8263 Potentilla Grove, Colorado Springs, CO, 80908
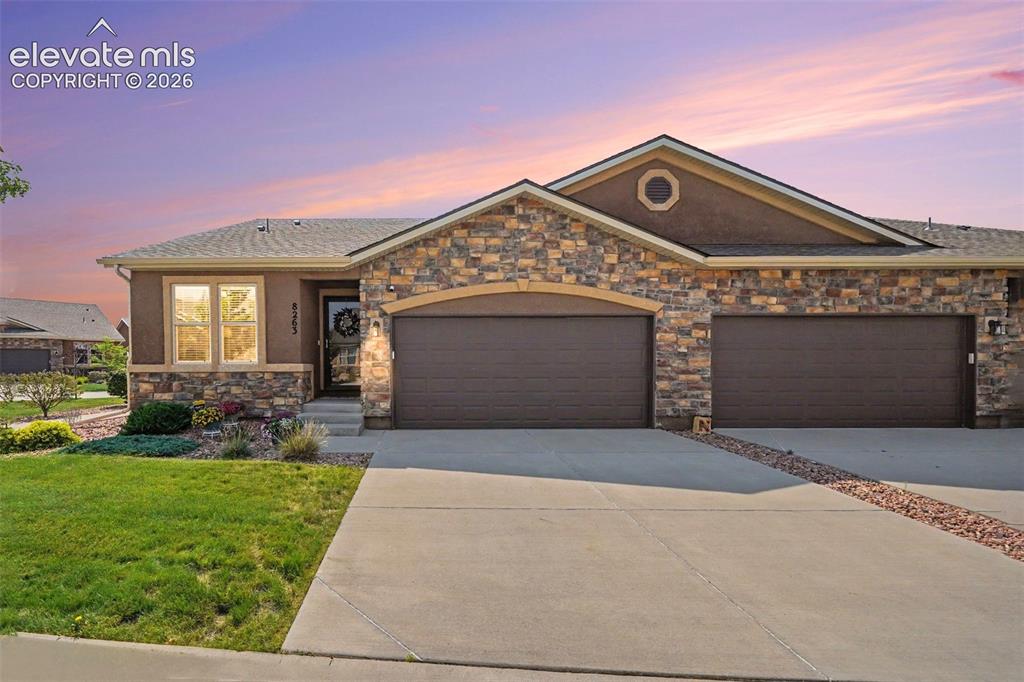
Image Count: 32

$449,900

  • Highlights
  • Townhouse
  • 3 bd | 3 ba | 2,334 sqft
  • 8263 Potentilla Grove, Colorado Springs, CO, 80908 listed by Tina Swonger CDPE GRI SFR
  • Under Contract - Showing
  • MLS#: 5935176
  • Tour #1 | Tour #2
  • View on Map
Space maker

Property Description

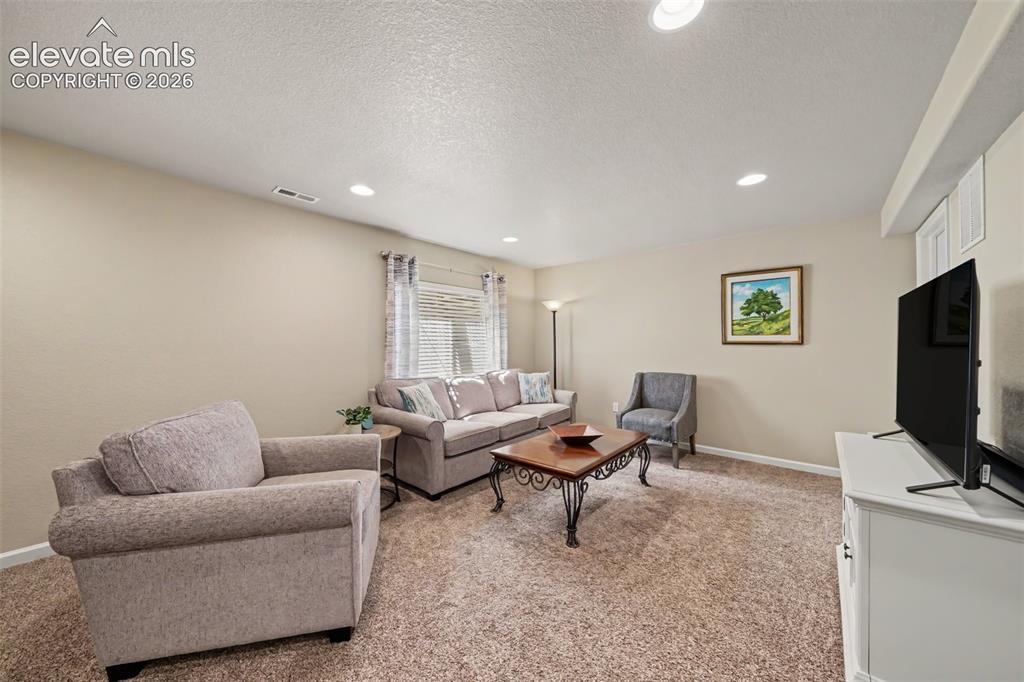
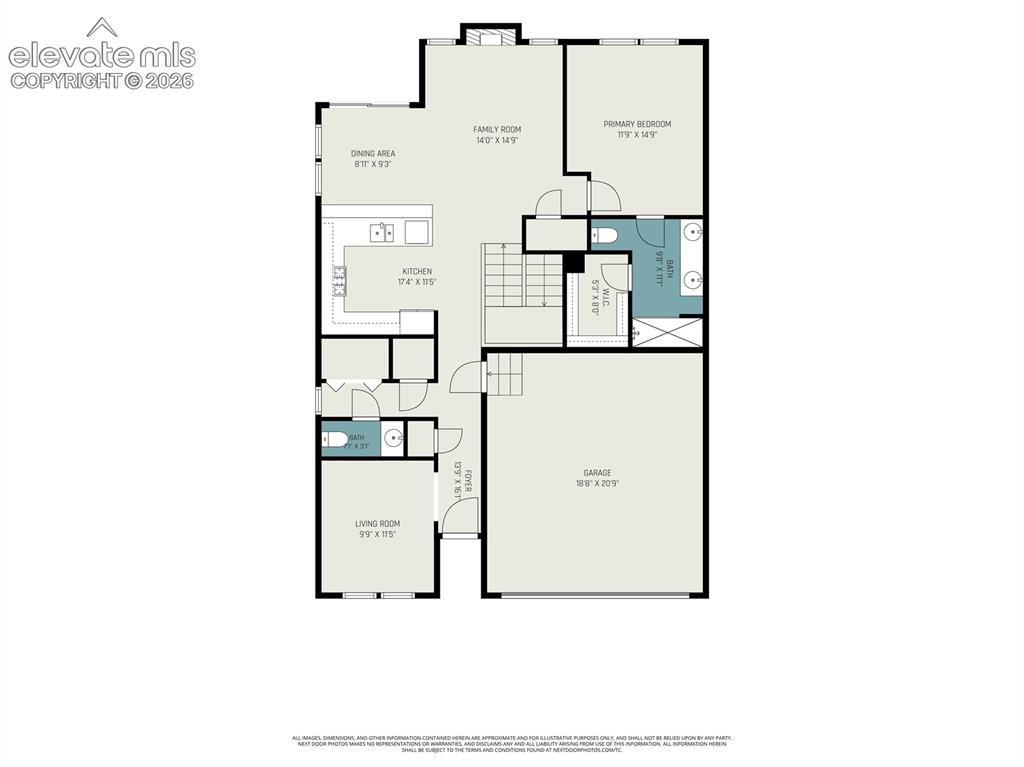
Beautifully maintained ranch-style patio home w/a full finished basement, 3 bedrooms, 3 bathrooms & 2-car attached garage. The stucco & stone exterior welcomes you into a thoughtfully designed home offering comfortable main-level living & abundant additnl space. An office w/an arched entry is conveniently located near the front door, perfect for work or study. The open-concept living area features gorgeous engineered hardwood flooring & a cozy gas fireplace. The dining room walks out to a partially covered patio & fully fenced, xeriscaped backyard, creating a private, low-maintenance outdoor retreat. The beautiful kitchen features granite countertops, travertine & glass backsplash, stainless-steel appliances, a self-cleaning oven & 5-burner gas stove. The main level also includes laundry, a half bath & spacious primary suite w/ adjoining bath featuring a double vanity & oversized walk-in shower. Upgrades include high-end window coverings installed in 2024, including a retractable sheer SmartDrape shade at the dining room walkout & honeycomb & soft-style shades in the dining & living rooms, providing privacy while allowing natural light. A Google Nest smart thermostat offers convenient control from your phone. Cat5 wiring is available in all rooms for wired internet, in addition to wireless connectivity. A Simply Safe video doorbell & Simply Safe security system add an extra layer of convenience & security. The finished basement offers 2 additnl bedrooms, a full bathroom & a cozy family room ideal for relaxing or additional workspace w/a built-in desk & shelving. The xeriscaped backyard requires minimal maintenance, while the HOA maintains the front yard. Monthly HOA fees include trash, snow removal, and front lawn maintenance. Addnl features include an epoxy-coated garage floor. Conveniently located near the Powers corridor, shopping, restaurants & everyday amenities. Don’t miss this beautifully maintained home offering comfort, privacy & low-maintenance living!

Property Listed By

Picture of REALTOR Listing Property
  • Tina Swonger CDPE GRI SFR
  • 3512-922-917  Call the Agent 
Picture of Office Listing Property
  • REMAX PROPERTIES
  • 0068-845-917  Call the Agent 

Property Details

    General Features

  • Property: Townhouse, Ranch
  • Attached: Yes
  • Year Built: 2015
  • List Price: $449,900
  • County: El Paso
  • School District: District 49

    Rooms

  • Master: Main Level, 12 x 15
  • Bedrooms: 3
  • Baths: 2 full bath; 1 1/2 bath;
  • Master Bathroom Amenities: Double Vanity, Free-standing Shower
  • Laundry: Electric Hook-up, Main

    Structure

  • Unit Description: End Unit
  • Foundation: Full Basement
  • Heating: Forced Air
  • Cooling: Ceiling Fan, Central Air
  • Garage/Parking #: 2 vehicle(s), Attached
  • Garage Amenities: Even with Main Level
  • Patio Description: Concrete, Covered
  • Total SqFt: 2,334
  • Finished SqFt: 2,217
  • Basement SqFt: 1,167
  • Basement % Fin: 90
  • Construction Status: Existing Home
  • Siding: Stone, Stucco
  • Structure: Frame

    Features

  • Appliances: Dishwasher, Disposal, Dryer, Gas in Kitchen, Microwave Oven, Refrigerator, Self Cleaning Oven, Washer
  • Floors: Carpet, Wood Laminate
  • Entry: Closet, Wood Laminate
  • Fireplace: Gas, Main Level, One
  • Additional Items: All furniture is negotable, all window blinds ( including high end Smart drape shade in the dining room and honeycomb and soft style shades in the dining and living room), washer & dryer, G Nest thermostat, Simply safe camera door bell & security system
  • Interior Features: Great Room, Vaulted Ceilings
  • Laundry: Electric Hook-up, Main

    Taxes, Utilities, Lot

  • Tax: $2,727
  • Lot Size: 0.07 Acres, 3,080 SqFt
  • Landscaped: All
  • Fence: Rear
  • Driveway: Concrete
  • Lot Location: Hiking Trail, Near Hospital, Near Park, Near Schools, Near Shopping Center
  • Lot Description: Corner, Level, Mountain View
  • Existing Utilities: Electricity Connected, Natural Gas Connected
  • Existing Water: Municipal

    Community

  • Covenants: Yes
  • HOA Dues: $179
  • HOA Frequency: Monthly
  • HOA Fee Includes: Covenant Enforcement, Maintenance Grounds, Snow Removal, Trash Removal

    Additional Information


      Disclaimer
      The real estate listing information and related content displayed on this site is provided exclusively for consumers’ personal, non-commercial use and may not be used for any purpose other than to identify prospective properties consumers may be interested in purchasing.
      PPAR.com Website

      8263 Potentilla Grove, Colorado Springs, CO, 80908

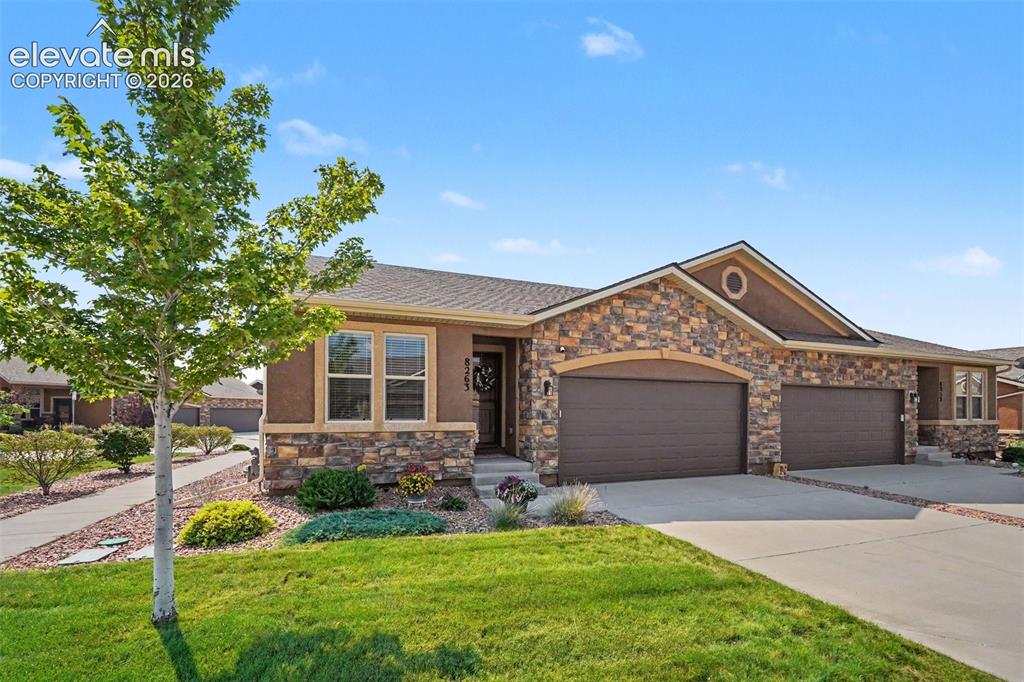
      Image 1 of 32: Beautiful stucco and stone exterior with excellent curb appeal
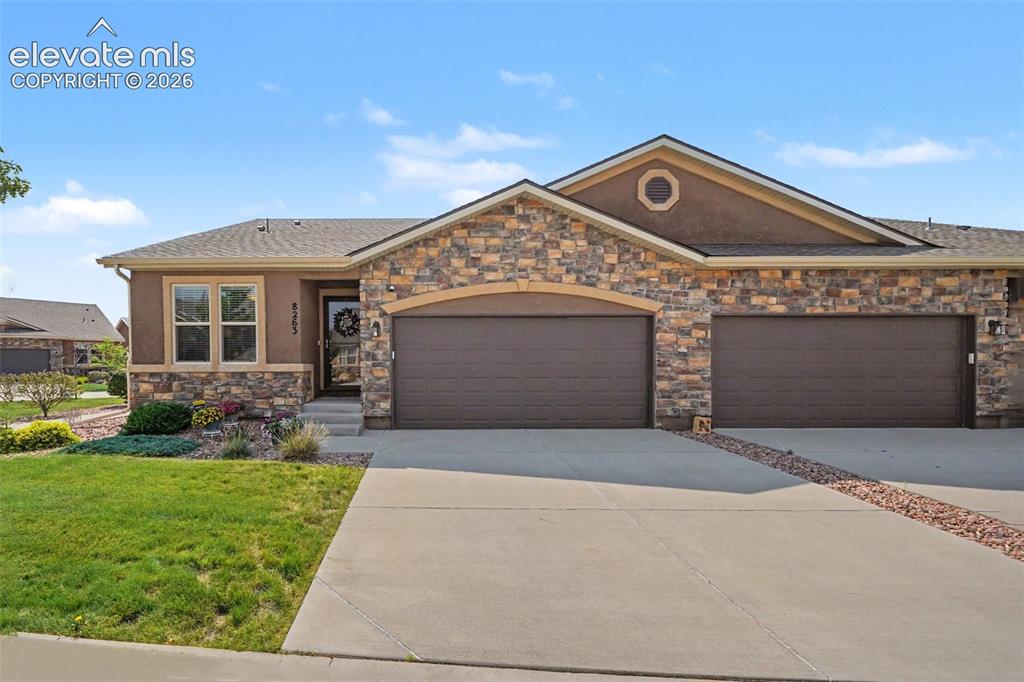
      Beautiful stucco and stone exterior with excellent curb appeal

      Image 2 of 32: Spacious 2-car attached garage, and professionally maintained landscaping
      Spacious 2-car attached garage, and professionally maintained landscaping

      Image 3 of 32: The well-maintained community enhances the home

      The well-maintained community enhances the home's charm and curb appeal
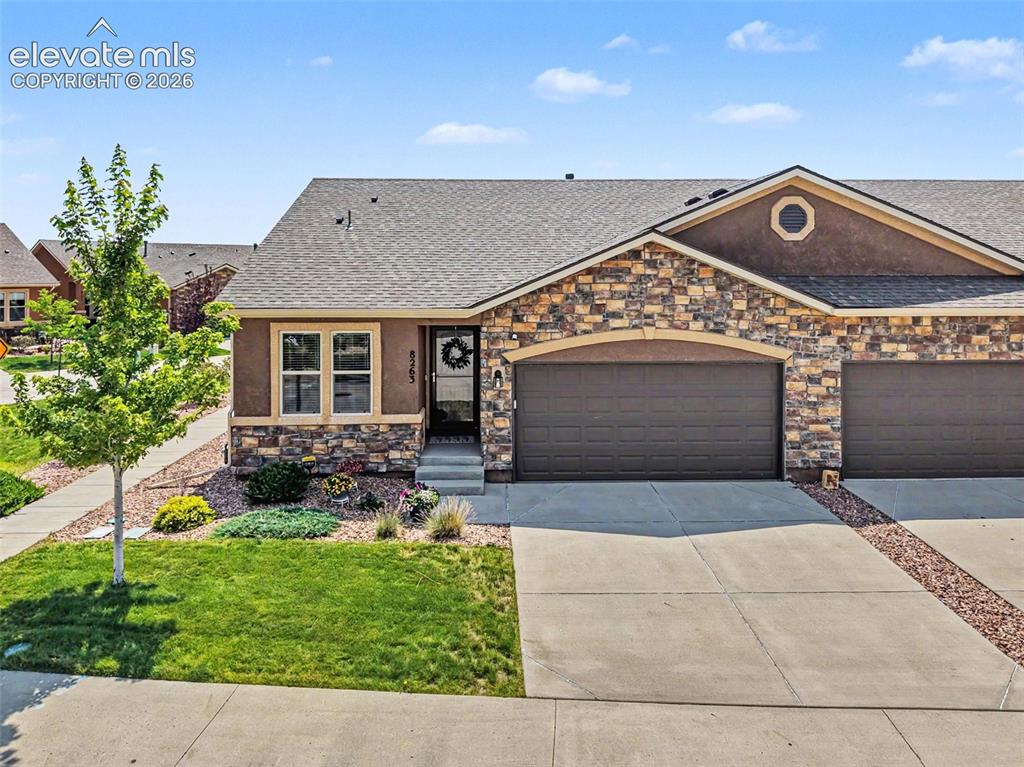
      Image 4 of 32: The inviting front entrance and well-kept grounds create a warm and welcomi

      The inviting front entrance and well-kept grounds create a warm and welcoming first impression
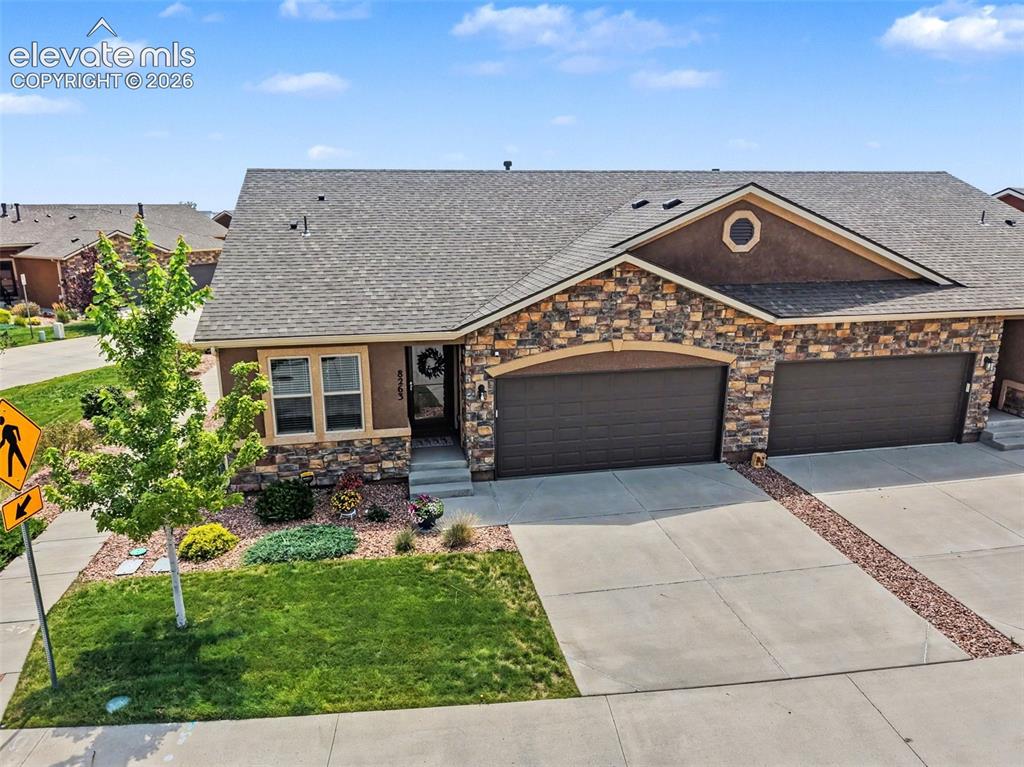
      Image 5 of 32: The welcoming front entry and attractive landscaping make this home stand o

      The welcoming front entry and attractive landscaping make this home stand out
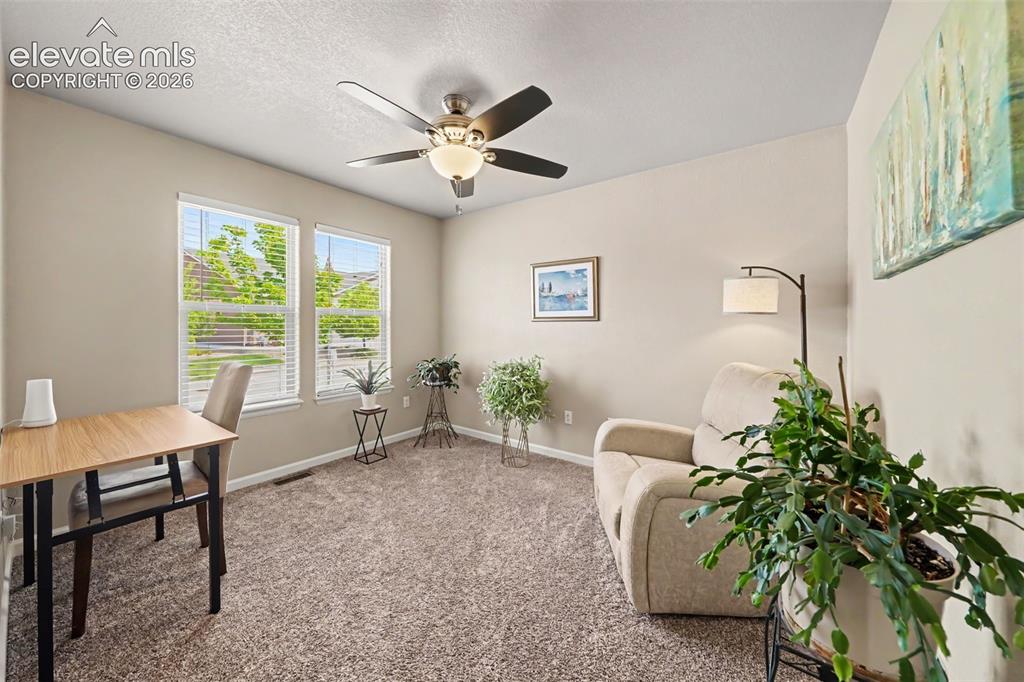
      Image 6 of 32: Dedicated office with an elegant arched entry, providing the perfect space

      Dedicated office with an elegant arched entry, providing the perfect space for working from home, studying, or a home library
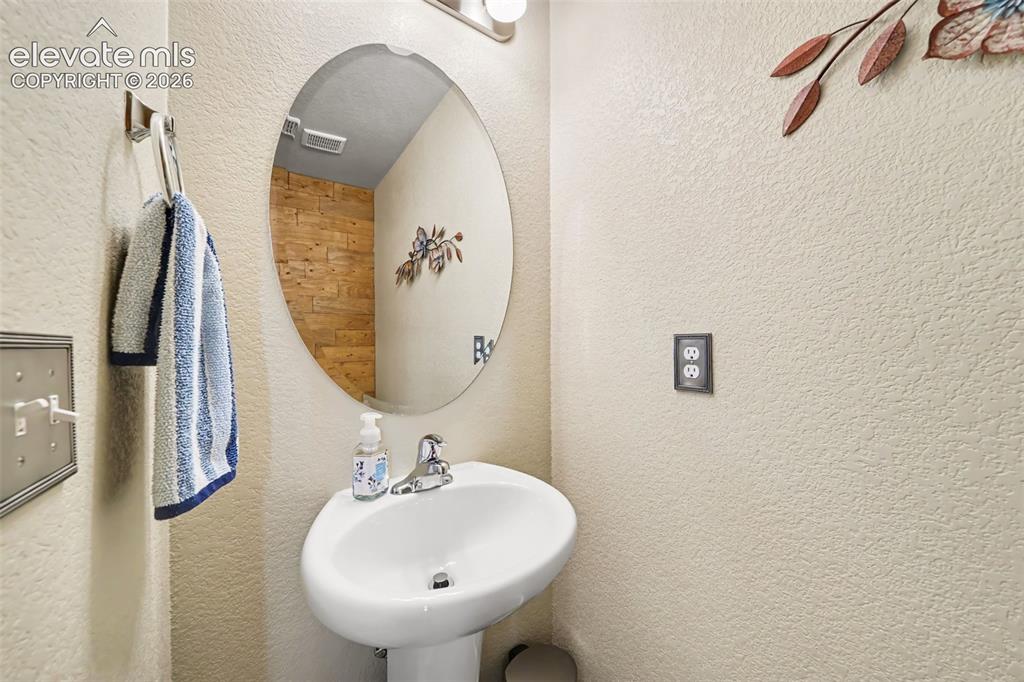
      Image 7 of 32: Convenient main-level half bath, perfect for guests
      Convenient main-level half bath, perfect for guests

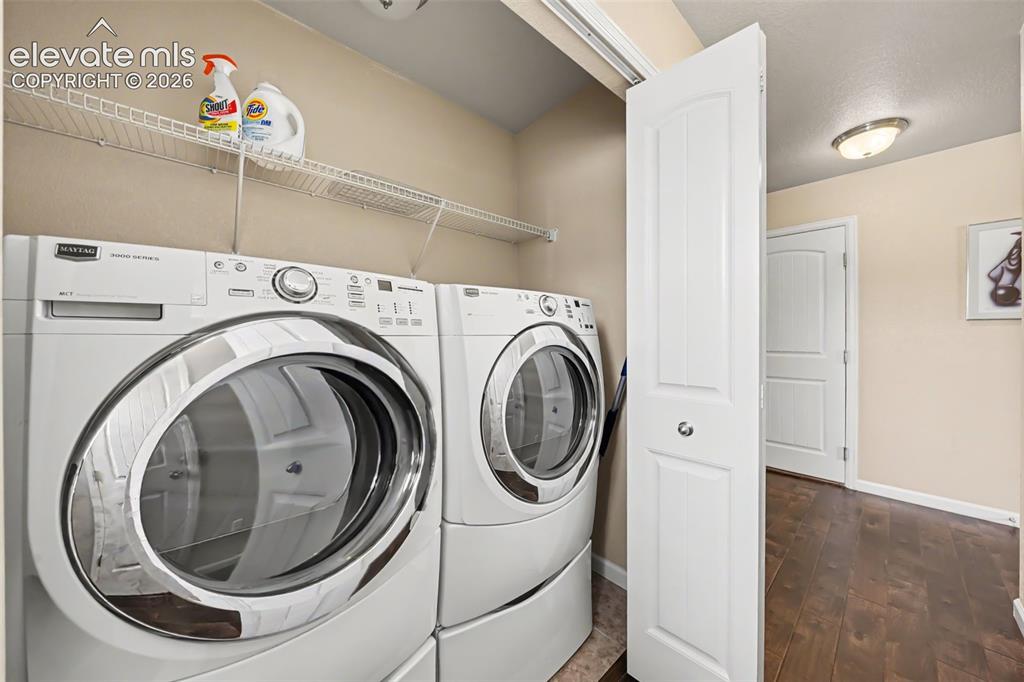
      Image 8 of 32: Convenient main-level laundry room, thoughtfully located for everyday ease
      Convenient main-level laundry room, thoughtfully located for everyday ease

      Image 9 of 32: Premium honeycomb shades that enhance energy efficiency, privacy, and natur

      Premium honeycomb shades that enhance energy efficiency, privacy, and natural light—making it the perfect space to relax or entertain
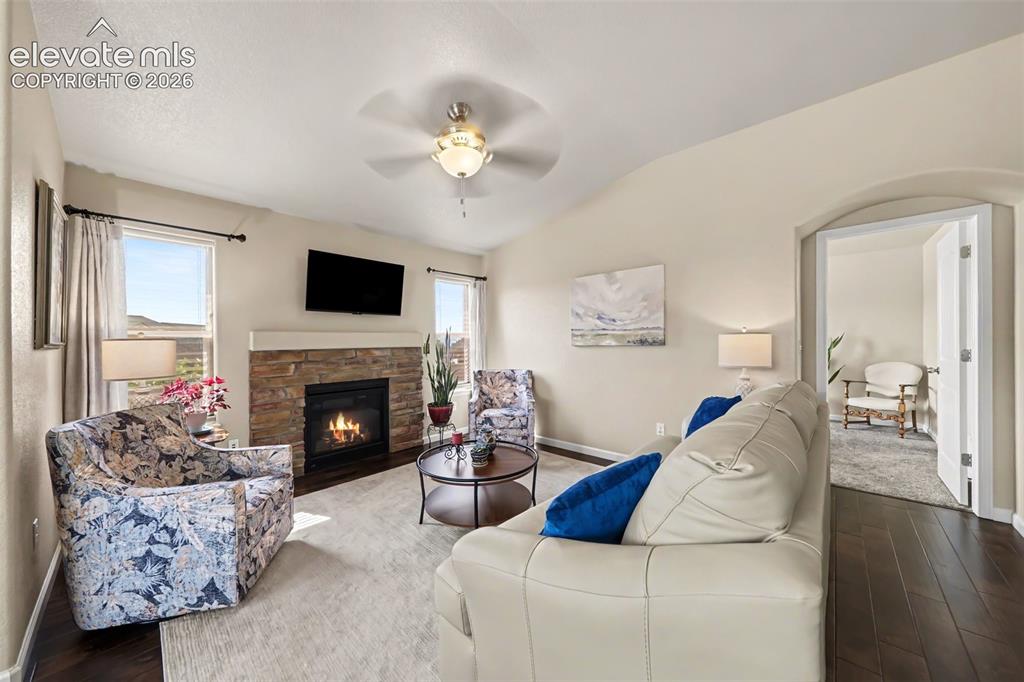
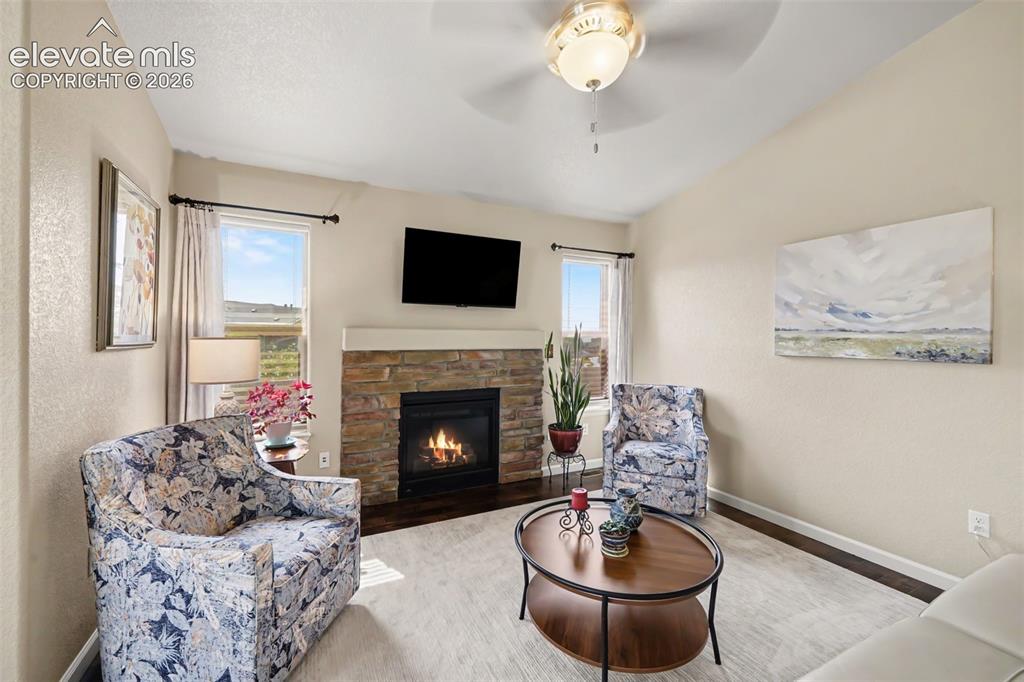
      Image 10 of 32: The welcoming living room offers a cozy gas fireplace, comfortable carpet f

      The welcoming living room offers a cozy gas fireplace, comfortable carpet flooring
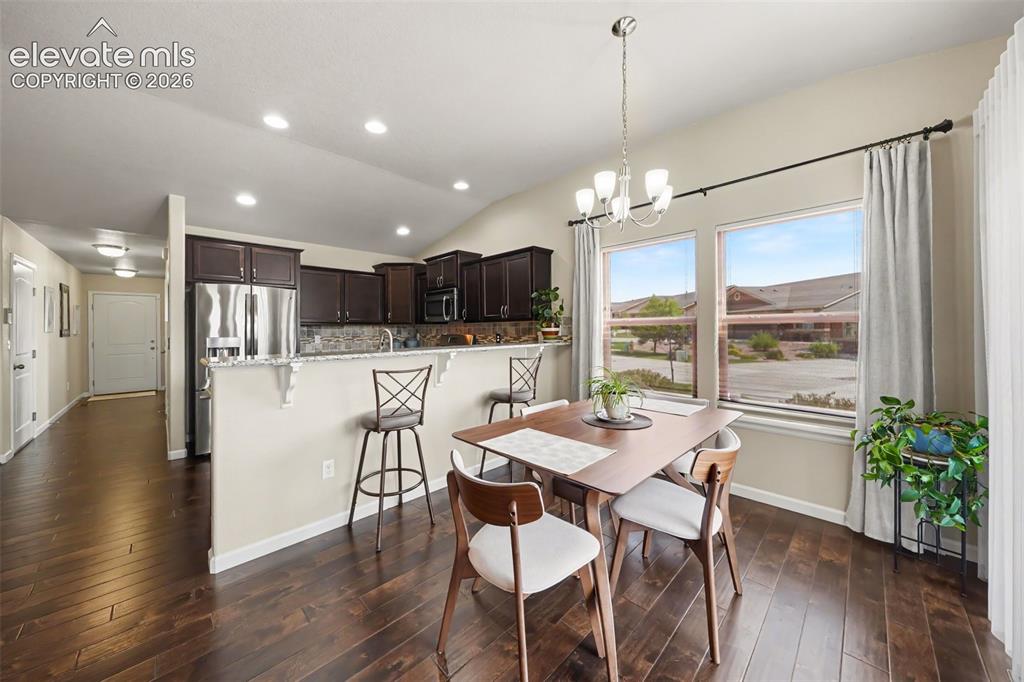
      Image 11 of 32: Elegant dining room featuring a walkout to the partially covered patio, cre

      Elegant dining room featuring a walkout to the partially covered patio, creating a seamless connection between indoor and outdoor living
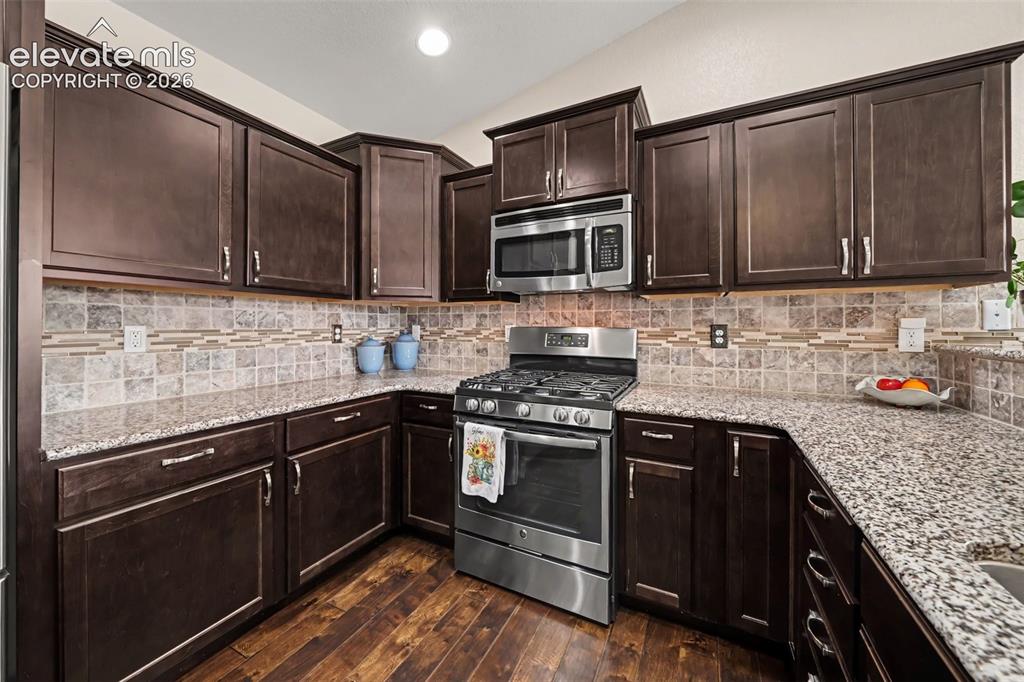
      Image 12 of 32: Beautifully designed kitchen featuring granite countertops, travertine and

      Beautifully designed kitchen featuring granite countertops, travertine and glass backsplash
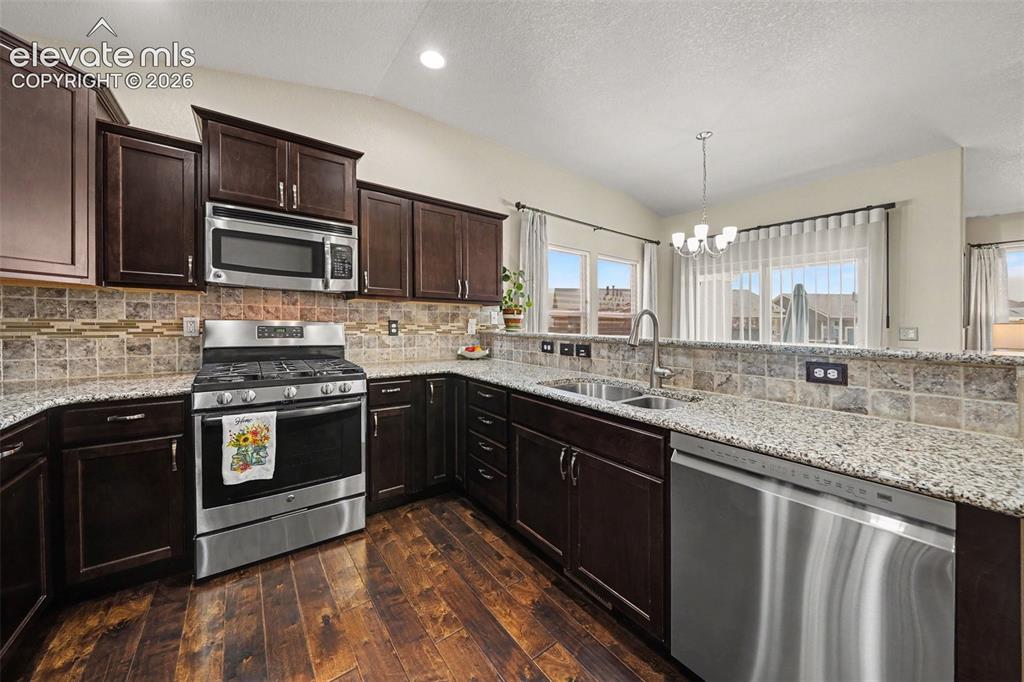
      Image 13 of 32: Sleek stainless-steel appliances, and a 5-burner gas stove
      Sleek stainless-steel appliances, and a 5-burner gas stove

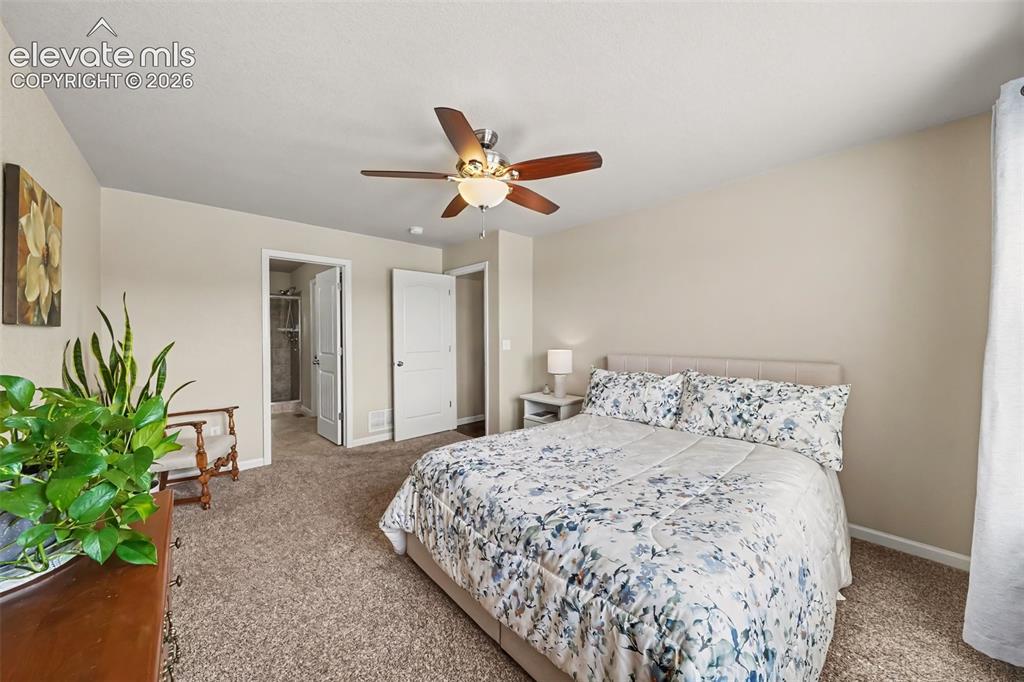
      Image 14 of 32: Spacious main-level primary bedroom featuring plush carpeting, a peaceful a

      Spacious main-level primary bedroom featuring plush carpeting, a peaceful atmosphere, and a private adjoining bathroom for added comfort and convenience
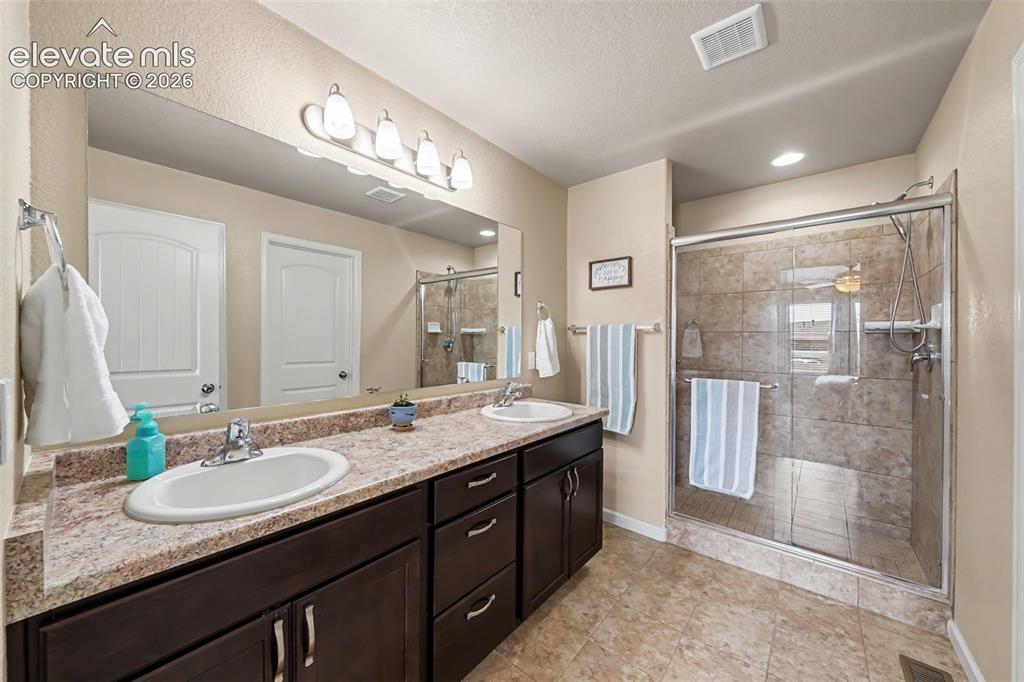
      Image 15 of 32: Beautiful primary bathroom featuring a double vanity, oversized walk-in sho

      Beautiful primary bathroom featuring a double vanity, oversized walk-in shower, and spacious walk-in closet, creating a comfortable and private retreat
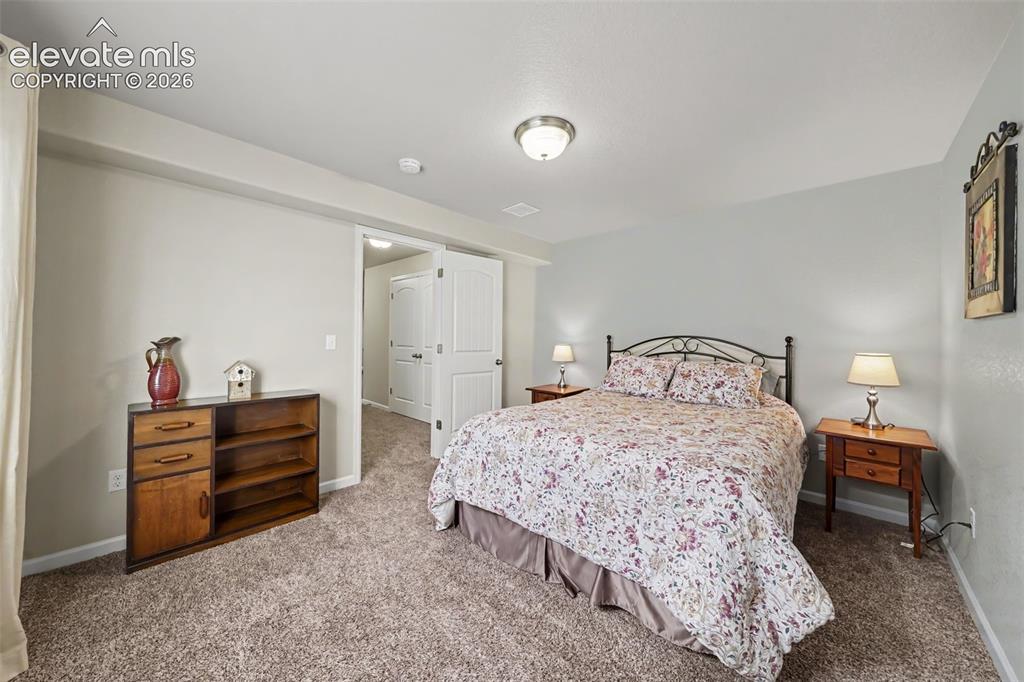
      Image 16 of 32: Spacious basement secondary bedroom, offering flexibility for guests, a hom

      Spacious basement secondary bedroom, offering flexibility for guests, a home office, or additional living needs
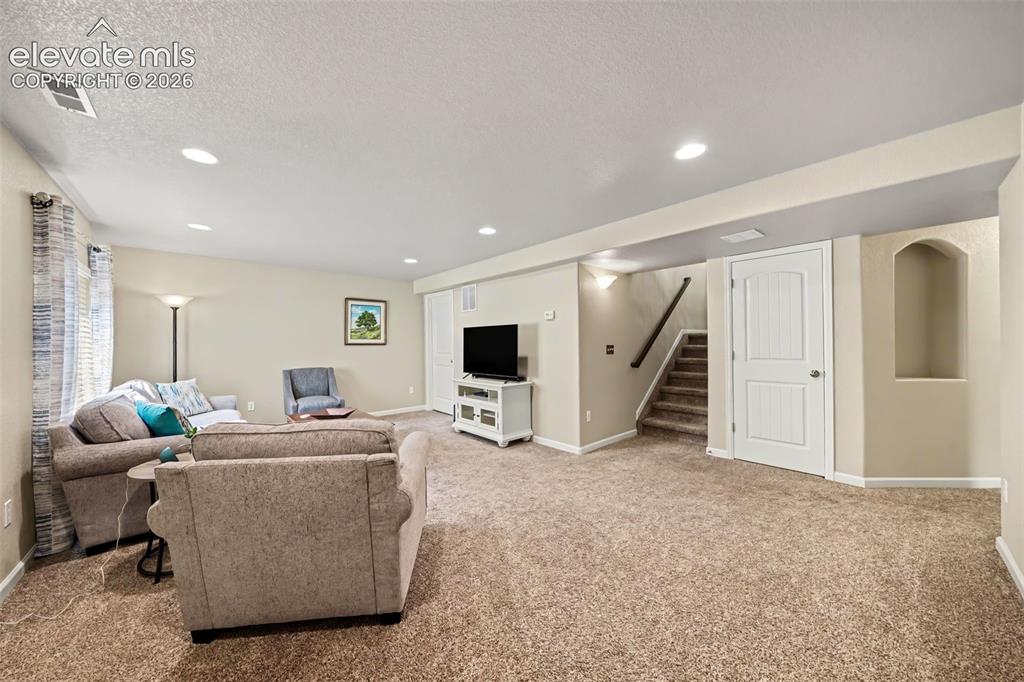
      Image 17 of 32: Expansive basement family room

      Expansive basement family room

      Image 18 of 32: Versatile space for work and relaxation
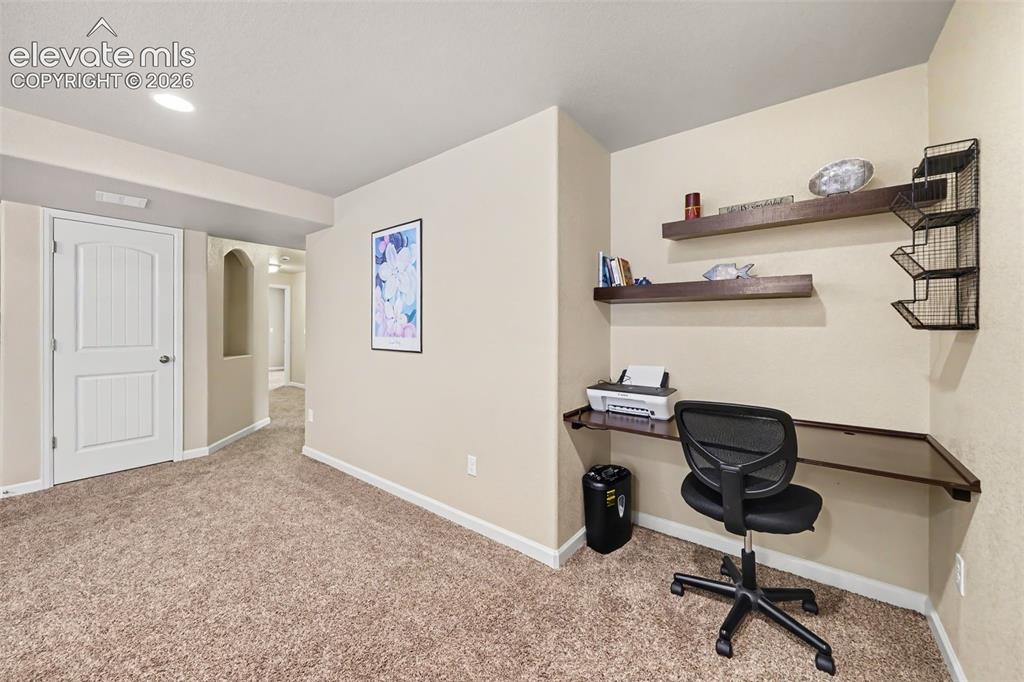
      Versatile space for work and relaxation

      Image 19 of 32: Cozy basement family room featuring built-in shelving and a dedicated desk

      Cozy basement family room featuring built-in shelving and a dedicated desk area, perfect for a home office, study space, or additional entertainment area
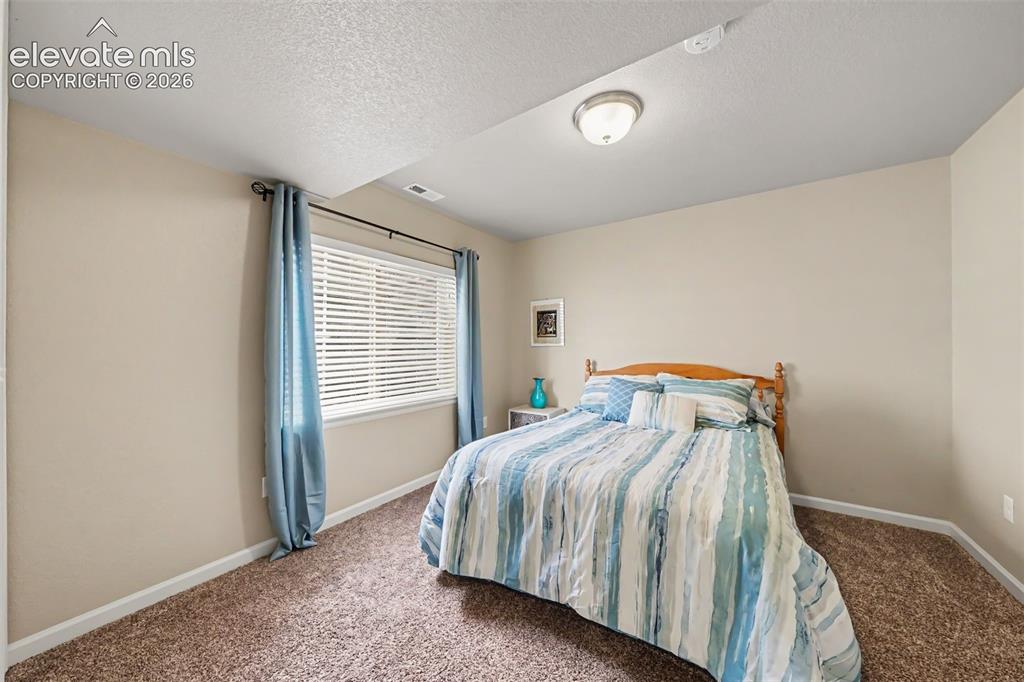
      Image 20 of 32: Well-appointed third bedroom located in the finished basement, providing ad

      Well-appointed third bedroom located in the finished basement, providing additional living space and privacy for family members or guests
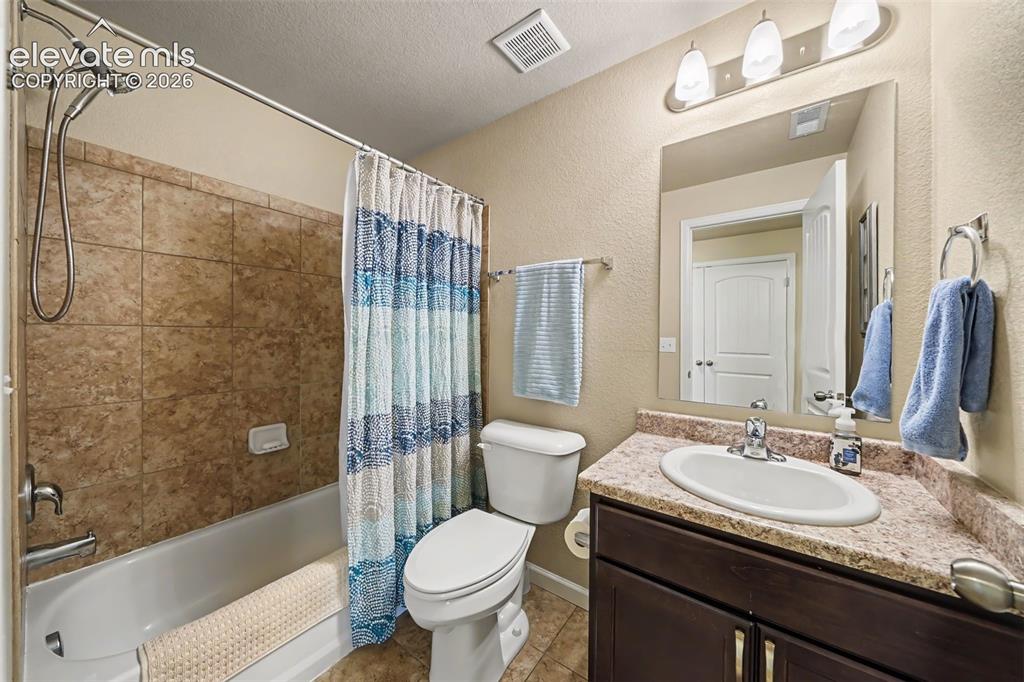
      Image 21 of 32: Generously sized full basement bedroom providing additional living space an

      Generously sized full basement bedroom providing additional living space and privacy in the finished lower level
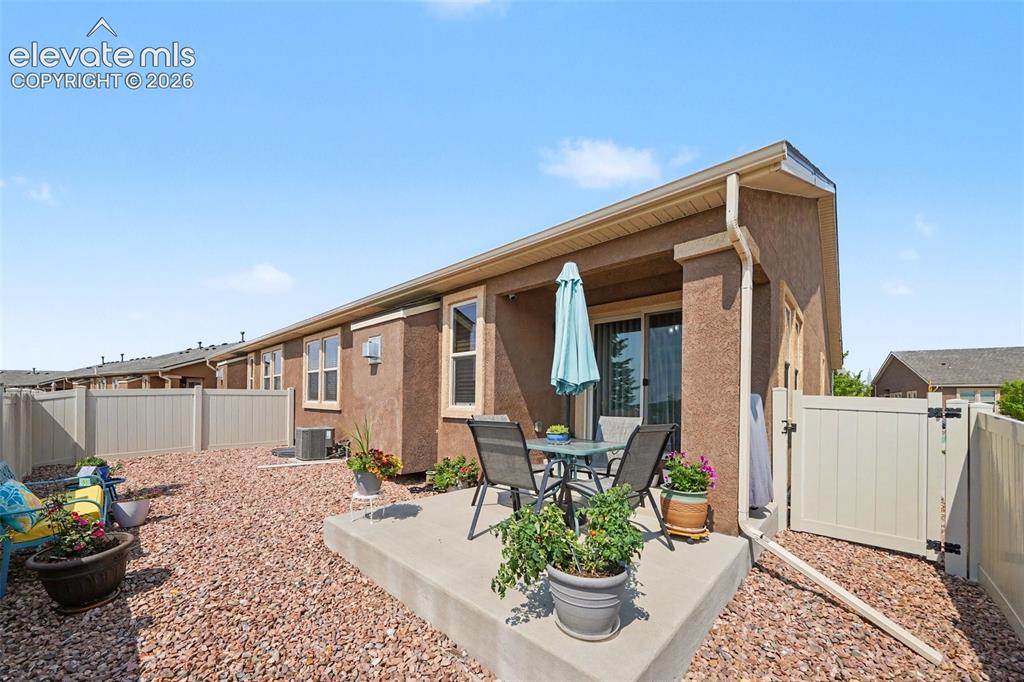
      Image 22 of 32: Low-maintenance outdoor living at its best with a private xeriscaped backya

      Low-maintenance outdoor living at its best with a private xeriscaped backyard and partially covered patio, providing both comfort and convenience
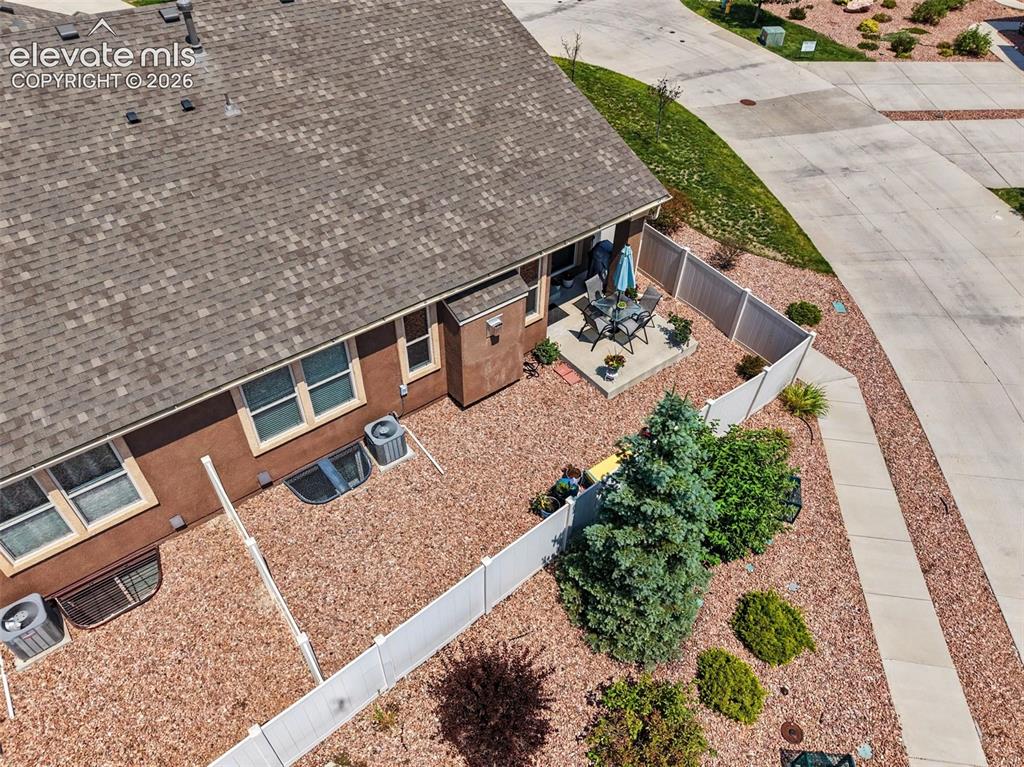
      Image 23 of 32: Situated on a desirable corner lot, offering added privacy, extra space, an

      Situated on a desirable corner lot, offering added privacy, extra space, and a more open feel
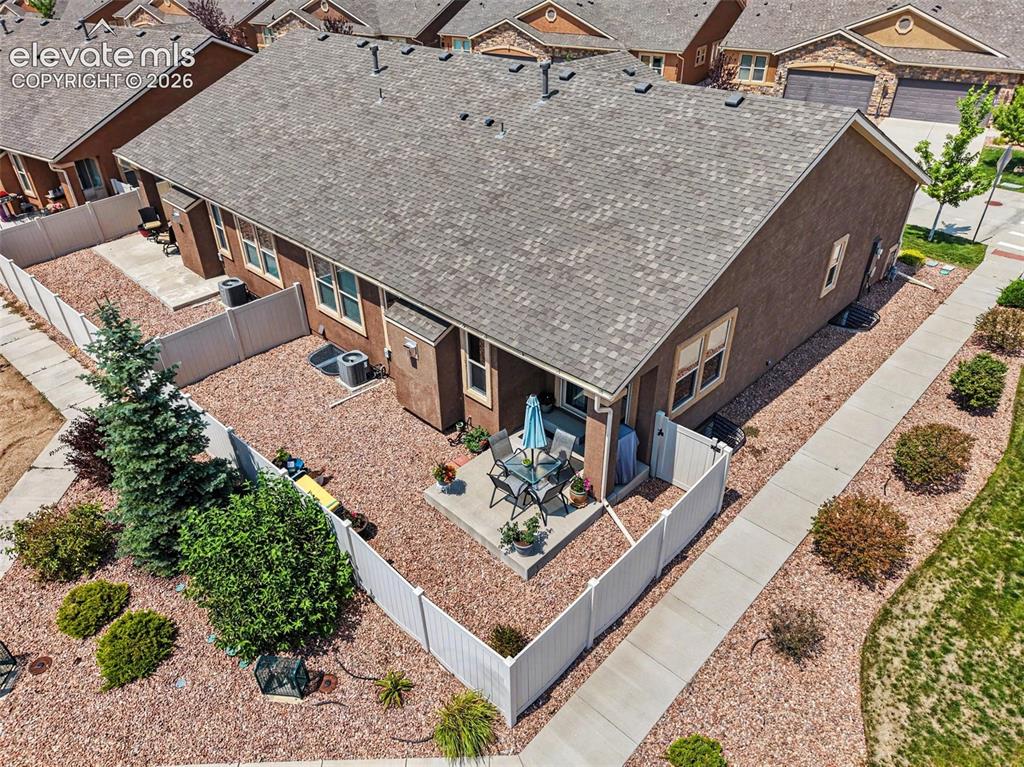
      Image 24 of 32: Situated on a desirable corner lot, offering added privacy, extra space, an

      Situated on a desirable corner lot, offering added privacy, extra space, and a more open feel
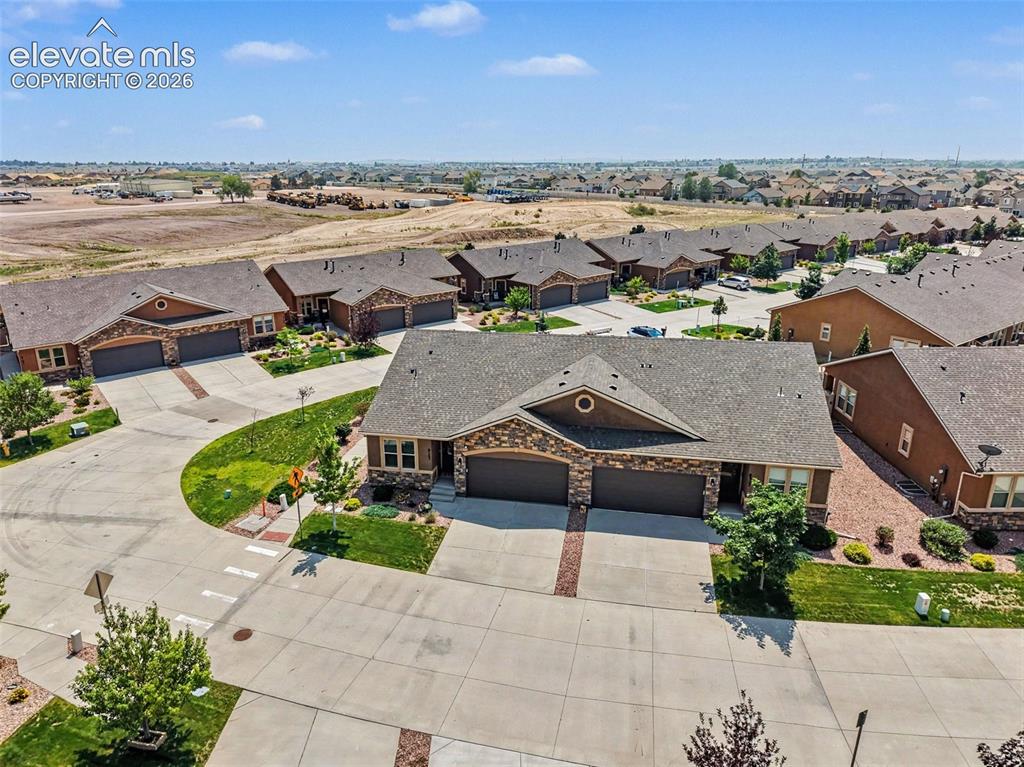
      Image 25 of 32: This home enjoys a sense of openness, added privacy, and beautiful curb app

      This home enjoys a sense of openness, added privacy, and beautiful curb appeal
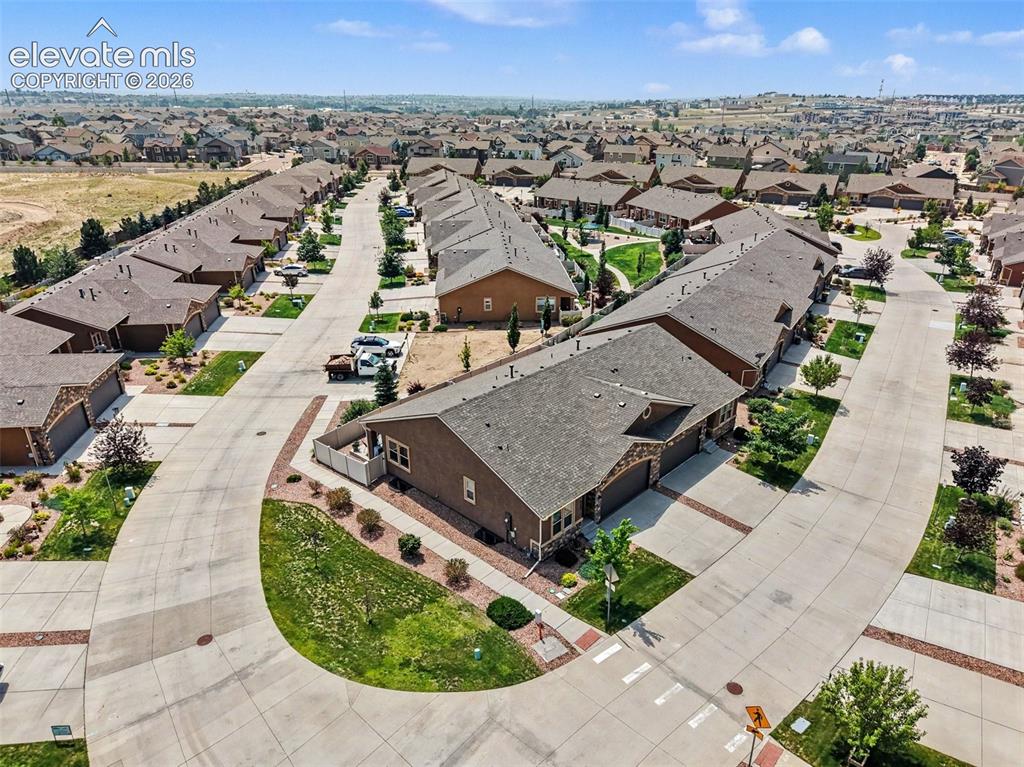
      Image 26 of 32: Enjoy effortless curb appeal with a beautifully maintained front yard, matu

      Enjoy effortless curb appeal with a beautifully maintained front yard, mature landscaping
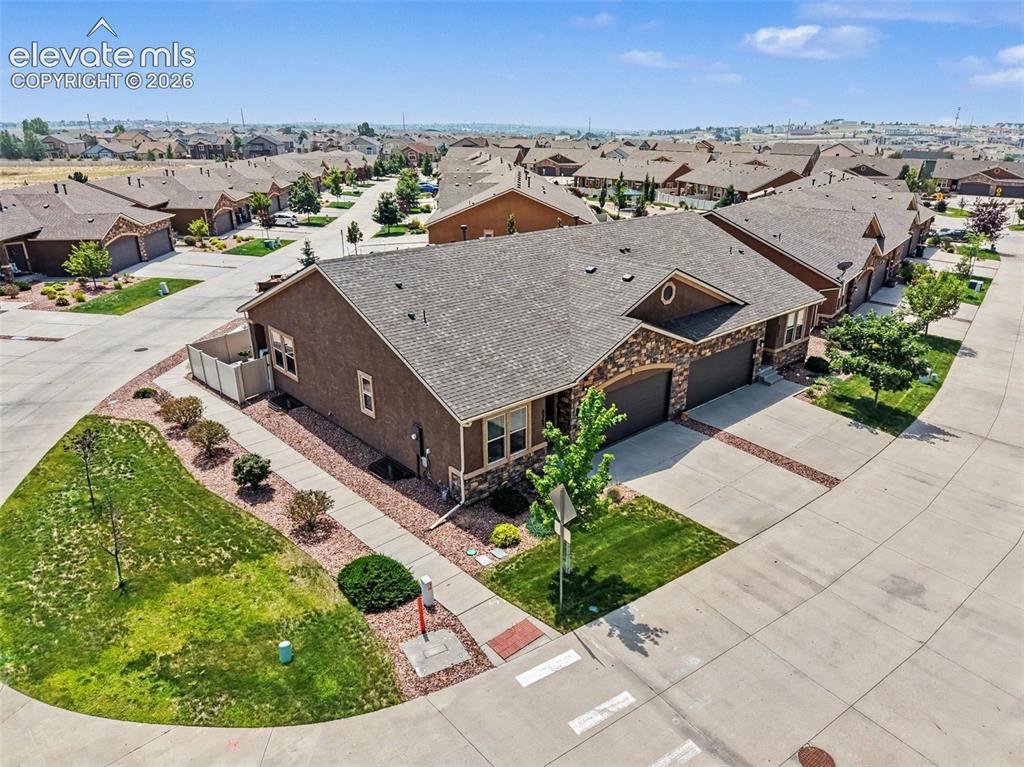
      Image 27 of 32: Maintenance-free front landscaping, with the HOA taking care of lawn mainte

      Maintenance-free front landscaping, with the HOA taking care of lawn maintenance
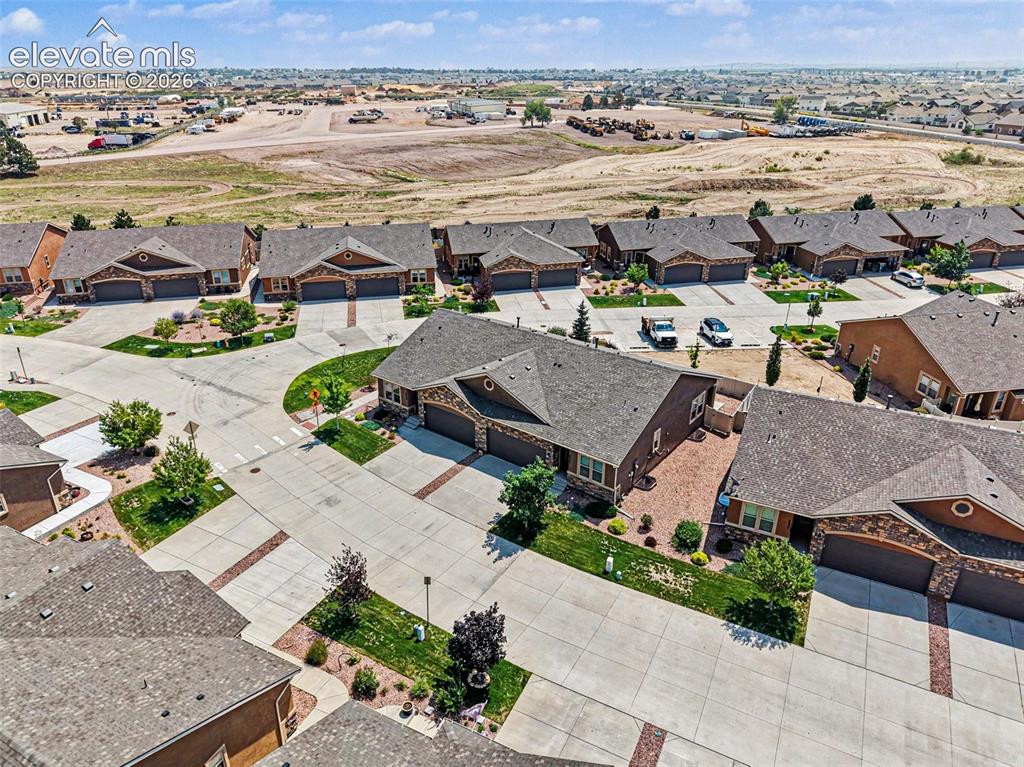
      Image 28 of 32: Located in a desirable area with easy access to the Powers corridor
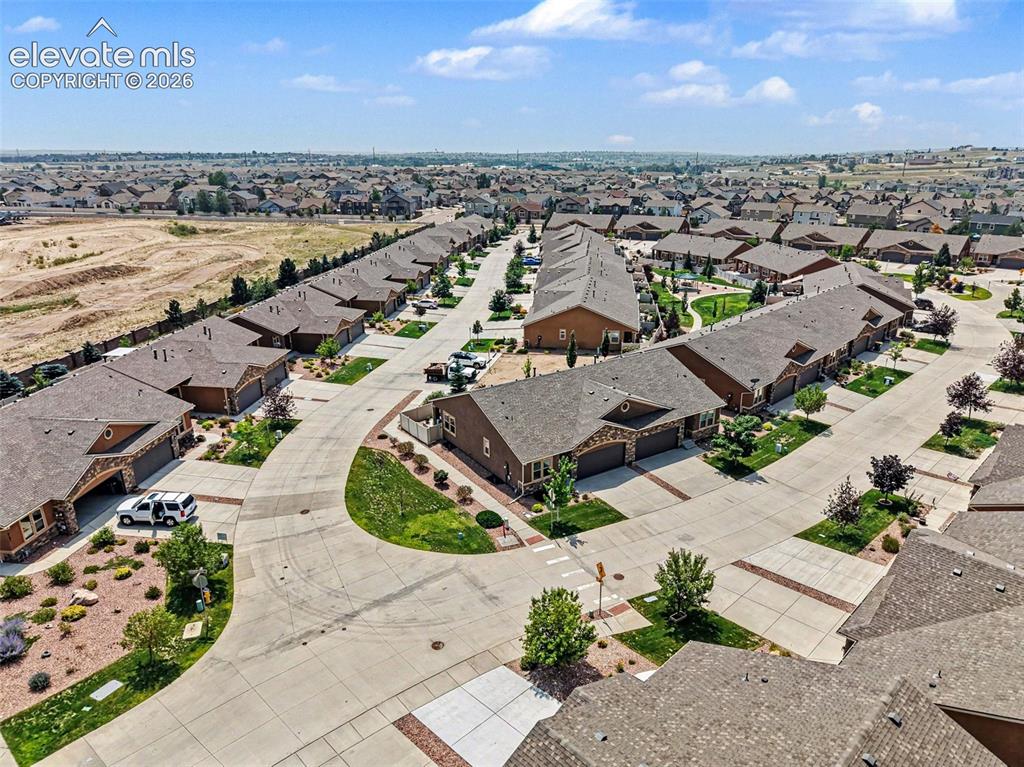
      Located in a desirable area with easy access to the Powers corridor

      Image 29 of 32: The corner lot setting provides a spacious feel, better separation from nei

      The corner lot setting provides a spacious feel, better separation from neighboring homes, and a welcoming streetscape
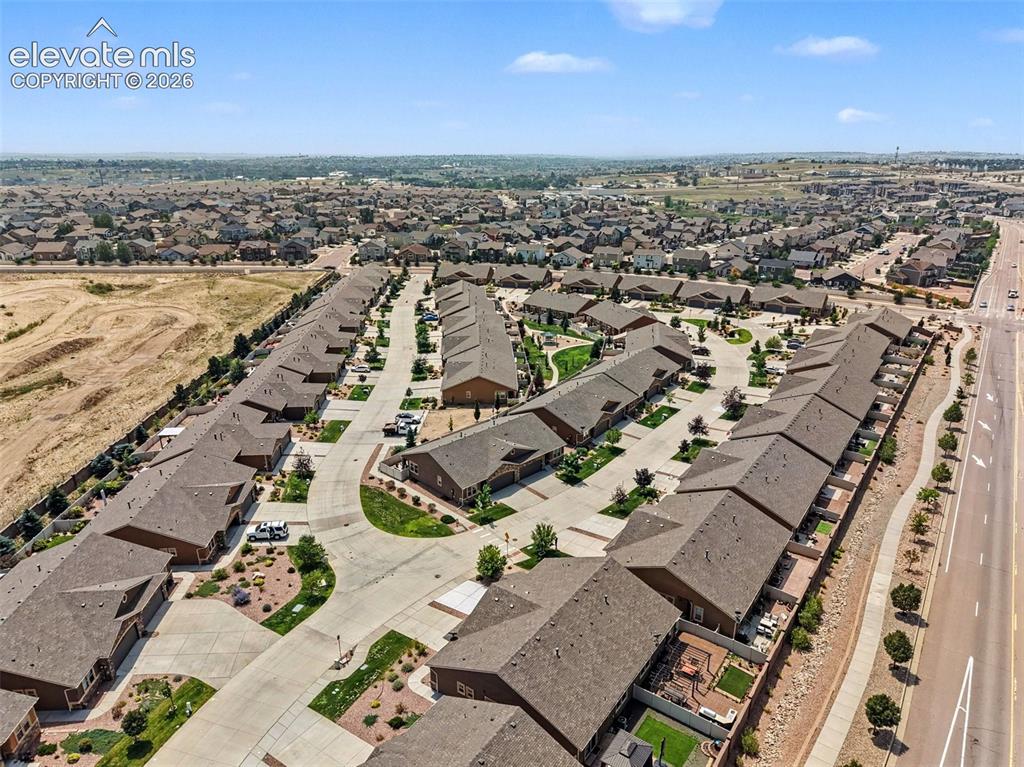
      Image 30 of 32: Enjoy the best of Colorado Springs living with close proximity to shopping,

      Enjoy the best of Colorado Springs living with close proximity to shopping, restaurants, parks, trails, and daily conveniences
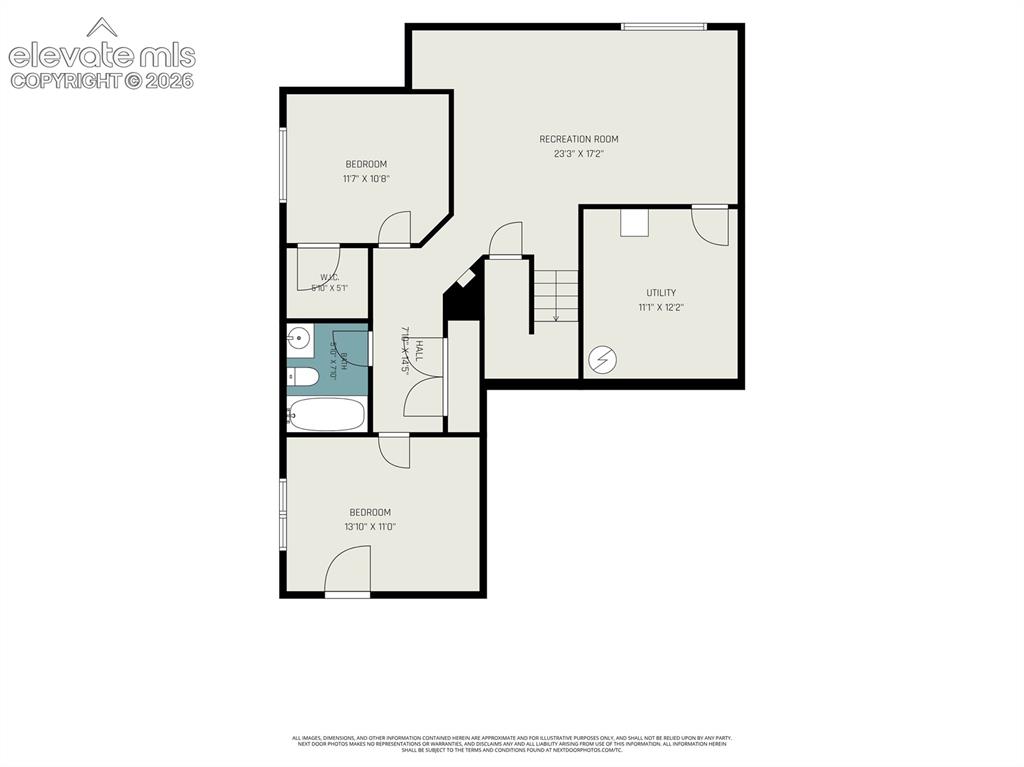
      Image 31 of 32: Floor Plan

      Floor Plan

      Image 32 of 32: Floor Plan

      Floor Plan

      Disclaimer: The real estate listing information and related content displayed on this site is provided exclusively for consumers’ personal, non-commercial use and may not be used for any purpose other than to identify prospective properties consumers may be interested in purchasing.