15590 Desiree Drive, Colorado Springs, CO, 80921
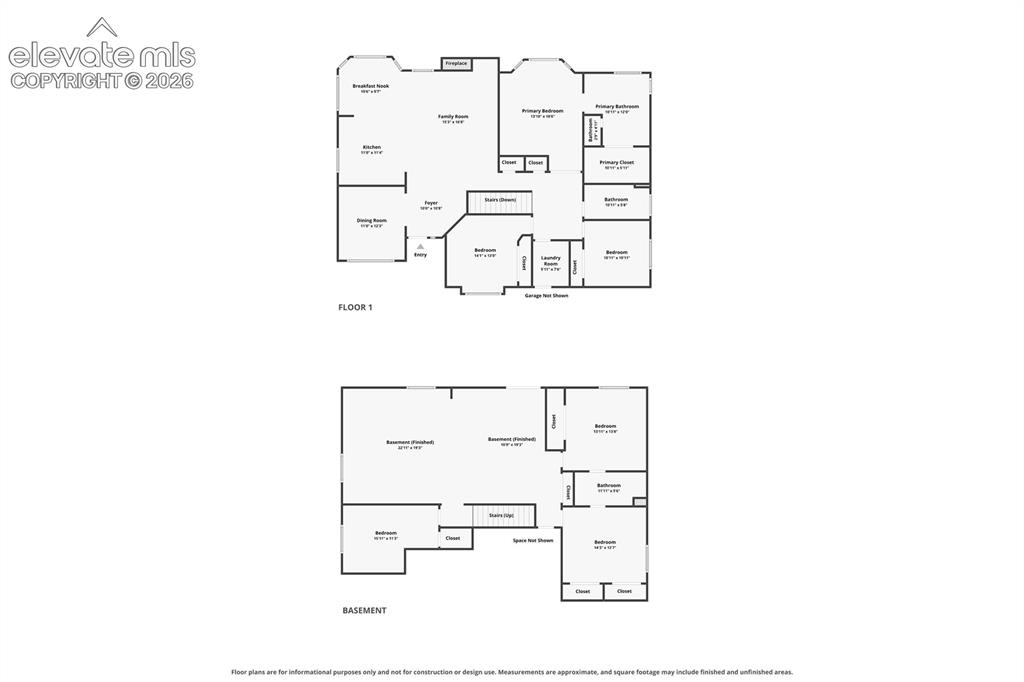
Floor Plan
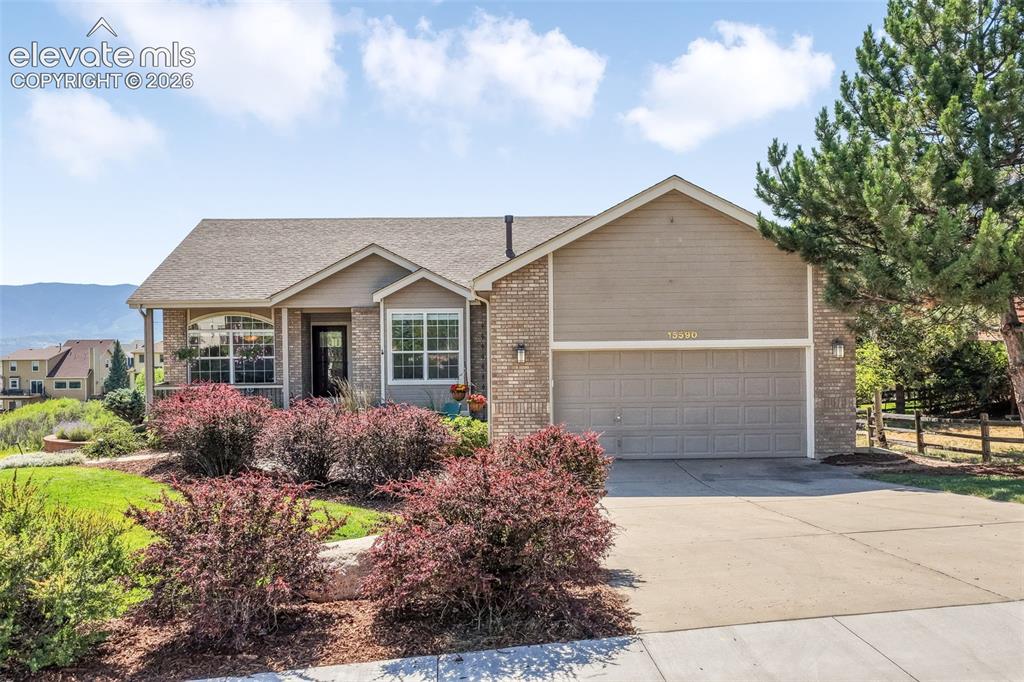
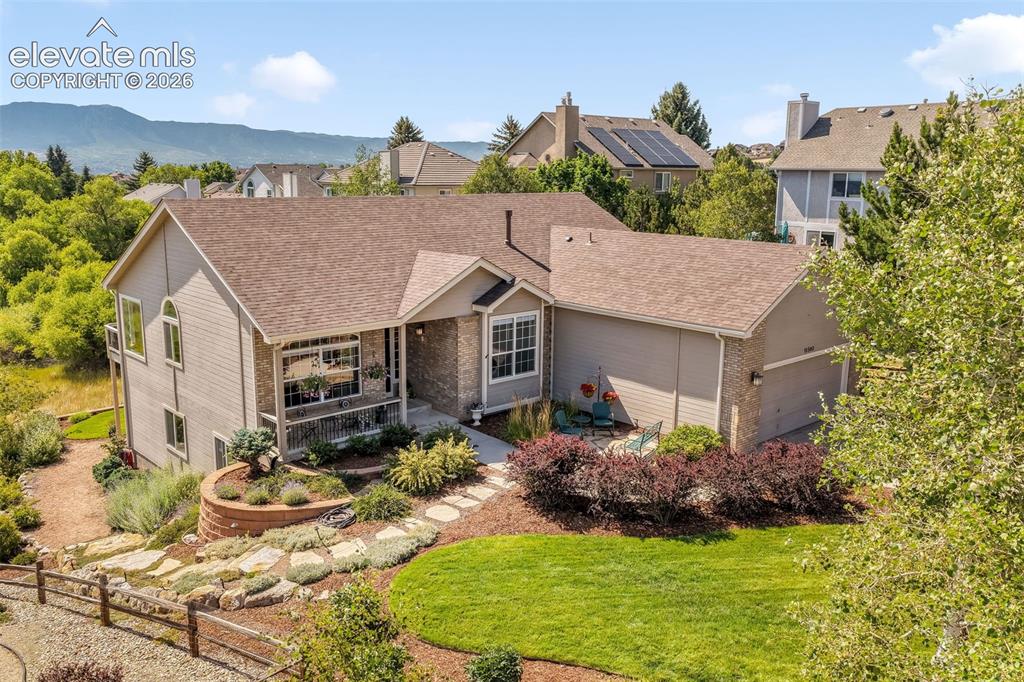
Exterior with partial brick facade, attached two-car garage, covered porch, and mature landscaping
Floor Plan
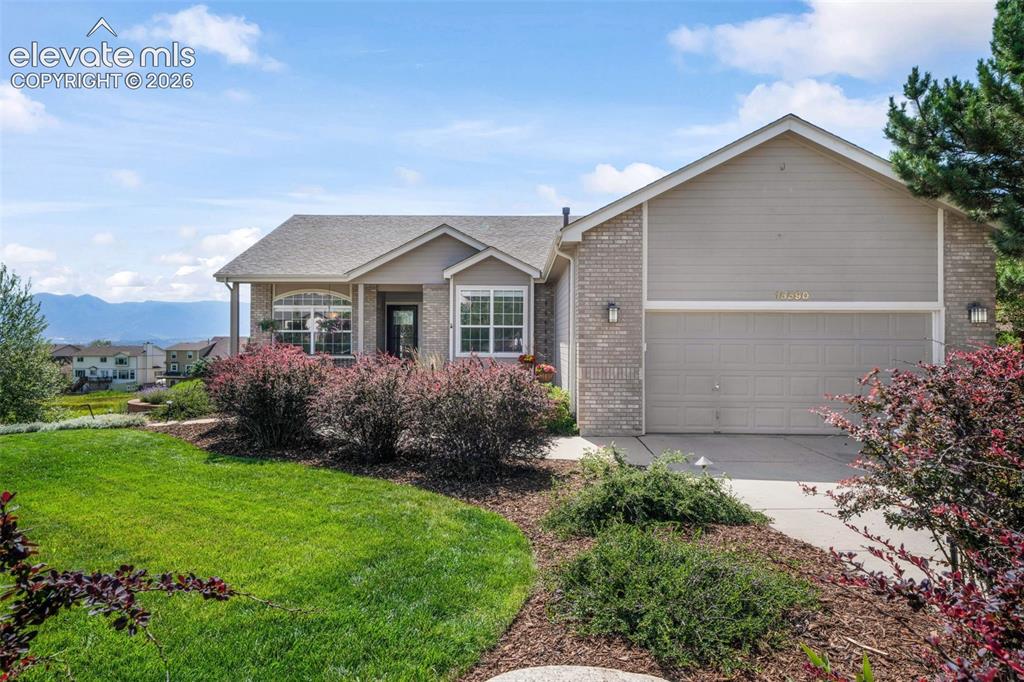
Contemporary ranch-style residence featuring a brick facade and light-colored siding
Floor Plan
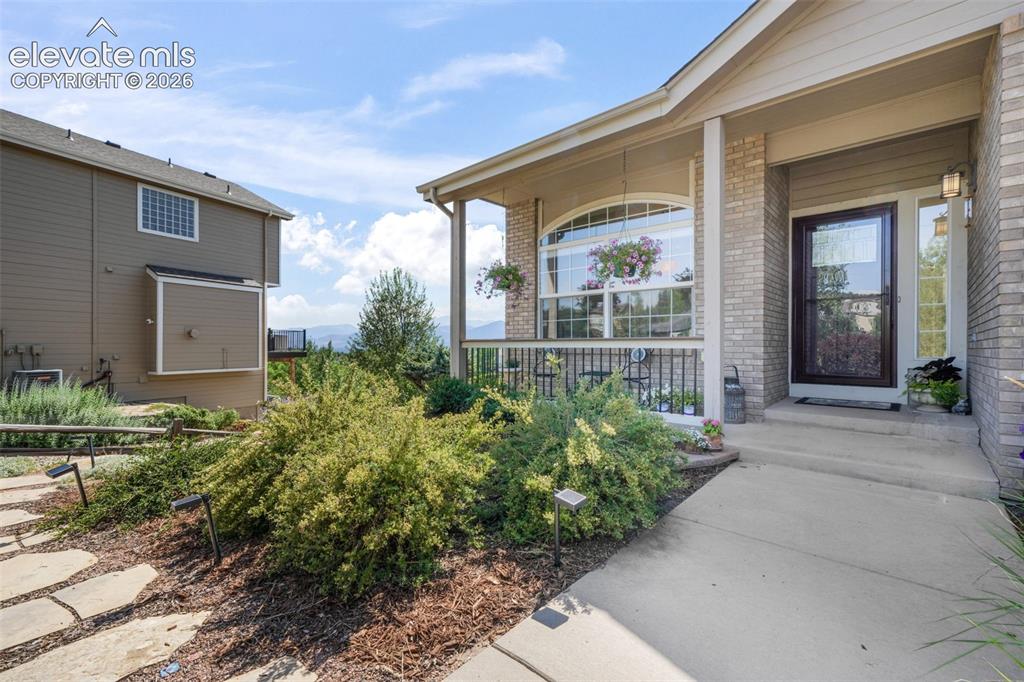
Brick and siding exterior with covered front porch
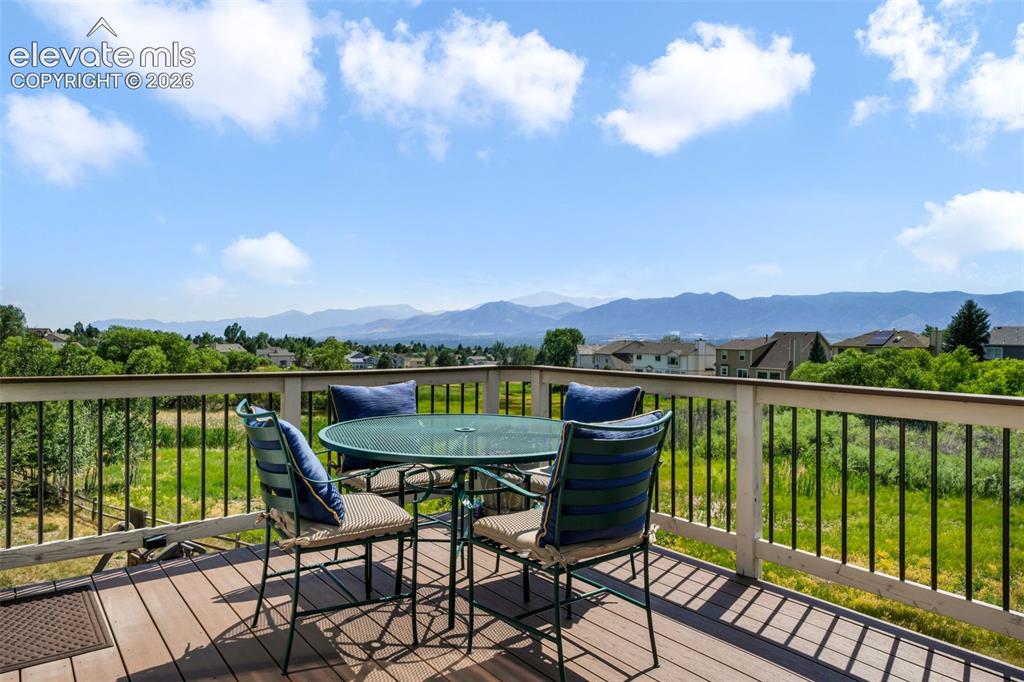
Expansive outdoor deck featuring wood-finish flooring and a white railing with black balusters
Vaulted ceilings with recessed lighting and ceiling fans
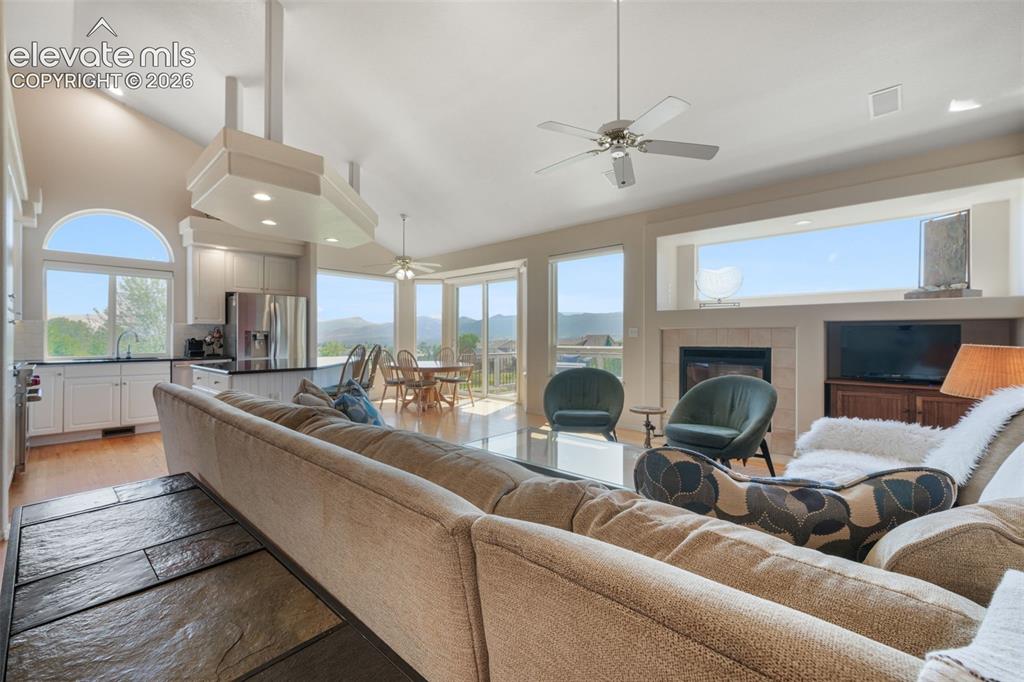
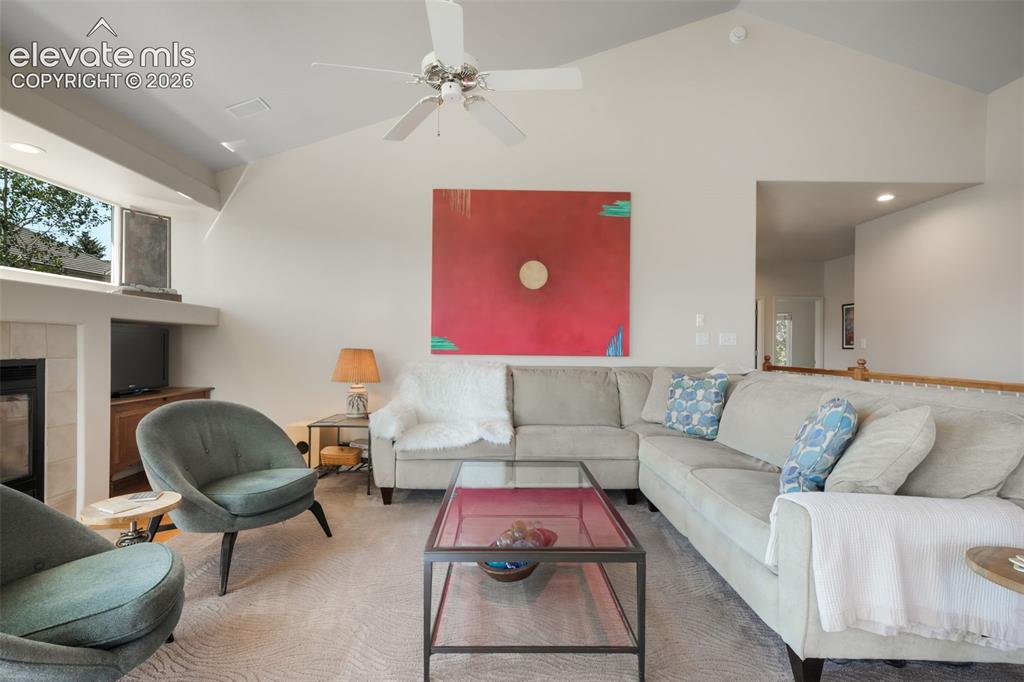
Living area featuring vaulted ceilings, a ceiling fan, and a built-in fireplace with a mantel
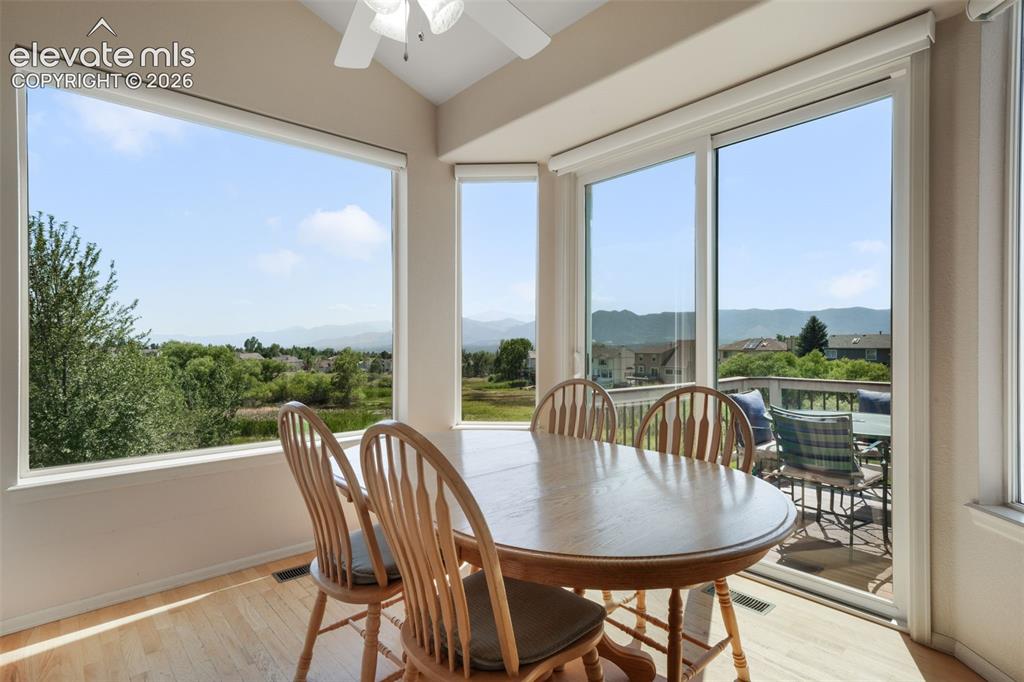
Beautiful Mountain Views
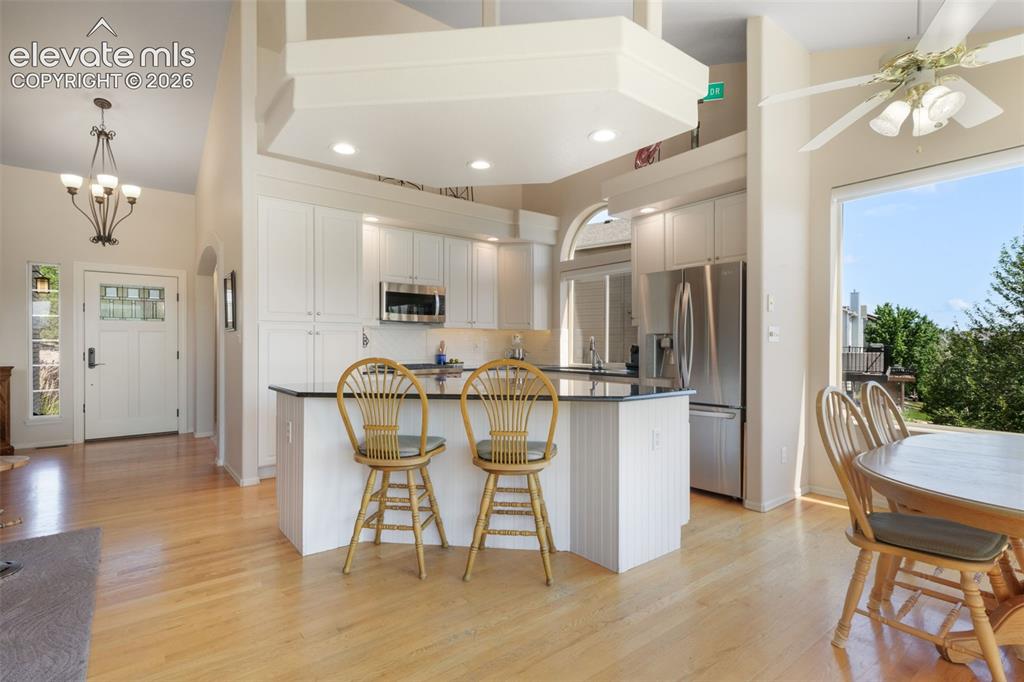
Kitchen featuring white cabinetry, a central island with a dark countertop, and wood-finish flooring
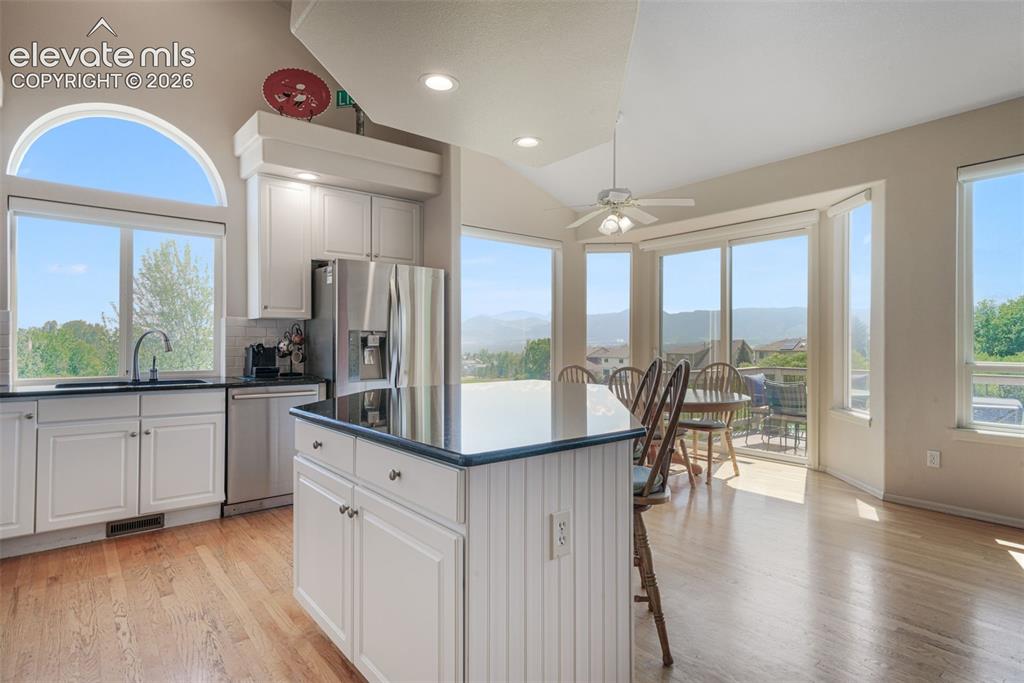
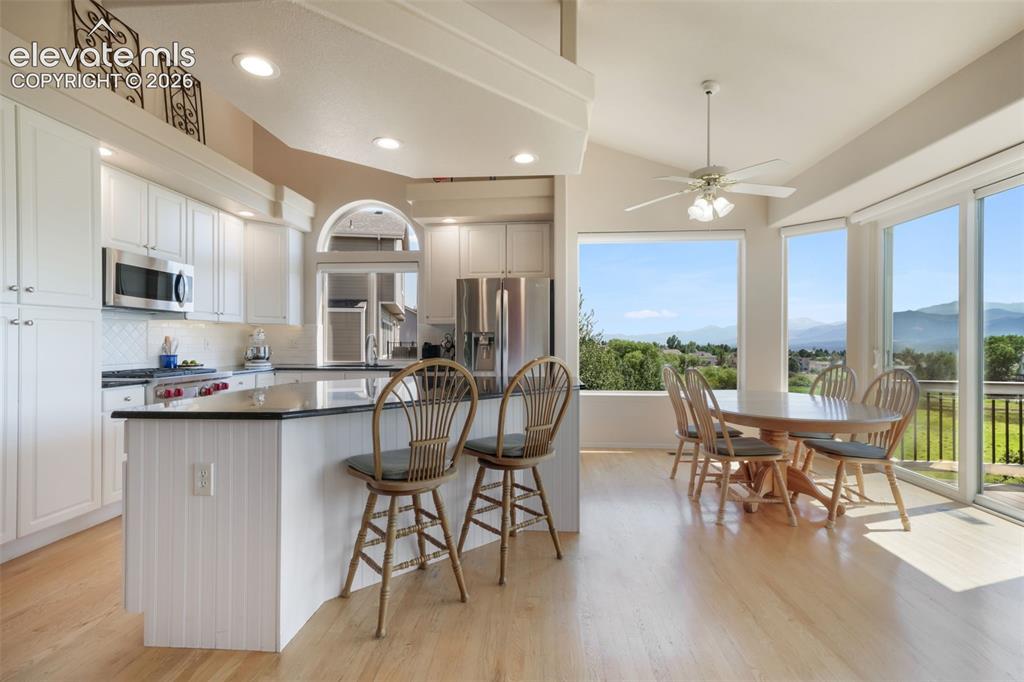
Open-concept kitchen featuring white cabinetry, stainless steel appliances, a center island with a dark countertop, and wood-finish flooring throughout
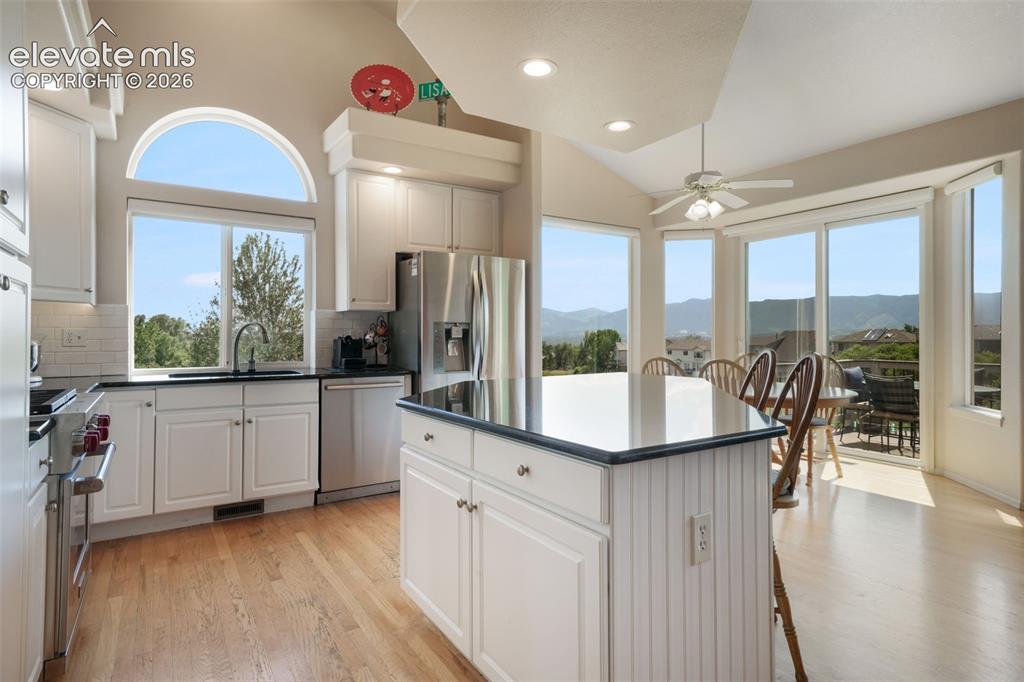
Open-concept kitchen and dining area featuring light wood-finish flooring, a kitchen island with beadboard paneling, and white cabinetry
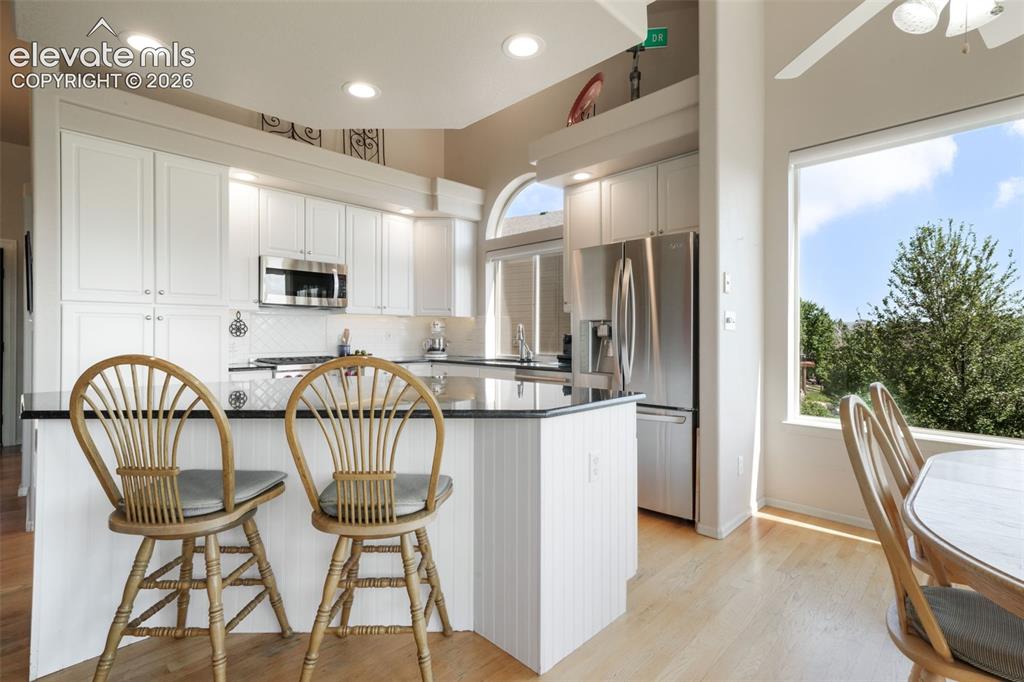
Kitchen featuring white cabinetry, stainless steel appliances, black countertops, and light wood-finish flooring
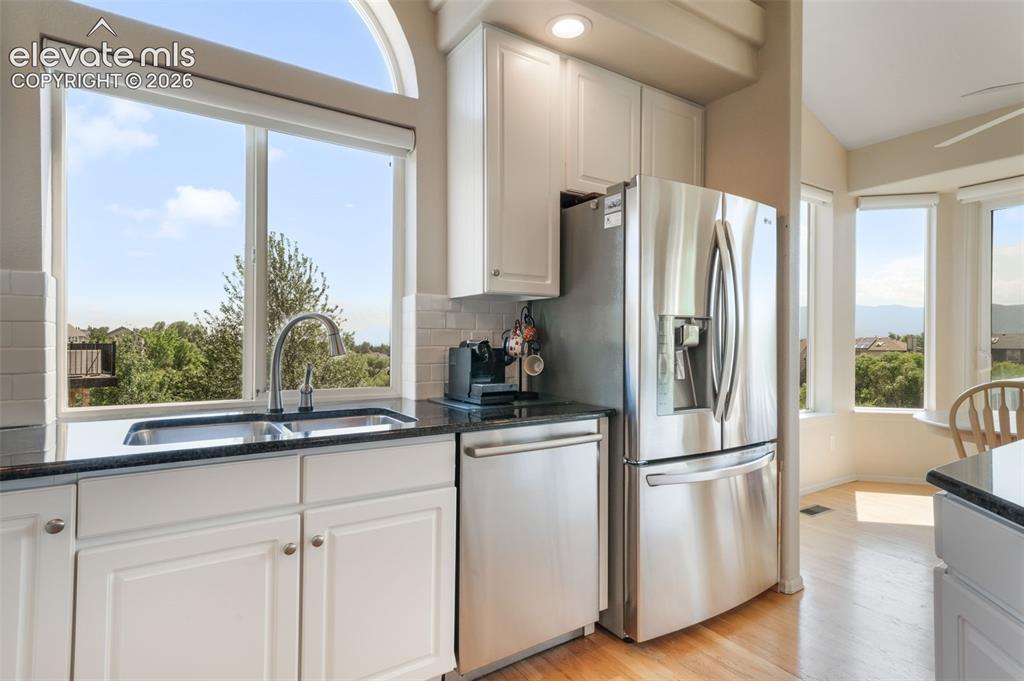
Kitchen featuring white cabinetry, dark stone countertops, stainless steel appliances, a double basin sink, and a tiled backsplash
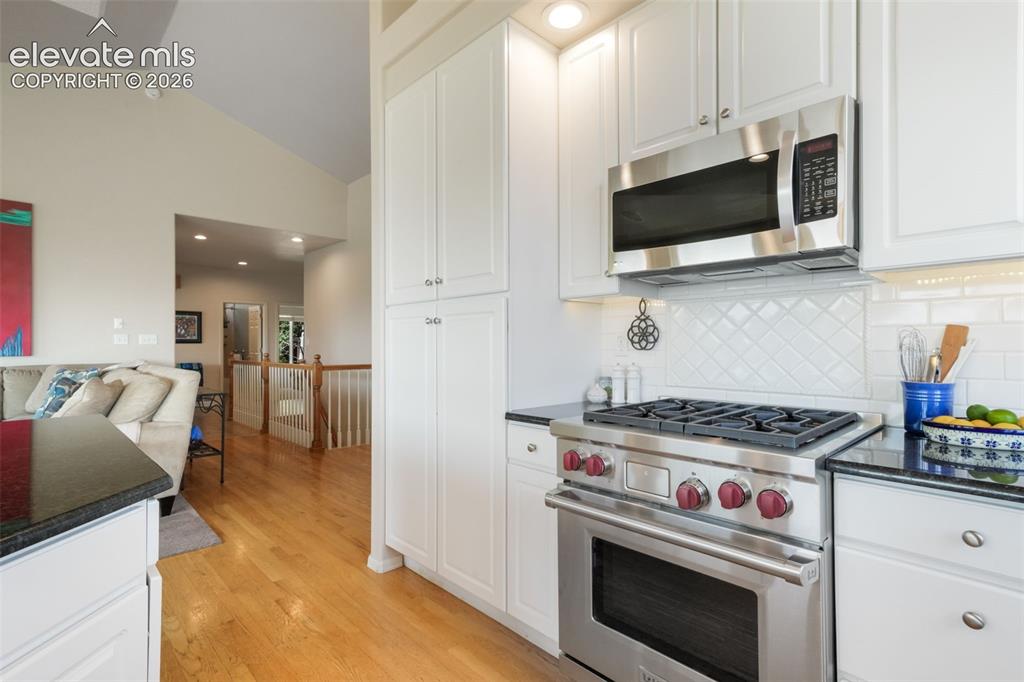
Gourmet kitchen with stainless steel gas range, white cabinetry, dark stone countertops, and a subway tile backsplash
Kitchen featuring white cabinetry, stainless steel appliances, a center island with a dark countertop, wood-finish flooring, and expansive windows
Arched bay window with grid patterns, presenting exterior landscaping
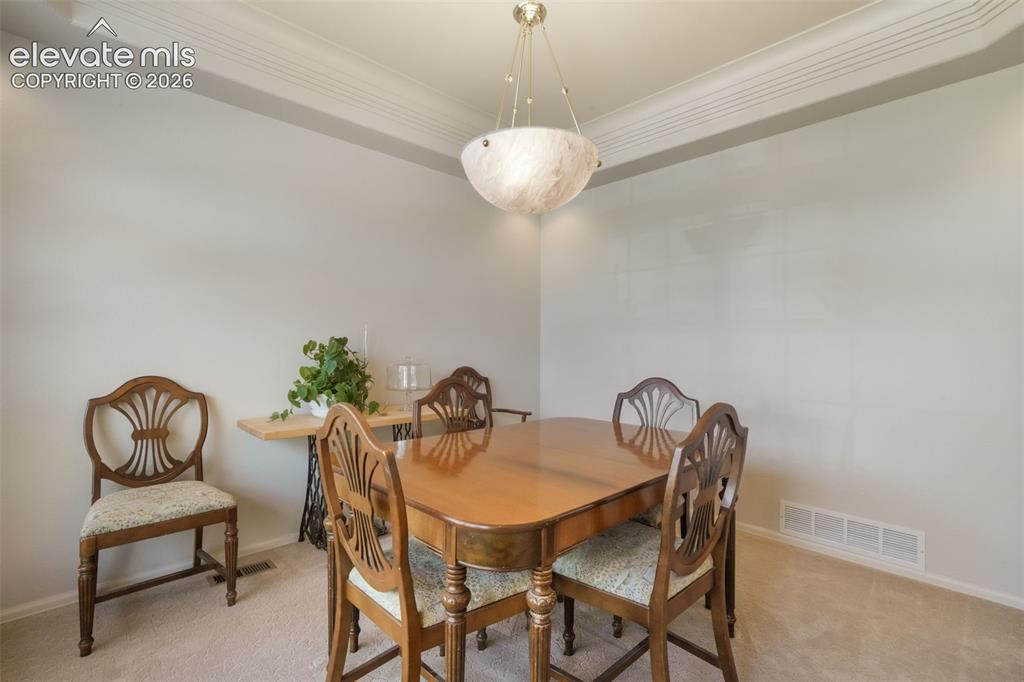
Tray ceiling with decorative molding, providing architectural detail
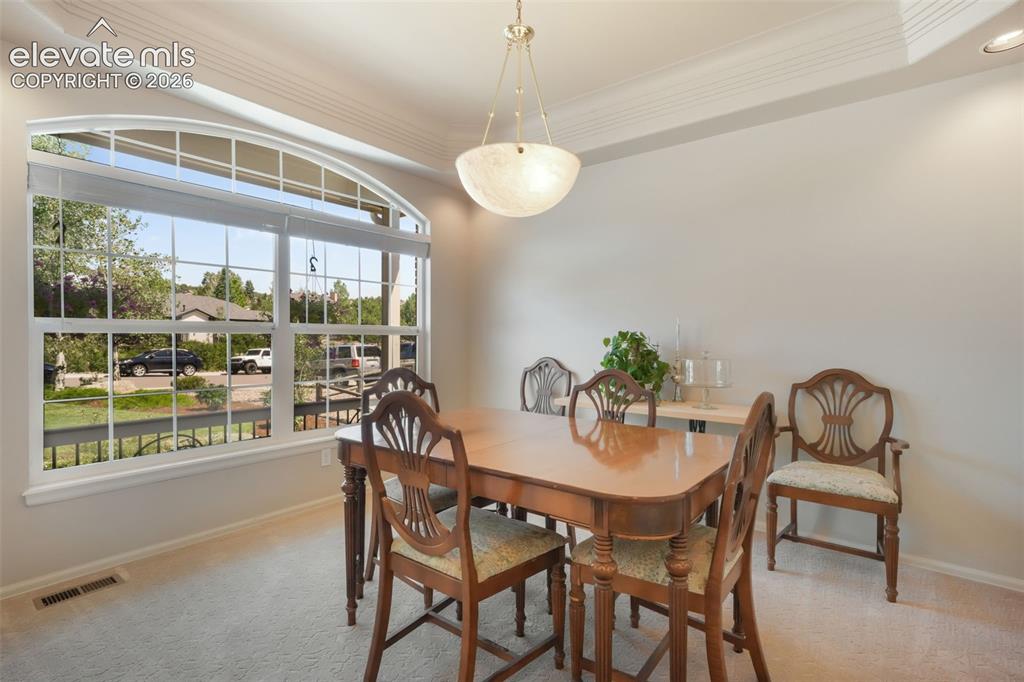
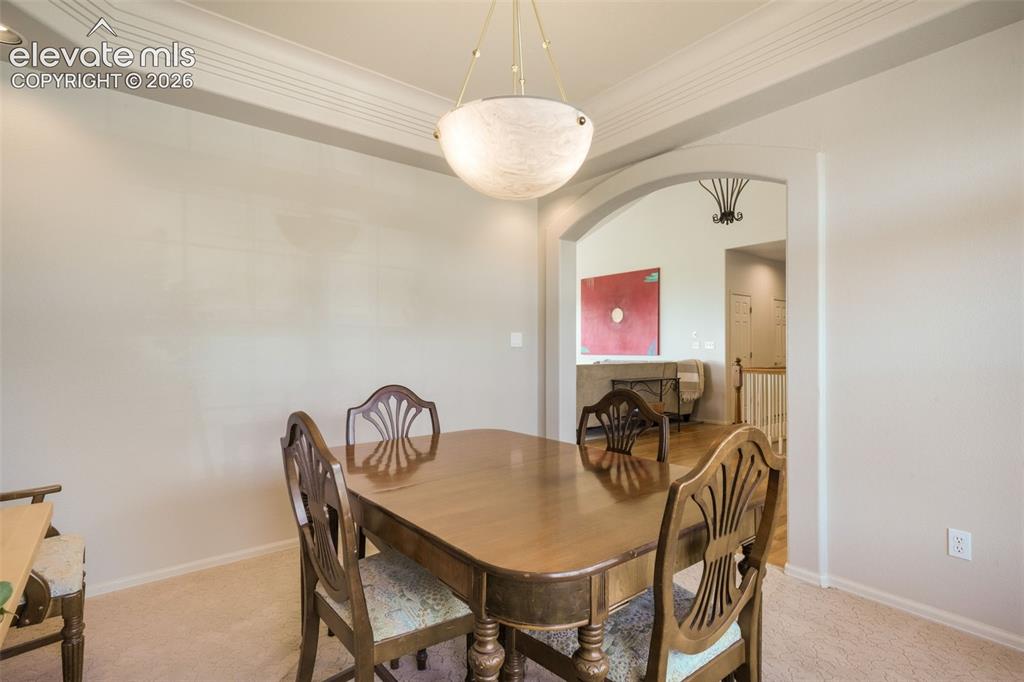
Formal dining area featuring an arched entryway, tray ceiling with decorative molding, and an alabaster-style pendant light fixture
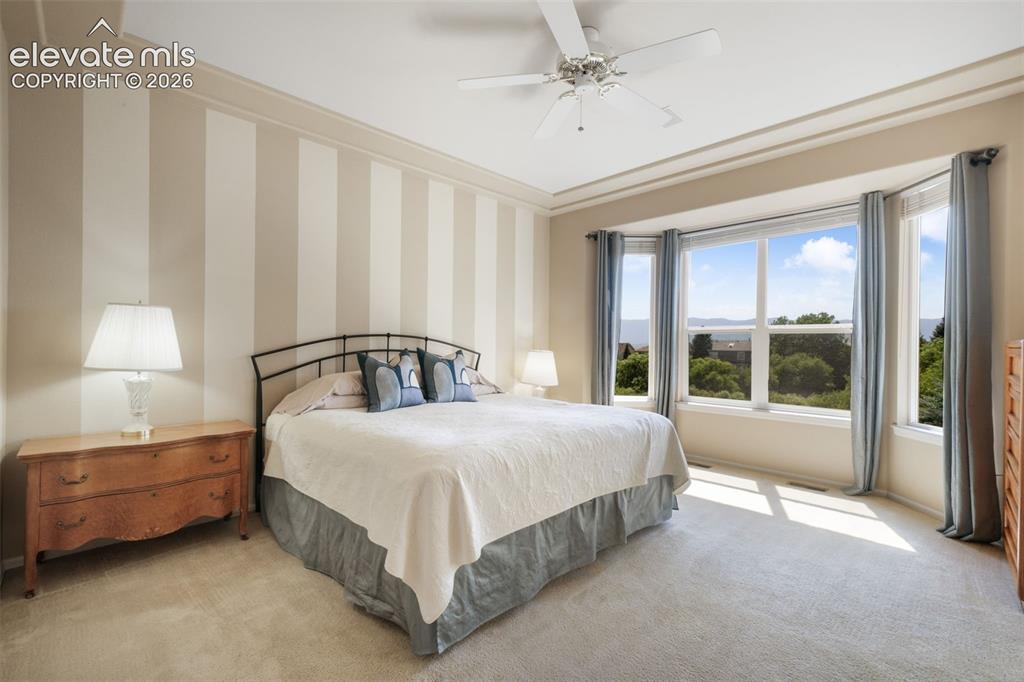
Carpeted room featuring a large bay window, crown molding, and a ceiling fan
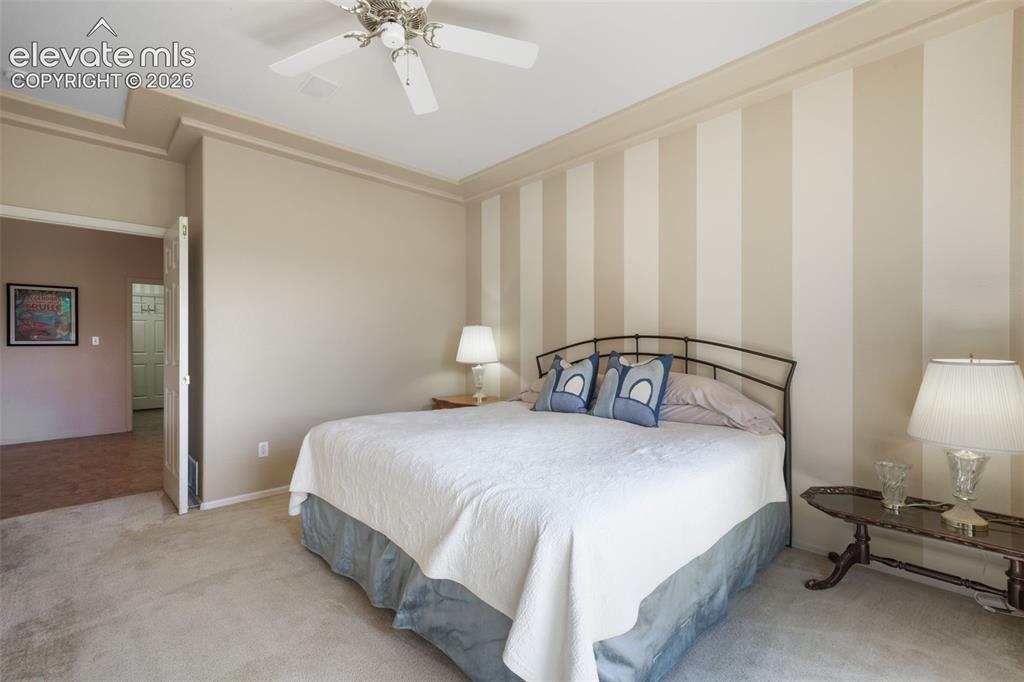
Carpeted bedroom featuring a striped accent wall and a ceiling fan
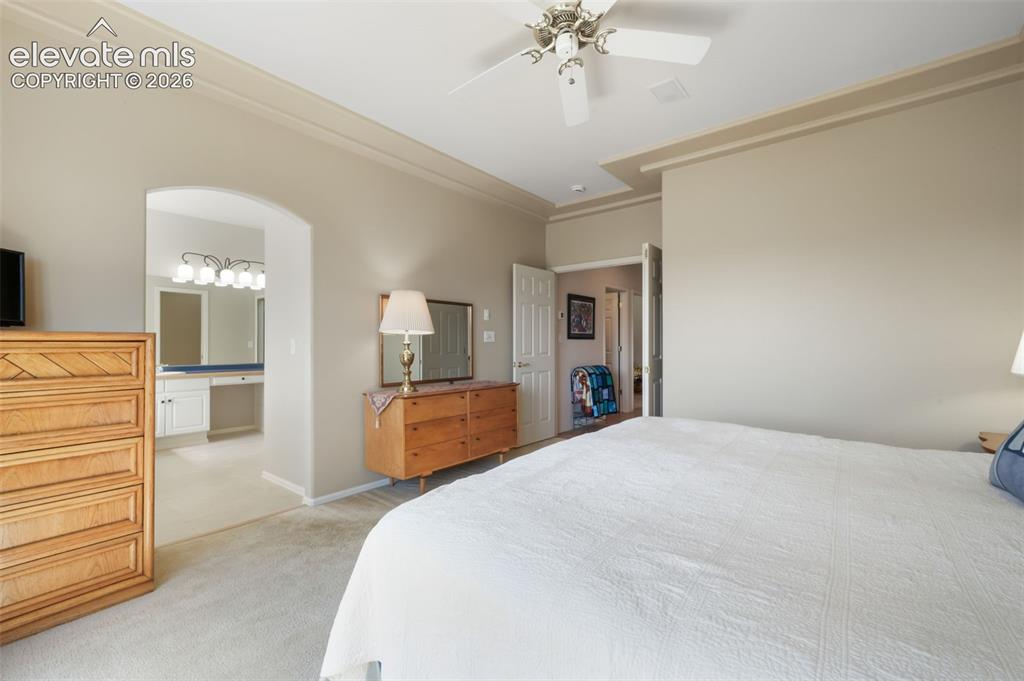
Carpeted bedroom featuring neutral wall tones and a ceiling fan
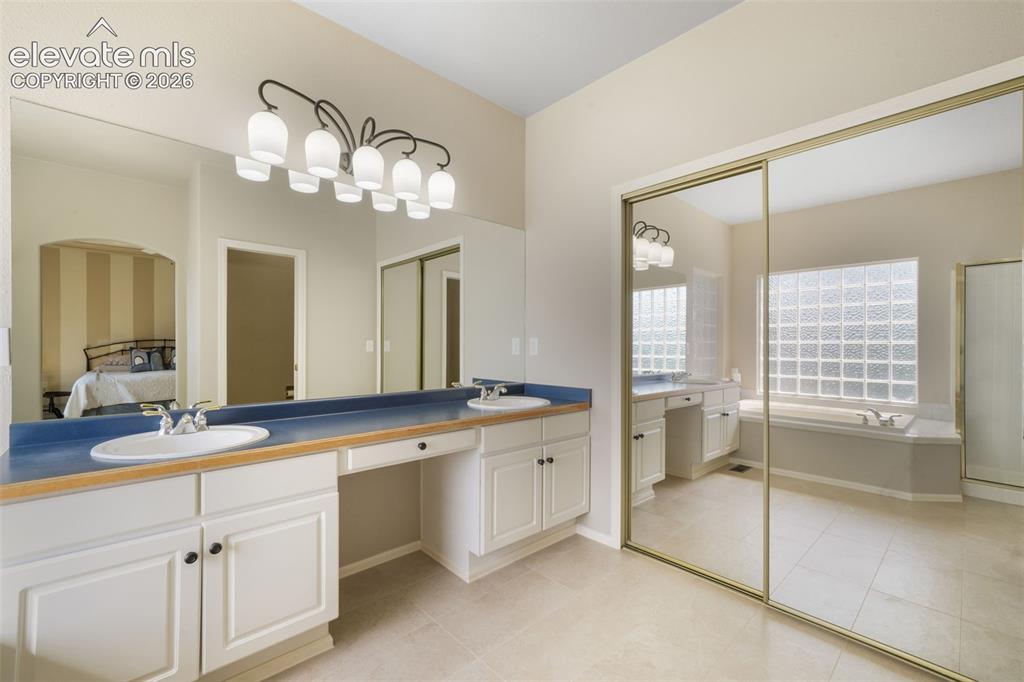
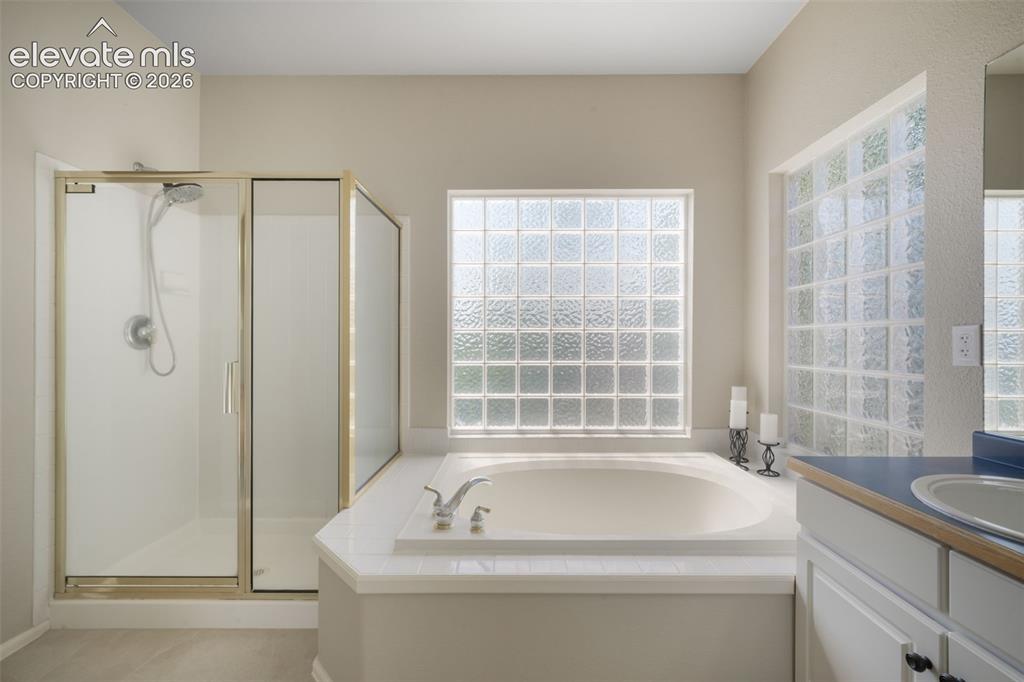
Dual basin vanity with a blue countertop, extensive mirror, integrated cosmetic area, and a large soaking tub beneath a glass block window
Soaking tub with a large glass block window
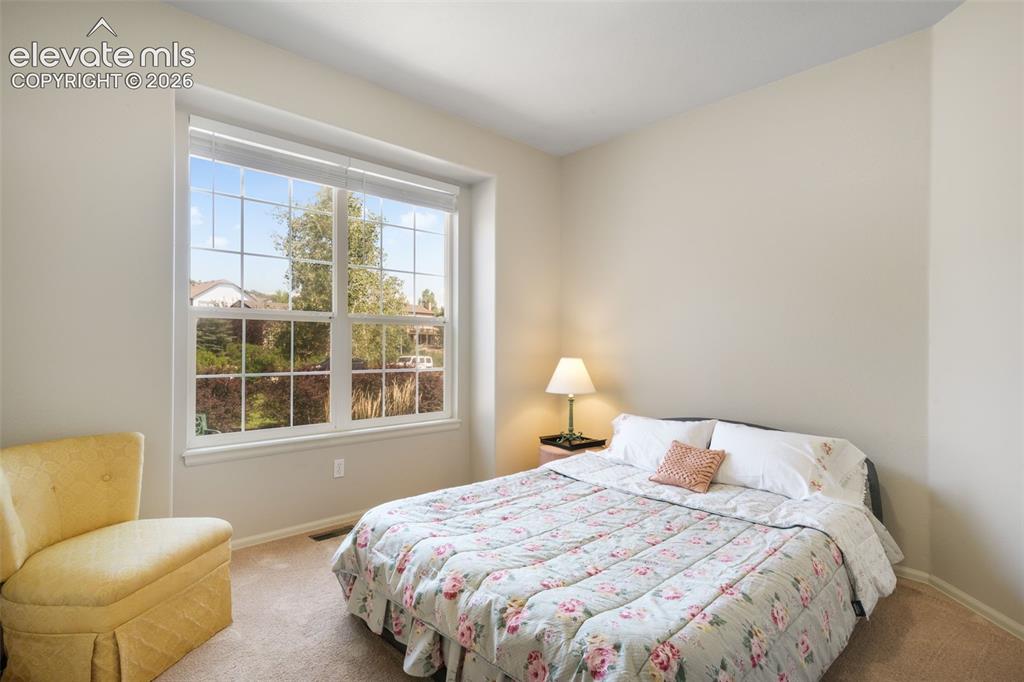
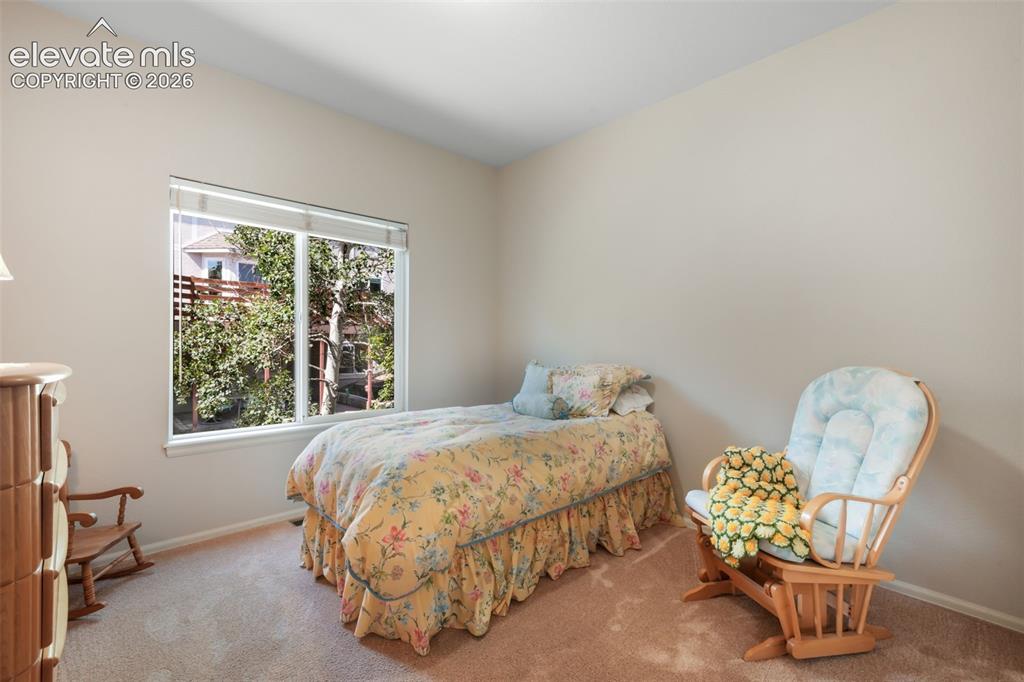
Carpeted room featuring a large window with white trim, offering natural light and views of trees and other structures
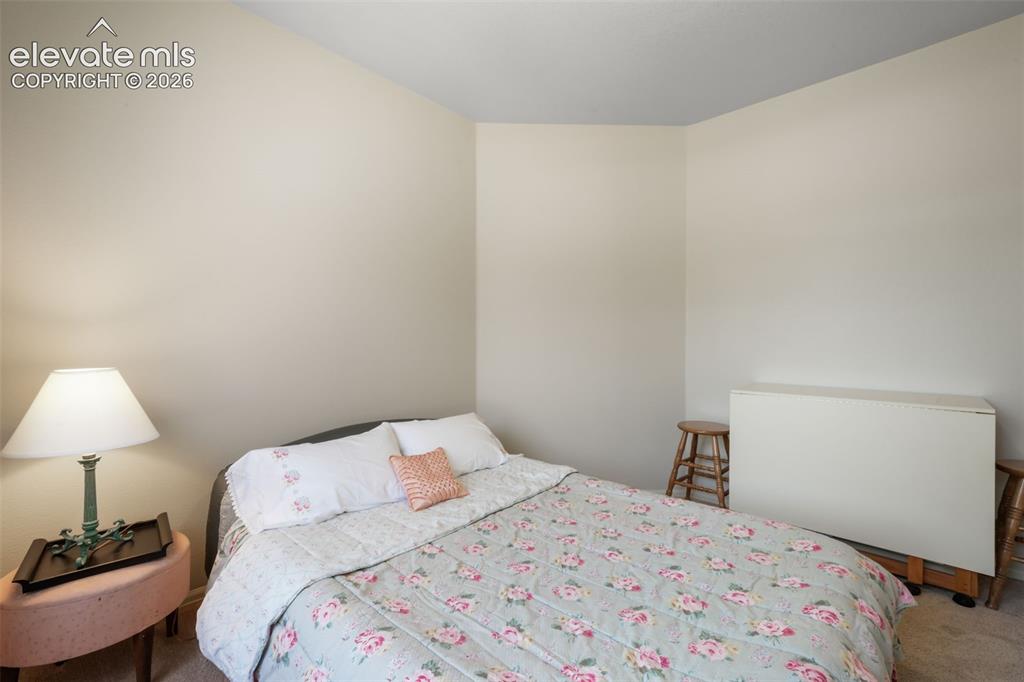
Bedroom featuring neutral wall paint, carpet flooring, and a large window with natural light
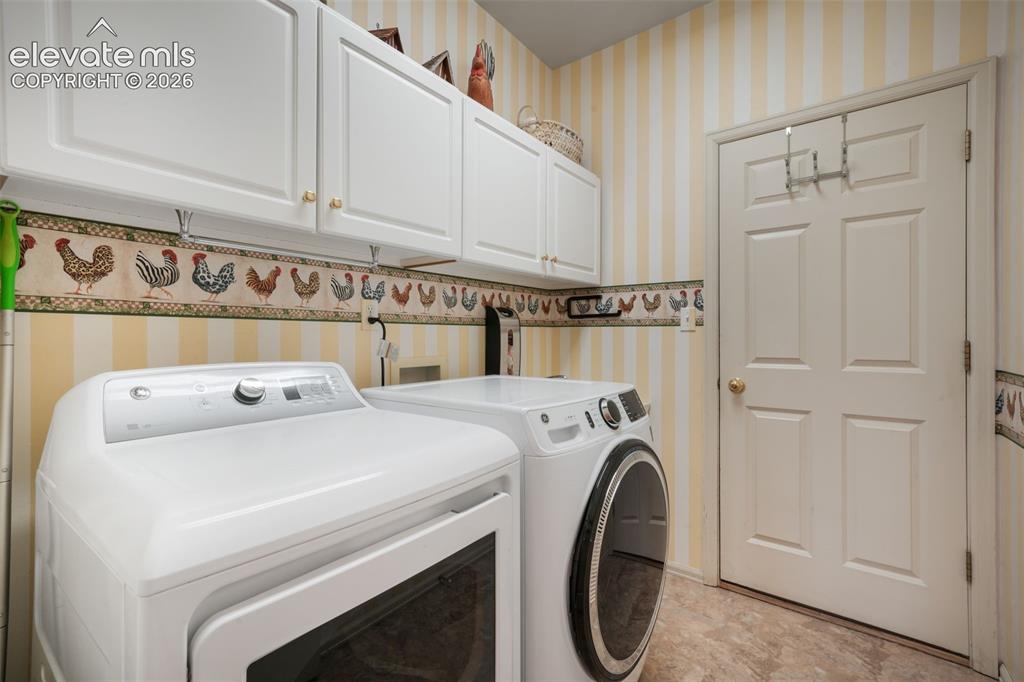
Dedicated laundry area featuring white upper cabinetry with gold-tone hardware
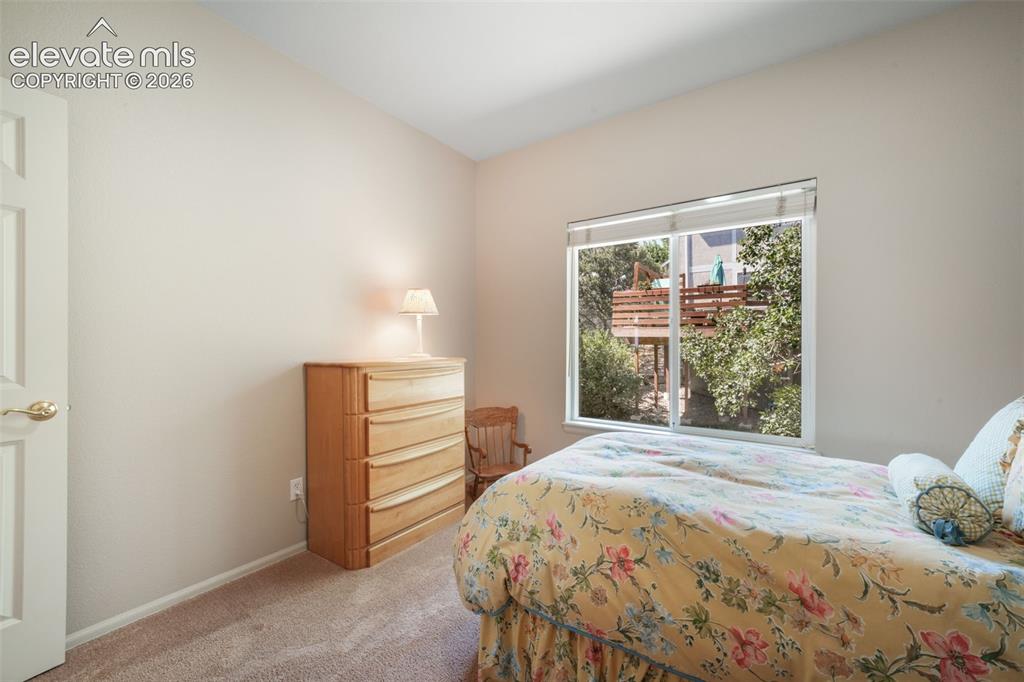
Bedroom featuring a large multi-pane window with blinds, neutral-toned walls, and carpet flooring
Bedroom featuring neutral wall paint, carpet flooring, and a flat ceiling
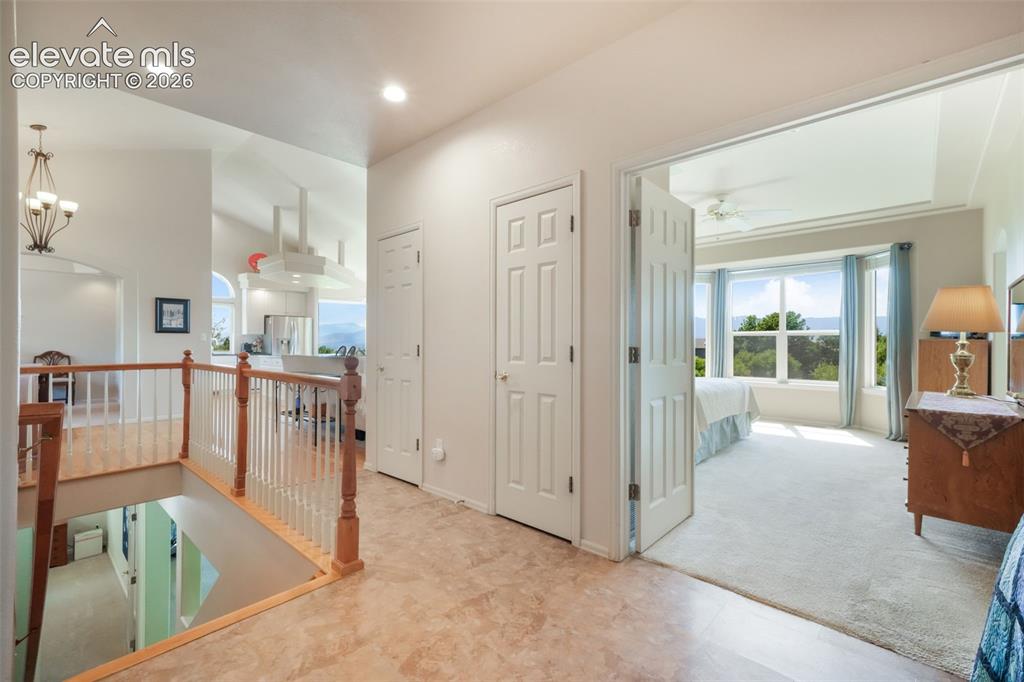
Open-concept hallway with tile flooring, featuring access to a carpeted room with a bay window and a view of distant mountains
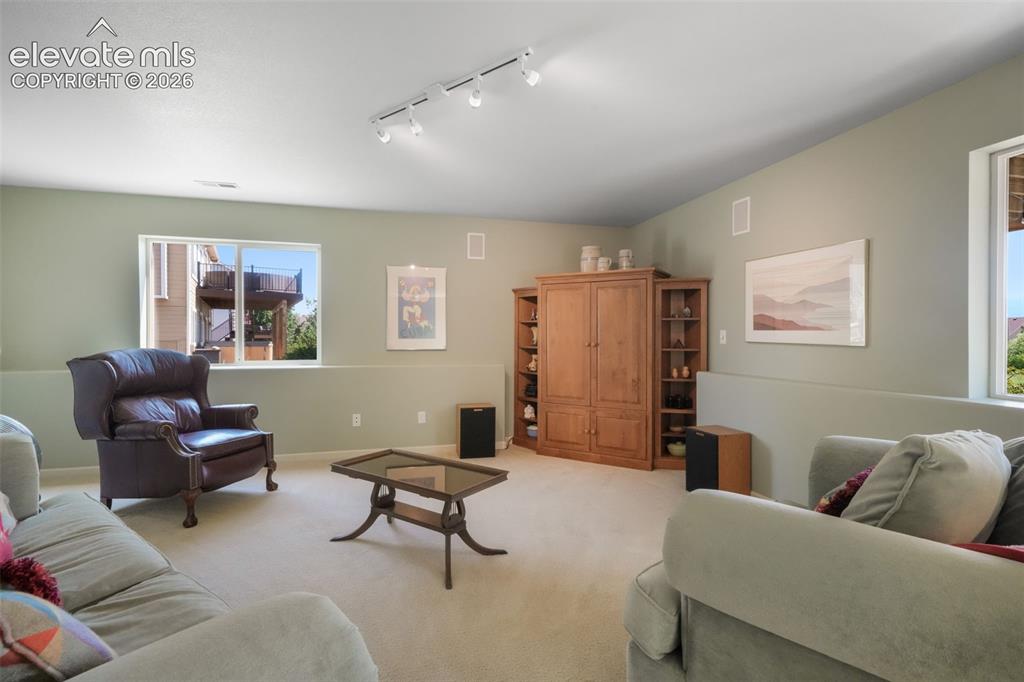
Spacious interior room featuring light-colored carpeting, multiple windows, track lighting, and a built-in wood-finish entertainment center with integrated shelving
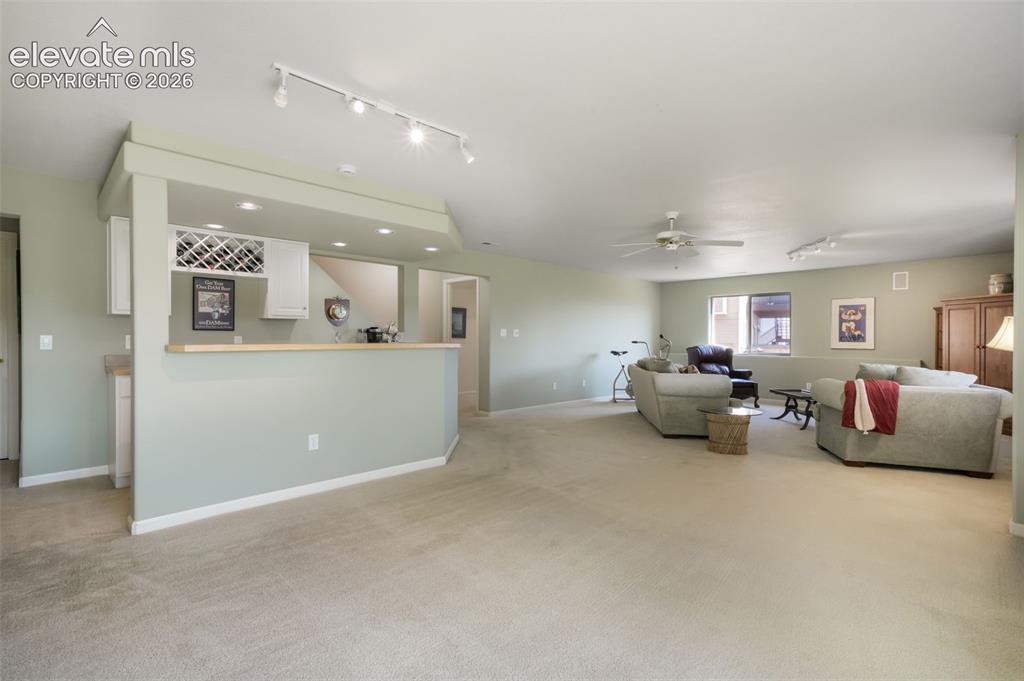
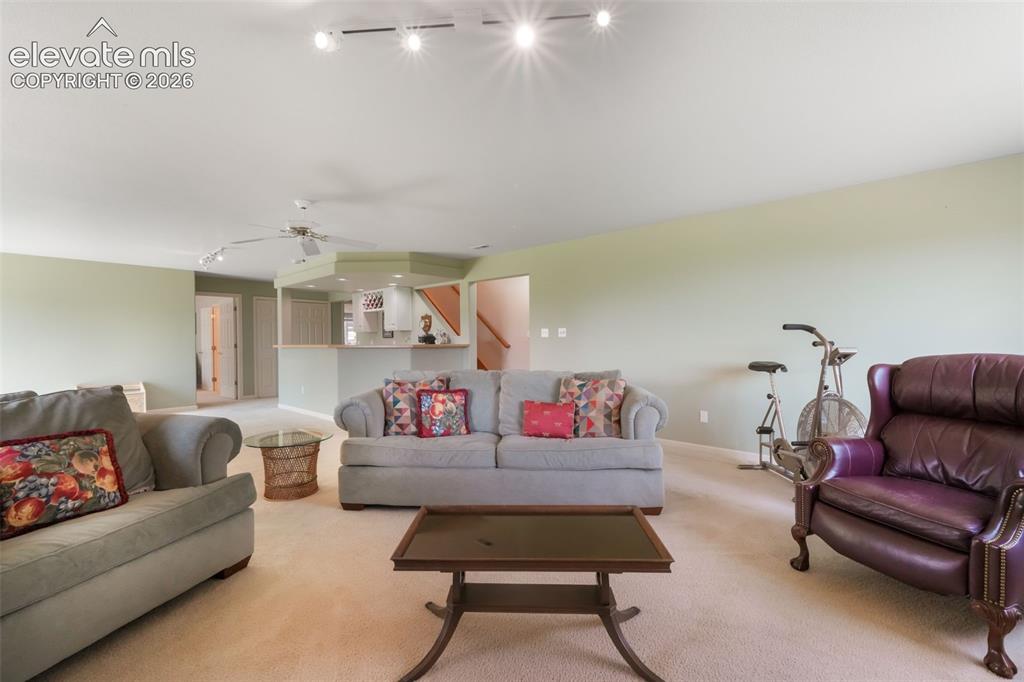
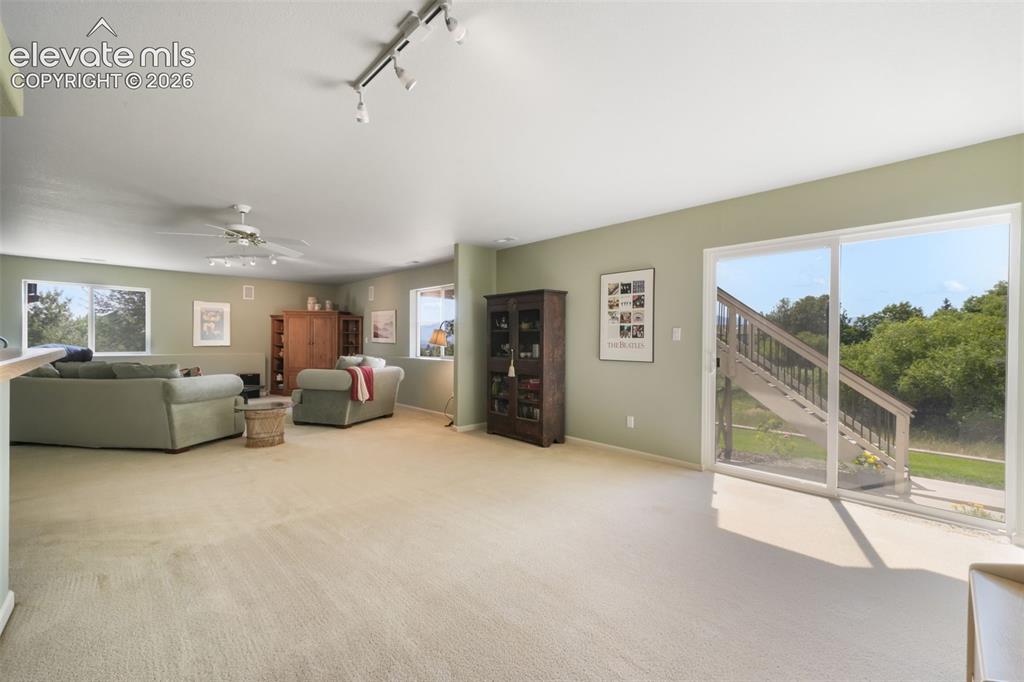
Expansive living area featuring light-colored carpeting and pale green walls
Expansive living area with neutral carpeting and light green walls
Living Room
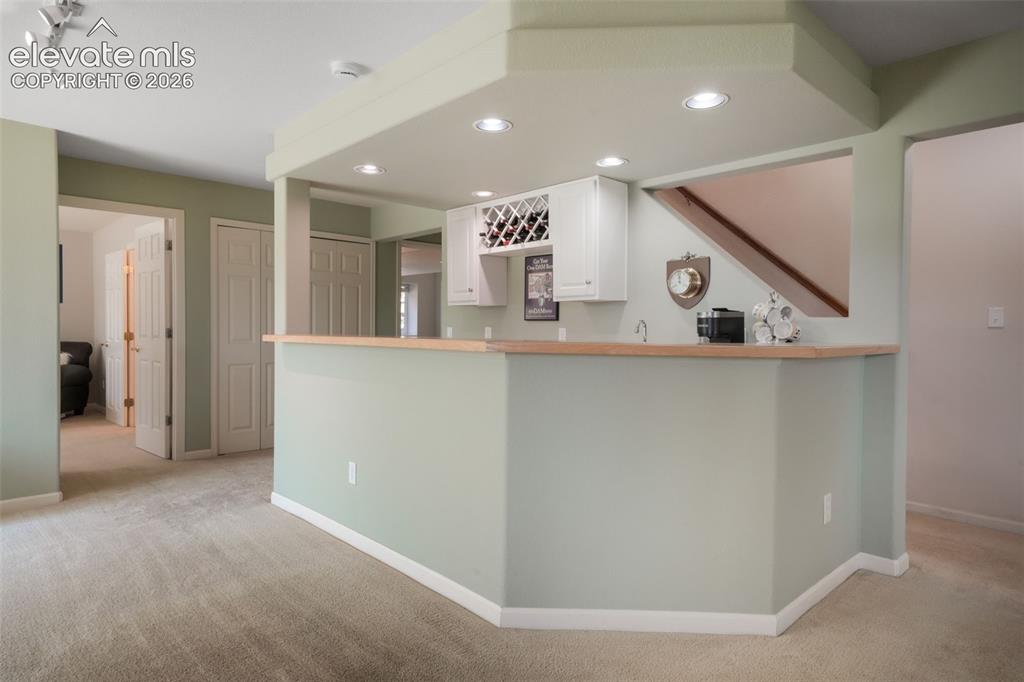
Open-concept living space featuring a built-in wet bar with cabinet storage, wine rack, and track lighting
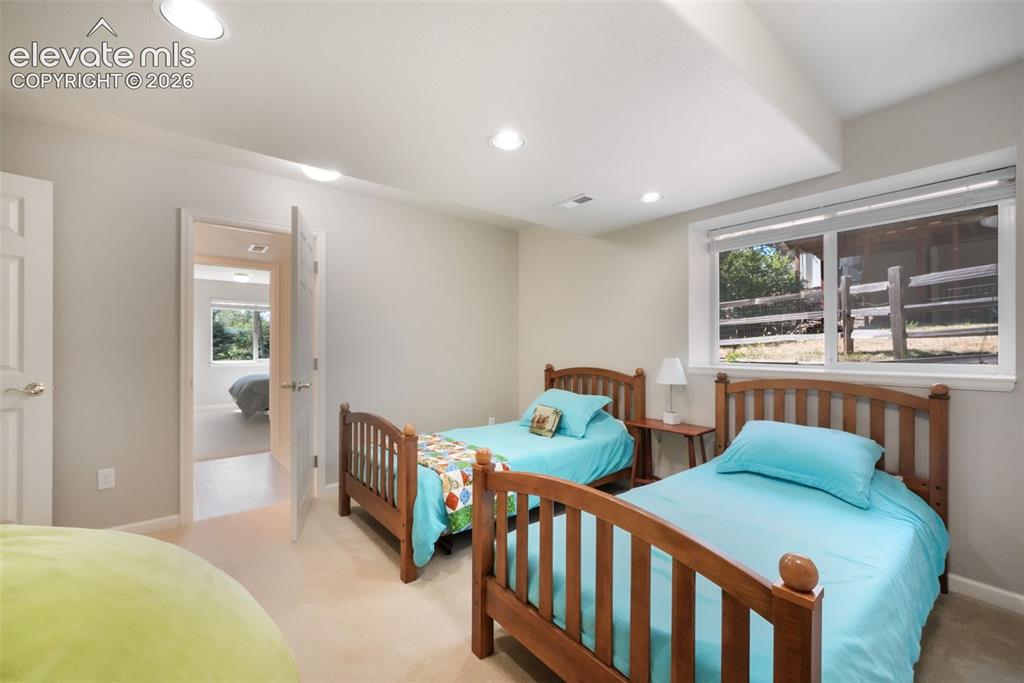
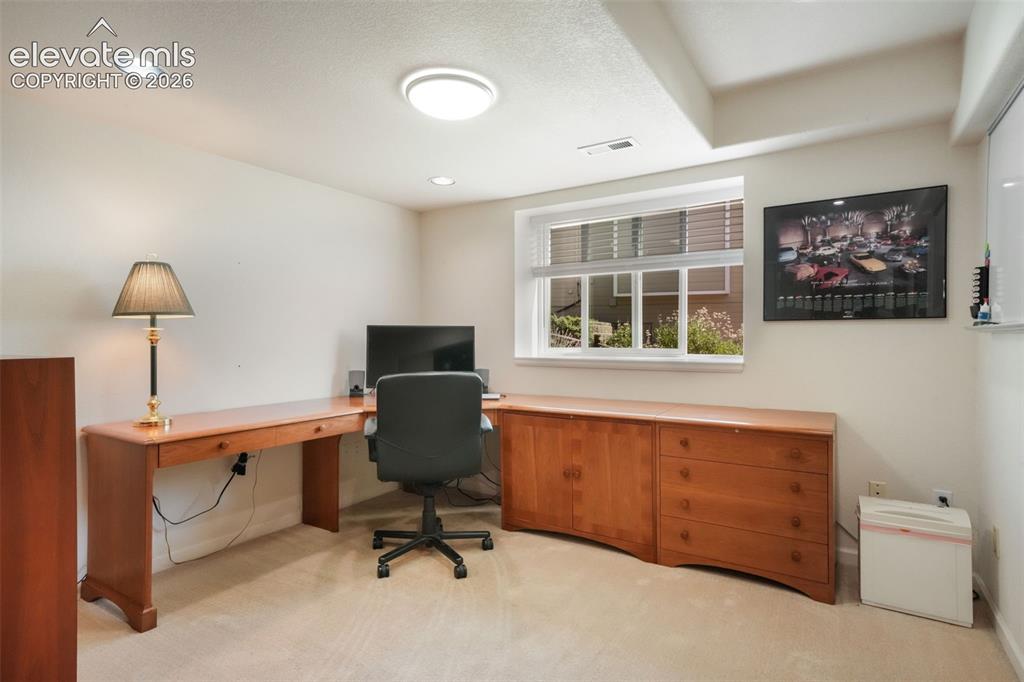
Built-in wood-finish desk with integrated cabinetry and drawers, recessed and flush-mount ceiling lighting, carpeted flooring, and a large window with blinds
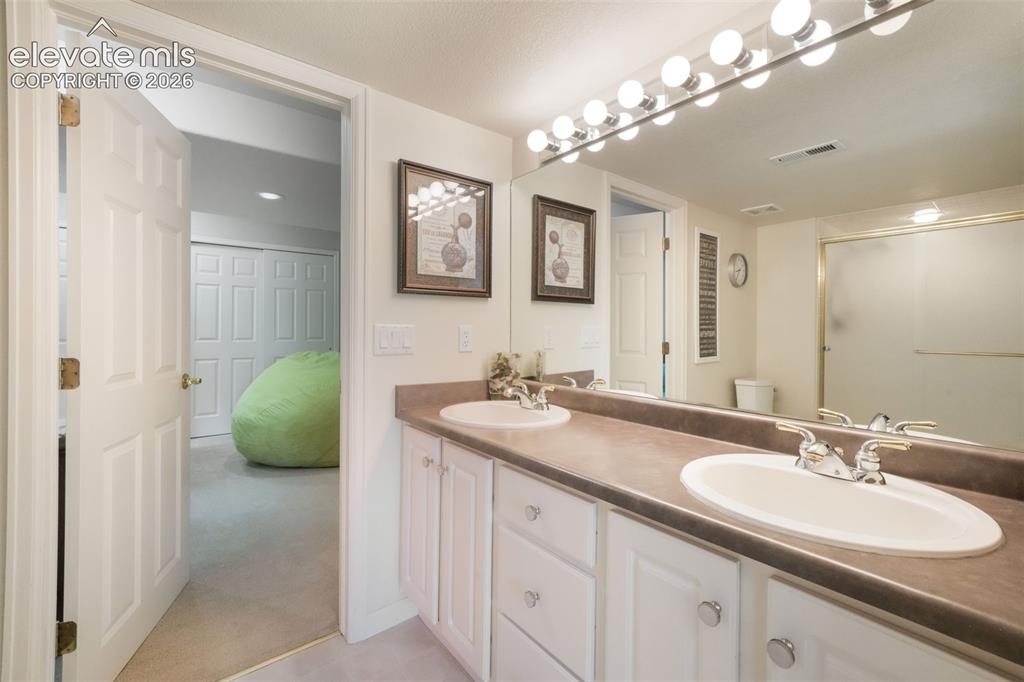
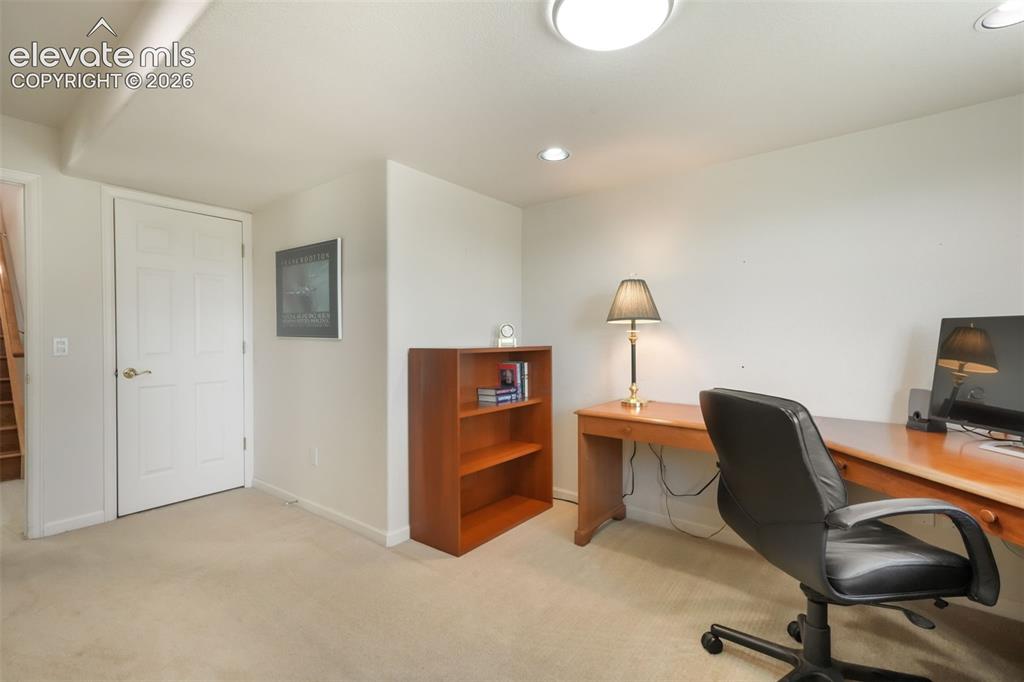
Carpeted room with a paneled white door, recessed lighting, and a flush-mount ceiling light
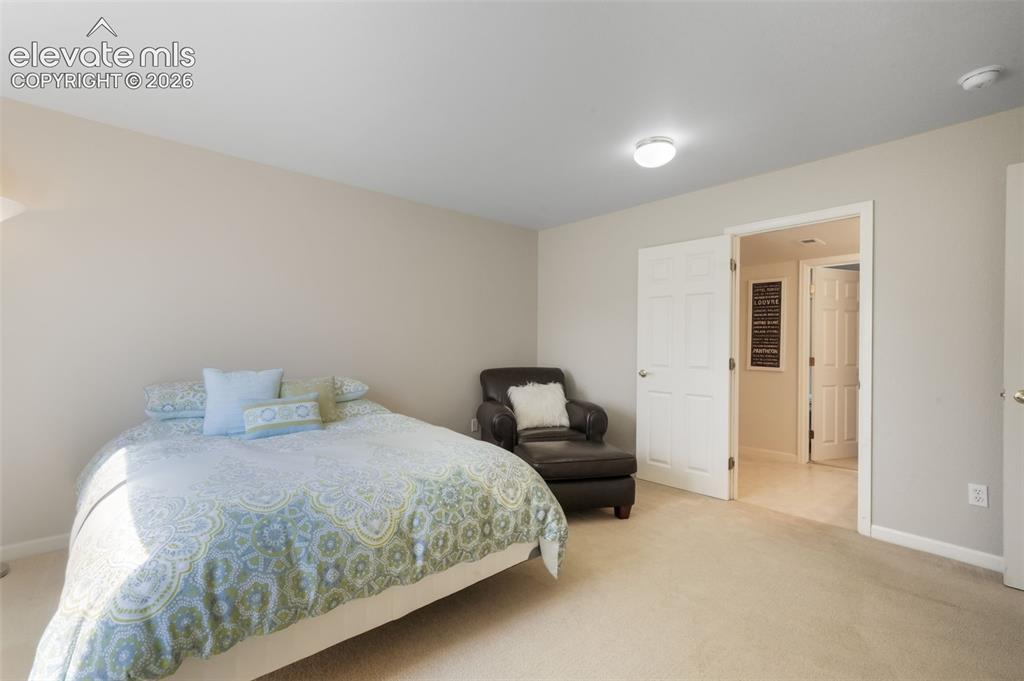
Recessed lighting illuminates the neutral-toned walls and carpeted flooring
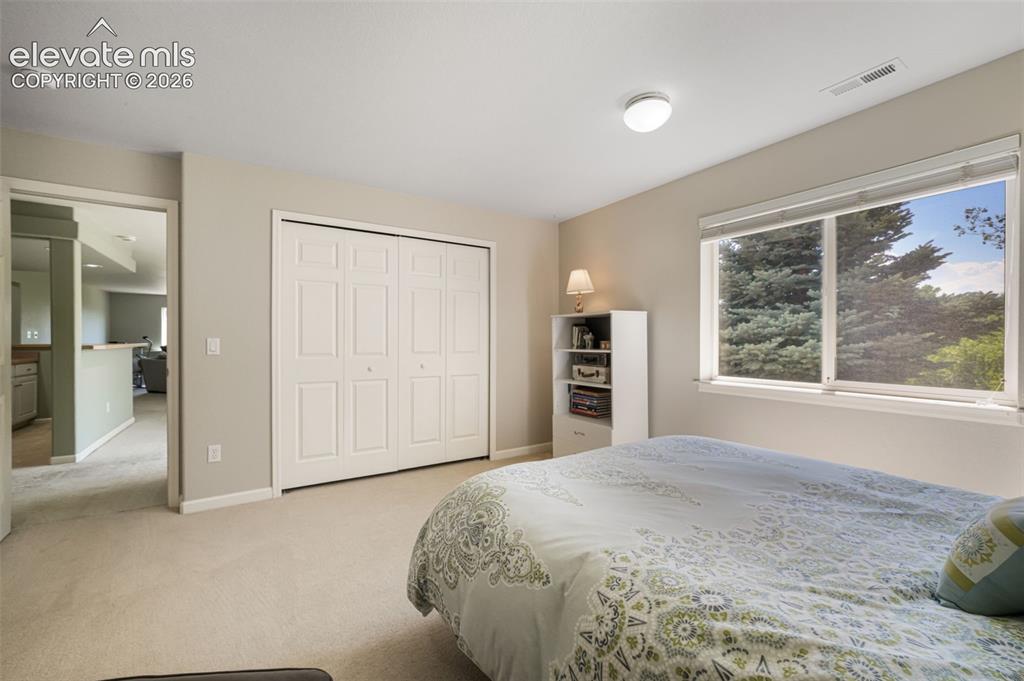
Interior room featuring light neutral wall paint, recessed lighting, white trim, and a window with roller shades
Bathroom vanity featuring dual under-mount sinks with chrome fixtures, an expansive mirror, and a full-width vanity light bar
Wall-to-wall carpeting in a neutral tone complements the light-colored walls
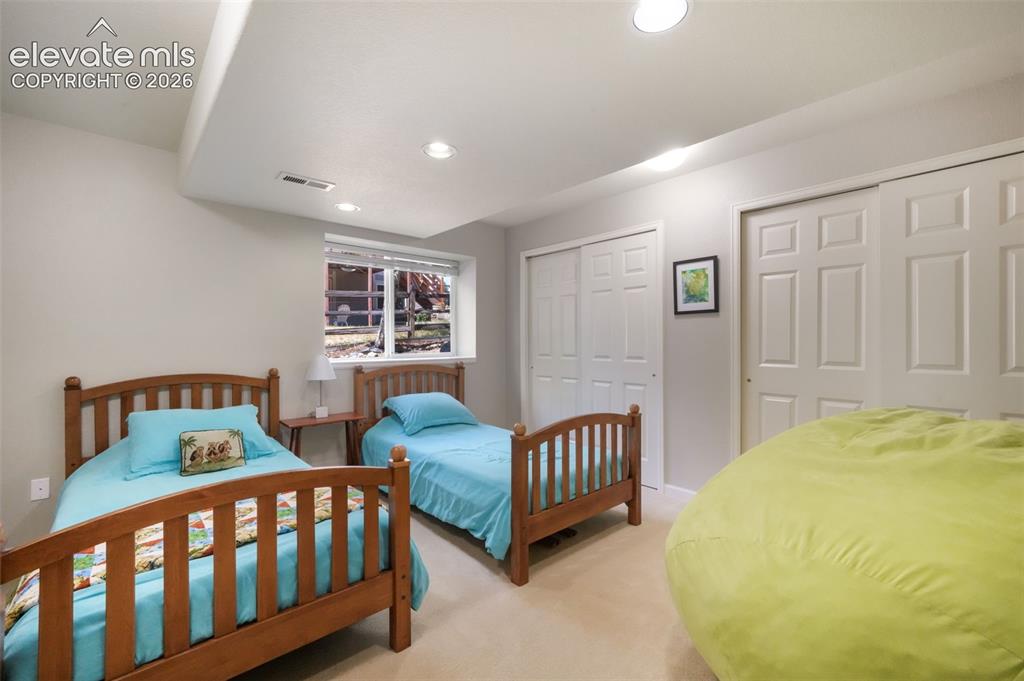
Carpeted bedroom featuring a large window, a ceiling-mounted light fixture, a wide closet with bi-fold doors, and neutral wall tones
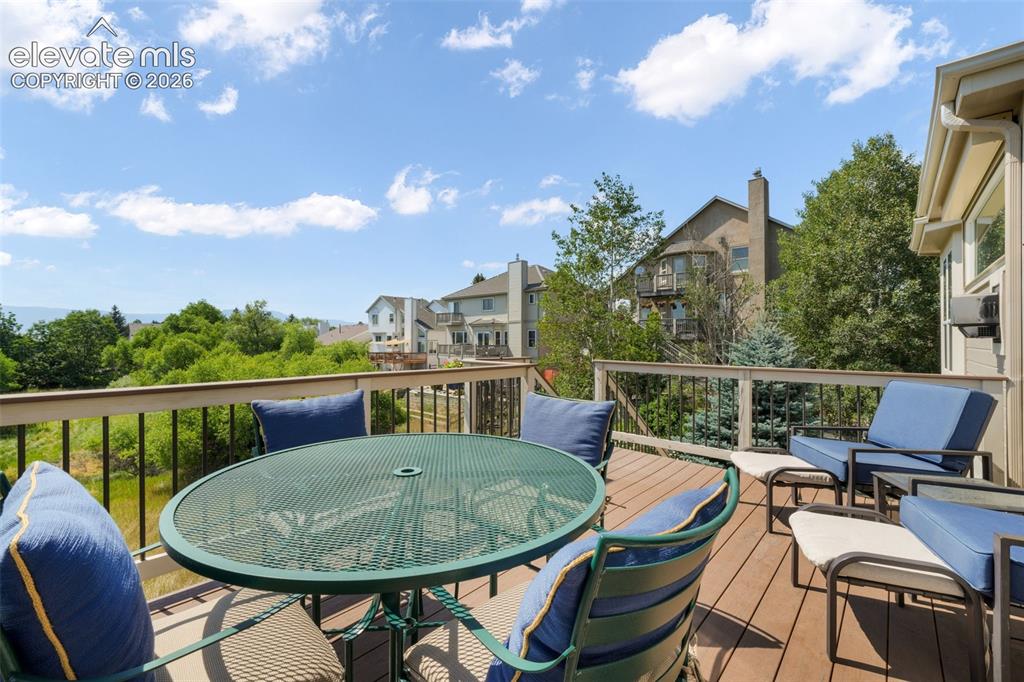
Spacious outdoor deck featuring wood-finish flooring and a light-toned wood railing with black balusters
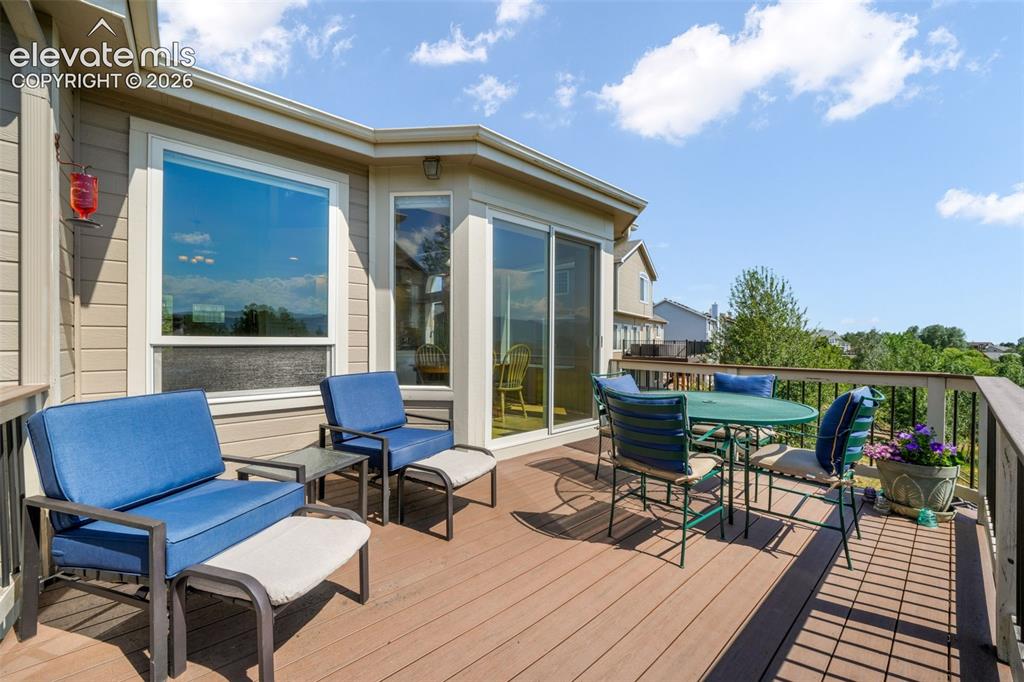
Expansive elevated deck featuring composite decking and a wooden railing
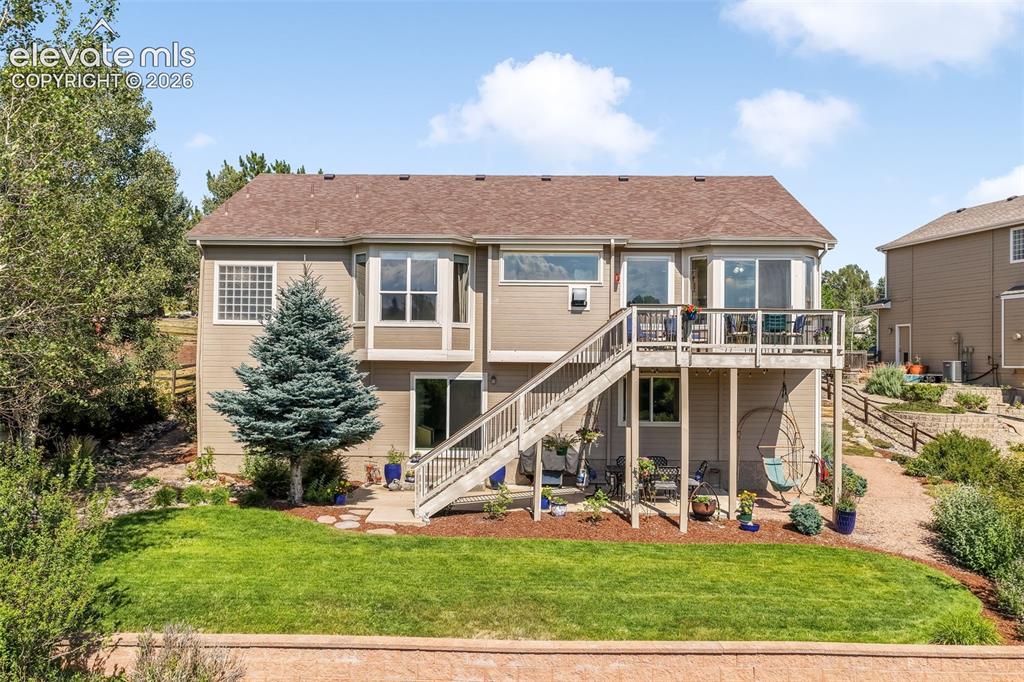
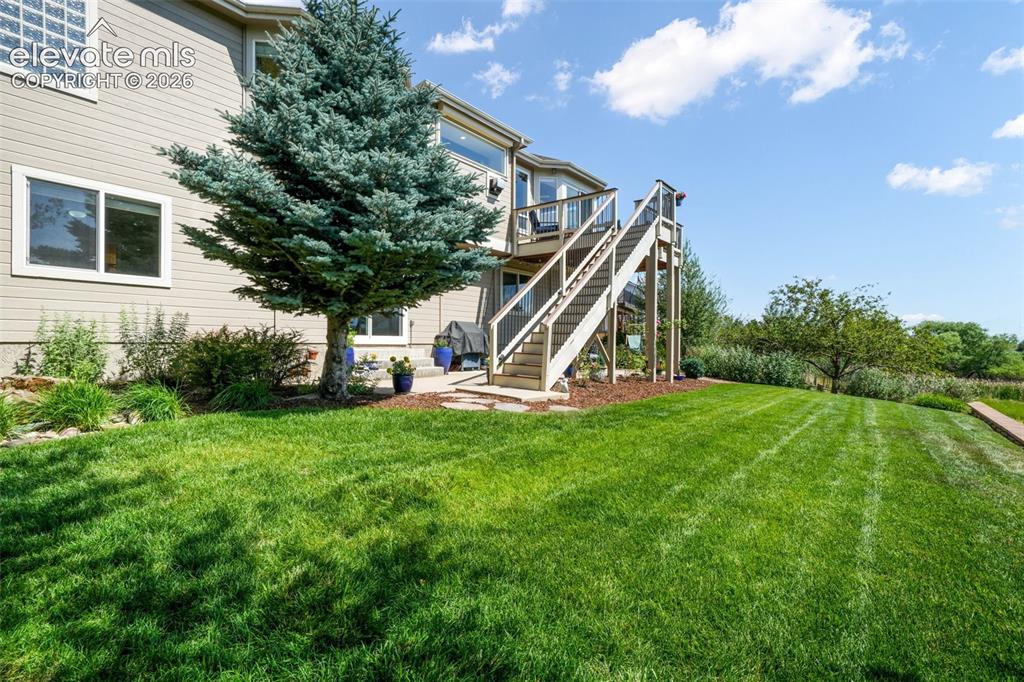
Rear exterior with a multi-level wood deck and stairs, a manicured lawn, and mature landscaping
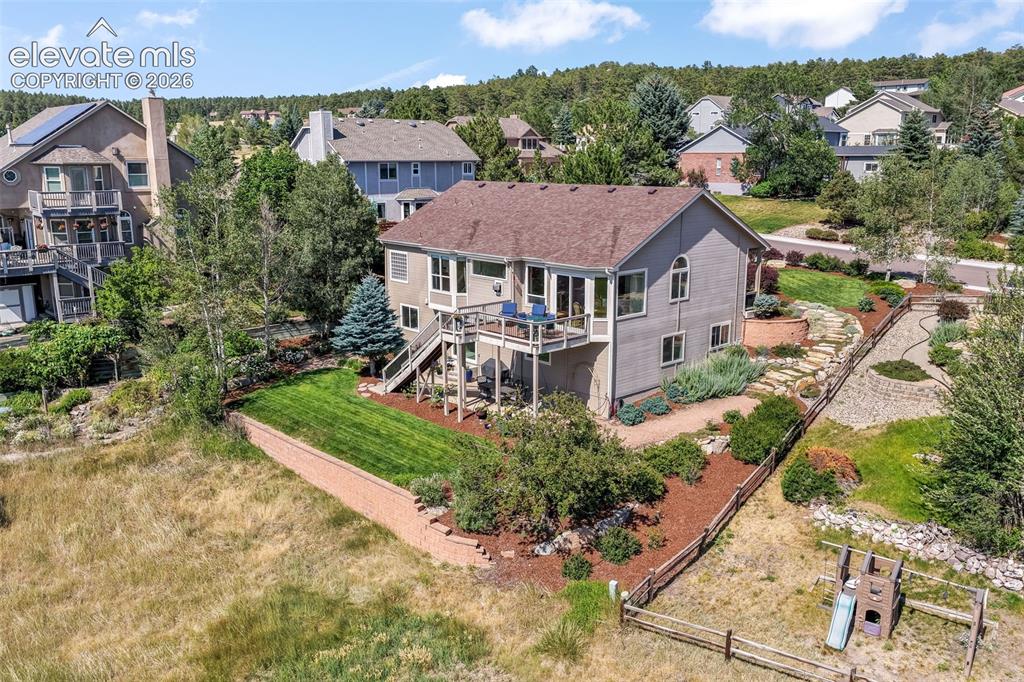
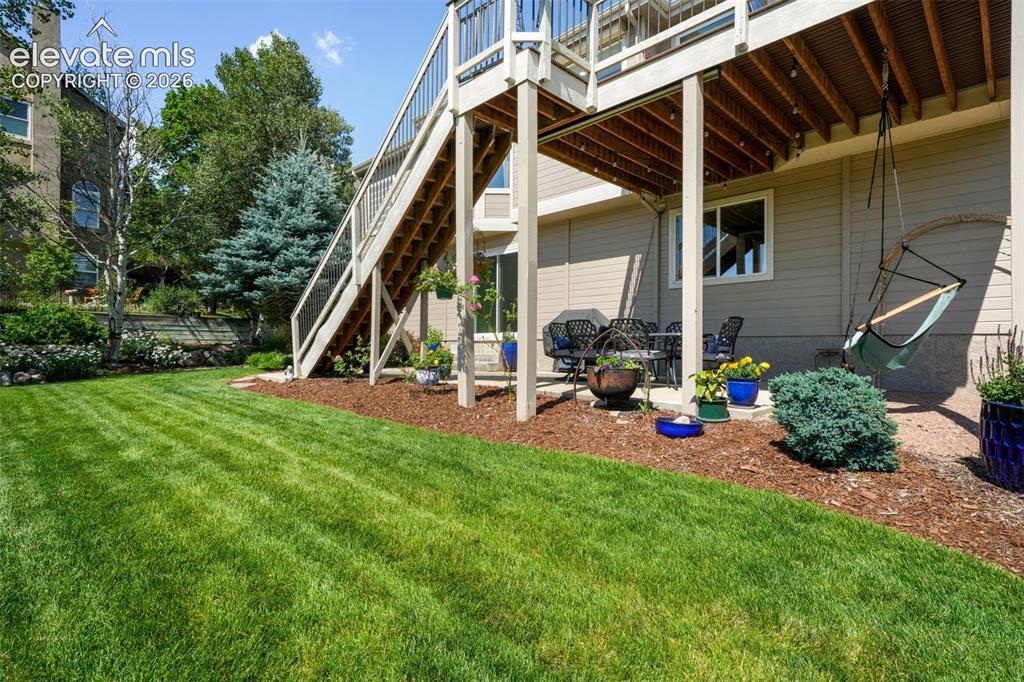
Expansive lawn area featuring a multi-level deck system with stairs, an under-deck patio with outdoor dining space, and surrounding mature landscaping
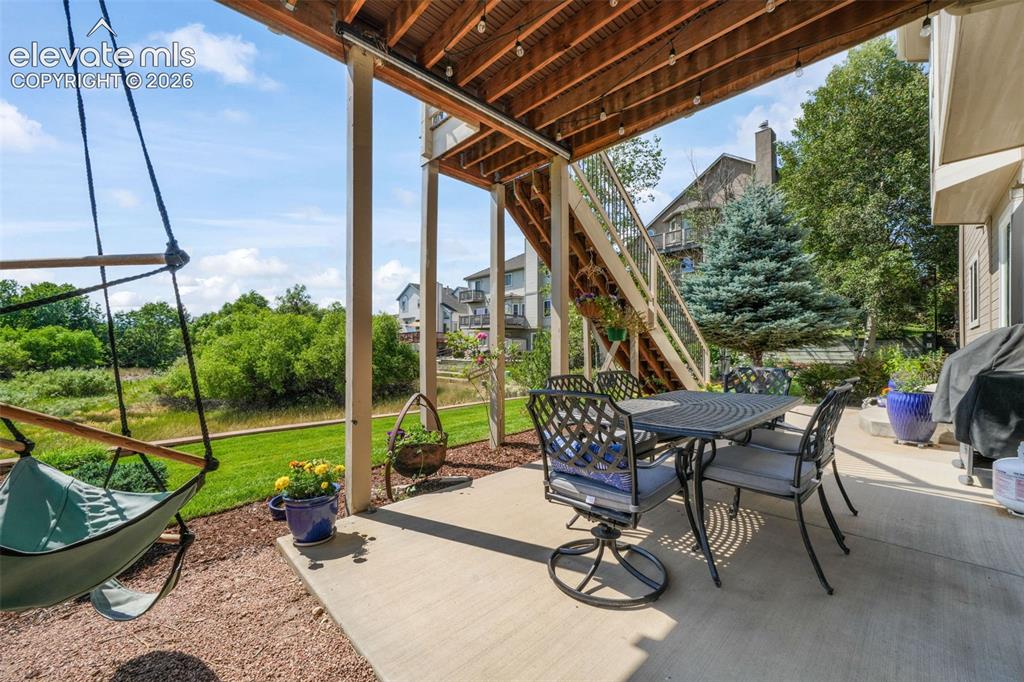
Covered concrete patio with exposed wood ceiling beams and string lighting
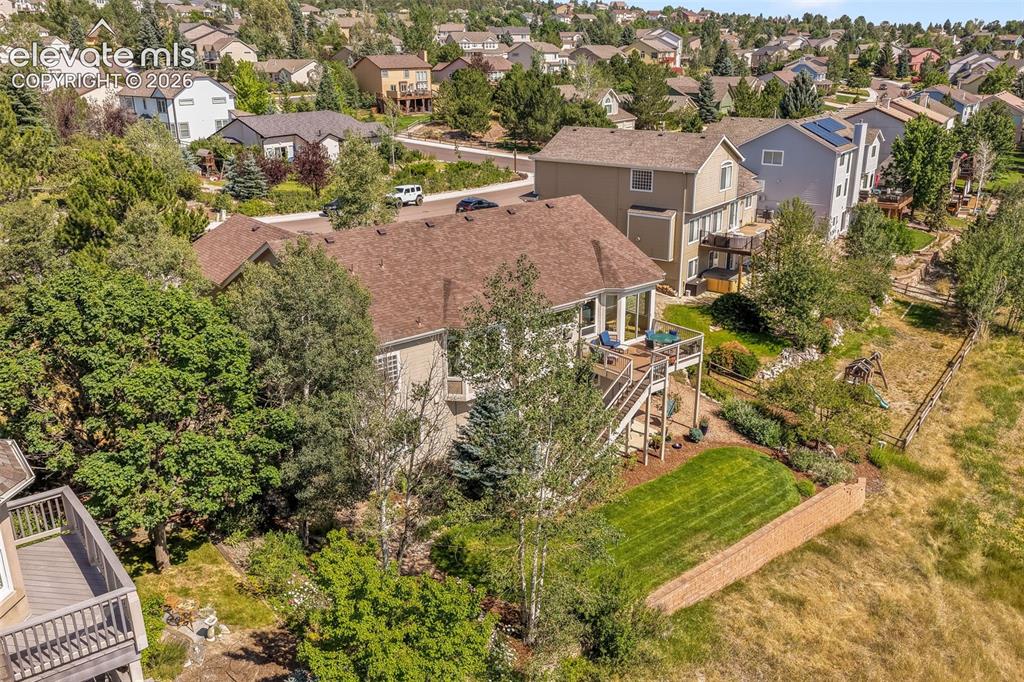
Rear exterior featuring a multi-level deck, lower patio, and a landscaped yard
Multi-level residence featuring a spacious deck with exterior stairs
Disclaimer: The real estate listing information and related content displayed on this site is provided exclusively for consumers’ personal, non-commercial use and may not be used for any purpose other than to identify prospective properties consumers may be interested in purchasing.