6435 Burgess Road, Colorado Springs, CO, 80908
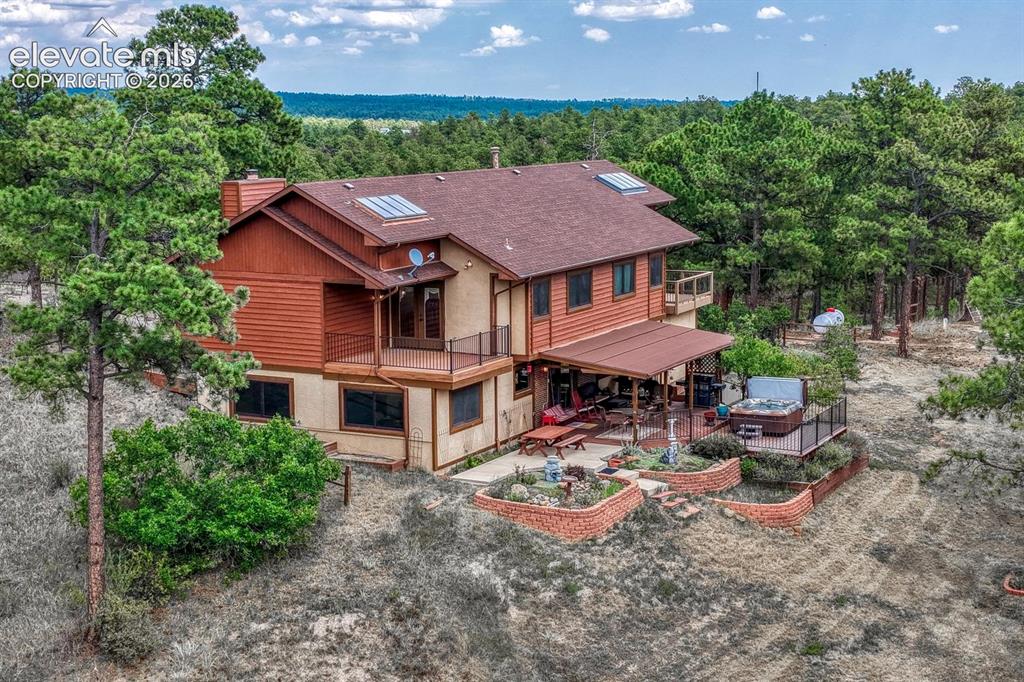
Nestled among towering trees on 5 horse-zoned acres, this one-of-a-kind property combines privacy, beauty, and thoughtful amenities.
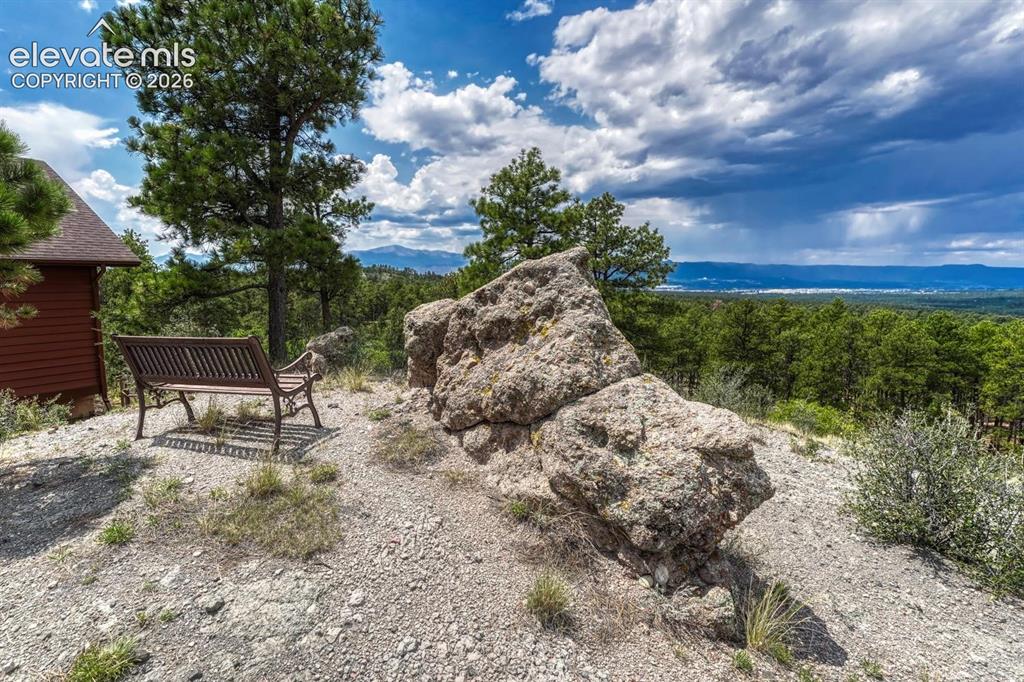
Perched high above Colorado Springs, this exceptional custom 4BR, 3BA home offers breathtaking 360-degree views of the city skyline, majestic mountains, and iconic Pikes Peak.
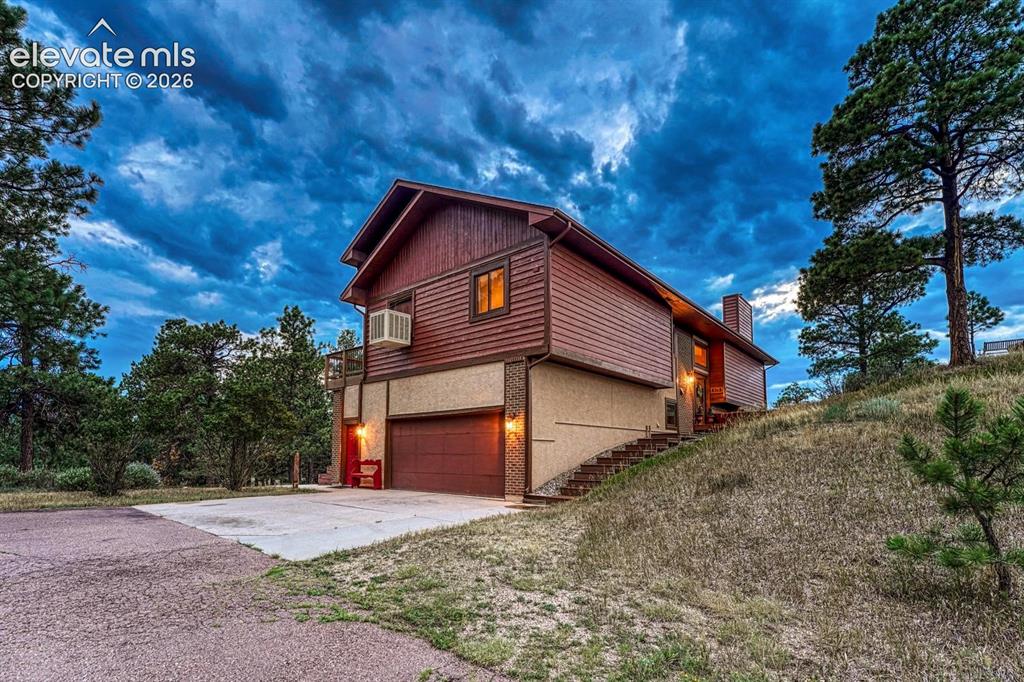
Front view of home and 2-car attached garage.
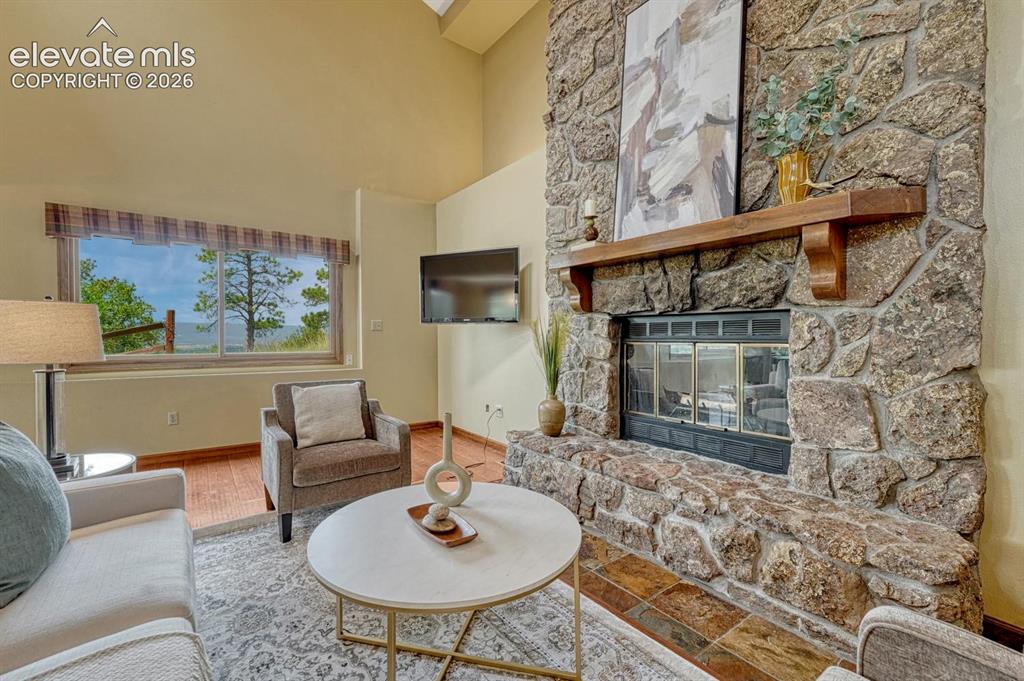
Spacious family room with LVP flooring, vaulted ceilings, and a floor-to-ceiling stone fireplace with raised hearth and wood-burning insert.
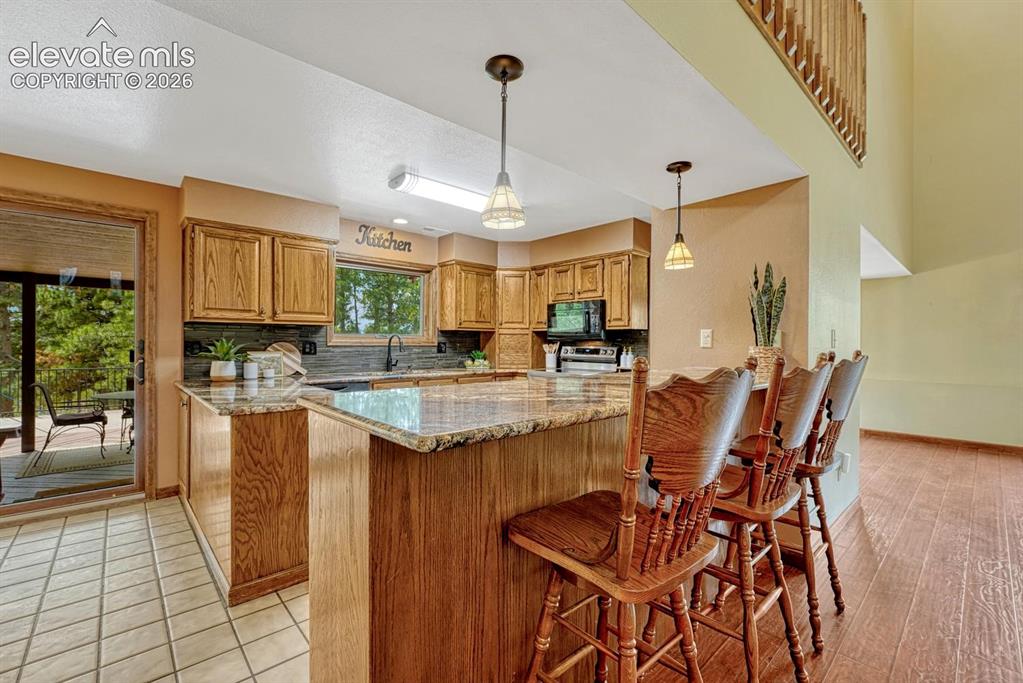
The updated kitchen offers granite countertops, abundant oak cabinetry, pantry, breakfast bar, dishwasher, range oven, microwave, and French-door refrigerator.
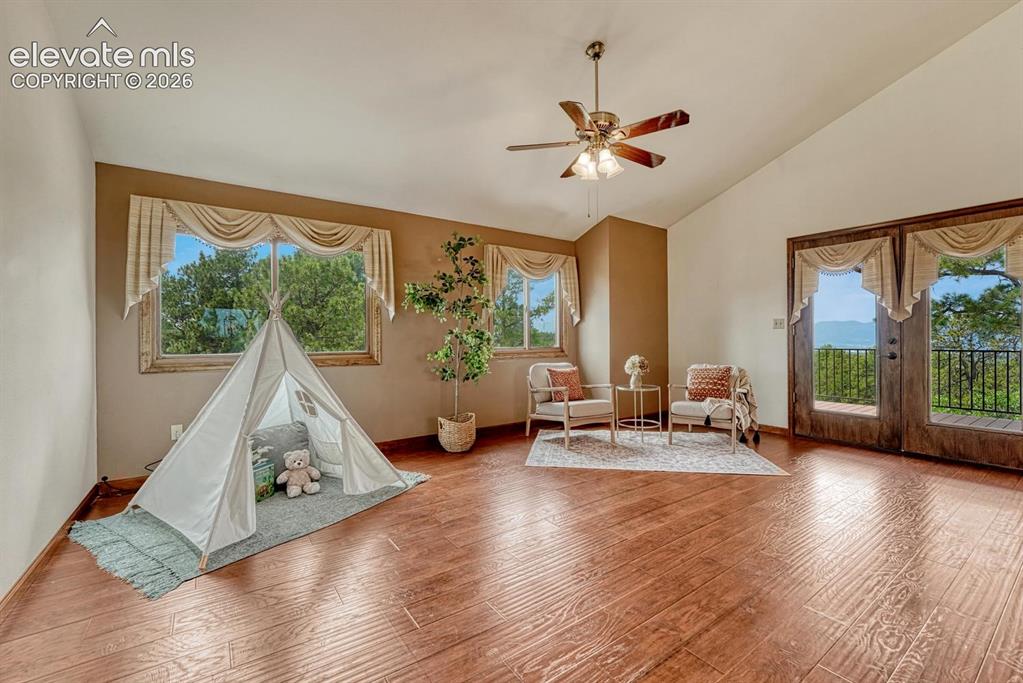
The spacious living room features LVP flooring and French doors to a Trex deck with stunning sunset views.
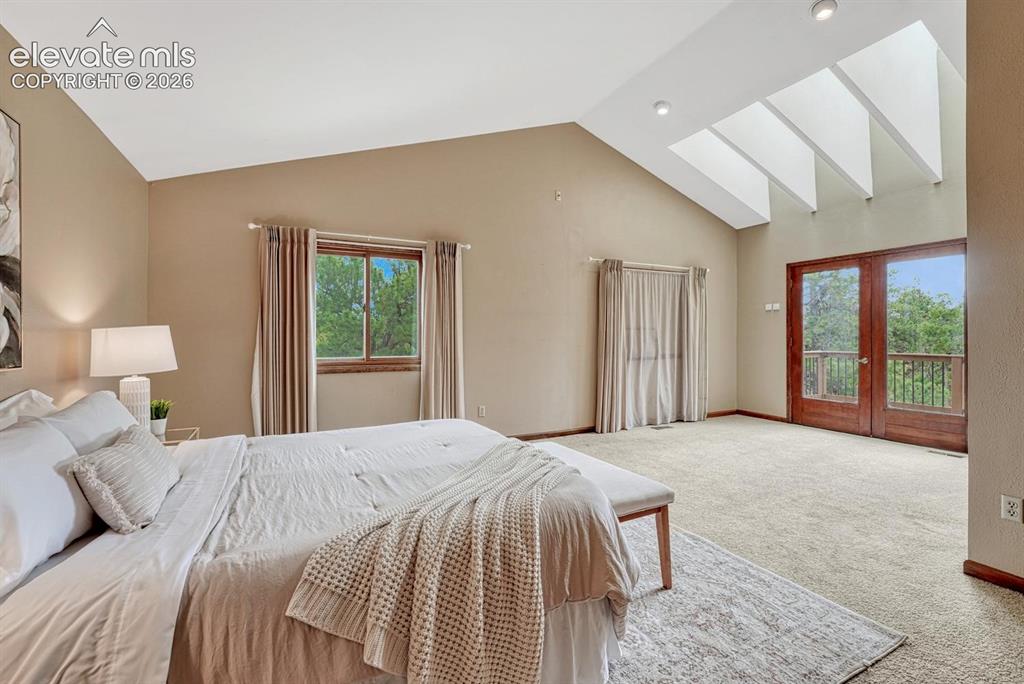
The expansive primary suite has new skylights and French doors that open to a private balcony overlooking the mountains and Pikes Peak.
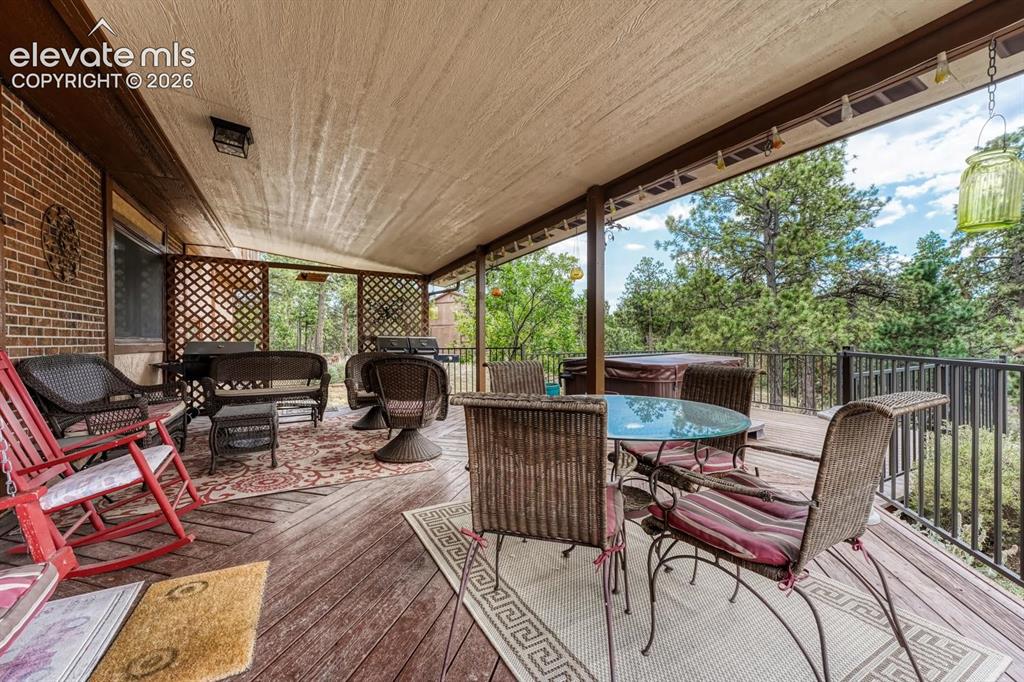
Covered deck off the Dining Nook for outdoor dining and relaxawtion.
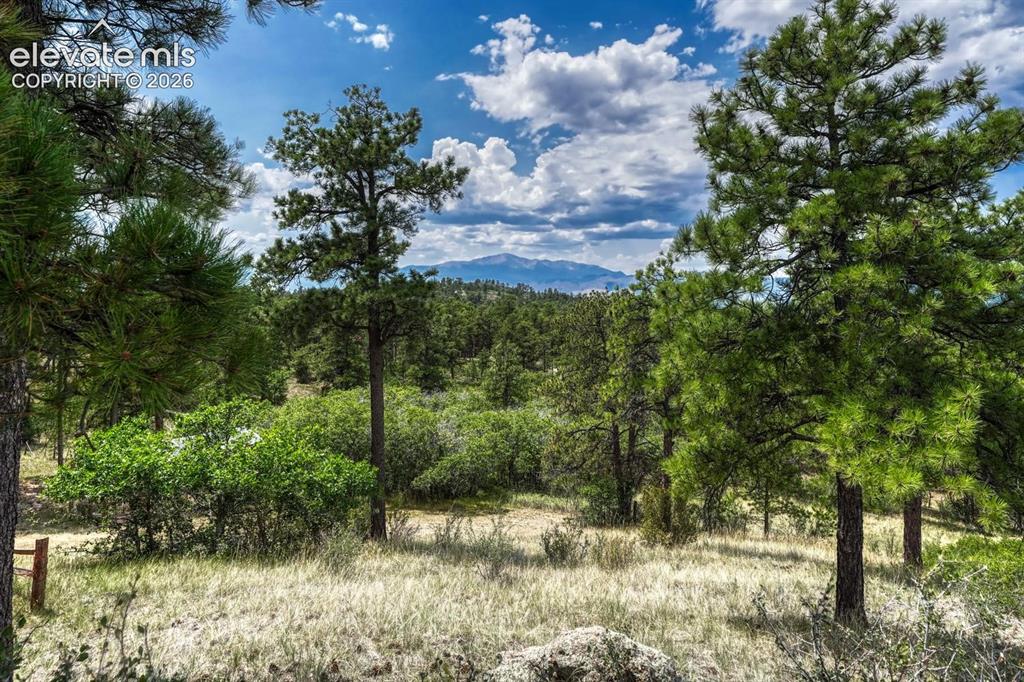
Beautiful Pikes Peak views through the trees.
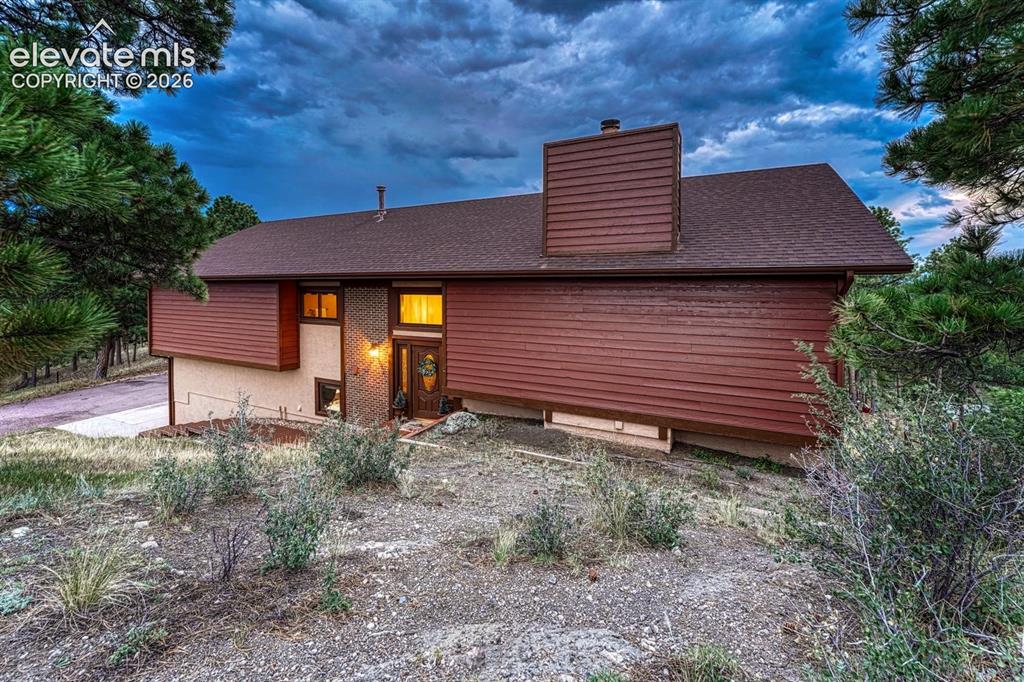
Sunset view of the front of the home.
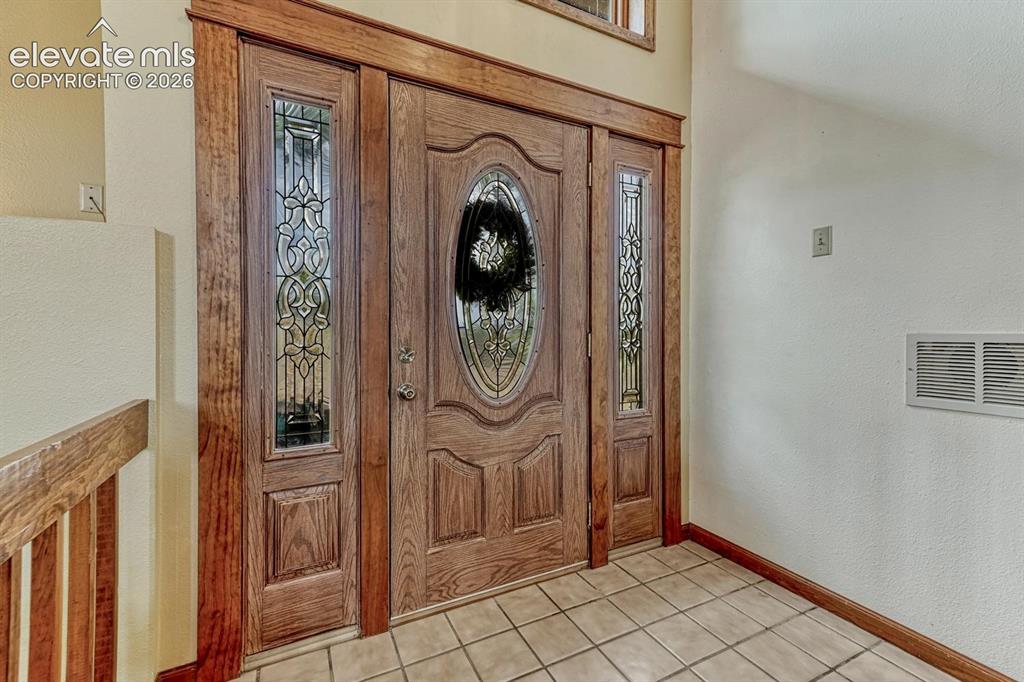
Elegant front door with sidelites and lead glass inserts.
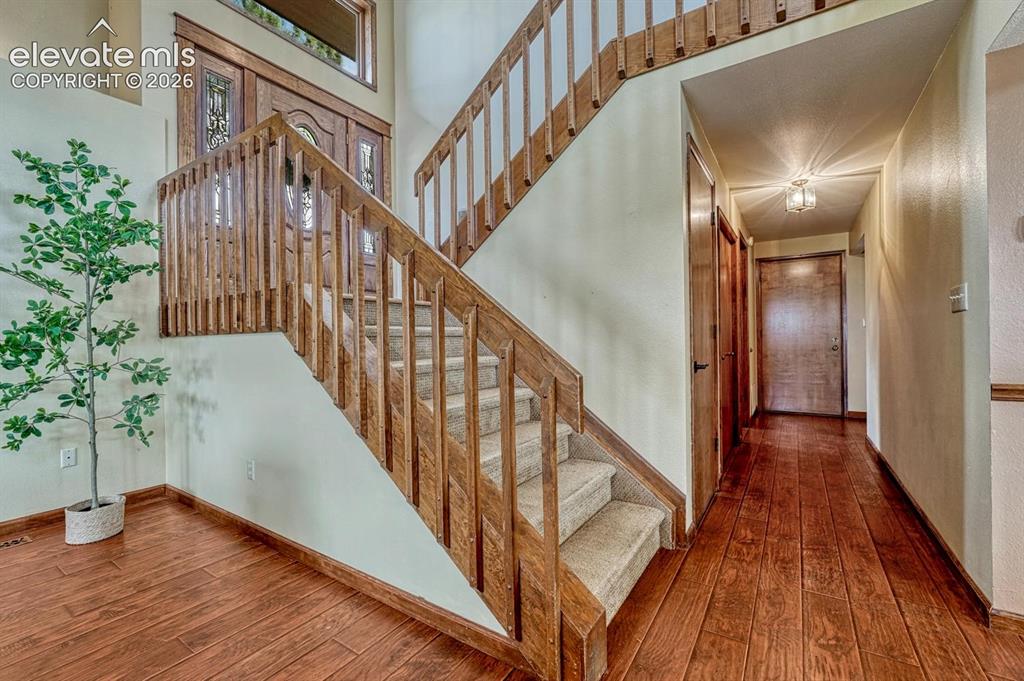
Curved stair case to the upper and main levels of the home.
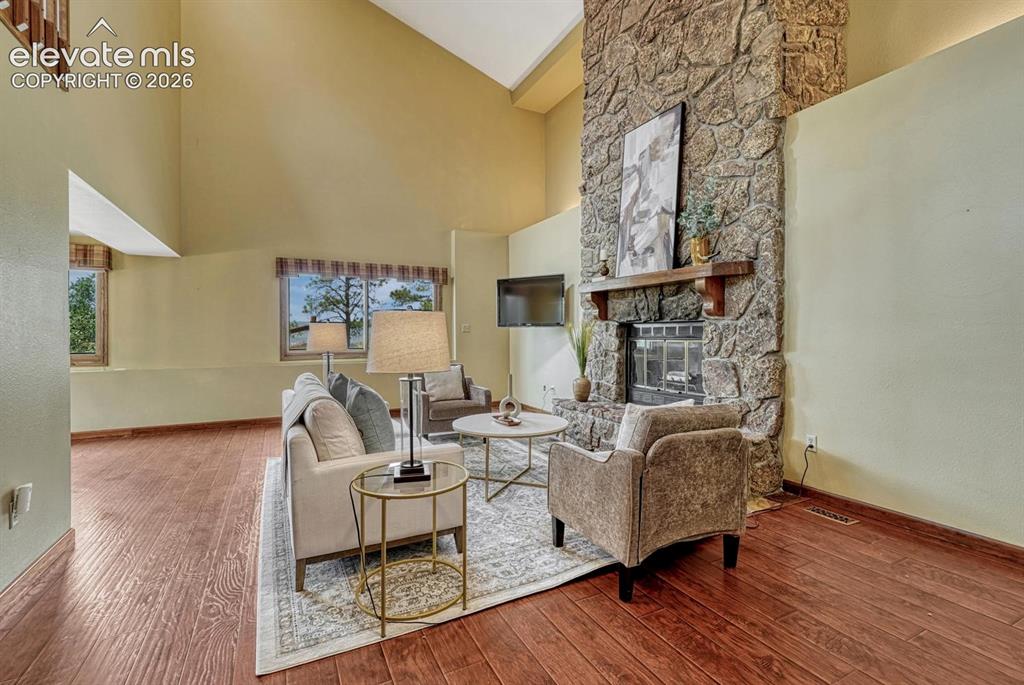
Spacious main level Family Room, great for entertaining family and friends.
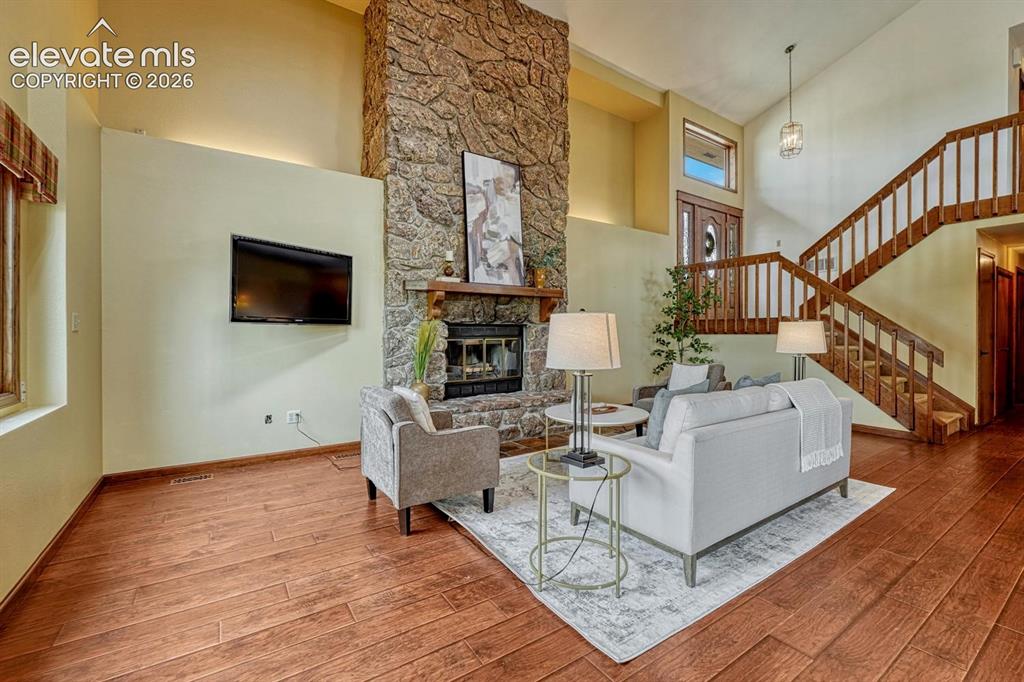
View of the Entry from the Family Room.
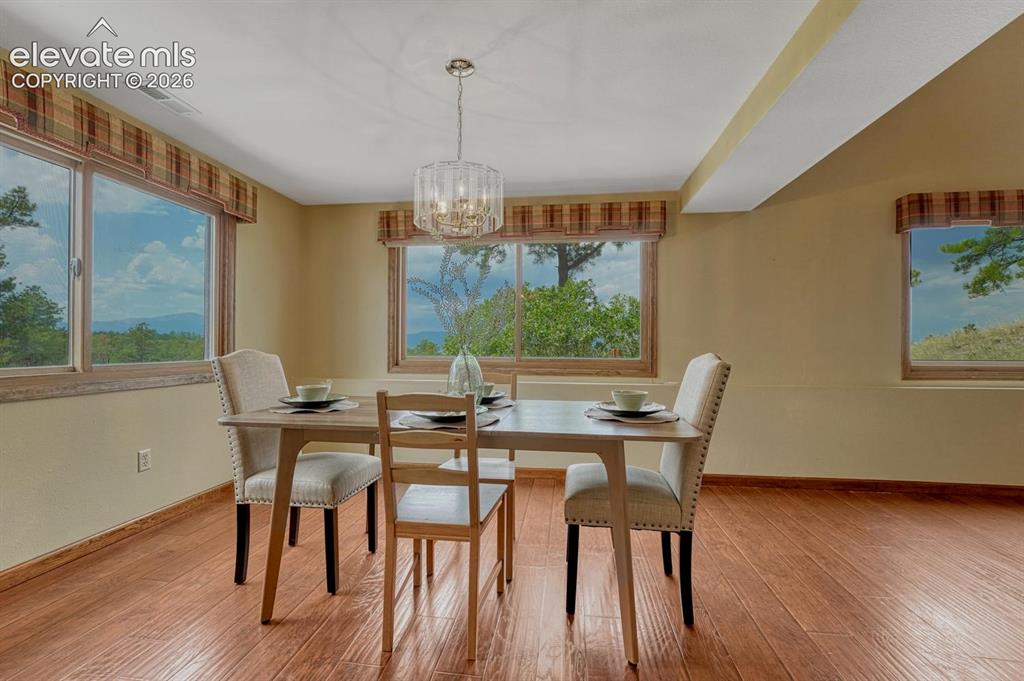
The Formal Dining Room is surrounded by windows and fill the home with natural light and frame spectacular views.
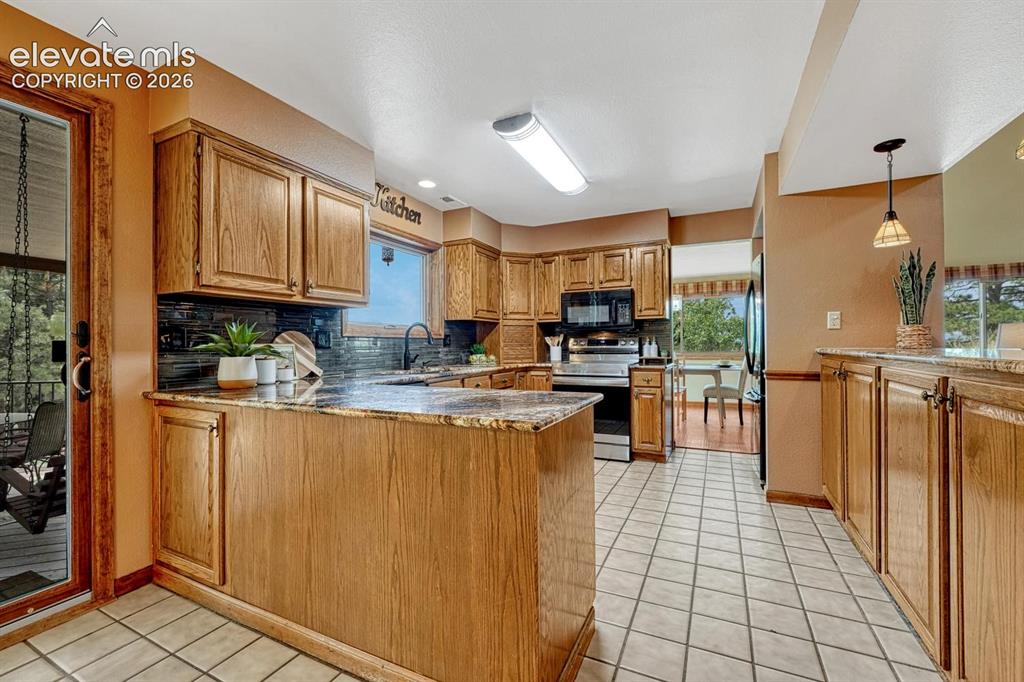
The updated Kitchen is a chef's delight with oak cabinetry, granite countertops and a full suite of appliances.
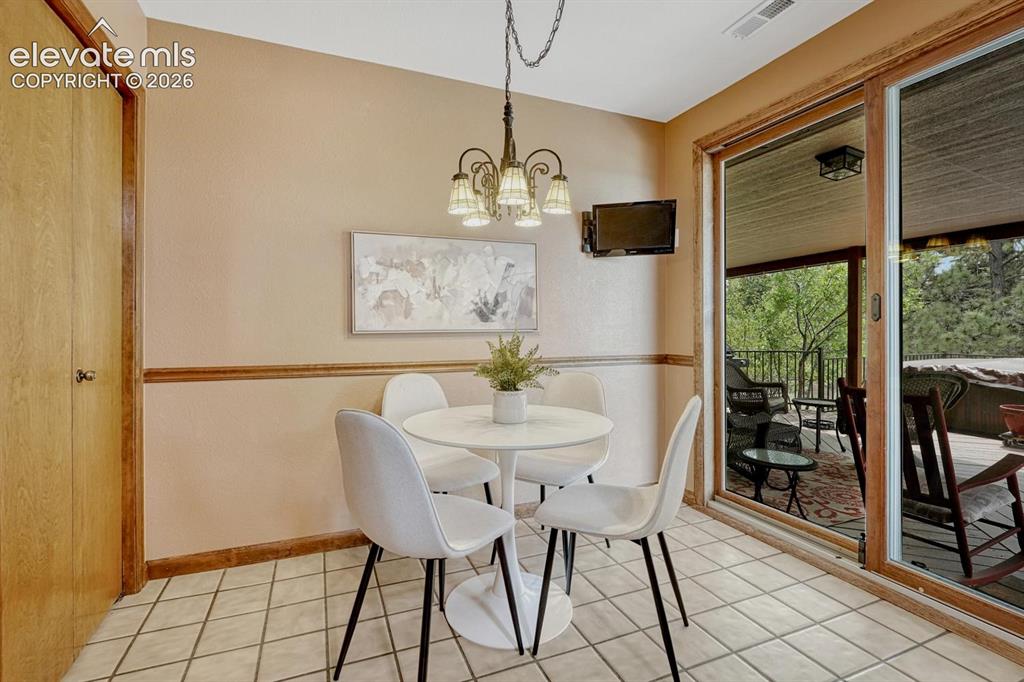
The Dining Nook is located off the Kitchen for informal dining and opens to the backyard deck for comfortable indoor/outdoor dining.
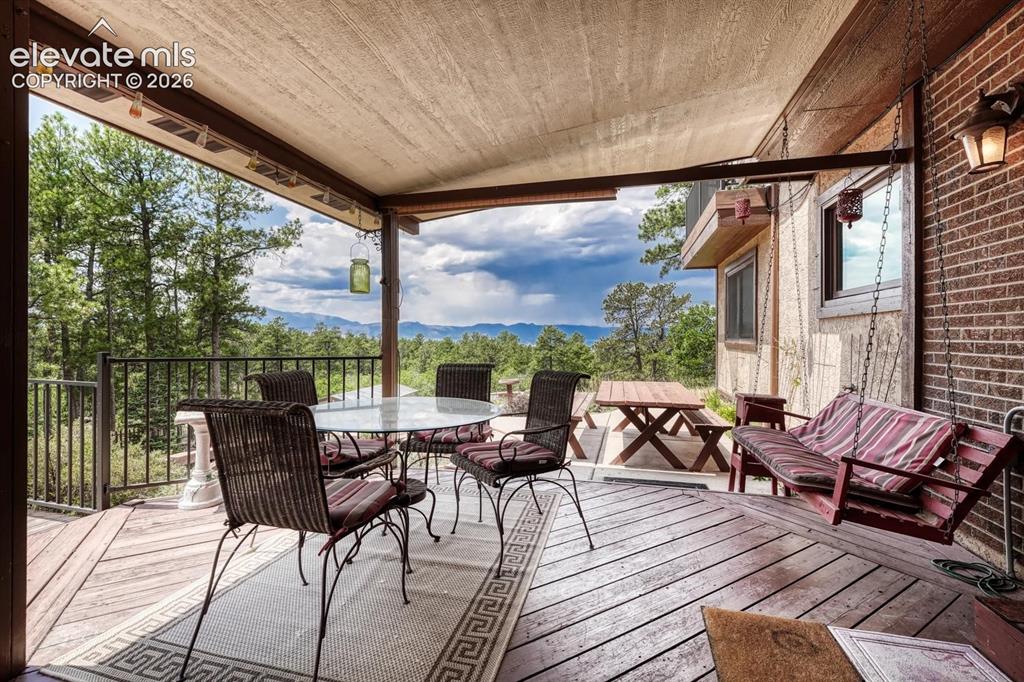
Covered Trex deck and expanded concrete patio with fabulous mountain views.
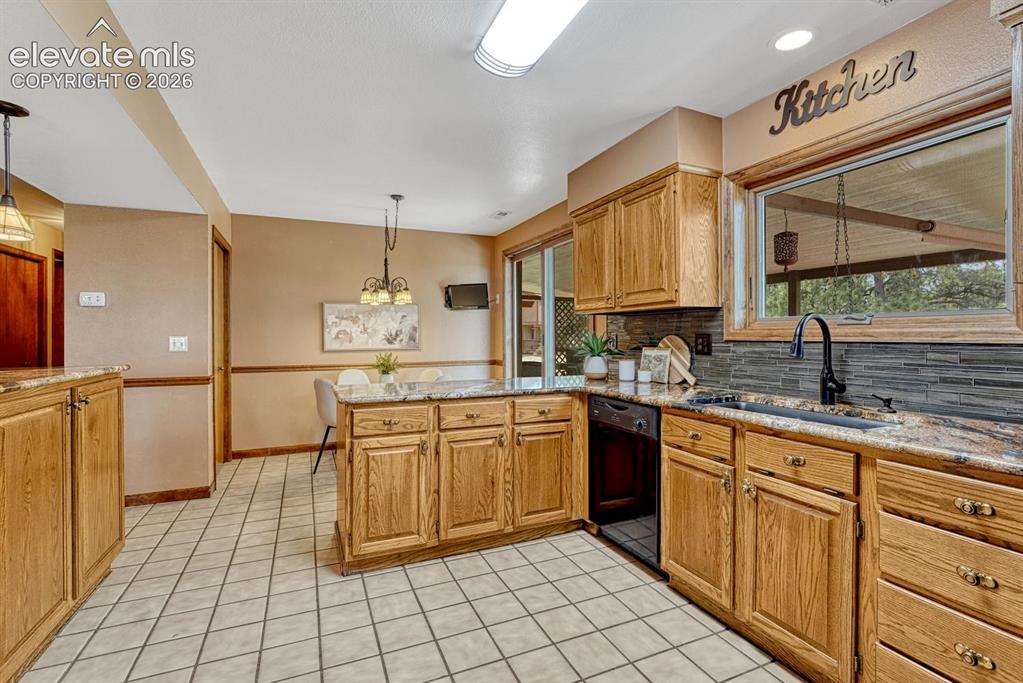
View of the Dining Nook from the Kitchen.
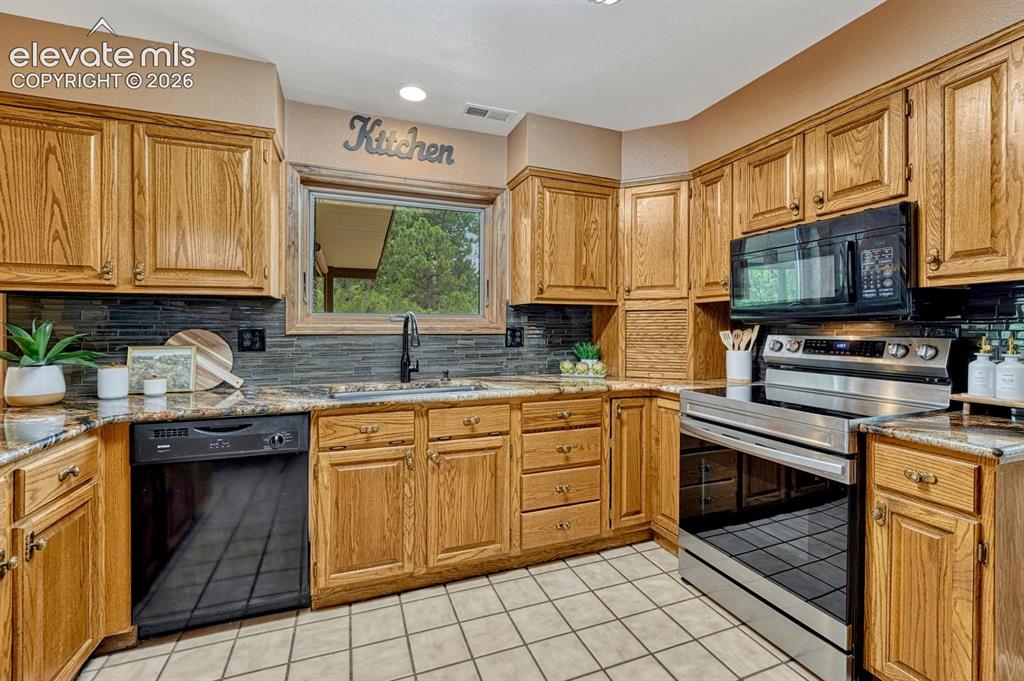
Appliances include a smooth top range oven, overhead microwave, dishwasher, and French door refrigerator.
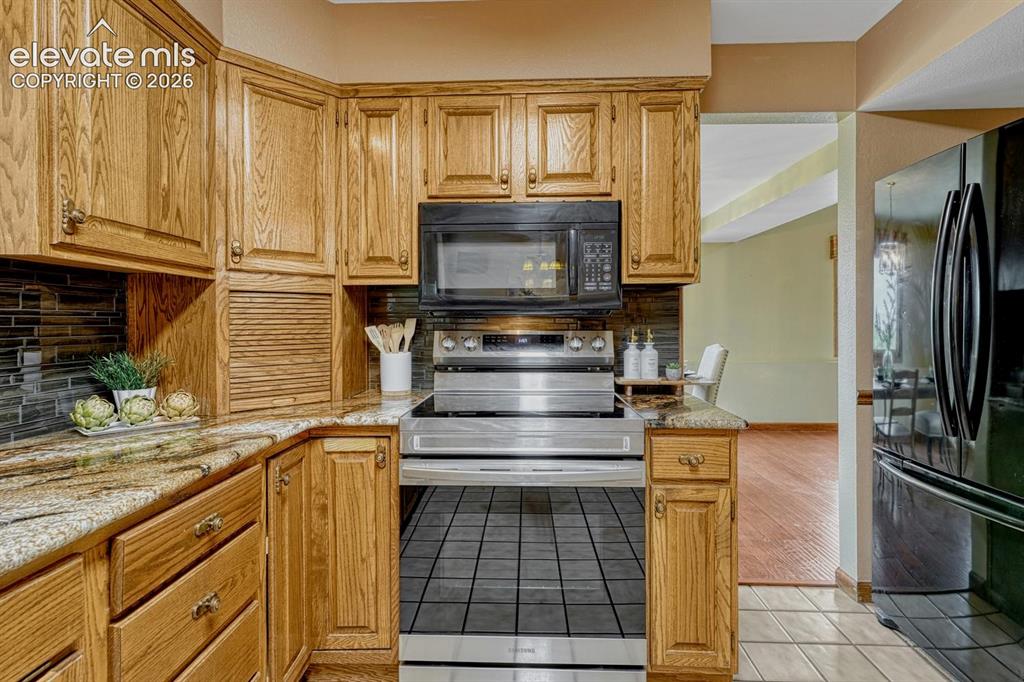
Smooth top range oven and overhead microwave oven.
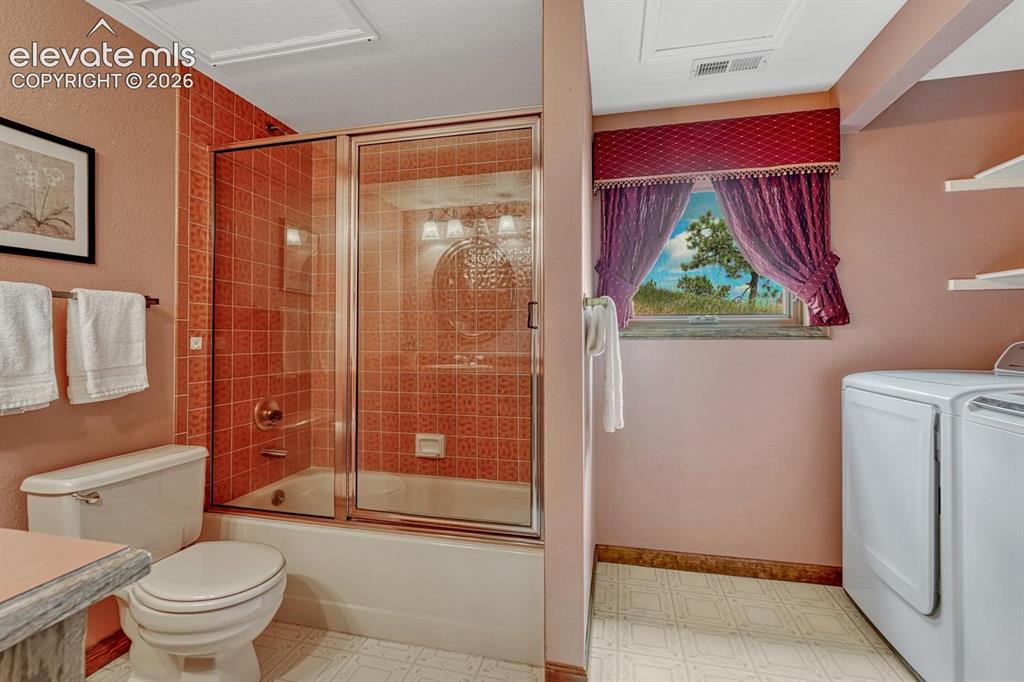
Main Level Bathroom with laundry area including the washer and dryer that stay.
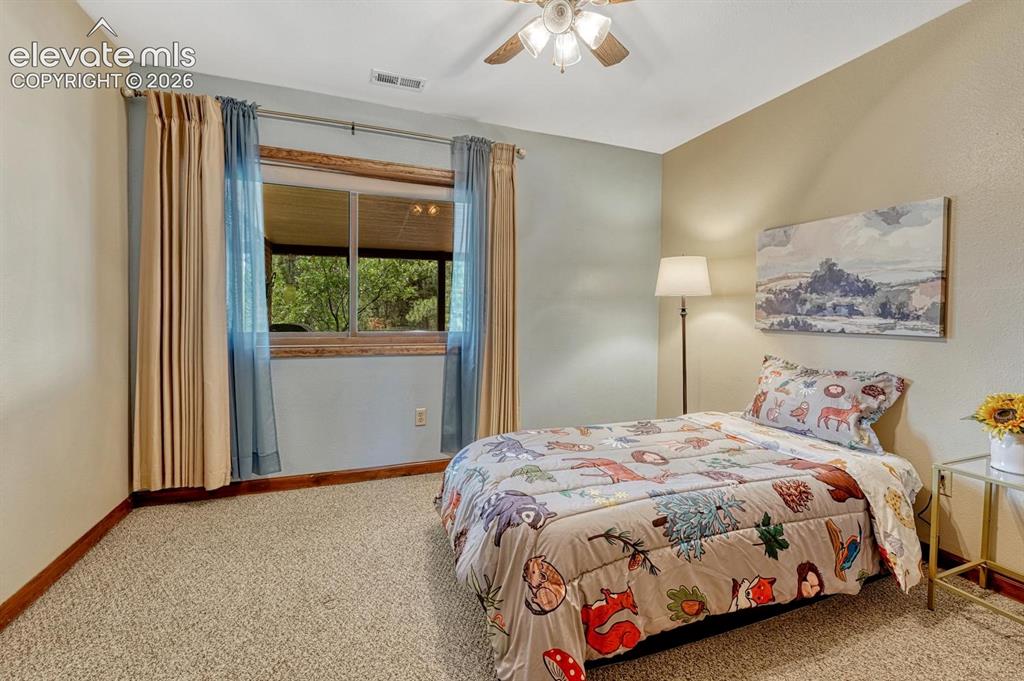
Main level Bedroom with lighted ceiling fan and neutral carpet.
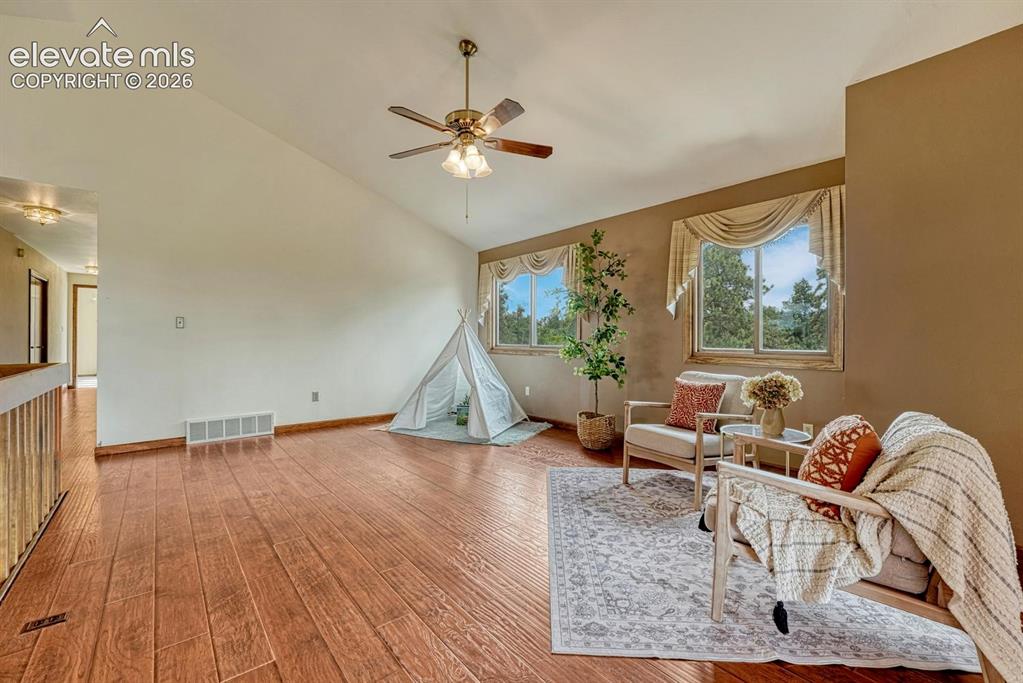
The upper level Living Room provides an additional gathering place with LVP floors and a lighted ceiling.
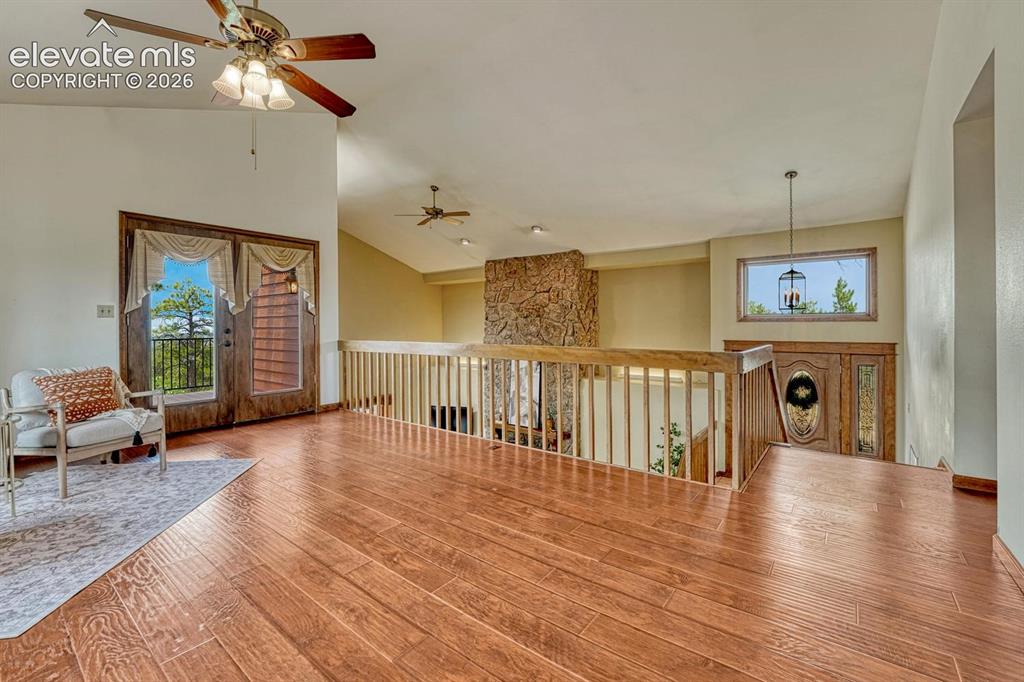
French doors lead to an outdoor deck where you can enjoy the Colorado sunshine.
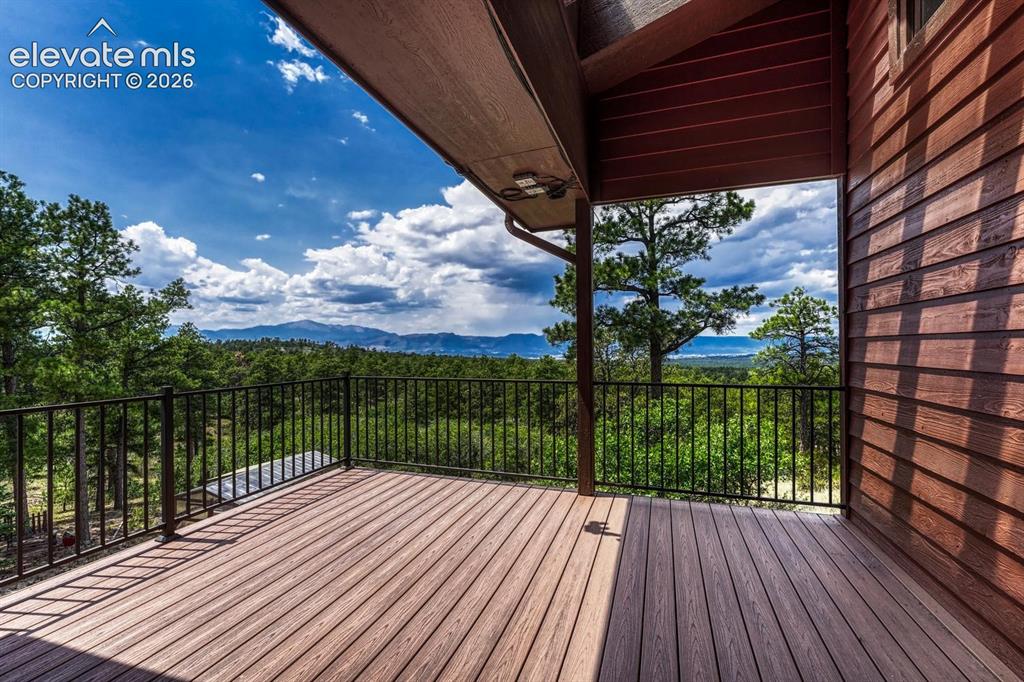
Outdoor deck with views for days!
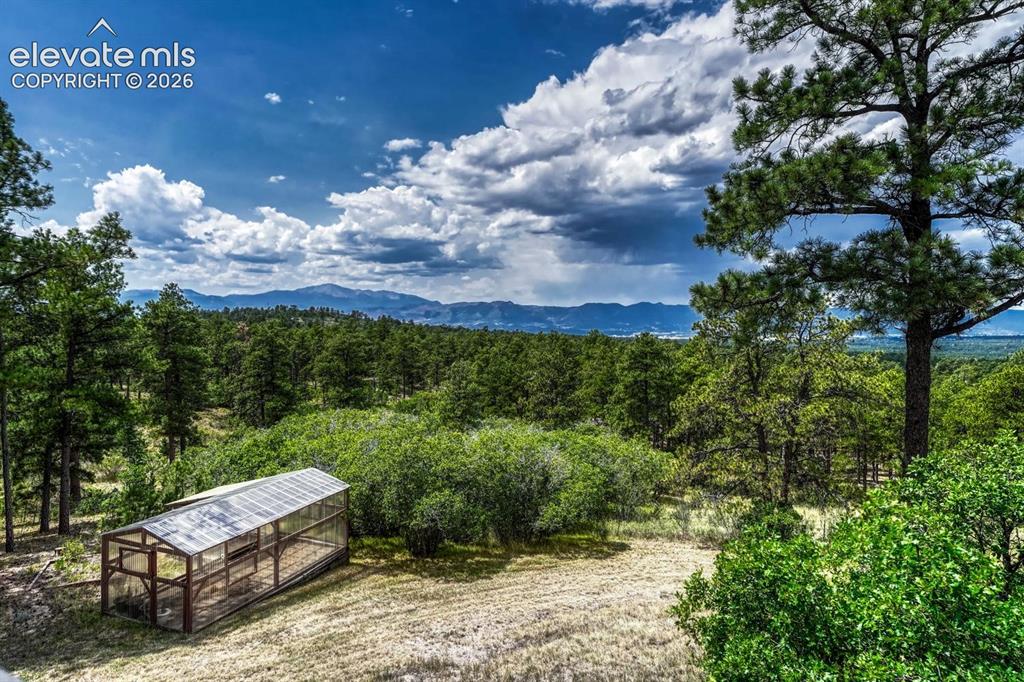
Glorious trees and mountain views with a greenhouse for growing your own food and flowers.
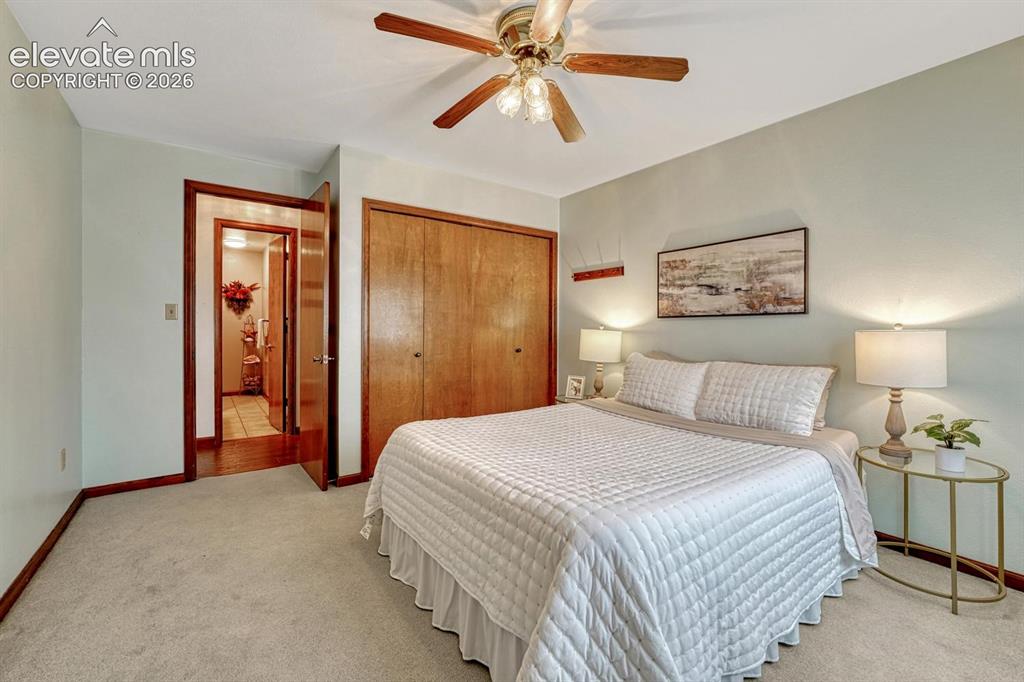
Upper Level Bedroom with carpet and lighted ceiling fan.
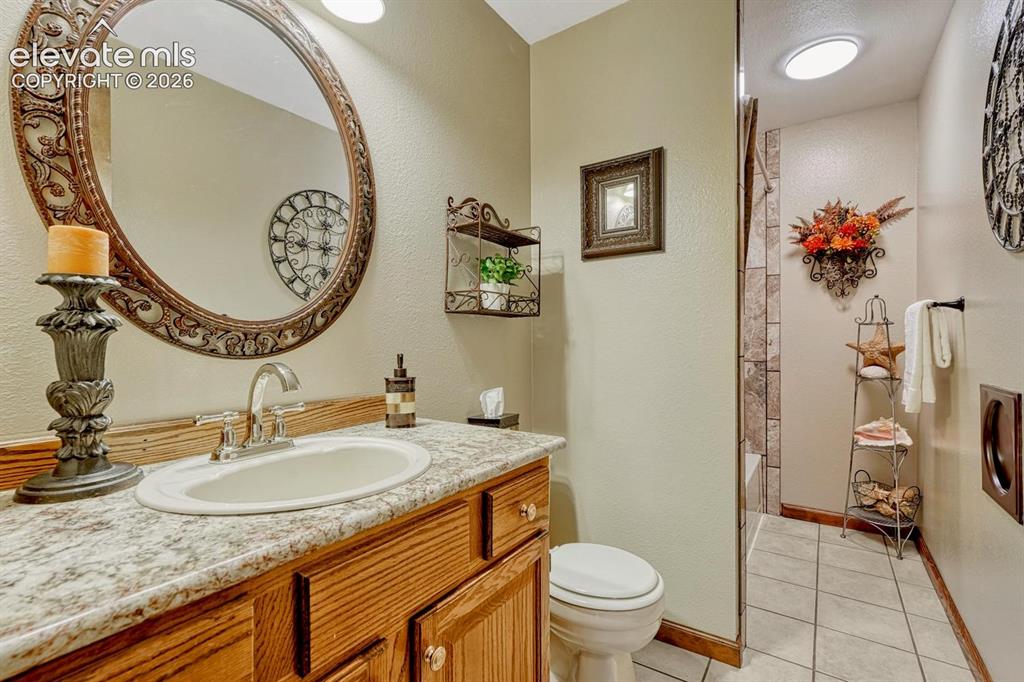
Upper Level Full Bathroom with vanity, mirror, tiled floor, and tiled tub/shower.
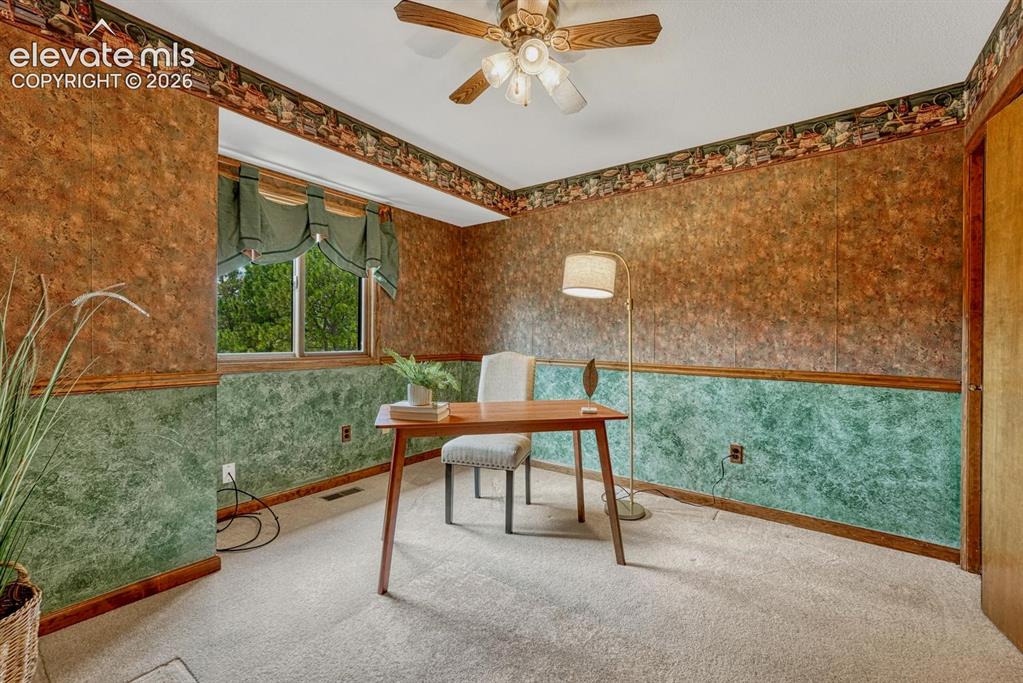
Upper Level Bedroom with neutral carpet and lighted ceiling fan.
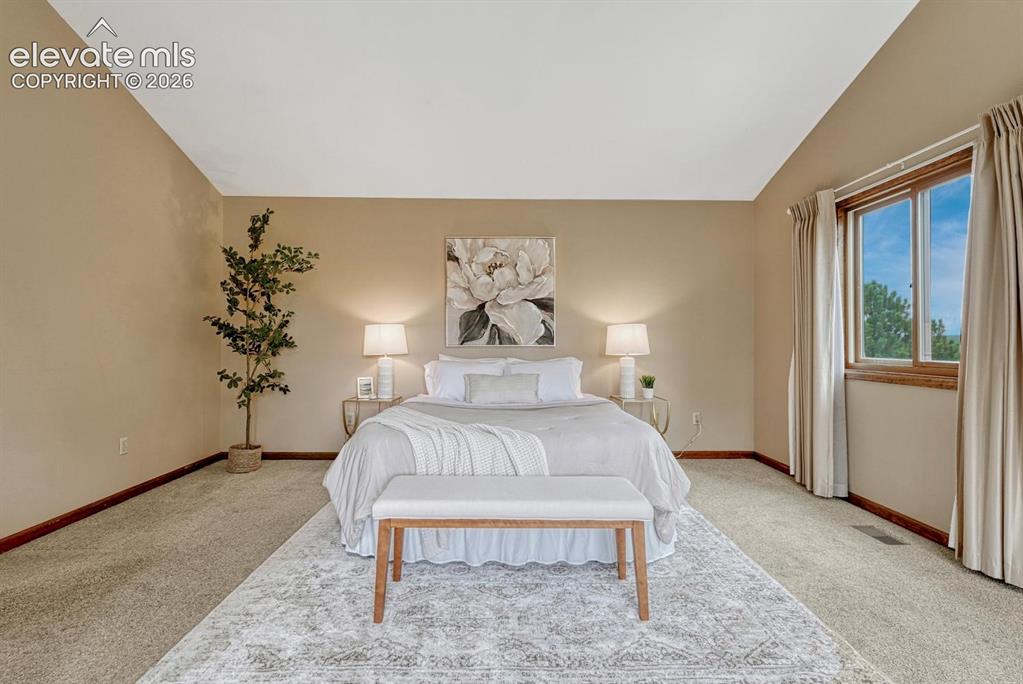
The expansive primary suite offers speaker wiring, skylights, auto shades, walk-in closet, and full bath with jetted tub/shower.
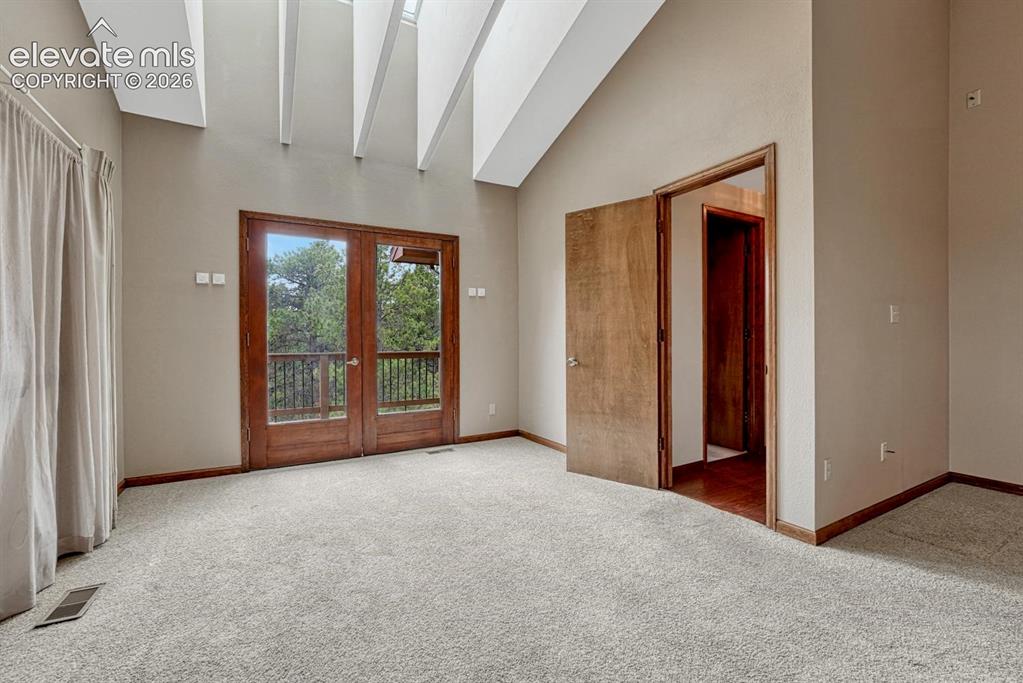
French doors from the Primary Bedroom to a private deck.
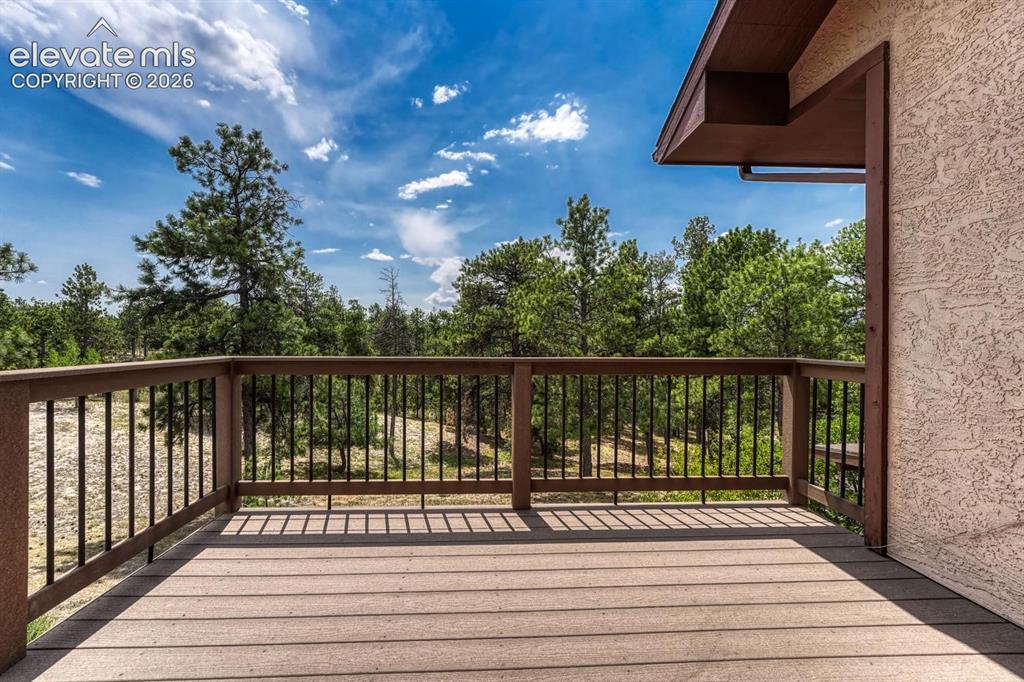
Private deck off the Primary Bedroom to enjoy quiet time and amazing views.
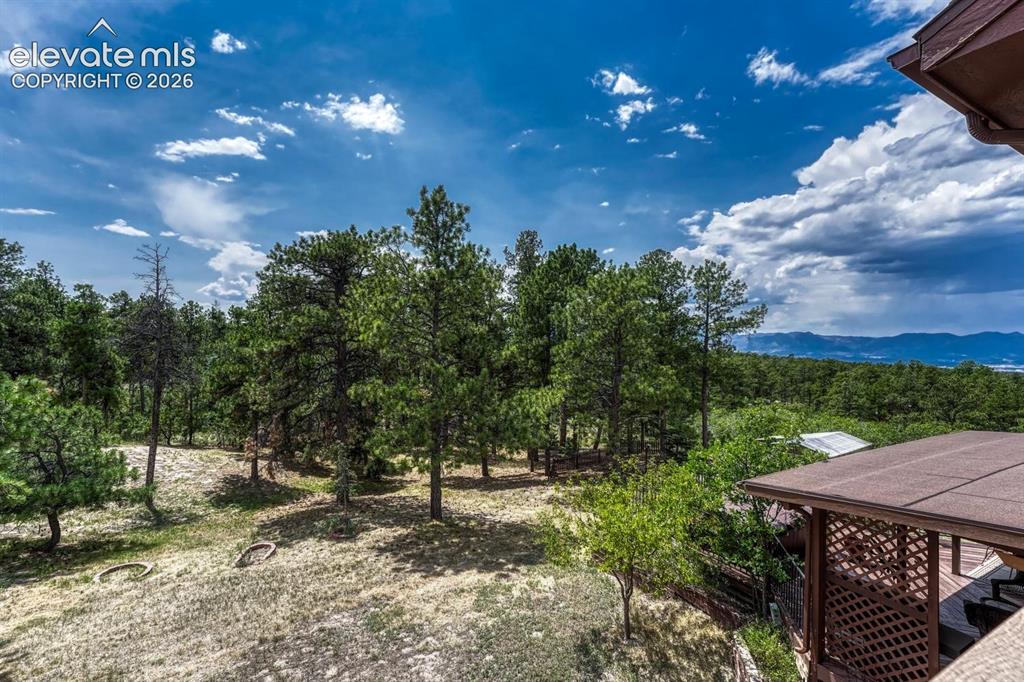
View from the deck off the Primary Bedroom.
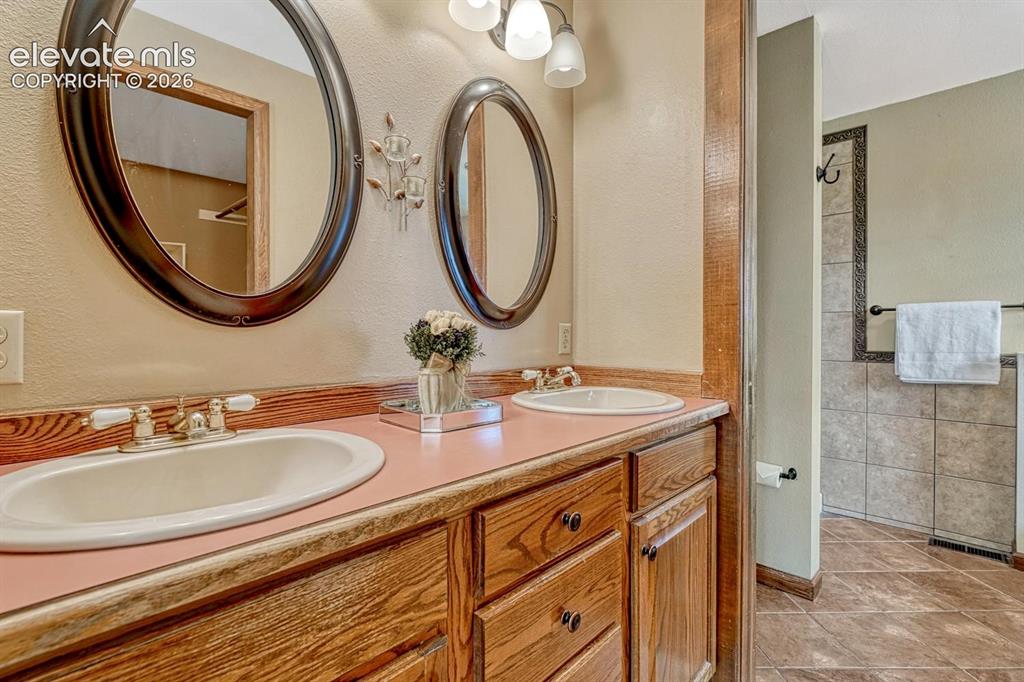
Primary Bathroom with tile floor, dual sink vanity, and mirrors.
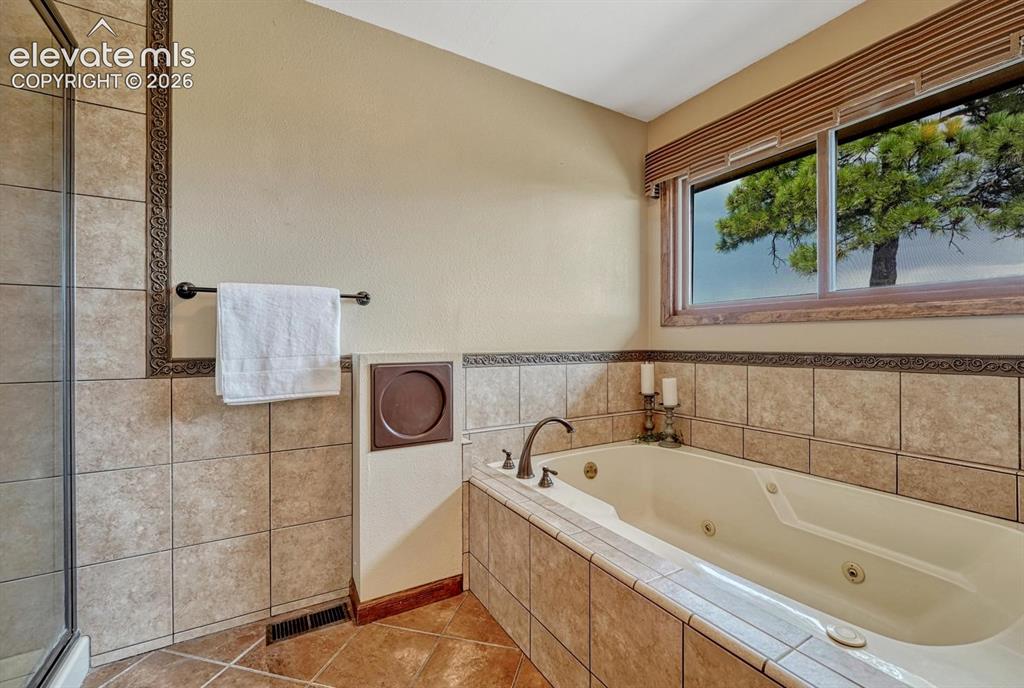
Jetted tub with tile surround in the Primary Bathroom.
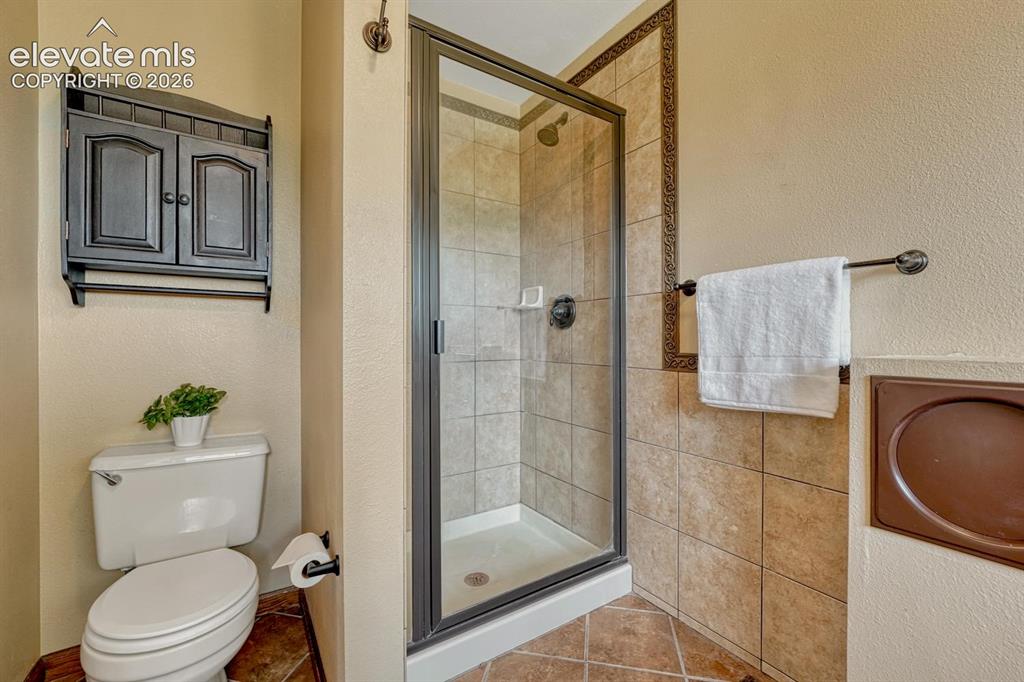
Tiled shower in the Primary Bathroom.
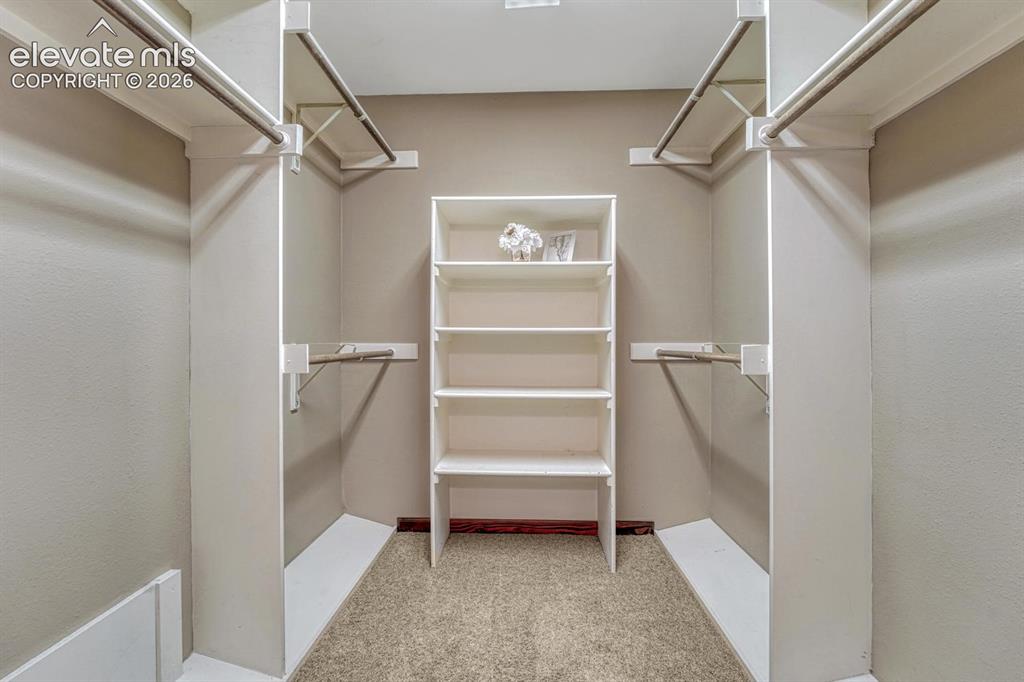
Walk In Closet in the Primary Bedroom.
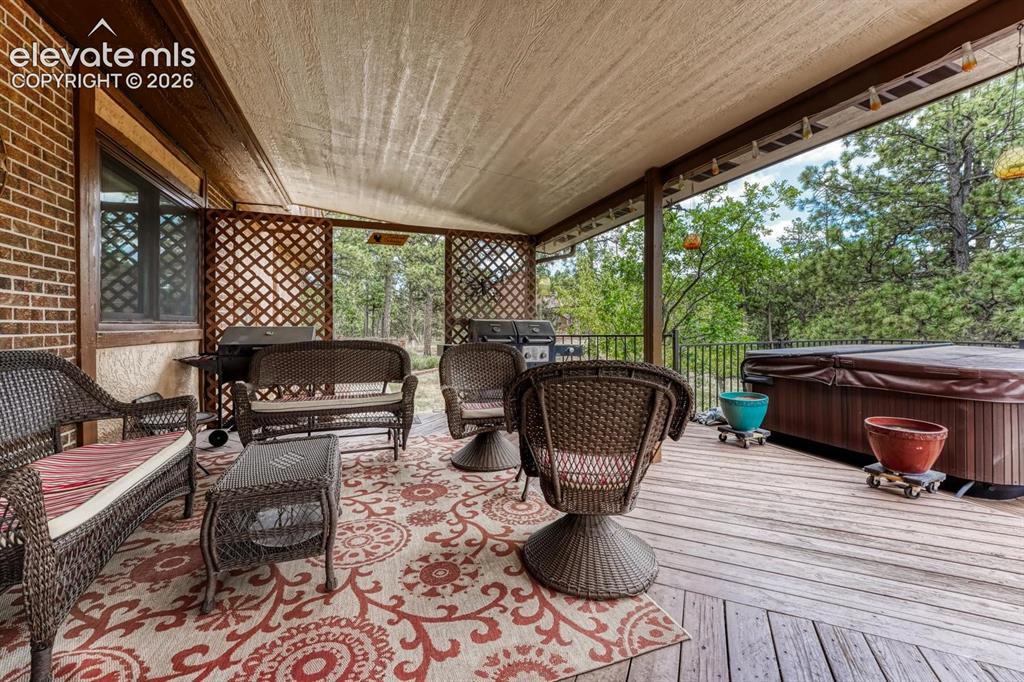
Covered backyard deck.
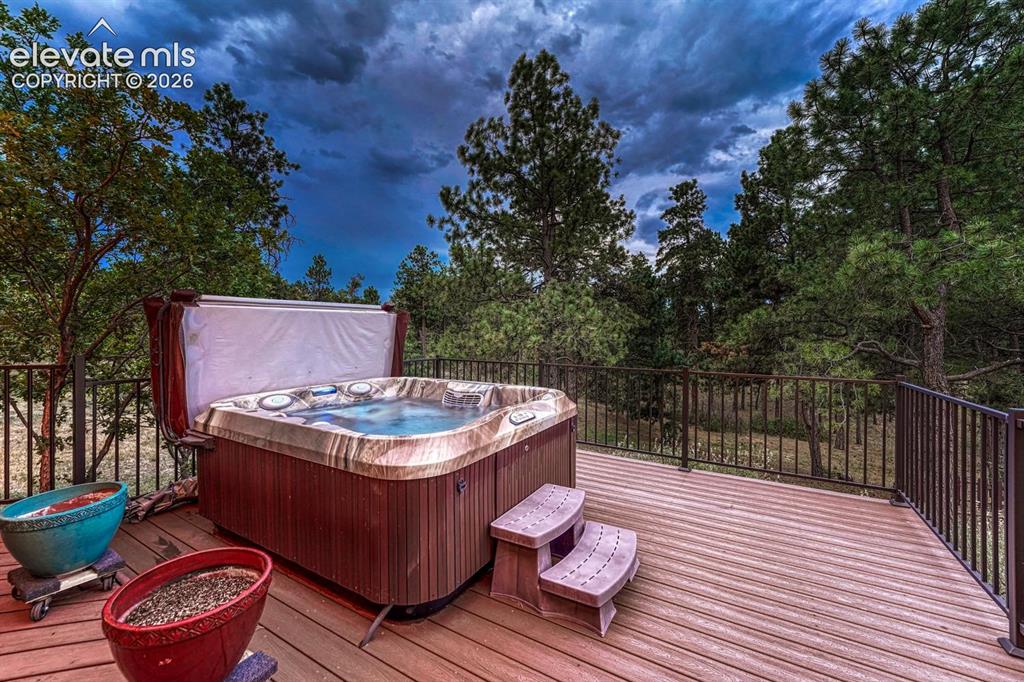
Sunset view of hot tub to enjoy after a long day's work.
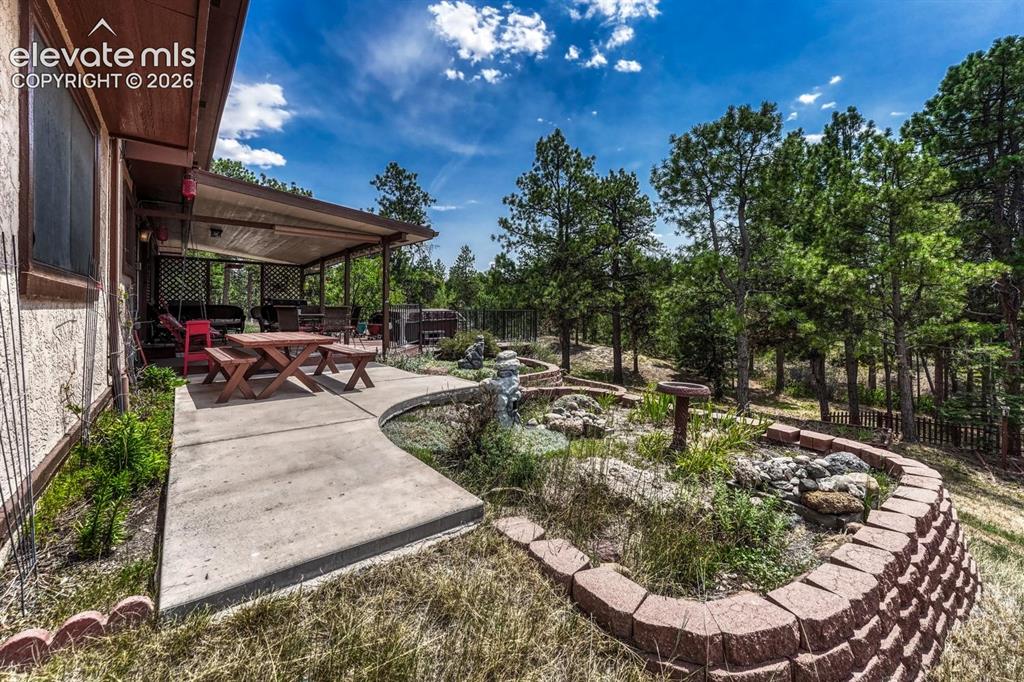
Expanded concrete patio and raised flower bed for the gardening enthusiast.
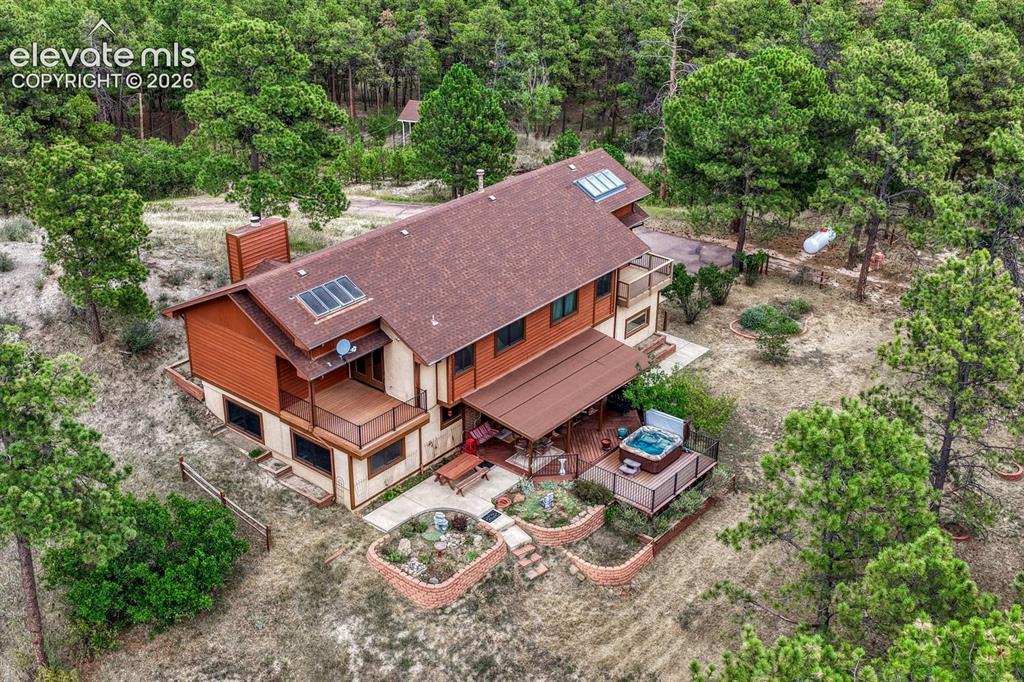
Aerial rear view of home, yard, and surrounding treed lot.
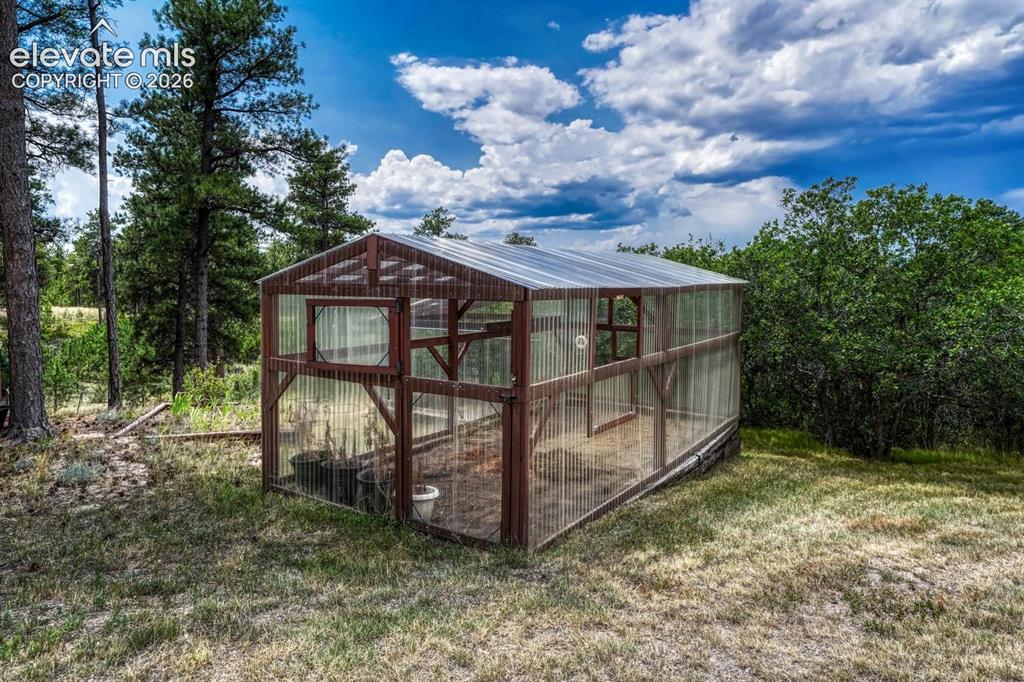
Greenhouse.
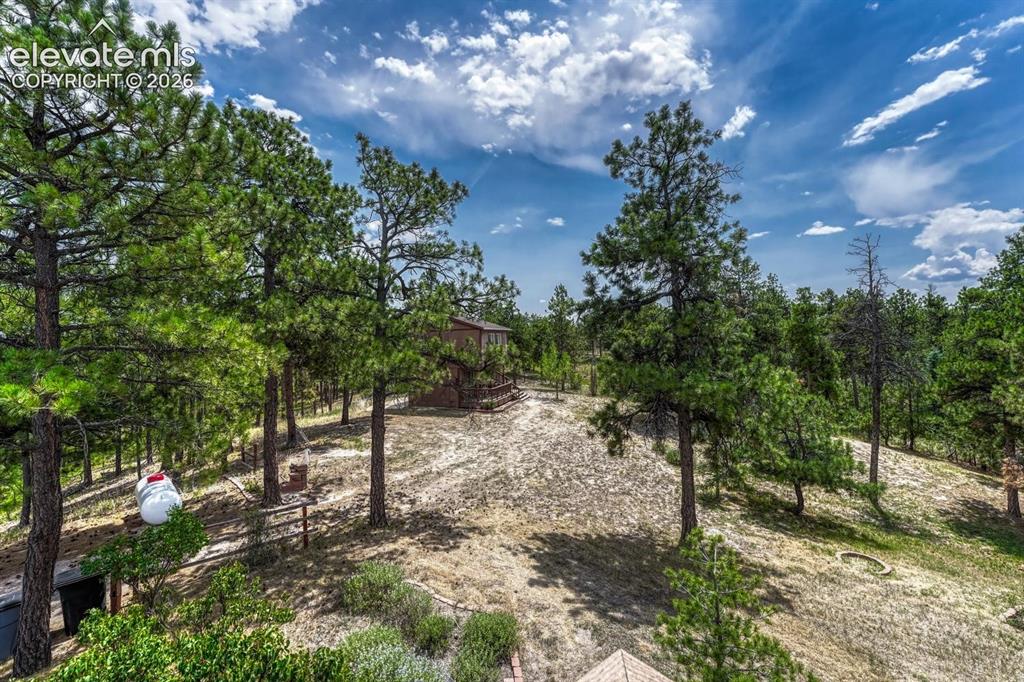
Views of the powered workshop and adjacent craft room.
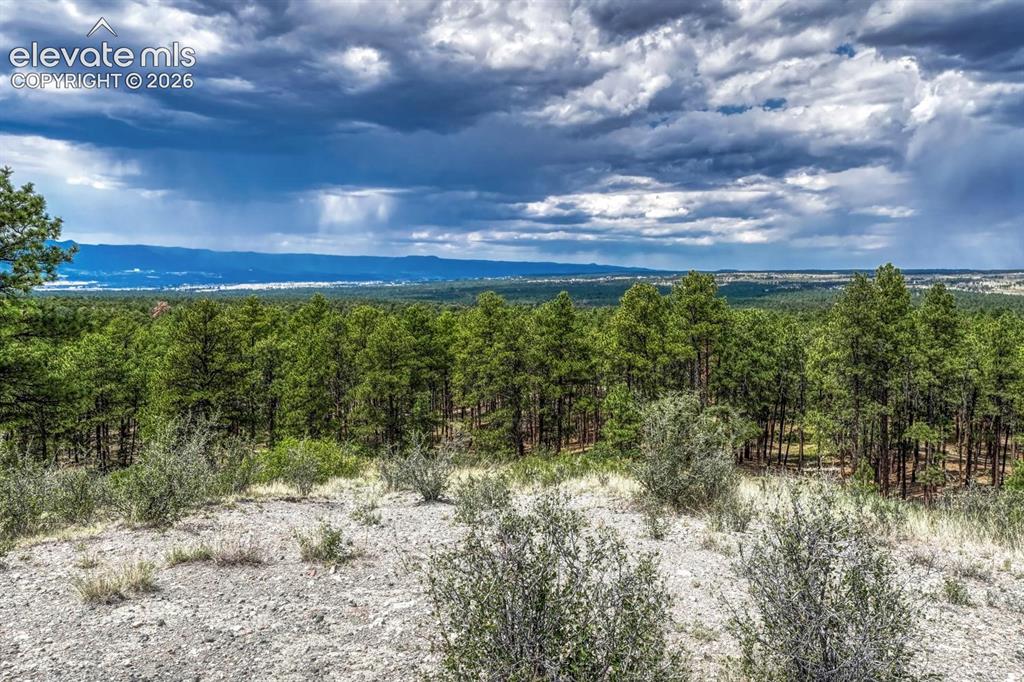
Amazing mountain and city light views.
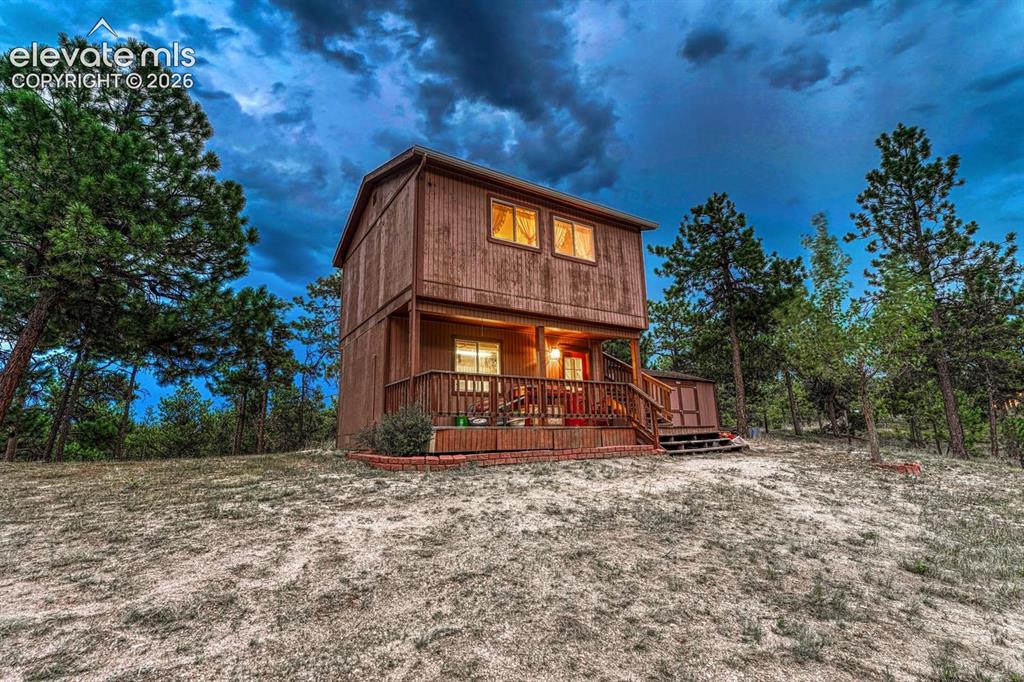
Sunset view of workshop and craft room.
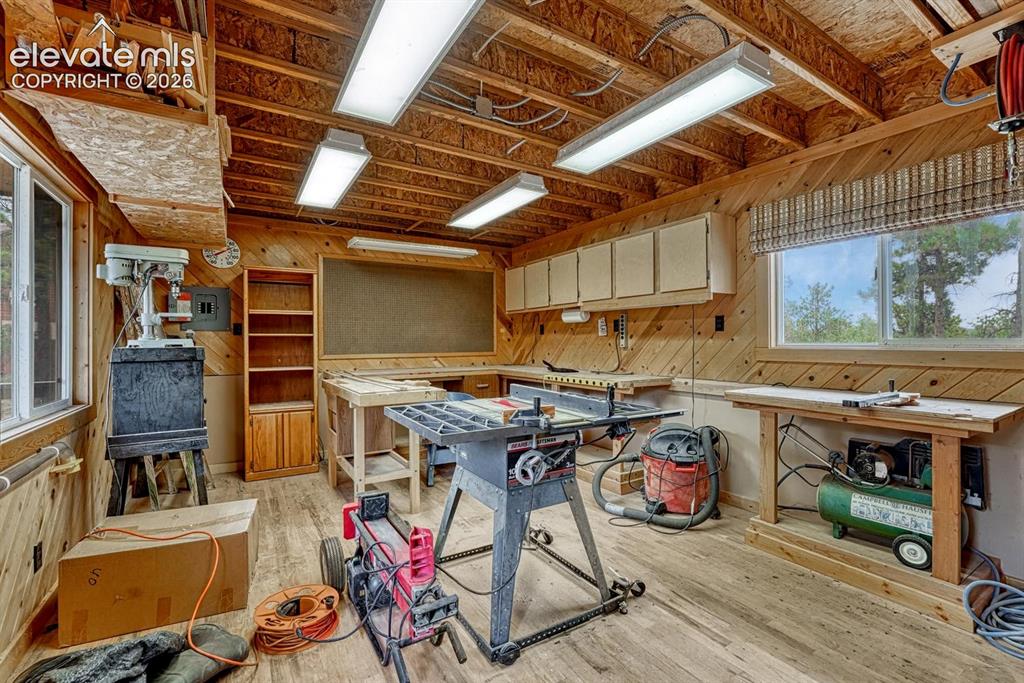
Interior of powered workshop with oak floors and built-in cabinetry.
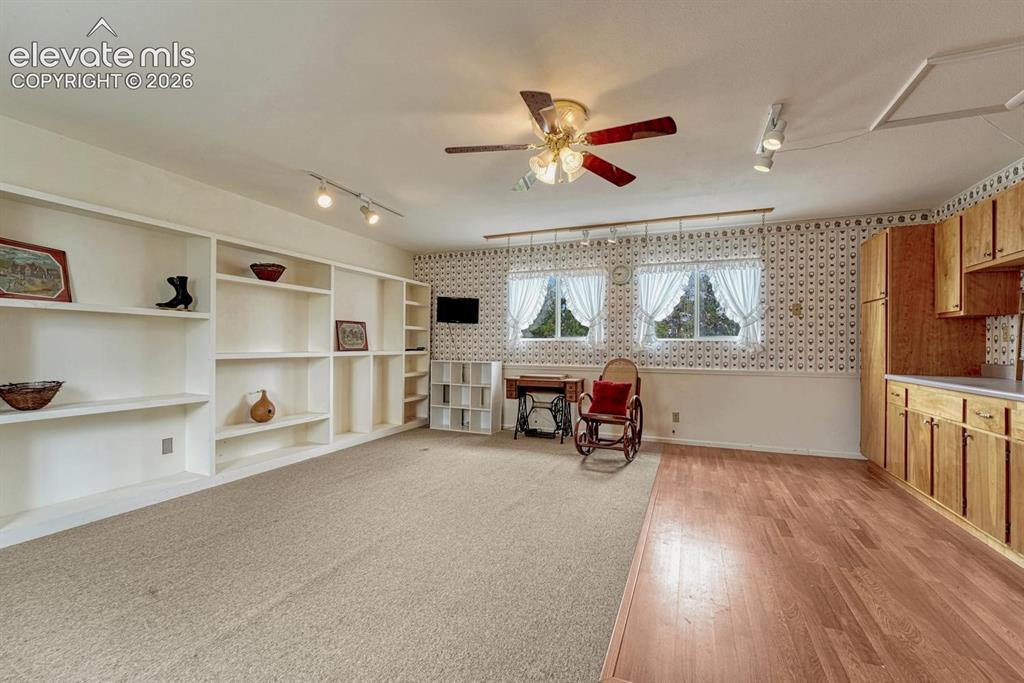
Versatile space - currently used as a craft room with lighted ceiling fan, built-in shelves and cabinetry.
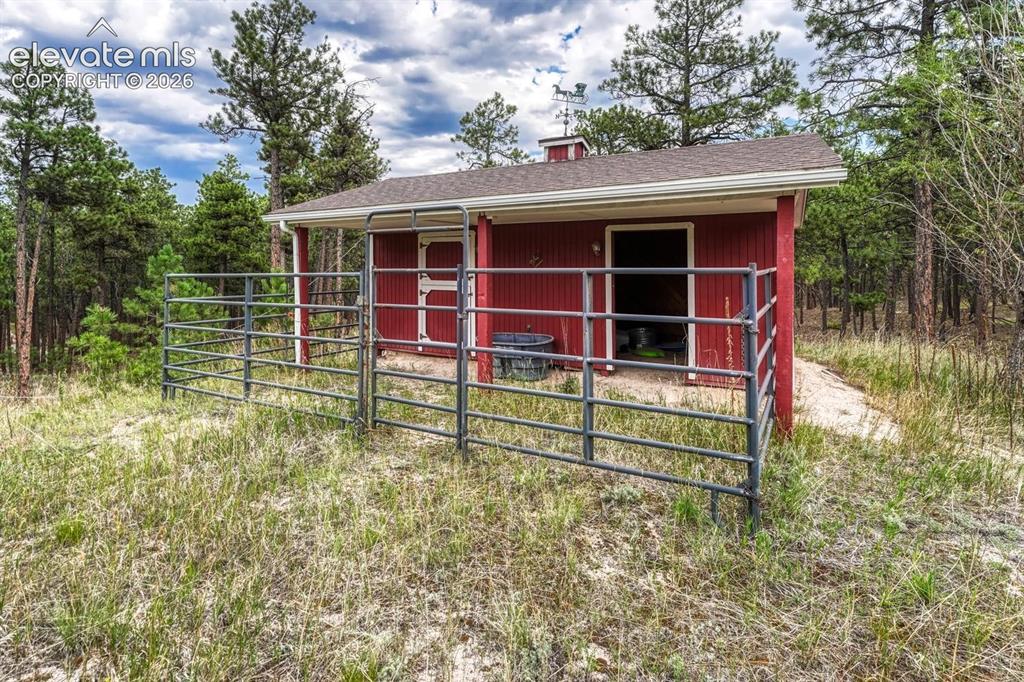
One of two loafing sheds on the property.
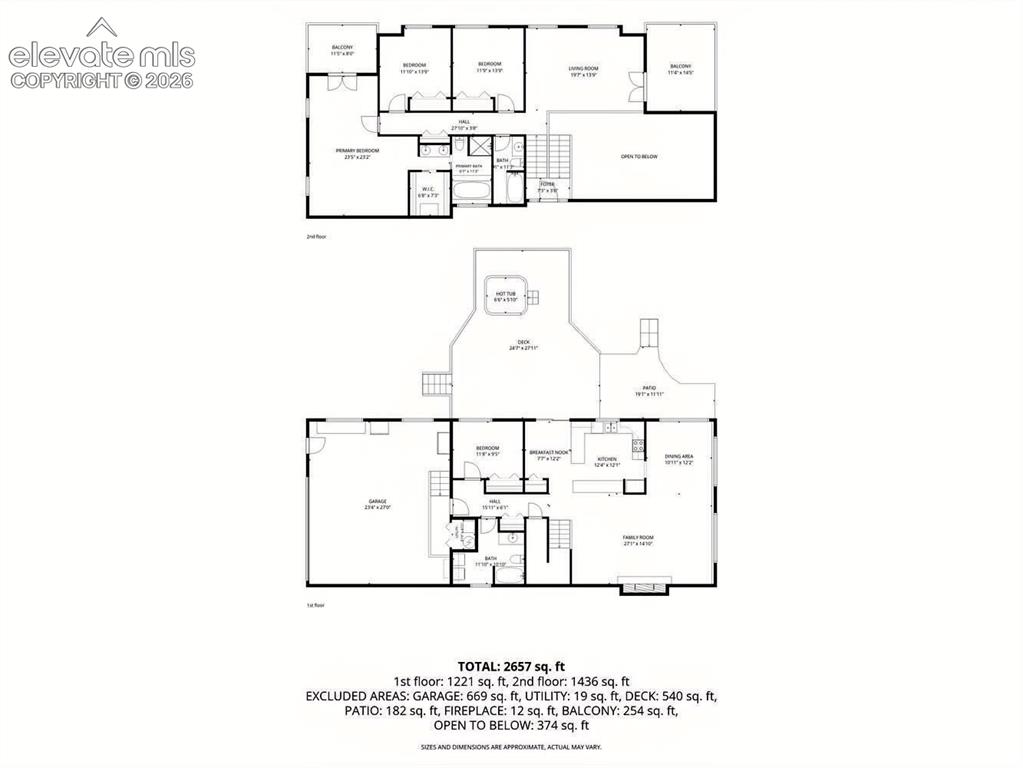
Whole House Floor Plan
Disclaimer: The real estate listing information and related content displayed on this site is provided exclusively for consumers’ personal, non-commercial use and may not be used for any purpose other than to identify prospective properties consumers may be interested in purchasing.