10165 Declaration Drive, Colorado Springs, CO, 80925
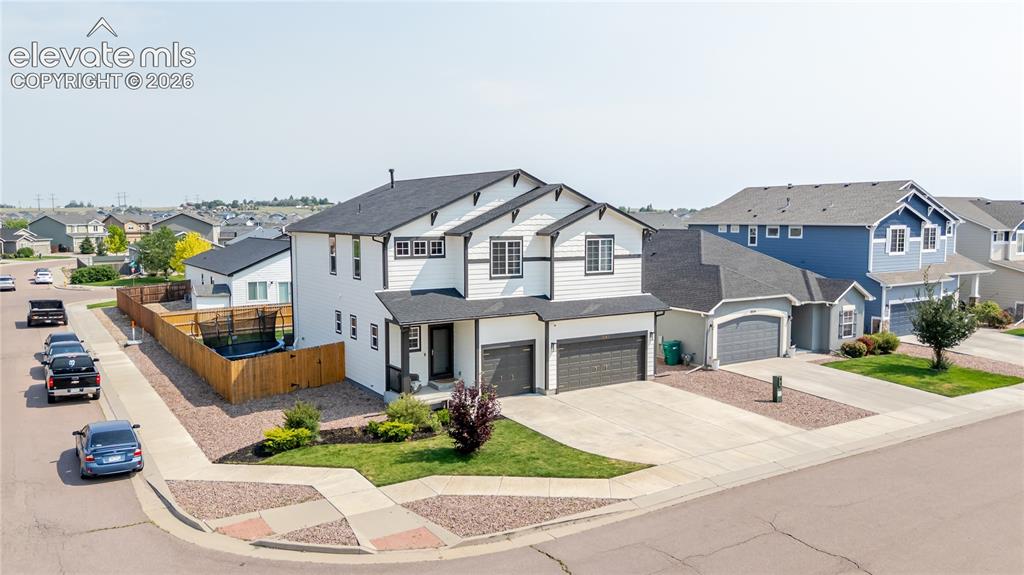
Image Count: 46

$615,000

  • Highlights
  • Single Family
  • 4 bd | 4 ba | 4,146 sqft
  • 10165 Declaration Drive, Colorado Springs, CO, 80925 listed by Gina Hall
  • Active
  • MLS#: 3243522
  • Tour #3
  • View on Map
Space maker

Property Description

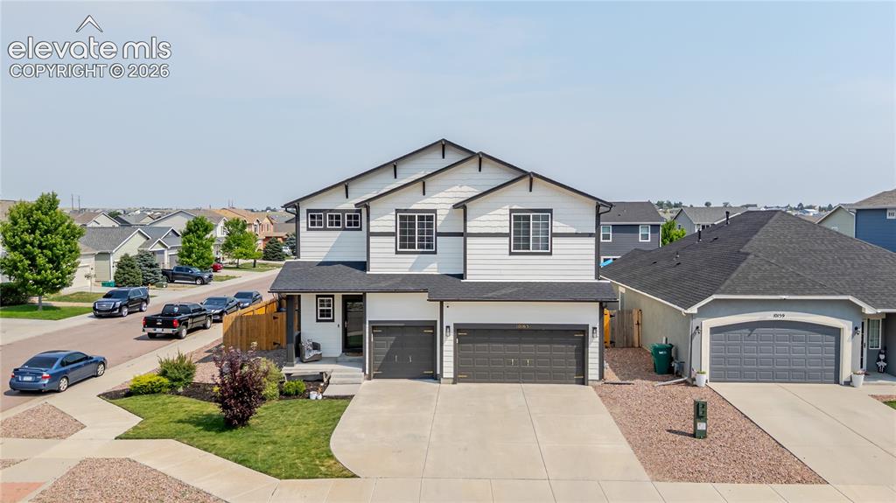
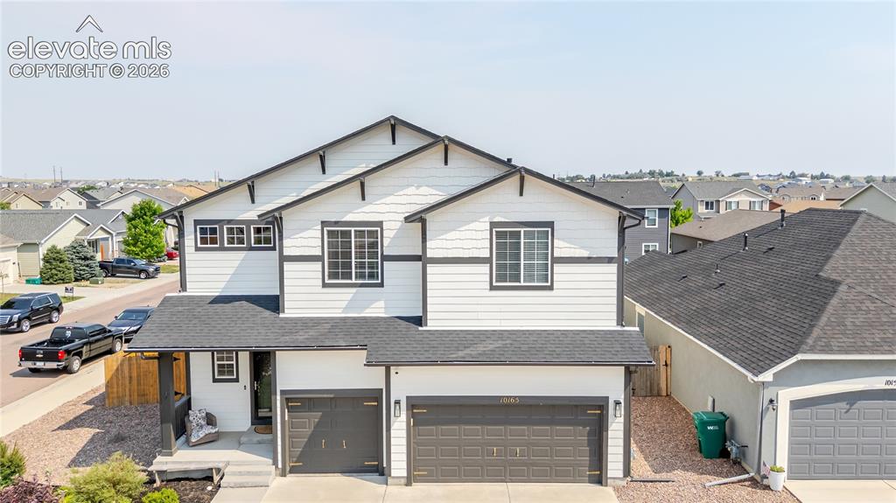
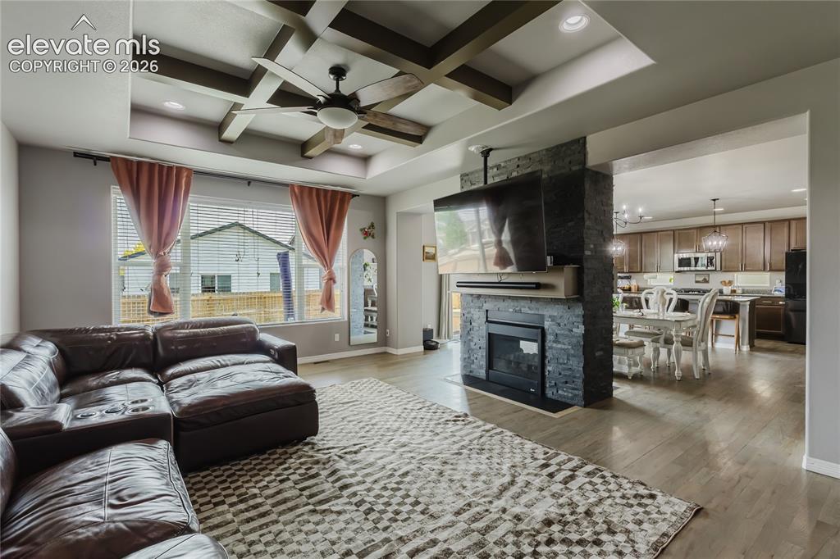
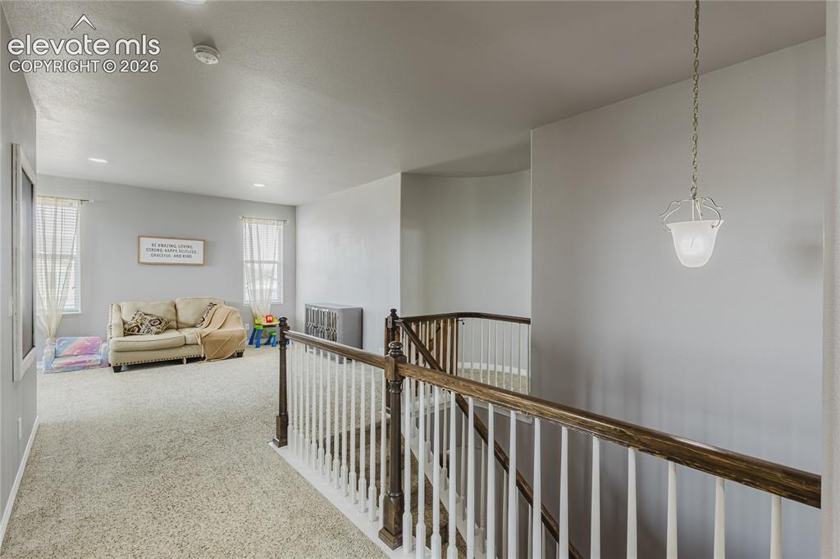
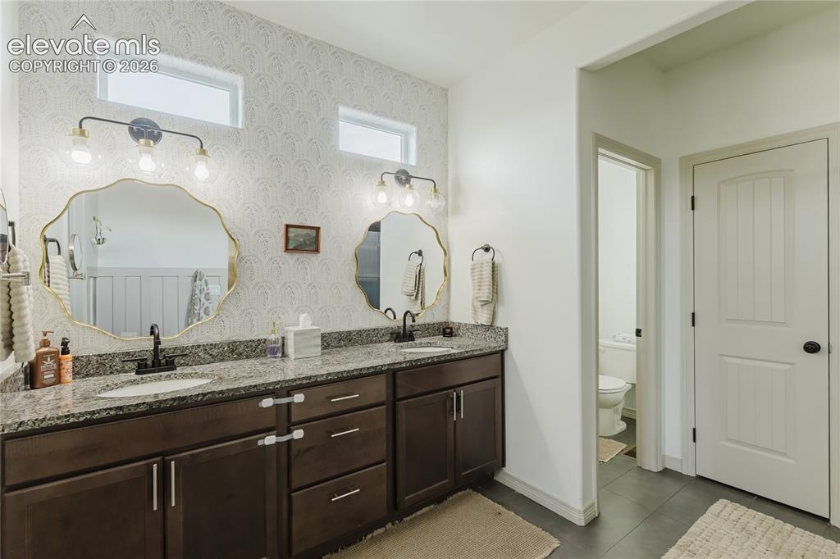
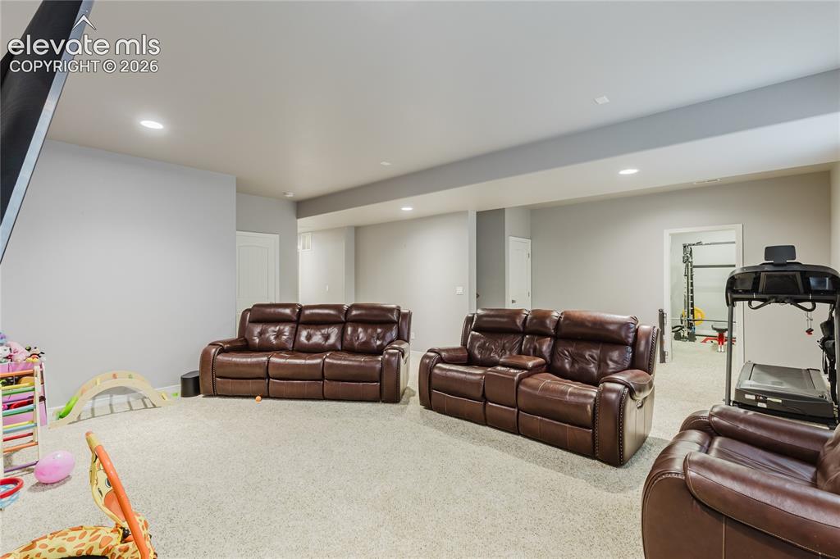
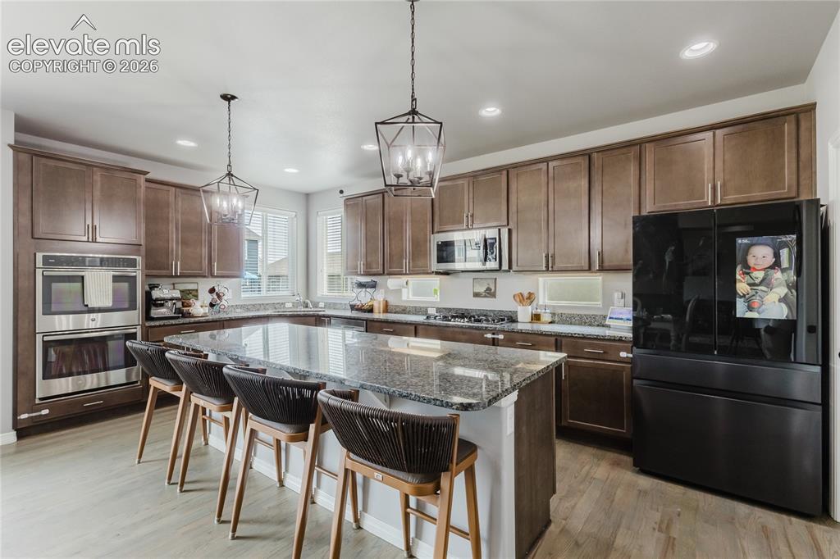
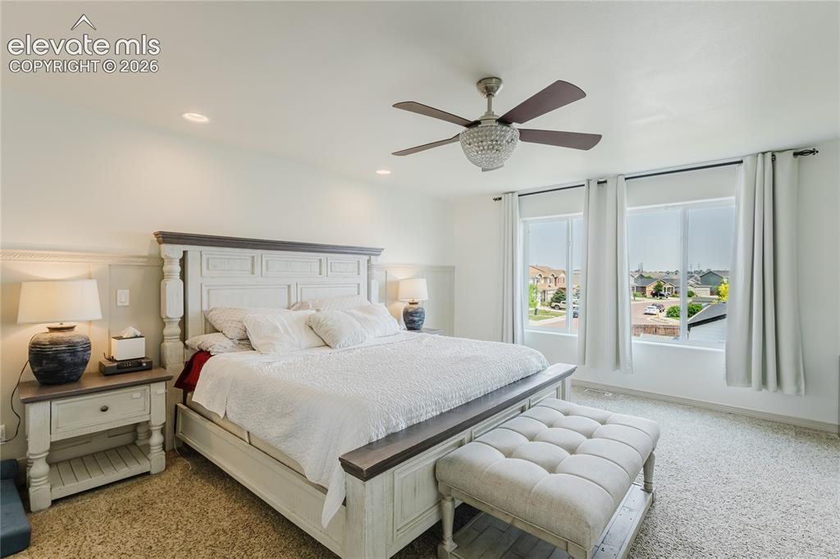
Do not miss this 4,200 sq ft 4 bd, 4 bth, 3 car beauty in the popular Lorson Ranch community! This stellar 2 story offers more than we can mention. A GRAND family room with a beautiful beamed ceiling, a floor to ceiling, stone/double sided fireplace & the gorgeous solid wood floors definitely make a statement. The big & bright walk-out gourmet kitchen, that opens to the dining area, is surely ONE of the showstoppers here! Double ovens, a large pantry, a massive island, newer high tech appliances, stone countertops, endless cabinetry, a large pantry, a convenient mud room & a floor to ceiling stone fireplace are just some of the jaw dropping features in this space! The upper level of this popular Reunion Homes, Grays Peak model keeps you in awe. A huge loft that overlooks the entry below is so versatile & could be a craft space, a home school area, a play room or a 3rd living room to wind down before bed. Two large bedrooms, a divided full bath & large laundry provide great flow for busy families. This IMPRESSIVE primary suite will seal the deal! A big & bright bedroom with beautiful wood molding accents steps down to a serine sitting/library area. Cozy up next to the beautiful stone fireplace in your private zen room. A spa like master bath offers granite, tile, double sinks, a huge 2 head shower & a giant closet w/custom built-ins. The fully finished basement offers a massive family room great as a game room or a theater, a 4th bedroom w/walk-in closet, a full bath & fabulous bonus room for a home gym, hobby room, etc. Make each cook out extra special in this spectacular outdoor space on the 15x35 stamped patio complete with/hot tub. Extras abound here: Fresh interior & exterior paint, 3 yr old roof, A/C, humidifier, water softener, radon system, smart doorbell & lock, 3 car garage w/ EV charger wiring! Enjoy playgrounds, trails, newer Dist 3 k-8 Schools, community activities & convenient access to Ft Carson, Shcriever AFB & Peterson SFB.

Property Listed By

Picture of REALTOR Listing Property
  • Gina Hall
  • 5320-146-917  Call the Agent 
Picture of Office Listing Property
  • Galvan and Gardner Real Estate Group, Inc.
  • 2222-103-917  Call the Agent 

Property Details

    General Features

  • Property: Single Family, 2 Story
  • Year Built: 2015
  • List Price: $615,000
  • County: El Paso
  • School District: Widefield-3

    Rooms

  • Master: Upper Level, 29 x 20
  • Bedrooms: 4
  • Baths: 2 full bath; 1 1/2 bath; 1 3/4 bath;
  • Master Bathroom Amenities: Ceramic Tile, Double Vanity, Free-standing Shower, Spa Shower
  • Laundry: Upper

    Structure

  • Foundation: Full Basement
  • Heating: Forced Air, Natural Gas
  • Cooling: Ceiling Fan, Central Air
  • Garage/Parking #: 3 vehicle(s), Attached
  • Total SqFt: 4,146
  • Finished SqFt: 4,086
  • Basement SqFt: 1,199
  • Basement % Fin: 95
  • Construction Status: Existing Home
  • Siding: Wood
  • Structure: Frame

    Features

  • Appliances: 220v in Kitchen, Cook Top, Dishwasher, Disposal, Double Oven
  • Floors: Carpet, Ceramic Tile, Wood
  • Entry: Natural Wood
  • Fireplace: Insert, Main Level, Three, Upper Level
  • Interior Features: 9Ft + Ceilings, Beamed Ceilings
  • Laundry: Upper

    Taxes, Utilities, Lot

  • Tax: $5,877
  • Lot Size: 0.16 Acres, 6,829 SqFt
  • Landscaped: All
  • Driveway: Concrete
  • Lot Description: Level
  • Existing Utilities: Cable Connected, Electricity Connected, Natural Gas Connected
  • Existing Water: Assoc/Distr

    Community

  • Covenants: Yes
  • Commmunity Features: Hiking or Biking Trails, Parks or Open Space, Playground Area

    Additional Information


      Disclaimer
      The real estate listing information and related content displayed on this site is provided exclusively for consumers’ personal, non-commercial use and may not be used for any purpose other than to identify prospective properties consumers may be interested in purchasing.
      PPAR.com Website

      10165 Declaration Drive, Colorado Springs, CO, 80925

      Image 1 of 46: Front house

      Front house

      Image 2 of 46: Front house

      Front house

      Image 3 of 46: Contemporary home with white siding and dark trim, featuring a two-car gara

      Contemporary home with white siding and dark trim, featuring a two-car garage and an additional single-car garage
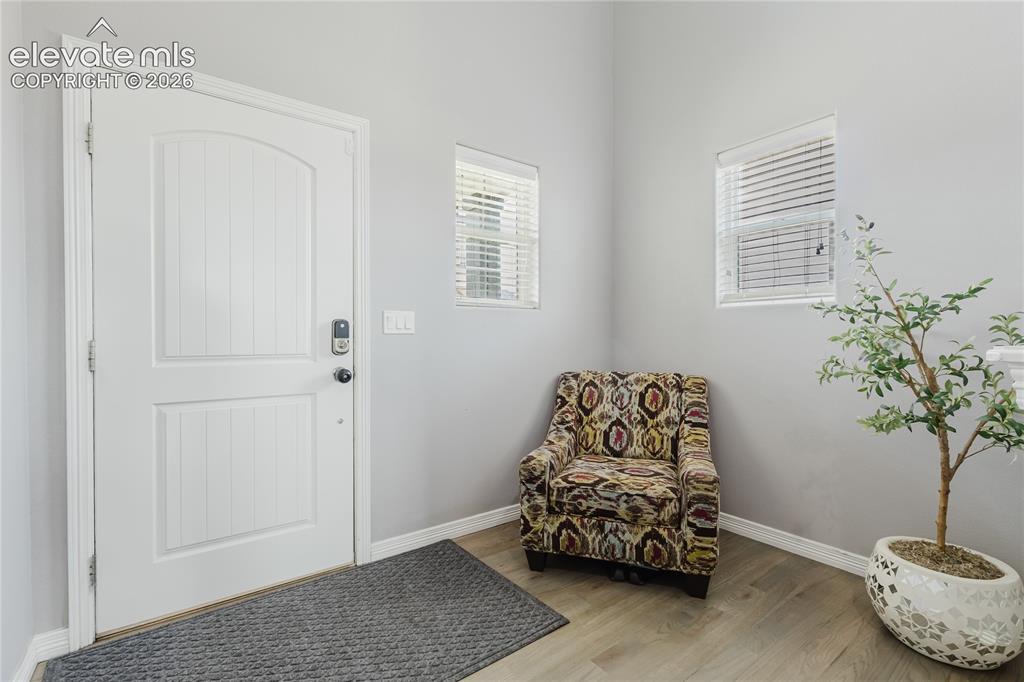
      Image 4 of 46: Other

      Other

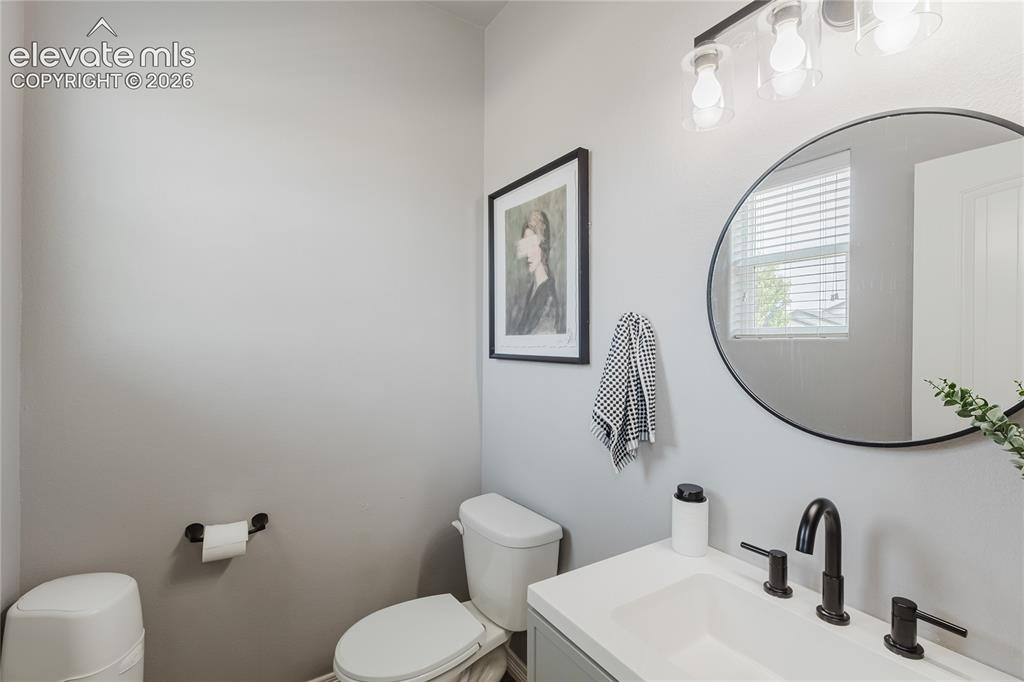
      Image 5 of 46: Modern bathroom featuring a contemporary vanity with an integrated sink, ma

      Modern bathroom featuring a contemporary vanity with an integrated sink, matte black faucet, and coordinating round mirror
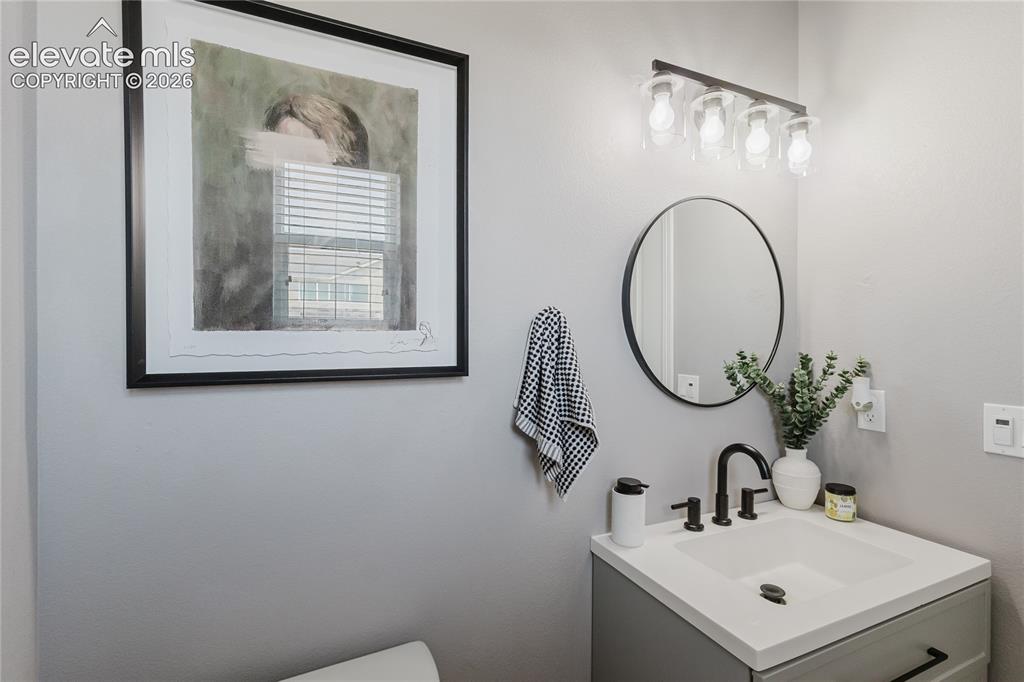
      Image 6 of 46: Vanity featuring a rectangular undermount sink, light countertop, and matte

      Vanity featuring a rectangular undermount sink, light countertop, and matte black faucet
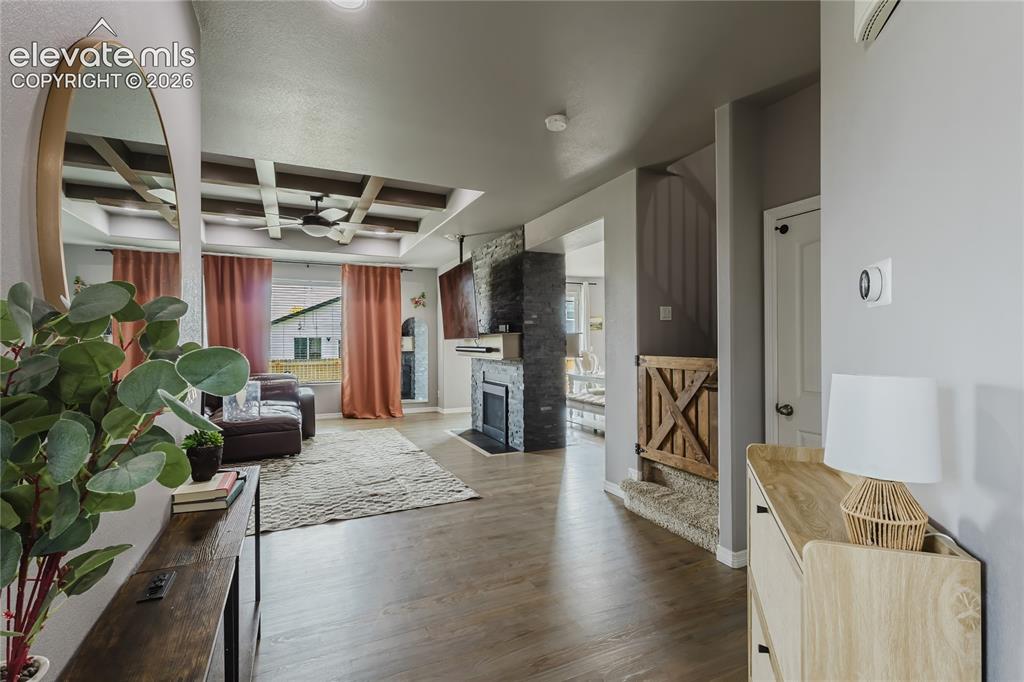
      Image 7 of 46: Other

      Other

      Image 8 of 46: Living area featuring a coffered ceiling with a ceiling fan, a fireplace wi

      Living area featuring a coffered ceiling with a ceiling fan, a fireplace with stone surround, wood-finish flooring, and a sightline into the kitchen
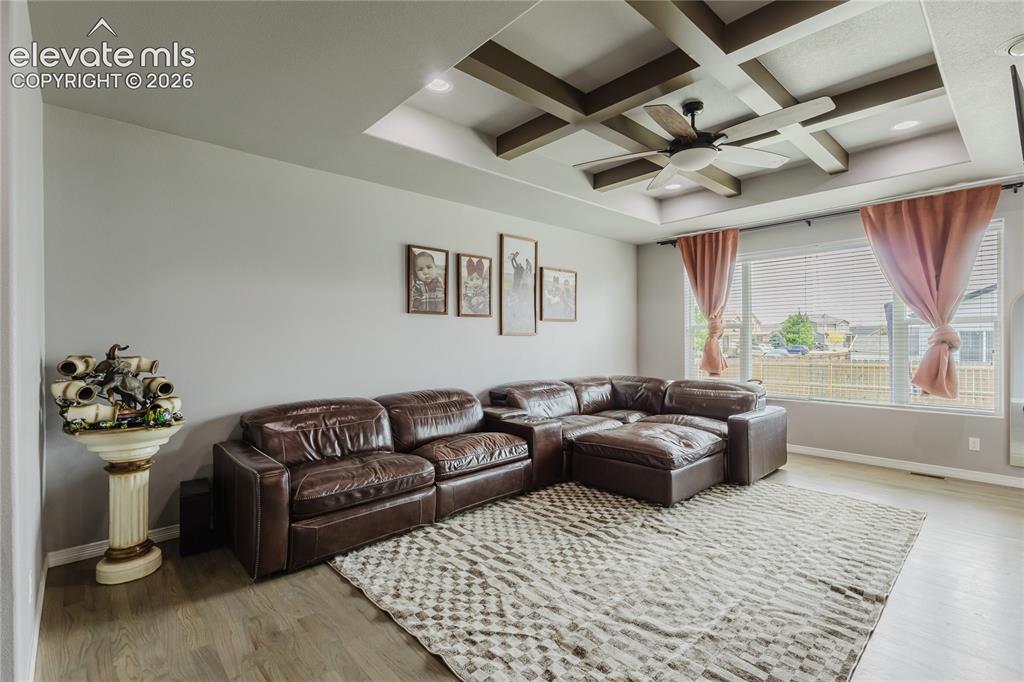
      Image 9 of 46: Living space featuring a coffered ceiling with recessed lighting and a ceil

      Living space featuring a coffered ceiling with recessed lighting and a ceiling fan
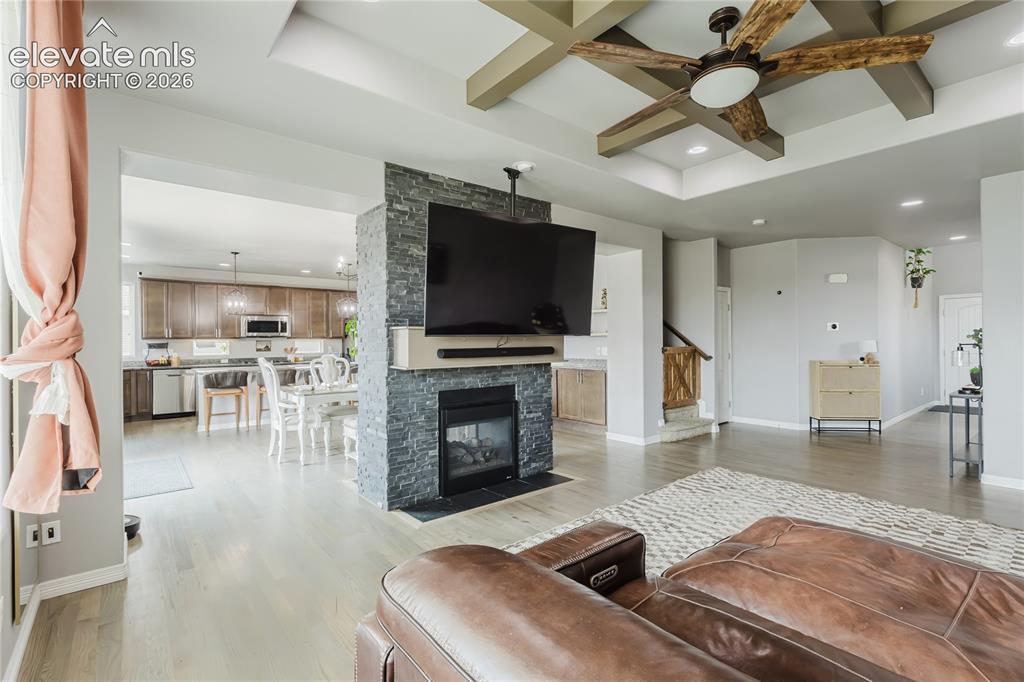
      Image 10 of 46: Open-concept living area featuring wood-finish flooring and a coffered ceil

      Open-concept living area featuring wood-finish flooring and a coffered ceiling with a wood-blade ceiling fan
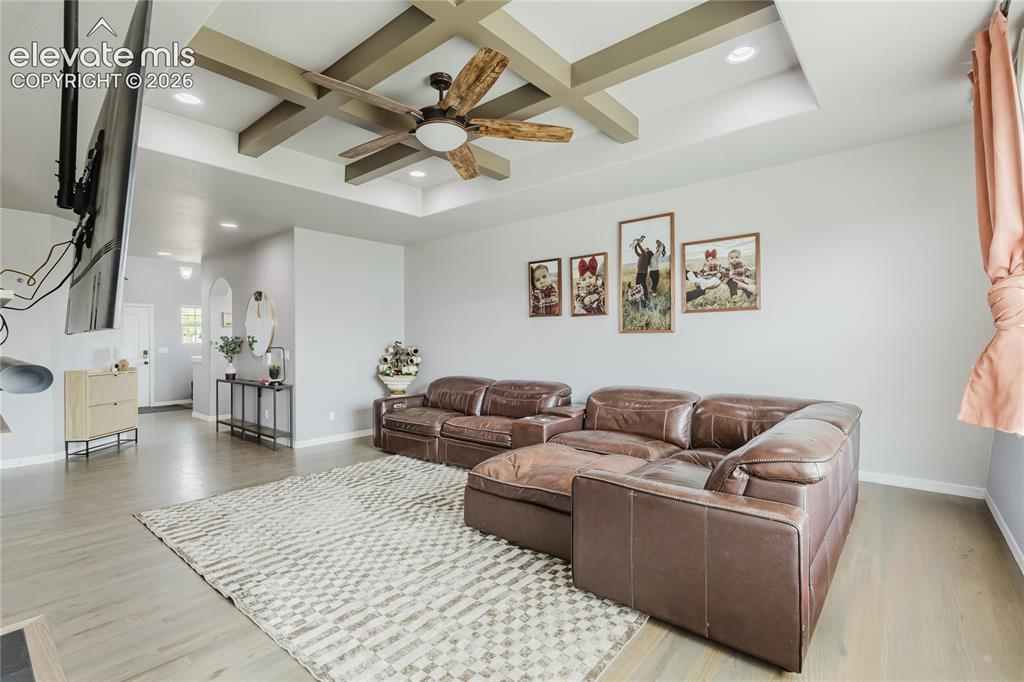
      Image 11 of 46: Living area featuring a coffered ceiling with a wood-finish ceiling fan and

      Living area featuring a coffered ceiling with a wood-finish ceiling fan and recessed lighting
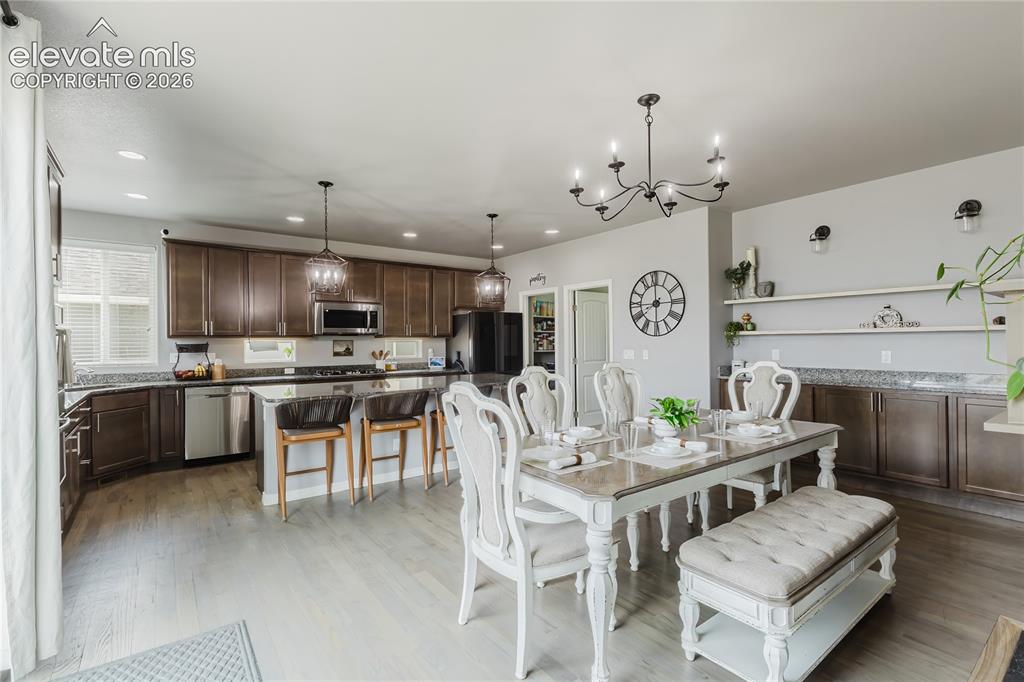
      Image 12 of 46: Open-concept living space featuring wood-finish flooring, recessed lighting

      Open-concept living space featuring wood-finish flooring, recessed lighting, and a neutral color palette
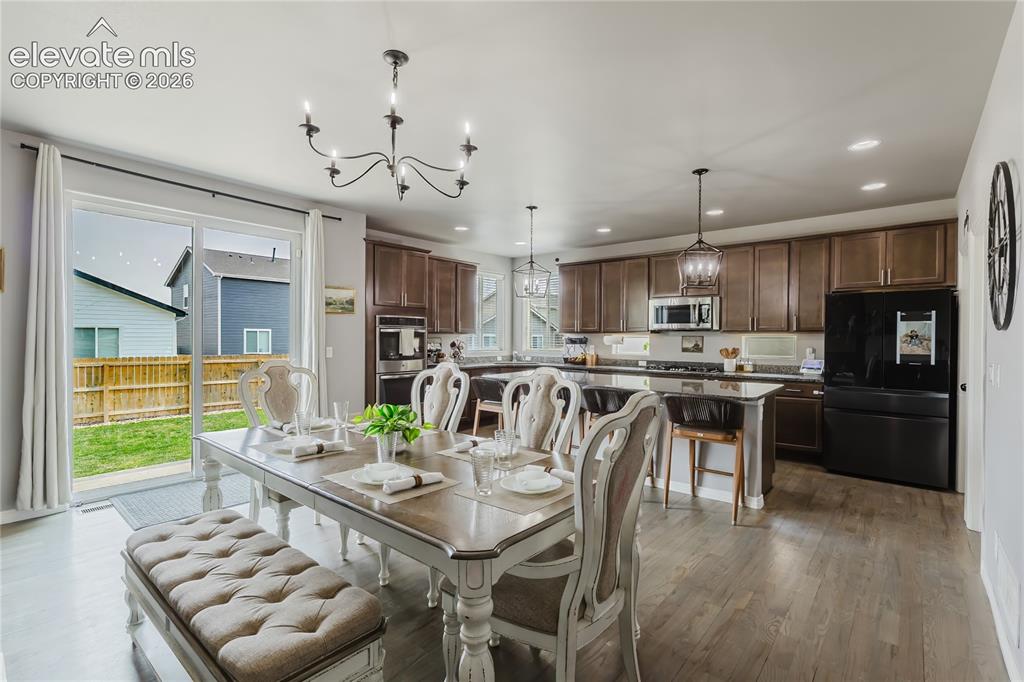
      Image 13 of 46: Open-concept living space featuring wood-finish flooring
      Open-concept living space featuring wood-finish flooring

      Image 14 of 46: Spacious kitchen featuring a large island with a stone countertop, built-in

      Spacious kitchen featuring a large island with a stone countertop, built-in double ovens, extensive wood cabinetry, and wood-finish flooring
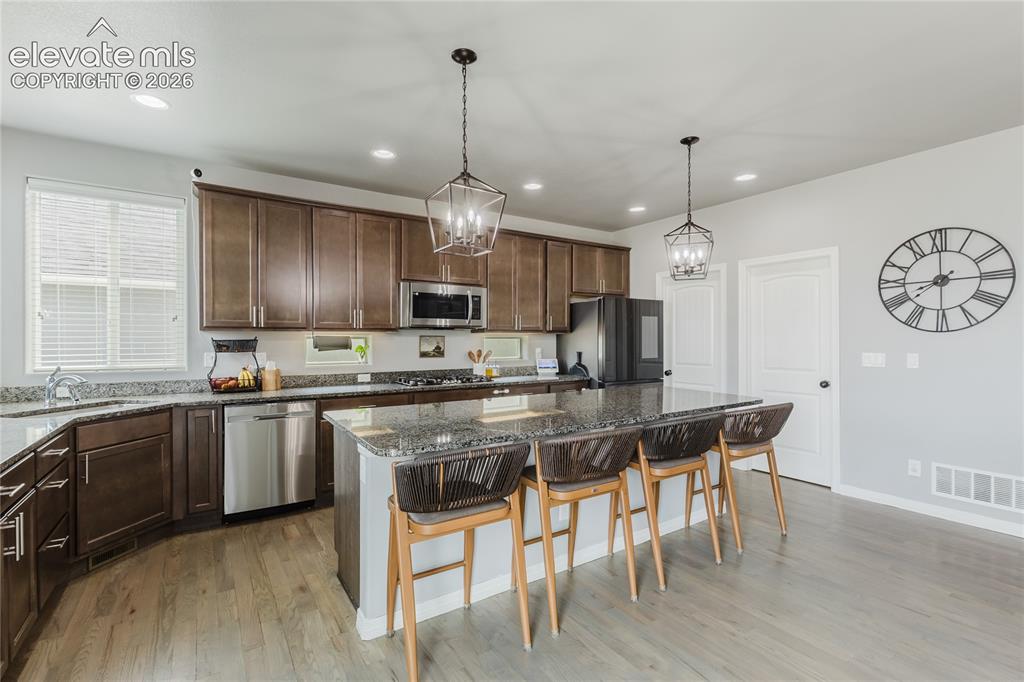
      Image 15 of 46: Contemporary kitchen featuring wood-finish flooring and a central island wi

      Contemporary kitchen featuring wood-finish flooring and a central island with bar seating
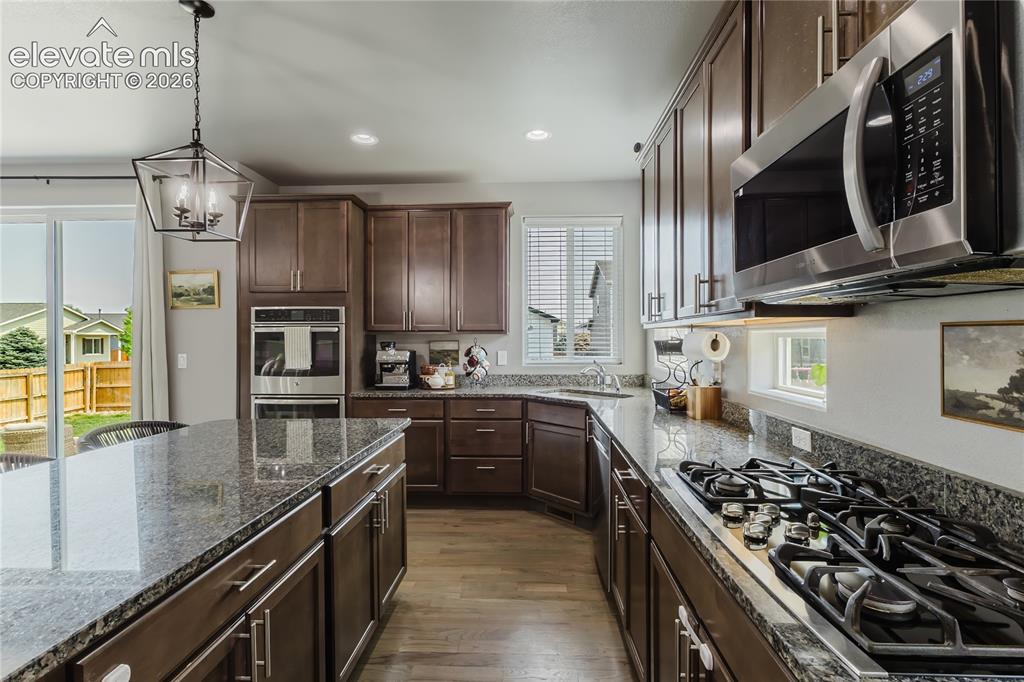
      Image 16 of 46: Kitchen featuring dark wood cabinetry, granite countertops, wood-finish flo

      Kitchen featuring dark wood cabinetry, granite countertops, wood-finish flooring, a stainless steel gas range, and a built-in double oven
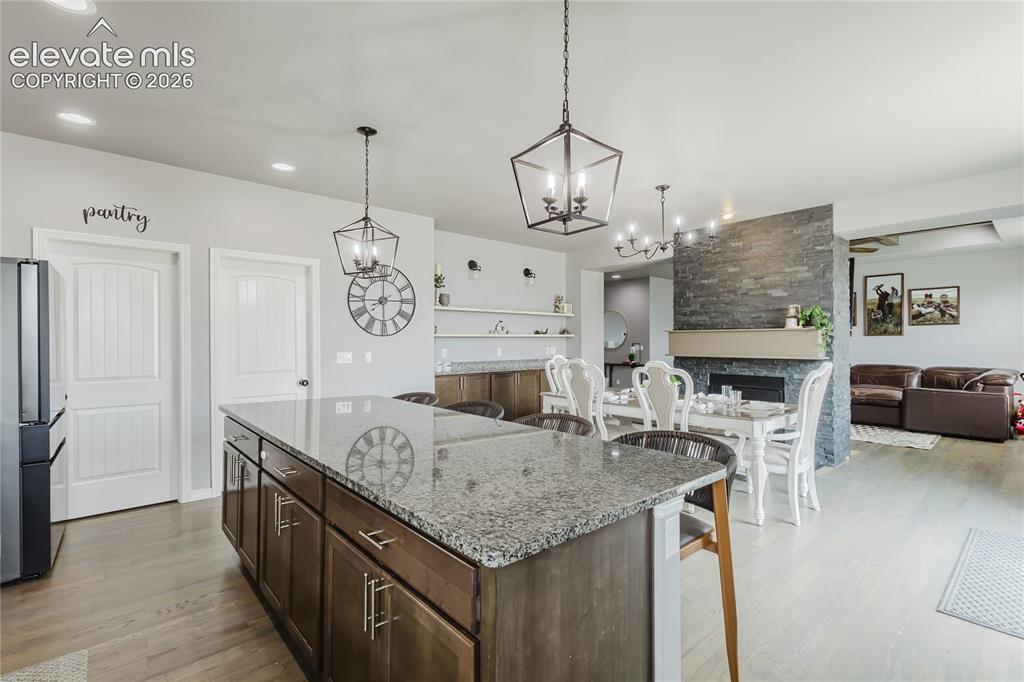
      Image 17 of 46: Kitchen island with granite countertop and dark wood cabinetry
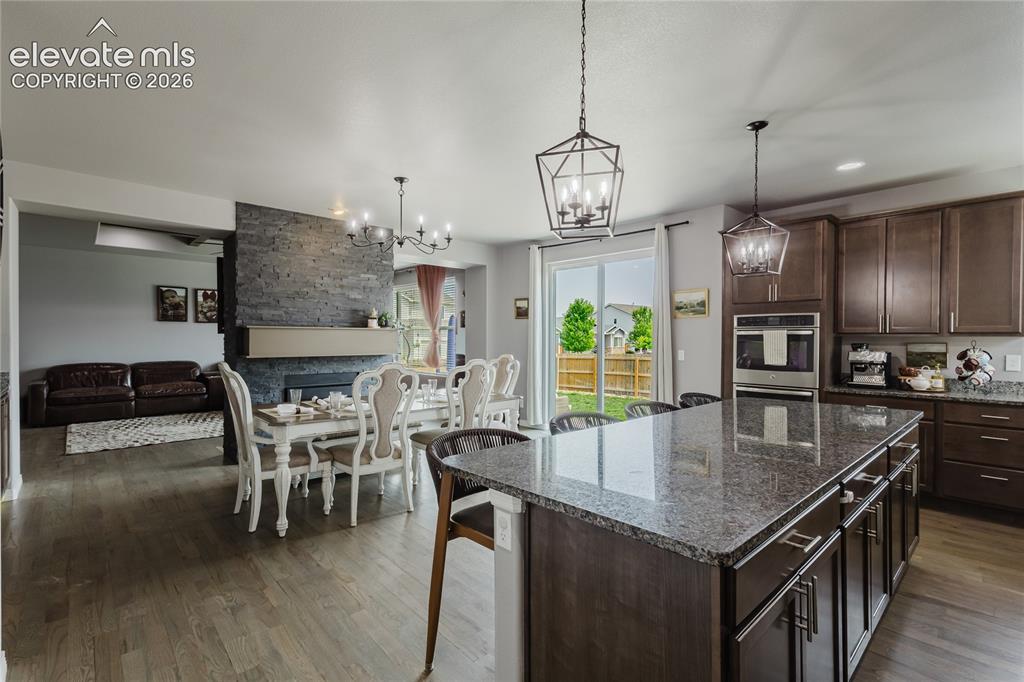
      Kitchen island with granite countertop and dark wood cabinetry

      Image 18 of 46: Kitchen featuring wood-finish flooring and a central island with a granite-

      Kitchen featuring wood-finish flooring and a central island with a granite-style countertop
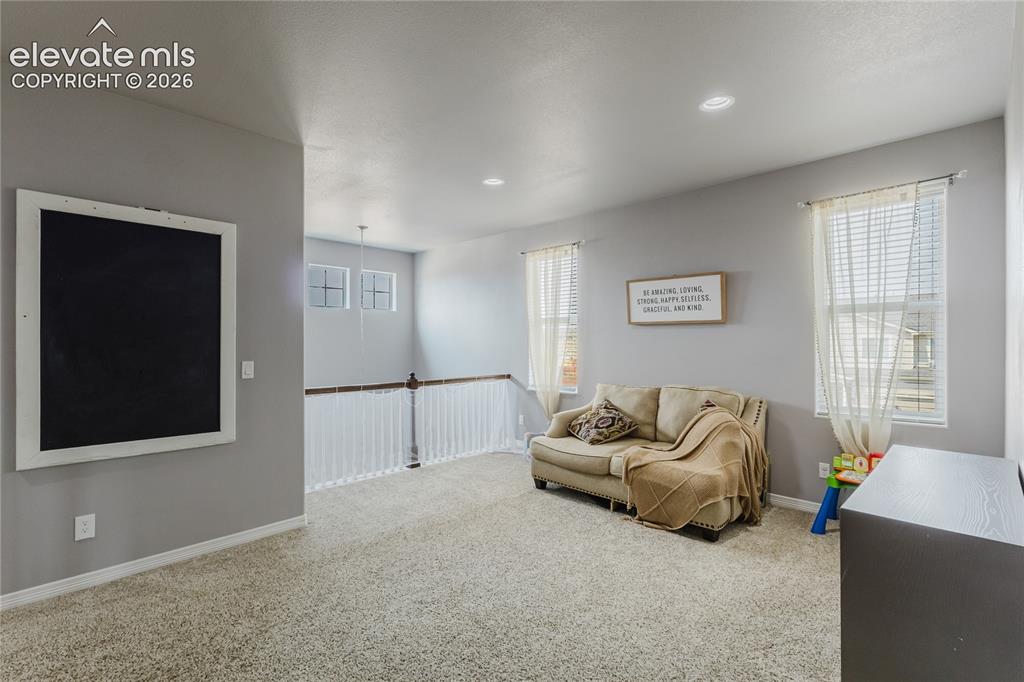
      Image 19 of 46: Other

      Other

      Image 20 of 46: Other

      Other

      Image 21 of 46: Carpeted room featuring a ceiling fan with integrated lighting, a window wi

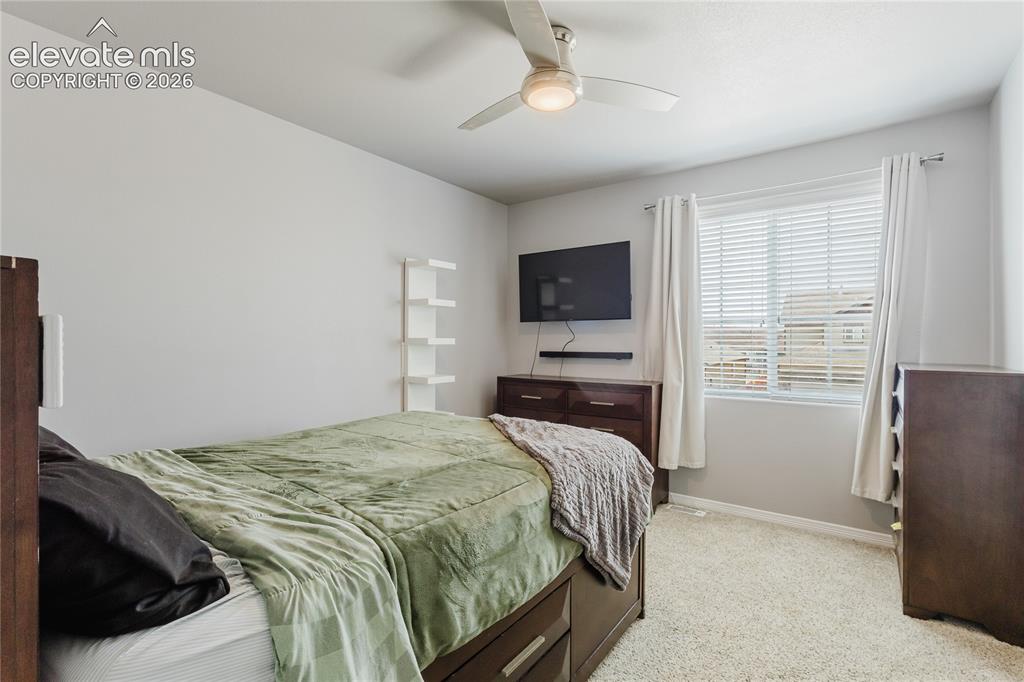
      Carpeted room featuring a ceiling fan with integrated lighting, a window with blinds and drapes, and a built-in wall shelf
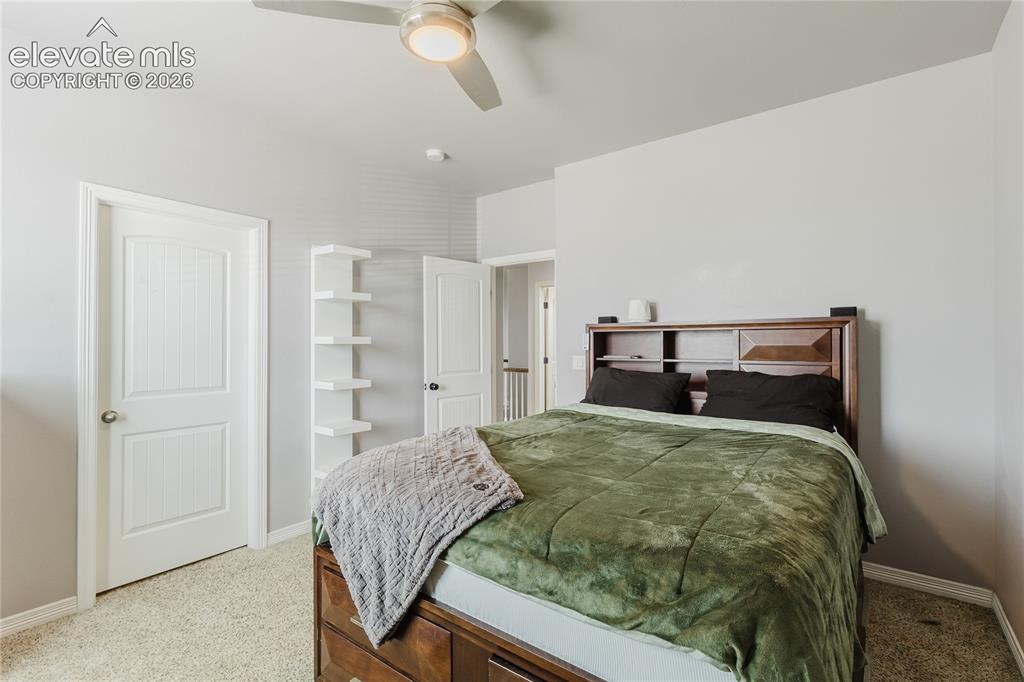
      Image 22 of 46: Neutral tone wall paint with a built-in ceiling fan and light fixture
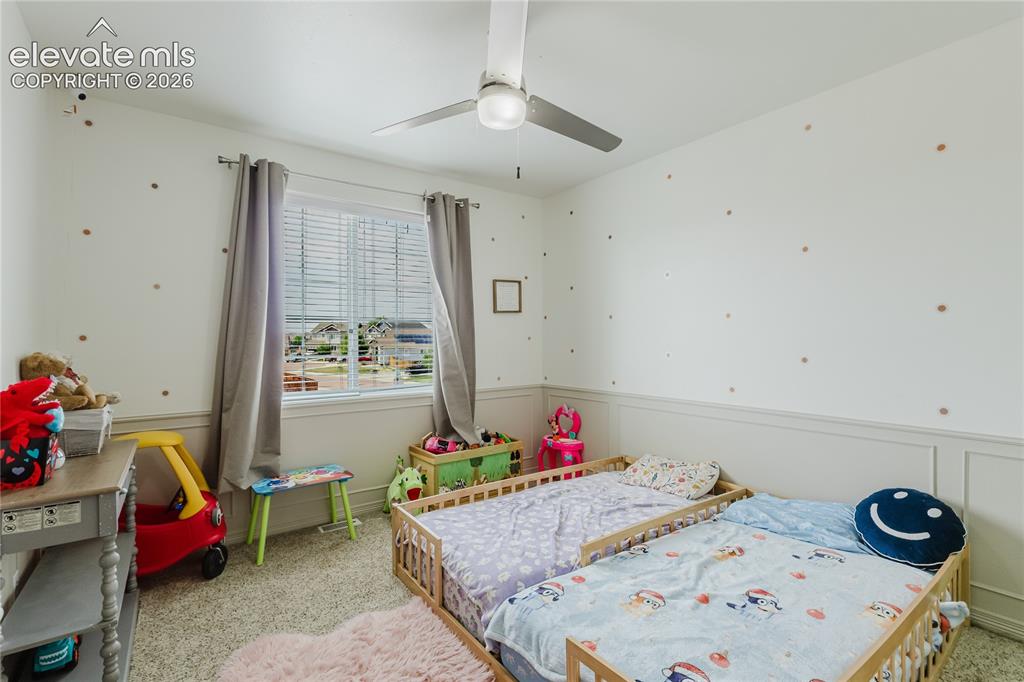
      Neutral tone wall paint with a built-in ceiling fan and light fixture

      Image 23 of 46: Carpeted room featuring a ceiling fan with light fixture, window with blind

      Carpeted room featuring a ceiling fan with light fixture, window with blinds and drapes, and wainscoting
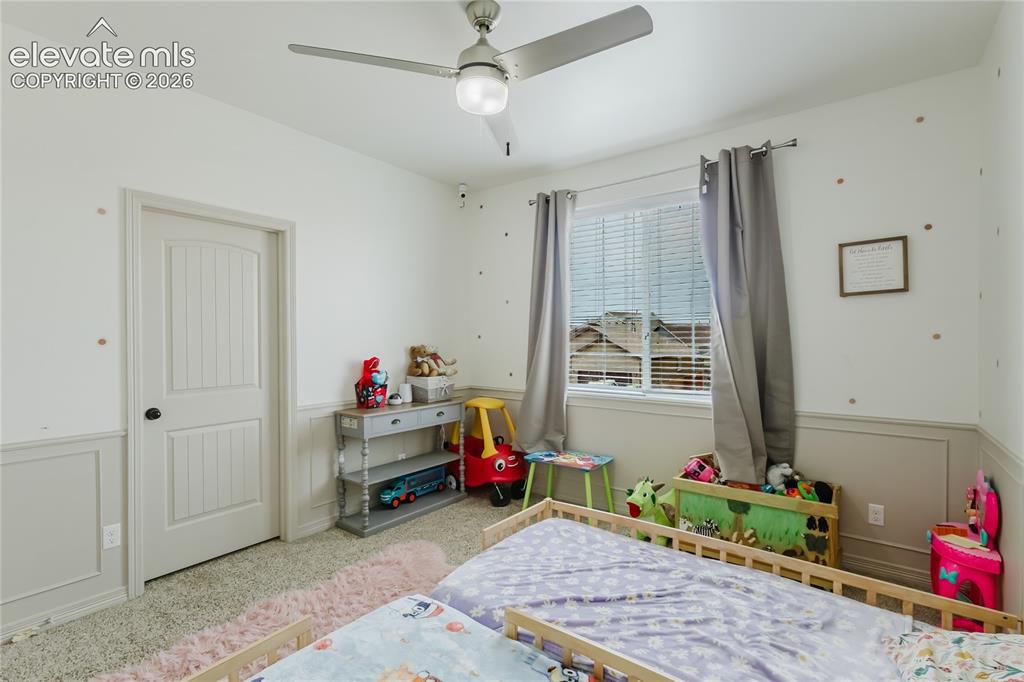
      Image 24 of 46: Carpeted interior room featuring wainscoting, a ceiling fan with integrated

      Carpeted interior room featuring wainscoting, a ceiling fan with integrated lighting, and a window with horizontal blinds
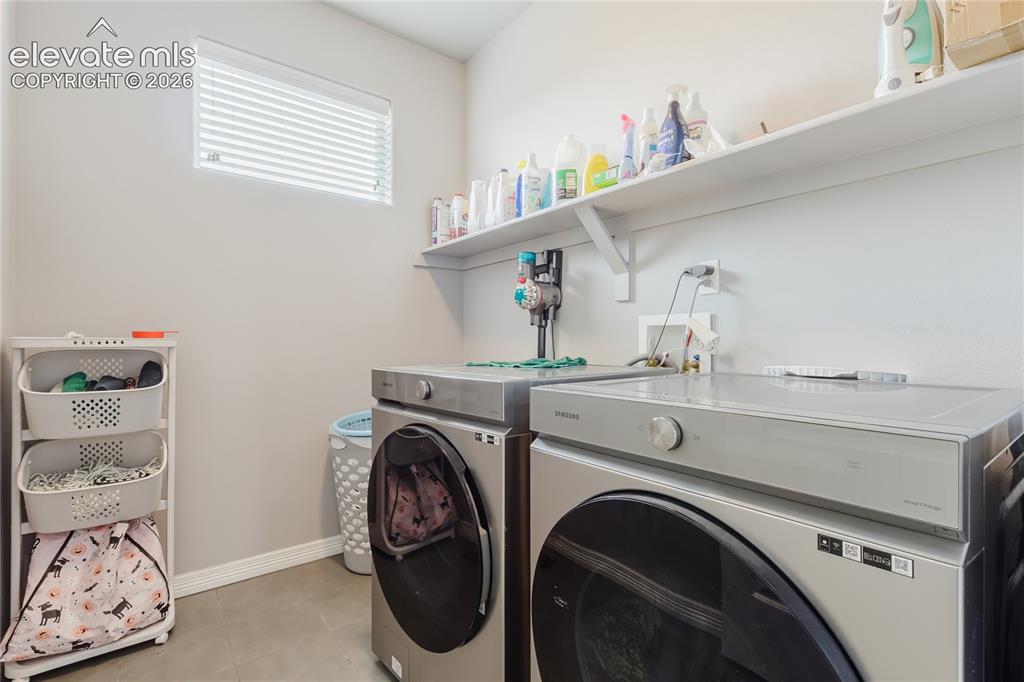
      Image 25 of 46: Dedicated laundry space featuring a window with horizontal blinds, built-in

      Dedicated laundry space featuring a window with horizontal blinds, built-in wall shelving, and concrete-finish flooring
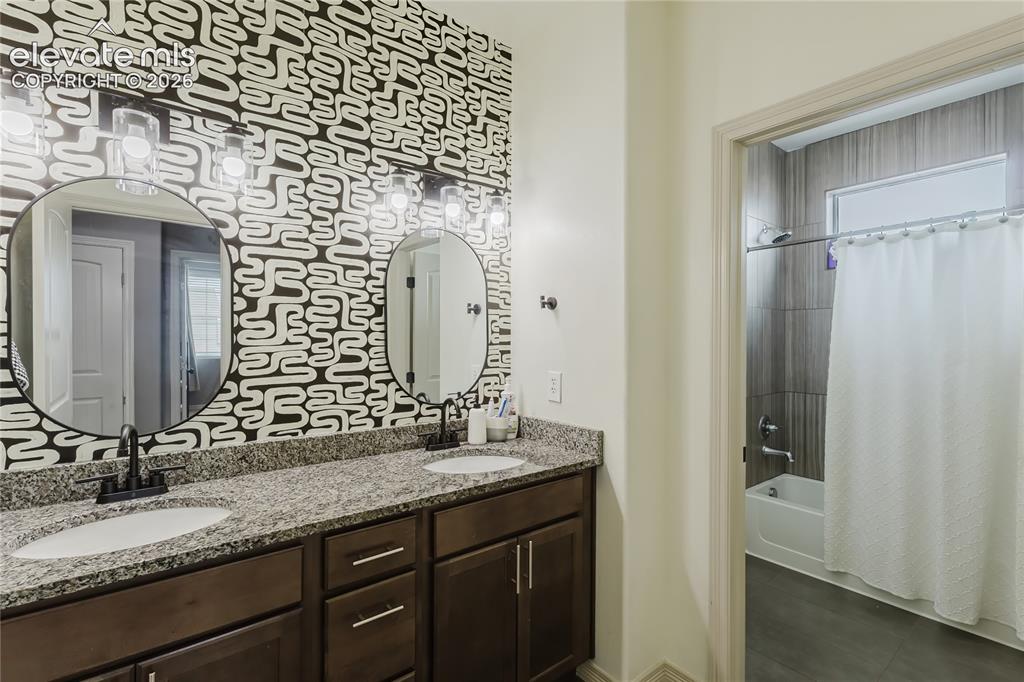
      Image 26 of 46: Dual vanity with granite countertop, undermount sinks, matte black fixtures

      Dual vanity with granite countertop, undermount sinks, matte black fixtures, and decorative accent wall
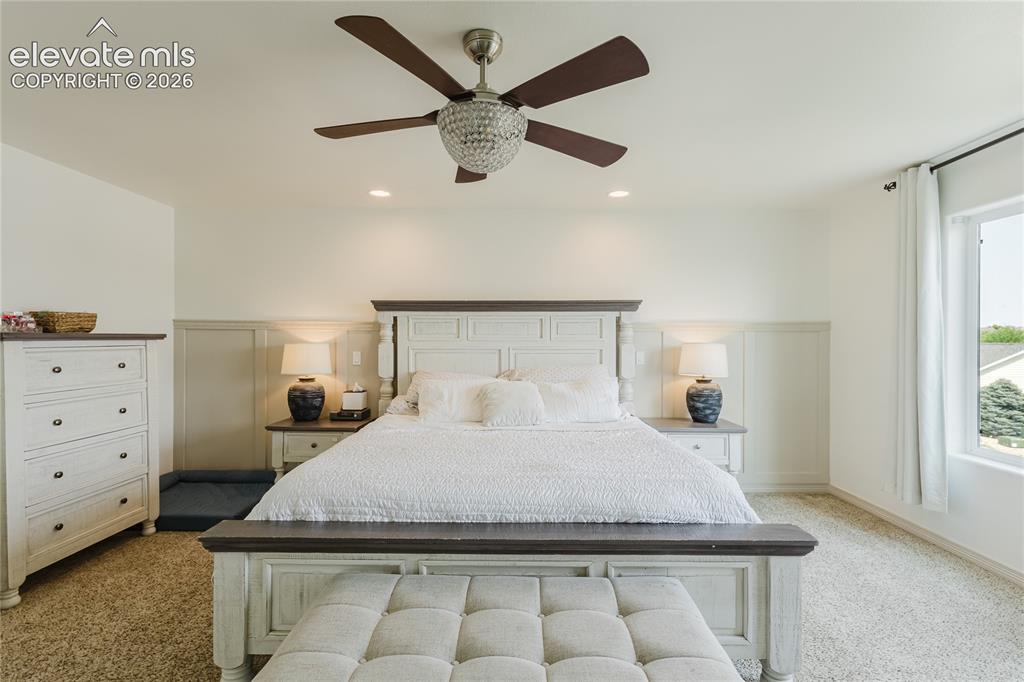
      Image 27 of 46: Bright interior room featuring a decorative crystal ceiling fan, recessed l

      Bright interior room featuring a decorative crystal ceiling fan, recessed lighting, and wall paneling
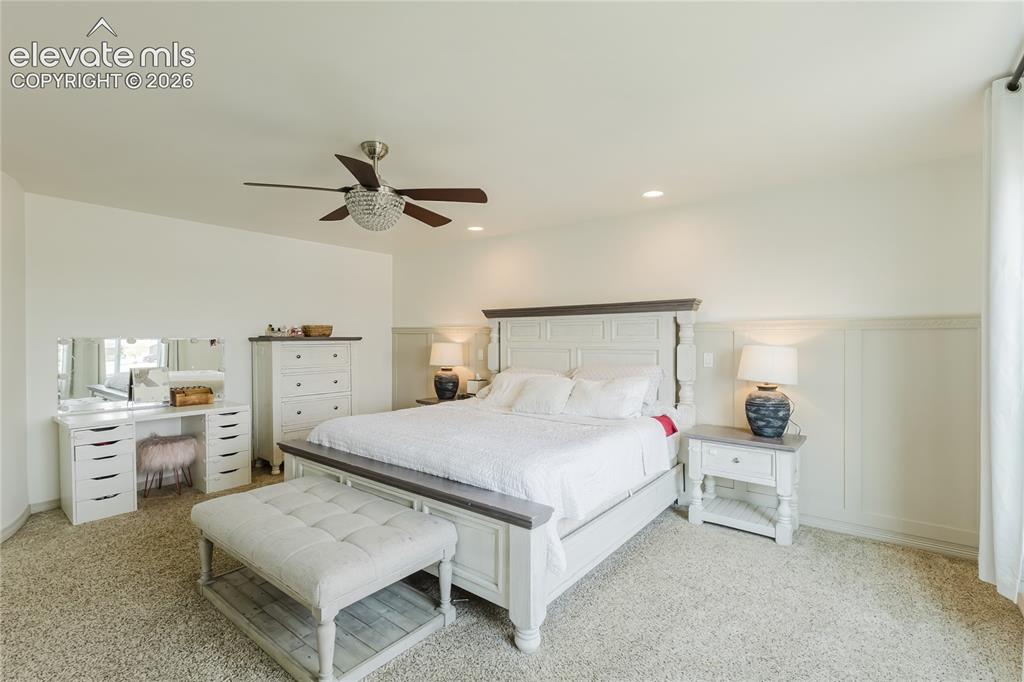
      Image 28 of 46: Spacious room featuring neutral carpeting and a decorative ceiling fan
      Spacious room featuring neutral carpeting and a decorative ceiling fan

      Image 29 of 46: Spacious bedroom featuring light-colored carpet, two large windows, a ceili

      Spacious bedroom featuring light-colored carpet, two large windows, a ceiling fan with integrated lighting, recessed ceiling lights, and white wainscoting
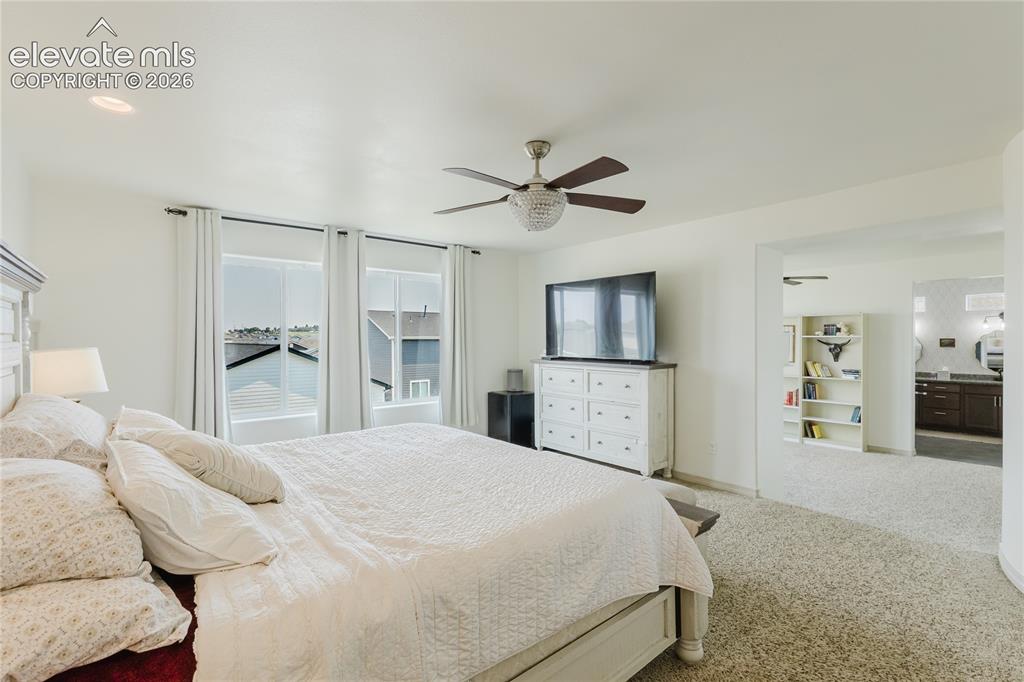
      Image 30 of 46: Bright interior space featuring a ceiling fan with integrated lighting, rec

      Bright interior space featuring a ceiling fan with integrated lighting, recessed lighting, and soft carpet flooring
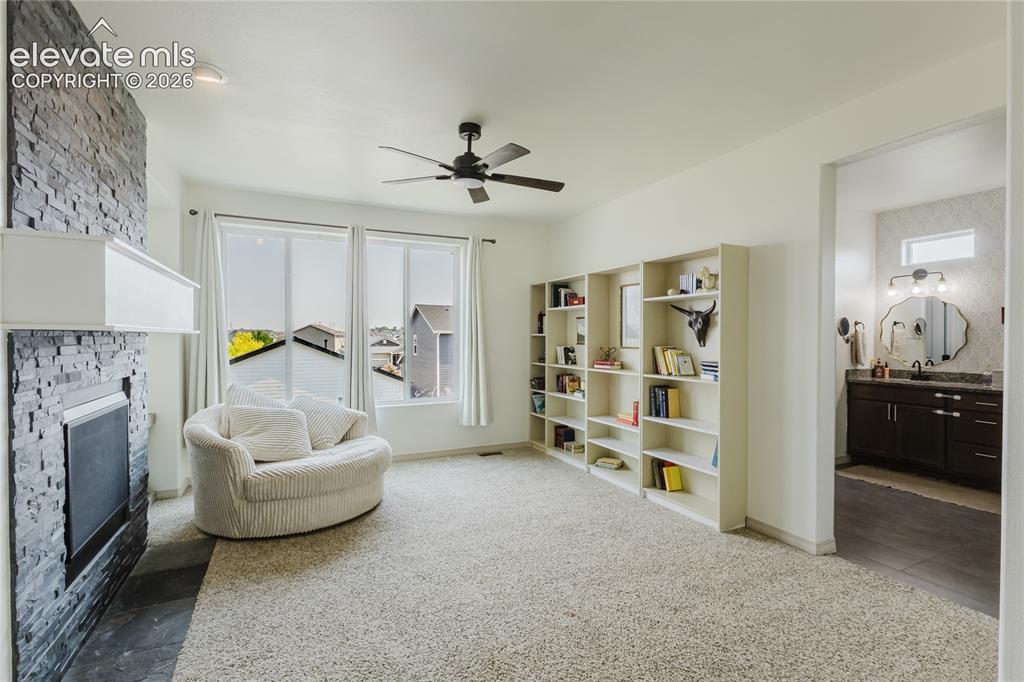
      Image 31 of 46: Spacious room featuring a stone-clad fireplace with a white mantel, multipl

      Spacious room featuring a stone-clad fireplace with a white mantel, multiple large windows, and built-in shelving
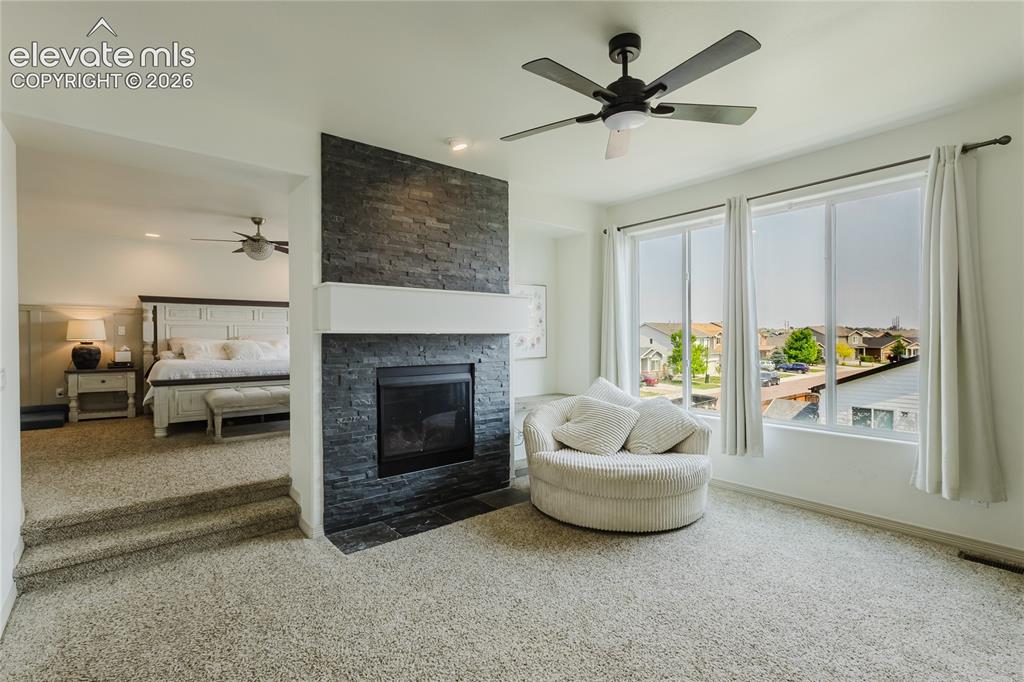
      Image 32 of 46: Other

      Other

      Image 33 of 46: Dual vanity with undermount sinks and granite countertops
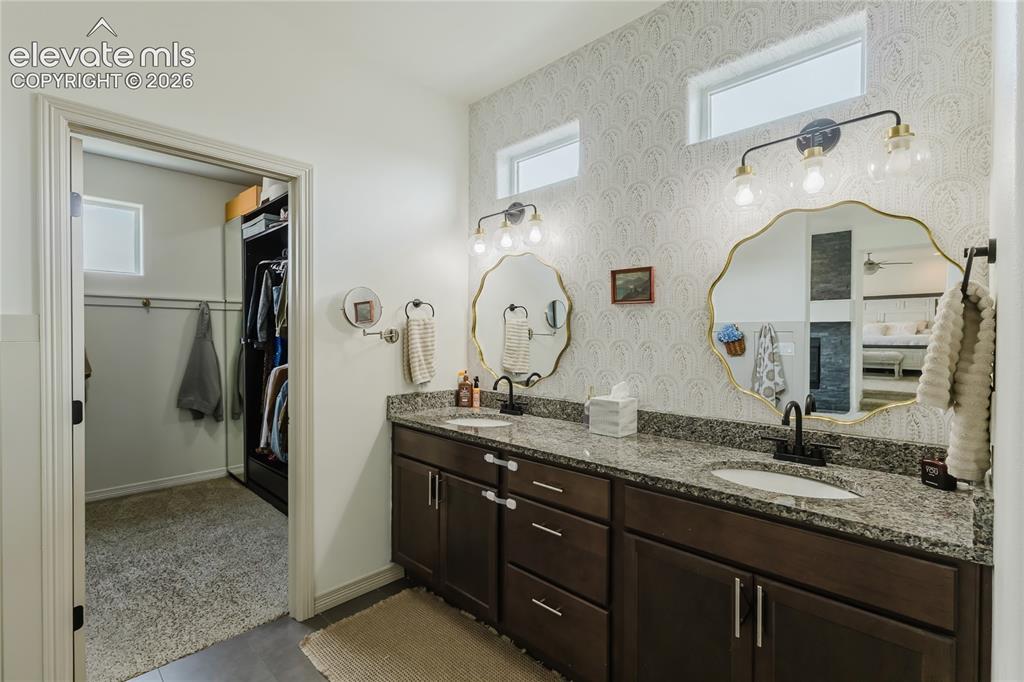
      Dual vanity with undermount sinks and granite countertops

      Image 34 of 46: Double vanity featuring granite countertops, undermount sinks, and matte bl

      Double vanity featuring granite countertops, undermount sinks, and matte black fixtures
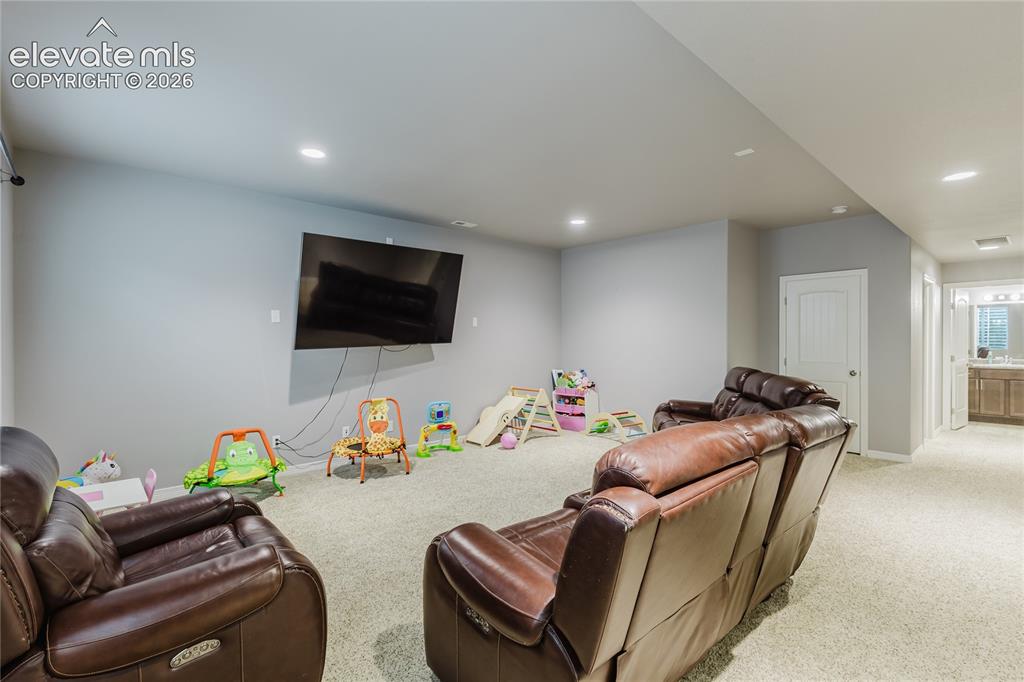
      Image 35 of 46: Other

      Other

      Image 36 of 46: Carpeted lower level featuring recessed lighting, a neutral color palette,

      Carpeted lower level featuring recessed lighting, a neutral color palette, and multiple defined areas
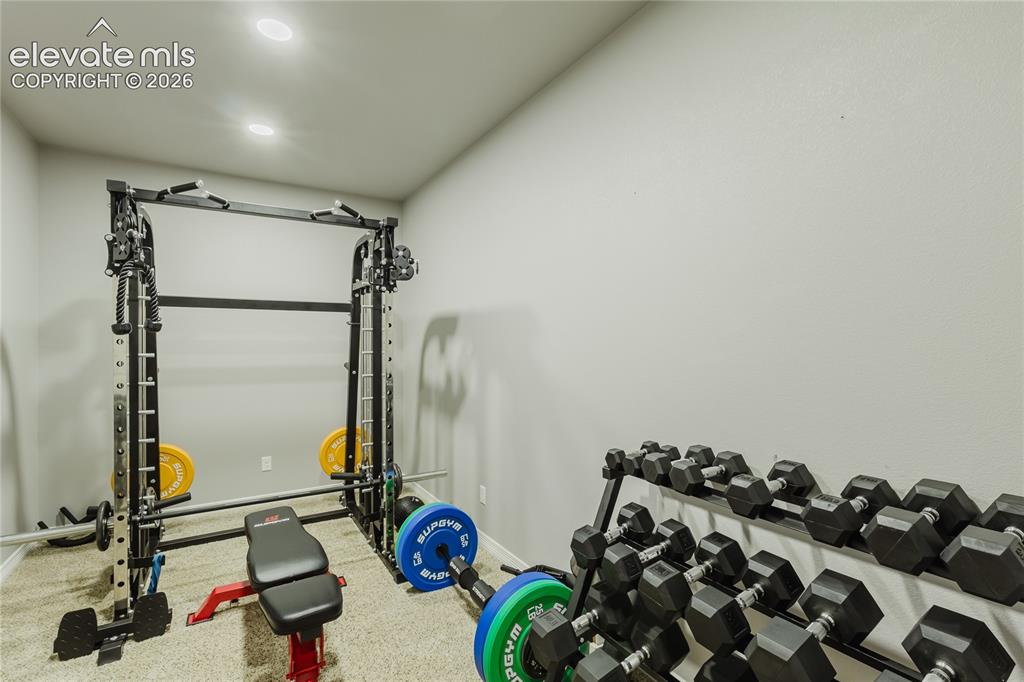
      Image 37 of 46: Dedicated fitness area featuring recessed lighting, light gray walls, and t

      Dedicated fitness area featuring recessed lighting, light gray walls, and textured carpet flooring
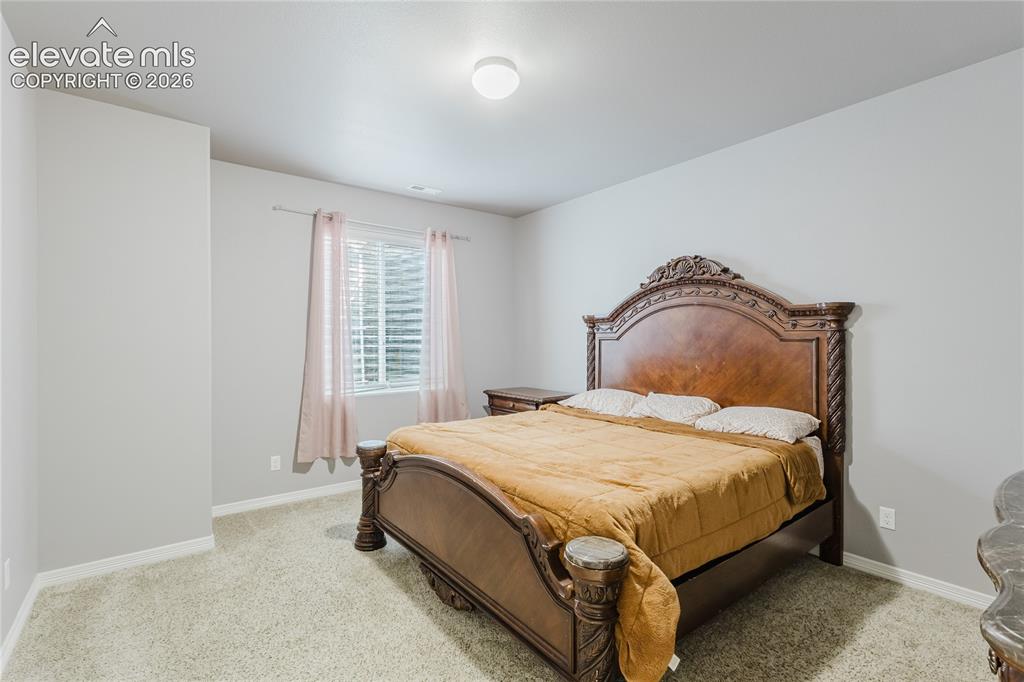
      Image 38 of 46: Carpeted room featuring a window with blinds and drapes, light gray walls,

      Carpeted room featuring a window with blinds and drapes, light gray walls, and an overhead flush mount light fixture
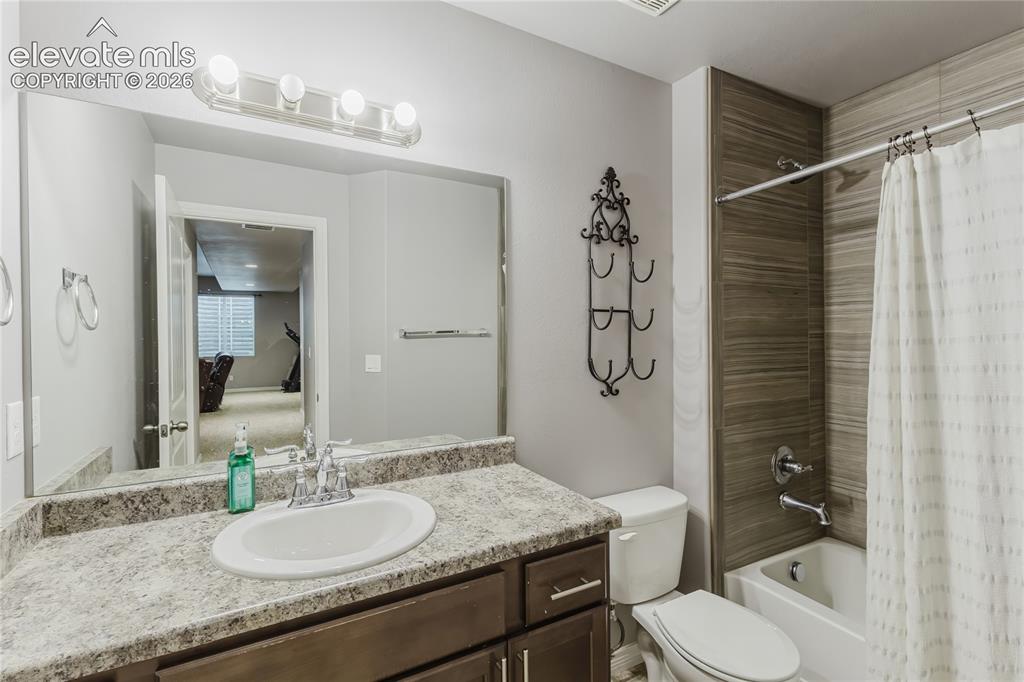
      Image 39 of 46: Bathroom featuring a single vanity with a laminate countertop, undermount s

      Bathroom featuring a single vanity with a laminate countertop, undermount sink, and chrome faucet
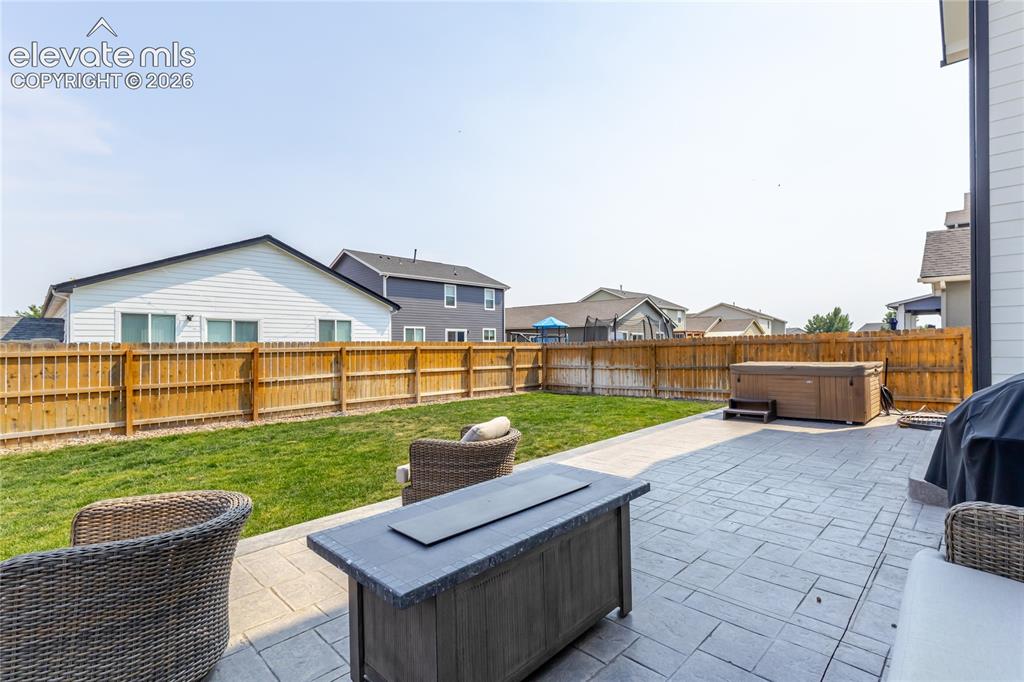
      Image 40 of 46: Spacious backyard featuring a stamped concrete patio, a hot tub with steps,

      Spacious backyard featuring a stamped concrete patio, a hot tub with steps, and a grassy lawn enclosed by a wood privacy fence
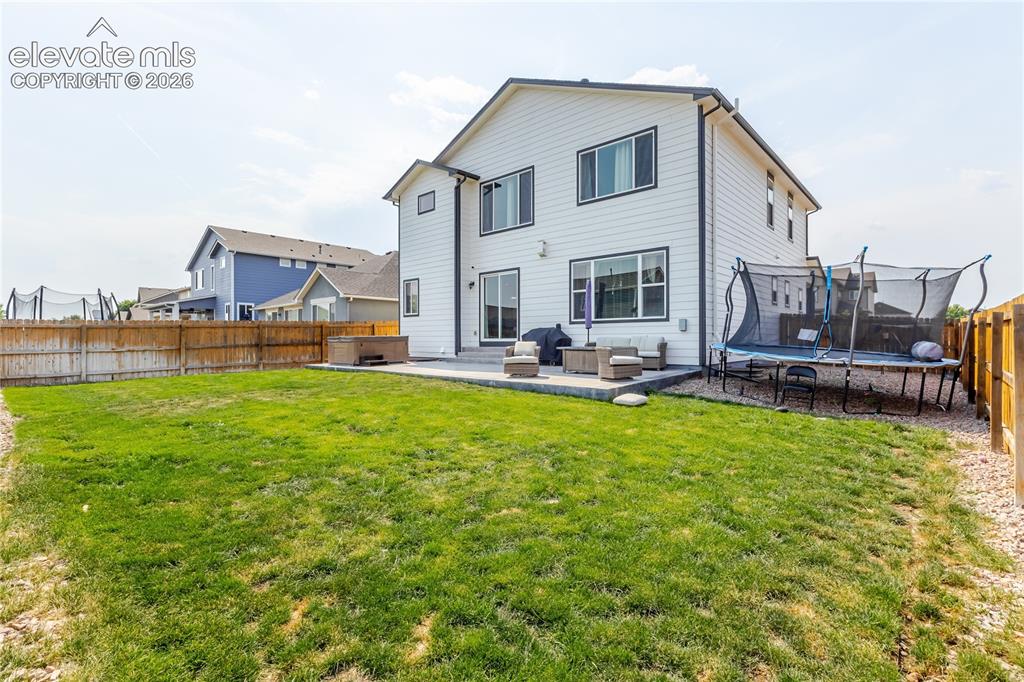
      Image 41 of 46: Two-story white siding exterior featuring a ground-level patio, expansive l

      Two-story white siding exterior featuring a ground-level patio, expansive lawn, and a privacy fence
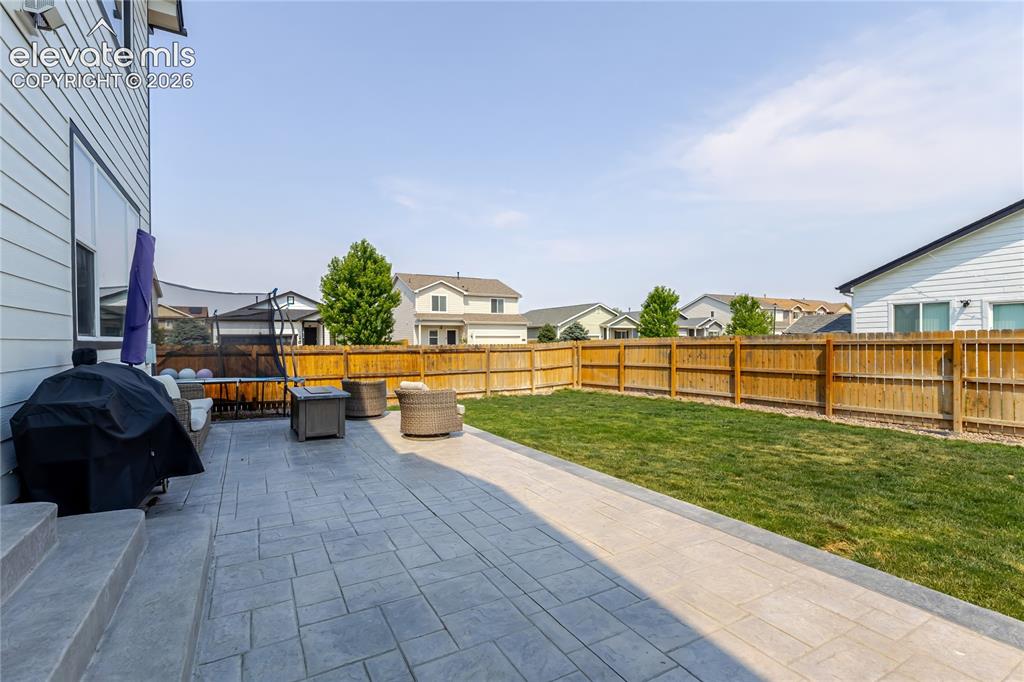
      Image 42 of 46: Expansive backyard featuring a stamped concrete patio, a manicured lawn, a

      Expansive backyard featuring a stamped concrete patio, a manicured lawn, a wooden privacy fence, and vinyl siding
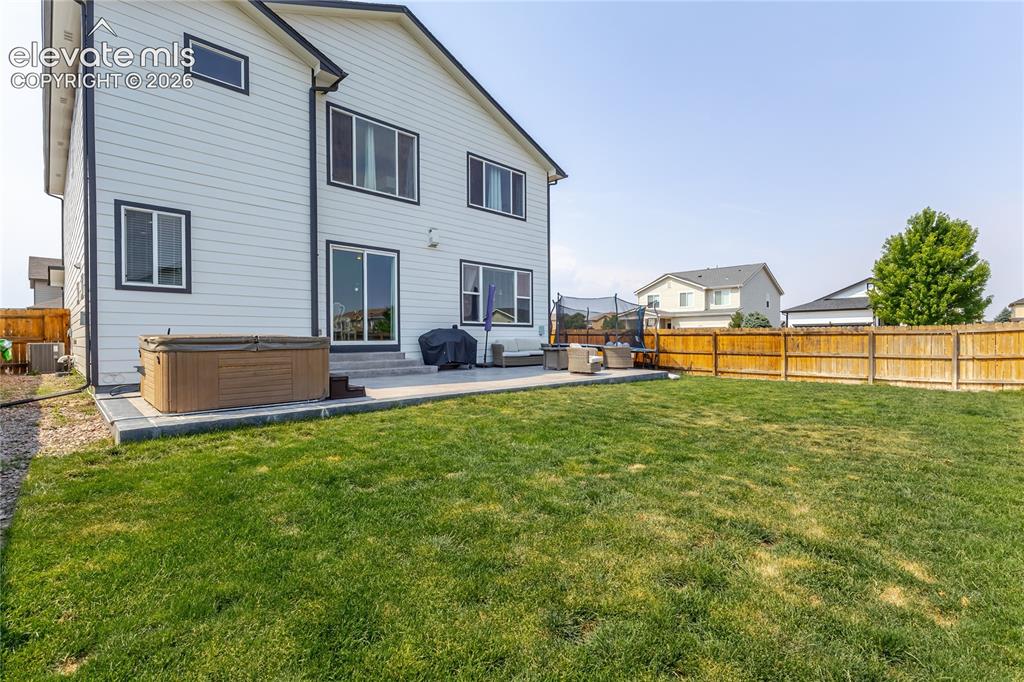
      Image 43 of 46: Expansive backyard featuring a manicured lawn and a concrete patio
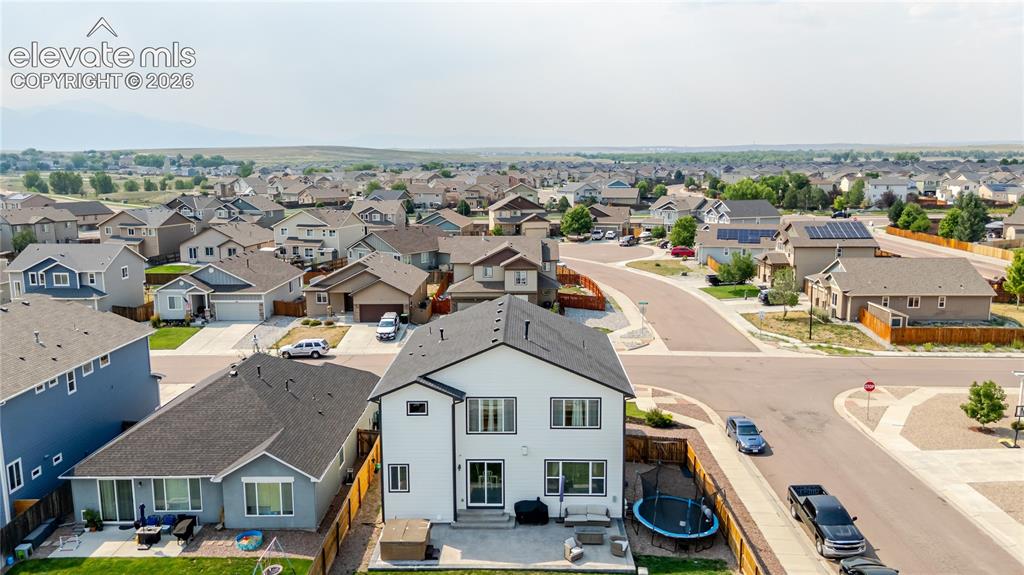
      Expansive backyard featuring a manicured lawn and a concrete patio

      Image 44 of 46: Contemporary two-story residence with a white exterior and dark trim
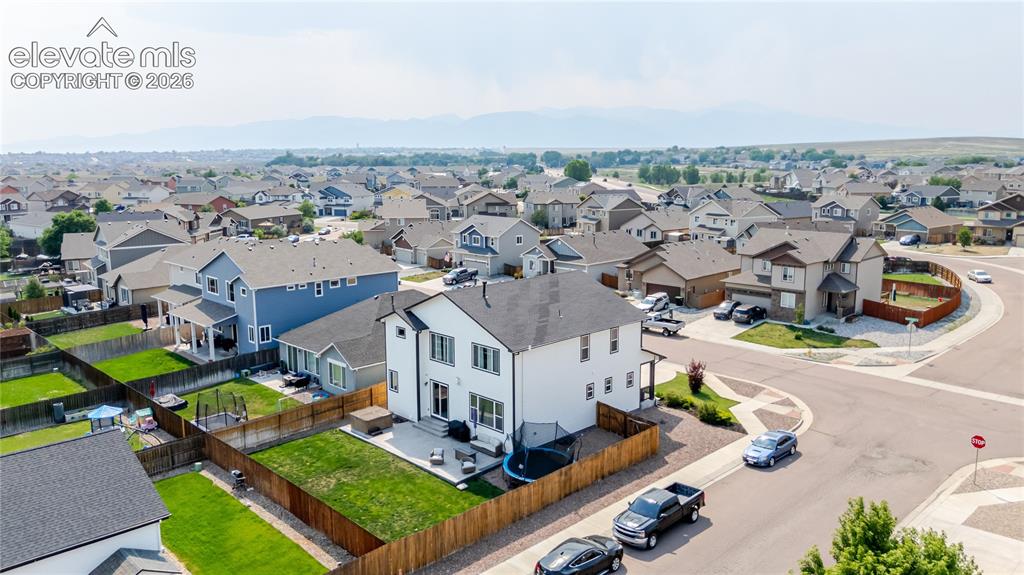
      Contemporary two-story residence with a white exterior and dark trim

      Image 45 of 46: Two-story residence with a light-colored exterior and dark trim, featuring

      Two-story residence with a light-colored exterior and dark trim, featuring a private fenced backyard with a patio
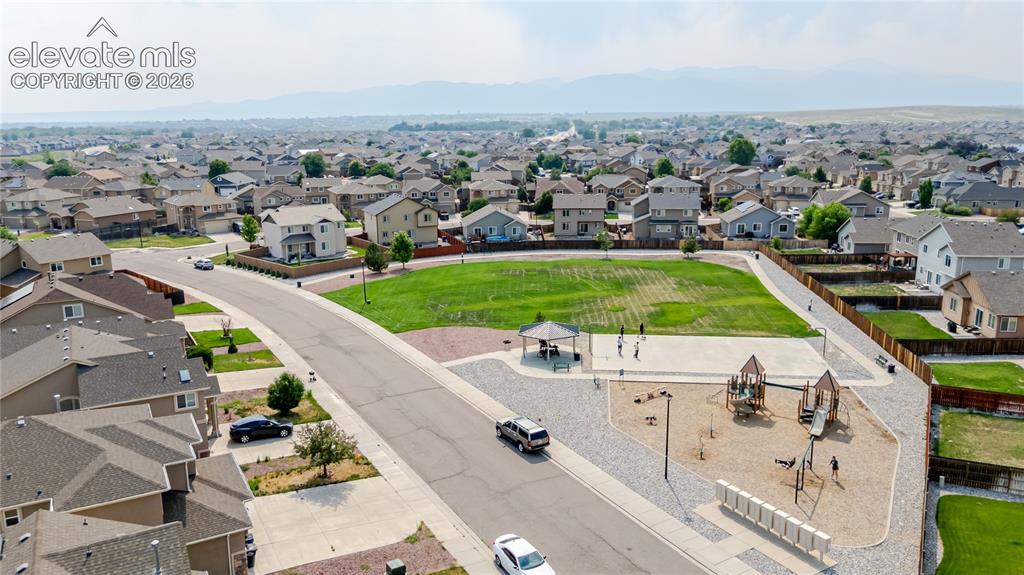
      Image 46 of 46: Neighborhood green space with a playground, covered picnic area, and walkin

      Neighborhood green space with a playground, covered picnic area, and walking paths

      Disclaimer: The real estate listing information and related content displayed on this site is provided exclusively for consumers’ personal, non-commercial use and may not be used for any purpose other than to identify prospective properties consumers may be interested in purchasing.