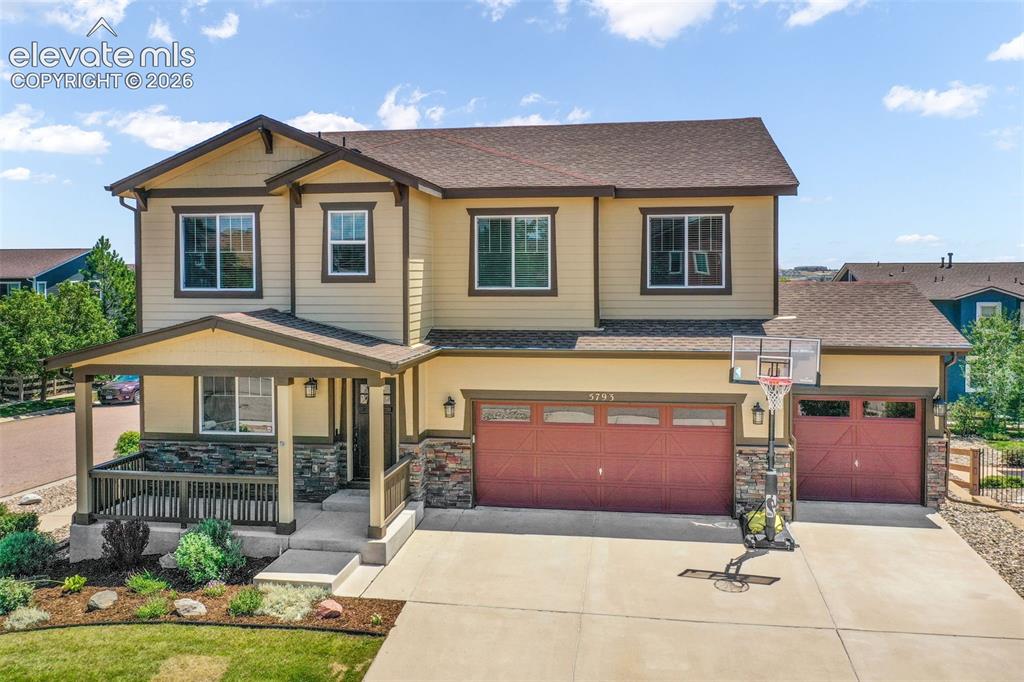
5793 Brave Eagle Drive, Colorado Springs, CO, 80924
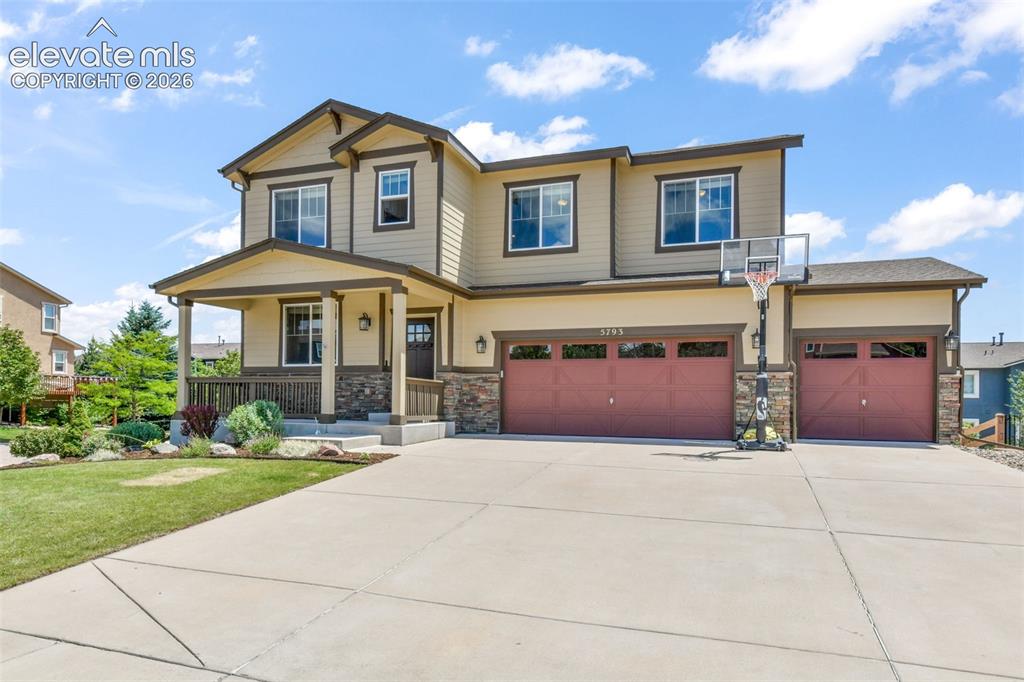
Image Count: 50

$675,000

  • Highlights
  • Single Family
  • 5 bd | 4 ba | 3,861 sqft
  • 5793 Brave Eagle Drive, Colorado Springs, CO, 80924 listed by Aimee Fletcher CLHMS GRI
  • Active
  • MLS#: 5586221
  • Tour #1
  • View on Map
Space maker

Property Description

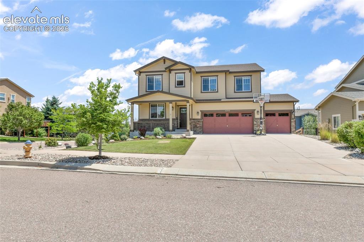
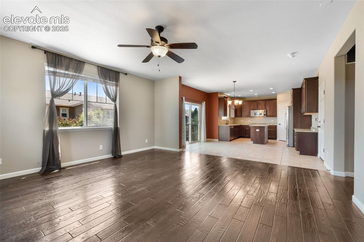
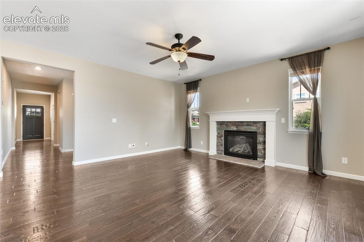
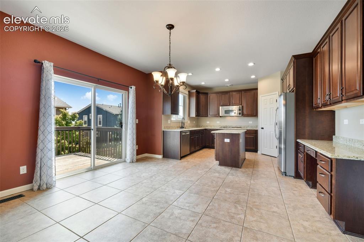
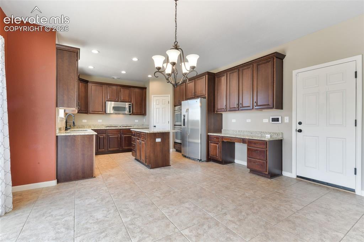
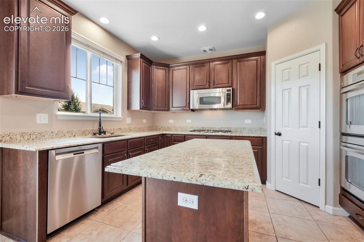
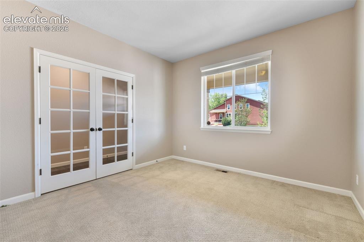
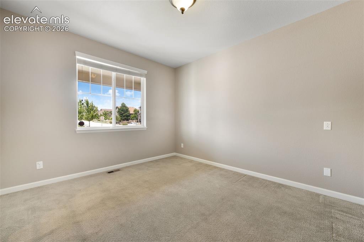
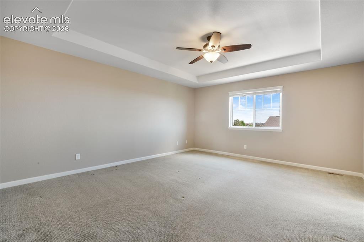
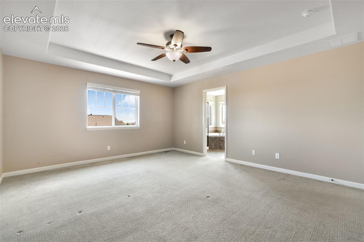
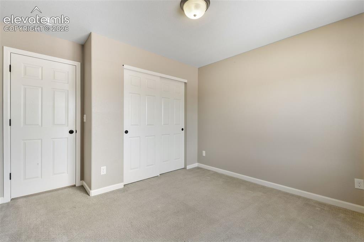
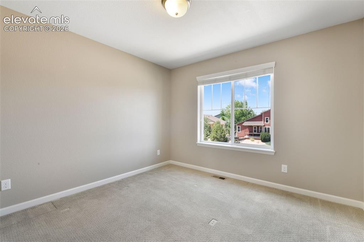
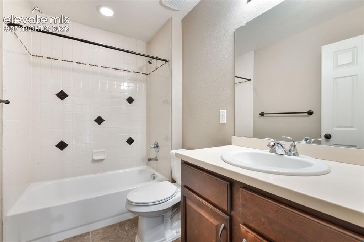
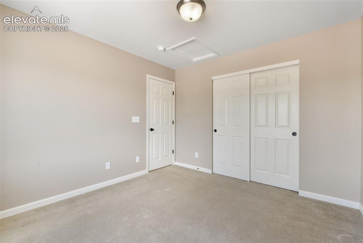
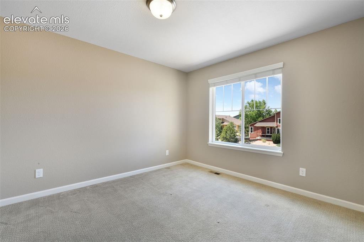
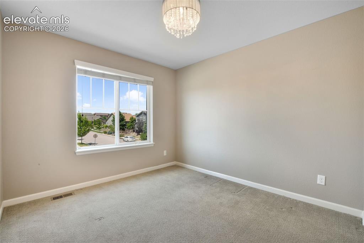
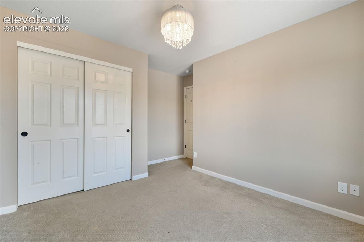
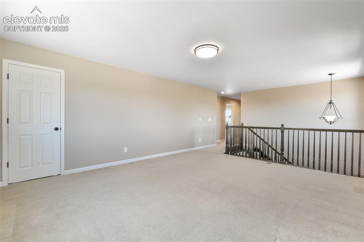
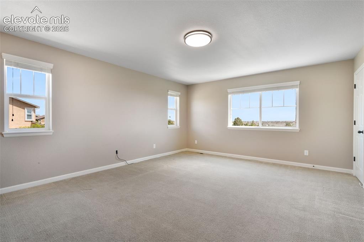
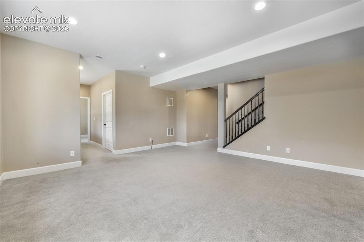
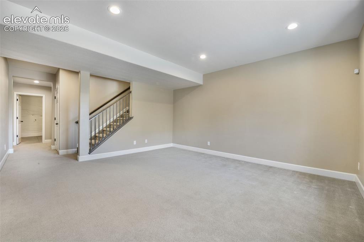
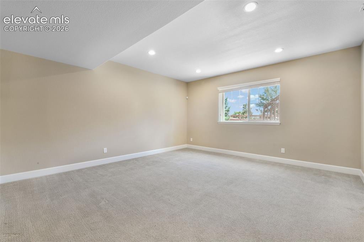
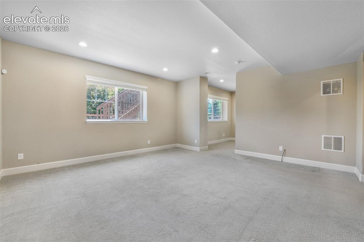
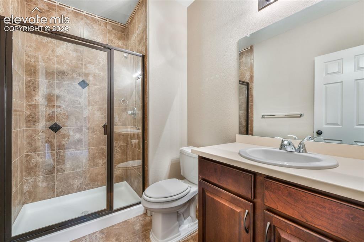
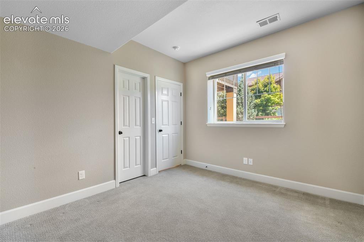
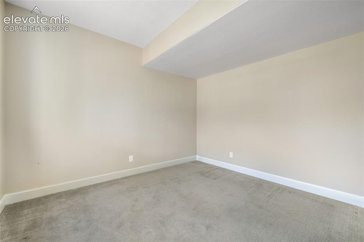
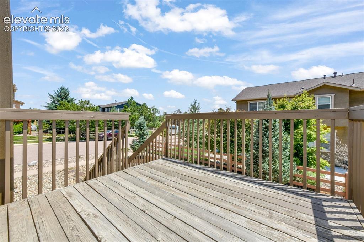
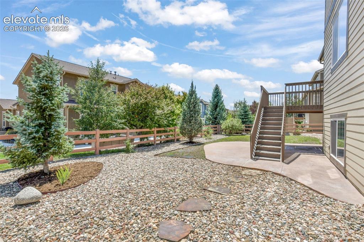
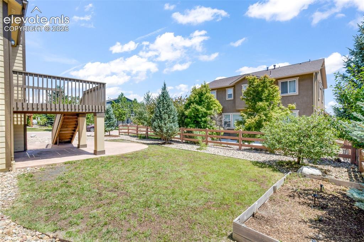
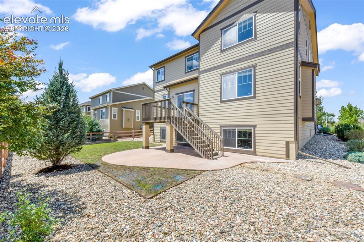
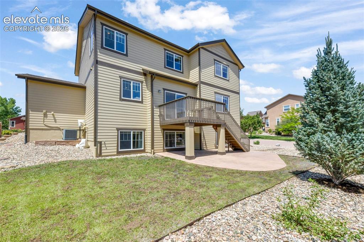
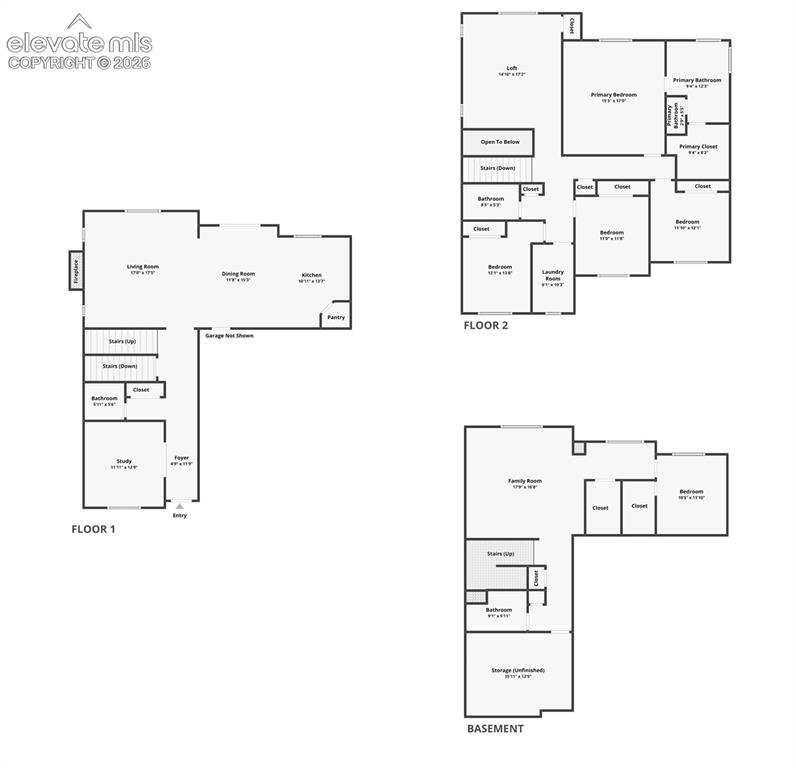
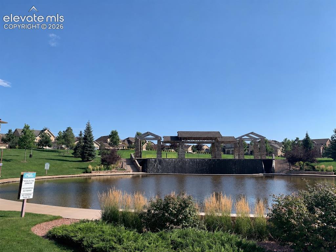
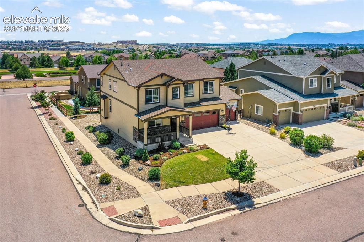
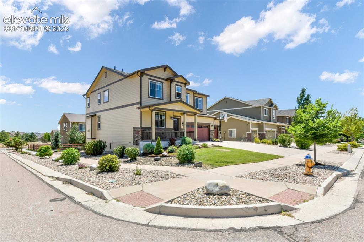
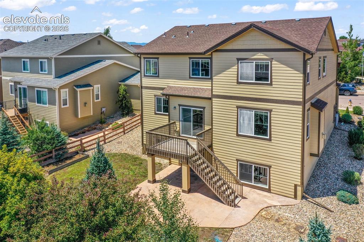
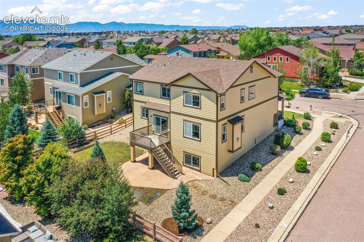
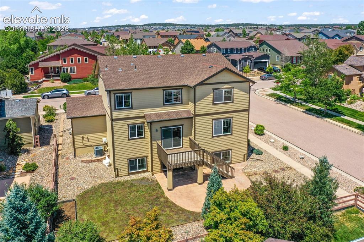
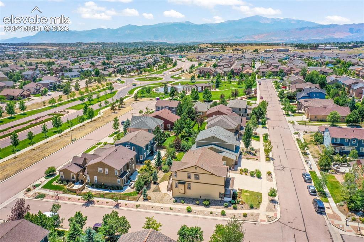
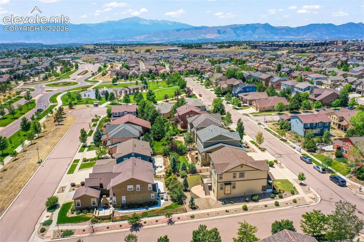
Welcome home to one of Colorado Springs' most sought-after, family-friendly communities, located within the award-winning Academy District 20. Wolf Ranch offers an exceptional lifestyle with neighborhood amenities including a community pool, summer concerts, game nights, a dog park, scenic walking trails, and year-round community events. Lifetime Fitness and VillaSport are just minutes away. Ideally situated within walking distance of Ranch Creek Elementary, Legacy Peak Elementary, and the nationally recognized Challenger Learning Center, this home also offers an easy commute to the Air Force Academy, Peterson Space Force Base, and Fort Carson. Inside, you'll find a spacious, thoughtfully designed floor plan featuring three finished levels, three separate living areas, five bedrooms plus a dedicated office with French doors, and a private garden-level basement suite complete with a bedroom and full bath. The garden-level design fills the basement with abundant natural light, creating a bright and inviting living space. The main level showcases hand-scraped hardwood floors, upgraded ceramic tile, granite countertops, stainless steel appliances, a double oven, over-the-range microwave, a cozy gas fireplace, and an open layout ideal for everyday living and entertaining. Enjoy outdoor living from the deck and patio overlooking the corner lot, located just one block from Gateway Park, mountain views, and the city's popular summer concert series. Despite its convenient location near parks and main roads, the home offers a remarkably peaceful setting. Recent updates include new carpet & refreshed deck, exterior paint (2022), a whole-house humidifier (2022), new water heater (2024), and whole-house duct cleaning (2024). Additional highlights include central air conditioning, ceiling fans, a three-car garage, and exceptional pride of ownership throughout. This is a home that truly must be experienced in person, the photos simply don't capture everything it has to offer.

Property Listed By

Picture of REALTOR Listing Property
  • Aimee Fletcher CLHMS GRI
  • 4114-524-917  Call the Agent 
Picture of Office Listing Property
  • Exp Realty LLC
  • 4272-044-888  Call the Agent 

Property Details

    General Features

  • Property: Single Family, 2 Story
  • Year Built: 2012
  • List Price: $675,000
  • County: El Paso
  • School District: Academy-20

    Rooms

  • Master: Upper Level, 15 x 16
  • Bedrooms: 5
  • Baths: 3 full bath; 1 1/2 bath;
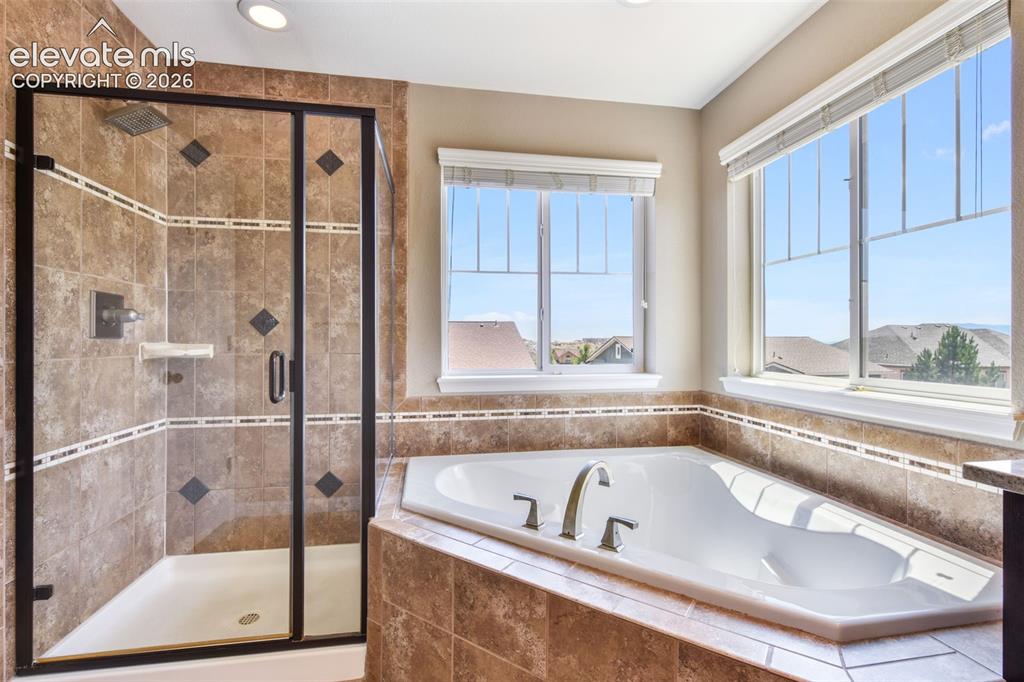
  • Master Bathroom Amenities: Double Vanity, Free-standing Shower, Tub
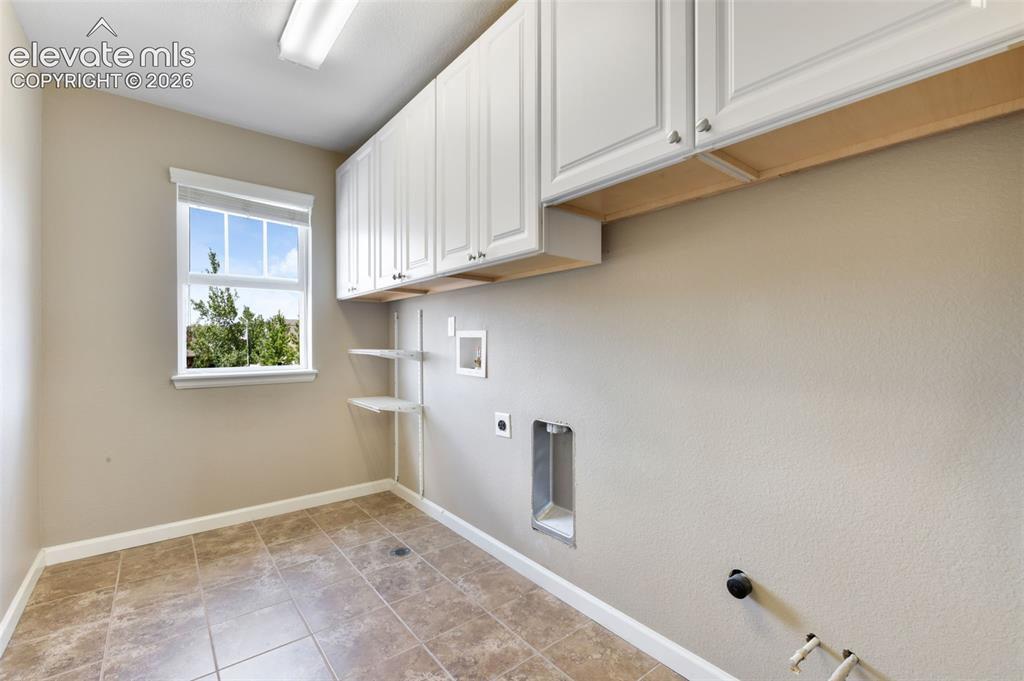
  • Laundry: Electric Hook-up, Upper

    Structure

  • Foundation: Full Basement, Garden Level
  • Heating: Forced Air
  • Cooling: Ceiling Fan, Central Air
  • Garage/Parking #: 3 vehicle(s), Attached
  • Garage Amenities: Even with Main Level, Garage Door Opener, Oversized
  • Patio Description: Concrete, Wood Deck
  • Total SqFt: 3,861
  • Finished SqFt: 3,690
  • Basement SqFt: 1,137
  • Basement % Fin: 85
  • Construction Status: Existing Home
  • Siding: Wood
  • Structure: Framed on Lot, Frame

    Features

  • Appliances: 220v in Kitchen, Cook Top, Dishwasher, Disposal, Double Oven, Microwave Oven, Refrigerator
  • Floors: Carpet, Tile, Vinyl/Linoleum, Wood
  • Entry: Natural Wood
  • Fireplace: Gas, Main Level, One
  • Interior Features: 5-Pc Bath, 6-Panel Doors, Great Room
  • Laundry: Electric Hook-up, Upper

    Taxes, Utilities, Lot

  • Tax: $3,979
  • Lot Size: 0.18 Acres, 7,700 SqFt
  • Landscaped: All
  • Driveway: Concrete
  • Lot Location: Hiking Trail, Near Fire Station, Near Hospital, Near Park, Near Schools, Near Shopping Center
  • Lot Description: Corner, Level, Mountain View, View of Pikes Peak
  • Existing Utilities: Cable Available, Electricity Connected, Natural Gas Connected
  • Existing Water: Municipal

    Community

  • Covenants: Yes
  • HOA Dues: $41
  • HOA Frequency: Monthly
  • HOA Fee Includes: Covenant Enforcement, Management, Trash Removal
  • Commmunity Features: Club House, Community Center, Dog Park, Hiking or Biking Trails, Lake/Pond, Parks or Open Space, Playground Area, Pool

    Additional Information


      Disclaimer
      The real estate listing information and related content displayed on this site is provided exclusively for consumers’ personal, non-commercial use and may not be used for any purpose other than to identify prospective properties consumers may be interested in purchasing.
      PPAR.com Website

      5793 Brave Eagle Drive, Colorado Springs, CO, 80924

      Image 1 of 50: Floor Plan

      Floor Plan

      Image 2 of 50: Front of Structure

      Front of Structure
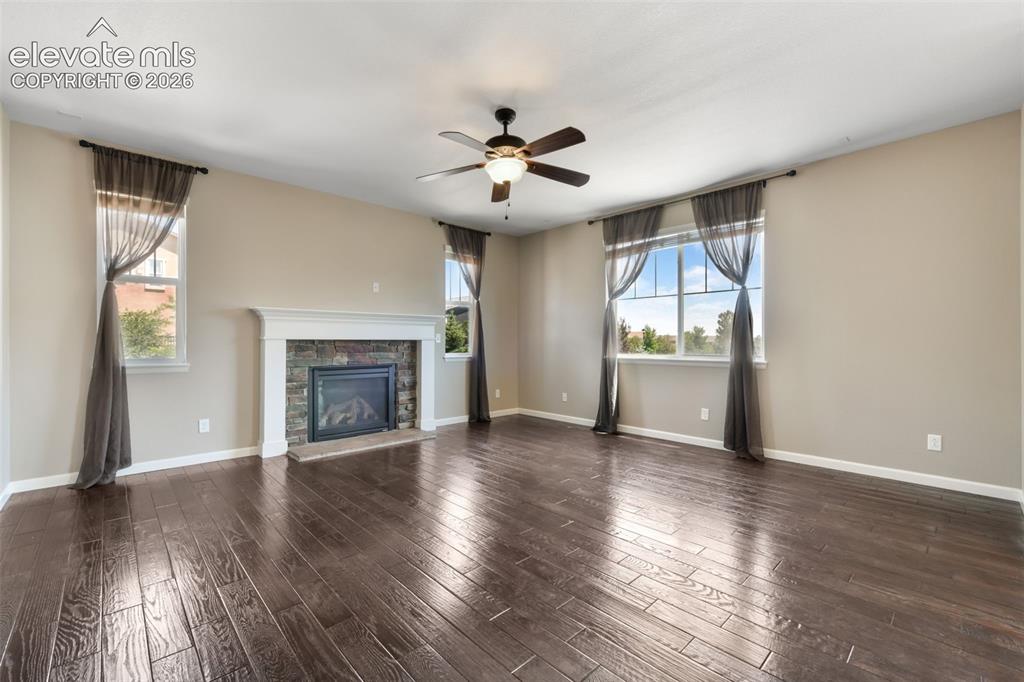
      Image 3 of 50: Floor Plan

      Floor Plan

      Image 4 of 50: Front of Structure

      Front of Structure

      Image 5 of 50: Floor Plan

      Floor Plan

      Image 6 of 50: Living Room

      Living Room

      Image 7 of 50: Floor Plan

      Floor Plan

      Image 8 of 50: Living Room

      Living Room

      Image 9 of 50: Living Room

      Living Room

      Image 10 of 50: Kitchen

      Kitchen

      Image 11 of 50: Kitchen

      Kitchen

      Image 12 of 50: Kitchen

      Kitchen

      Image 13 of 50: Kitchen

      Kitchen

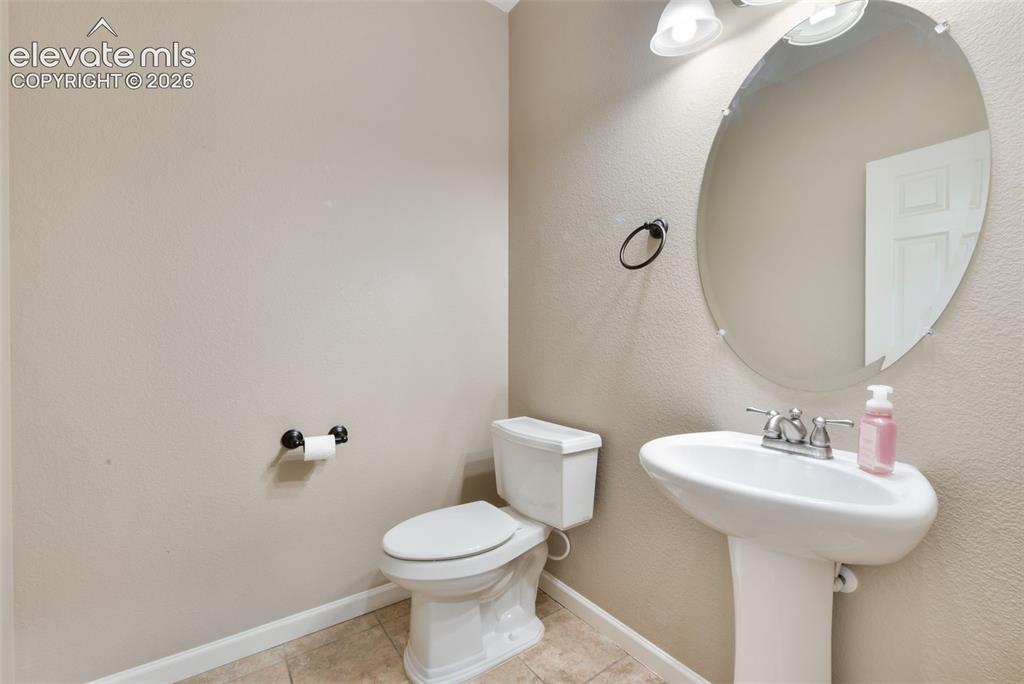
      Image 14 of 50: Bathroom

      Bathroom

      Image 15 of 50: Office

      Office

      Image 16 of 50: Office

      Office

      Image 17 of 50: Master Bedroom

      Master Bedroom

      Image 18 of 50: Master Bedroom

      Master Bedroom

      Image 19 of 50: Master Bathroom

      Master Bathroom

      Image 20 of 50: Bedroom

      Bedroom

      Image 21 of 50: Bedroom

      Bedroom

      Image 22 of 50: Upper level bathroom

      Upper level bathroom

      Image 23 of 50: Bedroom

      Bedroom

      Image 24 of 50: Other

      Other

      Image 25 of 50: Laundry

      Laundry

      Image 26 of 50: Bedroom

      Bedroom

      Image 27 of 50: Bedroom

      Bedroom

      Image 28 of 50: Loft

      Loft

      Image 29 of 50: Loft

      Loft

      Image 30 of 50: Family Room

      Family Room

      Image 31 of 50: Family Room

      Family Room

      Image 32 of 50: Family Room

      Family Room

      Image 33 of 50: Family Room

      Family Room

      Image 34 of 50: Basement Bathroom

      Basement Bathroom

      Image 35 of 50: Basement Bedroom

      Basement Bedroom

      Image 36 of 50: Basement Bedroom

      Basement Bedroom

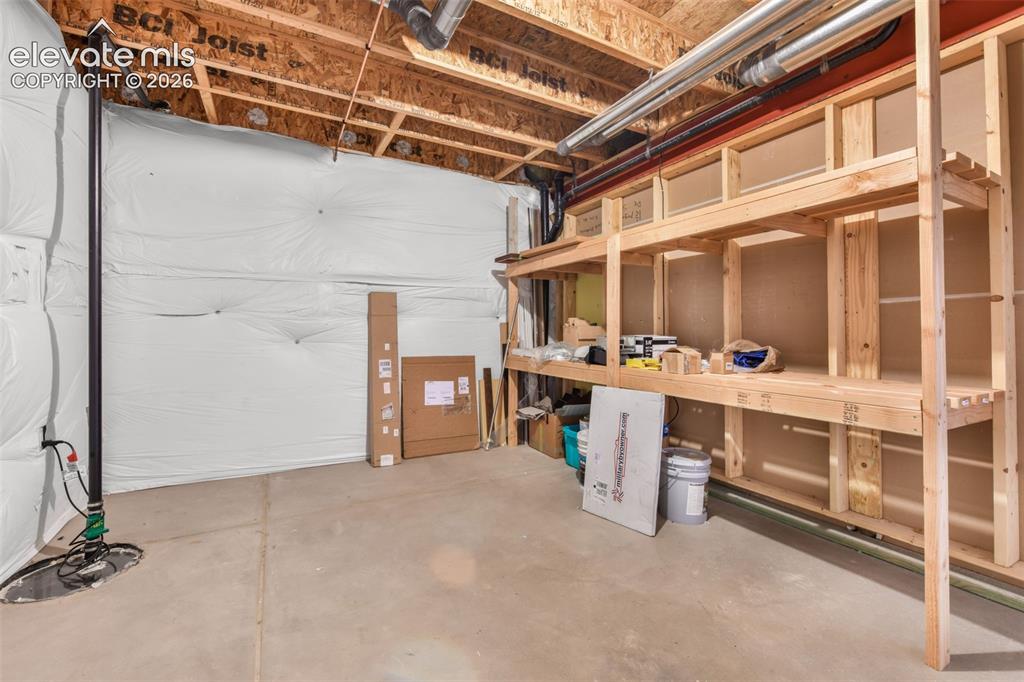
      Image 37 of 50: Basement Storage

      Basement Storage

      Image 38 of 50: NEW Trex Deck decking and railing being replaced.
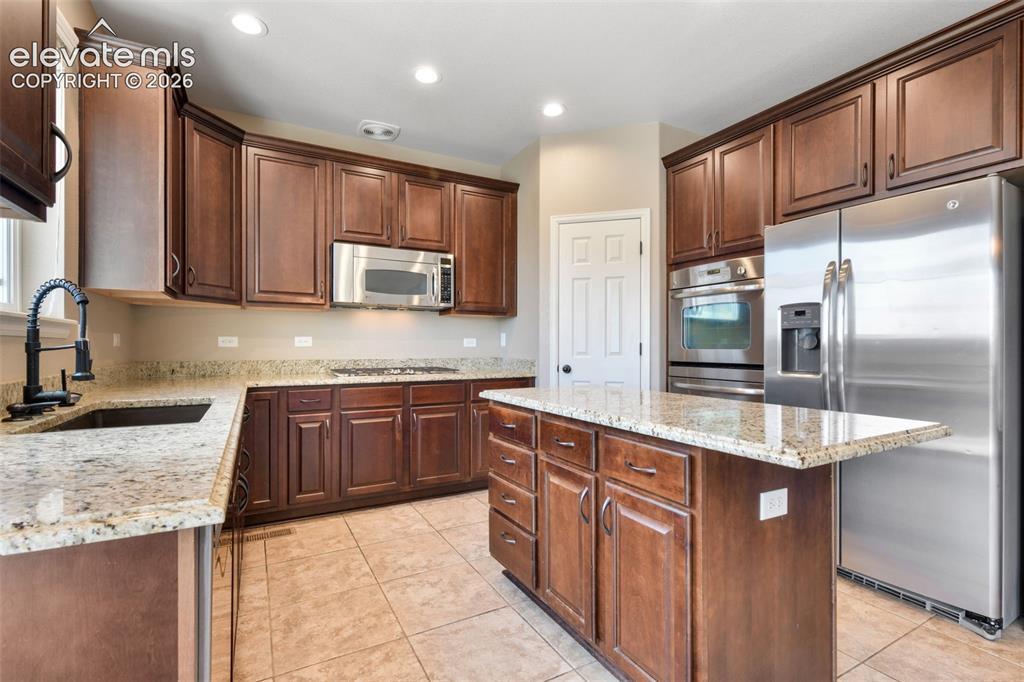
      NEW Trex Deck decking and railing being replaced.
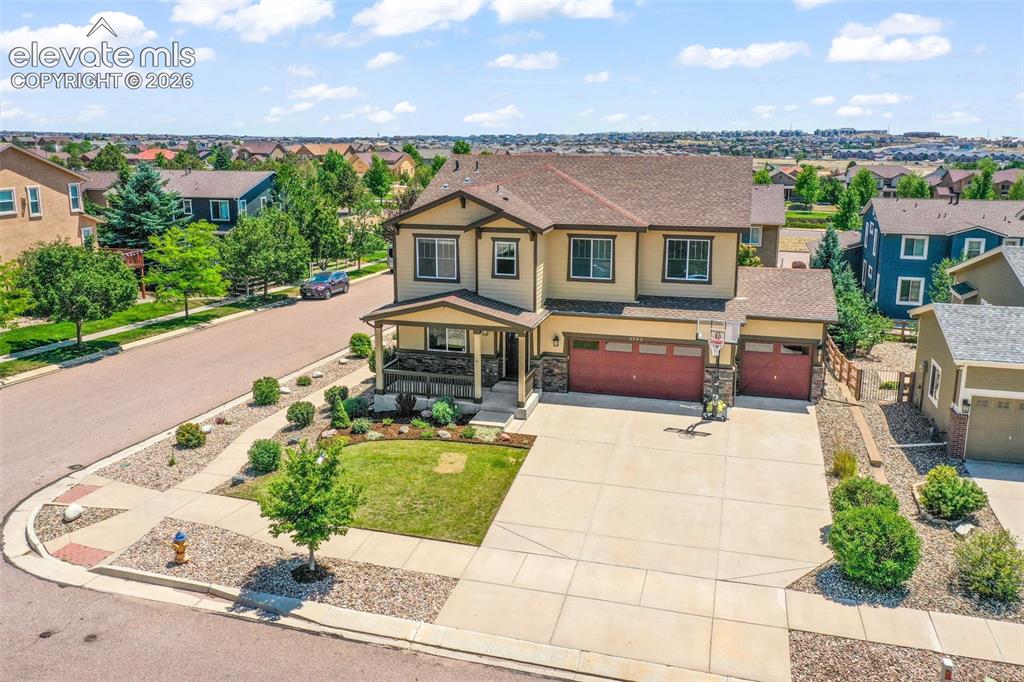
      Image 39 of 50: Yard

      Yard

      Image 40 of 50: Yard

      Yard

      Image 41 of 50: Back of Structure

      Back of Structure

      Image 42 of 50: Back of Structure

      Back of Structure

      Image 43 of 50: Floor Plan

      Floor Plan

      Image 44 of 50: Gateway Park 1 block from house.

      Gateway Park 1 block from house.

      Image 45 of 50: Front of Structure

      Front of Structure
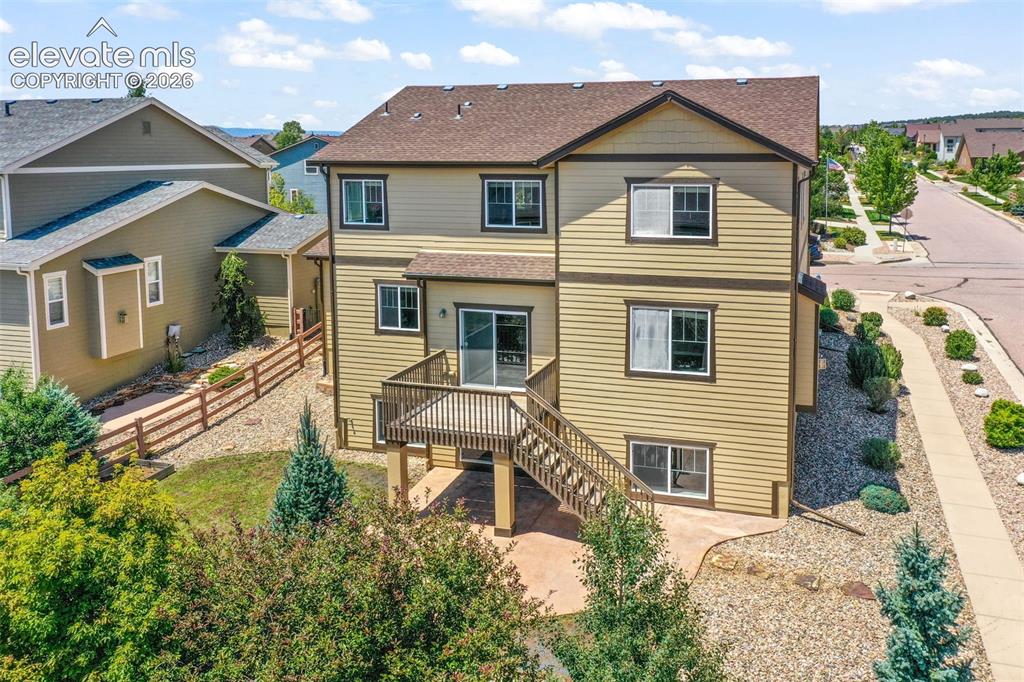
      Image 46 of 50: Other

      Other

      Image 47 of 50: Front of Structure

      Front of Structure

      Image 48 of 50: Back of Structure

      Back of Structure

      Image 49 of 50: Aerial View

      Aerial View

      Image 50 of 50: Back of Structure

      Back of Structure

      Disclaimer: The real estate listing information and related content displayed on this site is provided exclusively for consumers’ personal, non-commercial use and may not be used for any purpose other than to identify prospective properties consumers may be interested in purchasing.