1407 Swope Avenue, Colorado Springs, CO, 80909
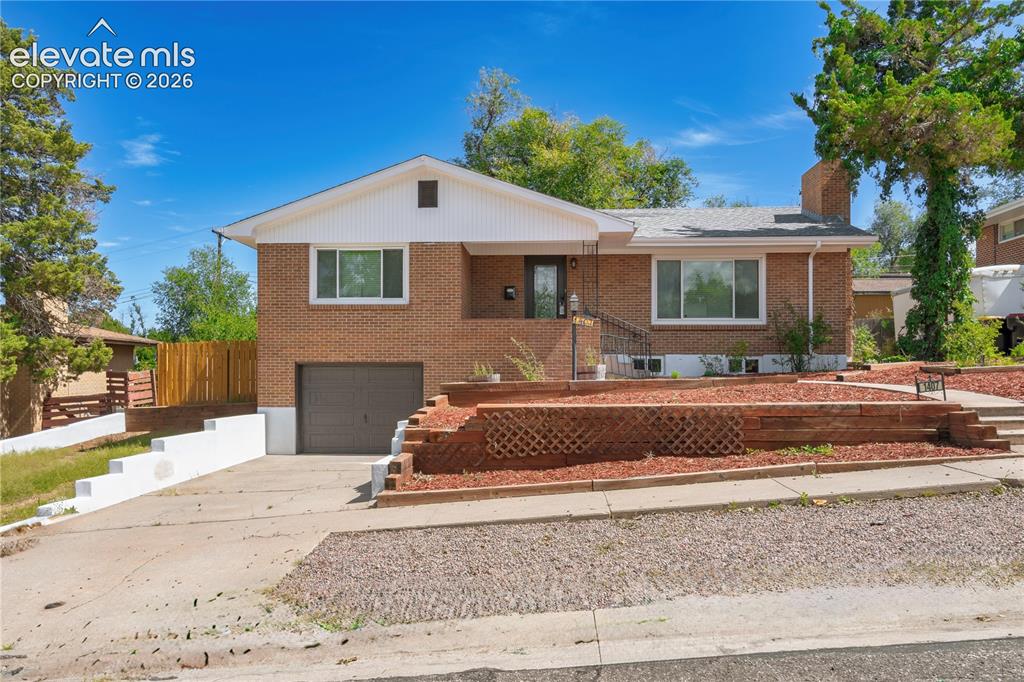
Brick exterior with white trim, attached garage, concrete driveway, and tiered landscaping with wood lattice and mulch
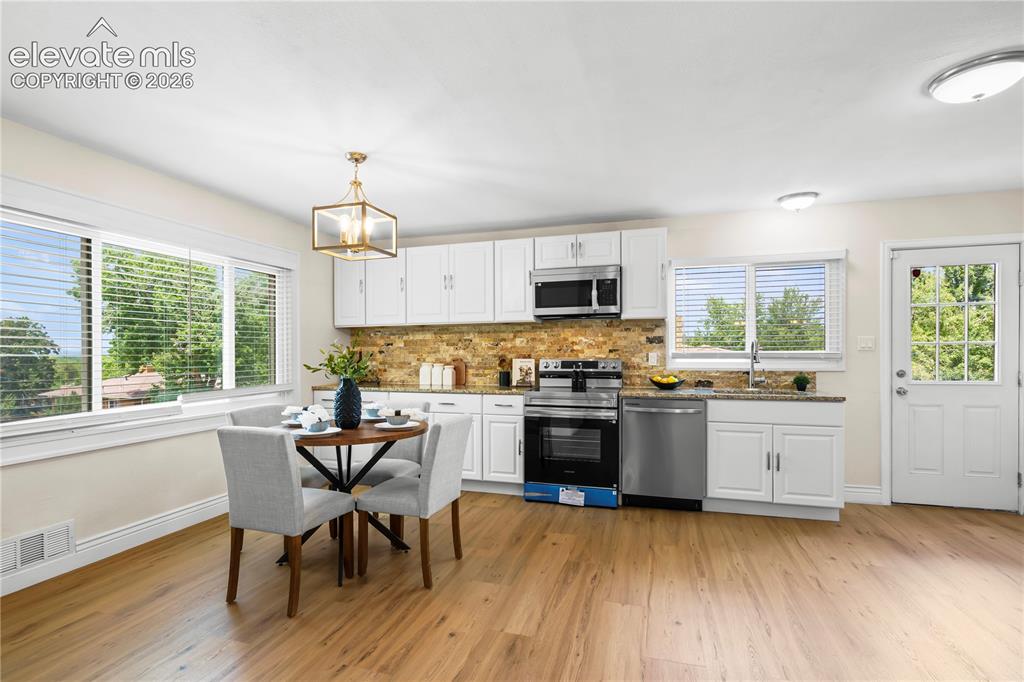
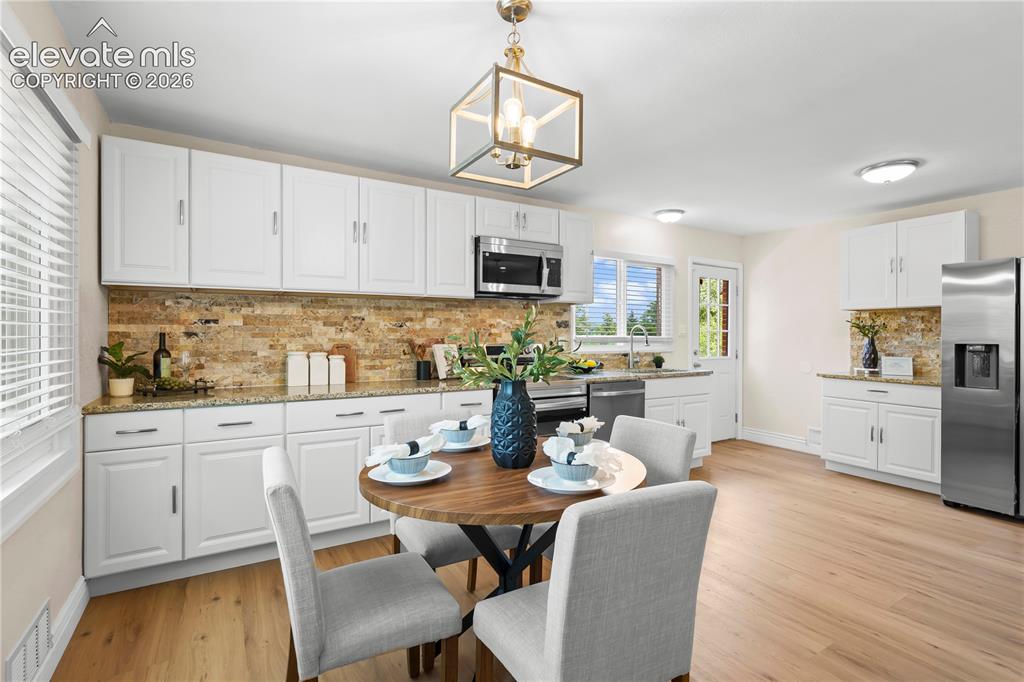
Open-concept kitchen and dining area featuring wood-finish flooring, white cabinetry, a stone backsplash, and stainless steel appliances
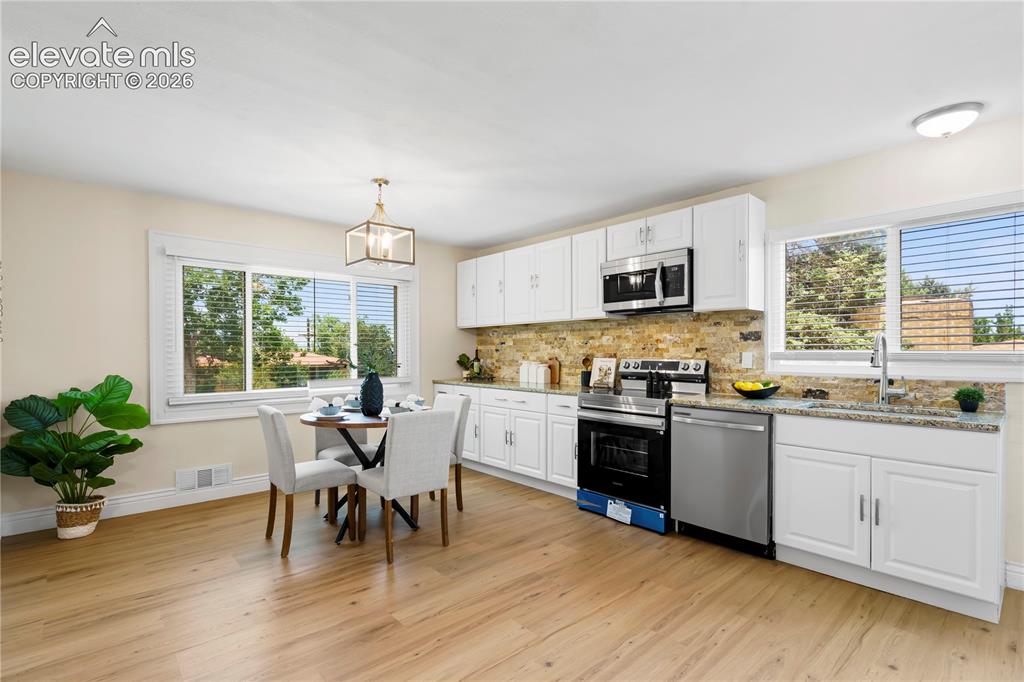
Bright kitchen featuring wood-finish flooring, white cabinetry, integrated stainless steel appliances, a stone-finish backsplash, and light-toned countertops
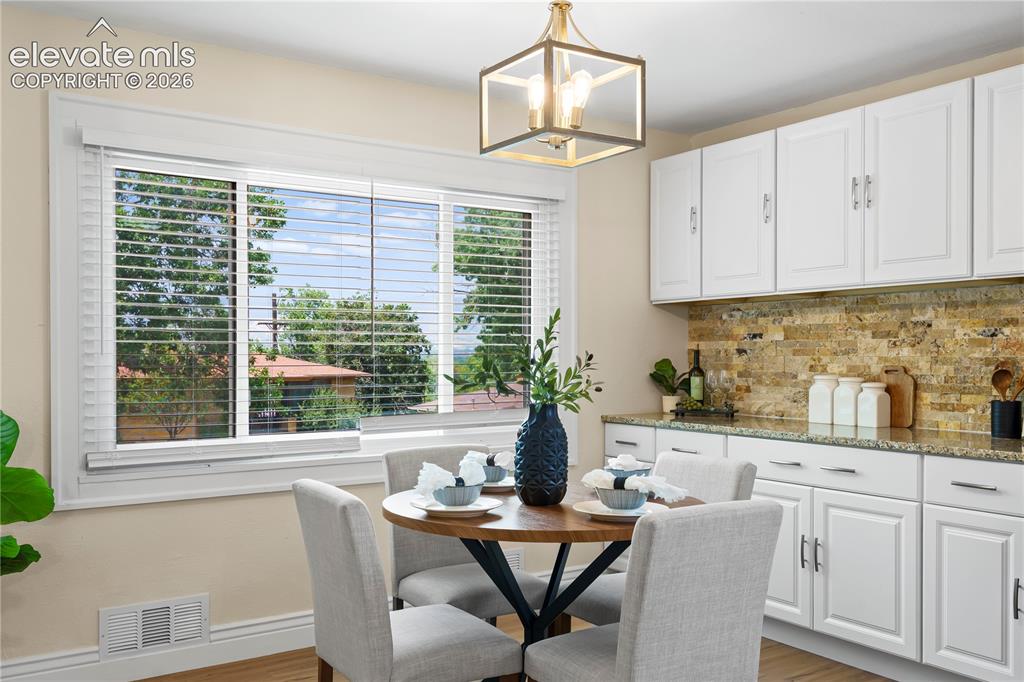
Dining area featuring a window with white blinds, white upper and lower cabinetry, a stone tile backsplash, and a speckled countertop
Other
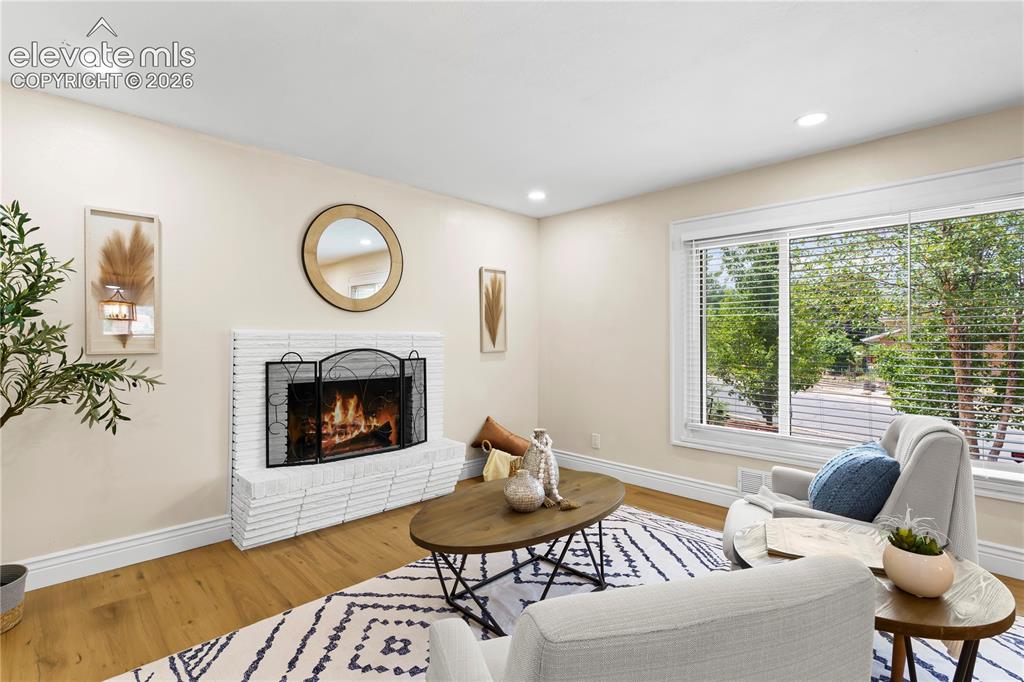
Living area featuring a white brick fireplace with a metal screen
Other
Other
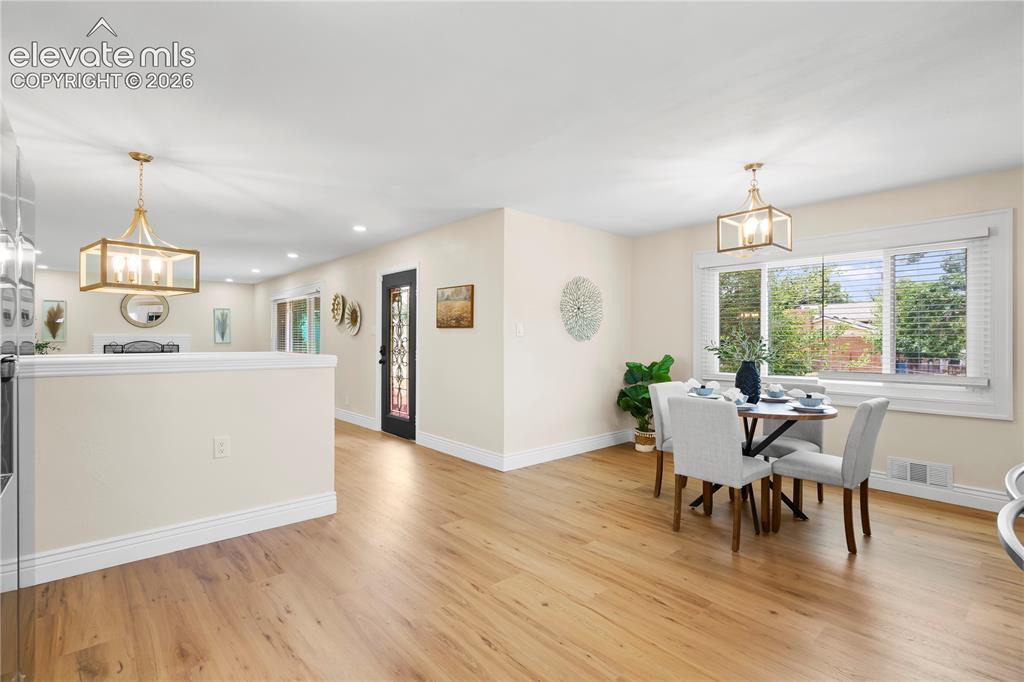
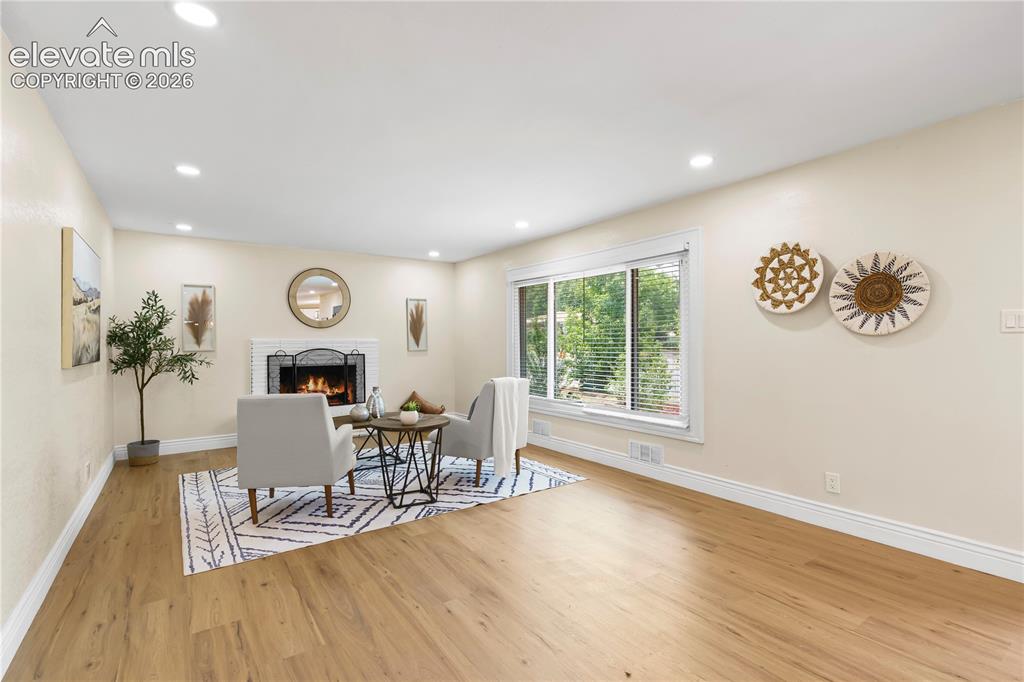
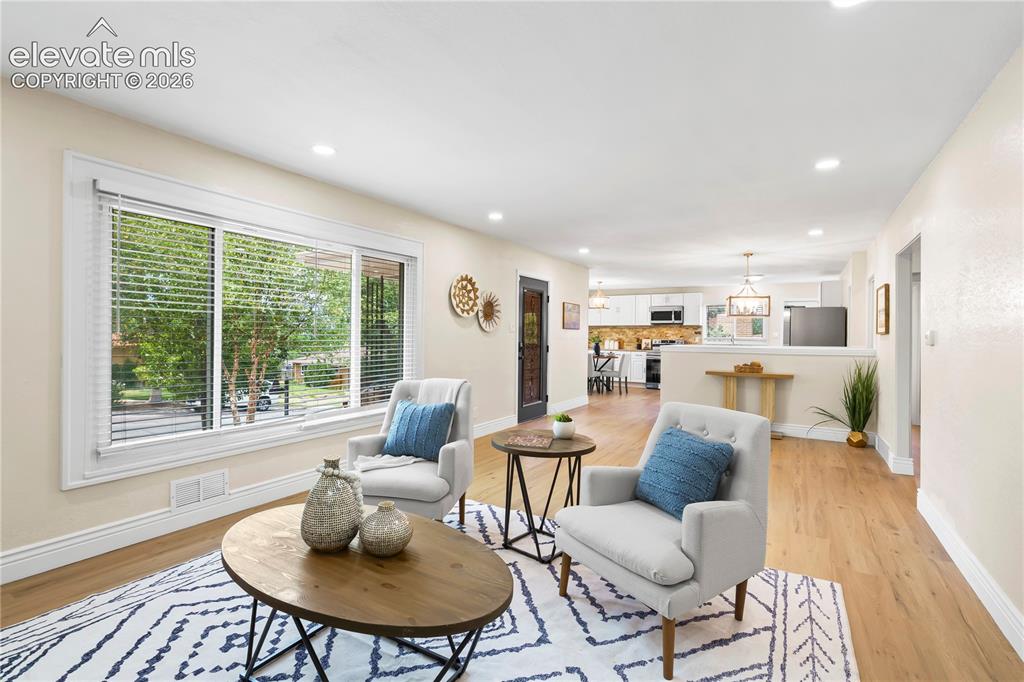
Open-concept living area featuring wood-finish flooring, recessed lighting, and a prominent window with horizontal blinds
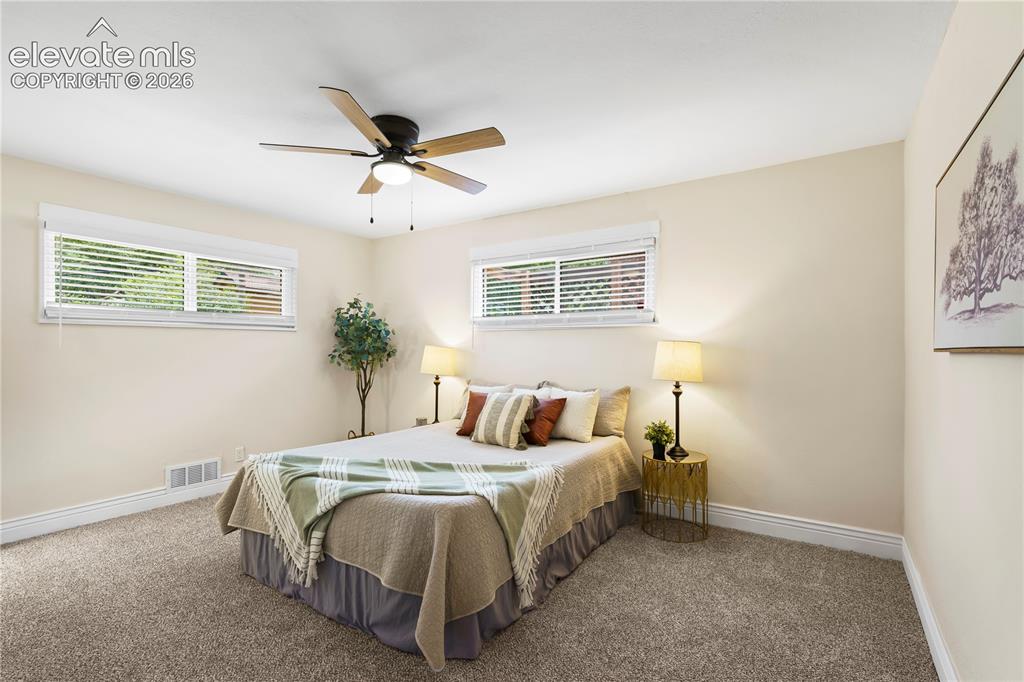
Neutral-toned walls complement plush carpeting throughout
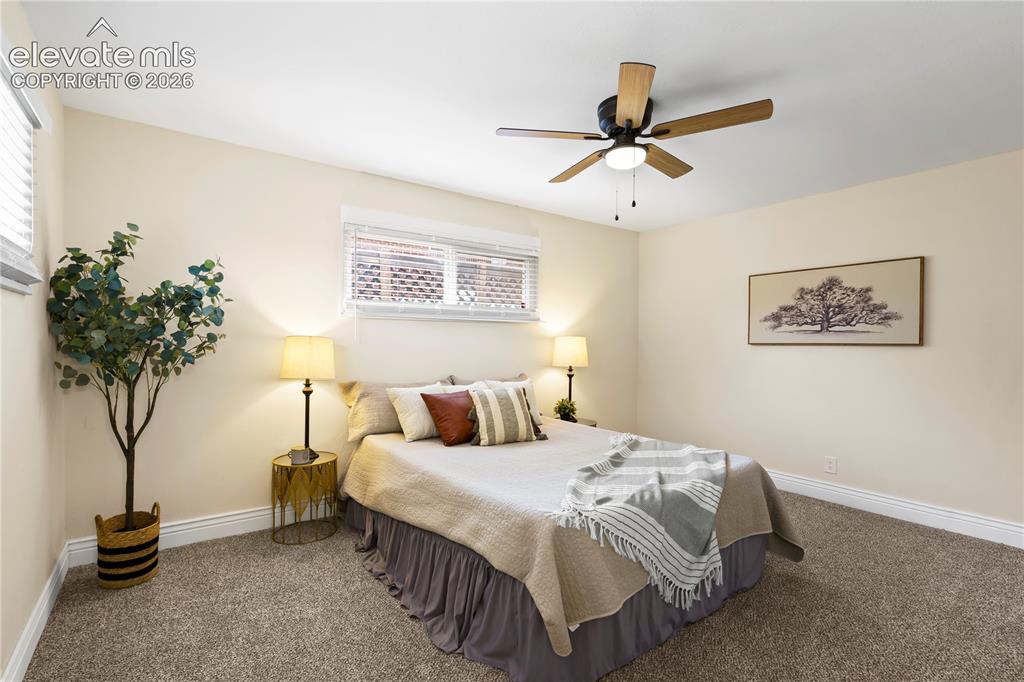
Carpeted room featuring a ceiling fan with integrated lighting, multiple windows with blinds, and white baseboards
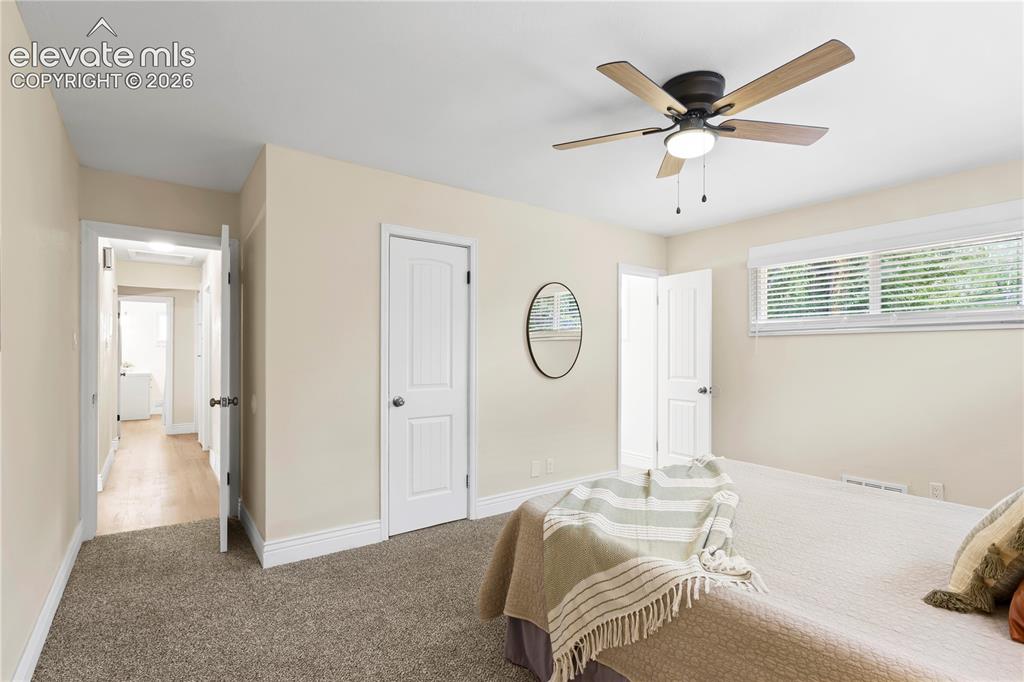
Carpeted room featuring a ceiling fan with light fixture, multiple windows with blinds, and a hallway with wood-finish flooring
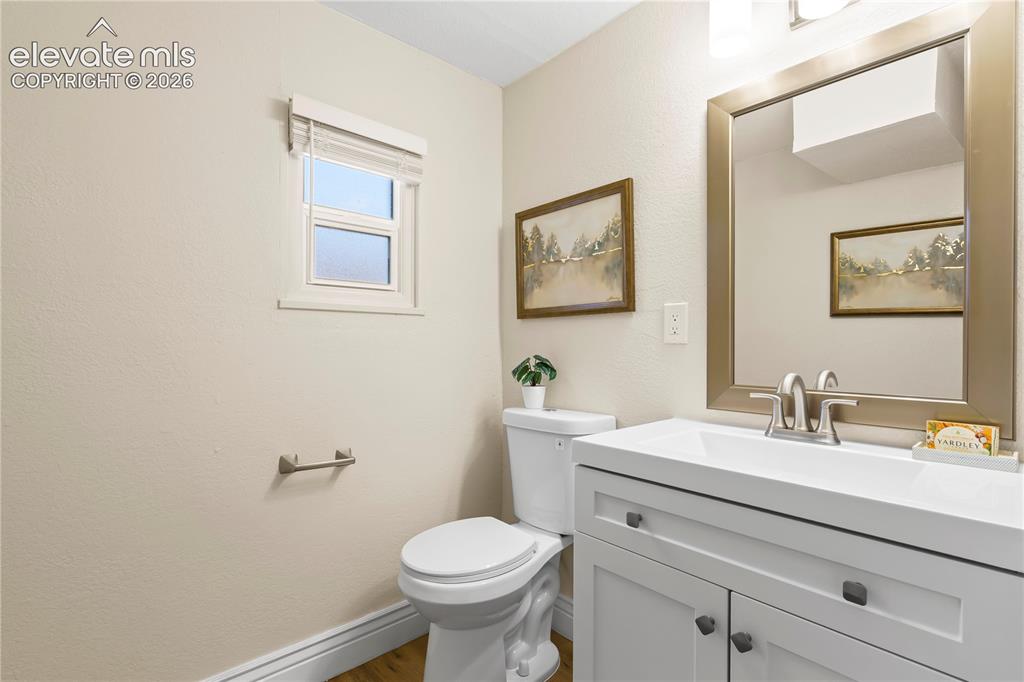
Bathroom featuring a white vanity with integrated sink, brushed nickel faucet, framed mirror, and wood-finish flooring
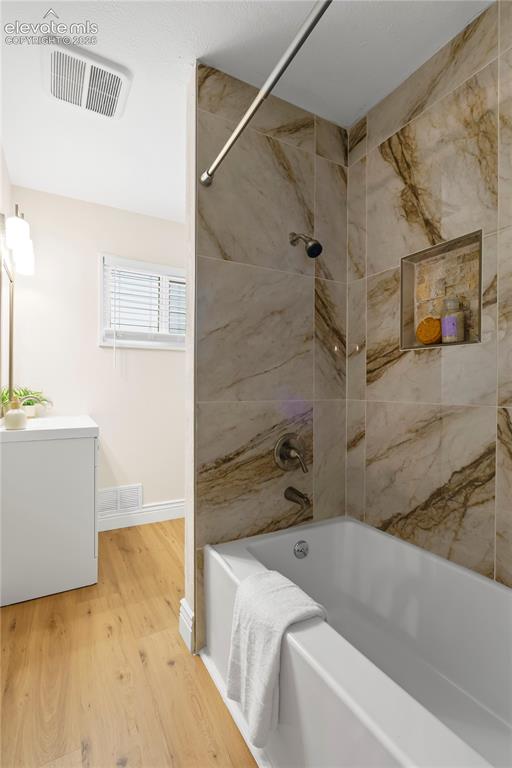
Bathtub with a shower featuring large format wall tiles in a marble-look finish
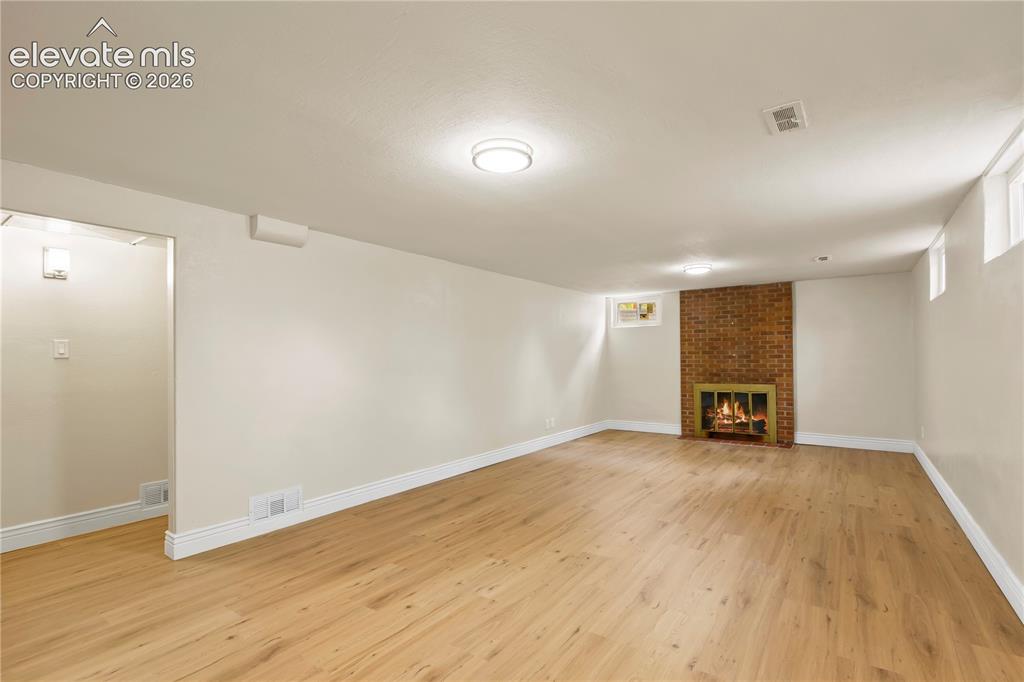
Other
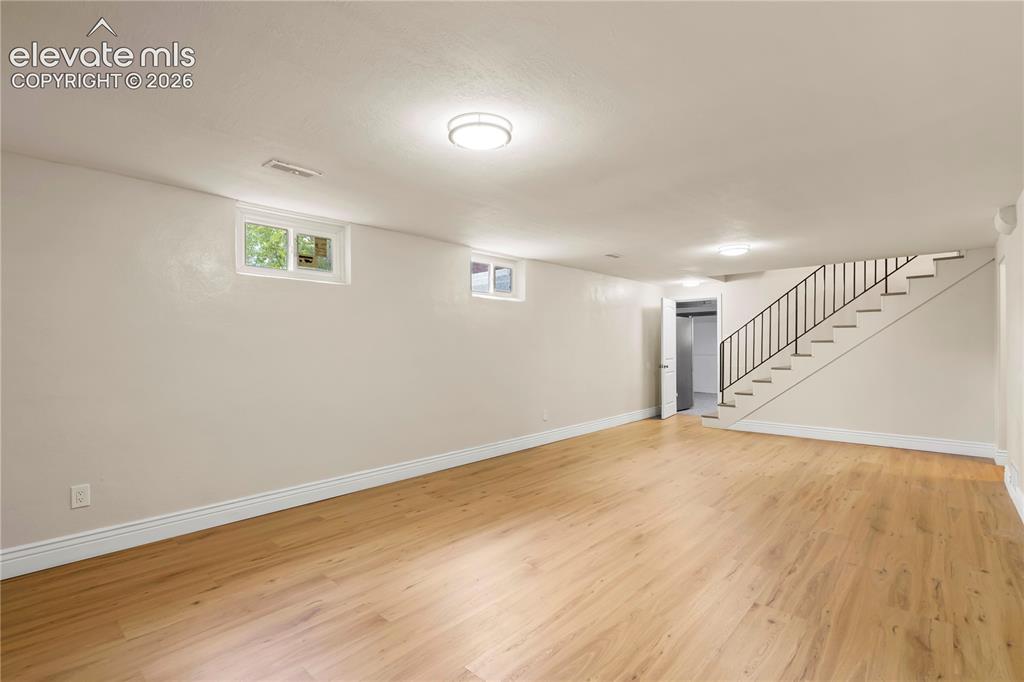
Spacious room featuring wood-finish flooring, light neutral wall tones, multiple recessed windows, and a staircase with a black metal railing
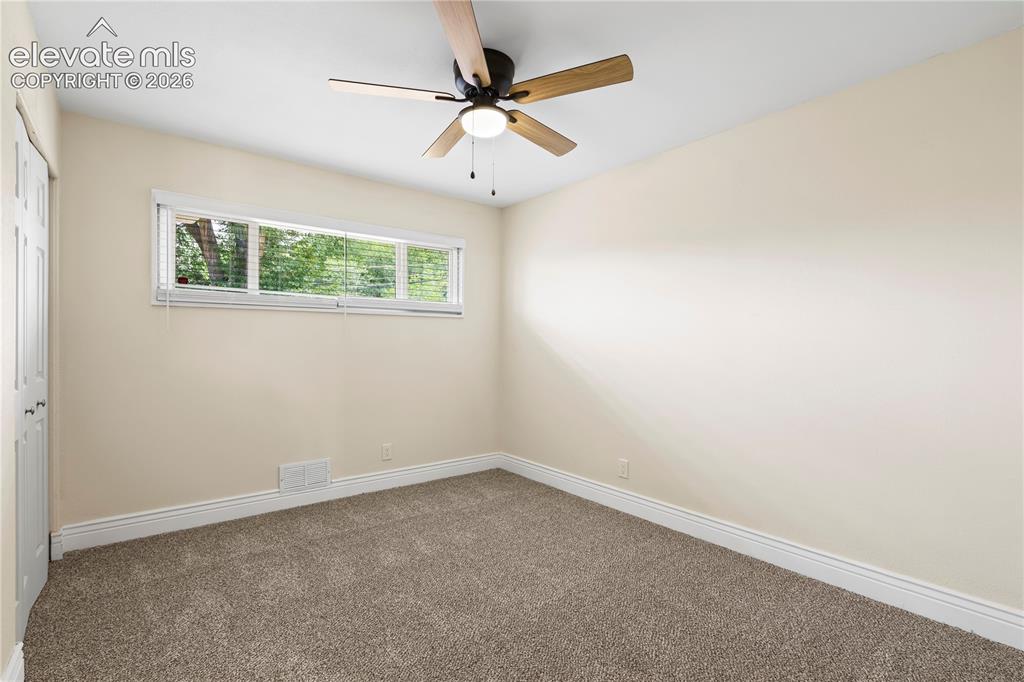
Other
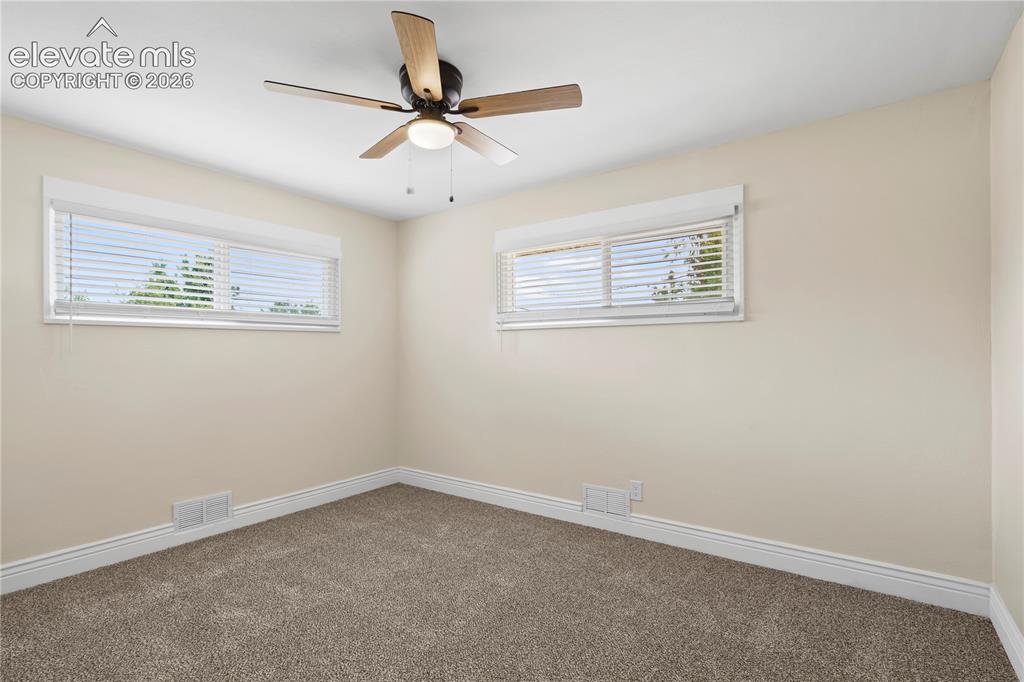
Room featuring two windows with horizontal blinds, a ceiling fan with light fixture, light-colored wall paint, and carpet flooring
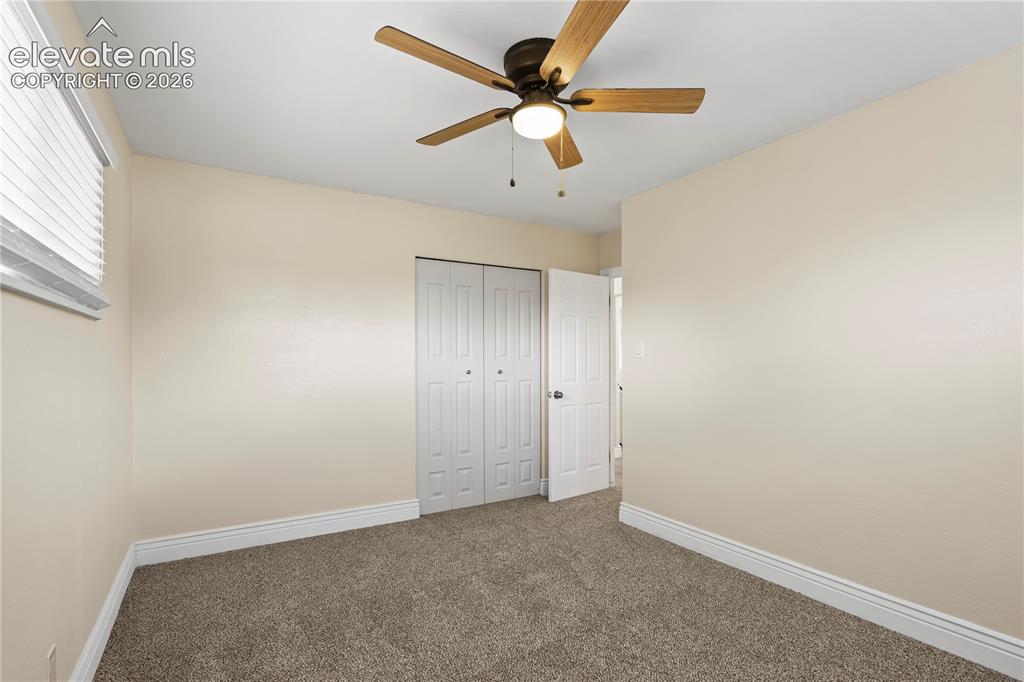
Neutral-toned room featuring a ceiling fan with wood-finish blades and integrated lighting
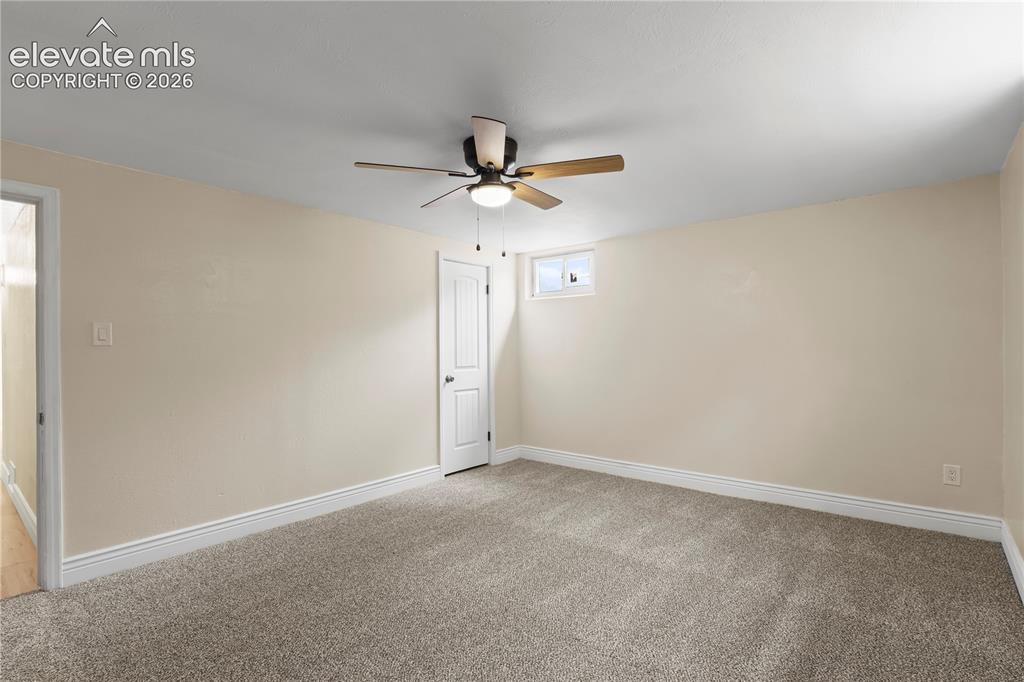
Carpeted room with neutral wall tones and white baseboards
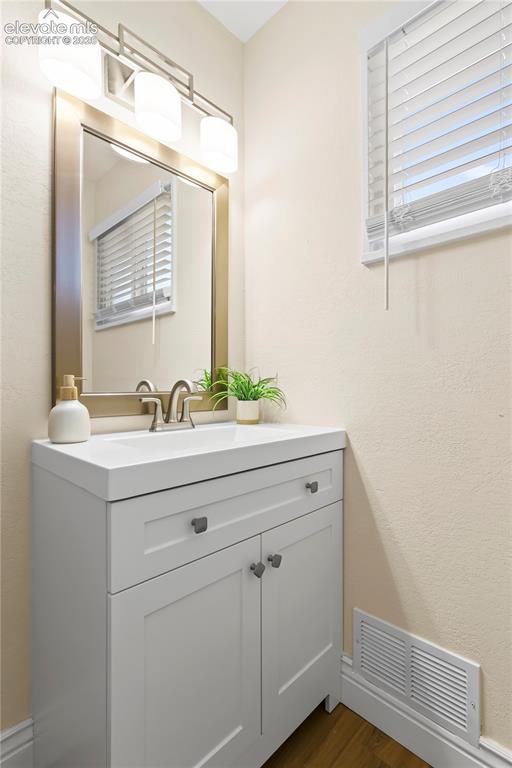
Contemporary vanity featuring a white countertop, integrated sink, brushed nickel faucet, and a large framed mirror
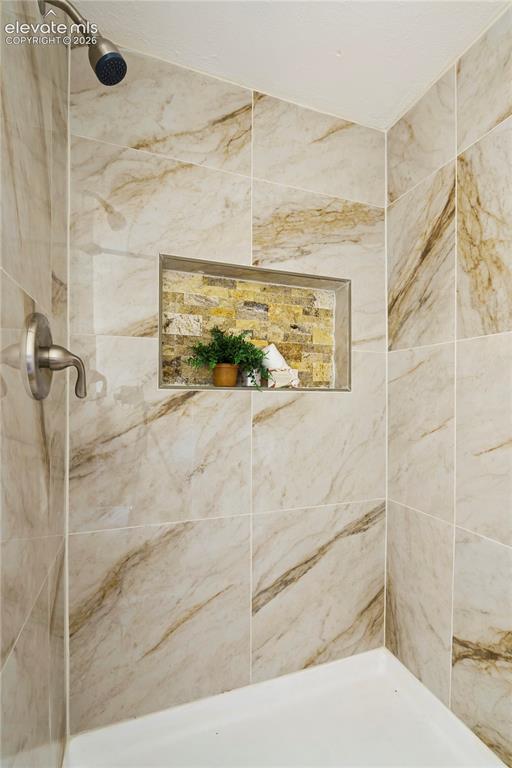
Shower enclosure featuring large format porcelain tile with natural stone-look veining, a built-in shower niche with mosaic tile backing, and a brushed nickel shower head and faucet
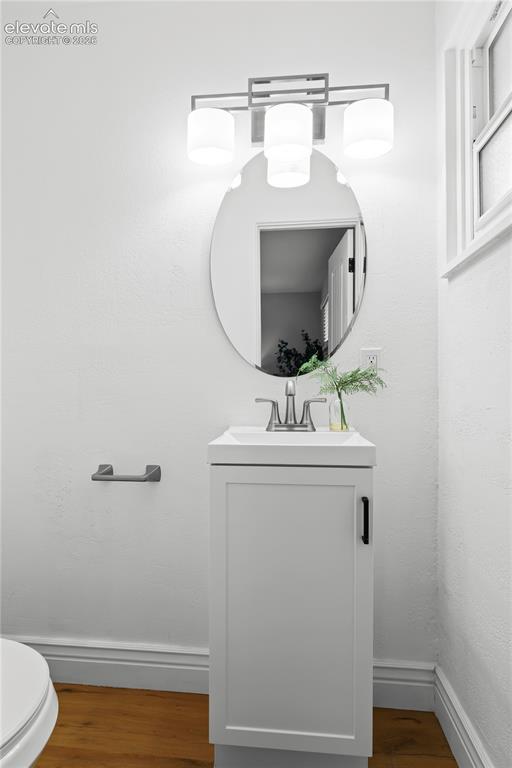
White single-door vanity with a rectangular sink and brushed nickel faucet
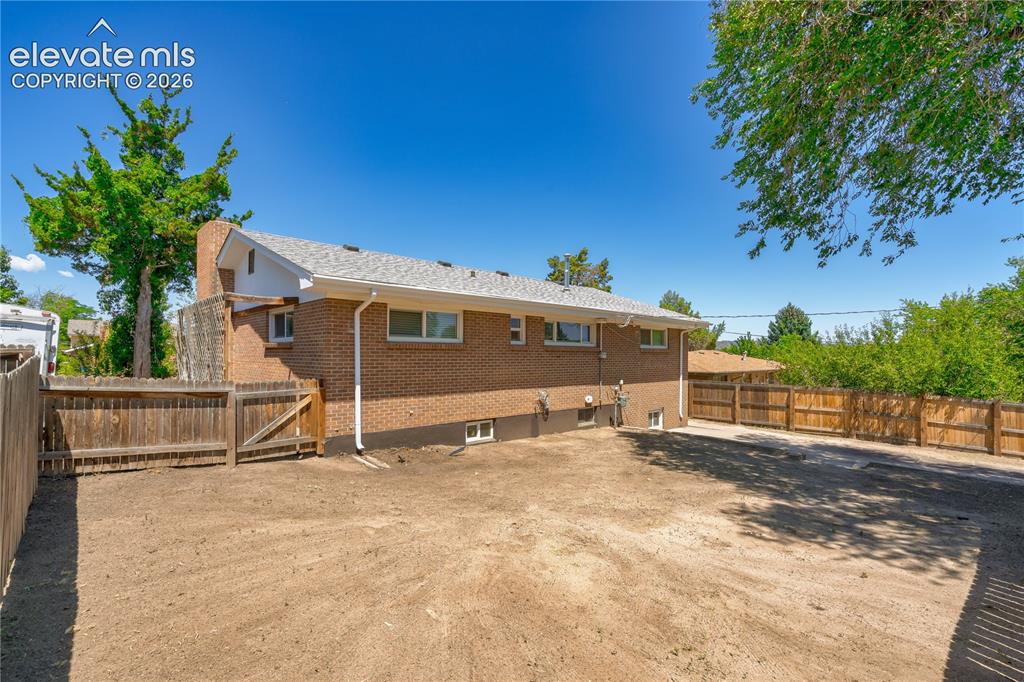
Spacious outdoor area featuring a brick exterior, perimeter wood fencing, and a side gate
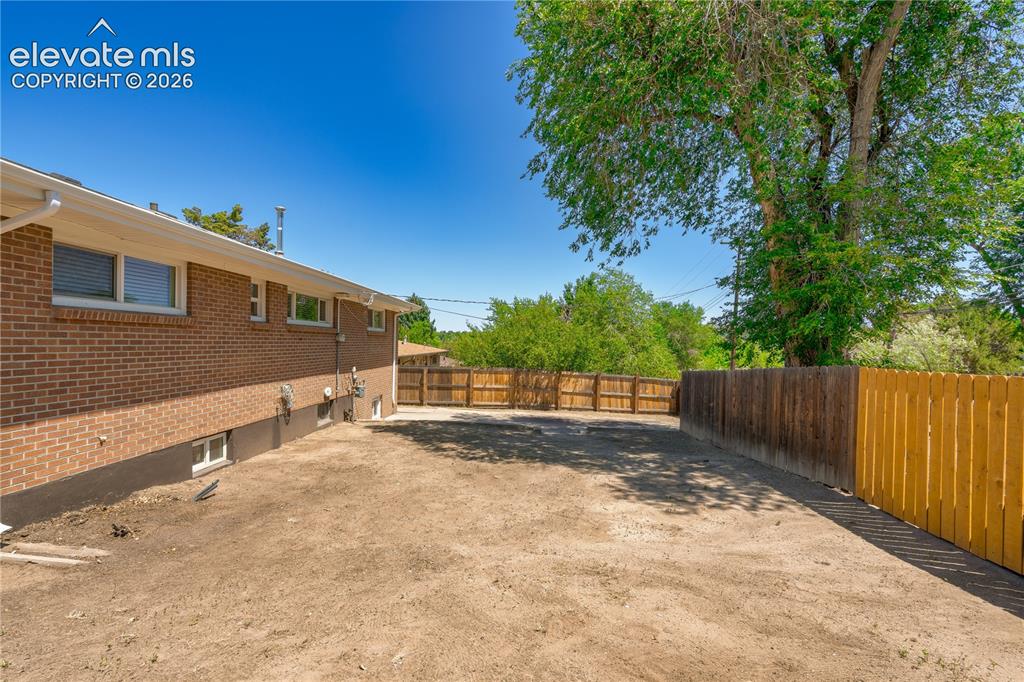
Spacious backyard featuring a full privacy fence, mature trees, and a red brick exterior
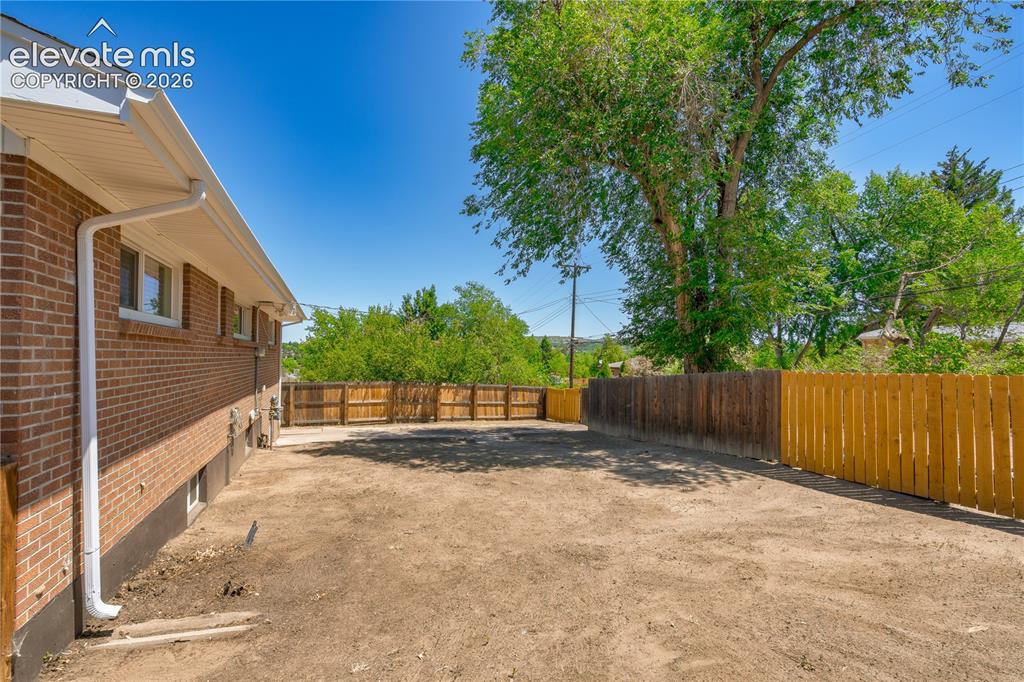
Expansive rear yard featuring a brick exterior, multiple windows, and partial privacy fencing
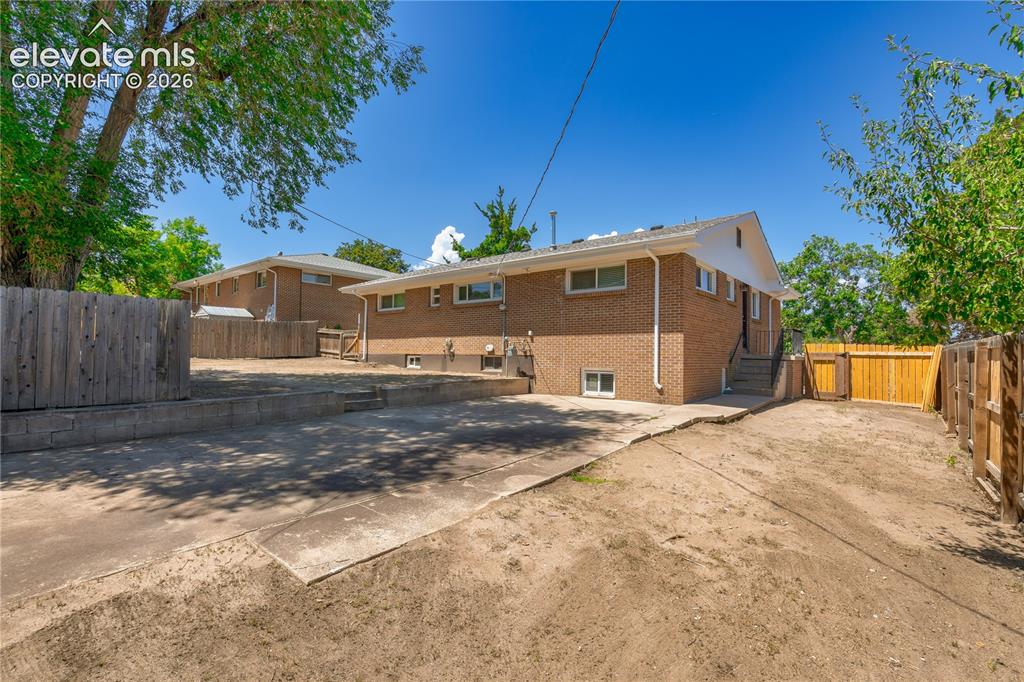
Brick exterior featuring multiple windows and a white trim roofline
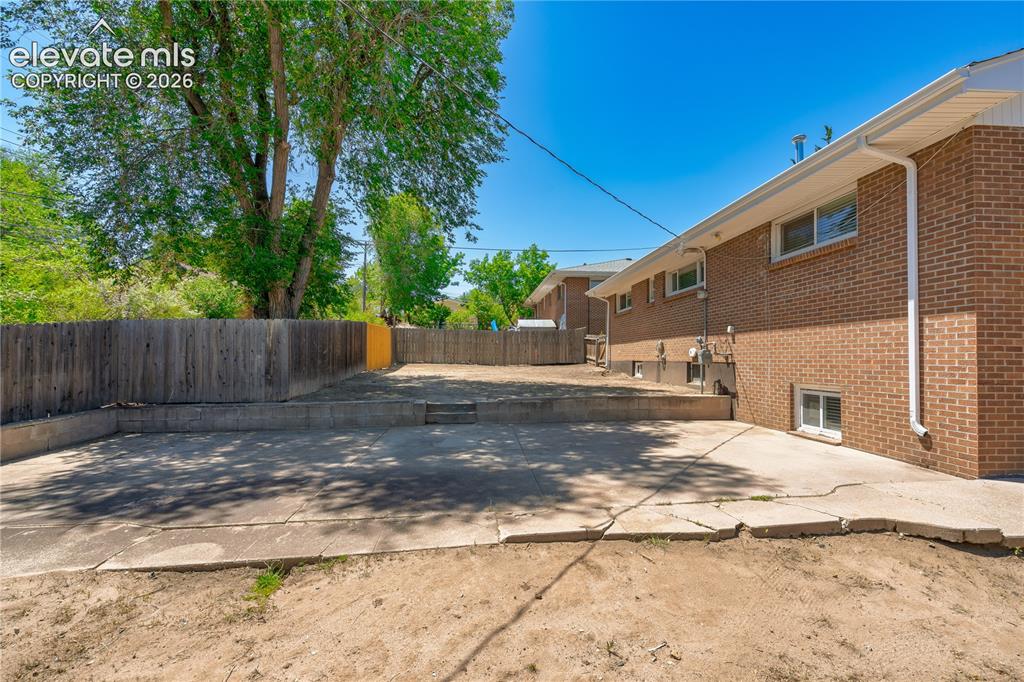
Other
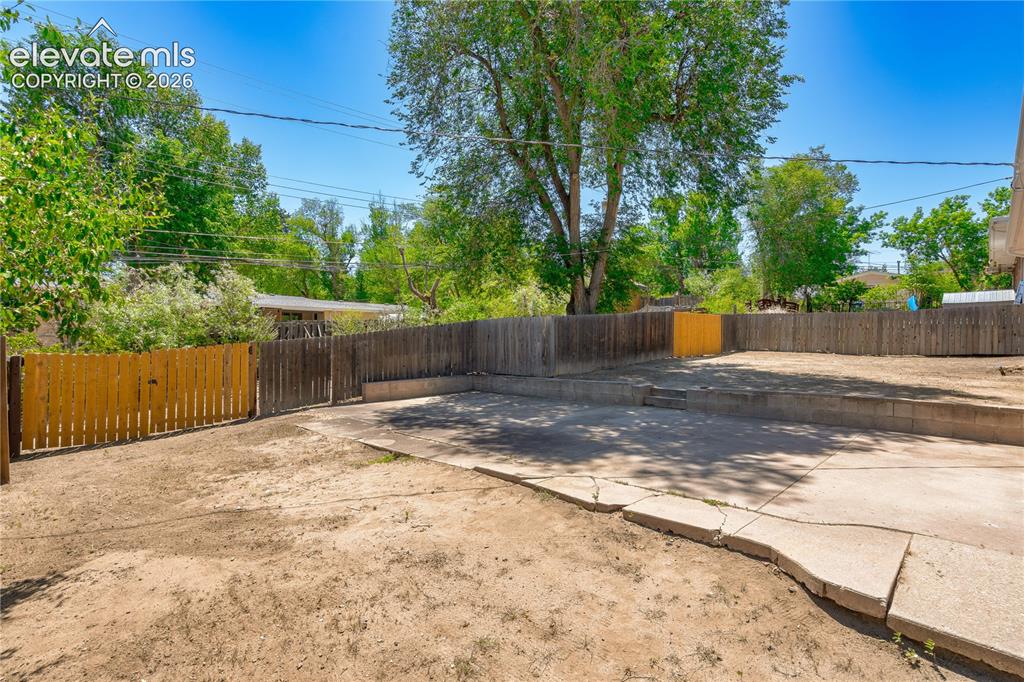
Rear yard with concrete patio, wood fencing, and a tiered retaining wall
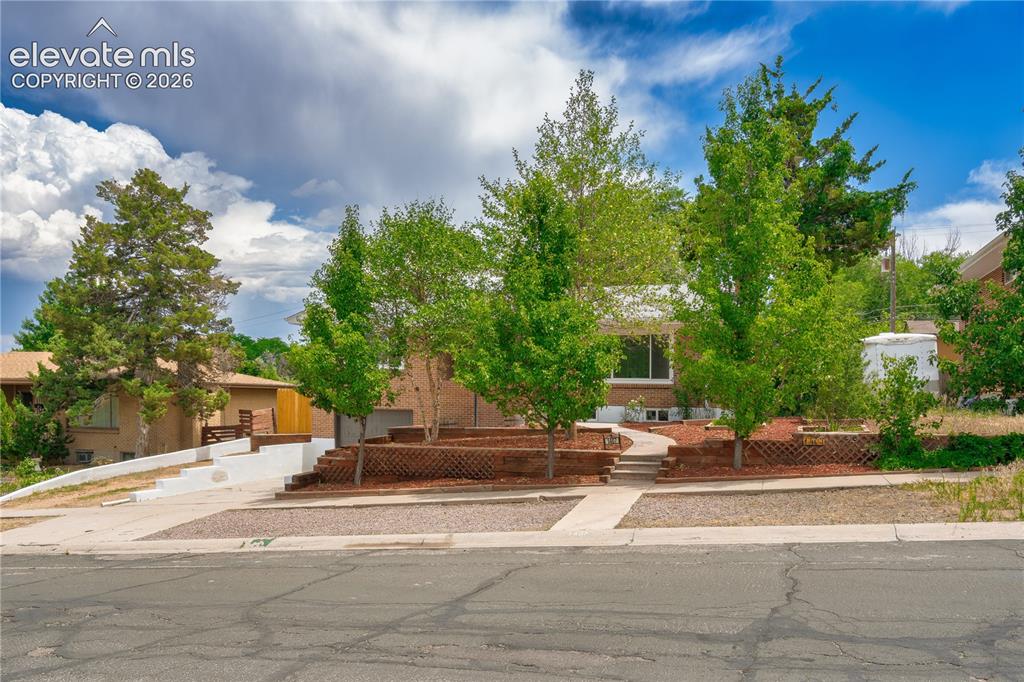
Brick exterior with mature trees
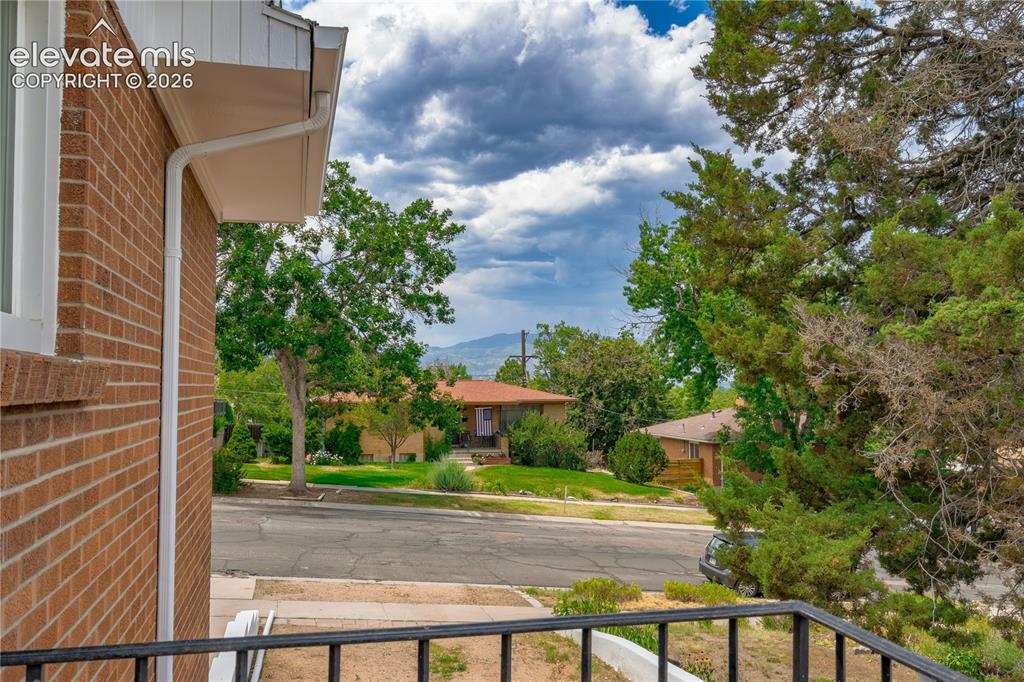
Other
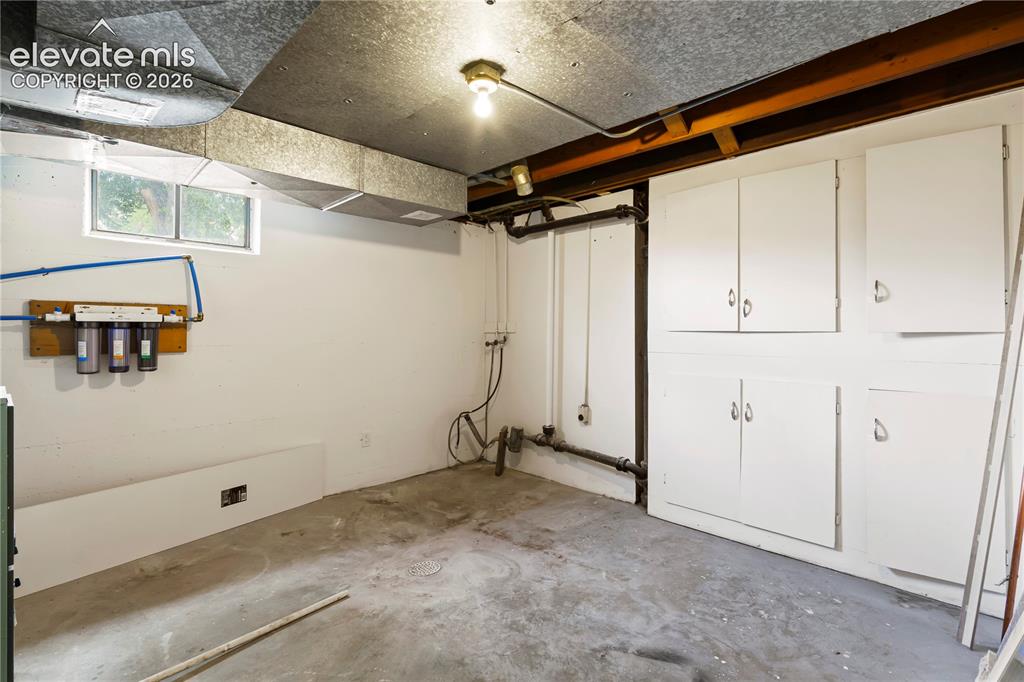
Utility room featuring painted concrete flooring, white walls, and exposed ceiling joists
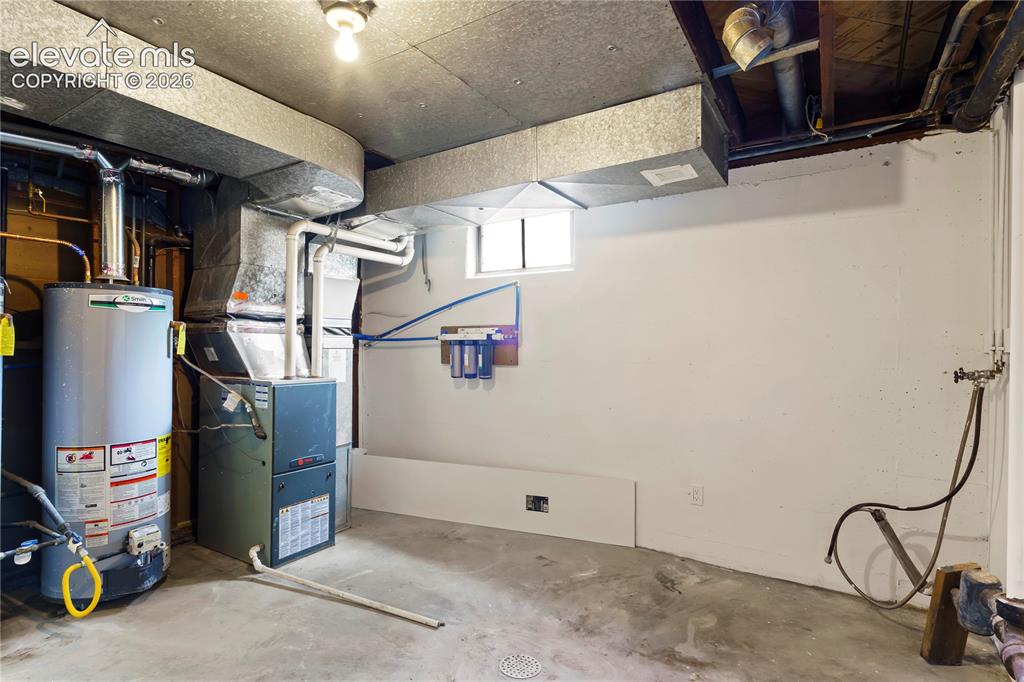
Utility room featuring a water heater, furnace, and exposed overhead ductwork
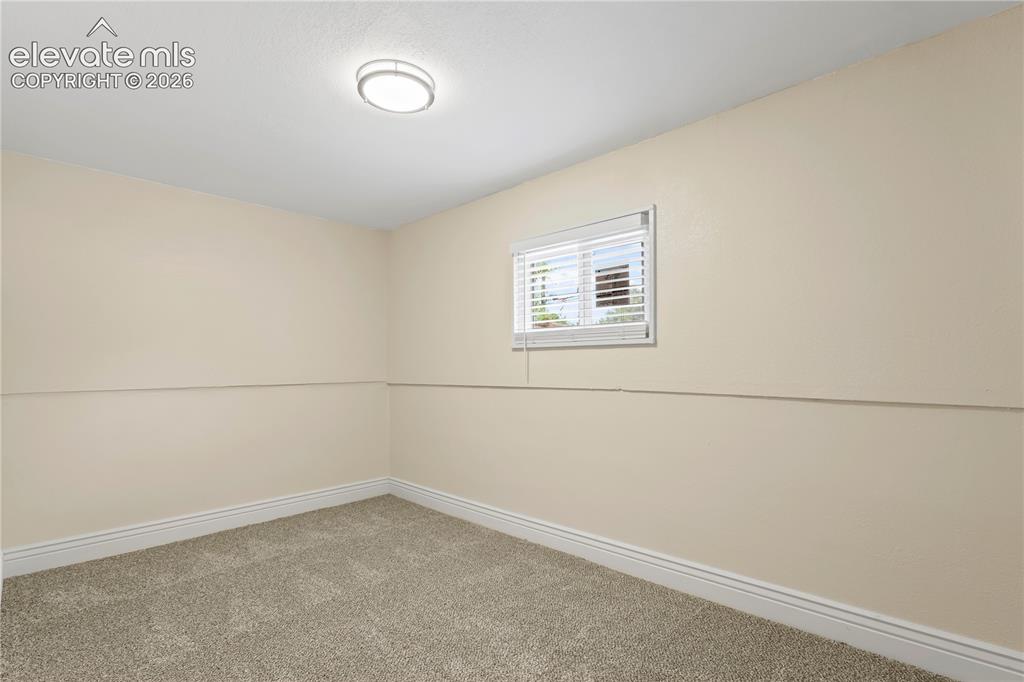
Room featuring neutral wall tones, plush carpeting, a single window with blinds, white baseboards, and an overhead flush-mount light fixture
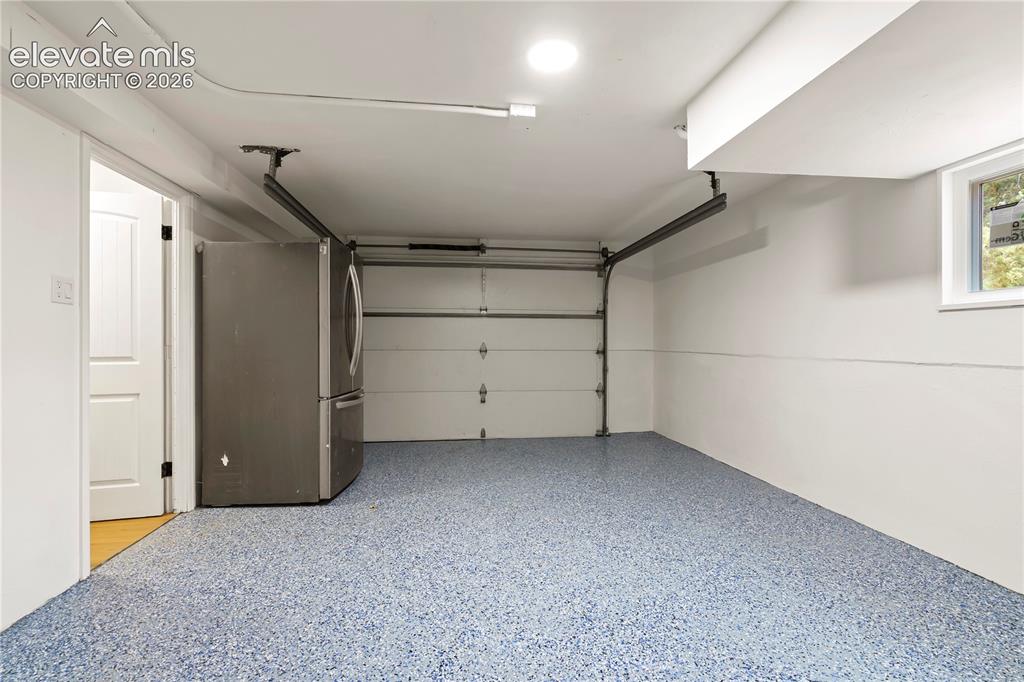
Spacious garage with an epoxy chip floor coating, overhead garage door, recessed lighting, and a window for natural illumination
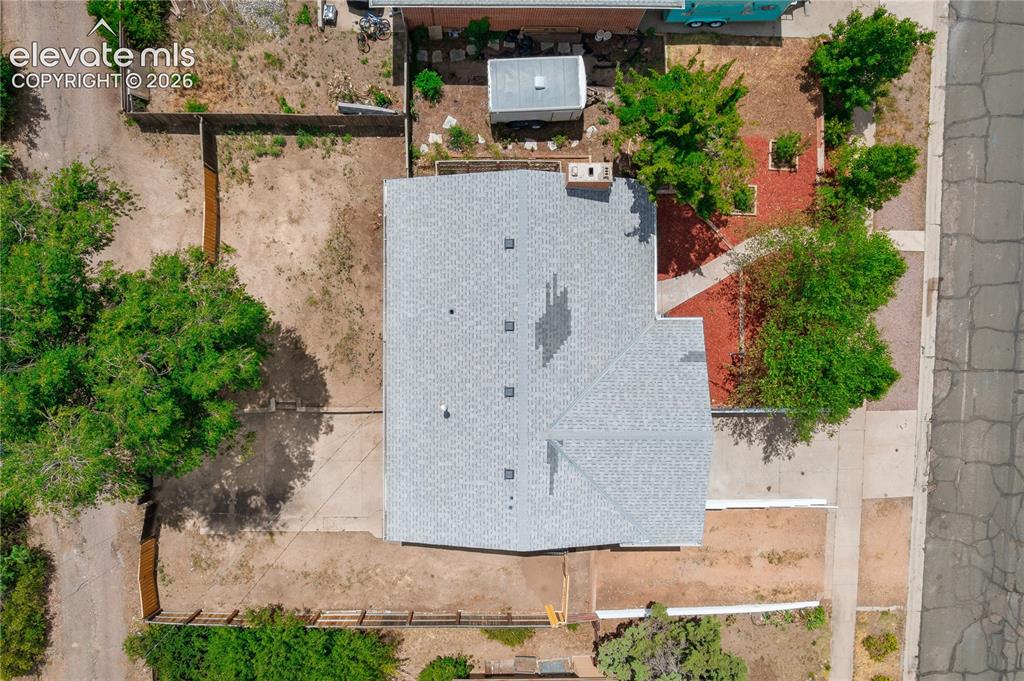
Aerial perspective showcasing the property's perimeter fencing, mature trees, and an asphalt shingle roof
Disclaimer: The real estate listing information and related content displayed on this site is provided exclusively for consumers’ personal, non-commercial use and may not be used for any purpose other than to identify prospective properties consumers may be interested in purchasing.