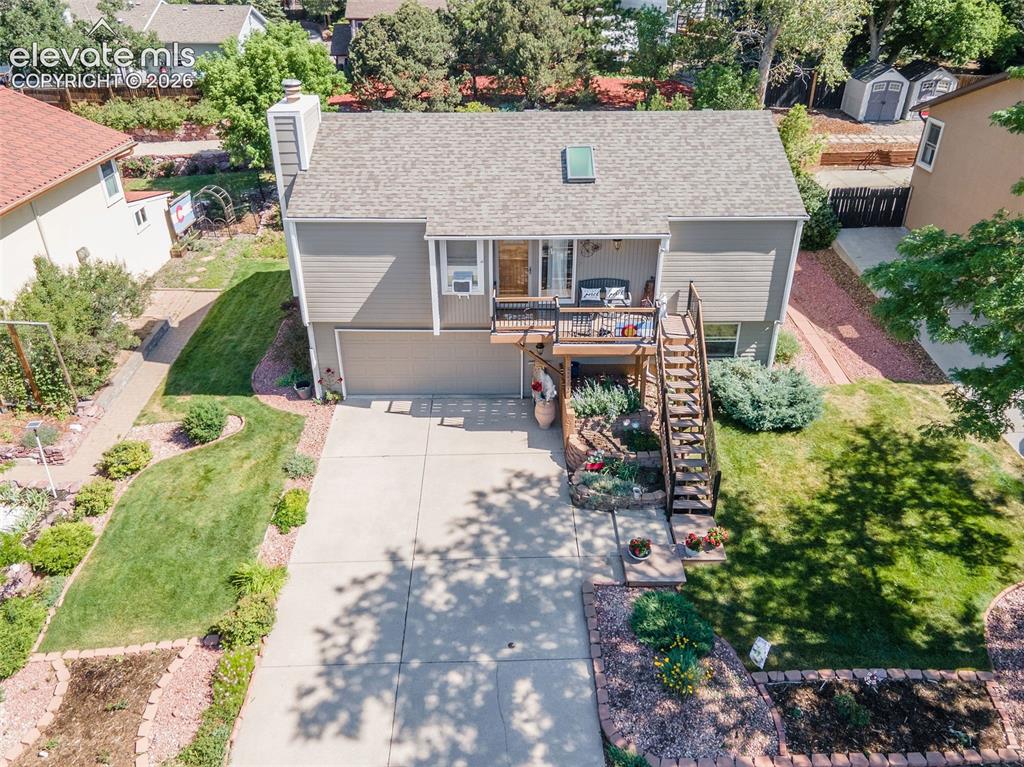
5412 Country Heights Drive, Colorado Springs, CO, 80917
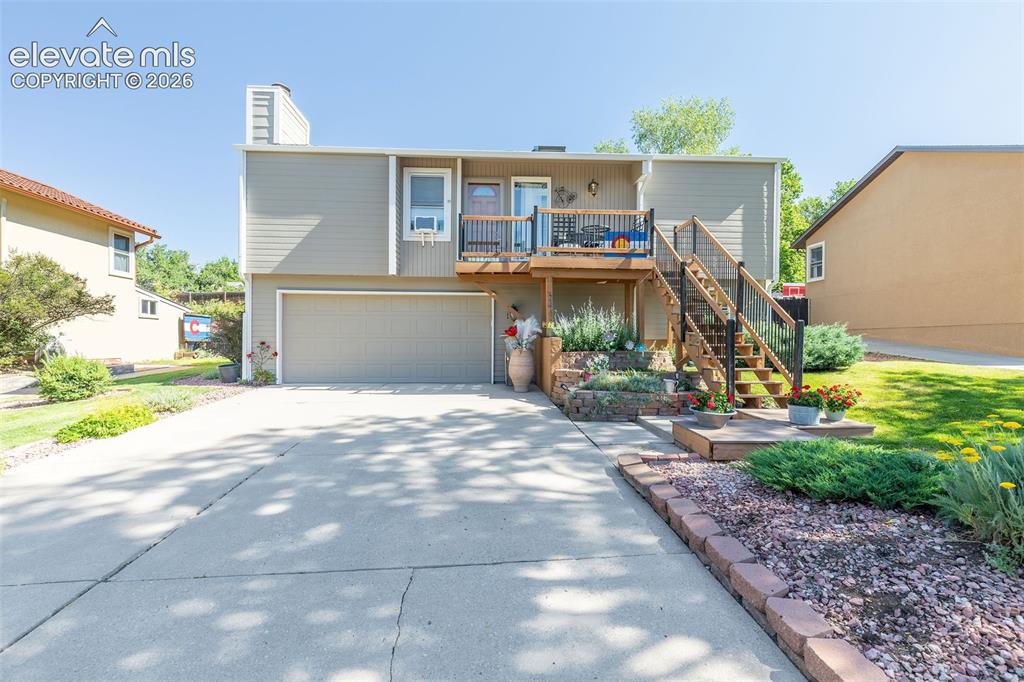
Image Count: 24

$455,000

  • Highlights
  • Single Family
  • 3 bd | 2 ba | 1,454 sqft
  • 5412 Country Heights Drive, Colorado Springs, CO, 80917 listed by David Leyba
  • Active
  • MLS#: 5132364
  • Tour #3
  • View on Map
Space maker

Property Description

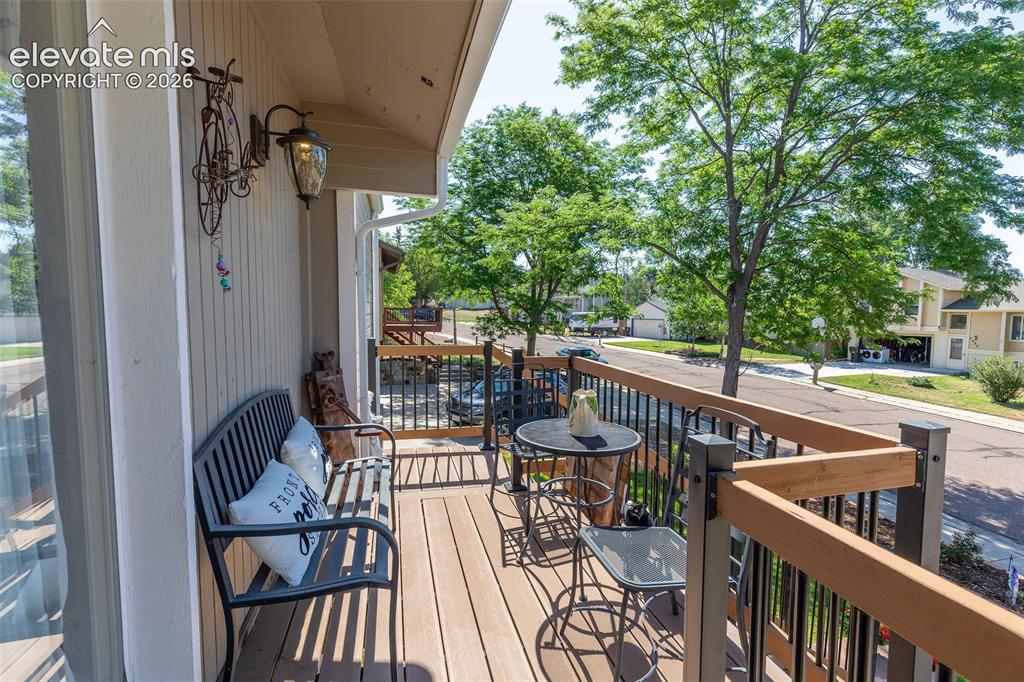
Charming 3-bedroom, 2-bathroom single-family home offering 1,454 square feet of comfortable, well-designed living space. Meticulously maintained by its original owner with no pets, this pristine residence is nestled in the coveted Old Farm neighborhood surrounded by mature trees and thoughtful landscaping. Inside, the home features a warm gas fireplace and newer appliances. Outstanding exterior improvements include a brand-new roof, new gutters, and fresh exterior paint. Additional high-value upgrades include a new electrical panel, premium Champion windows, and a clean, epoxy-coated floor in the attached two-car garage. Conveniently located near local parks, shopping, dining, and everyday amenities, this turn-key property perfectly combines established neighborhood charm with modern, practical updates and absolute peace of mind.

Property Listed By

Picture of REALTOR Listing Property
  • David Leyba
  • 7219-564-917  Call the Agent 
Picture of Office Listing Property
  • Equity Colorado Real Estate
  • 9023-227-027  Call the Agent 

Property Details

    General Features

  • Property: Single Family, Bi-level
  • Year Built: 1980
  • List Price: $455,000
  • County: El Paso
  • School District: Colorado Springs 11

    Rooms

  • Master: Upper Level, 14 x 12
  • Bedrooms: 3
  • Baths: 2 full bath;
  • Master Bathroom Amenities: Ceramic Tile, Tub/Shower
  • Laundry: Electric Hook-up, Main

    Structure

  • Foundation: Garden Level
  • Heating: Forced Air, Natural Gas
  • Cooling: Ceiling Fan
  • Garage/Parking #: 2 vehicle(s), Attached
  • Total SqFt: 1,454
  • Finished SqFt: 1,454
  • Construction Status: Existing Home
  • Siding: Masonite Type
  • Structure: Frame

    Features

  • Appliances: 220v in Kitchen, Dishwasher, Disposal, Dryer, Microwave Oven, Range, Refrigerator, Washer
  • Floors: Carpet, Wood
  • Entry: Natural Wood
  • Fireplace: Gas
  • Interior Features: Skylight
  • Laundry: Electric Hook-up, Main

    Taxes, Utilities, Lot

  • Tax: $1,052
  • Lot Size: 0.17 Acres, 7,260 SqFt
  • Street Description: City/Town Road, Paved
  • Landscaped: All
  • Lot Location: Near Park, Near Shopping Center
  • Lot Description: Level, Mountain View, View of Pikes Peak
  • Existing Utilities: Cable Available, Electricity Available, Natural Gas Available, Telephone
  • Existing Water: Municipal

    Community

    Additional Information

  • Notices: Sold As Is

      Disclaimer
      The real estate listing information and related content displayed on this site is provided exclusively for consumers’ personal, non-commercial use and may not be used for any purpose other than to identify prospective properties consumers may be interested in purchasing.
      PPAR.com Website

      5412 Country Heights Drive, Colorado Springs, CO, 80917

      Image 1 of 24: Split-level residence featuring attached two-car garage, and an upper-level

      Split-level residence featuring attached two-car garage, and an upper-level deck with black railings
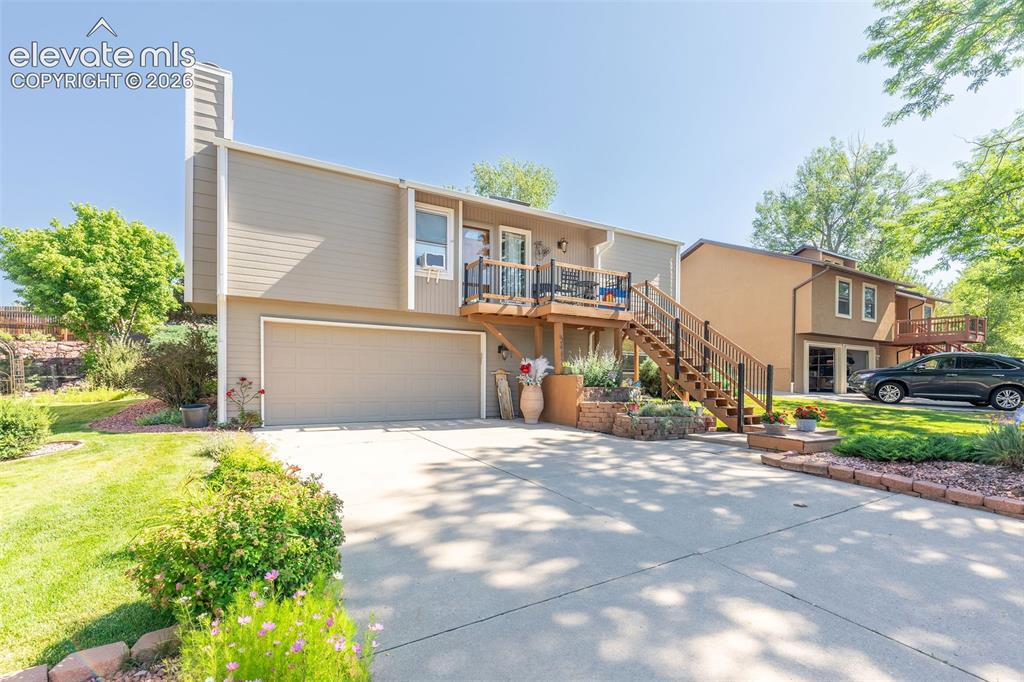
      Image 2 of 24: Split-level residence featuring a multi-level deck with dark railings, a tw

      Split-level residence featuring a multi-level deck with dark railings, a two-car garage, and a concrete driveway
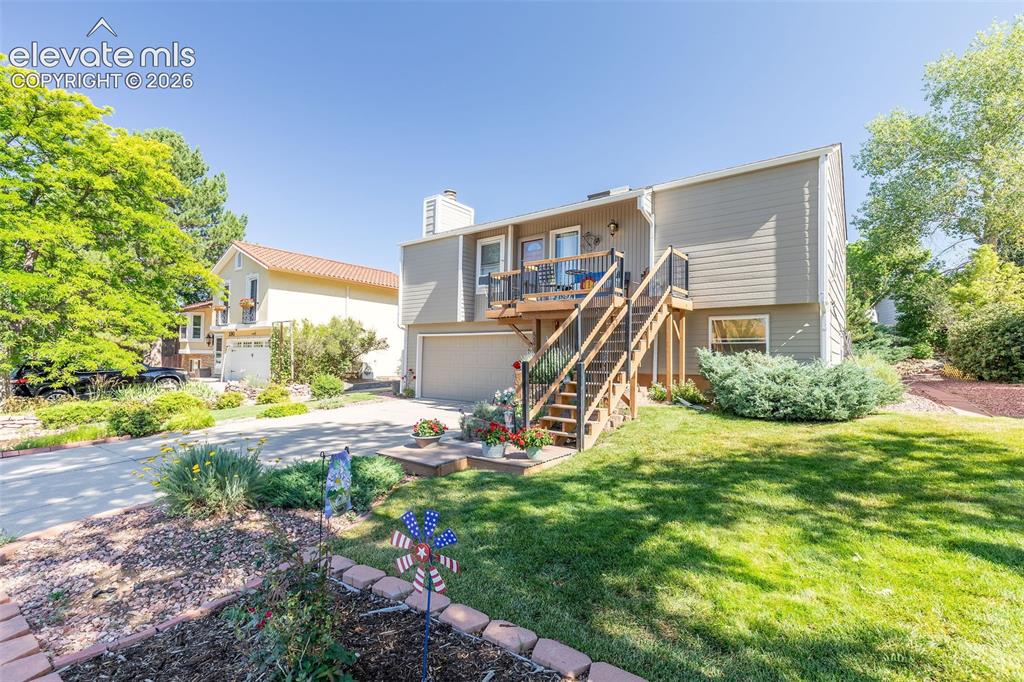
      Image 3 of 24: Front of Structure

      Front of Structure

      Image 4 of 24: Aerial View

      Aerial View

      Image 5 of 24: Exterior balcony with wood-finish decking, black railings, and wood-toned t

      Exterior balcony with wood-finish decking, black railings, and wood-toned top rails
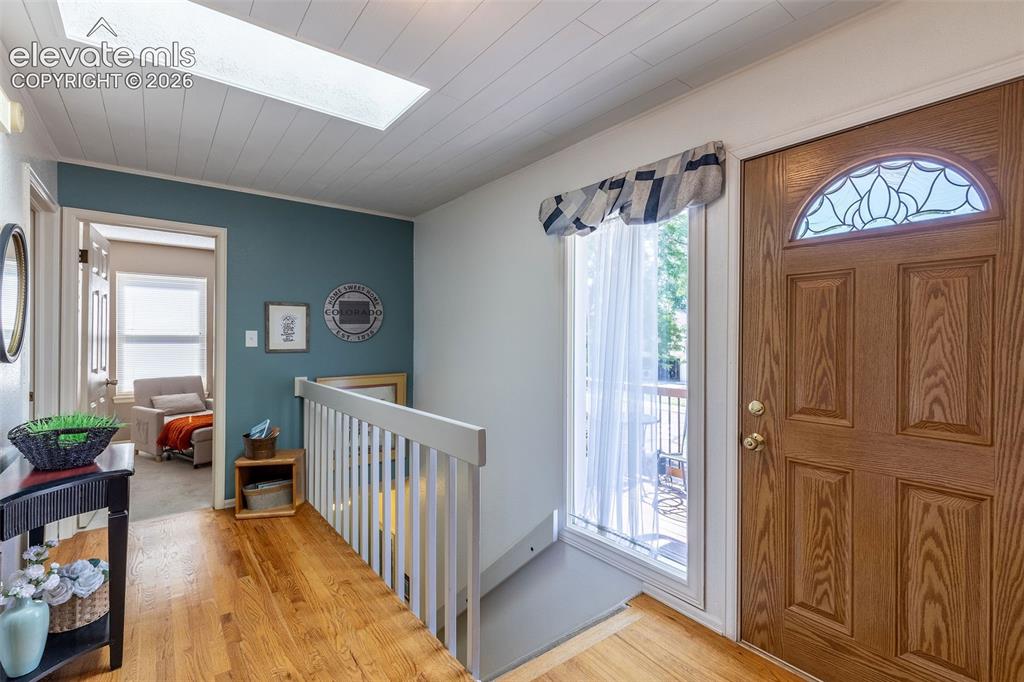
      Image 6 of 24: Entryway featuring a wood-panel door with decorative arched glass, wood-fin

      Entryway featuring a wood-panel door with decorative arched glass, wood-finish flooring, a white-painted railing, a skylight, and a painted accent wall
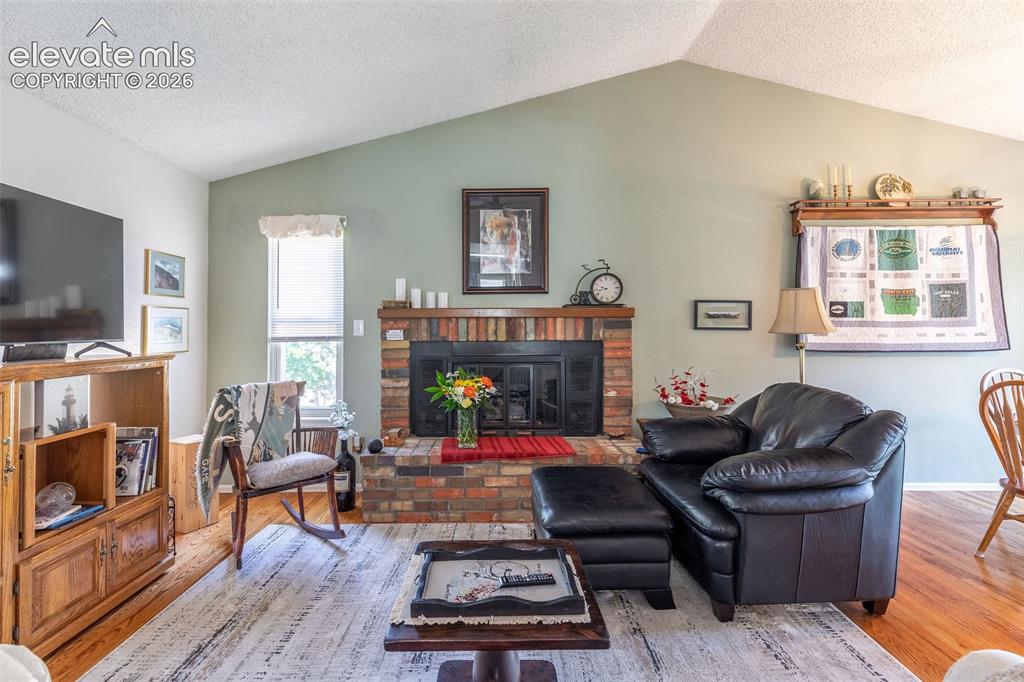
      Image 7 of 24: Living area with a vaulted ceiling, brick fireplace, and wood-finish floori

      Living area with a vaulted ceiling, brick fireplace, and wood-finish flooring
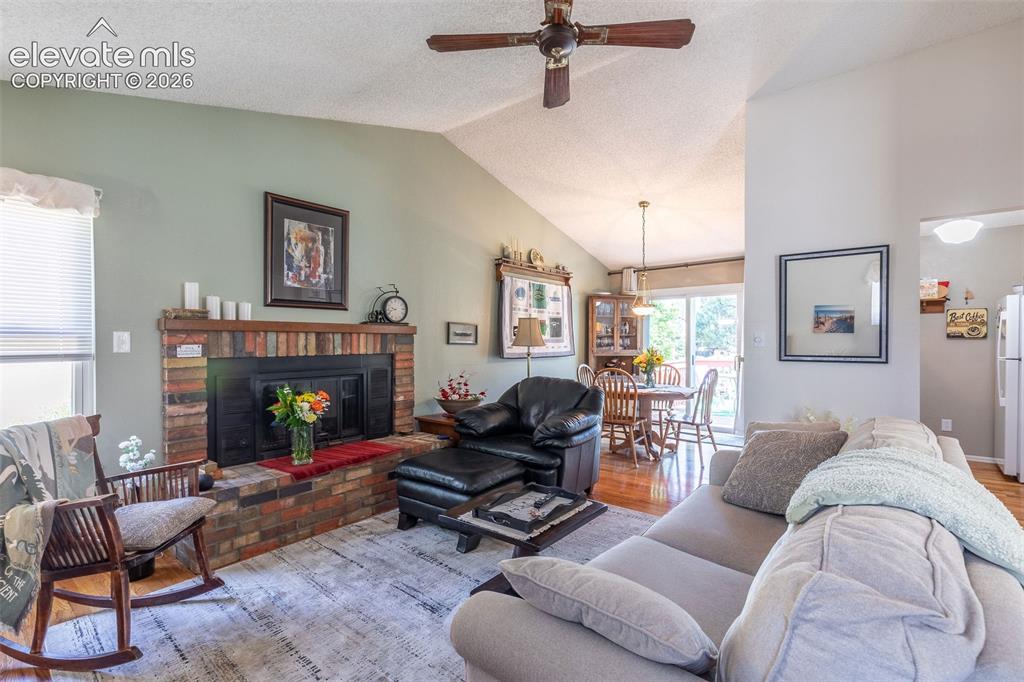
      Image 8 of 24: Living space featuring a brick fireplace, vaulted ceiling, and wood-finish

      Living space featuring a brick fireplace, vaulted ceiling, and wood-finish flooring
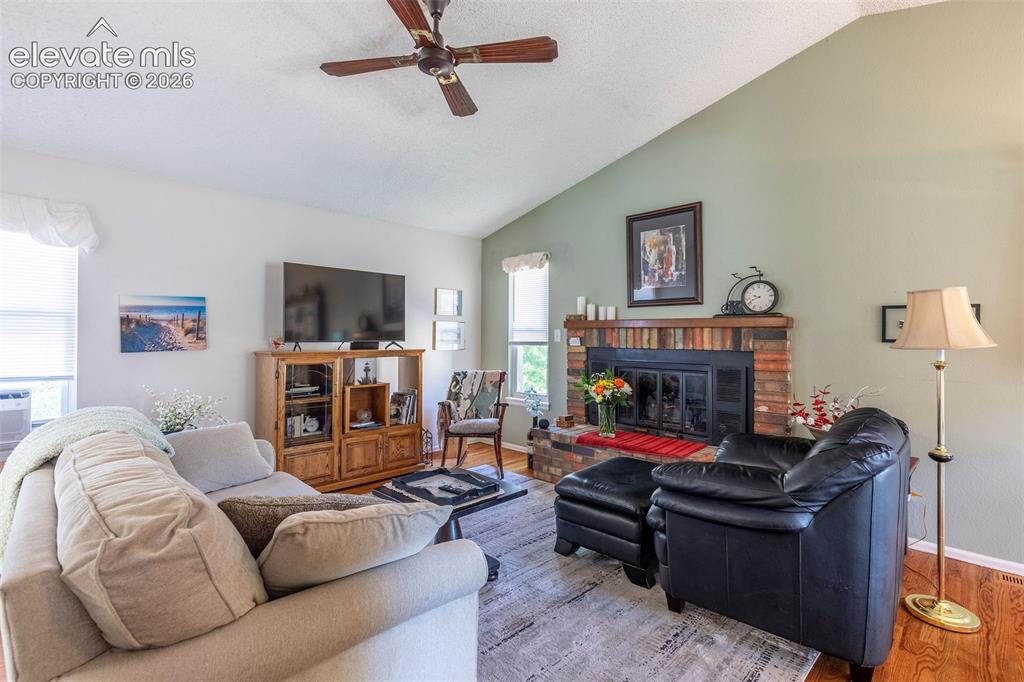
      Image 9 of 24: Spacious living area featuring a brick fireplace, vaulted ceiling with a ce

      Spacious living area featuring a brick fireplace, vaulted ceiling with a ceiling fan, and hardwood flooring
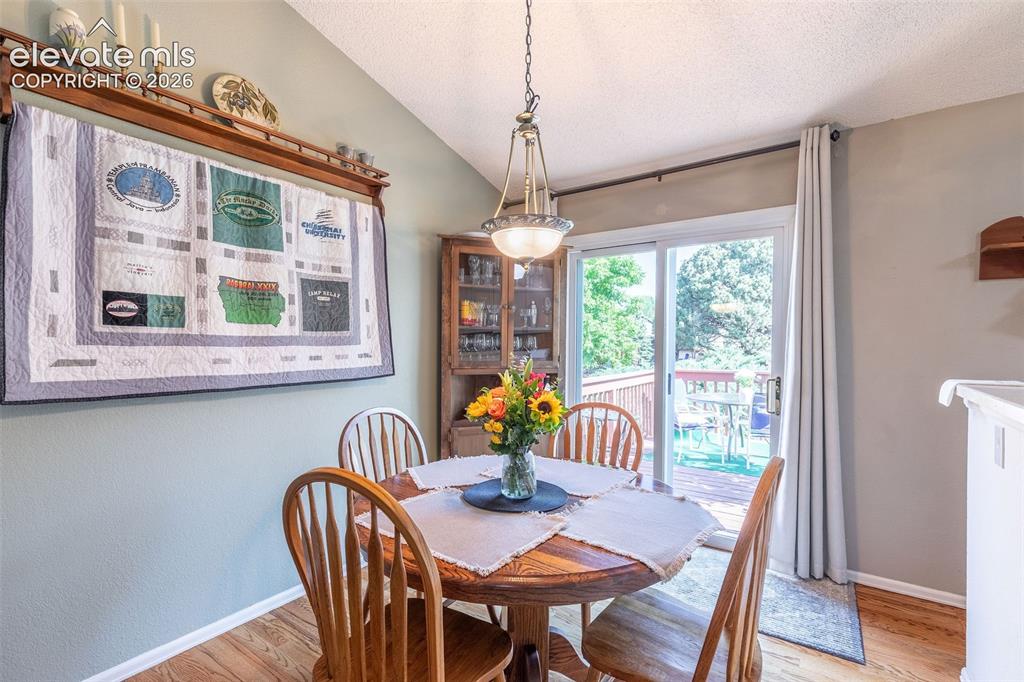
      Image 10 of 24: Dining area with wood-finish flooring, vaulted ceiling, and a glass sliding

      Dining area with wood-finish flooring, vaulted ceiling, and a glass sliding door opening to an outdoor deck
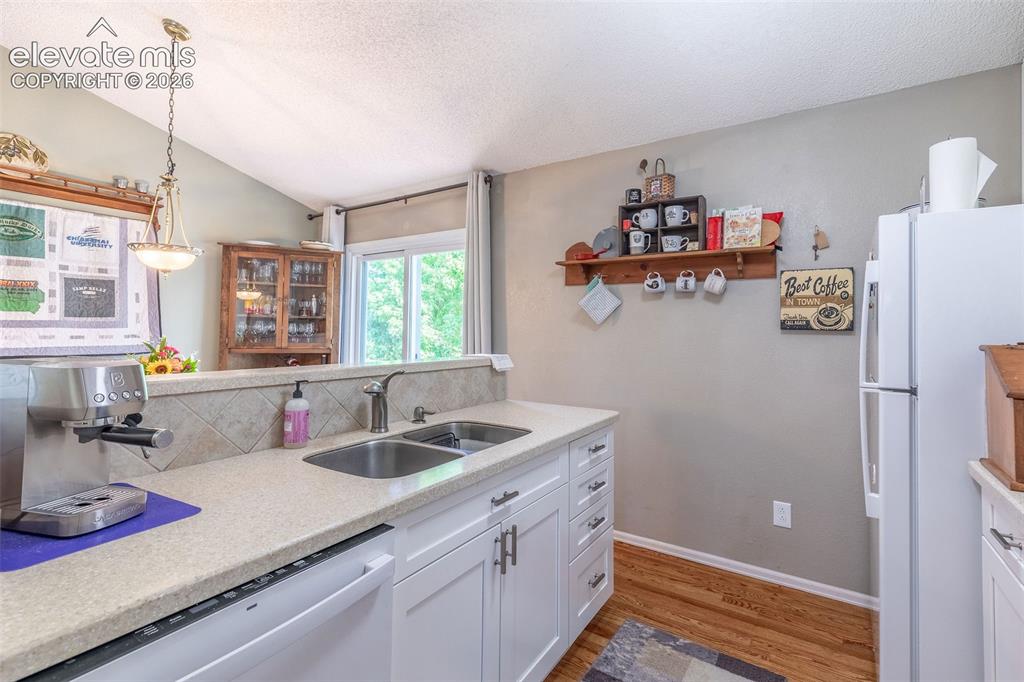
      Image 11 of 24: Kitchen featuring white cabinetry, light-toned countertops, and a double-ba

      Kitchen featuring white cabinetry, light-toned countertops, and a double-basin stainless steel sink with a gooseneck faucet
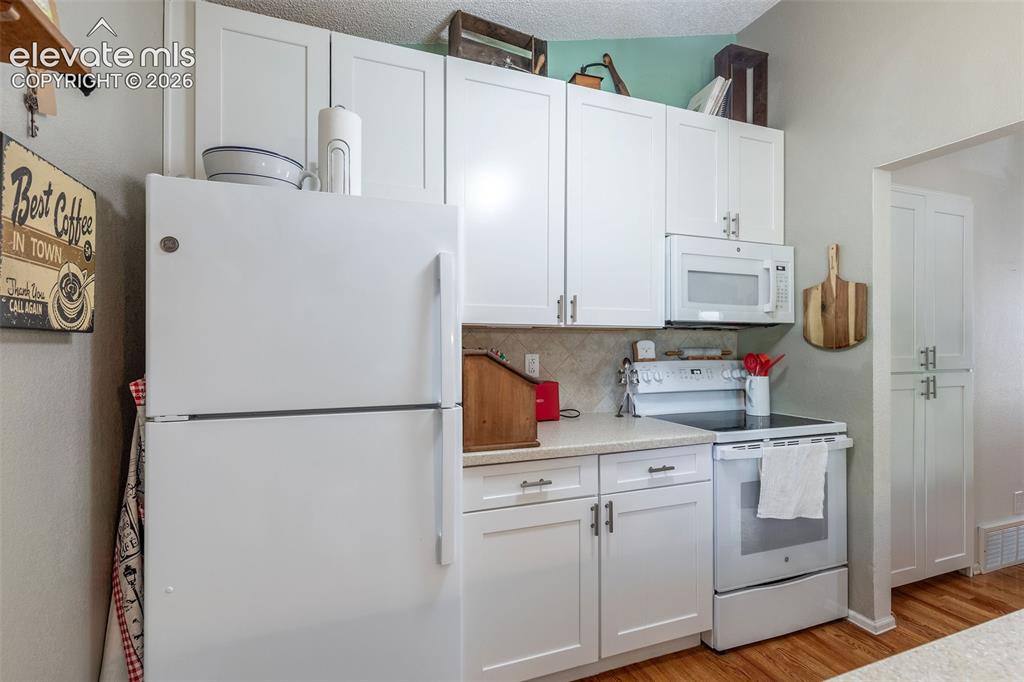
      Image 12 of 24: Kitchen featuring white shaker-style cabinetry, a white refrigerator, and a

      Kitchen featuring white shaker-style cabinetry, a white refrigerator, and a white electric range with an overhead microwave
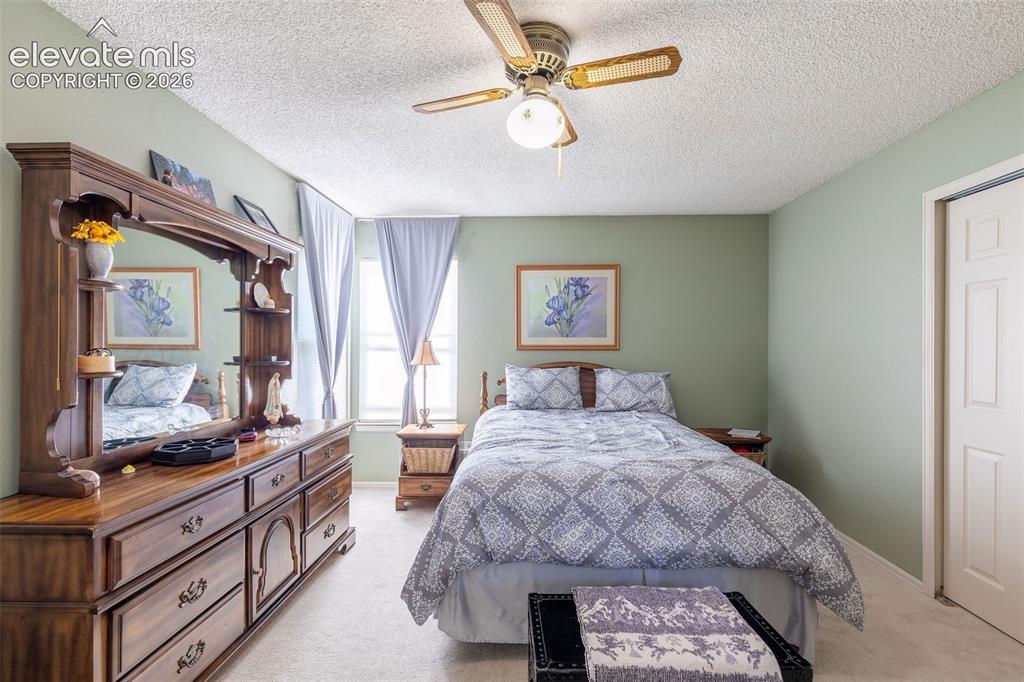
      Image 13 of 24: Carpeted interior space featuring a ceiling fan with integrated lighting, w

      Carpeted interior space featuring a ceiling fan with integrated lighting, window with drapes, and a built-in closet with bifold doors
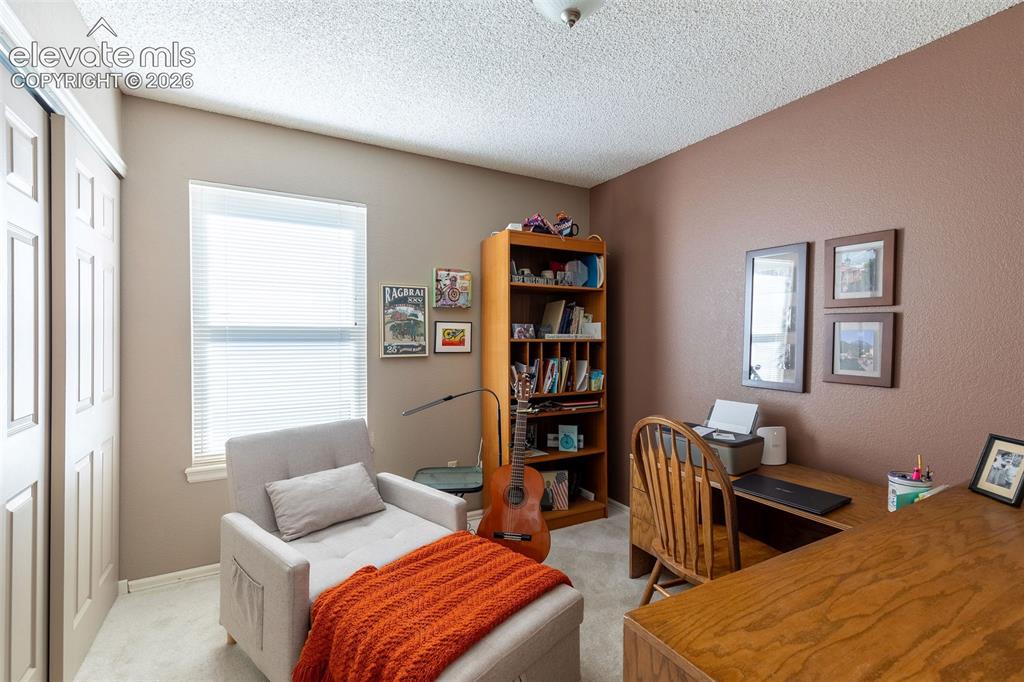
      Image 14 of 24: Neutral-toned room featuring a large window with blinds and textured walls
      Neutral-toned room featuring a large window with blinds and textured walls

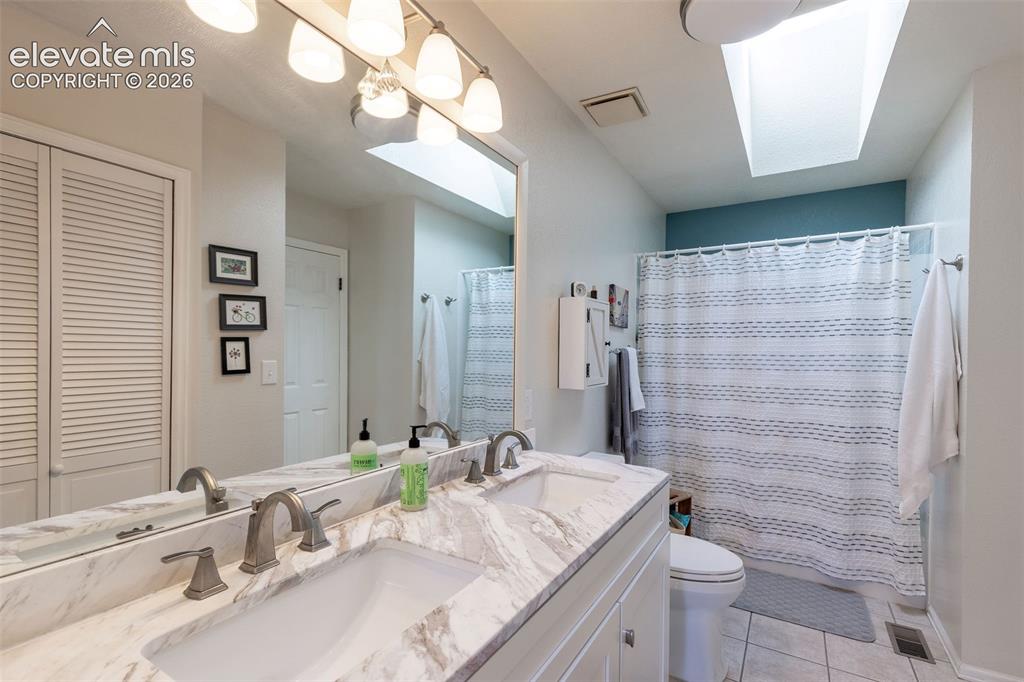
      Image 15 of 24: Double vanity with stone-finish countertop
      Double vanity with stone-finish countertop

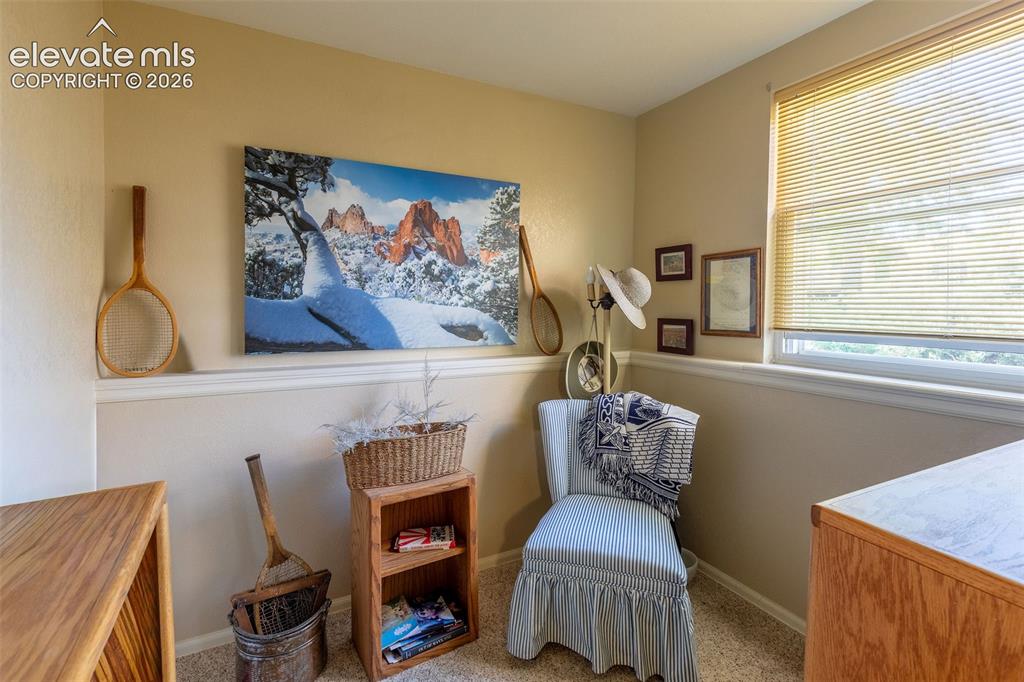
      Image 16 of 24: Room featuring light beige walls with white trim, a window with horizontal

      Room featuring light beige walls with white trim, a window with horizontal blinds, and a built-in wood-finish cabinet
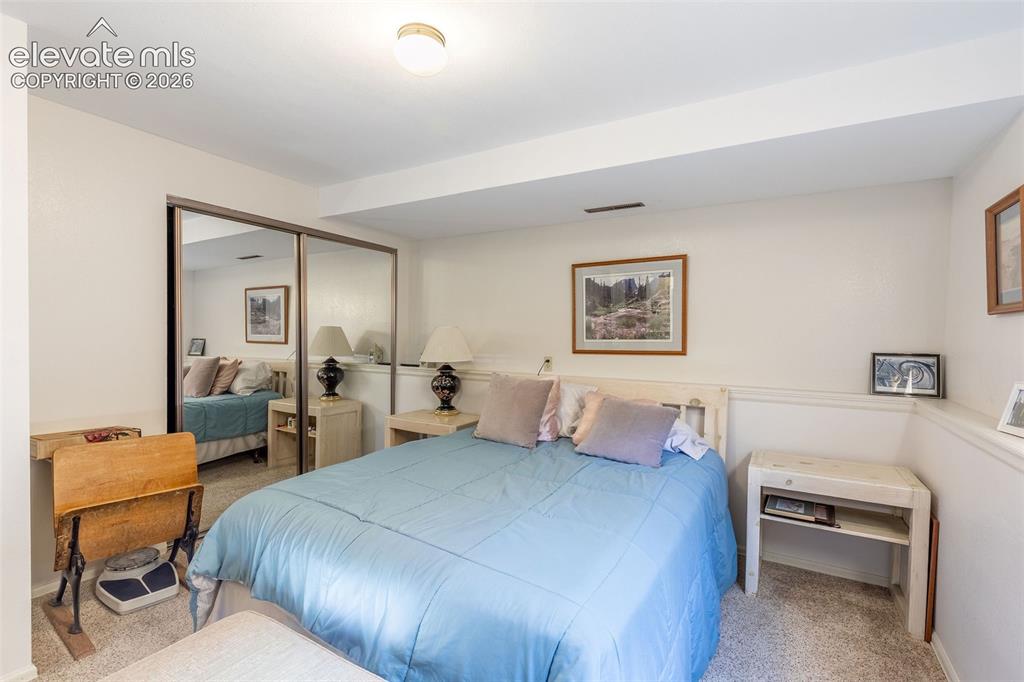
      Image 17 of 24: Bedroom featuring wall-to-wall carpeting, mirrored closet doors, a built-in

      Bedroom featuring wall-to-wall carpeting, mirrored closet doors, a built-in wall ledge, and a ceiling-mounted light fixture
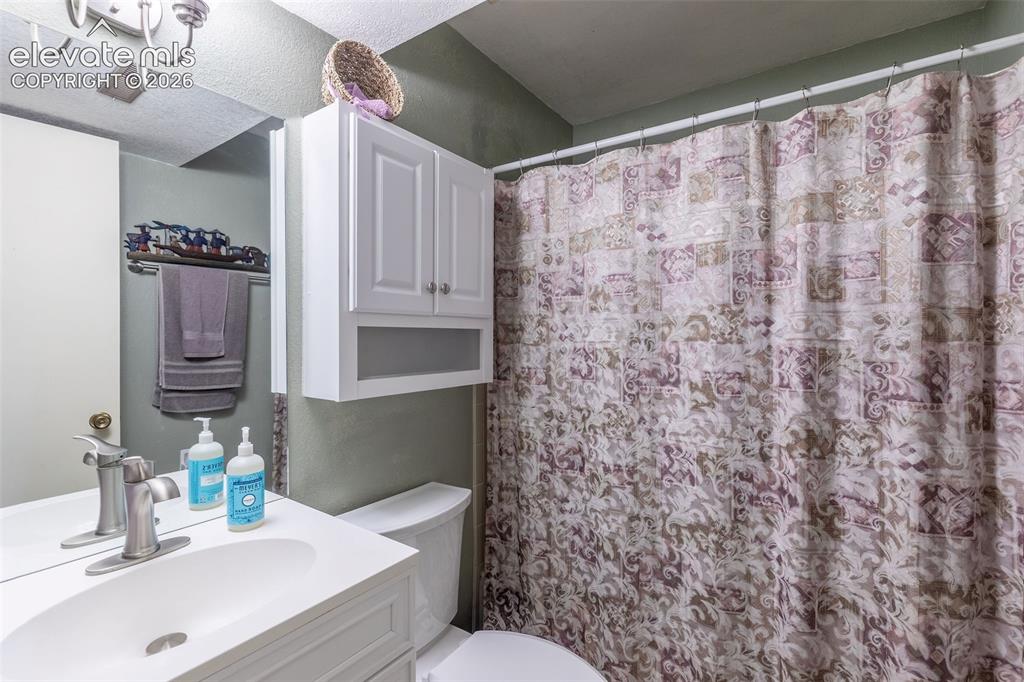
      Image 18 of 24: Bathroom featuring a white vanity with a single basin sink, brushed nickel

      Bathroom featuring a white vanity with a single basin sink, brushed nickel faucet, and a large mirror
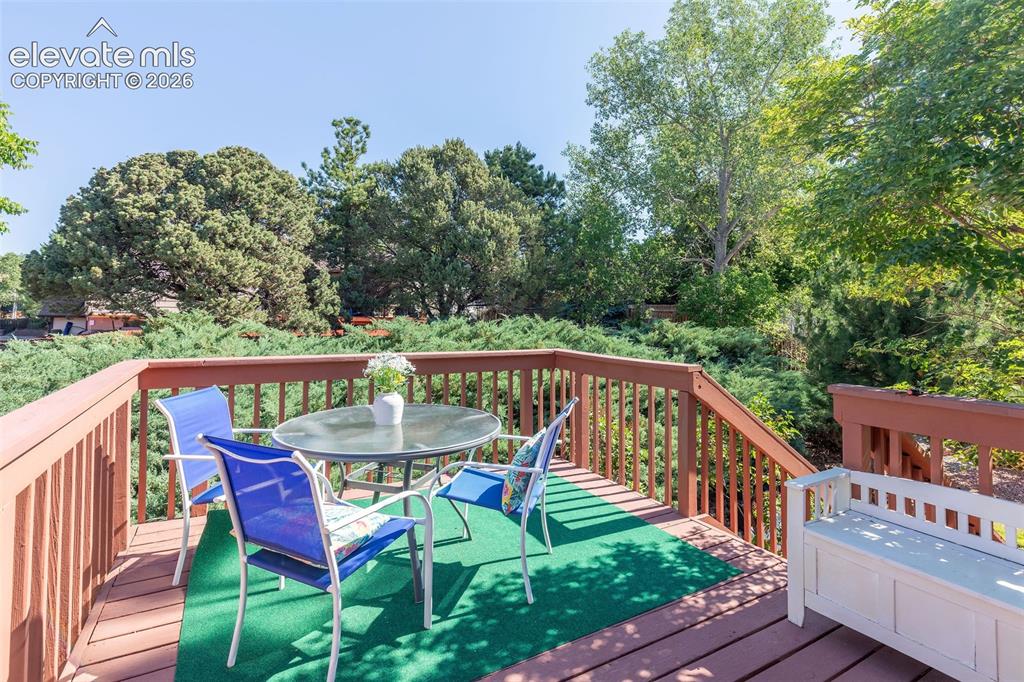
      Image 19 of 24: Spacious exterior deck featuring wood-finish railing and steps, ample room

      Spacious exterior deck featuring wood-finish railing and steps, ample room for seating, and surrounding mature trees and shrubbery
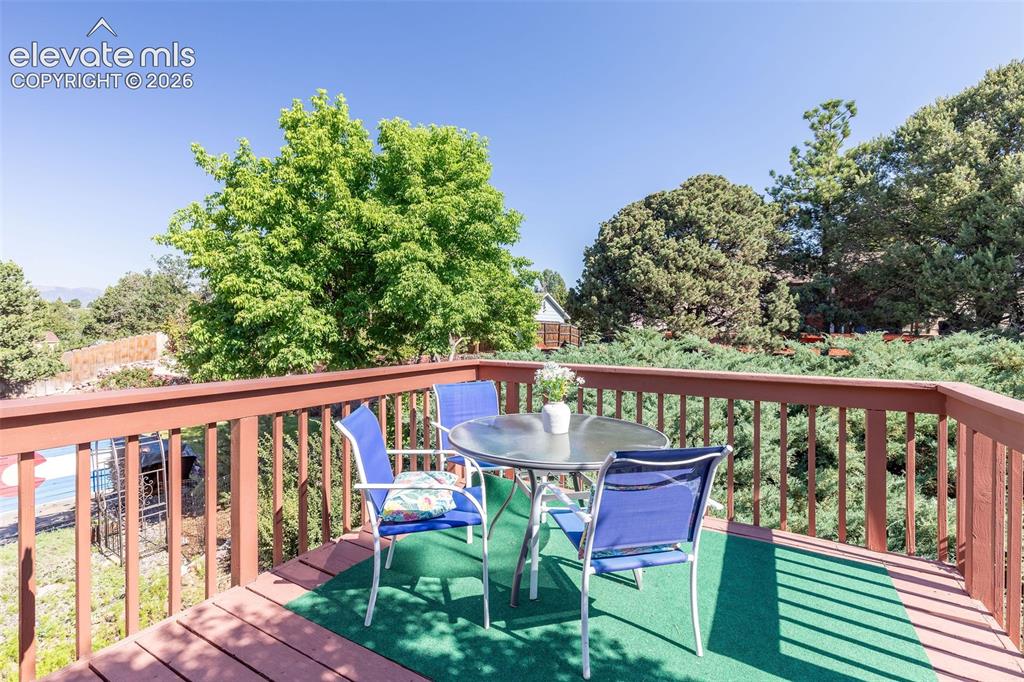
      Image 20 of 24: Expansive outdoor deck featuring wood-finish flooring and a stained wood ra

      Expansive outdoor deck featuring wood-finish flooring and a stained wood railing
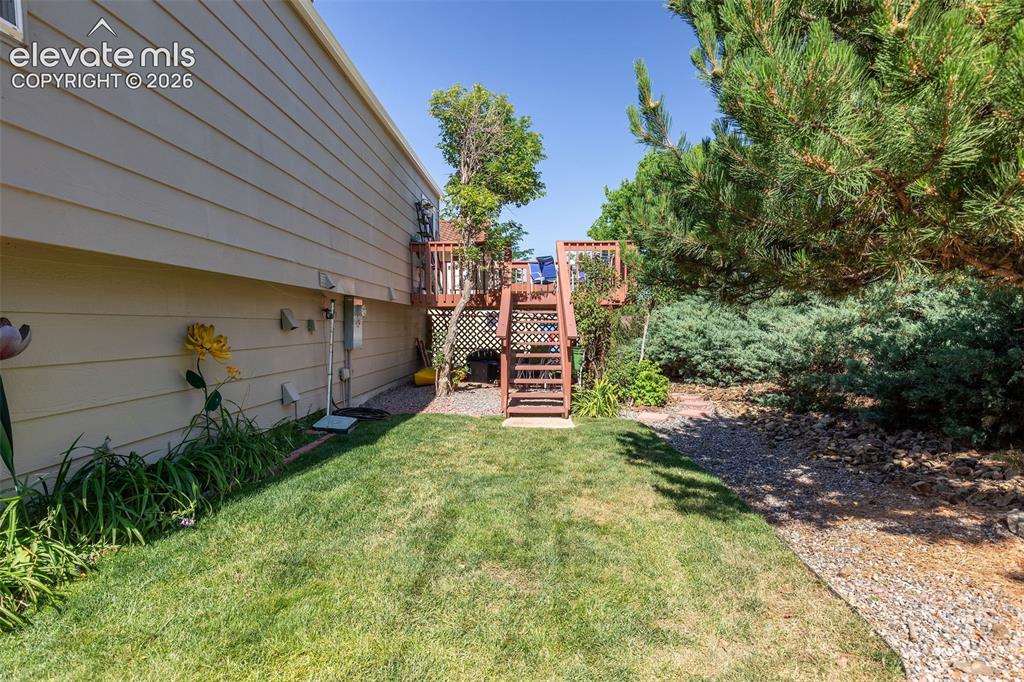
      Image 21 of 24: Elevated wood deck with stairs offering access to the yard
      Elevated wood deck with stairs offering access to the yard

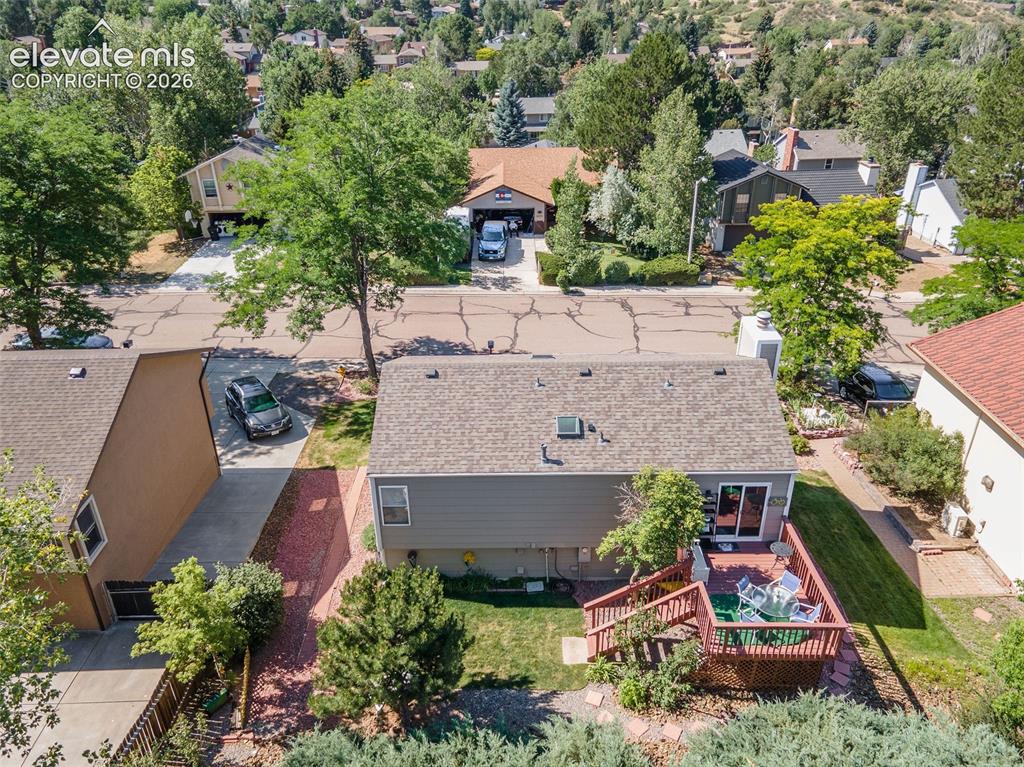
      Image 22 of 24: Rear exterior featuring a multi-level wood deck, sliding glass door access,

      Rear exterior featuring a multi-level wood deck, sliding glass door access, and a manicured lawn
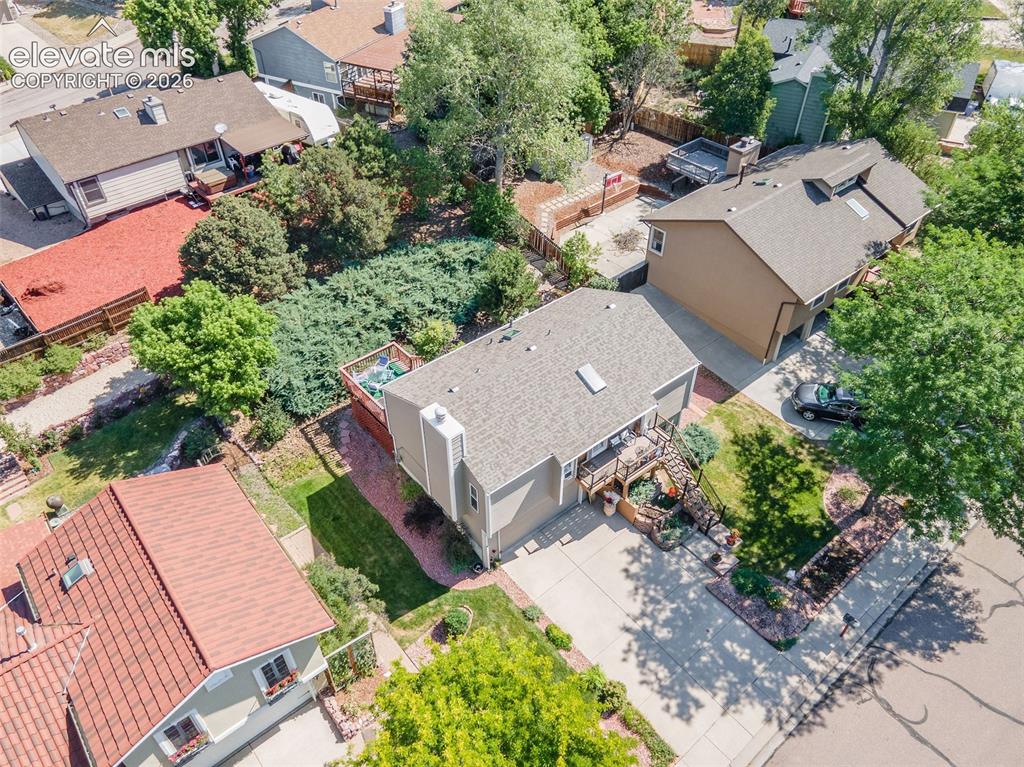
      Image 23 of 24: Expansive property with a tan exterior, a neutral-toned roof, and a multi-l

      Expansive property with a tan exterior, a neutral-toned roof, and a multi-level rear deck
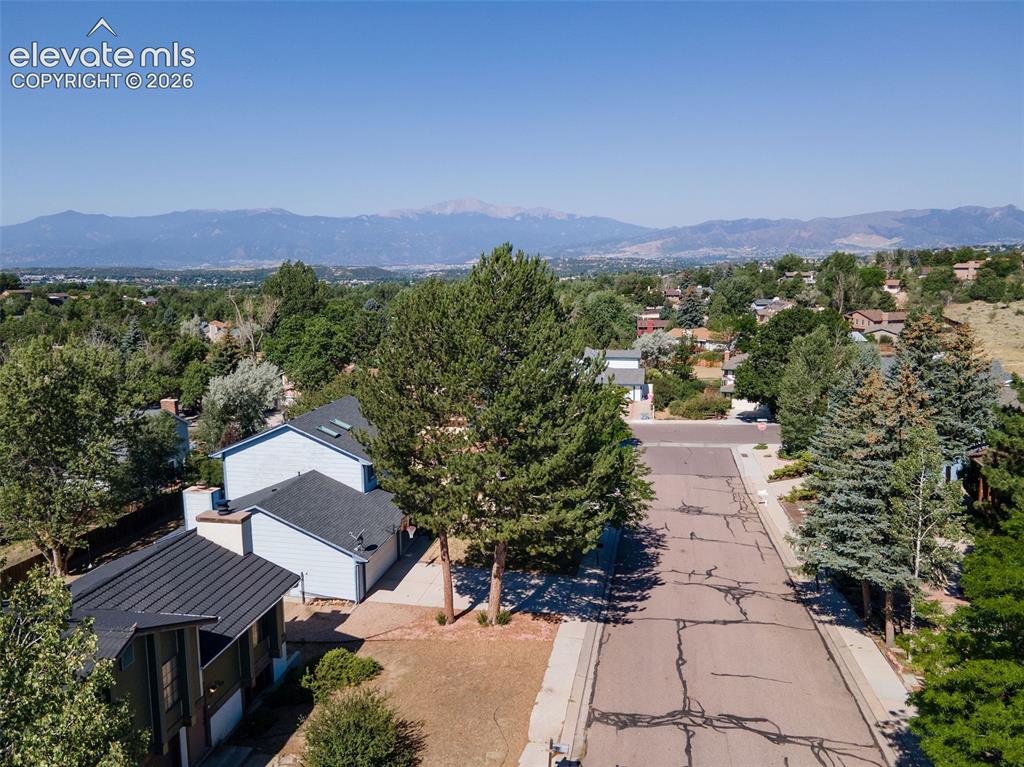
      Image 24 of 24: Property featuring a light blue exterior, dark shingle roof, and an attache

      Property featuring a light blue exterior, dark shingle roof, and an attached garage with a paved driveway

      Disclaimer: The real estate listing information and related content displayed on this site is provided exclusively for consumers’ personal, non-commercial use and may not be used for any purpose other than to identify prospective properties consumers may be interested in purchasing.