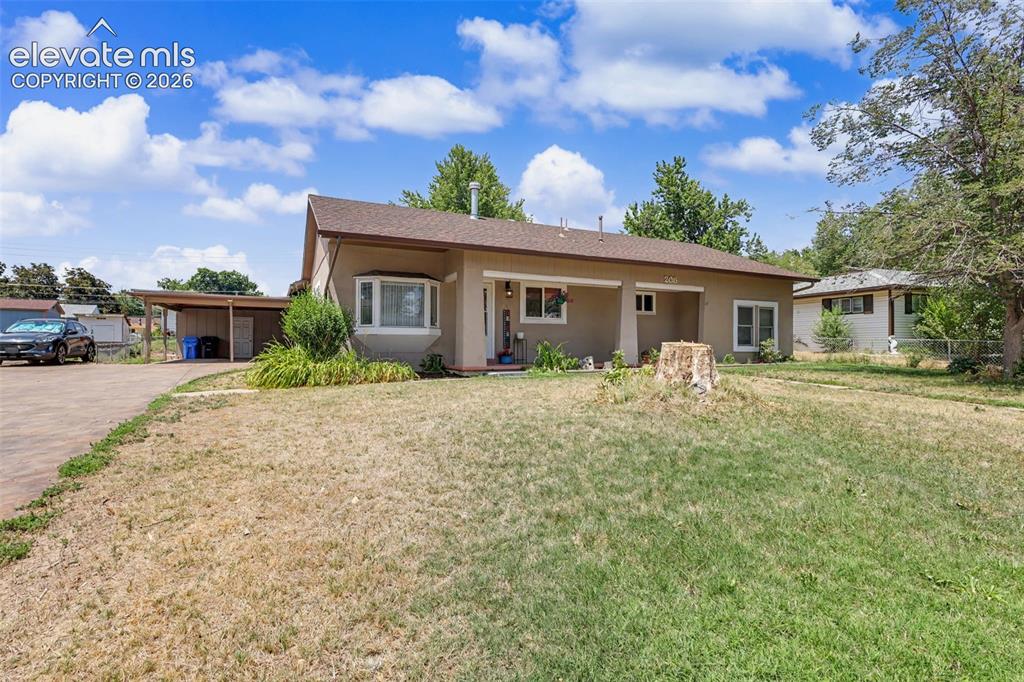
208 Grape Drive, Colorado Springs, CO, 80911
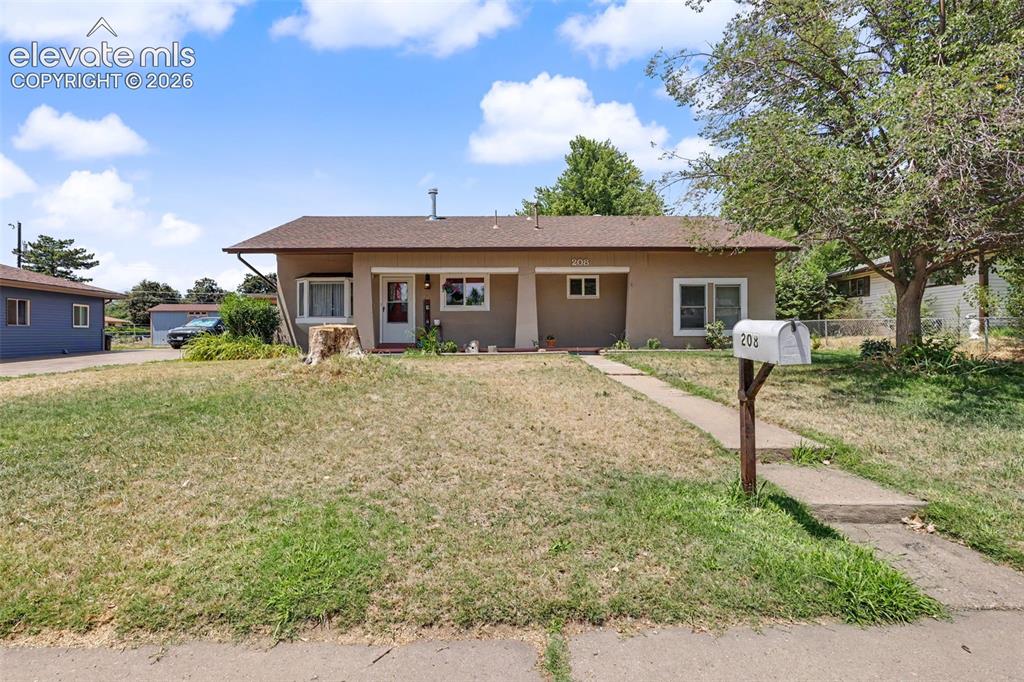
Image Count: 36

$385,000

  • Highlights
  • Single Family
  • 3 bd | 2 ba | 2,002 sqft
  • 208 Grape Drive, Colorado Springs, CO, 80911 listed by Janie Howard CRS MRP SRES
  • Active
  • MLS#: 9264311
  • Tour #3
  • View on Map
Space maker

Property Description

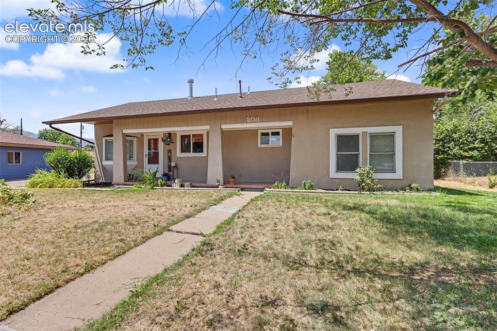
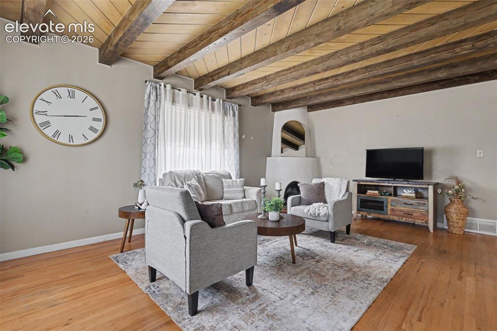
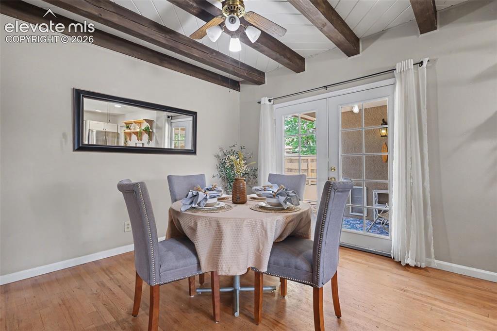
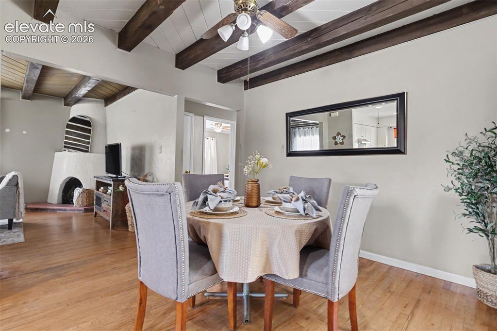
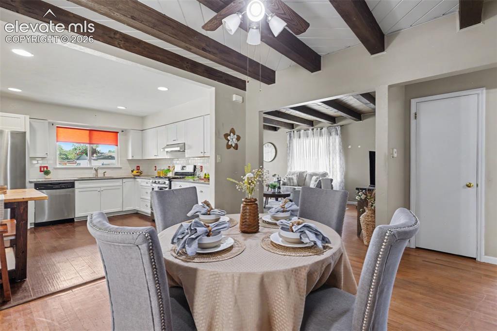
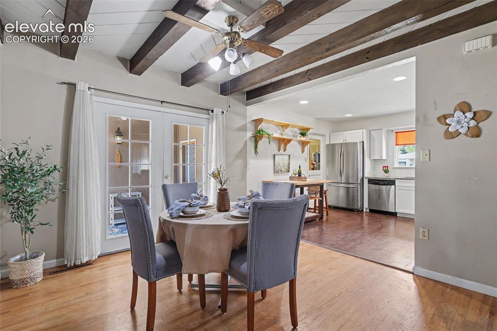
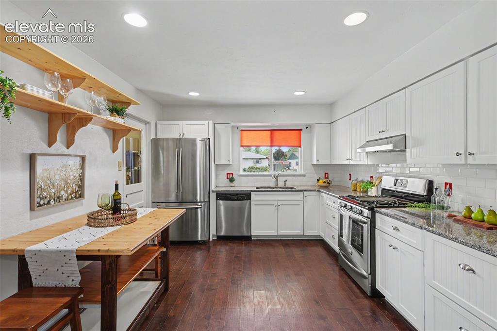
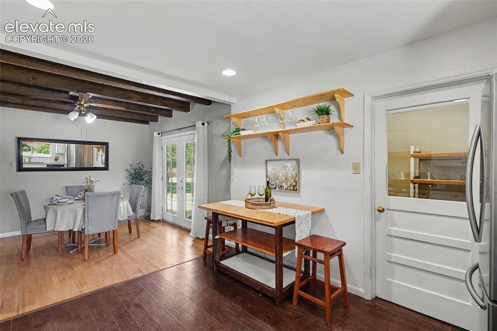
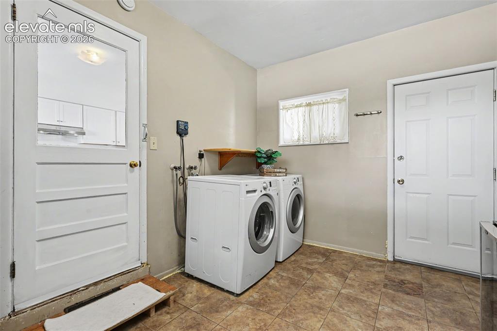
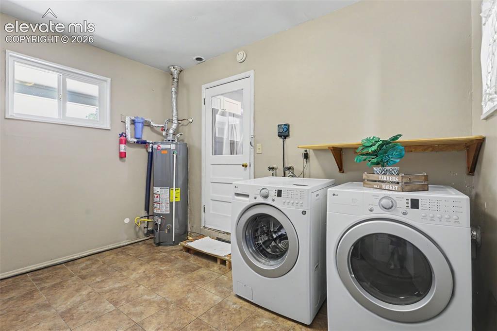
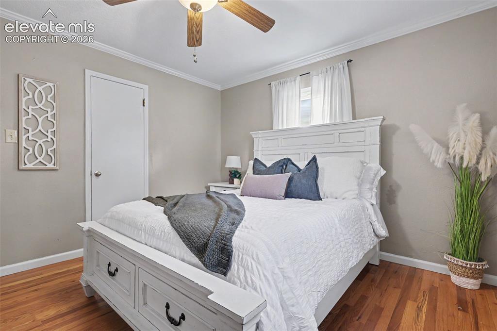
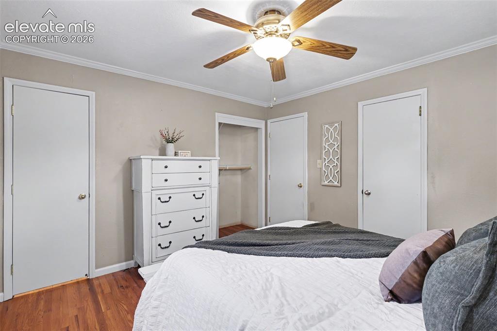
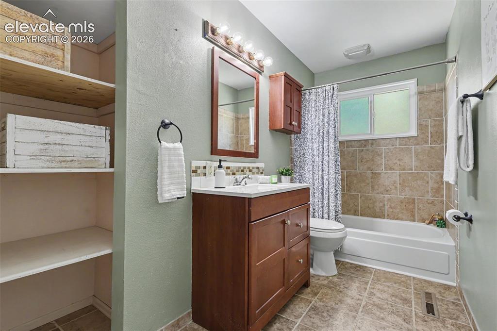
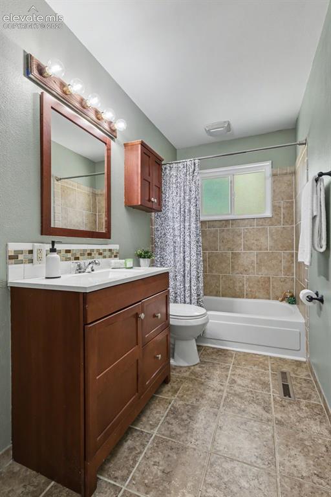
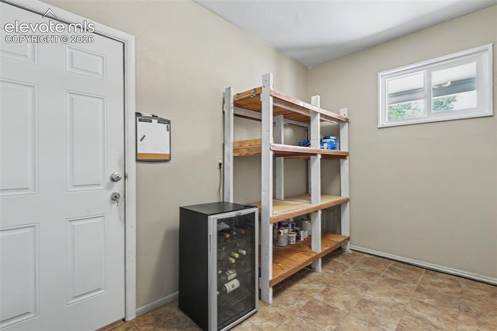
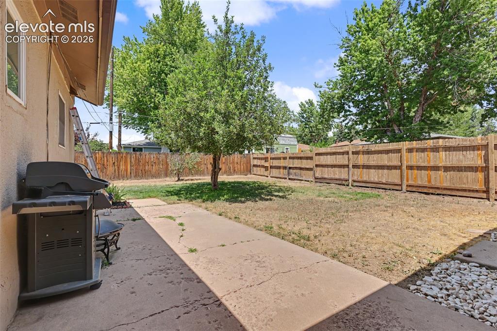
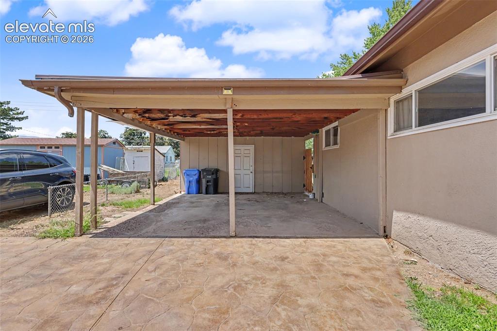
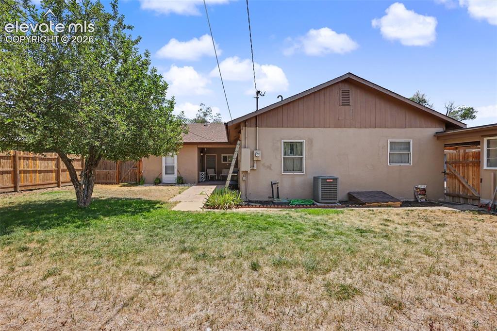
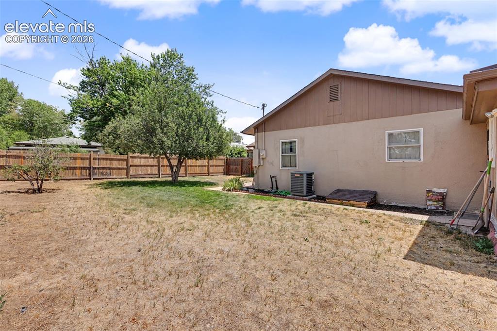
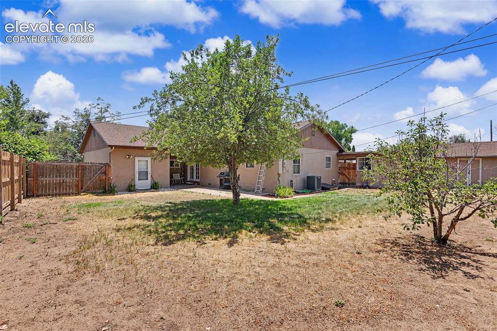
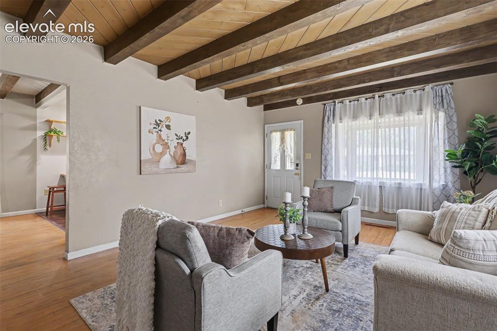
Welcome home to this unique property, full of character and charm, tucked into a wonderfully private setting. The living room is truly one of a kind, featuring beautiful beamed ceilings, a striking Kiva fireplace, and a charming bay window that fills the space with natural light. French doors from the dining area open to a covered patio, creating the perfect spot to relax or entertain. The fully remodeled kitchen is spacious, inviting, and beautifully updated with granite countertops, stainless steel appliances, and a gorgeous gas cooktop. Both bathrooms have been tastefully renovated with fresh, modern finishes. A versatile bonus room is ready for your finishing touches, offering endless possibilities for a family room, hobby space, playroom, home office, or whatever best fits your lifestyle. The room features windows overlooking the front yard and a separate door providing convenient access to the backyard. The vinyl floor has been professionally sealed and painted following odor remediation, providing a clean slate for the new owner to install the flooring of their choice. The generous laundry room includes pantry shelving and also offers access to the backyard. This low-maintenance home features a stucco exterior, central air conditioning for those hot summer days and a brand-new roof. The oversized stamped concrete driveway provides plenty of additional parking, while the two-car carport is tucked well back from the street for added privacy. Attached to the rear of the carport is a storage shed that creates a great workshop space for projects, tools or extra storage. Conveniently located on a quiet street, you'll enjoy being within walking distance of Widefield High School and the Widefield Community Center. Venetucci Elementary School is less than two miles away and shopping and restaurants are just minutes from home. Fort Carson is only 6.5 miles away, while all the shopping, dining and conveniences of the Lake Avenue/Southgate area are just an 11-min drive.

Property Listed By

Picture of REALTOR Listing Property
  • Janie Howard CRS MRP SRES
  • 7240-782-917  Call the Agent 
Picture of Office Listing Property
  • Woodleaf Realty Co.
  • 7240-782-917  Call the Agent 

Property Details

    General Features

  • Property: Single Family, Ranch
  • Year Built: 1956
  • List Price: $385,000
  • County: El Paso
  • School District: Widefield-3

    Rooms

  • Master: Main Level, 13 x 11
  • Bedrooms: 3
  • Baths: 1 full bath; 1 3/4 bath;
  • Master Bathroom Amenities: Free-standing Shower
  • Laundry: Electric Hook-up

    Structure

  • Heating: Forced Air, Natural Gas
  • Cooling: Ceiling Fan, Central Air
  • Garage/Parking #: 2 vehicle(s), Carport, Detached
  • Patio Description: Concrete
  • Total SqFt: 2,002
  • Finished SqFt: 2,002
  • Construction Status: Existing Home
  • Siding: Stucco
  • Structure: Frame

    Features

  • Appliances: Cook Top, Dishwasher, Disposal, Dryer, Gas in Kitchen, Oven, Range, Refrigerator, Washer
  • Floors: Carpet, Ceramic Tile, Wood
  • Entry: Natural Wood
  • Fireplace: Main Level, One, Wood Burning
  • Interior Features: Beamed Ceilings, French Doors
  • Laundry: Electric Hook-up

    Taxes, Utilities, Lot

  • Tax: $2,049
  • Lot Size: 0.23 Acres, 9,925 SqFt
  • Fence: Rear
  • Driveway: Concrete
  • Lot Description: Level
  • Total # Wells: 0
  • Existing Utilities: Cable Connected, Electricity Connected, Natural Gas Connected
  • Existing Water: Municipal

    Community

    Additional Information


      Disclaimer
      The real estate listing information and related content displayed on this site is provided exclusively for consumers’ personal, non-commercial use and may not be used for any purpose other than to identify prospective properties consumers may be interested in purchasing.
      PPAR.com Website

      208 Grape Drive, Colorado Springs, CO, 80911

      Image 1 of 36: Front of Structure

      Front of Structure
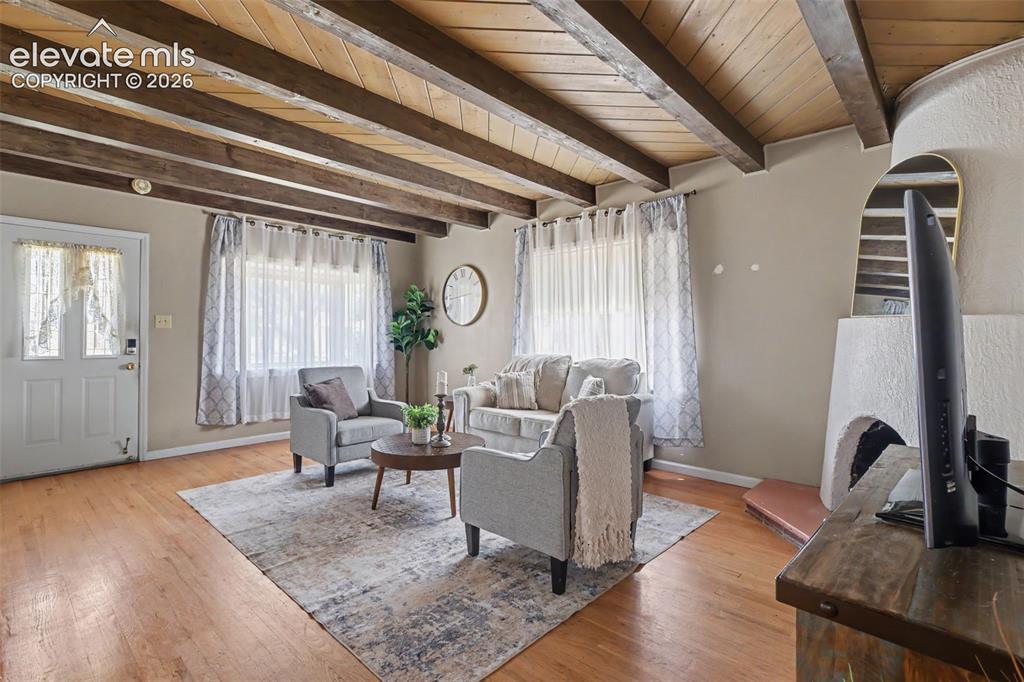
      Image 2 of 36: Front of Structure

      Front of Structure

      Image 3 of 36: Living room with fireplace and beamed ceiling.
      Living room with fireplace and beamed ceiling.

      Image 4 of 36: Living Room

      Living Room

      Image 5 of 36: Living Room

      Living Room

      Image 6 of 36: Dining Area

      Dining Area

      Image 7 of 36: Dining Area

      Dining Area

      Image 8 of 36: Dining Area

      Dining Area

      Image 9 of 36: Dining Area

      Dining Area

      Image 10 of 36: Kitchen with all stainless steel appliances.
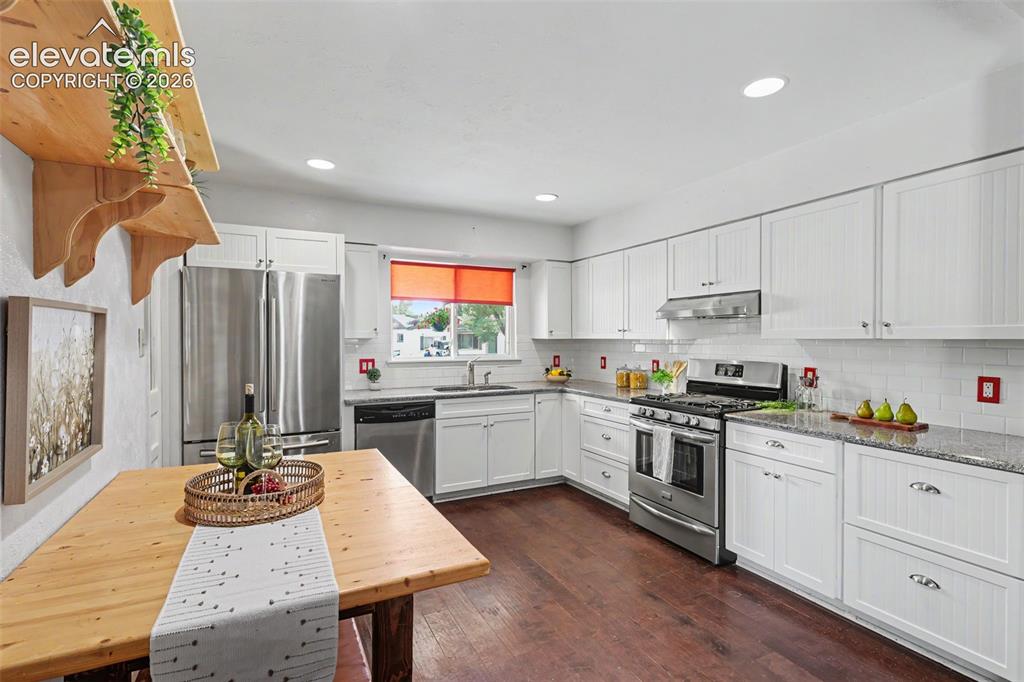
      Kitchen with all stainless steel appliances.
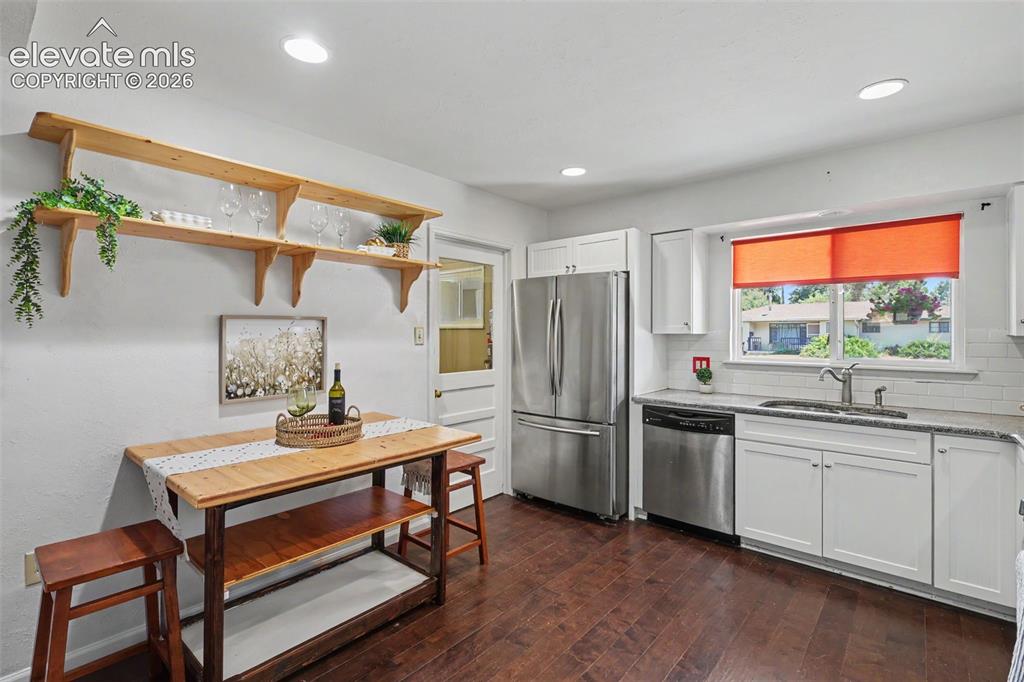
      Image 11 of 36: Kitchen

      Kitchen

      Image 12 of 36: Kitchen

      Kitchen

      Image 13 of 36: Kitchen with view into dining area.

      Kitchen with view into dining area.

      Image 14 of 36: Laundry room off of kitchen.

      Laundry room off of kitchen.
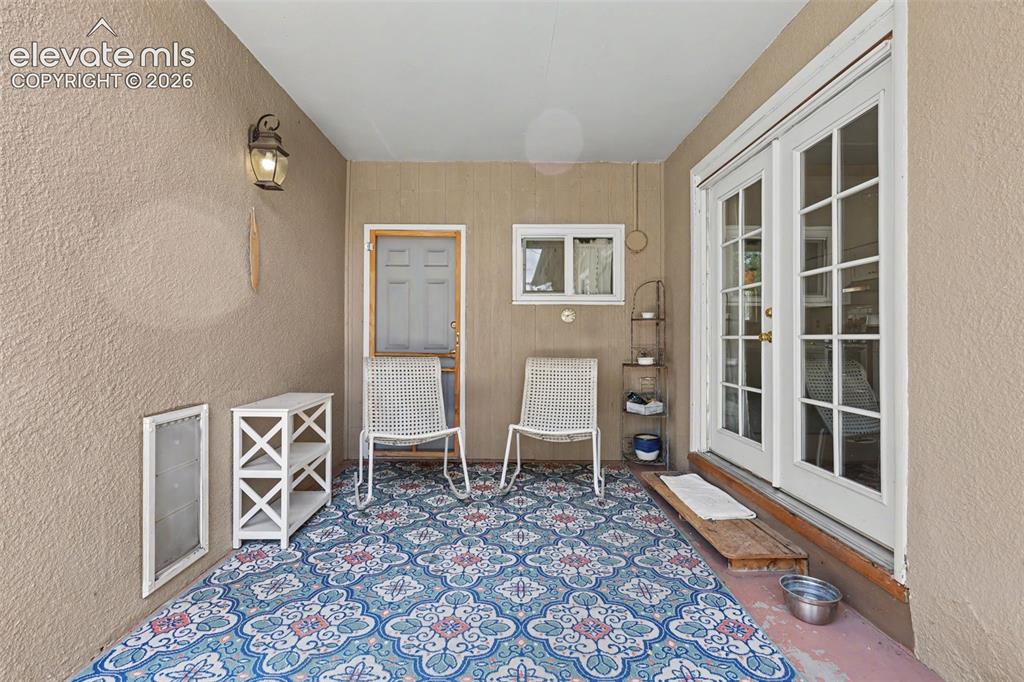
      Image 15 of 36: Laundry

      Laundry

      Image 16 of 36: Other

      Other

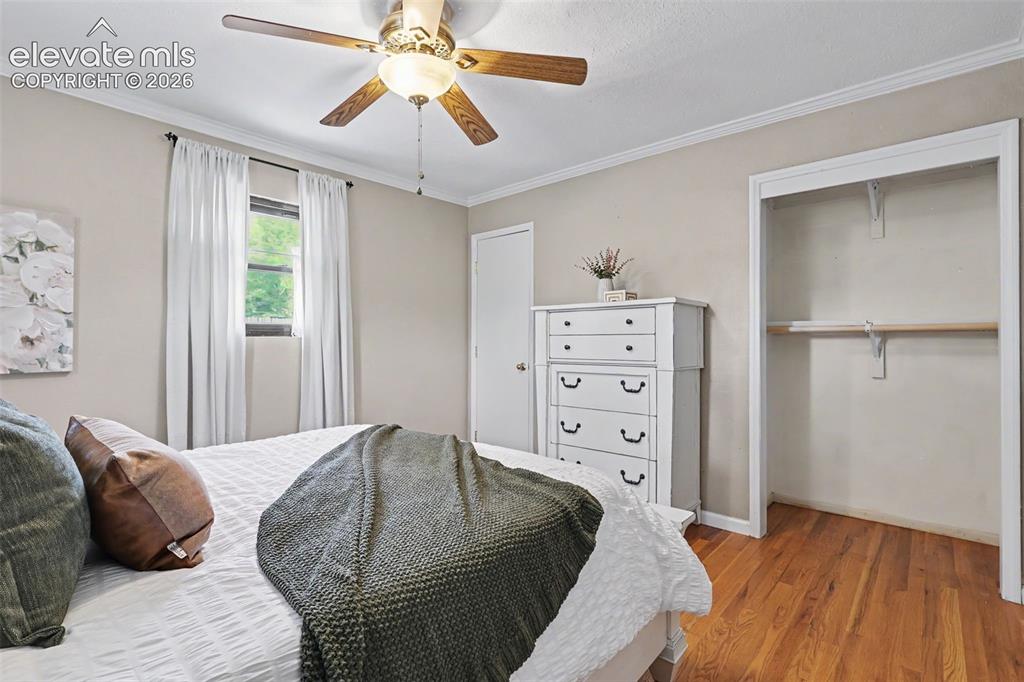
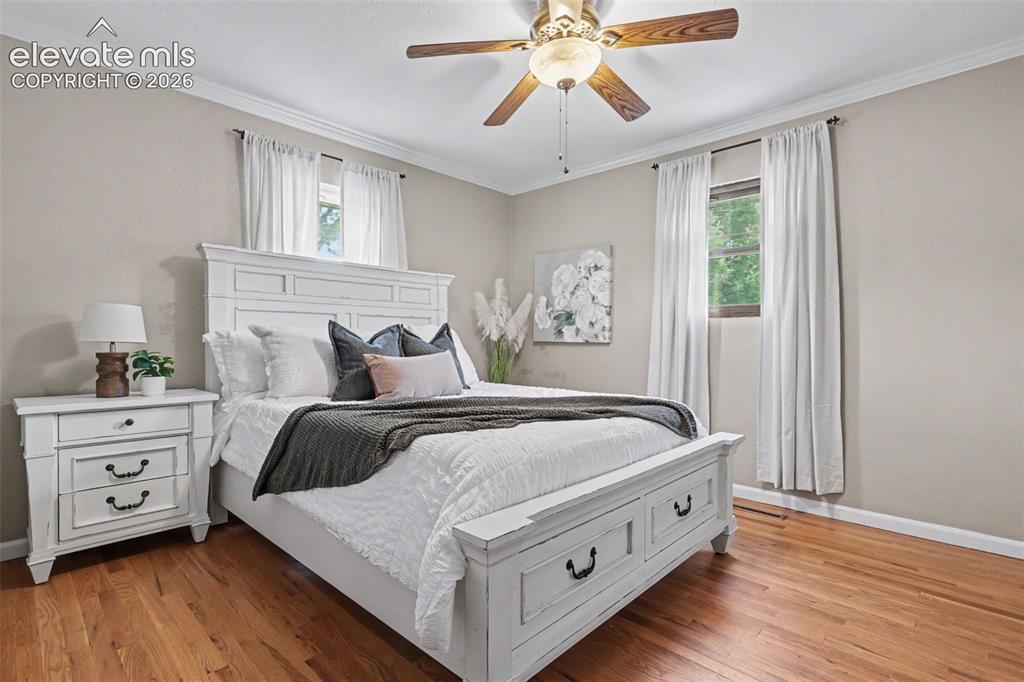
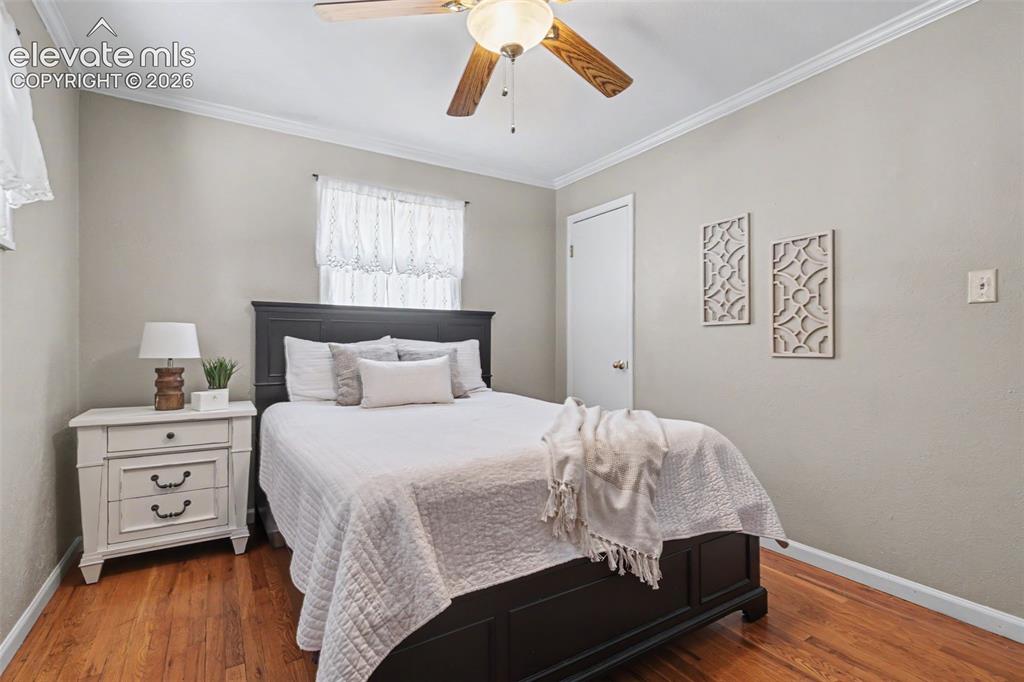
      Image 17 of 36: Primary bedroom.

      Primary bedroom.

      Image 18 of 36: Bedroom

      Bedroom

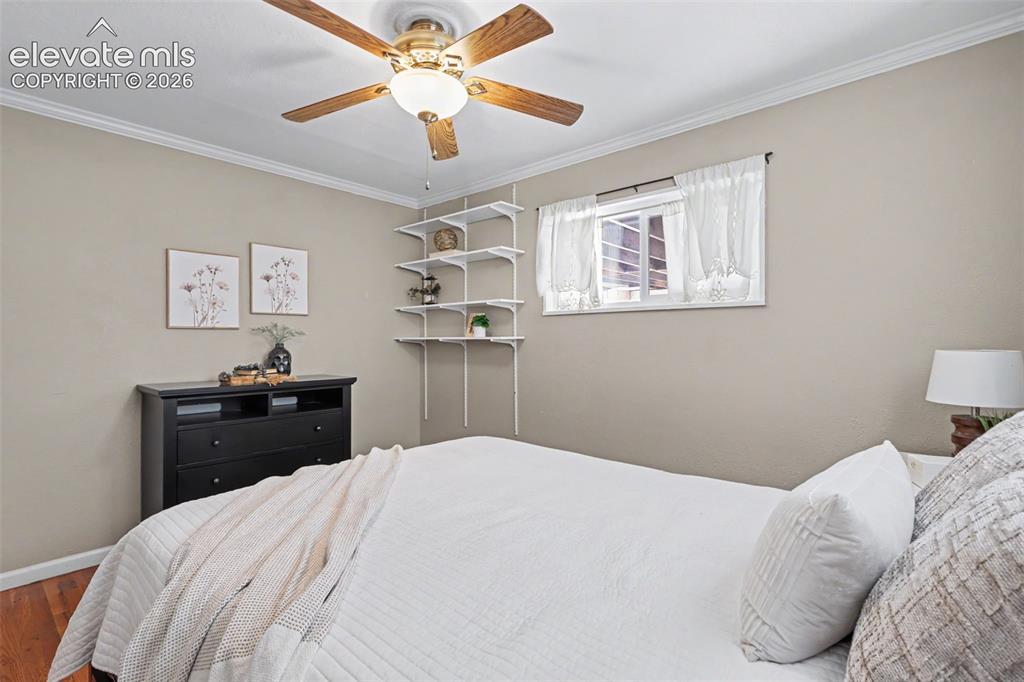
      Image 19 of 36: Bedroom

      Bedroom

      Image 20 of 36: Bedroom

      Bedroom

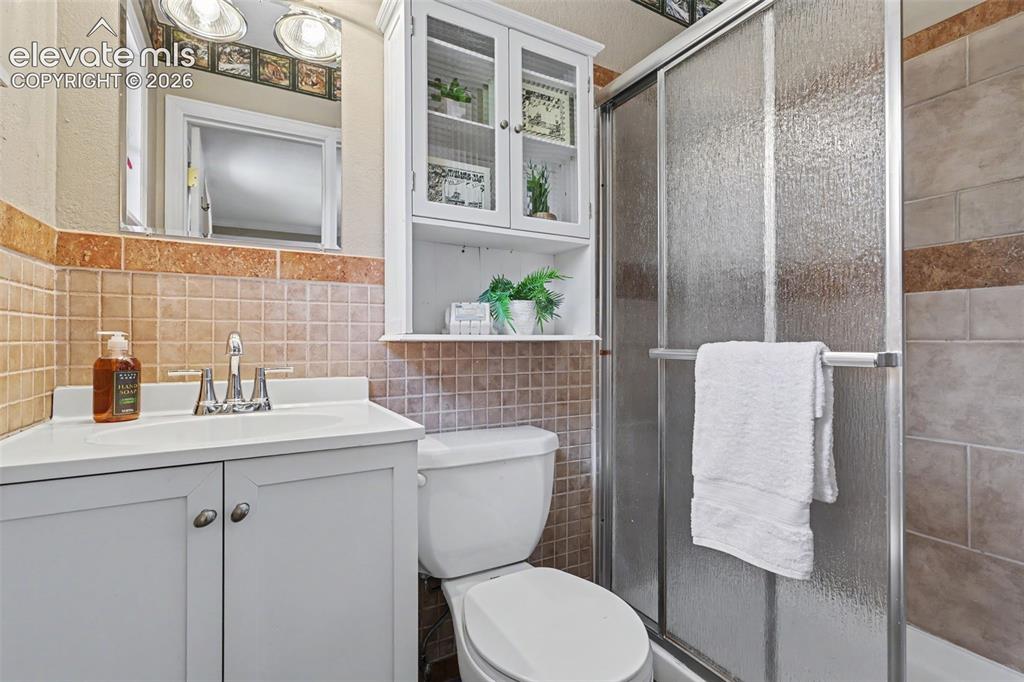
      Image 21 of 36: Primary bathroom.

      Primary bathroom.

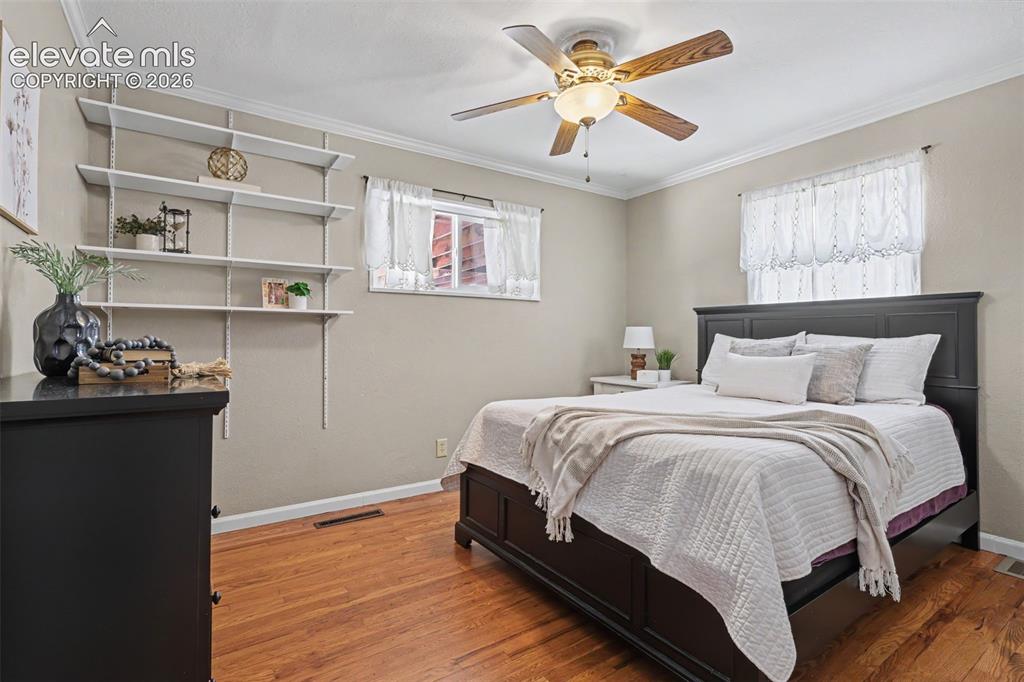
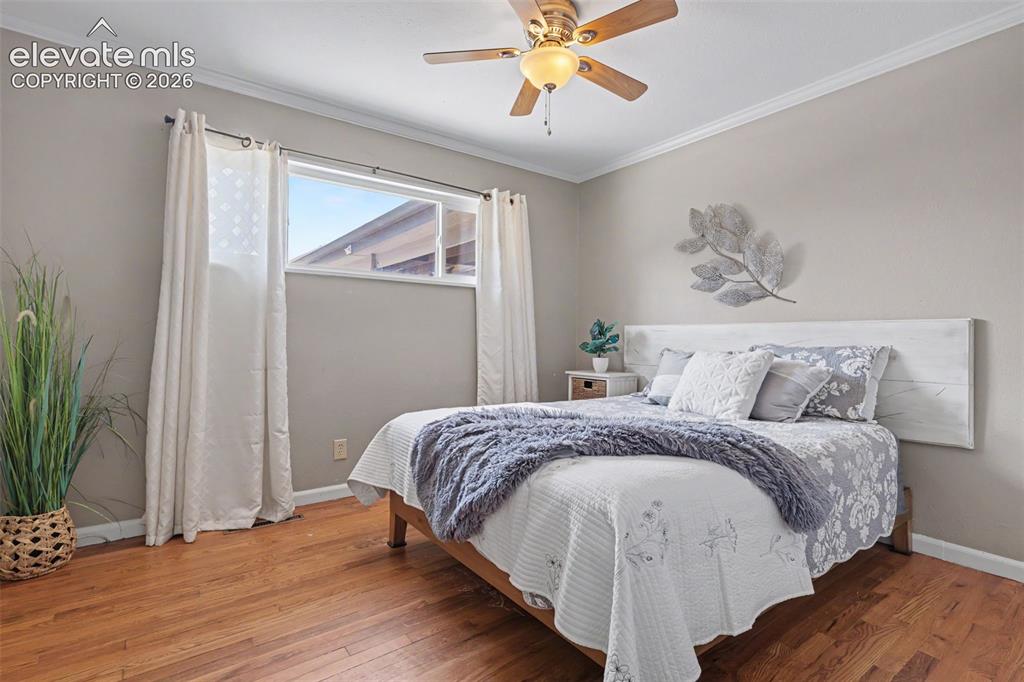
      Image 22 of 36: 2nd bedroom with ceiling fan.

      2nd bedroom with ceiling fan.

      Image 23 of 36: Bedroom

      Bedroom

      Image 24 of 36: Bedroom

      Bedroom

      Image 25 of 36: 3rd bedroom.

      3rd bedroom.

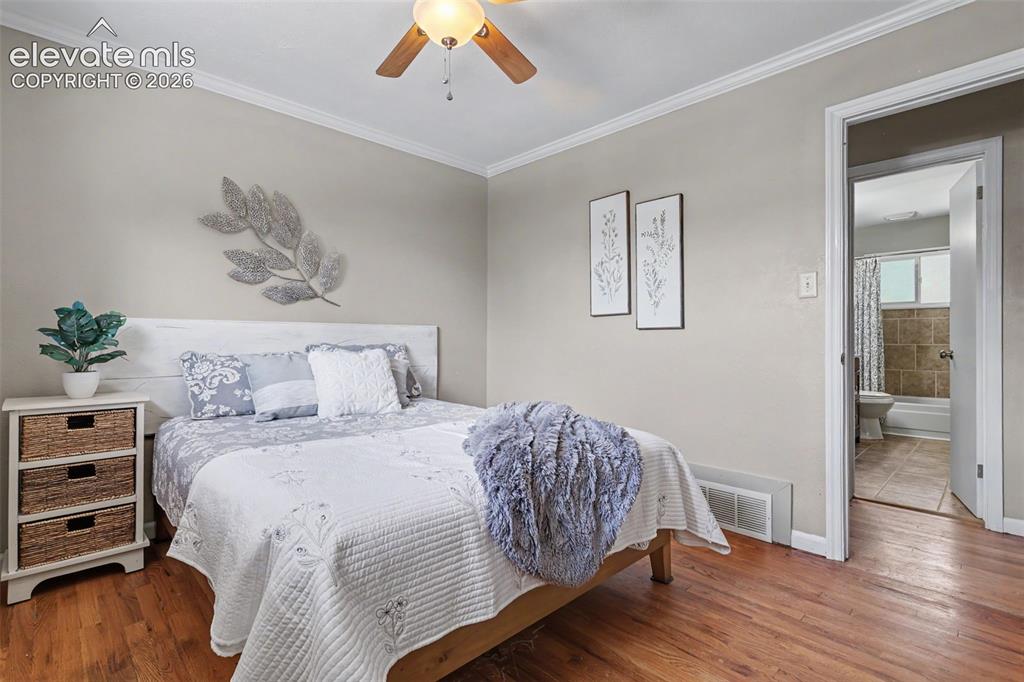
      Image 26 of 36: 3rd bedroom with view into full bathroom across the hall.
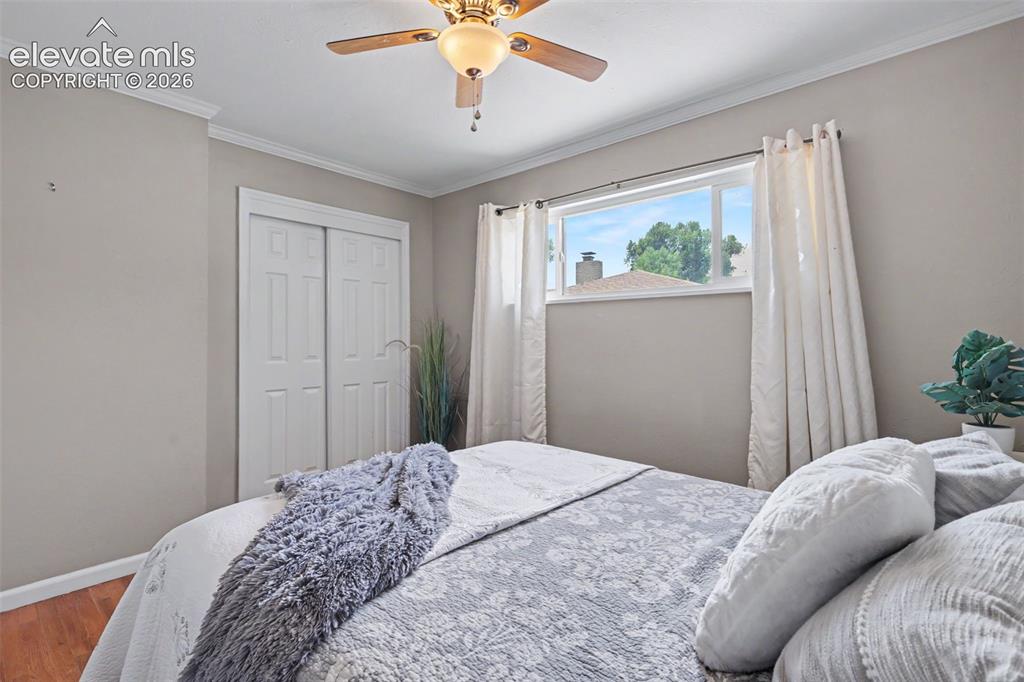
      3rd bedroom with view into full bathroom across the hall.

      Image 27 of 36: Bedroom

      Bedroom

      Image 28 of 36: Remodeled full bathroom.

      Remodeled full bathroom.

      Image 29 of 36: Bathroom

      Bathroom

      Image 30 of 36: Laundry includes pantry shelving

      Laundry includes pantry shelving

      Image 31 of 36: Other

      Other

      Image 32 of 36: 2-car carport

      2-car carport

      Image 33 of 36: Back of Structure

      Back of Structure

      Image 34 of 36: Other

      Other

      Image 35 of 36: Back of Structure

      Back of Structure

      Image 36 of 36: Front of Structure

      Front of Structure

      Disclaimer: The real estate listing information and related content displayed on this site is provided exclusively for consumers’ personal, non-commercial use and may not be used for any purpose other than to identify prospective properties consumers may be interested in purchasing.