4919 Waddell Avenue, Colorado Springs, CO, 80915
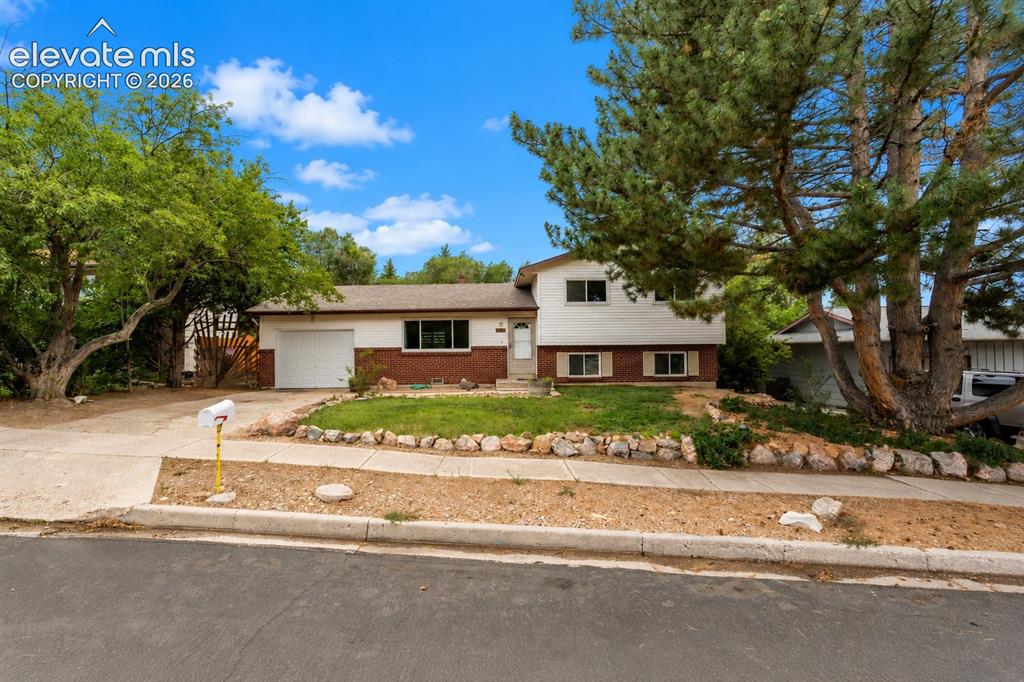
Image Count: 46

$379,000

  • Highlights
  • Open House — Single Family
  • 3 bd | 2 ba | 1,570 sqft
  • 4919 Waddell Avenue, Colorado Springs, CO, 80915 listed by Leigh Fodor SFR SRES
  • Active
  • MLS#: 9349553
  • View on Map
Space maker
Open House - Public: 1:00-3:00, 7/19/2026

Property Description

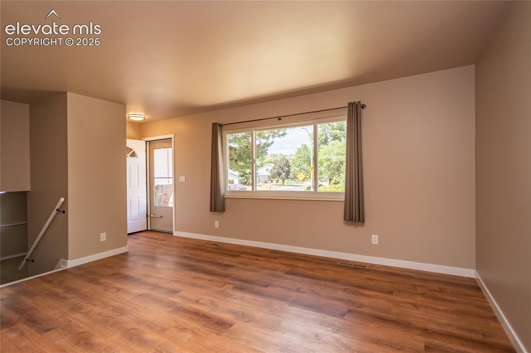
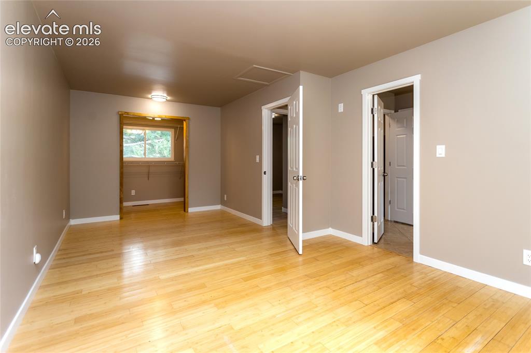
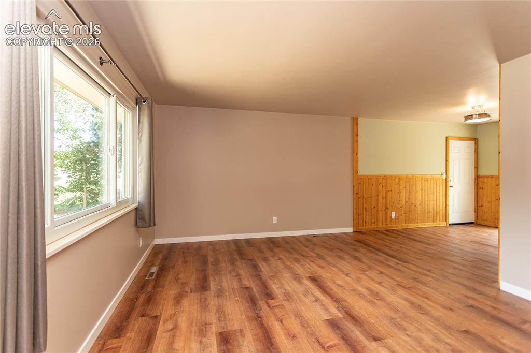
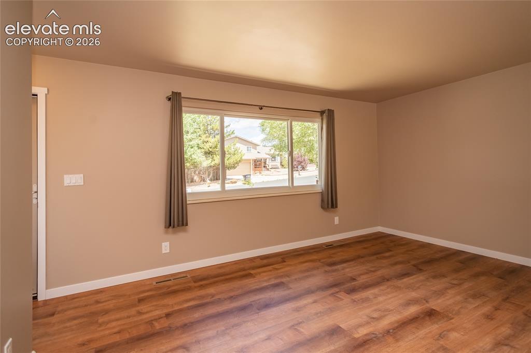
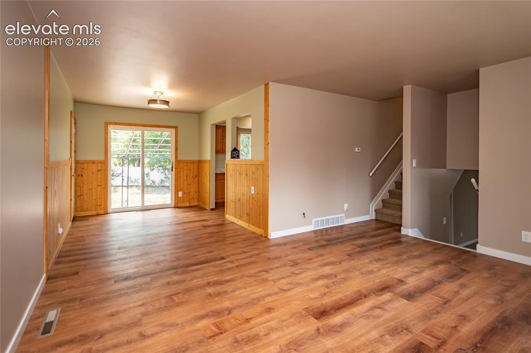
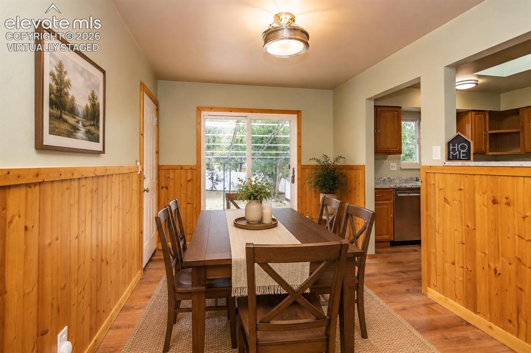
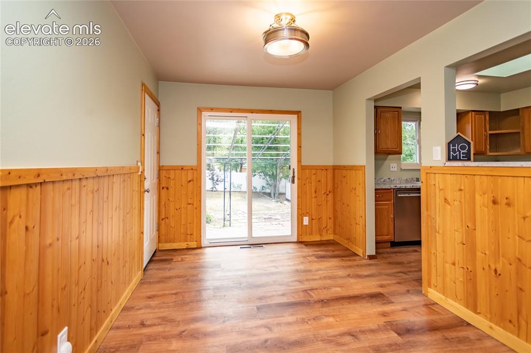
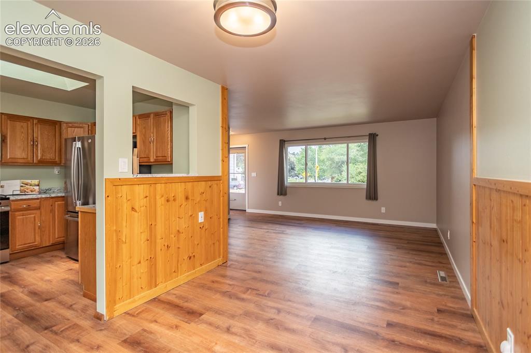
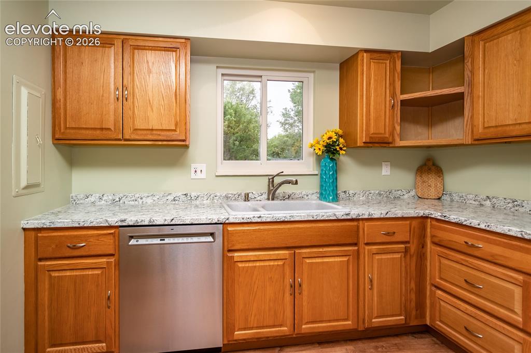
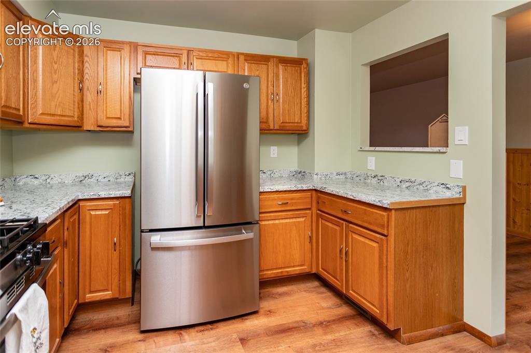
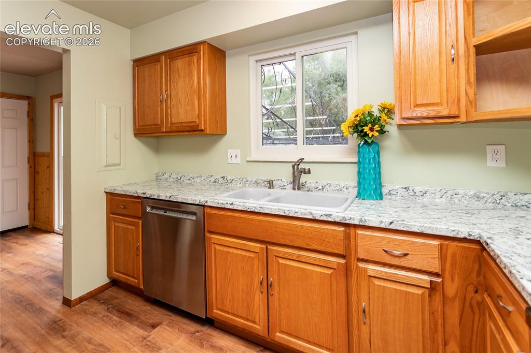
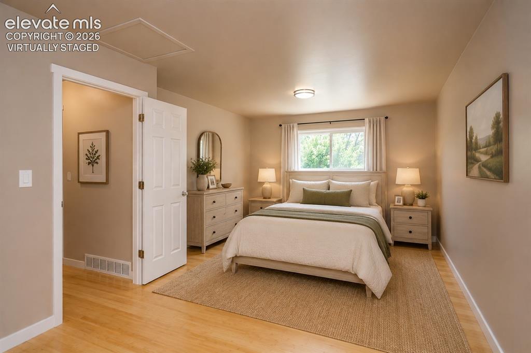
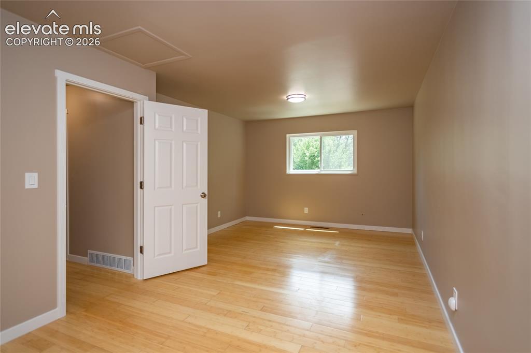
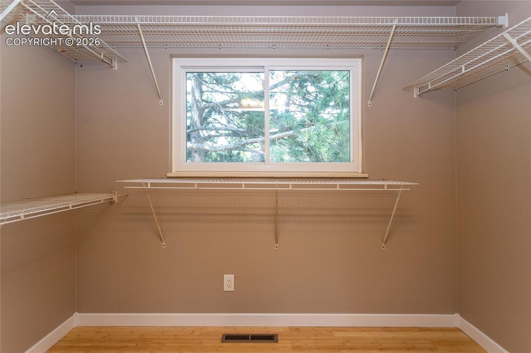
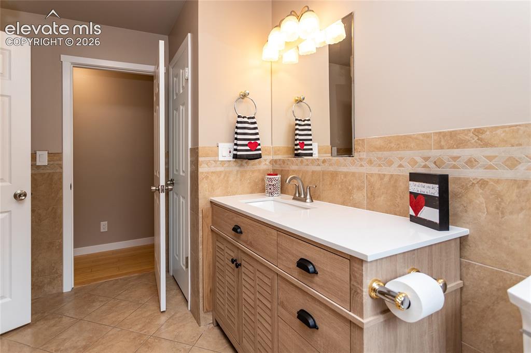
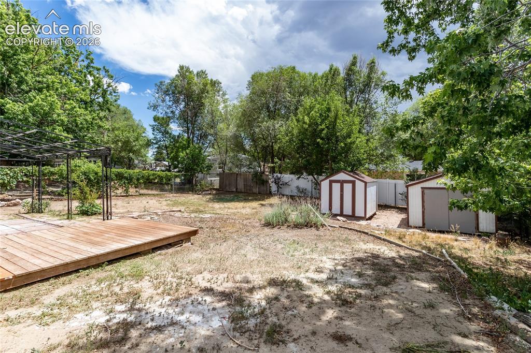
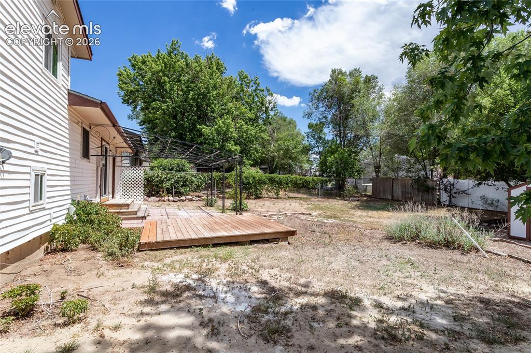
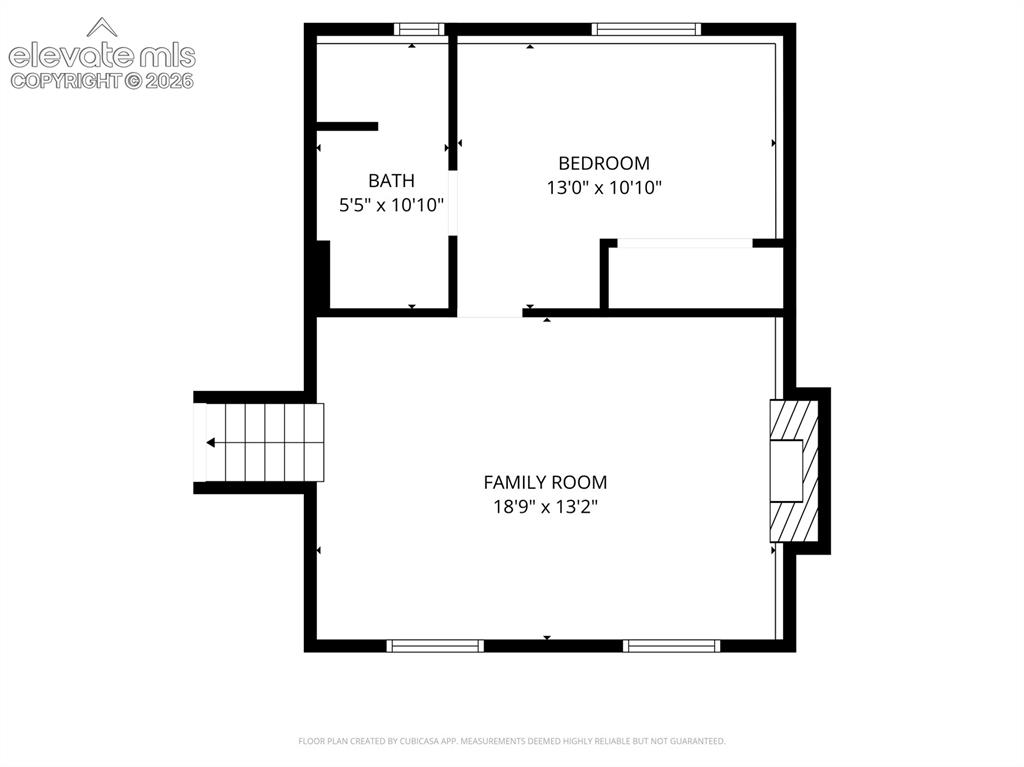
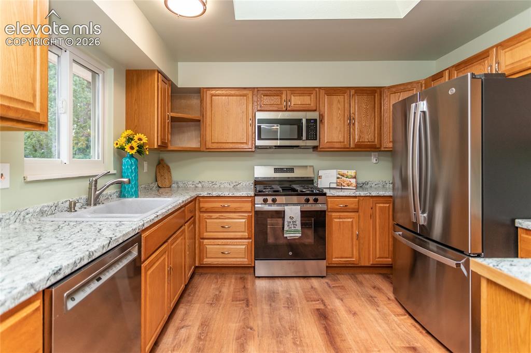
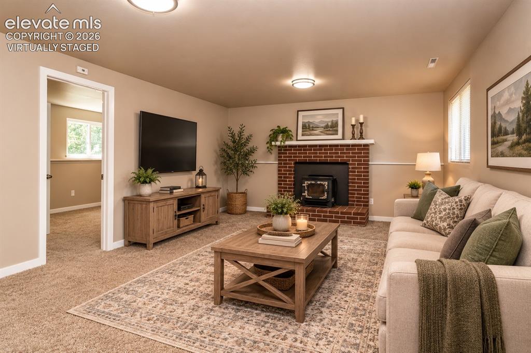
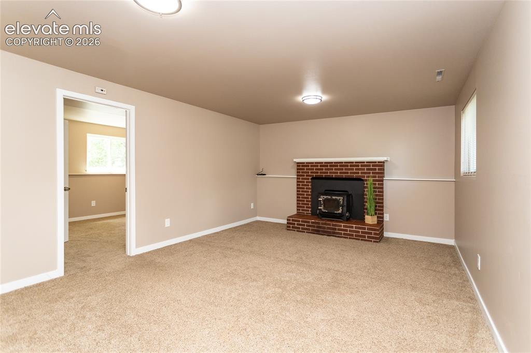
Why wait for new construction when you can own a home that feels like new! This extensively remodeled tri-level home has been thoughtfully updated from top to bottom, allowing you to move right in and enjoy. Nearly every surface has been refreshed with new flooring, interior paint, bathrooms, tile, countertops, stainless steel appliances, interior doors, lighting, switches, garage door, and water heater, plus newer windows and a newer roof for added peace of mind. Ideally located in central Colorado Springs, this home is within walking distance of Henry Elementary and the neighborhood favorite, Henry Park, featuring wide open green space, playgrounds, a basketball court, and a walking trail. Step inside to a bright living room with beautiful new luxury vinyl plank flooring and warm finishes throughout. The updated kitchen offers abundant cabinet space, all-new stainless steel appliances, a skylight, and plenty of room to cook. Upstairs, the spacious primary suite has been expanded to include bamboo flooring, a huge walk-in closet, and an en-suite bathroom. A second bedroom across the hall from the bathroom completes the upper level. The lower level features a cozy family room with plush new carpeting and a fireplace perfect for chilly Colorado evenings. You'll also find a third bedroom and a remodeled bathroom with a shower and convenient laundry hookups. Outside, enjoy a spacious backyard with a flagstone patio, a wood platform ready for a future hot tub or an outdoor dining set, two large storage sheds, and plenty of room for pets, gardening, or entertaining. The attached one-car garage includes a built-in workbench, direct access into the home, and a separate door to the backyard. With an ideal central location close to both N Academy Blvd and Powers Blvd, an exceptional list of updates, and a functional floor plan, this move-in-ready home offers the perfect blend of warm modern finishes, everyday comfort, and lasting value.

Property Listed By

Picture of REALTOR Listing Property
  • Leigh Fodor SFR SRES
  • 3314-733-917  Call the Agent 
Picture of Office Listing Property
  • Sellstate Altitude Realty
  • 7731-619-303  Call the Agent 
I was born and raised on the island of Oahu, Hawaii, but have been in the equally as amazing state of Colorado since 2000. I graduated from the University of Nevada, Reno with a business degree and entered the fun and crazy world of the restaurant/bar industry. Wanting more time for my family I went back to school and got my Masters in Information Technology and Project Management. For the past 20 years I have been blessed to be working in my family’s retail store. My husband is a Colorado na...

Property Details

    General Features

  • Property: Single Family, Tri-Level
  • Year Built: 1968
  • List Price: $379,000
  • County: El Paso
  • School District: Colorado Springs 11

    Rooms

  • Bedrooms: 3
  • Baths: 1 full bath; 1 3/4 bath;
  • Master Bathroom Amenities: Ceramic Tile, Tub/Shower
  • Laundry: Lower

    Structure

  • Foundation: Garden Level
  • Heating: Forced Air
  • Garage/Parking #: 1 vehicle(s), Attached
  • Total SqFt: 1,570
  • Finished SqFt: 1,570
  • Construction Status: Existing Home
  • Siding: Alum/Vinyl/Steel, Brick
  • Structure: Frame

    Features

  • Appliances: Dishwasher, Disposal, Gas in Kitchen, Microwave Oven, Oven, Range, Refrigerator
  • Floors: Carpet, Ceramic Tile, Tile, Wood
  • Fireplace: Insert, Lower Level, One, Wood Burning
  • Interior Features: Skylight
  • Laundry: Lower

    Taxes, Utilities, Lot

  • Tax: $1,248
  • Lot Size: 0.19 Acres, 8,387 SqFt
  • Landscaped: Front
  • Fence: All
  • Driveway: Concrete
  • Lot Location: Near Park, Near Schools
  • Lot Description: Level
  • Existing Utilities: Cable Available, Electricity Connected
  • Existing Water: Municipal

    Community

    Additional Information

  • Notices: Lead Base Paint Discl Req

      Disclaimer
      The real estate listing information and related content displayed on this site is provided exclusively for consumers’ personal, non-commercial use and may not be used for any purpose other than to identify prospective properties consumers may be interested in purchasing.
      PPAR.com Website

      4919 Waddell Avenue, Colorado Springs, CO, 80915

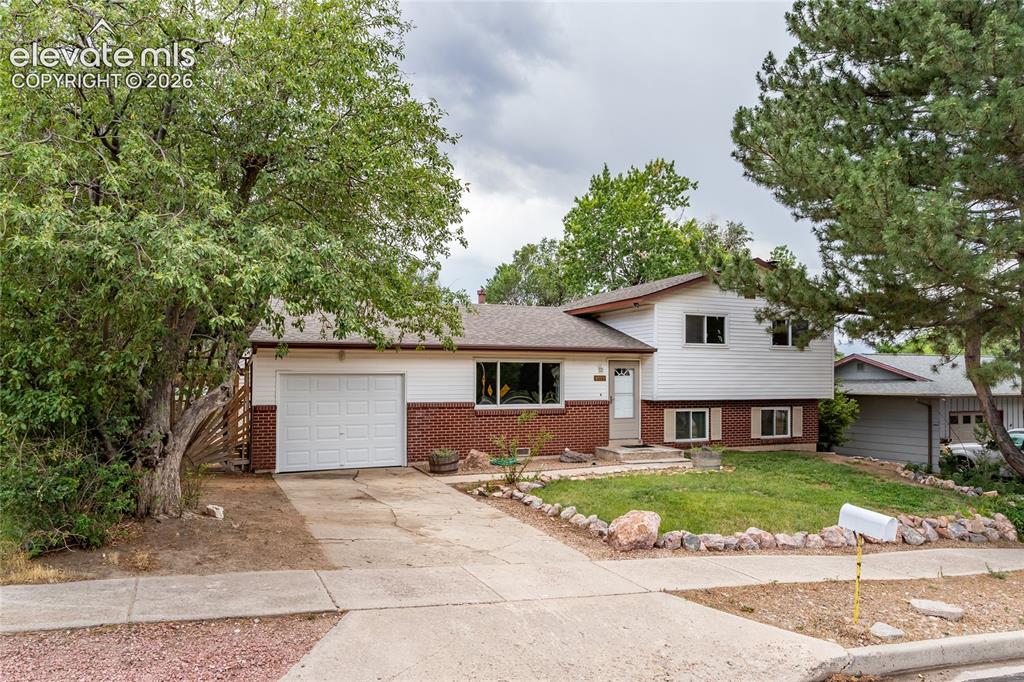
      Image 1 of 46: Welcome home!

      Welcome home!

      Image 2 of 46: Front of Structure

      Front of Structure

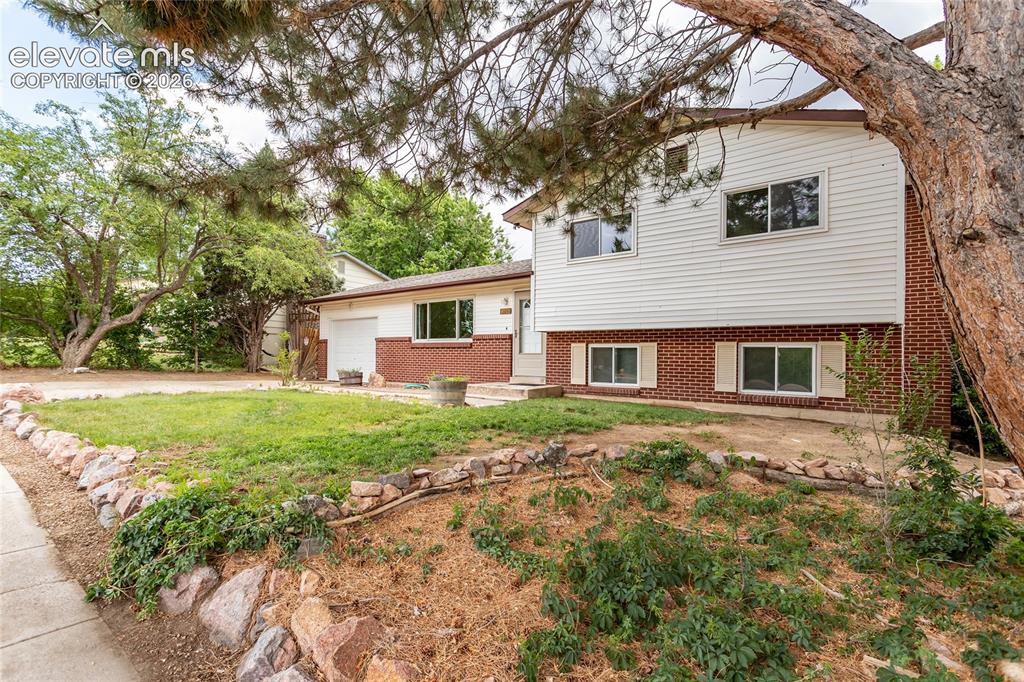
      Image 3 of 46: Front of Structure

      Front of Structure

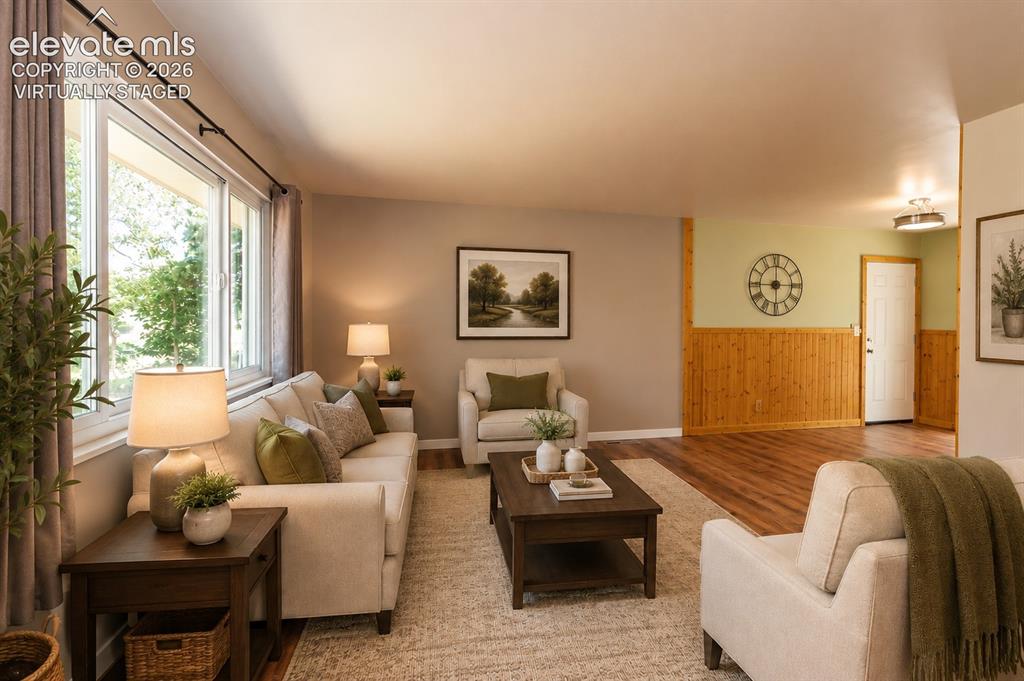
      Image 4 of 46: Main level living room looking toward the front door.
      Main level living room looking toward the front door.

      Image 5 of 46: Virtually staged living room

      Virtually staged living room

      Image 6 of 46: Living room with new LVP flooring.

      Living room with new LVP flooring.

      Image 7 of 46: Living room with fresh paint

      Living room with fresh paint

      Image 8 of 46: Living room looking towards the dining area, kitchen, and backyard.

      Living room looking towards the dining area, kitchen, and backyard.

      Image 9 of 46: Virtually staged dining area

      Virtually staged dining area

      Image 10 of 46: Dining area to kitchen

      Dining area to kitchen

      Image 11 of 46: Looking towards living room

      Looking towards living room

      Image 12 of 46: All new stainless steel appliances

      All new stainless steel appliances

      Image 13 of 46: So much cabinet and counter space in this kitchen

      So much cabinet and counter space in this kitchen

      Image 14 of 46: Kitchen

      Kitchen

      Image 15 of 46: Kitchen

      Kitchen

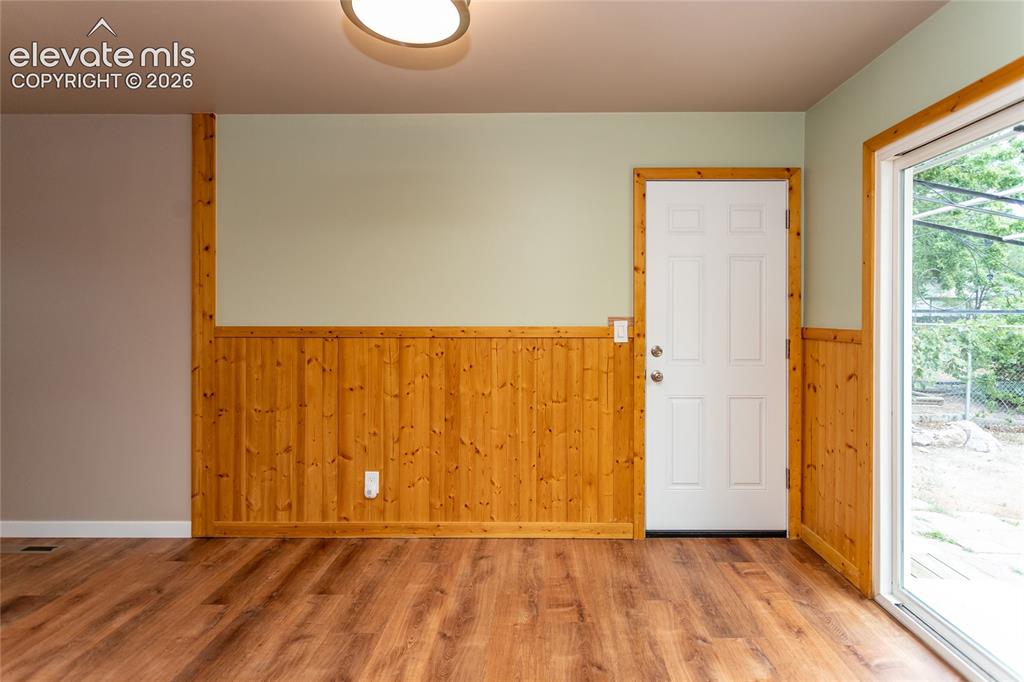
      Image 16 of 46: Dining area with door to garage

      Dining area with door to garage

      Image 17 of 46: Extended primary bedroom with walk-in closet on upper level
      Extended primary bedroom with walk-in closet on upper level

      Image 18 of 46: Virtually staged primary bedroom

      Virtually staged primary bedroom

      Image 19 of 46: Master Bedroom

      Master Bedroom

      Image 20 of 46: Walk-in closet in primary bedroom

      Walk-in closet in primary bedroom
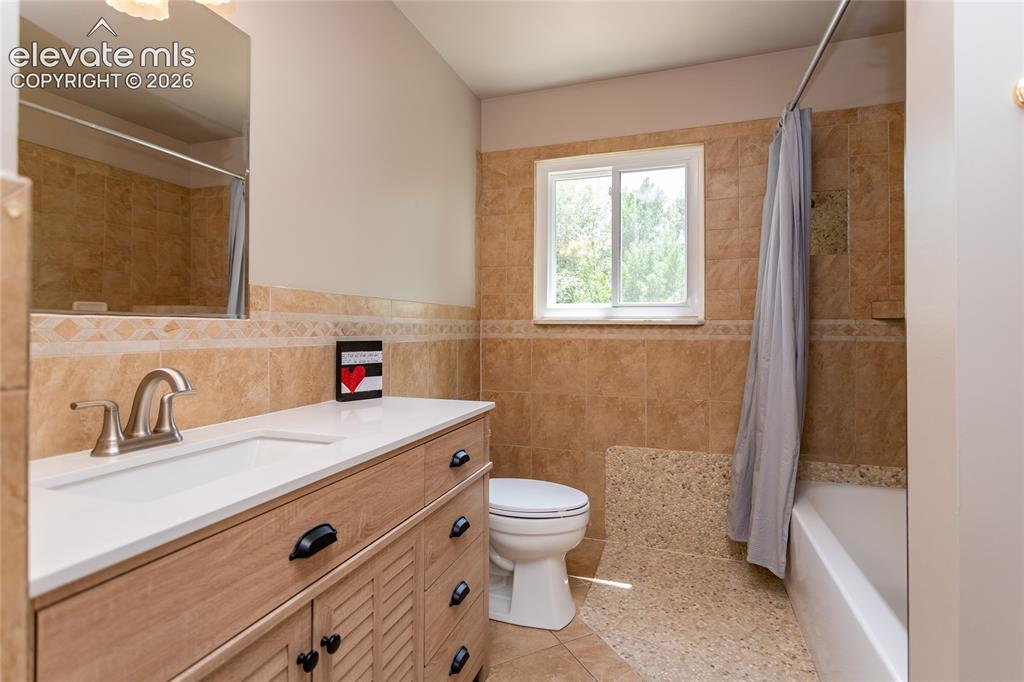
      Image 21 of 46: Redone primary bathroom on upper level
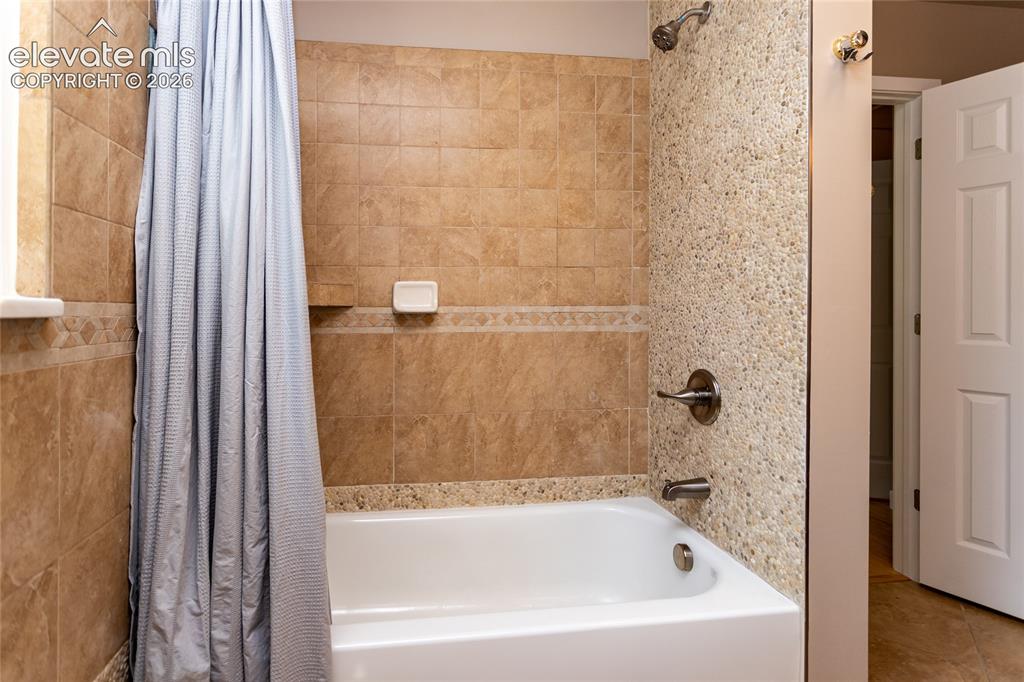
      Redone primary bathroom on upper level

      Image 22 of 46: Master Bathroom

      Master Bathroom

      Image 23 of 46: Doors to primary bedroom and hallway

      Doors to primary bedroom and hallway

      Image 24 of 46: Virtually staged upper level 2nd bedroom
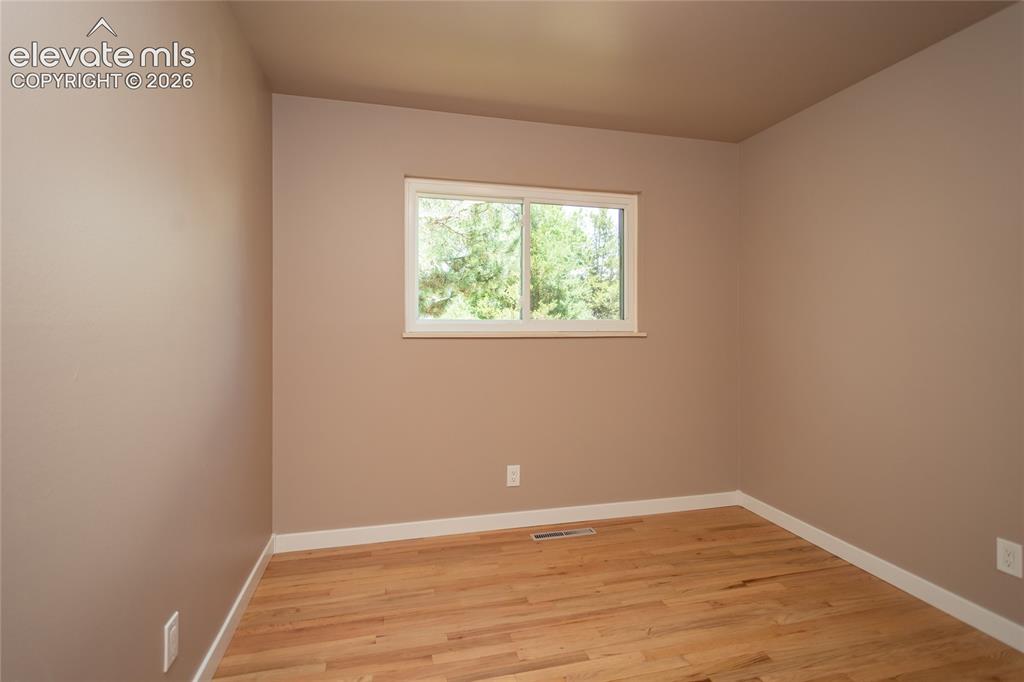
      Virtually staged upper level 2nd bedroom

      Image 25 of 46: Upper level 2nd bedroom

      Upper level 2nd bedroom
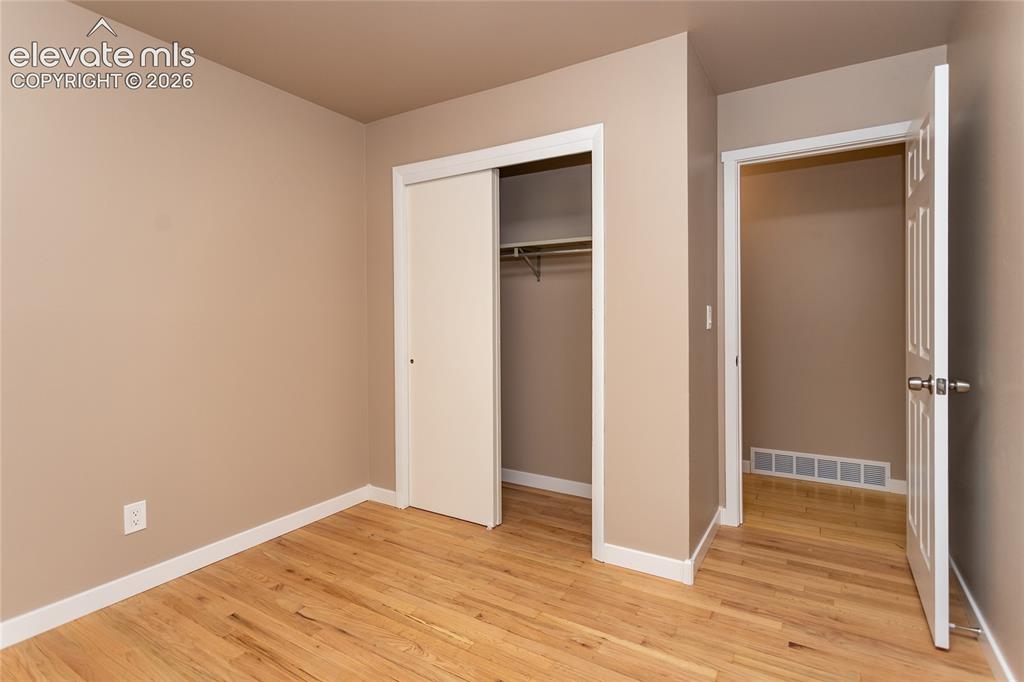
      Image 26 of 46: Upper level 2nd bedroom

      Upper level 2nd bedroom
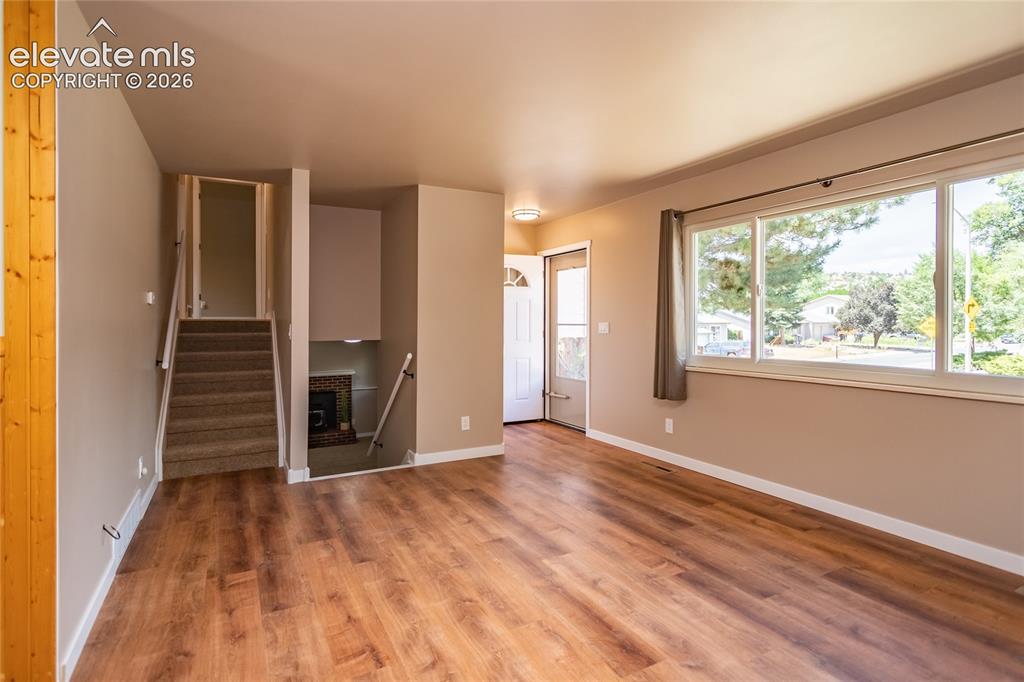
      Image 27 of 46: Living room with stairs to upper level and down to lower level
      Living room with stairs to upper level and down to lower level

      Image 28 of 46: Virtually staged lower level family room
      Virtually staged lower level family room

      Image 29 of 46: Lower level family room with fireplace
      Lower level family room with fireplace

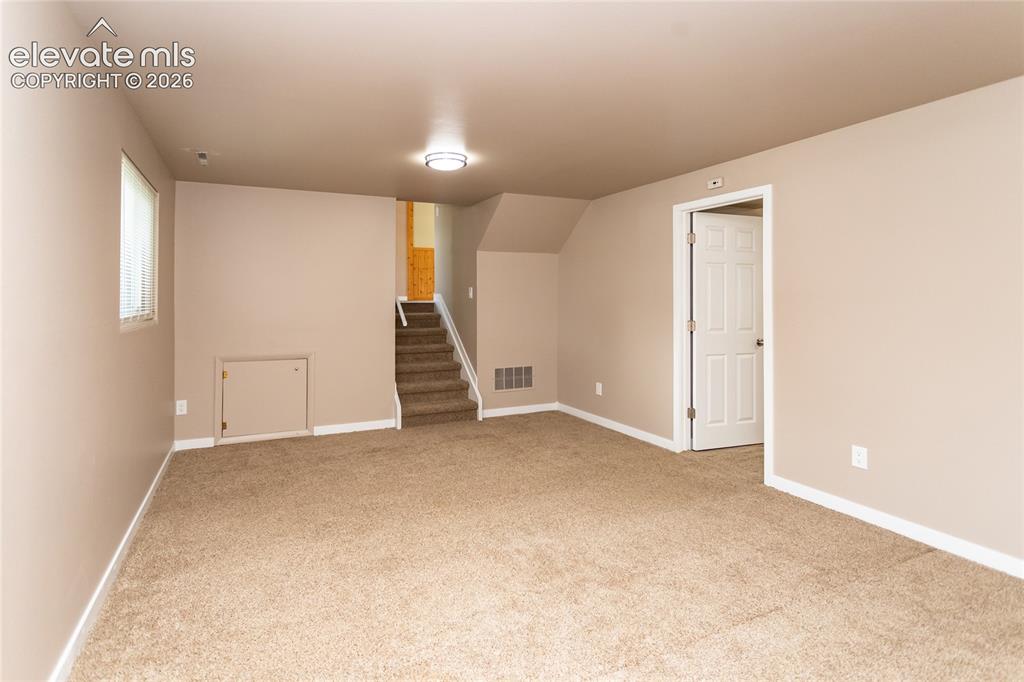
      Image 30 of 46: Family room looking towards bedroom door and stairs to main level
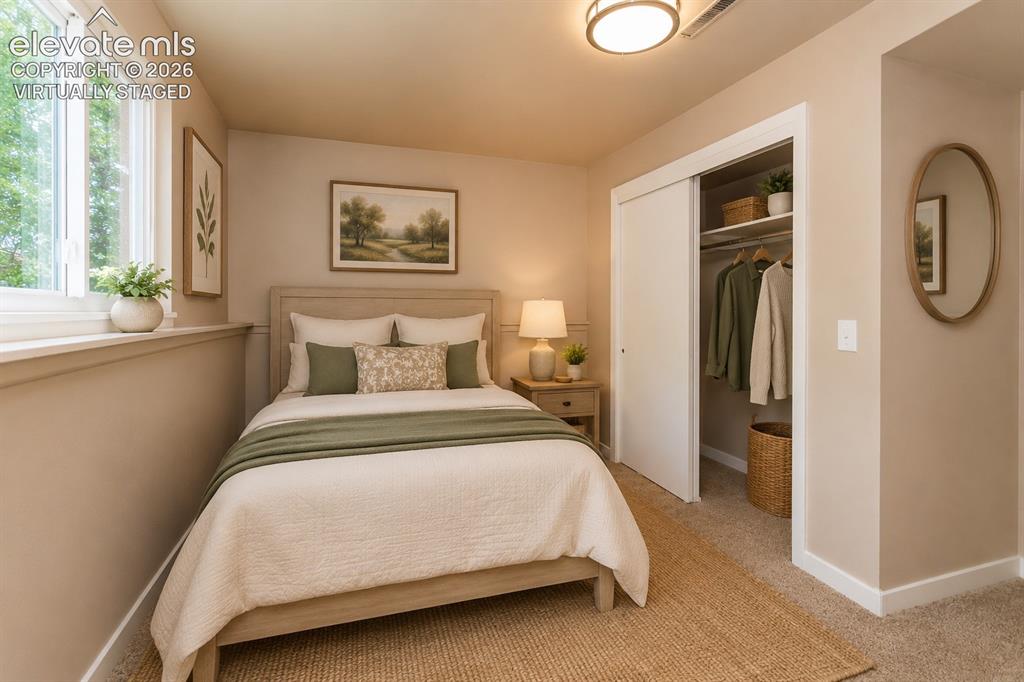
      Family room looking towards bedroom door and stairs to main level

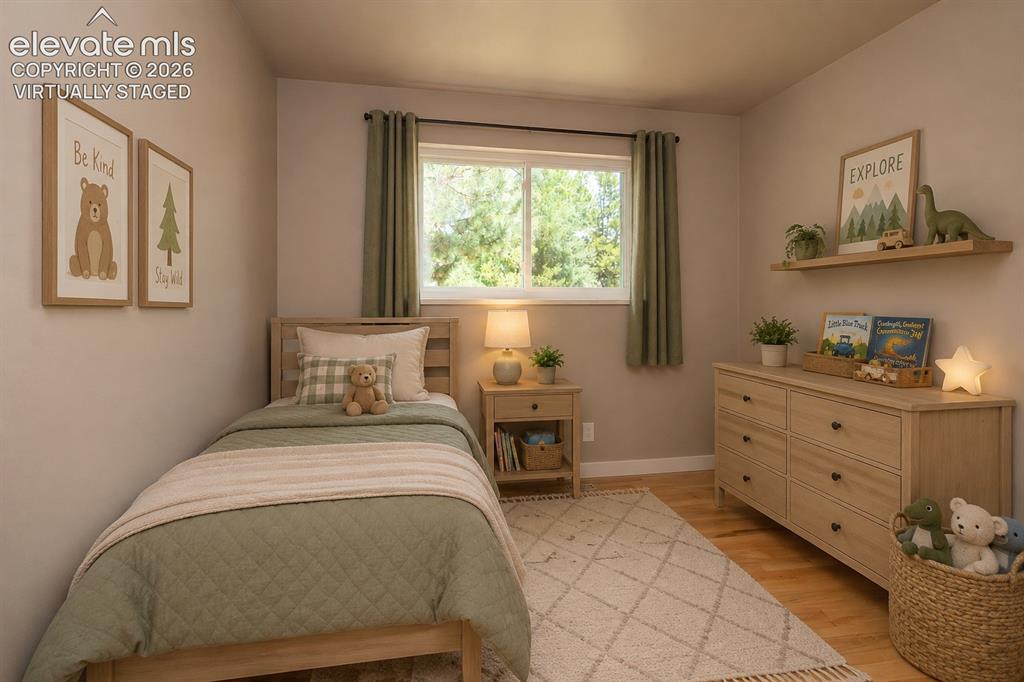
      Image 31 of 46: Virtually staged lower level bedroom

      Virtually staged lower level bedroom

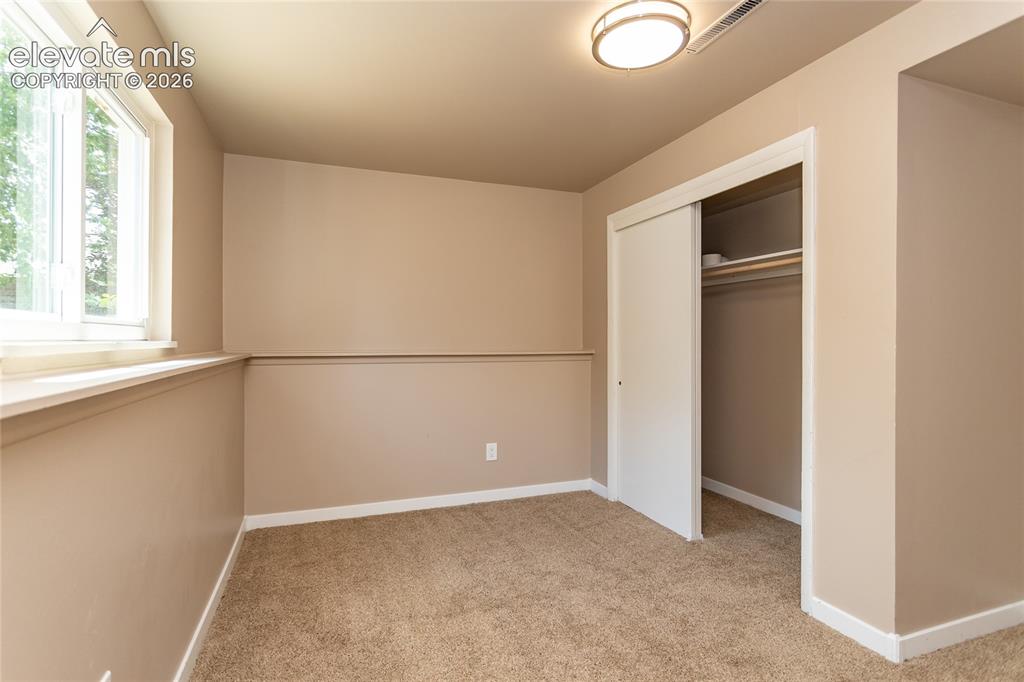
      Image 32 of 46: Lower level bedroom

      Lower level bedroom
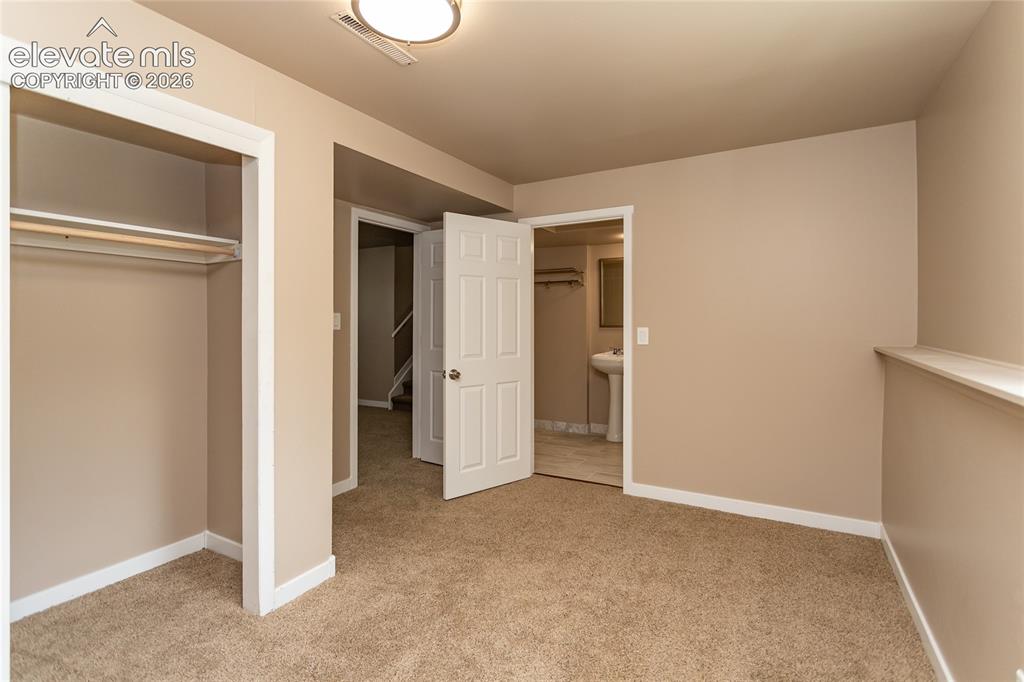
      Image 33 of 46: Lower level bedroom with private bathroom
      Lower level bedroom with private bathroom

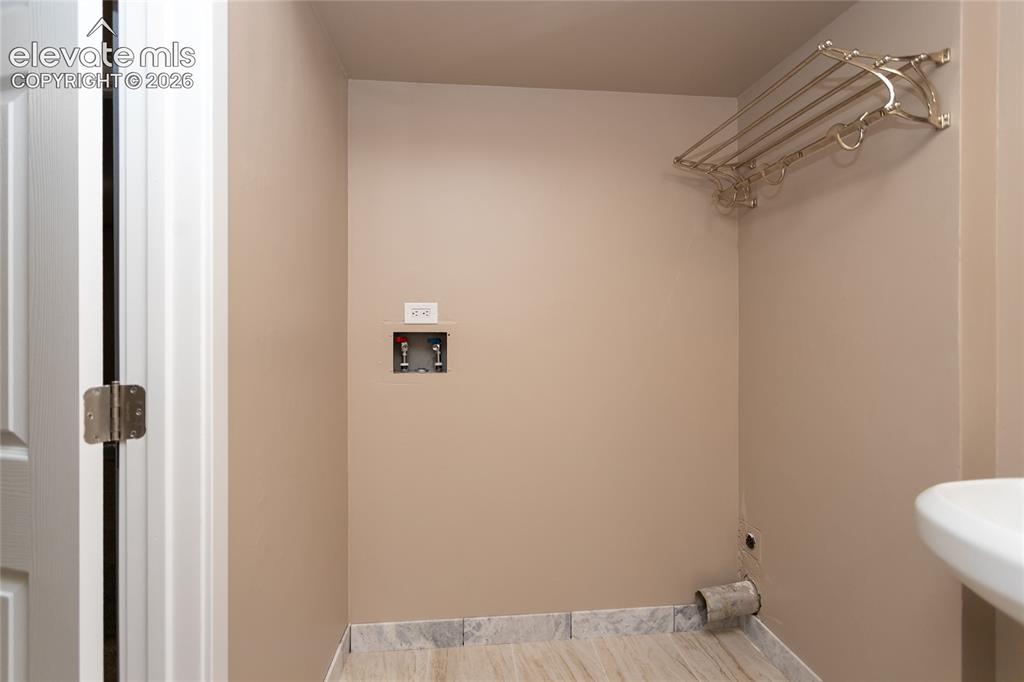
      Image 34 of 46: Laundry area in lower level bathroom

      Laundry area in lower level bathroom
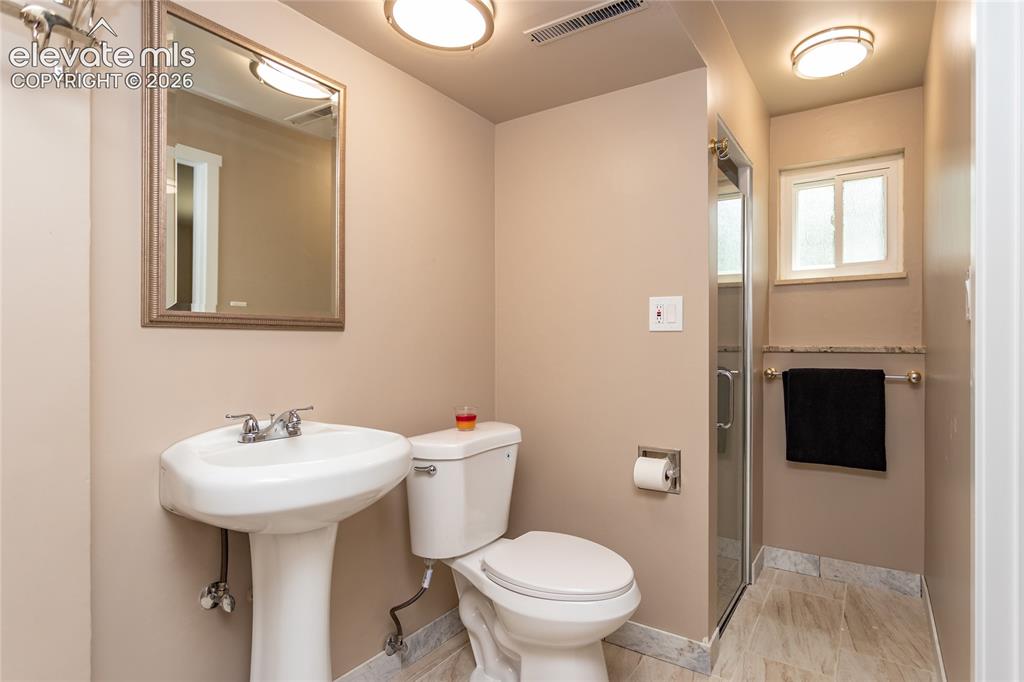
      Image 35 of 46: Totally redone lower level bathroom

      Totally redone lower level bathroom
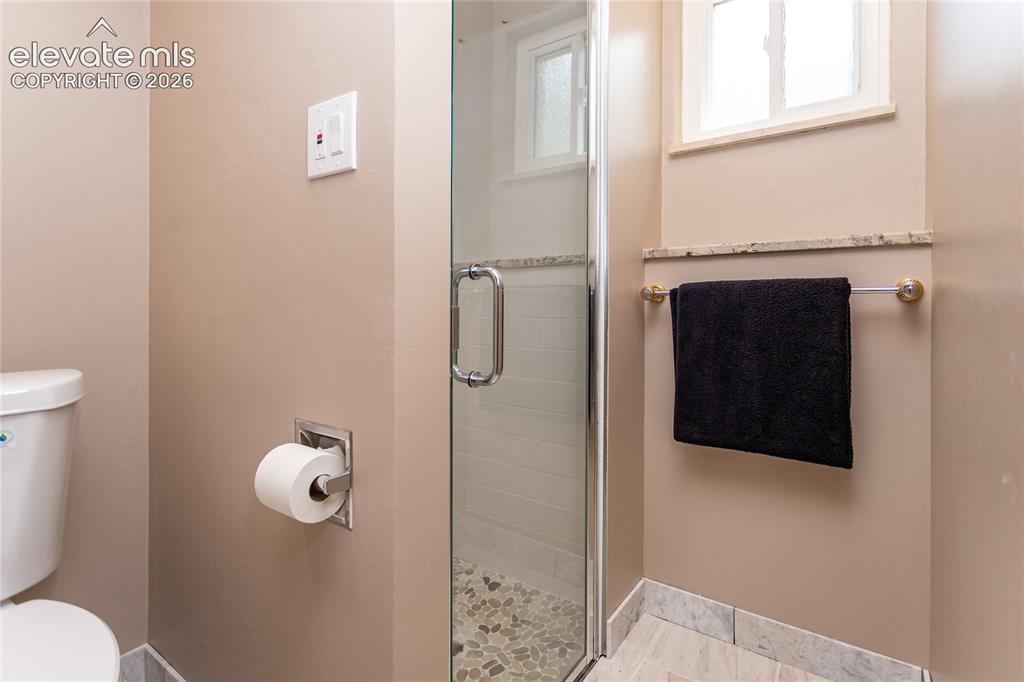
      Image 36 of 46: Bathroom

      Bathroom

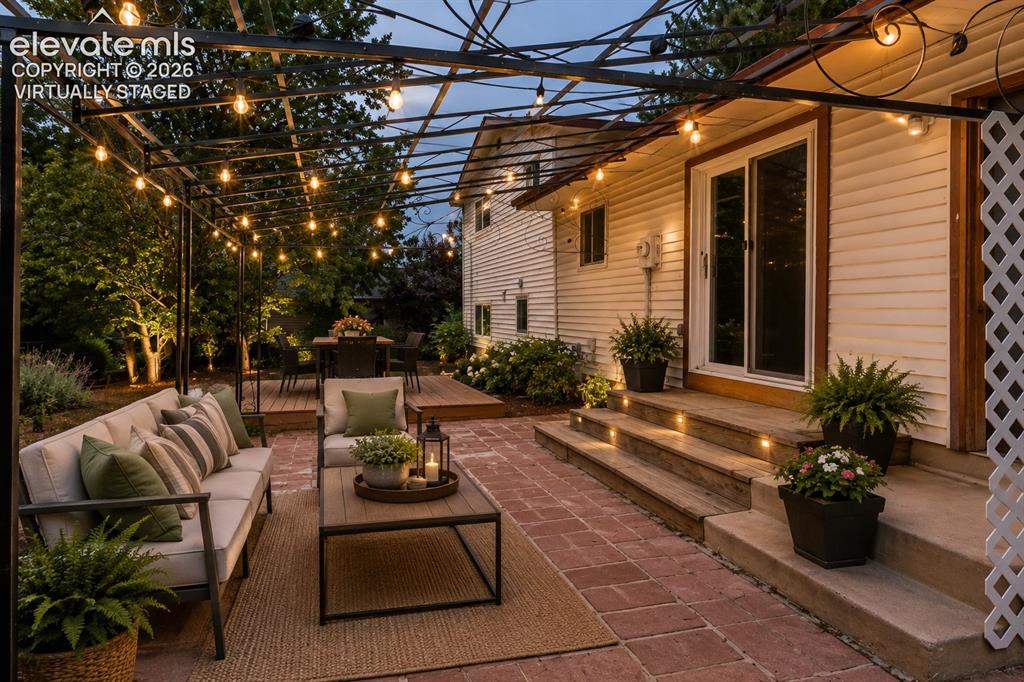
      Image 37 of 46: Virtually staged back patio

      Virtually staged back patio

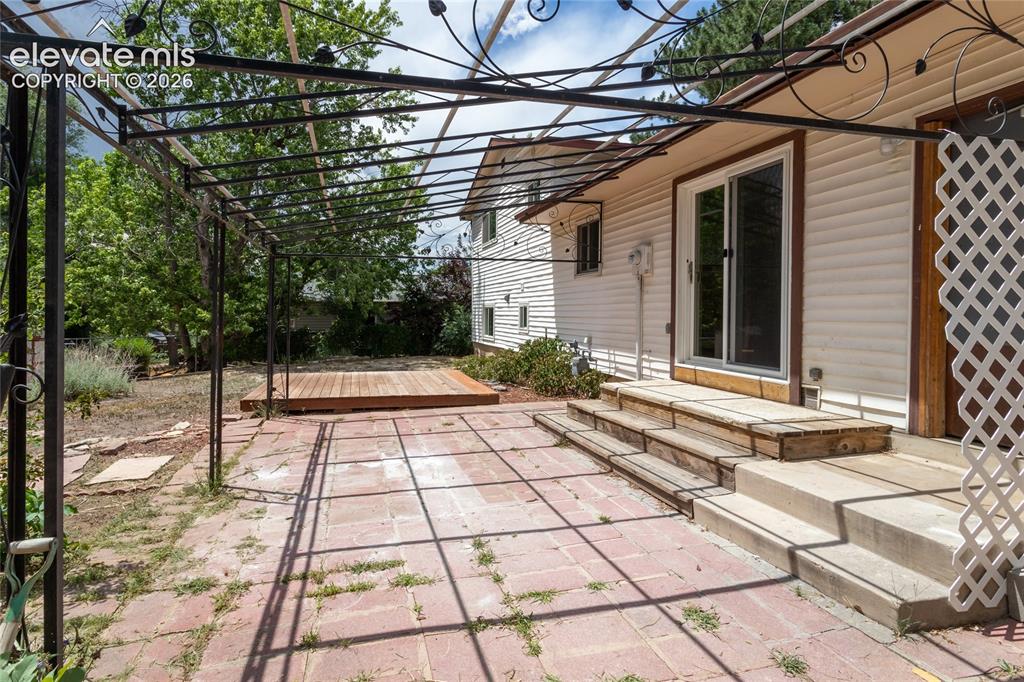
      Image 38 of 46: Back patio

      Back patio

      Image 39 of 46: Backyard looking at the 2 sheds

      Backyard looking at the 2 sheds

      Image 40 of 46: Backyard looking at the wood platform, perfect for a hot tub.
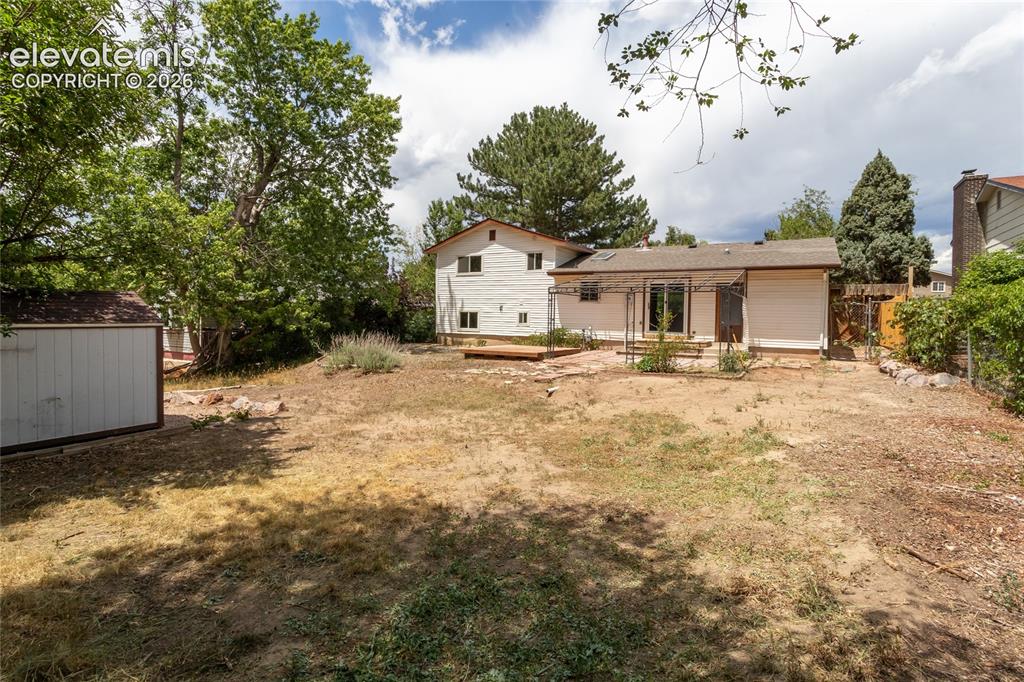
      Backyard looking at the wood platform, perfect for a hot tub.

      Image 41 of 46: Large backyard awaiting someone

      Large backyard awaiting someone's special touch!
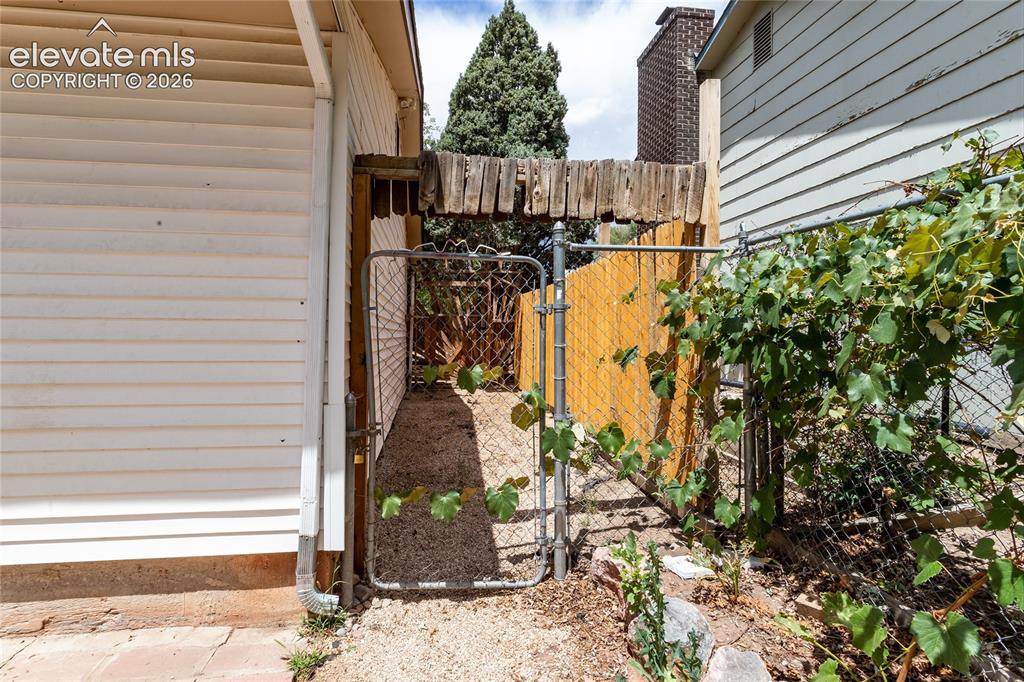
      Image 42 of 46: Optional dog run on side of house

      Optional dog run on side of house

      Image 43 of 46: All measurements are approximated by CubiCasa and should be verified by the

      All measurements are approximated by CubiCasa and should be verified by the buyer.
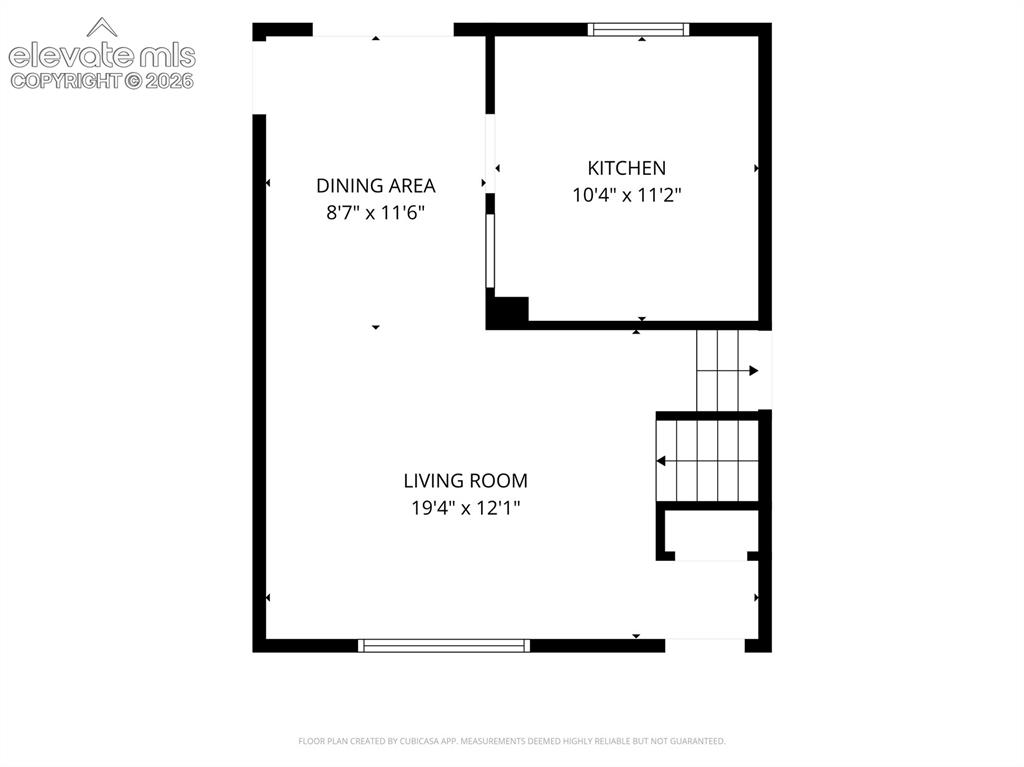
      Image 44 of 46: All measurements are approximated by CubiCasa and should be verified by the

      All measurements are approximated by CubiCasa and should be verified by the buyer.
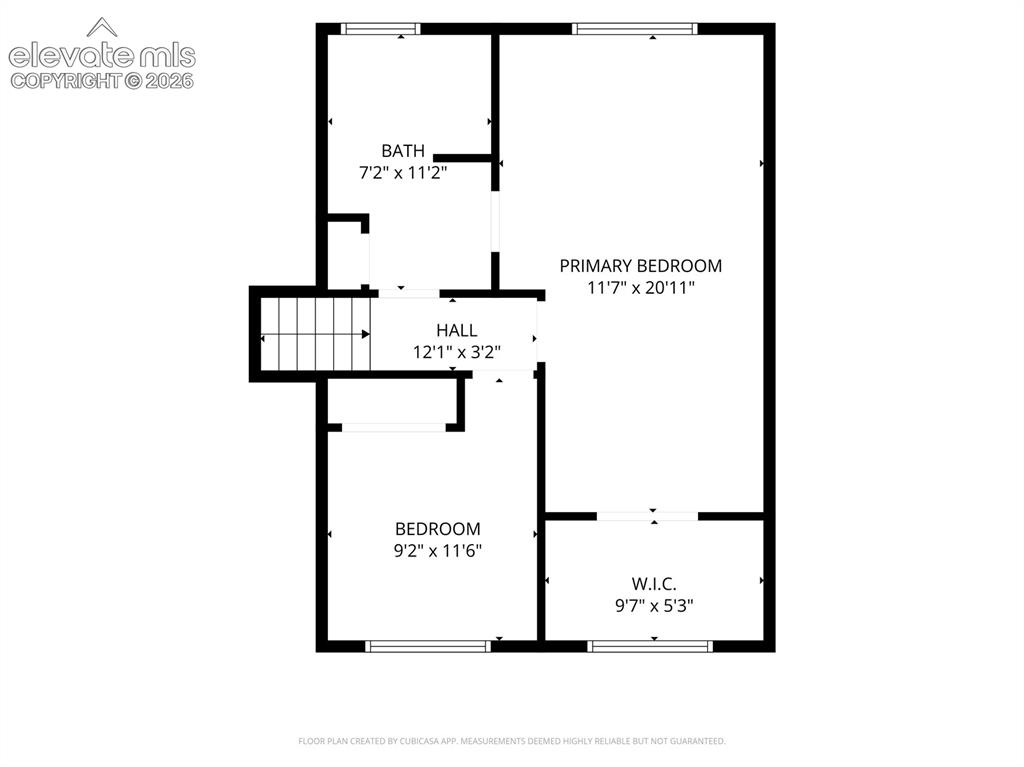
      Image 45 of 46: All measurements are approximated by CubiCasa and should be verified by the

      All measurements are approximated by CubiCasa and should be verified by the buyer.
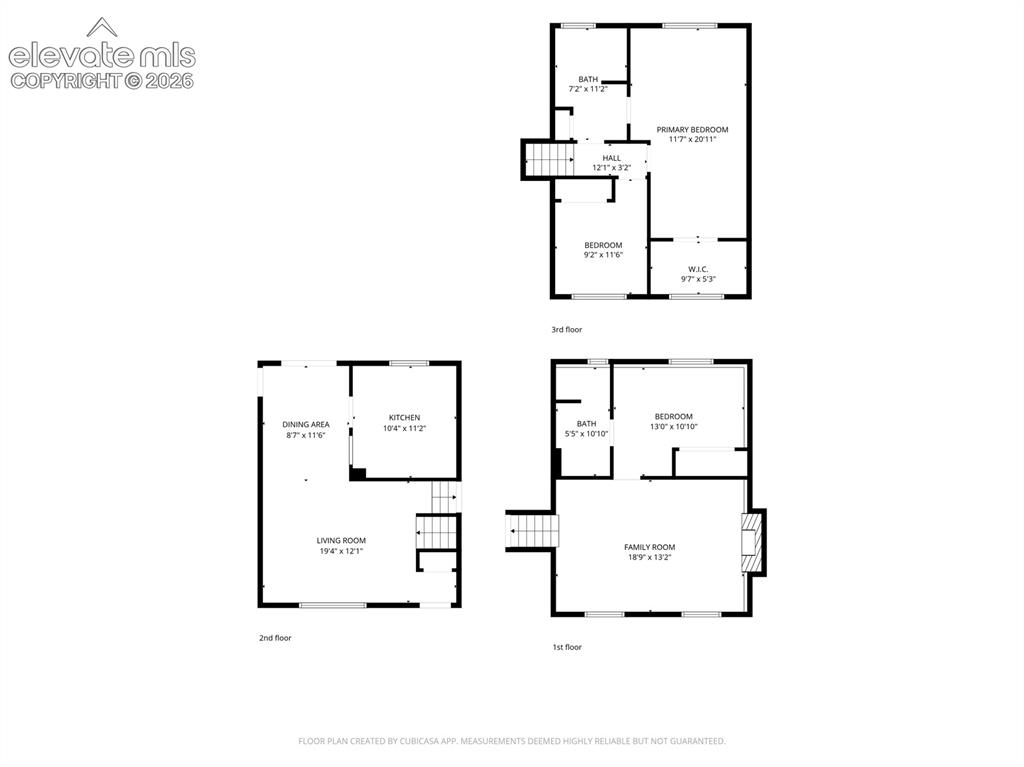
      Image 46 of 46: All measurements are approximated by CubiCasa and should be verified by the

      All measurements are approximated by CubiCasa and should be verified by the buyer.

      Disclaimer: The real estate listing information and related content displayed on this site is provided exclusively for consumers’ personal, non-commercial use and may not be used for any purpose other than to identify prospective properties consumers may be interested in purchasing.