13388 Positano Point, Colorado Springs, CO, 80921
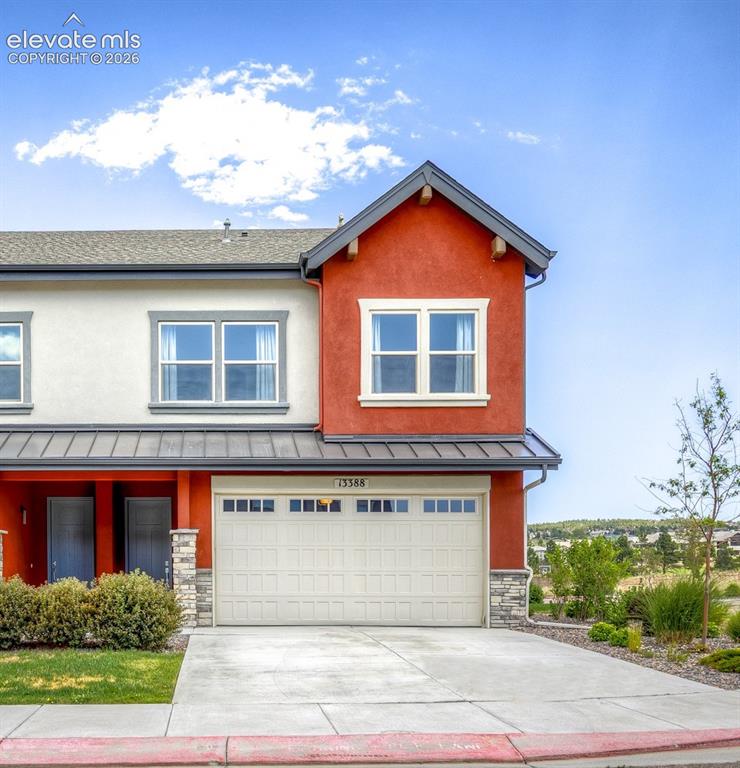
Multilevel stucco exterior with a two-car garage
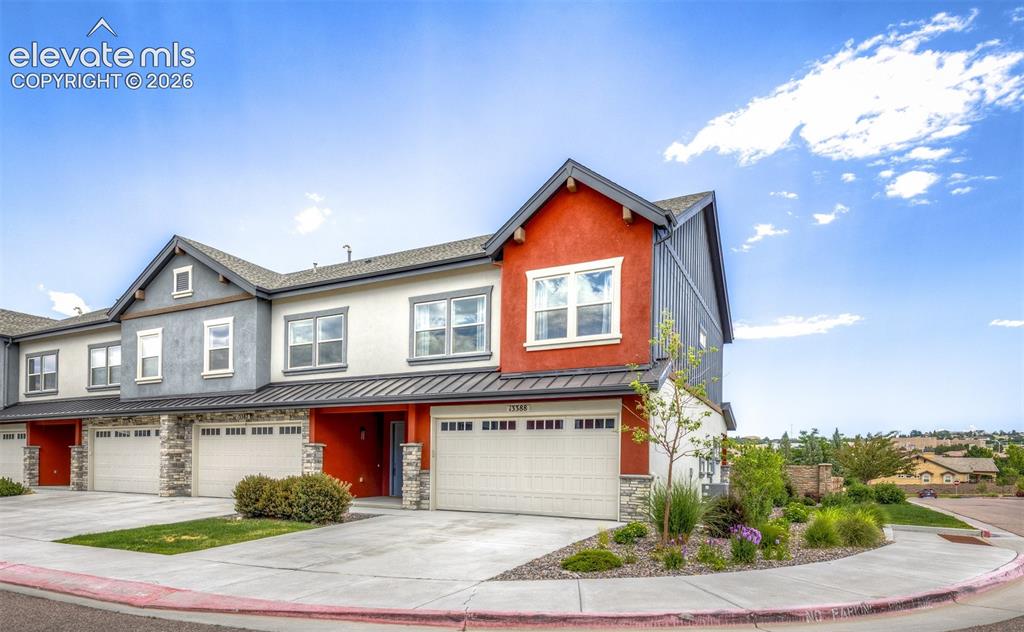
Modern townhome with multi-tone siding, decorative stone accents, and a two-car garage
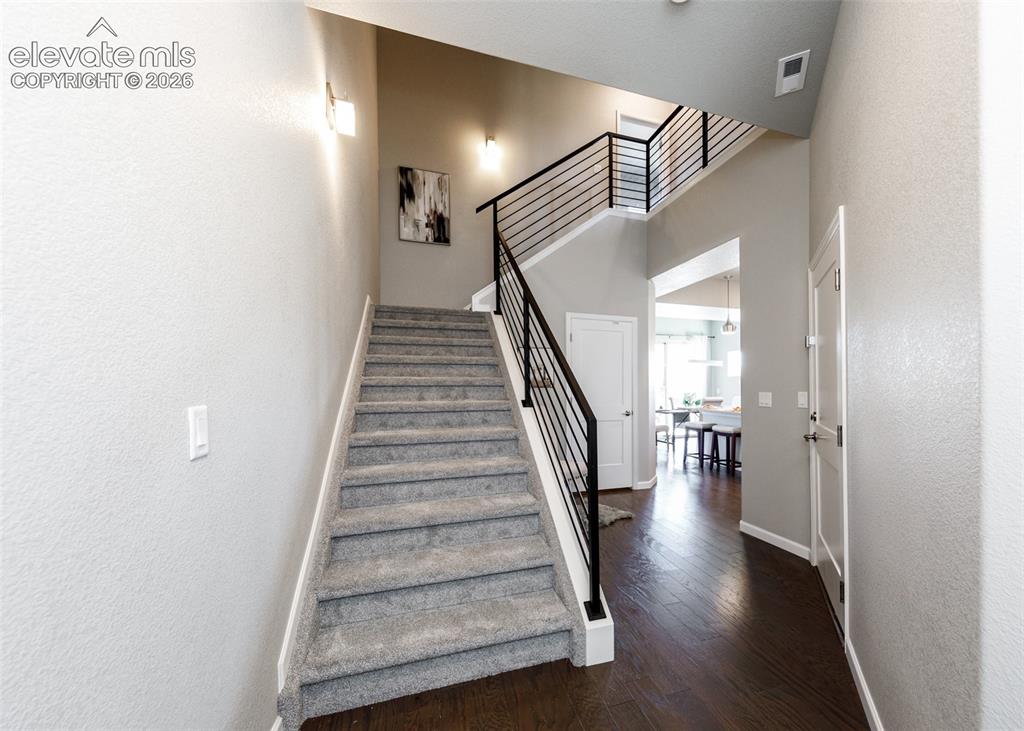
Entryway featuring a carpeted staircase with contemporary horizontal bar railing
Other
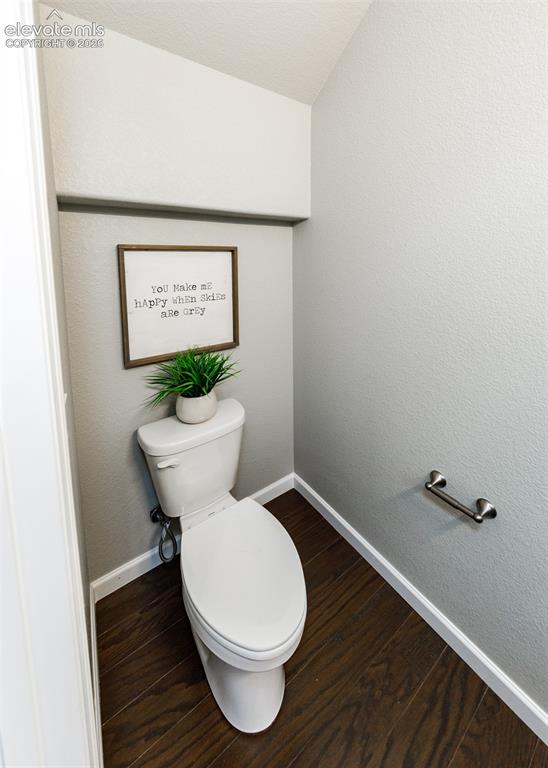
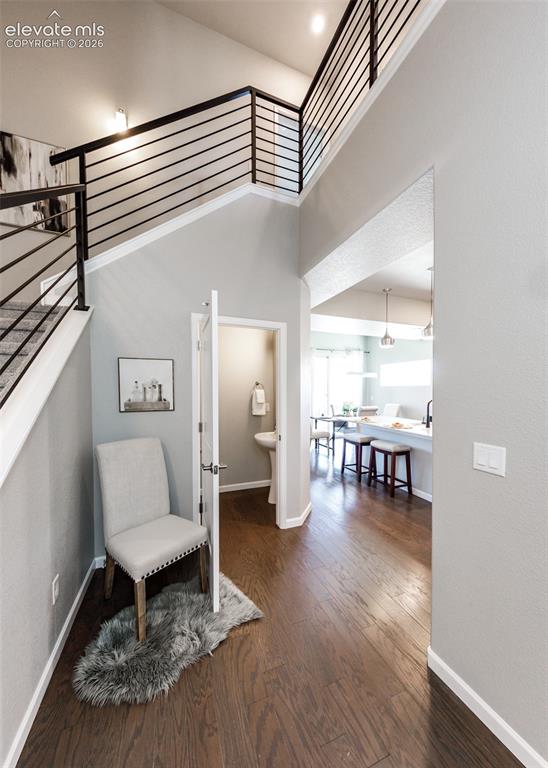
Compact powder room featuring wood-finish flooring, a contemporary toilet, and a brushed nickel toilet paper holder
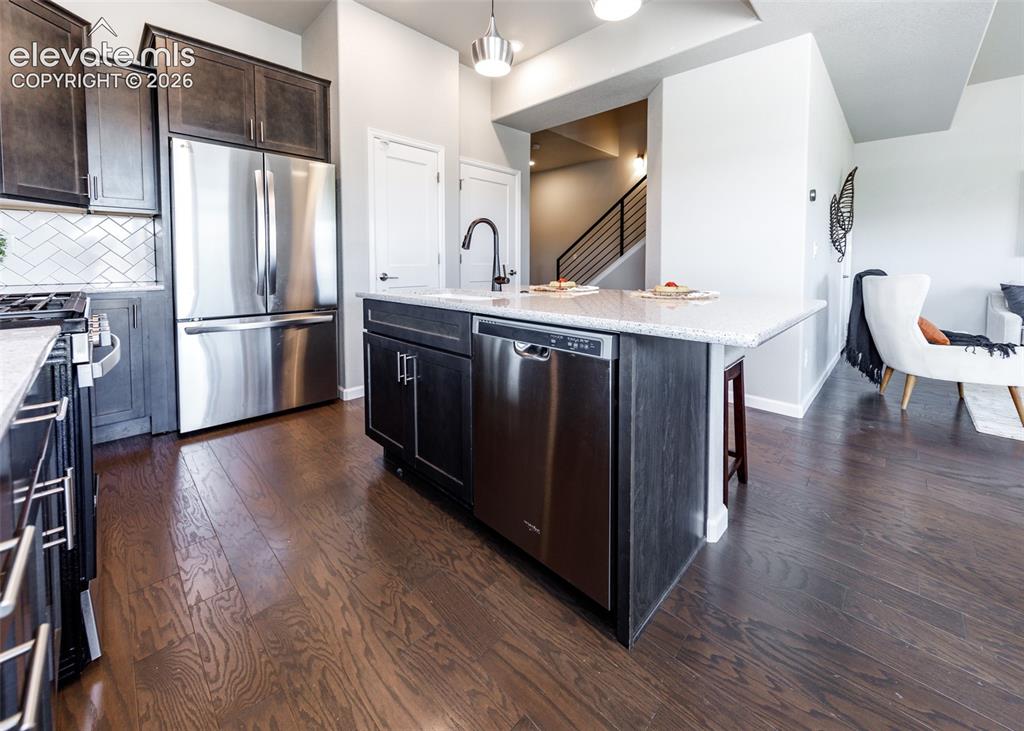
Modern kitchen featuring dark wood-finish cabinetry, stainless steel appliances, and a central island with a light-toned countertop
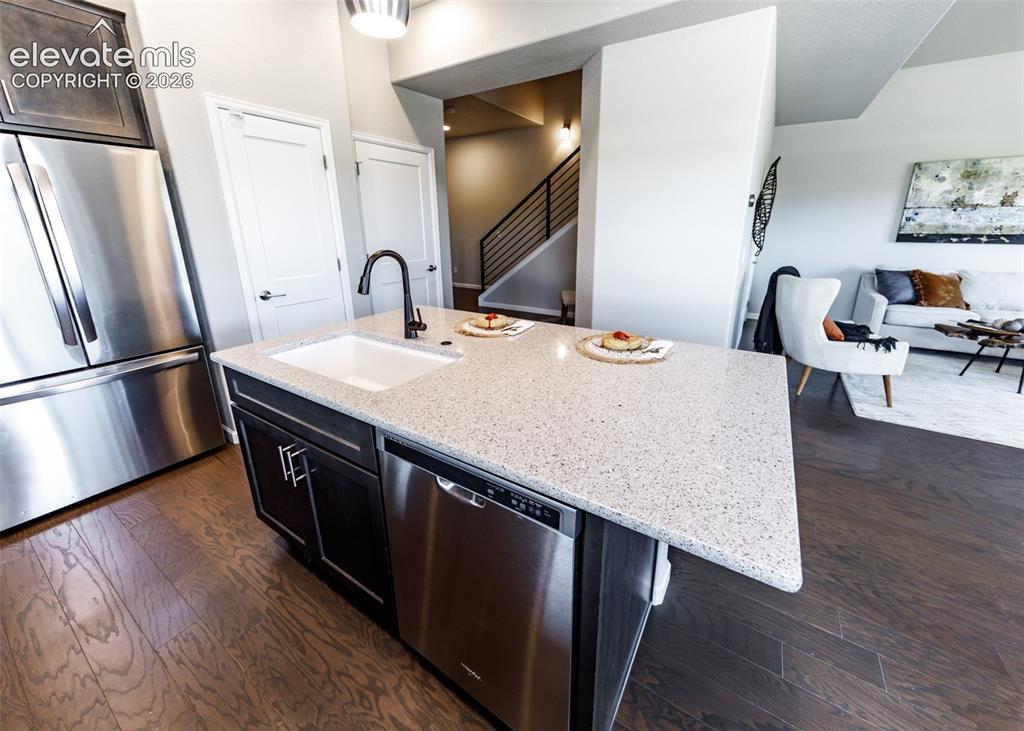
Kitchen island featuring a white undermount sink, a matte black faucet, and a light speckled countertop
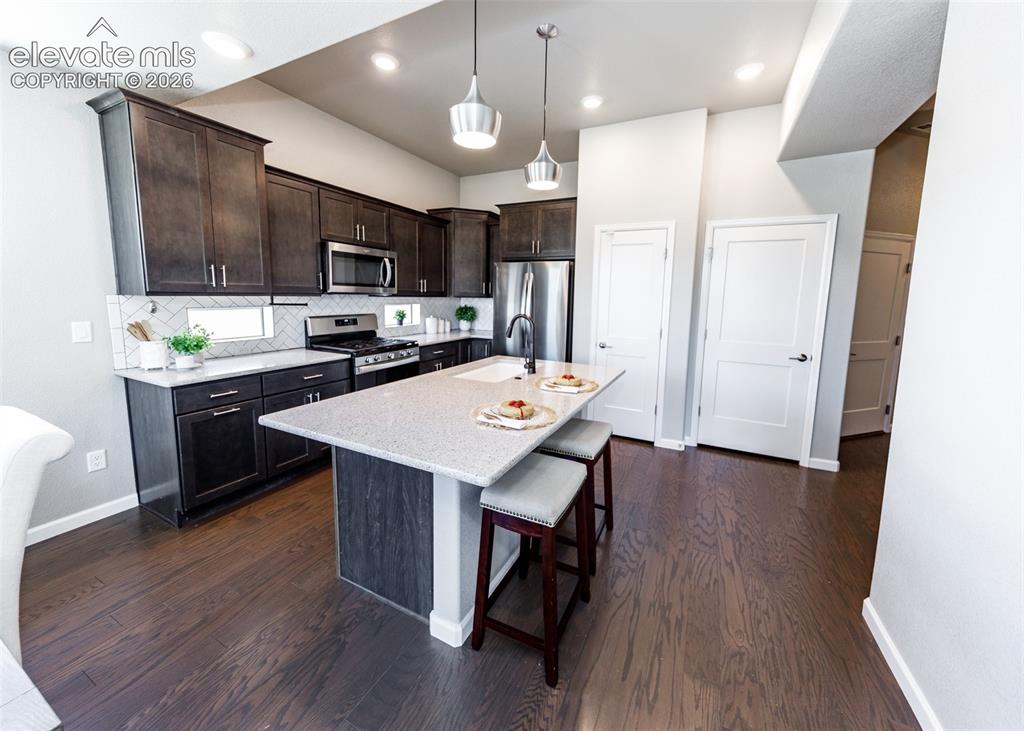
Modern kitchen featuring dark wood-finish cabinetry, stainless steel appliances, and wood-finish flooring
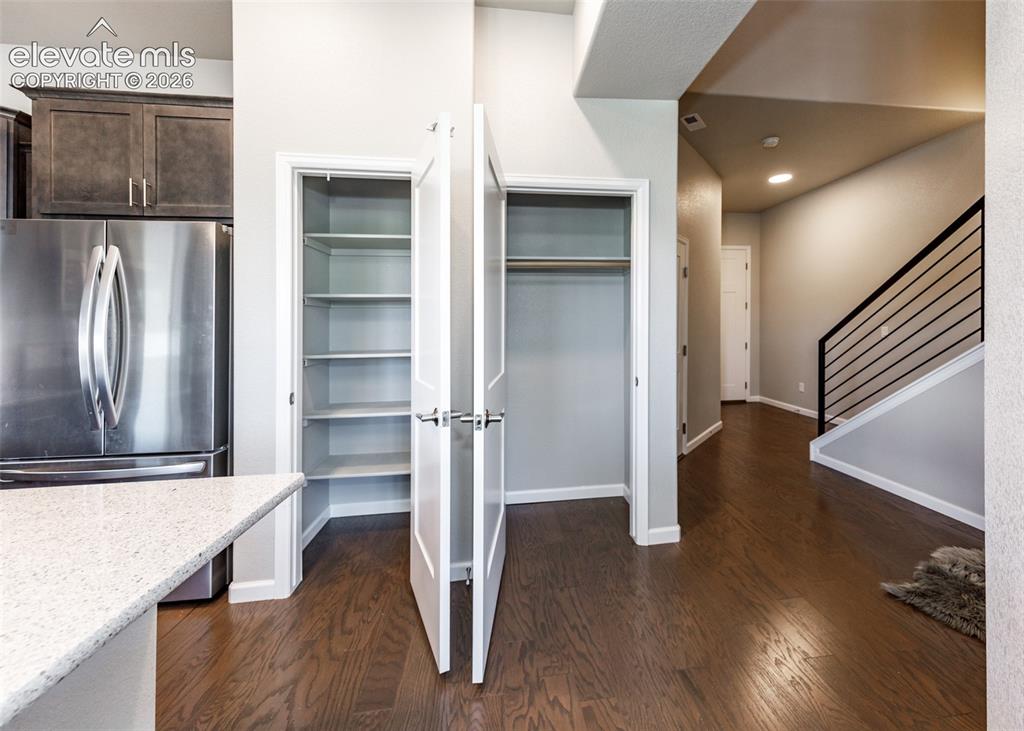
Other
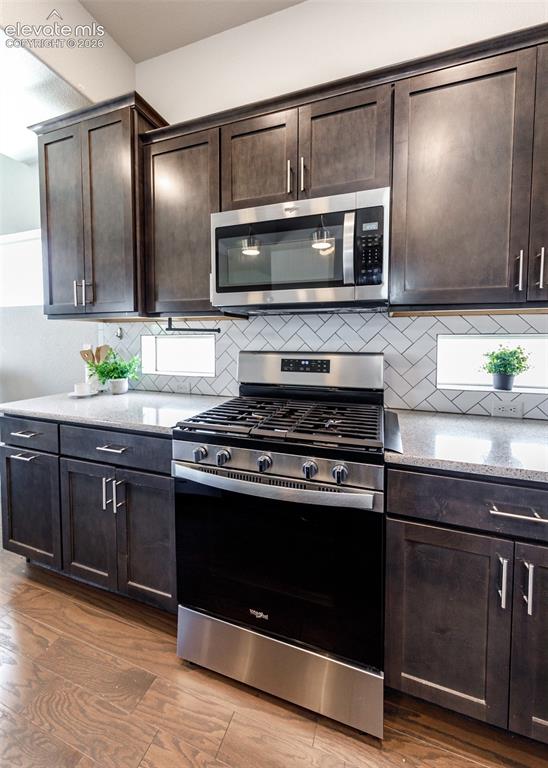
Kitchen featuring stainless steel appliances, dark wood cabinetry, white subway tile backsplash in a herringbone pattern, light-toned countertops, and wood-finish flooring
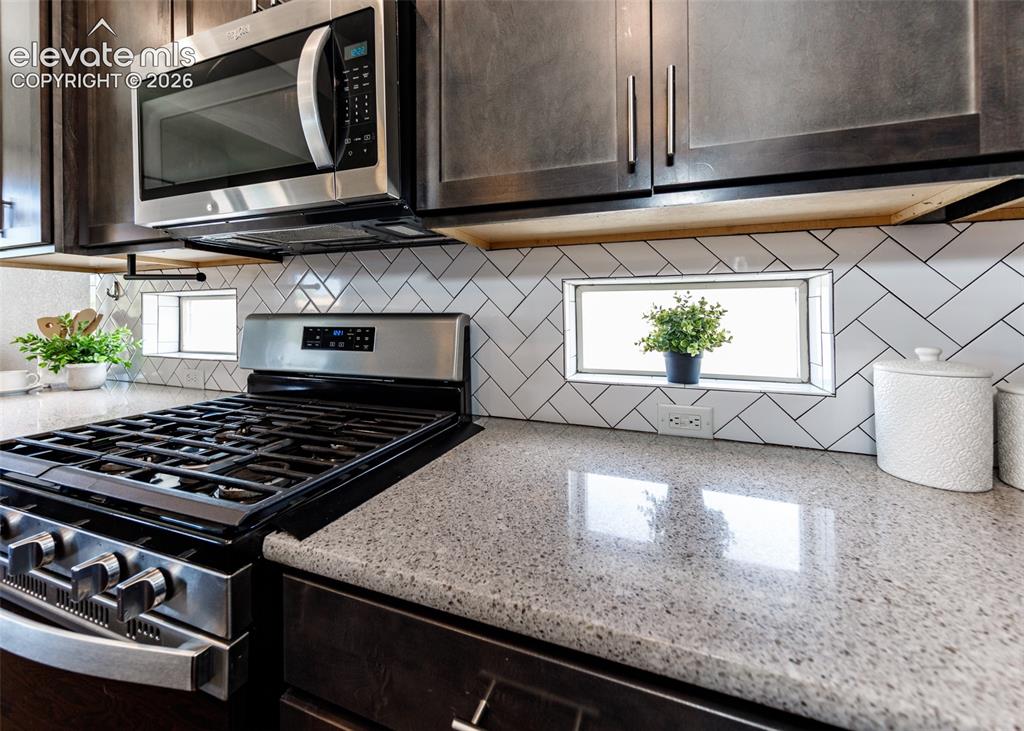
Kitchen featuring a stainless steel range with overhead microwave, white herringbone tile backsplash, dark wood-finish cabinetry, and speckled countertops
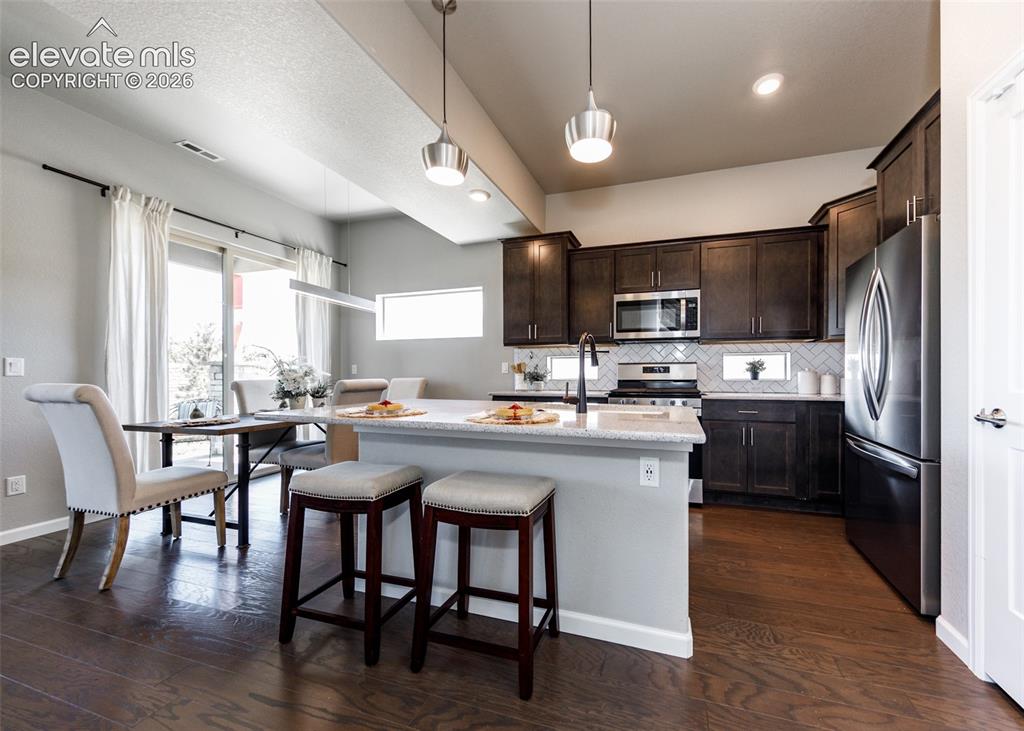
Modern kitchen featuring dark wood cabinetry, stainless steel appliances, and wood-finish flooring
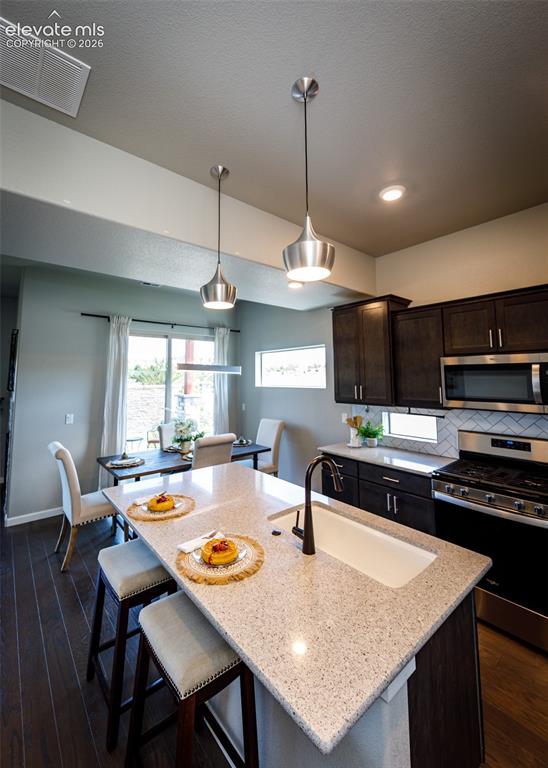
Open-concept kitchen featuring a spacious island with integrated sink, dark wood-finish flooring, dark cabinetry, and stainless steel appliances
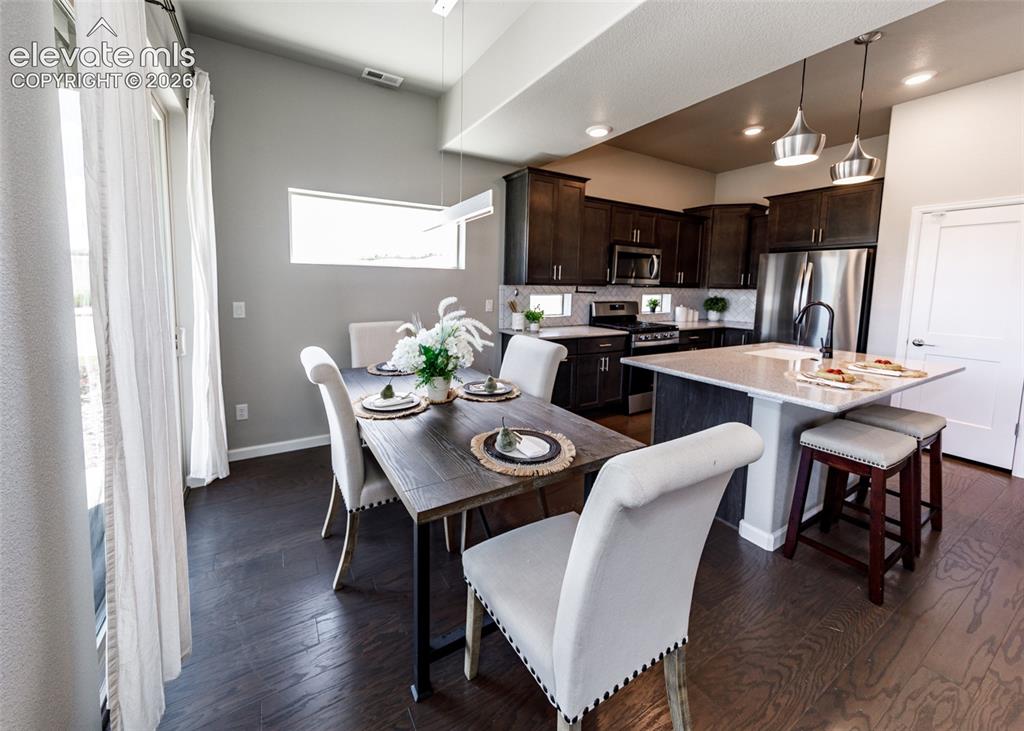
Open-concept living space featuring wood-finish flooring, a kitchen with dark cabinetry and stainless steel appliances, a center island with countertop seating, and recessed lighting
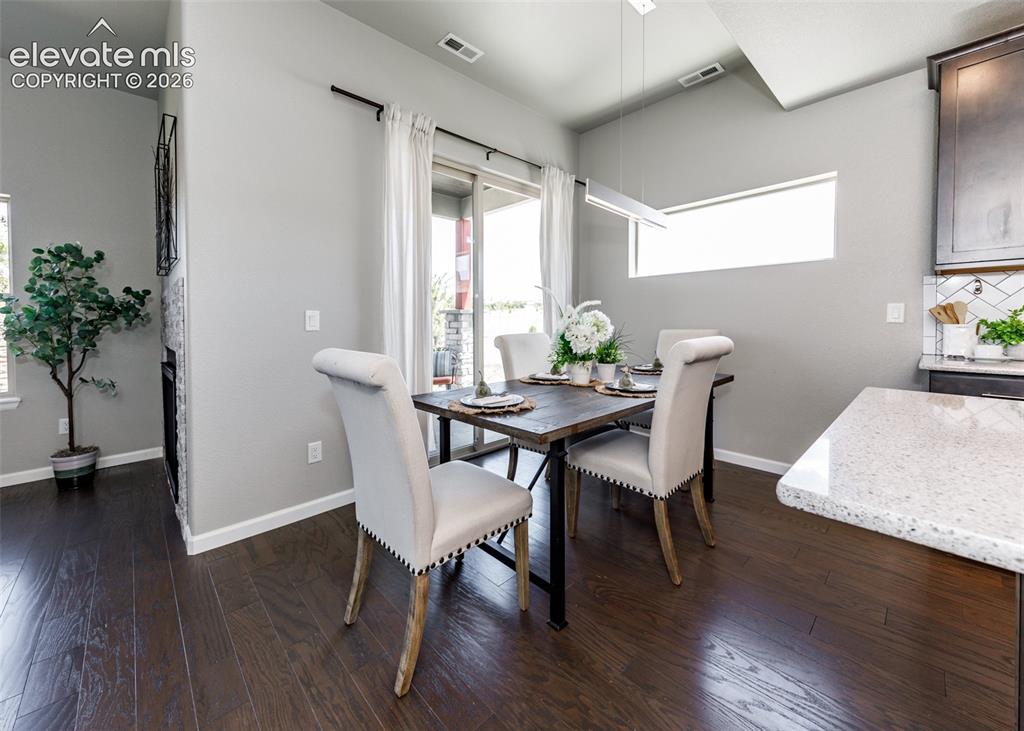
Dining area featuring dark wood-finish flooring and light gray walls
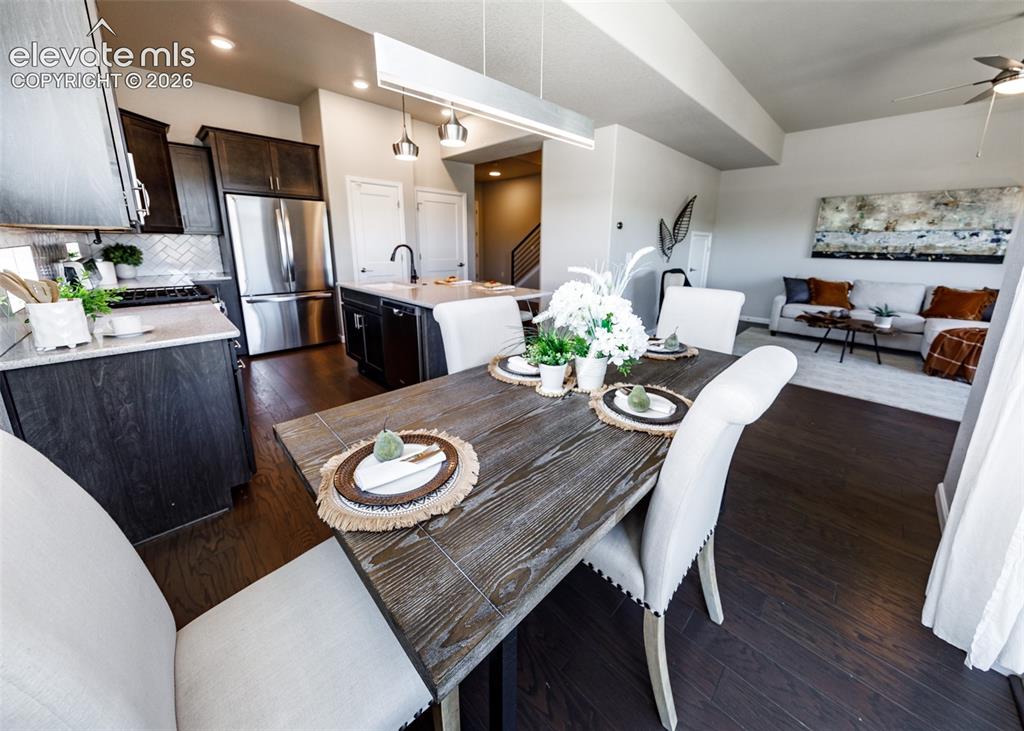
Open-concept living space with dark wood-finish flooring
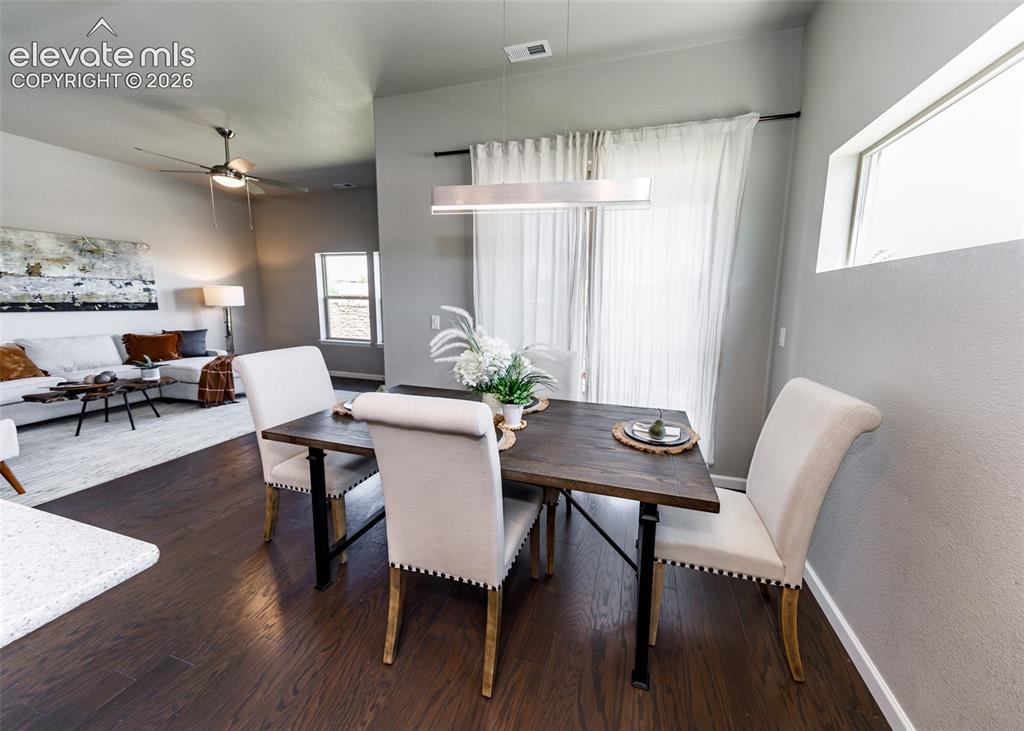
Dining area featuring dark wood-finish flooring, a linear pendant light fixture, and a sliding glass door with sheer curtains
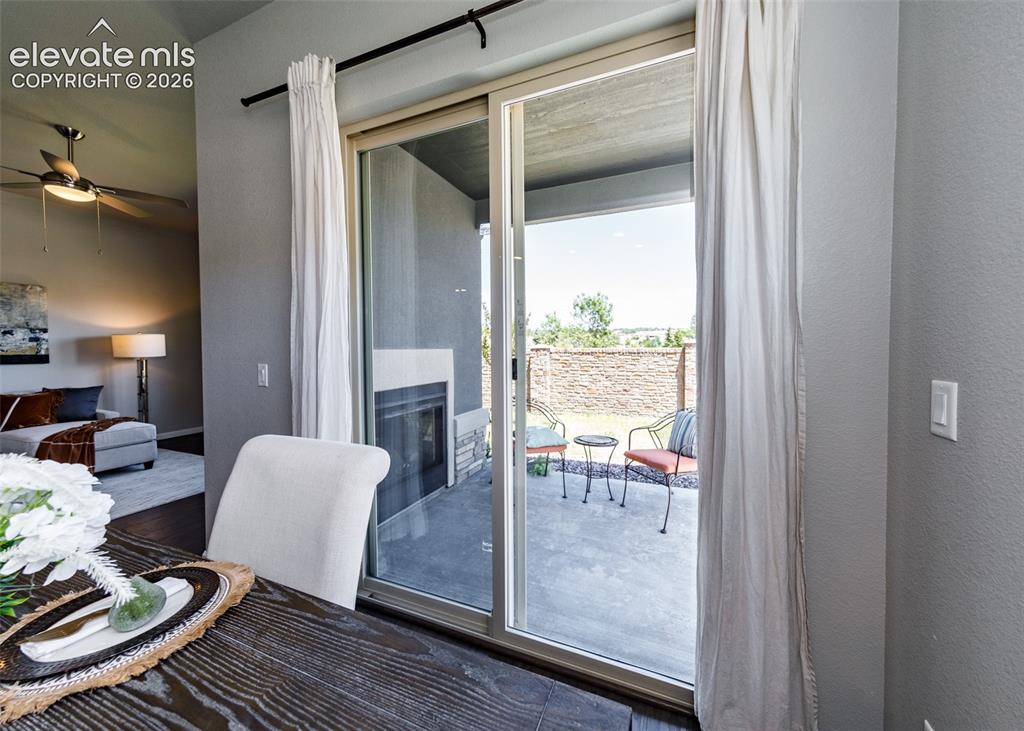
Other
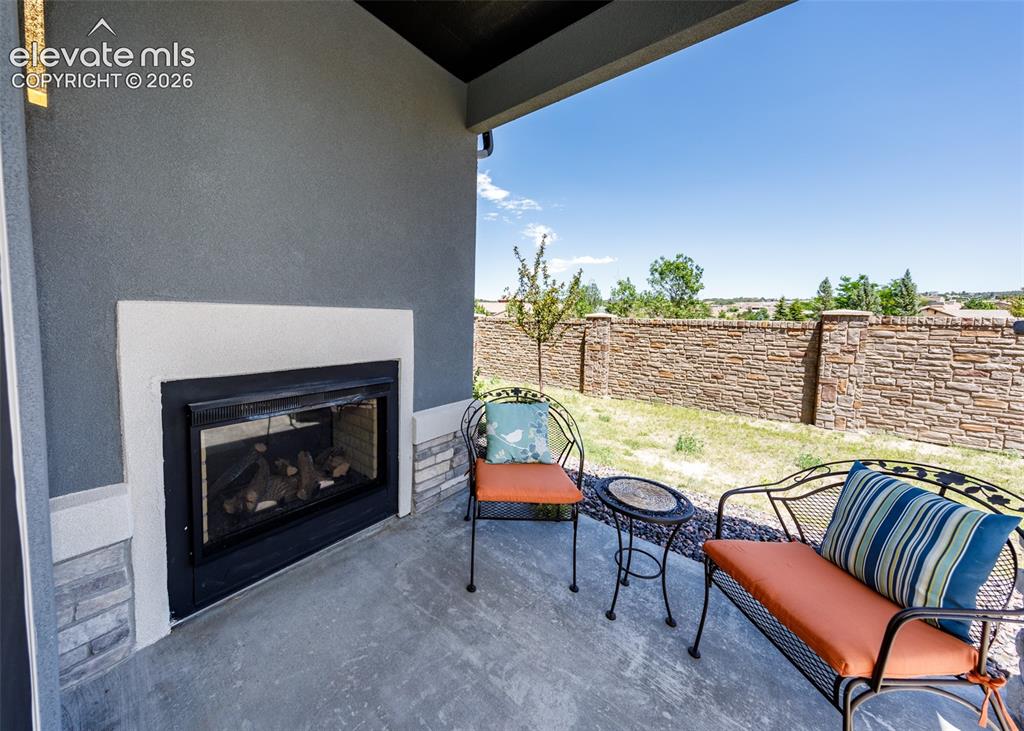
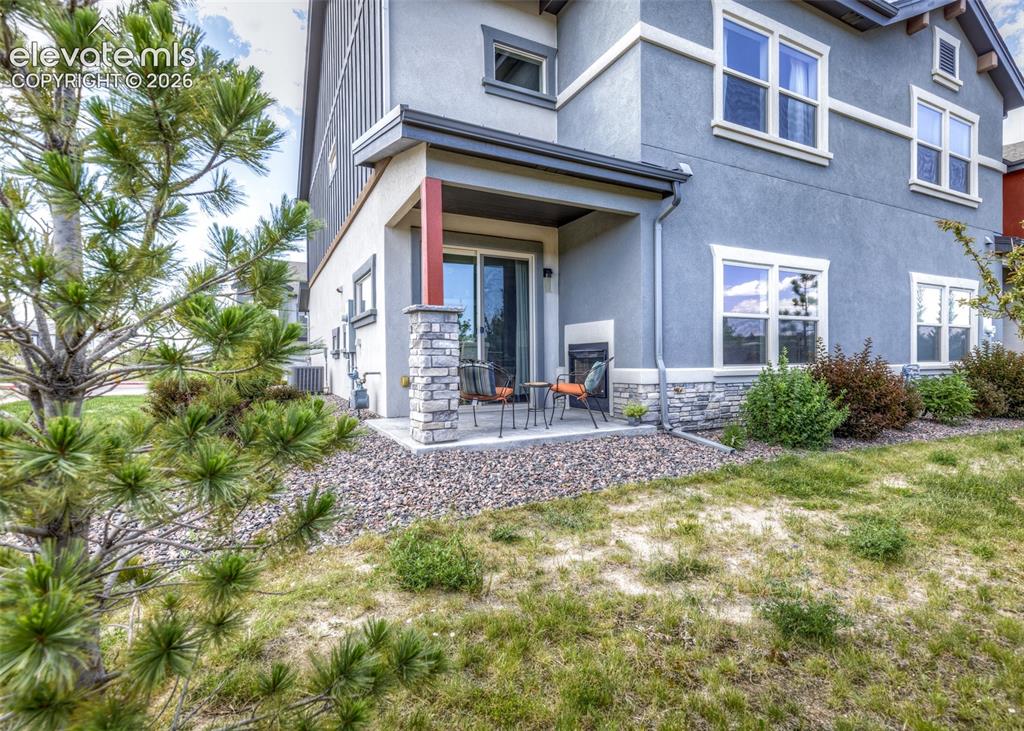
Covered patio with a built-in outdoor fireplace, stucco exterior, and stone veneer accents
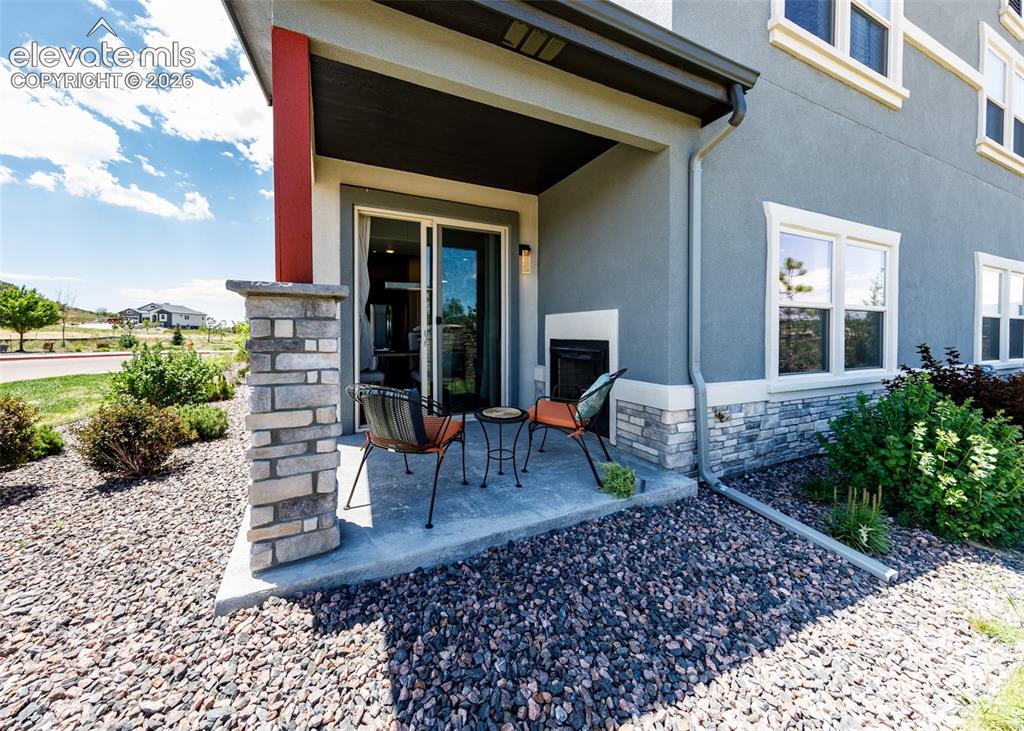
Other
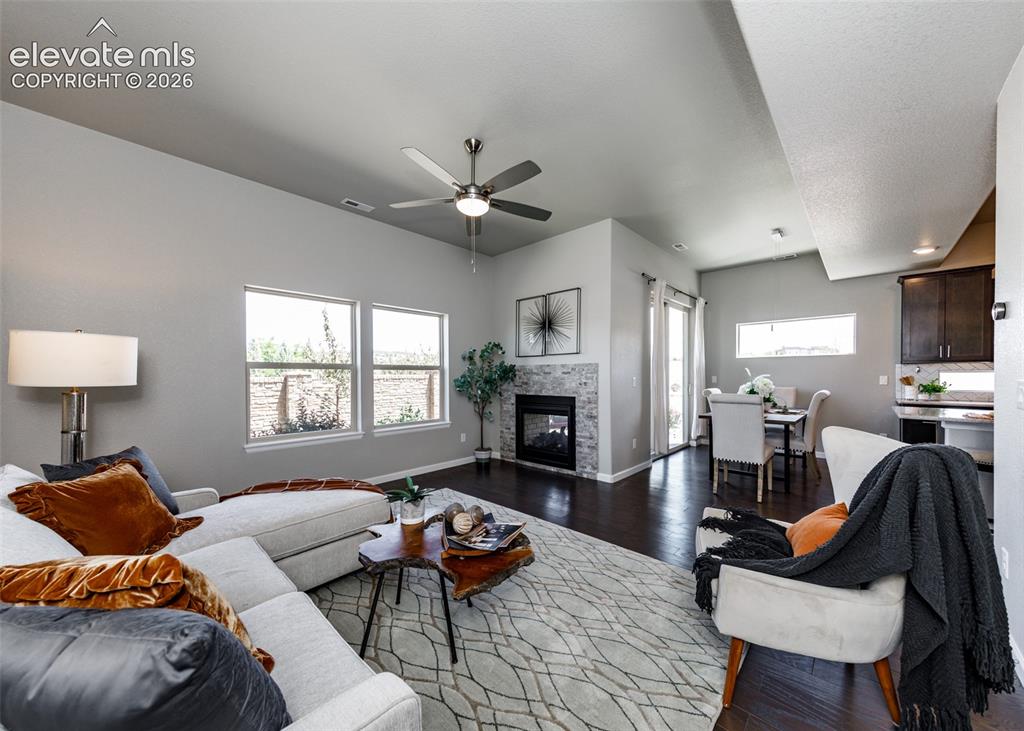
Spacious living area featuring dark wood-finish flooring, a contemporary ceiling fan, and multiple windows
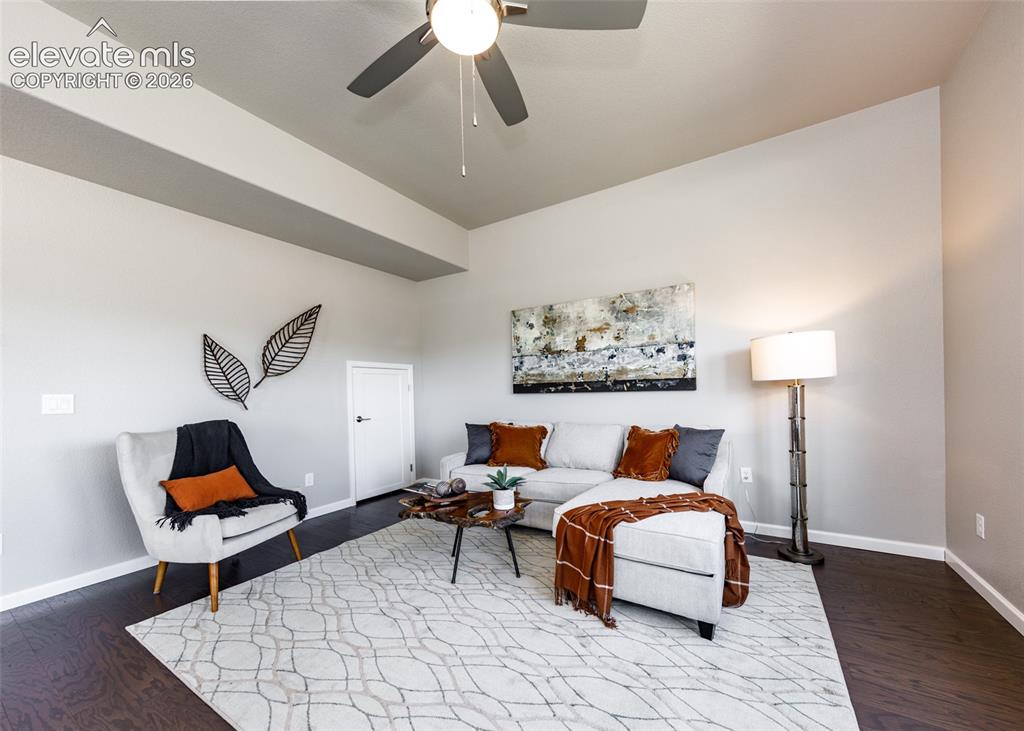
Other
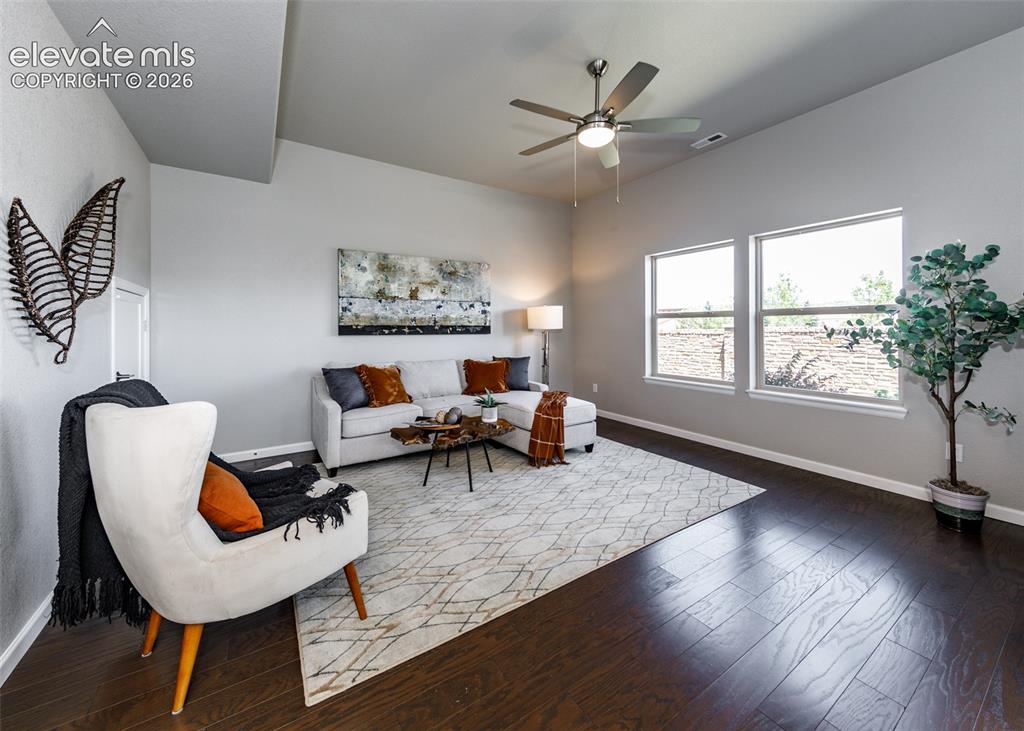
Spacious interior featuring high vaulted ceilings, expansive windows, dark wood-finish flooring, and a ceiling fan with integrated lighting
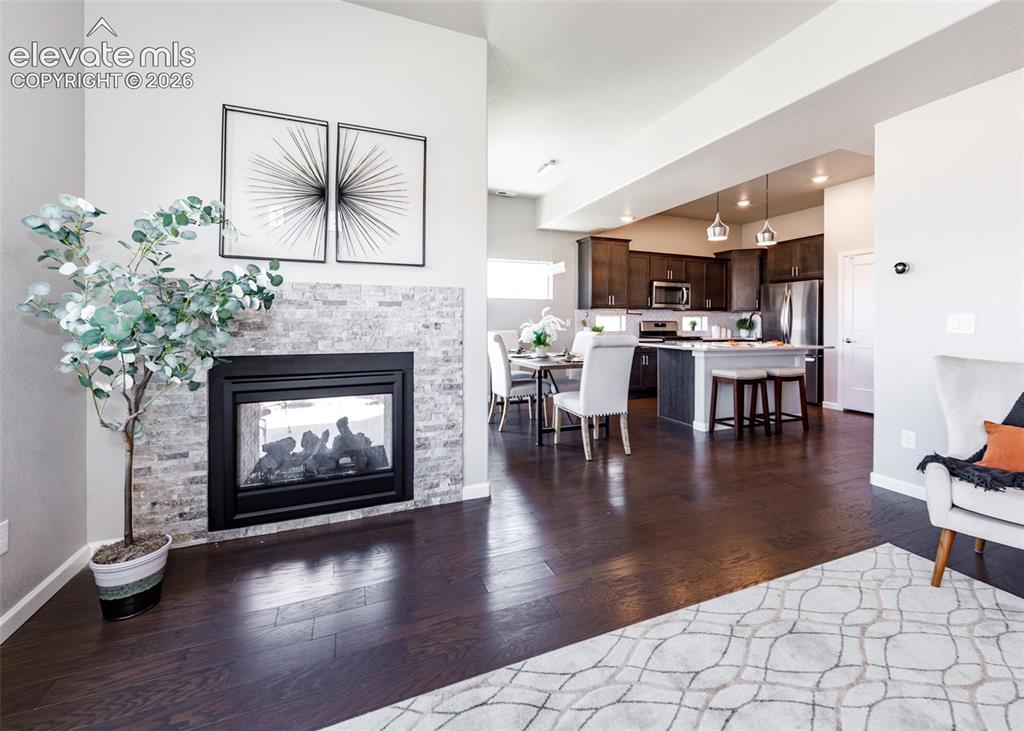
Expansive wood-finish flooring complements the gas fireplace with stone tile surround
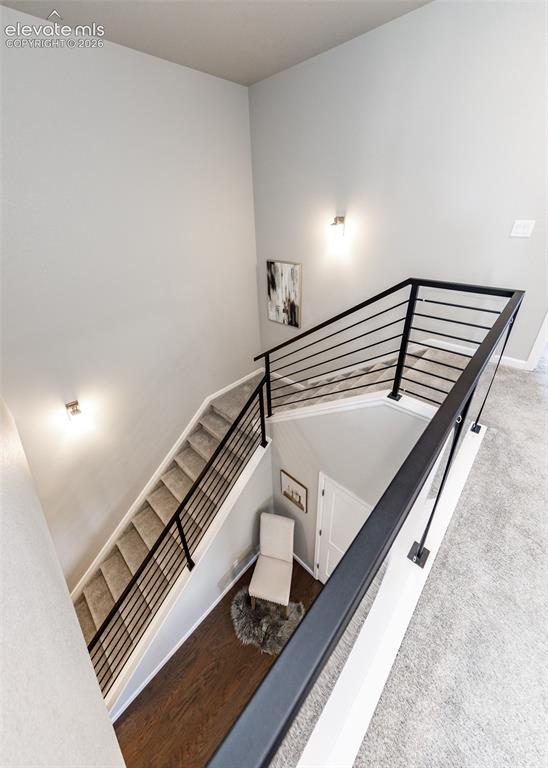
Staircase featuring contemporary black metal horizontal railings and neutral carpeted treads
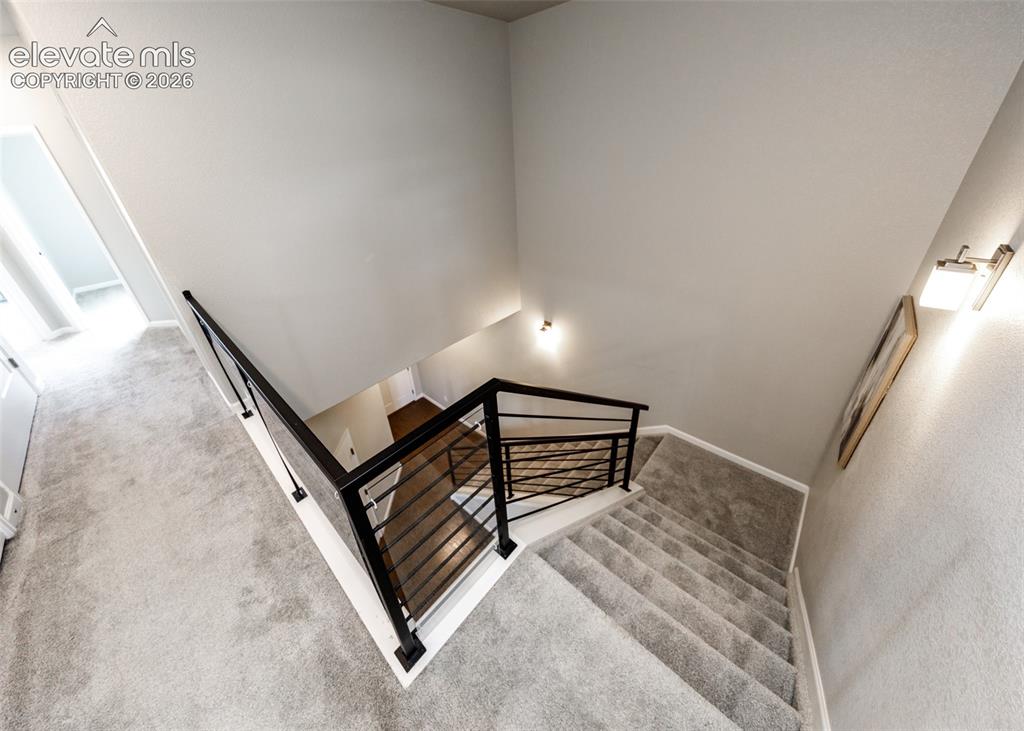
Carpeted staircase featuring a modern black metal railing with horizontal balusters, white trim, and wall-mounted light fixtures
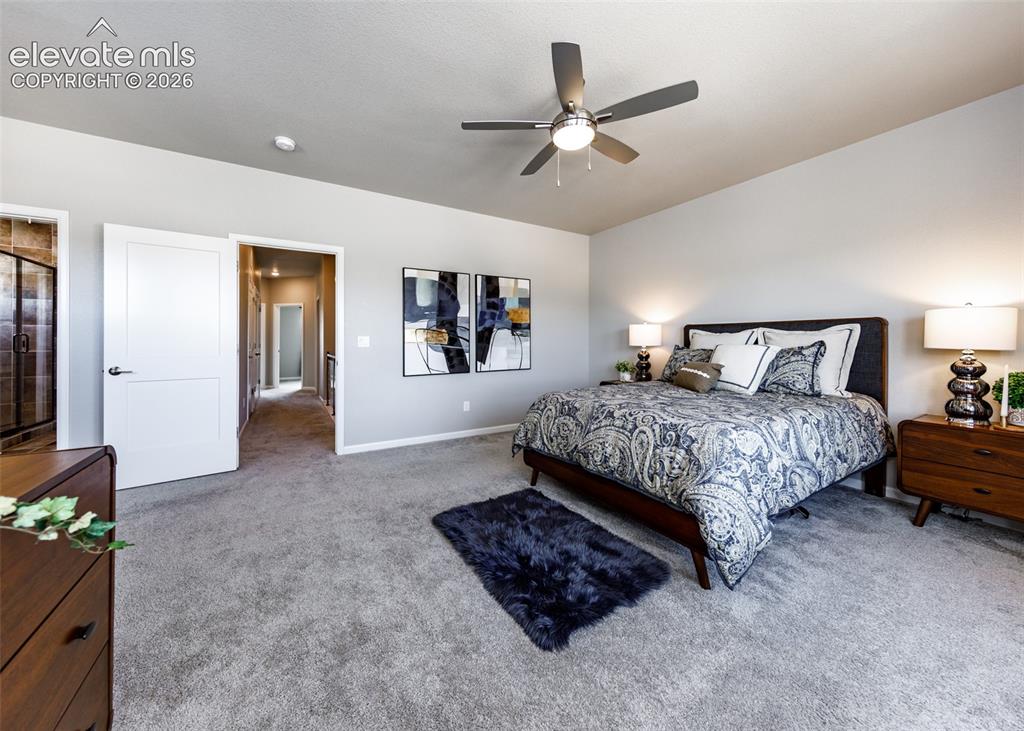
Spacious bedroom featuring plush gray carpeting, a contemporary ceiling fan with integrated lighting, and light gray wall finishes
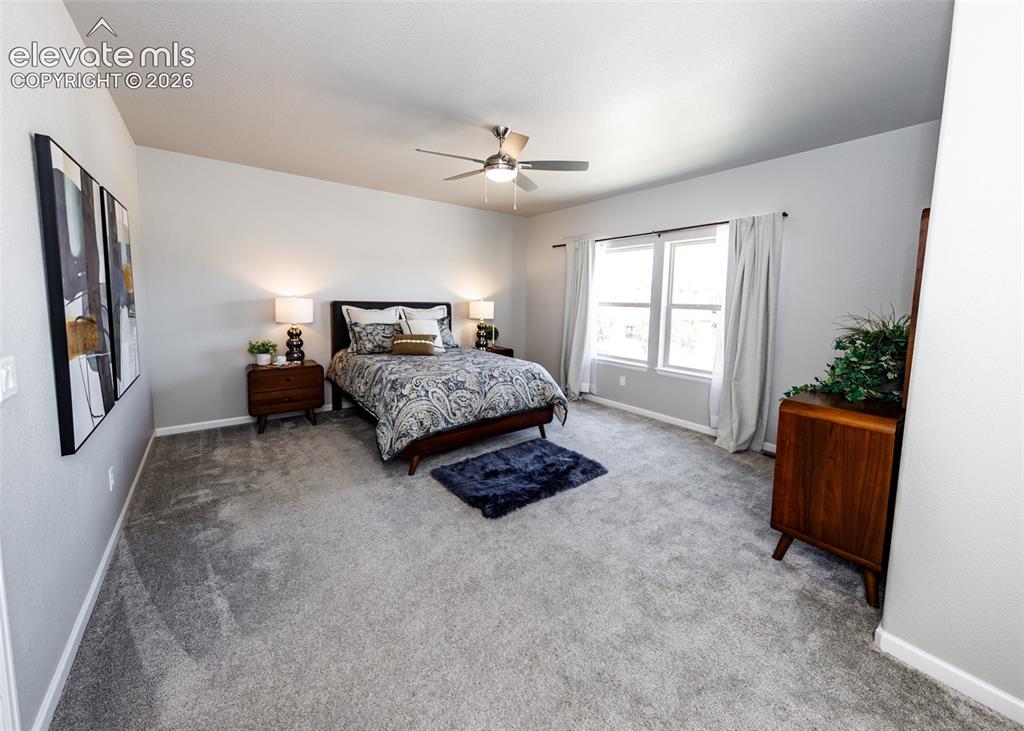
Carpeted room with a vaulted ceiling, a ceiling fan, and dual windows
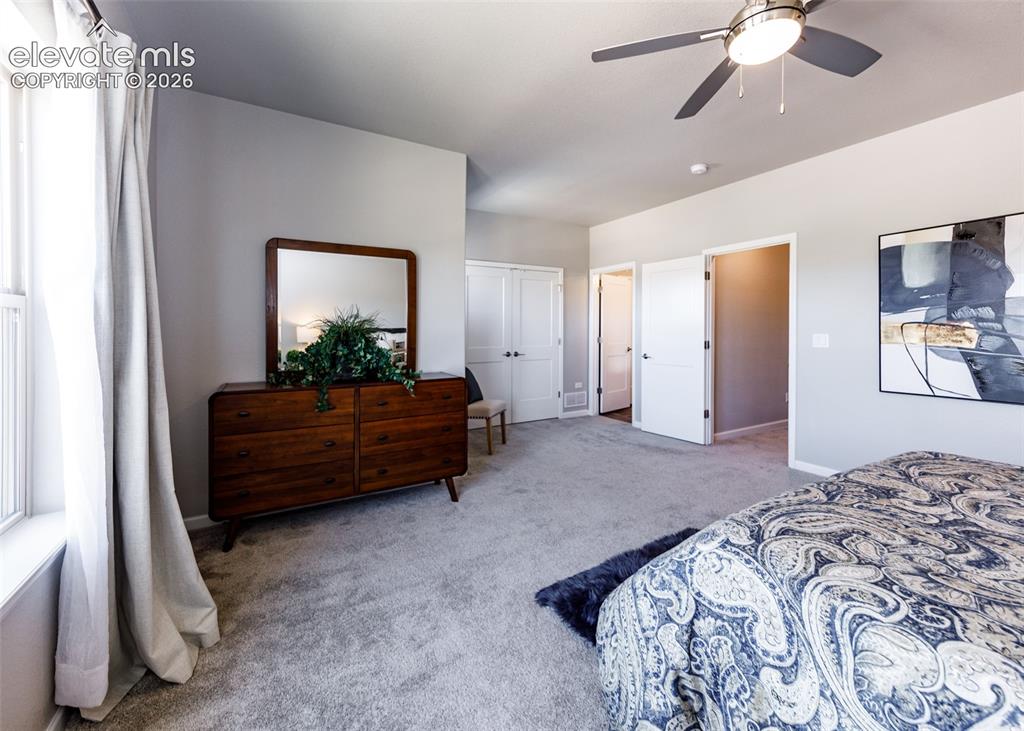
Carpeted bedroom featuring a ceiling fan with integrated lighting, two white panel doors, and a window with natural light
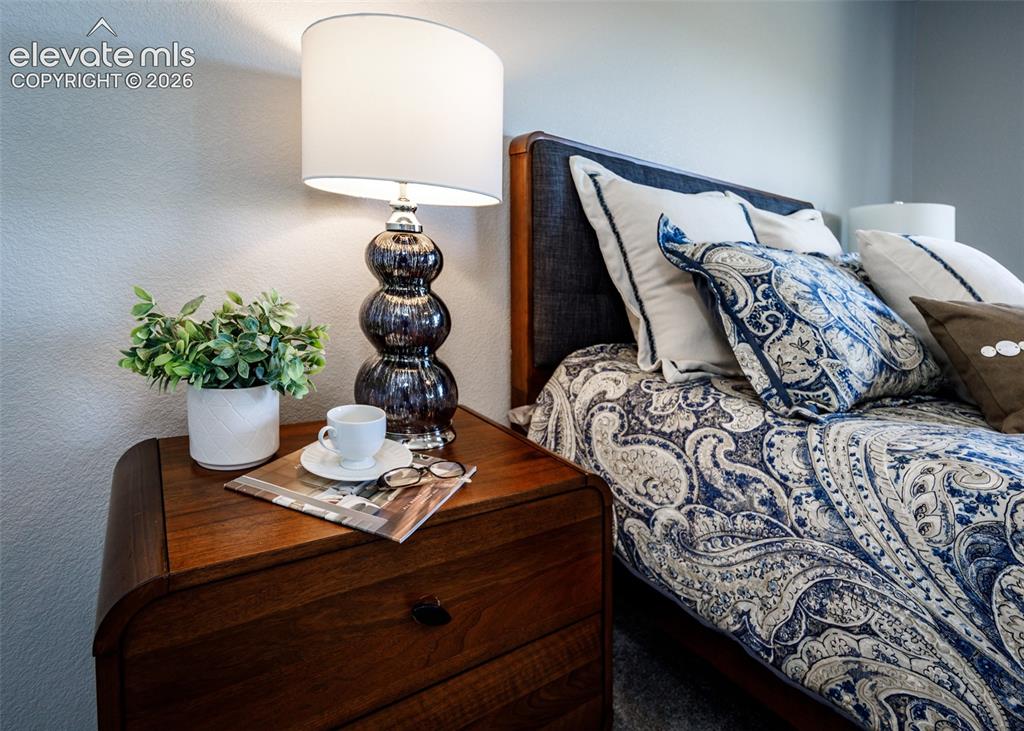
Wood-finish bedside table with a curved profile and single drawer
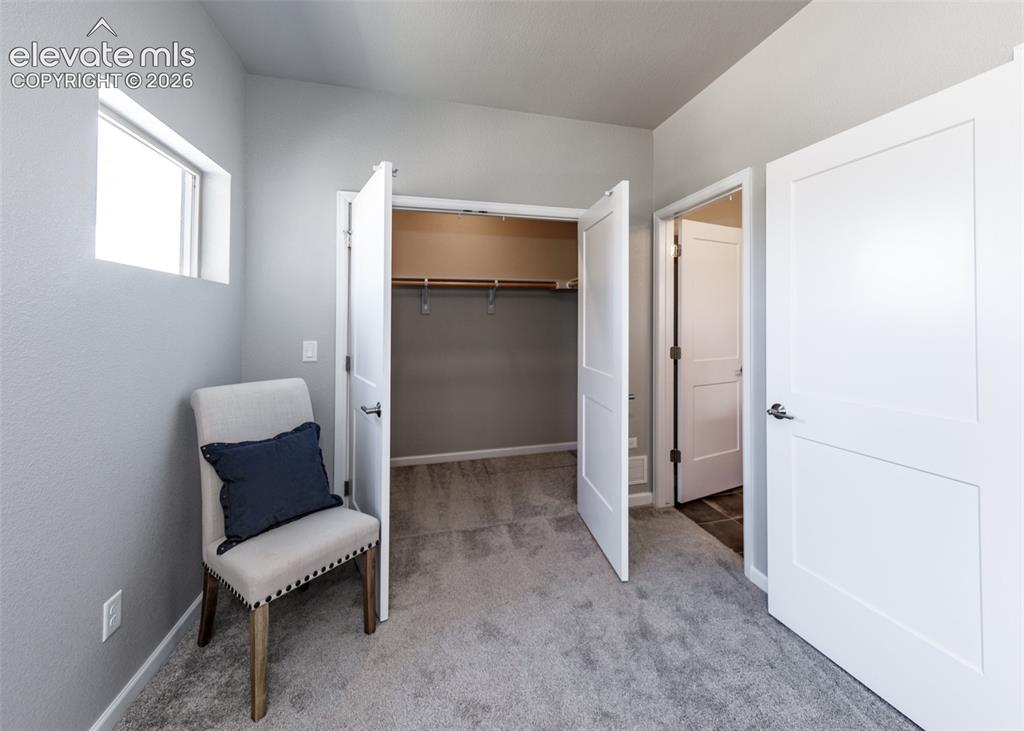
Other
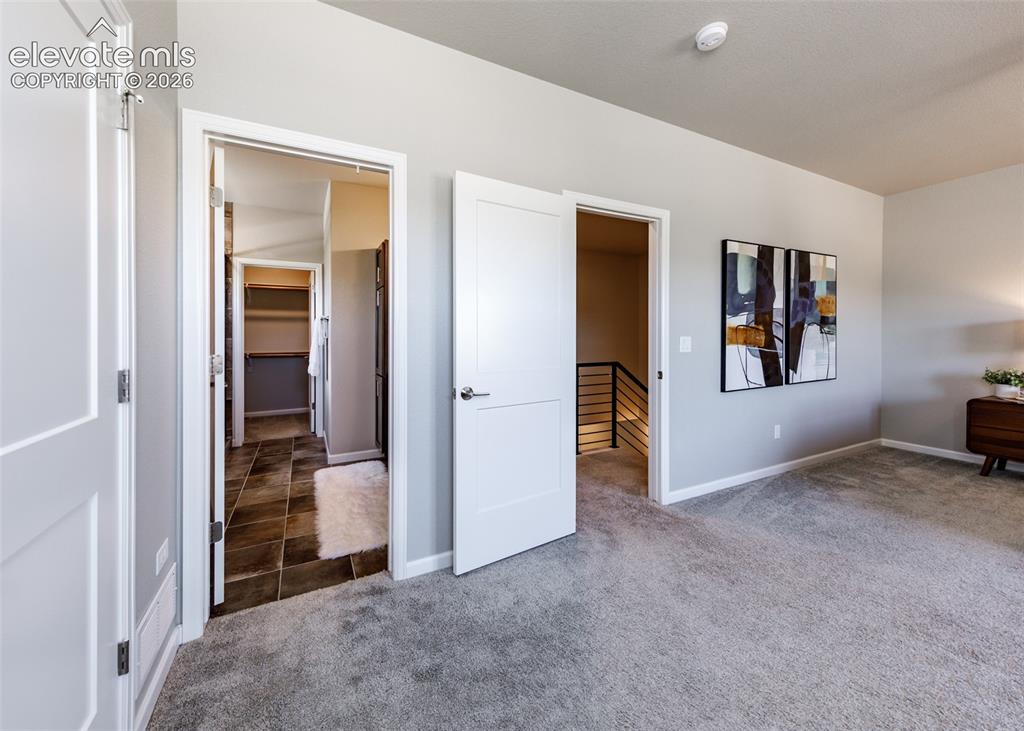
Carpeted room with light grey walls, two panel interior doors, and white baseboards
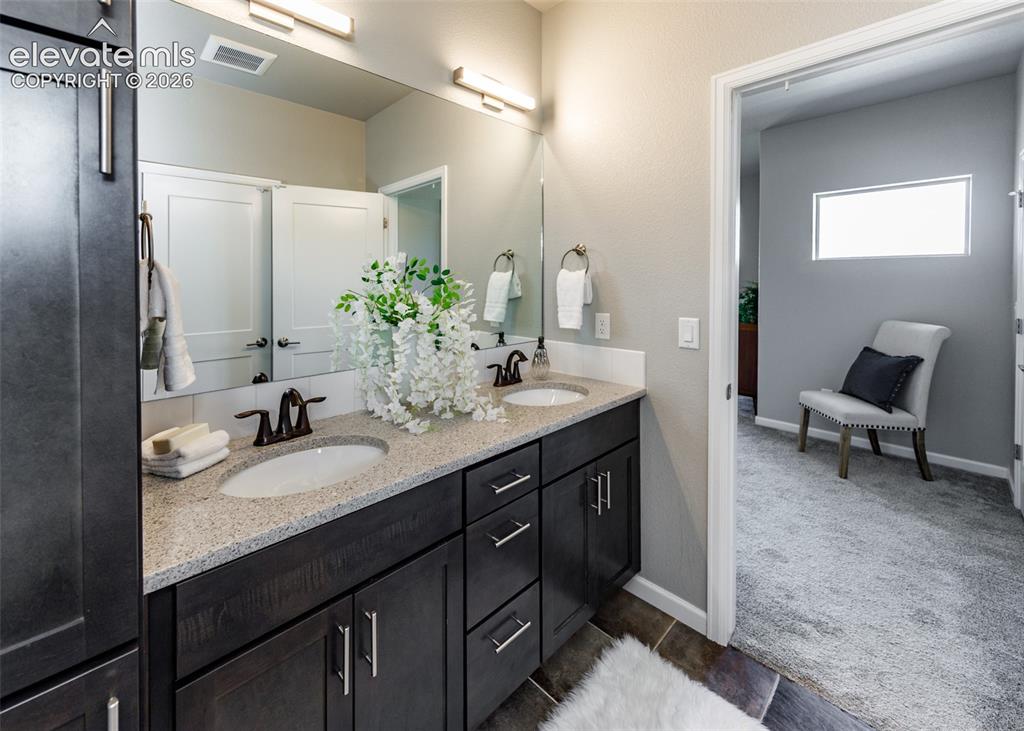
Double vanity with dark wood-finish cabinetry, light speckled countertop, and under-mount sinks
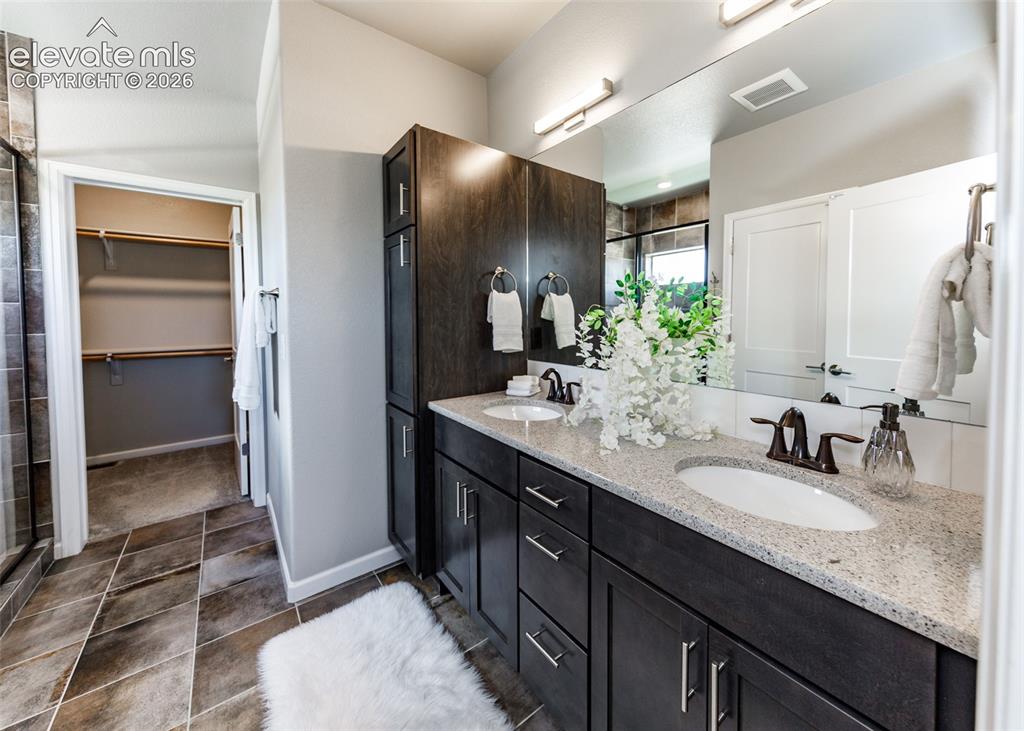
Dual vanity with integrated sinks, light-toned countertop, and dark wood-finish cabinetry
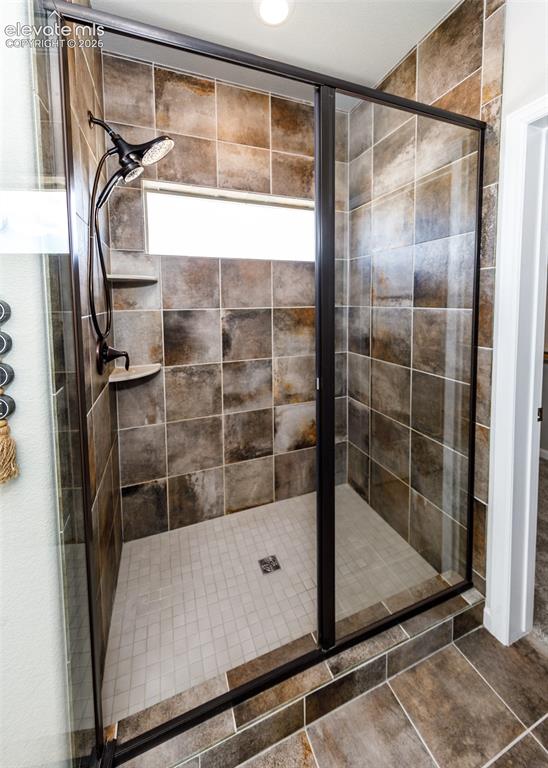
Enclosed shower with clear glass and dark bronze framing
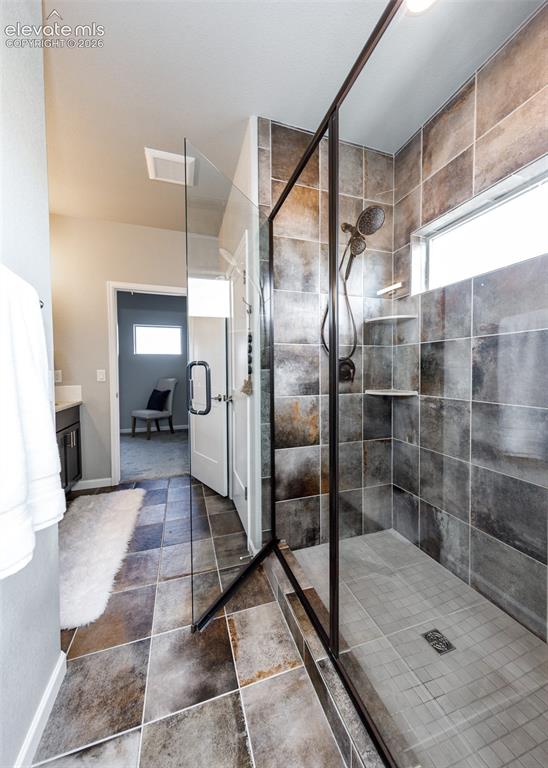
Spacious walk-in shower featuring a frameless glass enclosure with matte black trim, dark gray large-format tile walls, and a built-in shower niche
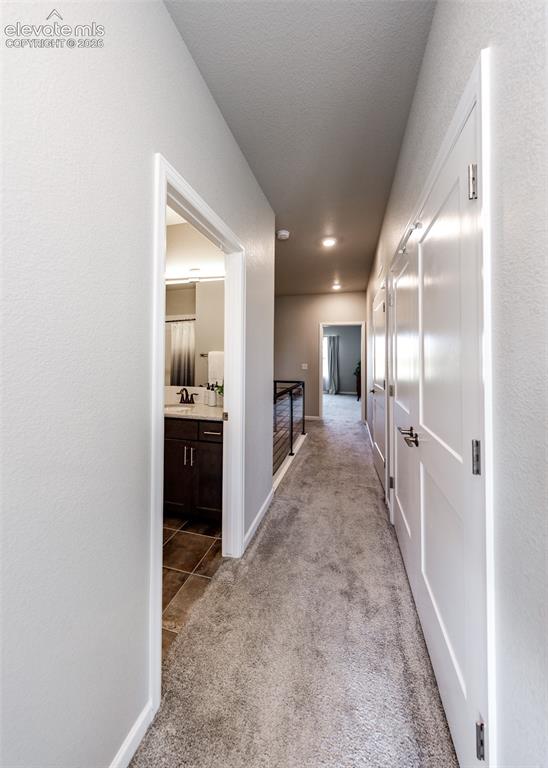
Hallway featuring light gray carpeting, recessed ceiling lighting, and multiple paneled interior doors with dark hardware
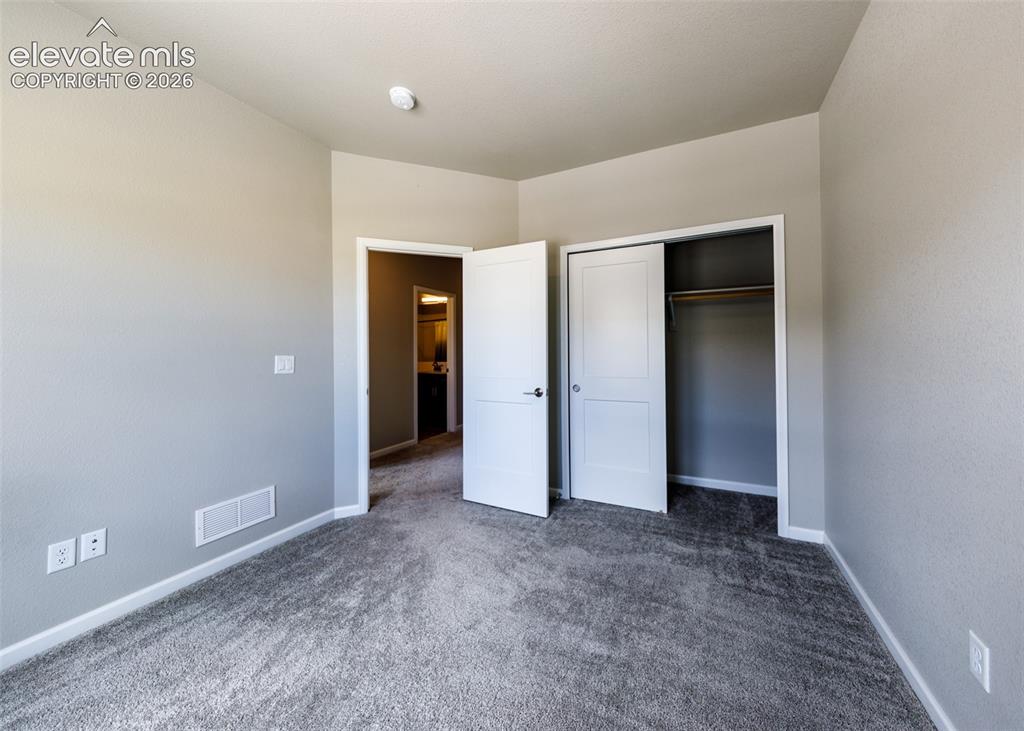
Carpeted interior room with light gray walls
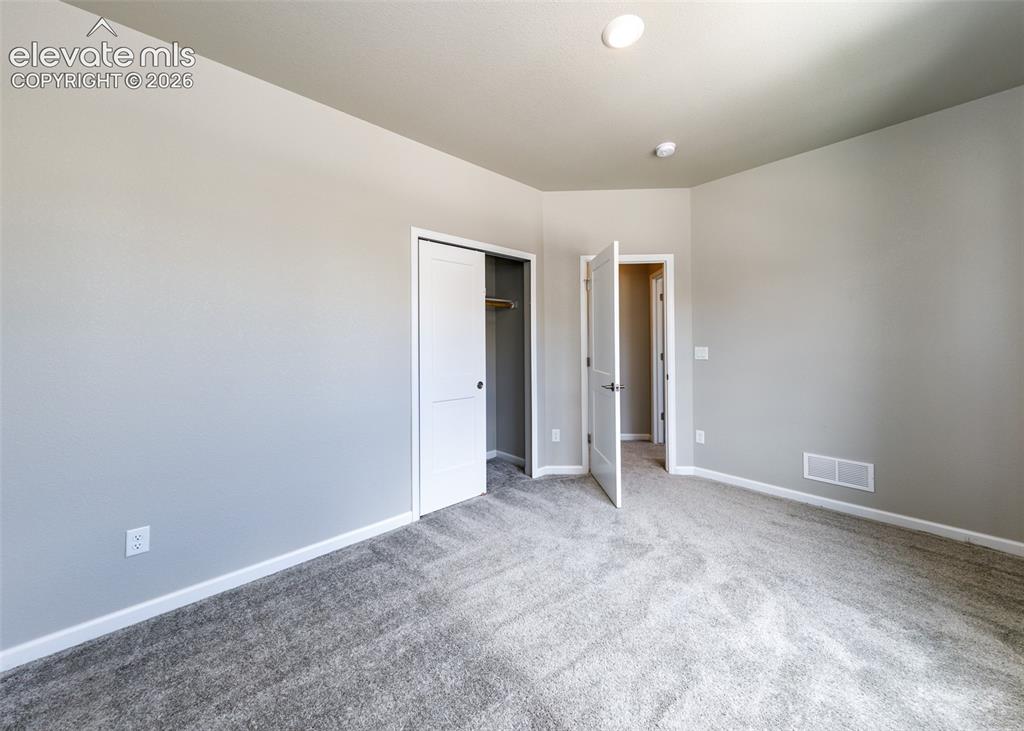
Neutral-toned room featuring a soft gray carpet, light gray wall paint, and white trim
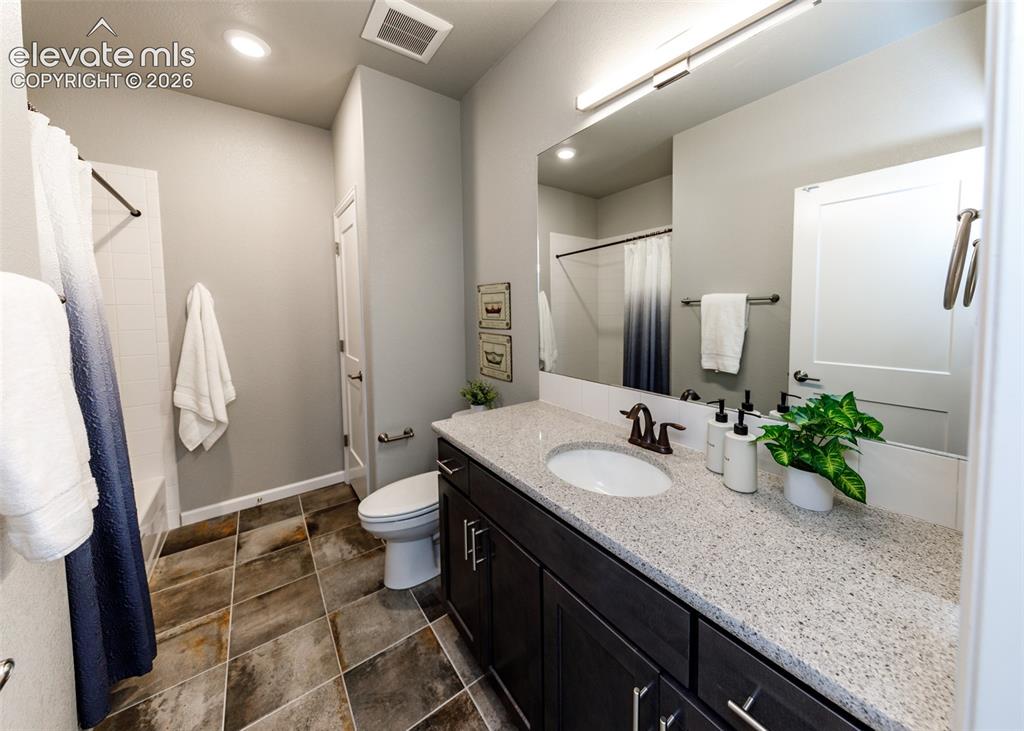
Bathroom featuring a dark wood-finish vanity with a light speckled countertop, an undermount sink, and a bronze faucet
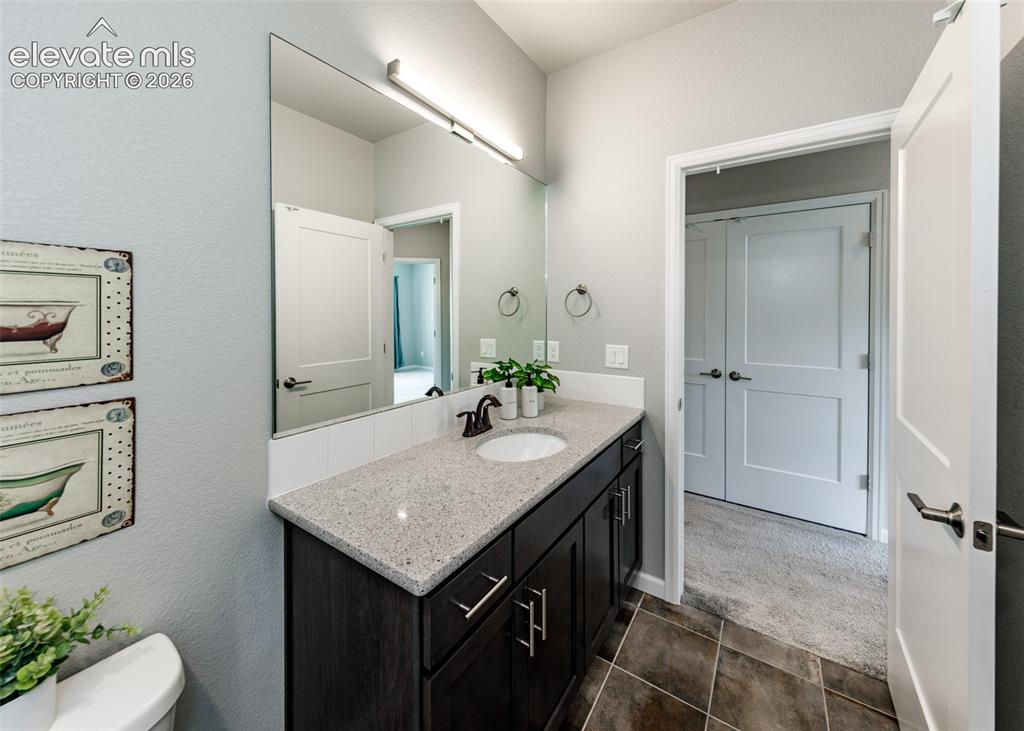
Bathroom vanity featuring a single basin sink, contemporary dark cabinetry, and a light-toned countertop
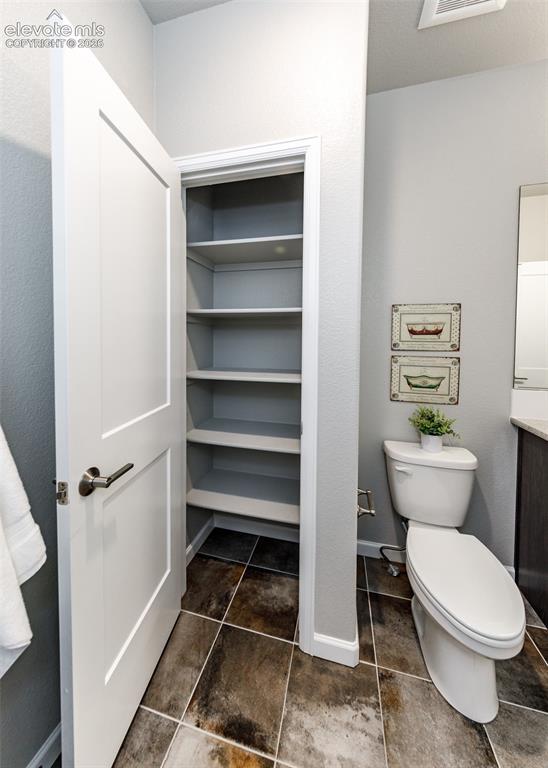
Conveniently located built-in shelving unit with multiple shelves, a two-piece toilet, and large format floor tiles with varied tones
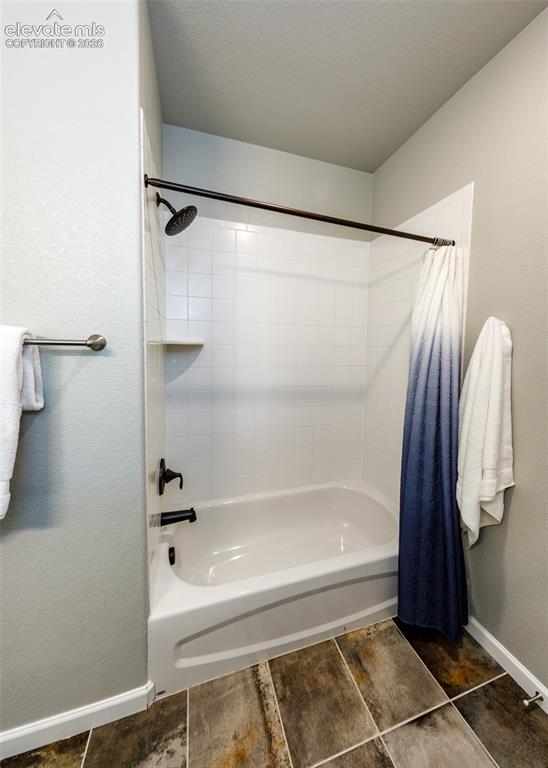
Bathtub and shower combination featuring white subway tile surround, dark bronze fixtures, and integrated shelving
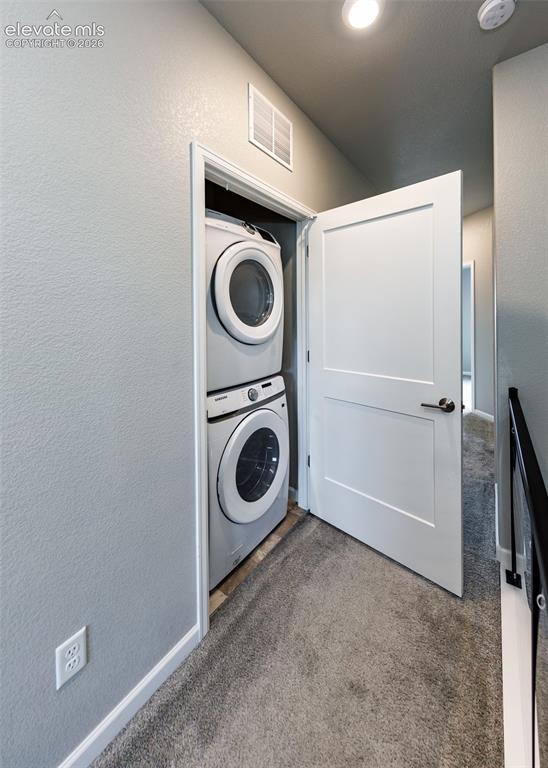
Stacked front-load washer and dryer within a dedicated closet, featuring a paneled door, recessed lighting, and a neutral color palette
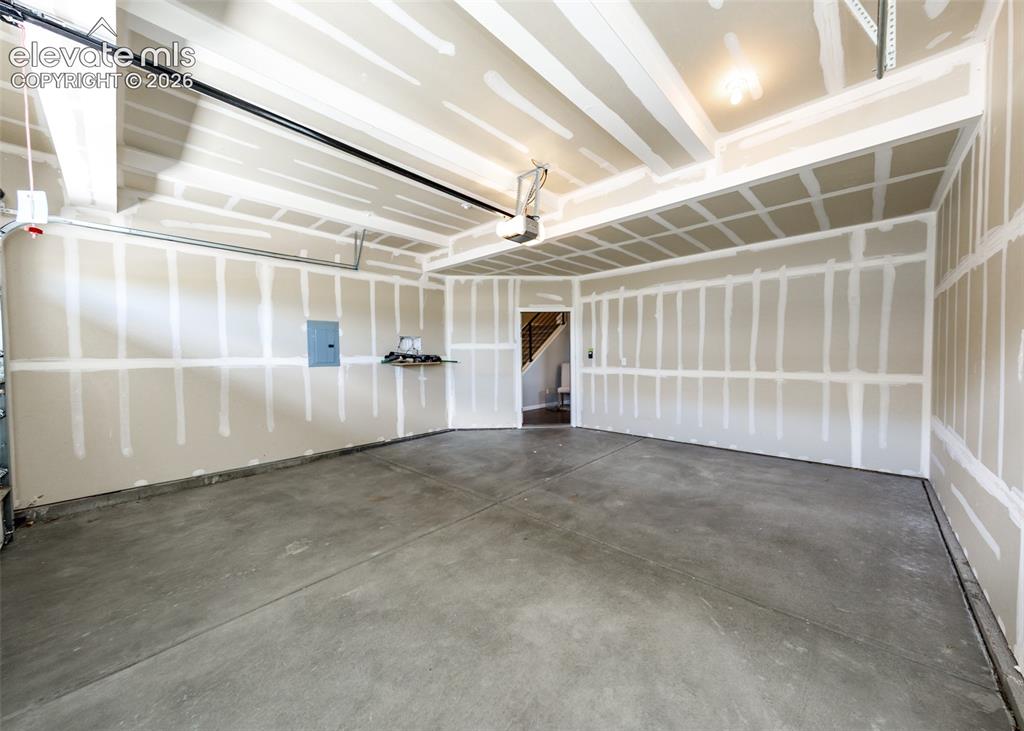
Spacious garage with concrete flooring, drywall-finished walls, and an overhead garage door opener system
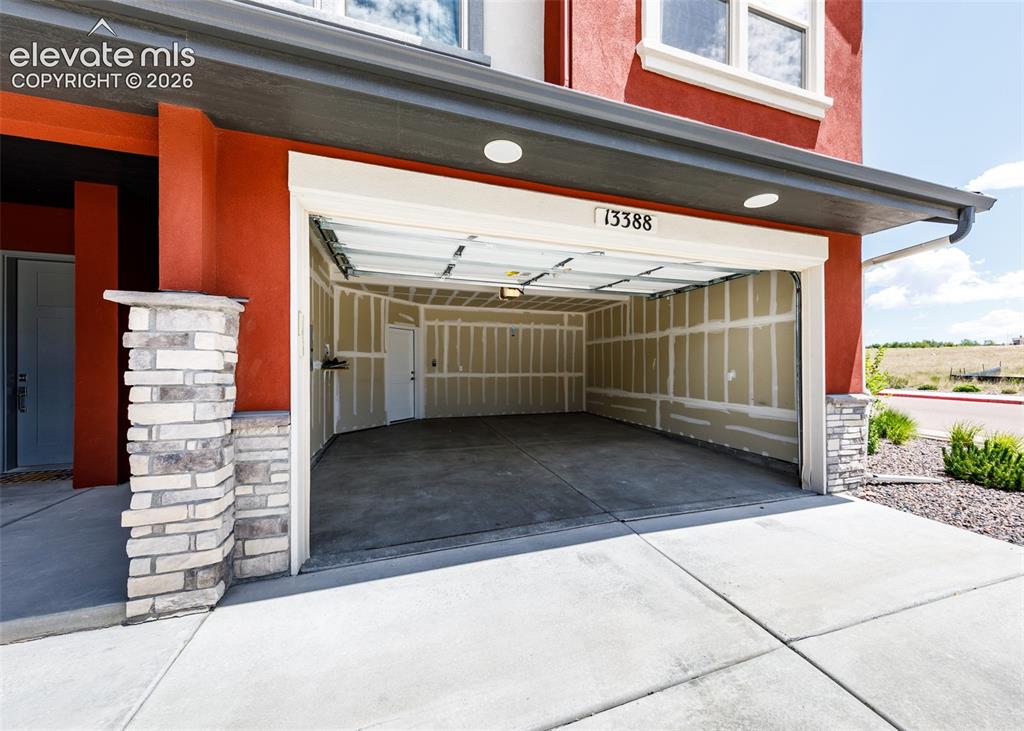
Spacious garage with concrete flooring, exposed wall studs, and overhead lighting
Other
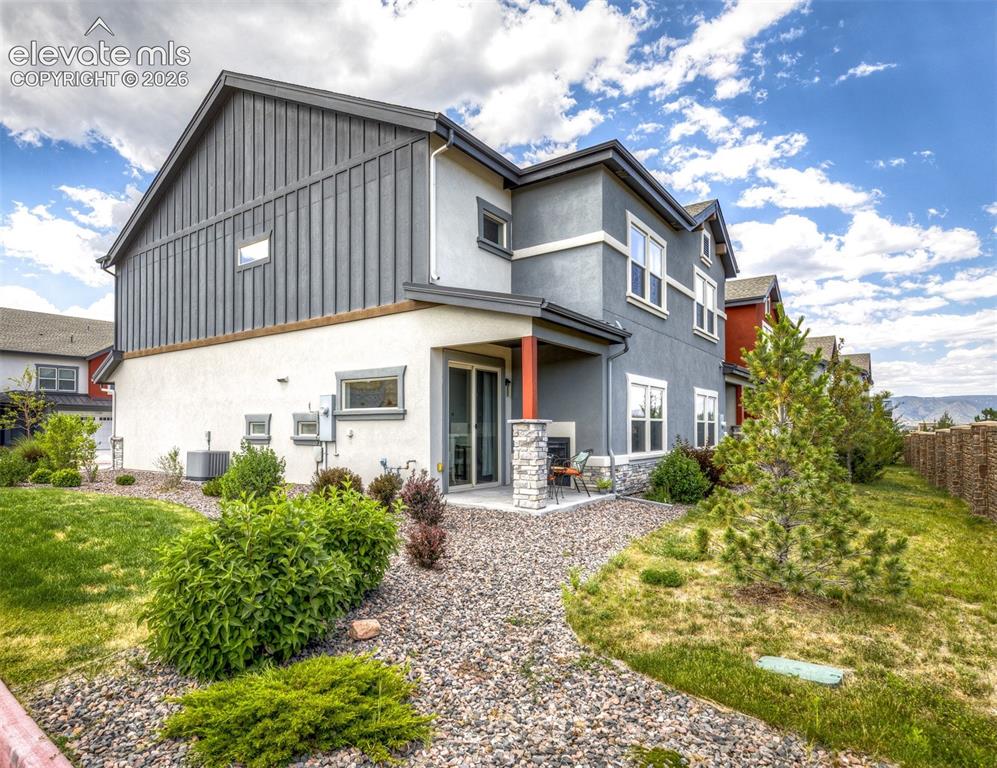
Multi-story exterior featuring a mix of stucco and vertical siding
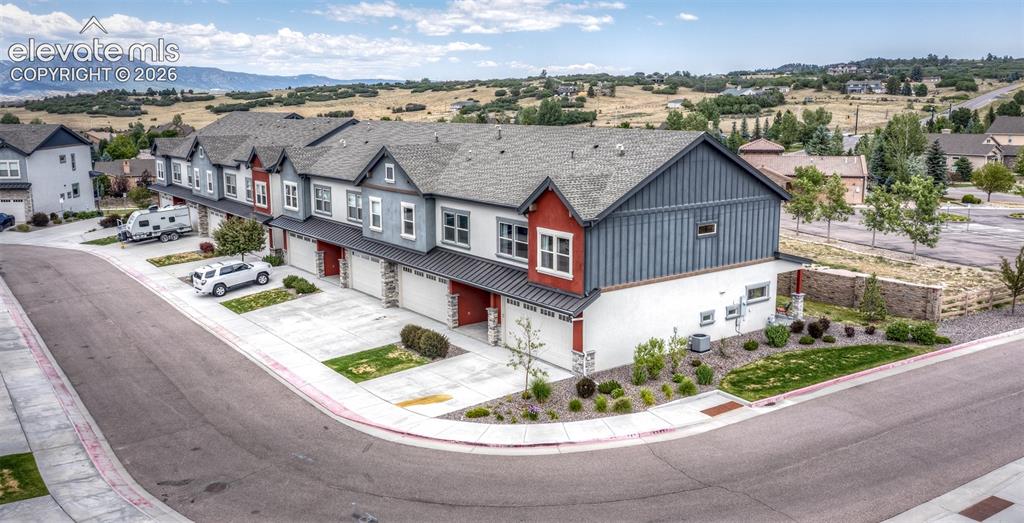
Townhome row featuring individual garages, multi-toned siding, and gabled roofs
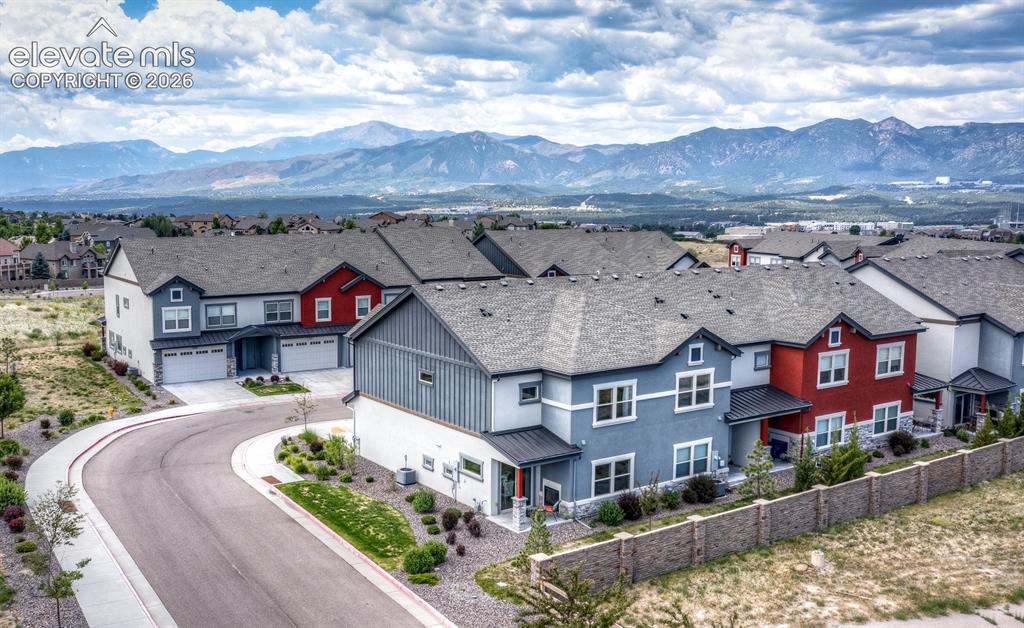
Other
Disclaimer: The real estate listing information and related content displayed on this site is provided exclusively for consumers’ personal, non-commercial use and may not be used for any purpose other than to identify prospective properties consumers may be interested in purchasing.