514 W Ramona Avenue, Colorado Springs, CO, 80905
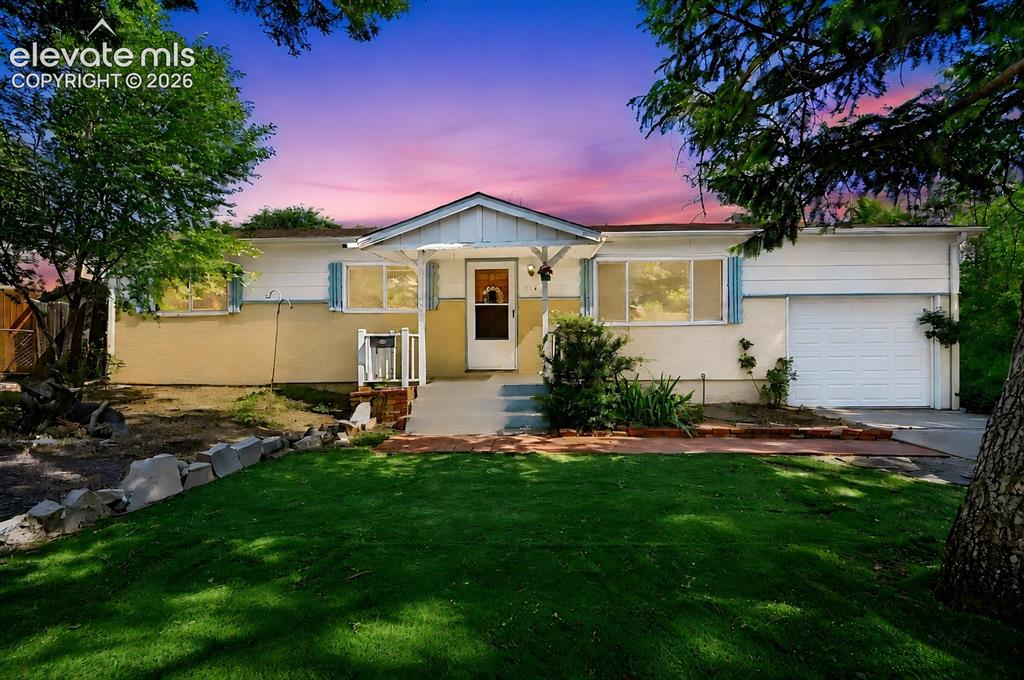
Image Count: 35

$365,000

  • Highlights
  • Single Family
  • 5 bd | 3 ba | 2,184 sqft
  • 514 W Ramona Avenue, Colorado Springs, CO, 80905 listed by Ramona Williams
  • Active
  • MLS#: 6675799
  • Tour #3
  • View on Map
Space maker

Property Description

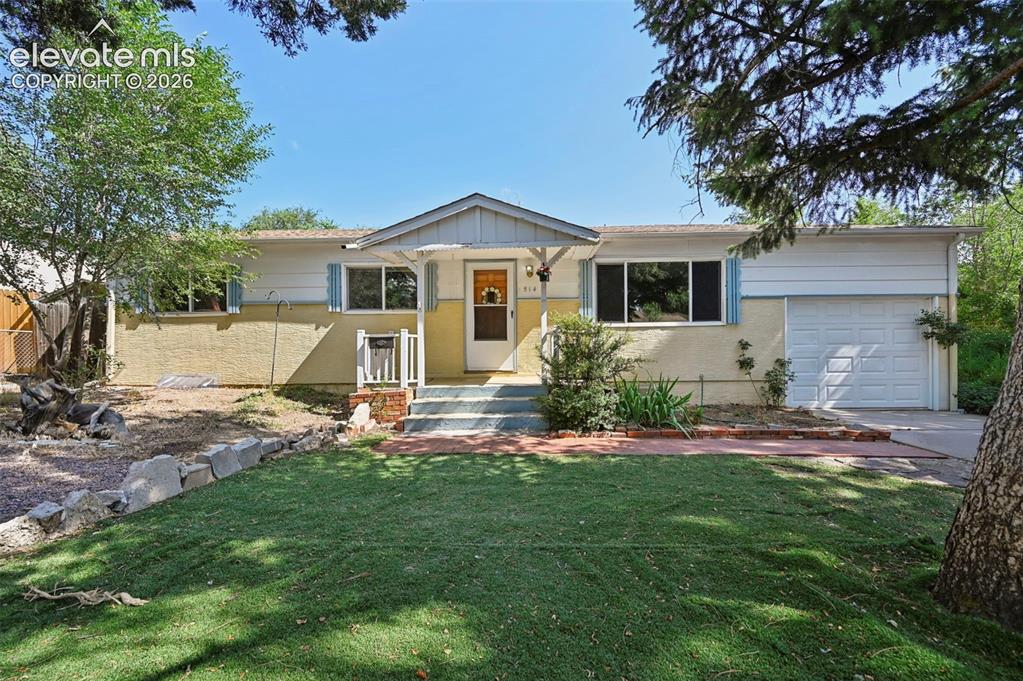
Welcome to this charming ranch style house with a full basement. Located in the desirable Crestridge Estates neighborhood. This home offers generous living space and a spacious lot. This property is ready for your personal touches.

Property Listed By

Picture of REALTOR Listing Property
  • Ramona Williams
  • 3332-442-917  Call the Agent 
Picture of Office Listing Property
  • Exp Realty LLC
  • 4272-044-888  Call the Agent 

Property Details

    General Features

  • Property: Single Family, Ranch
  • Year Built: 1963
  • List Price: $365,000
  • County: El Paso
  • School District: Cheyenne Mtn-12

    Rooms

  • Bedrooms: 5
  • Baths: 2 full bath; 1 1/2 bath;

    Structure

  • Foundation: Full Basement
  • Heating: Forced Air
  • Garage/Parking #: 1 vehicle(s), Attached
  • Total SqFt: 2,184
  • Finished SqFt: 1,965
  • Basement SqFt: 1,092
  • Basement % Fin: 80
  • Construction Status: Existing Home

    Features

    Taxes, Utilities, Lot

  • Tax: $2,087
  • Lot Size: 0.19 Acres, 8,063 SqFt
  • Existing Utilities: Electricity Connected
  • Existing Water: Municipal

    Community

    Additional Information


      Disclaimer
      The real estate listing information and related content displayed on this site is provided exclusively for consumers’ personal, non-commercial use and may not be used for any purpose other than to identify prospective properties consumers may be interested in purchasing.
      PPAR.com Website

      514 W Ramona Avenue, Colorado Springs, CO, 80905

      Image 1 of 35: Ranch-style exterior with a covered entry, attached garage, front lawn, and

      Ranch-style exterior with a covered entry, attached garage, front lawn, and mature trees

      Image 2 of 35: Single-story residence featuring a covered front entry with white railings,

      Single-story residence featuring a covered front entry with white railings, a garage with a paneled door, and a front lawn
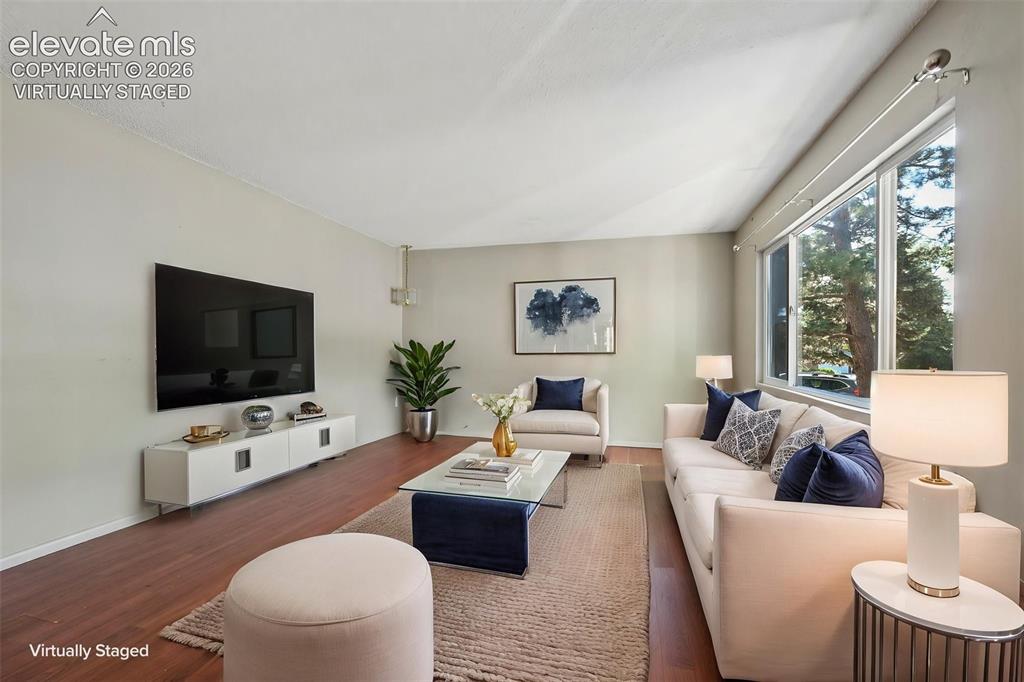
      Image 3 of 35: Open living space featuring wood-finish flooring and a front entry door wit

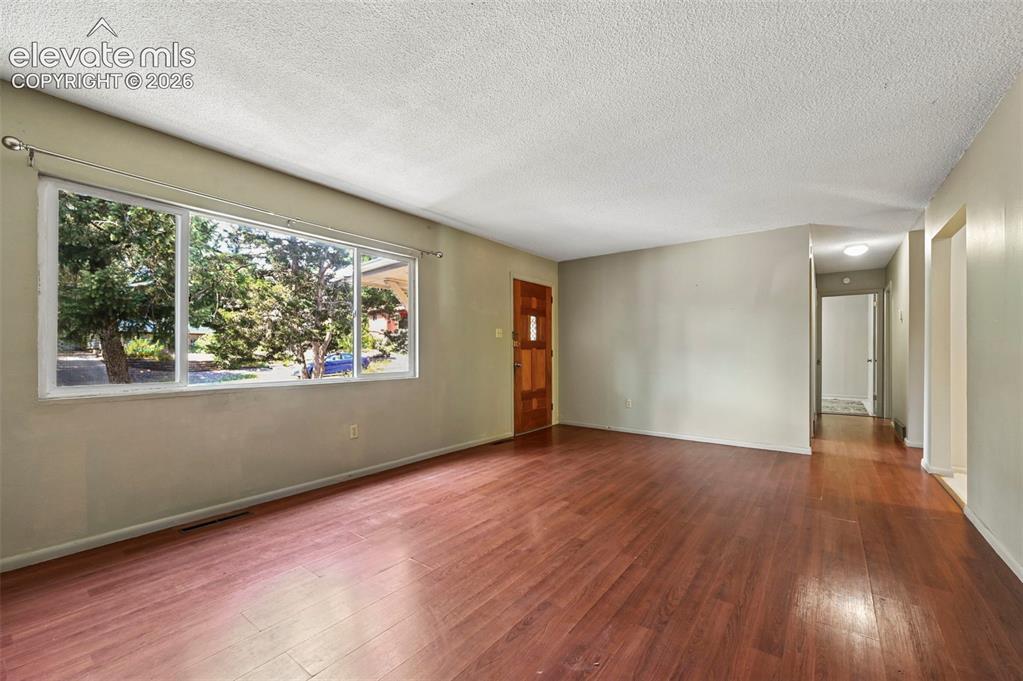
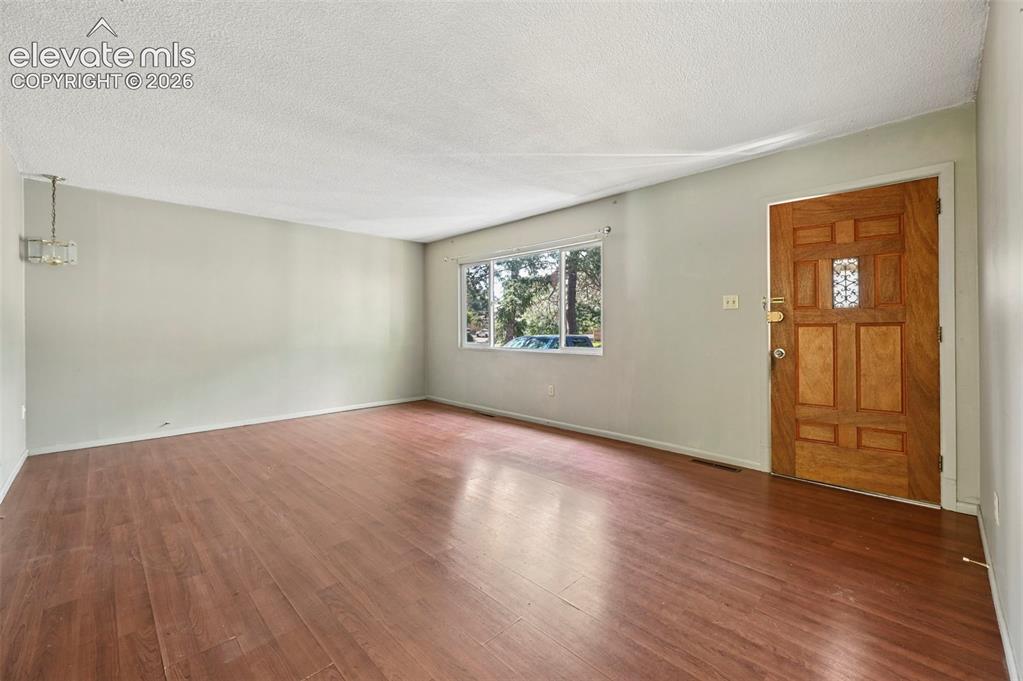
      Open living space featuring wood-finish flooring and a front entry door with a decorative glass insert

      Image 4 of 35: Kitchen

      Kitchen

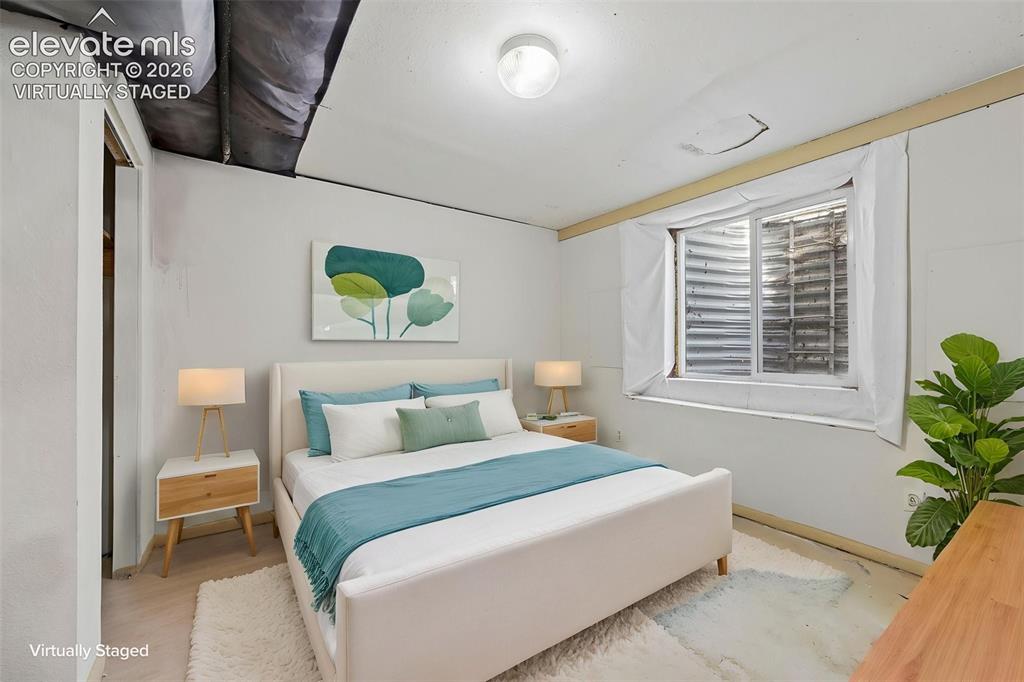
      Image 5 of 35: virtually staged

      virtually staged

      Image 6 of 35: Other

      Other

      Image 7 of 35: Other

      Other

      Image 8 of 35: virtually staged

      virtually staged

      Image 9 of 35: Other

      Other

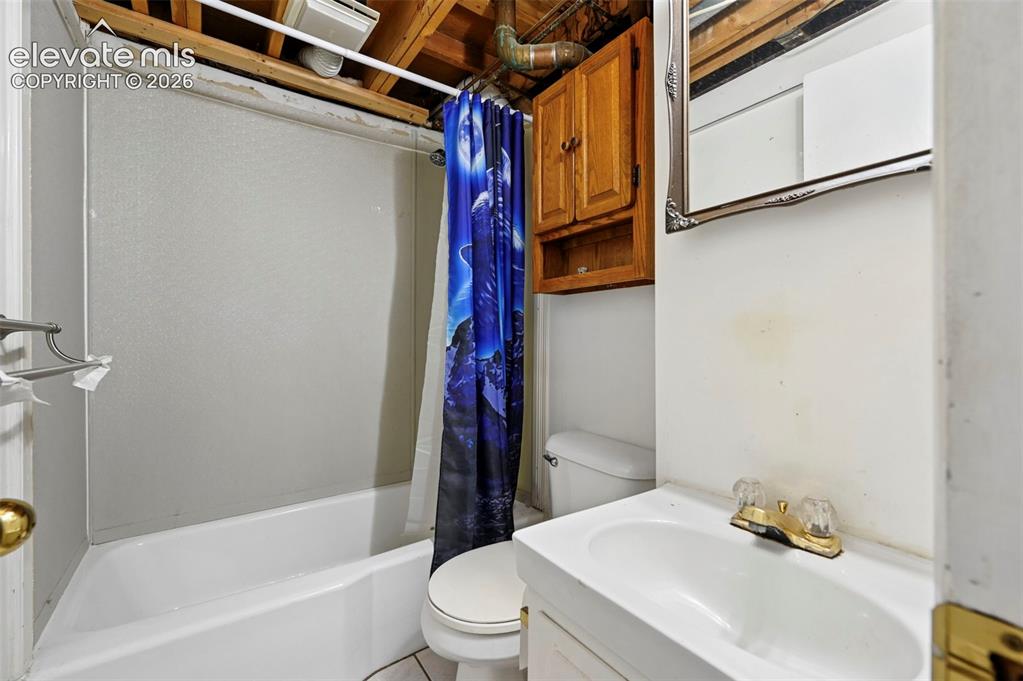
      Image 10 of 35: Bathroom featuring a white bathtub, white toilet, and a vanity with a white

      Bathroom featuring a white bathtub, white toilet, and a vanity with a white sink

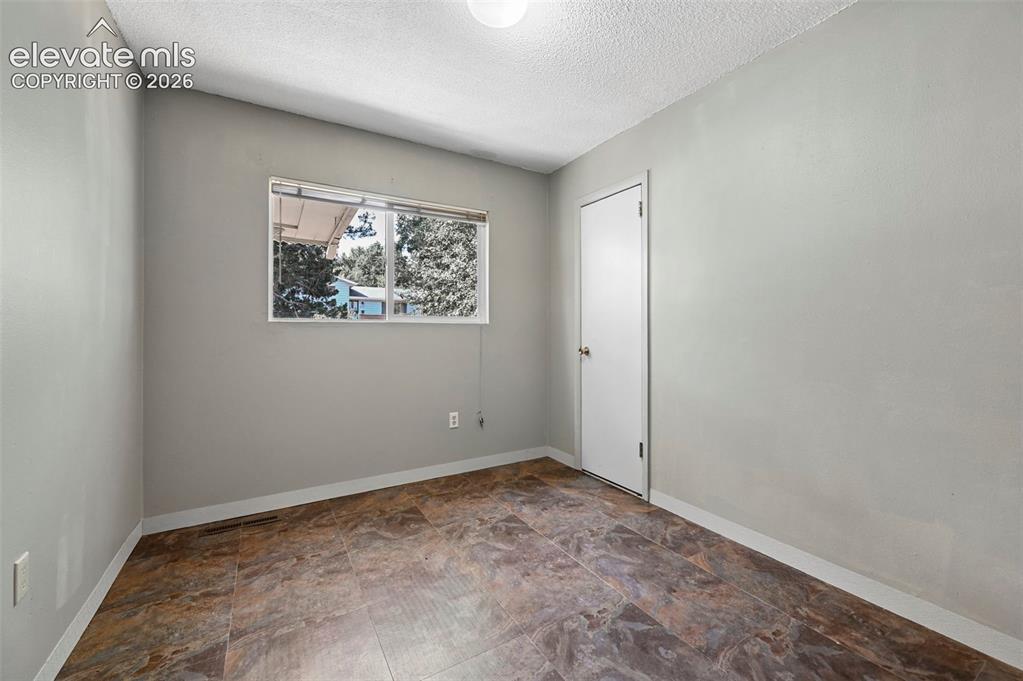
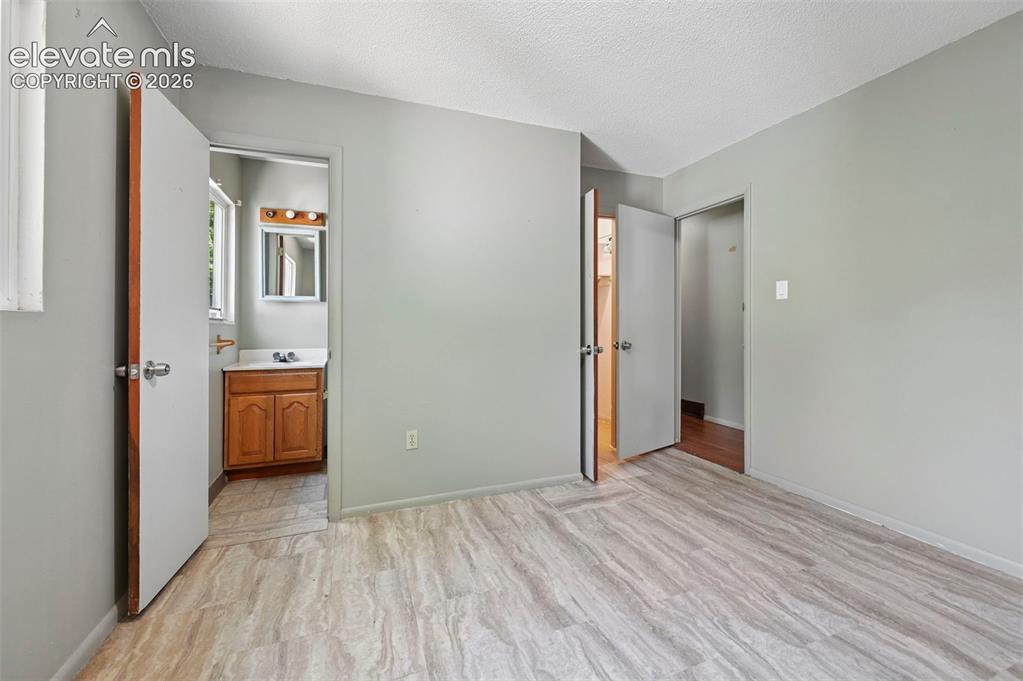
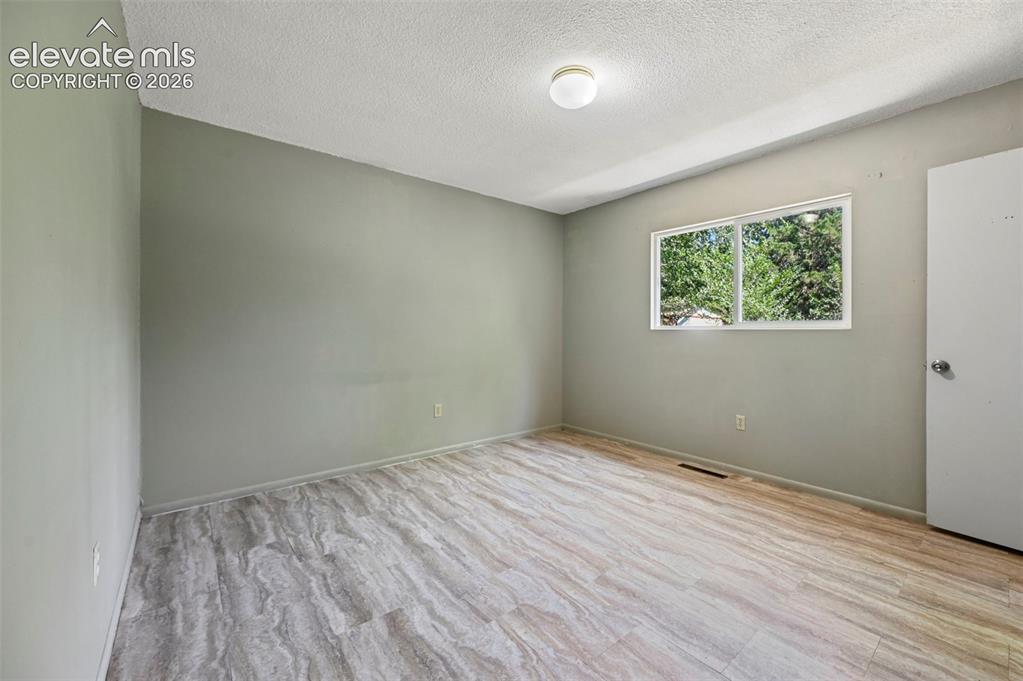
      Image 11 of 35: Room featuring a light gray wall color, a single window, and multi-toned fl

      Room featuring a light gray wall color, a single window, and multi-toned flooring

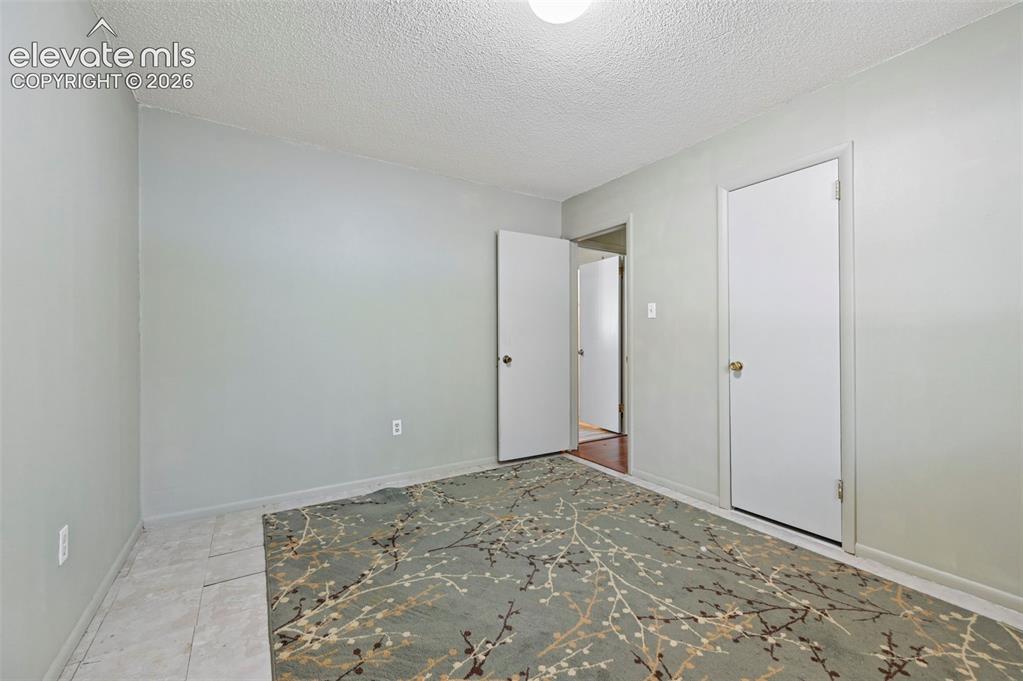
      Image 12 of 35: Spacious room featuring light-colored flooring and walls, including white v

      Spacious room featuring light-colored flooring and walls, including white vertical paneling

      Image 13 of 35: Other

      Other

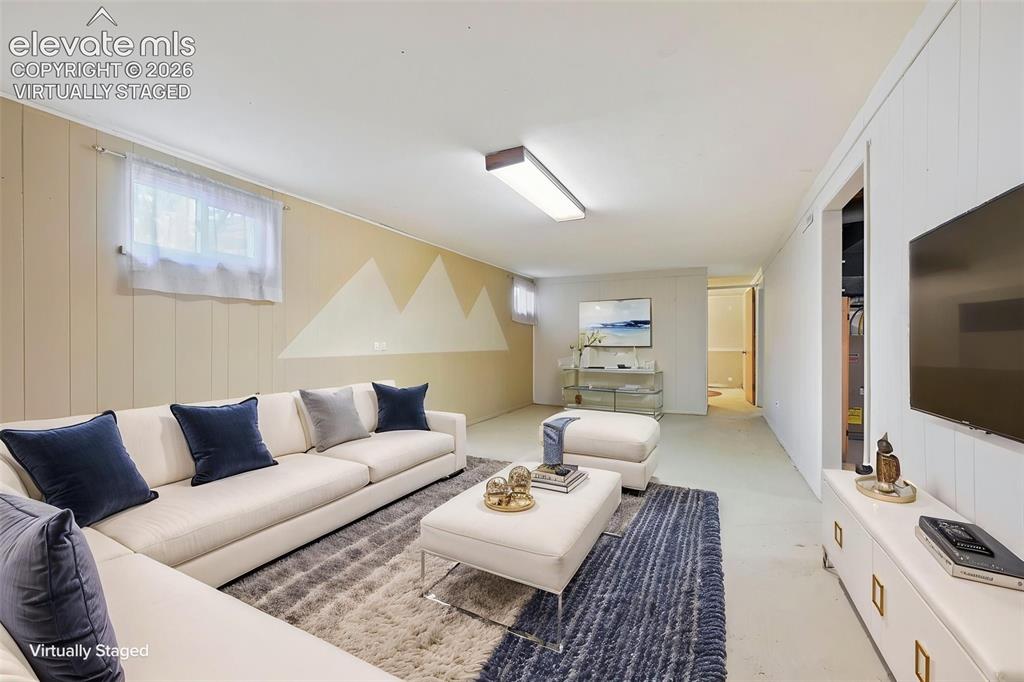
      Image 14 of 35: virtually staged

      virtually staged

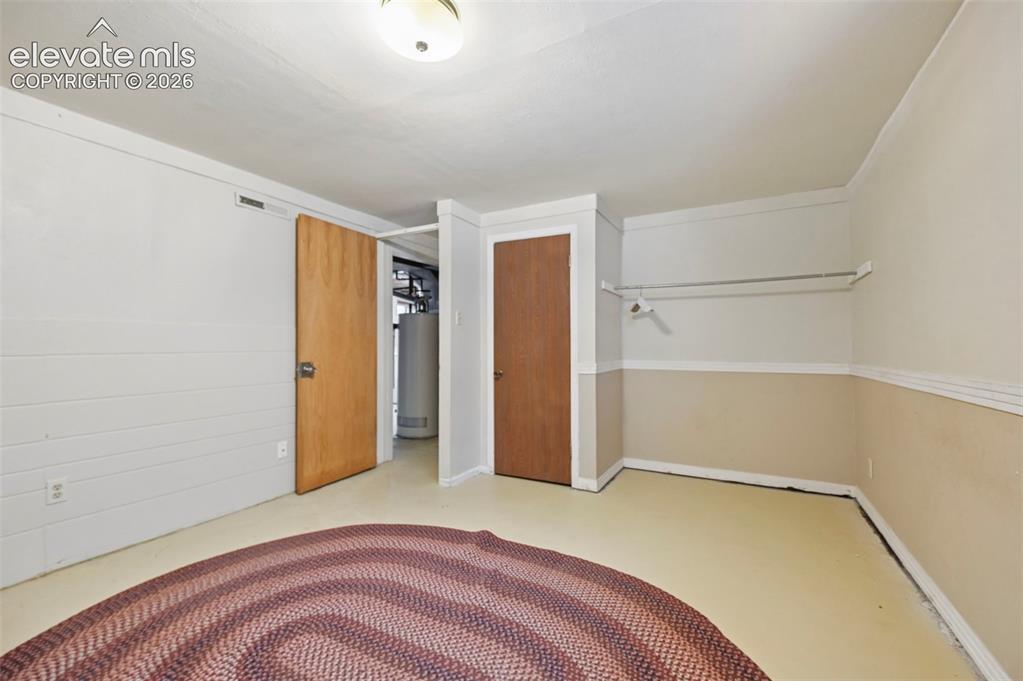
      Image 15 of 35: Finished basement room featuring painted concrete flooring and paneled wall

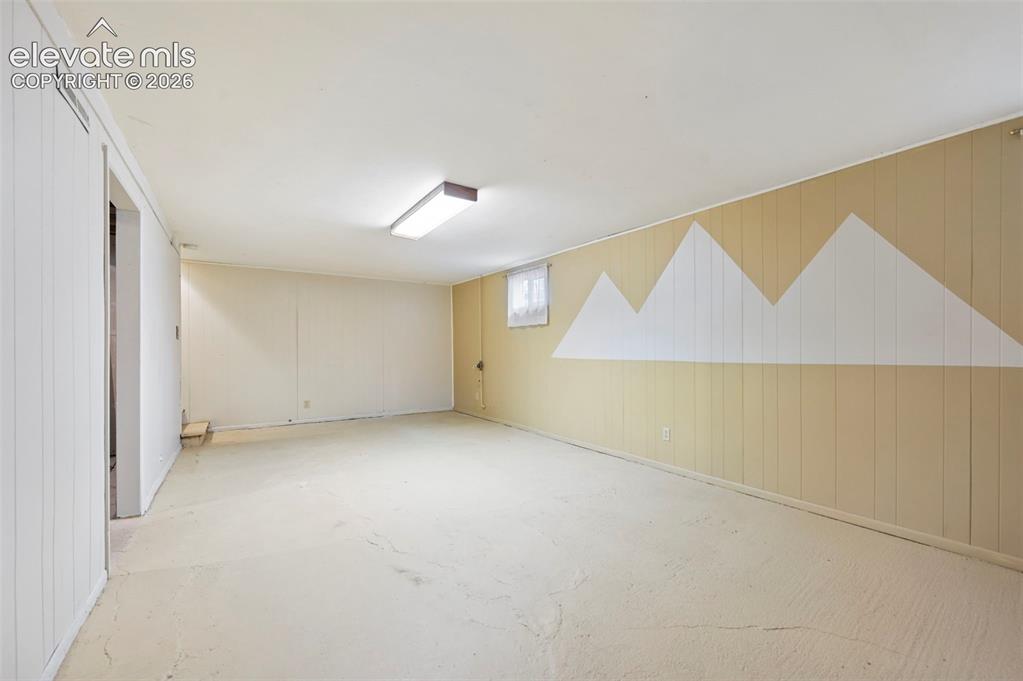
      Finished basement room featuring painted concrete flooring and paneled walls

      Image 16 of 35: Spacious room featuring light-colored walls, a drop ceiling with recessed l

      Spacious room featuring light-colored walls, a drop ceiling with recessed lighting, and a window with natural light

      Image 17 of 35: Other

      Other

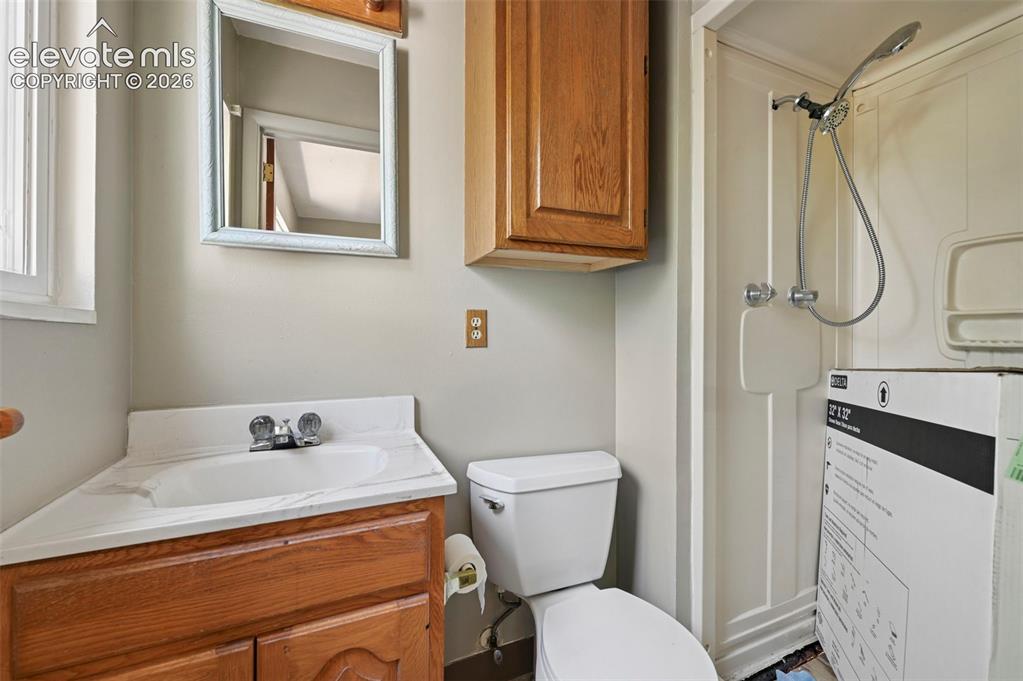
      Image 18 of 35: Compact bathroom featuring a corner vanity with integrated sink, wood-finis

      Compact bathroom featuring a corner vanity with integrated sink, wood-finish cabinetry, a framed wall mirror, and a standing shower with a detachable shower head

      Image 19 of 35: virtually staged

      virtually staged

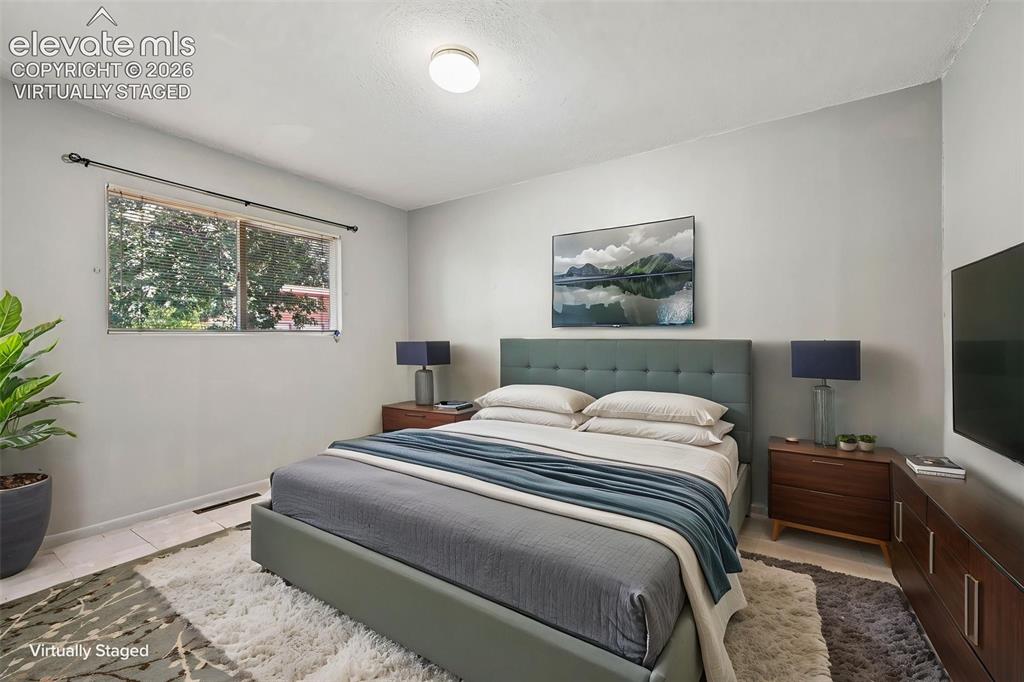
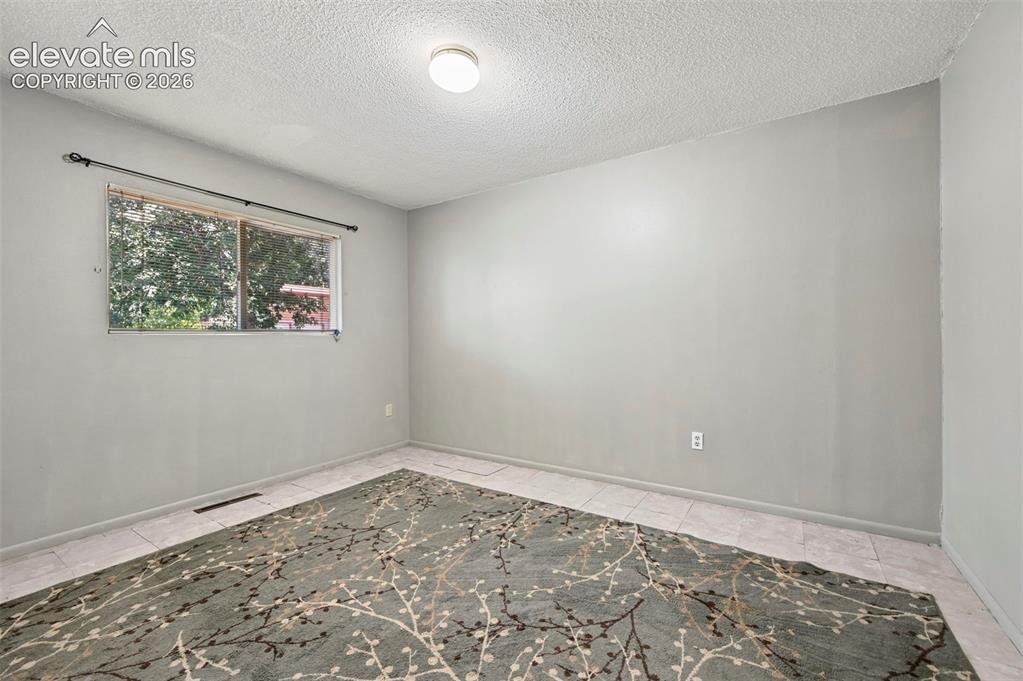
      Image 20 of 35: Interior room featuring light gray walls, a single window with a black curt

      Interior room featuring light gray walls, a single window with a black curtain rod, white baseboards, and light-toned tile flooring

      Image 21 of 35: virtually staged

      virtually staged

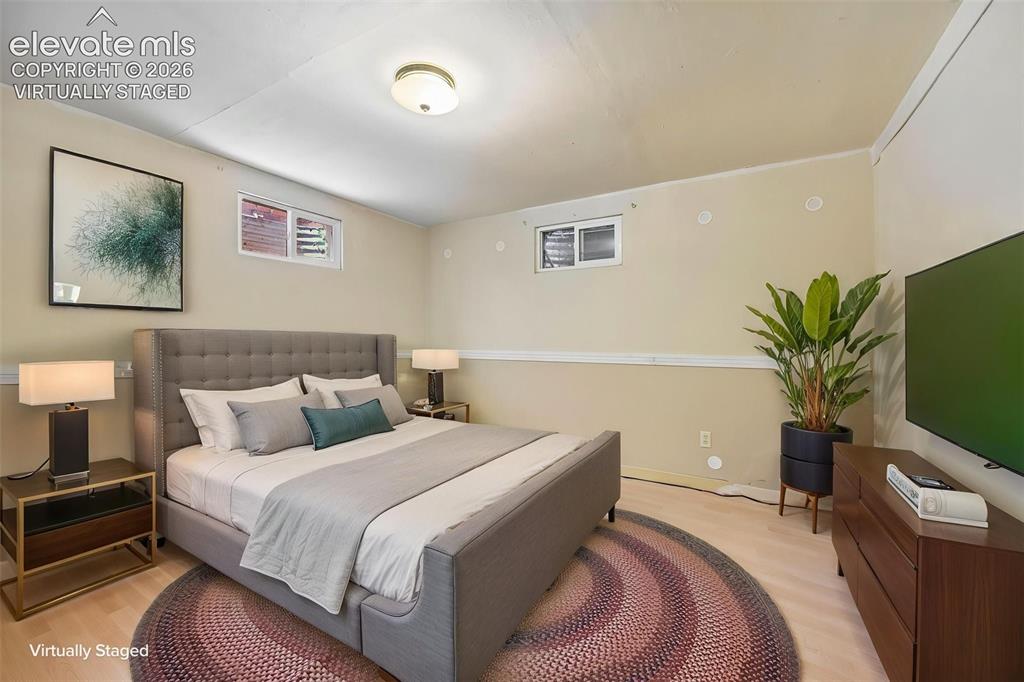
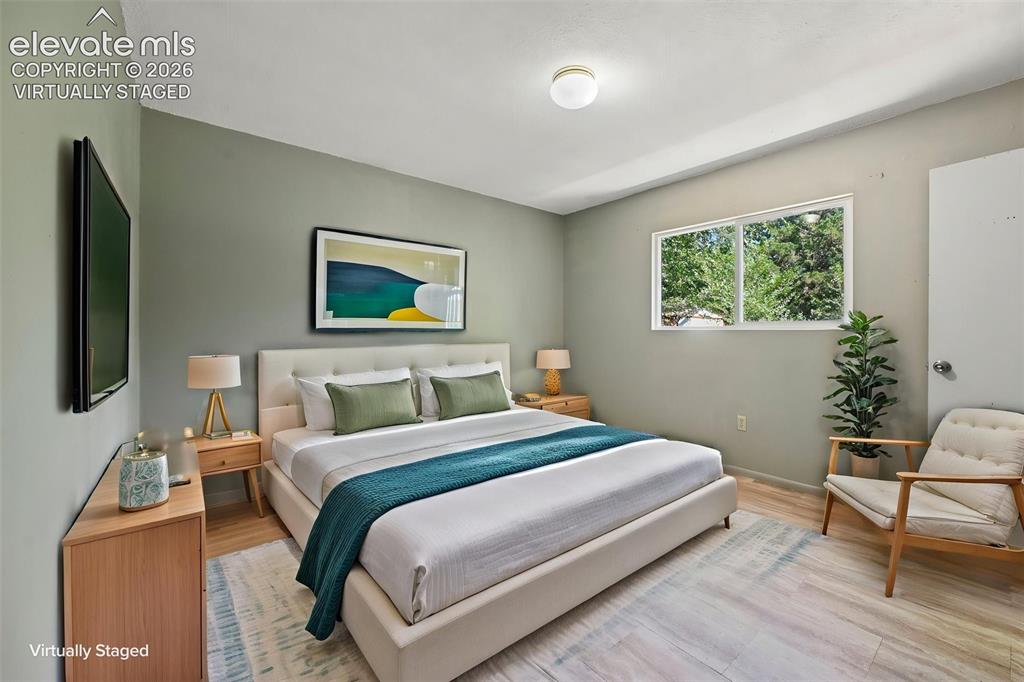
      Image 22 of 35: Interior room featuring wood-finish flooring, a double-pane window, neutral

      Interior room featuring wood-finish flooring, a double-pane window, neutral wall paint, and a ceiling-mounted light fixture

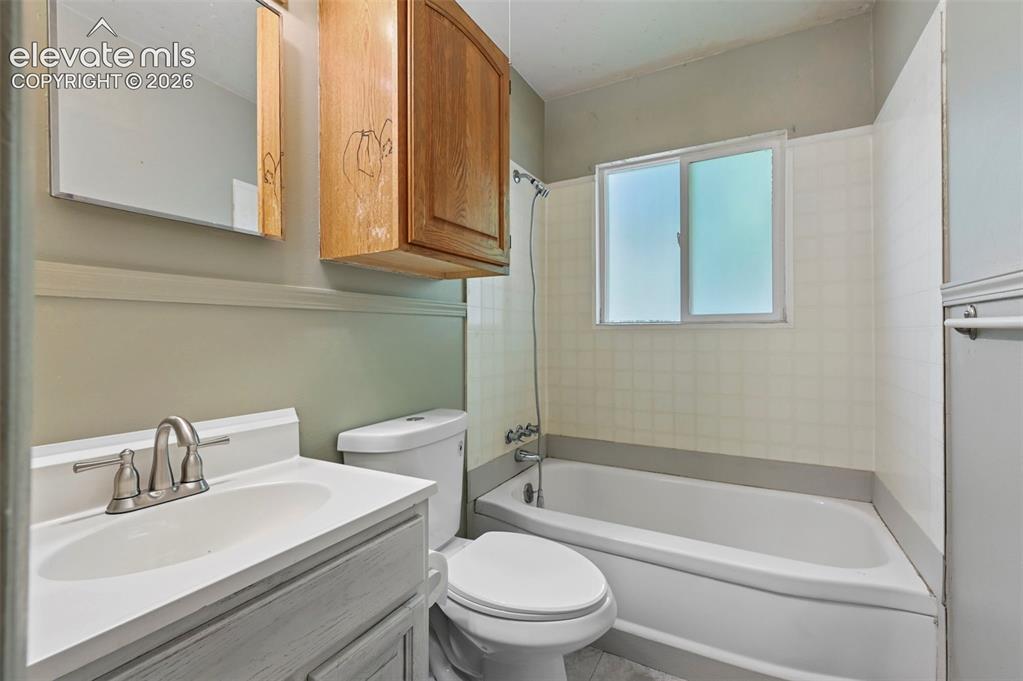
      Image 23 of 35: Bathroom featuring a white bathtub, frosted window, white tiled surround, w

      Bathroom featuring a white bathtub, frosted window, white tiled surround, white vanity with integrated sink, and brushed nickel faucet

      Image 24 of 35: Light gray walls and wood-finish flooring define this interior space

      Light gray walls and wood-finish flooring define this interior space

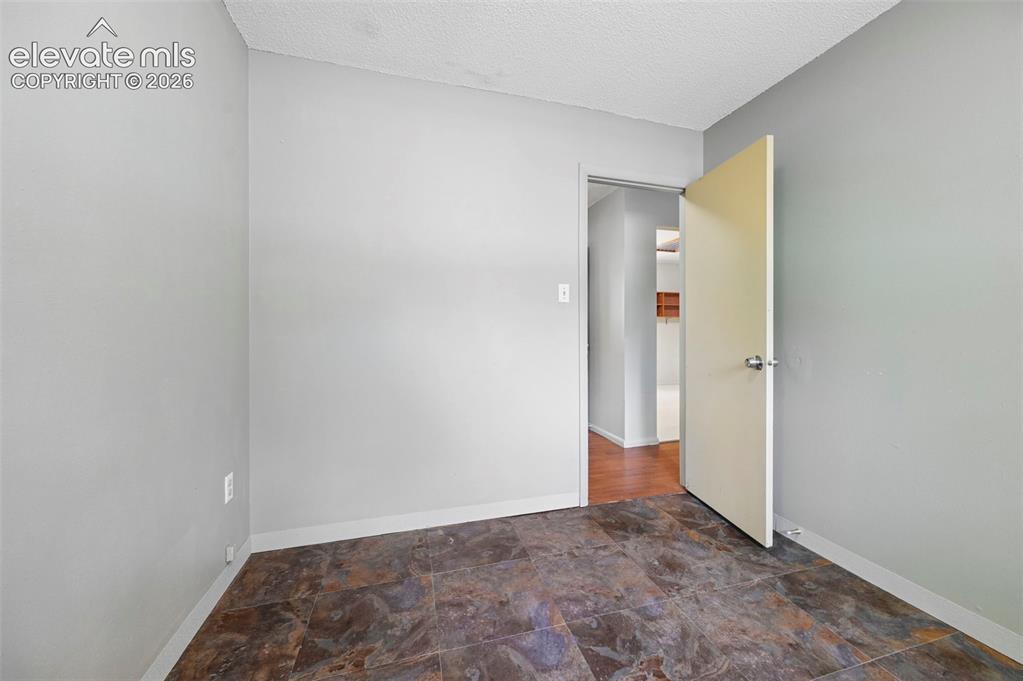
      Image 25 of 35: Room featuring neutral gray walls and multi-toned tile flooring

      Room featuring neutral gray walls and multi-toned tile flooring

      Image 26 of 35: Spacious room featuring wood-finish flooring, light neutral wall paint, and

      Spacious room featuring wood-finish flooring, light neutral wall paint, and white baseboards

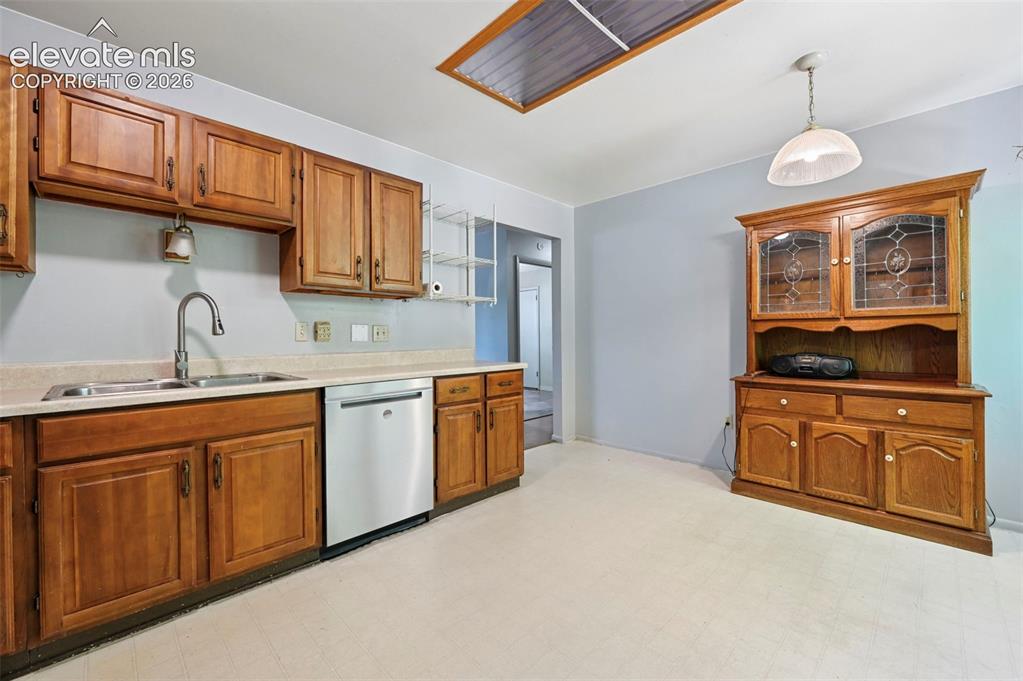
      Image 27 of 35: Kitchen featuring wood cabinetry, stainless steel appliances, a white refri

      Kitchen featuring wood cabinetry, stainless steel appliances, a white refrigerator, a skylight, and light-toned flooring

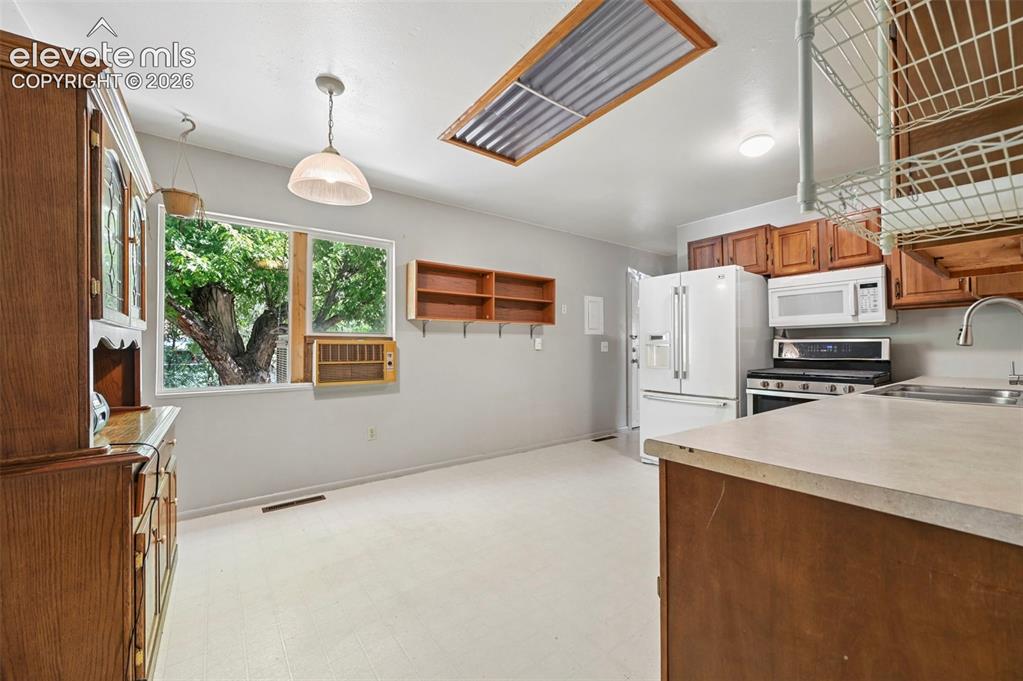
      Image 28 of 35: Kitchen area with light-toned flooring and white walls
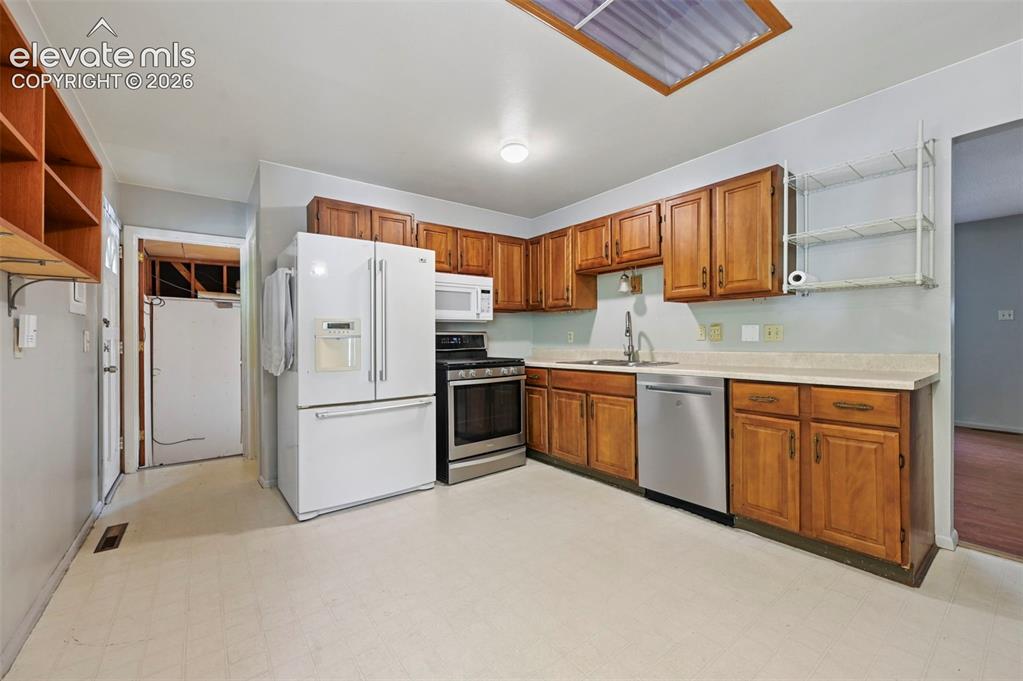
      Kitchen area with light-toned flooring and white walls

      Image 29 of 35: Other

      Other

      Image 30 of 35: virtually staged

      virtually staged

      Image 31 of 35: Spacious room featuring wood-finish flooring, light-toned walls, and a text

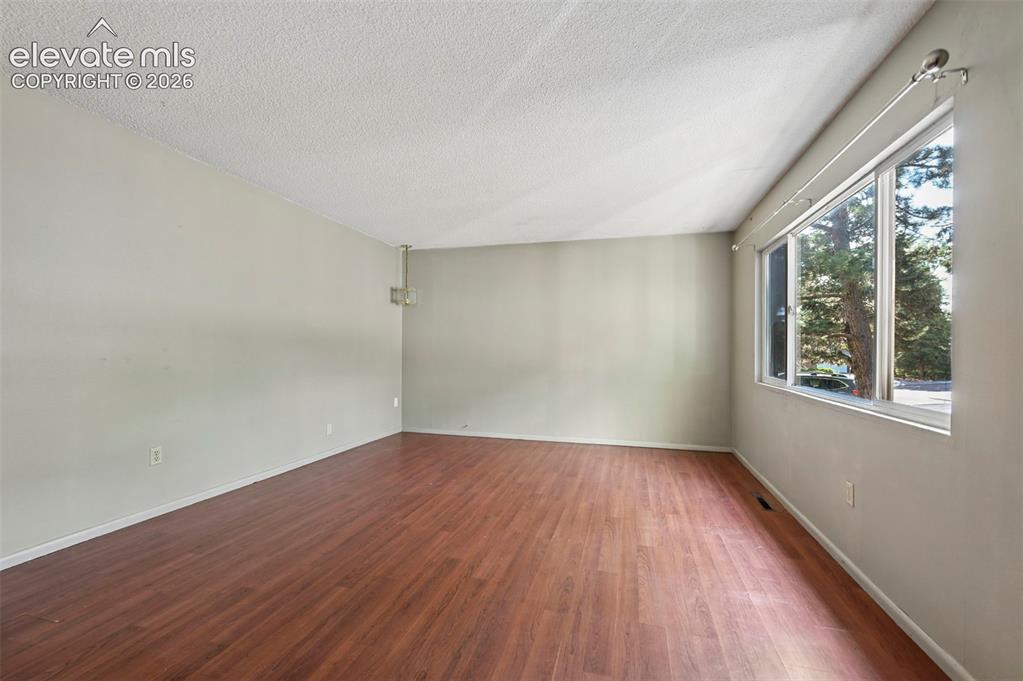
      Spacious room featuring wood-finish flooring, light-toned walls, and a textured ceiling
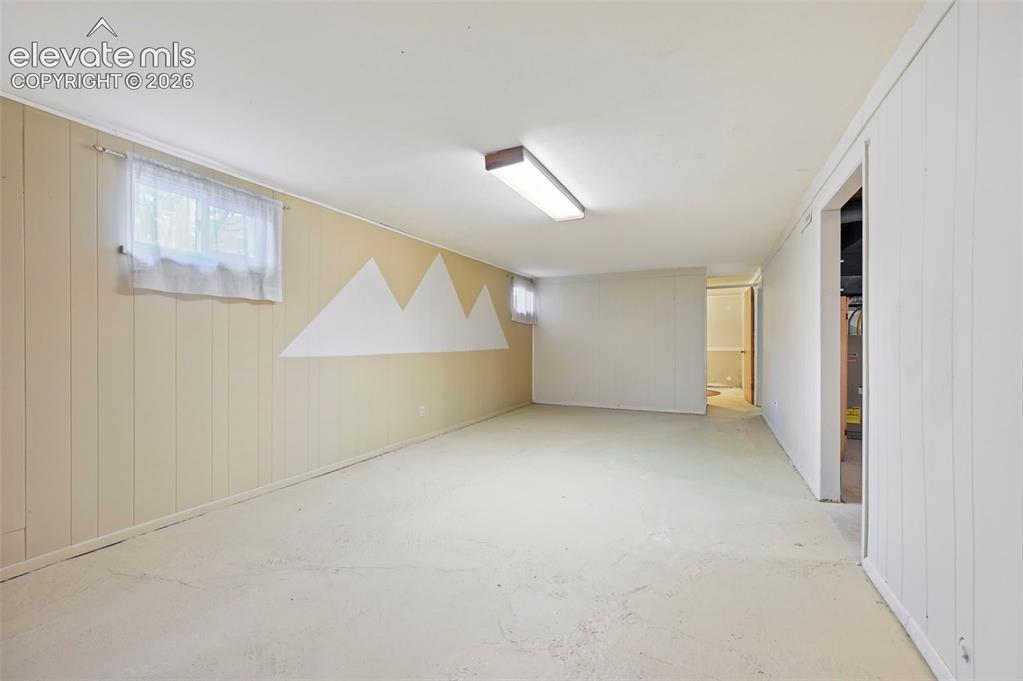
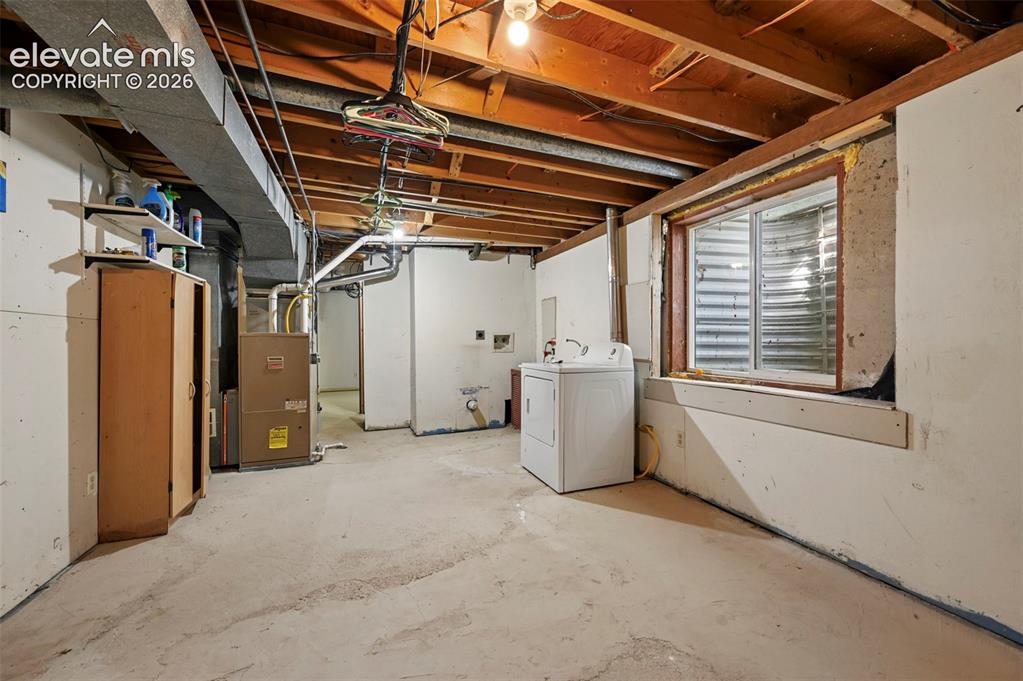
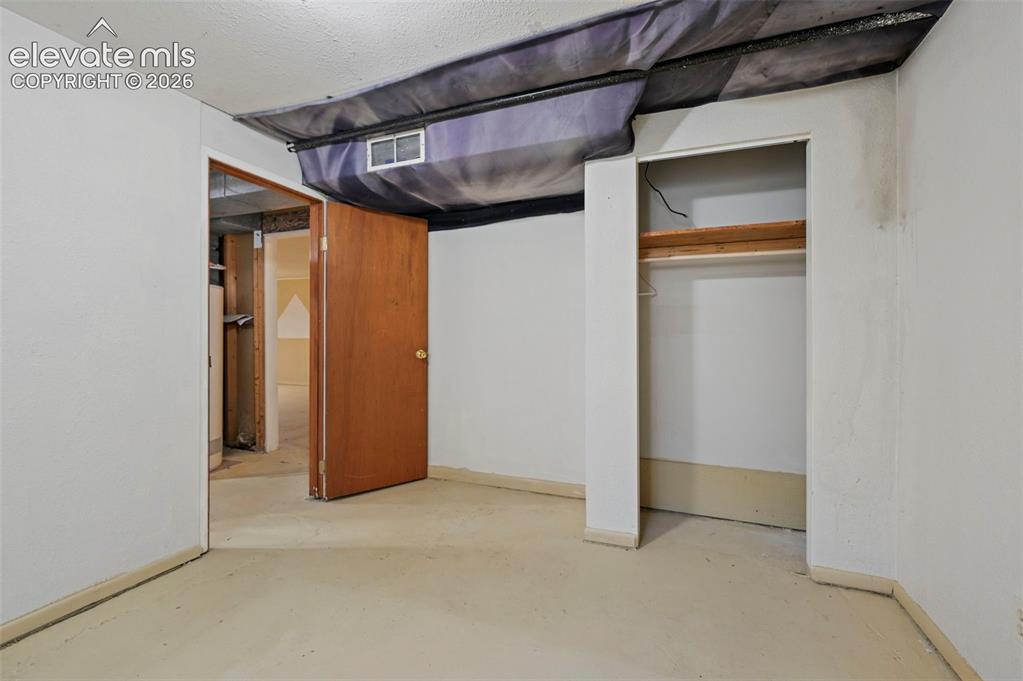
      Image 32 of 35: Open basement area featuring concrete flooring, exposed ceiling joists, and

      Open basement area featuring concrete flooring, exposed ceiling joists, and a utility window
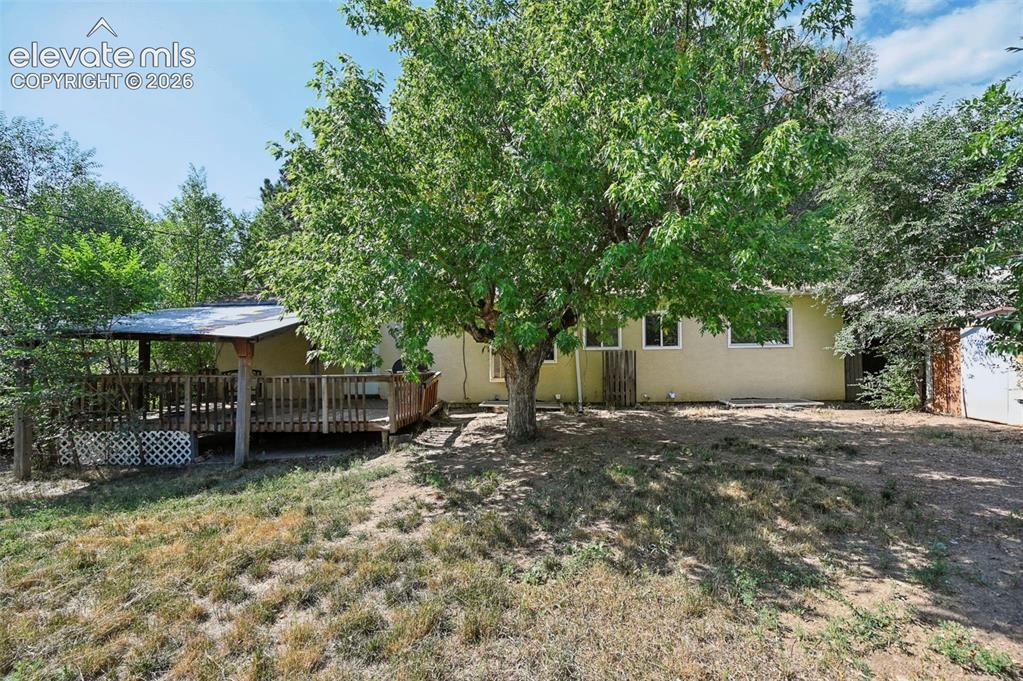
      Image 33 of 35: Other

      Other

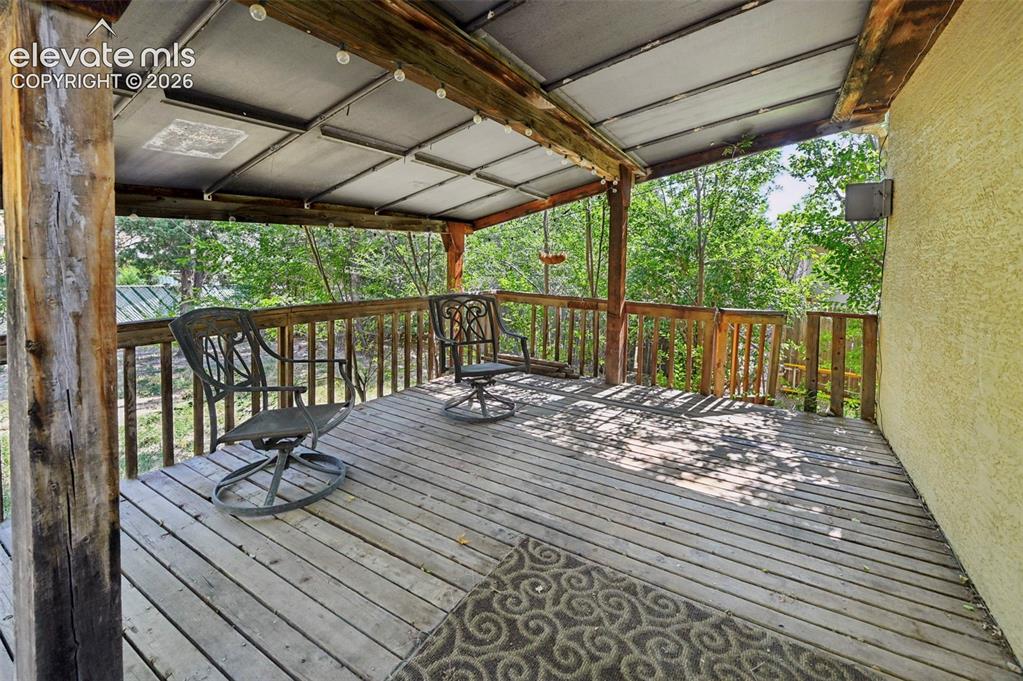
      Image 34 of 35: Spacious outdoor deck featuring natural wood flooring and railing, exposed

      Spacious outdoor deck featuring natural wood flooring and railing, exposed wood beams, a covered patio area, and surrounding mature trees
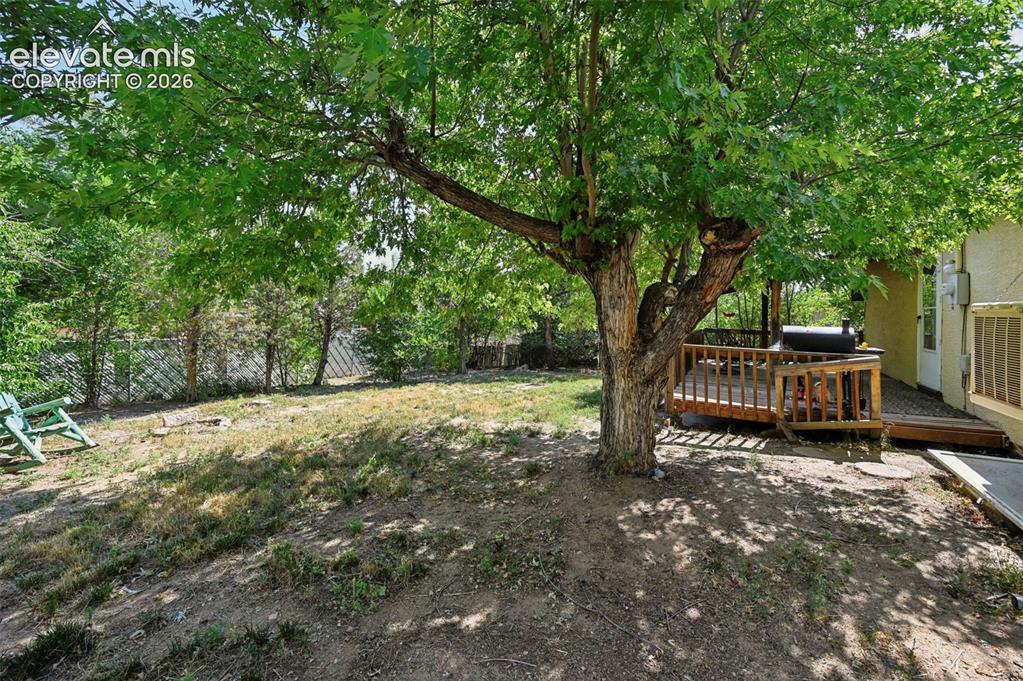
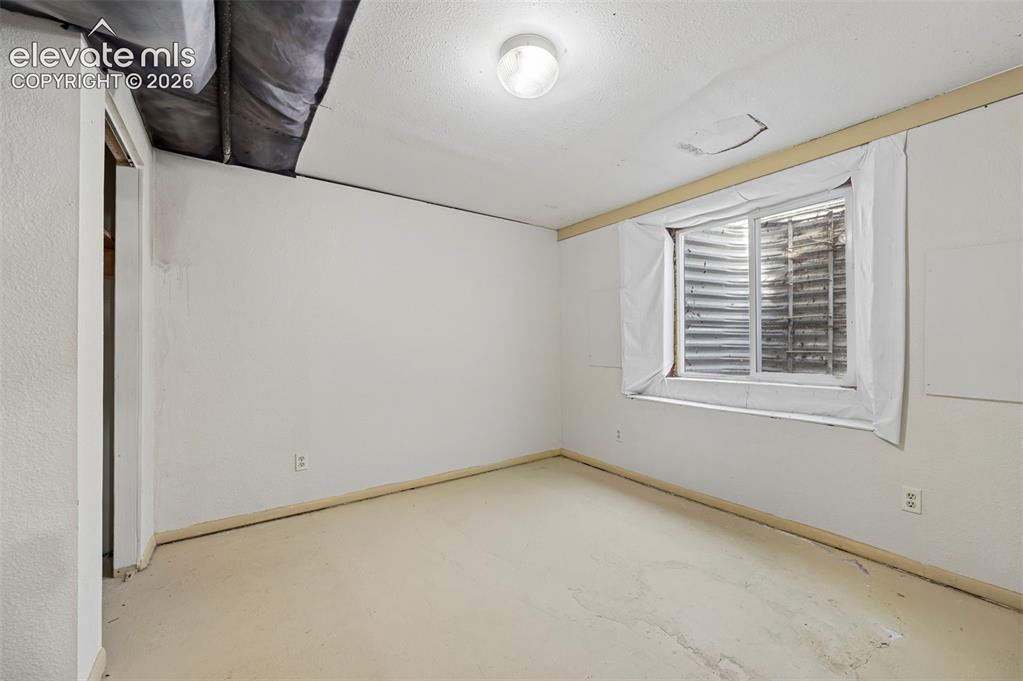
      Image 35 of 35: Spacious backyard featuring a large mature tree, wood deck, and partial fen

      Spacious backyard featuring a large mature tree, wood deck, and partial fencing
      Disclaimer: The real estate listing information and related content displayed on this site is provided exclusively for consumers’ personal, non-commercial use and may not be used for any purpose other than to identify prospective properties consumers may be interested in purchasing.