8946 Bella Flora Heights, Colorado Springs, CO, 80924
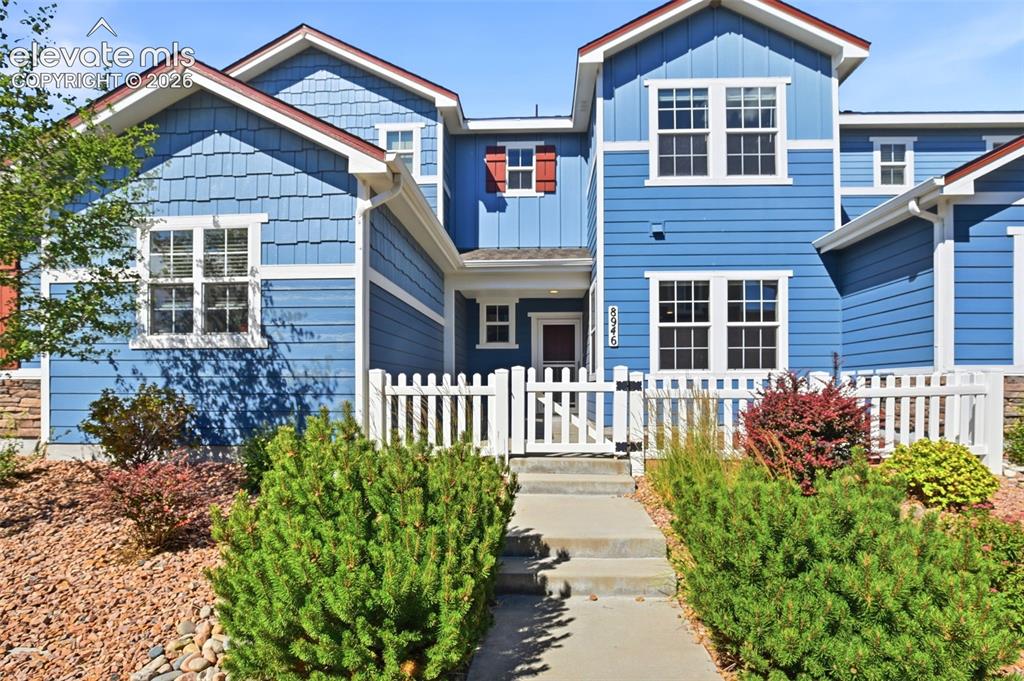
Landscaped front entry.
Front of Structure
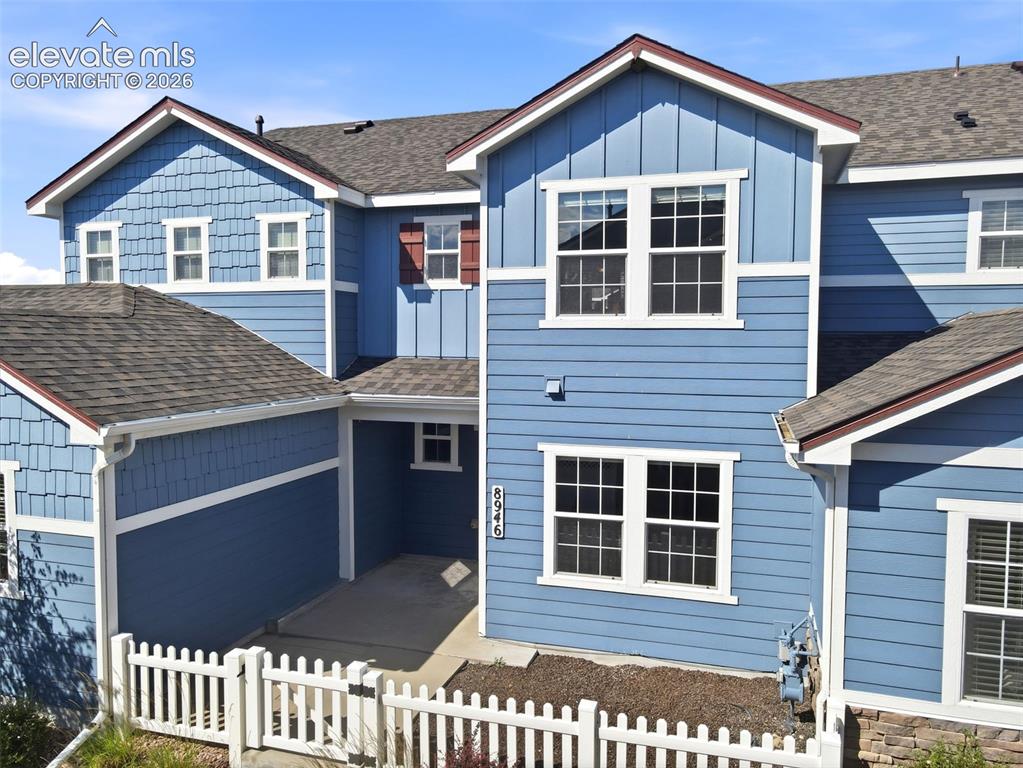
Multi-level facade featuring blue horizontal siding, scallop shingles, white trim, and a partial stone-clad foundation
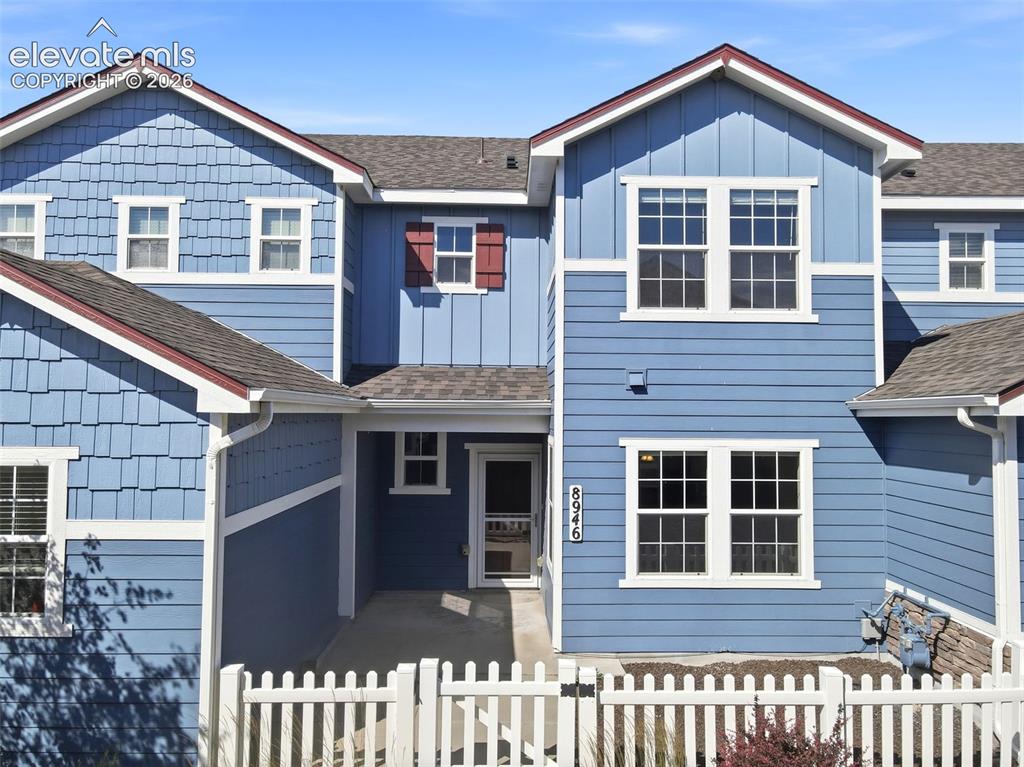
Blue exterior with mixed siding, horizontal, and vertical paneling.
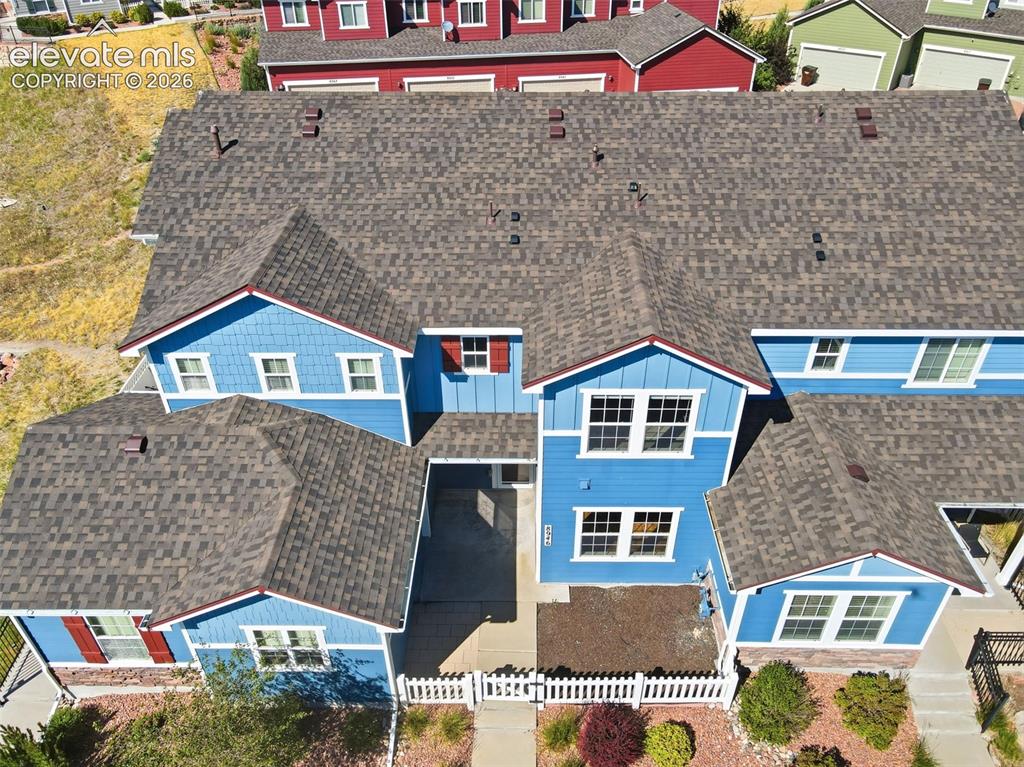
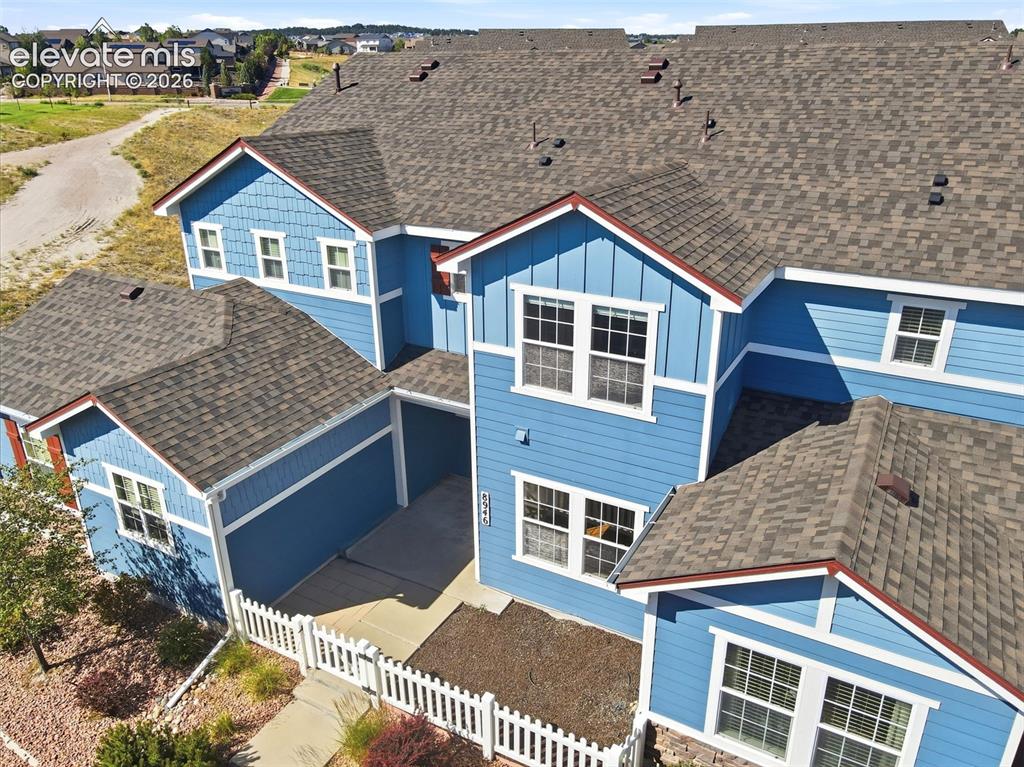
Multi-level roofline with fenced patio area.
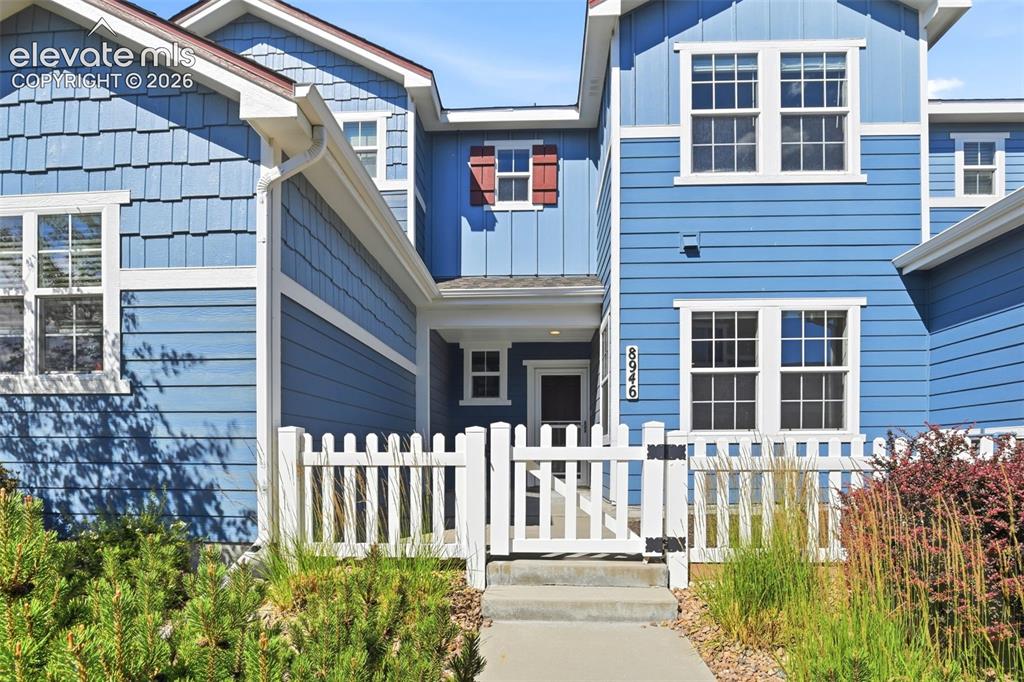
Front of Structure
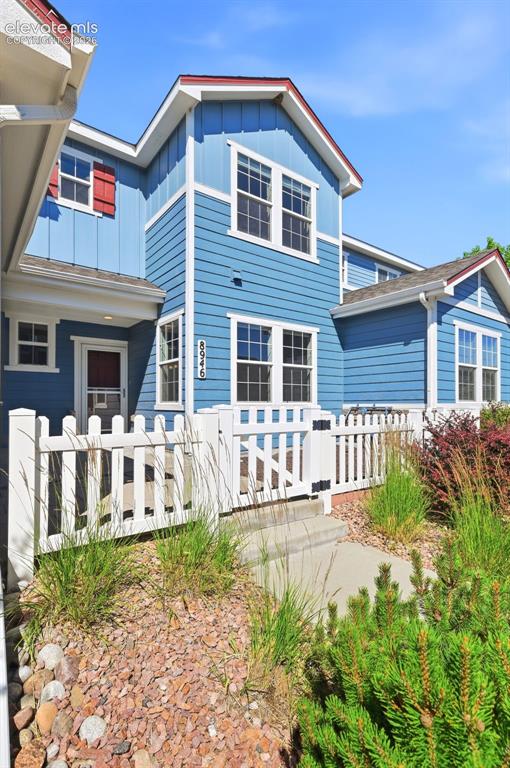
Gated Front.
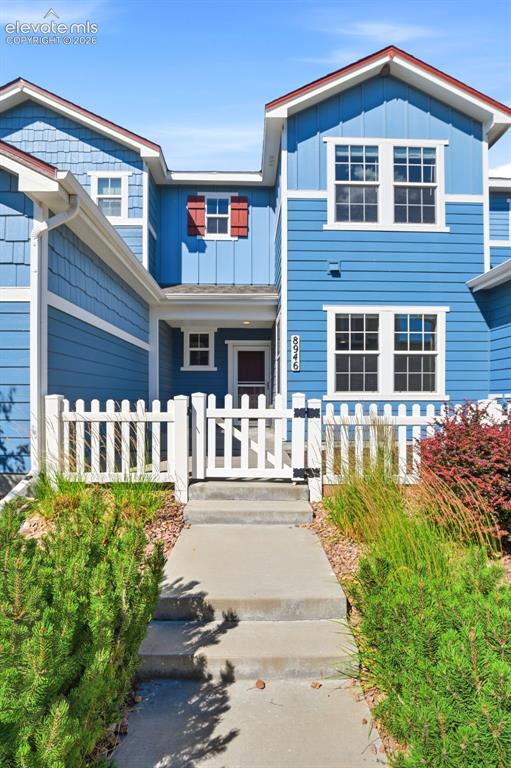
Vibrant blue exterior with white trim and red accent shutters.
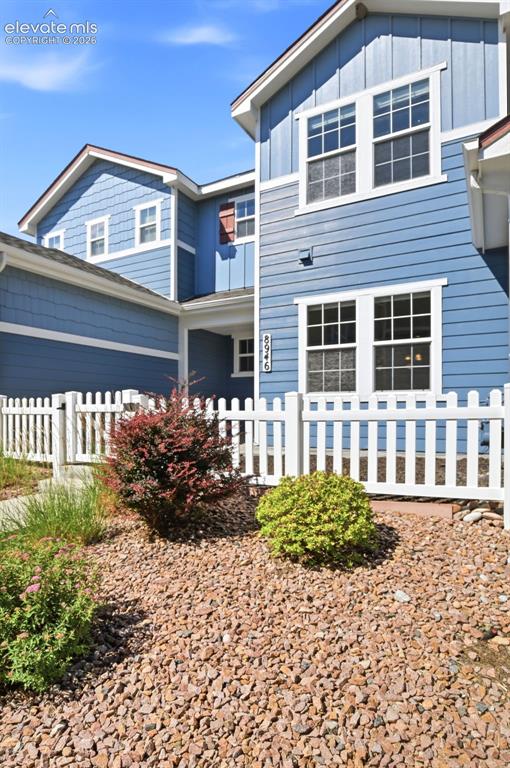
Front of Structure
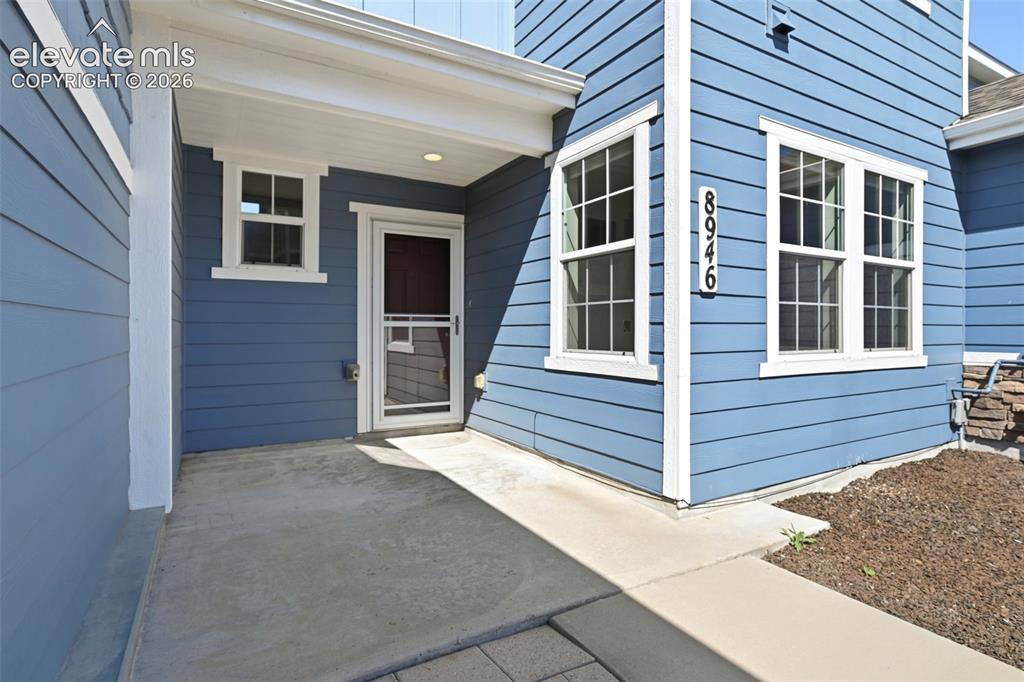
Blue horizontal siding exterior with contrasting white trim.
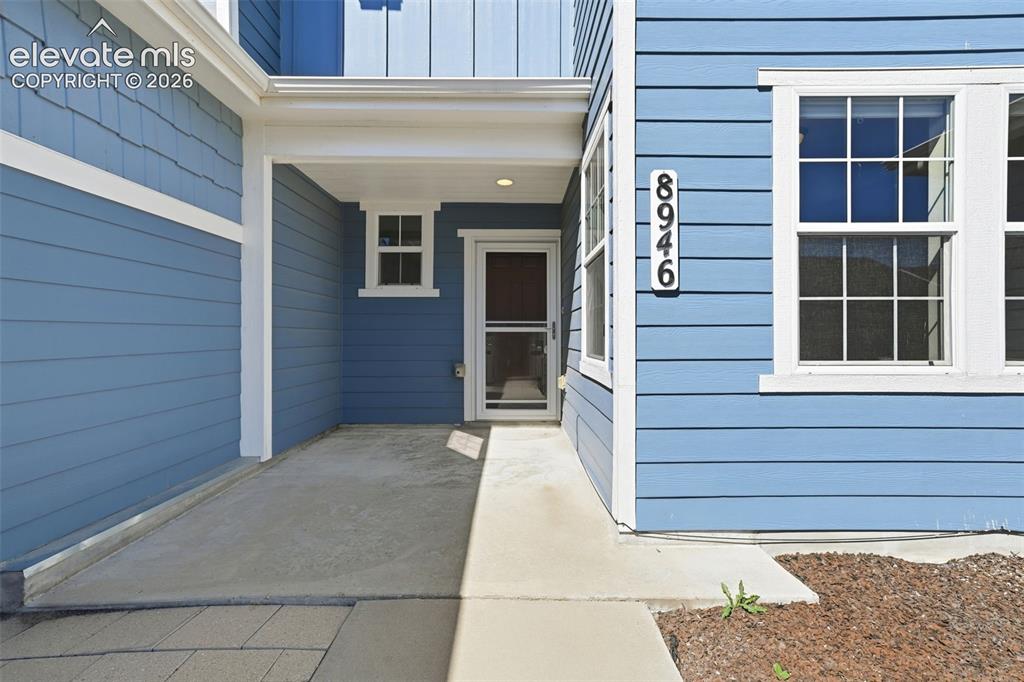
Covered entryway with cozy patio.
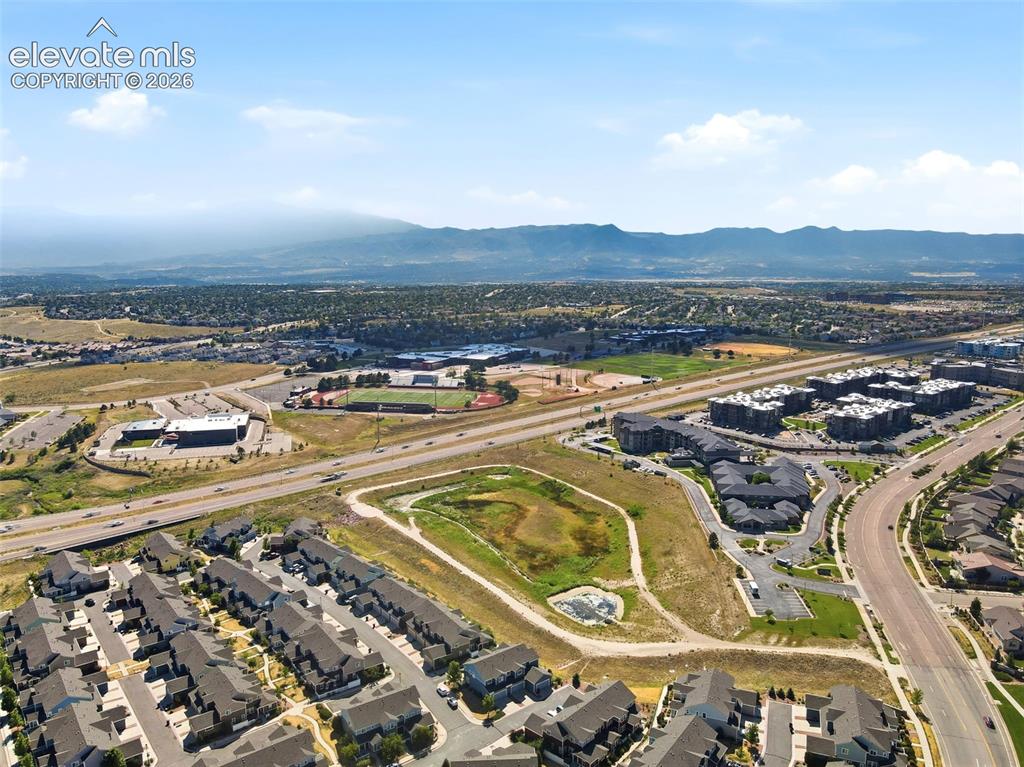
Aerial perspective showcasing a residential area with mountain views.
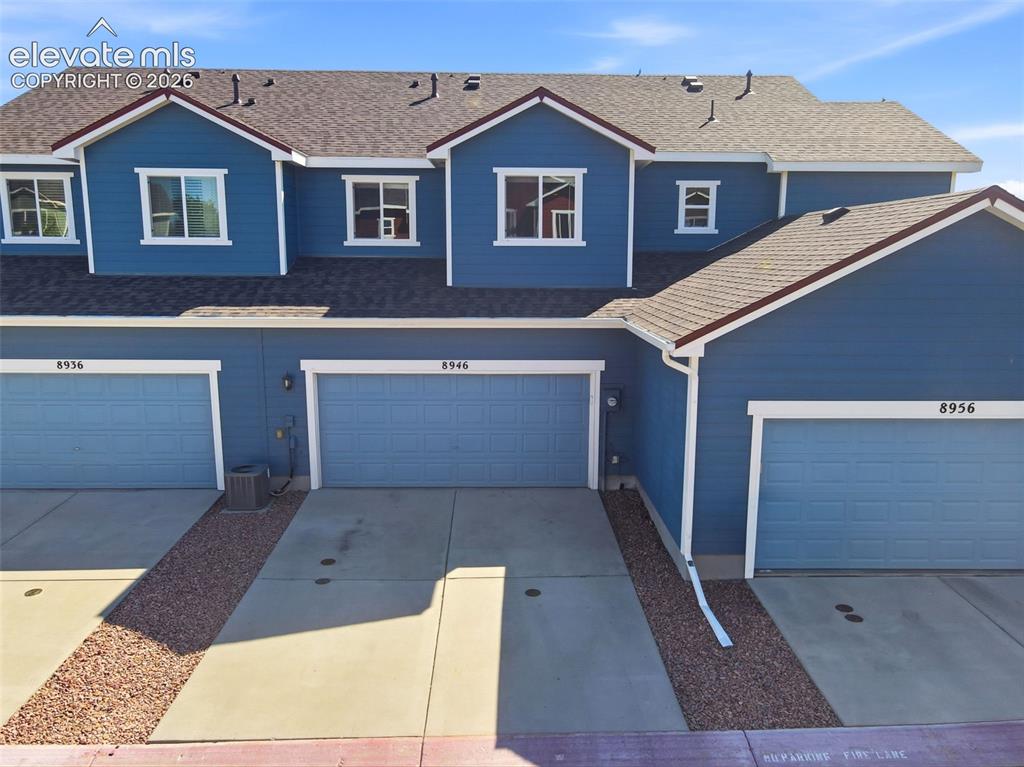
Oversized 2-Car Garage.
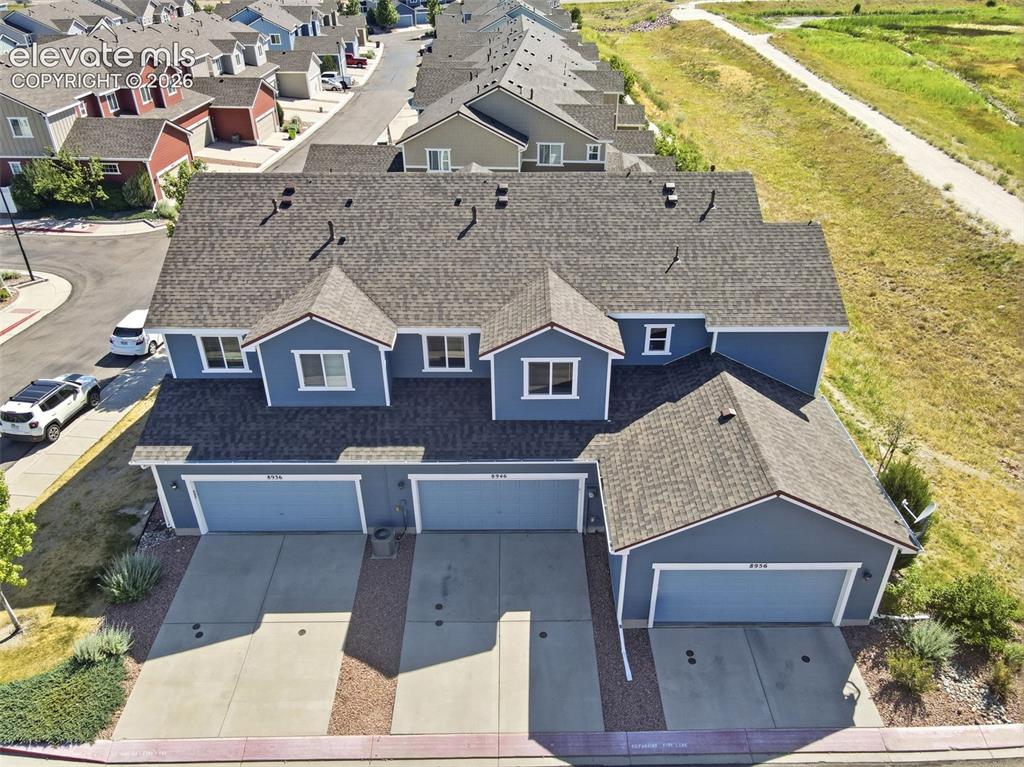
Aerial View featuring large open spaces.
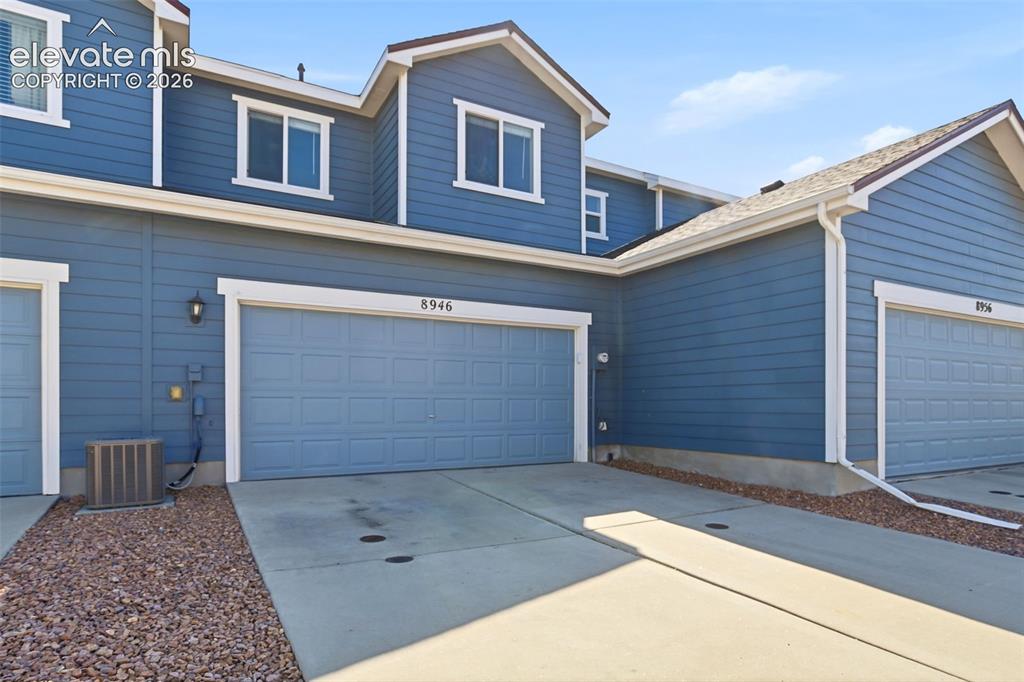
2-car garage.
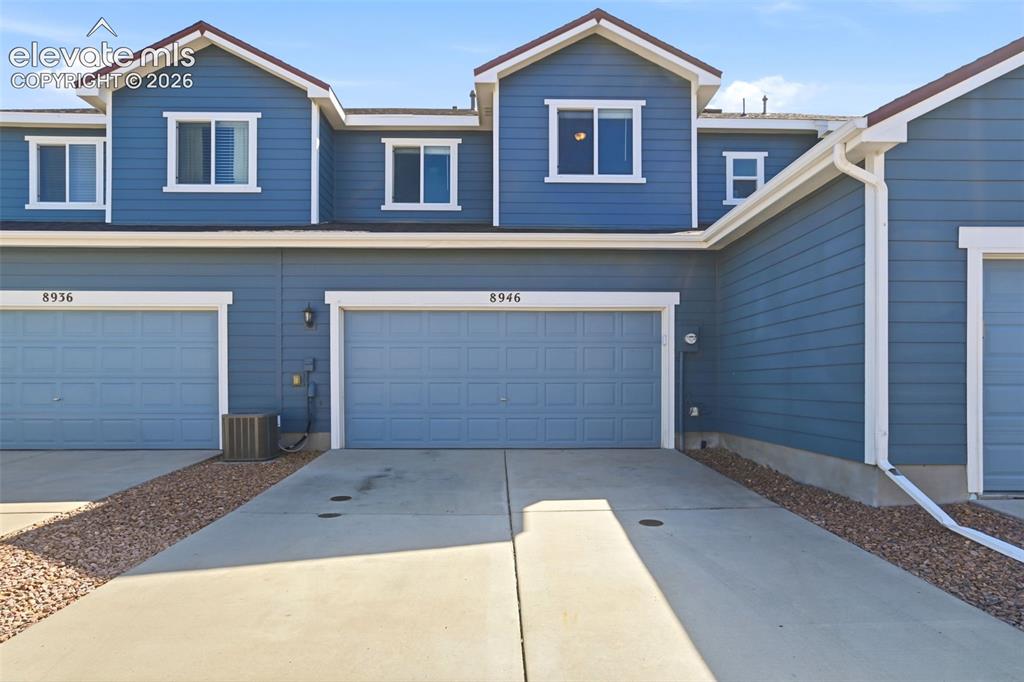
Oversized 2-car garage with concrete driveway.
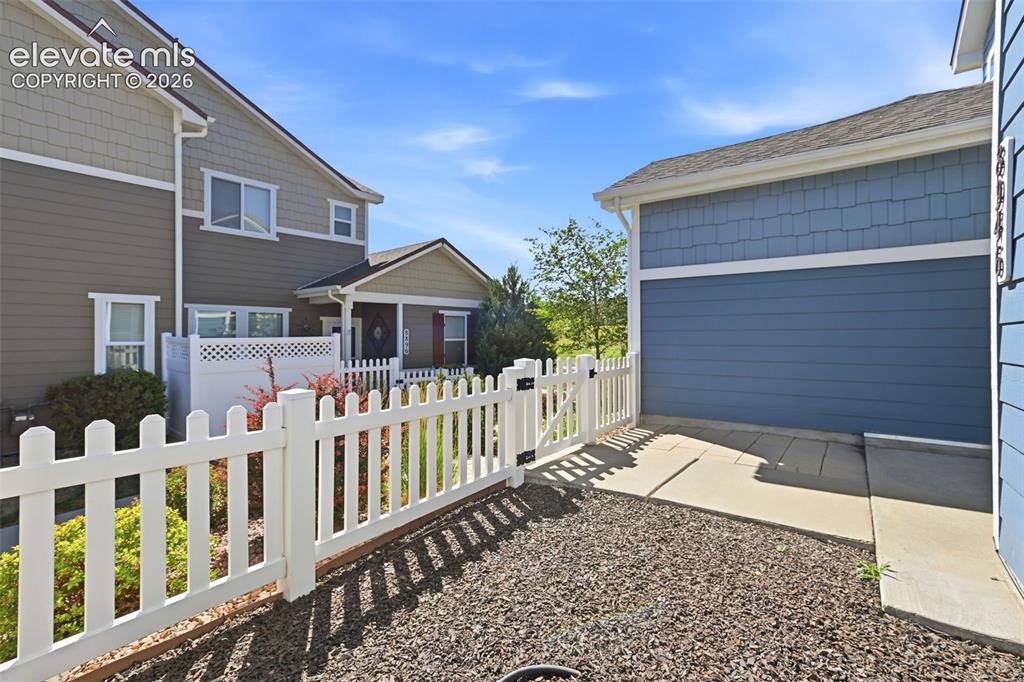
Patio
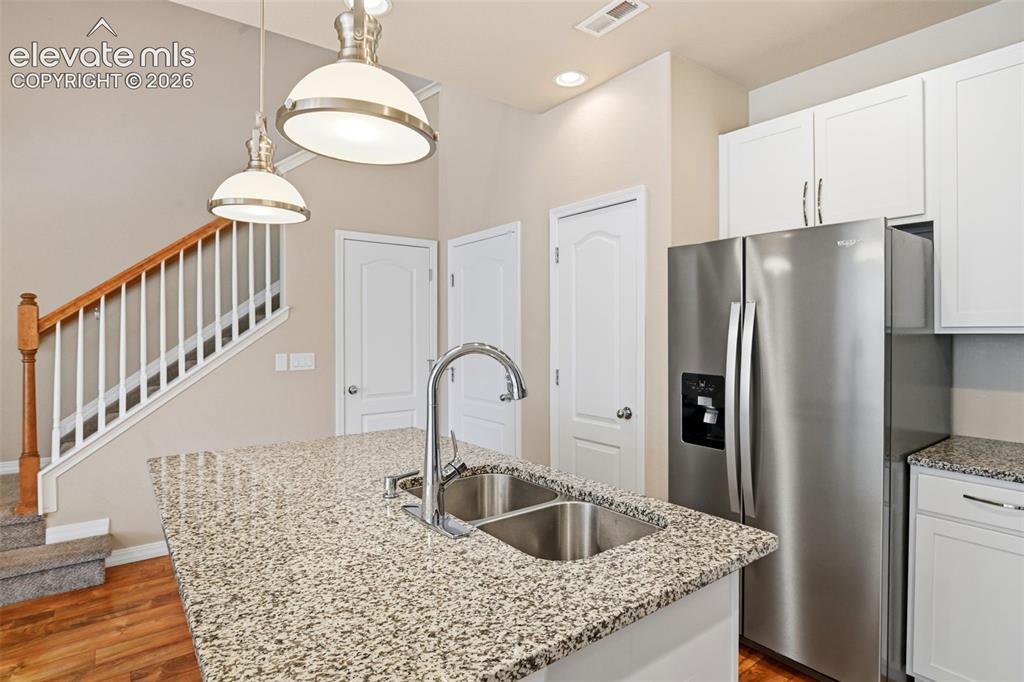
Kitchen island featuring a dual basin stainless steel sink with a high-arc faucet, granite countertop, and pendant lighting.
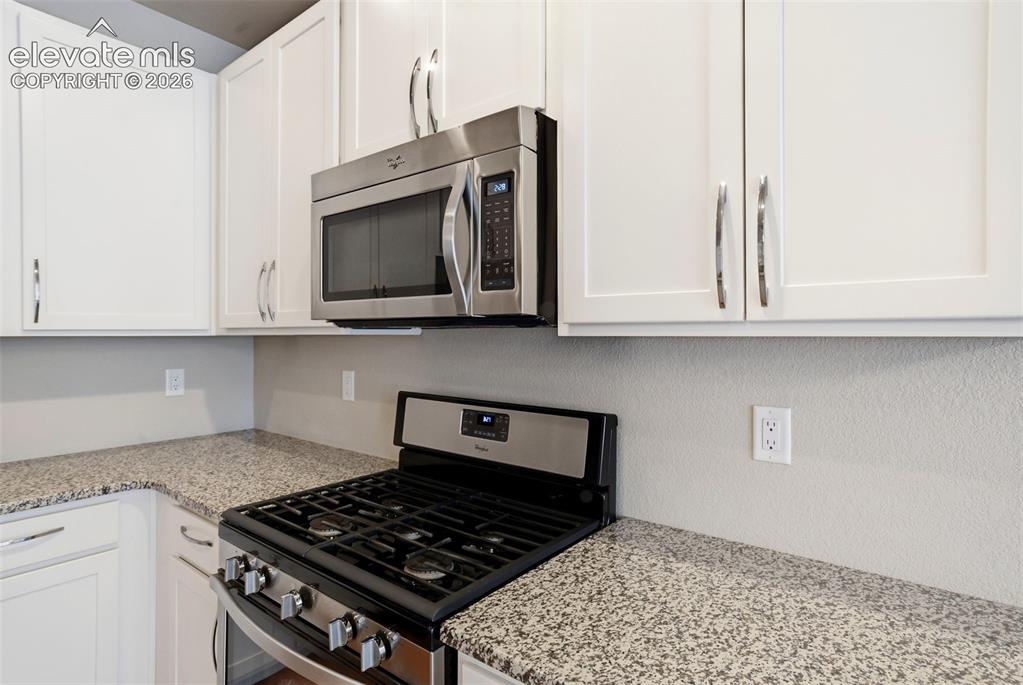
Kitchen featuring gas range and microwave.
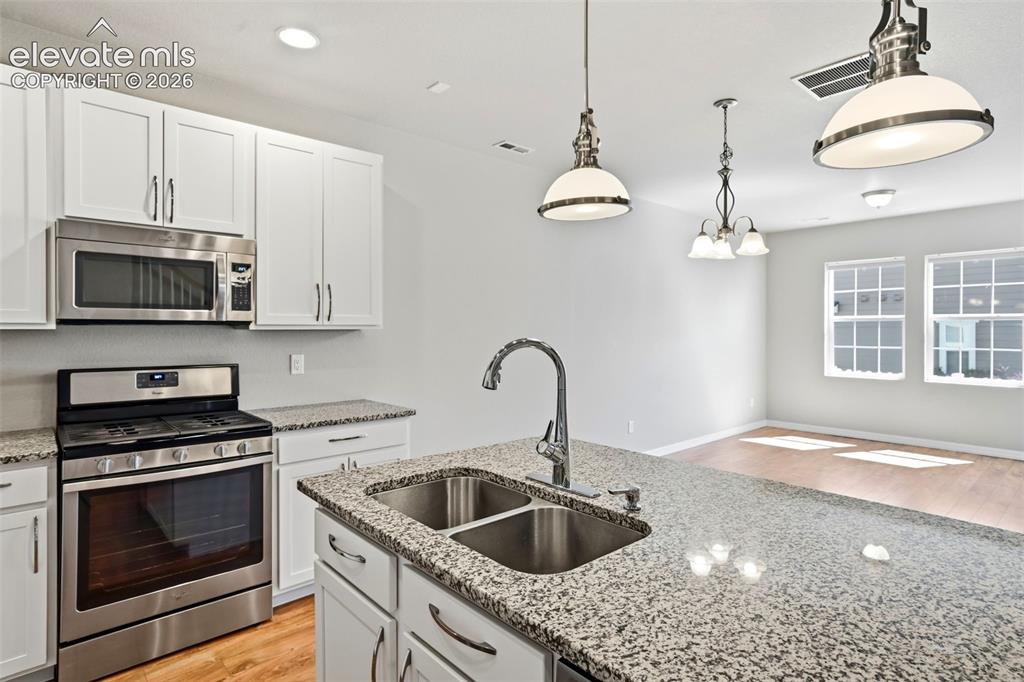
Spacious Kitchen featuring a double basin stainless steel sink, granite countertops, white cabinetry, and stainless steel appliances including a gas range and microwave.
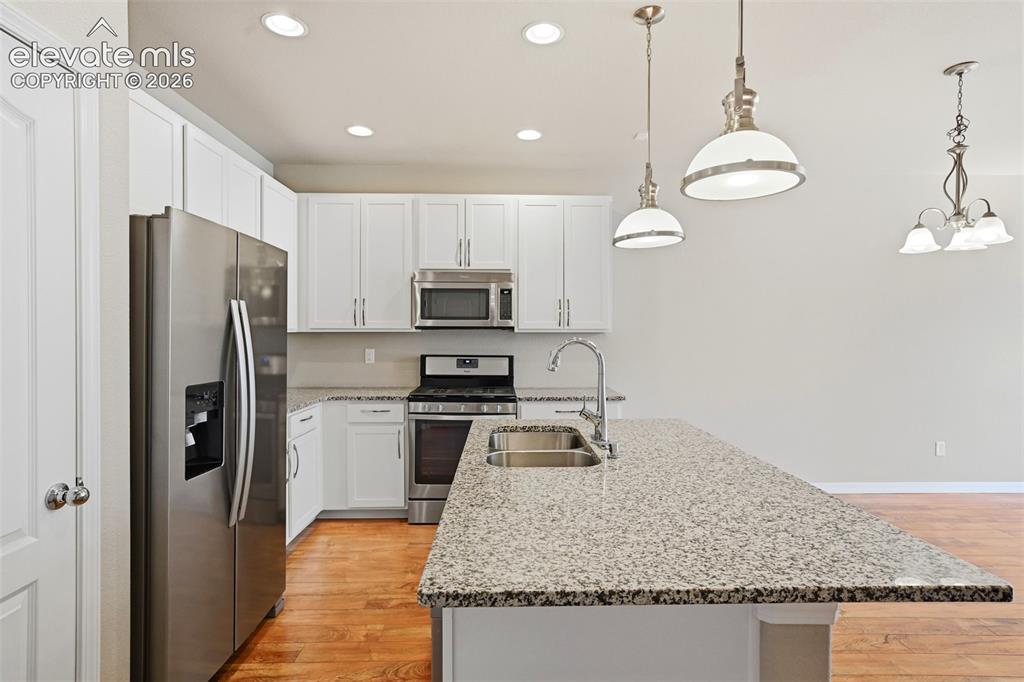
Modern functional kitchen with granite countertops.
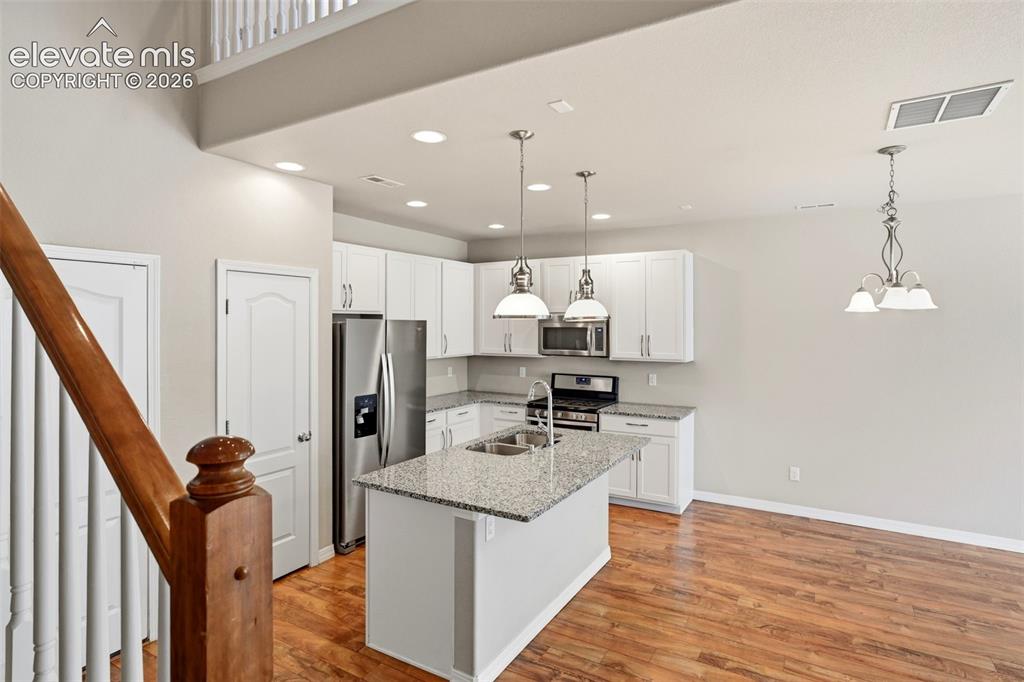
Open-concept kitchen featuring white cabinetry, stainless steel appliances, a center island with sink, granite countertops, and faux wood-finish flooring.
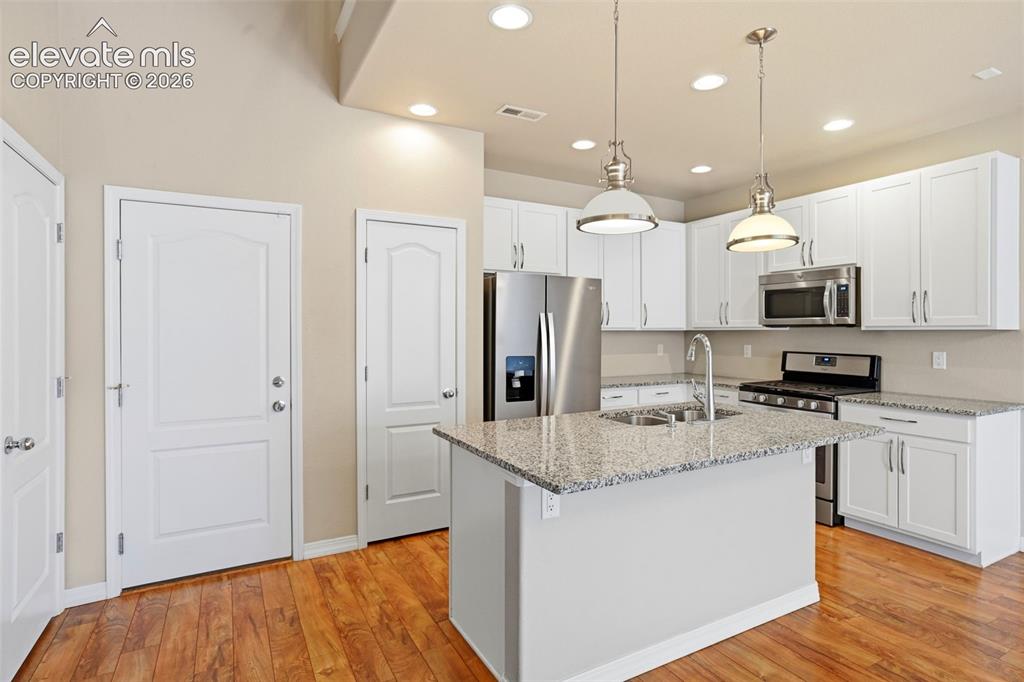
Modern kitchen featuring a central island with granite countertop, stainless steel appliances, white cabinetry, and faux wood-finish flooring.
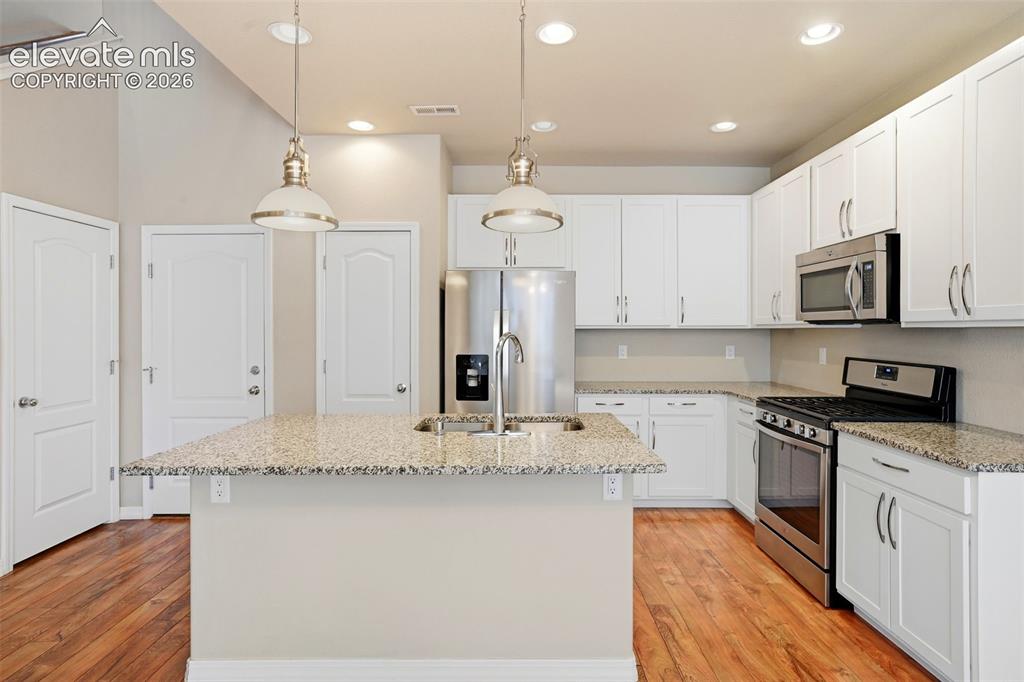
Kitchen featuring a central island with an undermount sink, granite countertops, faux wood-finish flooring, white cabinetry, and stainless steel appliances.
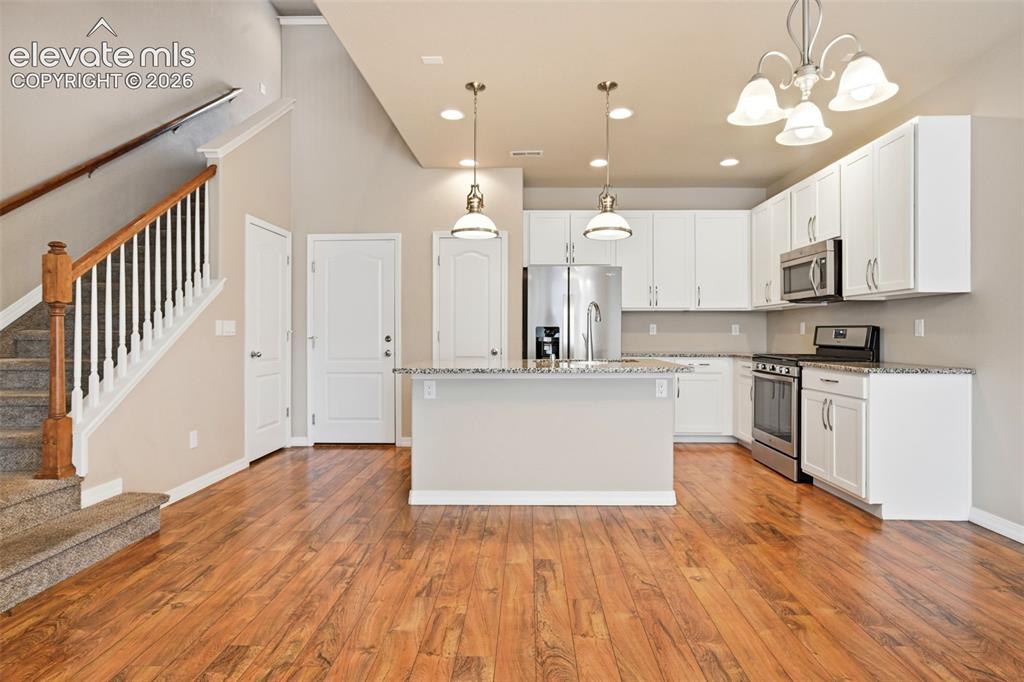
Open-concept living area featuring faux wood-finish flooring, a kitchen island with pendant lighting, white cabinetry, stainless steel appliances, spacious and immaculate and smells so clean.
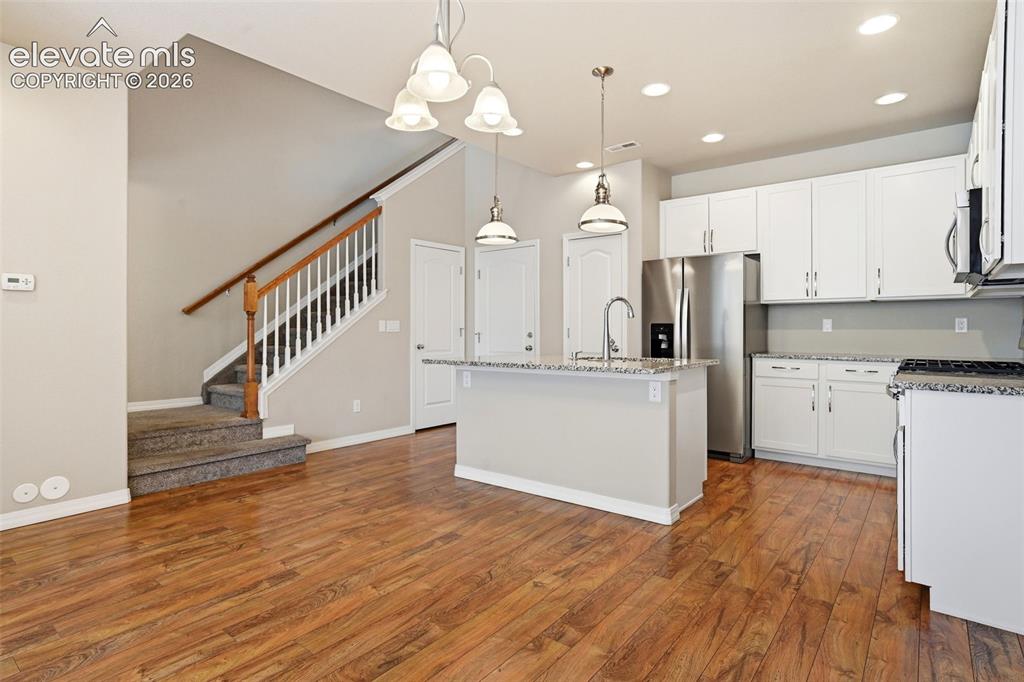
Open-concept living.
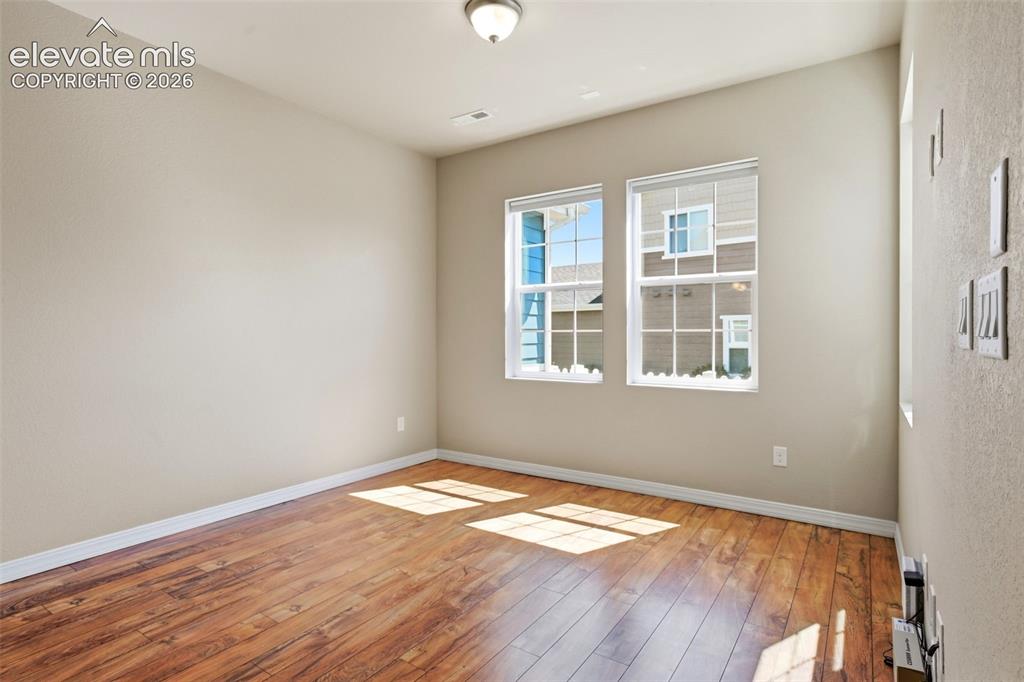
Large living room space.
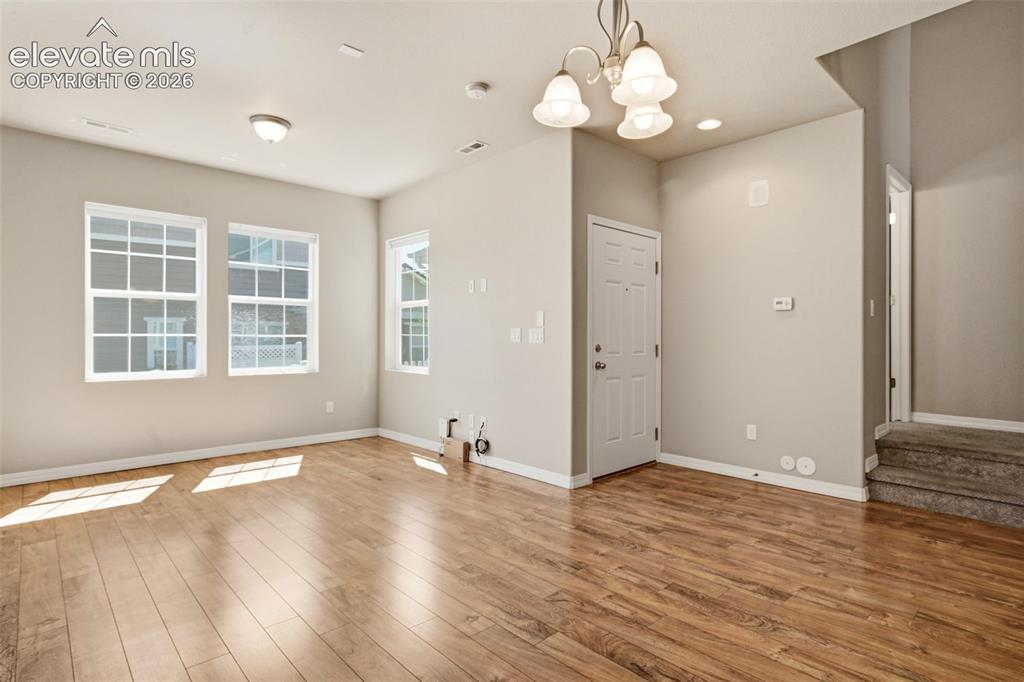
Spacious Living with lots of natural light and Front Entry.
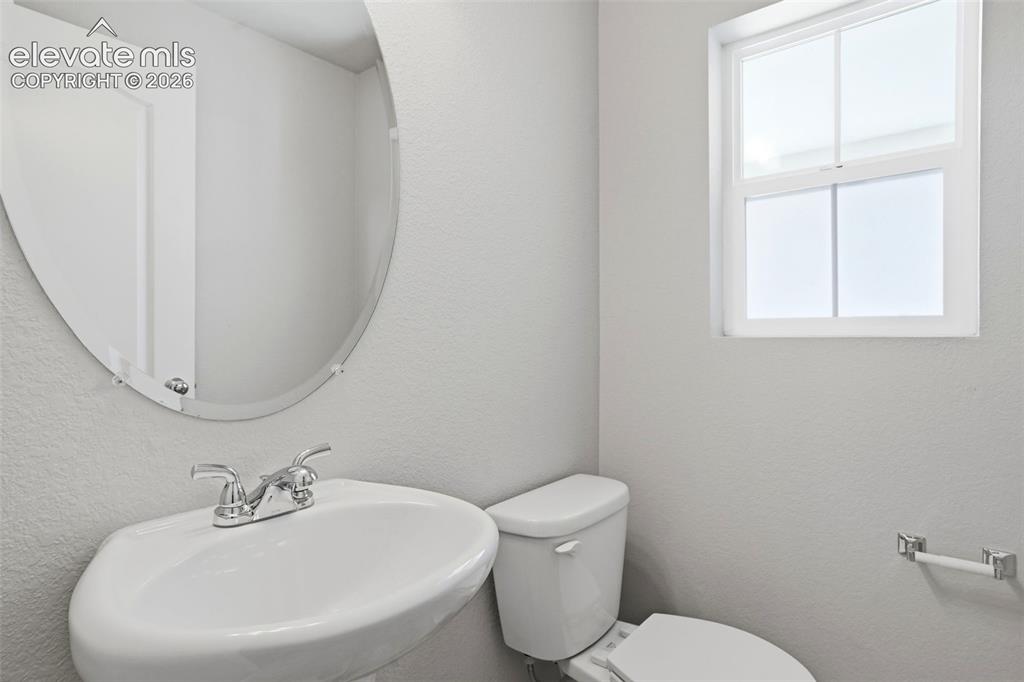
Main Level Powder Bath with Pedestal sink and oval frameless mirror.
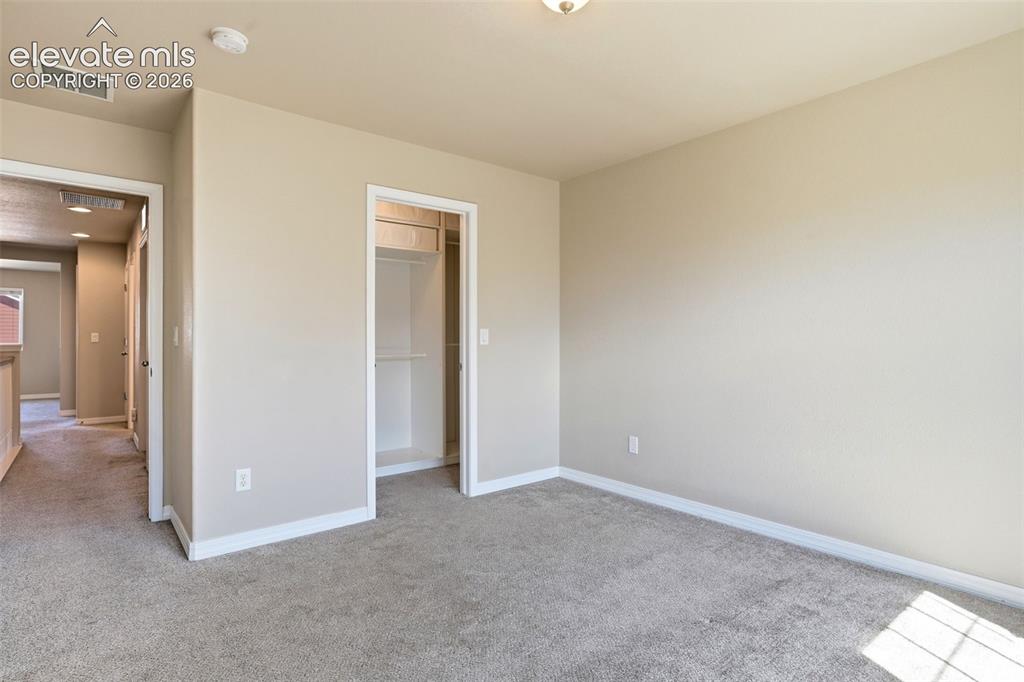
Neutral-toned bedroom featuring plush carpet flooring, a built-in closet with shelving, and white trim.
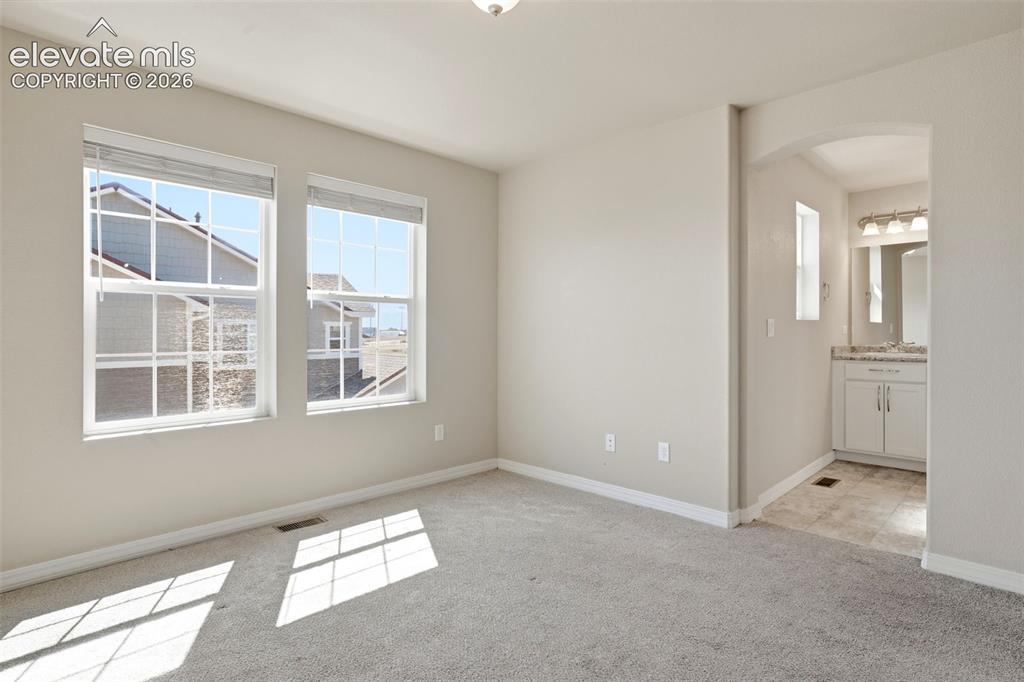
Primary Bedroom with large windows.
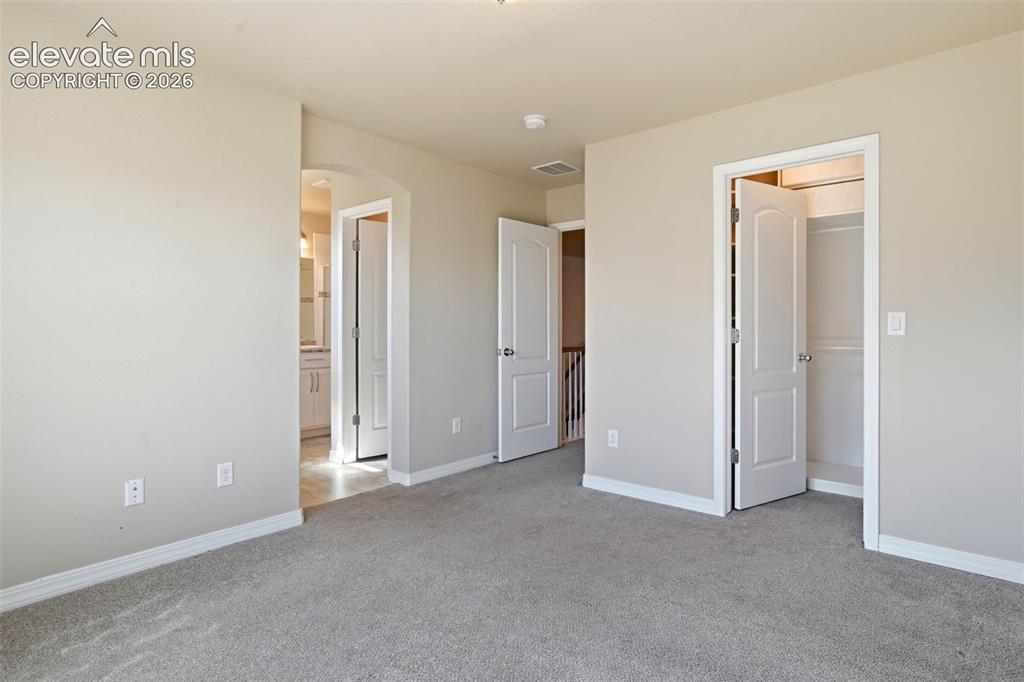
Spacious primary bedroom.
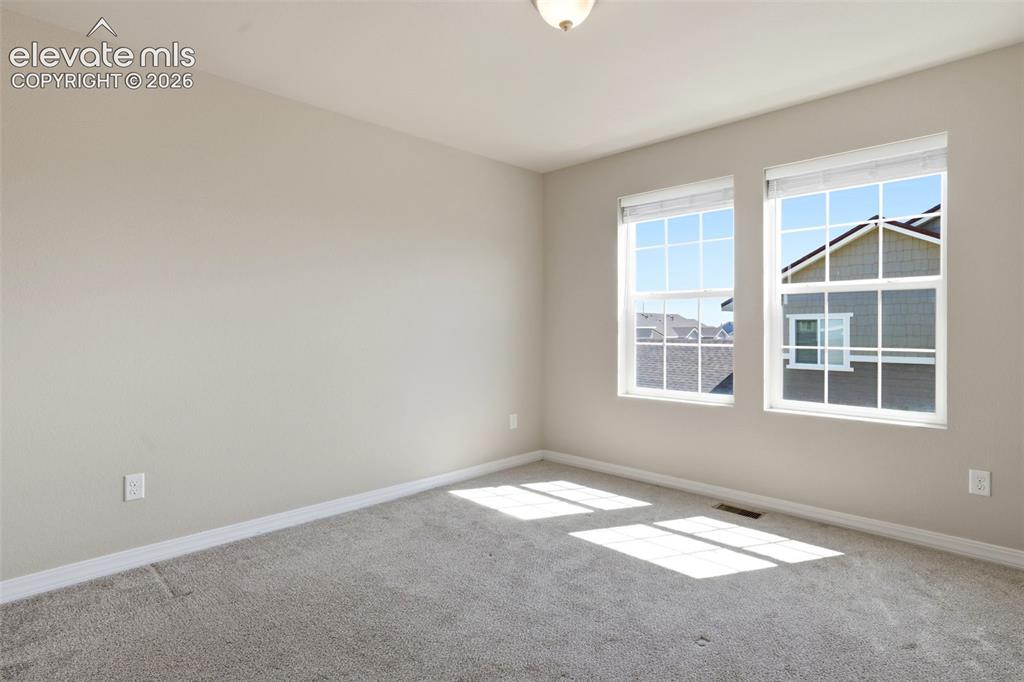
Primary Bedroom with lots of natural lighting.
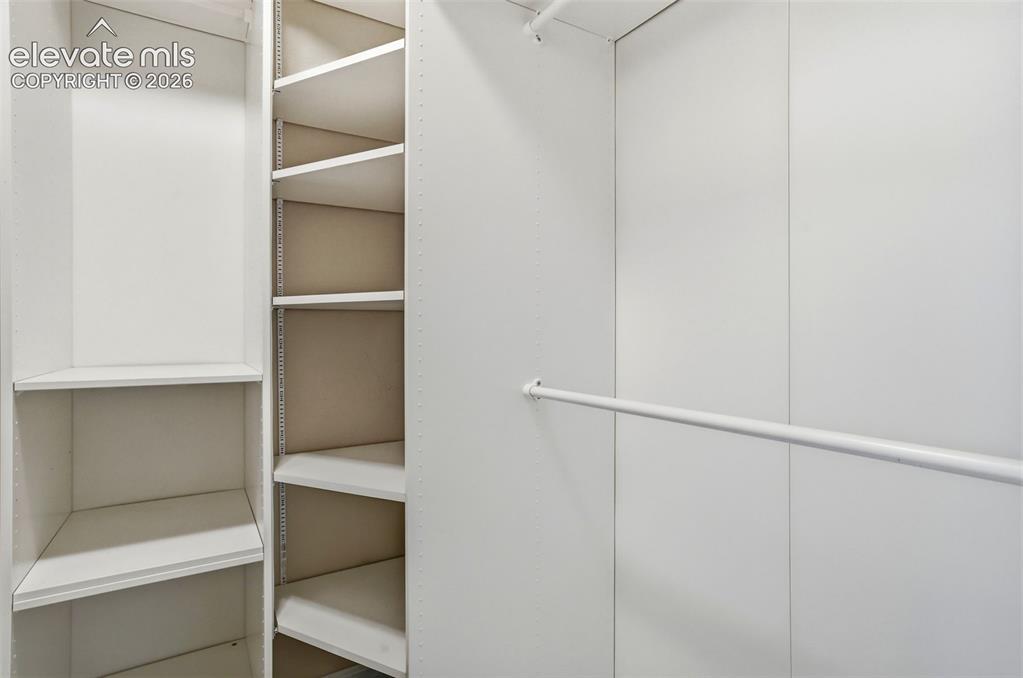
Built-in primary bedroom closet organization system featuring multiple shelving units.
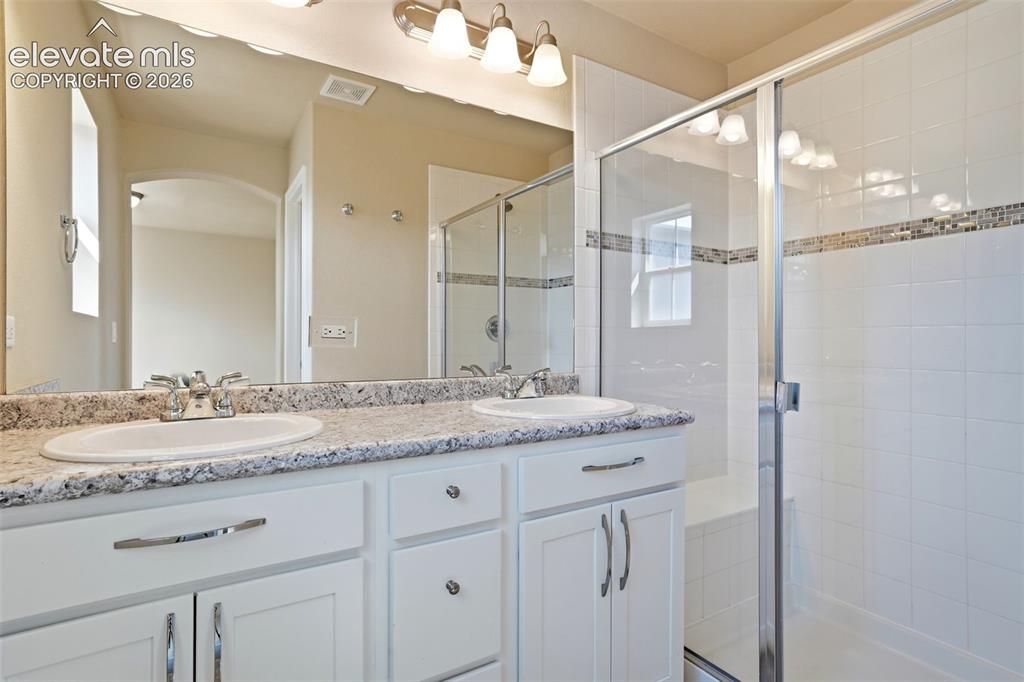
Double vanity
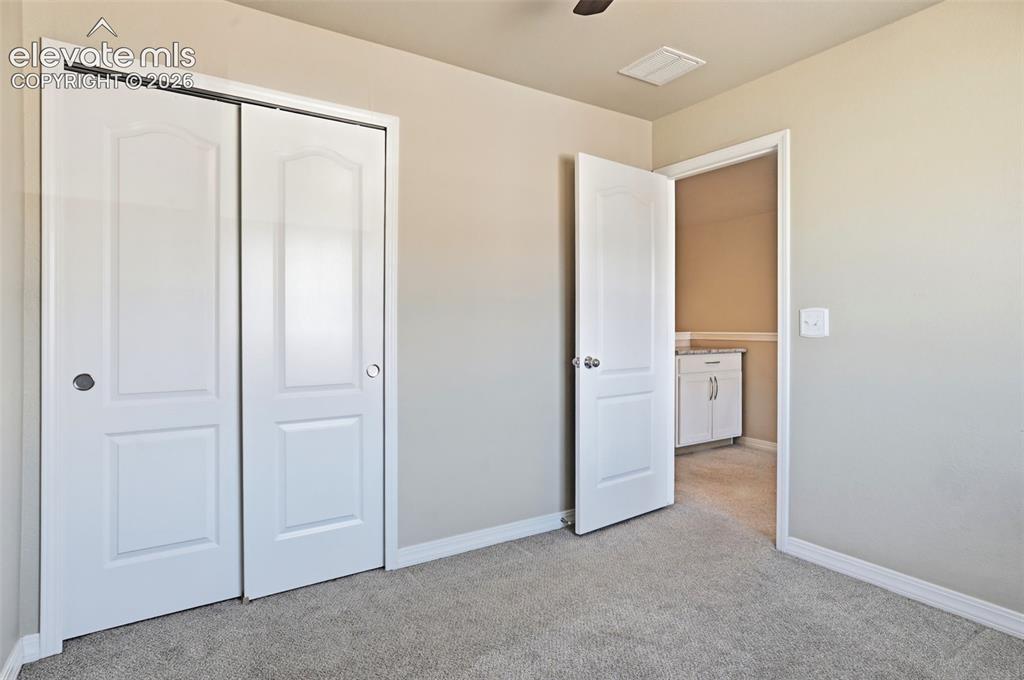
Bedroom-2
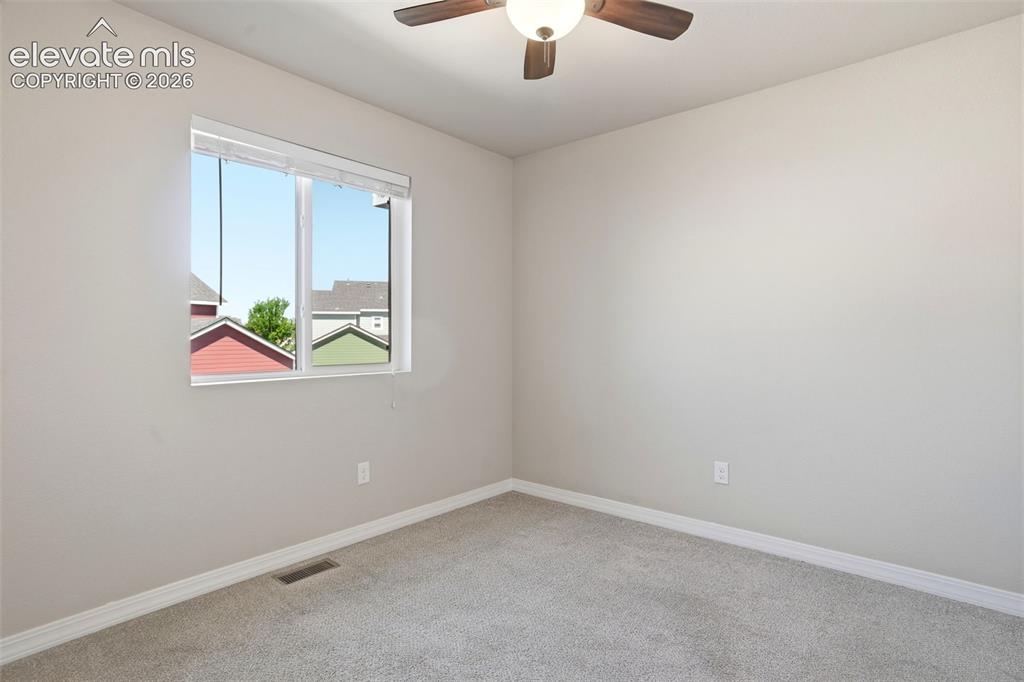
Bedroom-2
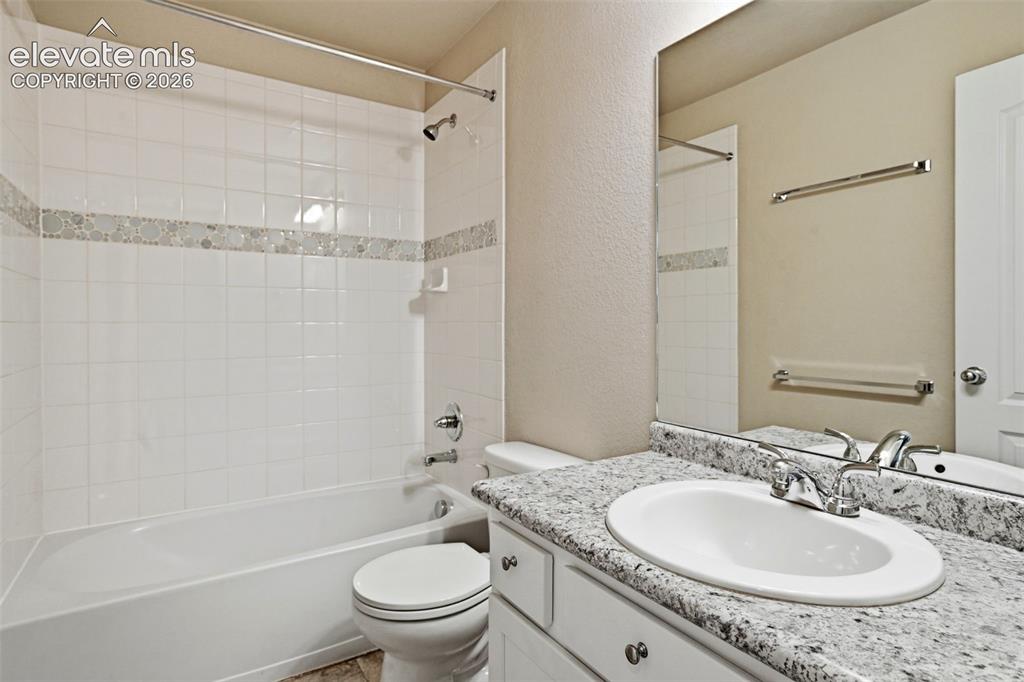
Large full bath on upper level.
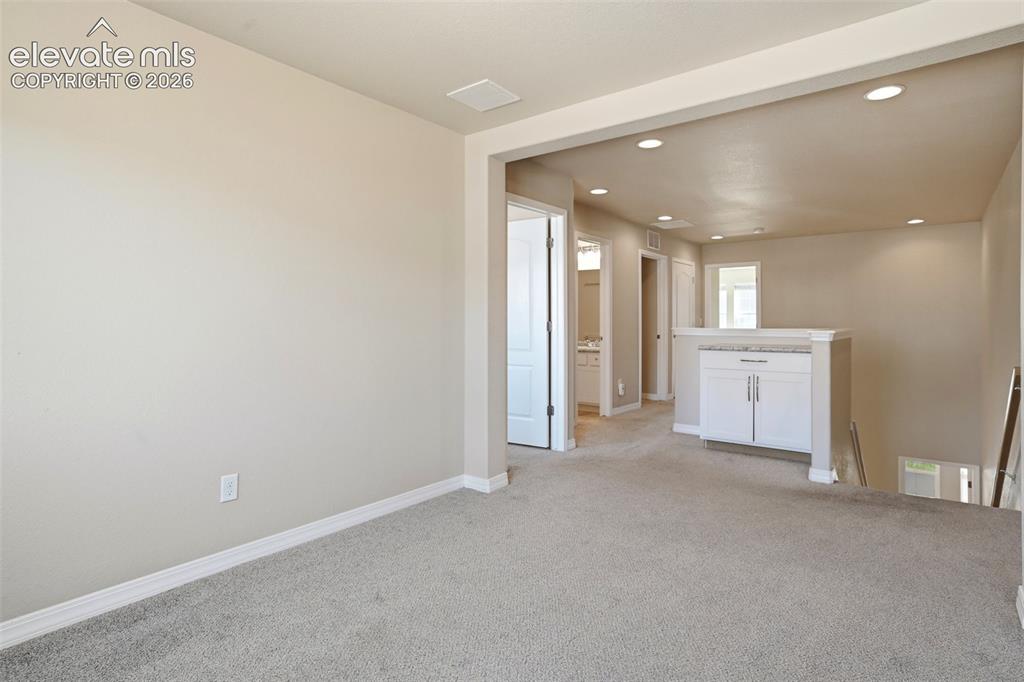
Spacious flex space.
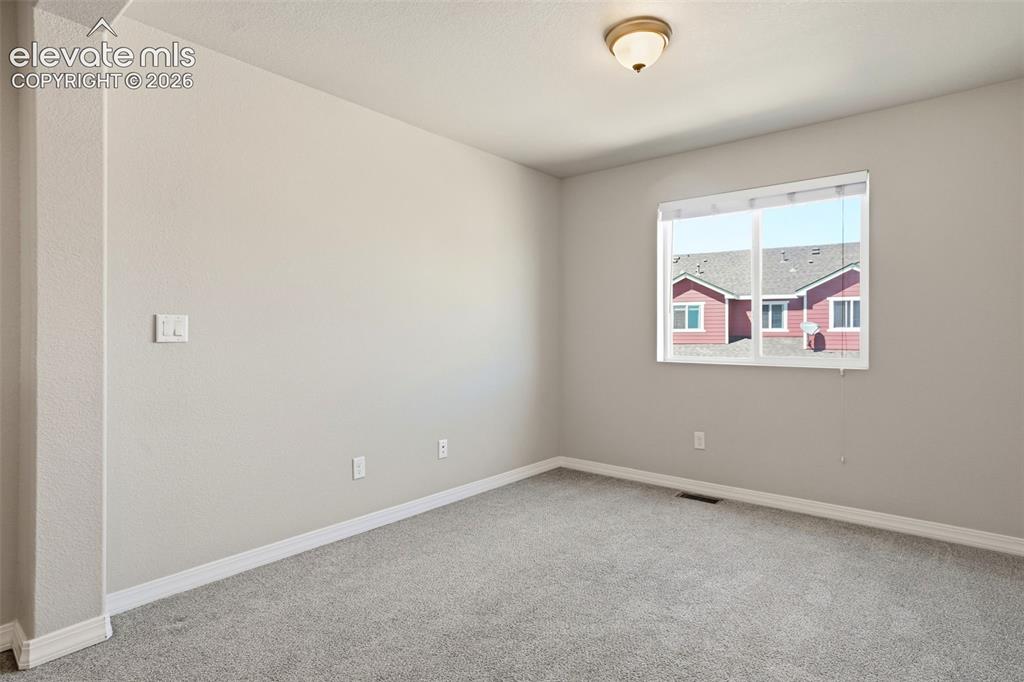
This 13' x 10' loft offers flexible living space for a home office, TV room, fitness area, playroom, reading nook, or guest space.
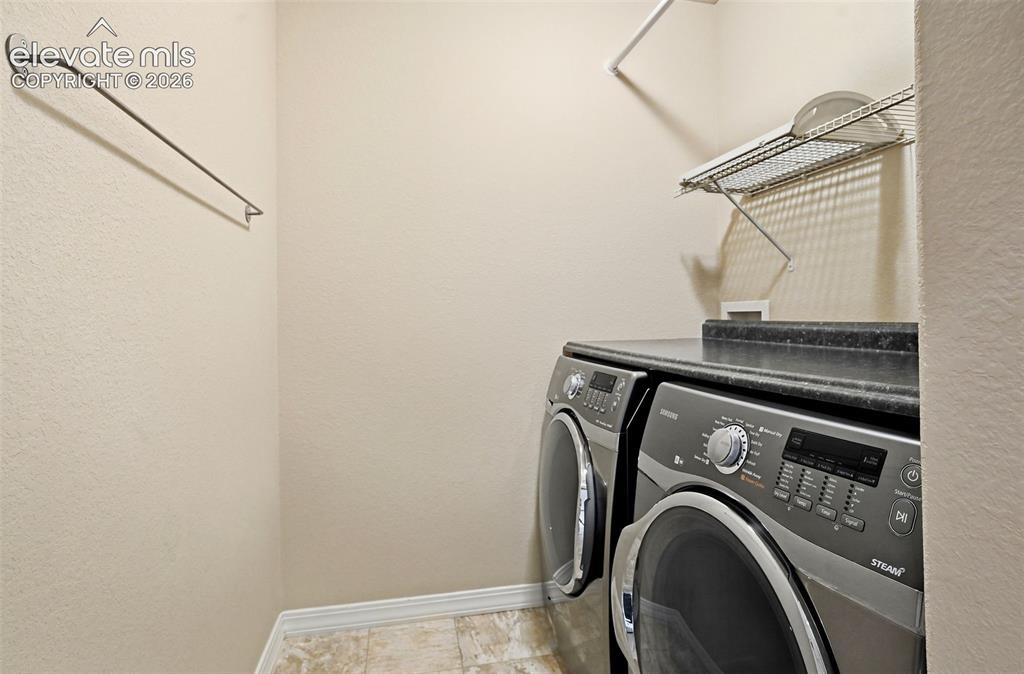
Dedicated laundry area featuring folding counter, upper wire shelving, and neutral wall tones.
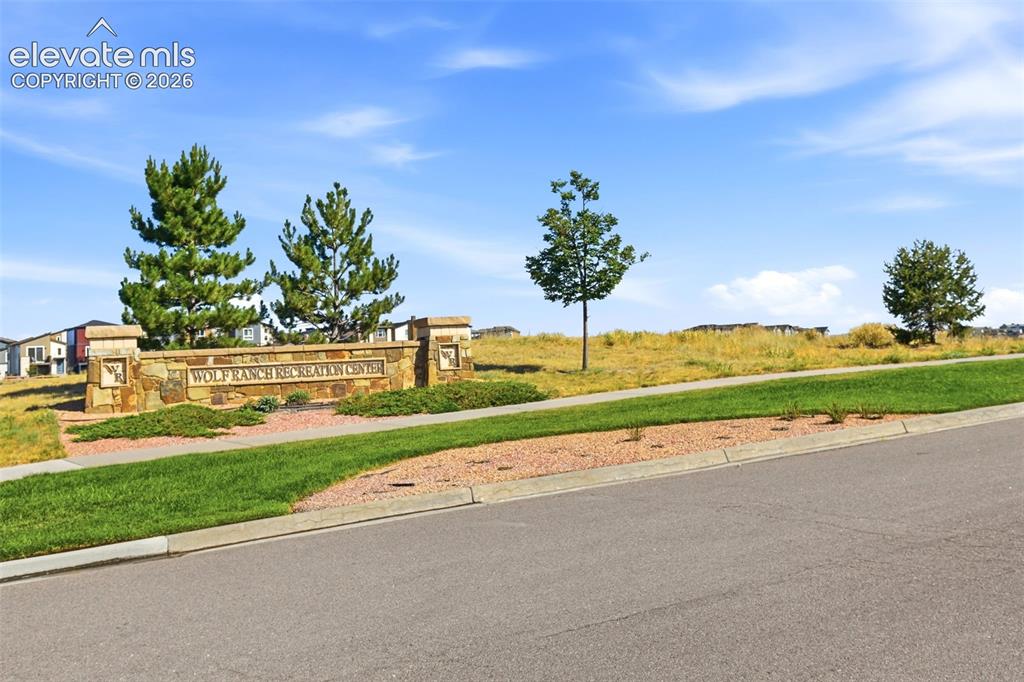
Wolf Ranch Recreation Center.
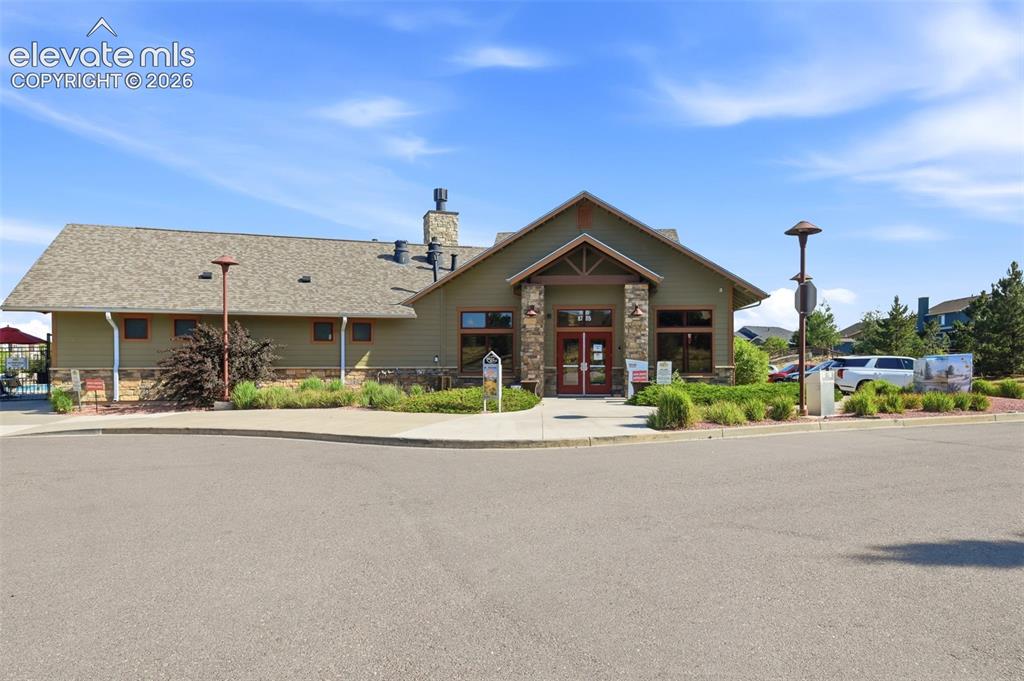
Clubhouse facility featuring a gabled entryway with stone columns, a stone chimney, and a textured asphalt shingle roof
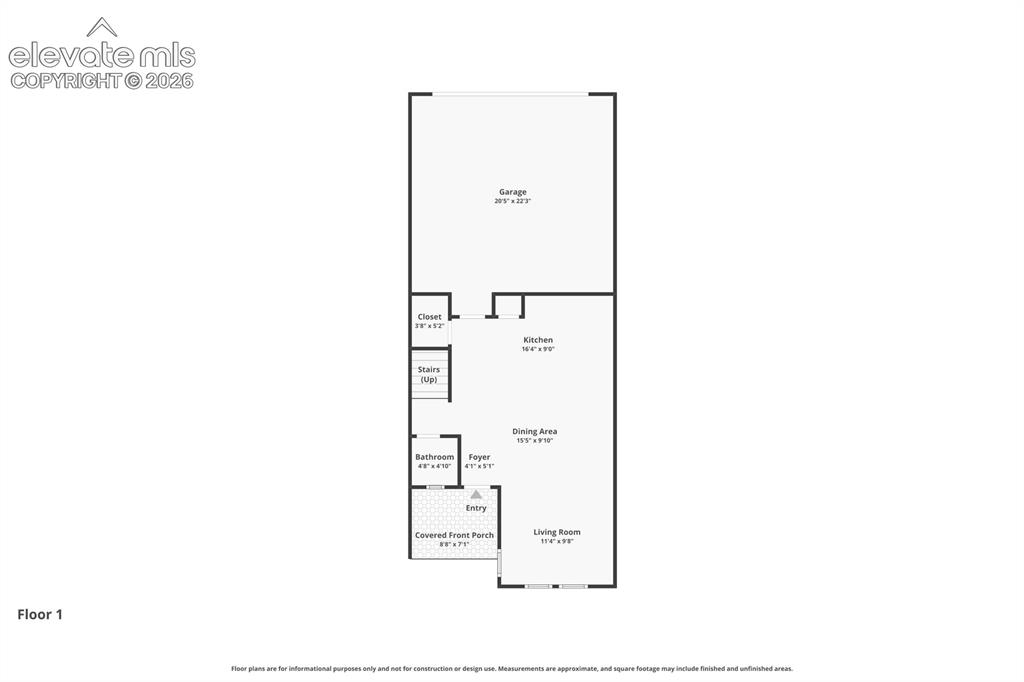
Floor plan main level.
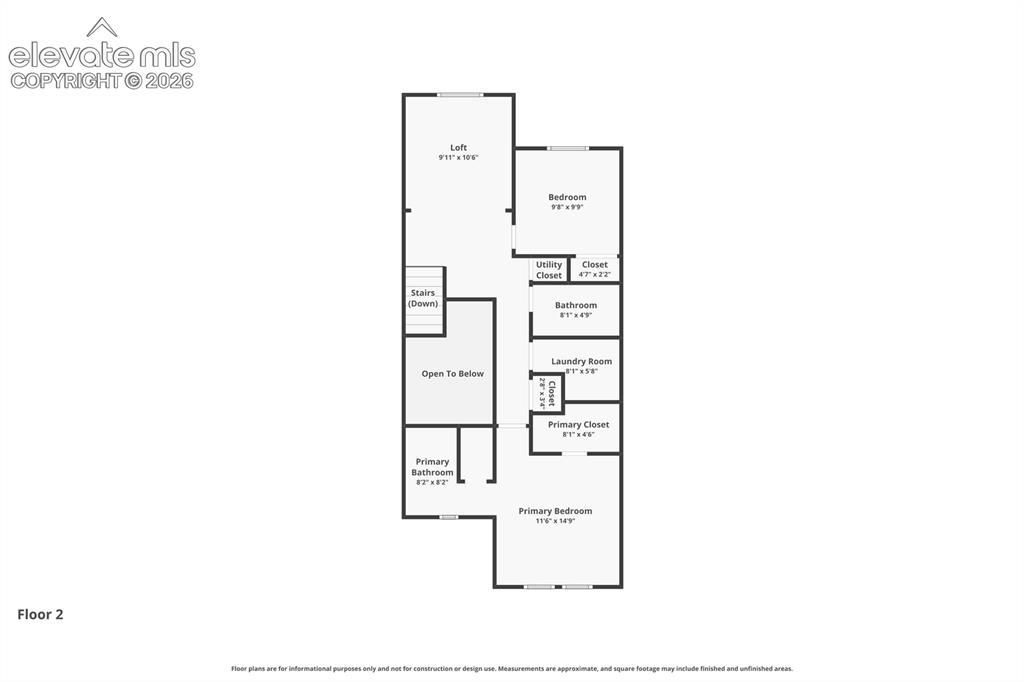
Floor plan, upper level.
Disclaimer: The real estate listing information and related content displayed on this site is provided exclusively for consumers’ personal, non-commercial use and may not be used for any purpose other than to identify prospective properties consumers may be interested in purchasing.