8202 Potentilla Grove, Colorado Springs, CO, 80908
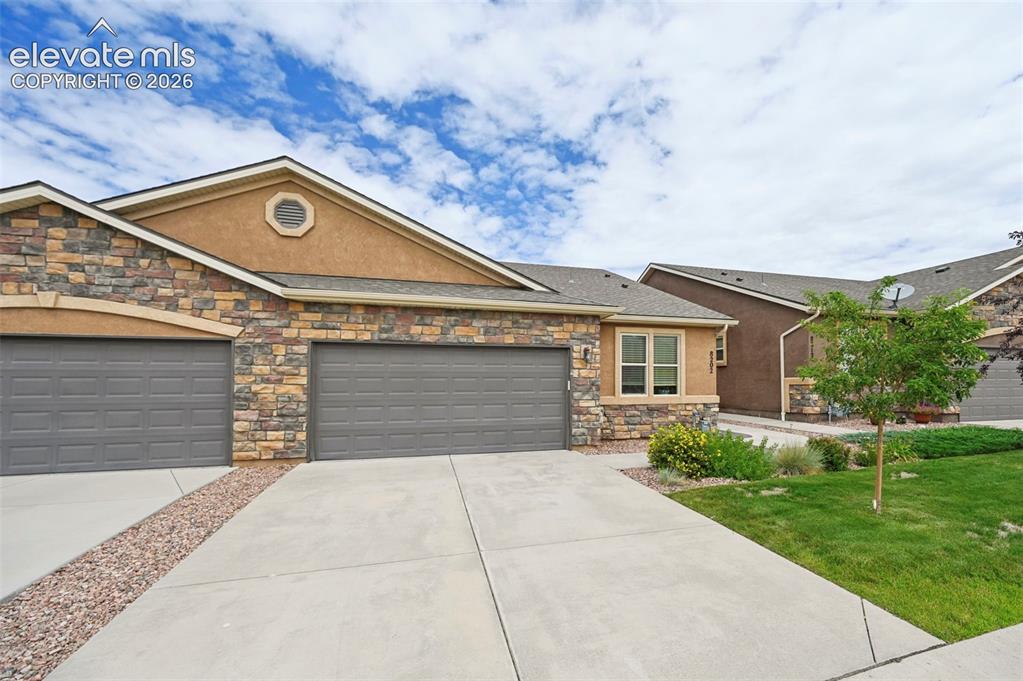
Low-maintenance living in this 3 bedroom, 3 bath townhome with 2-car garage
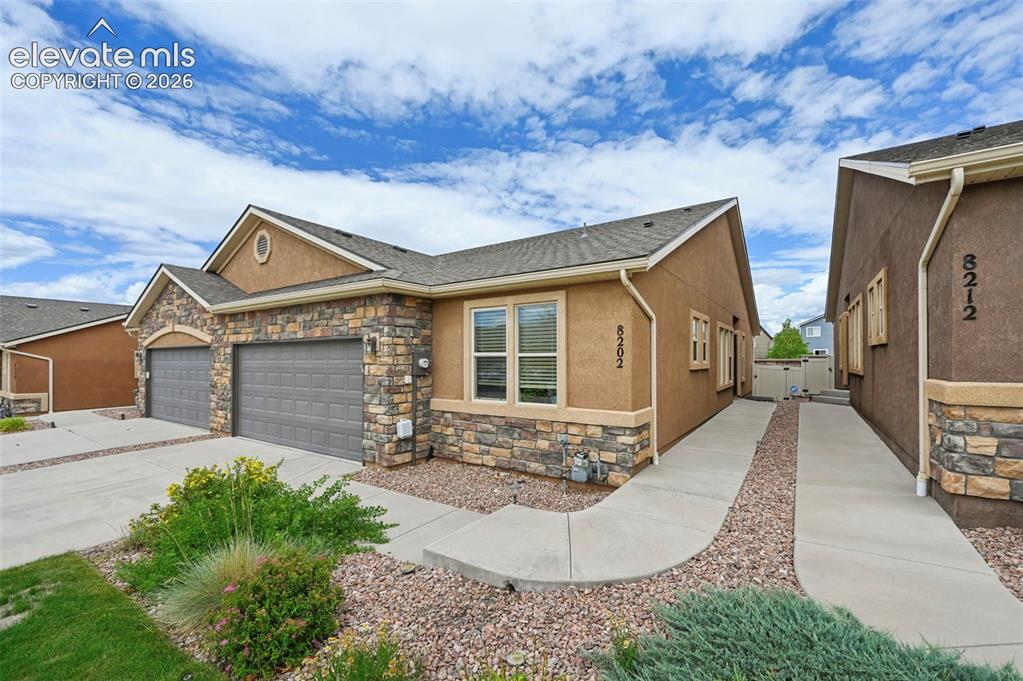
Exterior featuring stone accents, stucco siding, and a two-car garage
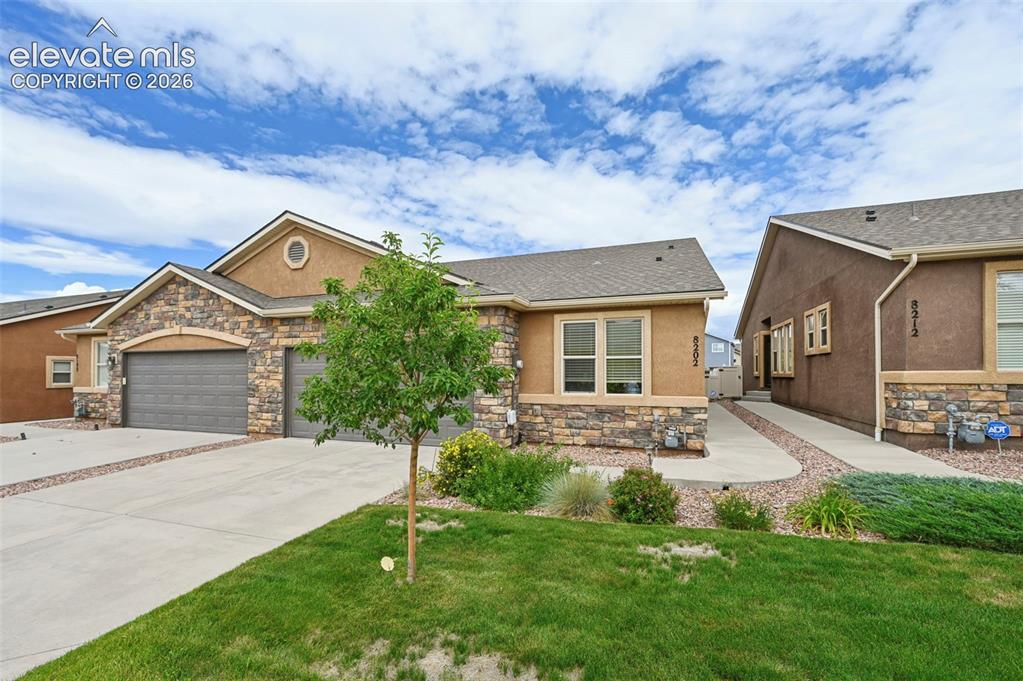
Located in Trailes East
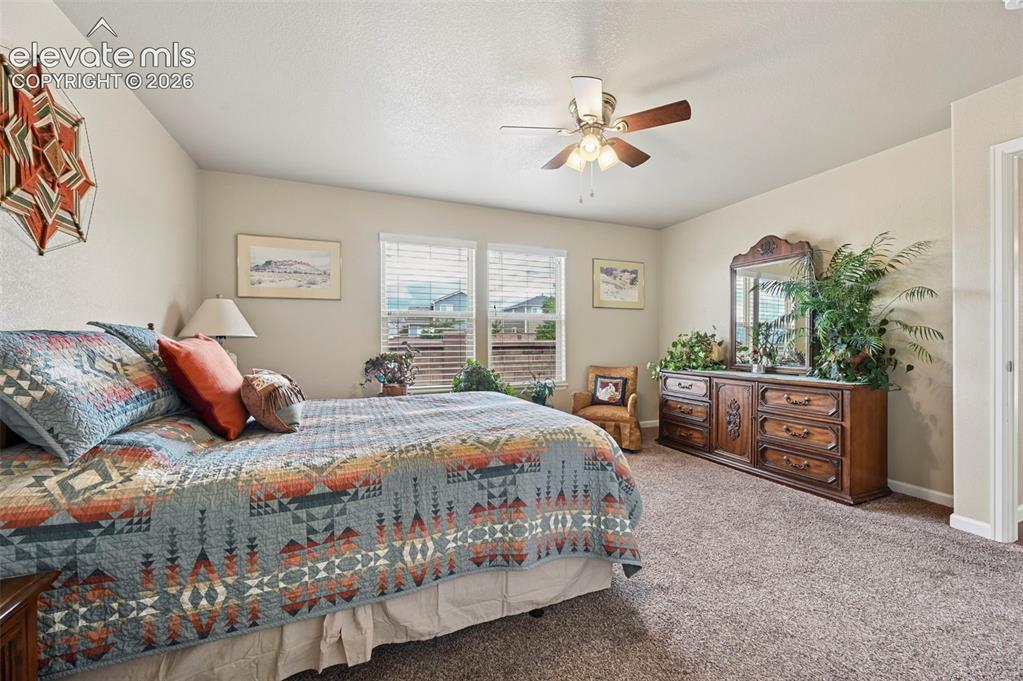
Spacious Primary suite with a ceiling fan with integrated lighting
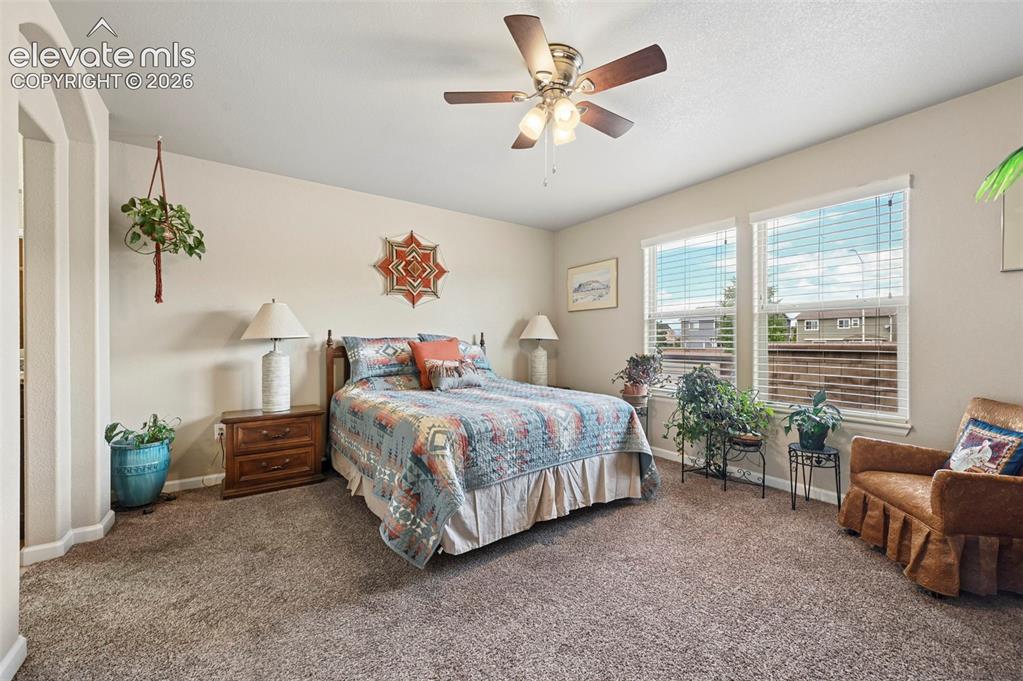
Primary suite featuring two large windows, a ceiling fan, and light-colored walls
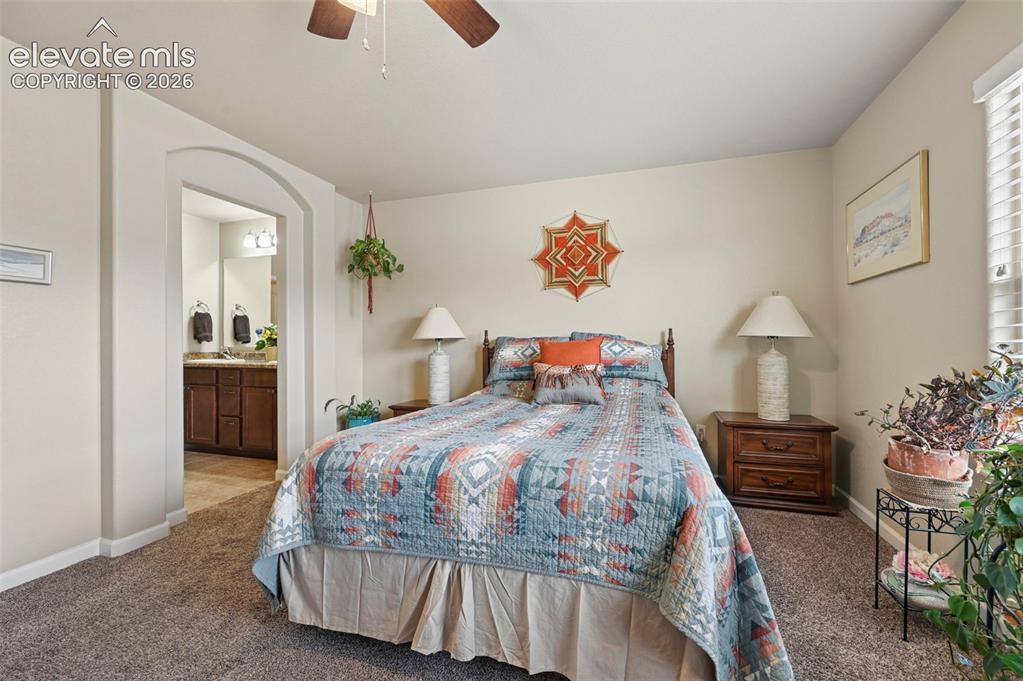
Carpeted room featuring an arched doorway leading to an adjoining bathroom
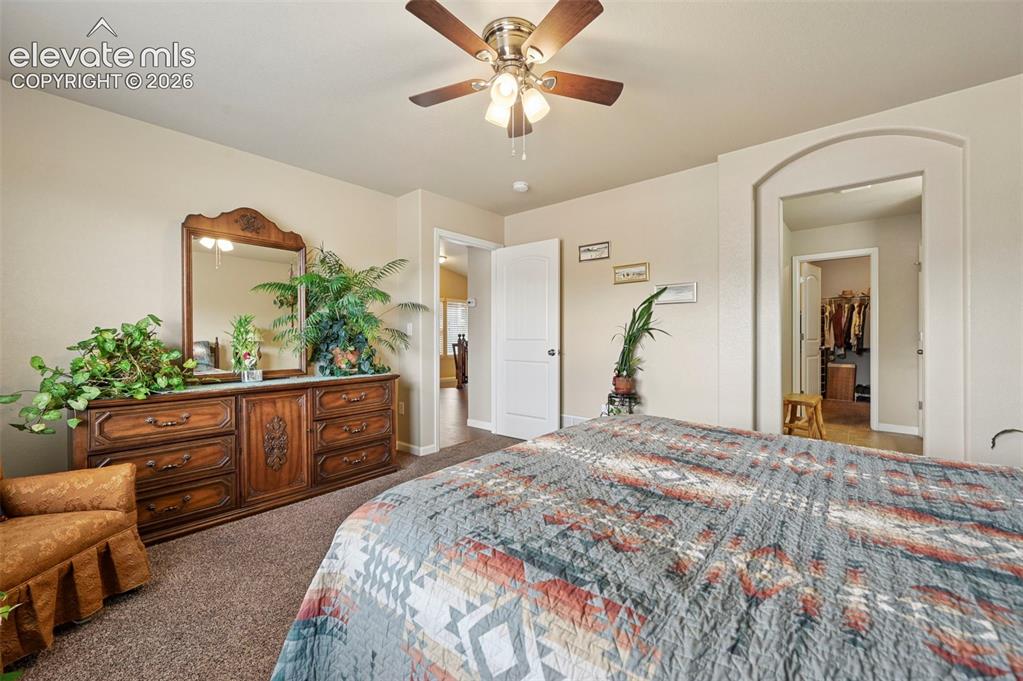
Primary suite with attached bath with walk-in closet
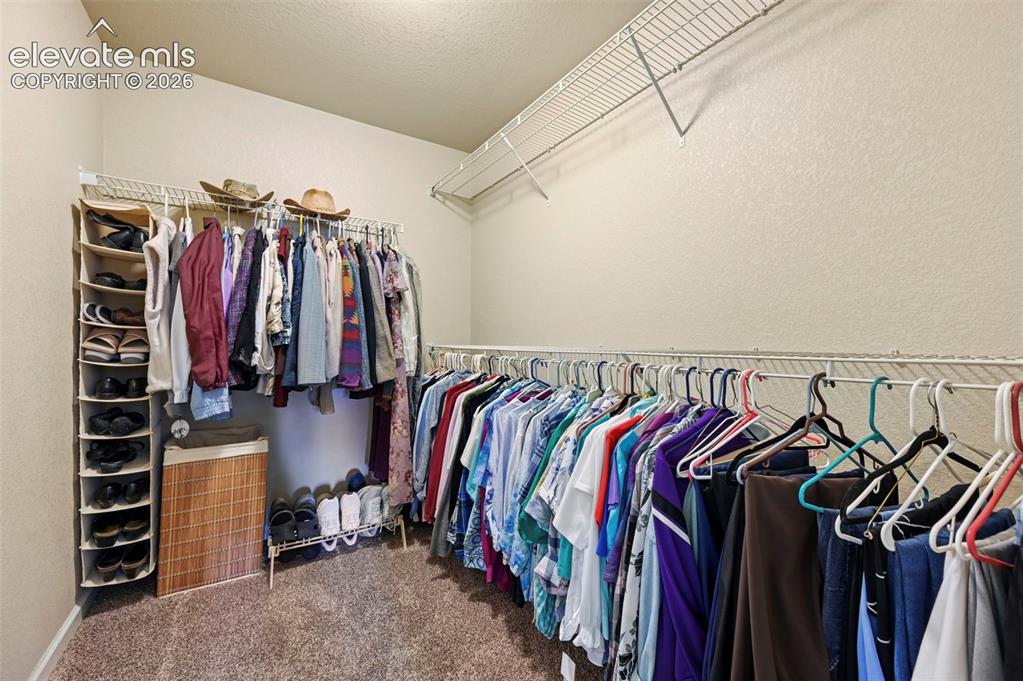
Walk in closet with wire shelving and hanging rods
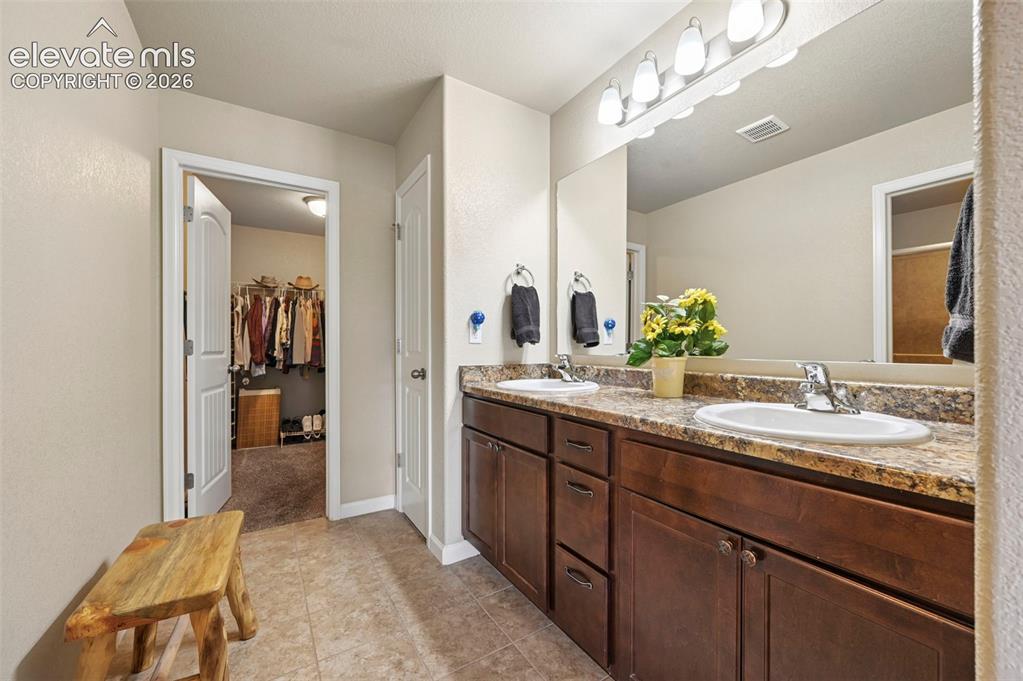
Primary Bathroom featuring a dual vanity with a patterned countertop and wood-finish cabinetry
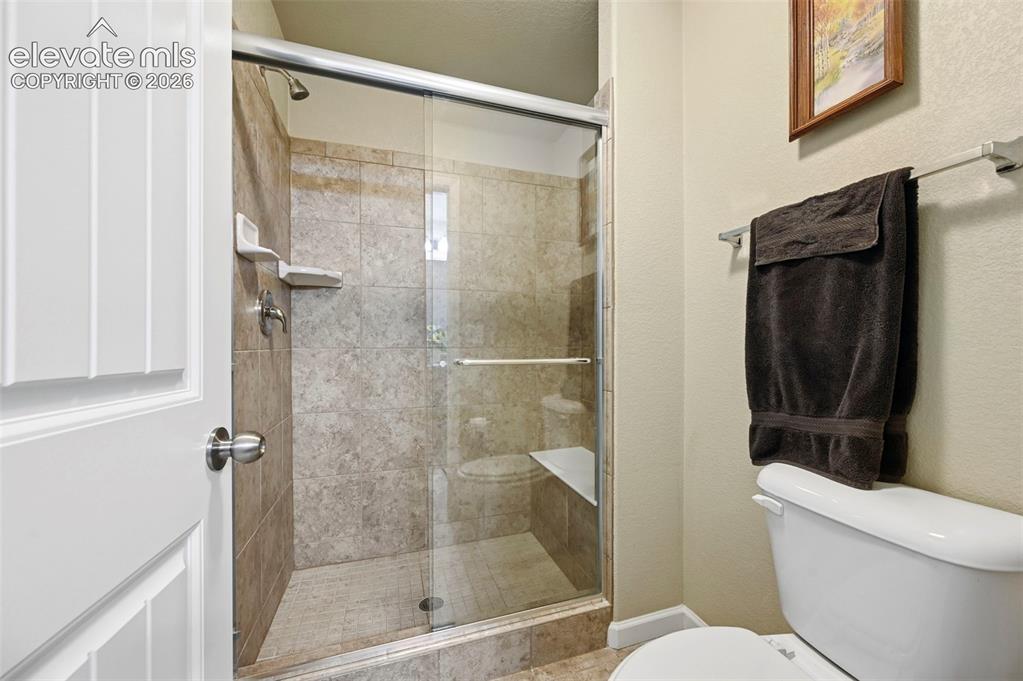
Shower enclosure featuring a built-in bench, tiled walls, and a glass sliding door
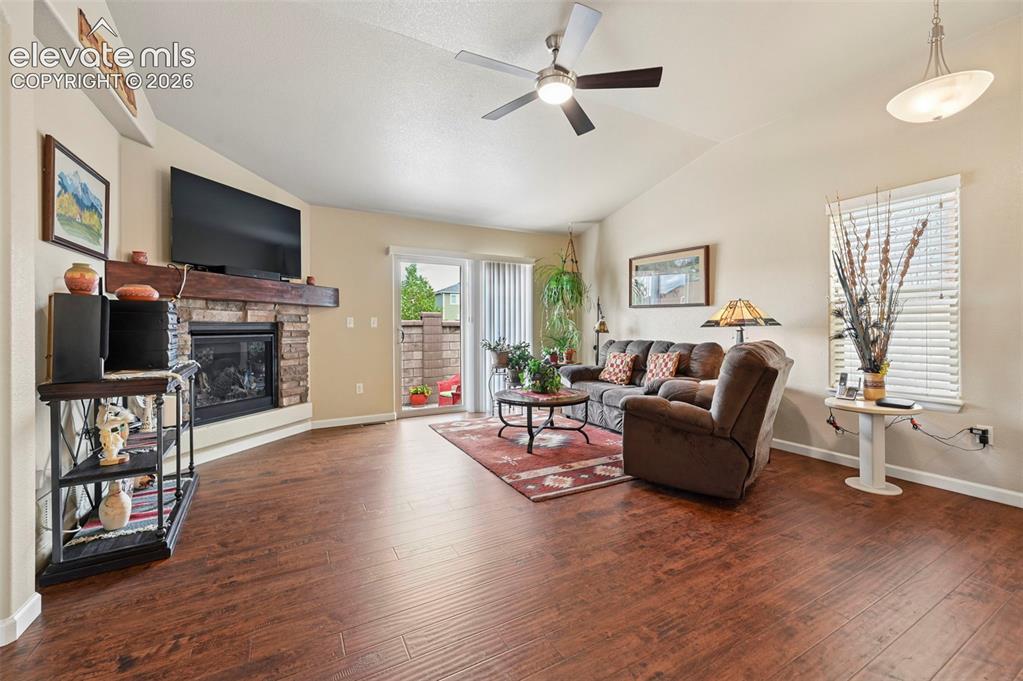
Living room featuring vaulted ceilings, vinyl flooring, a stone fireplace with a substantial wood mantel, a ceiling fan, and sliding glass door to private patio
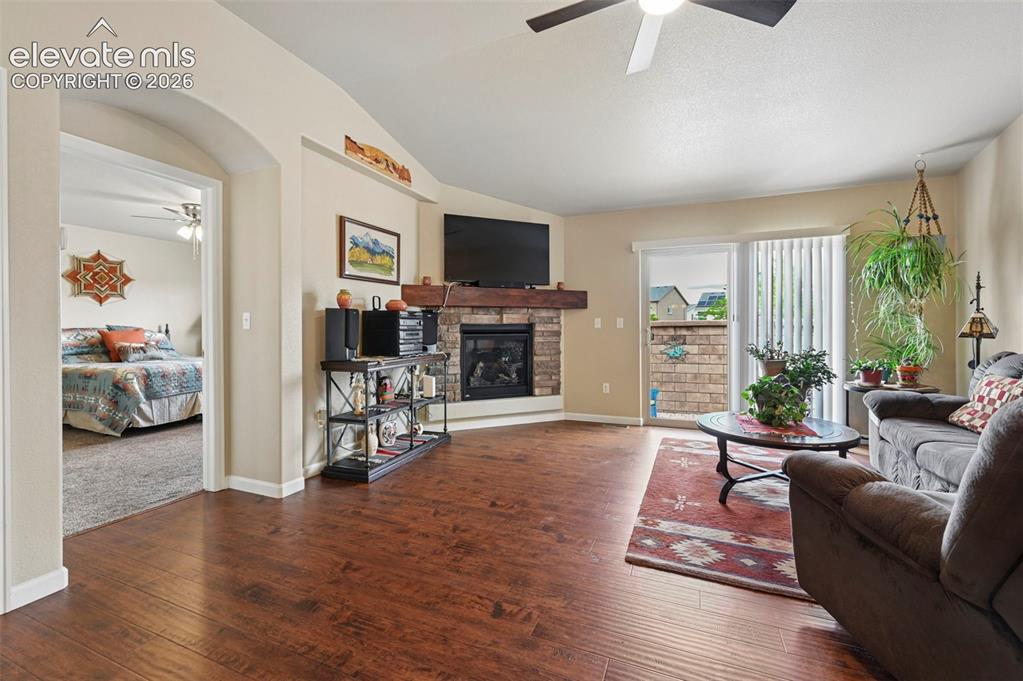
Living room offers a cozy gas fireplace with brick surround and ceiling fan
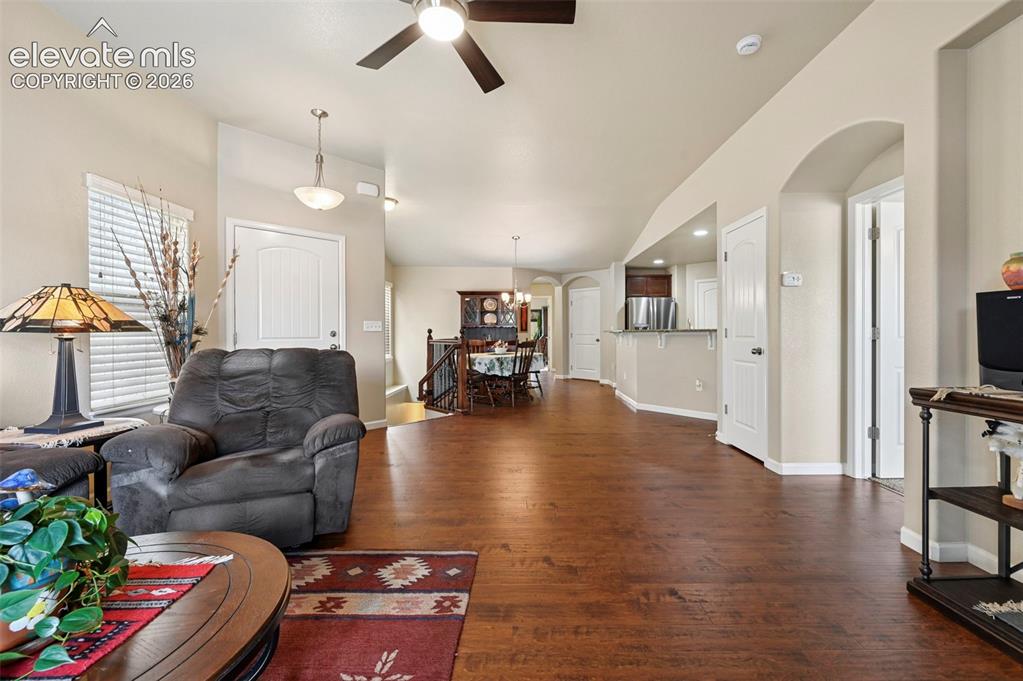
View from Living room to dining area and kitchen
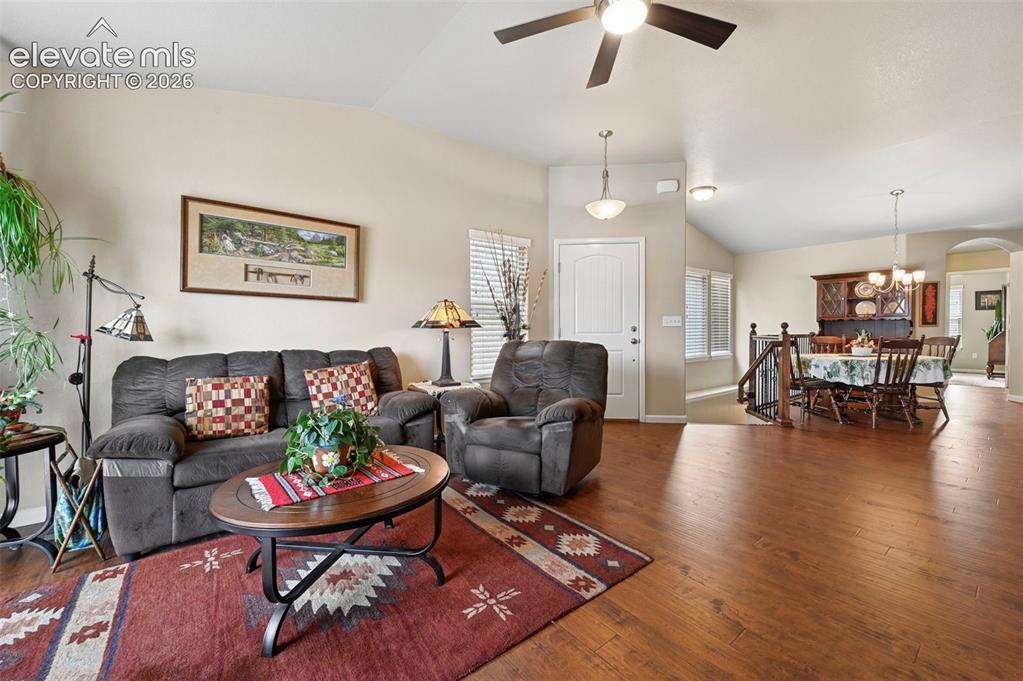
Spacious open floorplan
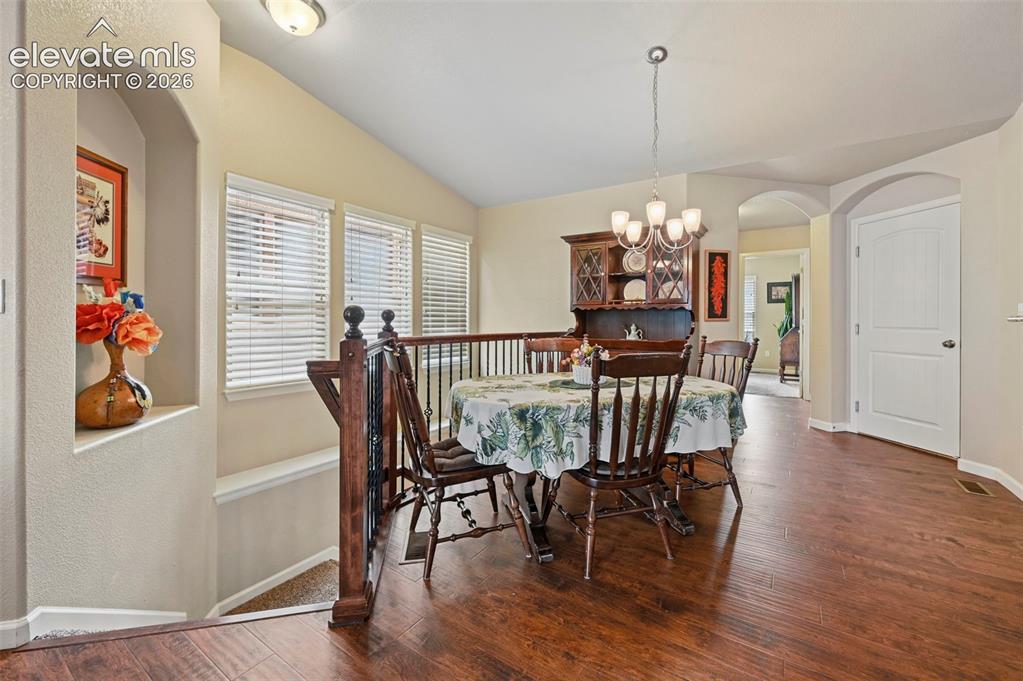
Dining area featuring vinyl flooring, an arched doorway, and a chandelier
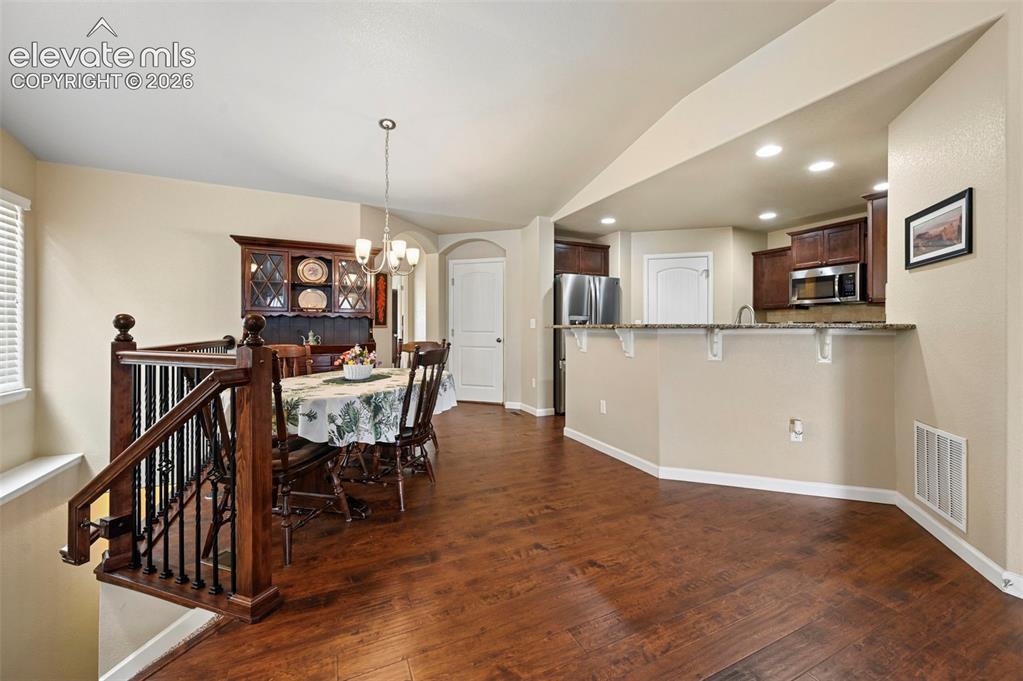
Open-concept living space vinyl flooring, kitchen with dark wood cabinetry and stainless steel appliances, a breakfast bar with a speckled countertop, a dining area with a chandelier, and a wood staircase with wrought iron balusters
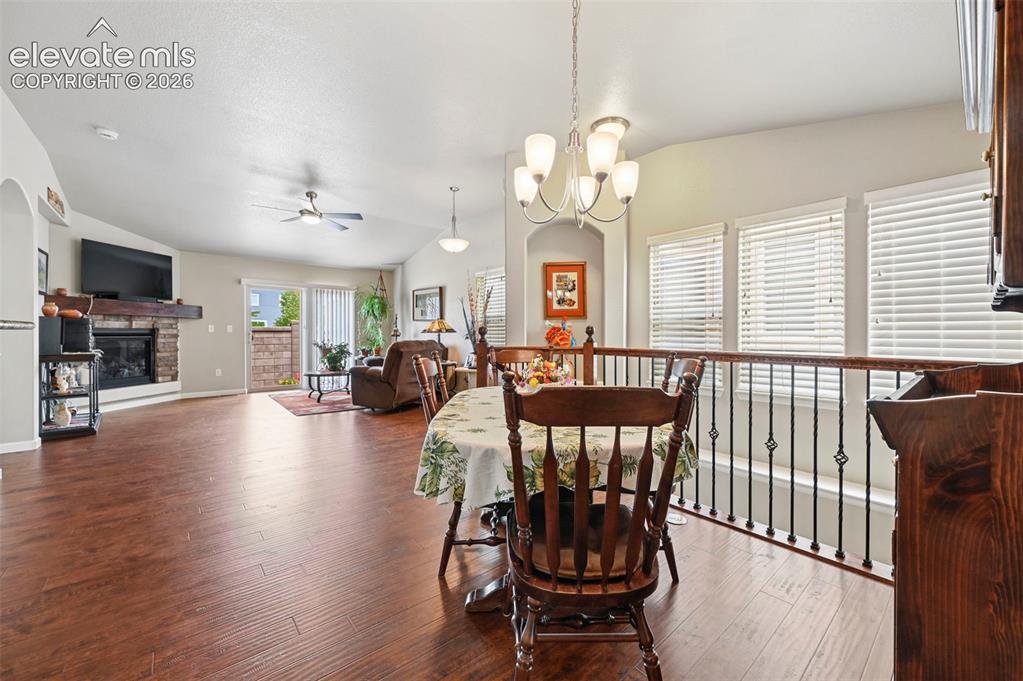
Open-concept living space featuring wood-finish flooring, a stone fireplace with a substantial wood mantel, and vaulted ceilings with a ceiling fan
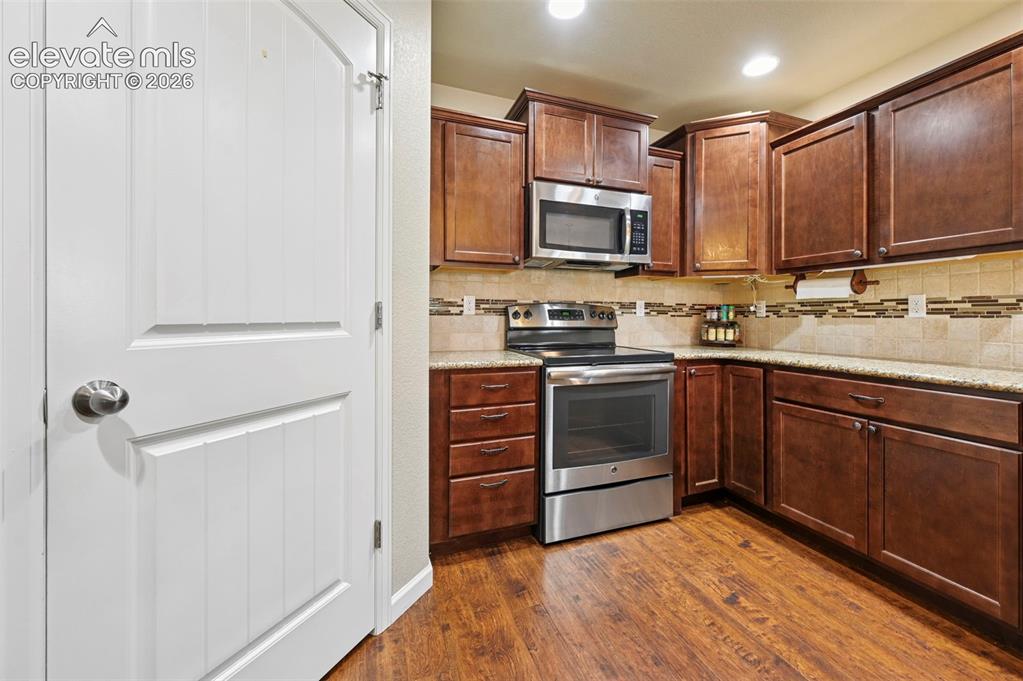
Kitchen featuring vinyl flooring, dark wood cabinetry, light-toned countertops, a tile backsplash with decorative accents, pantry and stainless steel appliances including a range and microwave
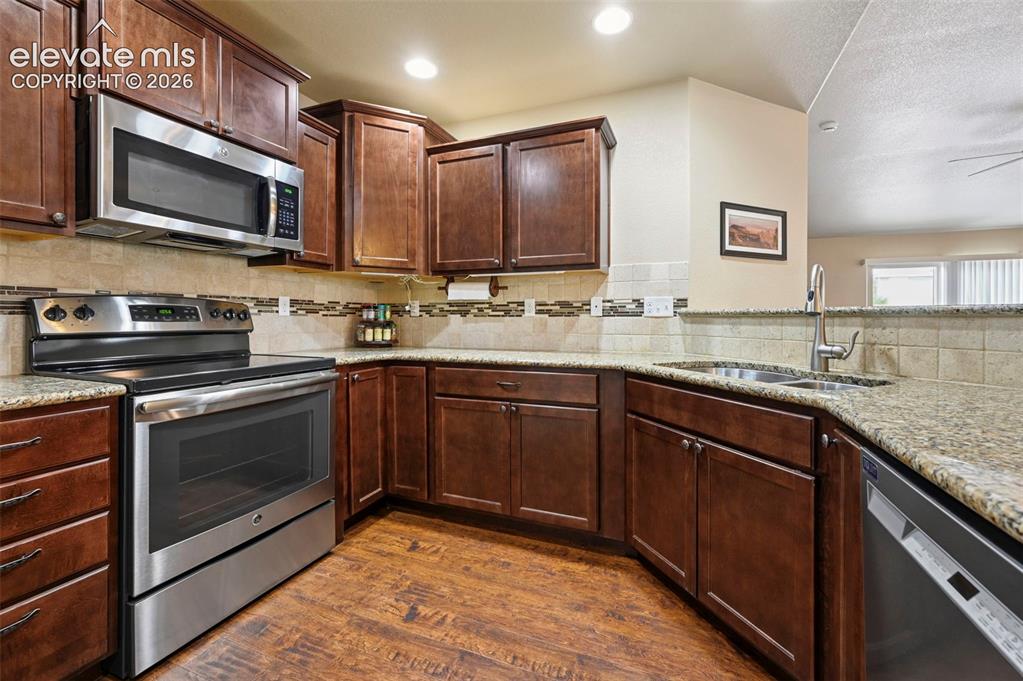
Kitchen featuring dark wood cabinetry, under cabinet lighting and stainless steel appliances
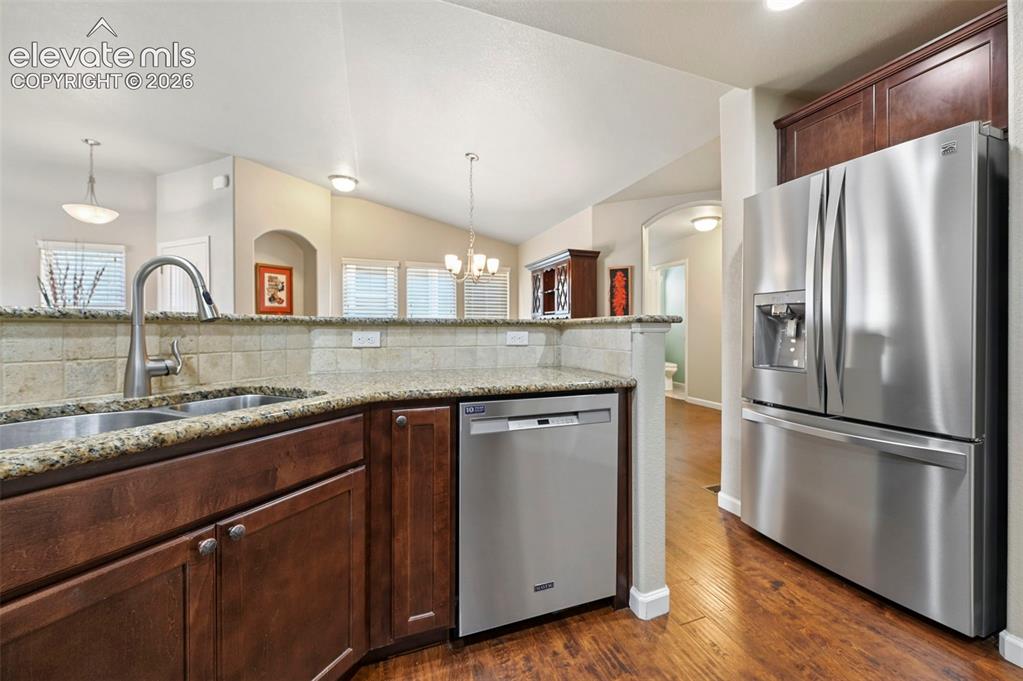
Kitchen featuring stainless steel appliances,dark wood cabinetry, a double basin sink with a gooseneck faucet, convenient pull-out trash cabinet
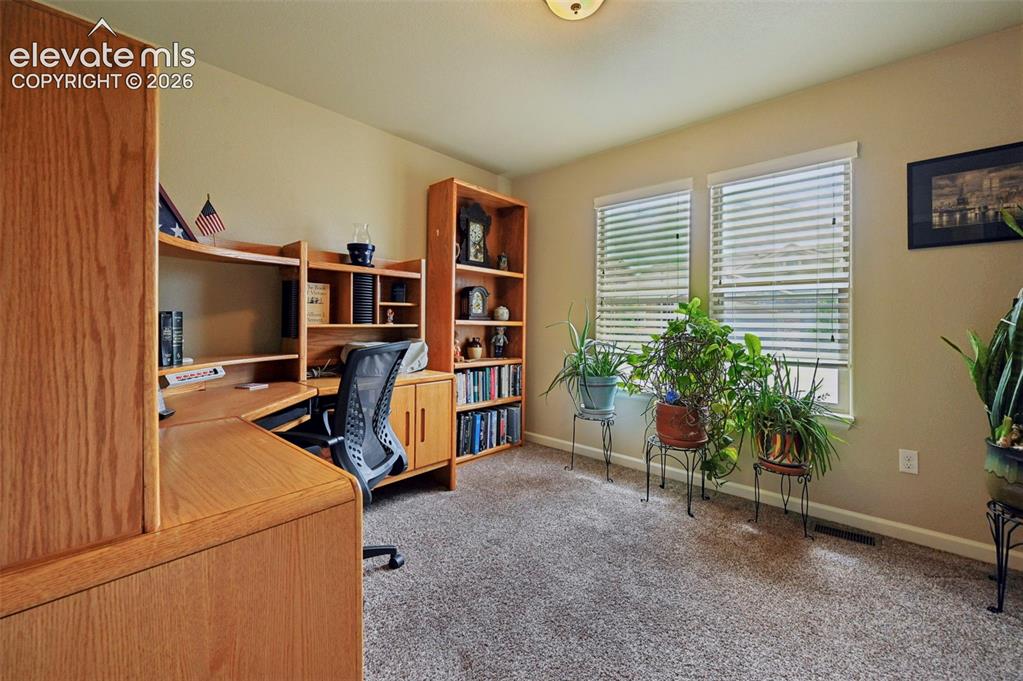
Office featuring two windows with horizontal blinds, neutral wall paint, and textured carpeting
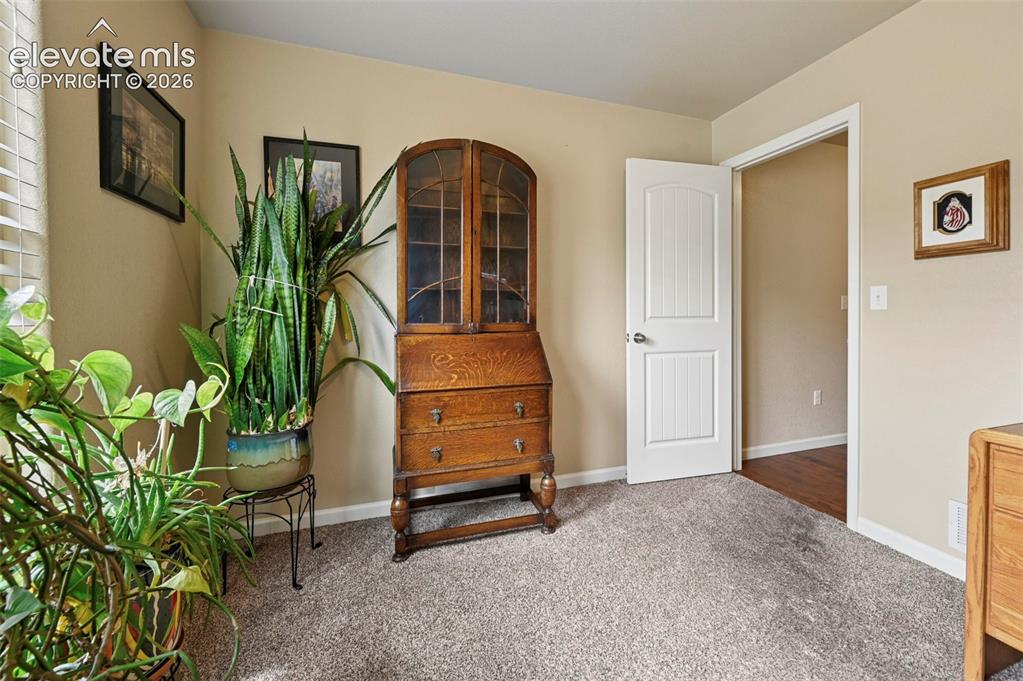
Office
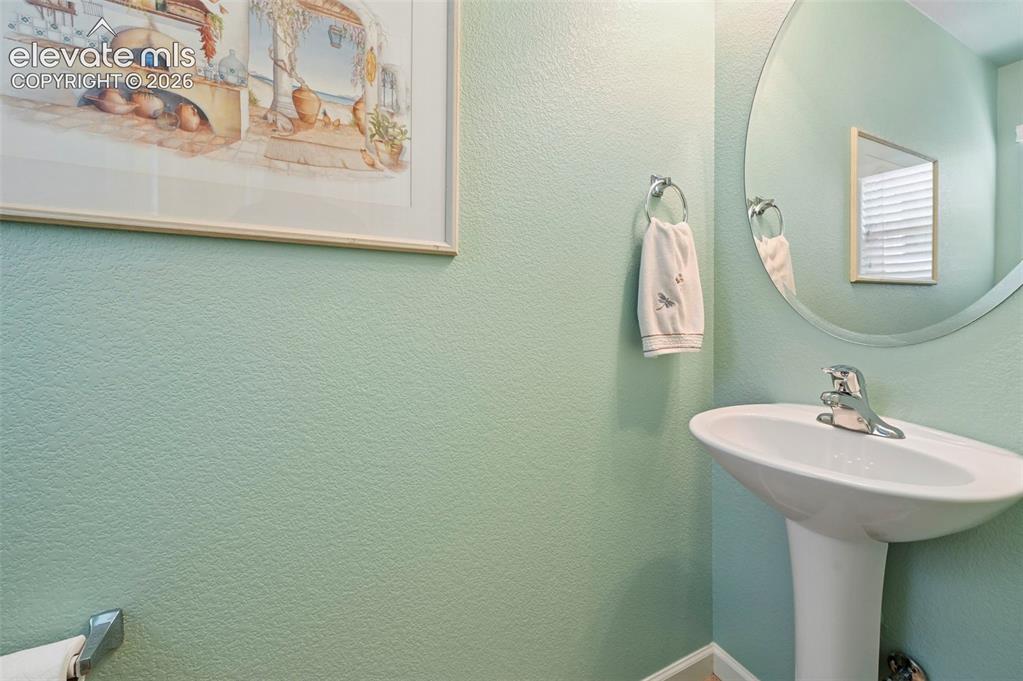
Powder room with Pedestal sink with chrome faucet
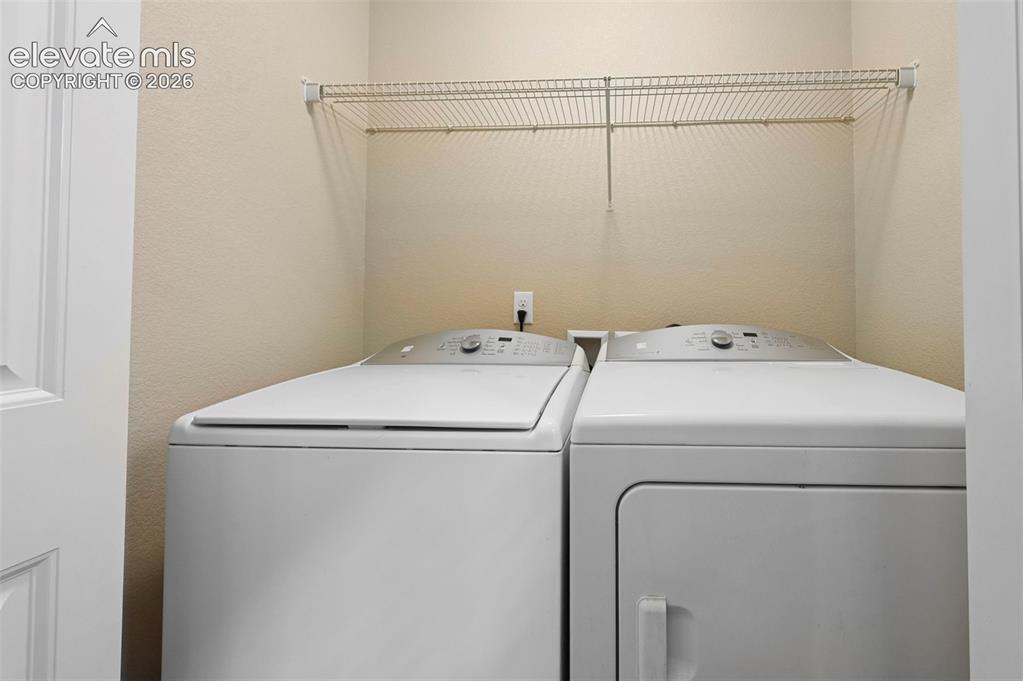
Dedicated laundry area
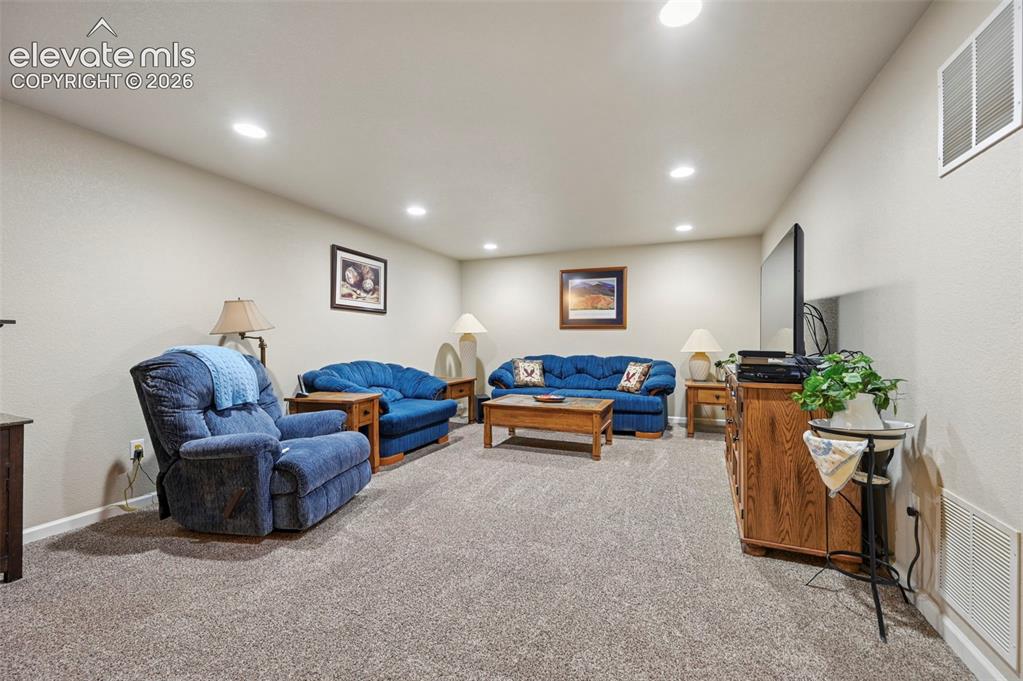
Spacious Family Room featuring neutral carpeting, light-toned wall paint, and recessed ceiling lighting
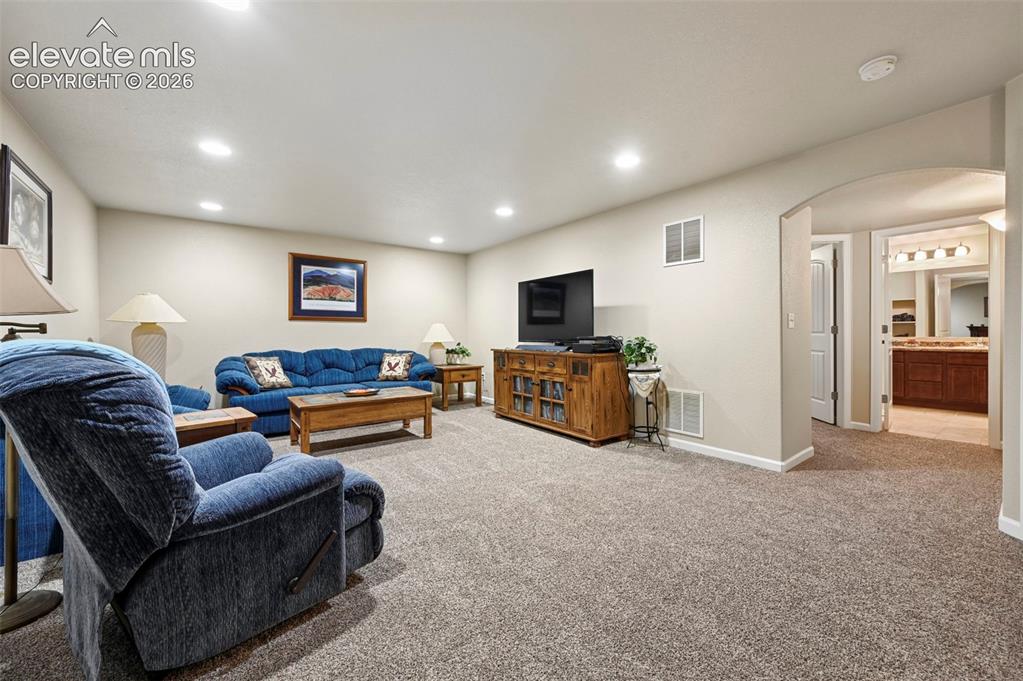
Large Family room with recessed lighting and a neutral wall color
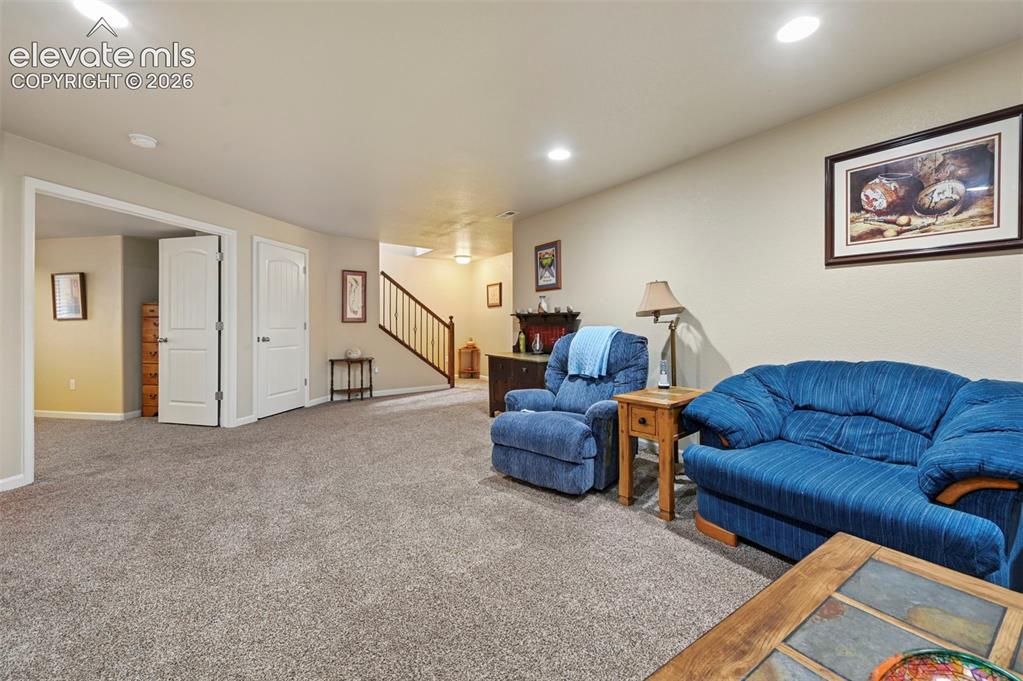
Family Room
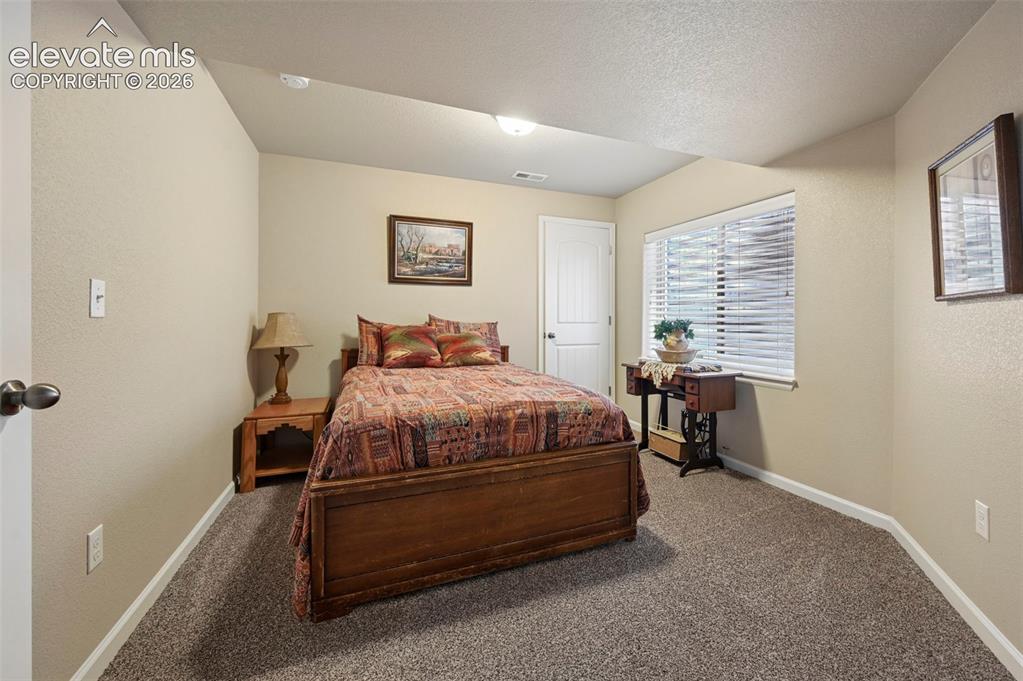
Basement bedroom 1
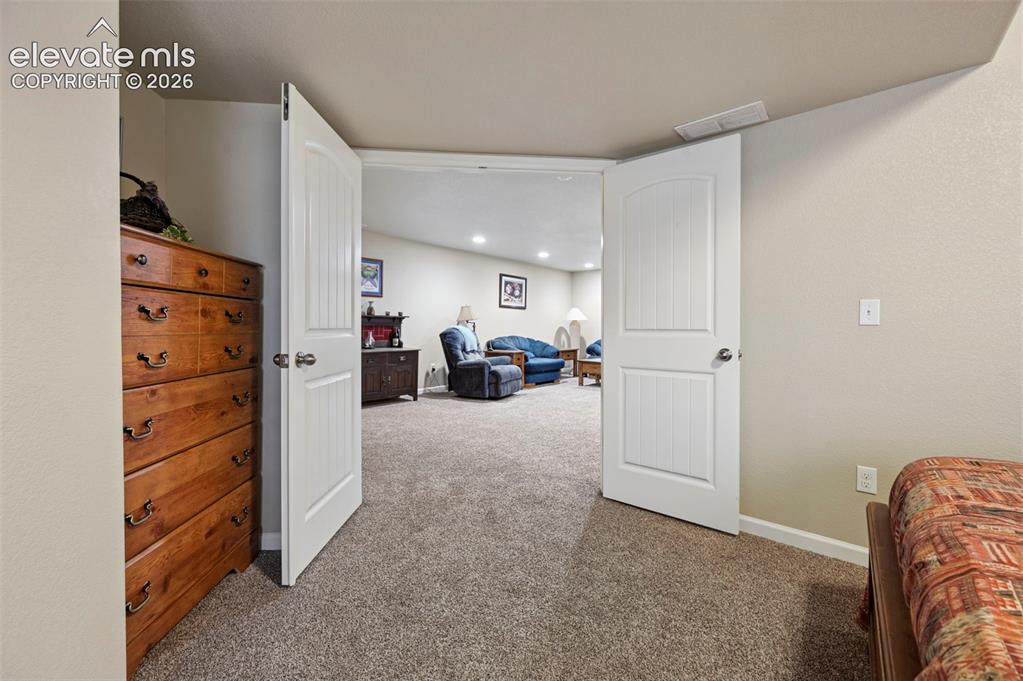
Basement Bedroom 1 with double doors
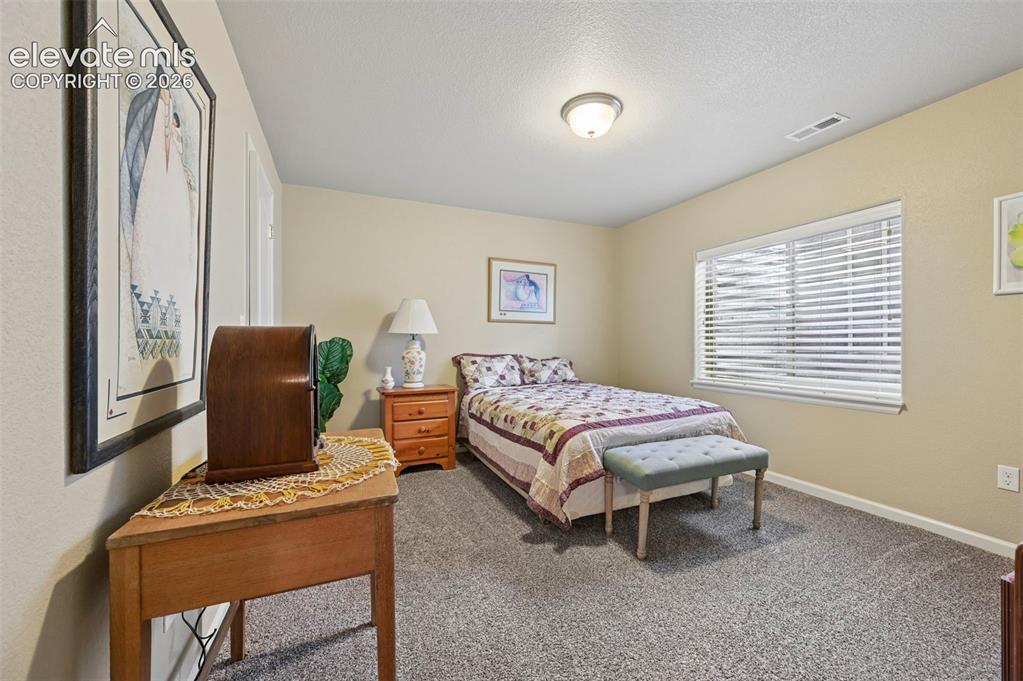
Basement Bedroom 2 featuring neutral tone walls, carpet flooring, and a bright window with horizontal blinds
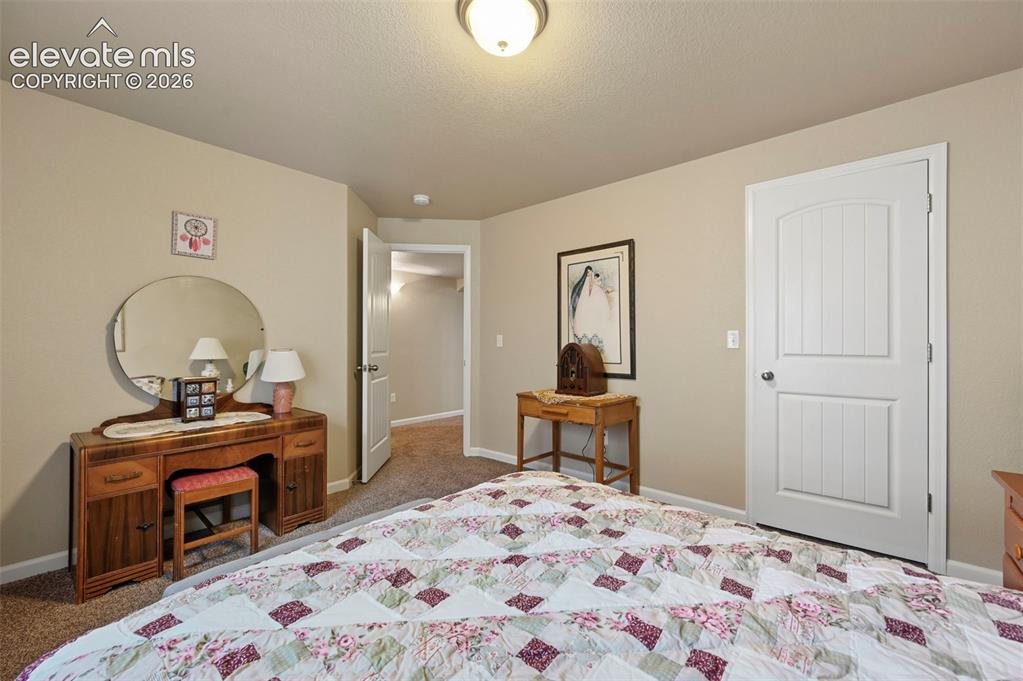
Basement bedroom 2
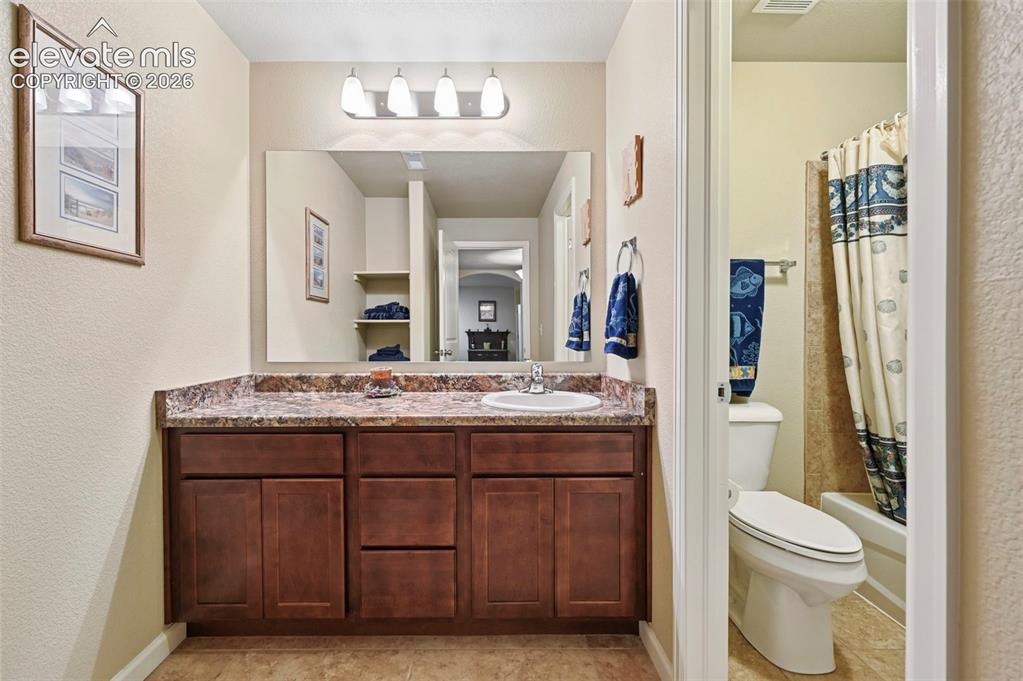
Basement Bathroom with wood-finish cabinetry and a single-basin sink
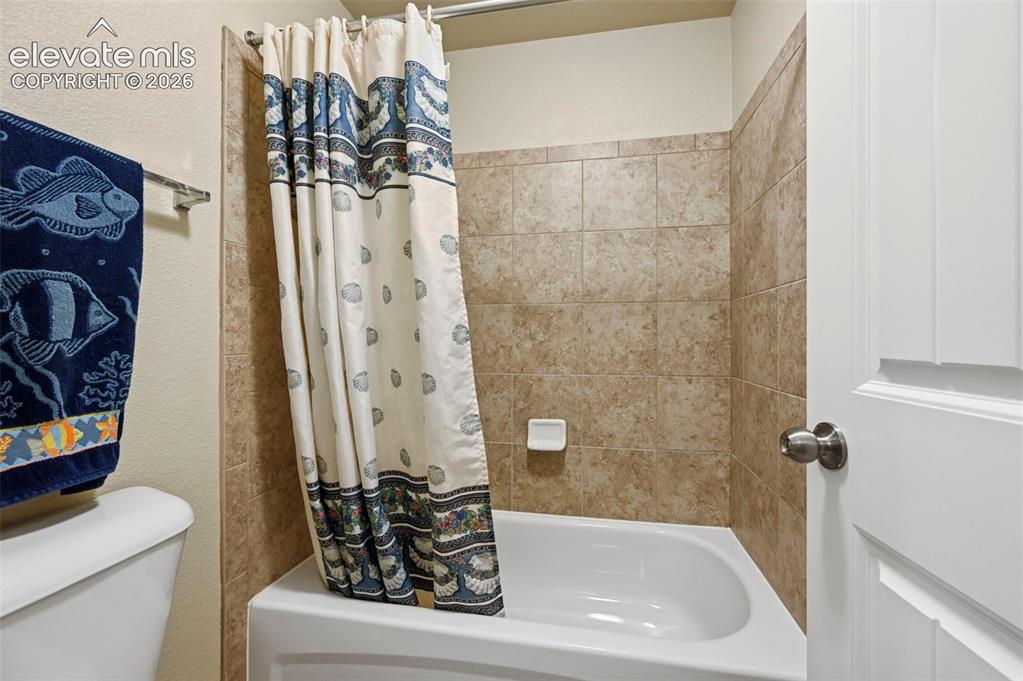
Baement Bath with Full-sized bathtub with tiled surround featuring a neutral tone
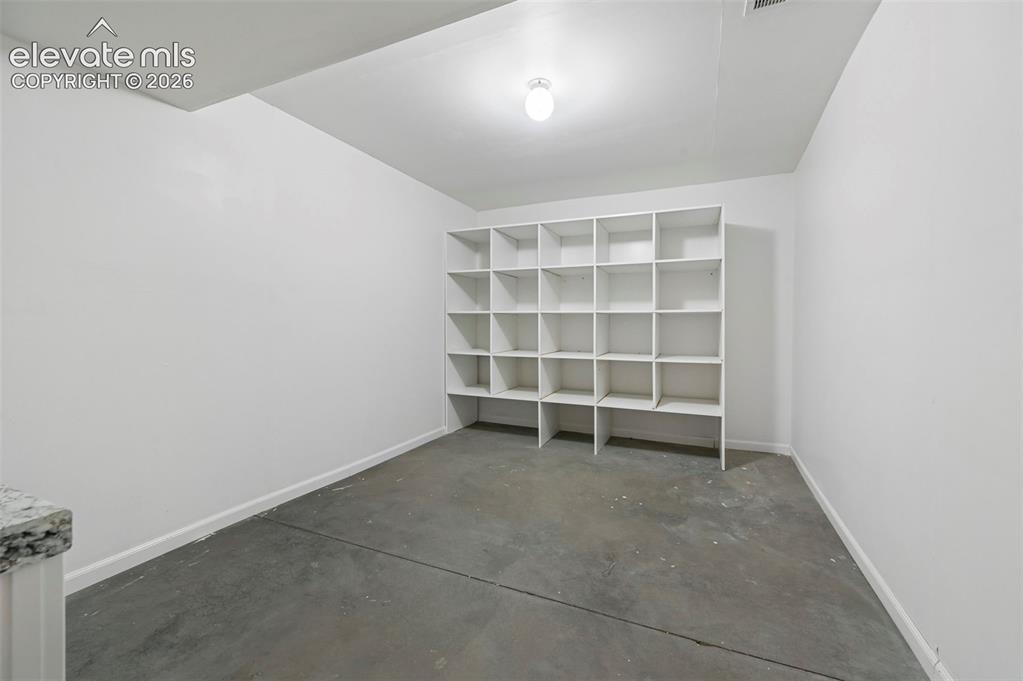
Basement storage room with built-in shelving
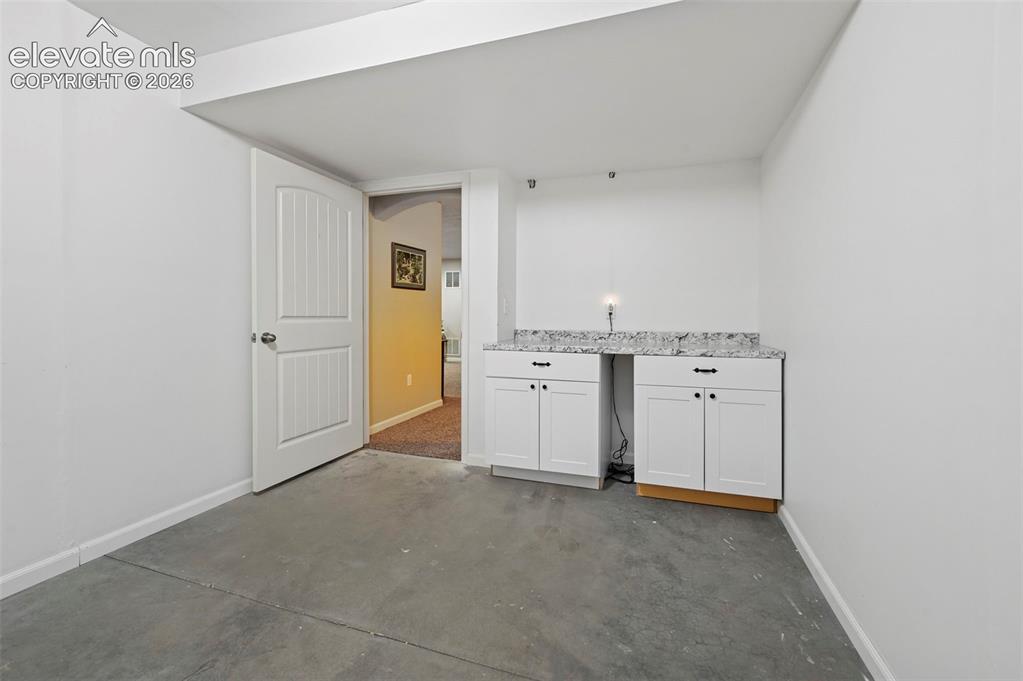
Basement storage room
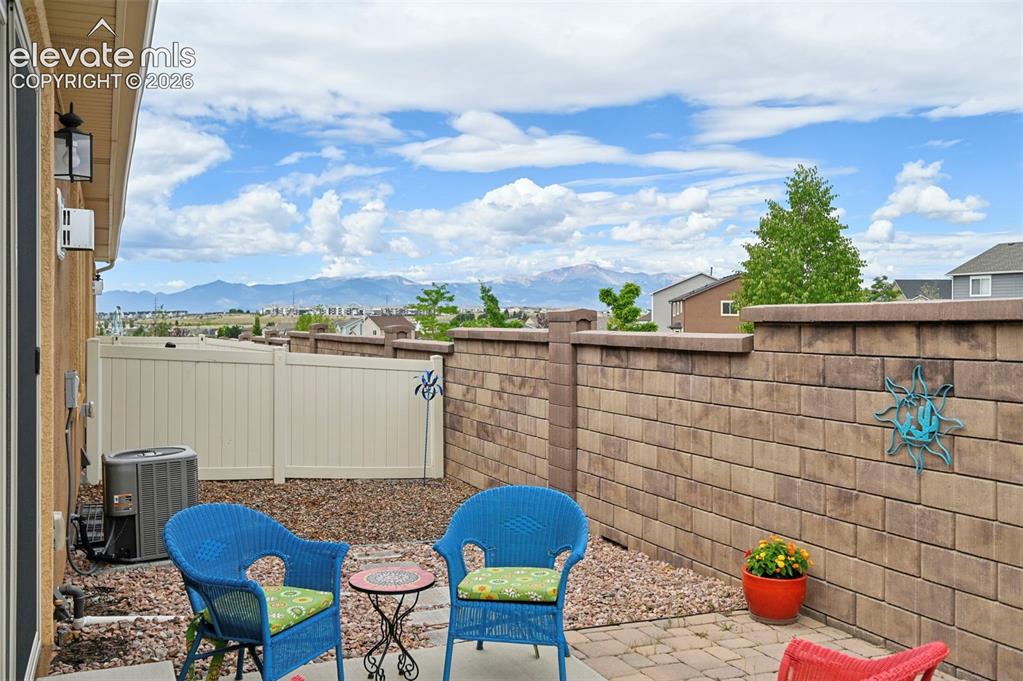
Outdoor patio featuring paver stones and a stone block privacy wall - look at the view!
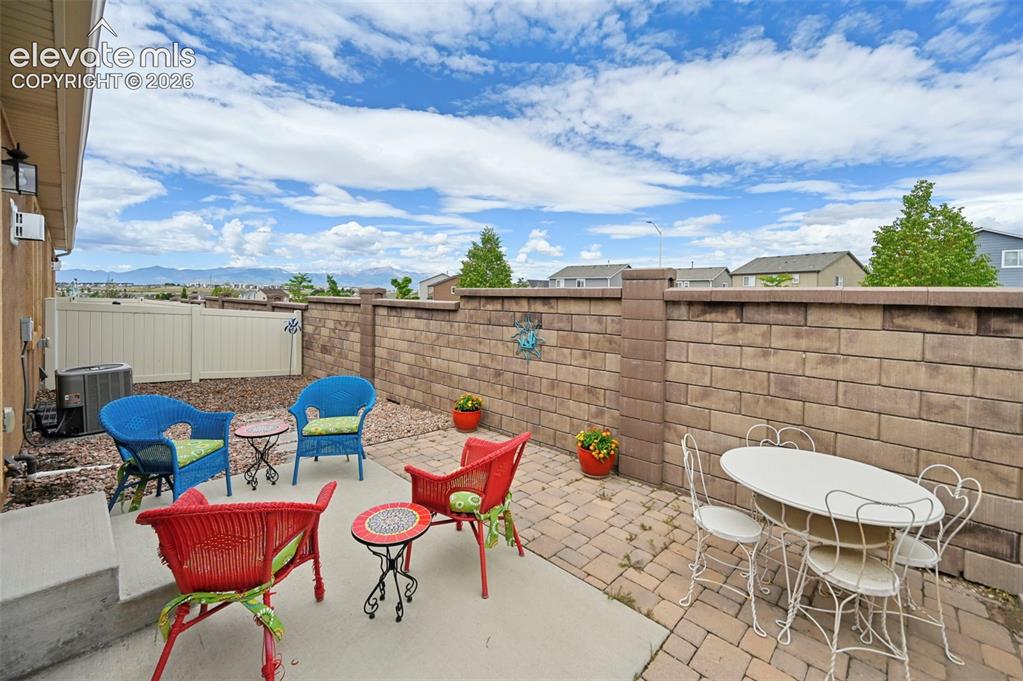
Large patio area where you can relax and enjoy the view!
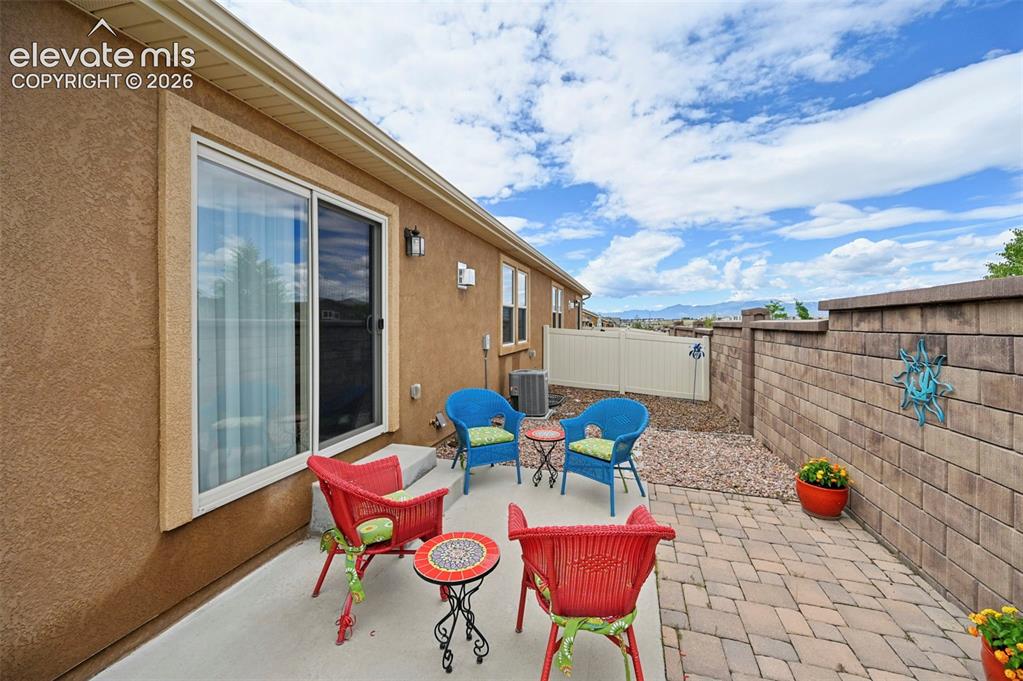
Paved patio area featuring a block retaining wall, a sliding glass door, and stucco exterior siding
Disclaimer: The real estate listing information and related content displayed on this site is provided exclusively for consumers’ personal, non-commercial use and may not be used for any purpose other than to identify prospective properties consumers may be interested in purchasing.