500 S West Street, Woodland Park, CO, 80863
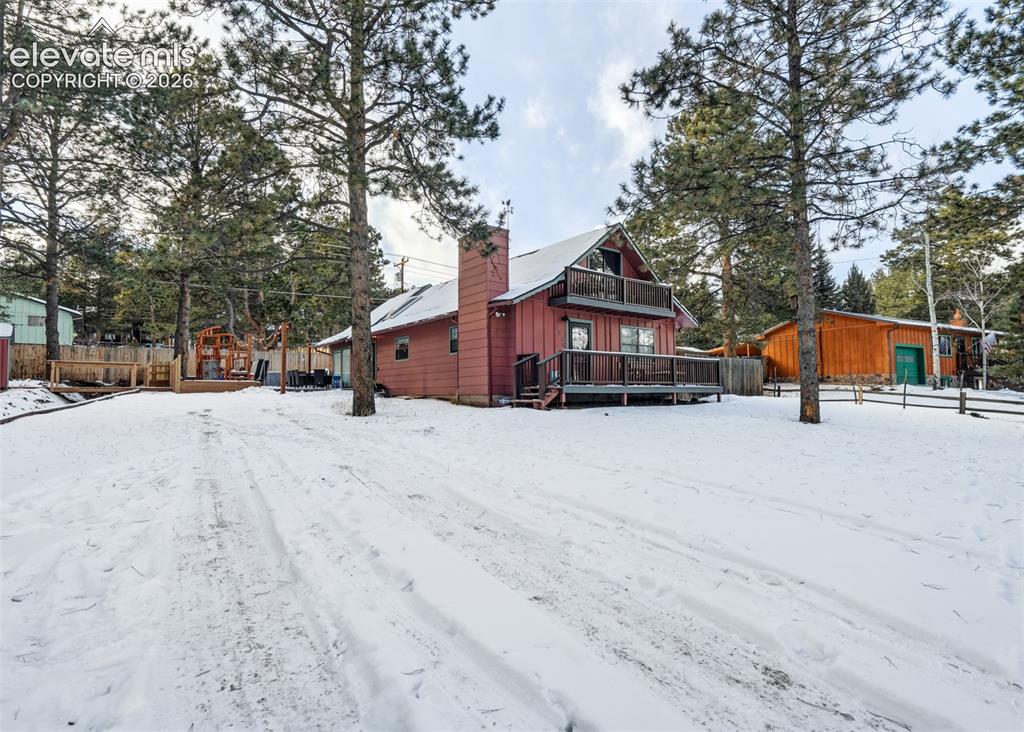
Image Count: 49

$650,000

  • Highlights
  • Single Family
  • 3 bd | 2 ba | 2,040 sqft
  • 500 S West Street, Woodland Park, CO, 80863 listed by Mike Morris MRP SRES
  • Active
  • MLS#: 7560773
  • Tour #3
  • View on Map
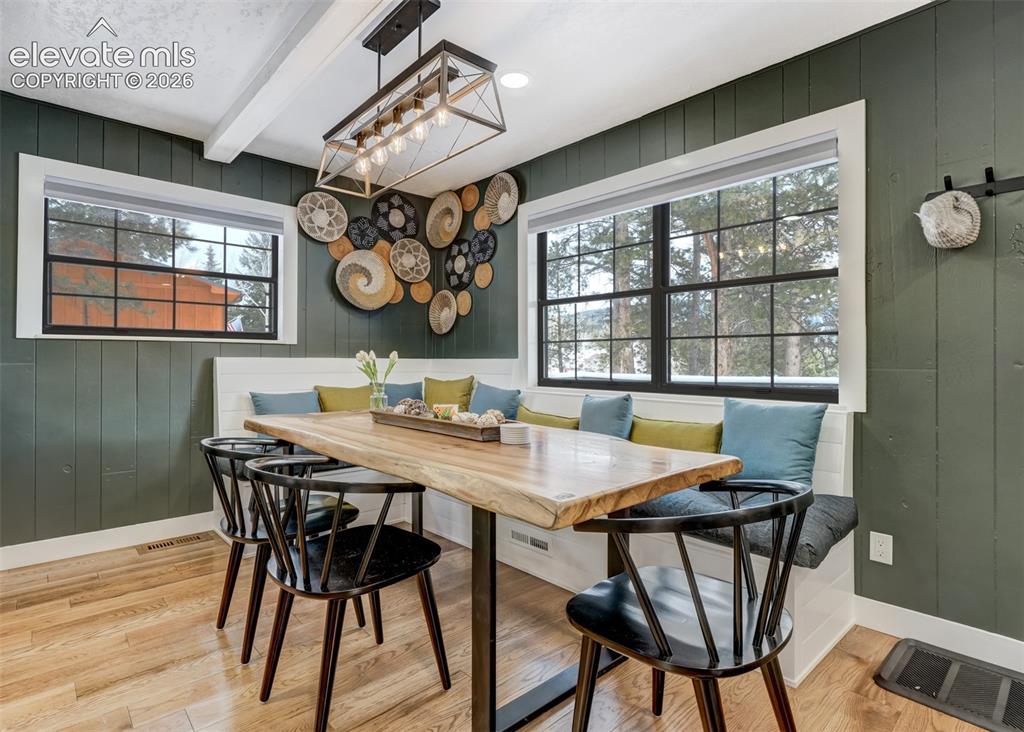
Space maker

Property Description

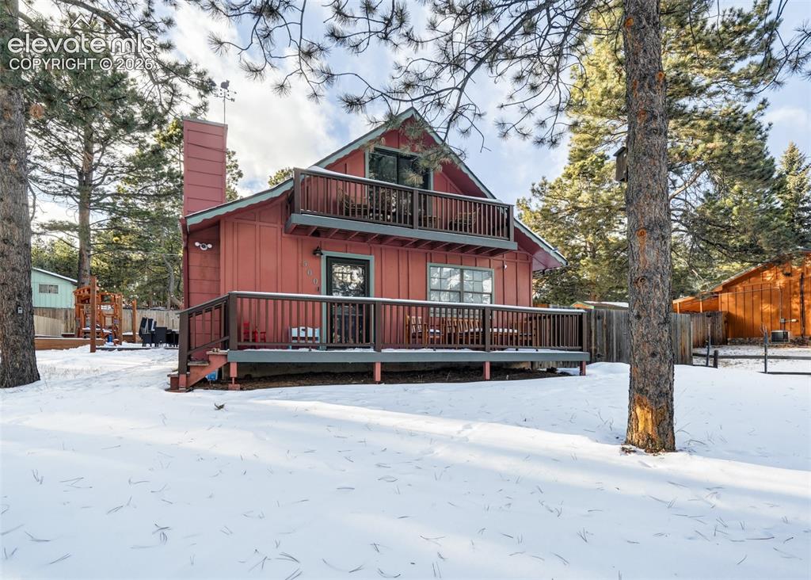
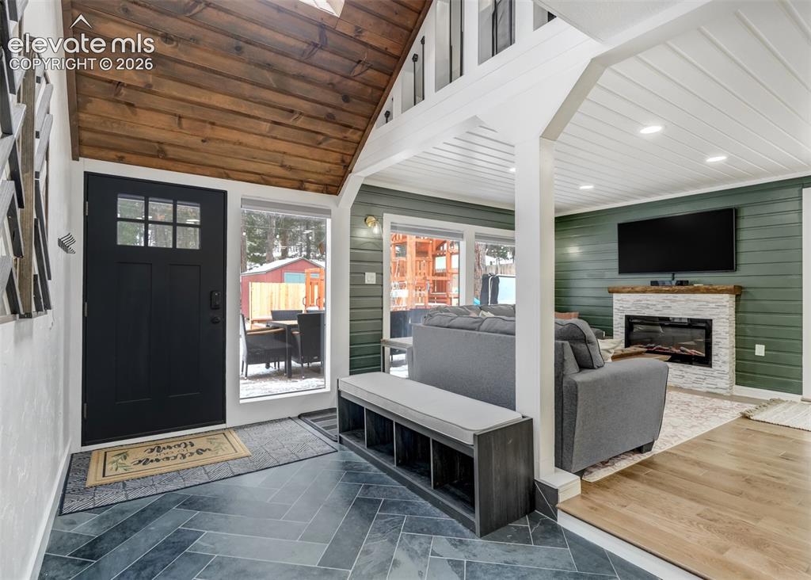
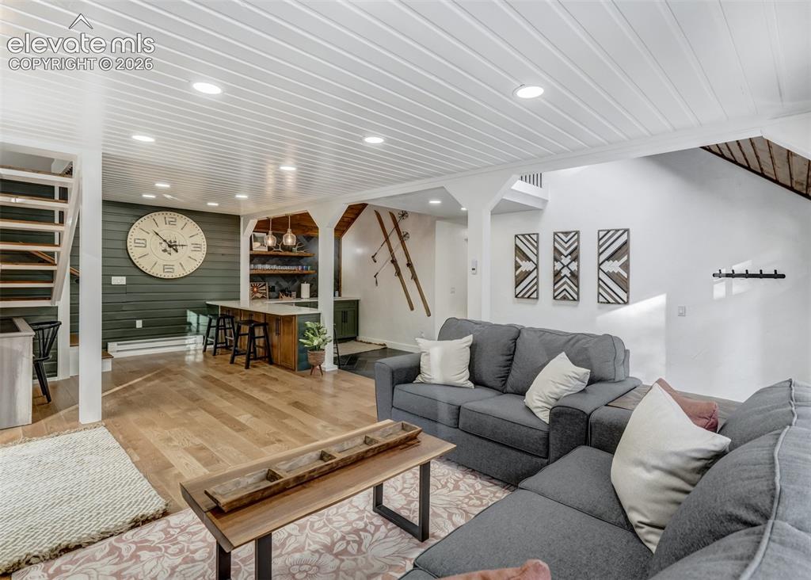
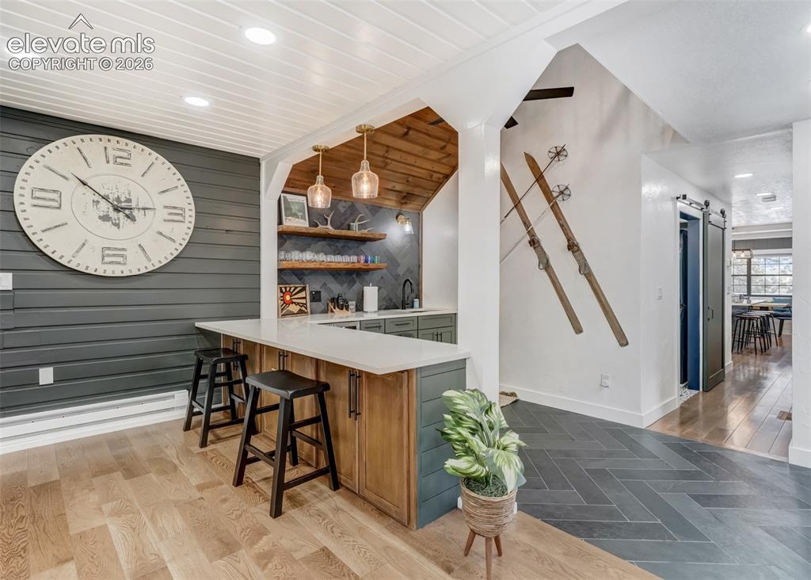
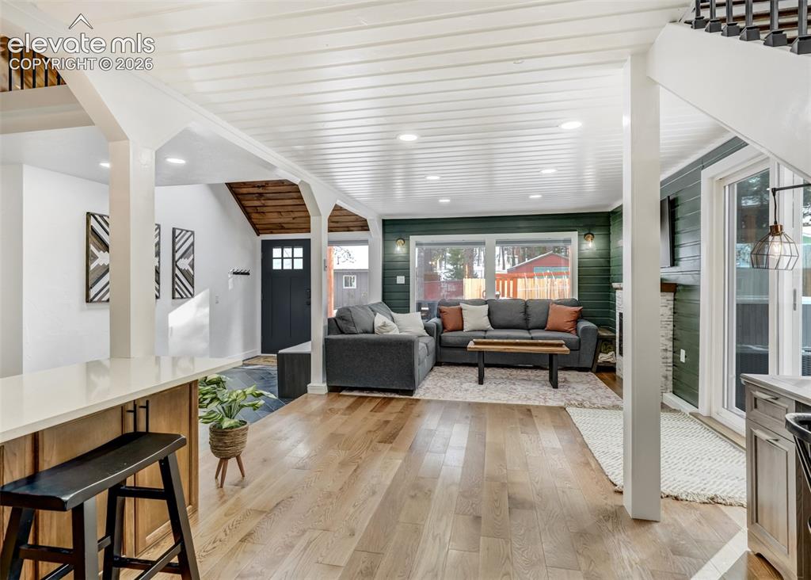
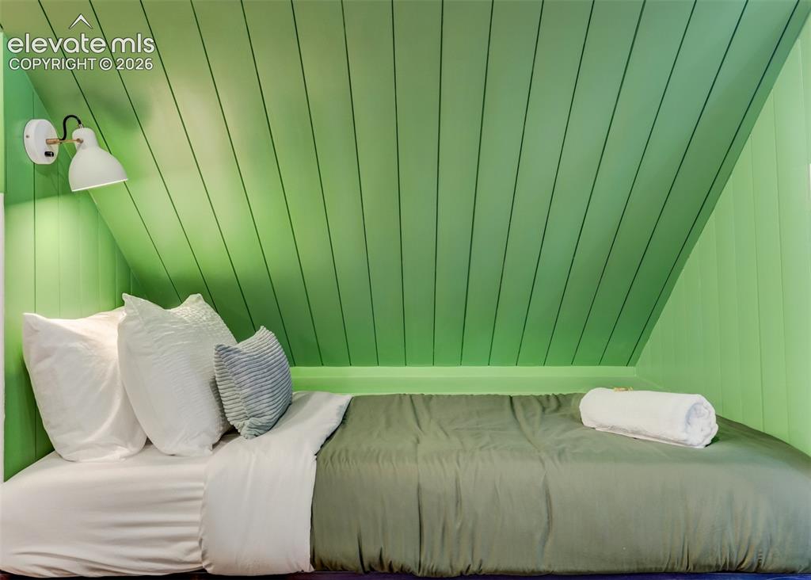
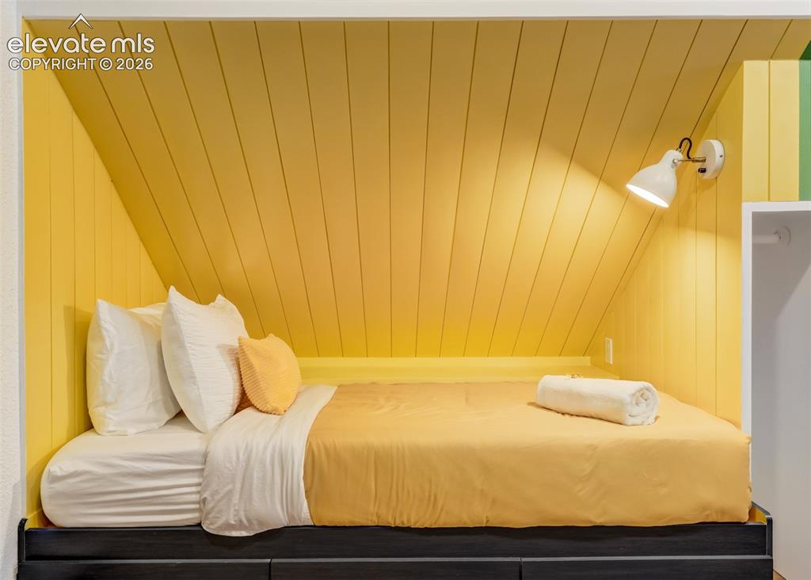
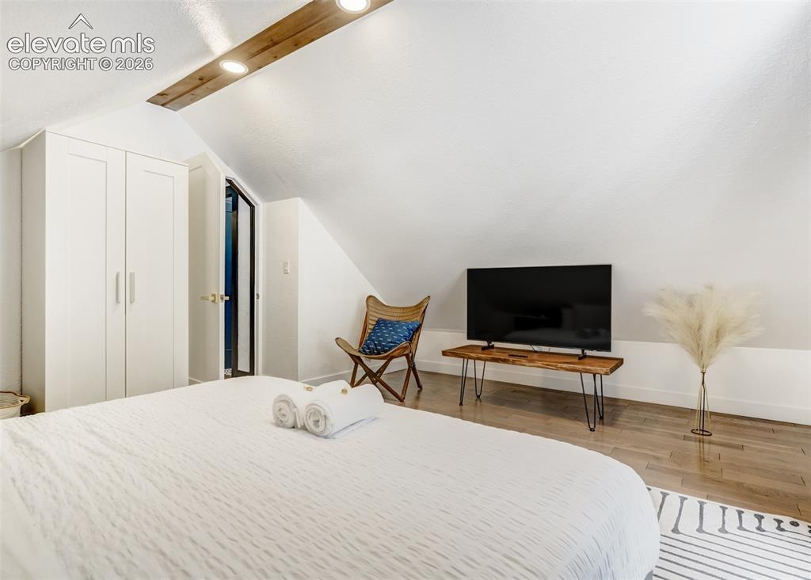
Luxury in the center of a city above the clouds. Beautifully remodeled home in town central! Less than 10 minutes of walking to EVERYTHING good about Woodland Park. Convenience AND quiet seclusion. 1/3 of an acre with gorgeous outdoor living area including a huge composite deck, a plyground for all the young at heart and a HOT TUB! A side yard. Front yard so large you think you are in the woods. Wait you are!! Did I mention a luxurious remodel with high end creative use of space. 2 stairways to a unique and well designed upstairs which has a large loft bedroom with Beds, a huge upstairs bedroom with a deck and views of the few yes twinkling city lights of Woodland Park. All this in a quiet neighborhood close to hiking, and more. This house feels like a spacious home yet is so welcoming and cozy one cannot help but feel so lucky to be hugged by their home. Come by and see what it would feel like to be loved by a home as much as you will love the home.

Property Listed By

Picture of REALTOR Listing Property
  • Mike Morris MRP SRES
  • 1337-887-012  Call the Agent 
Picture of Office Listing Property
  • Around The Block Realty
  • 1337-887-012  Call the Agent 
As the owner and broker of Around The Block Realty, I bring a diverse background and a passion for helping people find the place they can truly call home. Before entering real estate, I served in the military as both an enlisted member and an officer, moving six times in ten years. That experience gave me a deep understanding of the challenges and emotions involved in relocating and finding a sense of belonging. My professional journey began as a school teacher in North Carolina, where I lear...

Property Details

    General Features

  • Property: Single Family, 2 Story
  • Year Built: 1977
  • List Price: $650,000
  • County: Teller
  • School District: Woodland Park RE2

    Rooms

  • Master: Main Level, 12 x 14
  • Bedrooms: 3
  • Baths: 1 full bath; 1 3/4 bath;
  • Master Bathroom Amenities: Skylight, Spa Shower
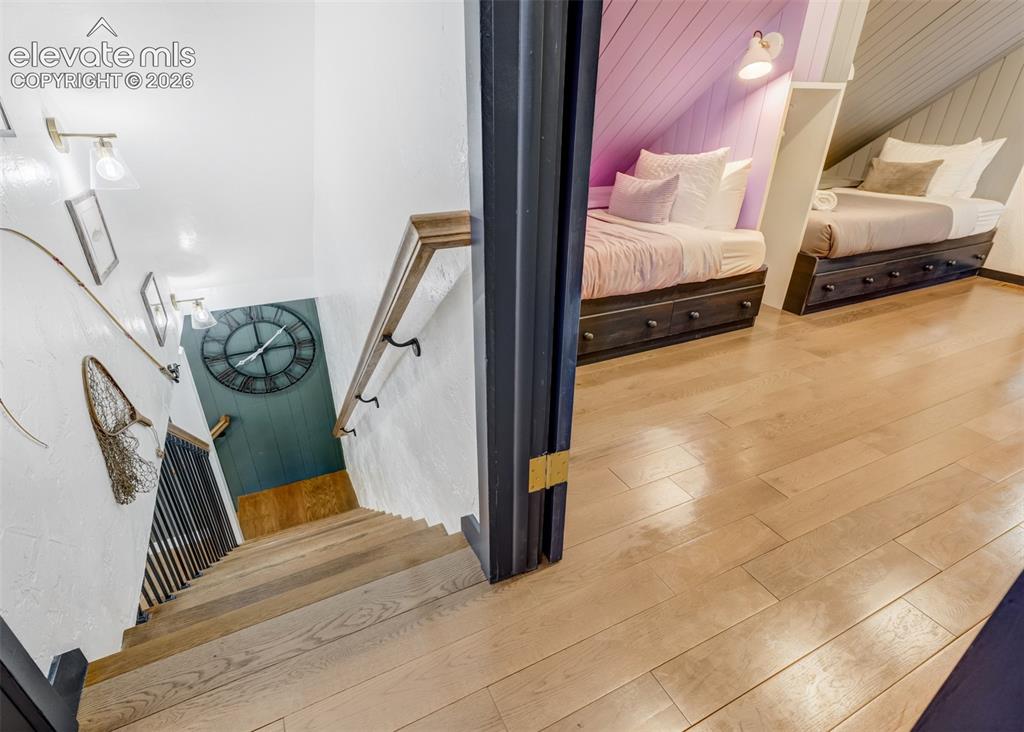
  • Laundry: Main

    Structure

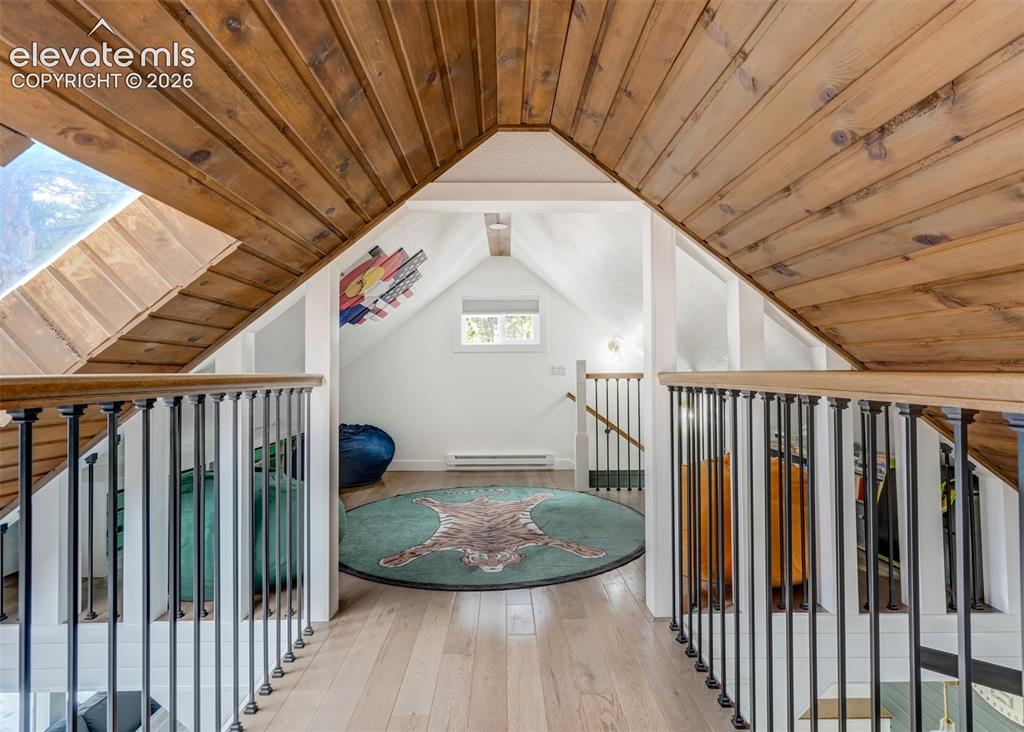
  • Foundation: Crawl Space
  • Heating: Forced Air
  • Cooling: Central Air
  • Garage/Parking #:  vehicle(s),
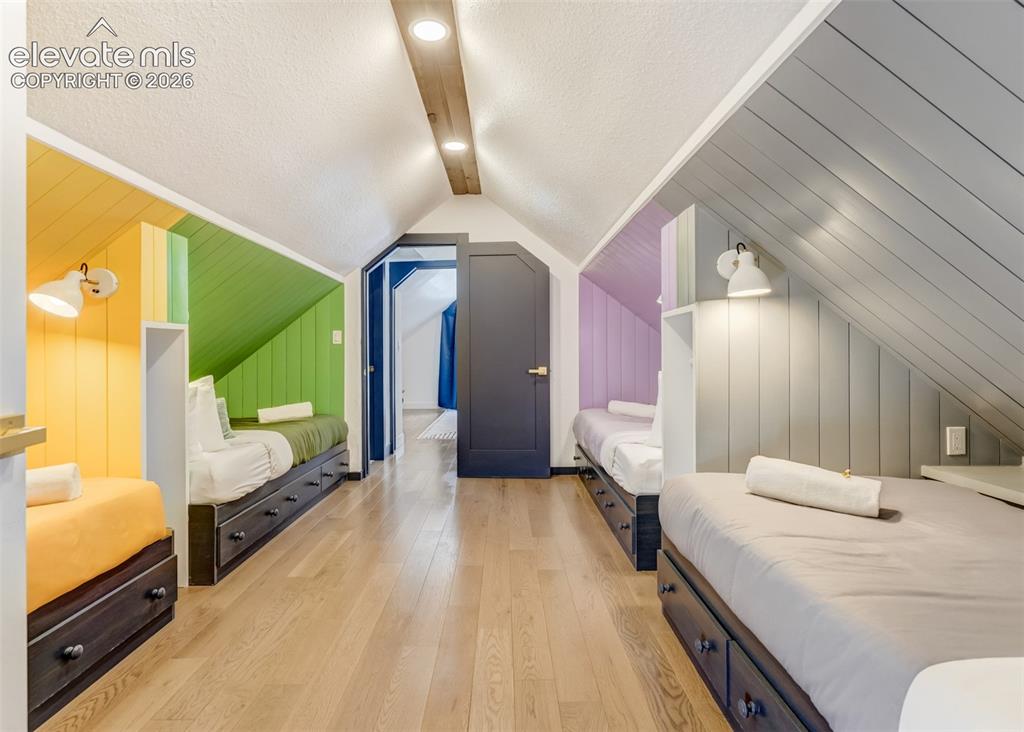
  • Patio Description: Composite
  • Total SqFt: 2,040
  • Finished SqFt: 2,040
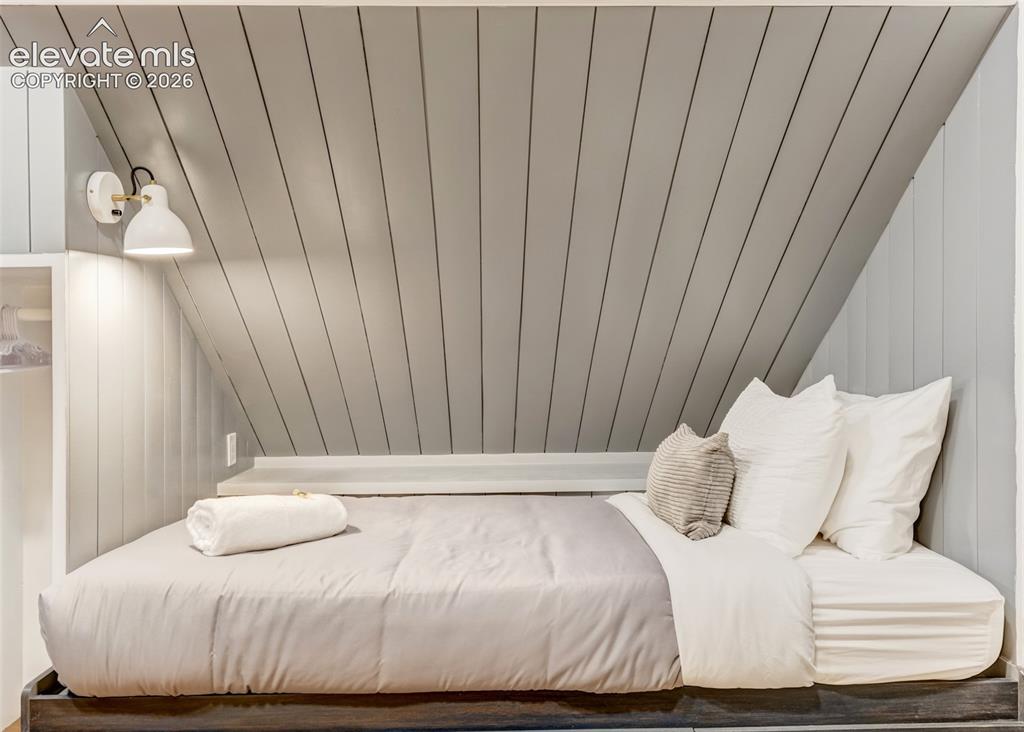
  • Construction Status: Existing Home
  • Siding: Wood
  • Structure: Framed on Lot, Frame

    Features

  • Appliances: Dishwasher, Disposal, Dryer, Gas Grill, Gas in Kitchen, Kitchen Vent Fan, Microwave Oven, Range, Refrigerator, Self Cleaning Oven, Trash Compactor, Washer
  • Floors: Carpet, Tile, Wood Laminate
  • Entry: Covered, Tile, Wood Laminate
  • Fireplace: Electric
  • Additional Items: Oven, Refrigerator, Microwave, Washer and dryer, playground, hot tub, patio furniture present at time of showing
  • Interior Features: 5-Pc Bath, Great Room, Skylight , Vaulted Ceilings
  • Handicap: Stairs to front entrance, Wide Doors
  • Laundry: Main

    Taxes, Utilities, Lot

  • Tax: $2,326
  • Lot Size: 0.32 Acres, 13,939 SqFt
  • Landscaped: All
  • Driveway: Gravel
  • Lot Location: Hiking Trail, Near Fire Station, Near Schools, Near Shopping Center
  • Lot Description: Level, Trees/Woods, View of Pikes Peak
  • Existing Utilities: Cable Available, Cable Connected, Electricity Available, Electricity Connected, Natural Gas Available, Natural Gas Connected
  • Existing Water: Municipal

    Community

    Additional Information


      Disclaimer
      The real estate listing information and related content displayed on this site is provided exclusively for consumers’ personal, non-commercial use and may not be used for any purpose other than to identify prospective properties consumers may be interested in purchasing.
      PPAR.com Website

      500 S West Street, Woodland Park, CO, 80863

      Image 1 of 49: Frontal viewing of the house with a wide open driveway, with plenty of spac

      Frontal viewing of the house with a wide open driveway, with plenty of space to park any size vehicle.
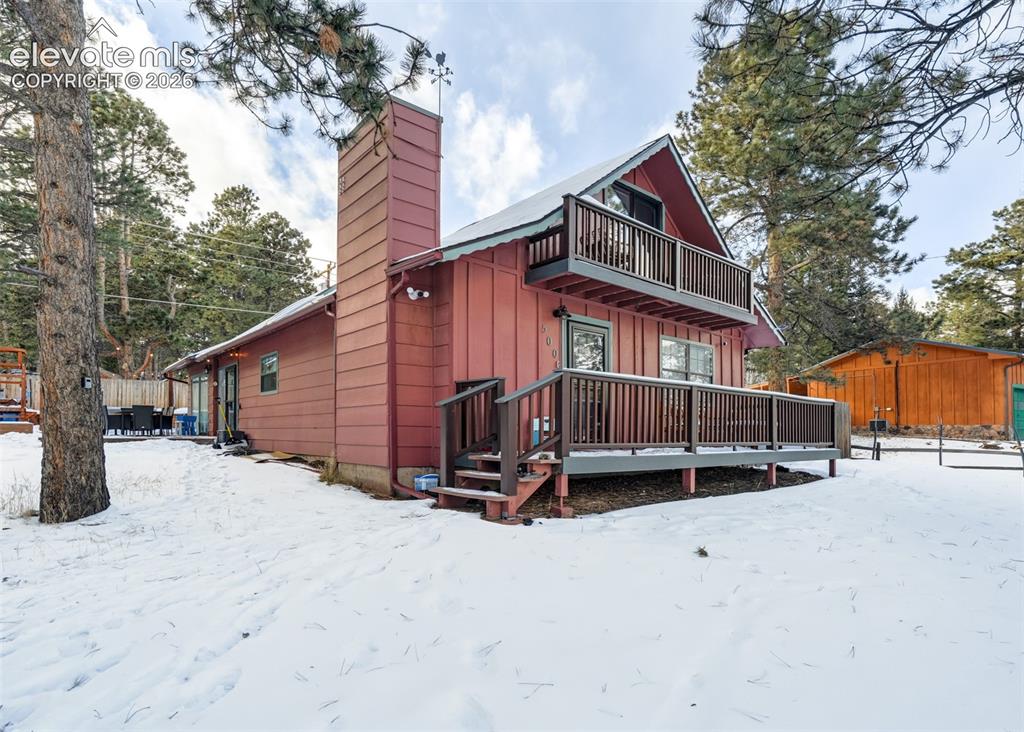
      Image 2 of 49: the beautiful front porch with an amazing view where the whole family can e

      the beautiful front porch with an amazing view where the whole family can enjoy sitting together to enjoy the view
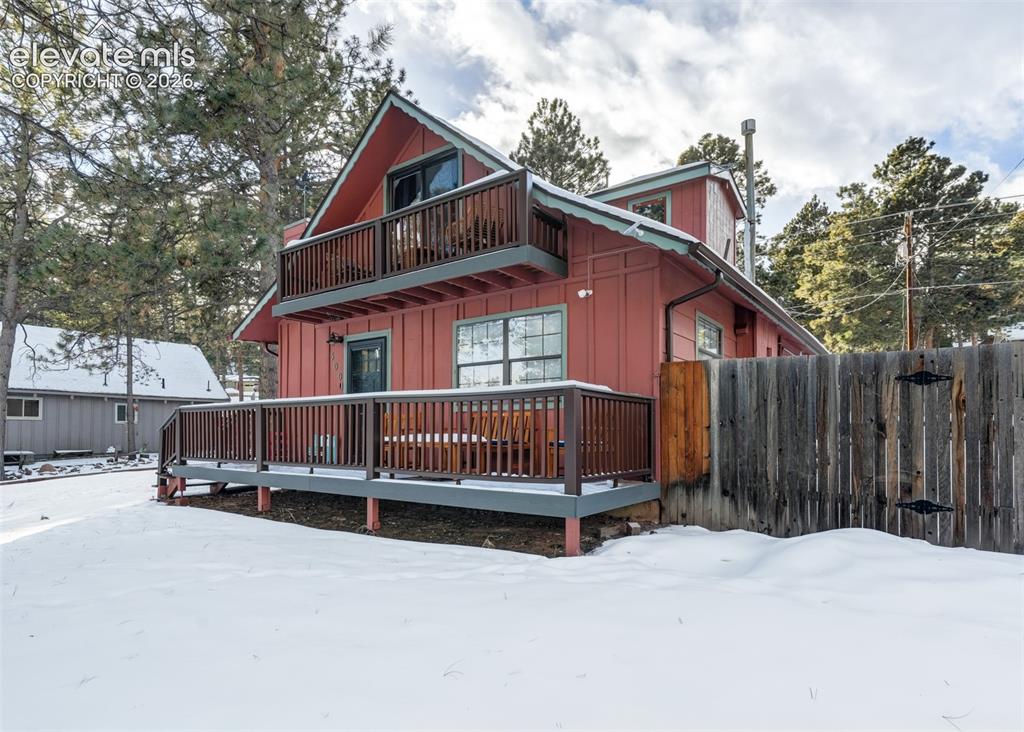
      Image 3 of 49: Other

      Other

      Image 4 of 49: Other

      Other

      Image 5 of 49: Entry

      Entry

      Image 6 of 49: The living room is open area, connecting the kitchen, and also the dining r

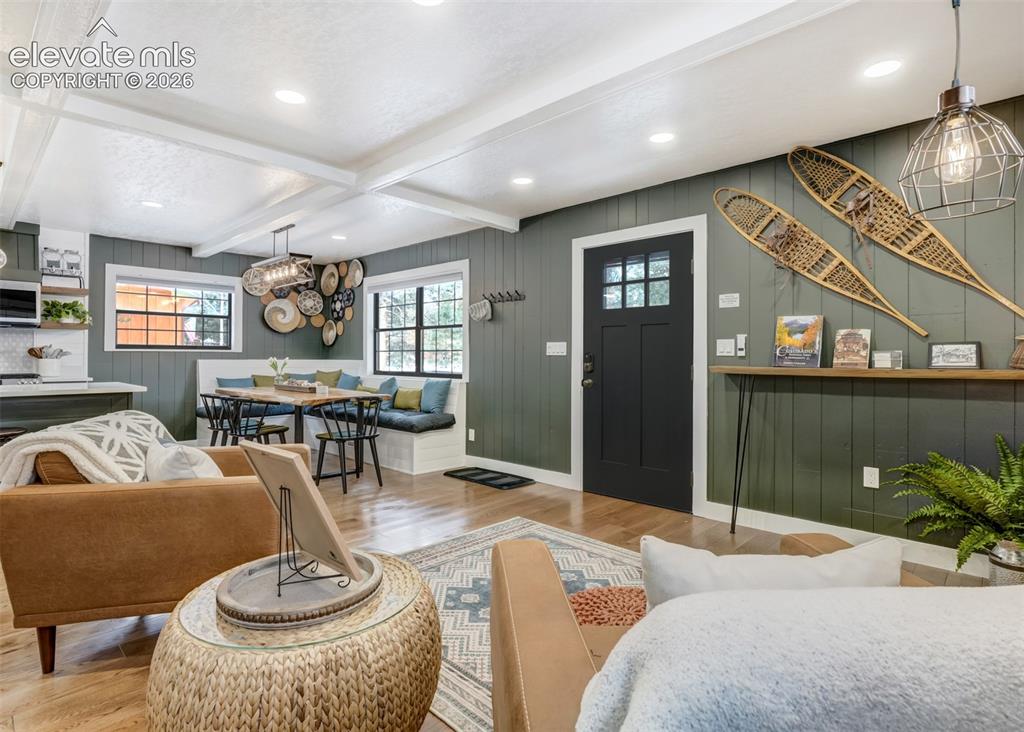
      The living room is open area, connecting the kitchen, and also the dining room area.
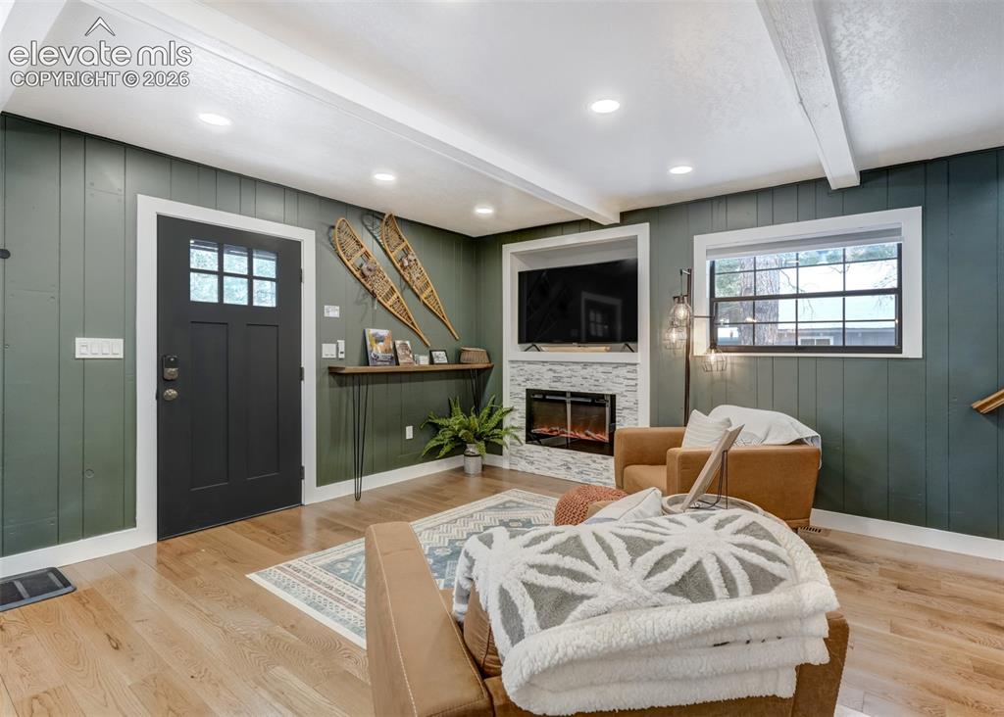
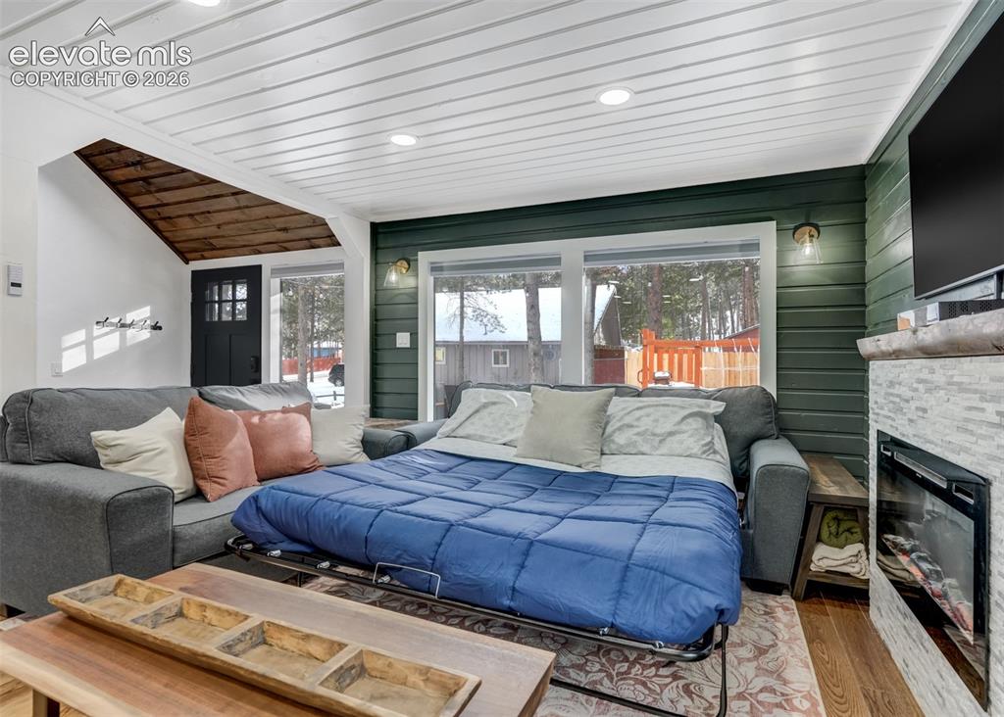
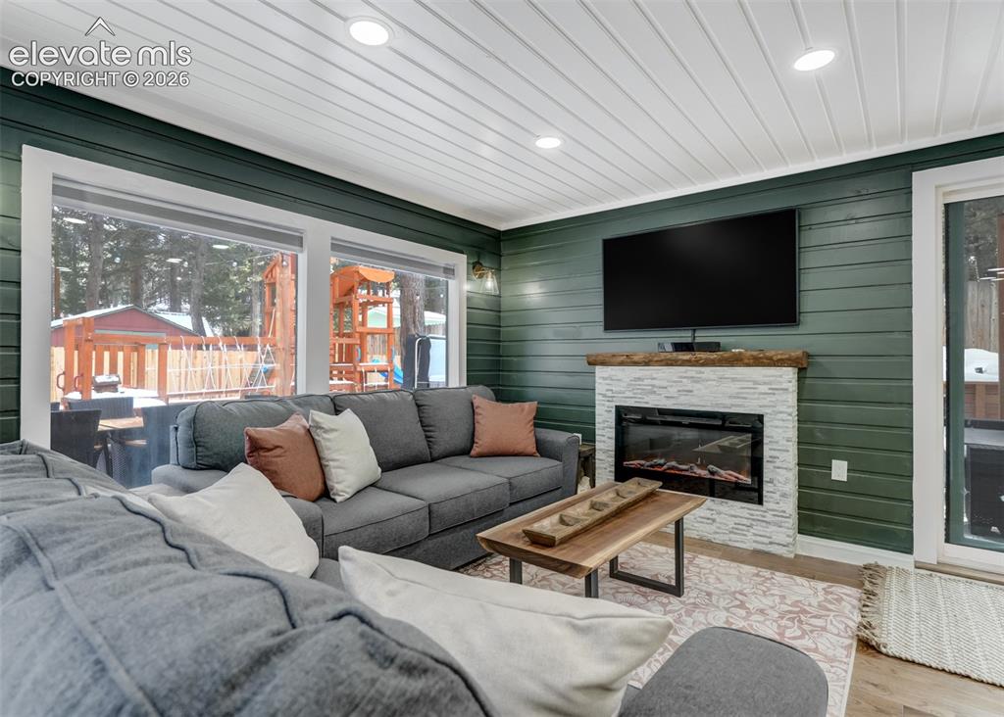
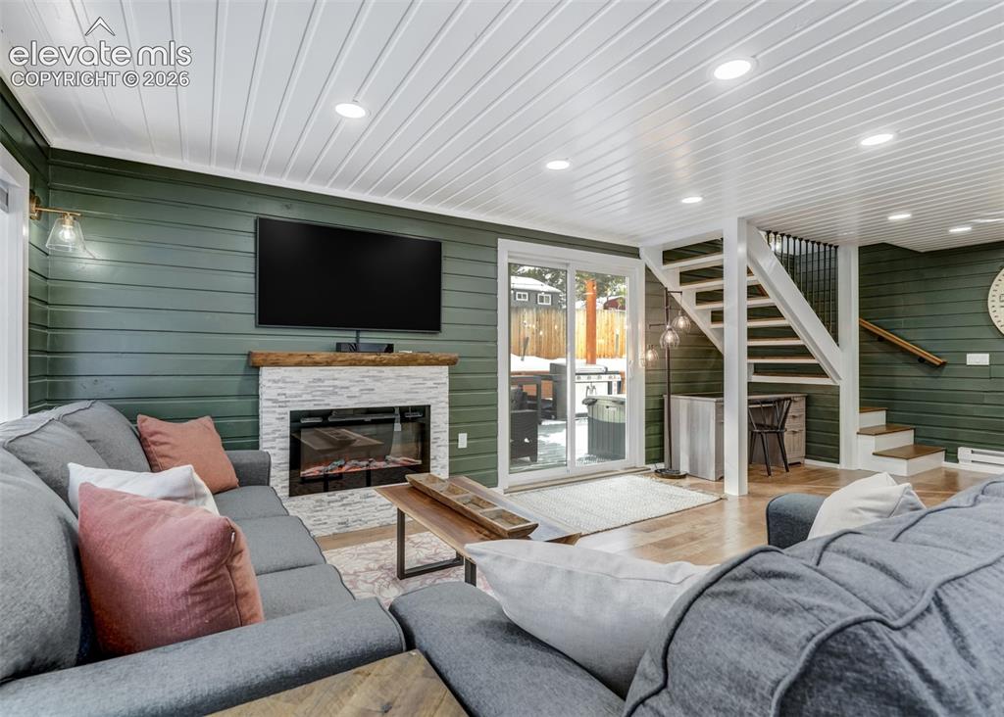
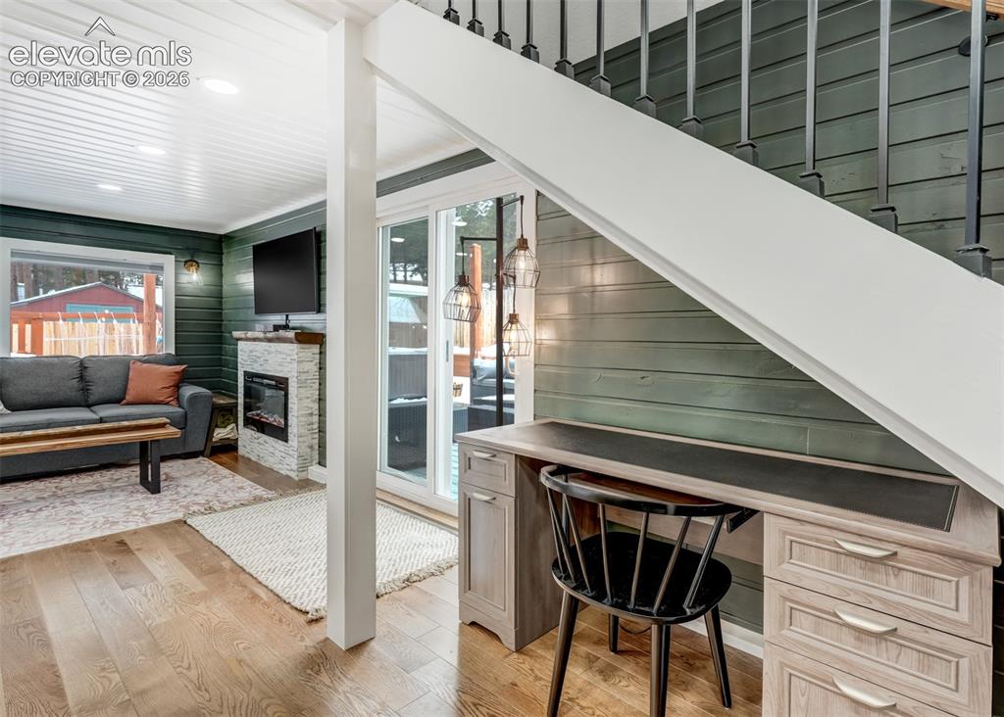
      Image 7 of 49: The living room features a electric heating fireplace to enjoy on those col

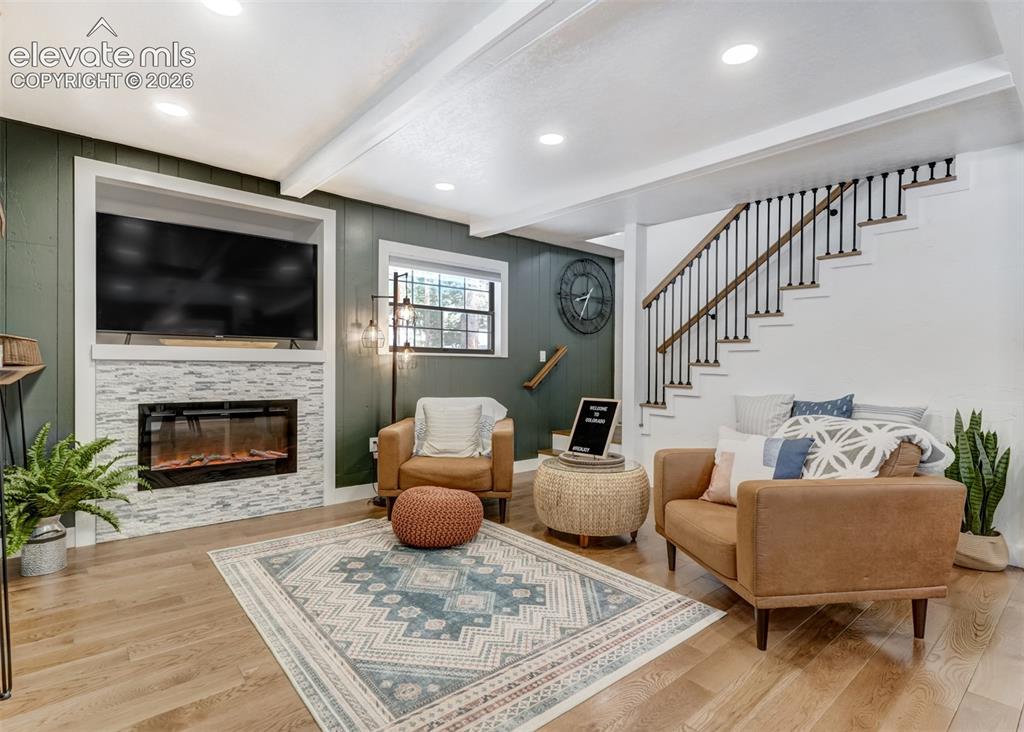
      The living room features a electric heating fireplace to enjoy on those cold days
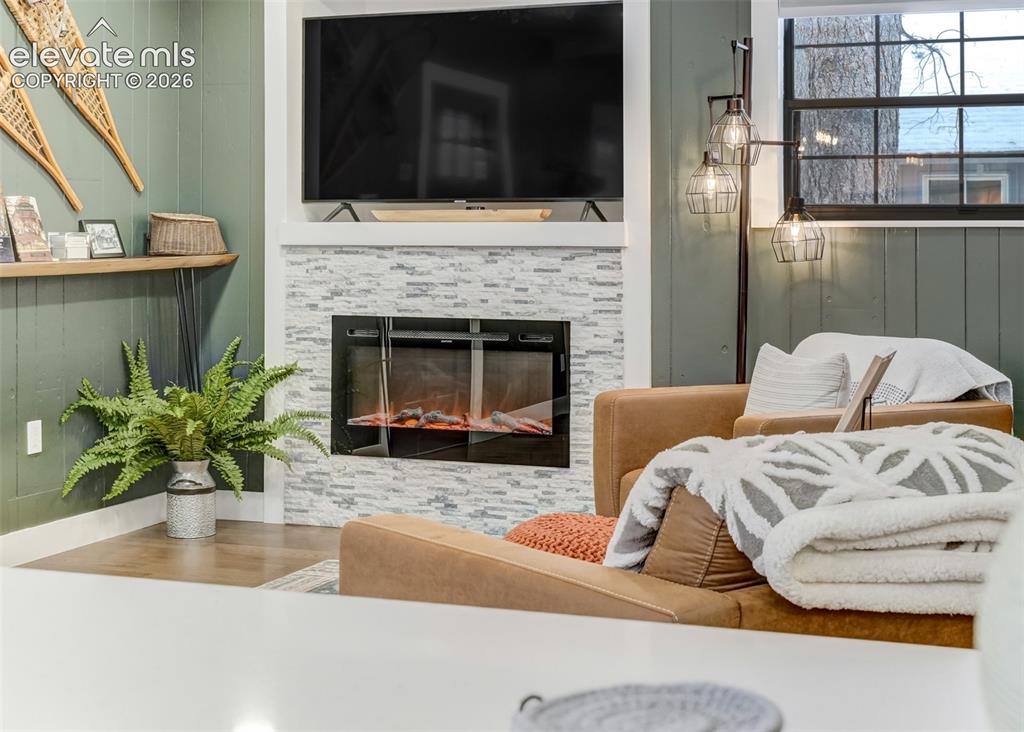
      Image 8 of 49: The living room features a electric heating fireplace to enjoy on those col

      The living room features a electric heating fireplace to enjoy on those cold days
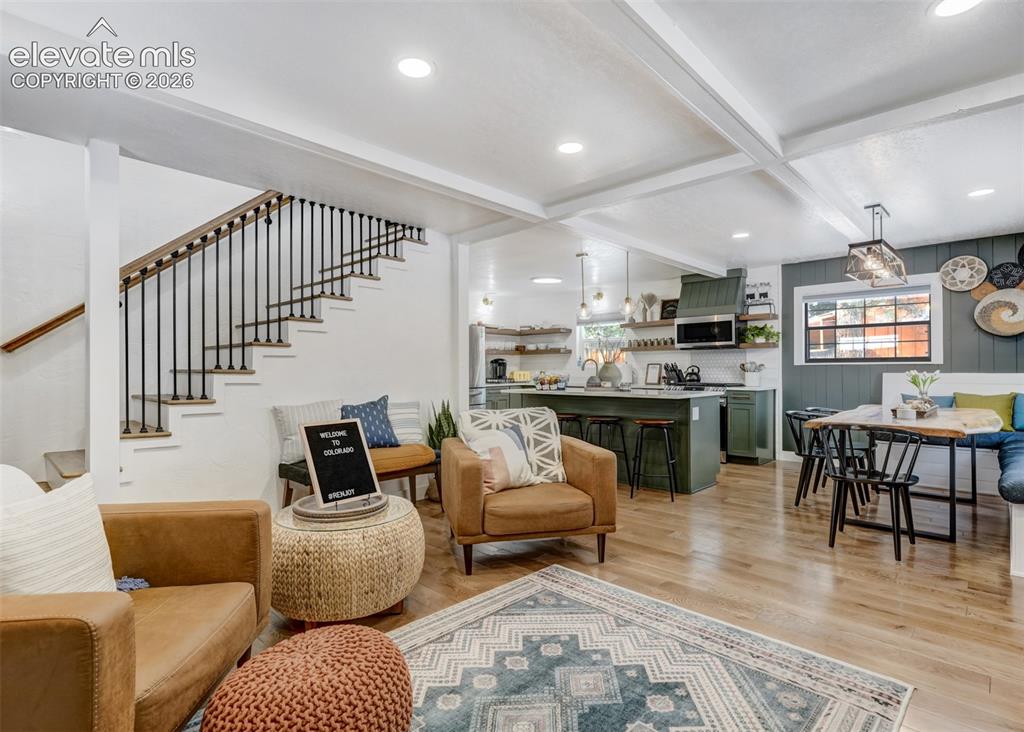
      Image 9 of 49: Living Room

      Living Room

      Image 10 of 49: Living Room

      Living Room

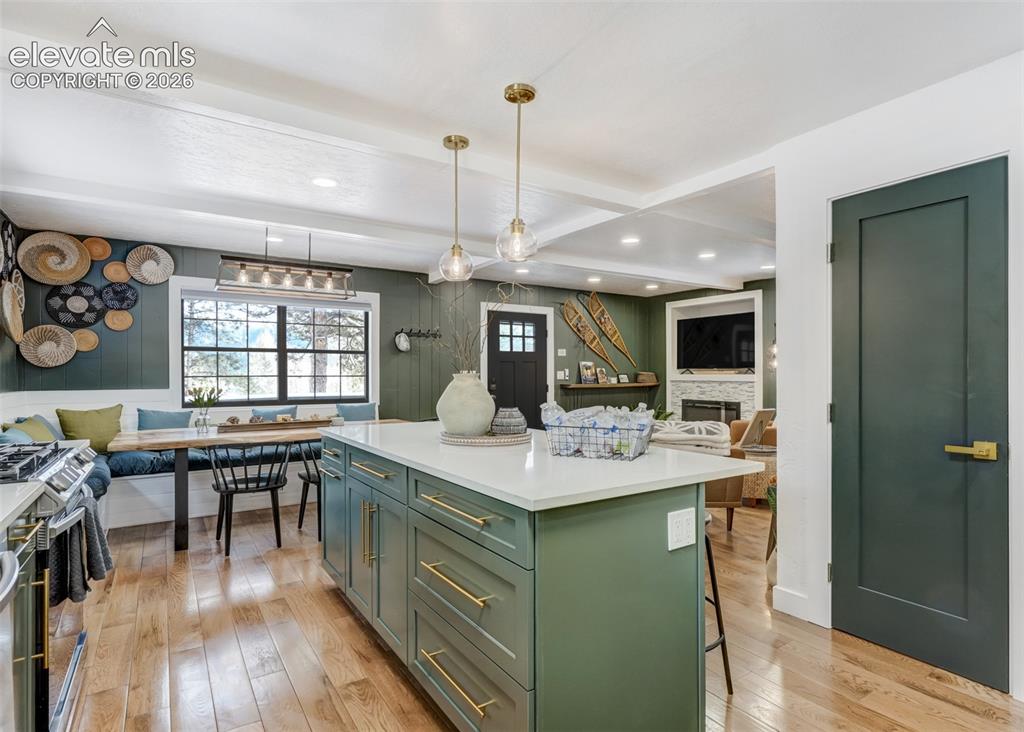
      Image 11 of 49: A wide open floor plan allowing the whole family to enjoy meals together an

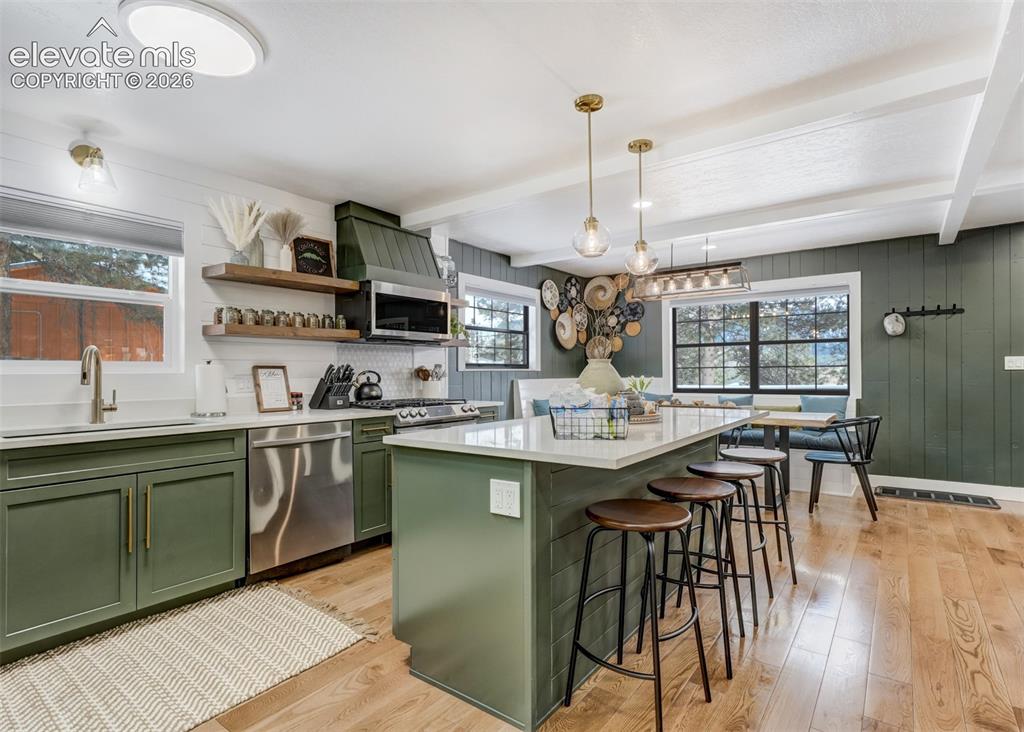
      A wide open floor plan allowing the whole family to enjoy meals together and each others company.
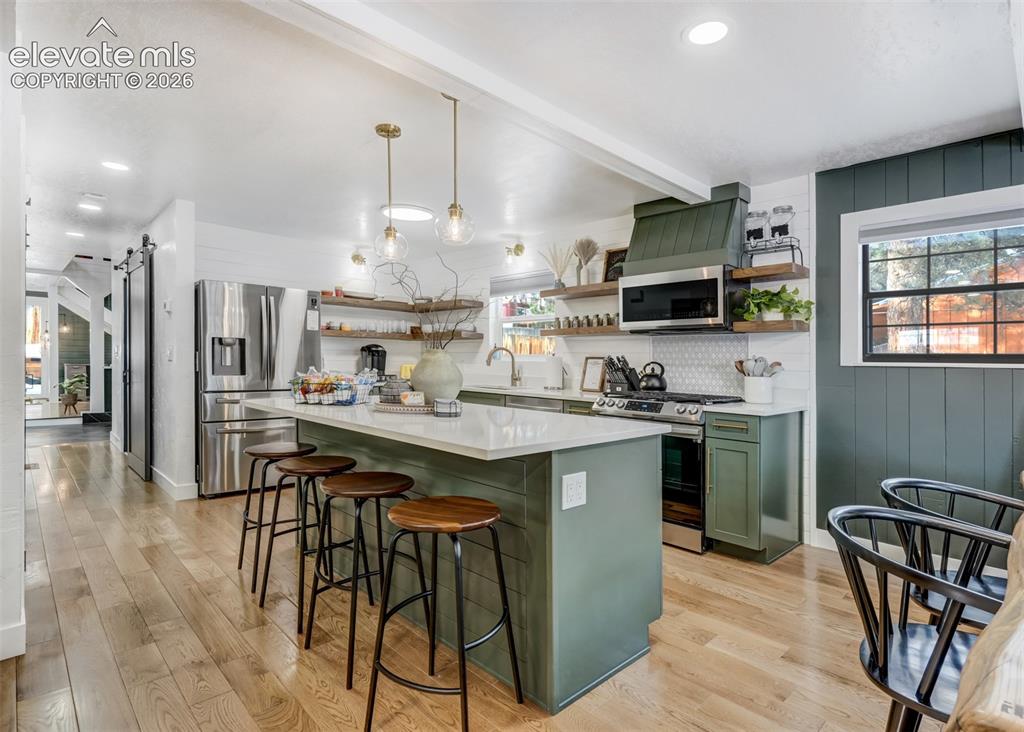
      Image 12 of 49: Kitchen

      Kitchen

      Image 13 of 49: Kitchen

      Kitchen

      Image 14 of 49: Kitchen

      Kitchen

      Image 15 of 49: Kitchen

      Kitchen

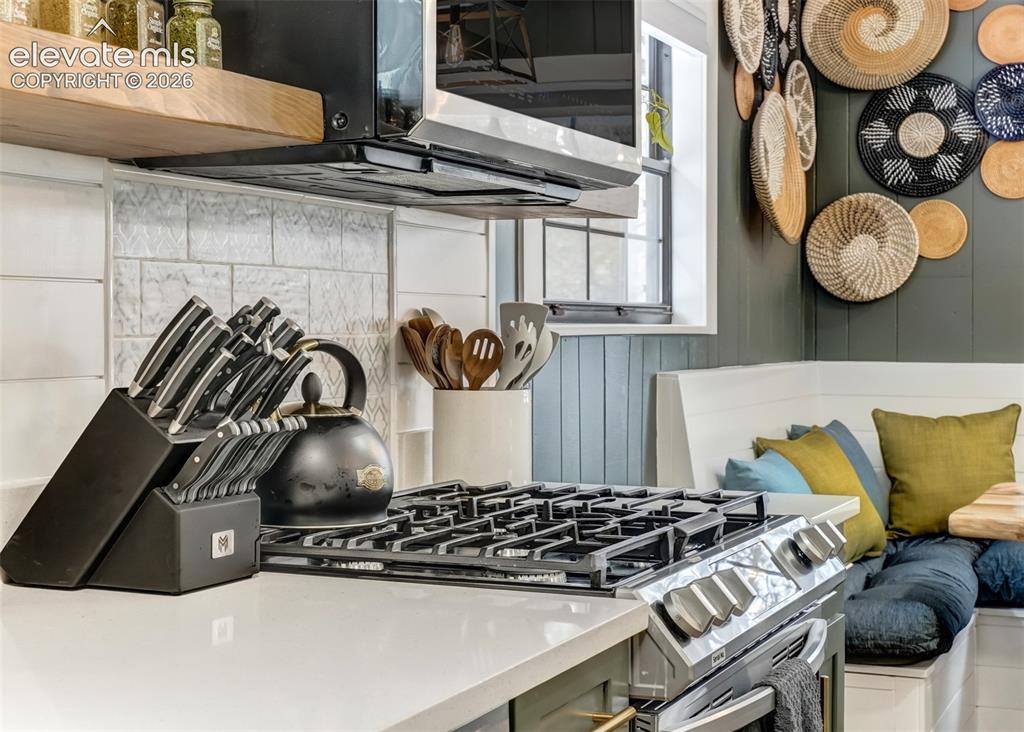
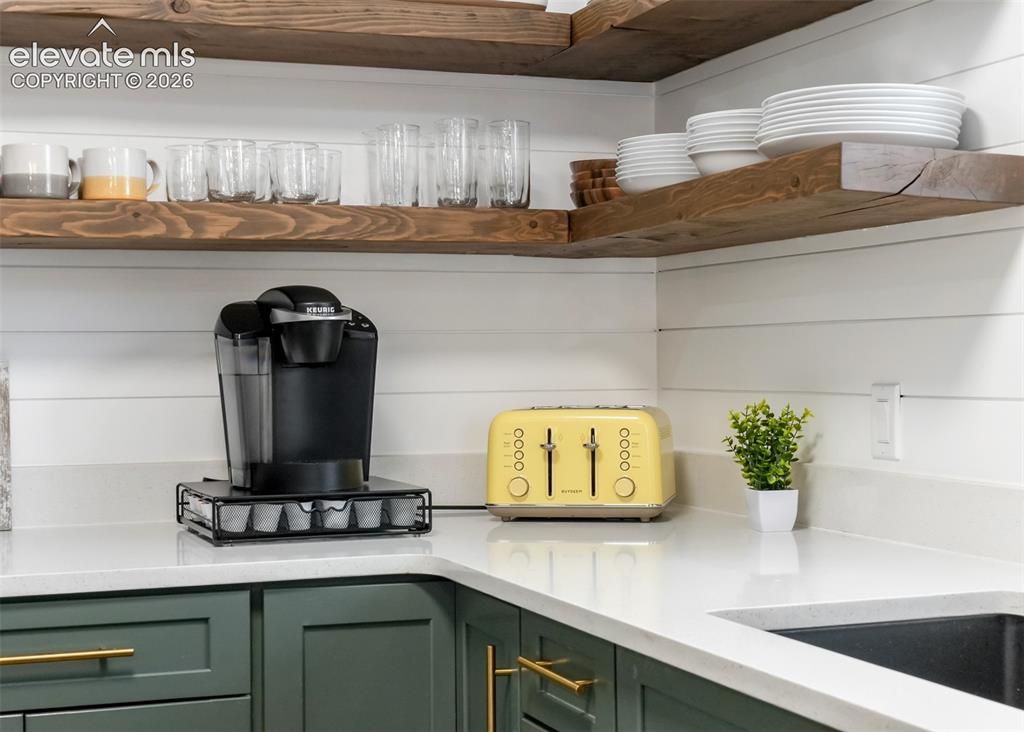
      Image 16 of 49: Where all the memories begin during the holidays. This kitchen has lots of

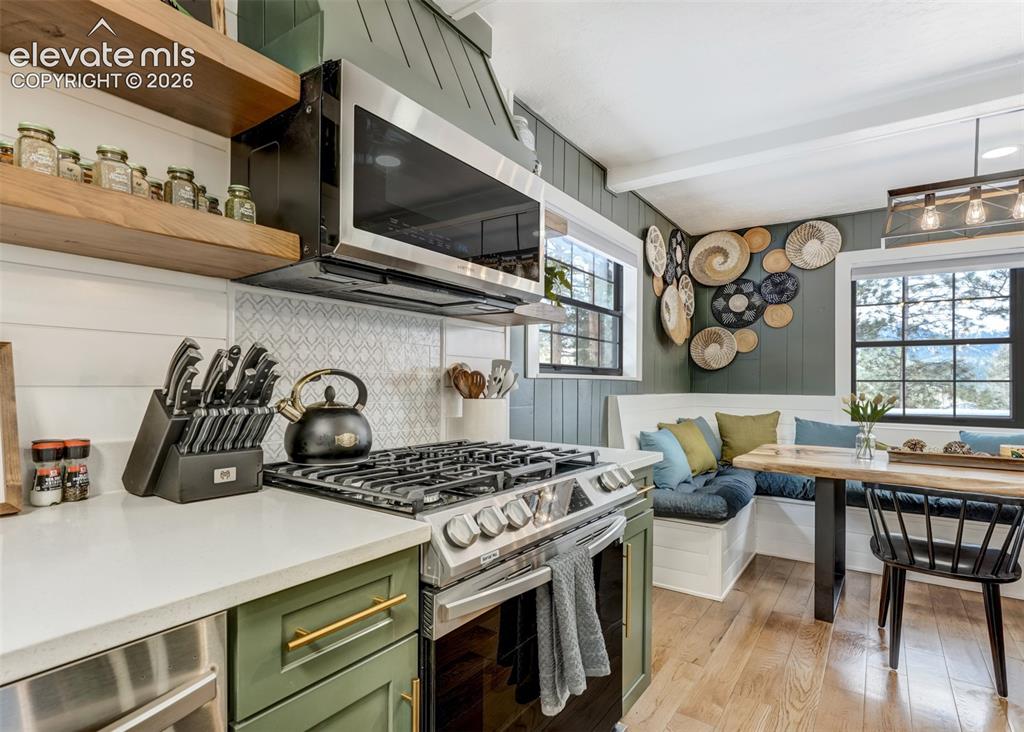
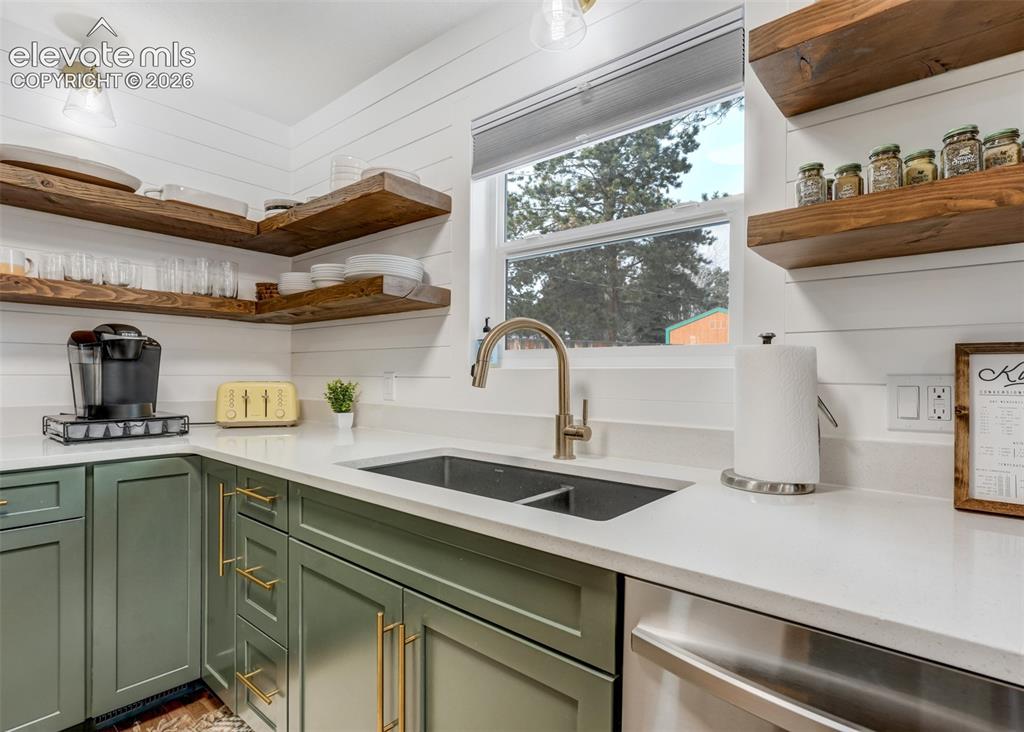
      Where all the memories begin during the holidays. This kitchen has lots of counter and cabinet space to meet all the storage needs your family could ever need.
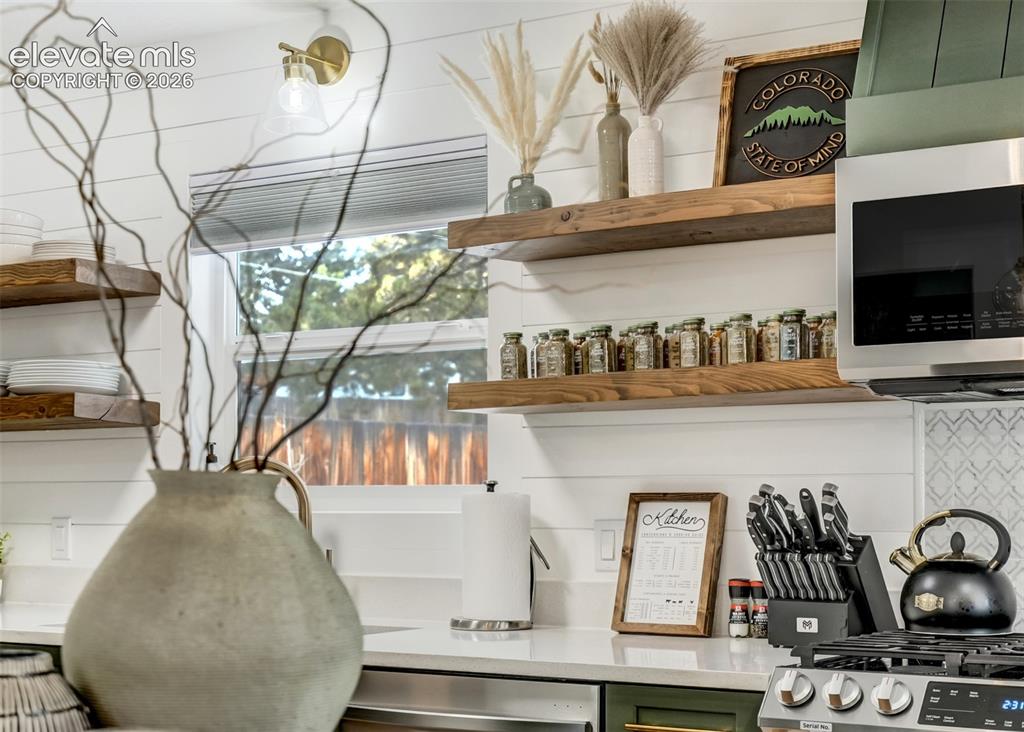
      Image 17 of 49: Other

      Other

      Image 18 of 49: Pantry

      Pantry

      Image 19 of 49: This kitchen has a beautiful island  included in its open floor plan.
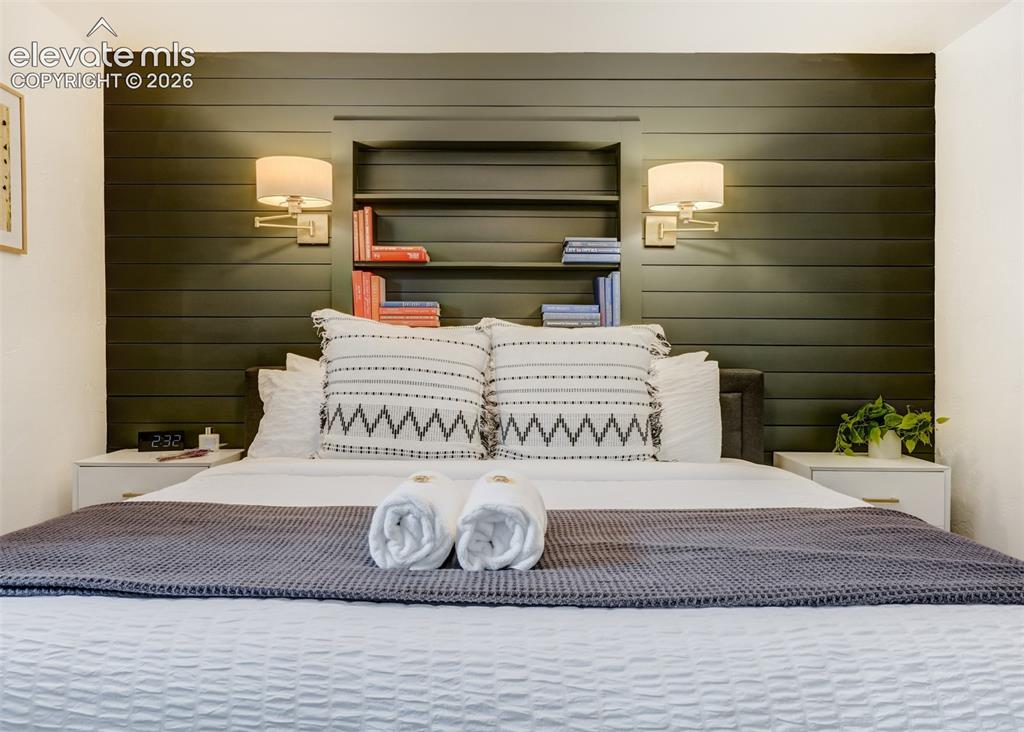
      This kitchen has a beautiful island included in its open floor plan.

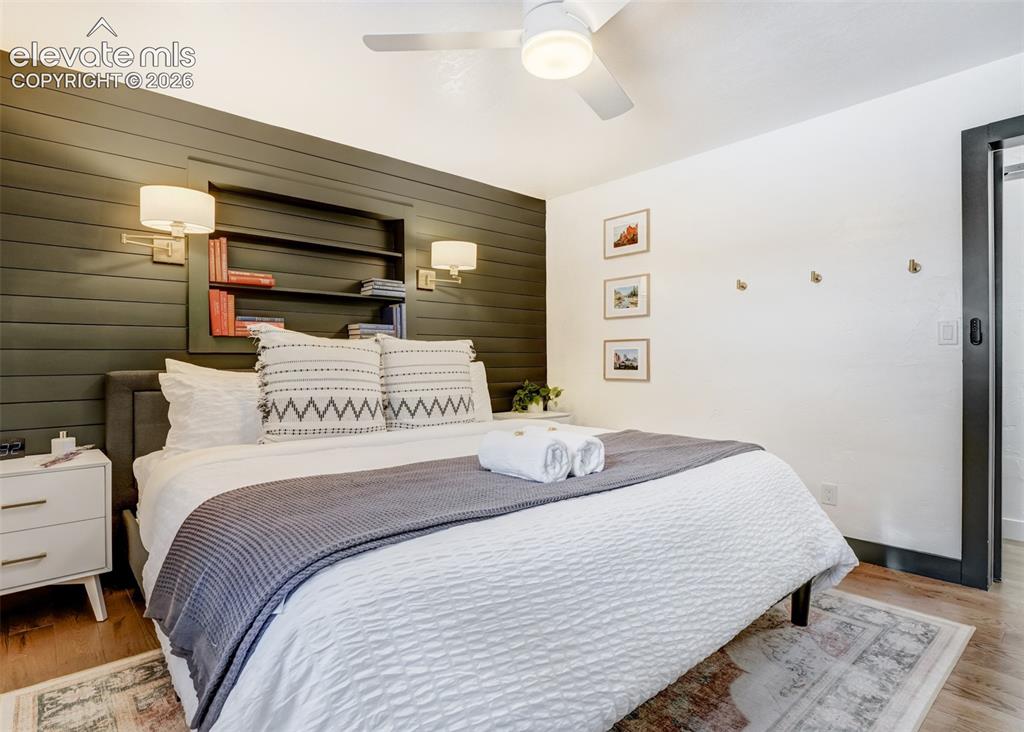
      Image 20 of 49: This is the primary suite. With Automatic window coverings to use when need

      This is the primary suite. With Automatic window coverings to use when needed it also has smart lighting to set the lighting to your mood whenever to what ever you see fit.
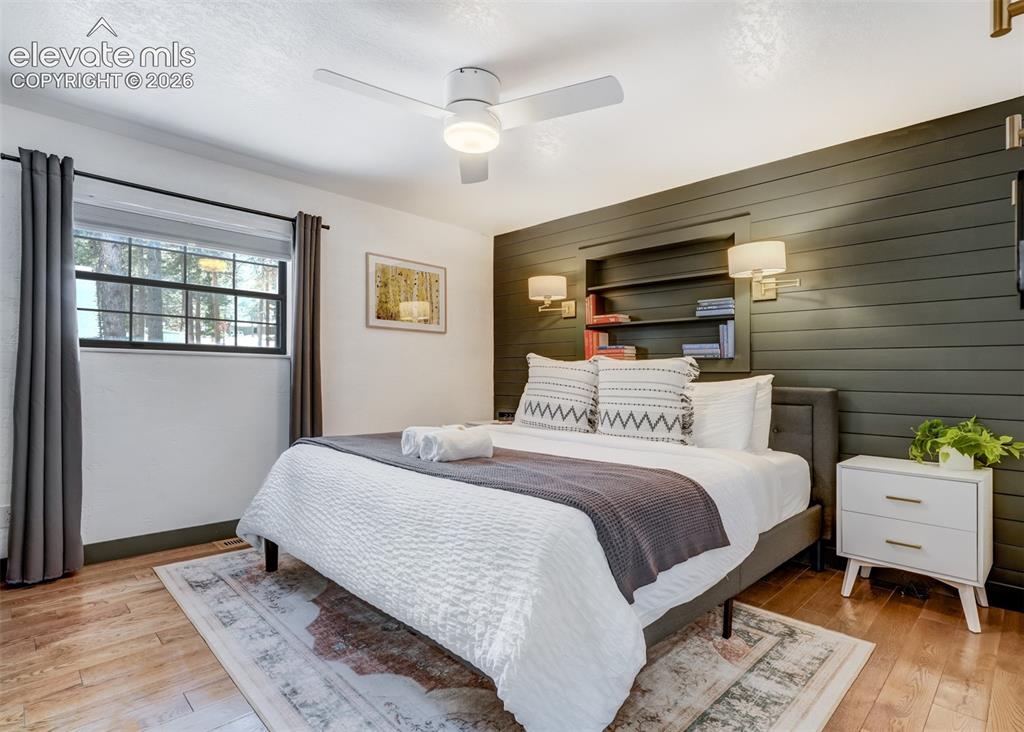
      Image 21 of 49: Bedroom

      Bedroom

      Image 22 of 49: Bedroom

      Bedroom

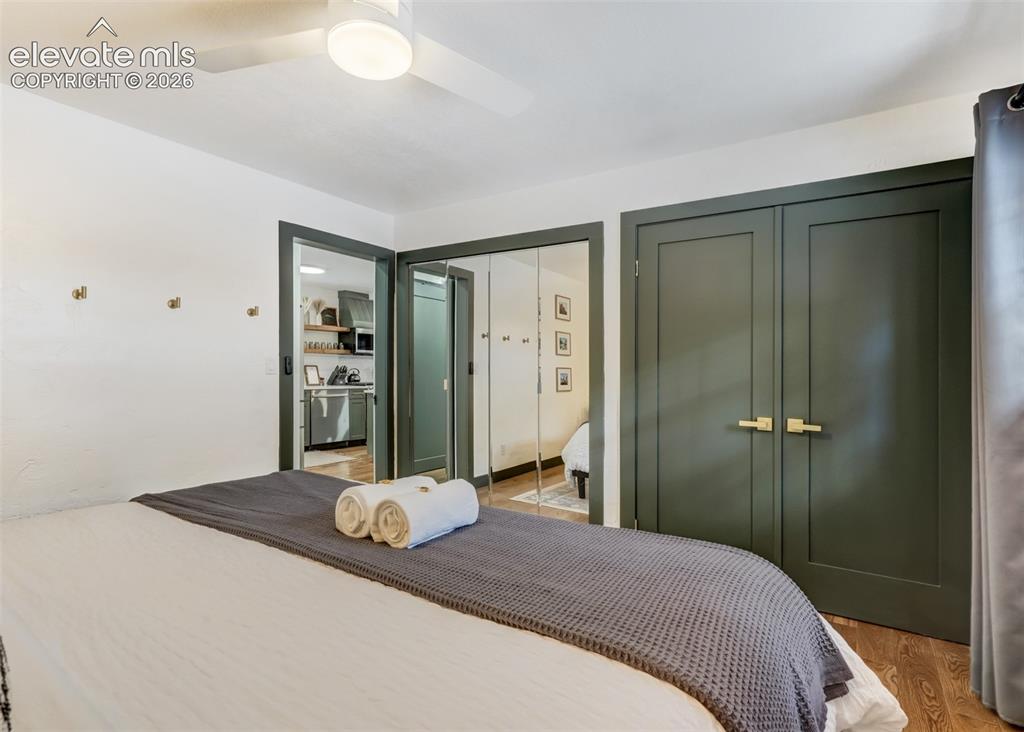
      Image 23 of 49: In this bedroom there is a closet with full size mirror doors and large wid

      In this bedroom there is a closet with full size mirror doors and large widows to enjoy and appreciate the views.
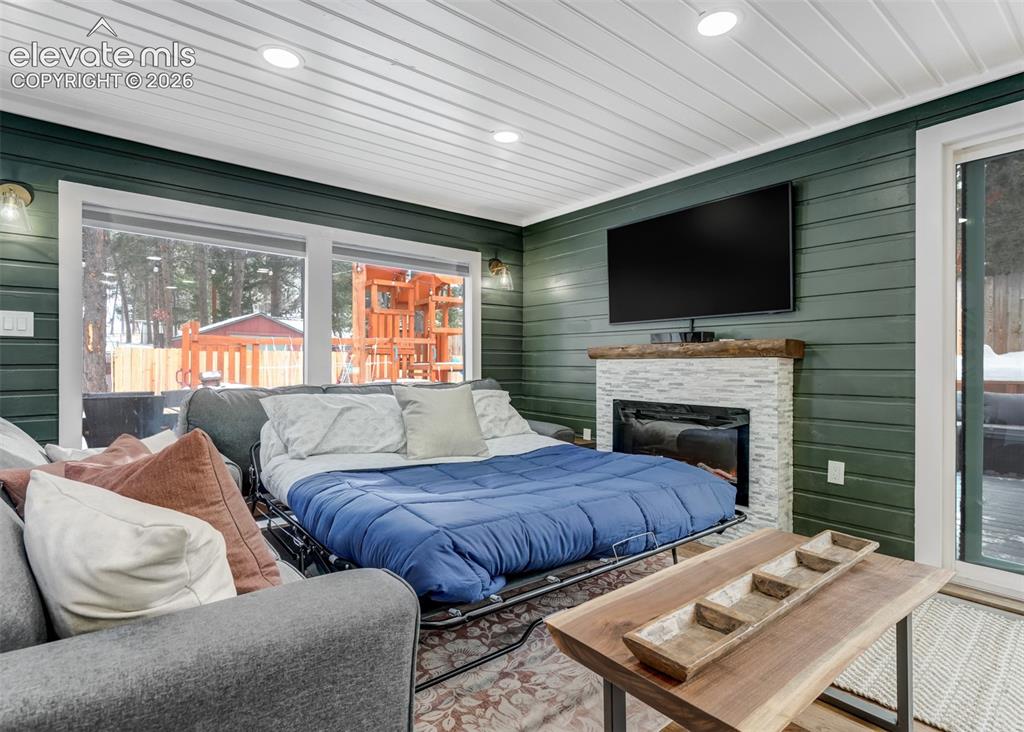
      Image 24 of 49: Bedroom

      Bedroom

      Image 25 of 49: Bedroom

      Bedroom

      Image 26 of 49: Living Room

      Living Room

      Image 27 of 49: Living Room

      Living Room

      Image 28 of 49: Living Room

      Living Room

      Image 29 of 49: Bar

      Bar

      Image 30 of 49: Other

      Other

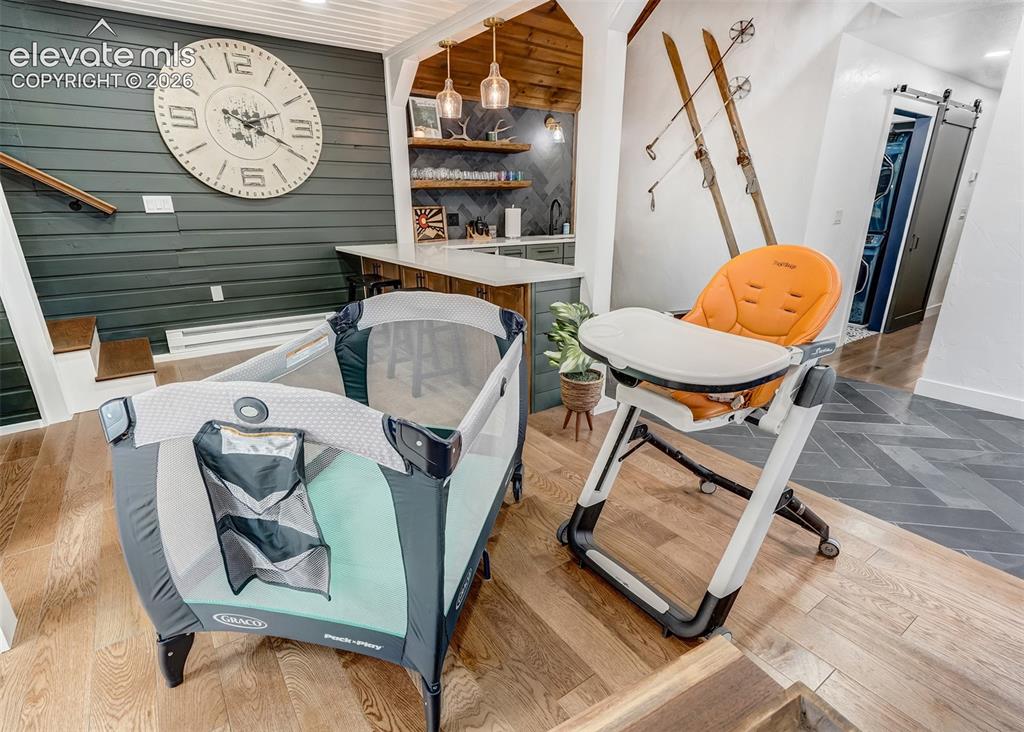
      Image 31 of 49: This bonus room is a great area to enjoy when having company over and creat

      This bonus room is a great area to enjoy when having company over and create life long memories together that will last life times
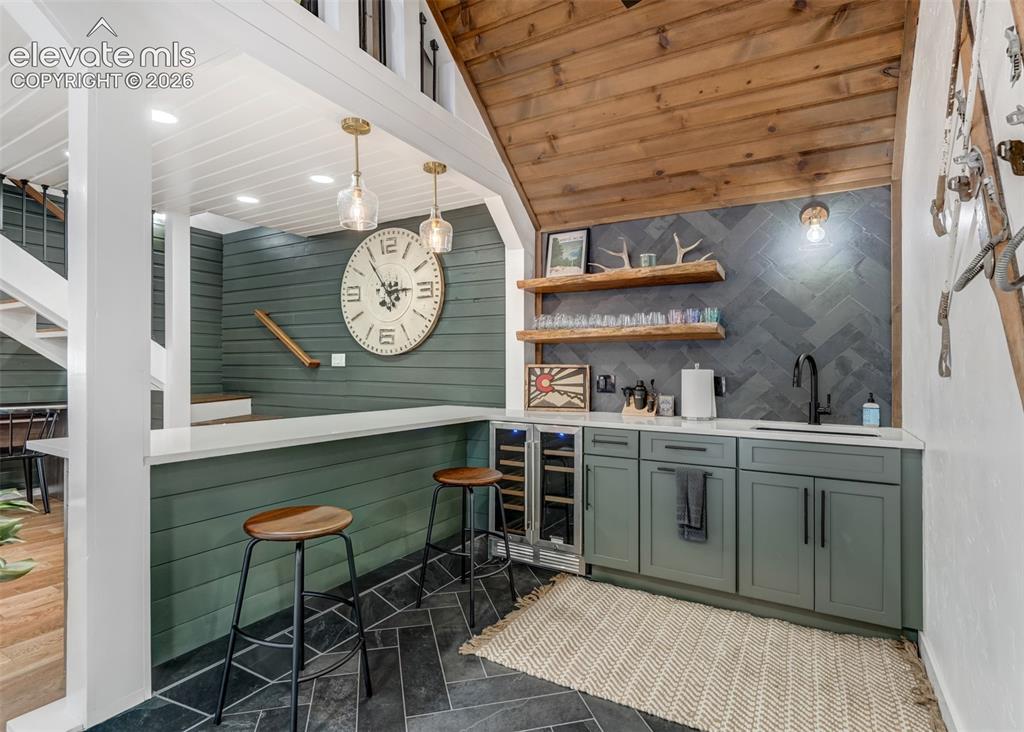
      Image 32 of 49: Featuring a bar where you can enjoy the magic of night life all in the wond

      Featuring a bar where you can enjoy the magic of night life all in the wonders of your own home.
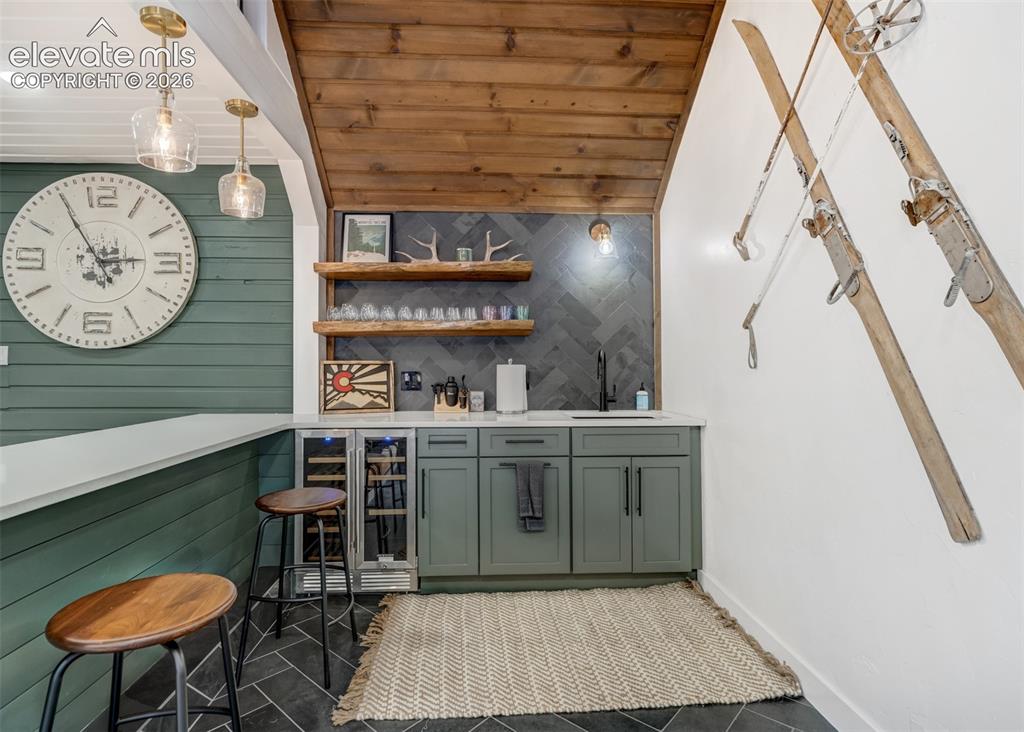
      Image 33 of 49: Bar

      Bar

      Image 34 of 49: Other

      Other

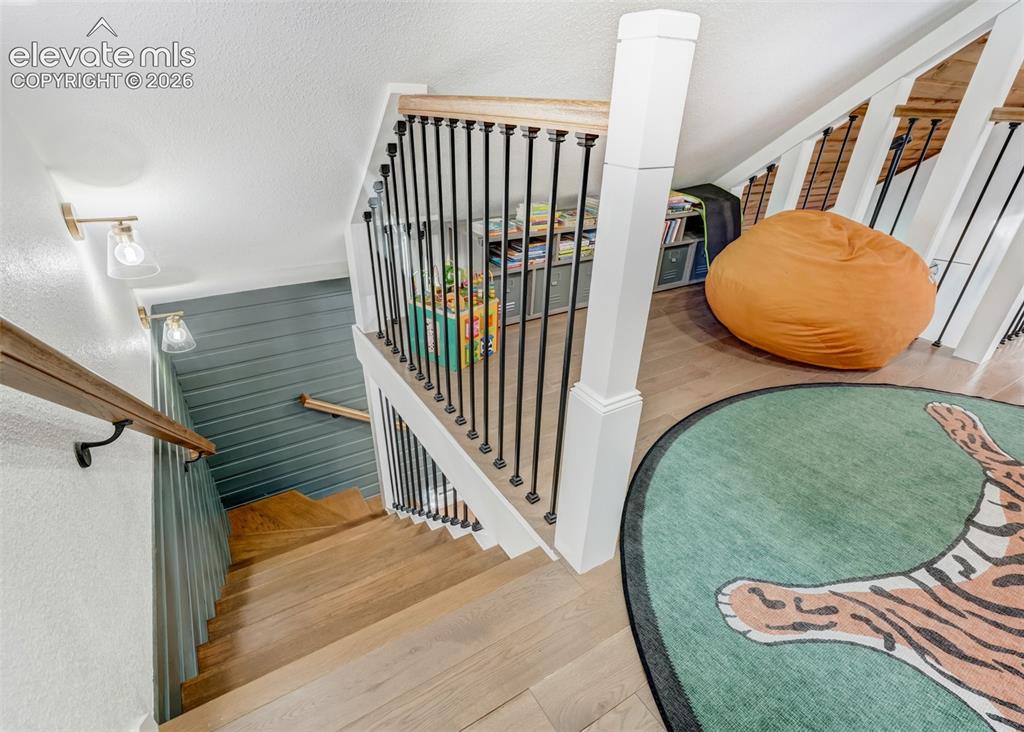
      Image 35 of 49: Stairs

      Stairs

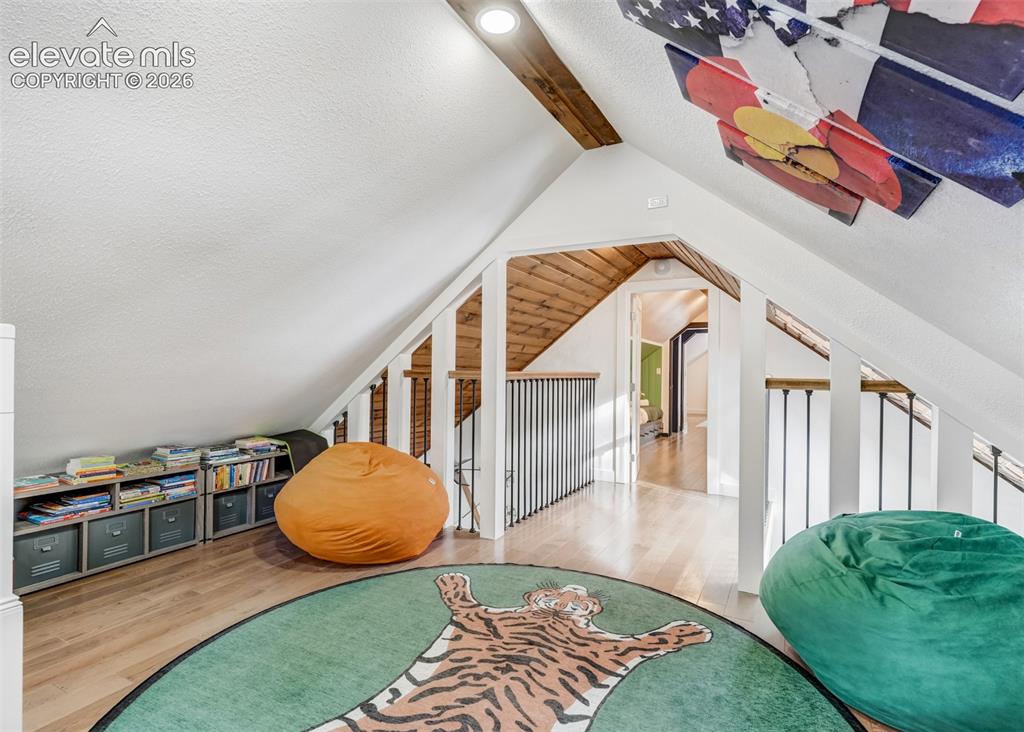
      Image 36 of 49: Attic

      Attic

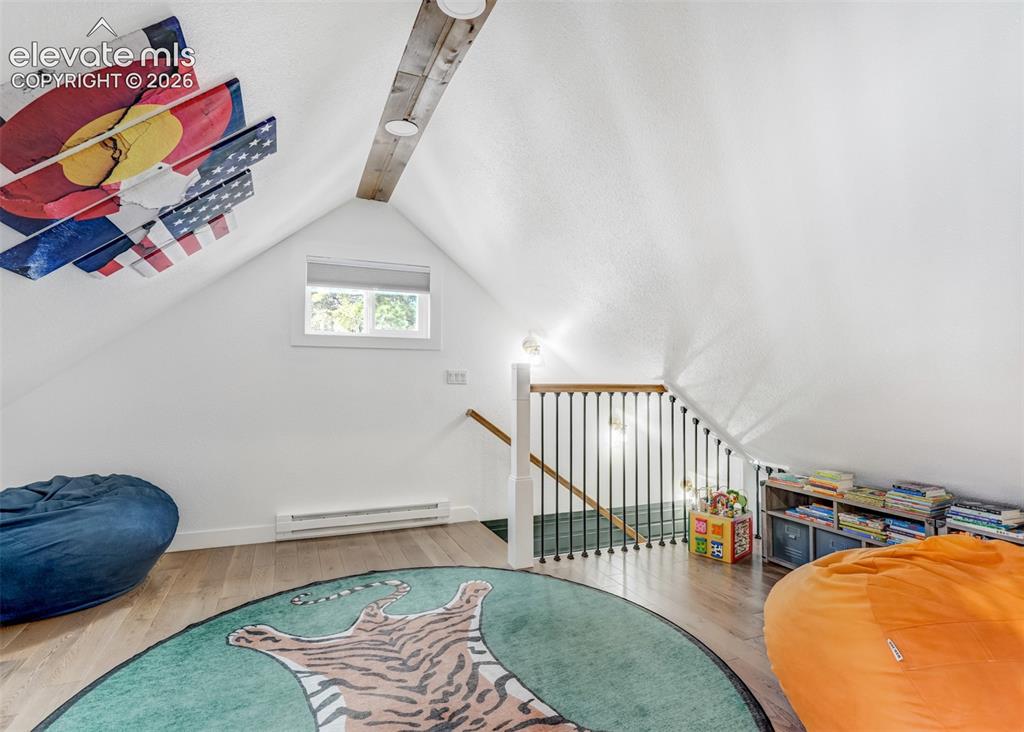
      Image 37 of 49: Attic

      Attic

      Image 38 of 49: Attic

      Attic

      Image 39 of 49: Hallway

      Hallway

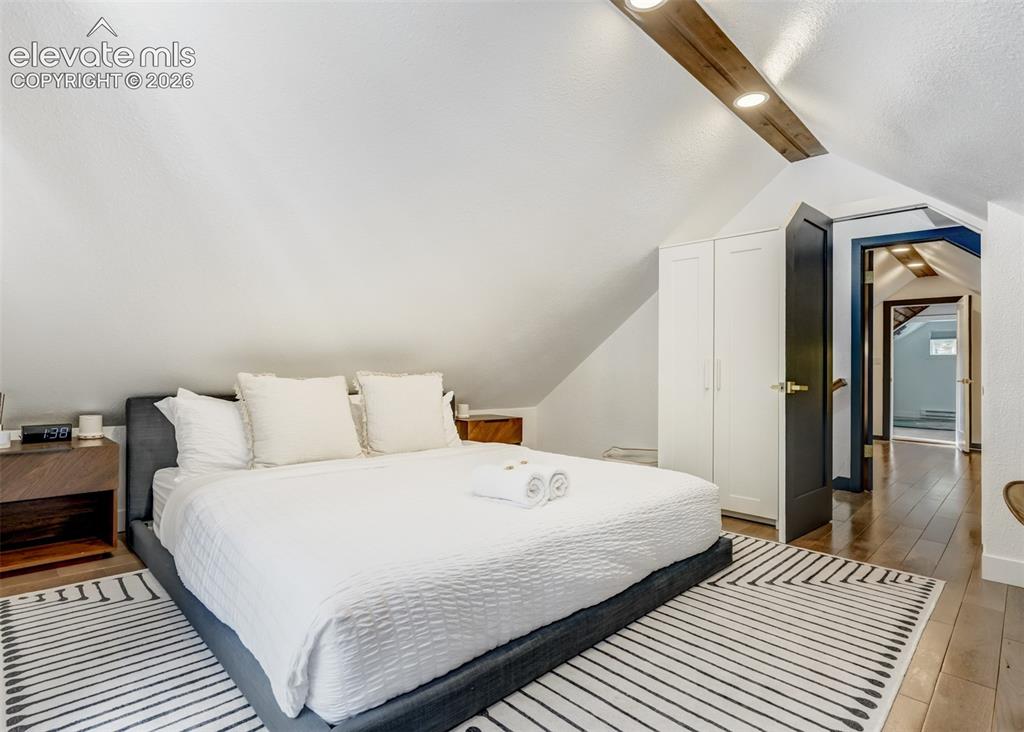
      Image 40 of 49: This is a barn style bedroom with sky lighting able to assist in all your s

      This is a barn style bedroom with sky lighting able to assist in all your sleeping needs allowing privacy for everyone
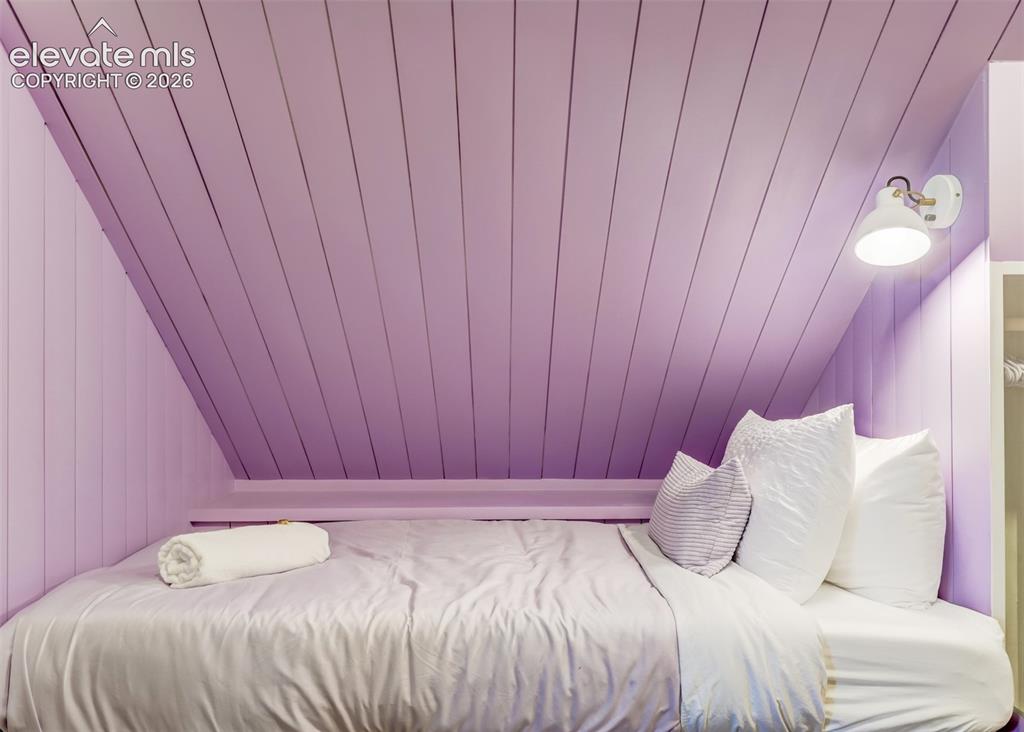
      Image 41 of 49: Bedroom

      Bedroom

      Image 42 of 49: Bedroom

      Bedroom

      Image 43 of 49: Bedroom

      Bedroom

      Image 44 of 49: Bedroom

      Bedroom

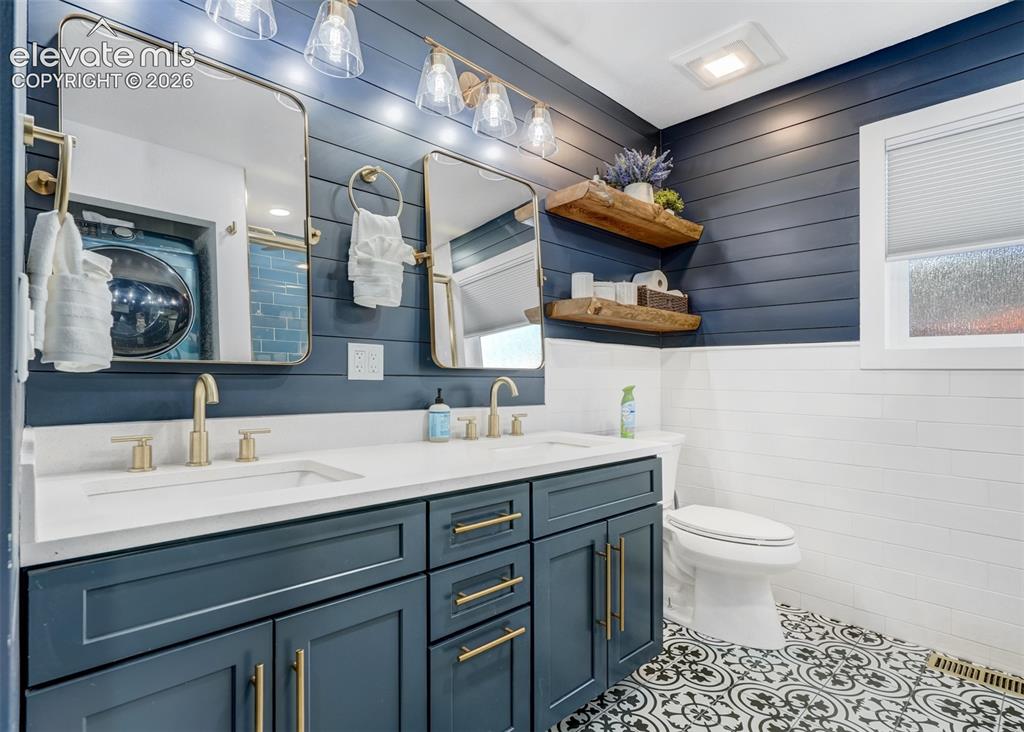
      Image 45 of 49: This bathroom has plenty of counter space. Featuing a his and hers sink gre

      This bathroom has plenty of counter space. Featuing a his and hers sink great lighting to start anyday out right
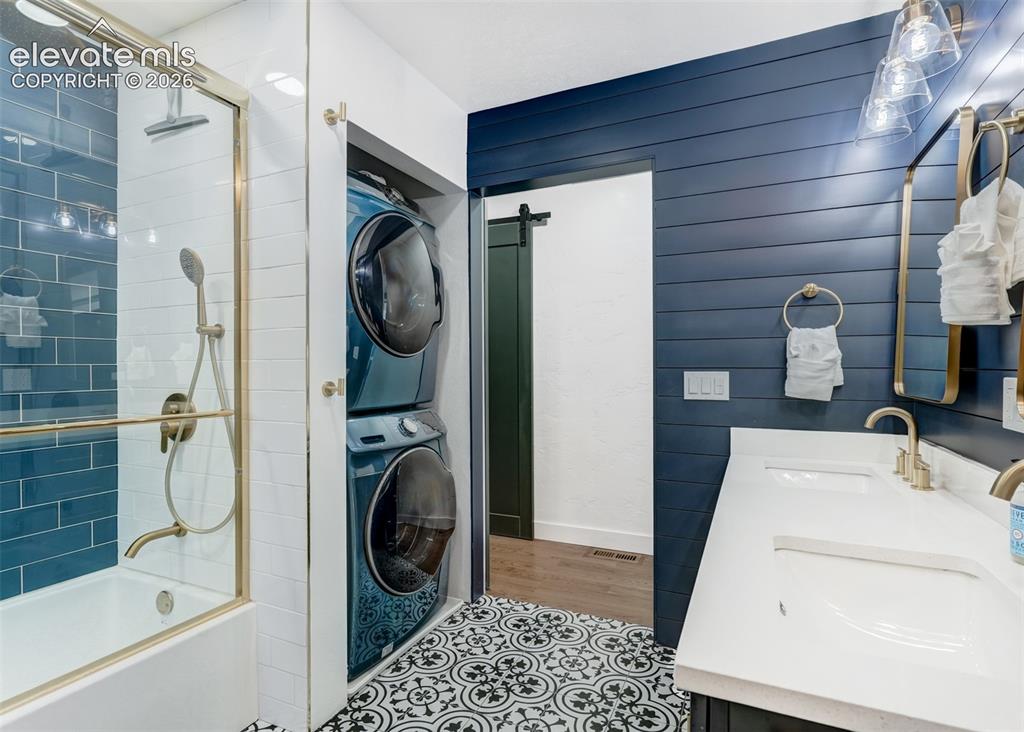
      Image 46 of 49: The laundry area is located inside the bathroom. With A large capacity wash

      The laundry area is located inside the bathroom. With A large capacity washer and drier included in the unit.
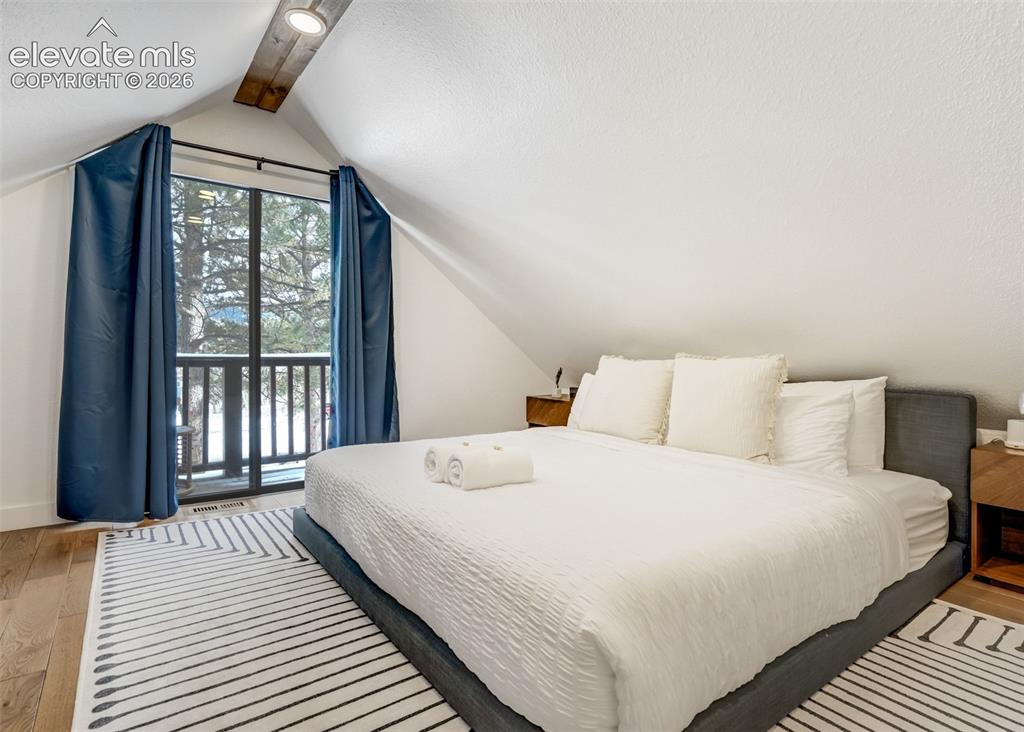
      Image 47 of 49: Bedroom

      Bedroom

      Image 48 of 49: Bedroom

      Bedroom

      Image 49 of 49: Bedroom

      Bedroom

      Disclaimer: The real estate listing information and related content displayed on this site is provided exclusively for consumers’ personal, non-commercial use and may not be used for any purpose other than to identify prospective properties consumers may be interested in purchasing.