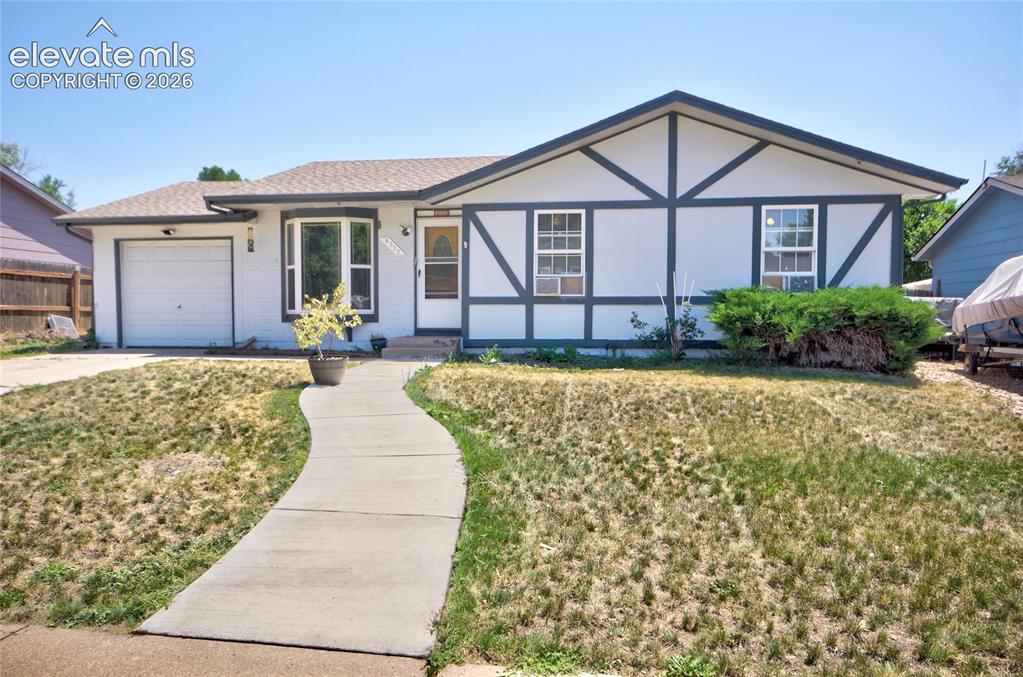
4555 Monica Drive, Colorado Springs, CO, 80916
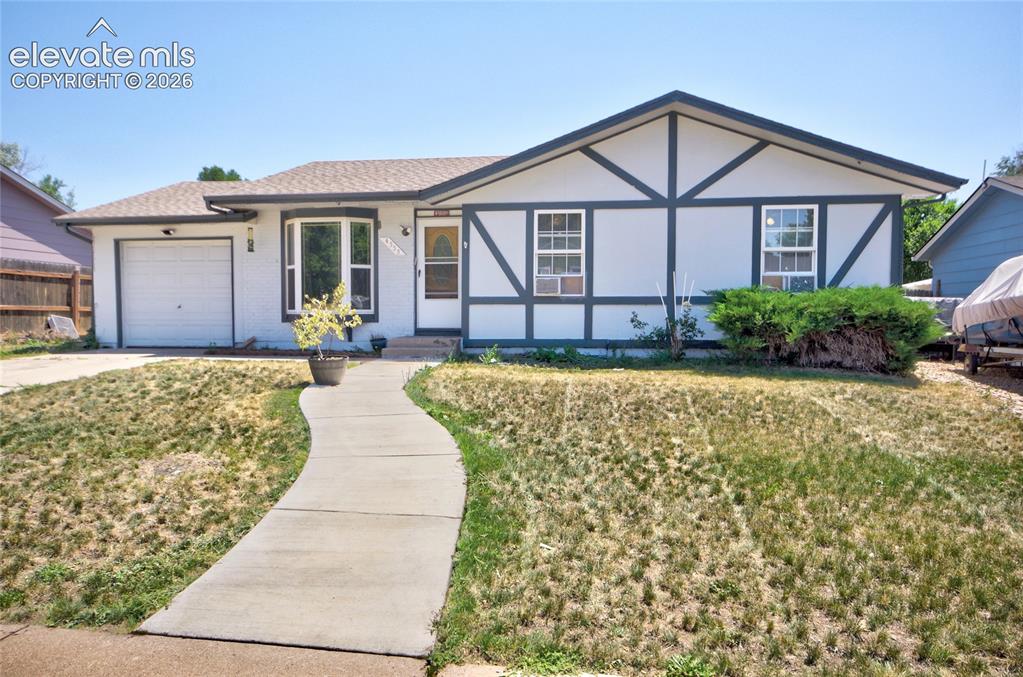
Image Count: 26

$320,000

  • Highlights
  • Single Family
  • 3 bd | 1 ba | 985 sqft
  • 4555 Monica Drive, Colorado Springs, CO, 80916 listed by Roberta Schafer Loughman REOS
  • Active
  • MLS#: 3313105
  • Tour #3
  • View on Map
Space maker

Property Description

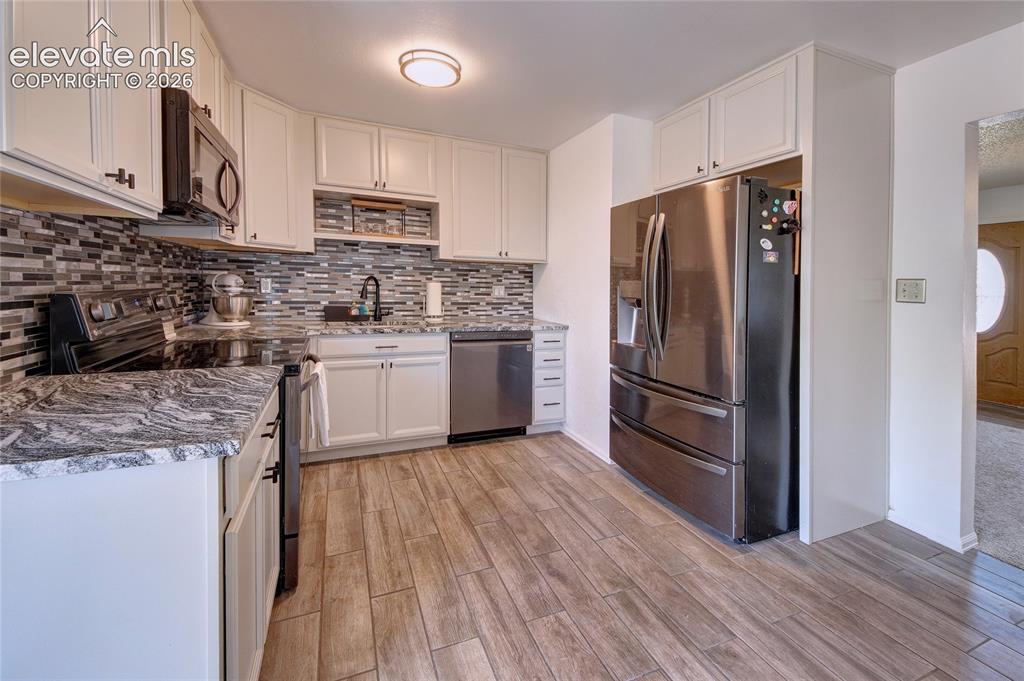
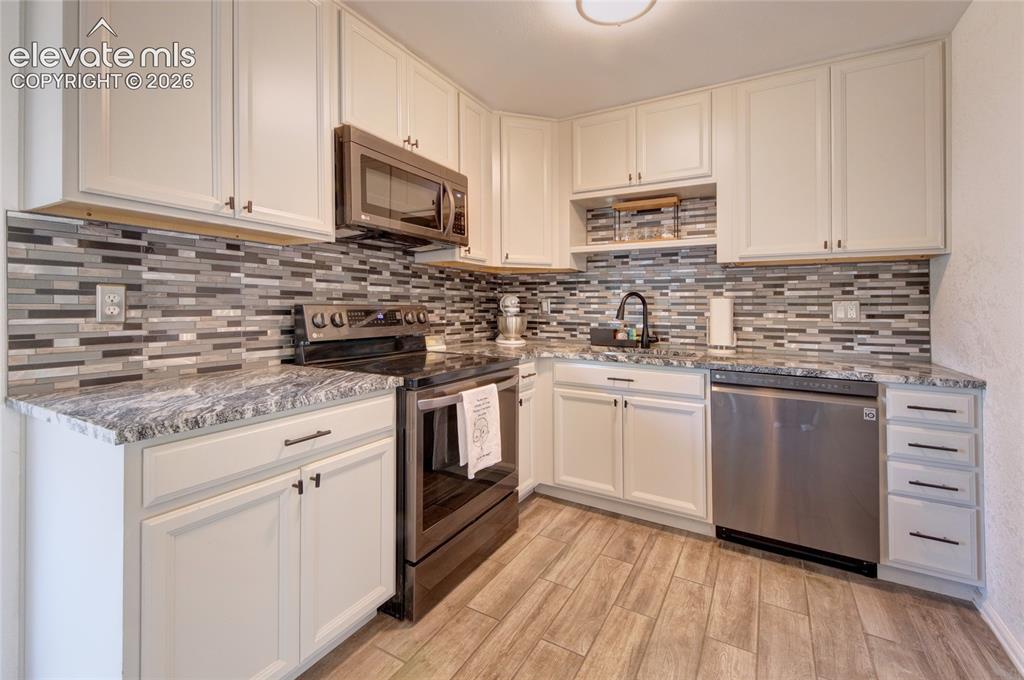
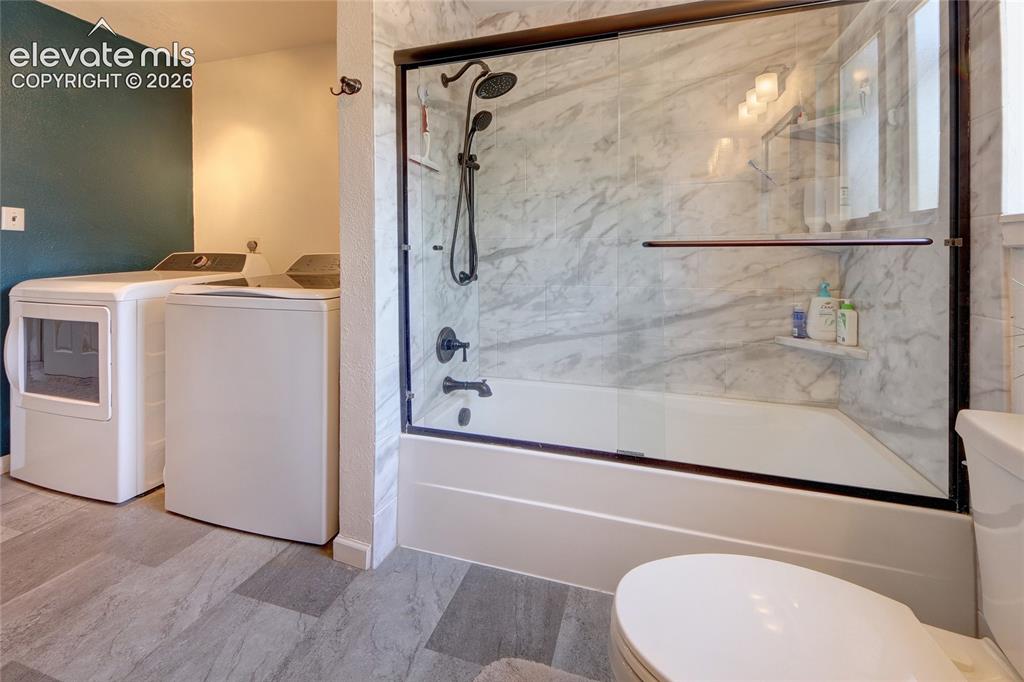
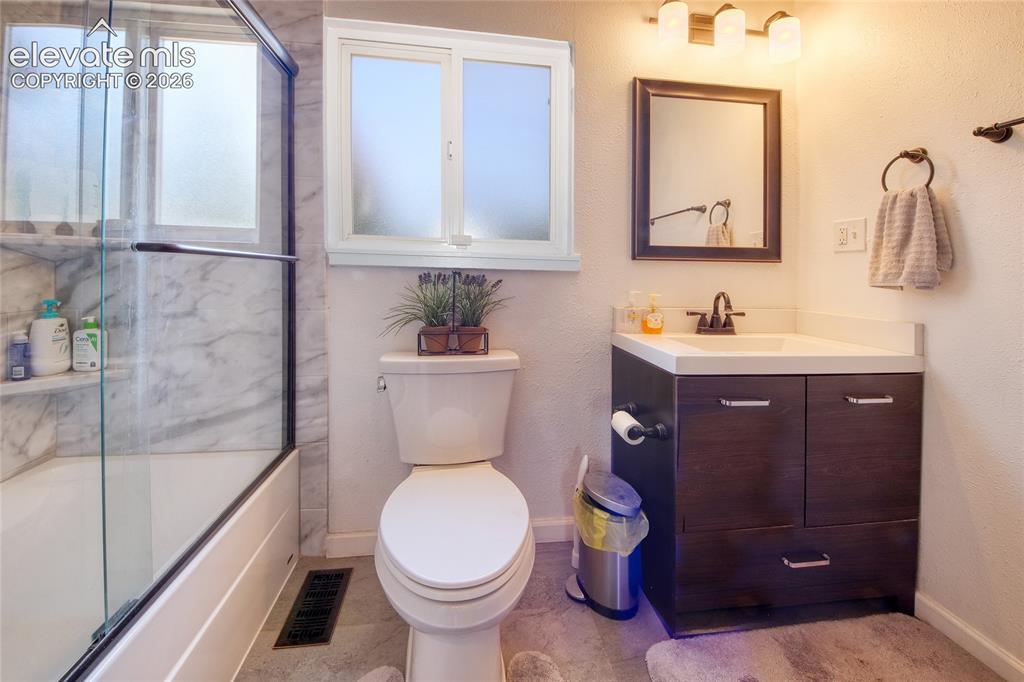
Cute, comfy, cozy single family home features a tastefully remodeled kitchen with granite countertops, ceramic tiled floor, soft close cabinets and drawers complete with hardware, all appliances, light fixtures, and ceiling fan. It also features a nicely remodeled full bathroom. Other awesome property offerings are all listed in the "extras" section and are new or newer. You have finally found your home...welcome!

Property Listed By

Picture of REALTOR Listing Property
  • Roberta Schafer Loughman REOS
  • 3808-233-917  Call the Agent 
Picture of Office Listing Property
  • Coldwell Banker Realty
  • 0052-055-917  Call the Agent 
About Me Your Trusted Real Estate Partner "Taking care of business means taking care of you!" If you are planning to sell your home or land, I will position you to reap the highest net. Buying or selling a home is easily the single most important and costly transaction you'll ever make. That's why you deserve a real estate professional who will take the time to listen to your needs. I have the experience and connections to find houses that suit your criteria, spot potential problems a...

Property Details

    General Features

  • Property: Single Family, Ranch
  • Year Built: 1973
  • List Price: $320,000
  • County: El Paso
  • School District: Harrison-2

    Rooms

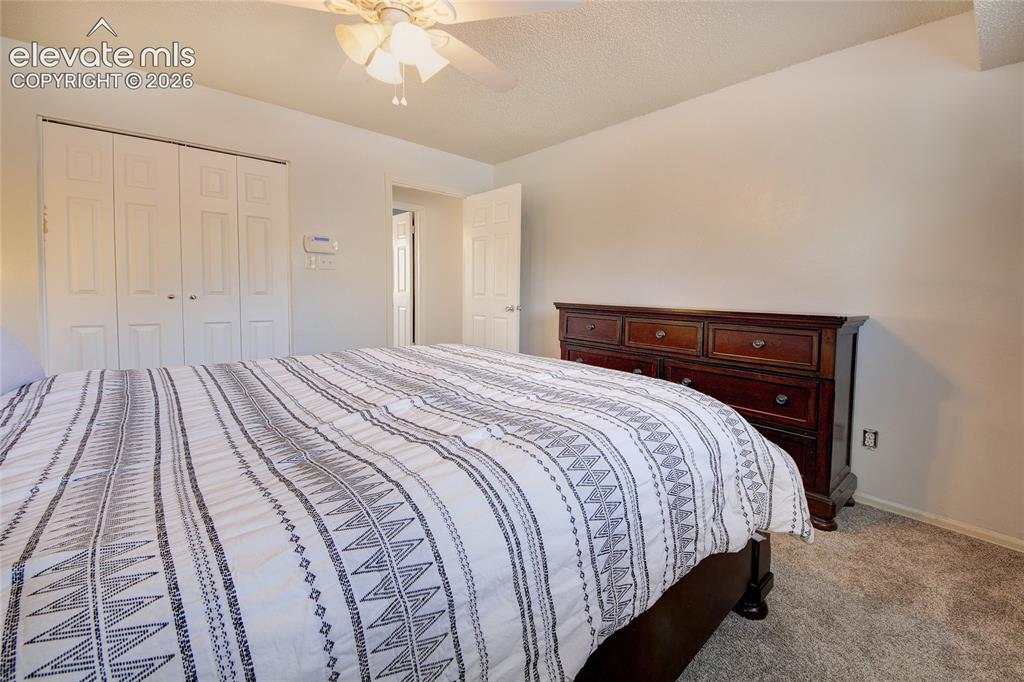
  • Master: Main Level, 12 x 13
  • Bedrooms: 3
  • Baths: 1 full bath;
  • Master Bathroom Amenities: Tub/Shower
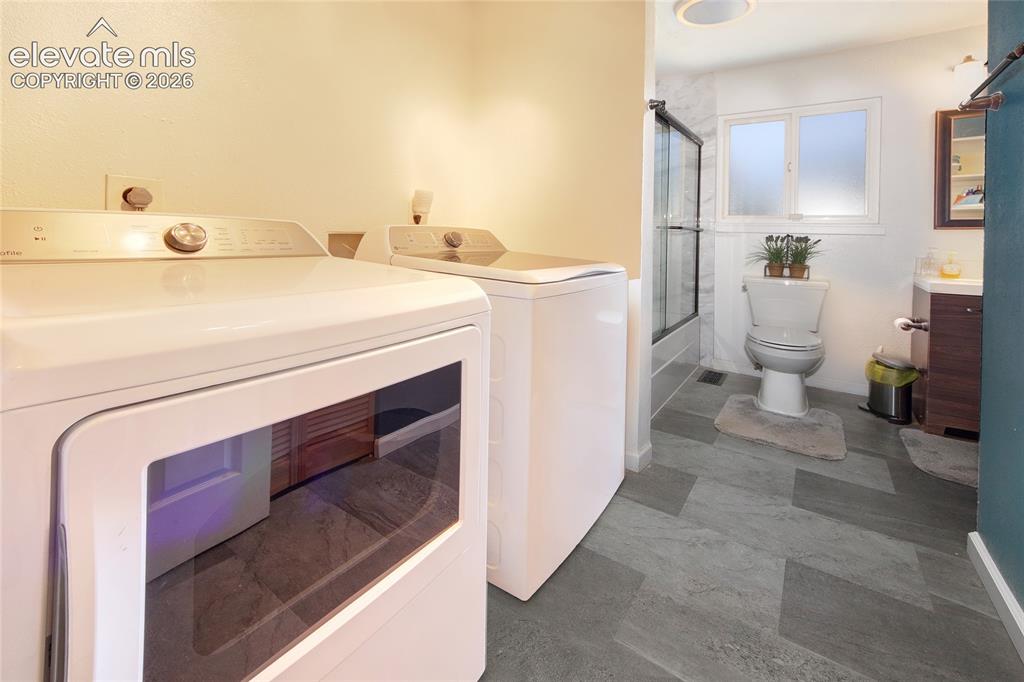
  • Laundry: Main

    Structure

  • Foundation: Crawl Space
  • Heating: Forced Air, Natural Gas
  • Garage/Parking #: 1 vehicle(s), Attached
  • Garage Amenities: Even with Main Level, Garage Door Opener
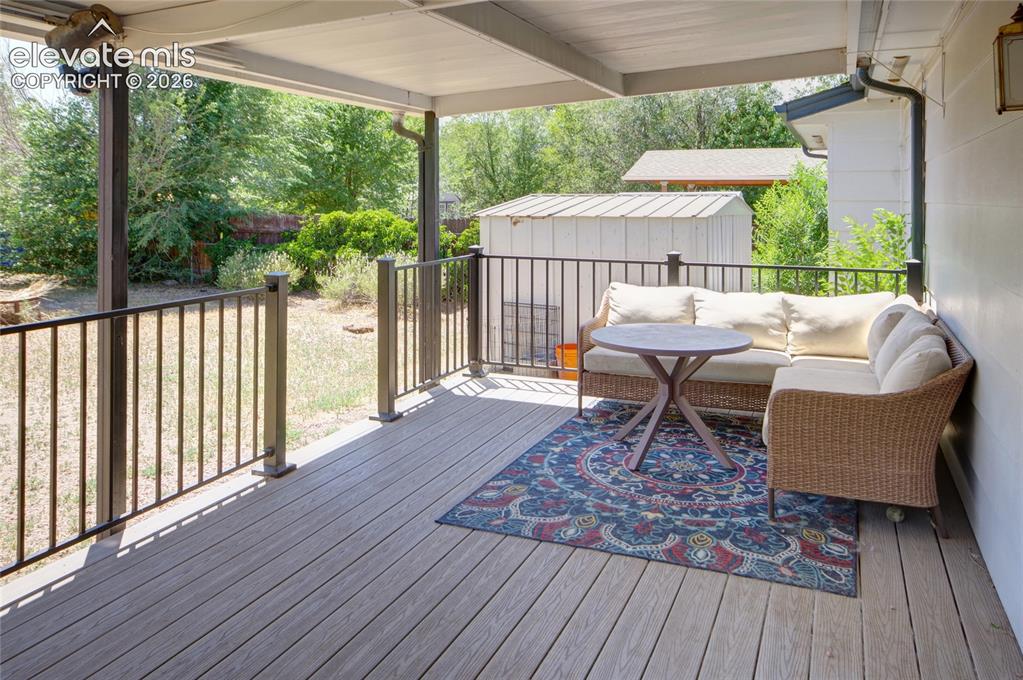
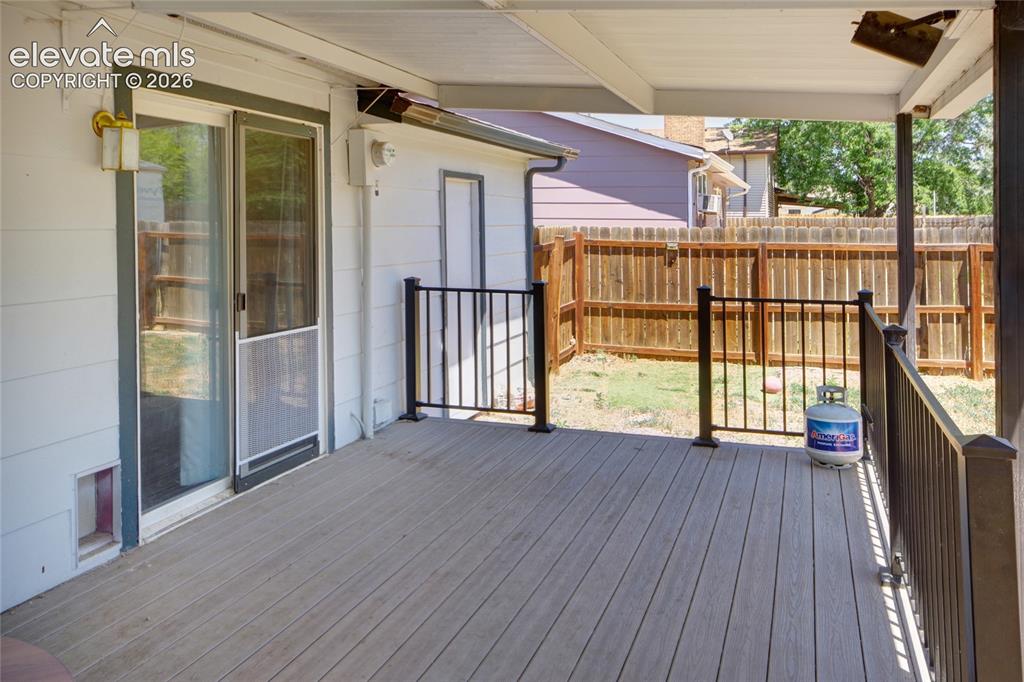
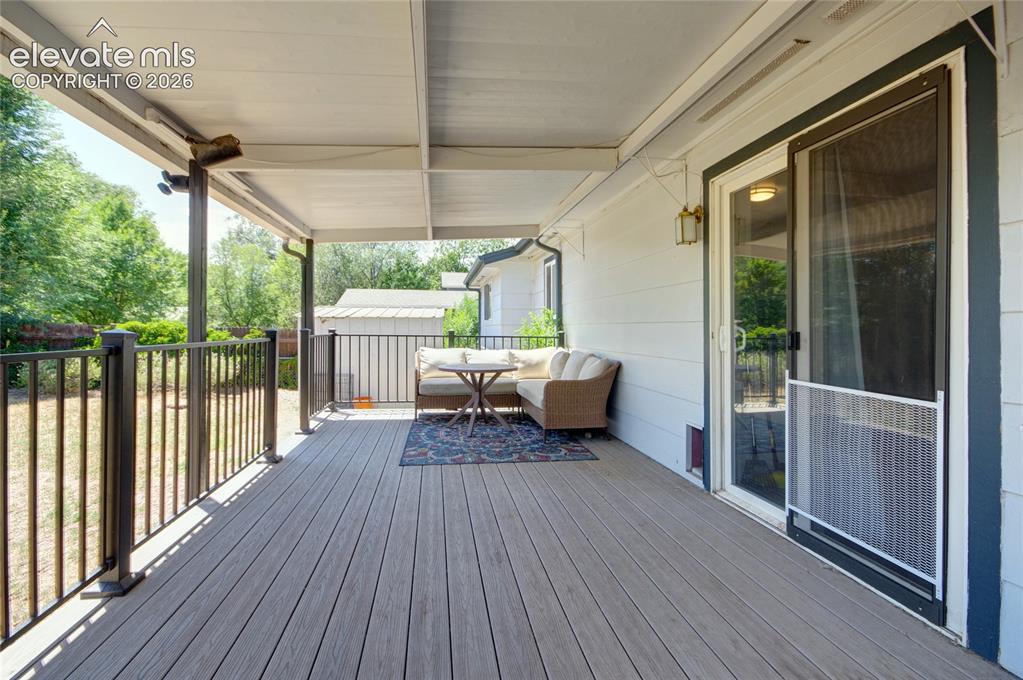
  • Patio Description: Composite, Covered
  • Total SqFt: 985
  • Finished SqFt: 985
  • Construction Status: Existing Home
  • Siding: Brick
  • Structure: Frame

    Features

  • Appliances: Dishwasher, Dryer, Microwave Oven, Oven, Range, Refrigerator, Washer
  • Floors: Carpet, Tile
  • Fireplace: Free-standing
  • Additional Items: NEW/NEWER: Interior and exterior paint, roof, furnace, a/c, hot water heater, front sewer lines, east fence, front path, shed, composite deck and railing, hot tub hookups, carpet, lvt, tile, kitchen remodel, bathroom remodel, washer & dryer, utility door.
  • Interior Features: 6-Panel Doors
  • Laundry: Main

    Taxes, Utilities, Lot

  • Tax: $1,155
  • Lot Size: 0.16 Acres, 6,970 SqFt
  • Landscaped: All
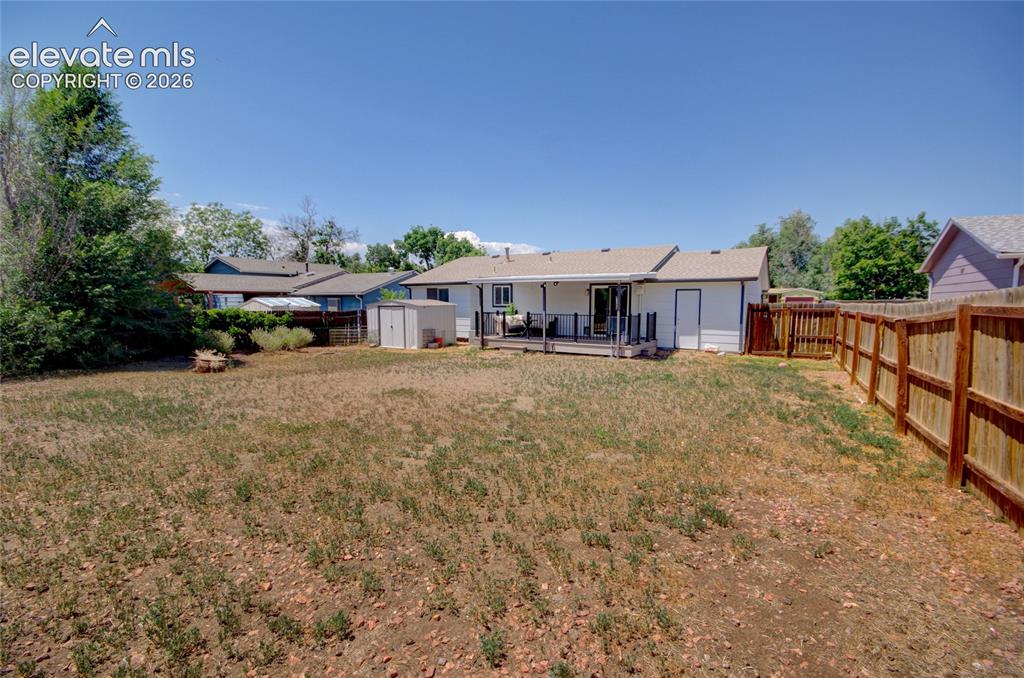
  • Fence: Rear
  • Driveway: Concrete
  • Lot Location: Near Fire Station, Near Park, Near Schools, Near Shopping Center
  • Lot Description: Level, Meadow
  • Existing Utilities: Electricity Connected, Natural Gas Connected
  • Existing Water: Municipal

    Community

    Additional Information


      Disclaimer
      The real estate listing information and related content displayed on this site is provided exclusively for consumers’ personal, non-commercial use and may not be used for any purpose other than to identify prospective properties consumers may be interested in purchasing.
      PPAR.com Website

      4555 Monica Drive, Colorado Springs, CO, 80916

      Image 1 of 26: Front main exterior

      Front main exterior

      Image 2 of 26: Kitchen showcasing granite tops and back splash
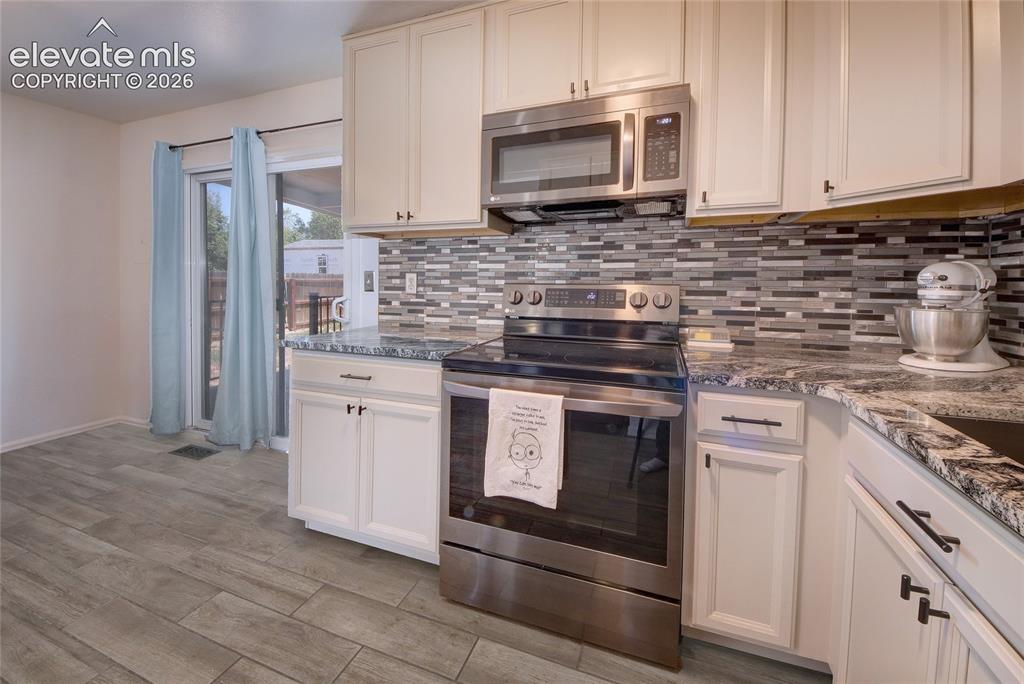
      Kitchen showcasing granite tops and back splash

      Image 3 of 26: Kitchen lvt floor

      Kitchen lvt floor

      Image 4 of 26: Kitchen soft close cabinets and drawers cabinets
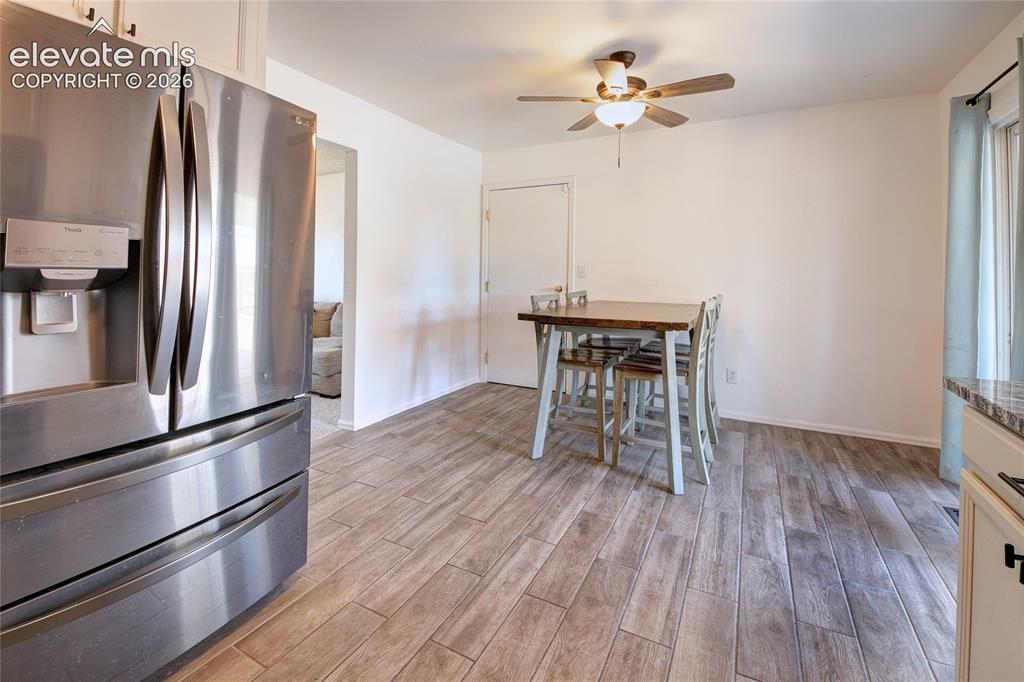
      Kitchen soft close cabinets and drawers cabinets

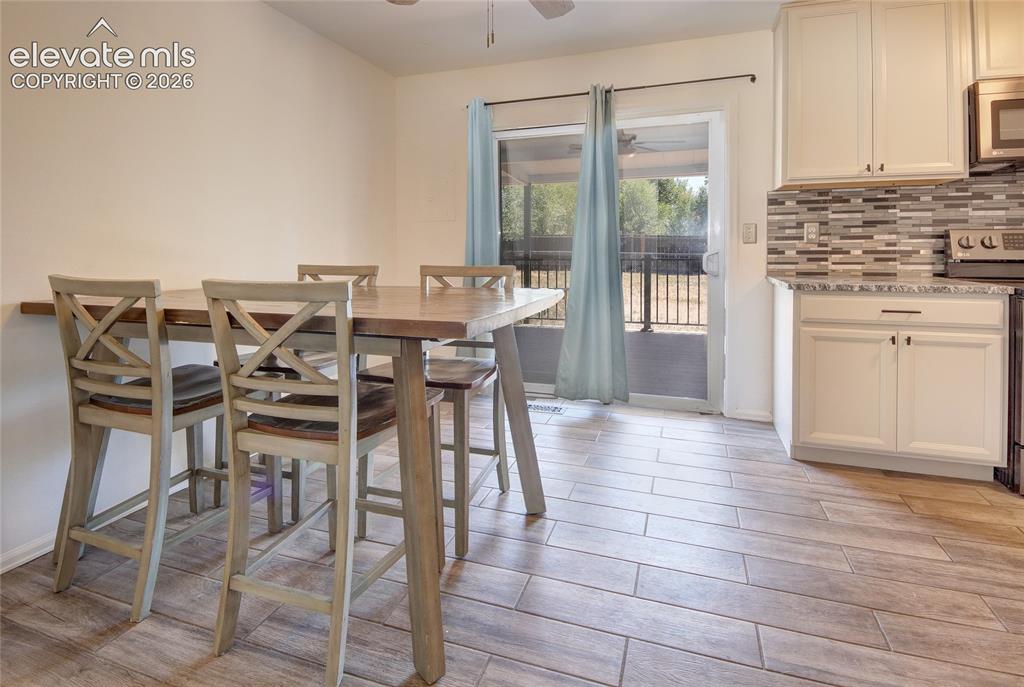
      Image 5 of 26: Kitchen dining area

      Kitchen dining area

      Image 6 of 26: Kitchen walks out to deck

      Kitchen walks out to deck

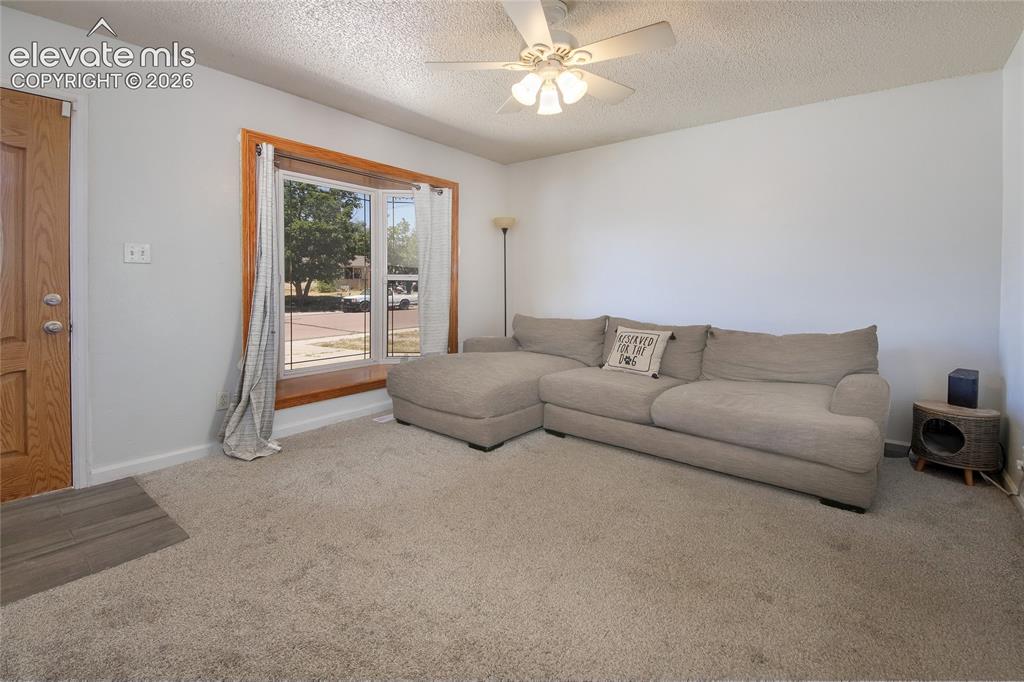
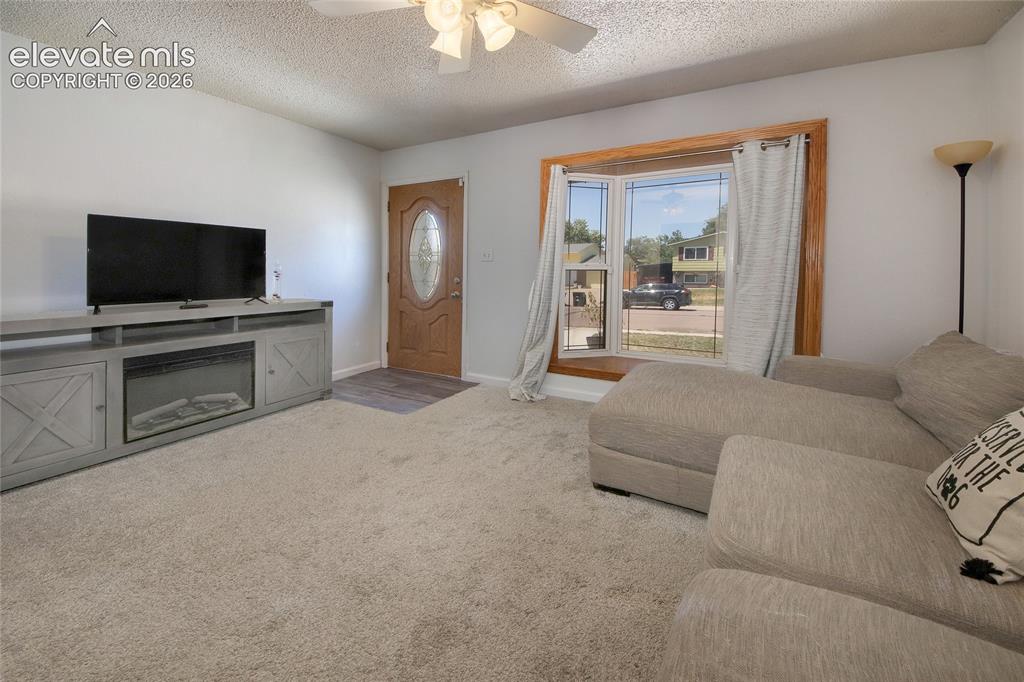
      Image 7 of 26: Living room

      Living room

      Image 8 of 26: Living room lvt entry

      Living room lvt entry

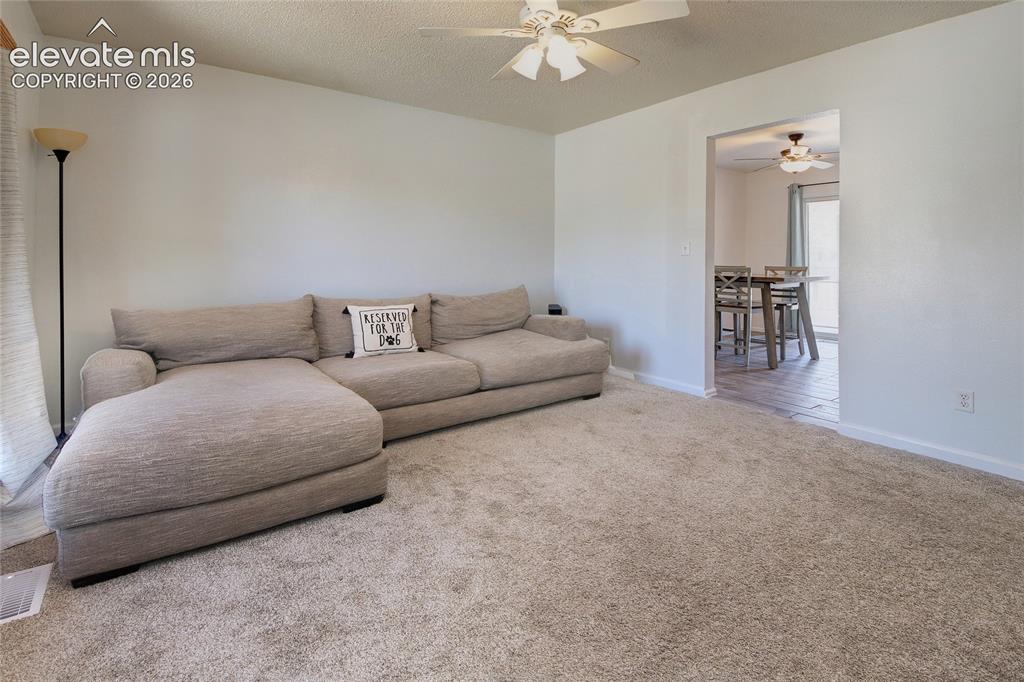
      Image 9 of 26: Living room is spacious

      Living room is spacious

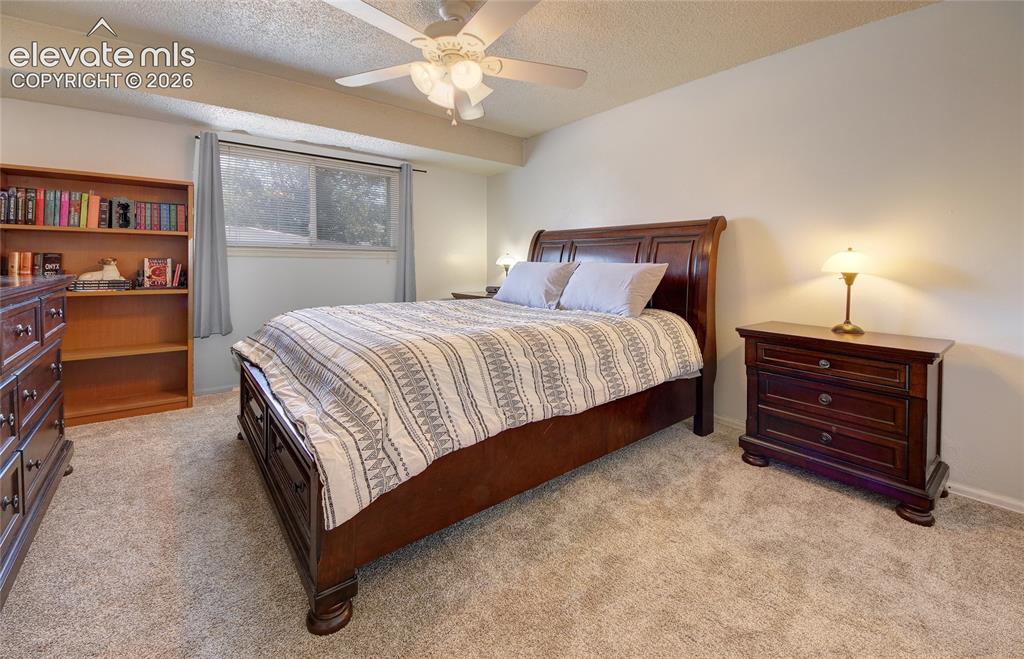
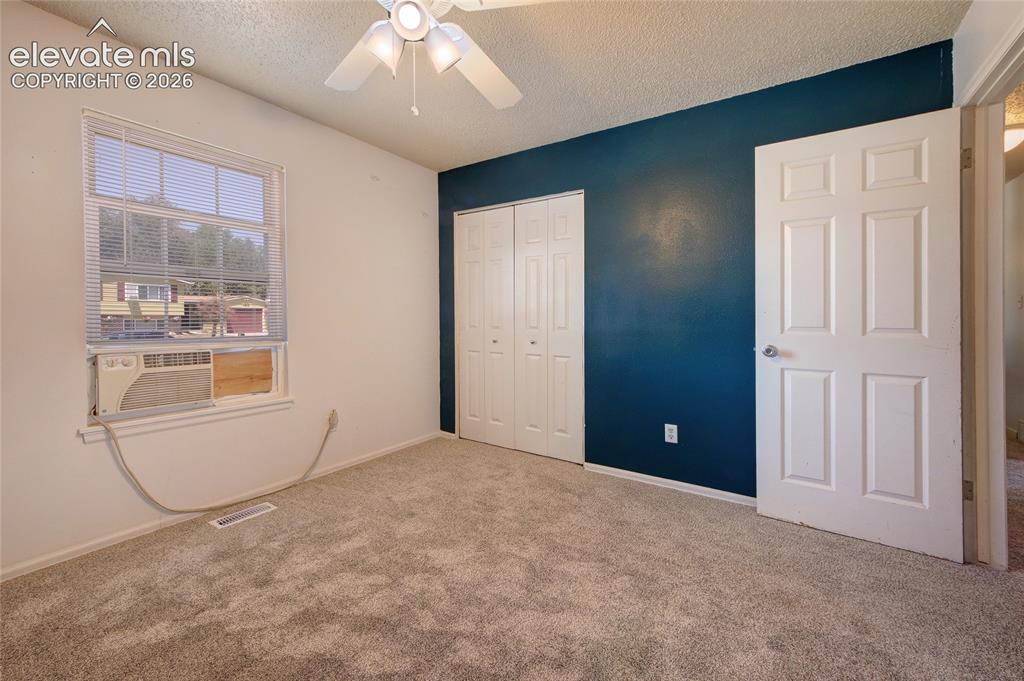
      Image 10 of 26: Master bedroom

      Master bedroom

      Image 11 of 26: Master bedroom has ceiling fan

      Master bedroom has ceiling fan

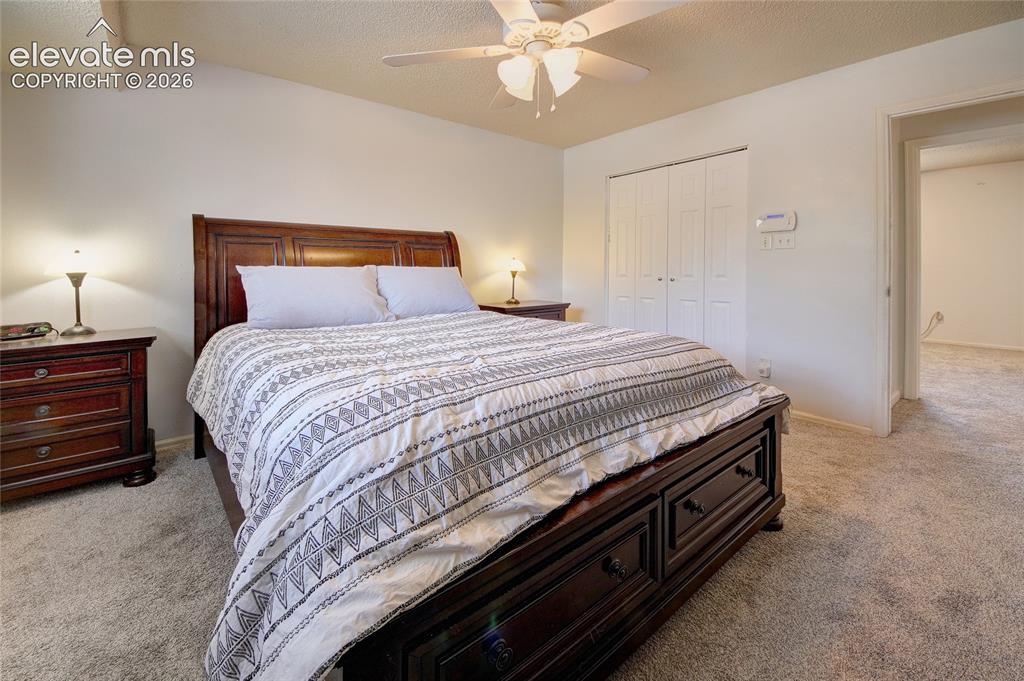
      Image 12 of 26: Master bedroom another view

      Master bedroom another view

      Image 13 of 26: Bathroom tub and shower combo

      Bathroom tub and shower combo

      Image 14 of 26: Full bath

      Full bath

      Image 15 of 26: Clothes washer and dryer stay with home
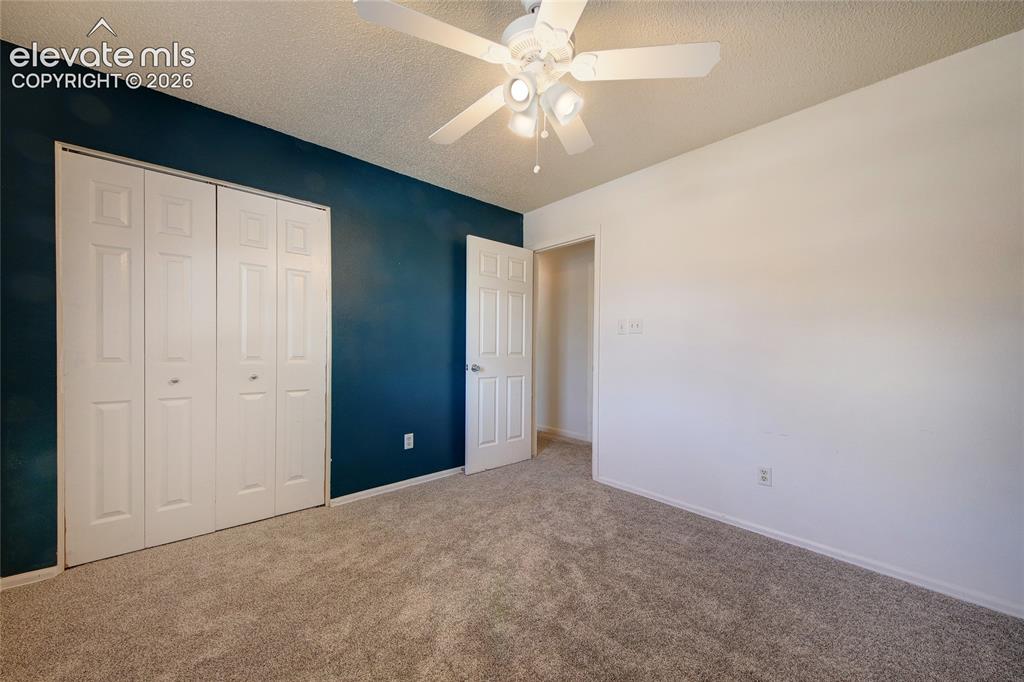
      Clothes washer and dryer stay with home

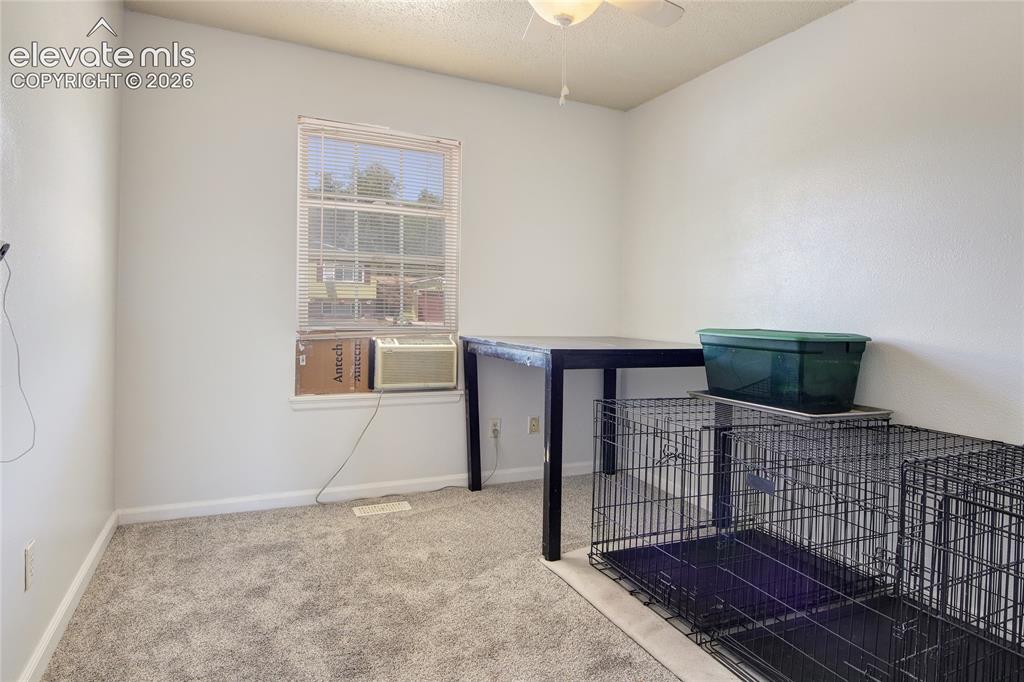
      Image 16 of 26: Bedroom 2

      Bedroom 2

      Image 17 of 26: Bedroom 2 ceiling fan

      Bedroom 2 ceiling fan

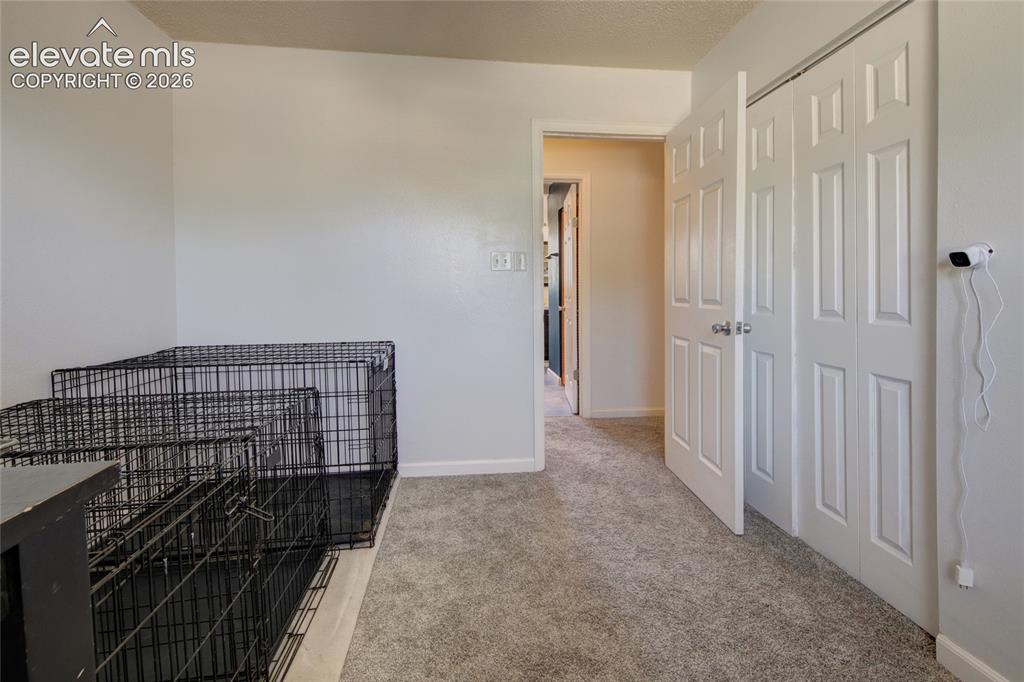
      Image 18 of 26: Bedroom 3

      Bedroom 3

      Image 19 of 26: Bedroom 3 another angle

      Bedroom 3 another angle

      Image 20 of 26: Trex deck

      Trex deck

      Image 21 of 26: Deck is covered

      Deck is covered

      Image 22 of 26: Covered deck provides great entertaining space
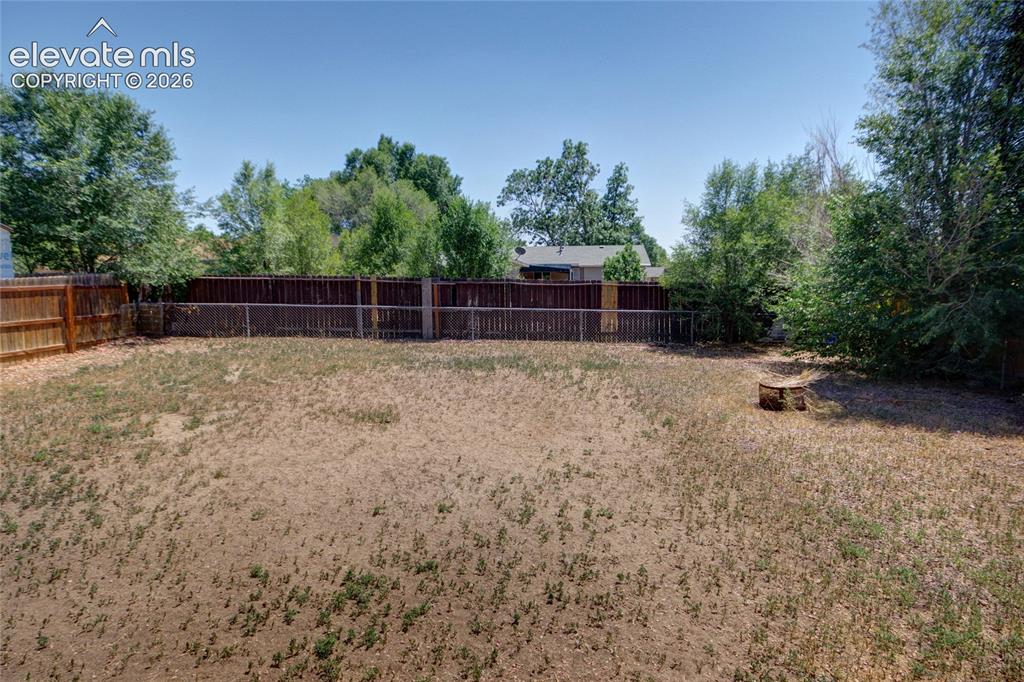
      Covered deck provides great entertaining space

      Image 23 of 26: Backyard is fully fenced

      Backyard is fully fenced

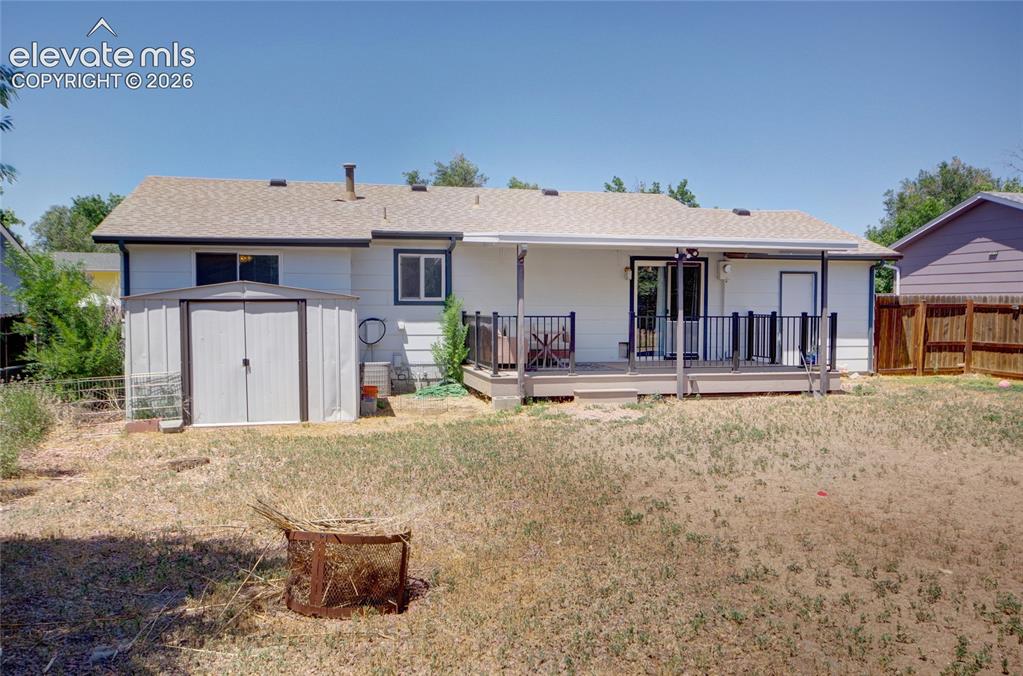
      Image 24 of 26: Backyard shed

      Backyard shed

      Image 25 of 26: Rear view of home

      Rear view of home

      Image 26 of 26: Welcome home...

      Welcome home...

      Disclaimer: The real estate listing information and related content displayed on this site is provided exclusively for consumers’ personal, non-commercial use and may not be used for any purpose other than to identify prospective properties consumers may be interested in purchasing.