473 S Hook Court, Pueblo, CO, 81007
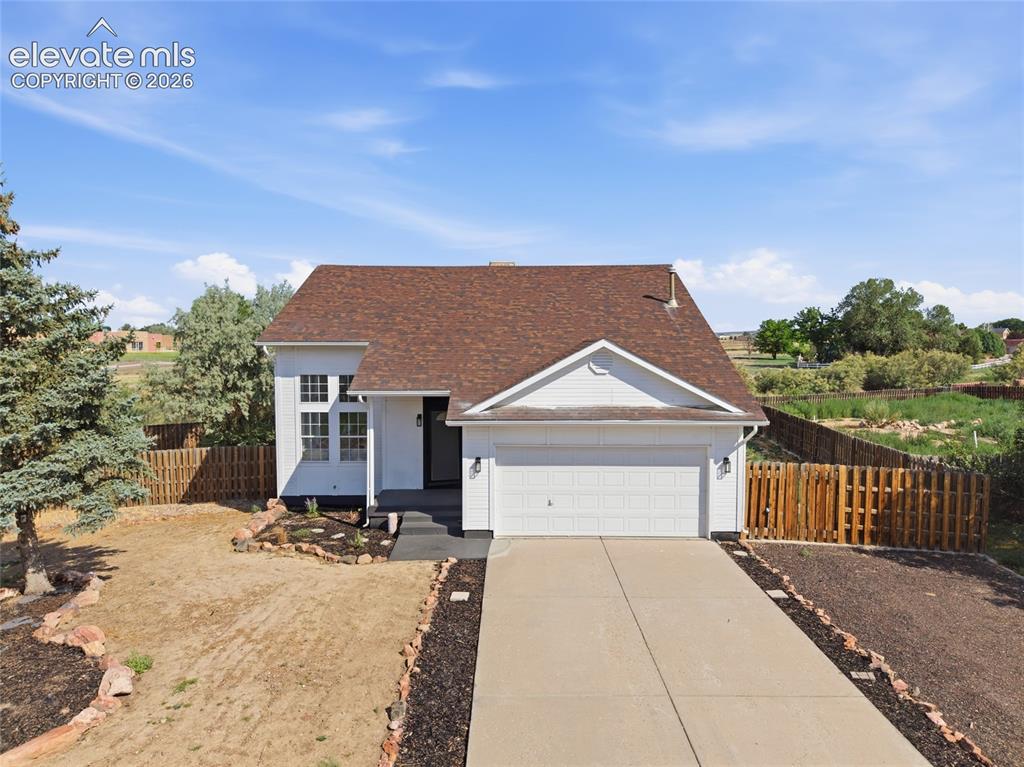
Contemporary residence featuring a two-car garage, white siding, and a brown shingle roof
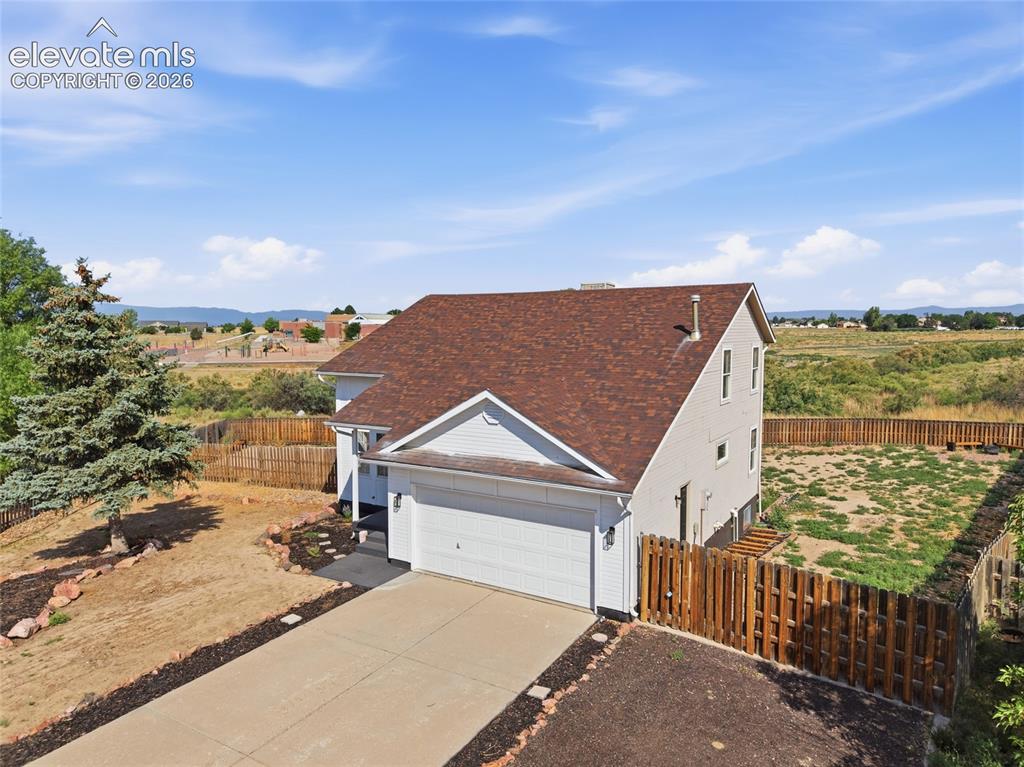
Two-story residence featuring a two-car garage, concrete driveway, and a wood privacy fence
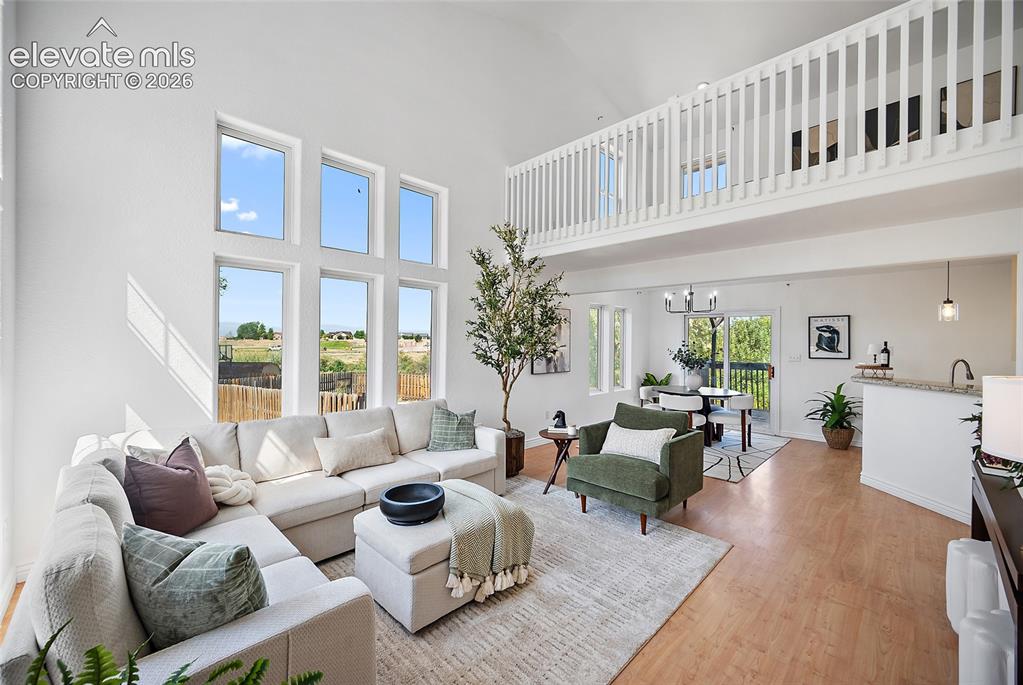
Vaulted living room with a lofted walkway, large picture windows, wood-finish flooring, and a sliding glass door leading to an outdoor deck
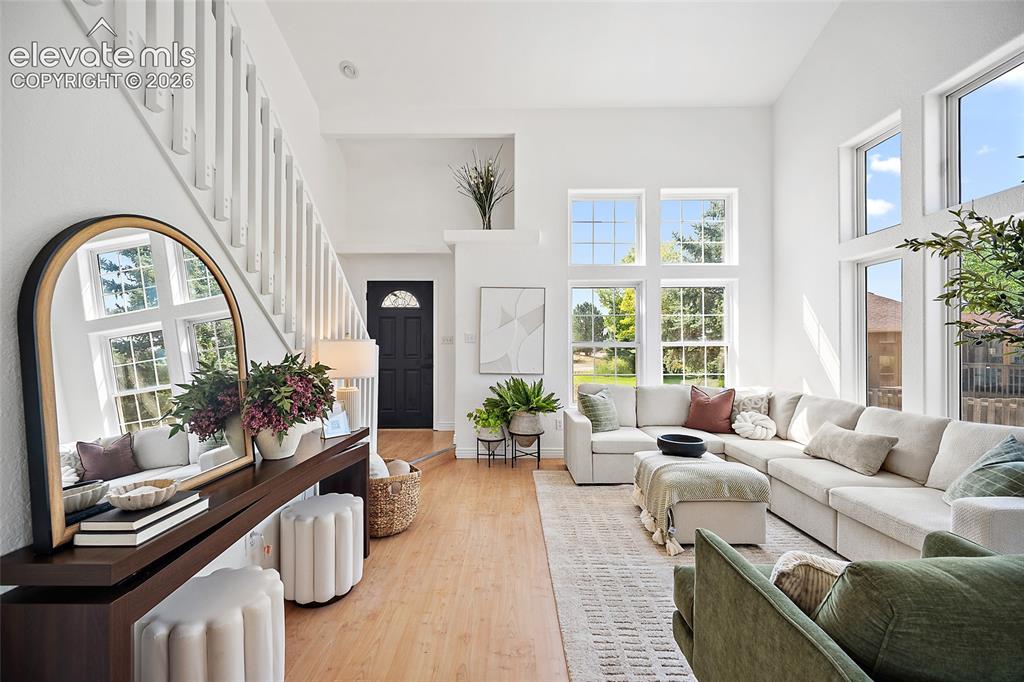
Two-story living area featuring a vaulted ceiling and an abundance of natural light through numerous windows
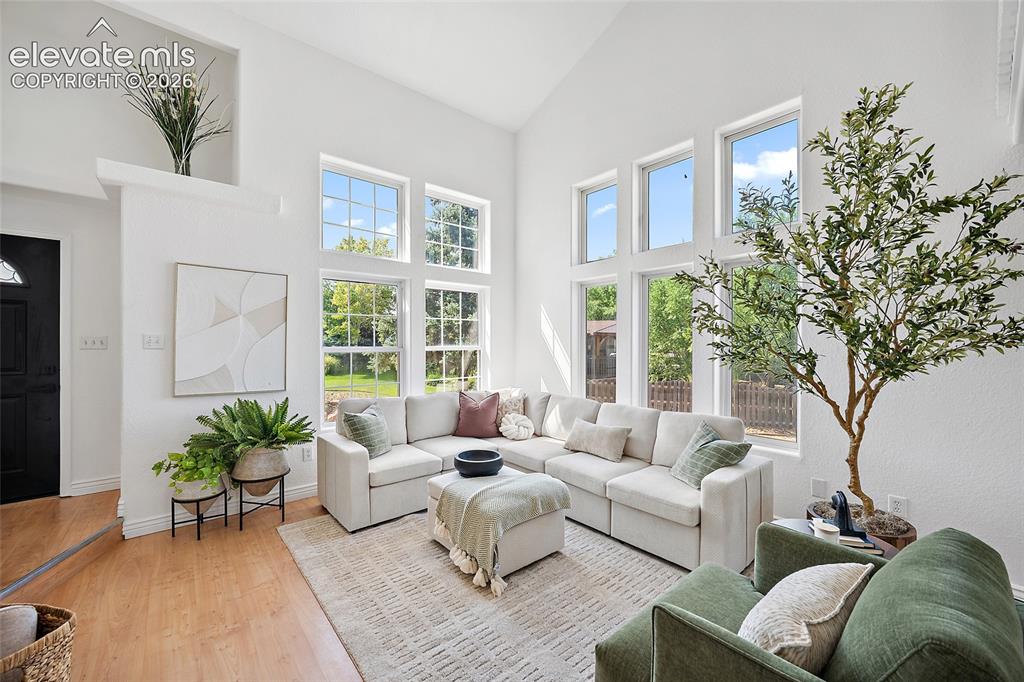
Vaulted ceiling great room with abundant natural light, featuring multiple large windows, wood-finish flooring, and a distinctive front entry door
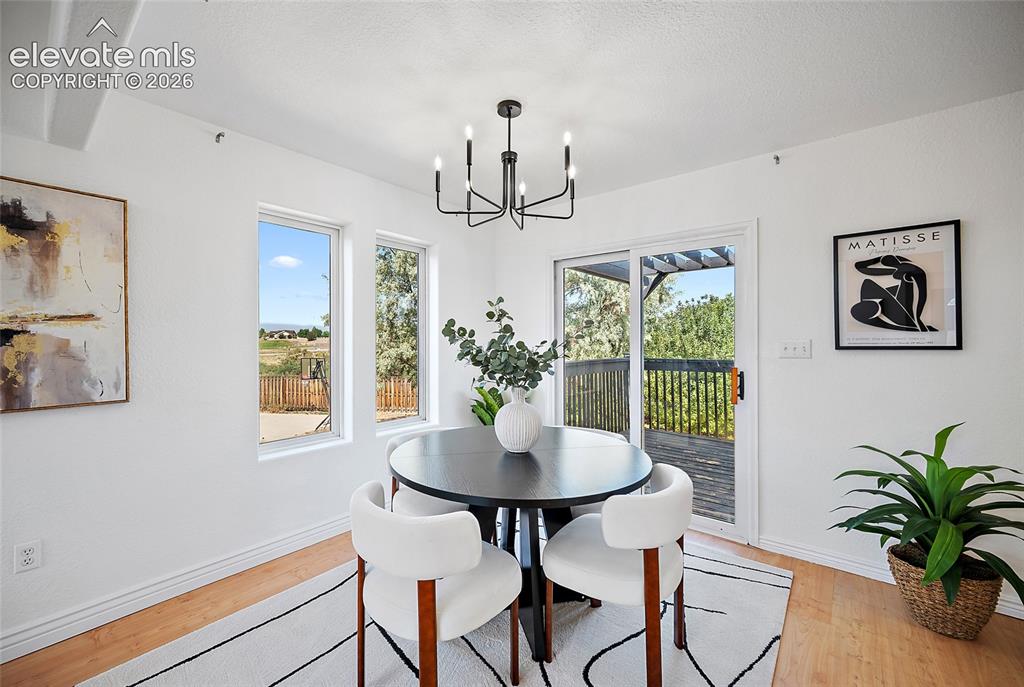
Dining area featuring wood-finish flooring, white walls, and a contemporary black chandelier
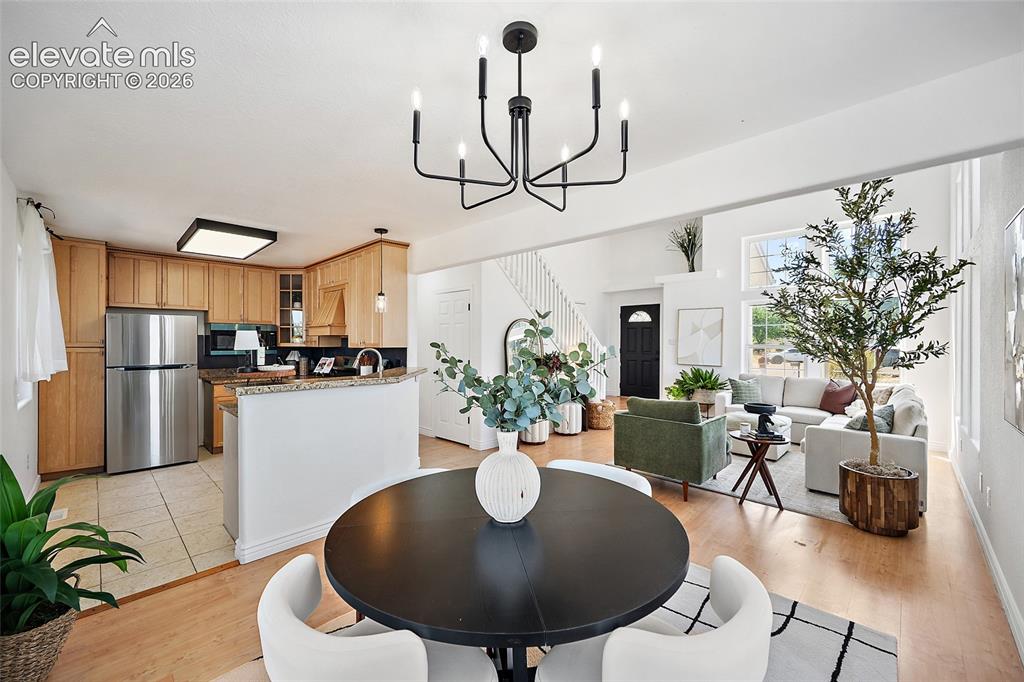
Open-concept floor plan featuring a dining area with a modern chandelier, a kitchen with stainless steel appliances and wood cabinetry, and a living area with high ceilings and large windows
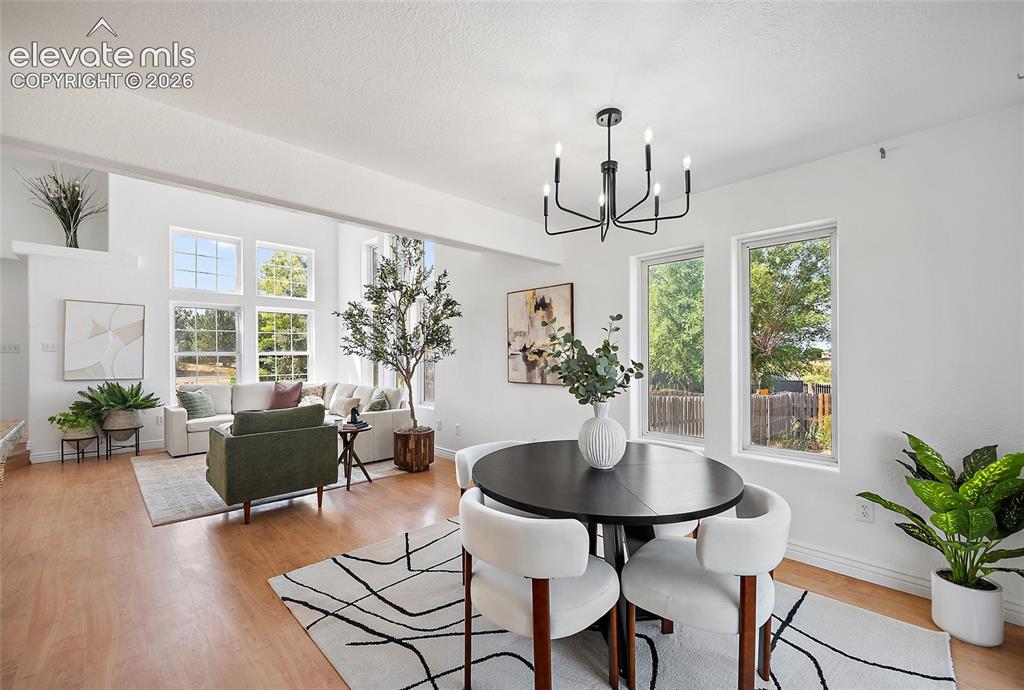
Open-concept living and dining areas featuring wood-finish flooring, abundant natural light from multiple windows, a modern black chandelier, and crisp white walls
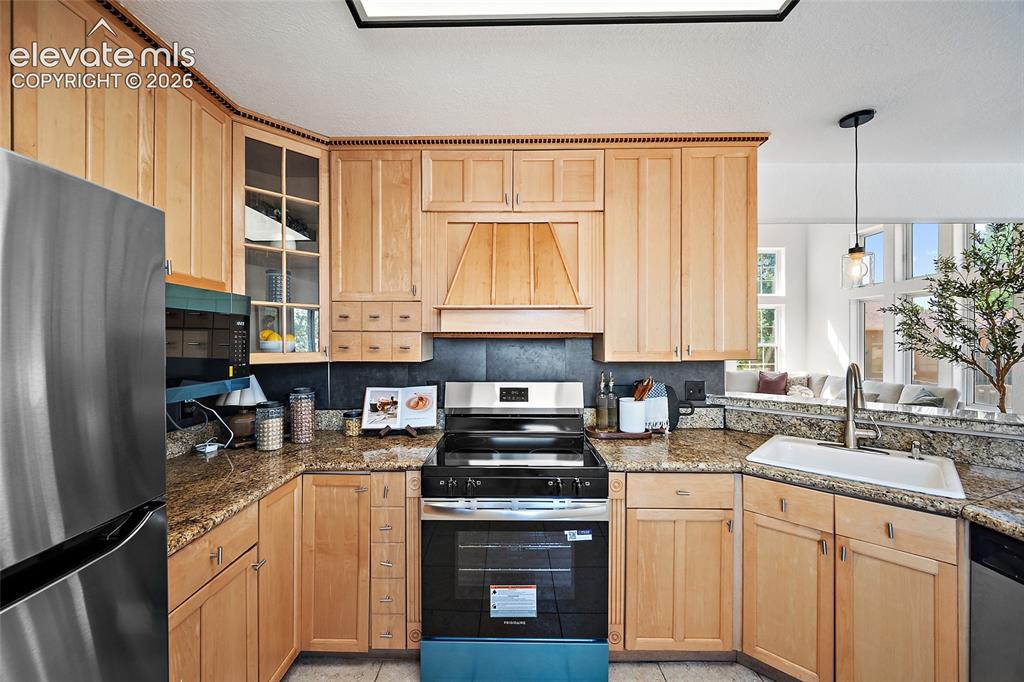
Kitchen featuring wood cabinetry, stainless steel appliances, granite countertops, a built-in oven, and a white basin sink
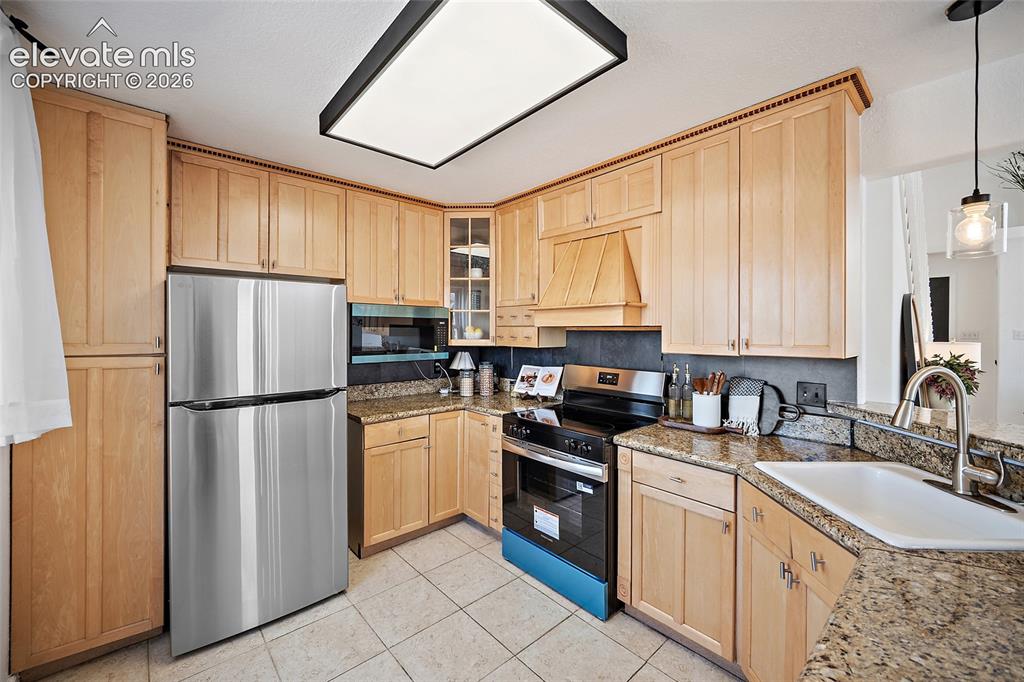
Kitchen featuring wood cabinetry, light-colored tile flooring, stainless steel appliances, and granite countertops
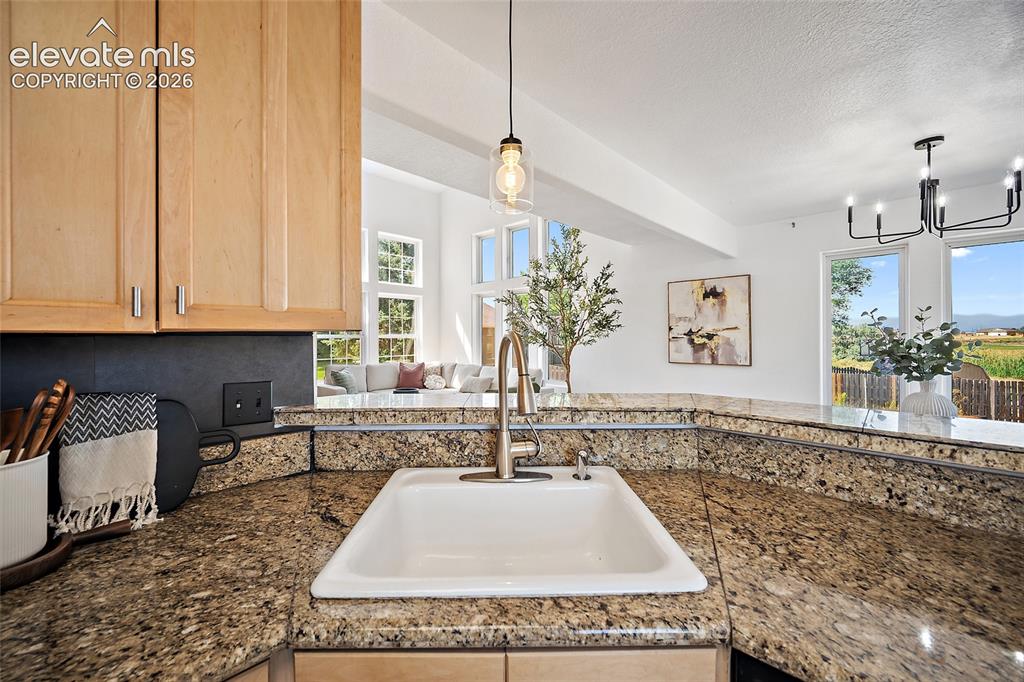
Kitchen featuring a white undermount sink with a brass-finish faucet, granite countertops, and light wood cabinetry
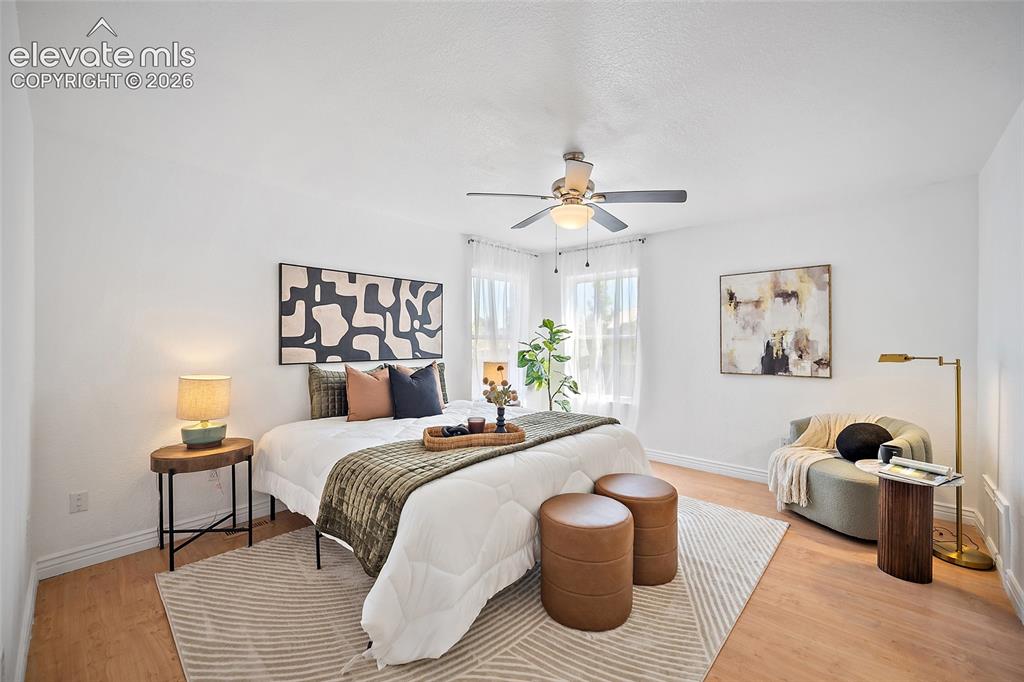
Light-filled bedroom featuring wood-finish flooring, white walls, and a ceiling fan with integrated lighting
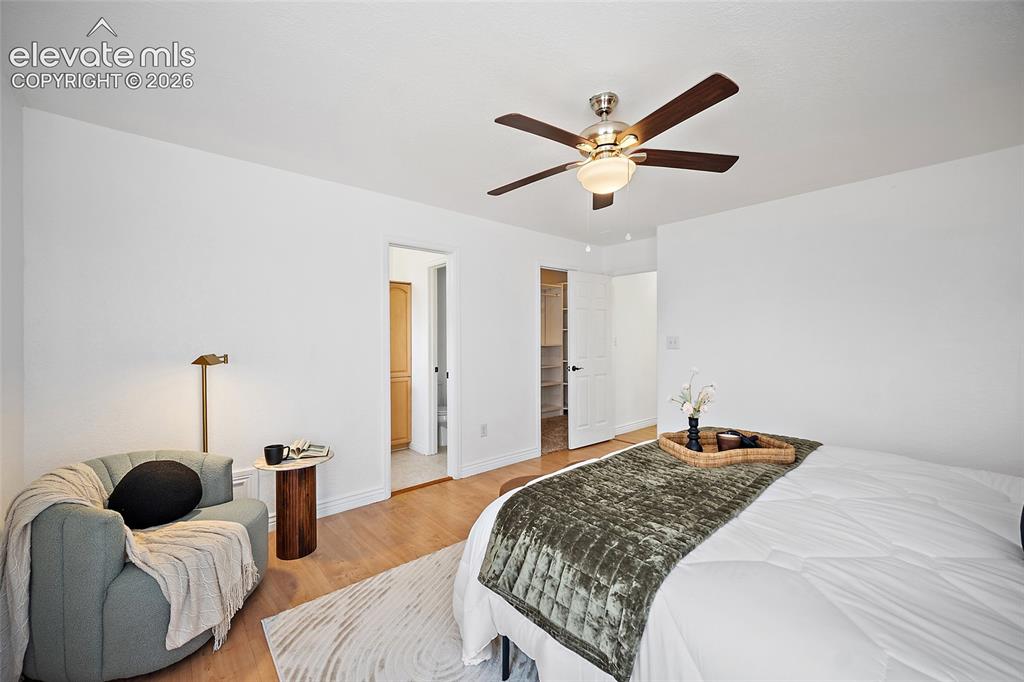
Spacious room featuring light wood-finish flooring, a ceiling fan with integrated lighting, and white baseboards
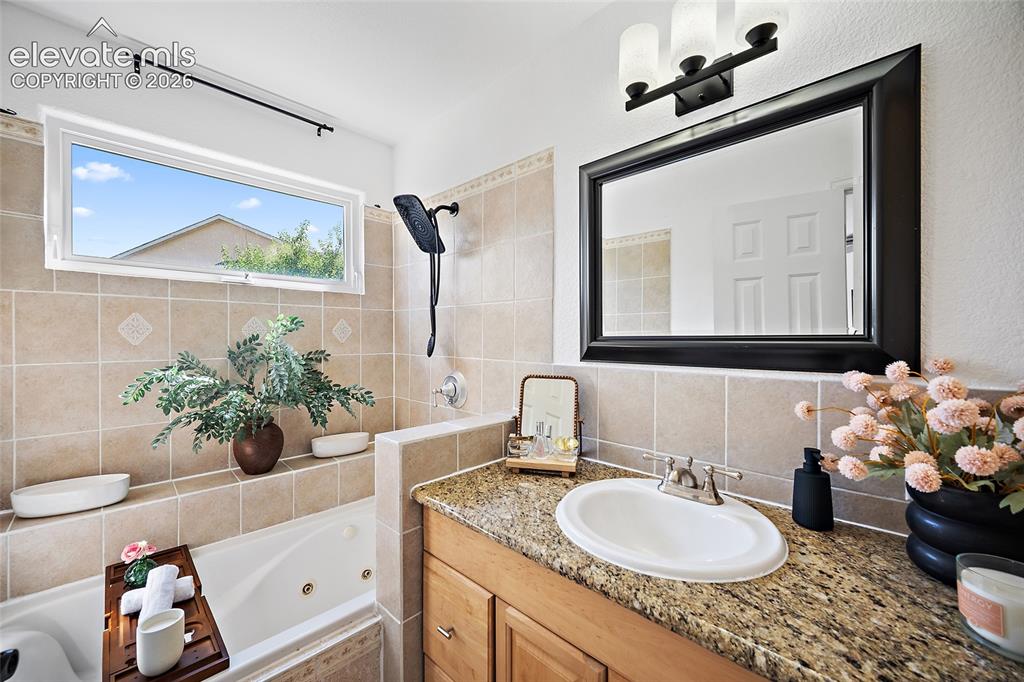
Bathroom featuring a jetted tub, tiled surround with inset detailing, and an elongated window
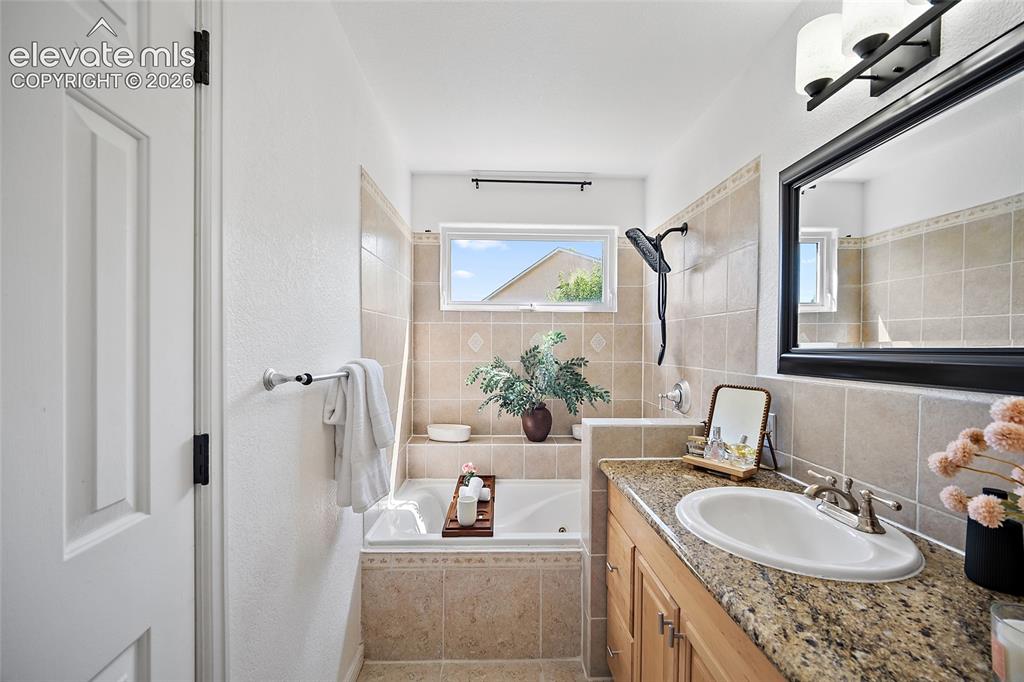
Bathroom featuring a shower-tub combination with tile surround, a built-in window, and a vanity with a granite-style countertop
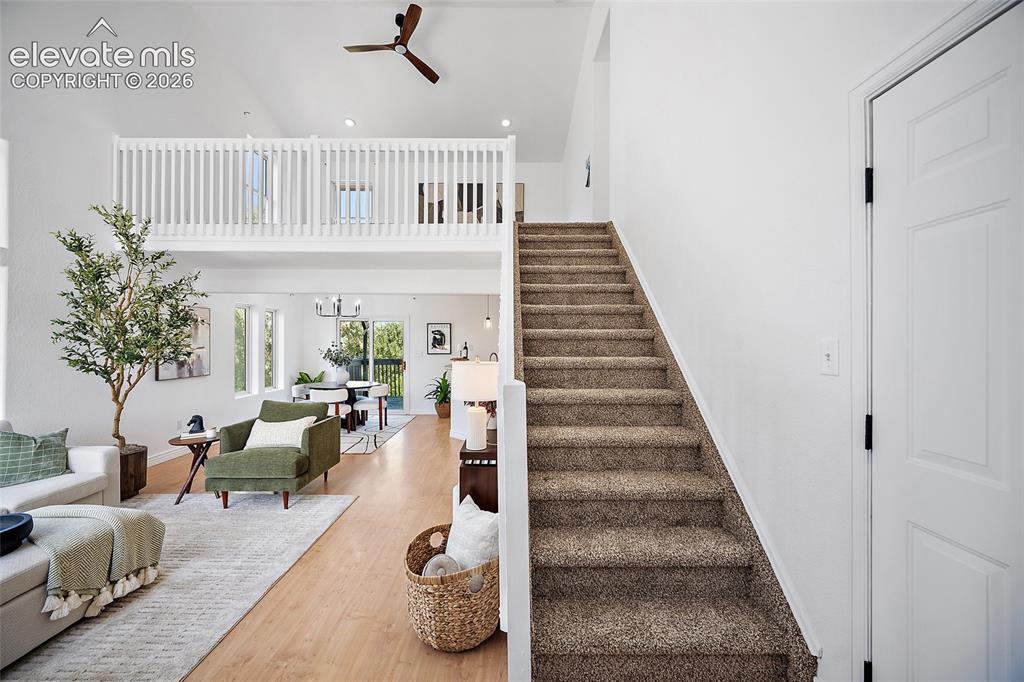
Vaulted ceilings with a ceiling fan, a carpeted staircase, and wood-finish flooring
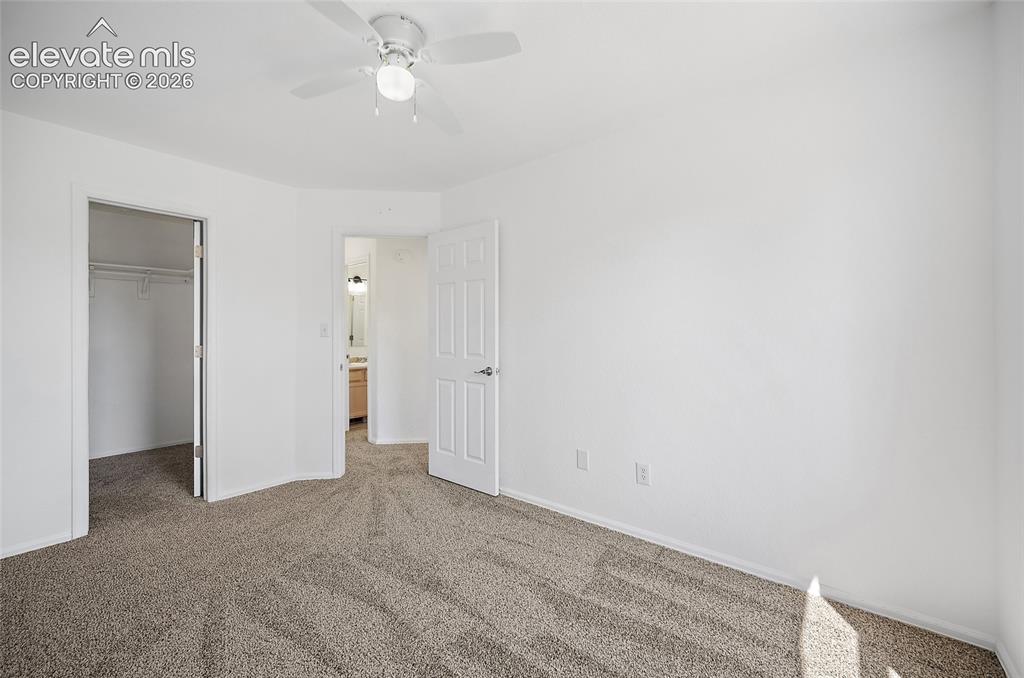
Carpeted interior room featuring a white ceiling fan with integrated lighting, a walk-in closet with shelving and hanging rods, and a white paneled door
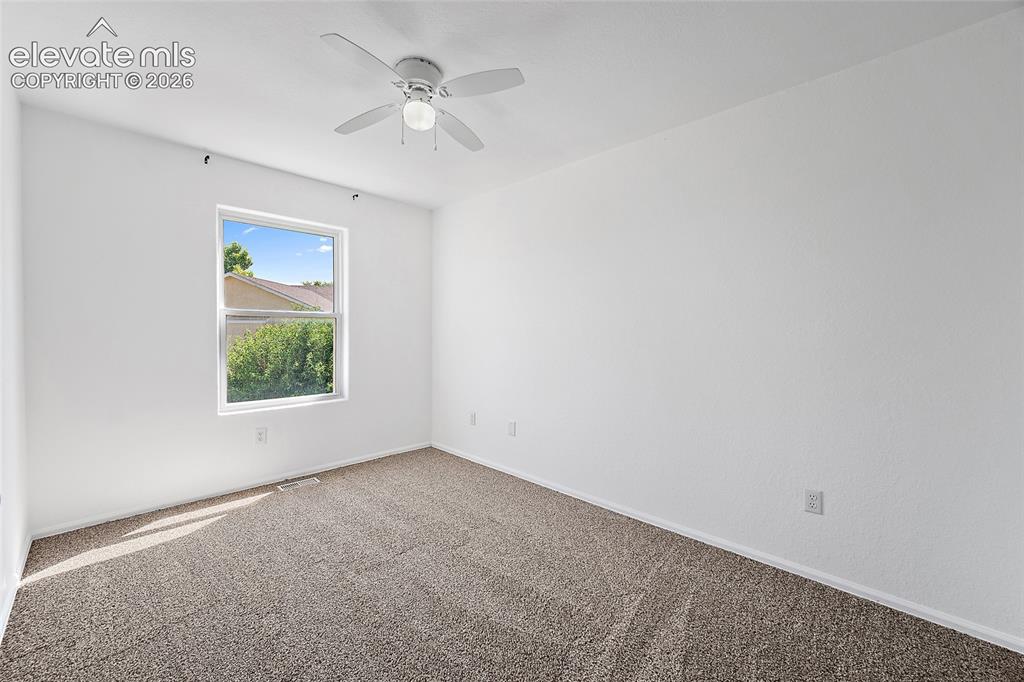
Bright interior space featuring a window, textured carpet flooring, white walls, and a ceiling fan with integrated lighting
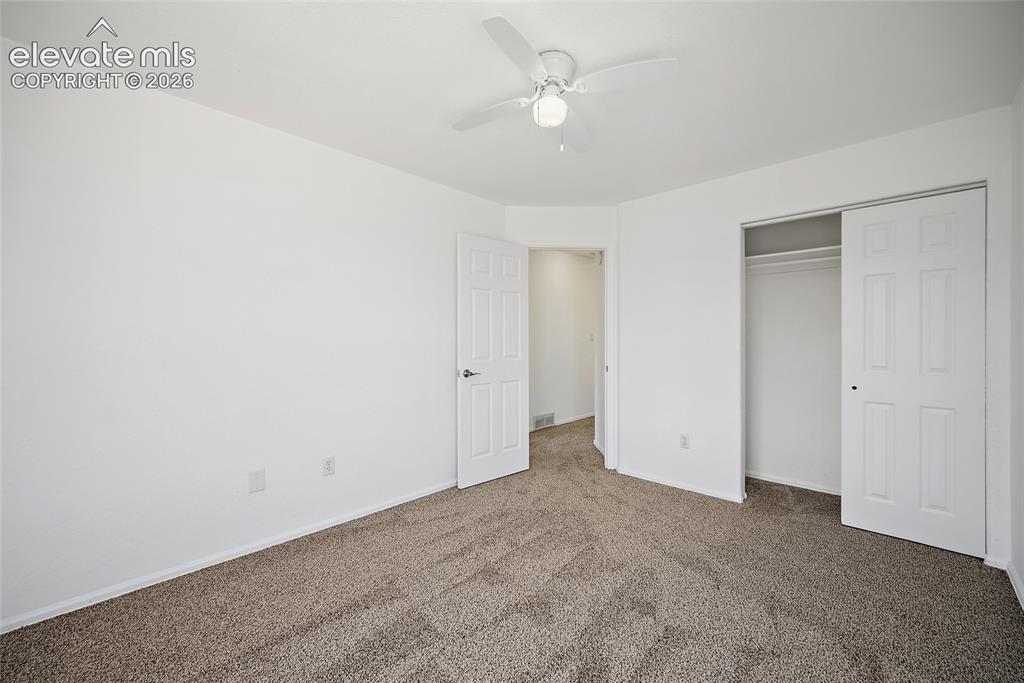
Neutral-toned carpet flooring in a room featuring a ceiling fan with integrated lighting
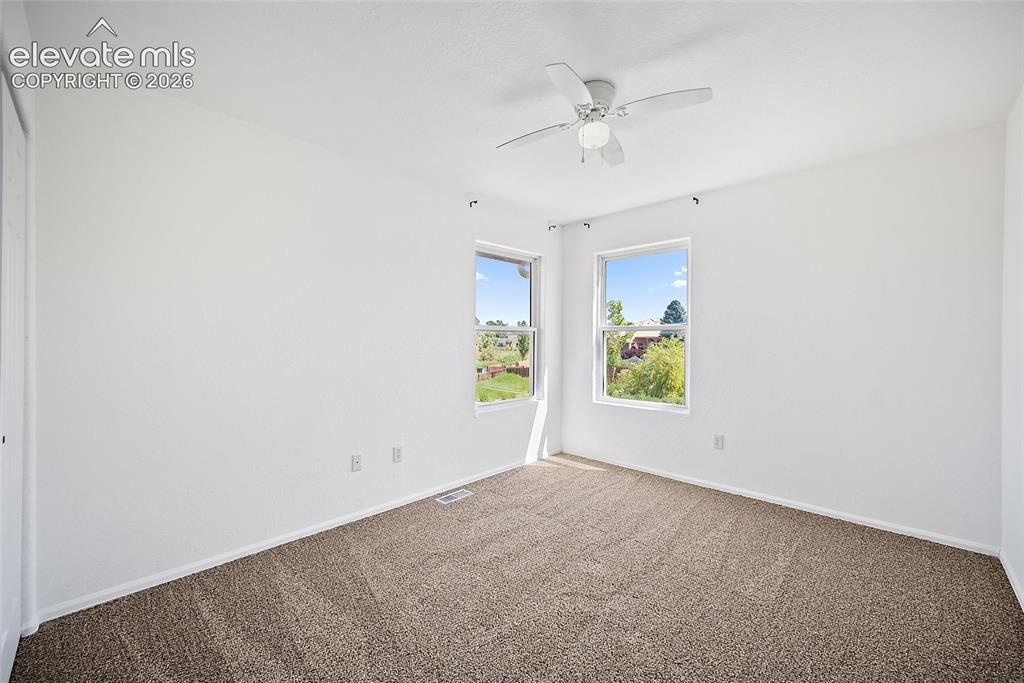
Other
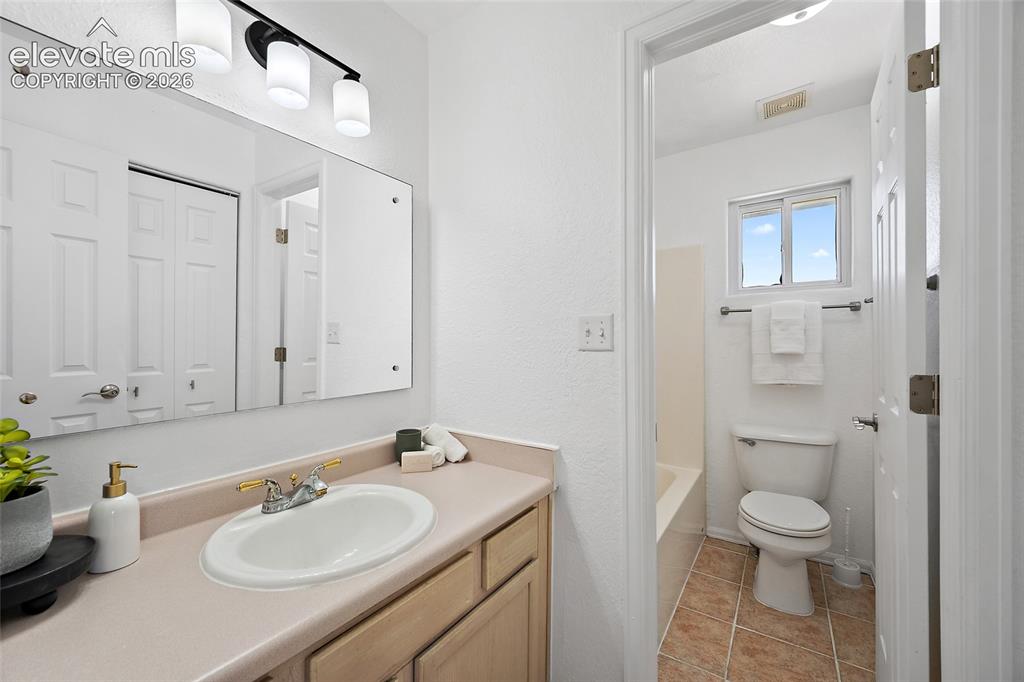
Bathroom featuring a vanity with an integrated sink, a rectangular mirror, and a three-light fixture
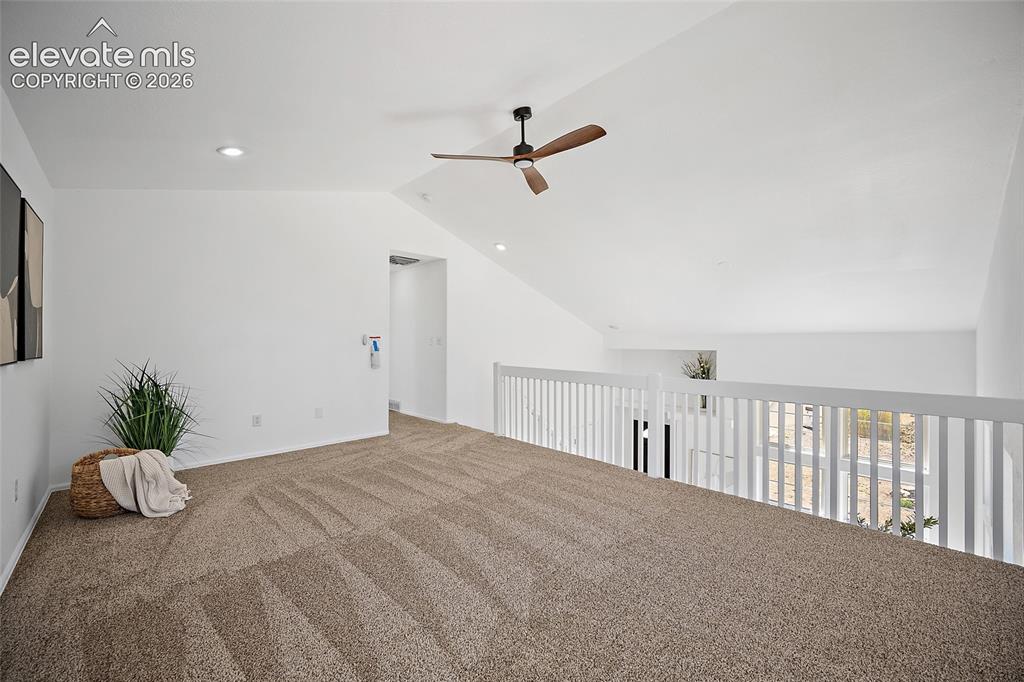
Other
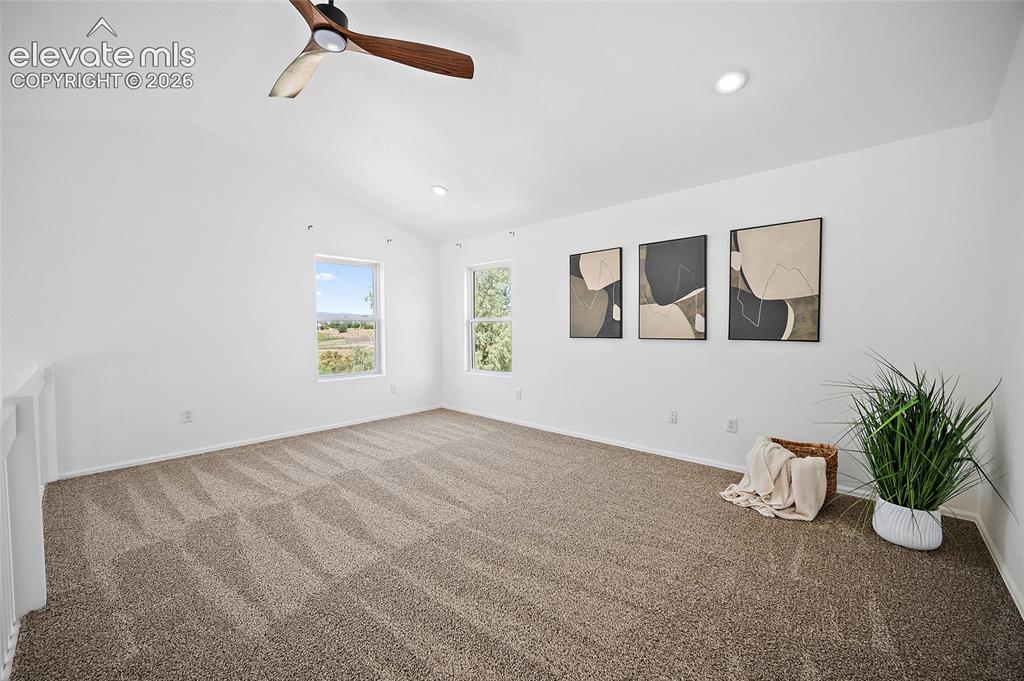
Spacious room featuring vaulted ceilings, a wood-finish ceiling fan, recessed lighting, and ample natural light from multiple windows
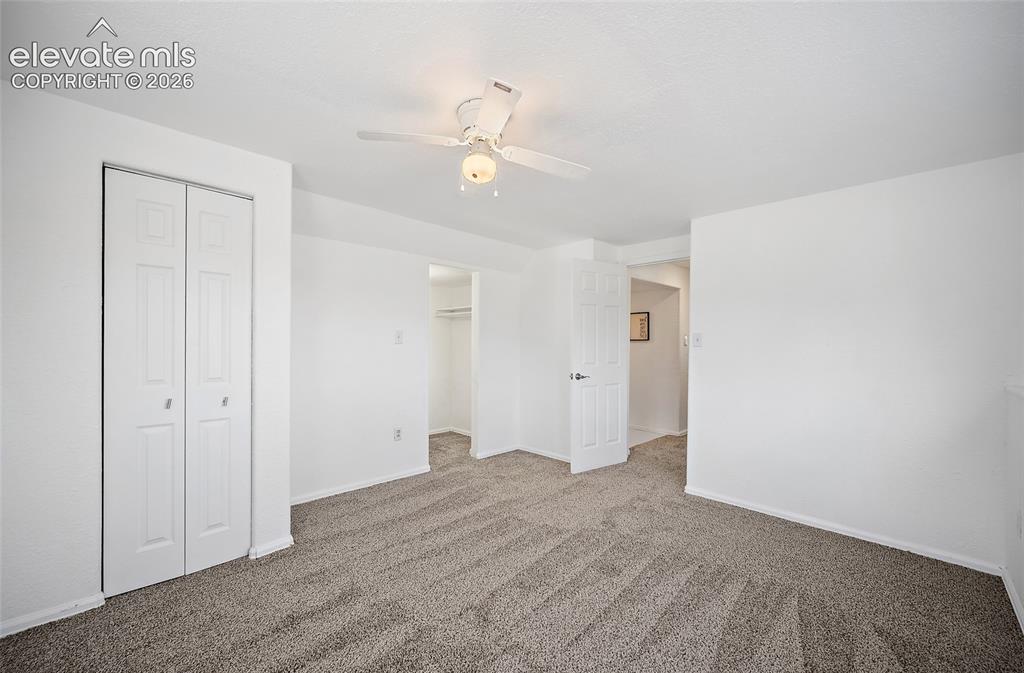
Carpeted room with white walls, a ceiling fan, and a bi-fold closet
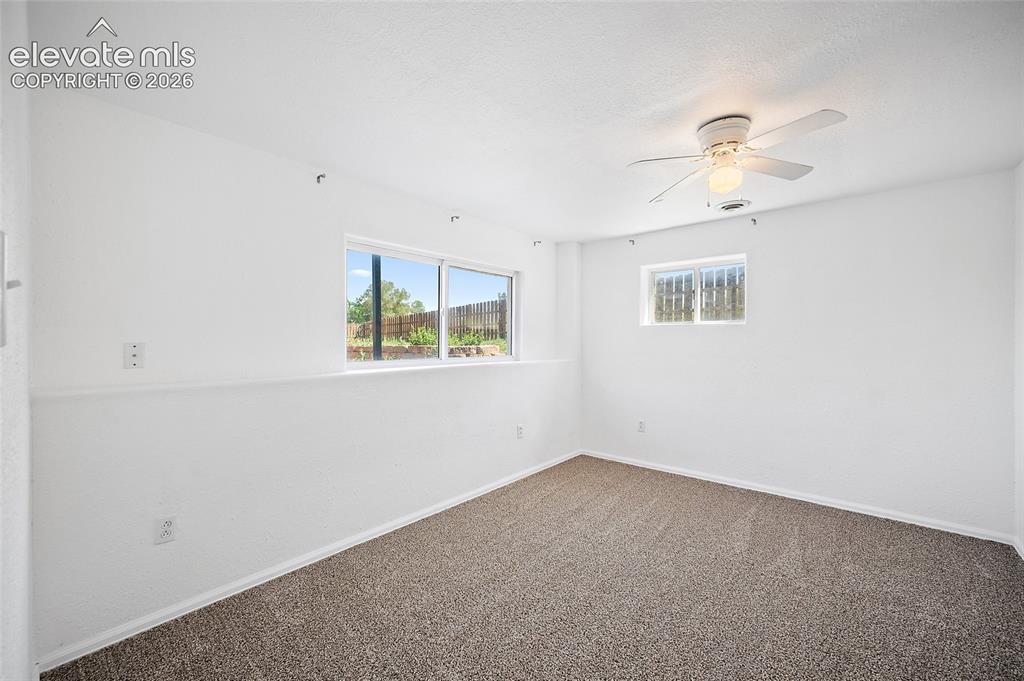
Bright room featuring clean white walls, neutral carpet flooring, a ceiling fan with light fixture, and two windows
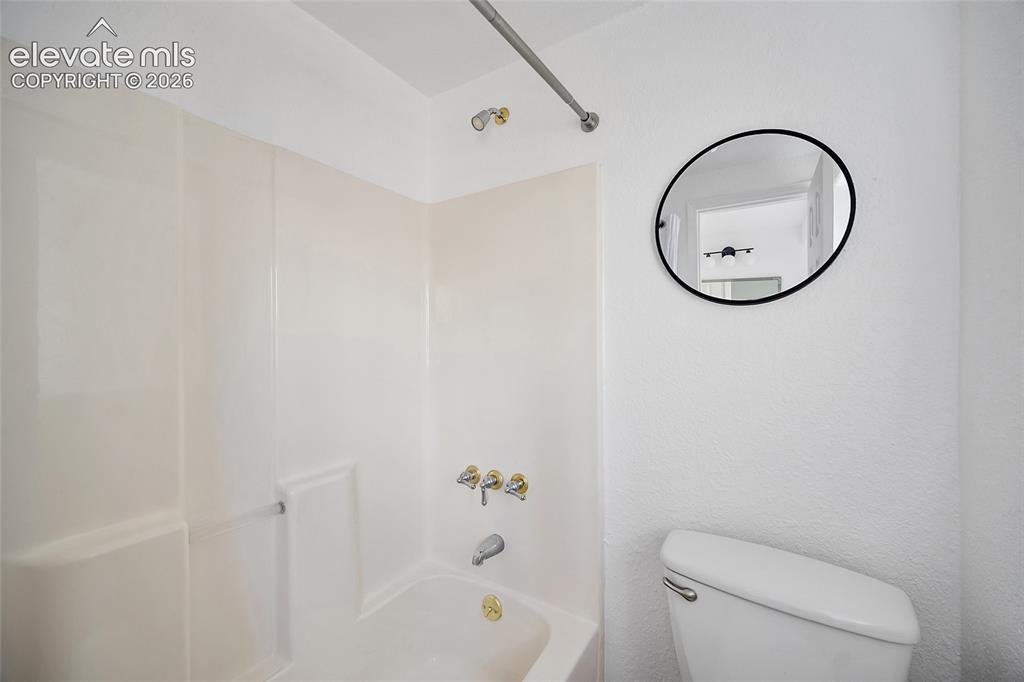
Bathroom featuring a tub/shower combination with a shower rod, a wall-mounted mirror, and a toilet
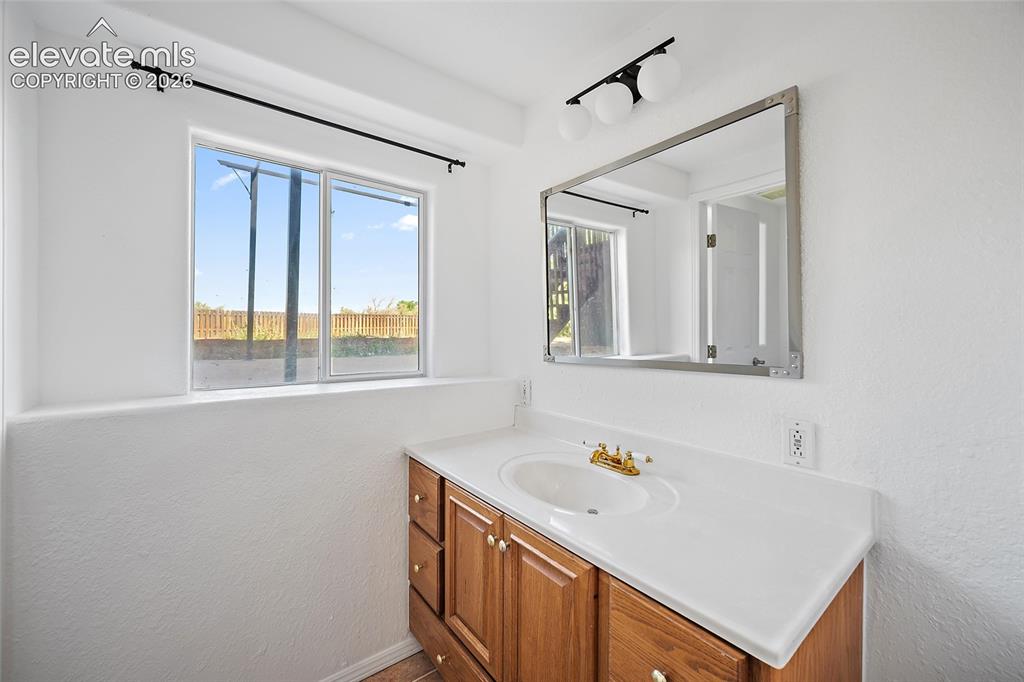
Bathroom vanity with wood-finish cabinetry, a white countertop, and an integrated basin
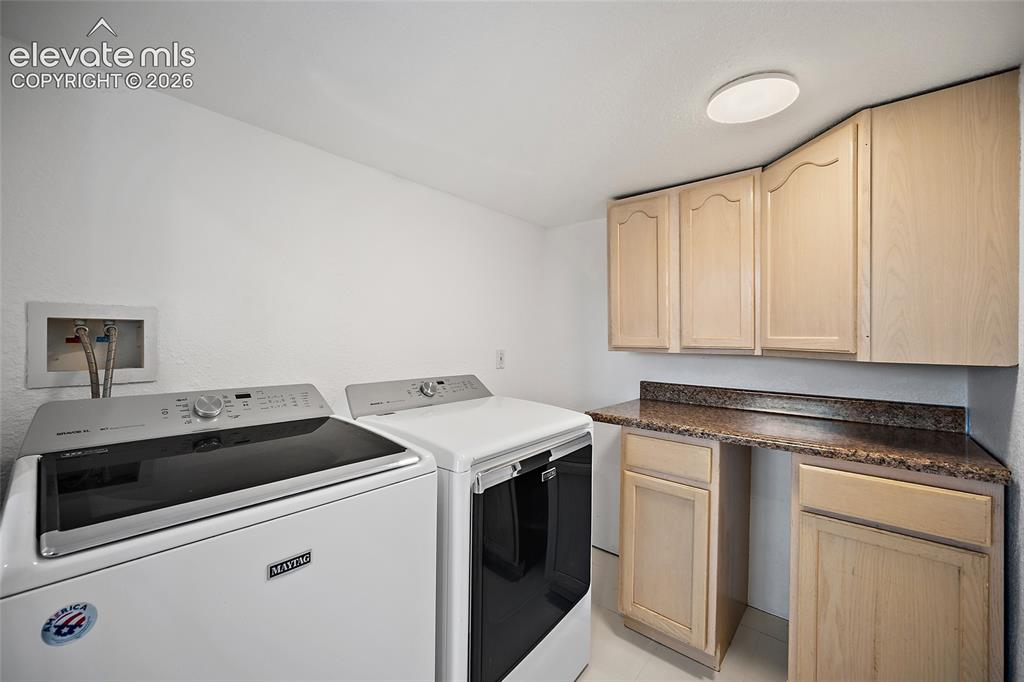
Dedicated laundry area featuring a flush-mount ceiling light, light-toned cabinetry, and a dark speckled countertop
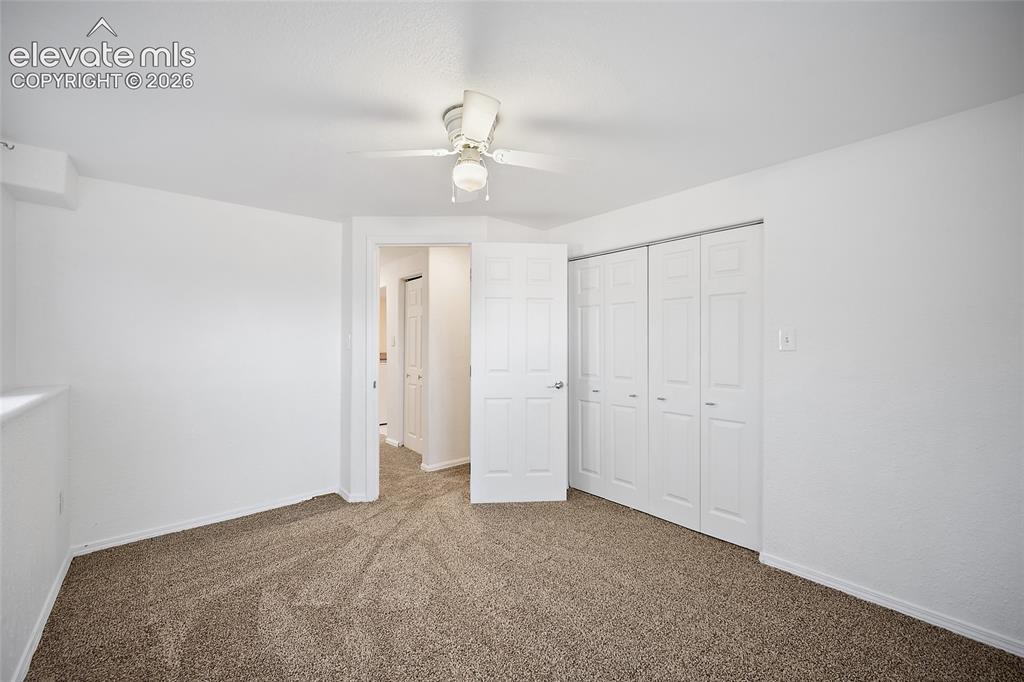
Neutral-toned carpet flooring and white walls with a ceiling fan overhead
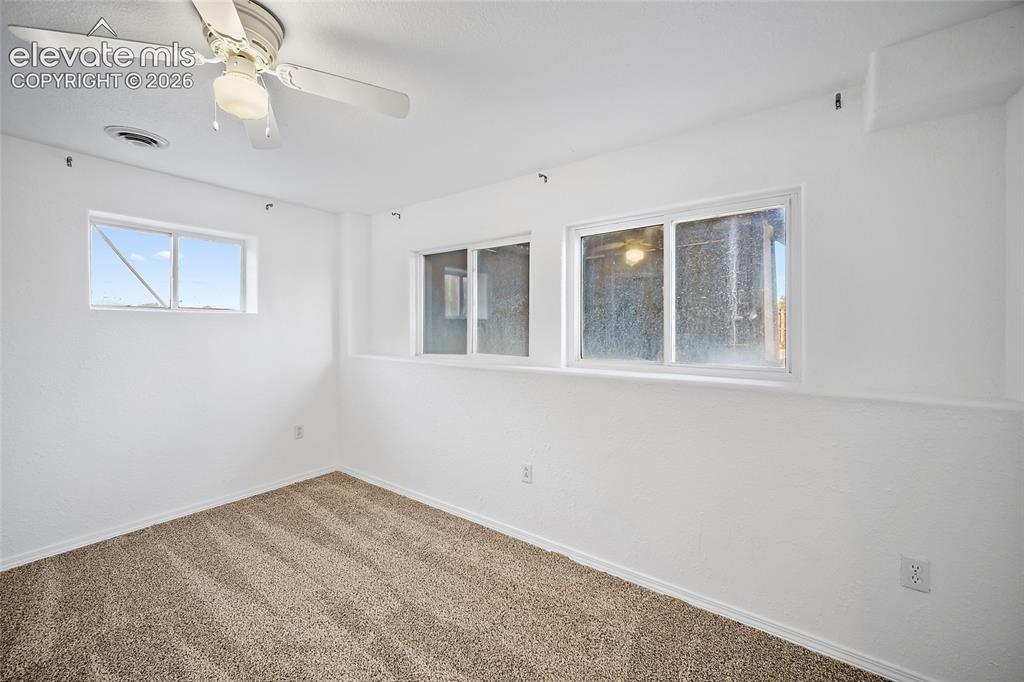
Carpeted room with white walls, multiple windows, a ceiling fan with integrated lighting, and white baseboards
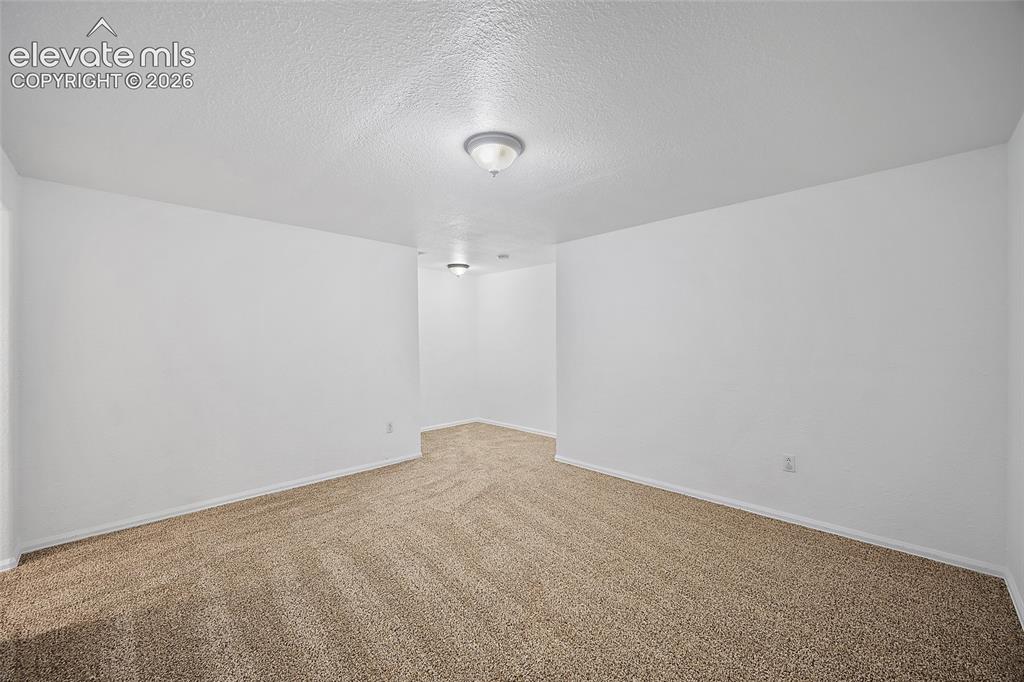
Other
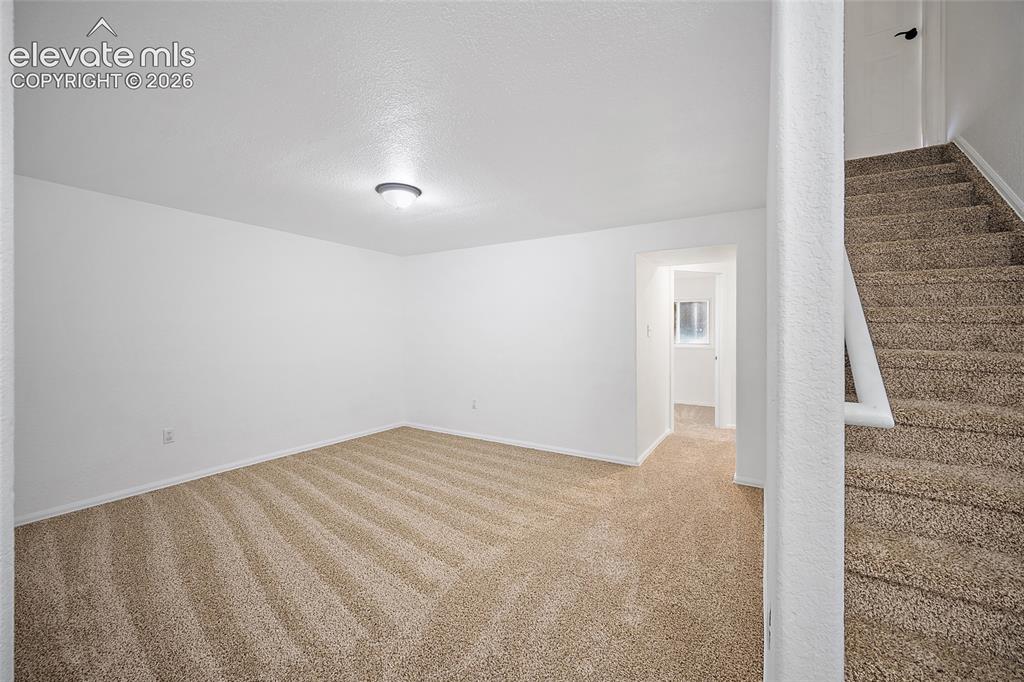
Other
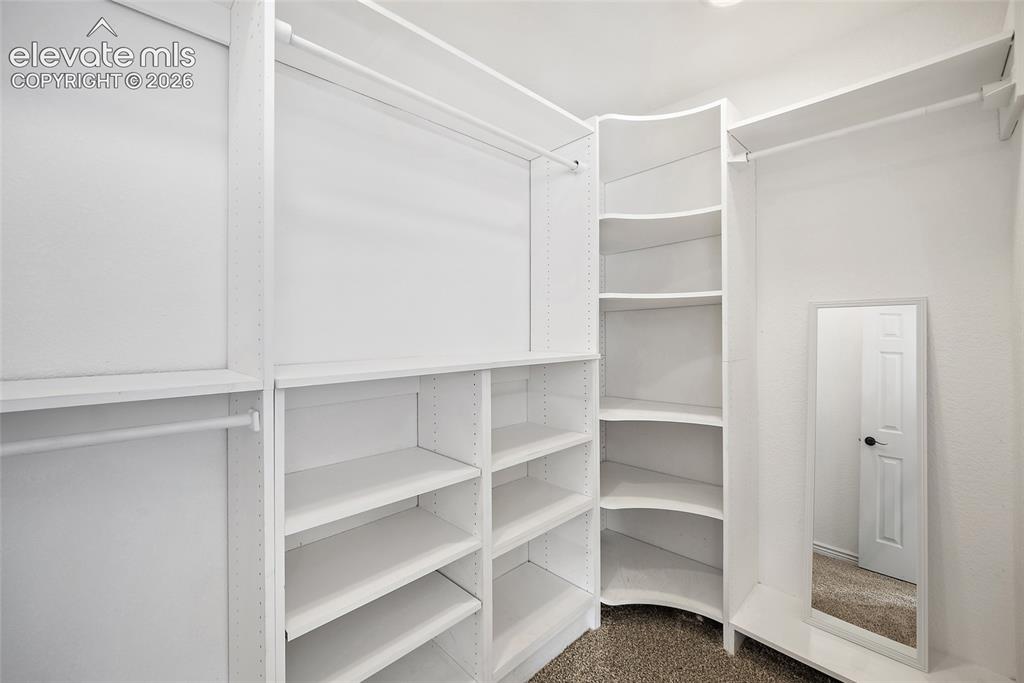
Walk-in closet featuring white built-in shelving, multiple hanging rods, and a corner curved shelf unit
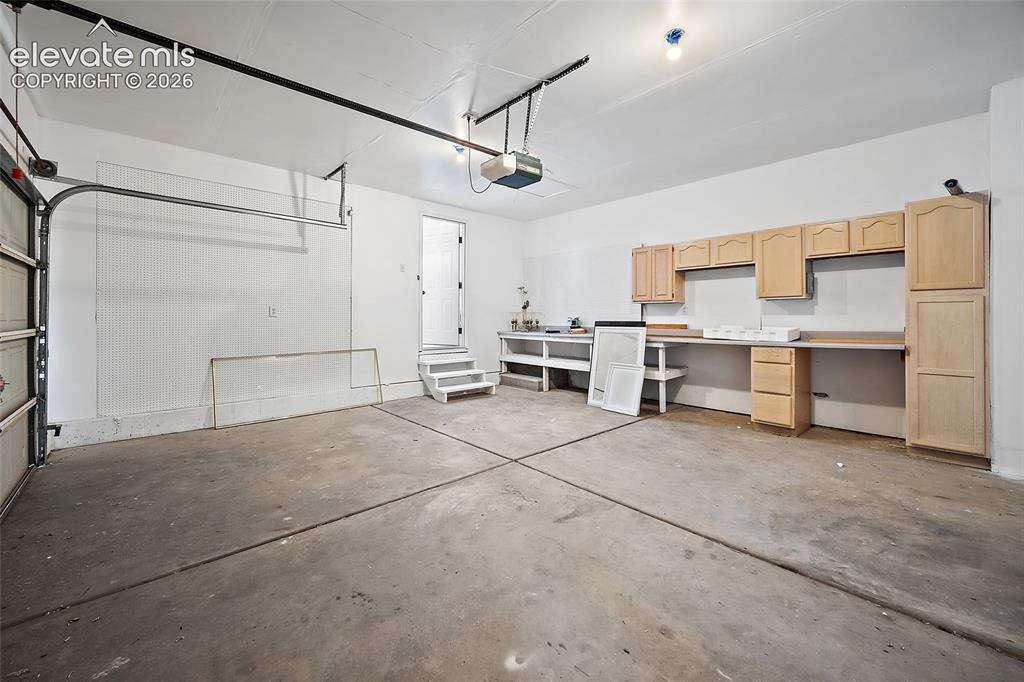
Spacious garage with light-toned cabinetry and integrated workbench
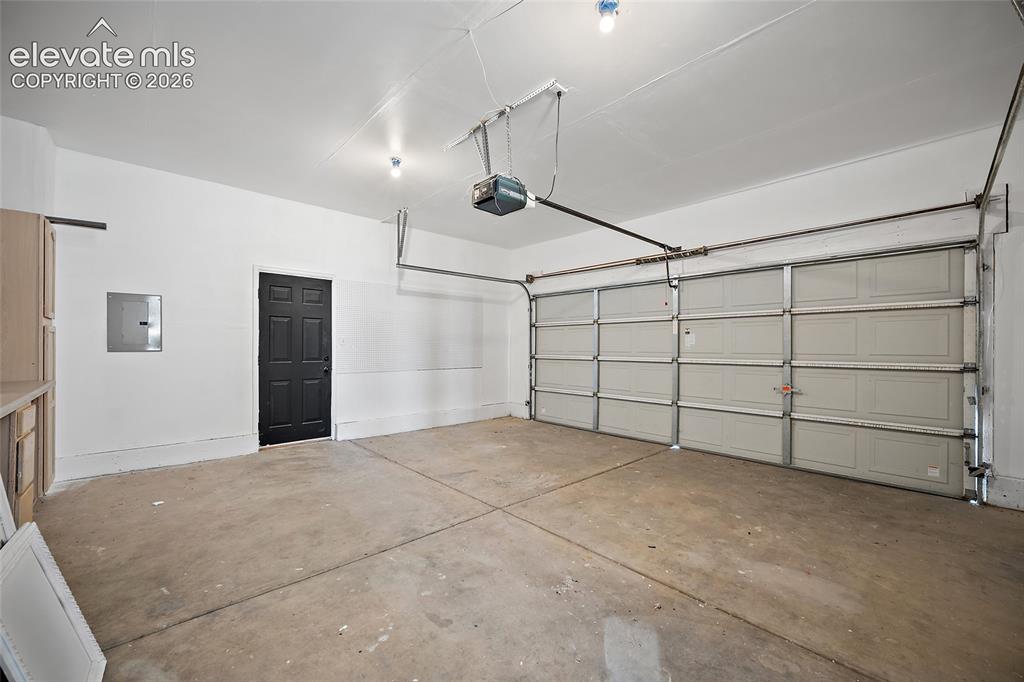
Two-car garage with concrete flooring, a paneled overhead door, and a built-in cabinetry system
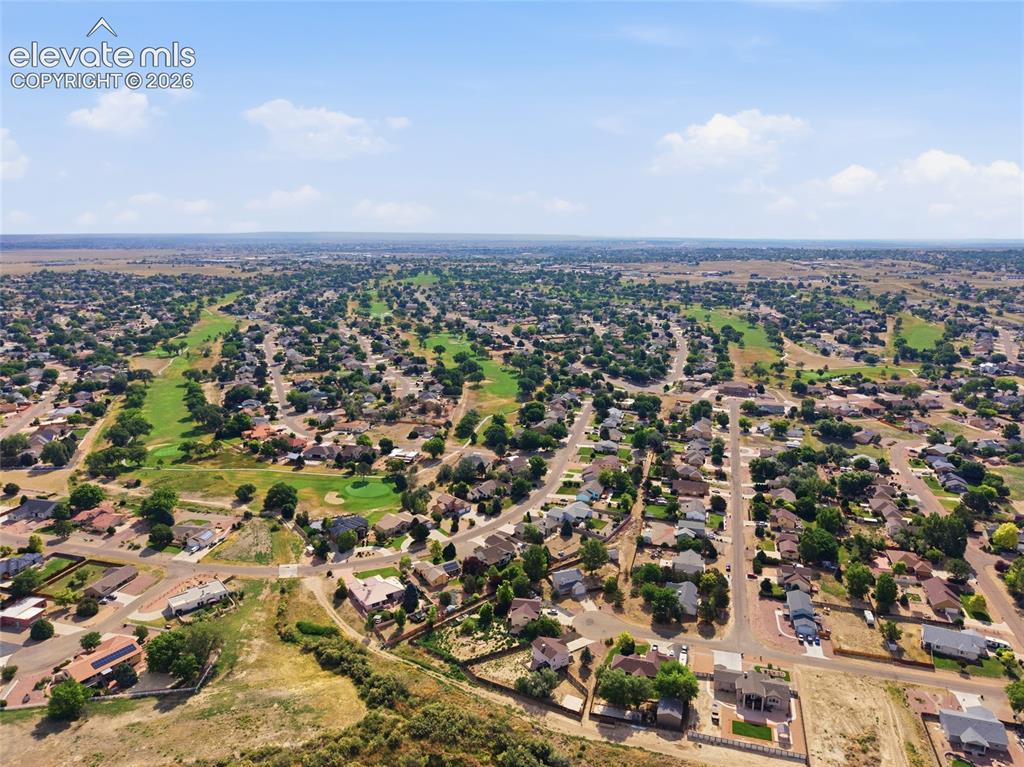
Expansive aerial perspective showcasing a residential neighborhood with a golf course
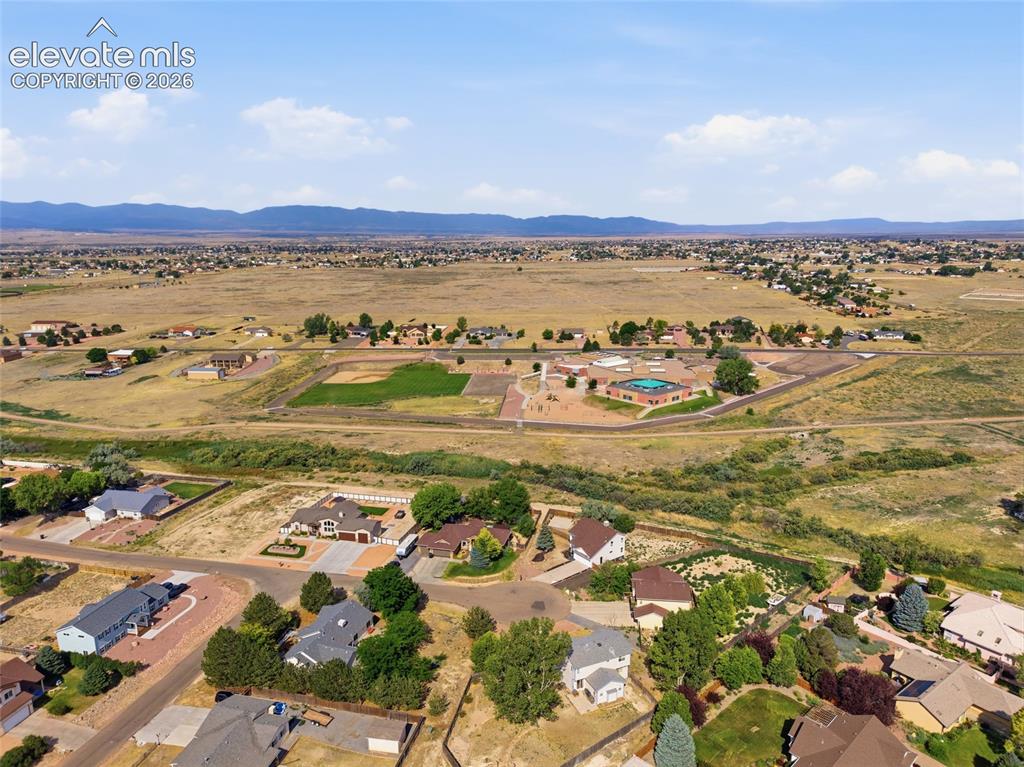
Expansive aerial perspective showcasing a residential development amidst a natural landscape with distant mountains
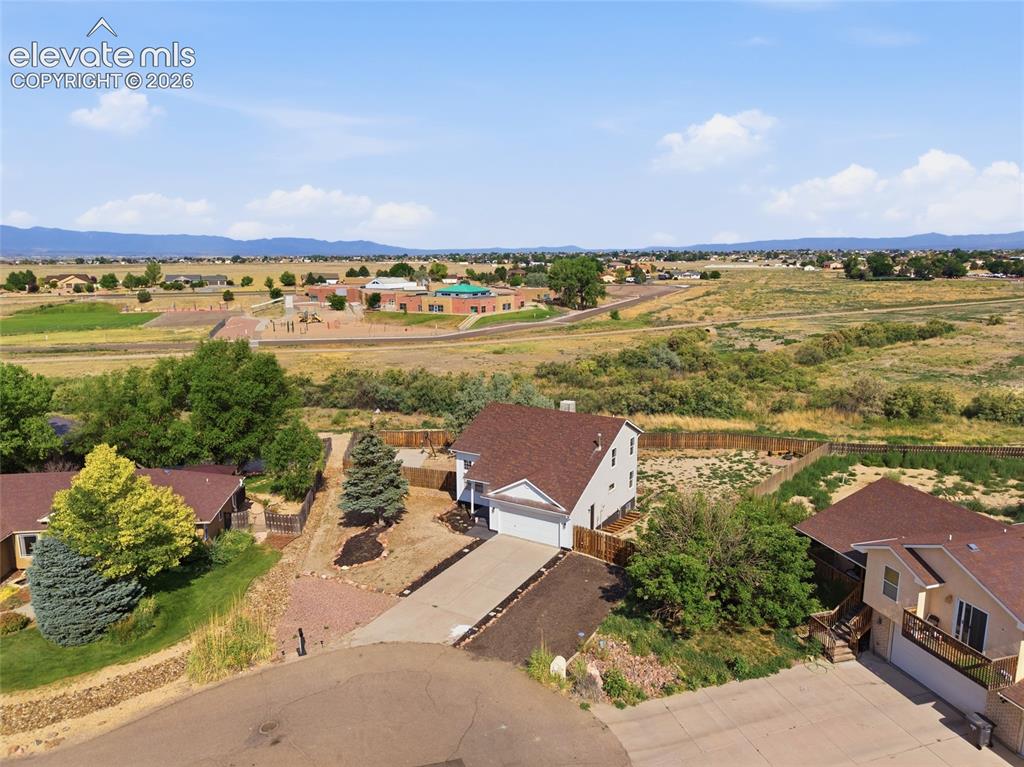
Property featuring a two-story residence with a two-car garage, concrete driveway, fenced yard, and mountain backdrop
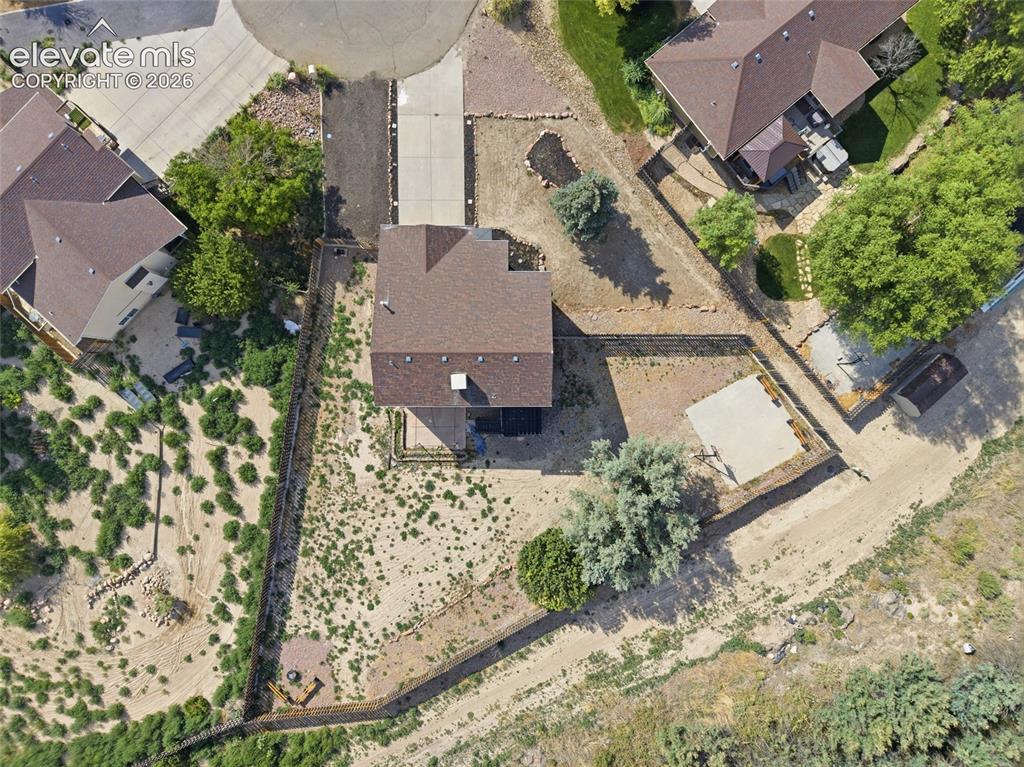
Image quality insufficient for description
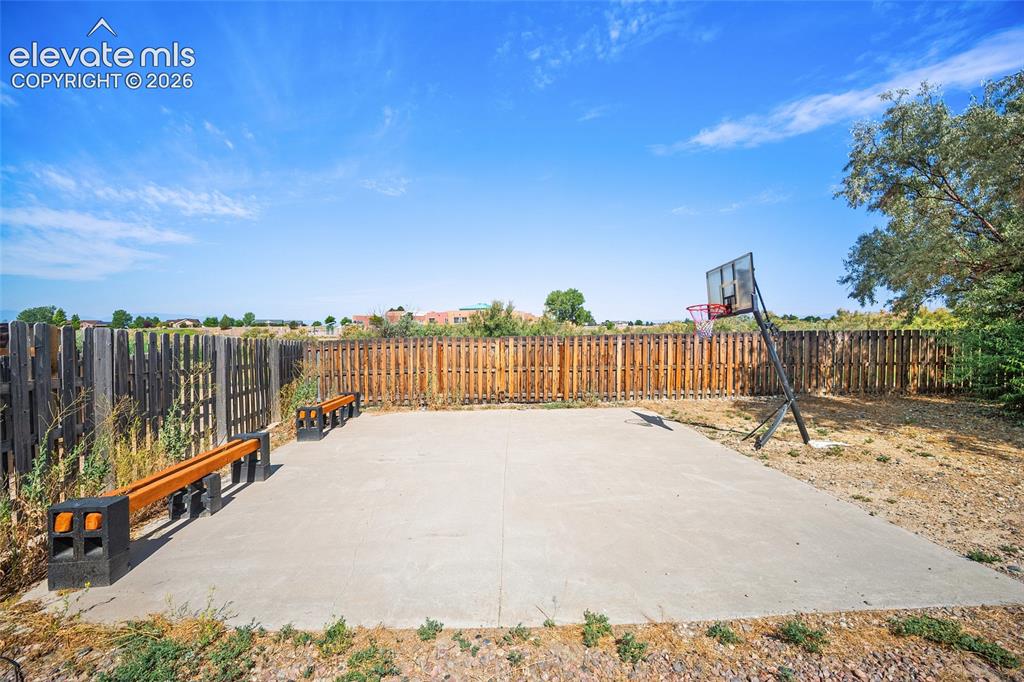
Other
Disclaimer: The real estate listing information and related content displayed on this site is provided exclusively for consumers’ personal, non-commercial use and may not be used for any purpose other than to identify prospective properties consumers may be interested in purchasing.