8474 Blue Feather Loop, Colorado Springs, CO, 80908
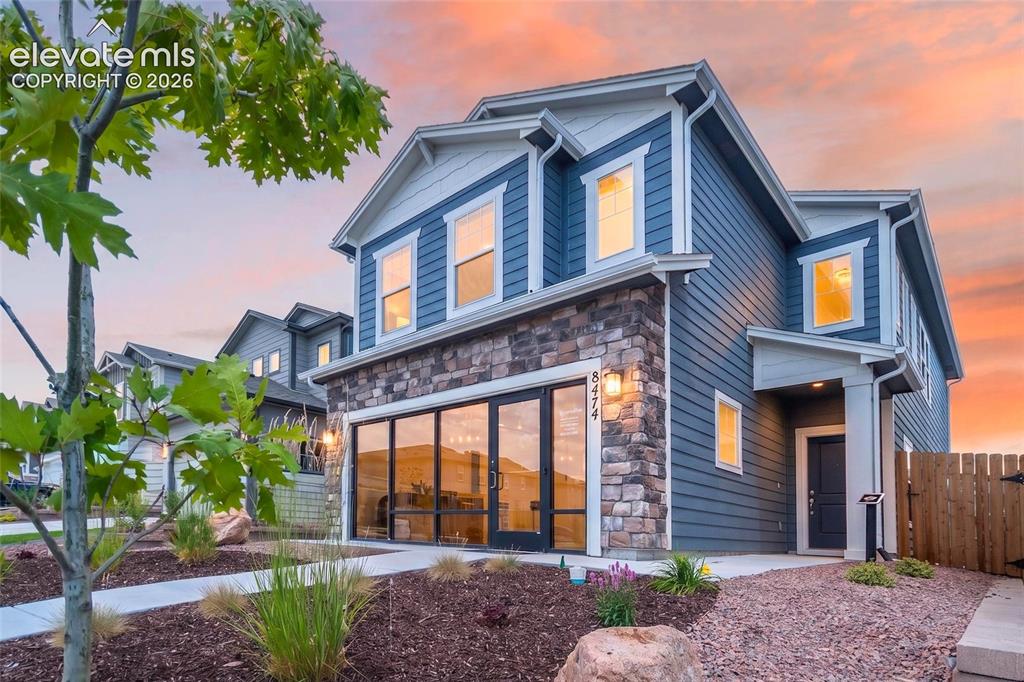
Image Count: 45

$543,900

  • Highlights
  • Single Family
  • 3 bd | 3 ba | 2,066 sqft
  • 8474 Blue Feather Loop, Colorado Springs, CO, 80908 listed by Randy Boaz ABR GRI SFR
  • Active
  • MLS#: 1216438
  • Tour #1 | Tour #2 | Tour #3
  • View on Map
Space maker

Property Description

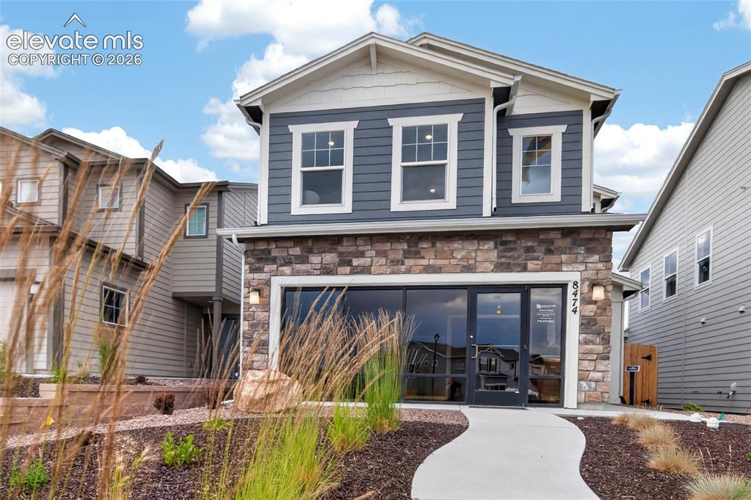
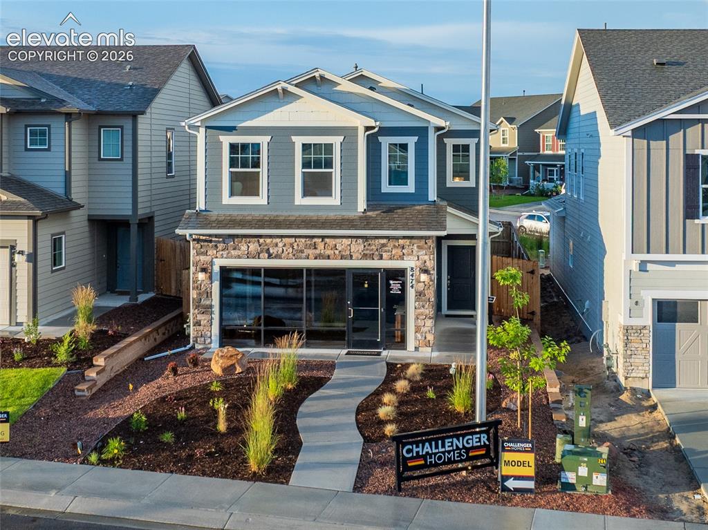
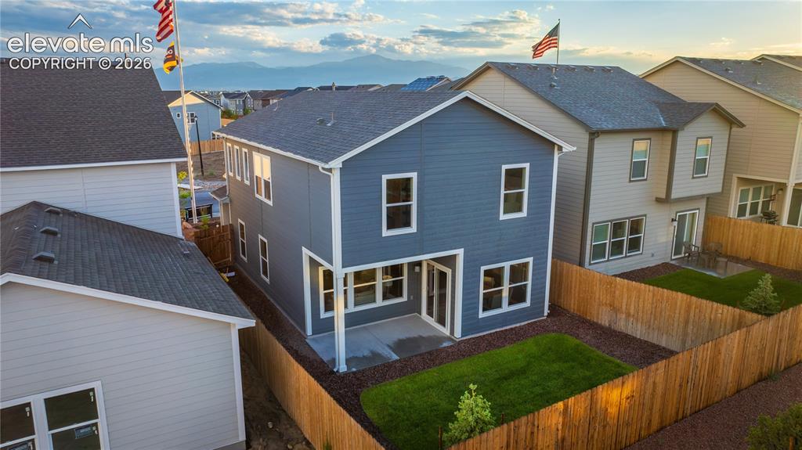
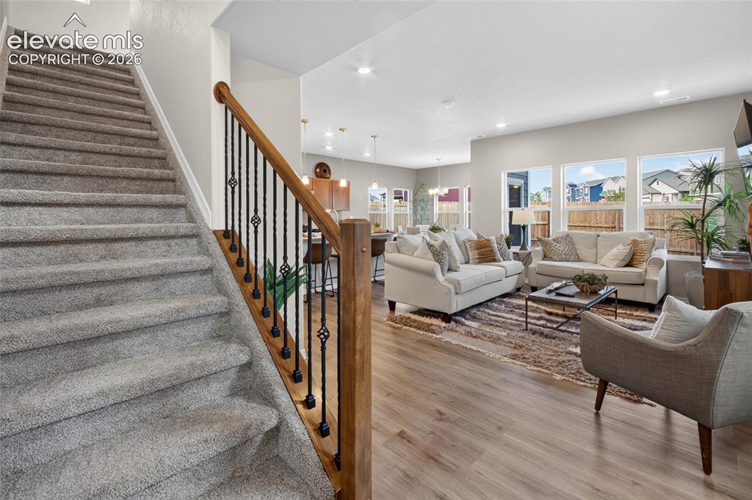
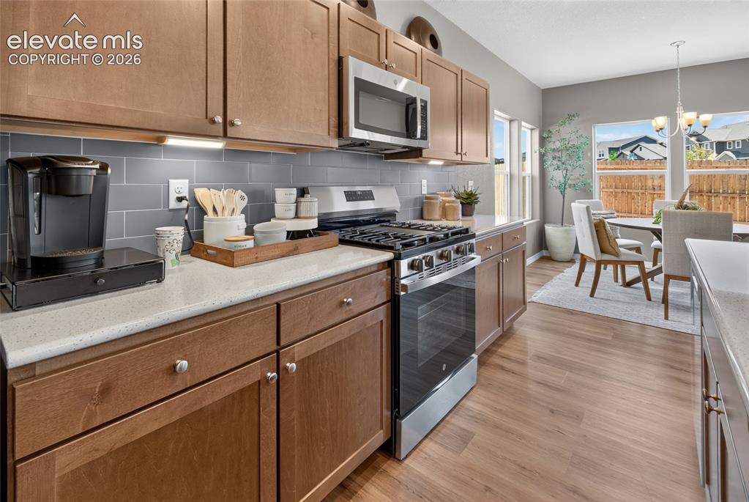
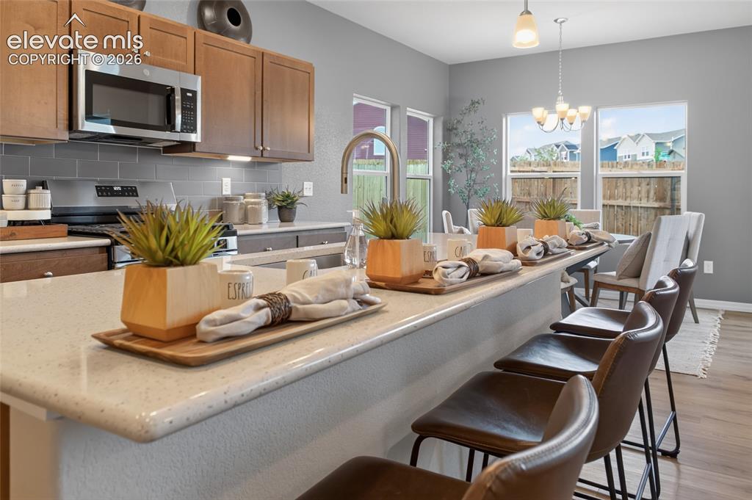
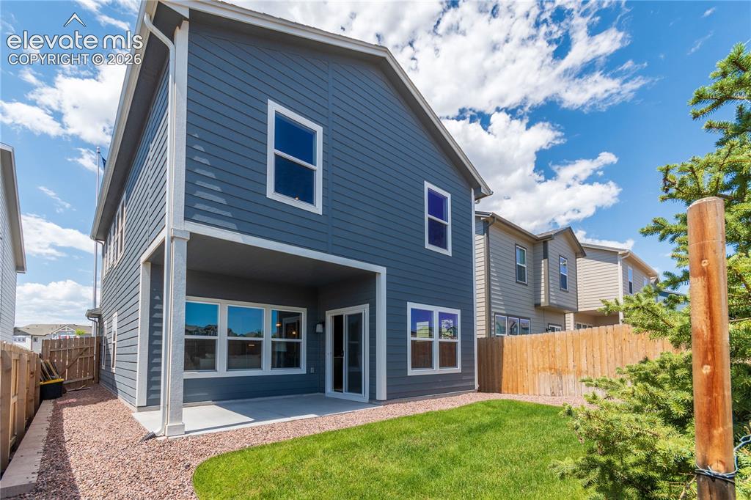
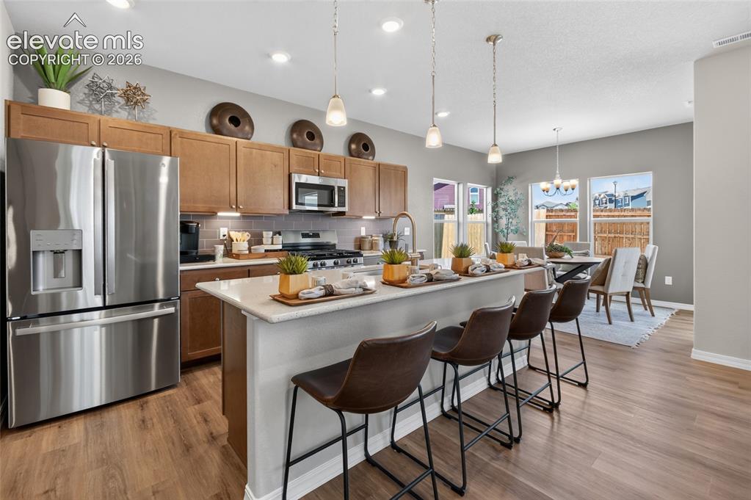
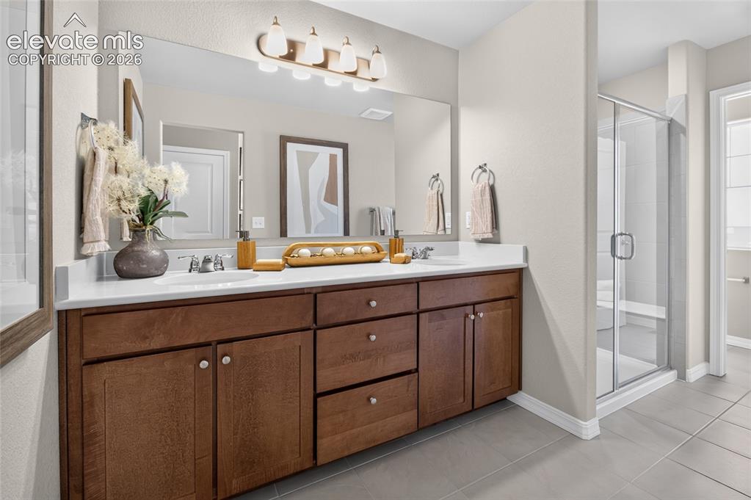
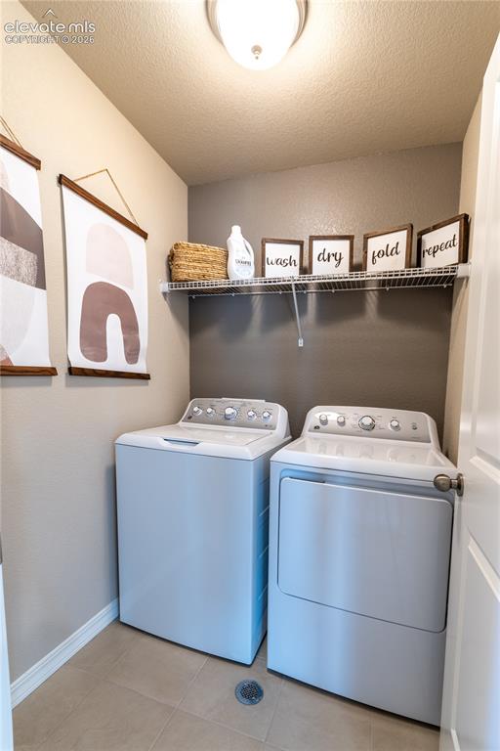
**THIS IS YOUR OPPORTUNITY TO OWN A MODEL HOME** Never occupied as a residence, professionally maintained by the builder, and set on one of the more open lots in Copper Chase. This upgraded Sydney plan sits on a premium lot with no home directly behind, offering a more spacious setting than many homes in the community, with a landscaped buffer and neighborhood views. Inside, the home feels fresh, bright, and thoughtfully finished, with an open main-level layout, comfortable living area, dining space, and a well-appointed kitchen featuring solid-surface counters, subway tile backsplash, stainless appliances, upgraded gas range, French-door refrigerator, under-cabinet lighting, pendant lighting, and LVP flooring through the main level. A convenient built-in drop zone near the garage entry adds everyday function for keys, bags, shoes, and mail, complete with quartz tops and cabinet doors. Upstairs, the spacious loft creates a second living area, work-from-home space, playroom, or media retreat. The primary suite includes a walk-in shower with seat, dual sinks, solid-surface quartz counters, and upgraded tile finishes. Additional bedrooms are well placed, and the laundry room includes tile flooring, floor drain, and washer/dryer. Tankless water heater included. Notable upgrades include added recessed lighting, upgraded carpet and pad, tile flooring in the baths and laundry, comfort-height toilets, upgraded kitchen faucet, A/C finish, ceiling fan prewires, and iron twist/basket balusters with stained handrail. Enjoy the appeal of a professionally maintained, never-occupied model home with upgraded finishes and a premium lot location in growing northeast Colorado Springs near parks, schools, shopping, dining, military bases, and commuter routes. Garage/model conversion and final turnover to be completed pursuant to applicable model-home lease terms. Ask agent about terms.

Property Listed By

Picture of REALTOR Listing Property
  • Randy Boaz ABR GRI SFR
  • 3843-334-917  Call the Agent 
Picture of Office Listing Property
  • HomeSmart
  • 1678-436-917  Call the Agent 

Property Details

    General Features

  • Property: Single Family, 2 Story
  • Year Built: 2024
  • List Price: $543,900
  • County: El Paso
  • School District: Academy-20

    Rooms

  • Master: Upper Level, 15 x 13
  • Bedrooms: 3
  • Baths: 1 full bath; 1 1/2 bath; 1 3/4 bath;
  • Master Bathroom Amenities: Ceramic Tile, Double Vanity, Free-standing Shower
  • Laundry: Electric Hook-up, Upper

    Structure

  • Foundation: Slab
  • Heating: Natural Gas
  • Cooling: Central Air
  • Garage/Parking #: 2 vehicle(s), Attached
  • Patio Description: Covered
  • Total SqFt: 2,066
  • Finished SqFt: 2,066
  • Construction Status: Existing Home
  • Siding: Masonite Type
  • Structure: Framed on Lot, Frame

    Features

  • Appliances: Dishwasher, Disposal, Dryer, Gas in Kitchen, Microwave Oven, Oven, Range, Refrigerator, Self Cleaning Oven, Washer
  • Floors: Carpet, Tile
  • Entry: Covered
  • Interior Features: Great Room
  • Laundry: Electric Hook-up, Upper

    Taxes, Utilities, Lot

  • Tax: $3,516
  • Lot Size: 0.08 Acres, 3,639 SqFt
  • Street Description: City/Town Road, Paved
  • Landscaped: All
  • Fence: Rear
  • Driveway: Concrete
  • Lot Description: Backs to Open Space
  • Restrictions: Architectural Control
  • Existing Utilities: Cable Available, Electricity Connected, Natural Gas Connected
  • Existing Water: Municipal

    Community

  • Covenants: Yes
  • HOA Dues: $95
  • HOA Frequency: Quarterly
  • HOA Fee Includes: Covenant Enforcement, Maintenance Grounds, Trash Removal
  • Commmunity Features: Parks or Open Space

    Additional Information


      Disclaimer
      The real estate listing information and related content displayed on this site is provided exclusively for consumers’ personal, non-commercial use and may not be used for any purpose other than to identify prospective properties consumers may be interested in purchasing.
      PPAR.com Website

      8474 Blue Feather Loop, Colorado Springs, CO, 80908

      Image 1 of 45: Other

      Other

      Image 2 of 45: Model Home Leaseback Summary

      Model Home Leaseback Summary

      Image 3 of 45: Contemporary facade featuring stone accents, blue siding, and white trim
      Contemporary facade featuring stone accents, blue siding, and white trim

      Image 4 of 45: Two-story residence featuring a mixed-material facade with stone accents an

      Two-story residence featuring a mixed-material facade with stone accents and horizontal siding
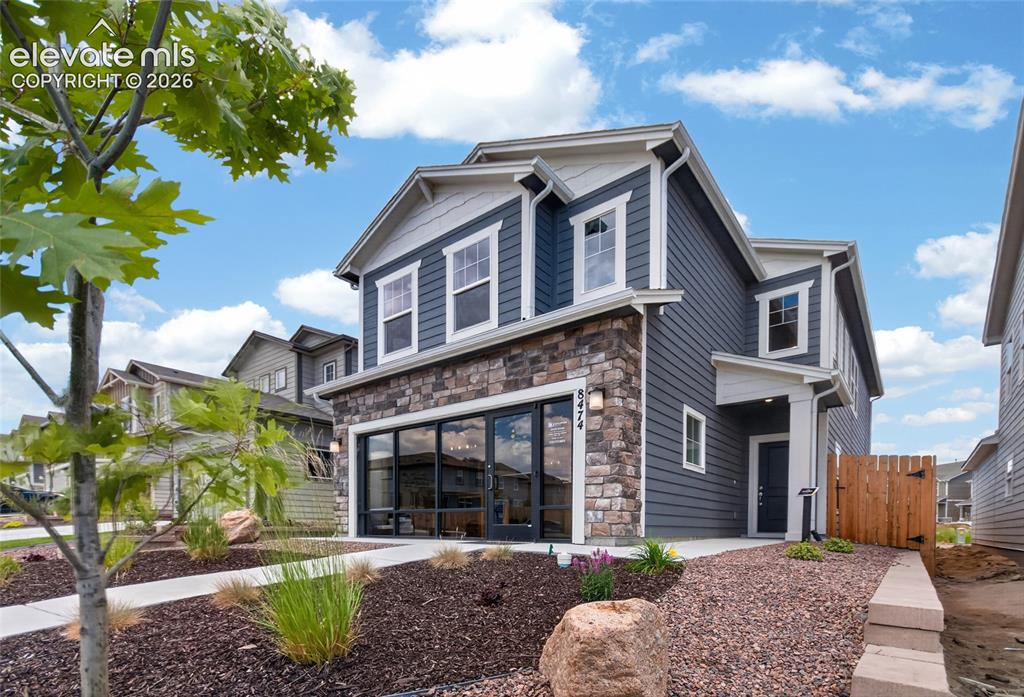
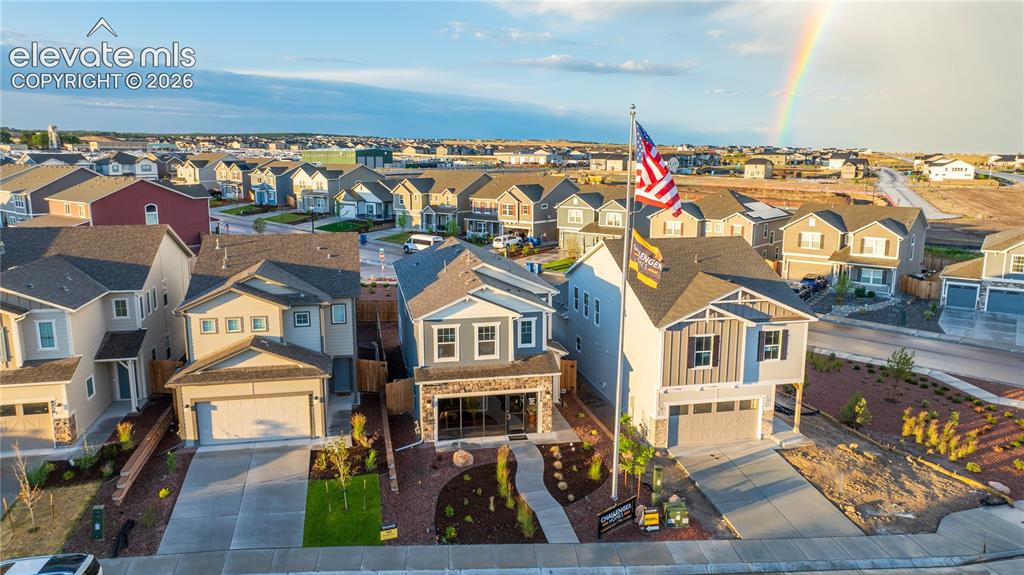
      Image 5 of 45: Modern residential community featuring a variety of two-story homes with at

      Modern residential community featuring a variety of two-story homes with attached garages, distinct architectural styles, and landscaped front yards
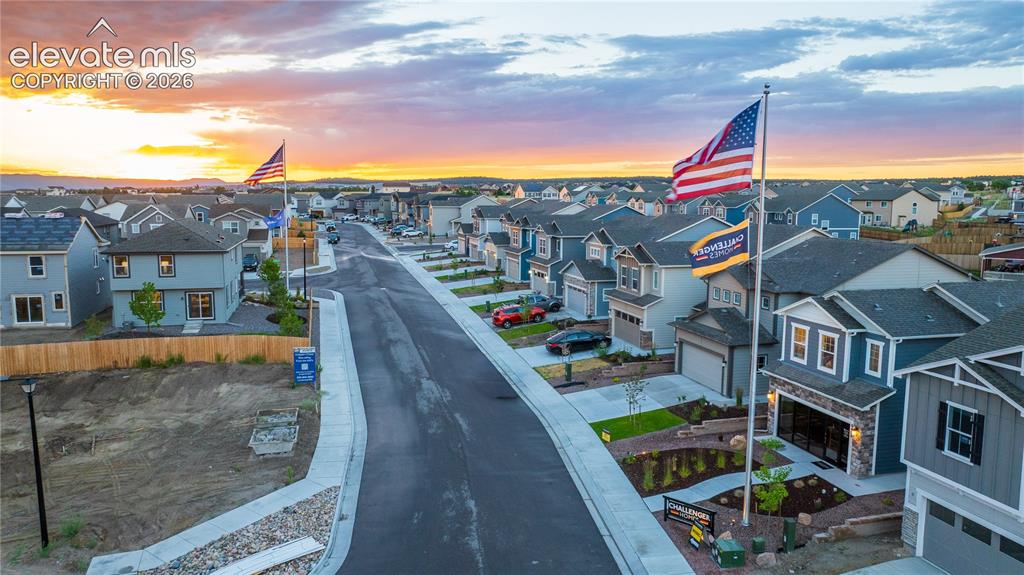
      Image 6 of 45: Two-story exterior featuring dark blue siding, stone facade accents, white

      Two-story exterior featuring dark blue siding, stone facade accents, white trim, a dark entry door, and a two-car garage with large glass panels
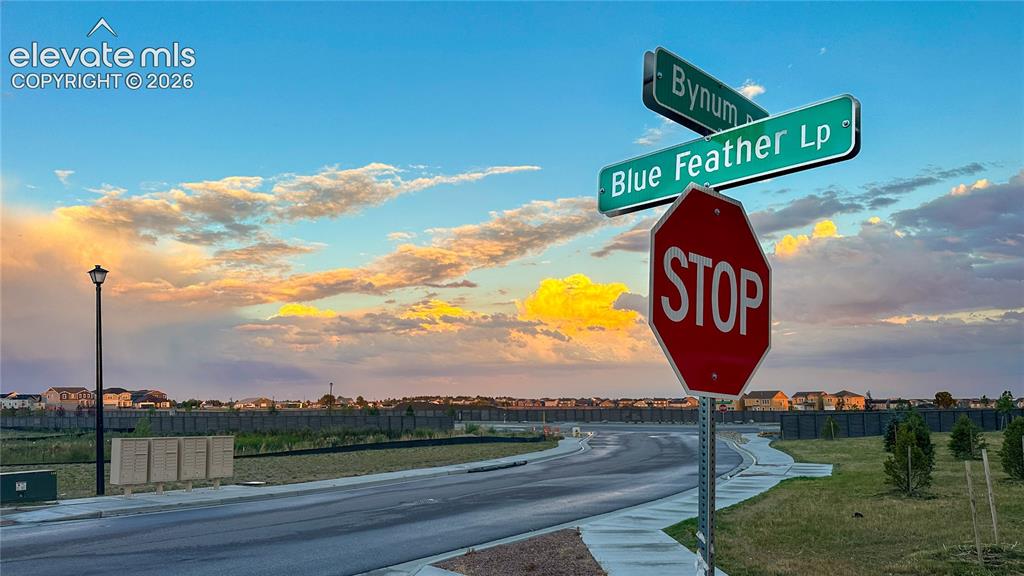
      Image 7 of 45: Other

      Other

      Image 8 of 45: Other

      Other

      Image 9 of 45: Two-story residence featuring blue siding, white trim, and a private backya

      Two-story residence featuring blue siding, white trim, and a private backyard
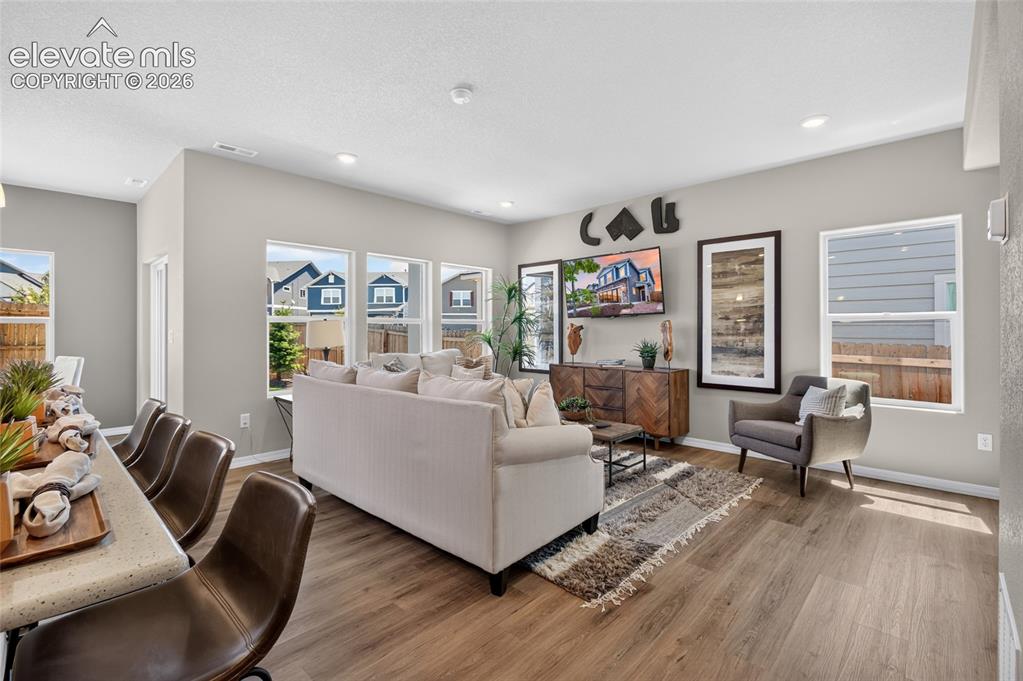
      Image 10 of 45: Carpeted staircase with an ornamental wrought iron and wood handrail
      Carpeted staircase with an ornamental wrought iron and wood handrail

      Image 11 of 45: Open-concept living area featuring wood-finish flooring, recessed lighting,

      Open-concept living area featuring wood-finish flooring, recessed lighting, and multiple windows
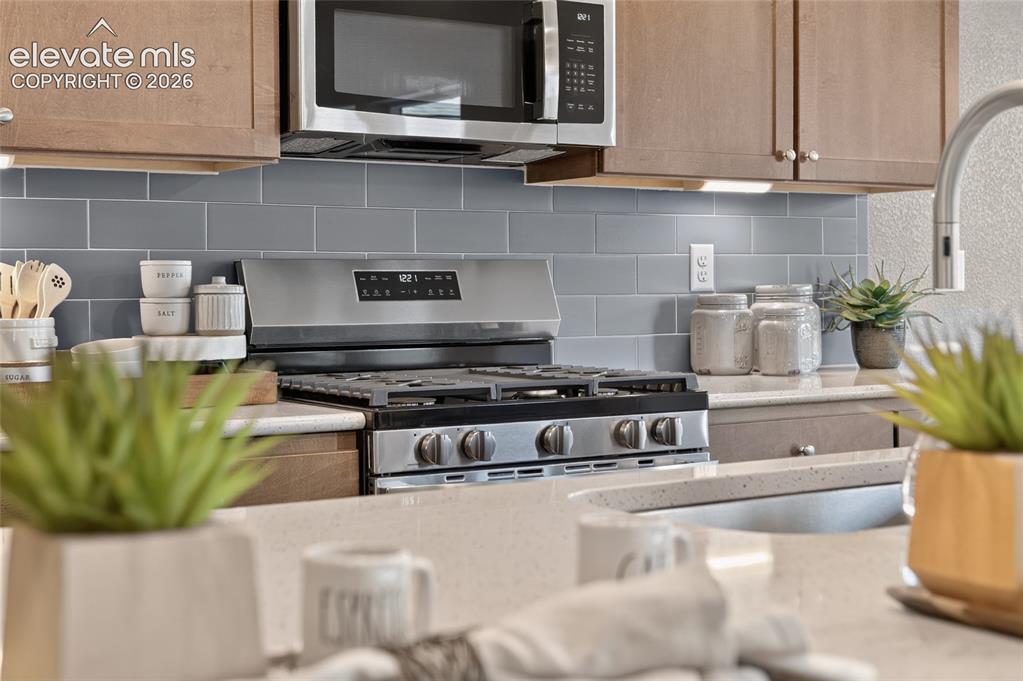
      Image 12 of 45: Open-concept kitchen featuring an island with counter seating, stainless st

      Open-concept kitchen featuring an island with counter seating, stainless steel appliances, wood-finish flooring, recessed lighting, and pendant lighting
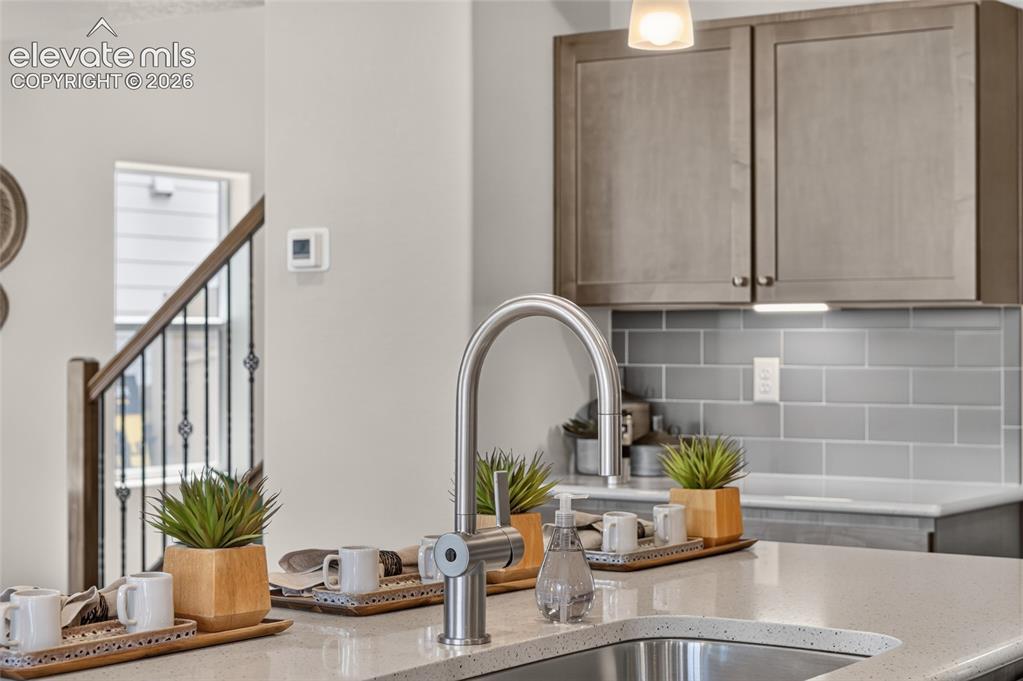
      Image 13 of 45: Other

      Other

      Image 14 of 45: Other

      Other

      Image 15 of 45: Kitchen featuring wood-finish cabinetry, light-toned countertops, a stainle

      Kitchen featuring wood-finish cabinetry, light-toned countertops, a stainless steel gas range, and a gray subway tile backsplash
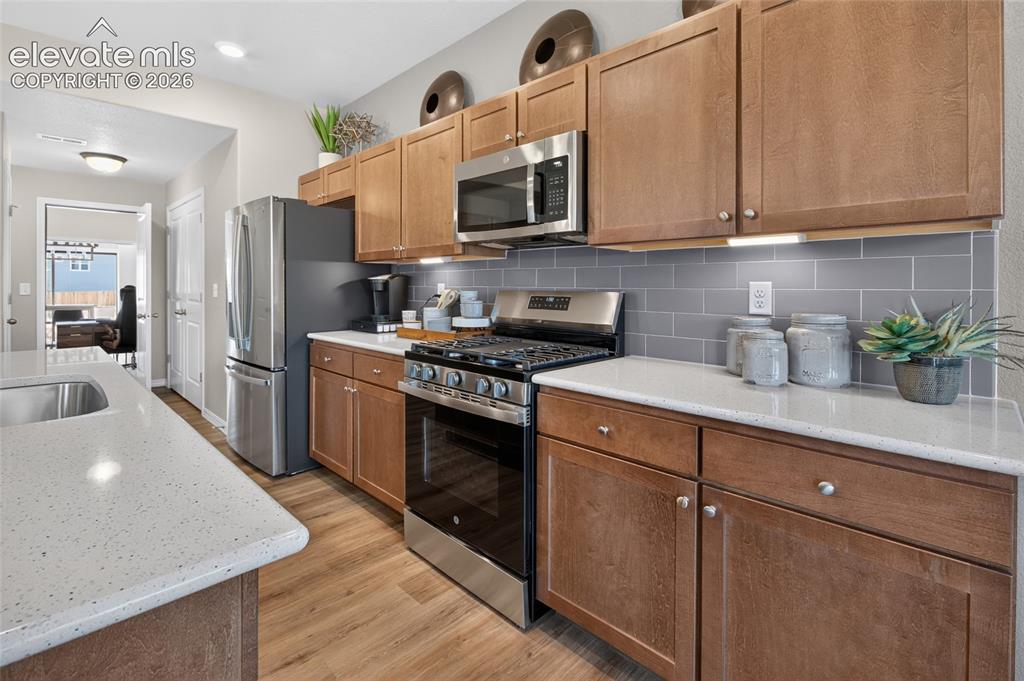
      Image 16 of 45: Kitchen island with light-toned countertop, stainless steel microwave, grey

      Kitchen island with light-toned countertop, stainless steel microwave, grey subway tile backsplash, recessed lighting, and wood-finish flooring
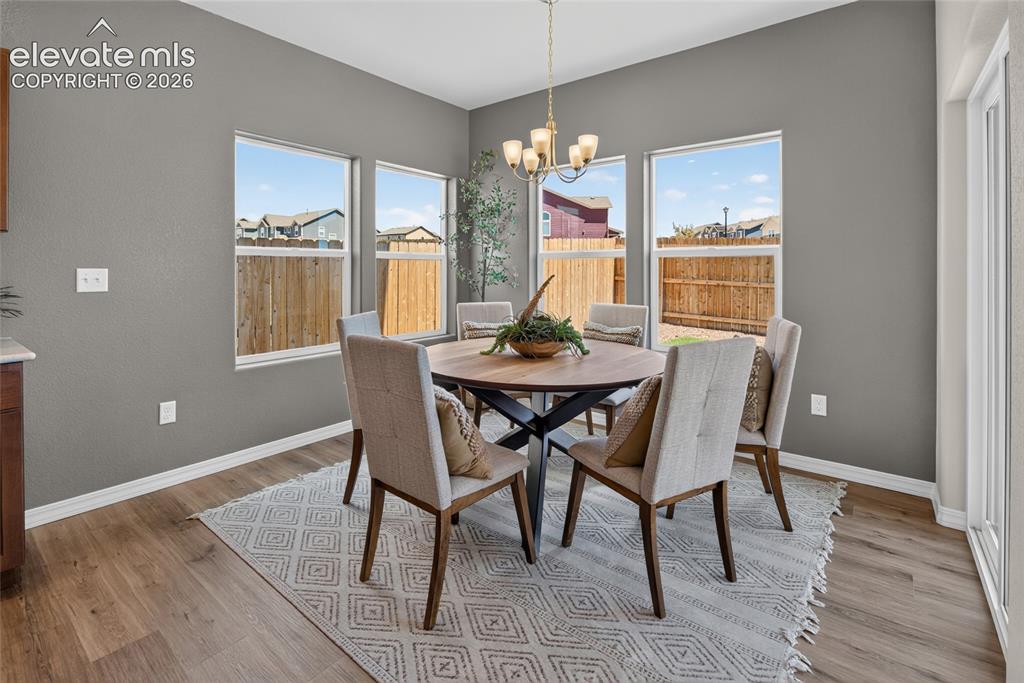
      Image 17 of 45: Kitchen featuring wood-finish flooring, light-toned countertops, and a gray

      Kitchen featuring wood-finish flooring, light-toned countertops, and a gray subway tile backsplash
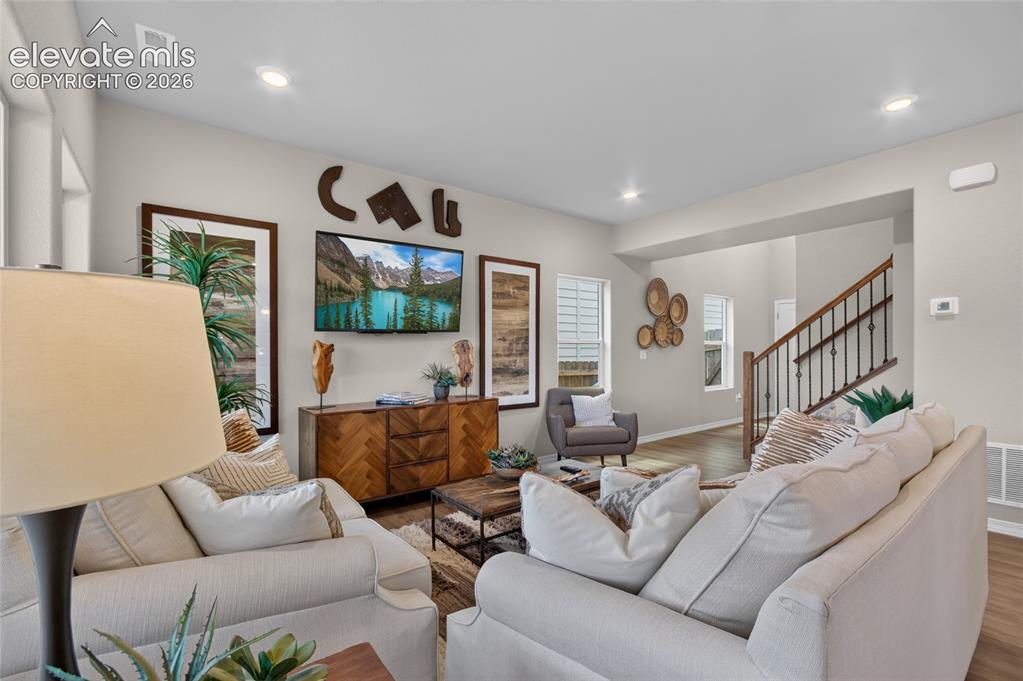
      Image 18 of 45: Dining space featuring gray walls, wood-finish flooring, and a multi-light

      Dining space featuring gray walls, wood-finish flooring, and a multi-light chandelier
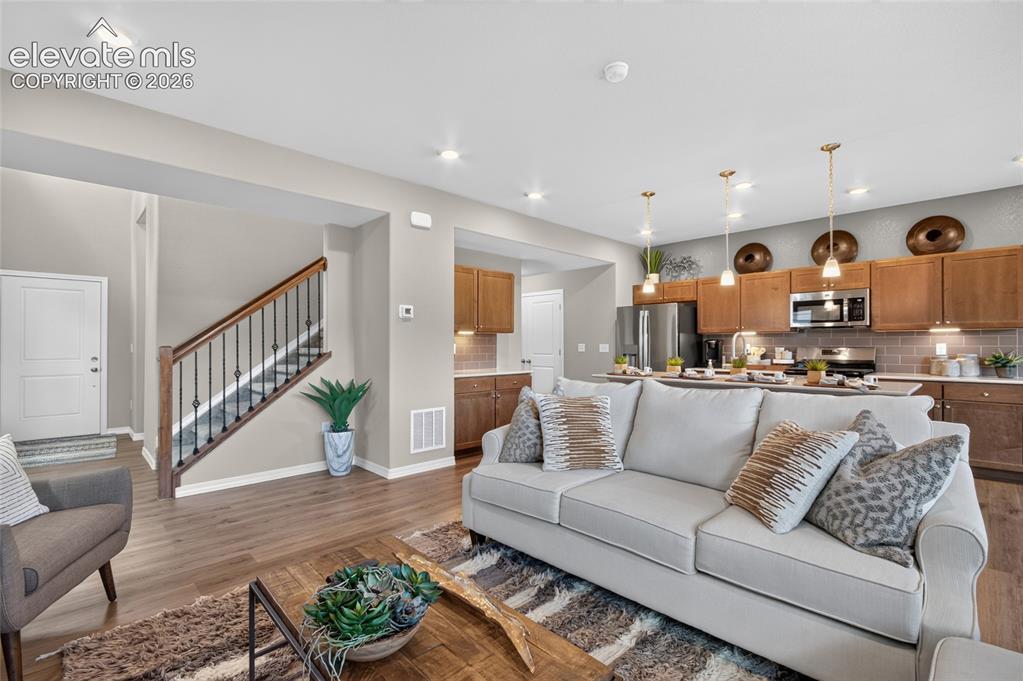
      Image 19 of 45: Spacious living area featuring recessed lighting, light neutral wall tones,

      Spacious living area featuring recessed lighting, light neutral wall tones, wood-finish flooring, and multiple windows
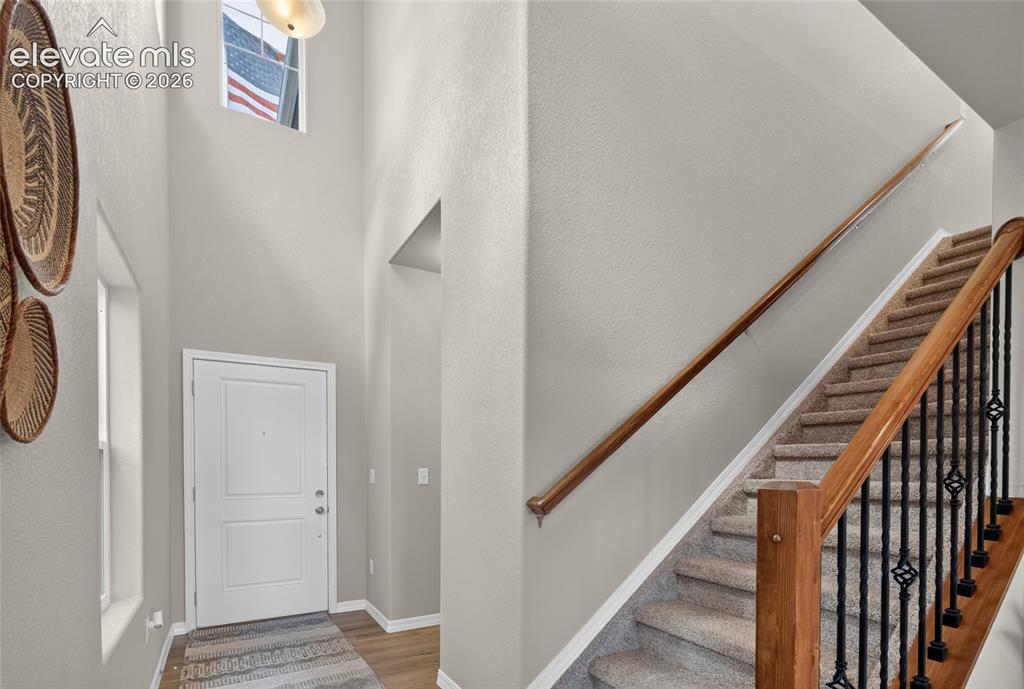
      Image 20 of 45: Open-concept living area featuring wood-finish flooring, recessed lighting,

      Open-concept living area featuring wood-finish flooring, recessed lighting, and a neutral paint palette
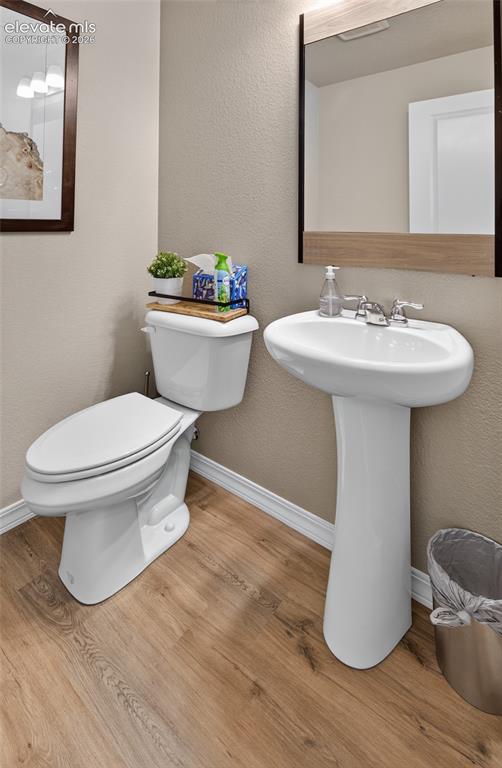
      Image 21 of 45: Entry foyer featuring a two-story ceiling, wood-finish flooring, a white pa

      Entry foyer featuring a two-story ceiling, wood-finish flooring, a white paneled door, and a carpeted staircase with wrought iron balusters and a wood handrail
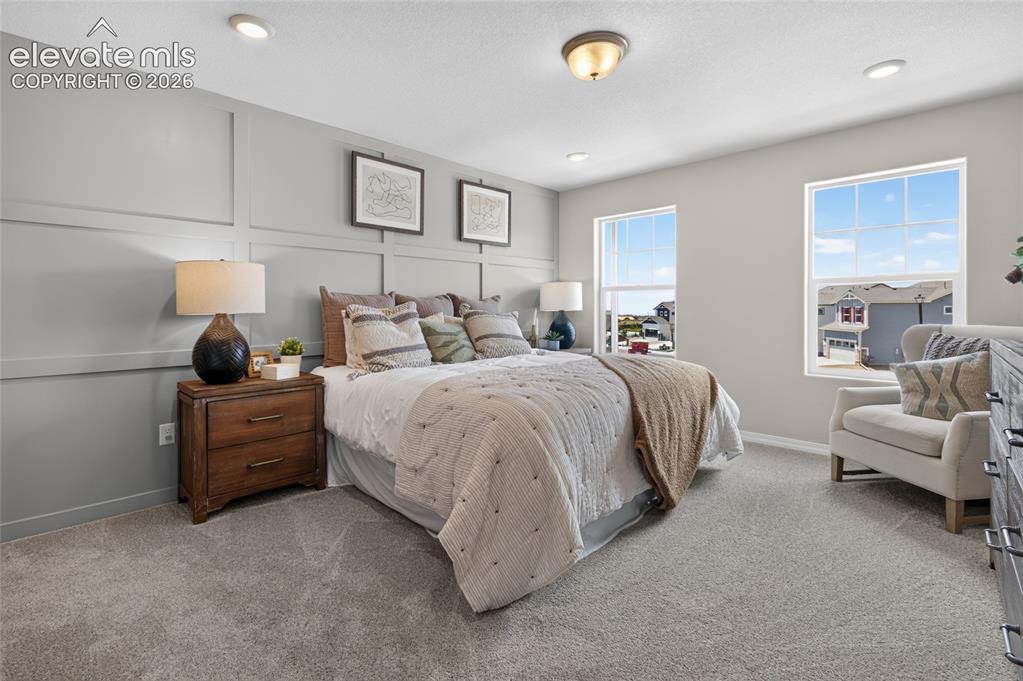
      Image 22 of 45: Pedestal sink with chrome fixtures, coordinating toilet, wood-finish floori

      Pedestal sink with chrome fixtures, coordinating toilet, wood-finish flooring, baseboard trim, and a wall-mounted mirror
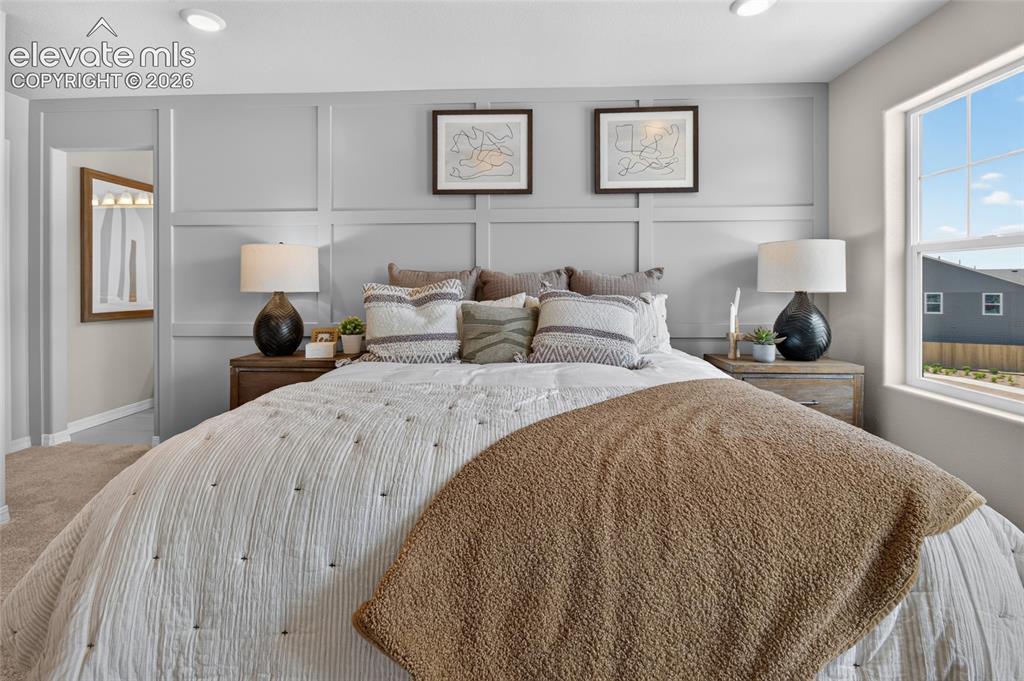
      Image 23 of 45: Spacious room featuring board and batten wall detailing, recessed lighting,

      Spacious room featuring board and batten wall detailing, recessed lighting, and two large windows
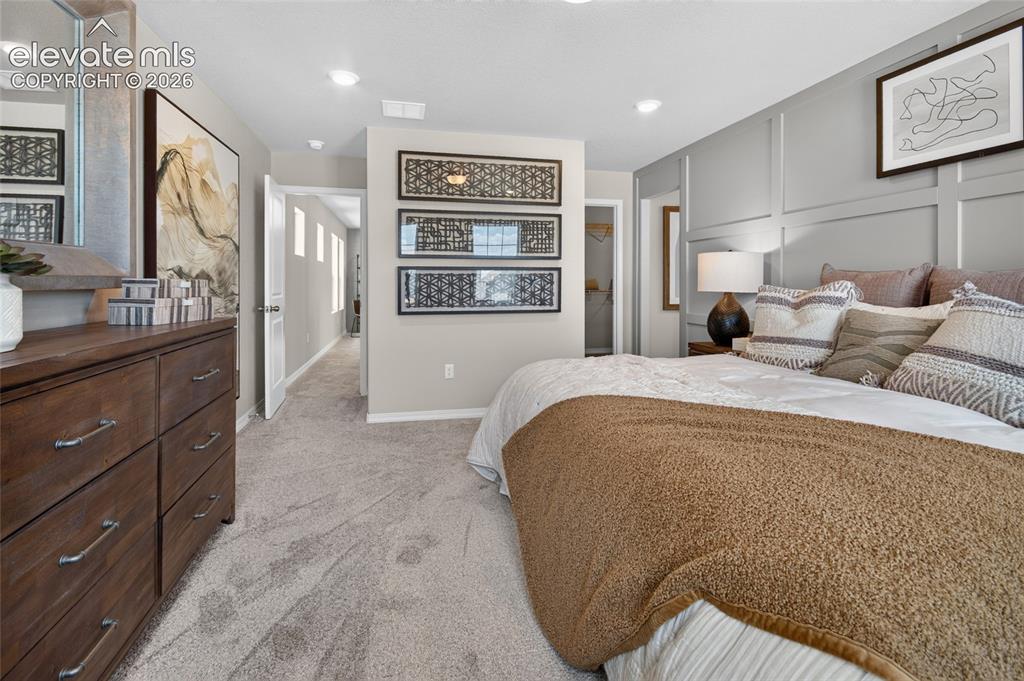
      Image 24 of 45: Wall-mounted paneling behind the bed, a window with exterior views, recesse

      Wall-mounted paneling behind the bed, a window with exterior views, recessed ceiling lighting, and soft carpet flooring
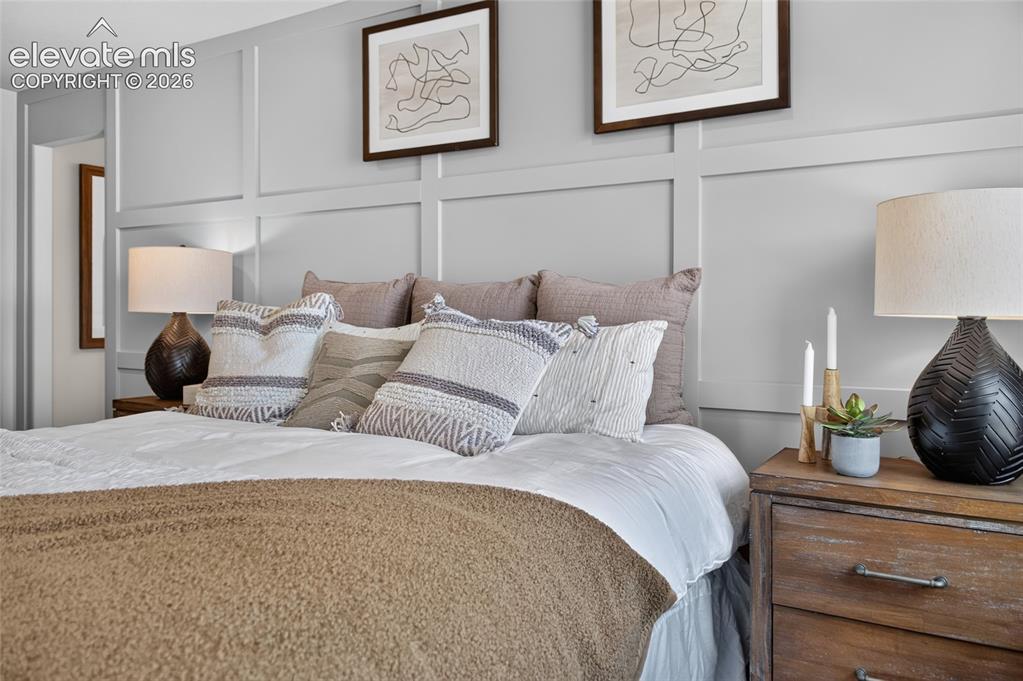
      Image 25 of 45: Bedroom featuring board and batten accent wall, recessed lighting, and soft

      Bedroom featuring board and batten accent wall, recessed lighting, and soft grey carpeting
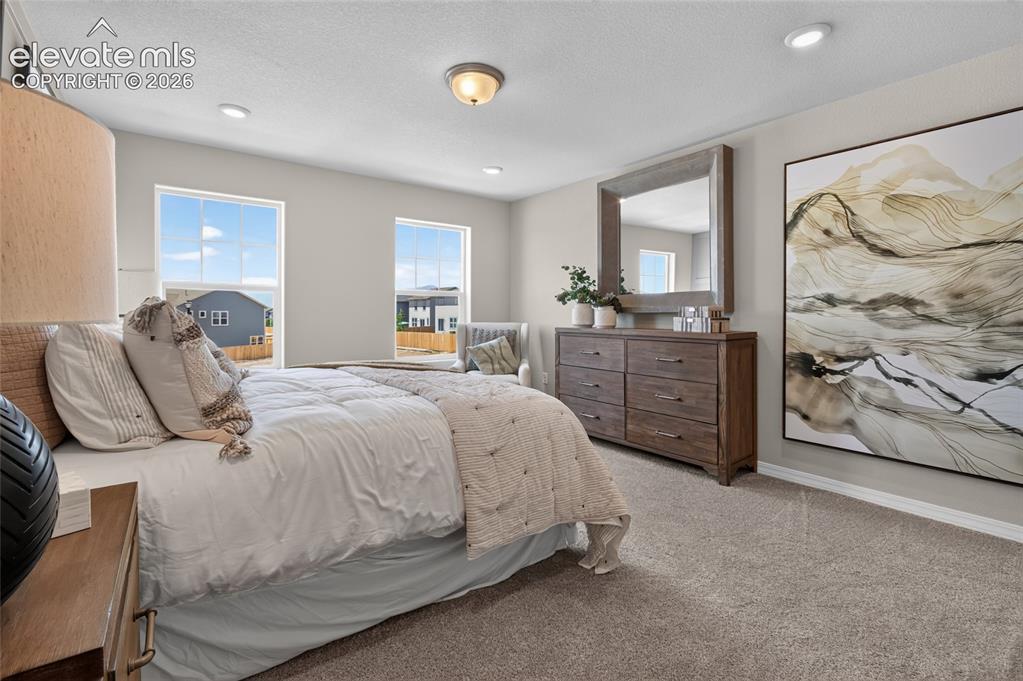
      Image 26 of 45: Accent wall featuring a geometric panel design
      Accent wall featuring a geometric panel design

      Image 27 of 45: Spacious room featuring neutral carpeting, recessed ceiling lights, and two

      Spacious room featuring neutral carpeting, recessed ceiling lights, and two large windows
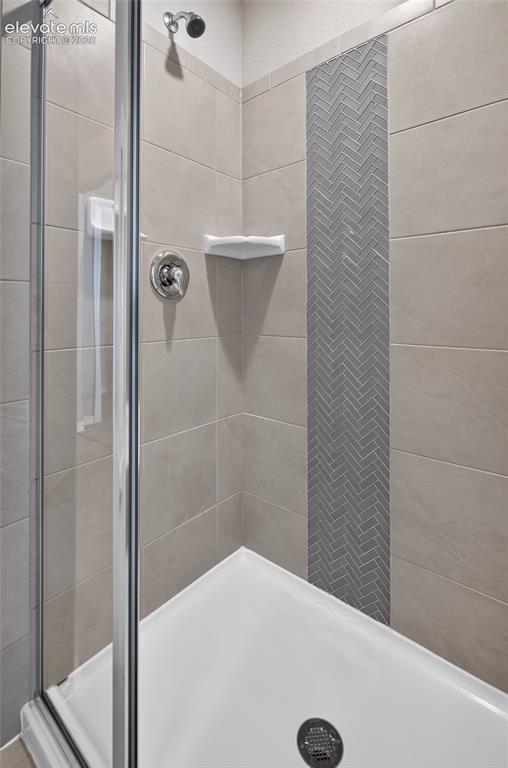
      Image 28 of 45: Dual vanity with wood-finish cabinetry, white countertops, and chrome fixtu

      Dual vanity with wood-finish cabinetry, white countertops, and chrome fixtures
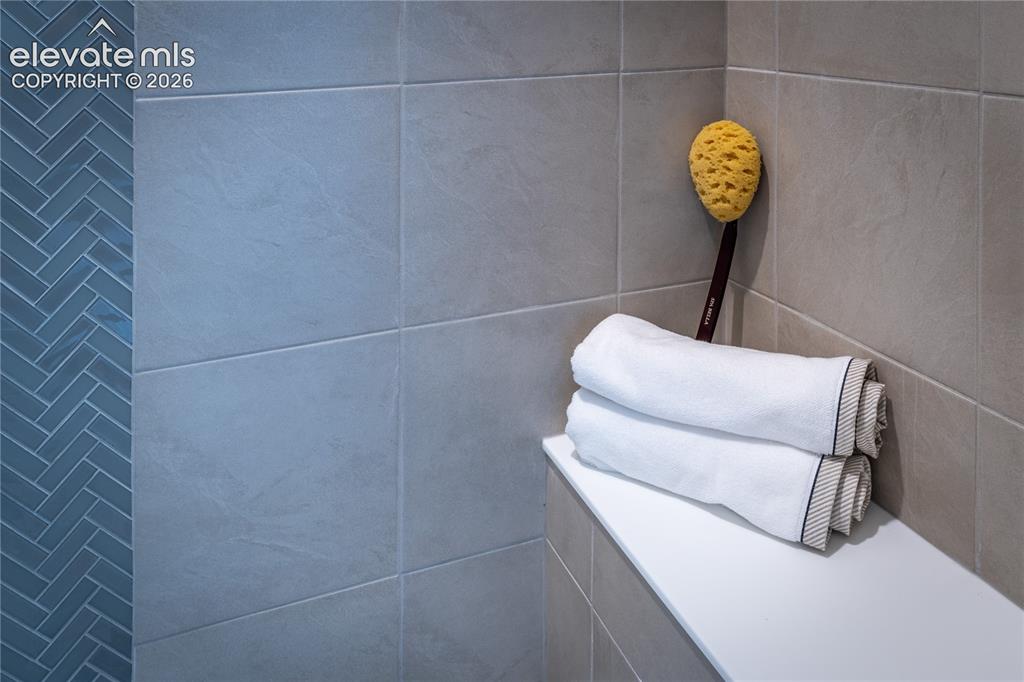
      Image 29 of 45: Walk-in shower featuring a glass enclosure, light-toned tile surround, and

      Walk-in shower featuring a glass enclosure, light-toned tile surround, and a herringbone mosaic accent panel
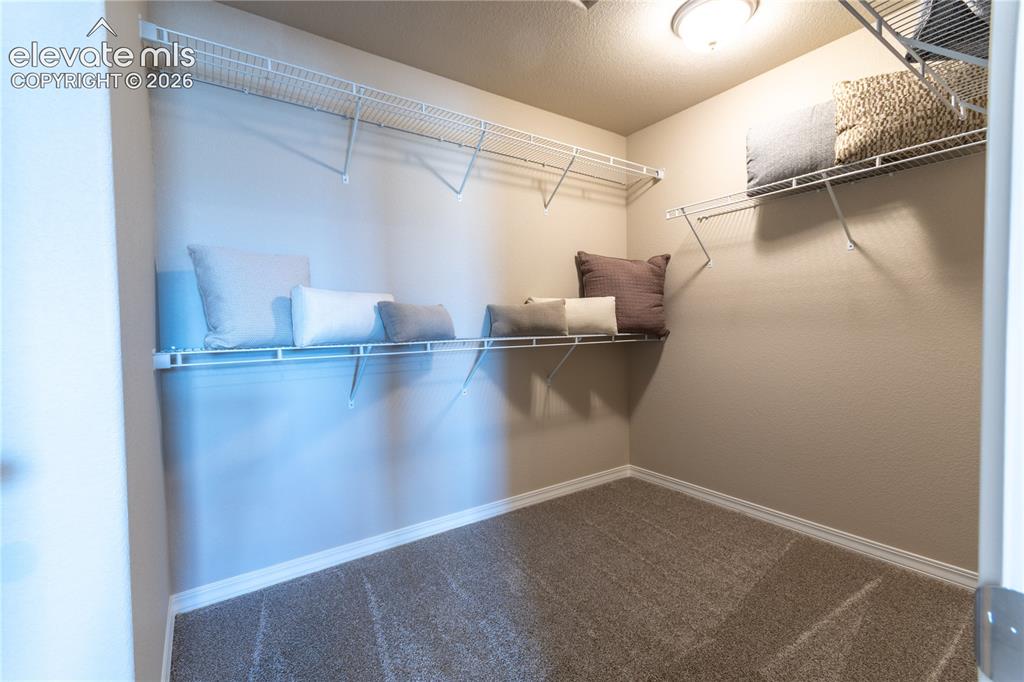
      Image 30 of 45: Shower enclosure featuring large format stone-finish wall tiling
      Shower enclosure featuring large format stone-finish wall tiling

      Image 31 of 45: Walk-in closet featuring carpet flooring, built-in wire shelving, and a cei

      Walk-in closet featuring carpet flooring, built-in wire shelving, and a ceiling-mounted light fixture
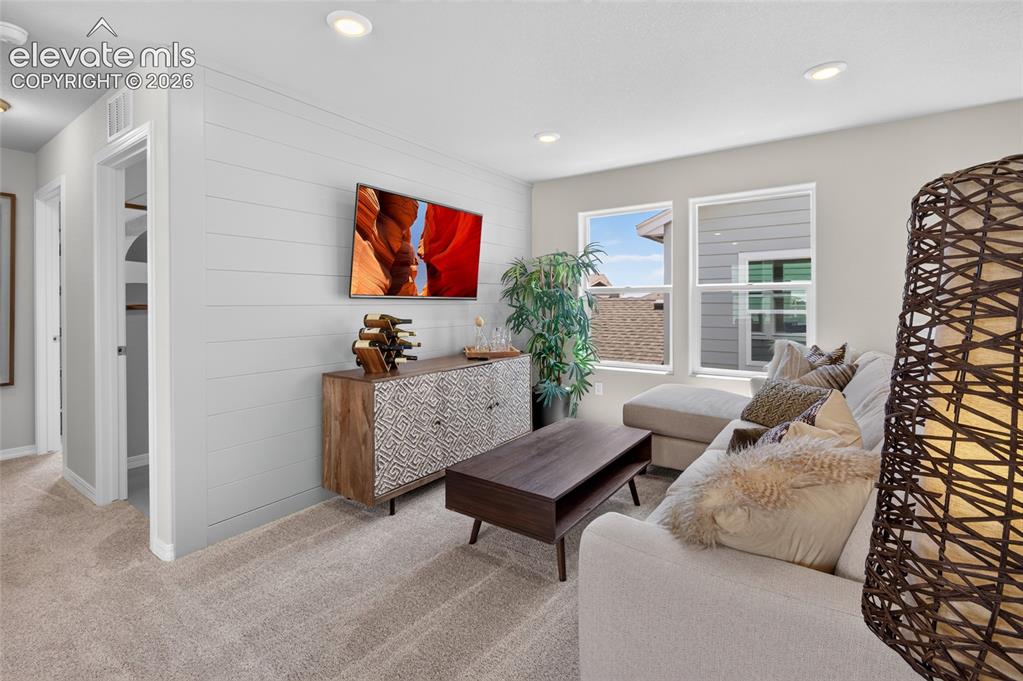
      Image 32 of 45: Dedicated utility space featuring neutral-toned walls, tile flooring, and a

      Dedicated utility space featuring neutral-toned walls, tile flooring, and a built-in wire shelving unit
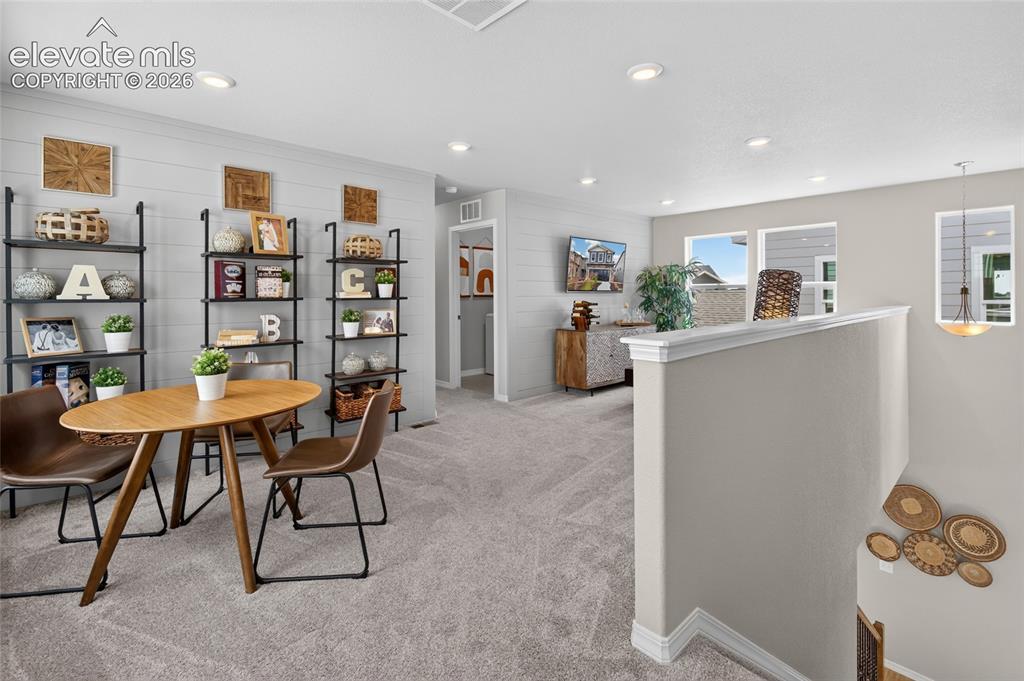
      Image 33 of 45: Living area featuring shiplap accent wall, recessed lighting, and soft neut

      Living area featuring shiplap accent wall, recessed lighting, and soft neutral carpeting
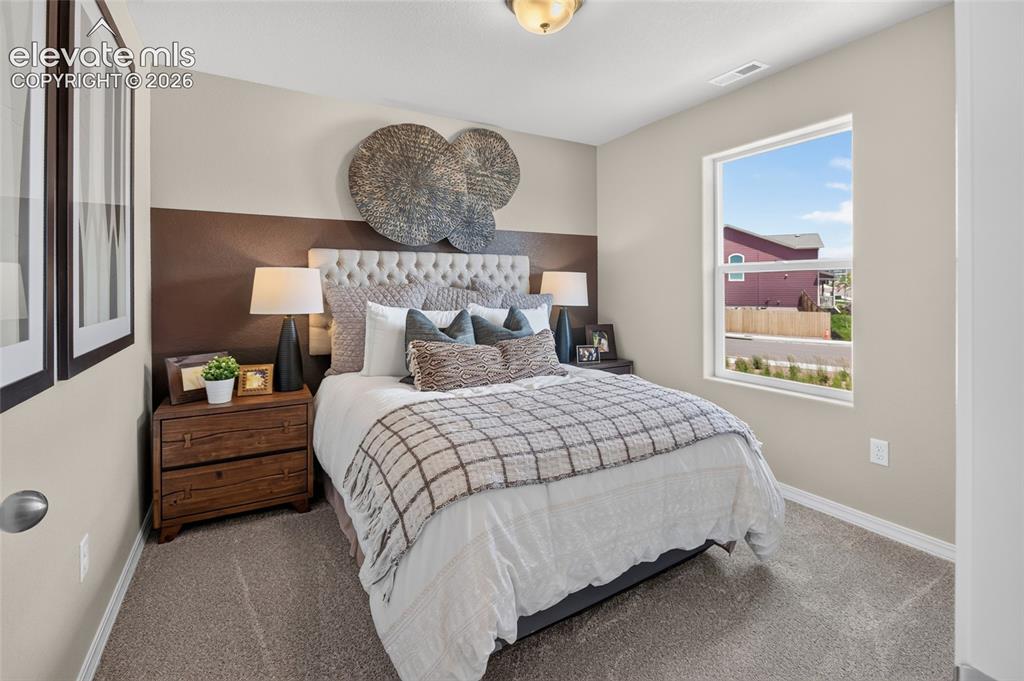
      Image 34 of 45: Carpeted loft space featuring shiplap accent walls, recessed lighting, and

      Carpeted loft space featuring shiplap accent walls, recessed lighting, and a built-in shelving system
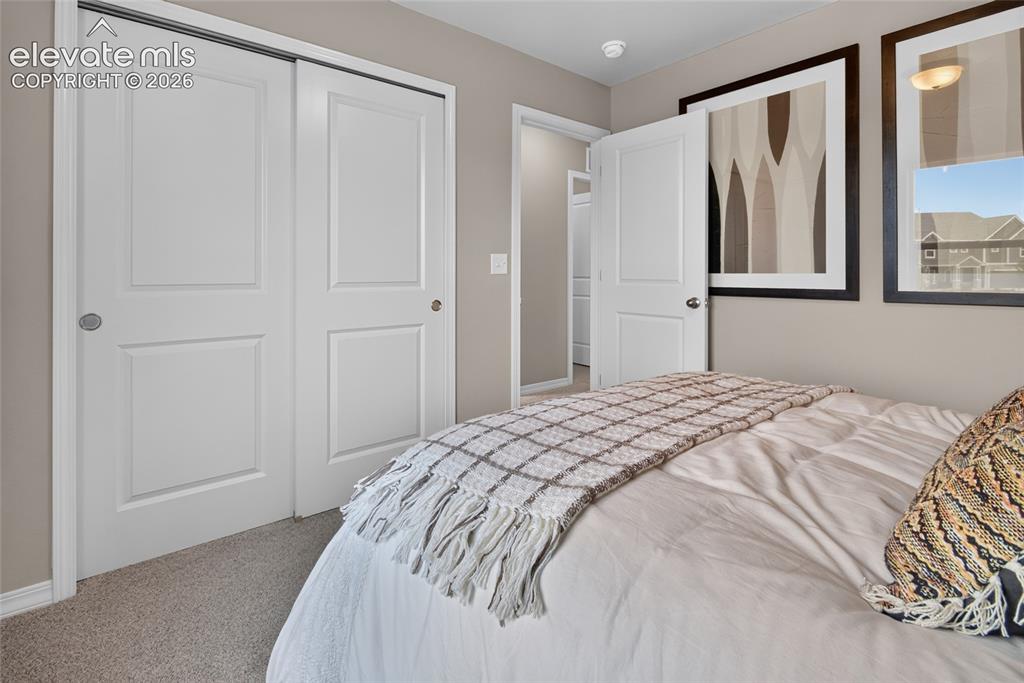
      Image 35 of 45: Bedroom featuring soft carpet flooring, light neutral-toned walls, a white-

      Bedroom featuring soft carpet flooring, light neutral-toned walls, a white-framed window, and a recessed ceiling light fixture
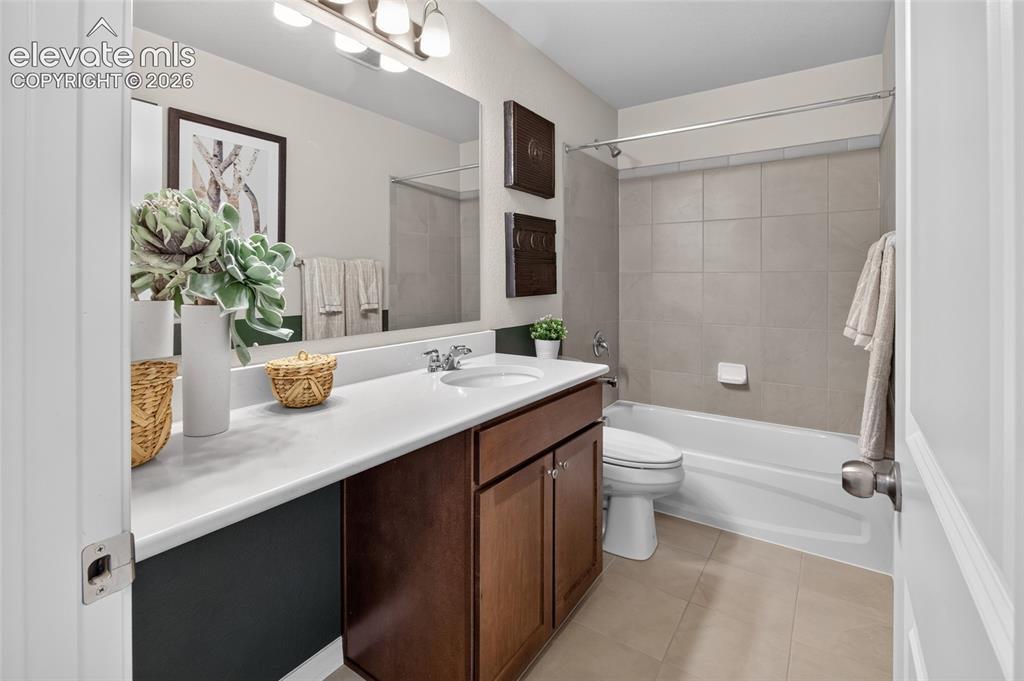
      Image 36 of 45: White paneled sliding closet doors with brushed nickel hardware
      White paneled sliding closet doors with brushed nickel hardware

      Image 37 of 45: Spacious bathroom featuring a white vanity countertop, undermount sink, and

      Spacious bathroom featuring a white vanity countertop, undermount sink, and wood-finish cabinetry
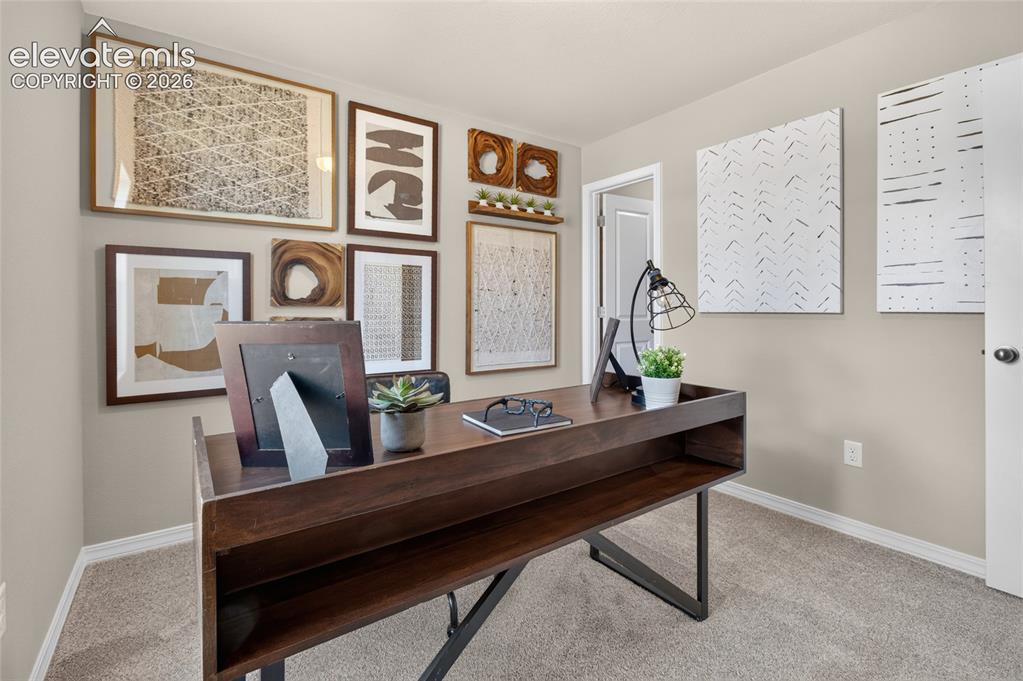
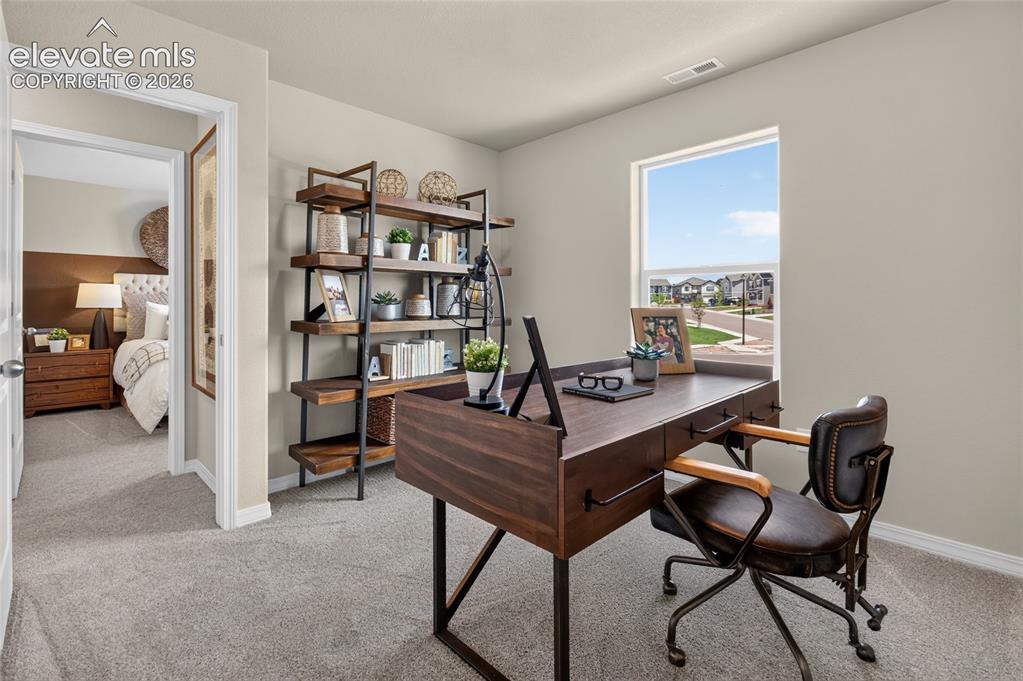
      Image 38 of 45: Carpeted room featuring a window with exterior views, a built-in wall vent,

      Carpeted room featuring a window with exterior views, a built-in wall vent, and a doorway opening to an additional room
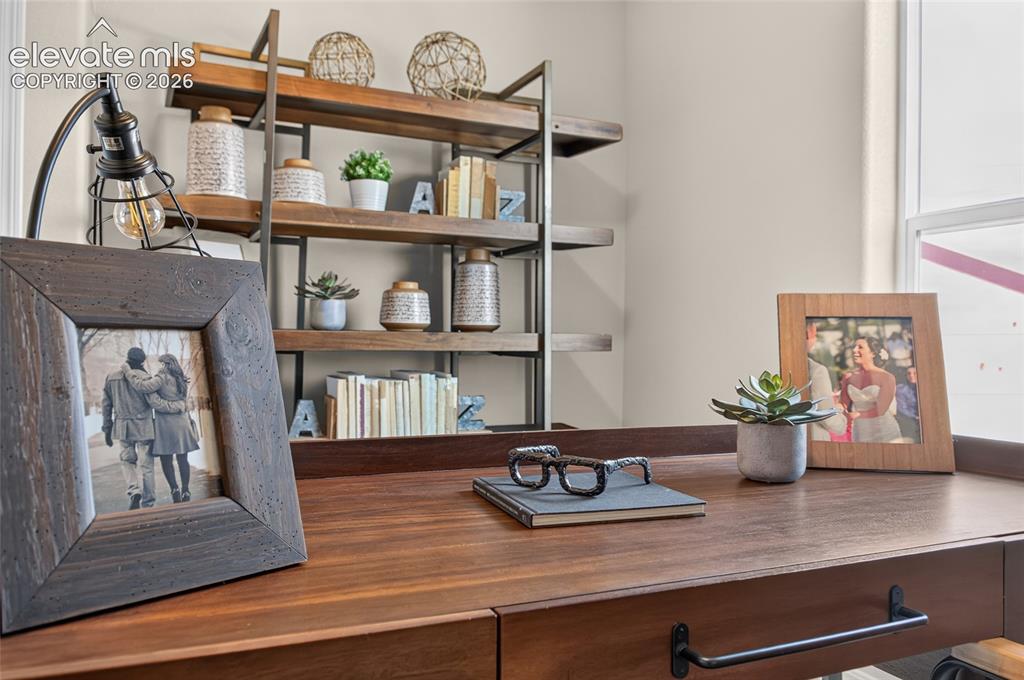
      Image 39 of 45: Neutral-toned room with light beige walls and carpet flooring
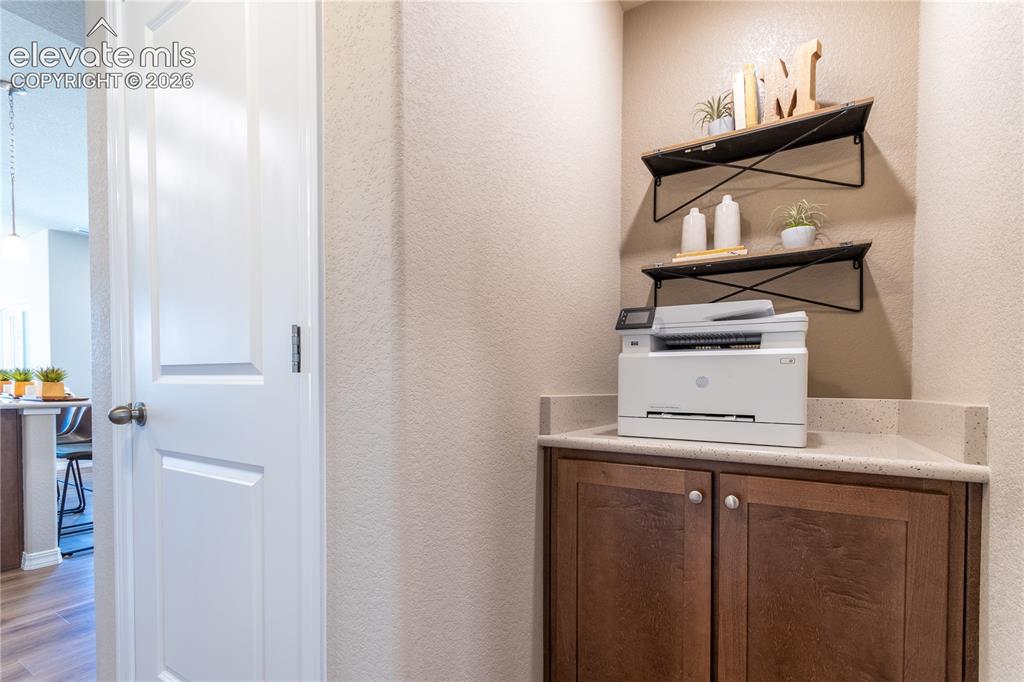
      Neutral-toned room with light beige walls and carpet flooring

      Image 40 of 45: Other

      Other

      Image 41 of 45: Other

      Other

      Image 42 of 45: Rear exterior featuring a covered patio, expansive windows, a sliding glass

      Rear exterior featuring a covered patio, expansive windows, a sliding glass door, and a private fenced yard with a combination of lawn and gravel landscaping
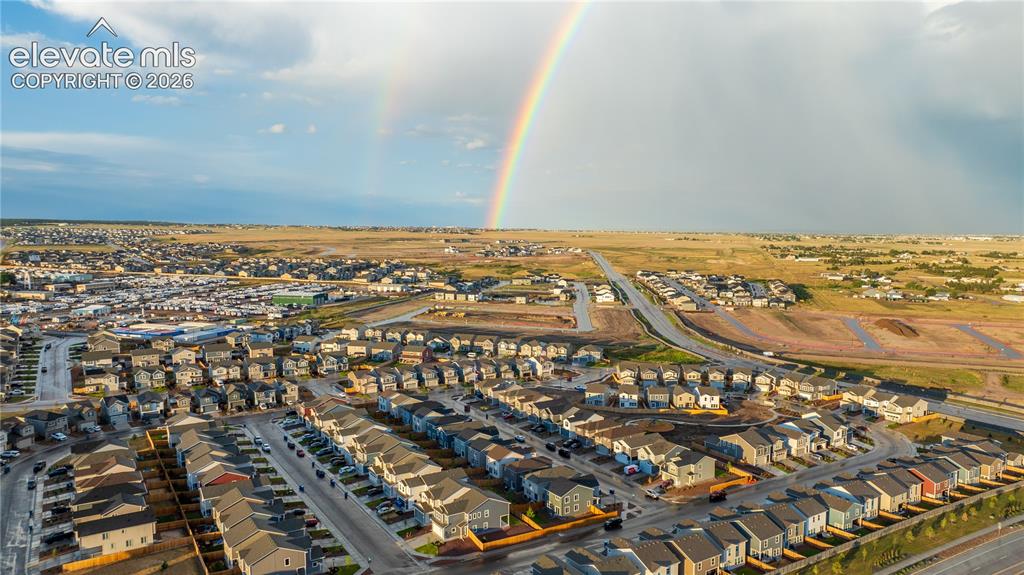
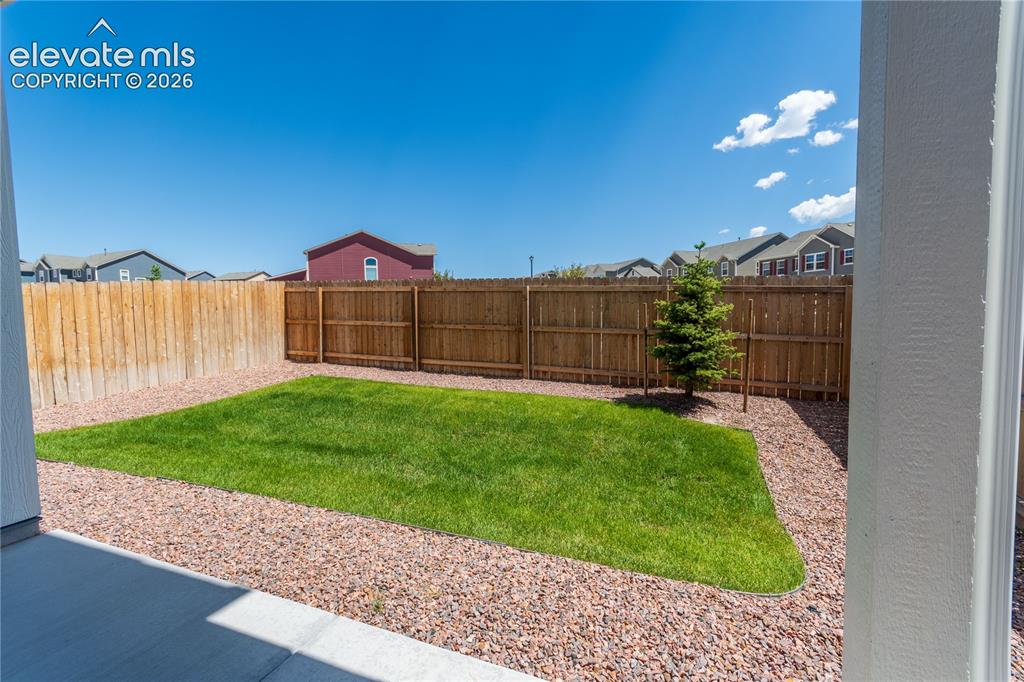
      Image 43 of 45: Private backyard featuring a well-maintained lawn, a young evergreen tree,

      Private backyard featuring a well-maintained lawn, a young evergreen tree, and a full perimeter wood fence
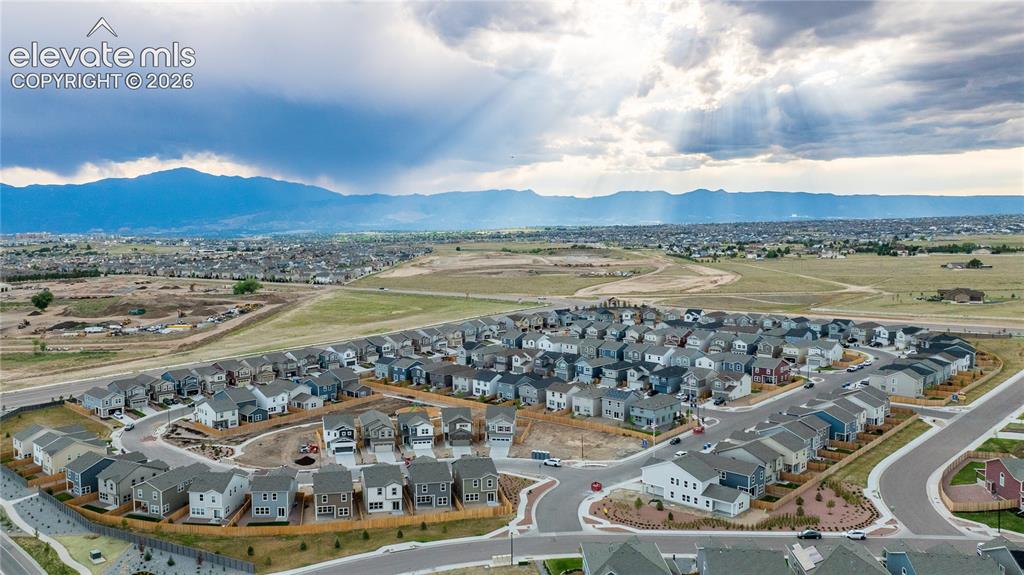
      Image 44 of 45: Expansive aerial perspective showcasing a residential community with divers

      Expansive aerial perspective showcasing a residential community with diverse home styles
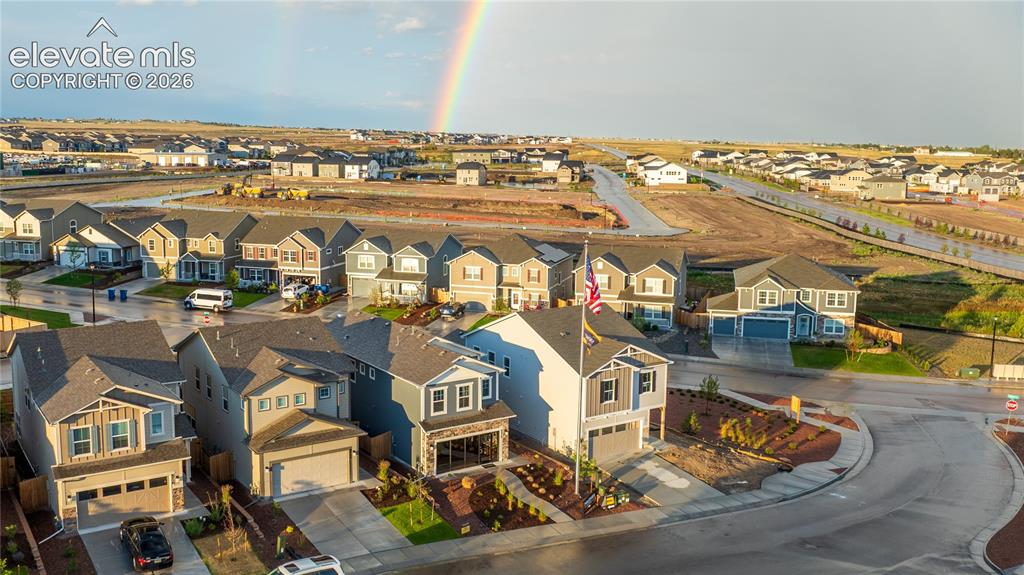
      Image 45 of 45: Developed residential community featuring a variety of housing styles, pave

      Developed residential community featuring a variety of housing styles, paved streets, and a mountainous backdrop

      Disclaimer: The real estate listing information and related content displayed on this site is provided exclusively for consumers’ personal, non-commercial use and may not be used for any purpose other than to identify prospective properties consumers may be interested in purchasing.