9340 Columbine Trail, Cascade, CO, 80809
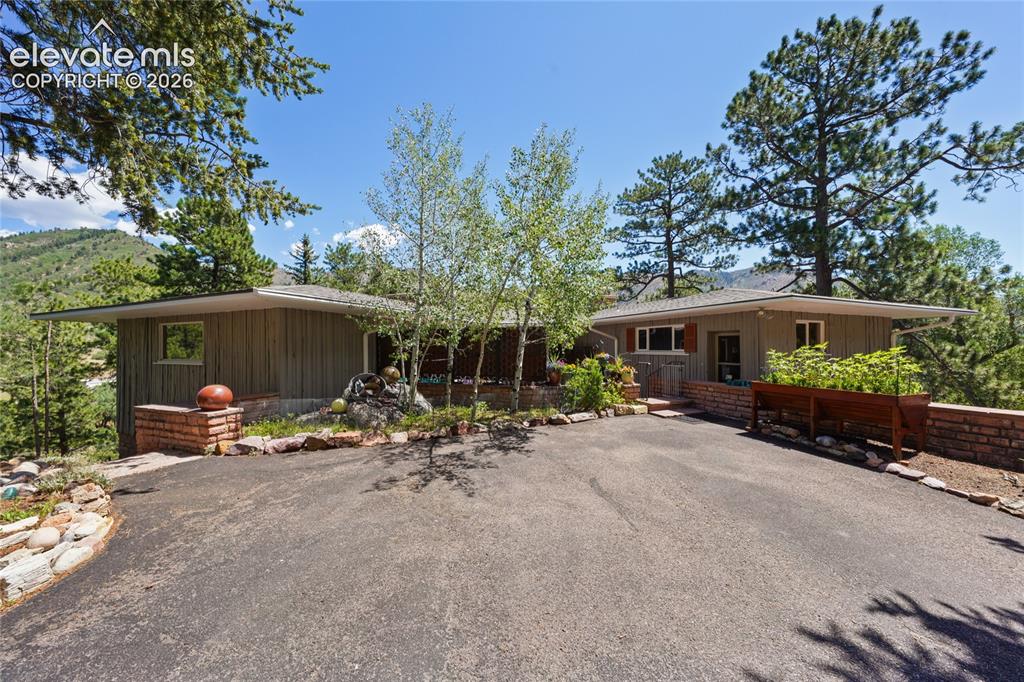
Image Count: 50

$848,500

  • Highlights
  • Single Family
  • 3 bd | 5 ba | 3,970 sqft
  • 9340 Columbine Trail, Cascade, CO, 80809 listed by Liz Snow-Wheeler
  • Active
  • MLS#: 5956757
  • Tour #3
  • View on Map
Space maker

Property Description

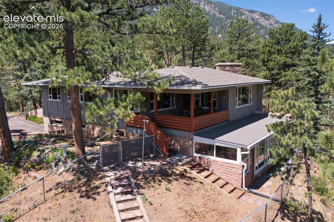
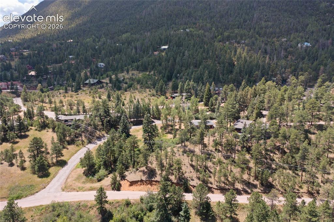
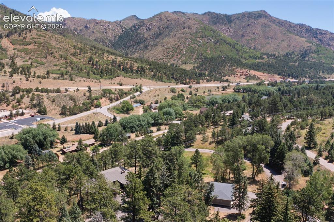
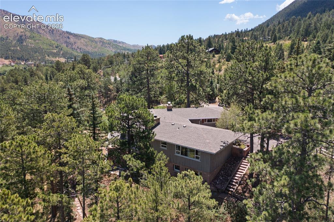
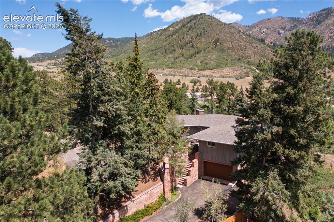
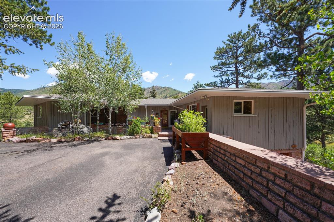
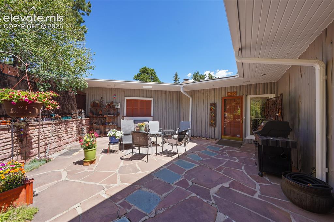
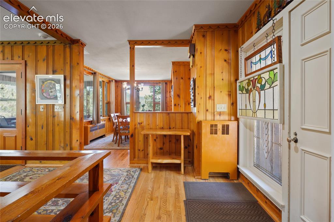
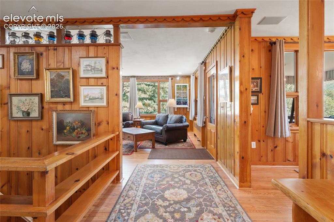
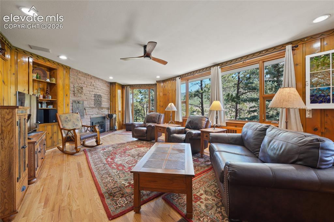
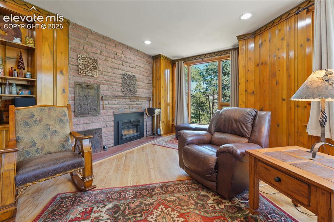
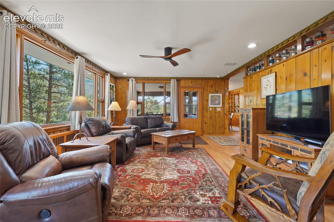
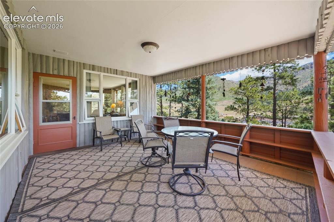
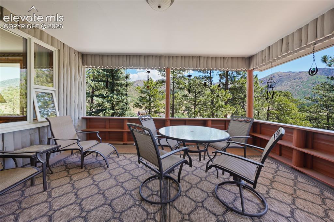
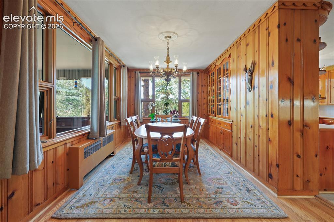
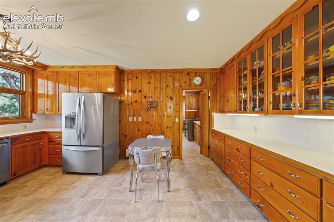
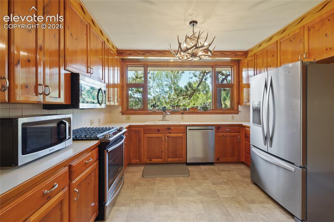
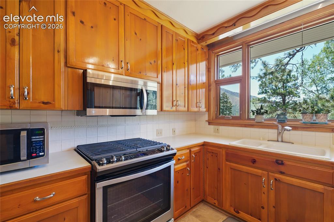
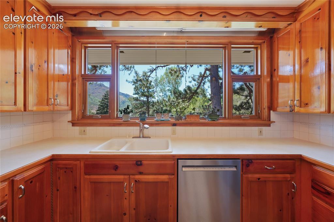
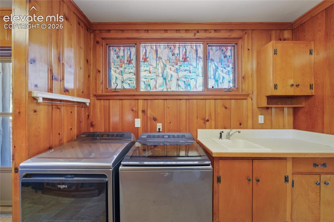
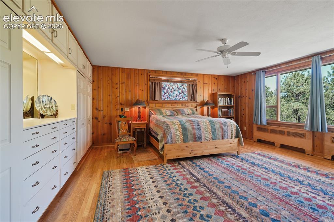
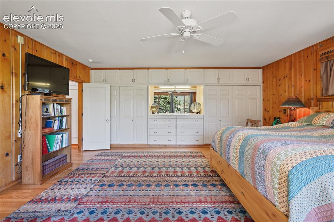
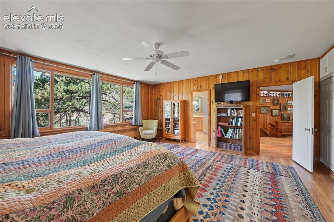
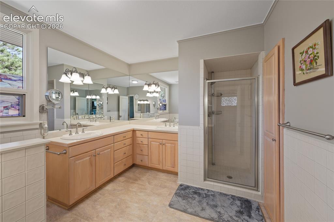
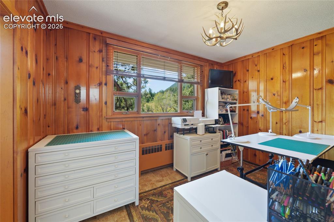
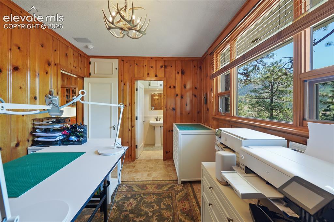
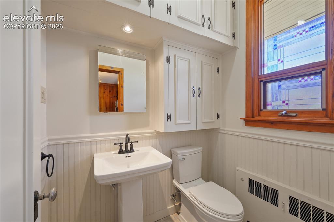
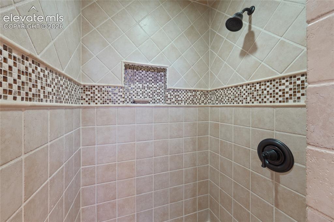
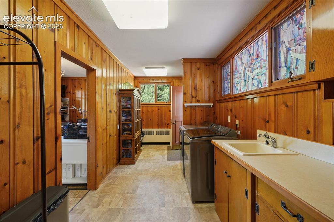
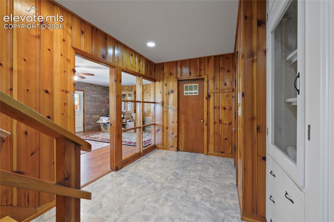
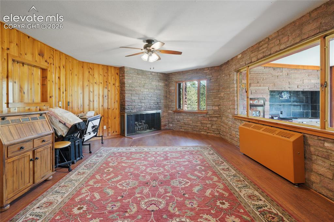
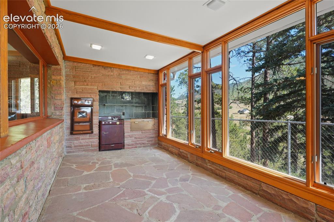
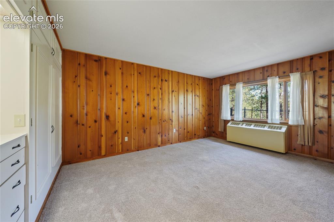
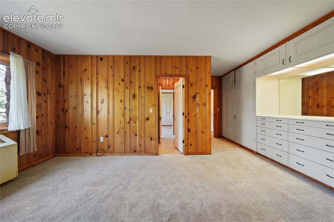
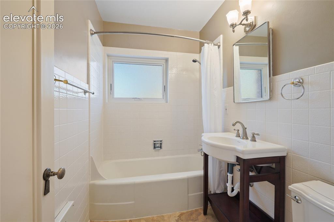
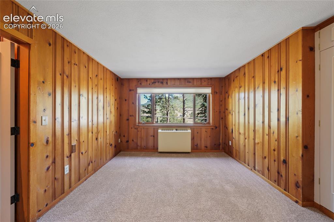
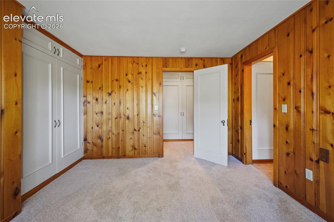
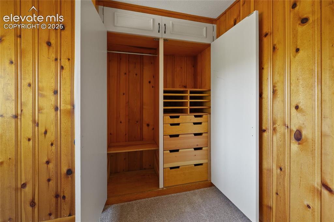
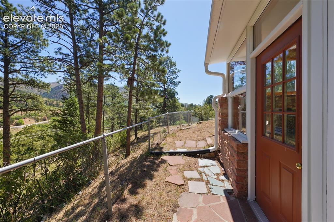
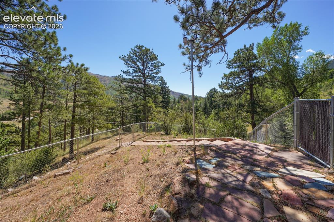
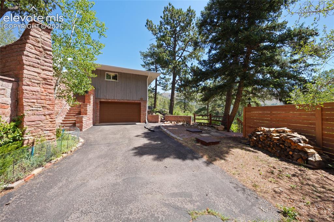
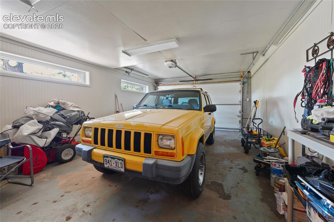
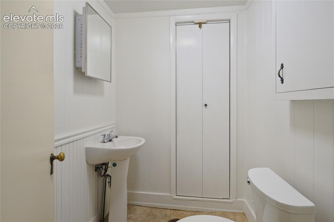
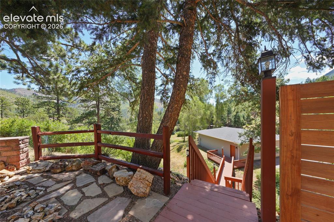
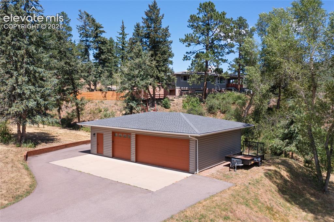
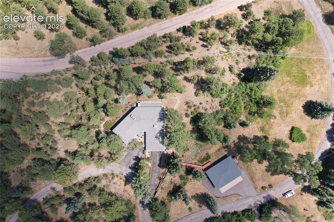
Truly a slice of heaven, perched on the hill above surrounded by trees & gorgeous views, you can not ask for more. One of a kind very unique home sitting on an amazing 3 acres of property in the heart of Chipita Park. Cypress siding, recently hand painted. Custom wood double pane windows many recently updated. Open & bright, lots of built-ins for lots of storage. Perfect for entertaining & pride of ownership shows through out. On main level you find the Primary Suite w/attached Bath, complete shower, vanity & double sinks. Hardwood floors flow beautifully from room to room. The spacious Living Room w/views at every window, the focal point being an amazing oversized Fireplace. Just off the Living Room is a door leading to a special gathering spot, a cozy dinner or just a quiet respite from a long day, a favorite spot. Dining Room w/built ins, a blend of function & elegance. Spacious kitchen, cooks dream, many hand finished cabinets. On to large Laundry Room which includes a versatile bonus bedroom & bath nestled quietly off the kitchen, ideal for an au pair suite, private office or cozy guest retreat. On downstairs the home expands a generous Family Room anchored by another cozy fireplace making it the perfect hub for gatherings. You also have two well appointed Bedrooms that share an updated Full Bath. There is also a glassed in Garden Room which is a fun space with all working appliances. On to the attached Garage w/bath which is very handy if you have been working in the yard. Below the house is a big 3 car Garage W/Workshop, RV park, external elec outlets. The property can manage up to two horses, if you build in your name you could add another dwelling after going thru El Paso County Building rules and regulations. Listing agent is in process of gathering more information. You have very easy access to Highway 24, 20 minutes to Downtown Colo. Spgs, 2 1/2 hours ski Breckenridge. You could have it all at your finger tips, come visit this amazing slice of heaven.

Property Listed By

Picture of REALTOR Listing Property
  • Liz Snow-Wheeler
  • 4169-166-917  Call the Agent 
Picture of Office Listing Property
  • The Cutting Edge
  • 7605-999-917  Call the Agent 

Property Details

    General Features

  • Property: Single Family, Ranch
  • Year Built: 1947
  • List Price: $848,500
  • County: El Paso
  • School District: Manitou Springs-14

    Rooms

  • Master: Main Level, 19 x 18
  • Bedrooms: 3
  • Baths: 2 full bath; 2 1/2 bath; 1 3/4 bath;
  • Master Bathroom Amenities: 5-Pc Bath, Double Vanity, Free-standing Shower, Spa Shower
  • Laundry: Main

    Structure

  • Foundation: Full Basement, Garden Level
  • Cooling: Ceiling Fan
  • Garage/Parking #: 4 vehicle(s), Attached, Detached
  • Garage Amenities: Garage Door Opener, Oversized, Workshop
  • Total SqFt: 3,970
  • Finished SqFt: 3,970
  • Basement SqFt: 1,916
  • Basement % Fin: 100
  • Construction Status: Existing Home

    Features

  • Appliances: Dishwasher, Kitchen Vent Fan, Microwave Oven, Oven, Refrigerator, Self Cleaning Oven
  • Floors: Carpet, Tile, Wood
  • Entry: Closet
  • Interior Features: 5-Pc Bath, 6-Panel Doors
  • Laundry: Main

    Taxes, Utilities, Lot

  • Tax: $4,440
  • Lot Size: 3.00 Acres, 130,680 SqFt
  • Driveway: Paved
  • Lot Location: Hiking Trail, Near Fire Station, Near Schools
  • Lot Description: 360-degree View, Hillside, Meadow, Mountain View, Sloping, Trees/Woods, View of Rock Formations
  • Existing Utilities: Electricity Connected, Natural Gas Connected
  • Existing Water: Municipal

    Community

    Additional Information

  • Notices: Lead Base Paint Discl Req

      Disclaimer
      The real estate listing information and related content displayed on this site is provided exclusively for consumers’ personal, non-commercial use and may not be used for any purpose other than to identify prospective properties consumers may be interested in purchasing.
      PPAR.com Website

      9340 Columbine Trail, Cascade, CO, 80809

      Image 1 of 50: Front of Structure

      Front of Structure

      Image 2 of 50: Other

      Other

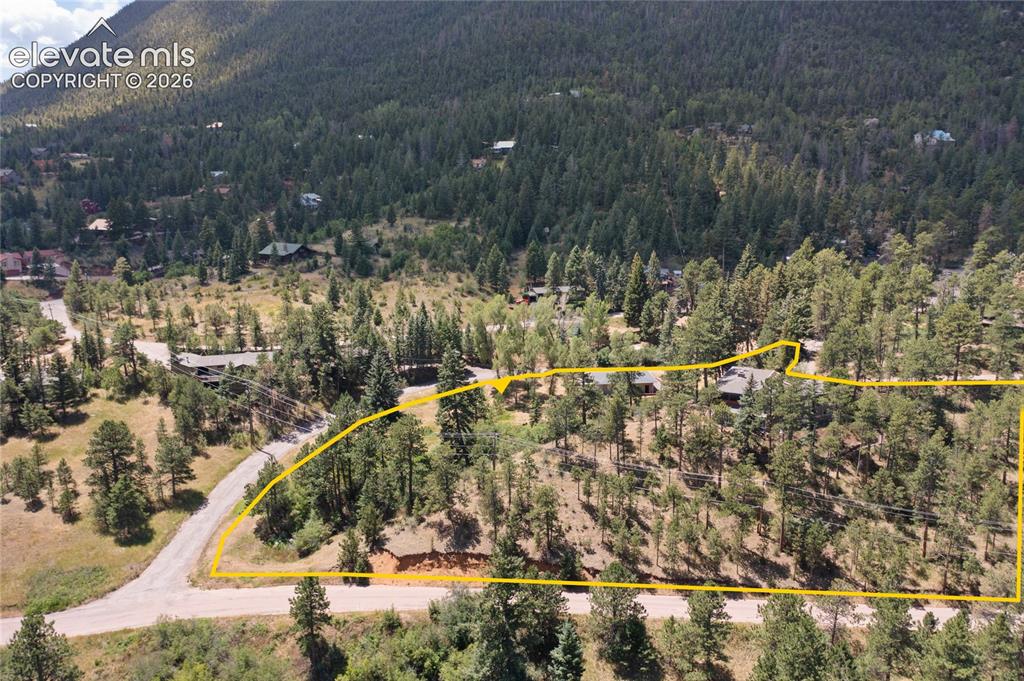
      Image 3 of 50: Aerial View

      Aerial View

      Image 4 of 50: Property lines shown are approximate and for illustrative purposes only. Th

      Property lines shown are approximate and for illustrative purposes only. They are not guaranteed to be accurate and do not constitute a legal survey. Buyers are encouraged to verify property boundaries through a licensed land surveyor.
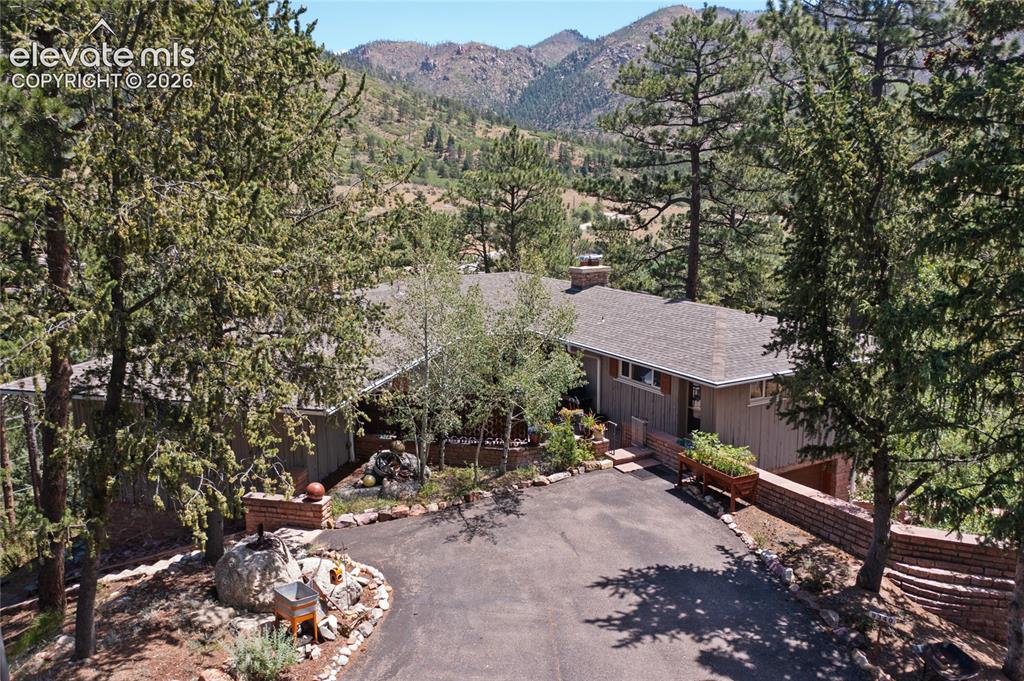
      Image 5 of 50: Other

      Other

      Image 6 of 50: Other

      Other

      Image 7 of 50: Aerial View

      Aerial View

      Image 8 of 50: View

      View

      Image 9 of 50: Front of Structure

      Front of Structure

      Image 10 of 50: Patio

      Patio

      Image 11 of 50: Other

      Other

      Image 12 of 50: Other

      Other

      Image 13 of 50: Living Room

      Living Room

      Image 14 of 50: Other

      Other

      Image 15 of 50: Living Room

      Living Room

      Image 16 of 50: Sun Room

      Sun Room

      Image 17 of 50: Other

      Other

      Image 18 of 50: Dining Area

      Dining Area

      Image 19 of 50: Kitchen

      Kitchen

      Image 20 of 50: Kitchen

      Kitchen

      Image 21 of 50: Kitchen

      Kitchen

      Image 22 of 50: Kitchen

      Kitchen

      Image 23 of 50: Laundry

      Laundry

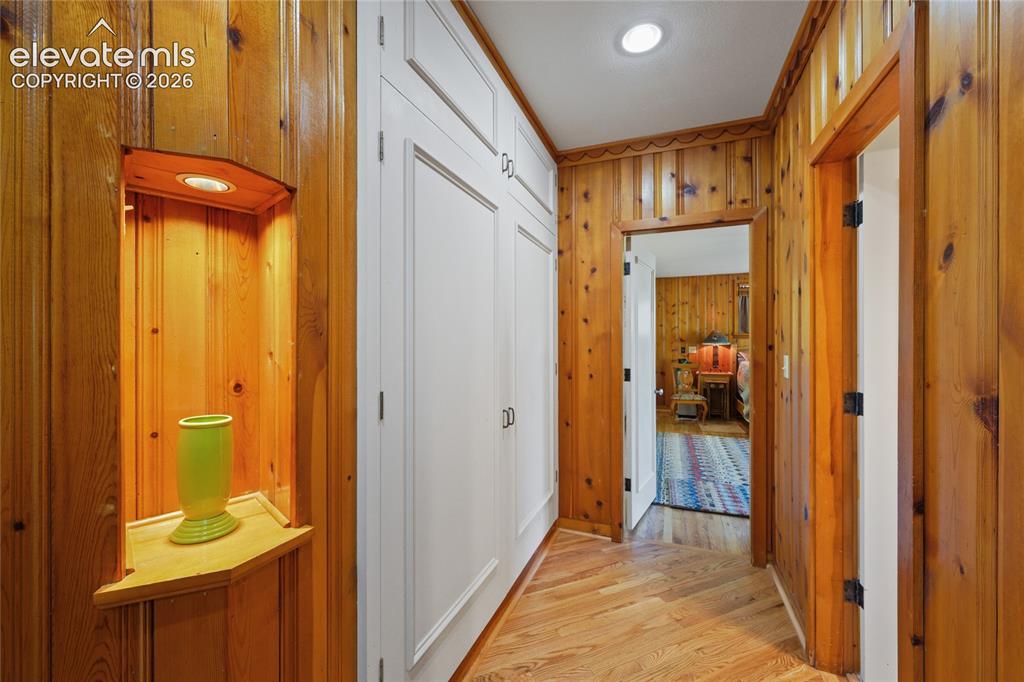
      Image 24 of 50: Hallway

      Hallway

      Image 25 of 50: Master Bedroom

      Master Bedroom

      Image 26 of 50: Master Bedroom

      Master Bedroom

      Image 27 of 50: Master Bedroom

      Master Bedroom

      Image 28 of 50: Master Bathroom

      Master Bathroom

      Image 29 of 50: Bedroom

      Bedroom

      Image 30 of 50: Bedroom

      Bedroom

      Image 31 of 50: Bathroom

      Bathroom

      Image 32 of 50: Bathroom

      Bathroom

      Image 33 of 50: Laundry

      Laundry

      Image 34 of 50: Other

      Other

      Image 35 of 50: Family Room

      Family Room

      Image 36 of 50: Sun Room

      Sun Room

      Image 37 of 50: Bedroom

      Bedroom

      Image 38 of 50: Bedroom

      Bedroom

      Image 39 of 50: Bathroom

      Bathroom

      Image 40 of 50: Bedroom

      Bedroom

      Image 41 of 50: Bedroom

      Bedroom

      Image 42 of 50: Closet

      Closet

      Image 43 of 50: Yard

      Yard

      Image 44 of 50: Yard

      Yard

      Image 45 of 50: Garage

      Garage

      Image 46 of 50: Garage

      Garage

      Image 47 of 50: Bathroom

      Bathroom

      Image 48 of 50: Other

      Other

      Image 49 of 50: Garage

      Garage

      Image 50 of 50: Aerial View

      Aerial View

      Disclaimer: The real estate listing information and related content displayed on this site is provided exclusively for consumers’ personal, non-commercial use and may not be used for any purpose other than to identify prospective properties consumers may be interested in purchasing.