2063 Hibbard Lane, Fountain, CO, 80817
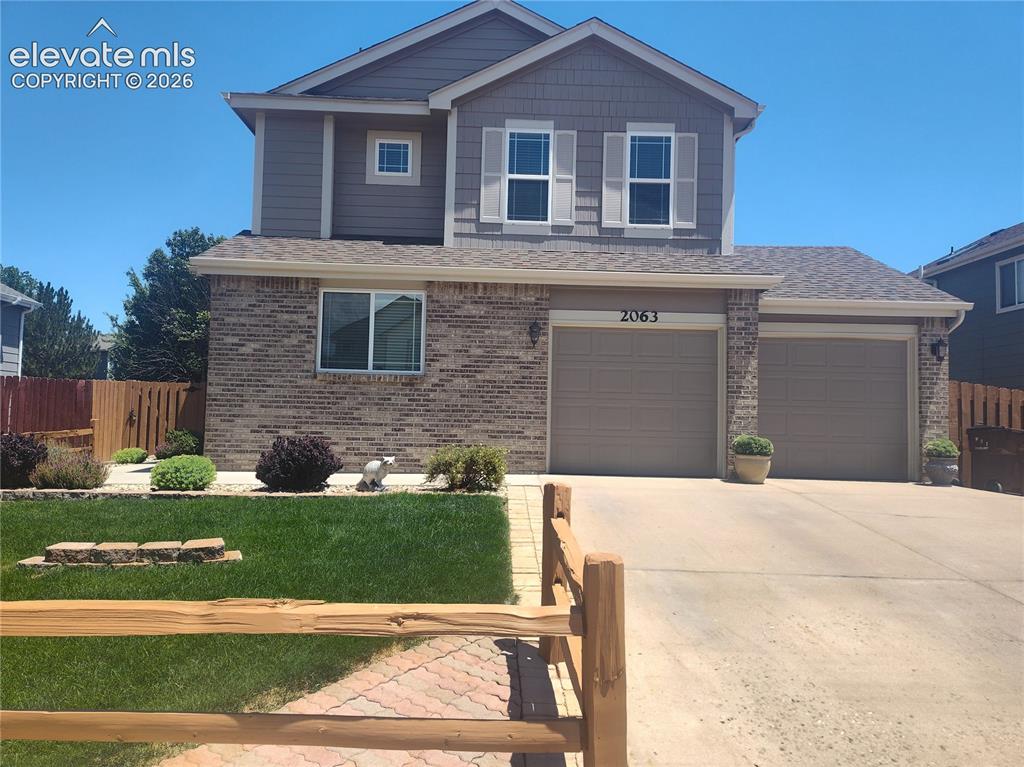
Image Count: 49

$485,000

  • Highlights
  • Single Family
  • 5 bd | 4 ba | 2,512 sqft
  • 2063 Hibbard Lane, Fountain, CO, 80817 listed by Tracey Toney ABR GRI MRP RENE
  • Active
  • MLS#: 4548496
  • View on Map
Space maker

Property Description

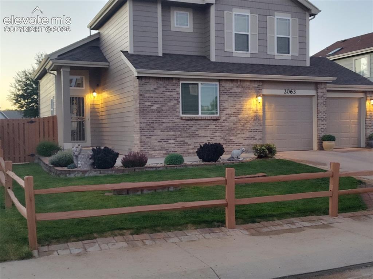
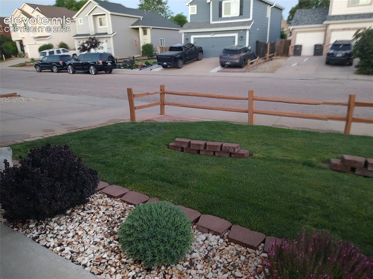
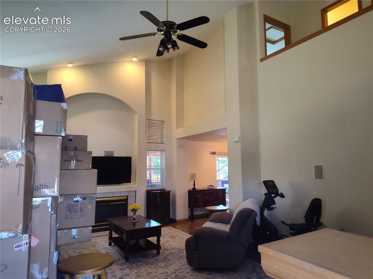
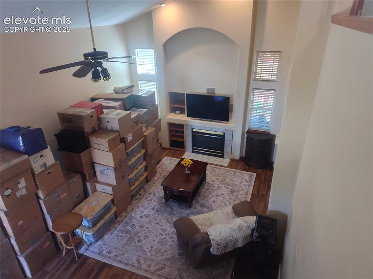
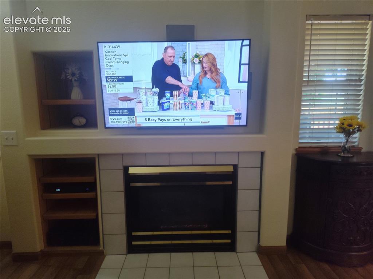
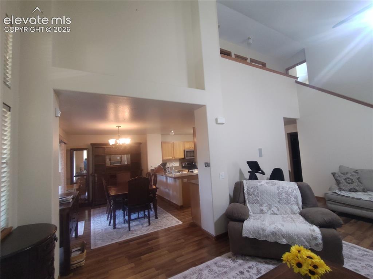
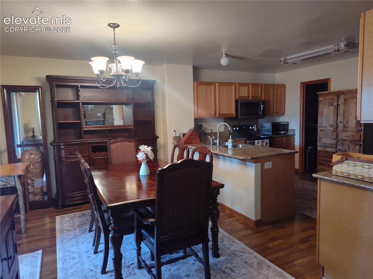
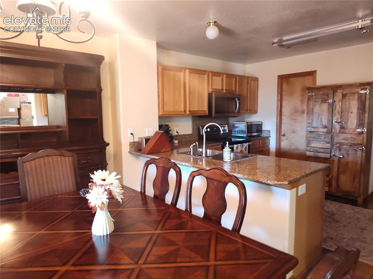
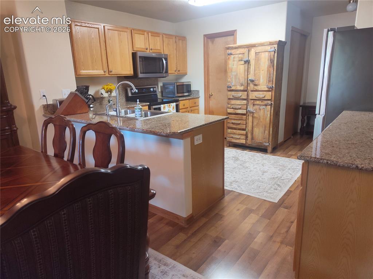
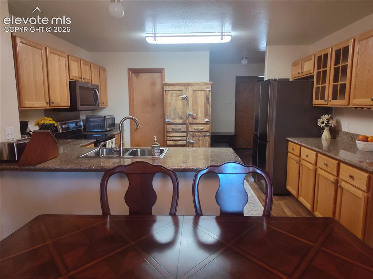
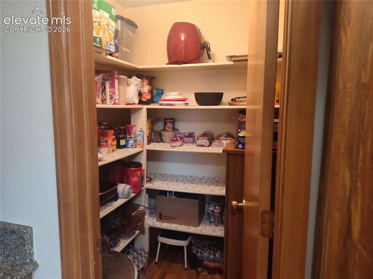
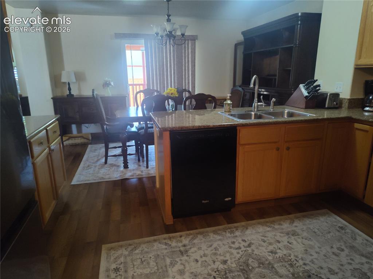
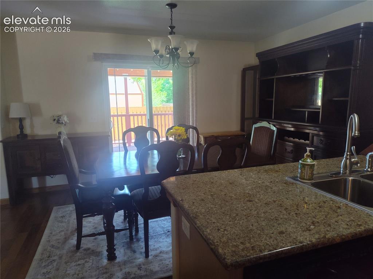
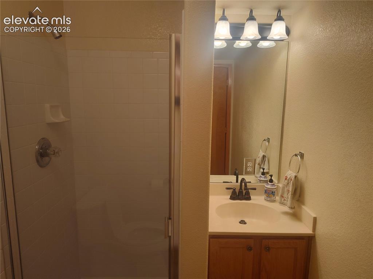
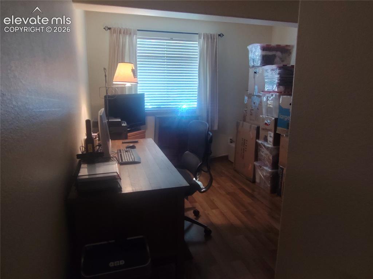
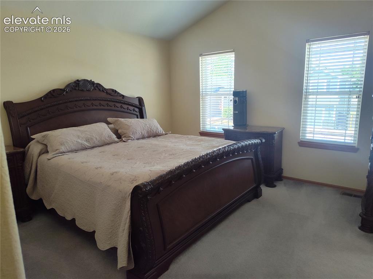
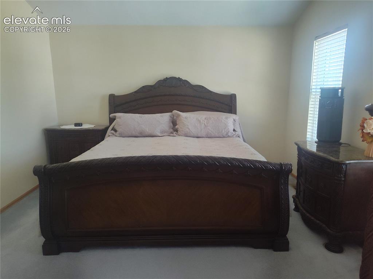
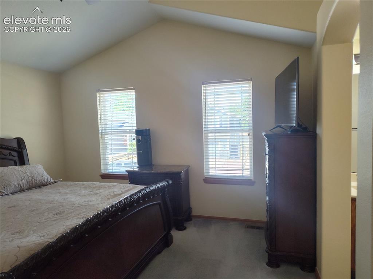
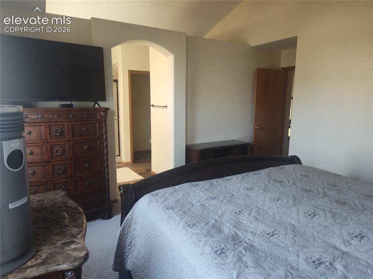
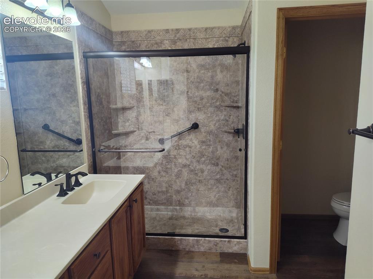
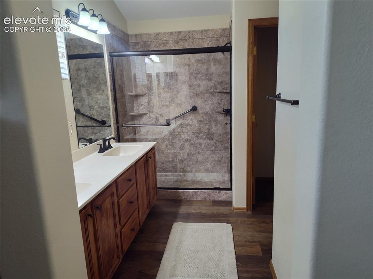
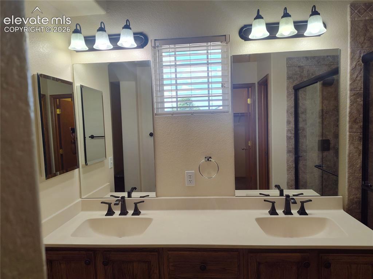
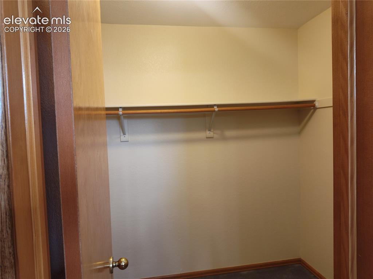
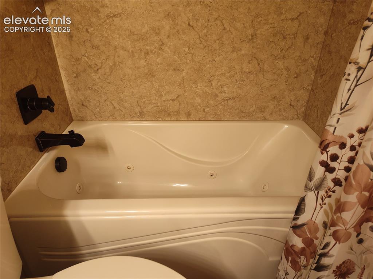
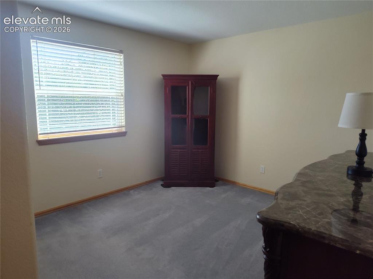
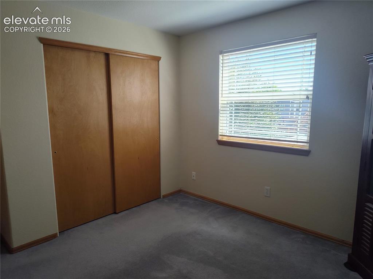
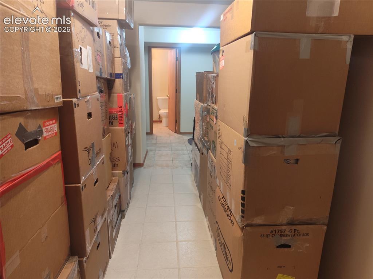
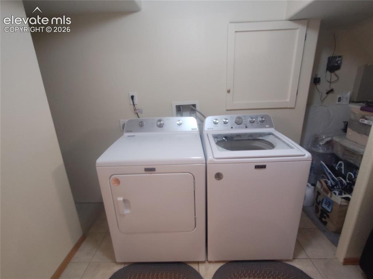
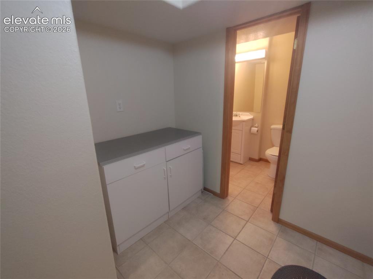
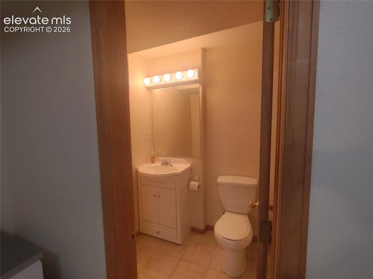
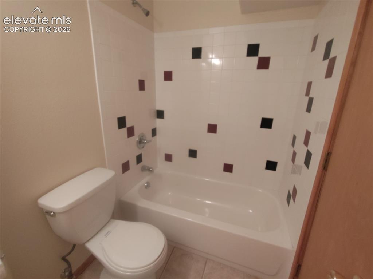
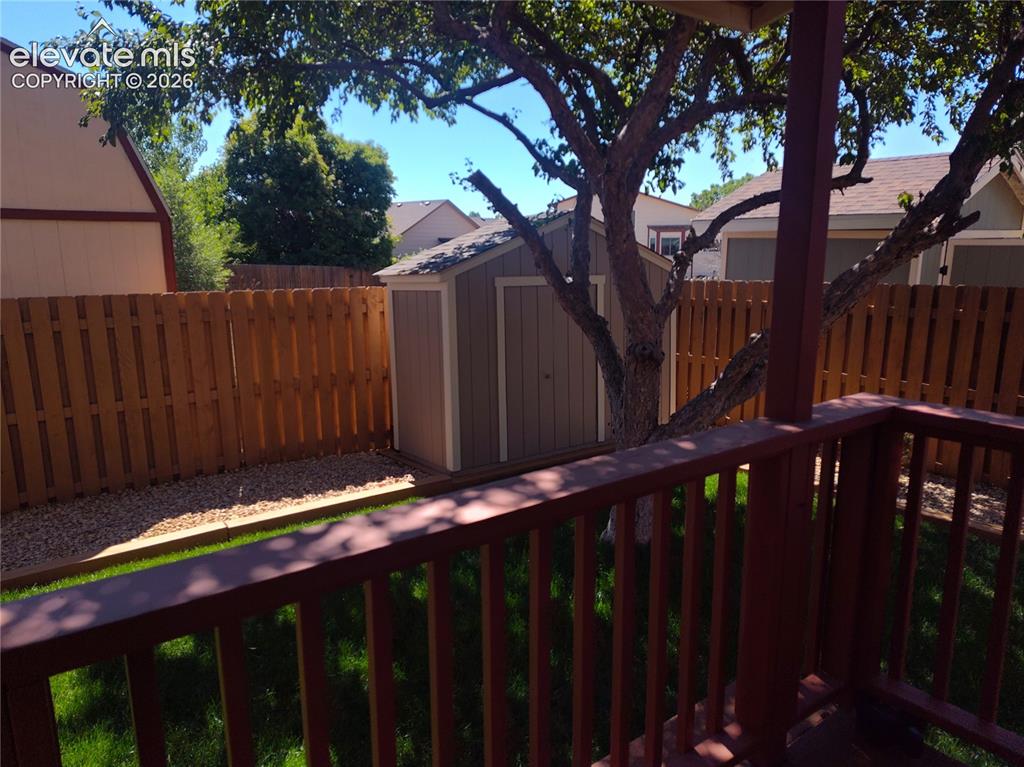
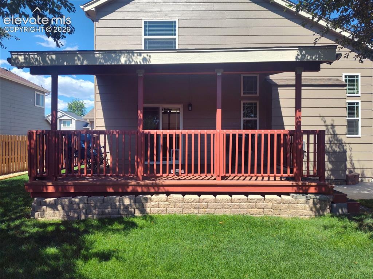
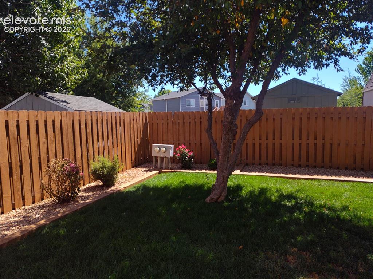
Welcome Home! True Pride in Ownership is displayed in this spectacular well-maintained two-story home. This property is immaculate inside and outside! From the moment you arrive, you'll be welcomed by the beautifully landscaped, fully fenced front yard leading to the inviting entrance. Step inside and be welcomed by beautiful laminate wood flooring that flows throughout the main level. The spacious living room features soaring vaulted ceilings, a cozy fireplace for those chilly winter evenings, built-in surround sound speakers, and an open, inviting layout that's perfect for relaxing or entertaining. The beautifully appointed kitchen combines style and functionality with granite countertops, stainless steel appliances, abundant cabinetry, a breakfast bar, and a spacious walk-in pantry. Just off the kitchen, the dining area opens to a deck overlooking the private, fully fenced backyard—an ideal space for entertaining family and friends or simply enjoying the peaceful surroundings. The main level also offers the convenience of a bedroom and full bathroom, providing flexible space for guests, a home office, or multi-generational living. Upstairs, the spacious primary suite serves as a private retreat with a beautifully updated en-suite bathroom and a walk-in closet. Two additional bedrooms and a full bathroom featuring a relaxing jetted tub complete the upper level. The finished basement adds even more living space with a family room, a fifth bedroom, a full bathroom, a dedicated laundry area, and plenty of storage. Ideally located near I-25, the Powers Corridor, military installations, medical facilities, parks, schools, shopping, and a wide variety of restaurants, this exceptional home offers the perfect combination of comfort, space, and convenience. Don't miss your opportunity to make this beautiful home yours—schedule your showing today!

Property Listed By

Picture of REALTOR Listing Property
  • Tracey Toney ABR GRI MRP RENE
  • 5477-782-917  Call the Agent 
Picture of Office Listing Property
  • Keller Williams Clients Choice Realty
  • 5530-535-917  Call the Agent 
After retiring from the military and working as a DOD Civilian for 28 years, Tracey decided to make the transition into Real Estate. She worked as a Logistic Manager while in the Army and has several years of Managerial and Organizational Management Skills. As a manager she had a reputation for meeting the most challenging organizational goals and objective. Tracey has lived in the Colorado Springs area on and off over 20 years during her travels with the military. Over the years, she has...

Property Details

    General Features

  • Property: Single Family, 2 Story
  • Year Built: 1996
  • List Price: $485,000
  • County: El Paso
  • School District: Ftn/Ft Carson 8

    Rooms

  • Master: Upper Level, 13 x 13
  • Bedrooms: 5
  • Baths: 2 full bath; 2 3/4 bath;
  • Master Bathroom Amenities: Double Vanity, Free-standing Shower, Natural Wood
  • Laundry: Basement, Electric Hook-up

    Structure

  • Foundation: Full Basement
  • Heating: Forced Air, Natural Gas
  • Cooling: Ceiling Fan, Central Air
  • Garage/Parking #: 2 vehicle(s), Attached
  • Patio Description: Covered, Wood Deck
  • Total SqFt: 2,512
  • Finished SqFt: 2,512
  • Basement SqFt: 780
  • Basement % Fin: 100
  • Construction Status: Existing Home
  • Siding: Brick, Wood
  • Structure: Framed on Lot, Frame

    Features

  • Appliances: Dishwasher, Dryer, Microwave Oven, Range, Refrigerator, Self Cleaning Oven, Washer
  • Floors: Carpet, Ceramic Tile, Wood Laminate
  • Entry: Wood Laminate
  • Fireplace: Gas, Main Level
  • Additional Items: NEW Roof/Gutters w/Impact shingles 2025, HVAC System replaced 2024, Exterior paint 2025, Interior paint 2018, Granite Counter tops 2019, Upper Level Bathrooms remodeled 2019, Laminate wood floors 2018, Upper & main level windows replaced 2015 & 2016
  • Interior Features: Vaulted Ceilings
  • Laundry: Basement, Electric Hook-up

    Taxes, Utilities, Lot

  • Tax: $1,678
  • Lot Size: 0.13 Acres, 5,500 SqFt
  • Street Description: Paved
  • Landscaped: All
  • Fence: All
  • Driveway: Concrete
  • Lot Location: Near Fire Station, Near Park, Near Schools, Near Shopping Center
  • Lot Description: Level
  • Existing Utilities: Electricity Connected, Natural Gas Connected
  • Existing Water: Municipal

    Community

  • Covenants: Yes

    Additional Information


      Disclaimer
      The real estate listing information and related content displayed on this site is provided exclusively for consumers’ personal, non-commercial use and may not be used for any purpose other than to identify prospective properties consumers may be interested in purchasing.
      PPAR.com Website

      2063 Hibbard Lane, Fountain, CO, 80817

      Image 1 of 49: Front of Home

      Front of Home

      Image 2 of 49: Front of Structure

      Front of Structure

      Image 3 of 49: Beautiful front yard landscaping

      Beautiful front yard landscaping

      Image 4 of 49: Living Room

      Living Room

      Image 5 of 49: Living Room/vaulted ceiling

      Living Room/vaulted ceiling

      Image 6 of 49: Fireplace in Living room

      Fireplace in Living room

      Image 7 of 49: Living room going into dining room

      Living room going into dining room
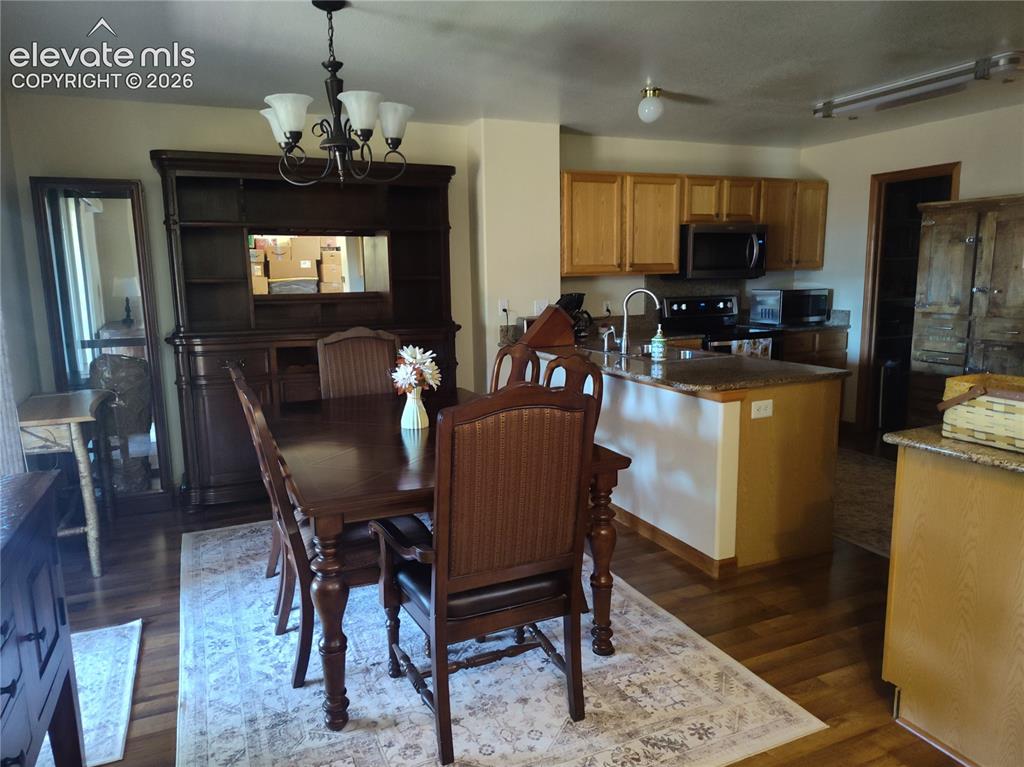
      Image 8 of 49: Dining Room

      Dining Room

      Image 9 of 49: Dining Area

      Dining Area

      Image 10 of 49: Kithen off the Dining room

      Kithen off the Dining room

      Image 11 of 49: Side few of the kicthen

      Side few of the kicthen

      Image 12 of 49: Kitchen w/ stainless steel appliances
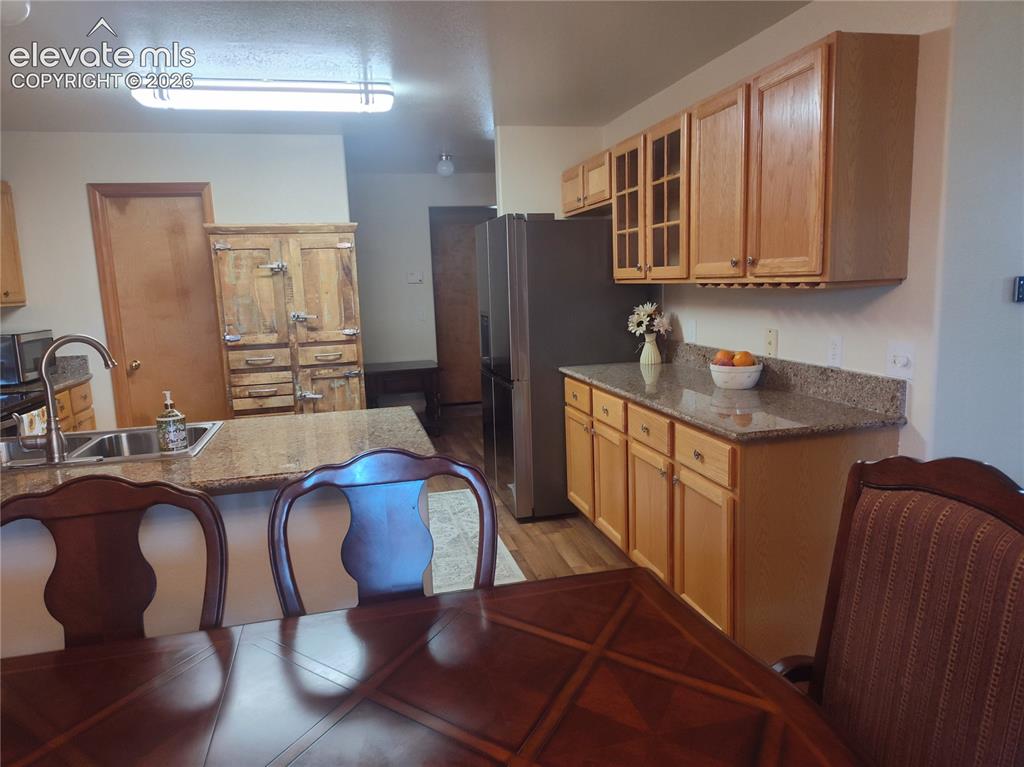
      Kitchen w/ stainless steel appliances

      Image 13 of 49: Kitchen w/granite countertops

      Kitchen w/granite countertops

      Image 14 of 49: Kitchen Pantry

      Kitchen Pantry

      Image 15 of 49: Kitchen going into the dining room

      Kitchen going into the dining room

      Image 16 of 49: Dining Room leading to walk-out deck

      Dining Room leading to walk-out deck

      Image 17 of 49: Bathroom on main level

      Bathroom on main level

      Image 18 of 49: Bedroom or Office on Main level

      Bedroom or Office on Main level
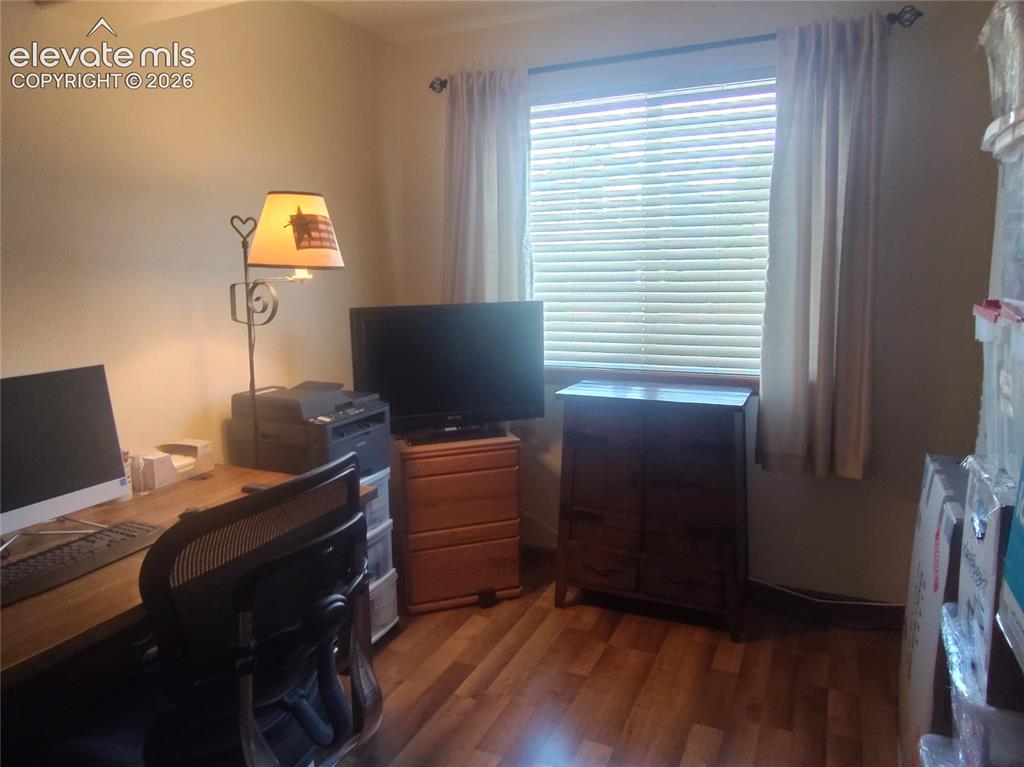
      Image 19 of 49: Bedroom

      Bedroom

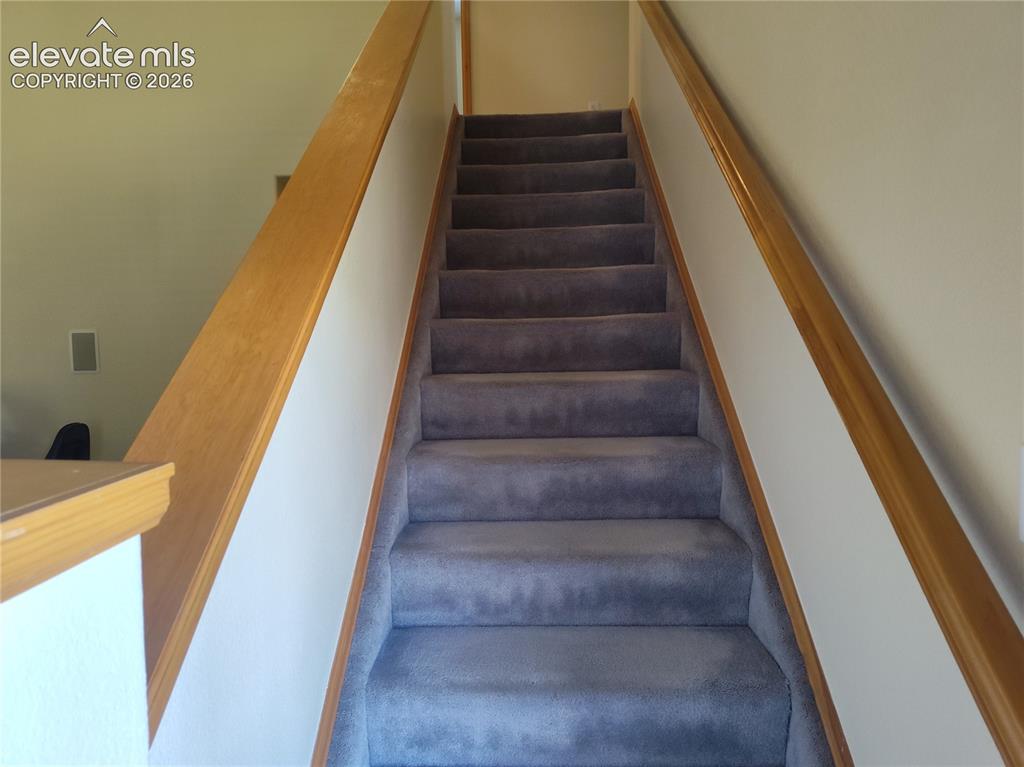
      Image 20 of 49: Stairs leading to upper leel

      Stairs leading to upper leel

      Image 21 of 49: primary Bedroom

      primary Bedroom

      Image 22 of 49: Primary Bedroom

      Primary Bedroom

      Image 23 of 49: Primary Bedroom

      Primary Bedroom

      Image 24 of 49: Primary Bedroom

      Primary Bedroom

      Image 25 of 49: Primary bathroom has been updated

      Primary bathroom has been updated

      Image 26 of 49: Master Bathroom

      Master Bathroom

      Image 27 of 49: primary bathroom w/double vannities

      primary bathroom w/double vannities

      Image 28 of 49: Walk-in closet in primary bedroom

      Walk-in closet in primary bedroom

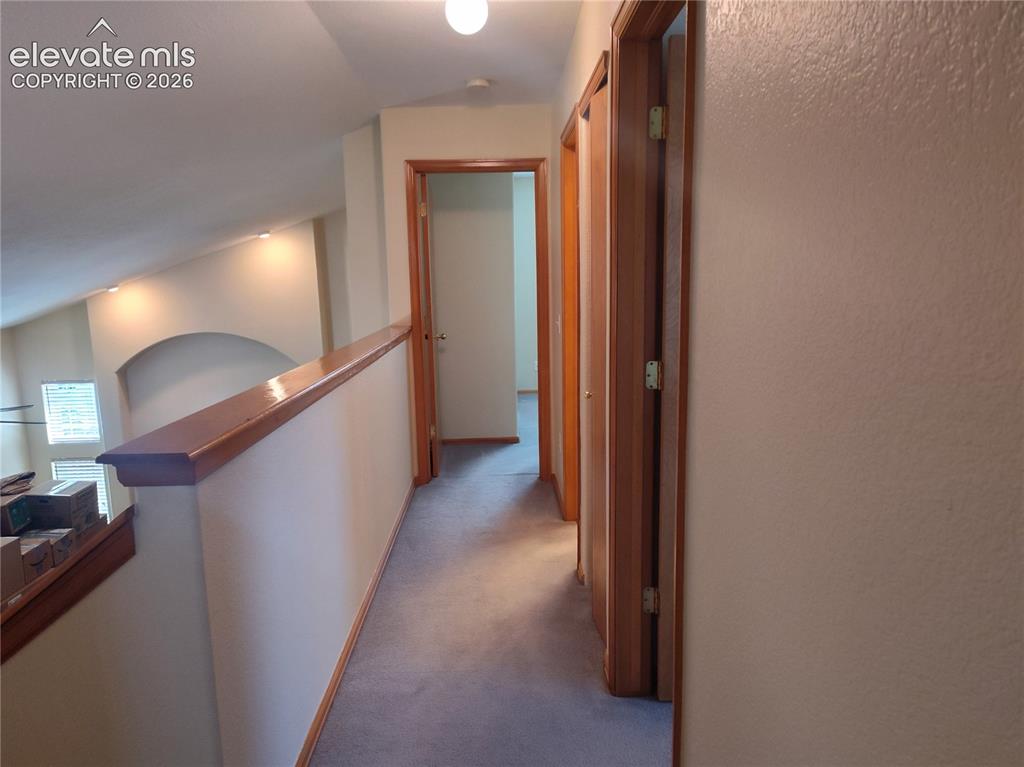
      Image 29 of 49: Hallway on upper level

      Hallway on upper level

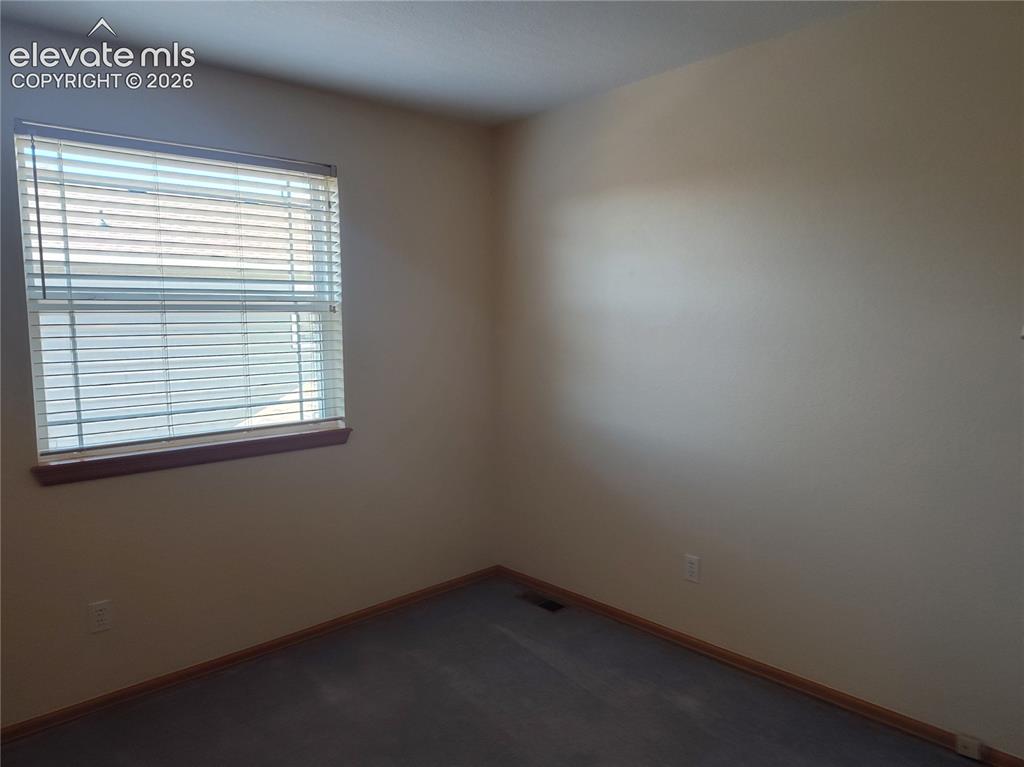
      Image 30 of 49: Secondary bedroom

      Secondary bedroom

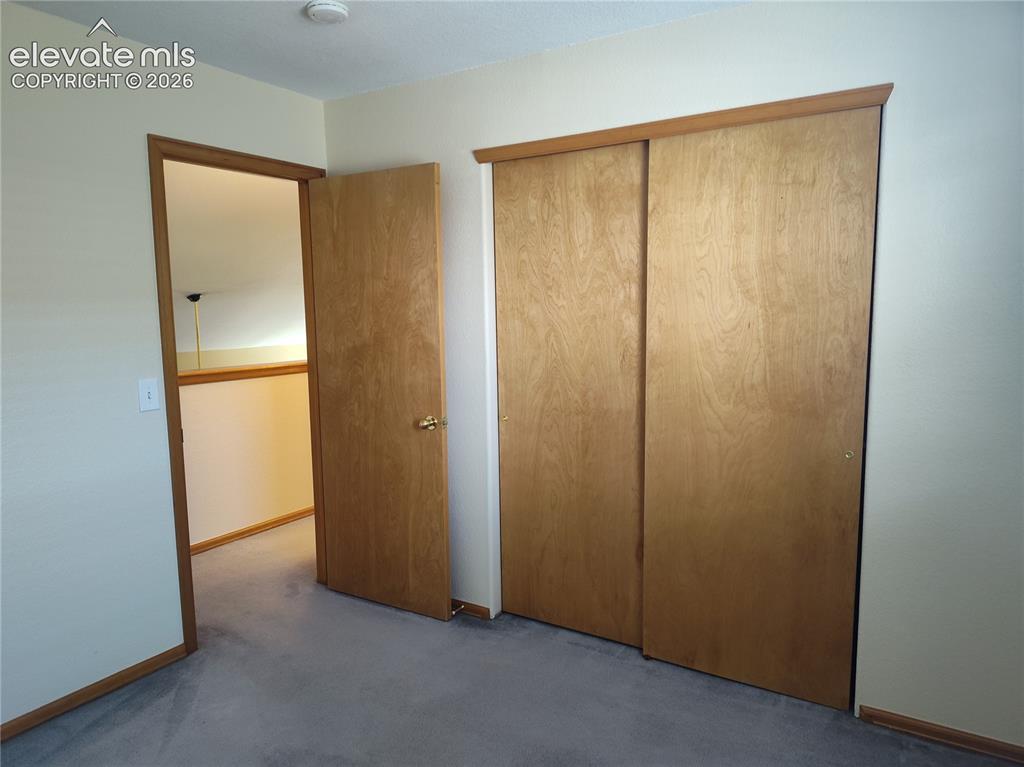
      Image 31 of 49: Secondary bedroom

      Secondary bedroom

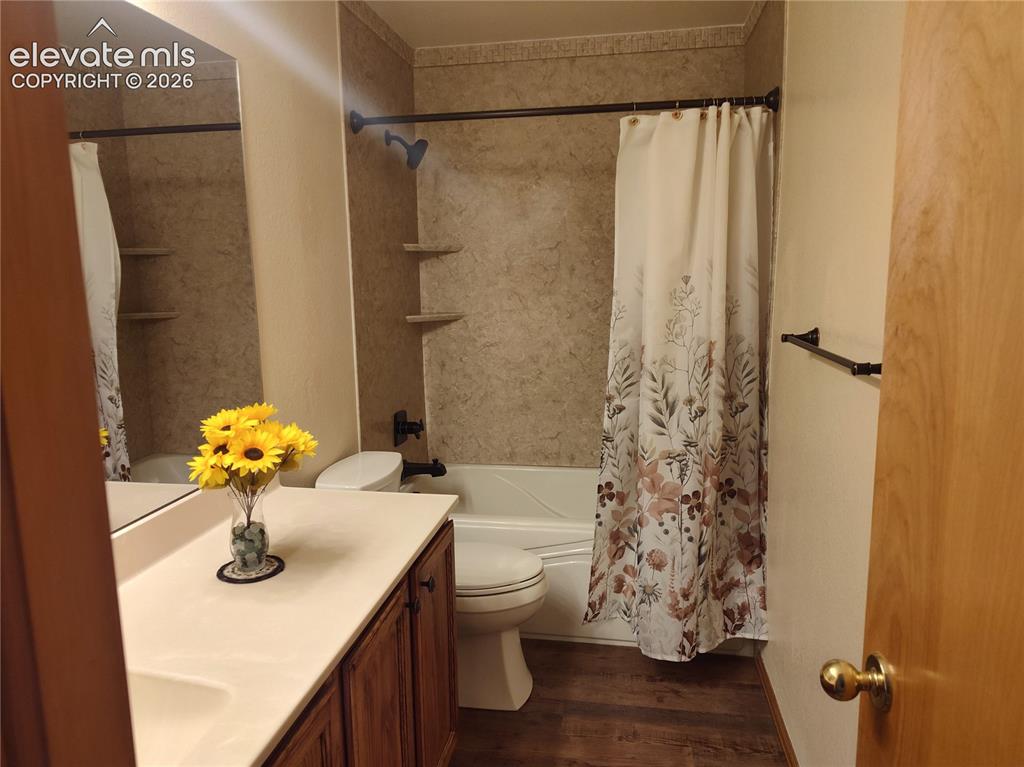
      Image 32 of 49: Secondary bathroom w/jetted tub

      Secondary bathroom w/jetted tub

      Image 33 of 49: Jetted Tub great for relaxing

      Jetted Tub great for relaxing

      Image 34 of 49: Third bedroom upper level

      Third bedroom upper level
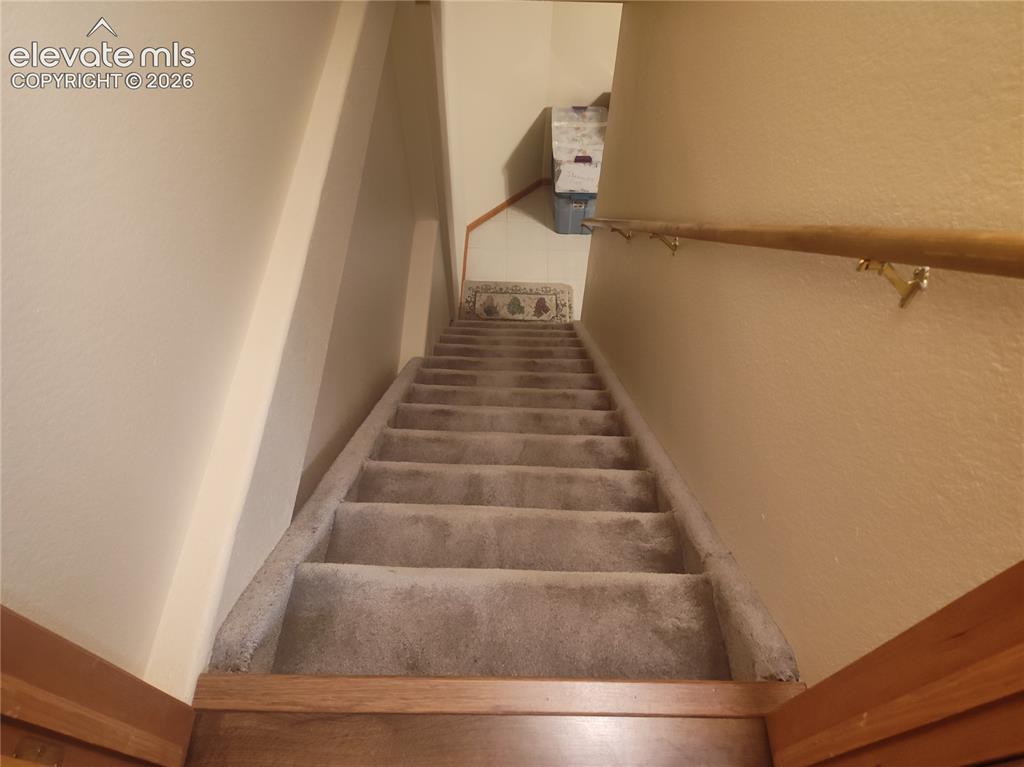
      Image 35 of 49: Third bedroom upper level

      Third bedroom upper level

      Image 36 of 49: Stairs leading to the basement

      Stairs leading to the basement

      Image 37 of 49: Basement Sitting Room

      Basement Sitting Room

      Image 38 of 49: Laundry Area

      Laundry Area

      Image 39 of 49: Laundry Area

      Laundry Area

      Image 40 of 49: Fourth Bathroom in basement

      Fourth Bathroom in basement

      Image 41 of 49: Bathroom in basement

      Bathroom in basement
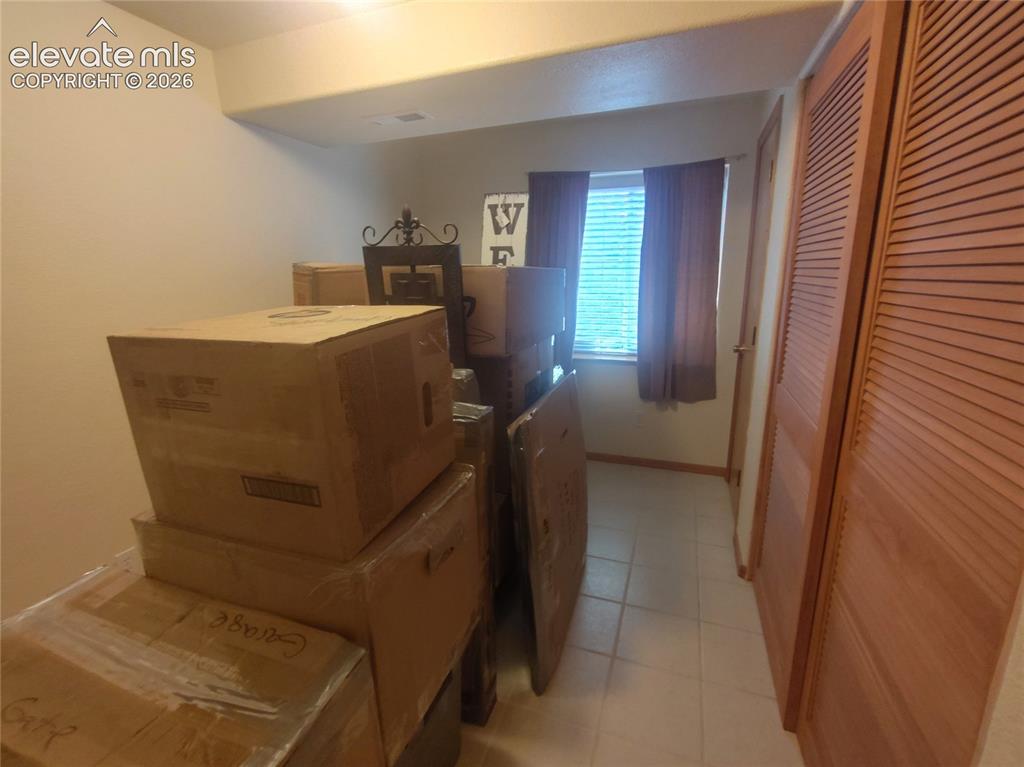
      Image 42 of 49: Fifth bedroom in basement

      Fifth bedroom in basement
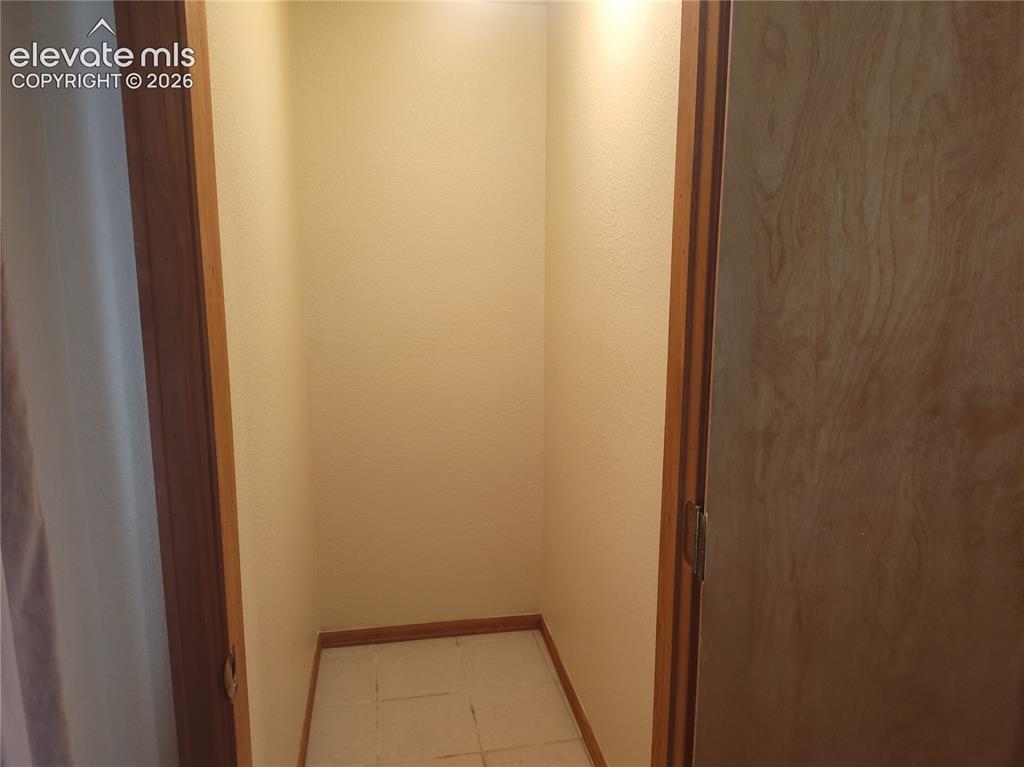
      Image 43 of 49: Walk-in Closet

      Walk-in Closet

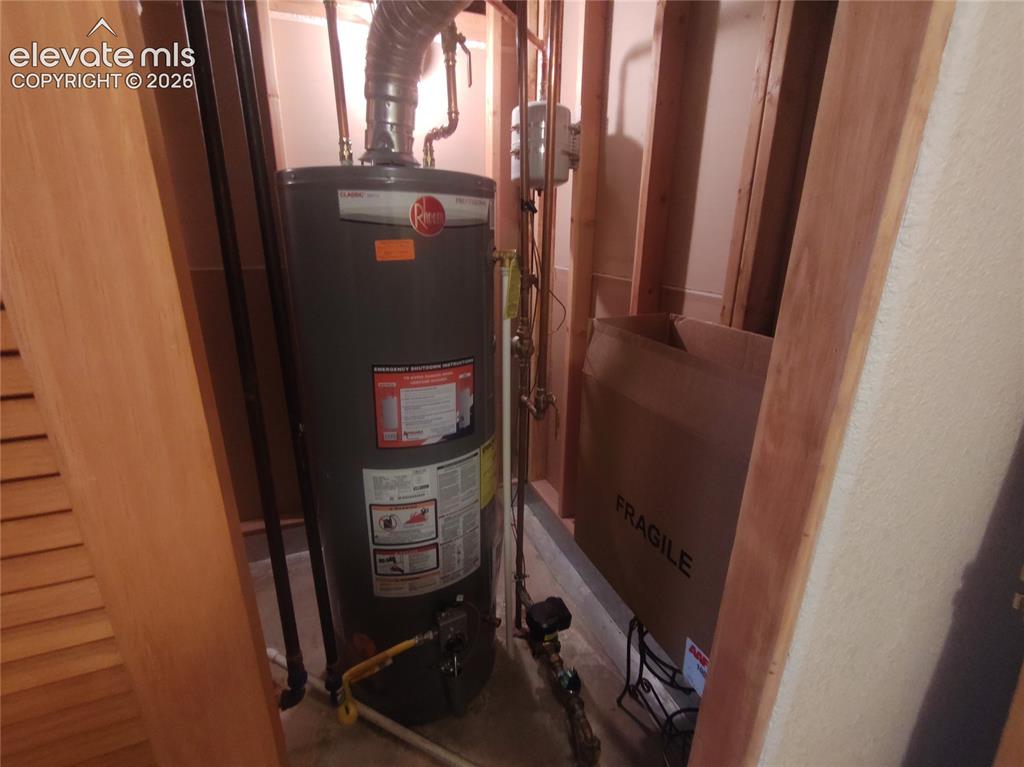
      Image 44 of 49: Utility Room

      Utility Room

      Image 45 of 49: Landscaped backyard

      Landscaped backyard

      Image 46 of 49: Walk-out deck

      Walk-out deck

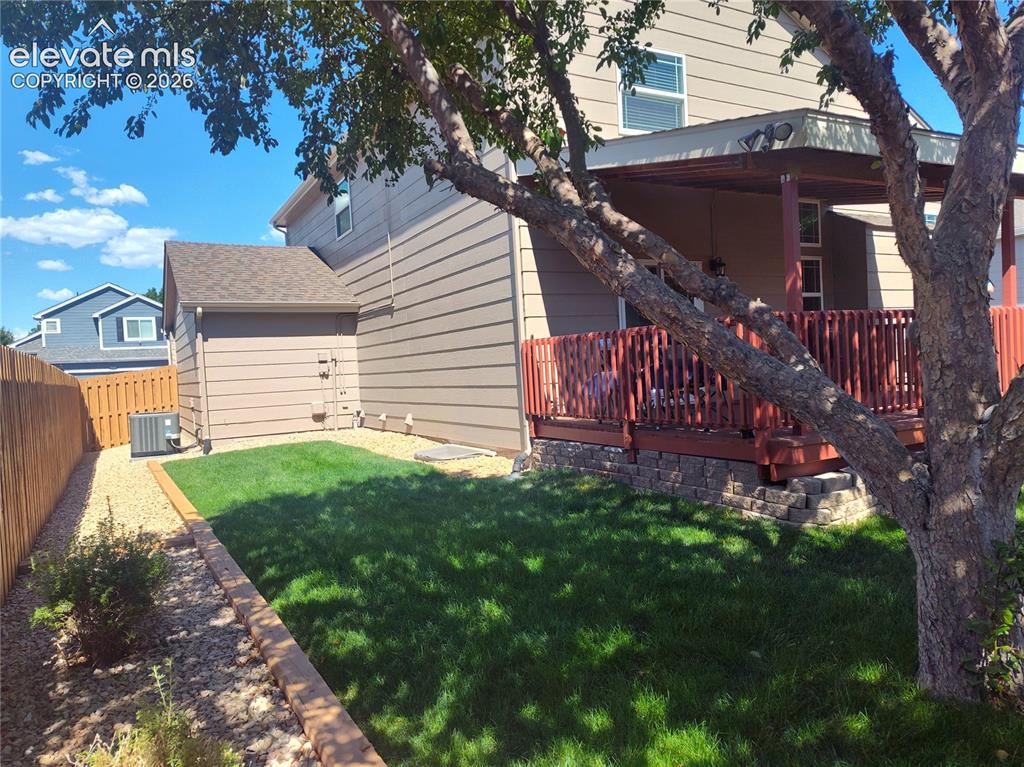
      Image 47 of 49: Left side of home frombackyard

      Left side of home frombackyard

      Image 48 of 49: Beautifully manicured backyard

      Beautifully manicured backyard
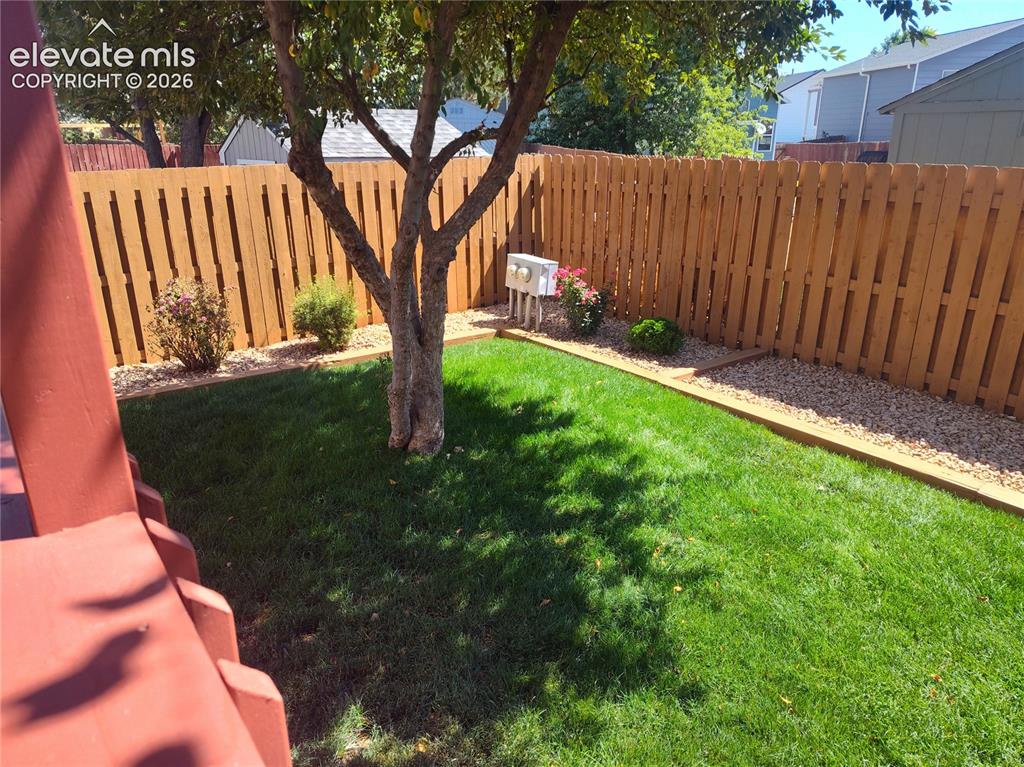
      Image 49 of 49: Beautifully manicured backyard

      Beautifully manicured backyard

      Disclaimer: The real estate listing information and related content displayed on this site is provided exclusively for consumers’ personal, non-commercial use and may not be used for any purpose other than to identify prospective properties consumers may be interested in purchasing.