4960 Dover Drive, Colorado Springs, CO, 80916
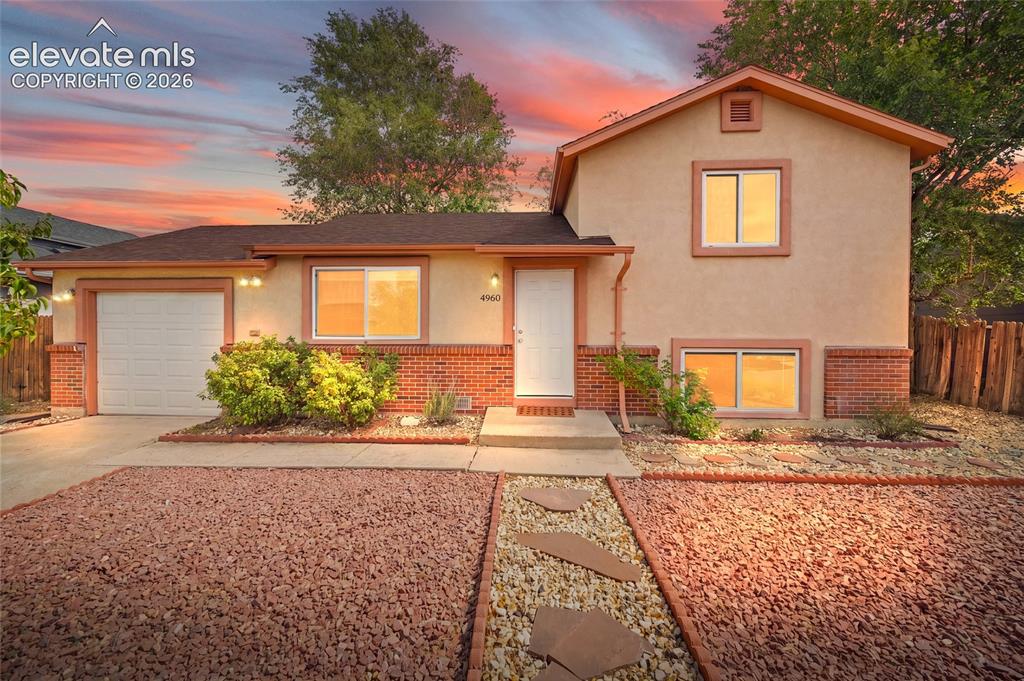
Image Count: 37

$325,000

  • Highlights
  • Single Family
  • 3 bd | 2 ba | 1,221 sqft
  • 4960 Dover Drive, Colorado Springs, CO, 80916 listed by Jeffrey Johnson
  • Active
  • MLS#: 9808235
  • View on Map
Space maker

Property Description

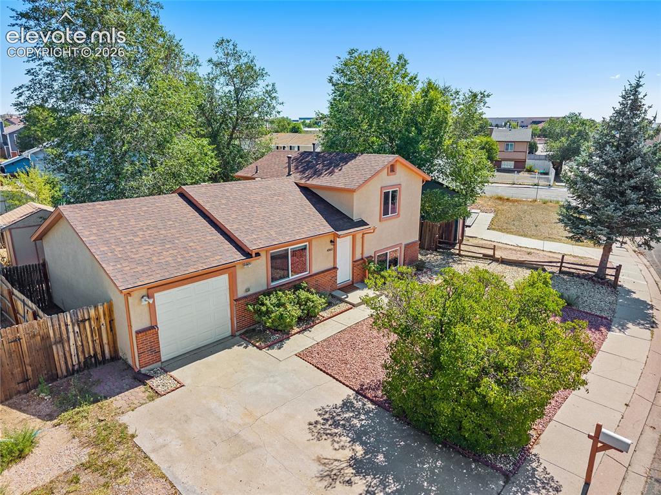
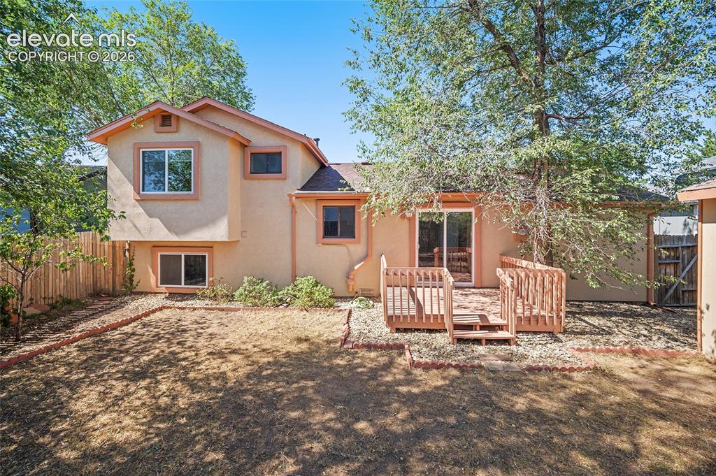
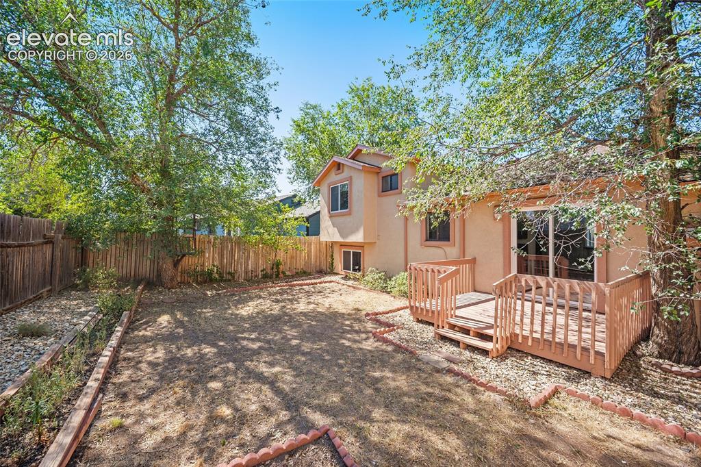
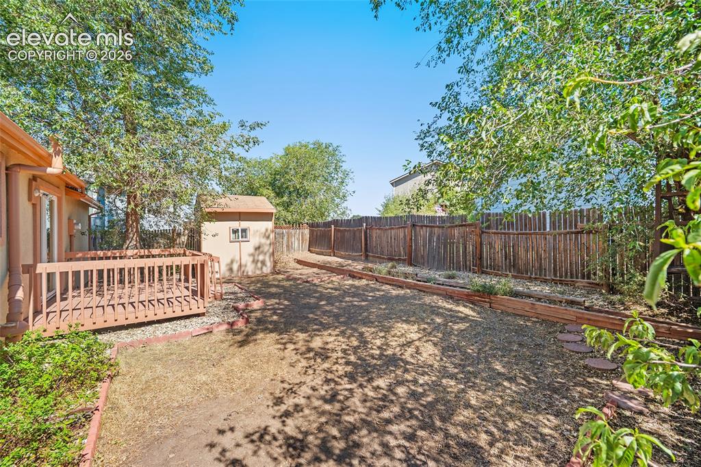
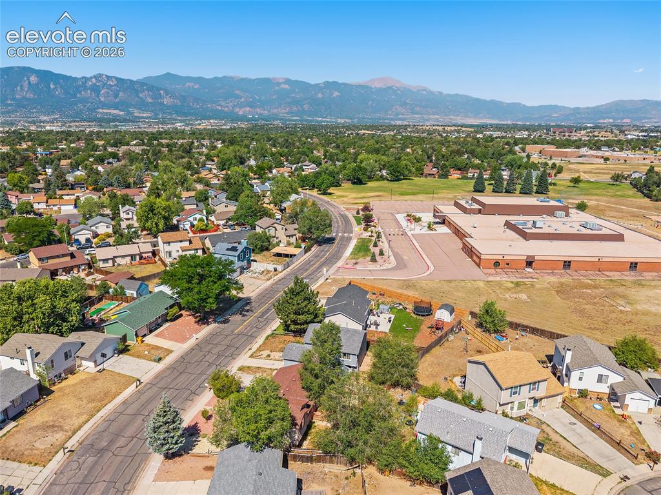
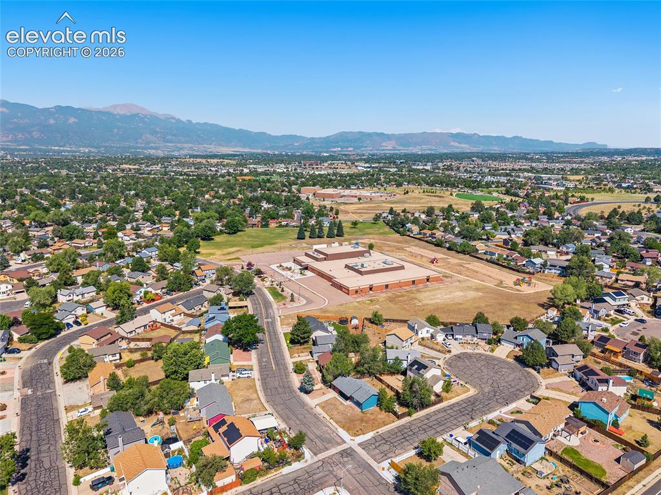
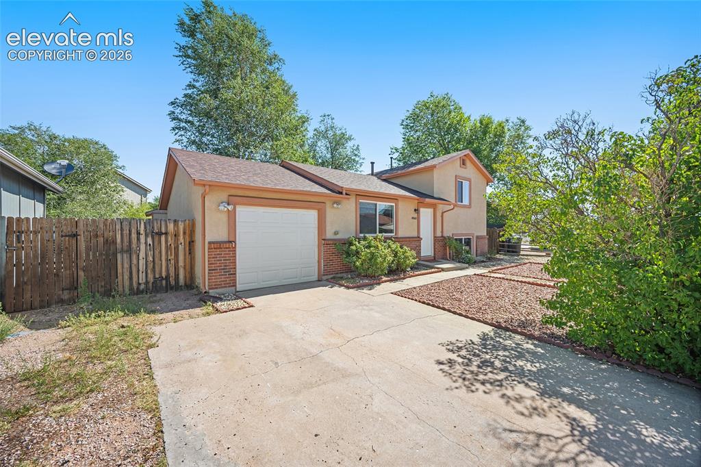
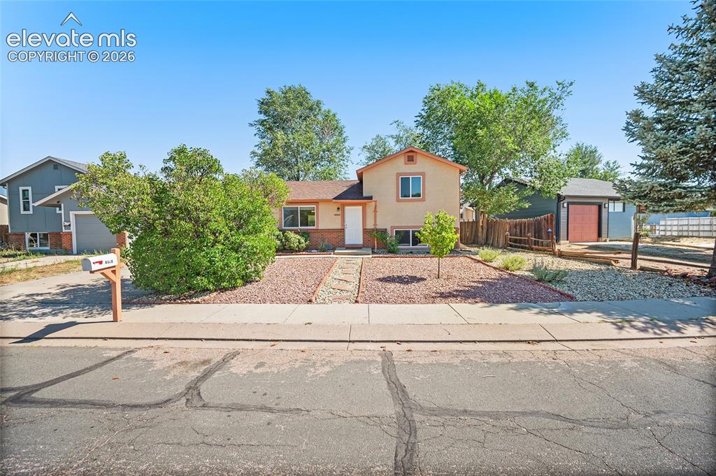
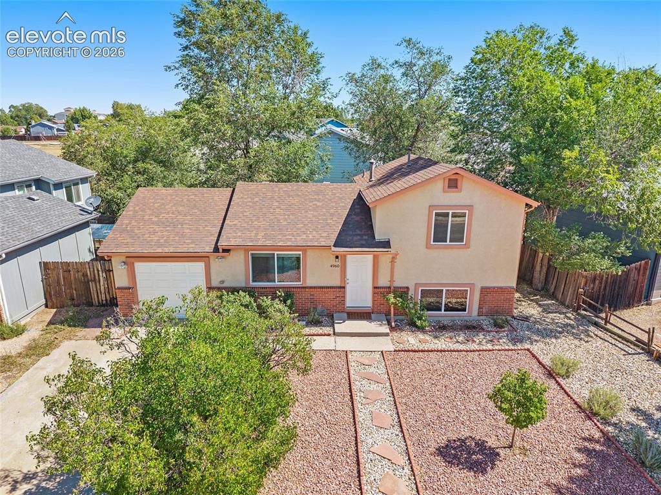
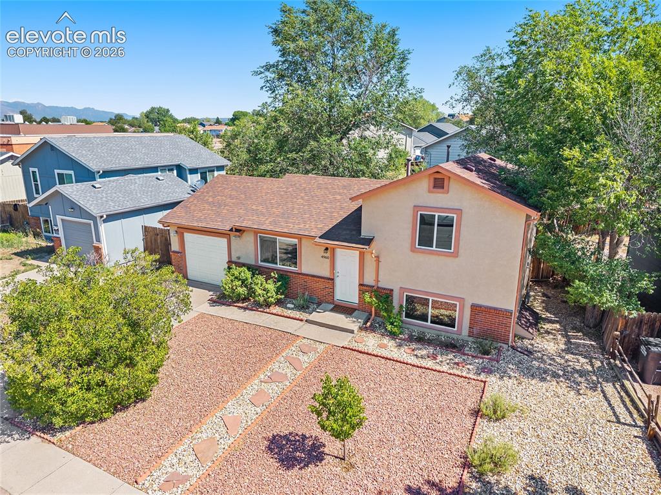
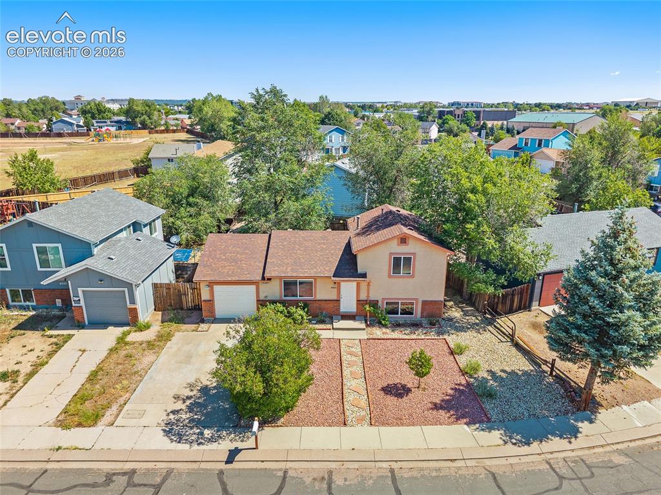
Welcome to your perfect beginning! This delightful 3-bedroom, 2-bathroom starter home combines exceptional curb appeal with practical living spaces, starting with its eye-catching, low-maintenance newer stucco exterior. Inside, you will find a comfortable layout that flows effortlessly to the outdoors, where a fully fenced backyard awaits, complete with a spacious rear deck perfect for weekend BBQs and a handy storage shed for extra gear. Car enthusiasts and hobbyists alike will appreciate the 1-car garage, which comes featuring a versatile enclosed shop space ideal for DIY projects. Perfectly situated for ultimate convenience, this home is just steps away from the local elementary school and offers quick, easy access to the Powers Corridor for shopping, dining, and a stress-free commute to nearby military bases.

Property Listed By

Picture of REALTOR Listing Property
  • Jeffrey Johnson
  • 9615-039-917  Call the Agent 
Picture of Office Listing Property
  • Keller Williams Premier Realty
  • 4320-544-917  Call the Agent 

Property Details

    General Features

  • Property: Single Family, Tri-Level
  • Year Built: 1983
  • List Price: $325,000
  • County: El Paso
  • School District: Harrison-2

    Rooms

  • Master: Upper Level, 16 x 10
  • Bedrooms: 3
  • Baths: 1 full bath; 1 3/4 bath;
  • Laundry: Electric Hook-up, Lower

    Structure

  • Foundation: Crawl Space
  • Heating: Forced Air
  • Cooling: Ceiling Fan
  • Garage/Parking #: 1 vehicle(s), Attached
  • Garage Amenities: Garage Door Opener, Workshop
  • Patio Description: Wood Deck
  • Total SqFt: 1,221
  • Finished SqFt: 1,221
  • Construction Status: Existing Home
  • Siding: Brick, Stucco
  • Structure: Frame

    Features

  • Appliances: Dishwasher, Dryer, Microwave Oven, Range, Refrigerator, Washer
  • Floors: Carpet, Wood Laminate
  • Additional Items: Ceiling fans, window coverings, as currently installed
  • Laundry: Electric Hook-up, Lower

    Taxes, Utilities, Lot

  • Tax: $1,181
  • Lot Size: 0.09 Acres, 4,093 SqFt
  • Landscaped: All
  • Fence: Rear
  • Driveway: Concrete
  • Lot Location: Near Fire Station, Near Park, Near Schools
  • Lot Description: Level
  • Existing Utilities: Cable Available, Electricity Connected, Telephone

    Community

    Additional Information


      Disclaimer
      The real estate listing information and related content displayed on this site is provided exclusively for consumers’ personal, non-commercial use and may not be used for any purpose other than to identify prospective properties consumers may be interested in purchasing.
      PPAR.com Website

      4960 Dover Drive, Colorado Springs, CO, 80916

      Image 1 of 37: Welcome Home!

      Welcome Home!

      Image 2 of 37: Great curb appeal.

      Great curb appeal.

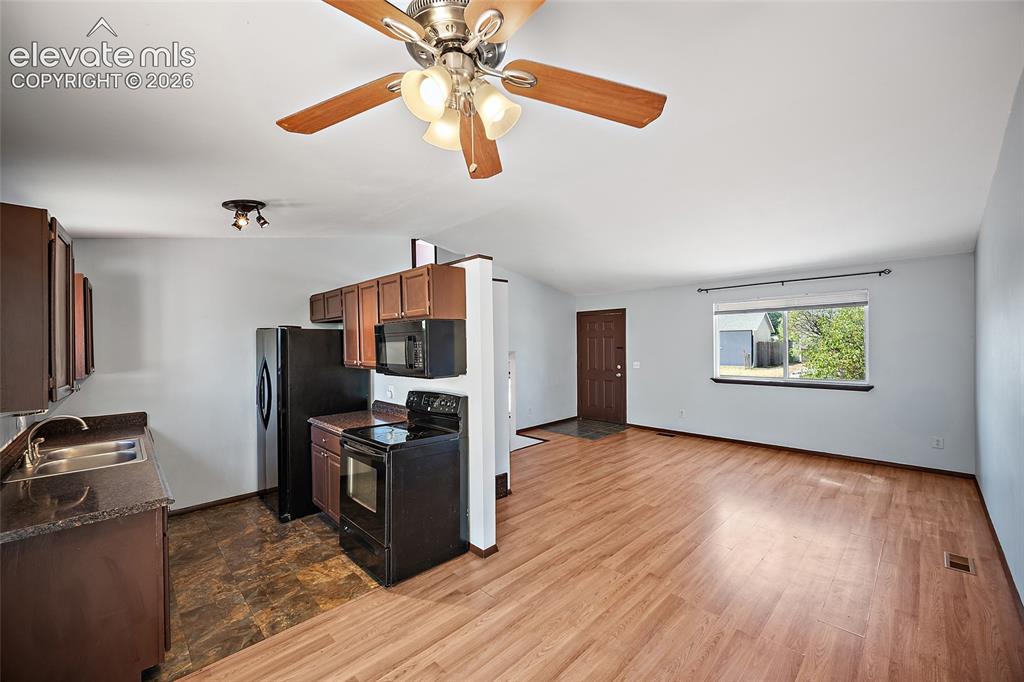
      Image 3 of 37: Main level living room and dining area.
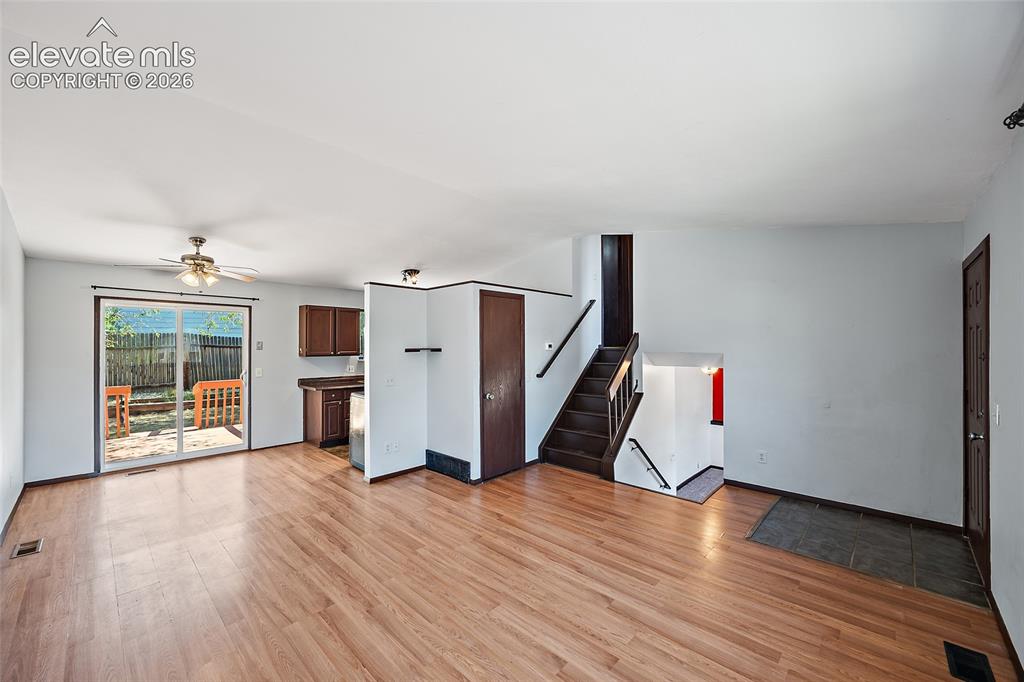
      Main level living room and dining area.
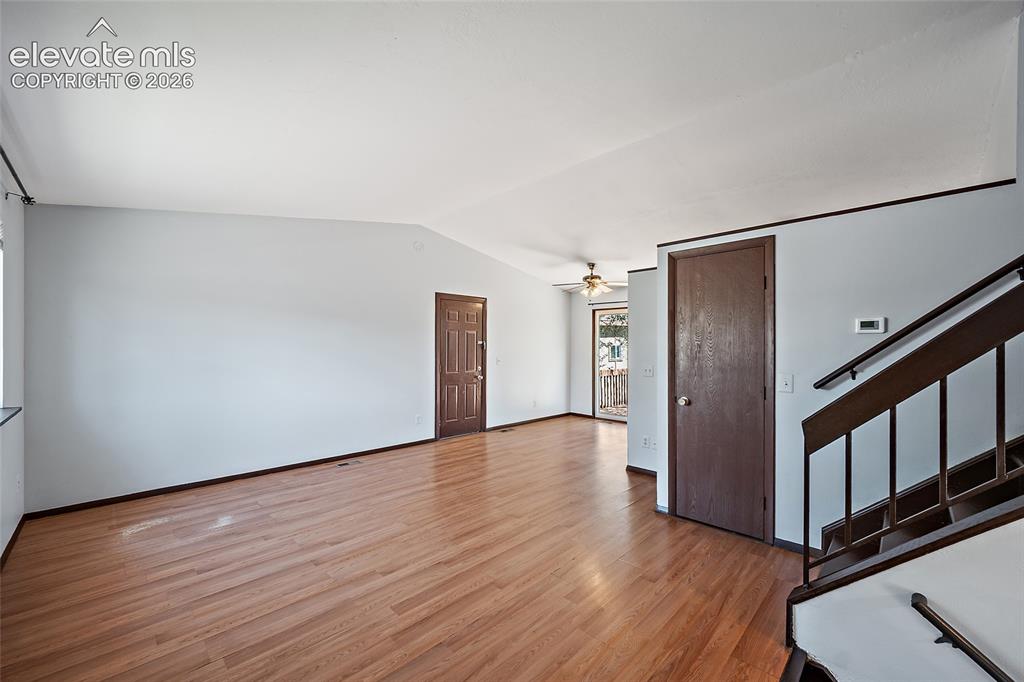
      Image 4 of 37: Main level living room and dining area.

      Main level living room and dining area.

      Image 5 of 37: Main level living room.

      Main level living room.

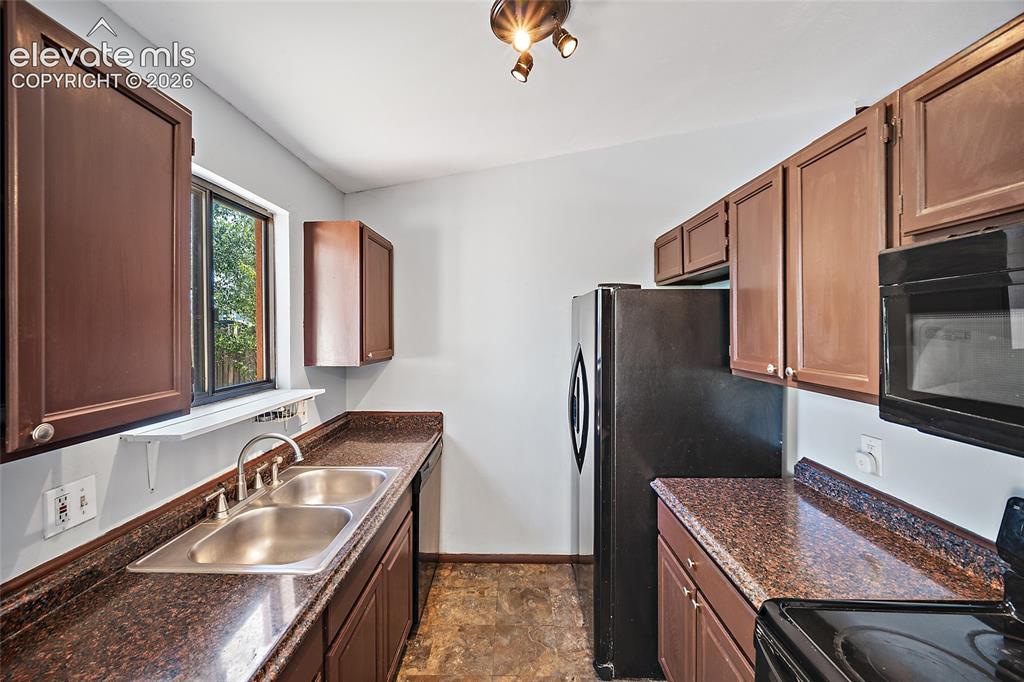
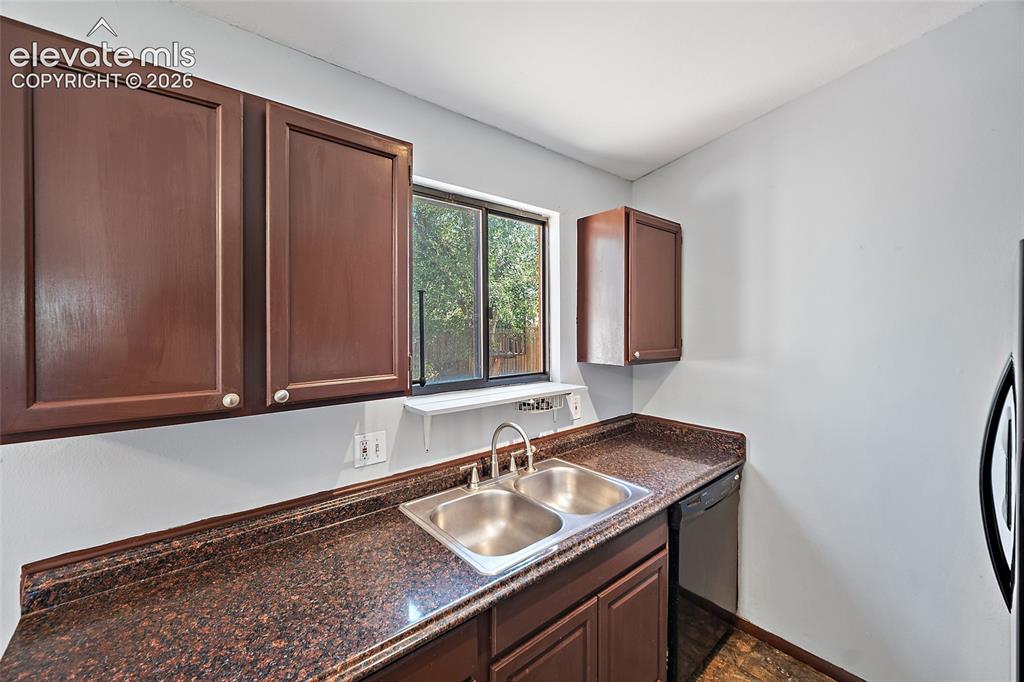
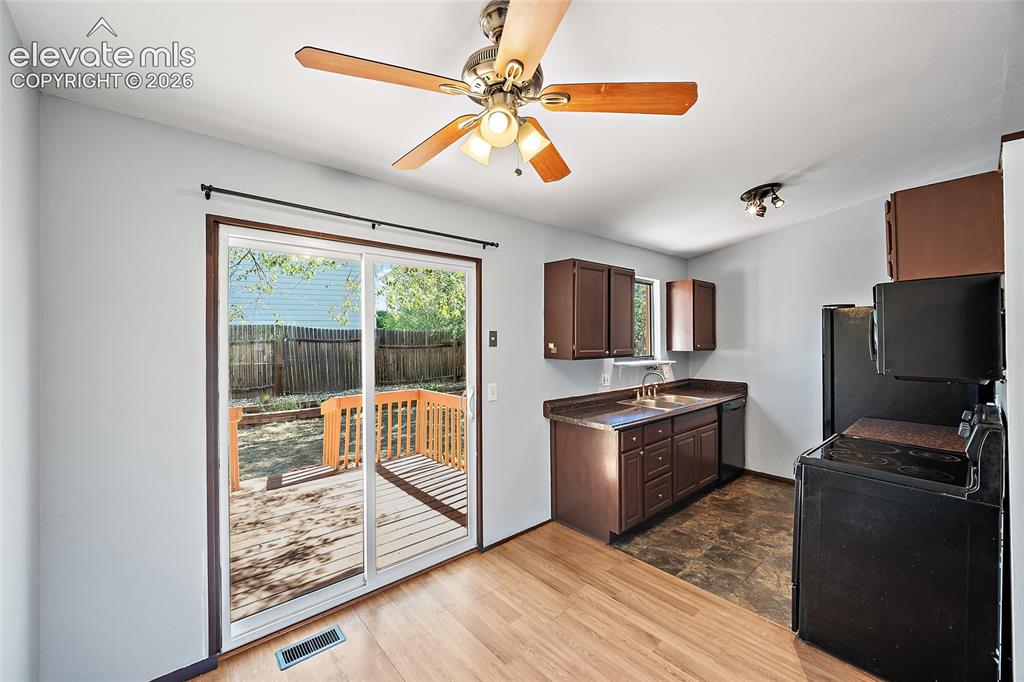
      Image 6 of 37: Kitchen.

      Kitchen.

      Image 7 of 37: Kitchen.

      Kitchen.

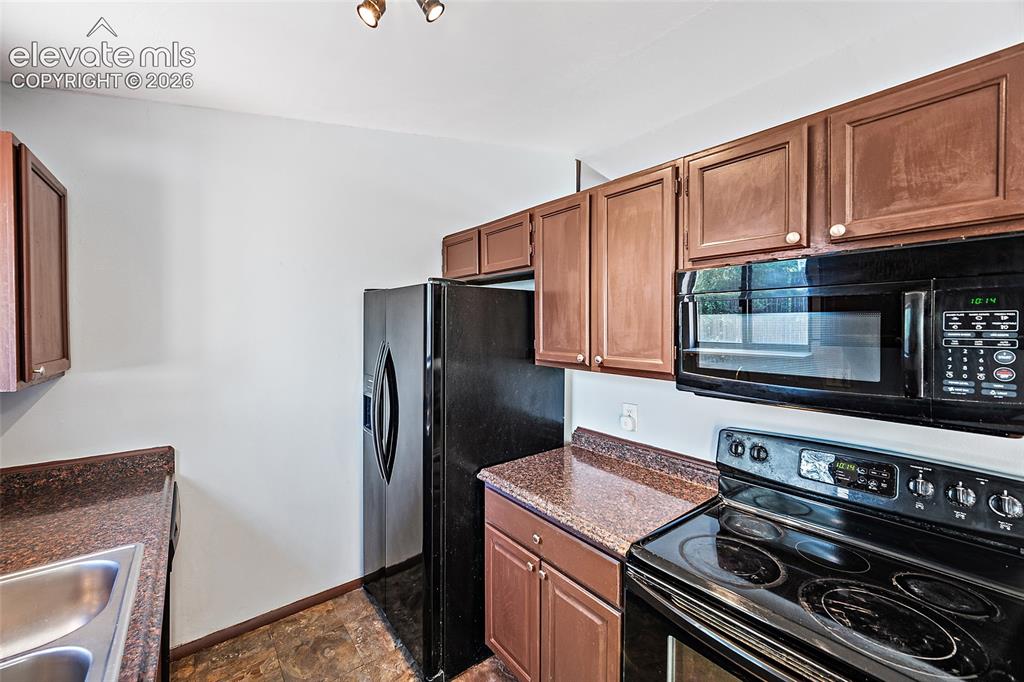
      Image 8 of 37: Kitchen.

      Kitchen.

      Image 9 of 37: Sliding door to deck.

      Sliding door to deck.

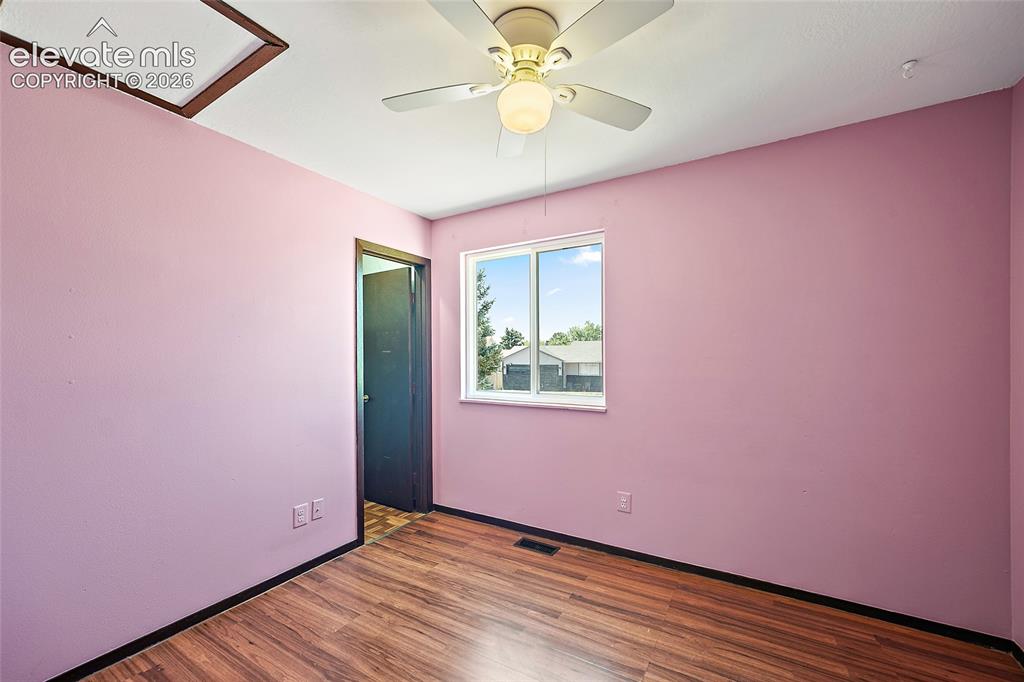
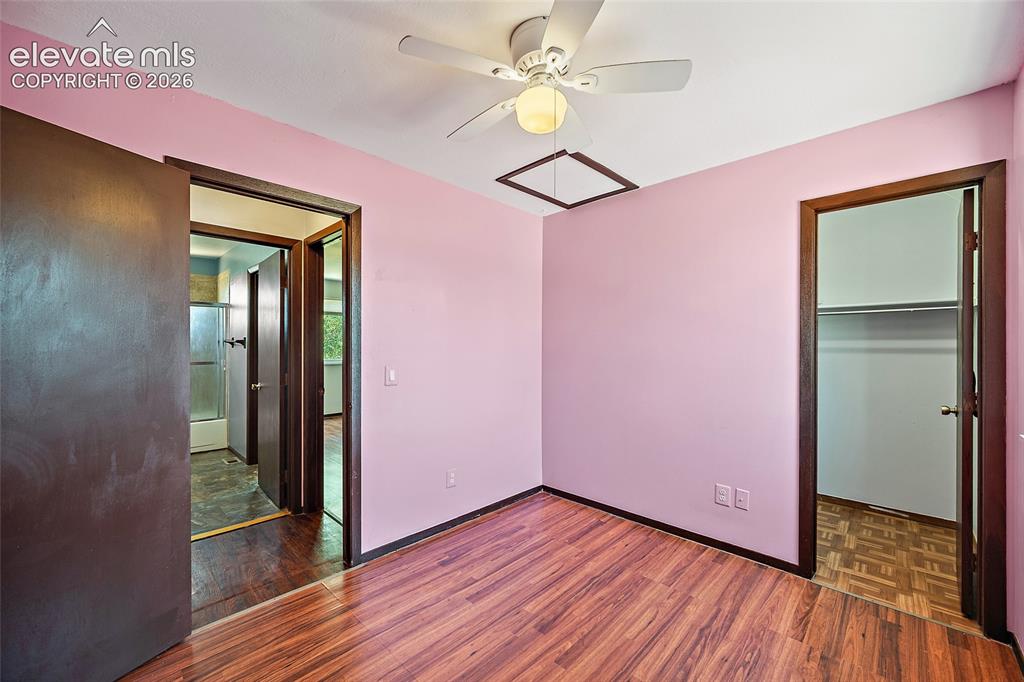
      Image 10 of 37: Upper level bedroom.

      Upper level bedroom.
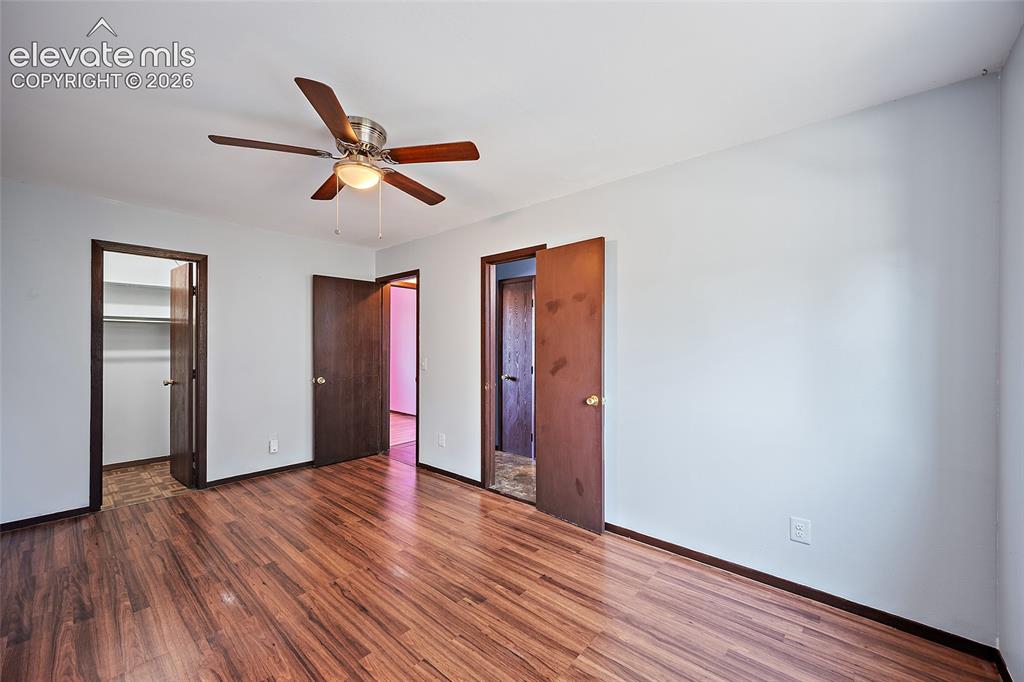
      Image 11 of 37: Upper level bedroom.

      Upper level bedroom.

      Image 12 of 37: Upper level primary bedroom.

      Upper level primary bedroom.
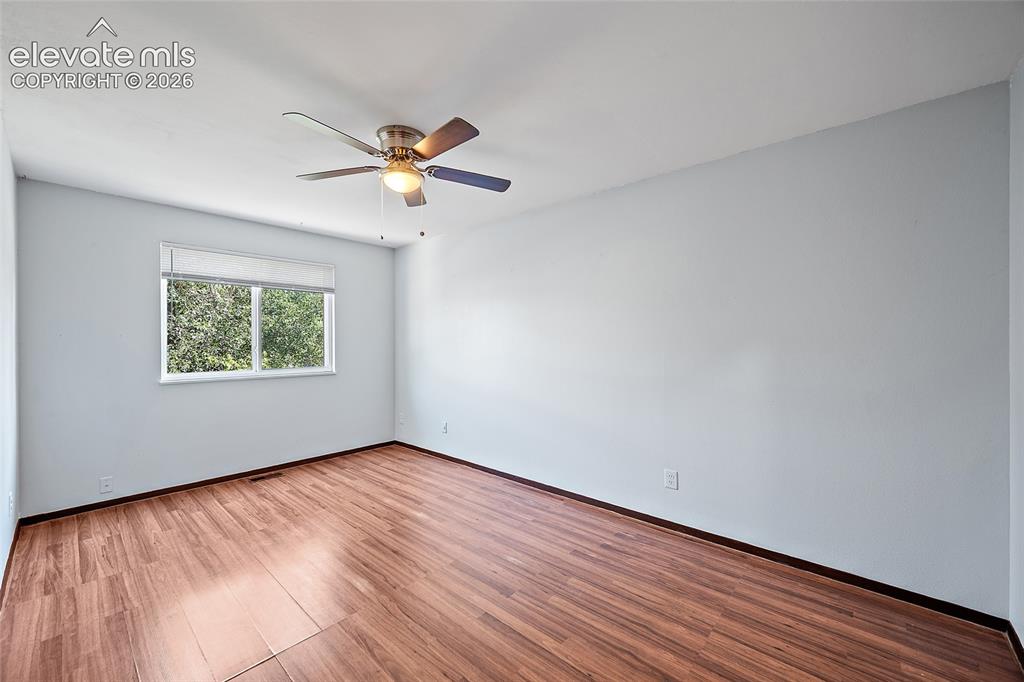
      Image 13 of 37: Upper level primary bedroom.

      Upper level primary bedroom.
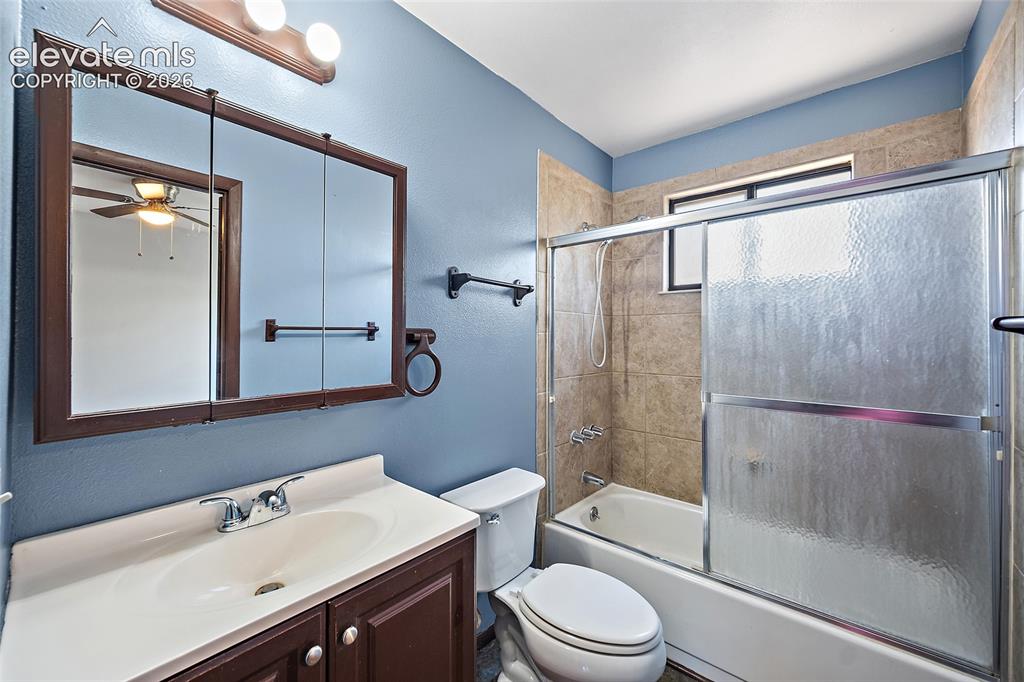
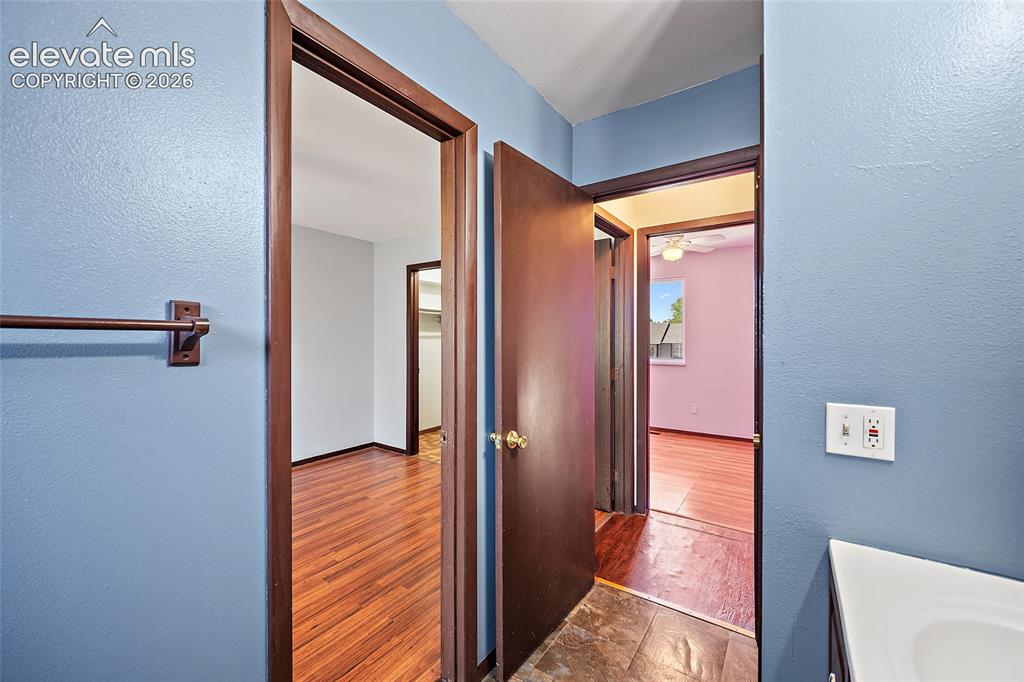
      Image 14 of 37: Upper level bathroom.

      Upper level bathroom.
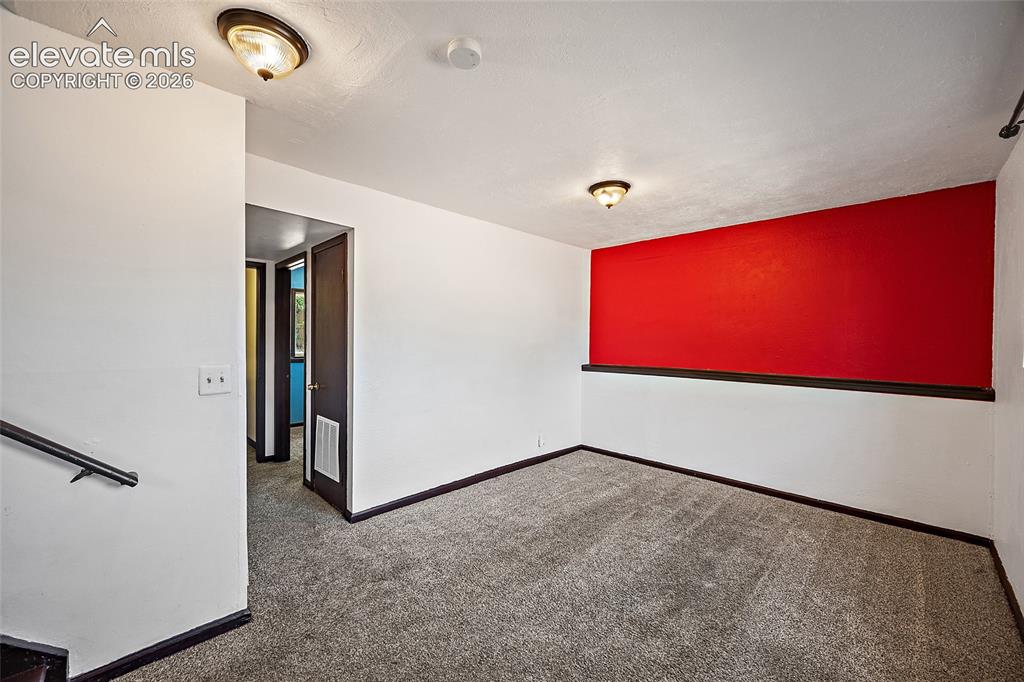
      Image 15 of 37: Upper level bathroom.

      Upper level bathroom.

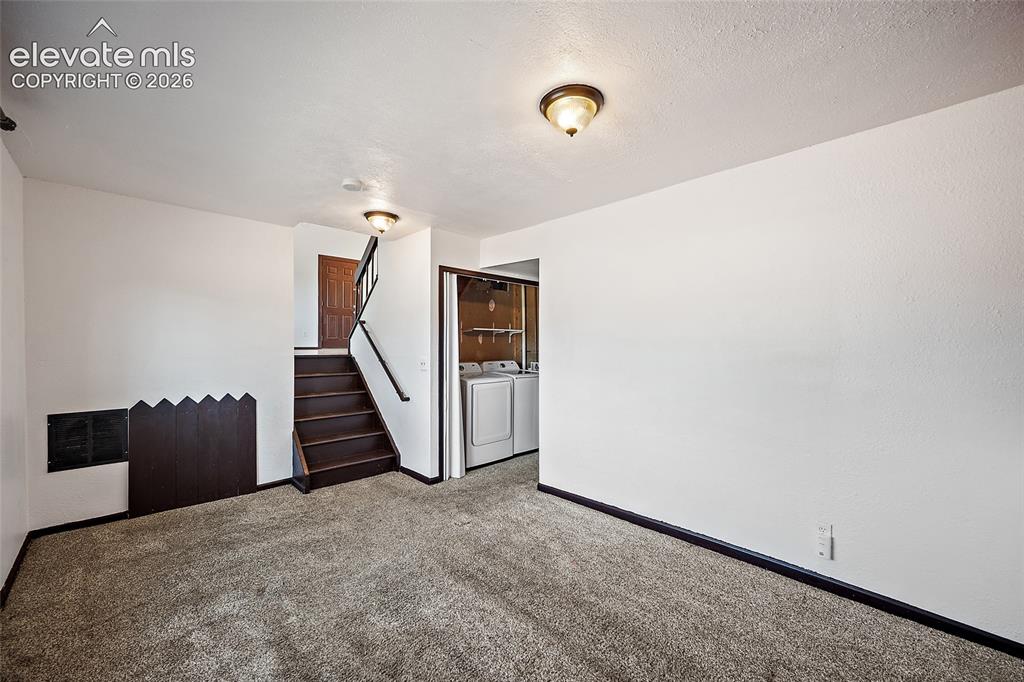
      Image 16 of 37: Lower level family room.

      Lower level family room.
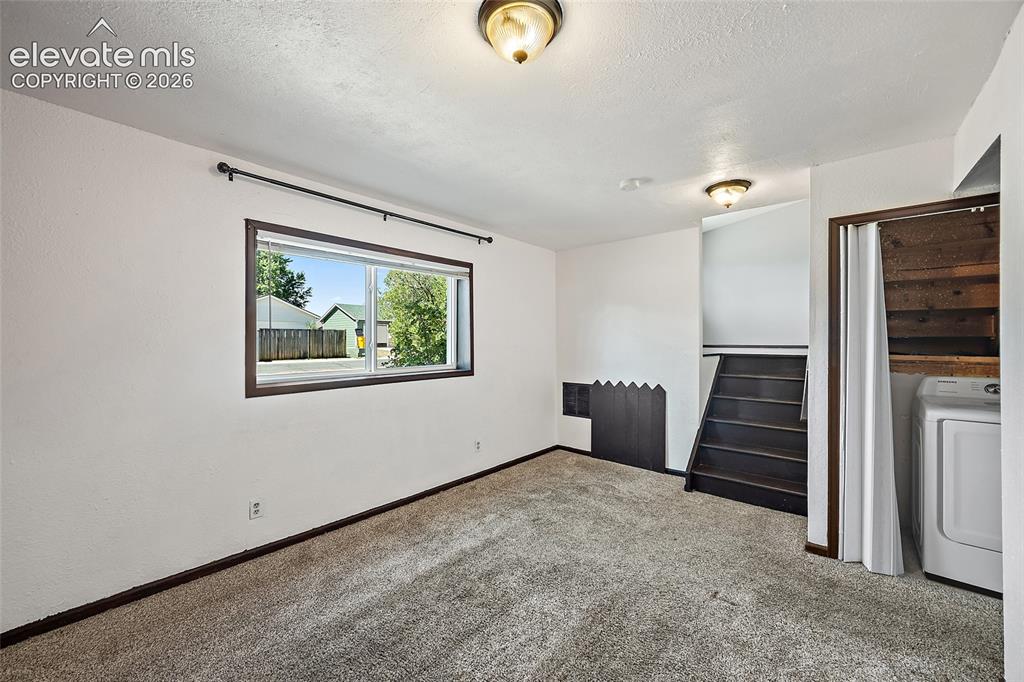
      Image 17 of 37: Lower level family room.

      Lower level family room.
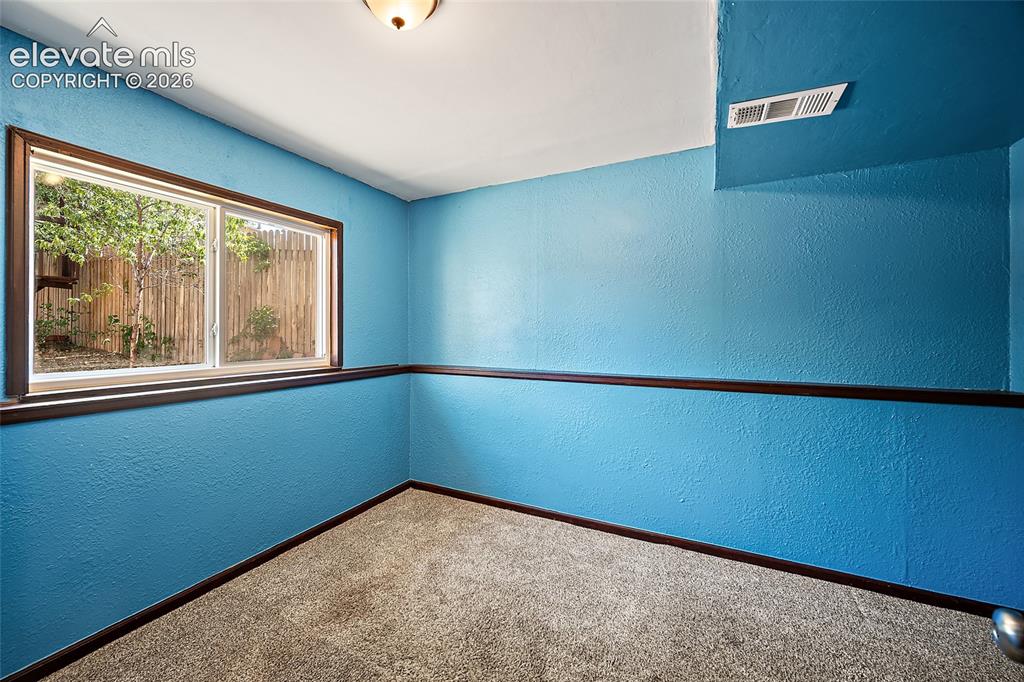
      Image 18 of 37: Lower level family room.

      Lower level family room.

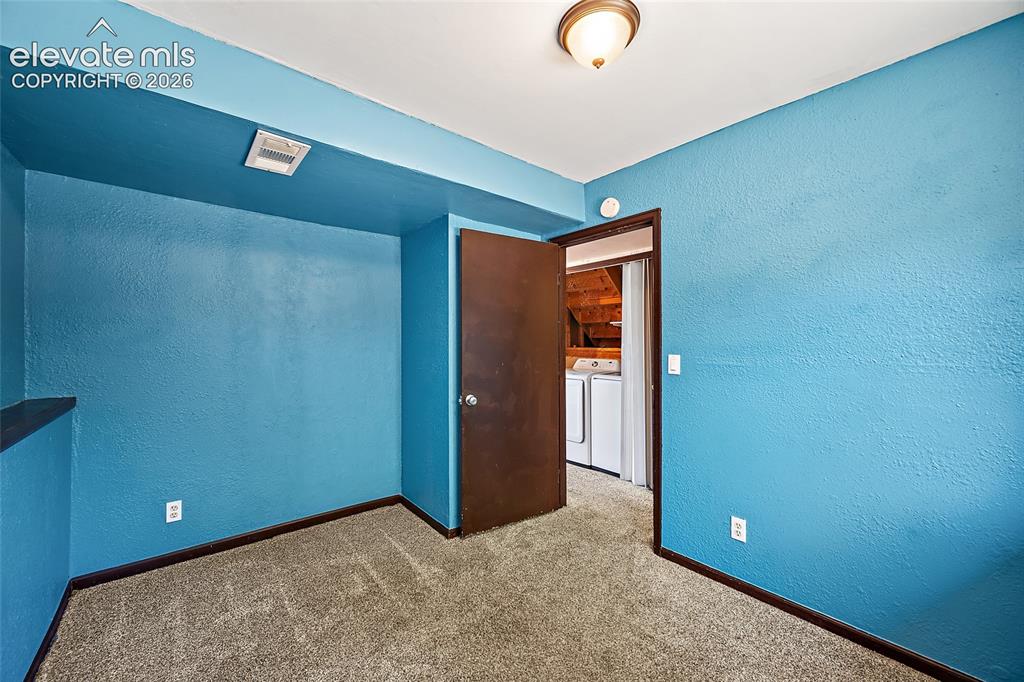
      Image 19 of 37: Lower level bedroom.

      Lower level bedroom.
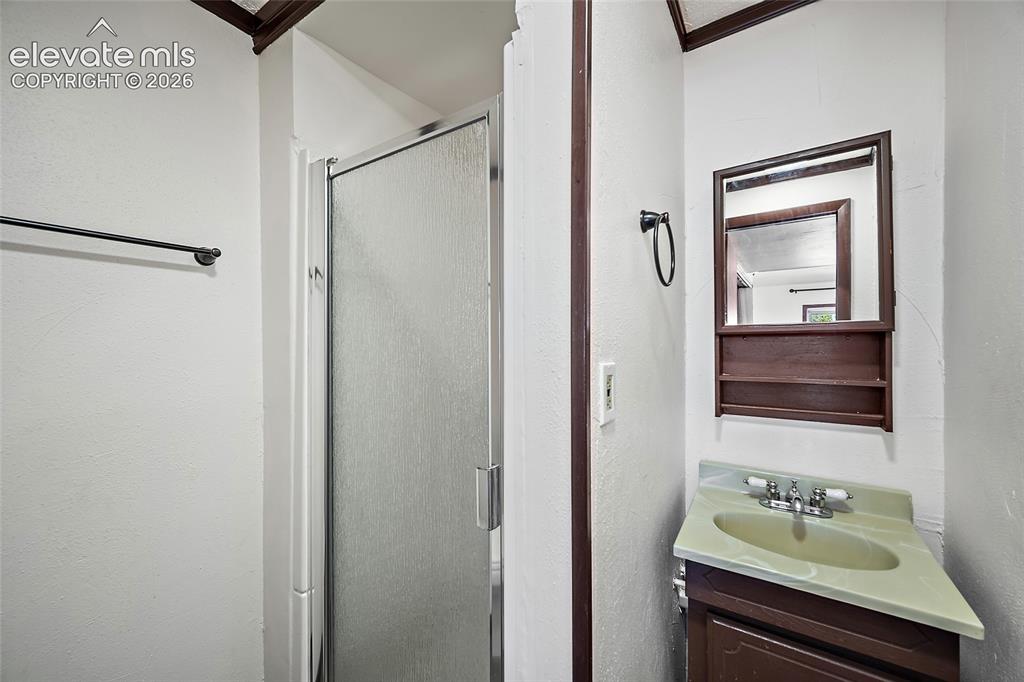
      Image 20 of 37: Lower level bedroom.

      Lower level bedroom.

      Image 21 of 37: Lower level bathroom.

      Lower level bathroom.

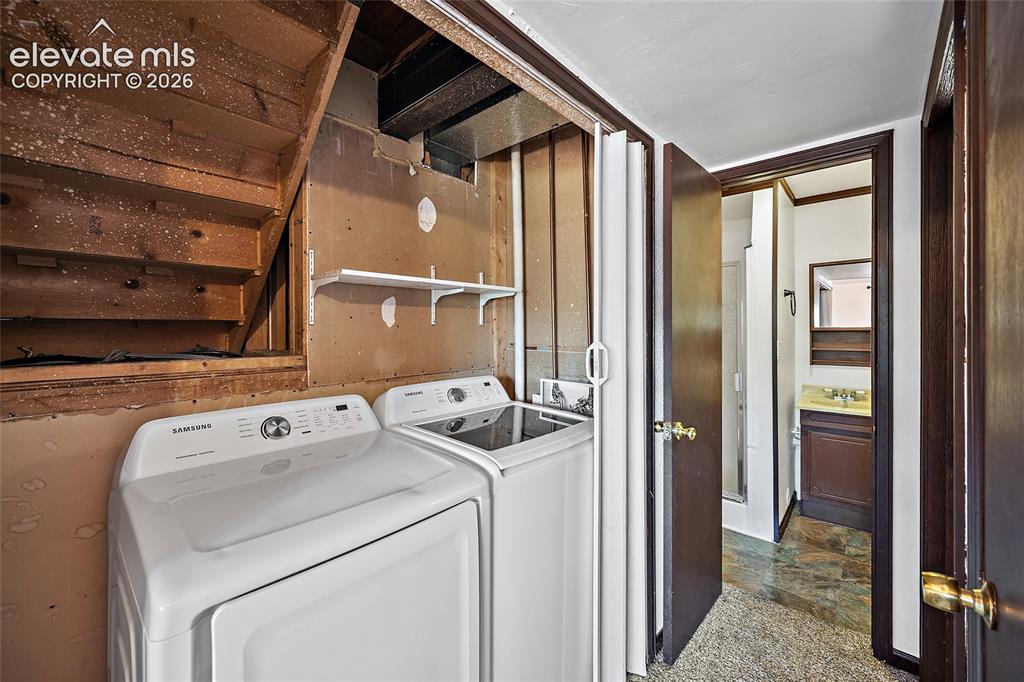
      Image 22 of 37: Laundry area.

      Laundry area.

      Image 23 of 37: Backyard.

      Backyard.

      Image 24 of 37: Backyard.

      Backyard.

      Image 25 of 37: Backyard with shed.

      Backyard with shed.

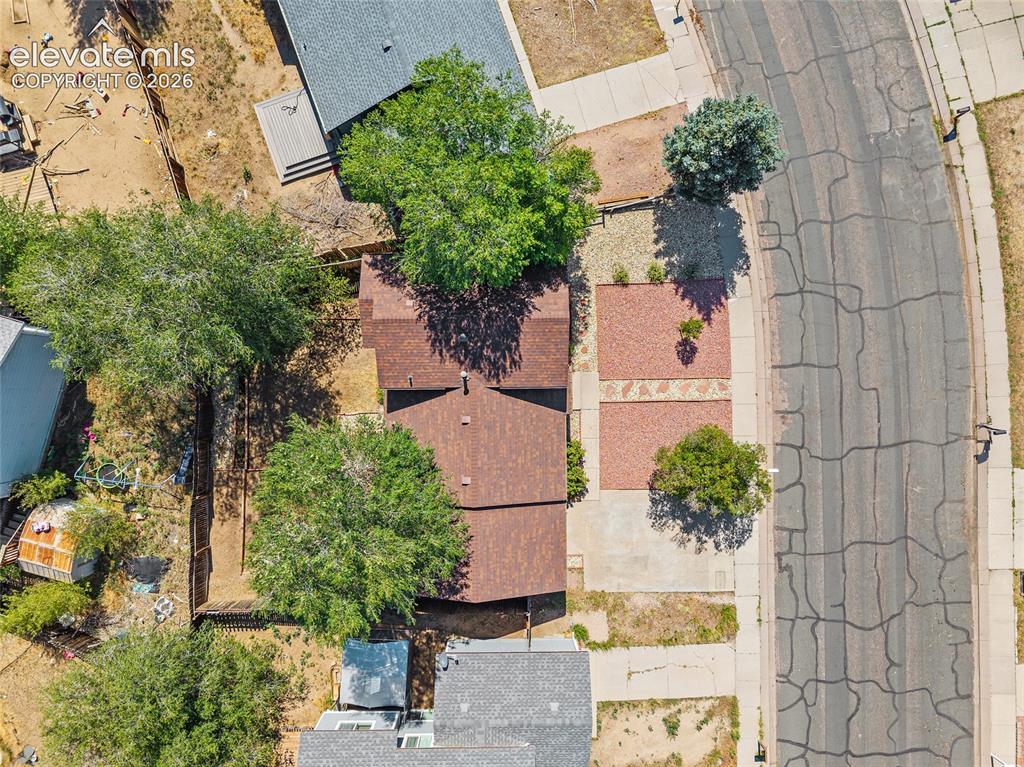
      Image 26 of 37: Aerial view.

      Aerial view.

      Image 27 of 37: Aerial view.

      Aerial view.

      Image 28 of 37: Newer stucco.

      Newer stucco.

      Image 29 of 37: Very little maintenance.

      Very little maintenance.

      Image 30 of 37: Aerial view.

      Aerial view.

      Image 31 of 37: Aerial view.

      Aerial view.

      Image 32 of 37: Aerial view.

      Aerial view.

      Image 33 of 37: Aerial view.

      Aerial view.

      Image 34 of 37: Lower level.

      Lower level.

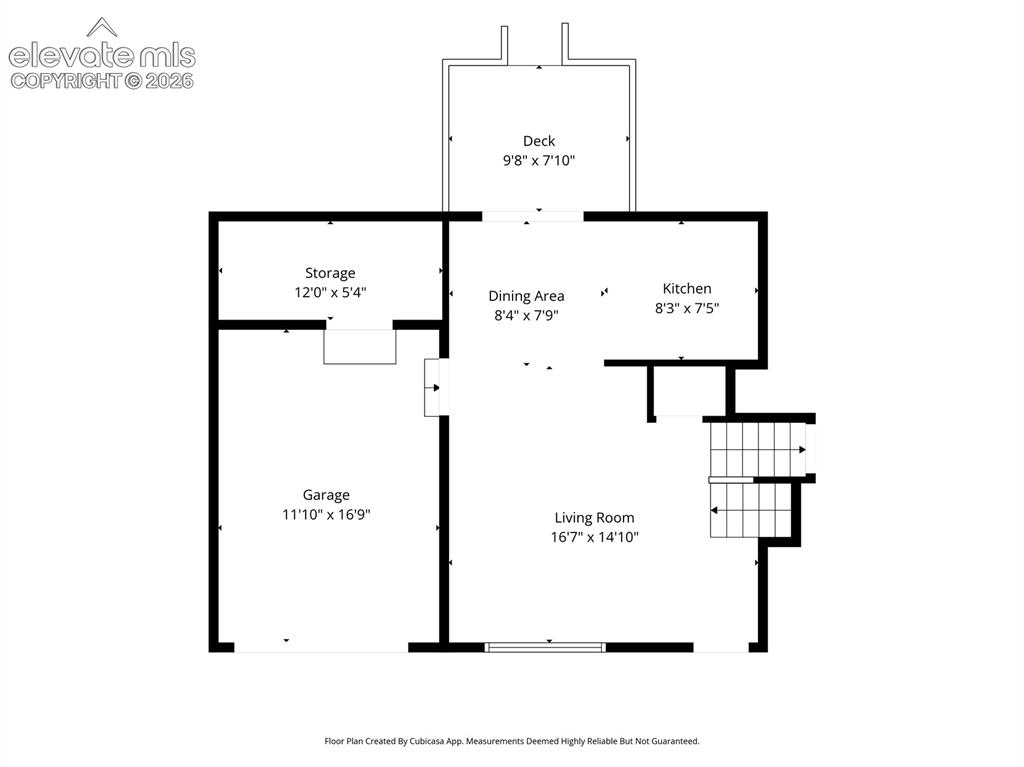
      Image 35 of 37: Main level.

      Main level.

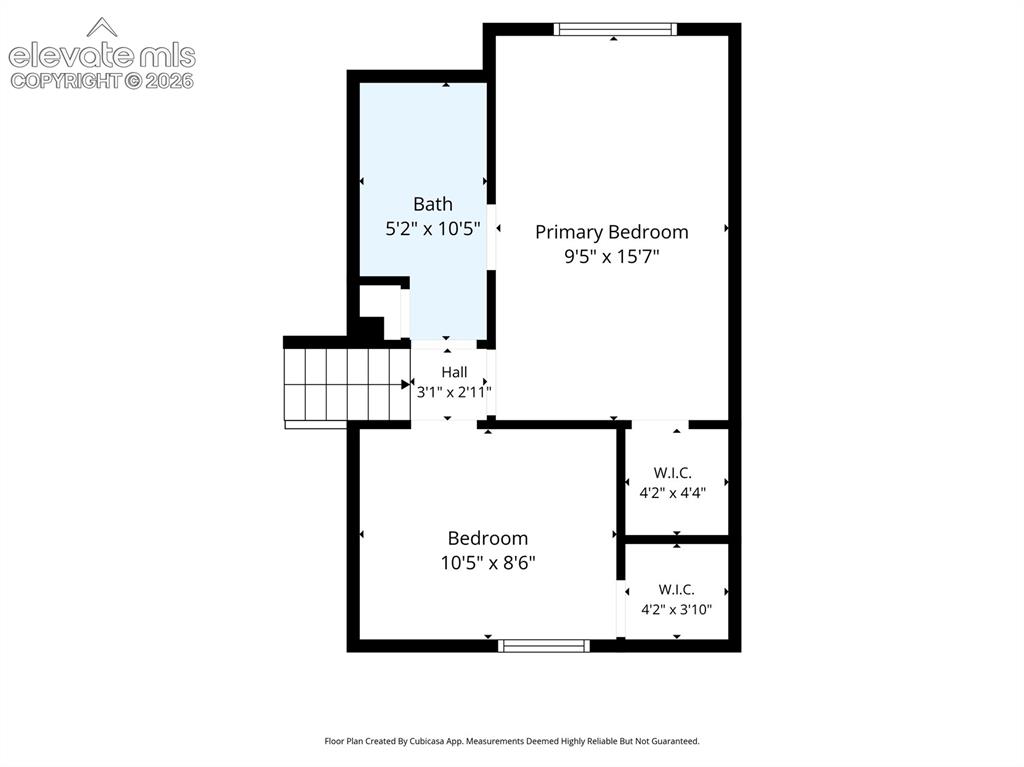
      Image 36 of 37: Upper level.

      Upper level.

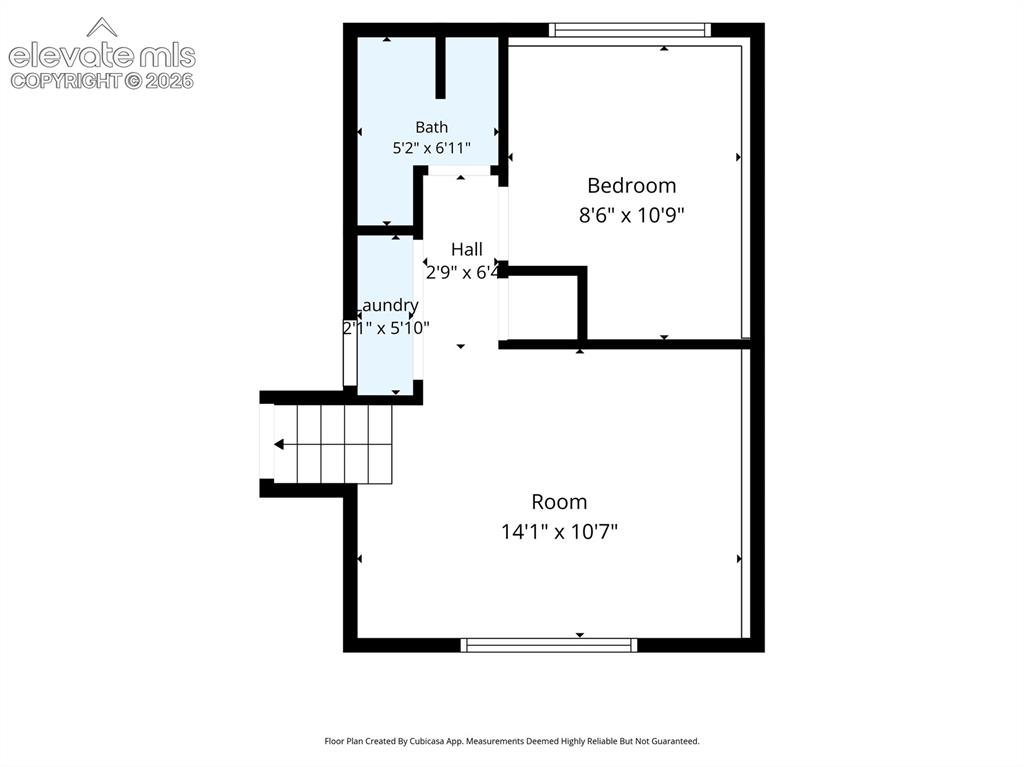
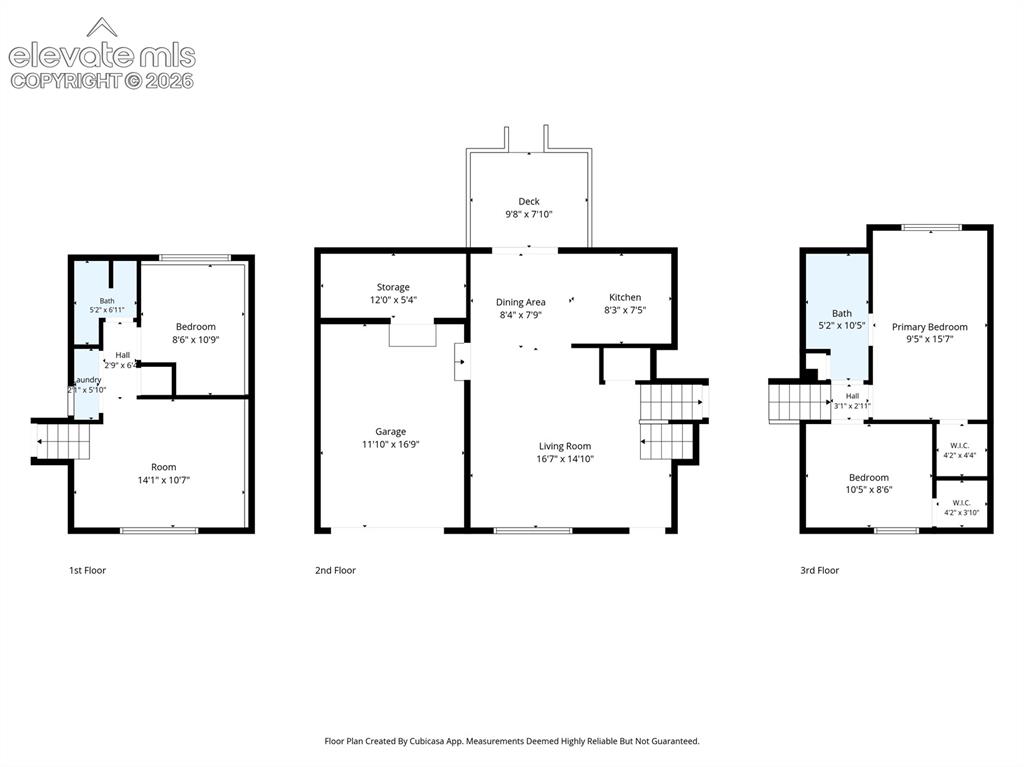
      Image 37 of 37: Floor plan.

      Floor plan.

      Disclaimer: The real estate listing information and related content displayed on this site is provided exclusively for consumers’ personal, non-commercial use and may not be used for any purpose other than to identify prospective properties consumers may be interested in purchasing.