11347 Rill Point, Colorado Springs, CO, 80921
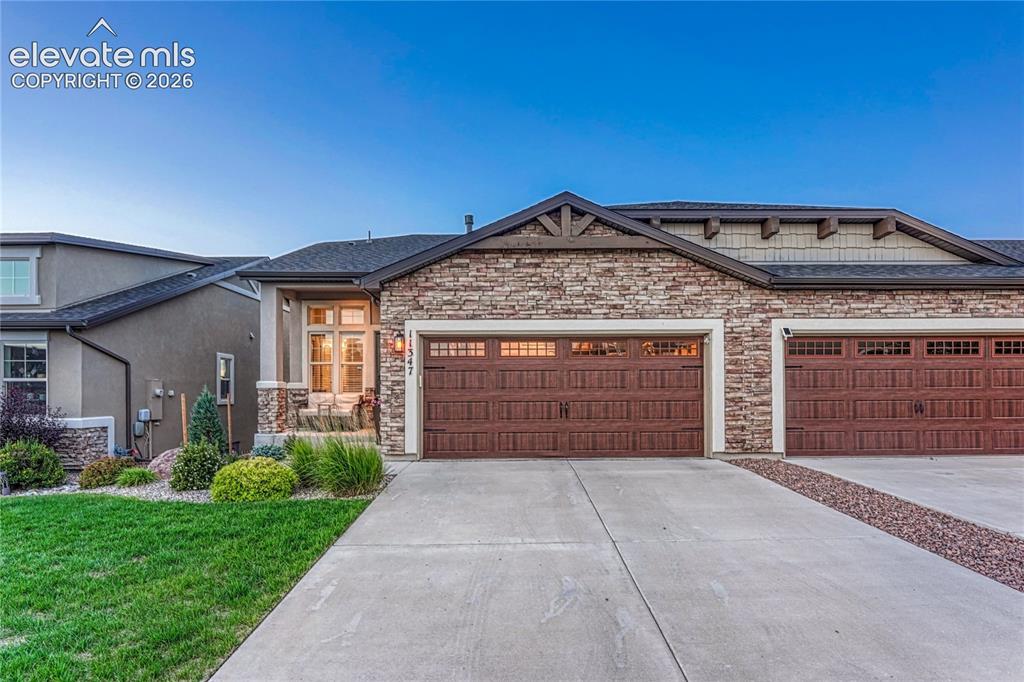
Beautifully maintained Challenger patio home showcasing a timeless stone and stucco exterior, attached two-car garage, and easy-care landscaping designed for low-maintenance living.
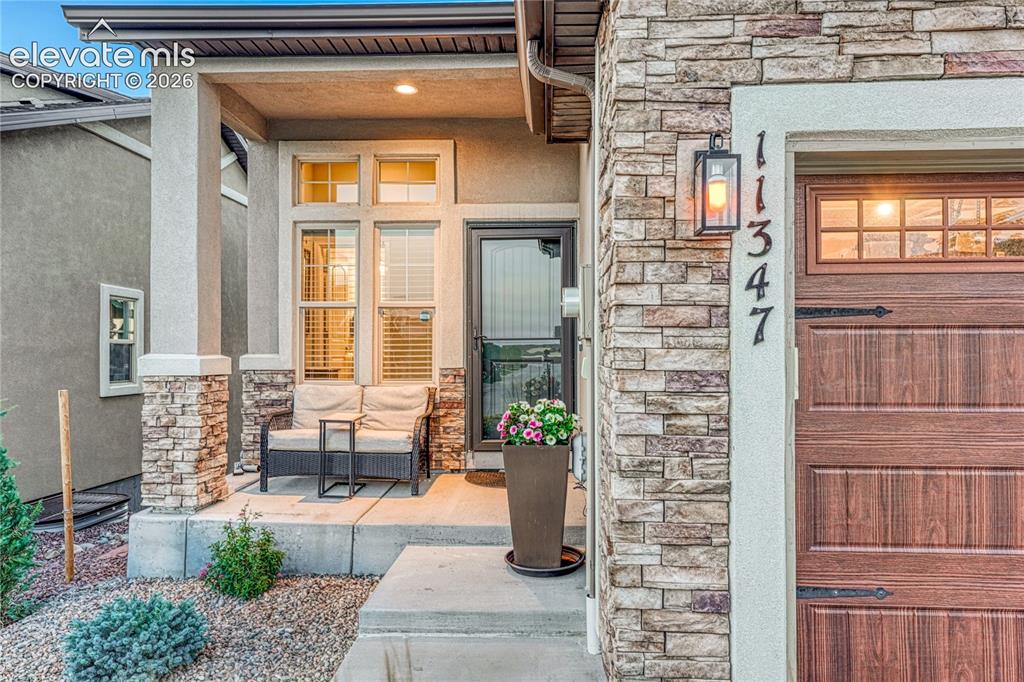
A welcoming, south-facing, covered front porch creates the perfect first impression with stone accents and a comfortable space to enjoy the neighborhood surroundings and Pikes Peak views.
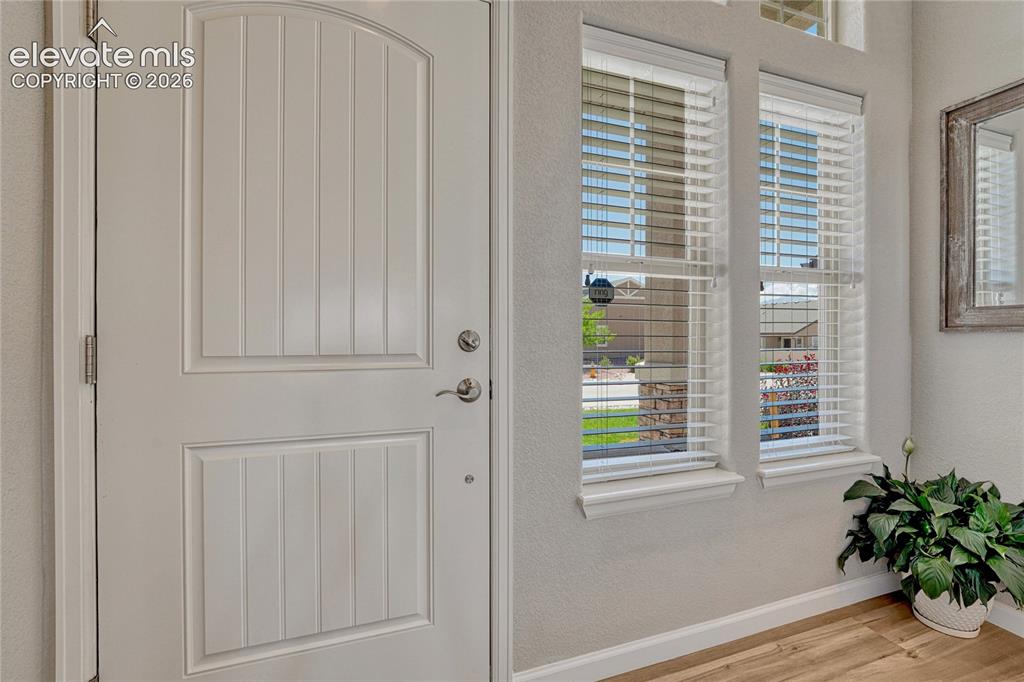
Step inside to a bright entryway with warm luxury vinyl flooring and an inviting design that welcomes you home.
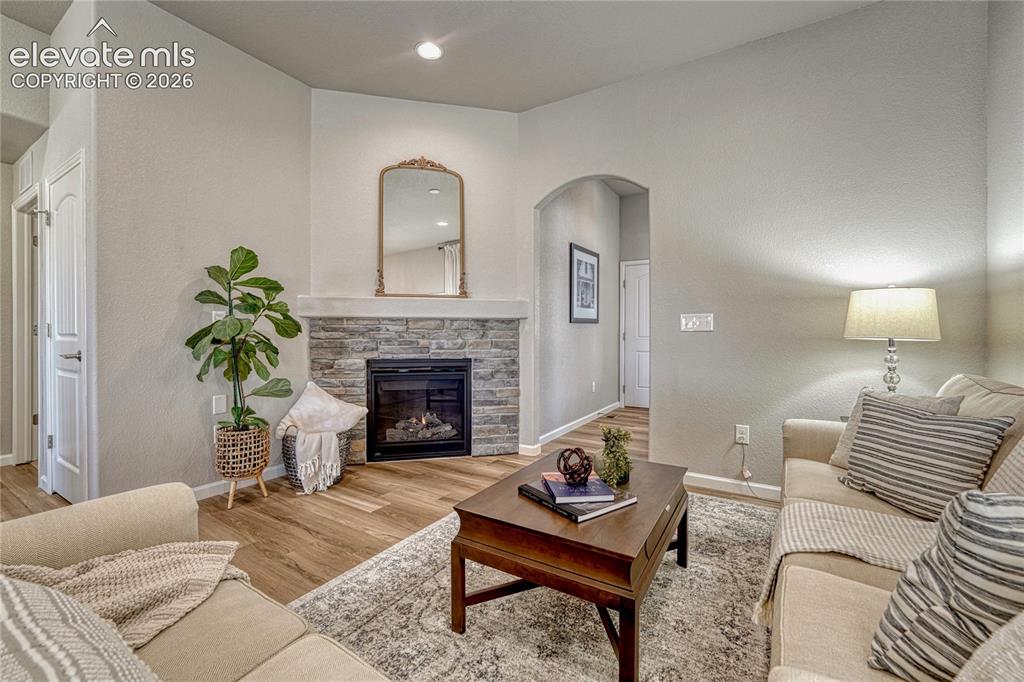
Relax and unwind in the living room, where a corner stone gas-log fireplace creates a focal point within the open comfortable layout.
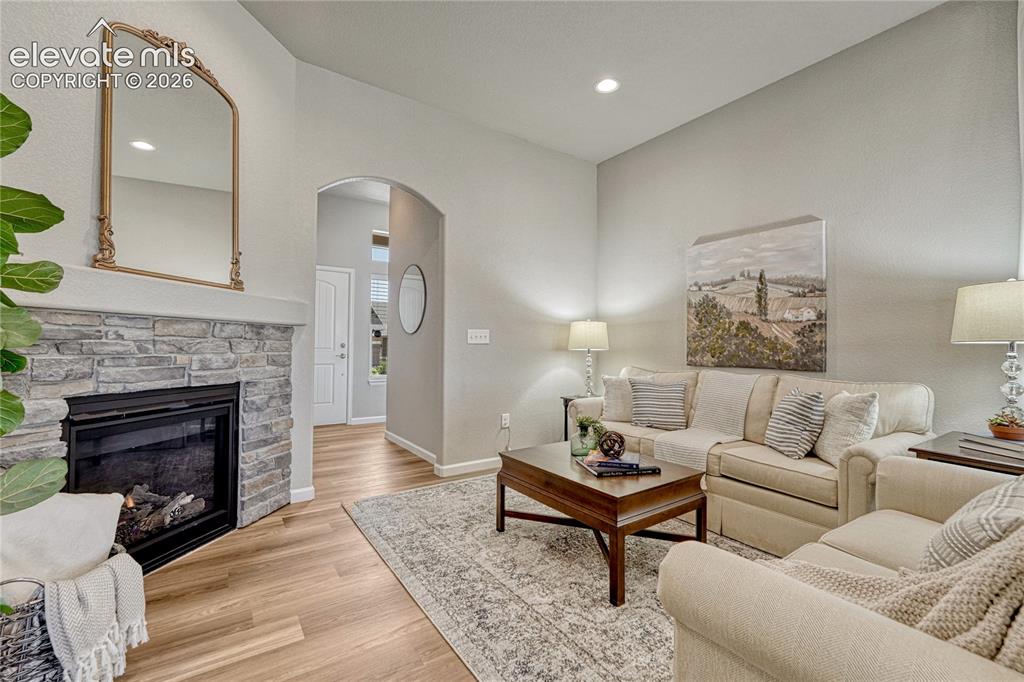
The inviting living space offers a comfortable setting for friends and family to gather.
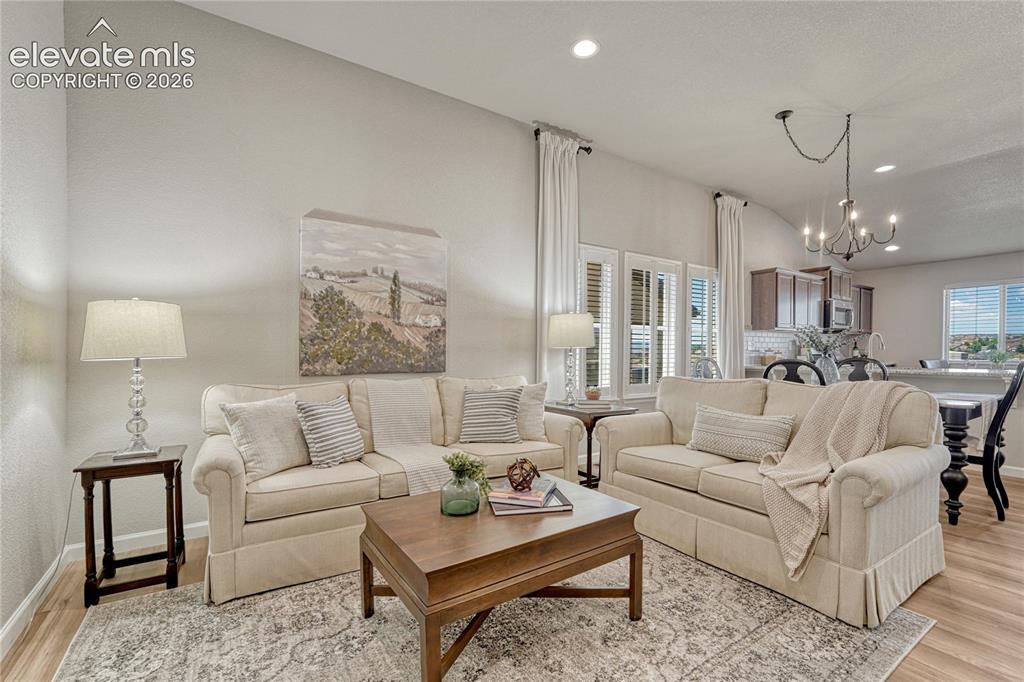
Vaulted ceilings and abundant natural light enhance the open-concept living area, creating an environment that flows naturally between the kitchen, dining area, and living room.
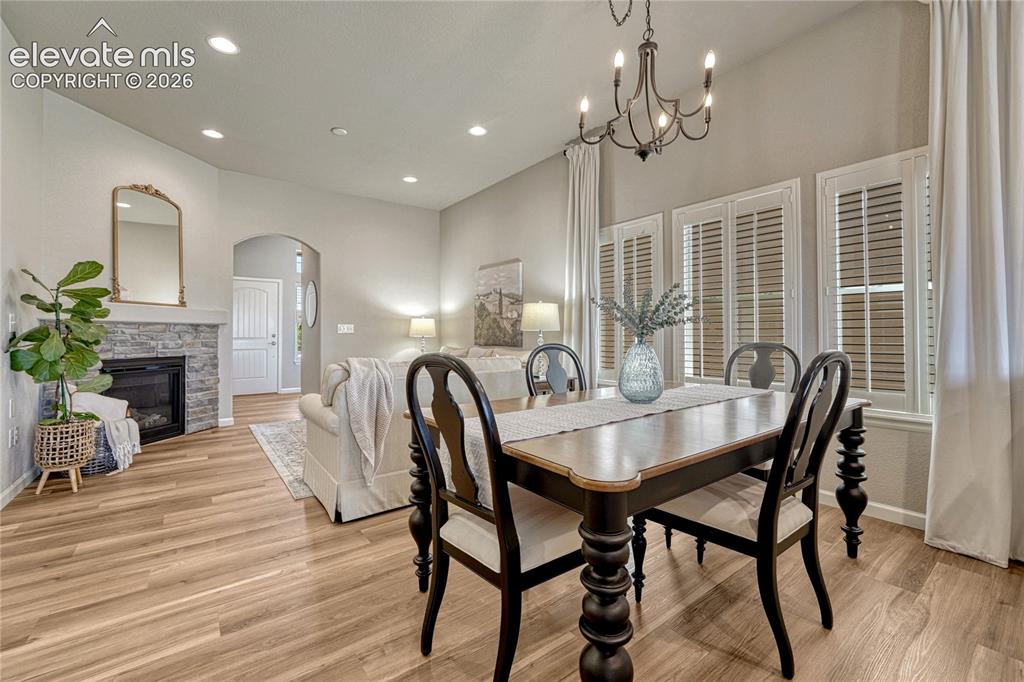
Enjoy effortless entertaining in this connected living and dining space highlighted by elegant plantation shutters.
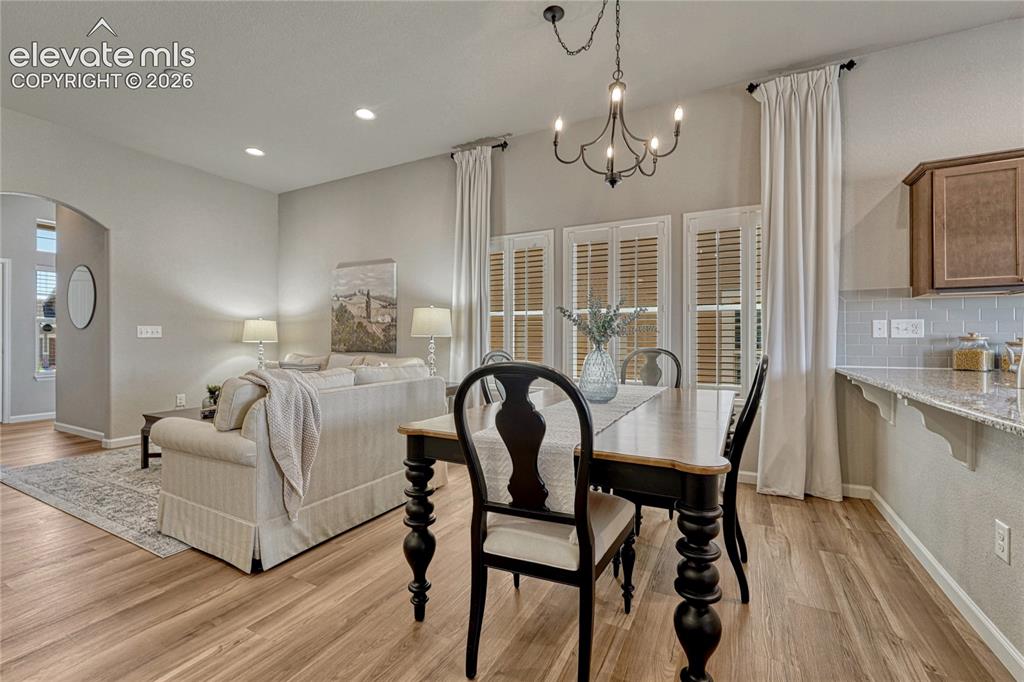
The dining space sits between the living room and kitchen breakfast bar.
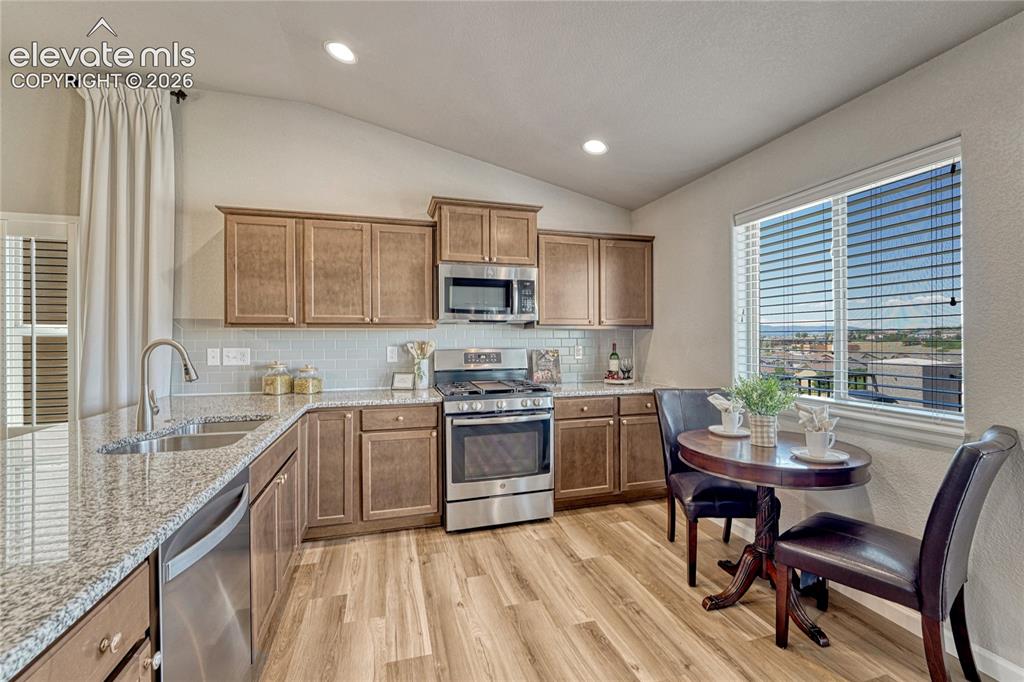
The well-designed kitchen combines function and style with granite countertops, stainless steel appliances including a brand new dishwasher, subway tile backsplash, and a sunny breakfast nook.
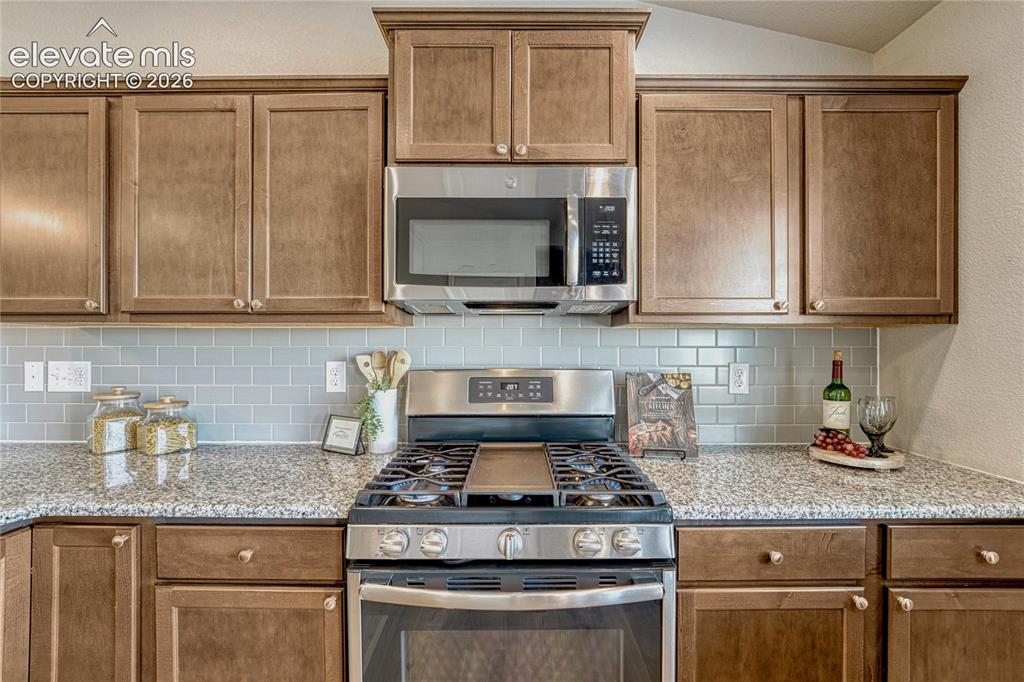
Cooking and entertaining are made easy with a modern kitchen layout featuring granite surfaces, gas range, built-in microwave oven and under-cabinet lighting.
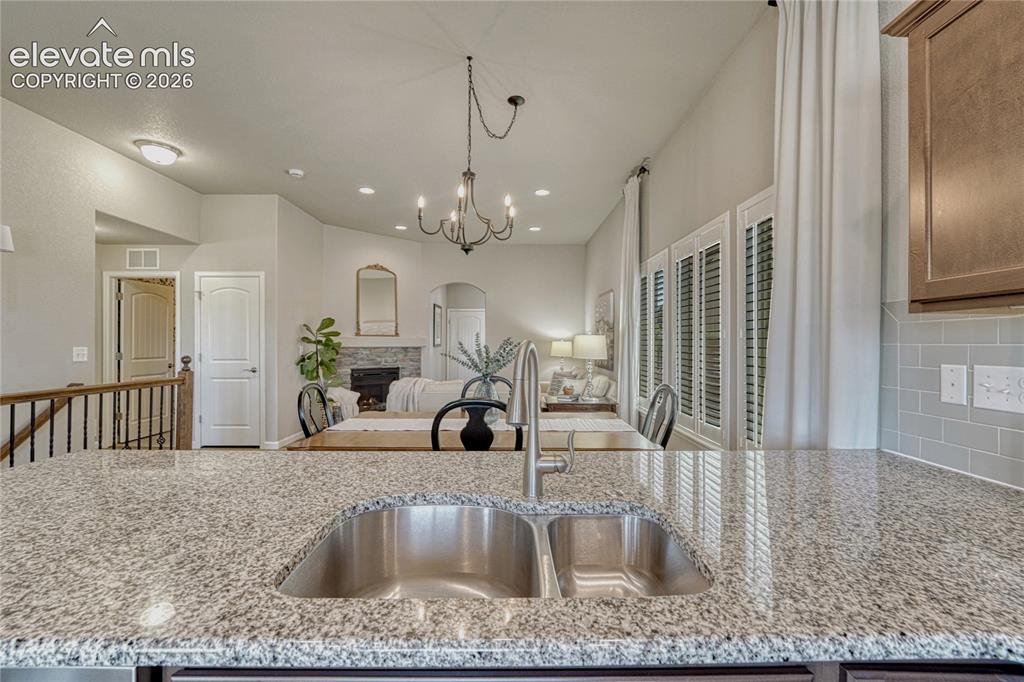
The kitchen opens seamlessly to the dining and living room areas, creating an ideal layout for everyday living with generous counter space and quality finishes.
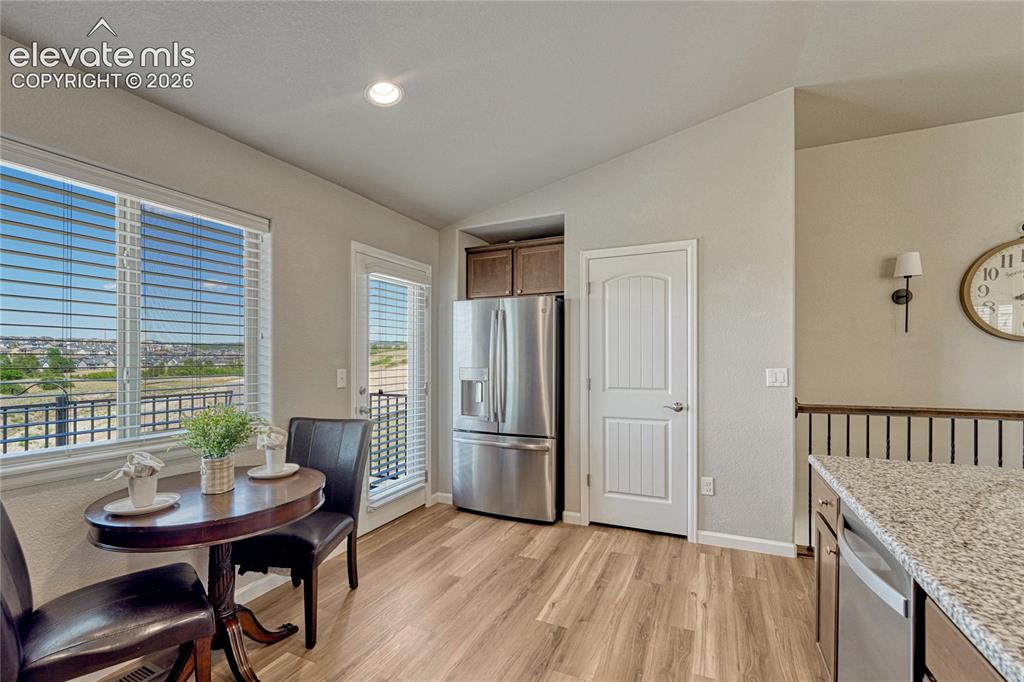
Start your morning in the bright breakfast nook with convenient access to the deck and beautiful views beyond.
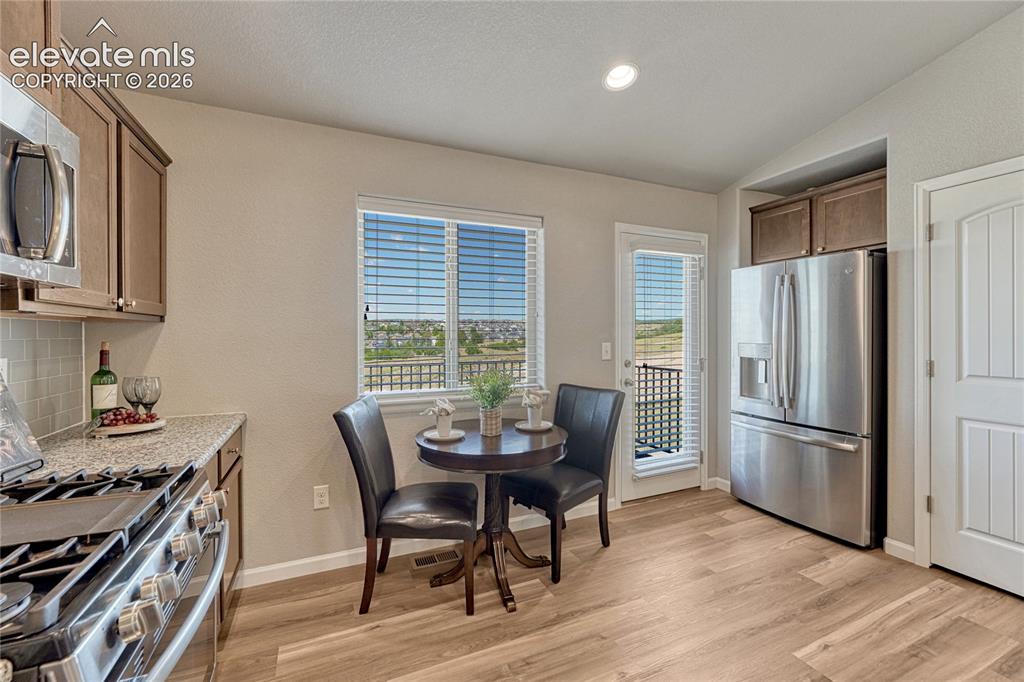
The dining nook extends the kitchen living space while you have the option to enjoy the mornings with views on the back deck.
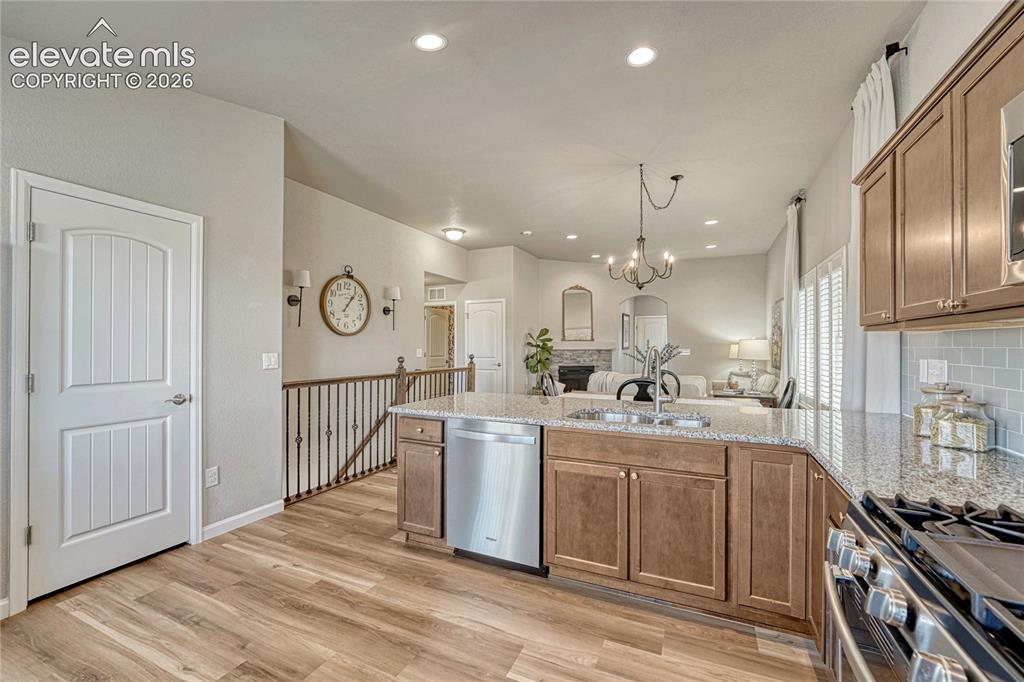
This open kitchen layout provides the perfect connection between cooking, dining, and relaxing.
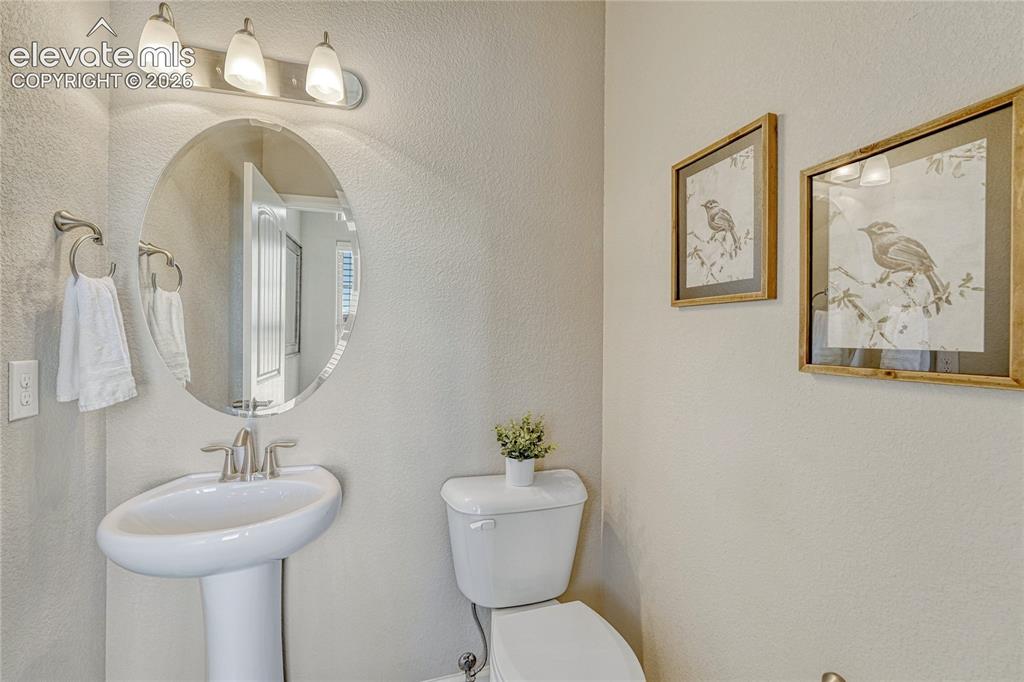
A conveniently located half bathroom near the entry provides functionality for residents and guests alike.
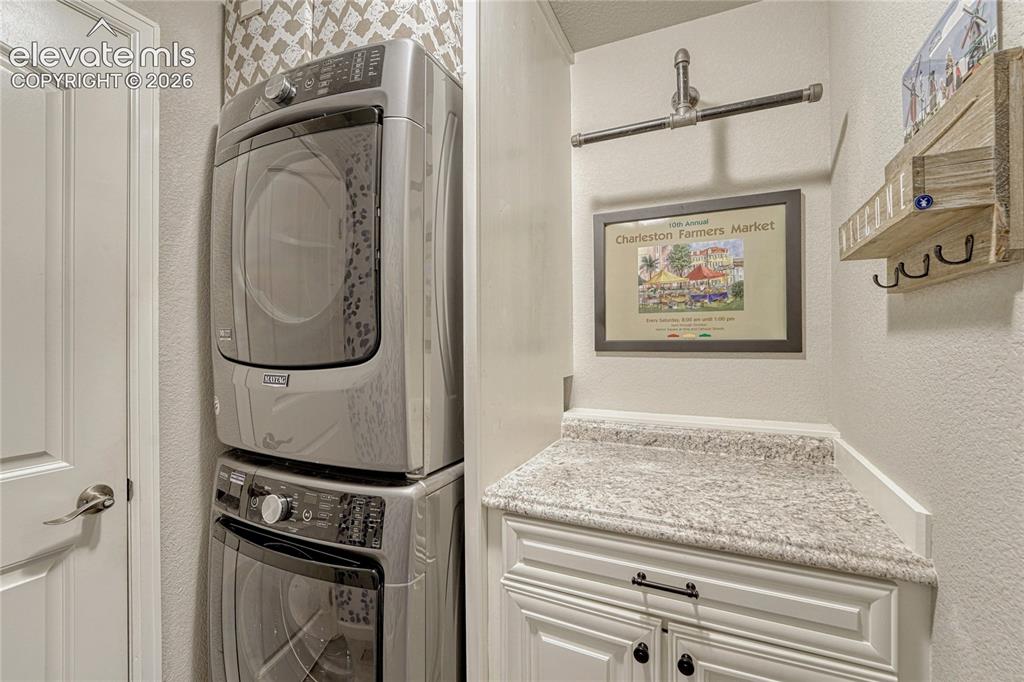
The dedicated laundry room adds everyday convenience with a stacked Maytag washer and dryer, custom cabinetry, and a practical folding area.
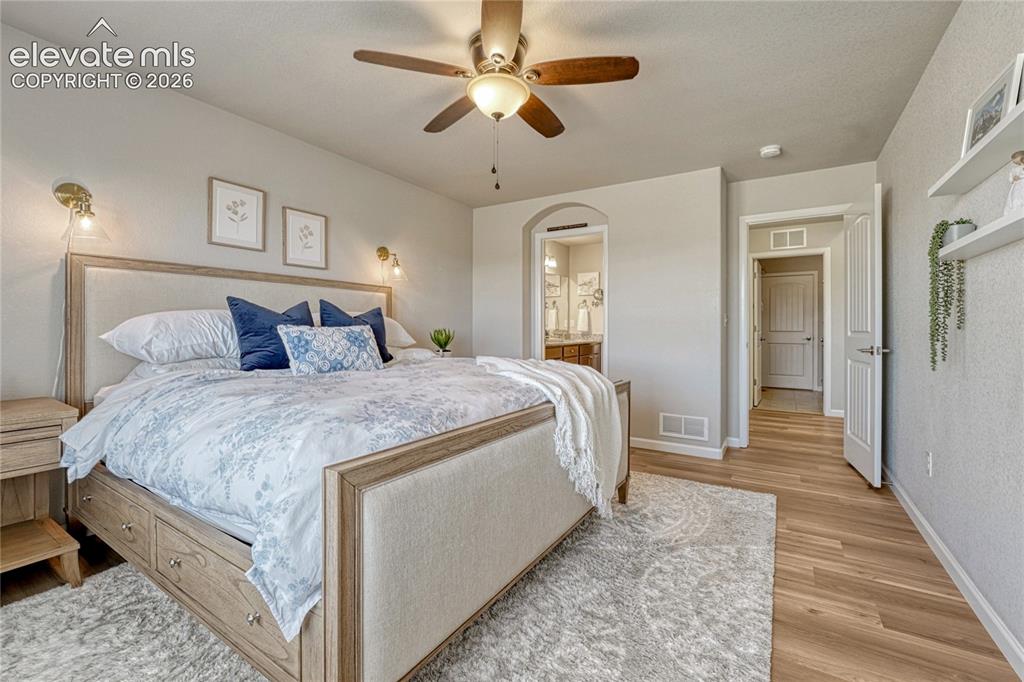
The main-level primary suite offers comfort and convenience with spacious proportions, luxury vinyl flooring, and direct access to the private bathroom.
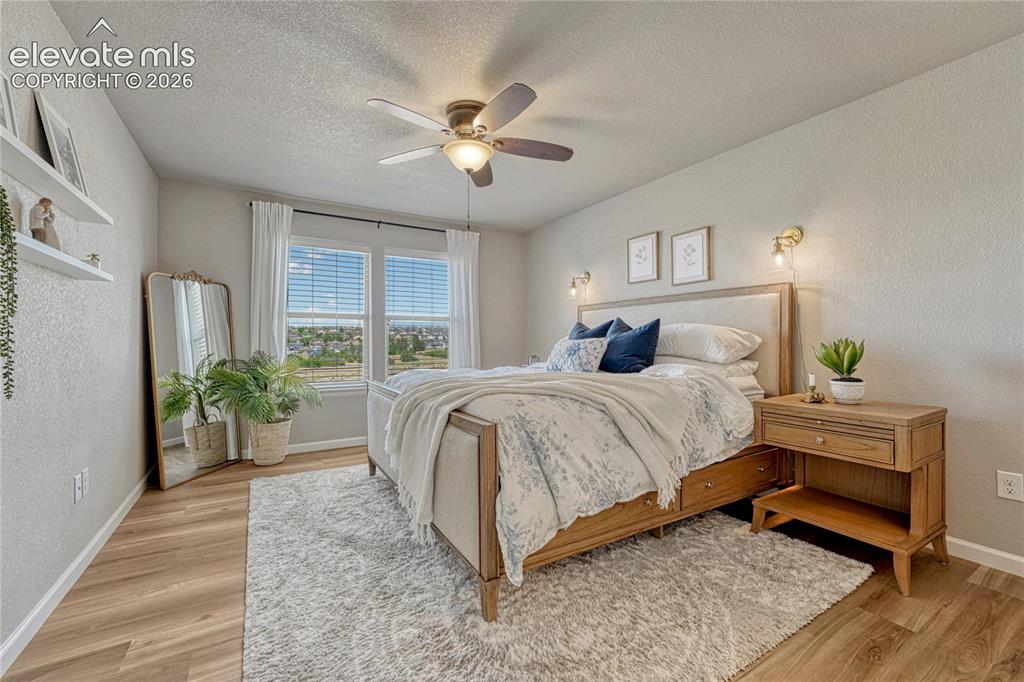
Wake up to natural light and peaceful views in this spacious primary bedroom designed with comfort and relaxation in mind.
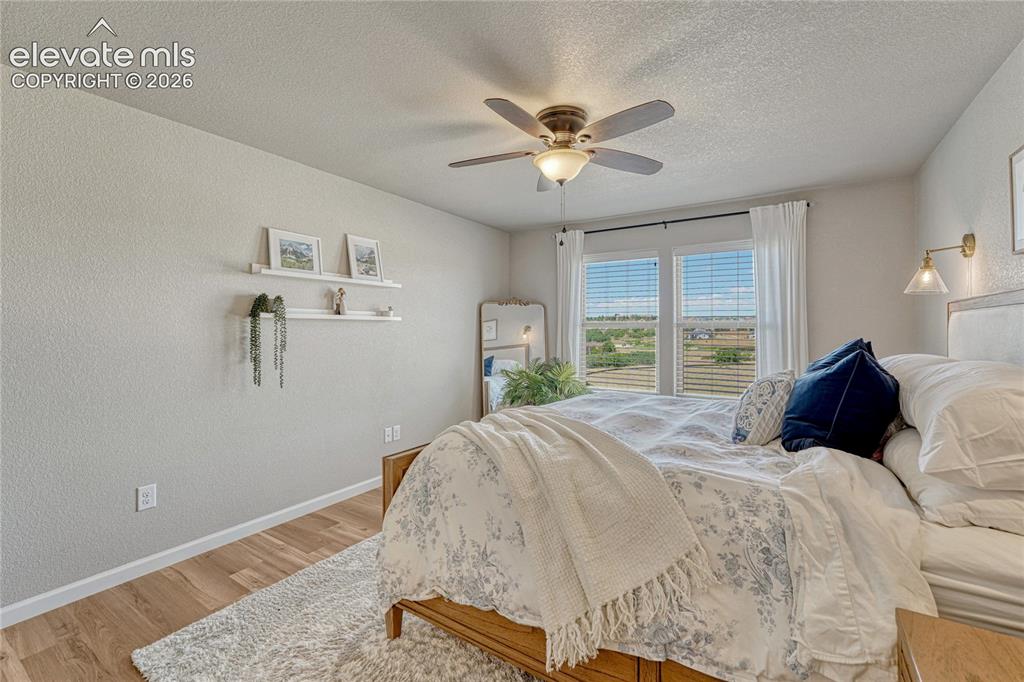
The primary bedroom provides a calming retreat with large windows showcasing scenic community views.
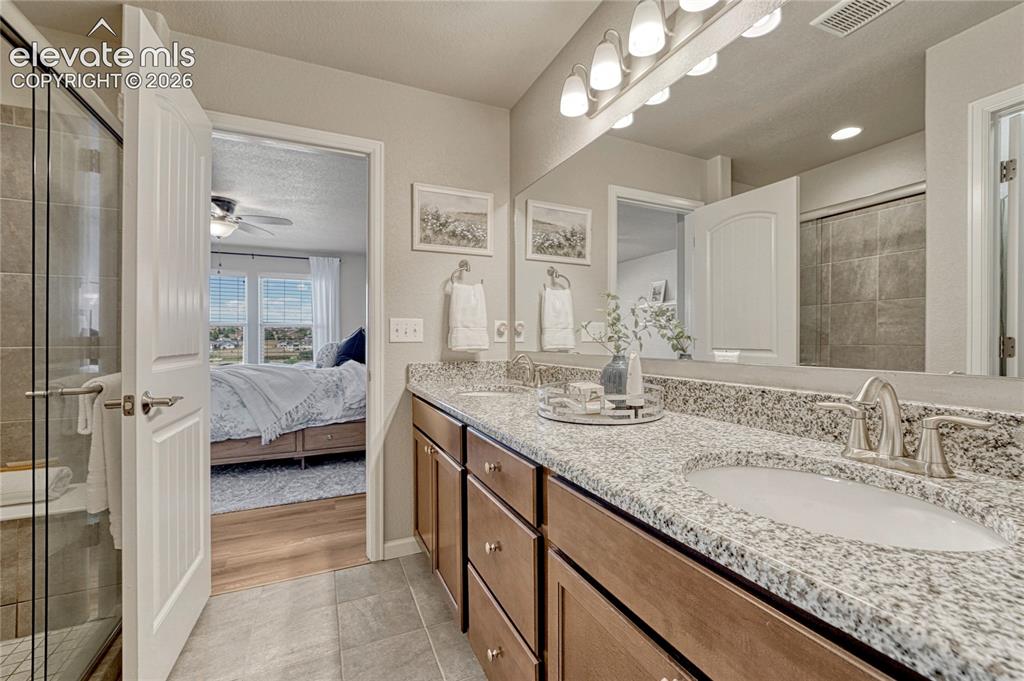
The primary bathroom offers a spa-like feel with dual sinks, granite countertops, ceramic tile flooring, and a spacious walk-in shower.
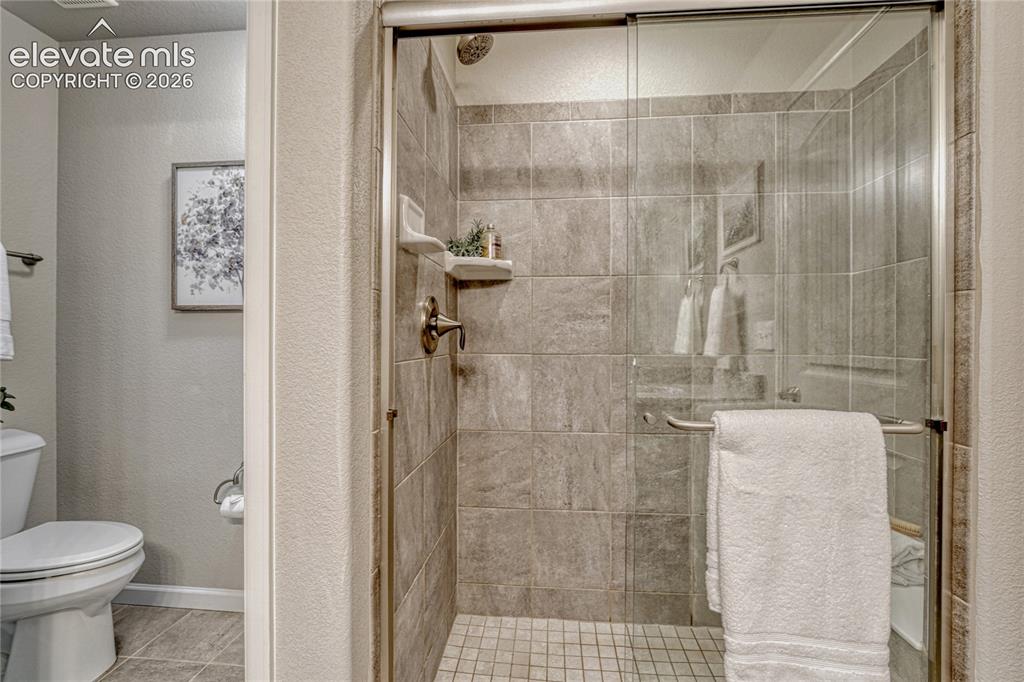
A beautifully finished walk-in shower provides a modern touch with tiled walls and a glass enclosure for a clean, open feel.
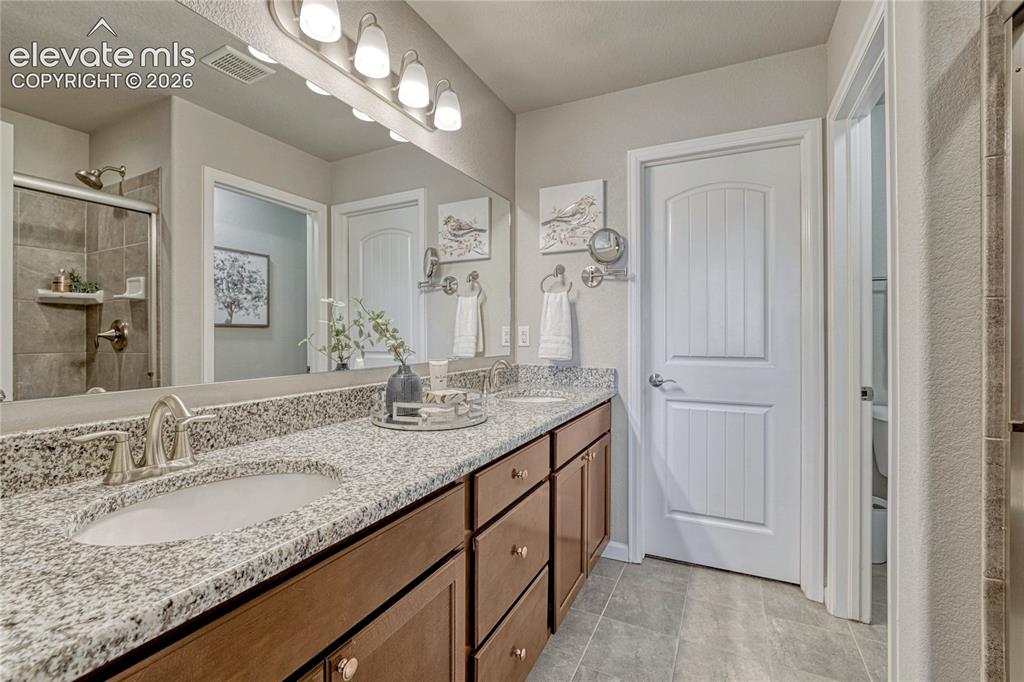
Convenient access from the primary bathroom leads to a spacious walk-in closet designed to simplify daily routines and organization.
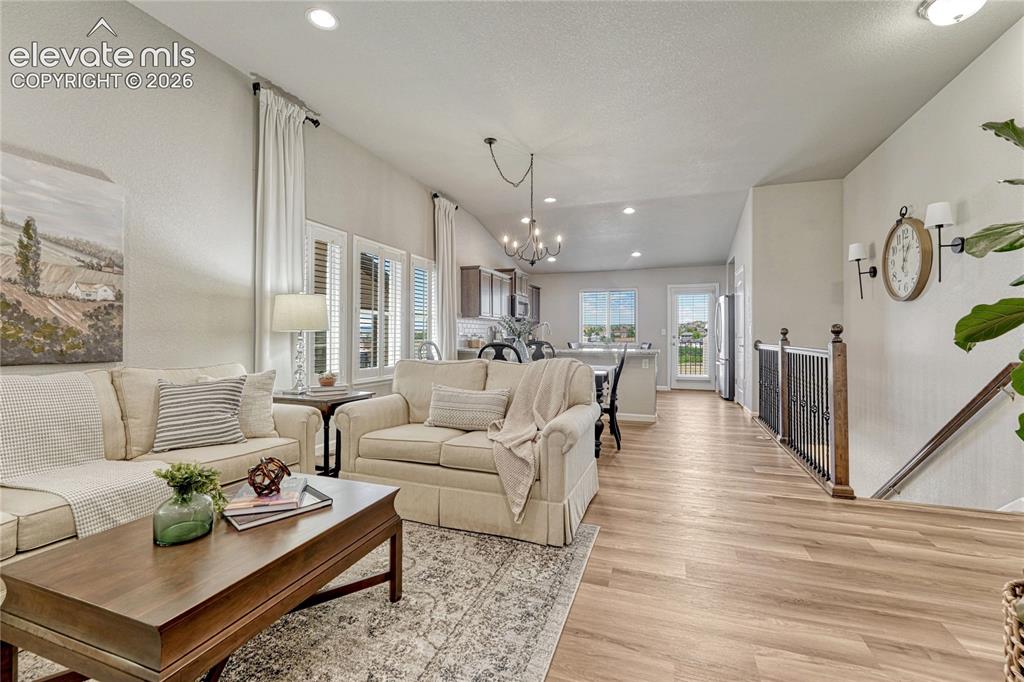
The open living area provides a flexible space for relaxing, entertaining, and everyday life with vaulted ceilings and seamless flow into the kitchen.
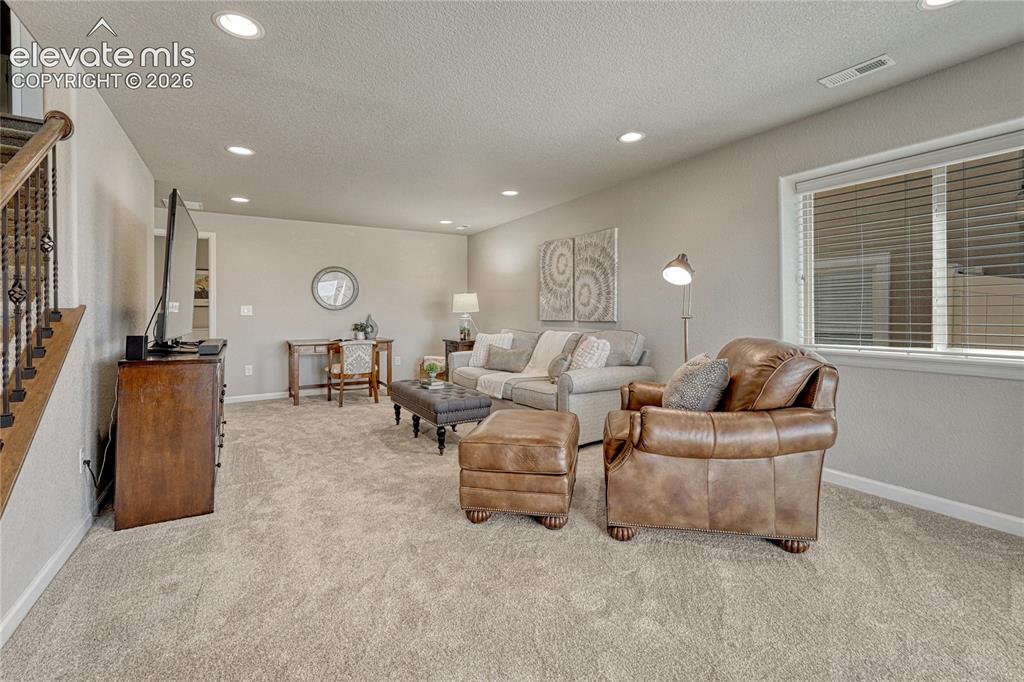
The finished basement expands the home's living space with comfortable carpeting, recessed lighting, and a versatile layout ready for recreation or relaxation.
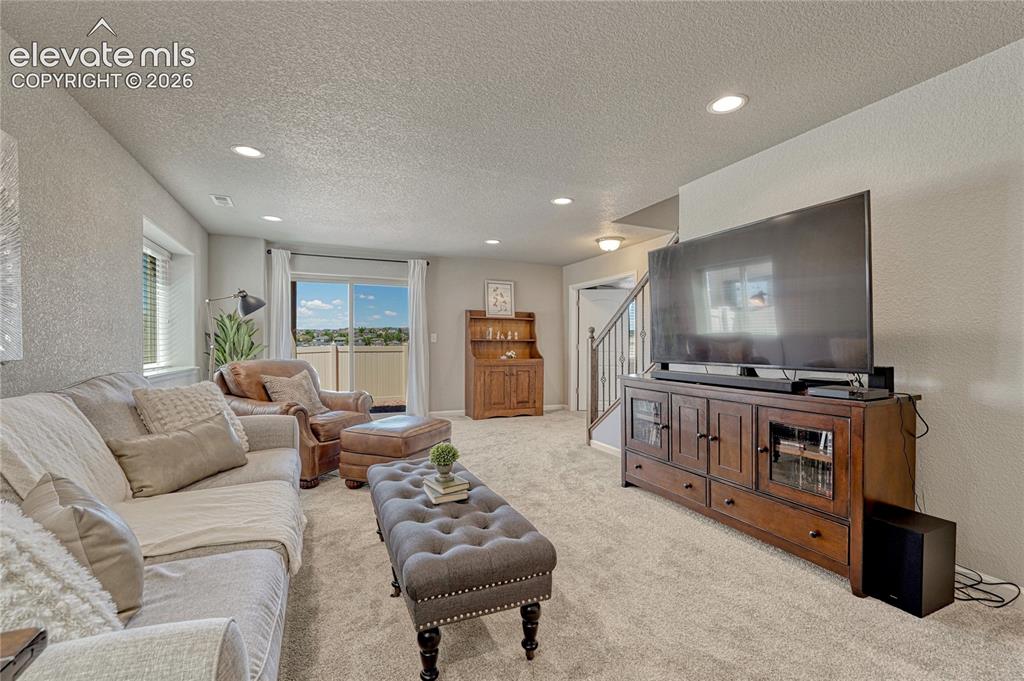
Create your ideal entertainment space in the finished basement, offering room for a media area, game room, or family gathering space with walk-out patio access.
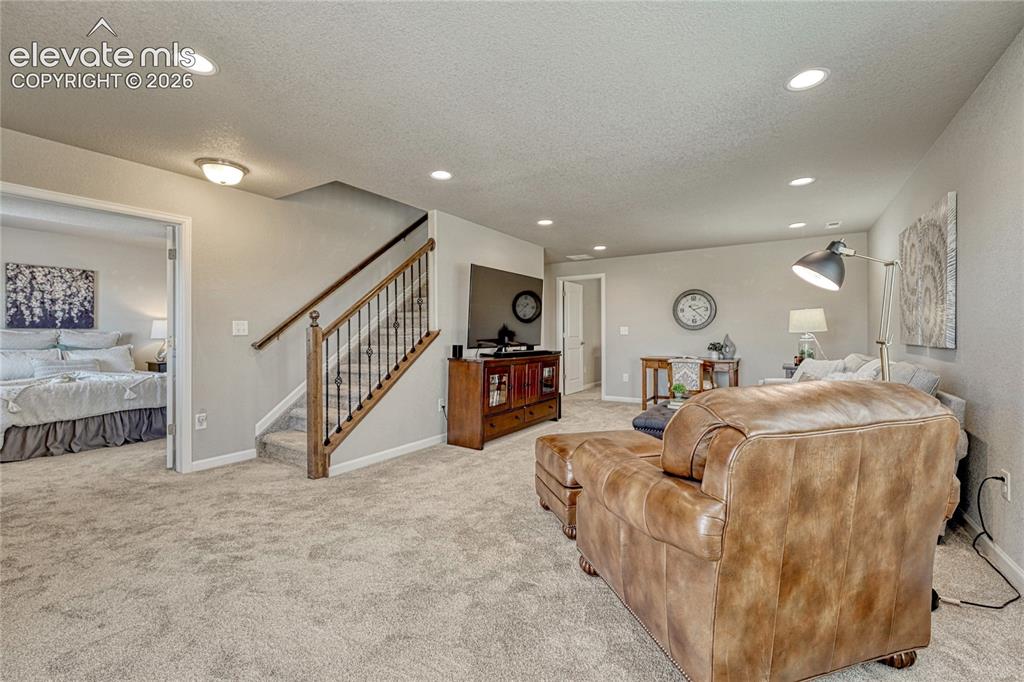
A flexible basement living area provides additional space for hobbies, movie nights, guests, or a comfortable retreat away from the main level.
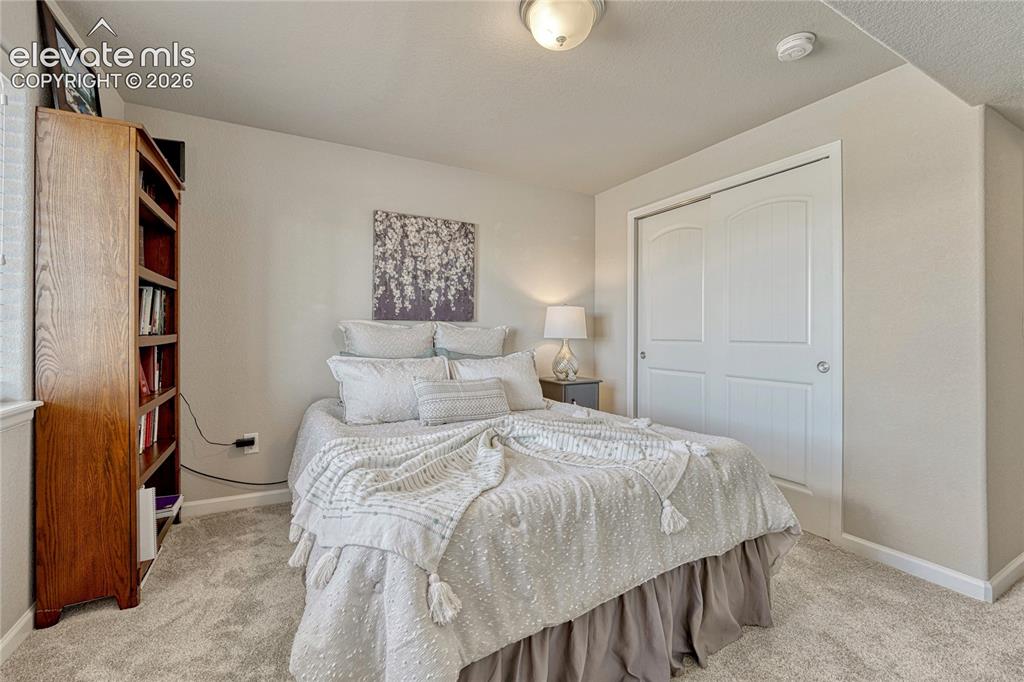
The basement bedroom offers privacy and comfort with plush carpeting, neutral finishes, and generous closet storage.
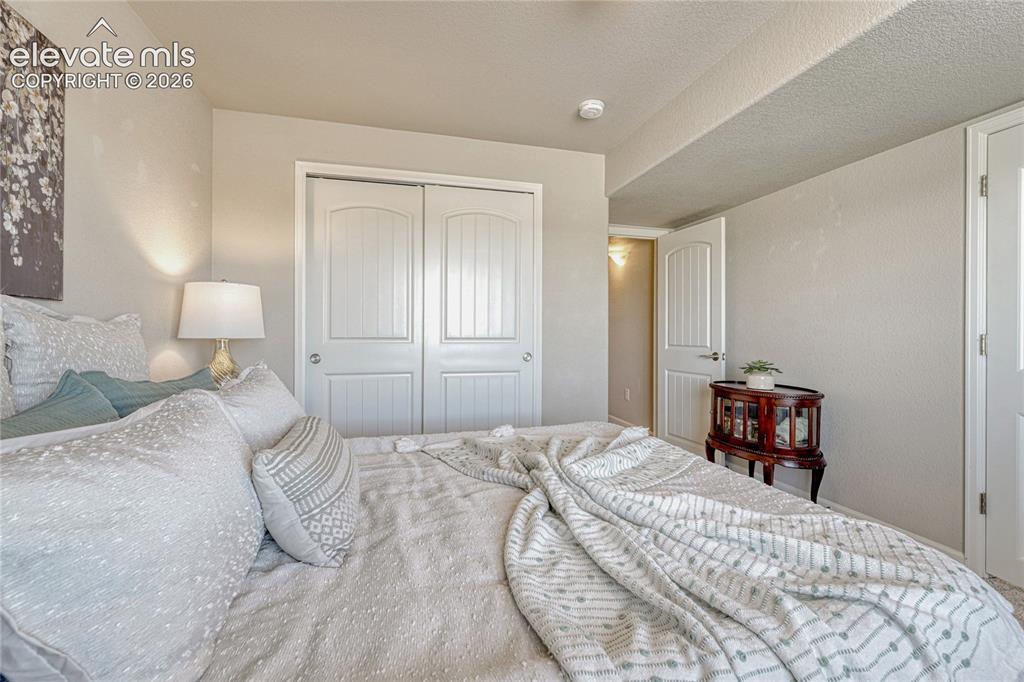
The basement bedroom provides an ideal space for family members, guests, or additional living flexibility.
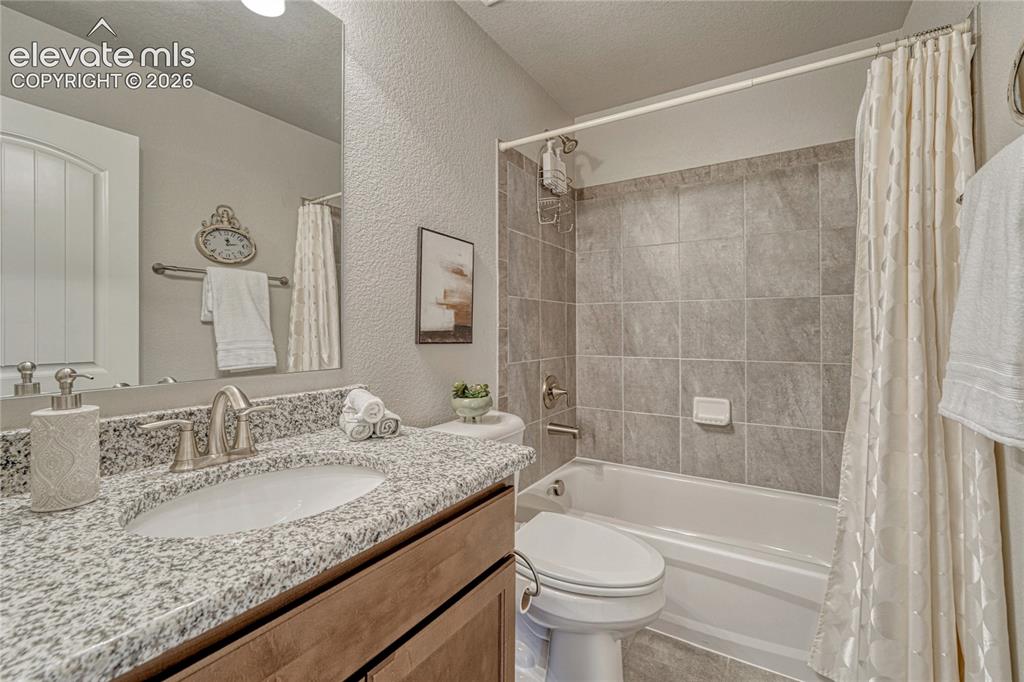
The basement bathroom adds convenience with a granite vanity, neutral finishes, and a classic tub-shower combination.
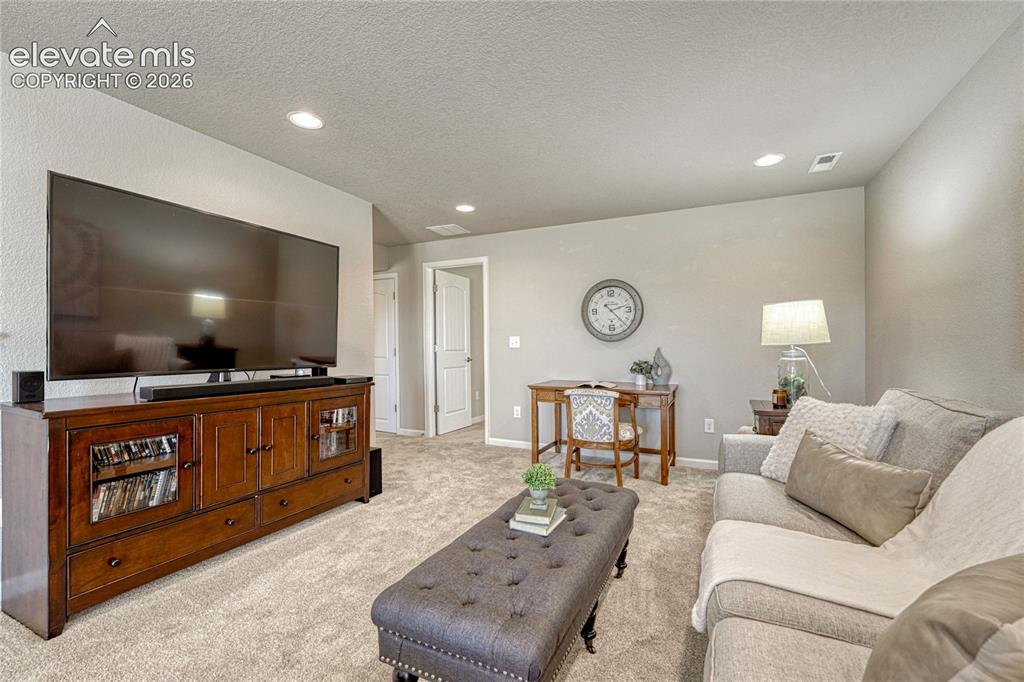
This versatile basement area can easily adapt to your lifestyle as a media room, home office, fitness space, or additional family room.
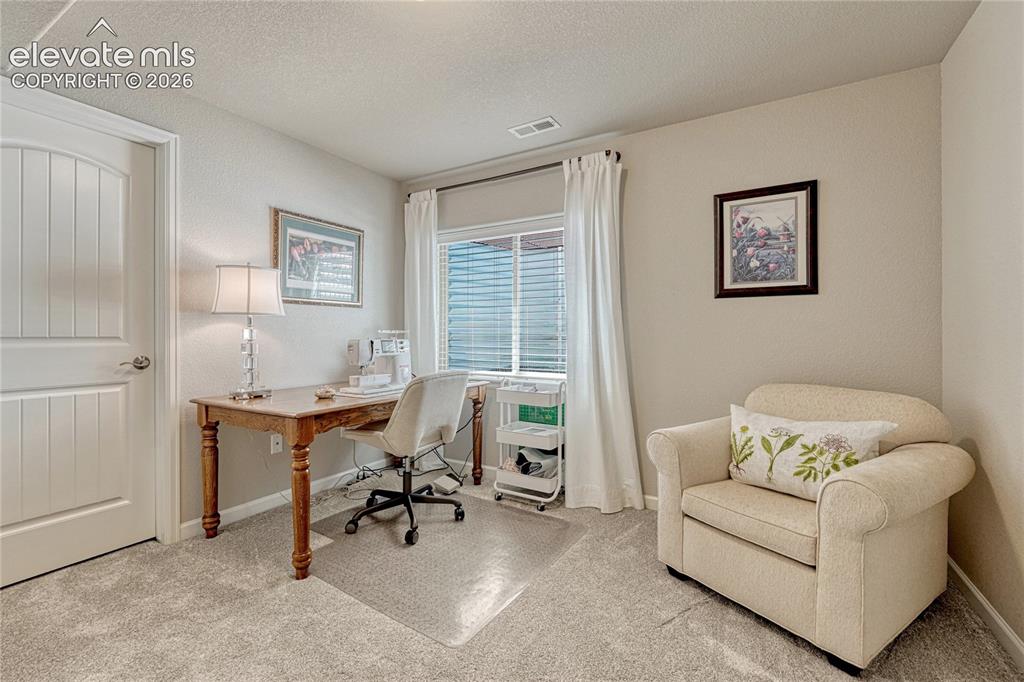
A bright second basement bedroom offers flexibility with natural light, comfortable flooring, and space for both sleeping and workspace needs.
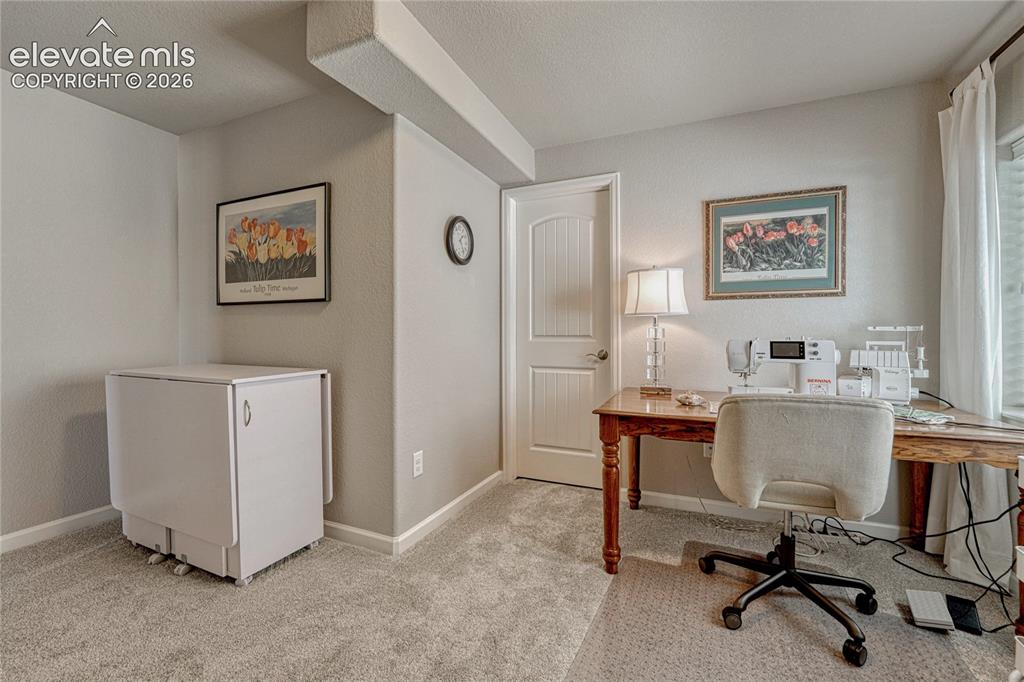
This adaptable basement room works beautifully as a guest suite, studio, or home office with additional storage available in the adjoining walk-in closet.
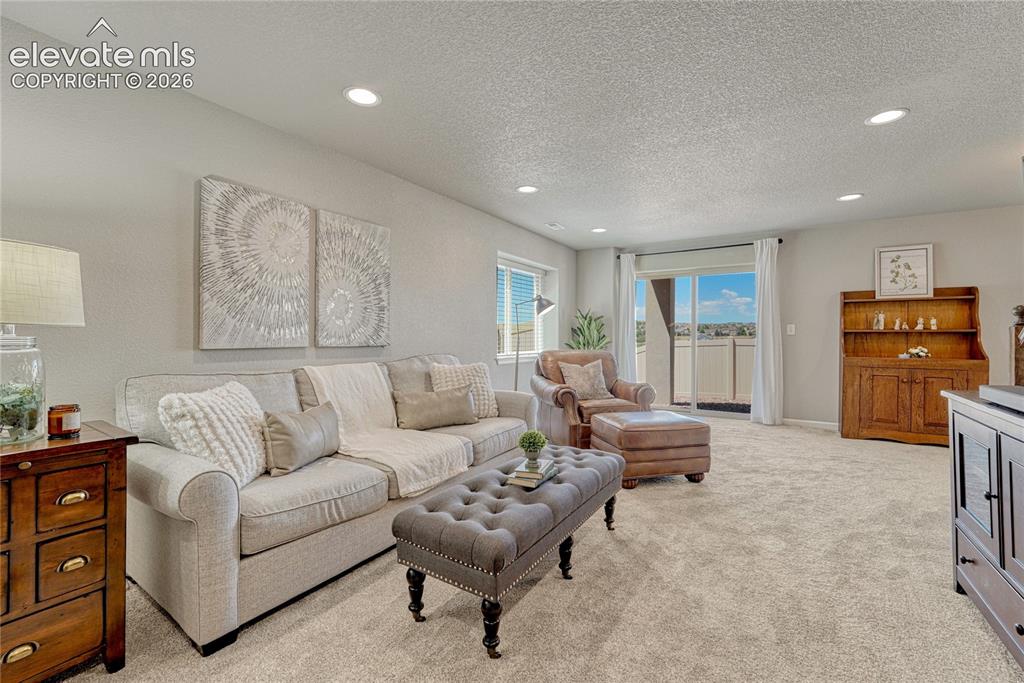
The finished basement creates valuable additional living space with room to entertain, relax, and enjoy easy access to the outdoor areas.
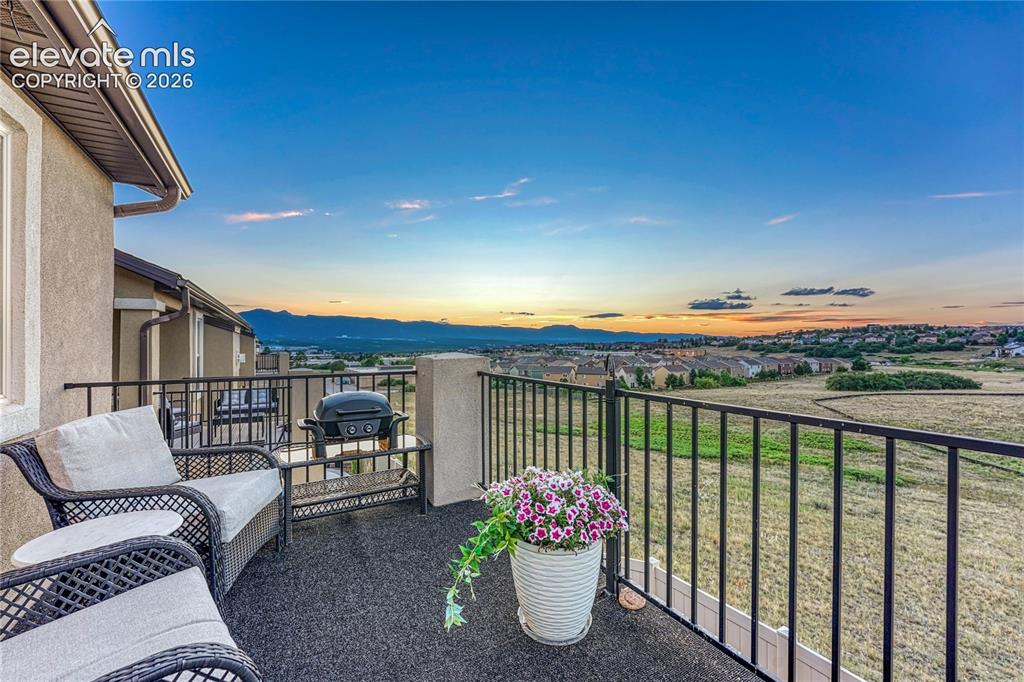
Take in breathtaking mountain views and unforgettable sunsets from this elevated composite patio, creating the perfect backdrop for outdoor gatherings.
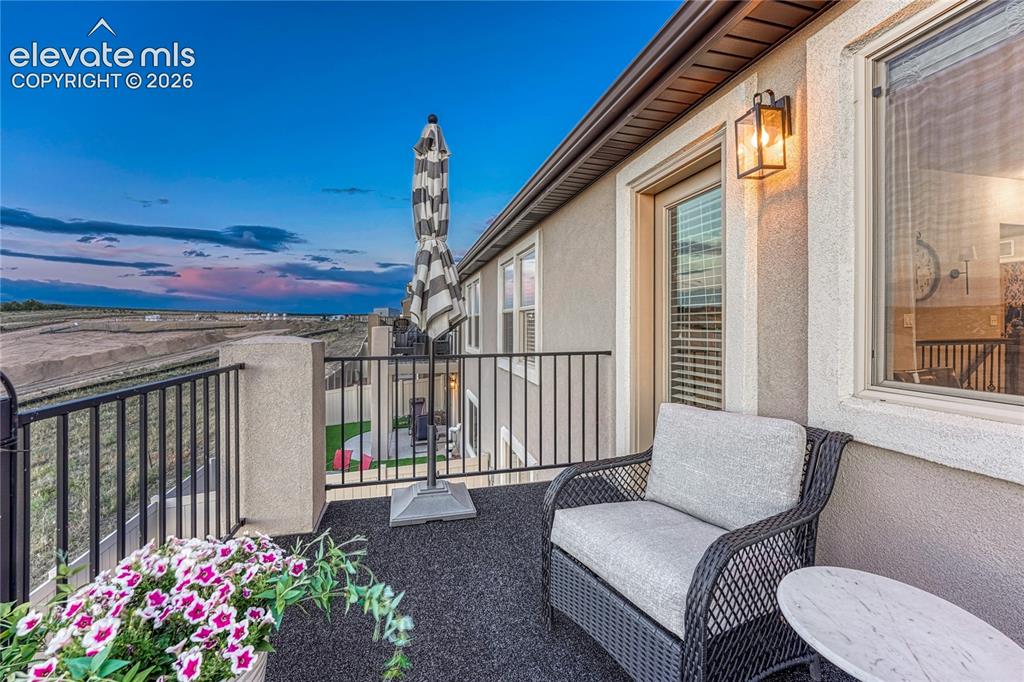
The upper-level balcony provides a peaceful place to enjoy fresh air, morning coffee, or scenic views throughout the day.
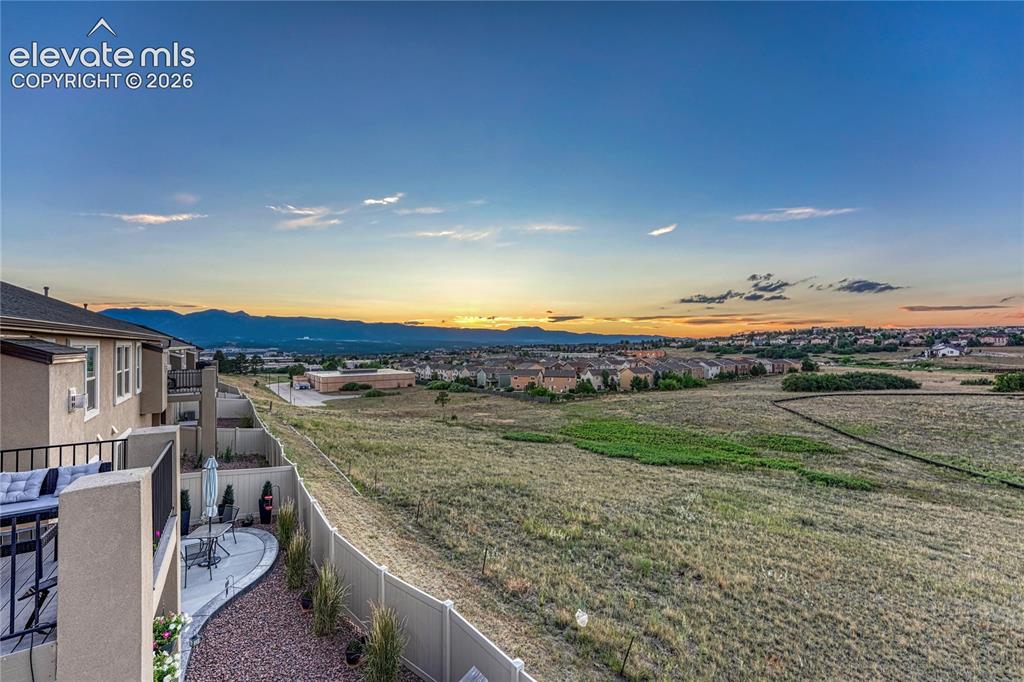
Enjoy a quiet outdoor setting surrounded by the beauty of northern Colorado Springs while remaining close to everyday conveniences including views of the Air Force Academy.
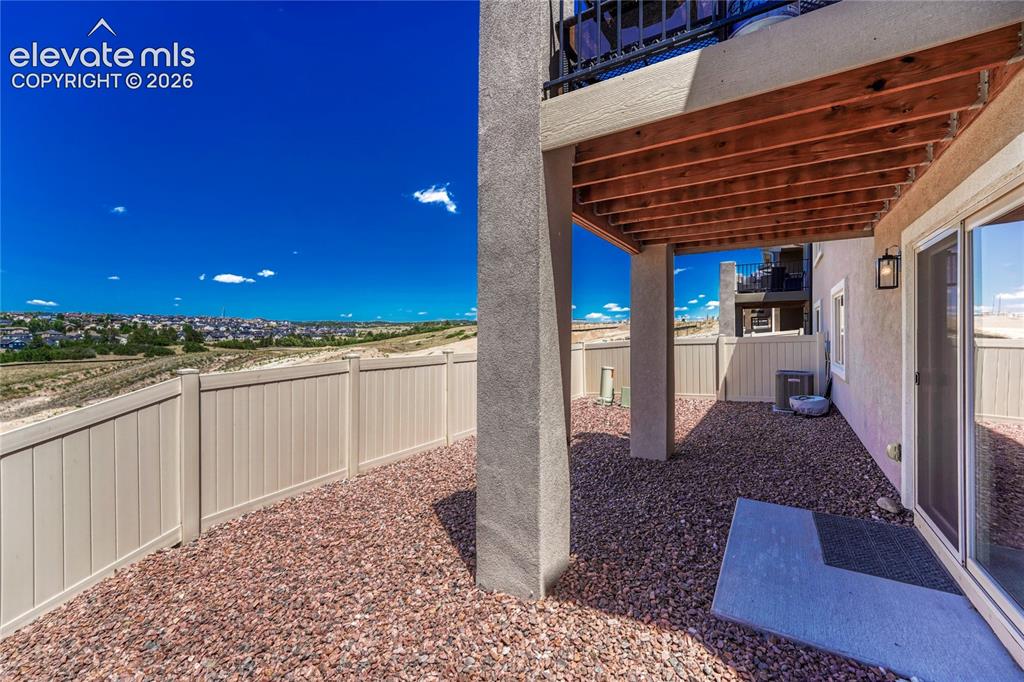
The covered patio offers a private outdoor retreat with low-maintenance landscaping and room to personalize the space.
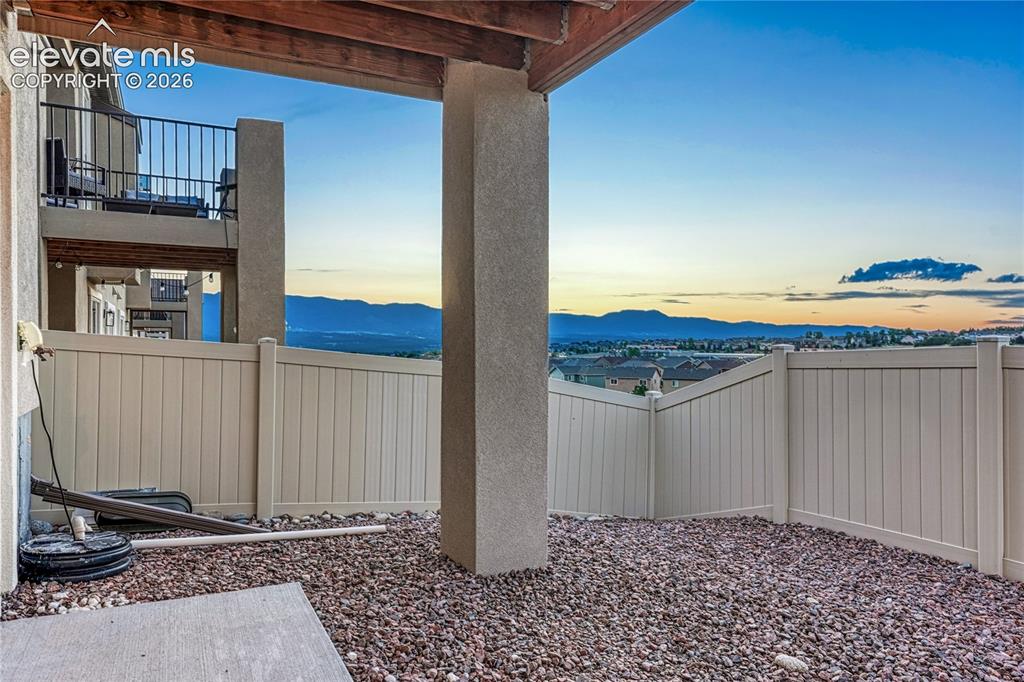
Relax outdoors while taking in sweeping mountain and sunset views from the comfort of the covered back patio.
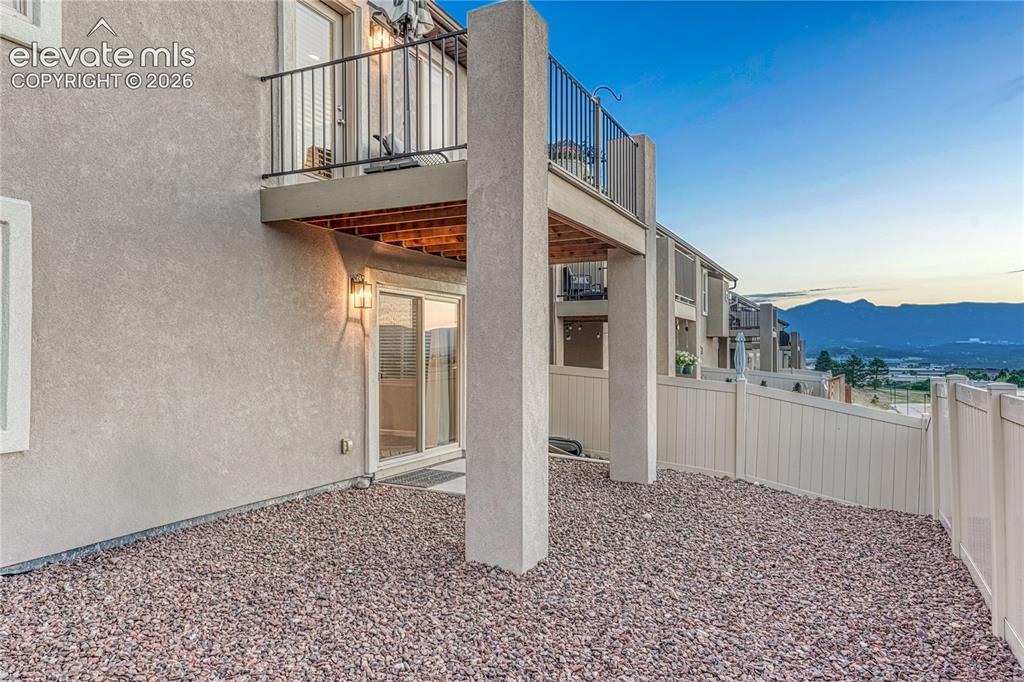
The outdoor spaces combine a covered patio and elevated composite balcony to create multiple areas for enjoying Colorado's beautiful scenery.
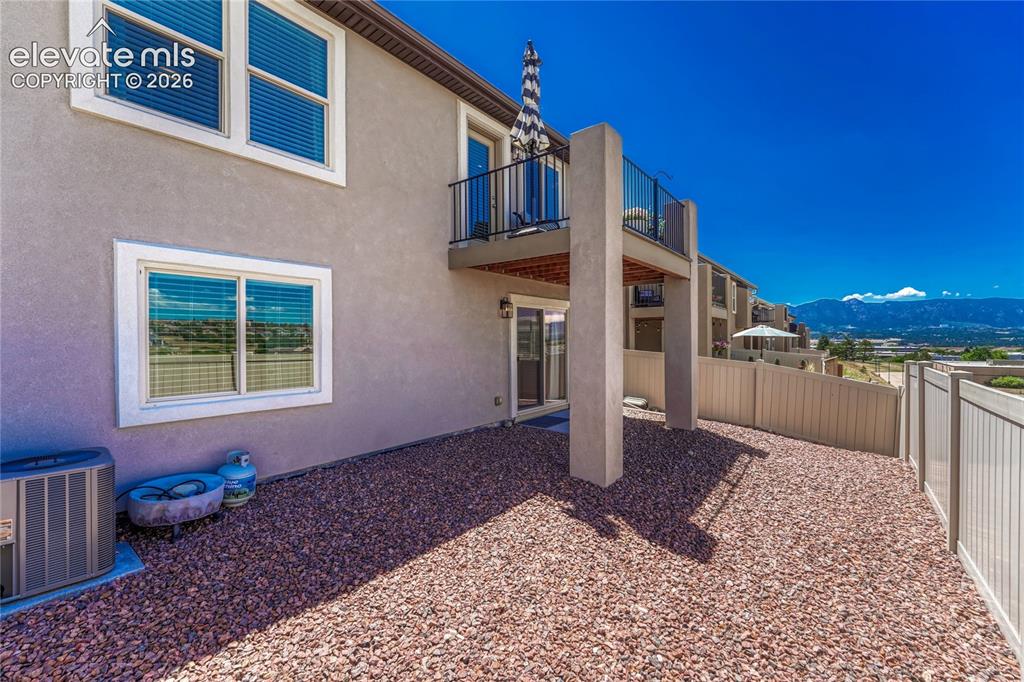
The rear exterior offers easy outdoor living with a low-maintenance yard, covered patio, and elevated balcony overlooking the surrounding landscape.
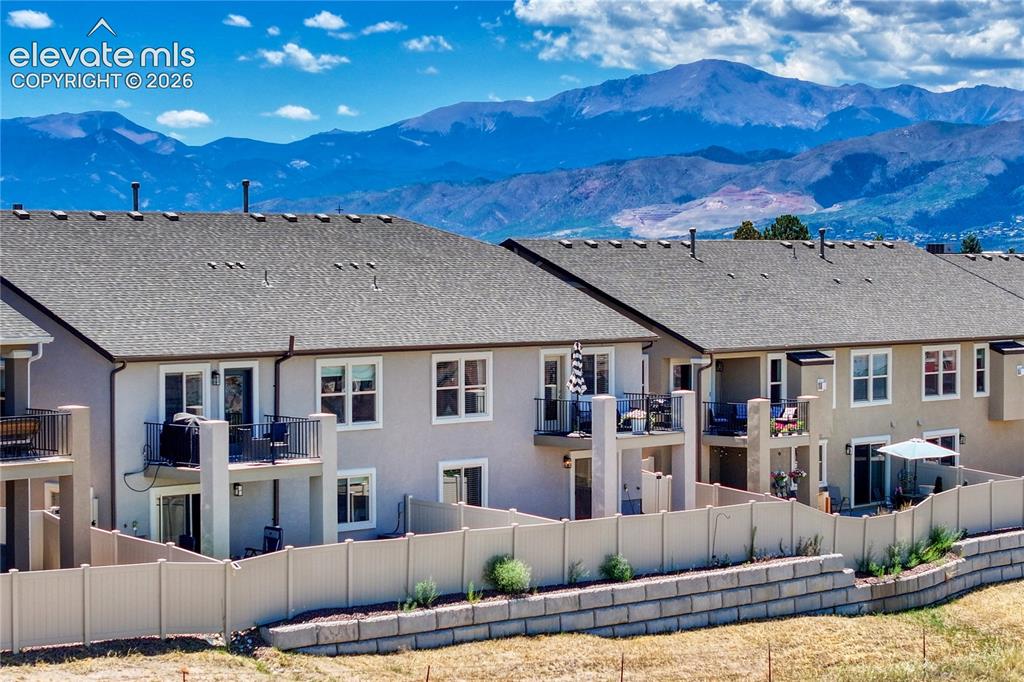
Enjoy stunning Pikes Peak and mountain views from this peaceful patio home located within a quiet and welcoming community.
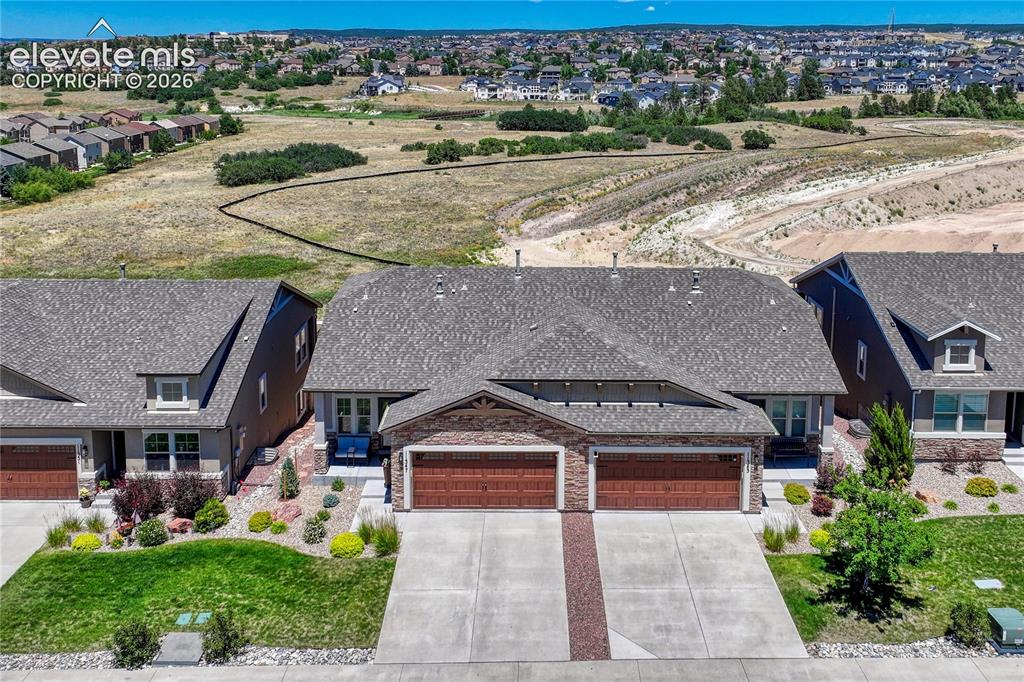
Aerial perspective highlights the home's attractive stone and stucco exterior, attached garage, and carefully maintained patio home setting.
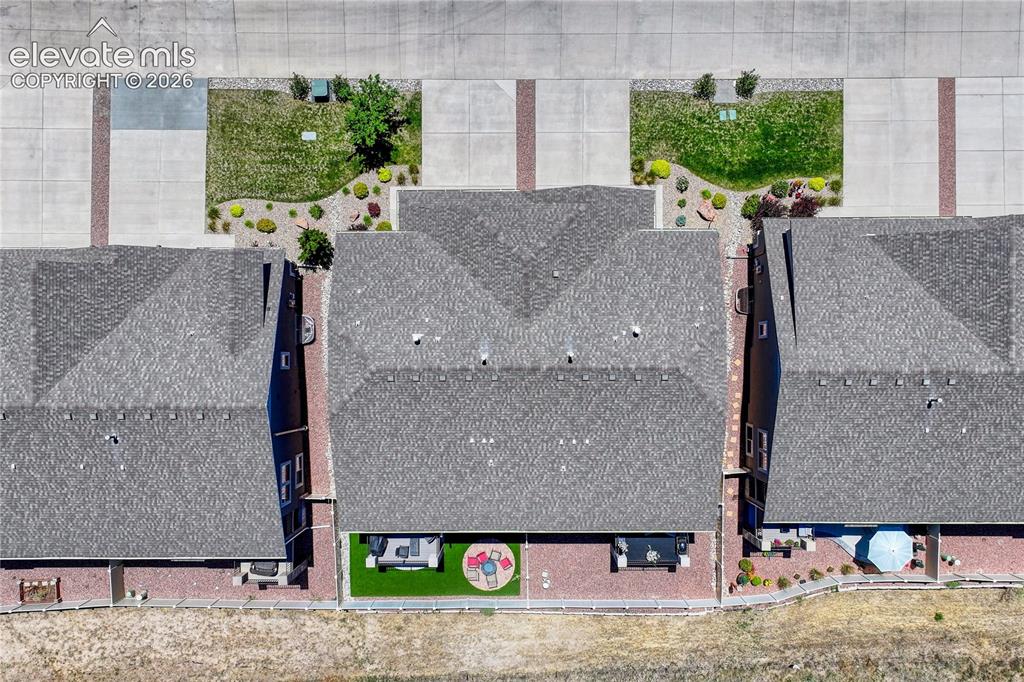
Aerial views showcase the thoughtful property layout, outdoor living spaces, landscaping, and peaceful community surroundings.
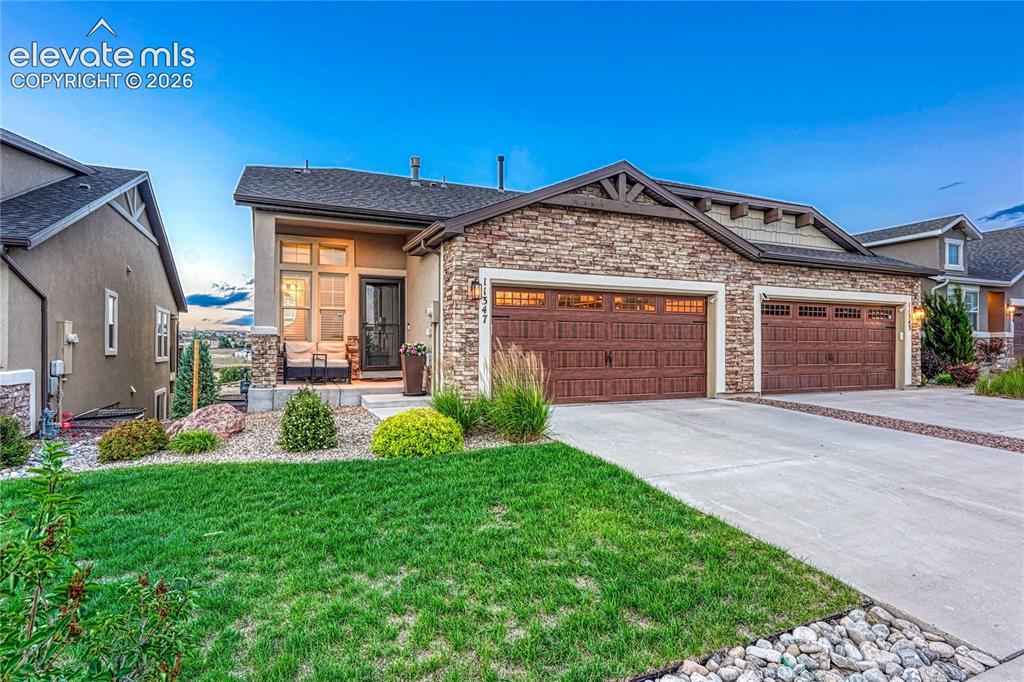
This charming patio home welcomes you with a beautiful stucco and stone exterior, manicured landscaping, and spacious attached garage.
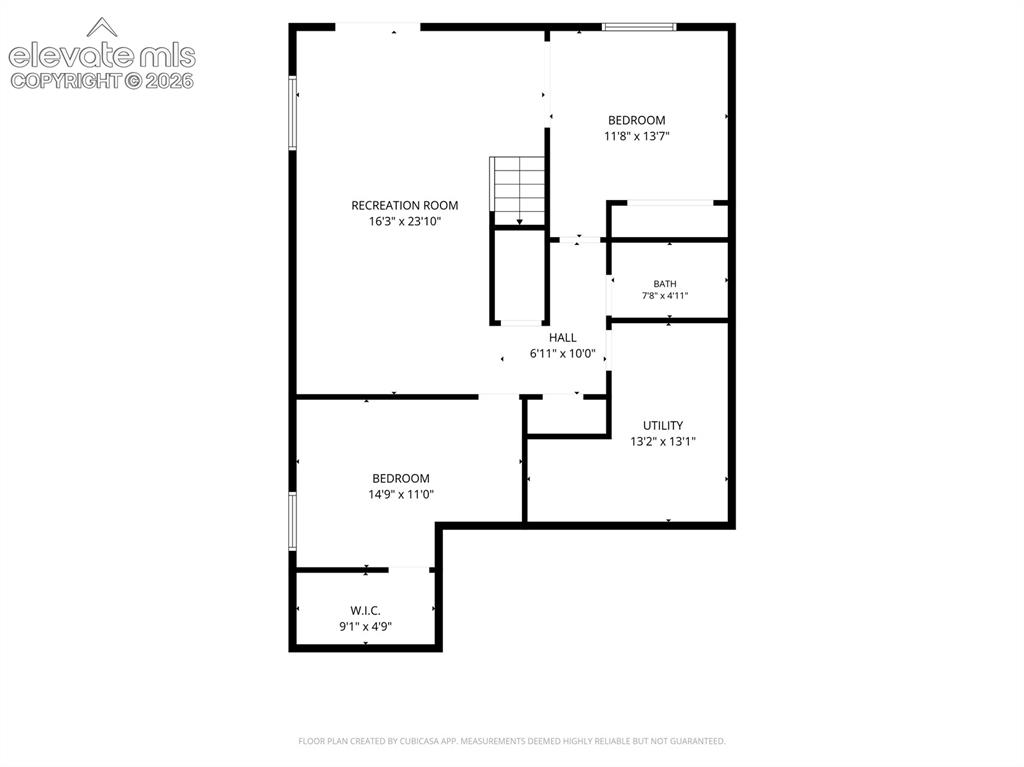
The basement floor plan illustrates the finished lower-level layout with recreation space, two bedrooms, a full bathroom, and utility area.
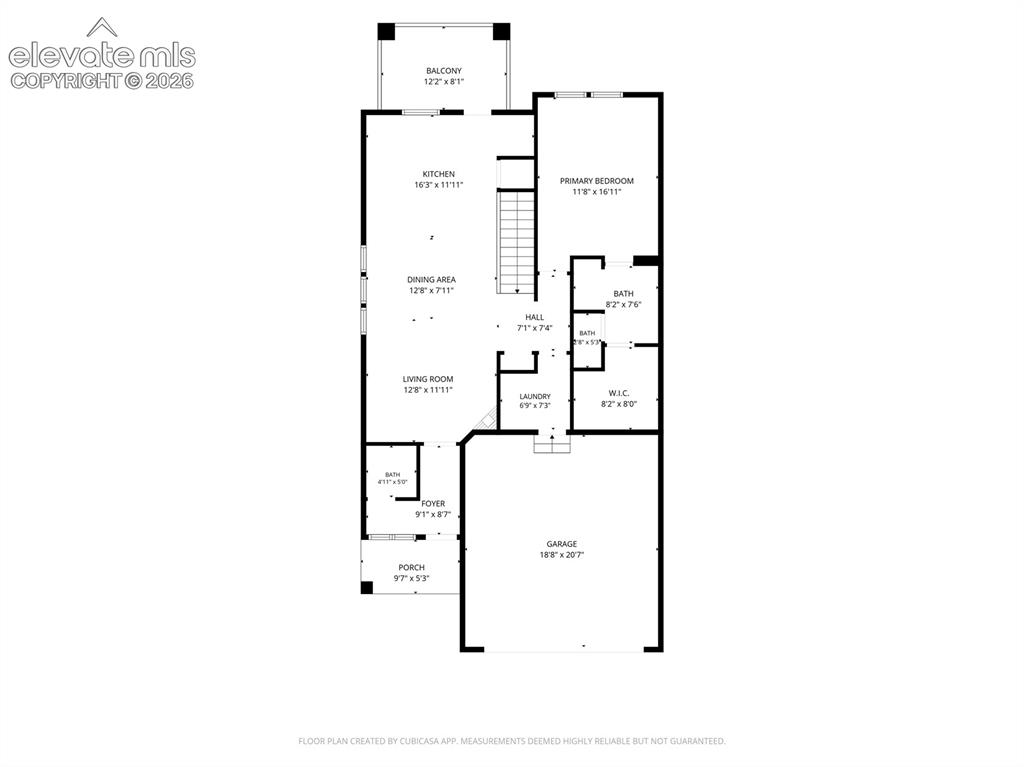
Main-level floor plan highlights the open living design, private primary suite, convenient laundry area, and attached garage.
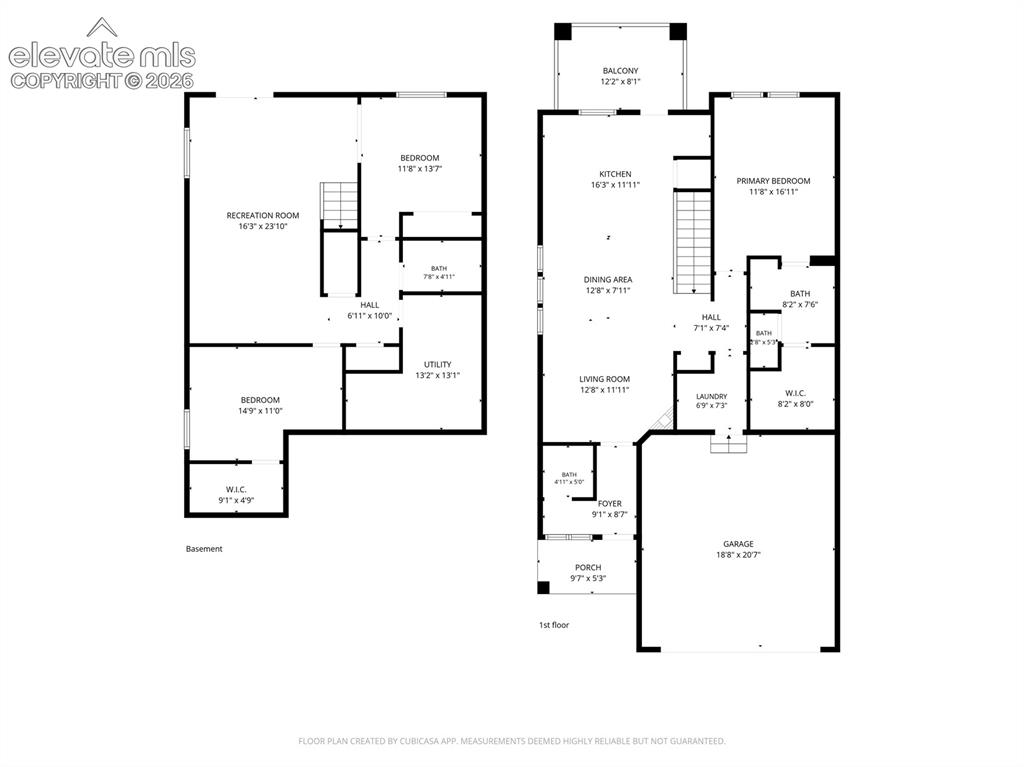
Complete floor plan provides an overview of the home's functional design across both the main level and finished basement.
Disclaimer: The real estate listing information and related content displayed on this site is provided exclusively for consumers’ personal, non-commercial use and may not be used for any purpose other than to identify prospective properties consumers may be interested in purchasing.