348 Blue Windsor Lane, Colorado Springs, CO, 80906
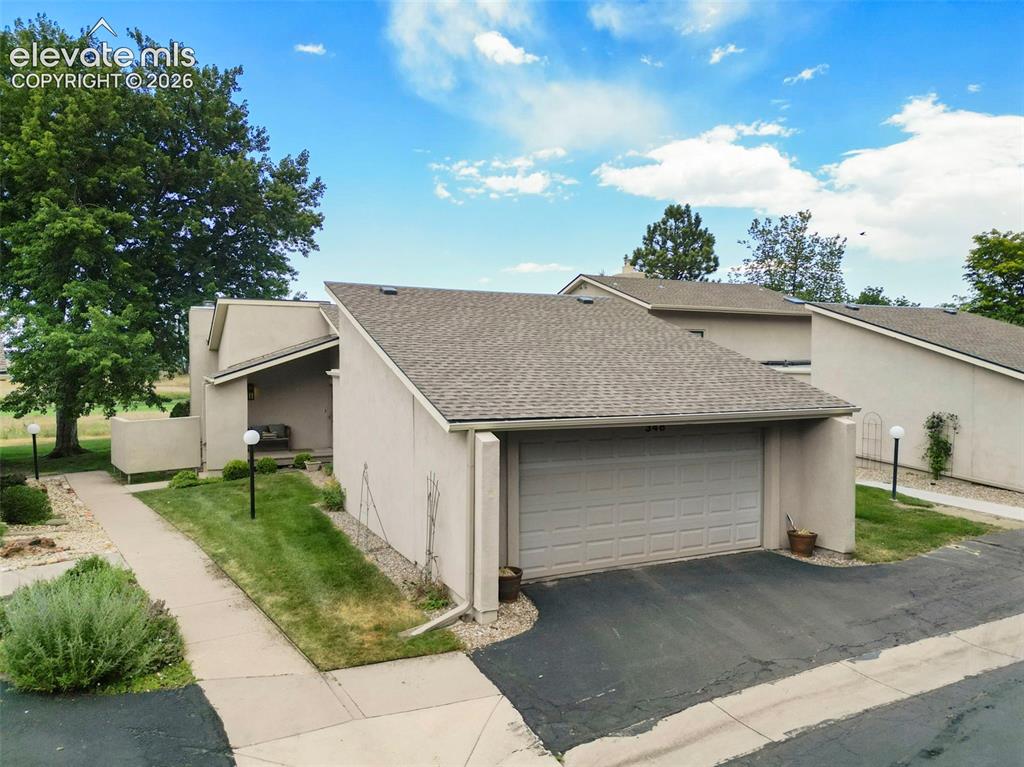
Image Count: 50

$585,000

  • Highlights
  • Townhouse
  • 2 bd | 2 ba | 1,864 sqft
  • 348 Blue Windsor Lane, Colorado Springs, CO, 80906 listed by Janna Mulder GRI
  • Active
  • MLS#: 3013349
  • View on Map
Space maker

Property Description

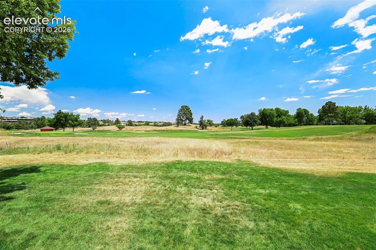
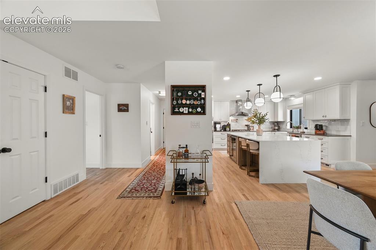
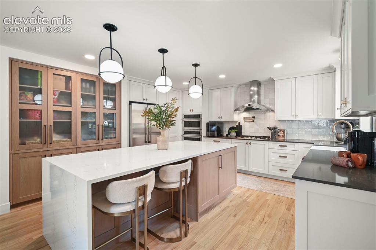
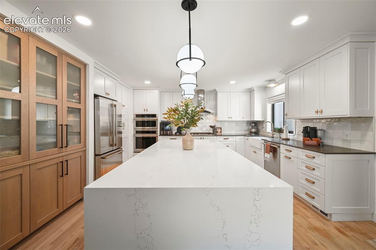
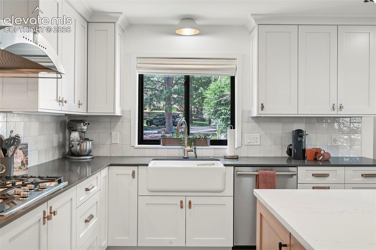
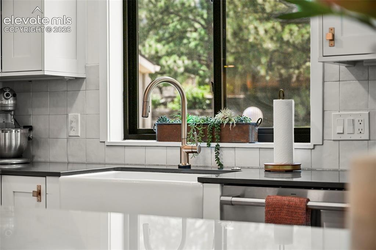
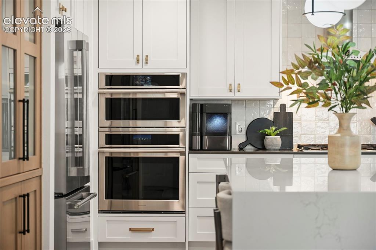
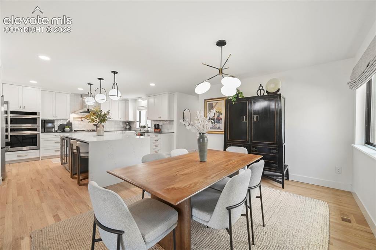
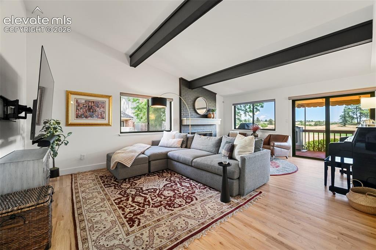
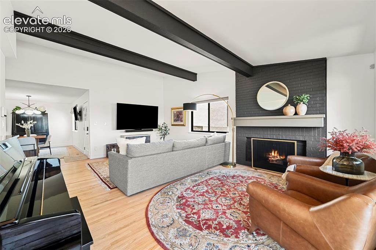
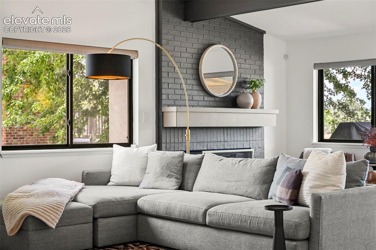
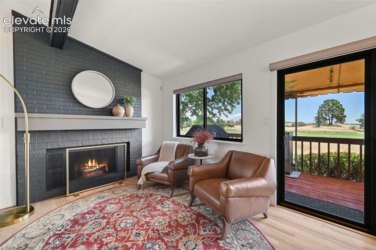
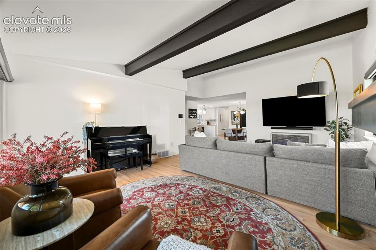
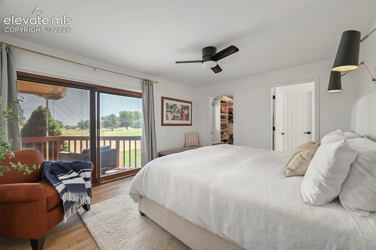
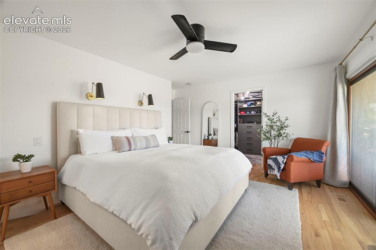
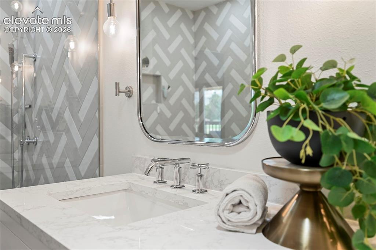
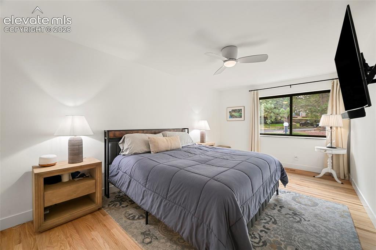
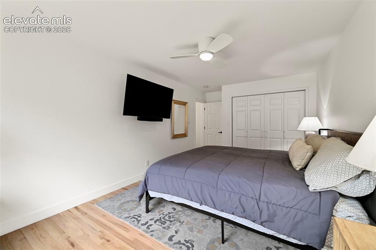
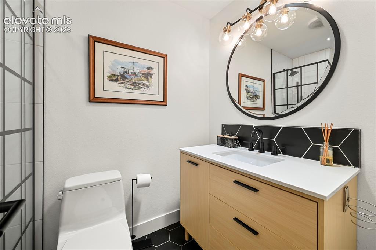
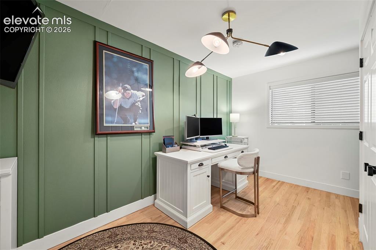
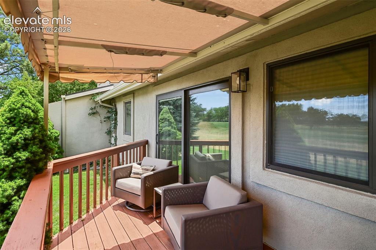
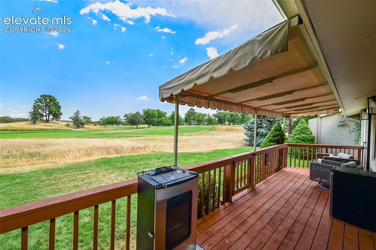
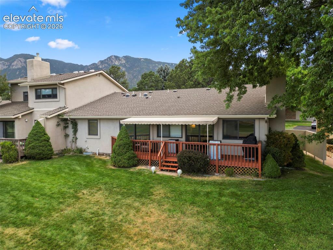
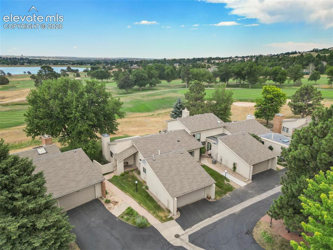
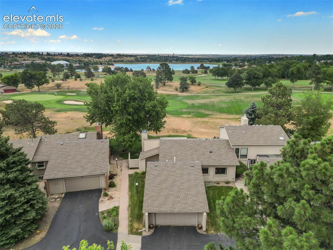
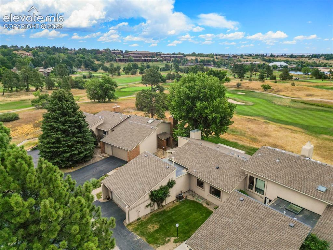
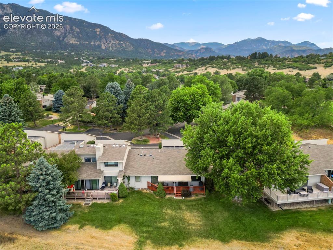
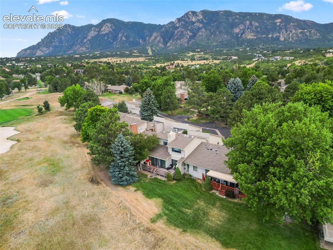
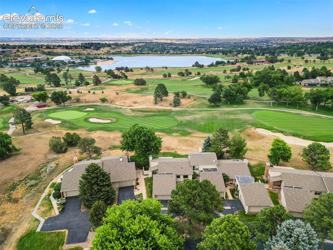
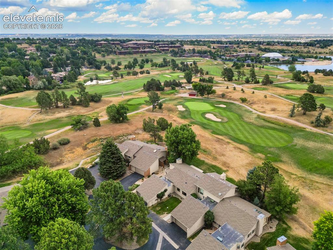
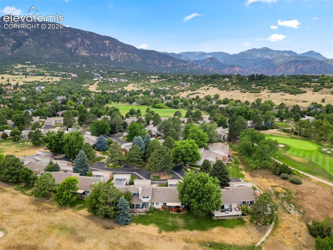
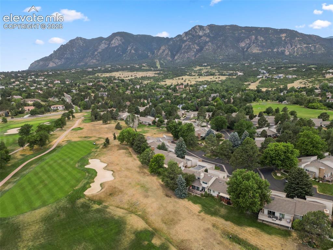
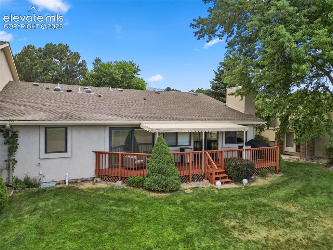
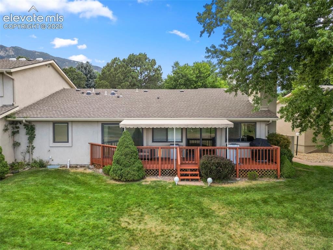
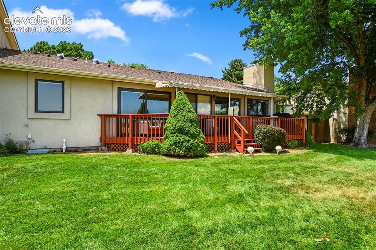
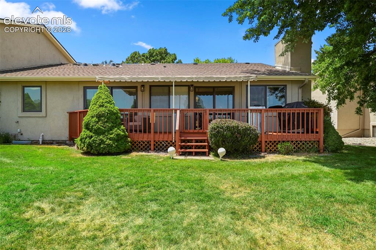
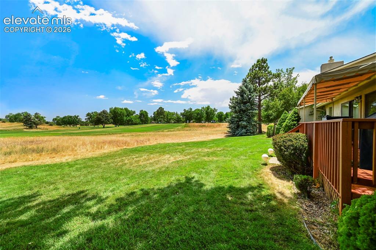
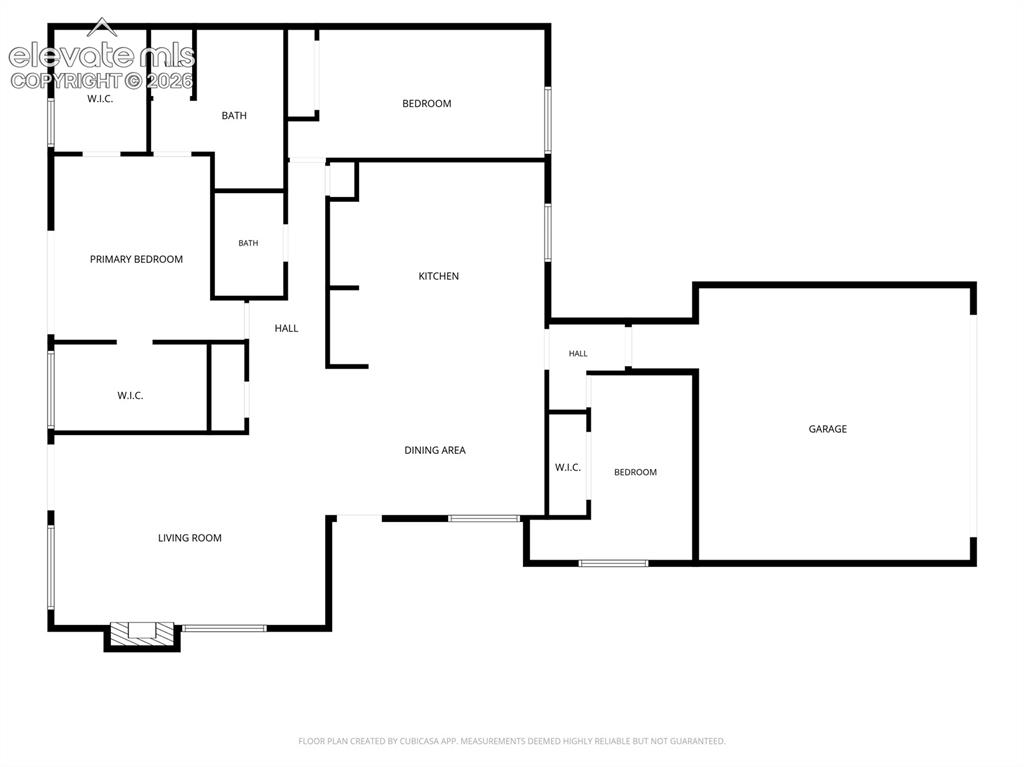
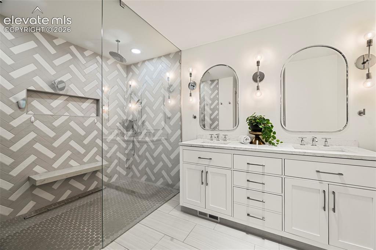
Golf course views! Main level living! Fully renovated property! The kitchen is a cooks dream with a 5 burner gas stove, large island, GE Monogram appliances, wine fridge and cabinets with pull out drawers. The Kitchen is open to the dining room and living room with a wood burning fireplace and vaulted ceilings. The primary bedroom walks out to the back deck with amazing views and has 2 large, walk-in closets, and an attached, private bathroom. 2nd bedroom has a full bathroom in the hallway. A small office with built in bookshelves is off the hallway connecting the kitchen and garage. The covered deck overlooks the 5th fairway of the Country Club of Colorado. 2024 EV Charger, 2023 New furnace.

Property Listed By

Picture of REALTOR Listing Property
  • Janna Mulder GRI
  • 6521-133-917  Call the Agent 
Picture of Office Listing Property
  • Broadmoor Bluffs Realty
  • 1129-975-917  Call the Agent 
Originally from the midwest, I moved to Colorado Springs in 2011 for my husband to work at the Young Life headquarters. I have been working in real estate for 13 years here in Colorado. I am passionate about representing my buyers and sellers and work tirelessly for each of my clients. I have 3 daughters, love to hike, play pickle ball and volunteer with Capernaum, a group for kids with special needs.

Property Details

    General Features

  • Property: Townhouse, Ranch
  • Attached: Yes
  • Year Built: 1979
  • List Price: $585,000
  • County: El Paso
  • School District: Cheyenne Mtn-12

    Rooms

  • Bedrooms: 2
  • Baths: 2 full bath;
  • Master Bathroom Amenities: Double Vanity
  • Laundry: Main

    Structure

  • Unit Description: End Unit
  • Foundation: Crawl Space
  • Heating: Forced Air
  • Cooling: Central Air
  • Garage/Parking #: 2 vehicle(s), Attached
  • Patio Description: Wood Deck
  • Total SqFt: 1,864
  • Finished SqFt: 1,864
  • Construction Status: Existing Home
  • Siding: Stucco
  • Structure: Framed on Lot

    Features

  • Appliances: Dishwasher, Disposal, Dryer, Gas in Kitchen, Microwave Oven, Oven, Range, Refrigerator, Washer
  • Floors: Tile, Wood
  • Fireplace: Main Level, Wood Burning
  • Interior Features: Beamed Ceilings, Vaulted Ceilings
  • Laundry: Main

    Taxes, Utilities, Lot

  • Tax: $2,306
  • Lot Size: 0.05 Acres, 2,388 SqFt
  • Lot Description: Level
  • Existing Utilities: Electricity Connected, Natural Gas Connected
  • Existing Water: Municipal

    Community

  • Covenants: Yes
  • HOA Dues: $500
  • HOA Frequency: Monthly
  • HOA Fee Includes: Common Utilities, Covenant Enforcement, Insurance, Lawn, Maintenance Grounds, Snow Removal, Trash Removal

    Additional Information


      Disclaimer
      The real estate listing information and related content displayed on this site is provided exclusively for consumers’ personal, non-commercial use and may not be used for any purpose other than to identify prospective properties consumers may be interested in purchasing.
      PPAR.com Website

      348 Blue Windsor Lane, Colorado Springs, CO, 80906

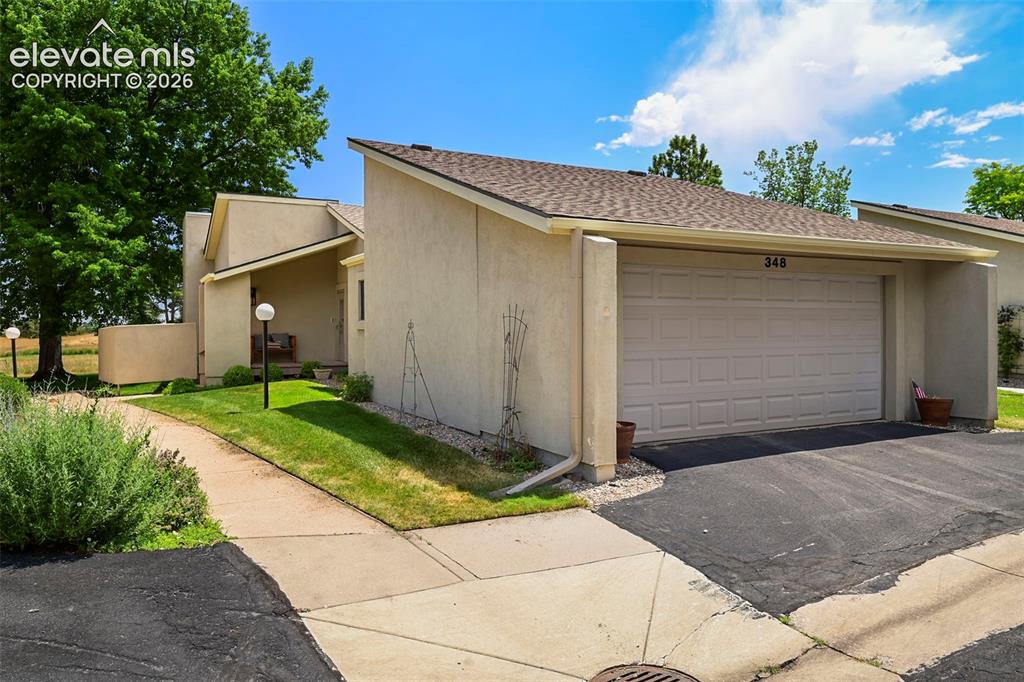
      Image 1 of 50: Front of Structure

      Front of Structure
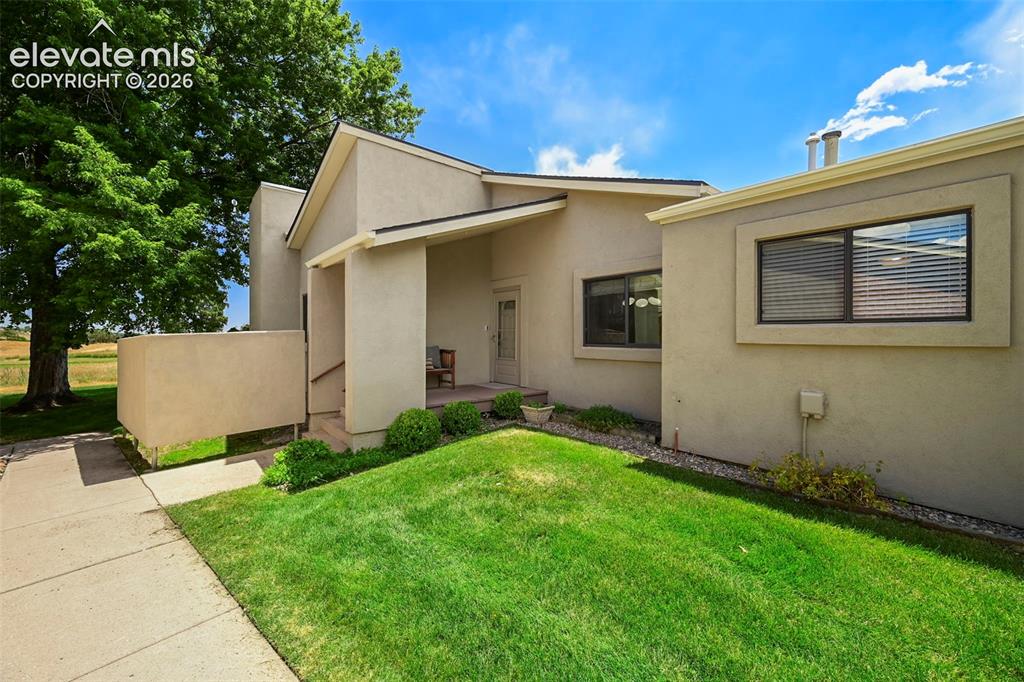
      Image 2 of 50: Front of Structure

      Front of Structure

      Image 3 of 50: Side of Structure

      Side of Structure

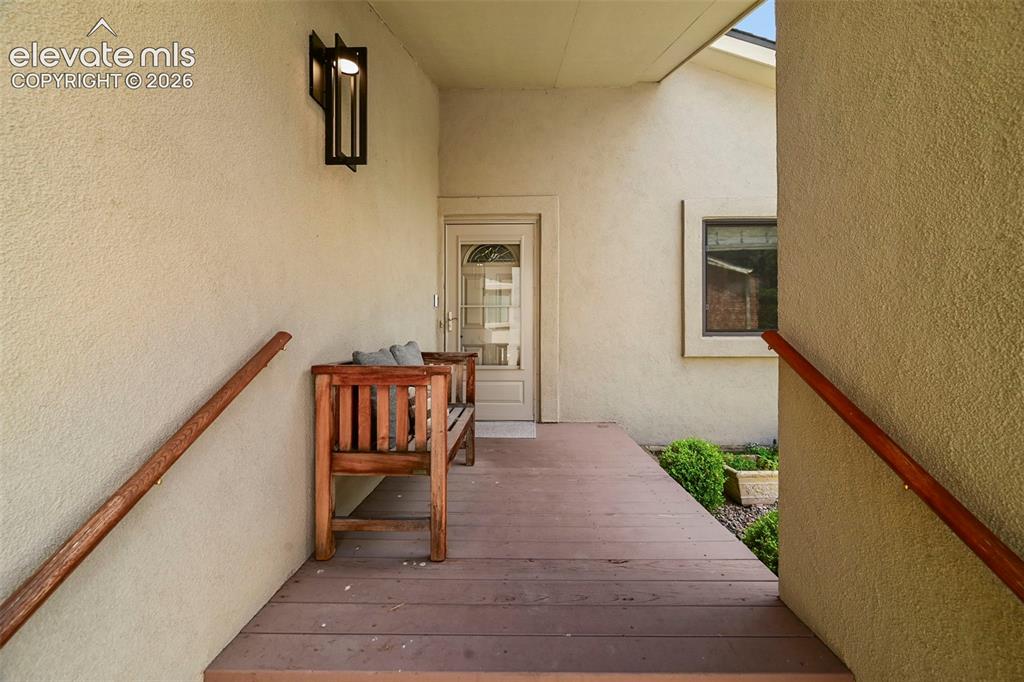
      Image 4 of 50: Entry

      Entry

      Image 5 of 50: Golf Course

      Golf Course

      Image 6 of 50: Beautiful hardwood floors

      Beautiful hardwood floors

      Image 7 of 50: Renovated kitchen with large island

      Renovated kitchen with large island

      Image 8 of 50: Gorgeous waterfall finish on the island
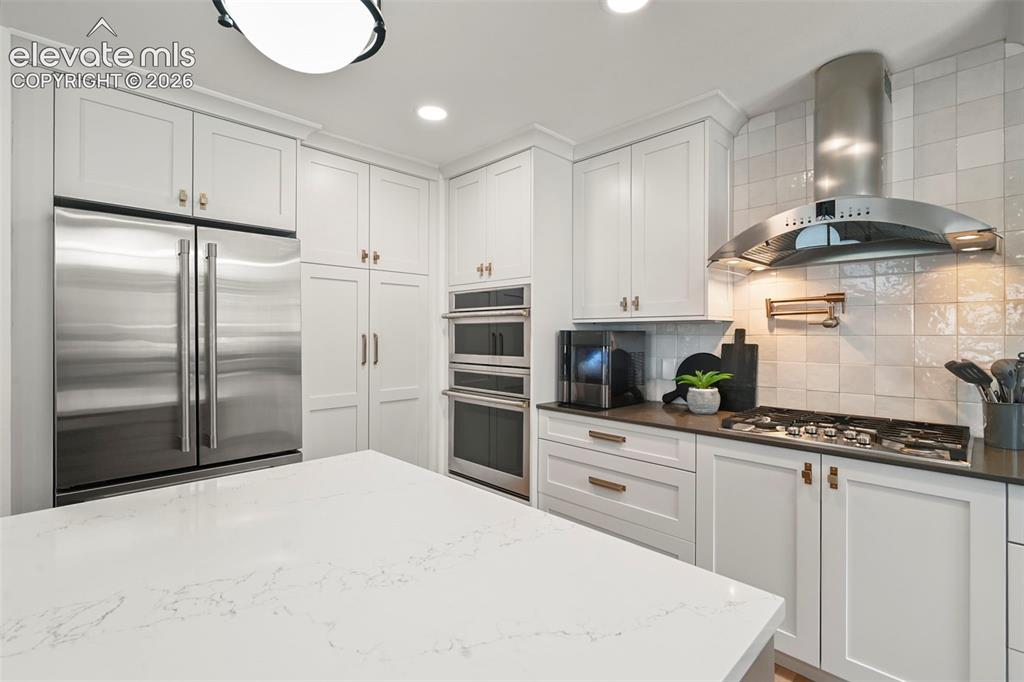
      Gorgeous waterfall finish on the island

      Image 9 of 50: Kitchen

      Kitchen

      Image 10 of 50: Kitchen

      Kitchen

      Image 11 of 50: Kitchen with lots of natural light!

      Kitchen with lots of natural light!
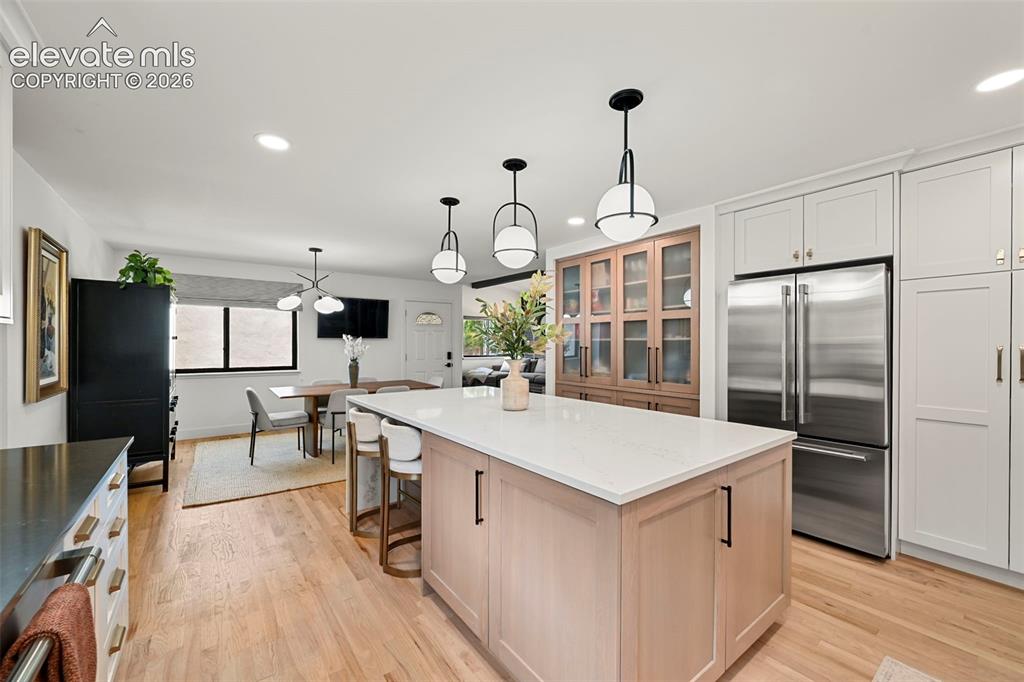
      Image 12 of 50: Kitchen

      Kitchen

      Image 13 of 50: Kitchen

      Kitchen

      Image 14 of 50: Dining room open to the gourmet kitchen
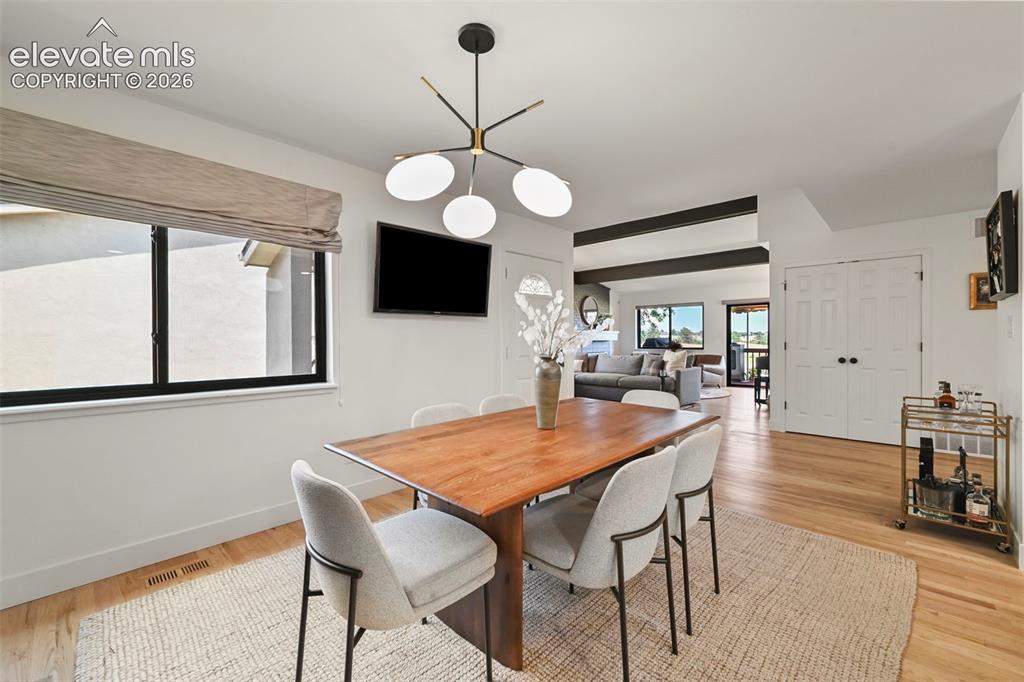
      Dining room open to the gourmet kitchen

      Image 15 of 50: Dining Area

      Dining Area

      Image 16 of 50: Vaulted ceiling with beams

      Vaulted ceiling with beams

      Image 17 of 50: Woodburning fireplace

      Woodburning fireplace

      Image 18 of 50: Living Room

      Living Room

      Image 19 of 50: Fireplace area

      Fireplace area

      Image 20 of 50: Living Room

      Living Room

      Image 21 of 50: Walk out to the deck and golf course views!
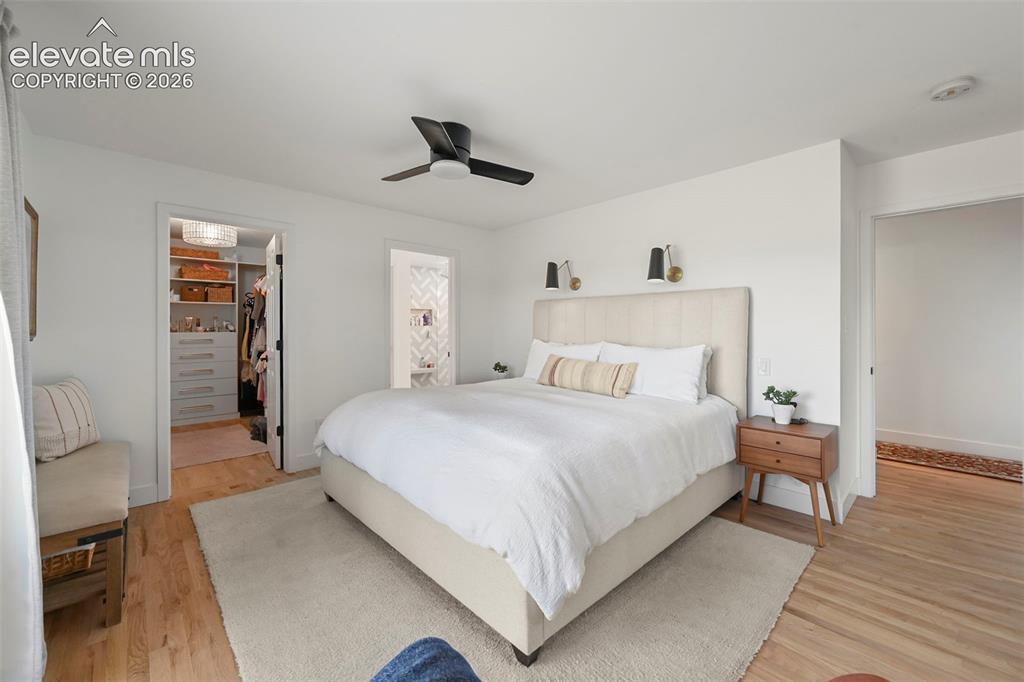
      Walk out to the deck and golf course views!

      Image 22 of 50: Looking into 1 of 2 walkin closets

      Looking into 1 of 2 walkin closets

      Image 23 of 50: Looking into the 2nd walk in closet with washer and dryer
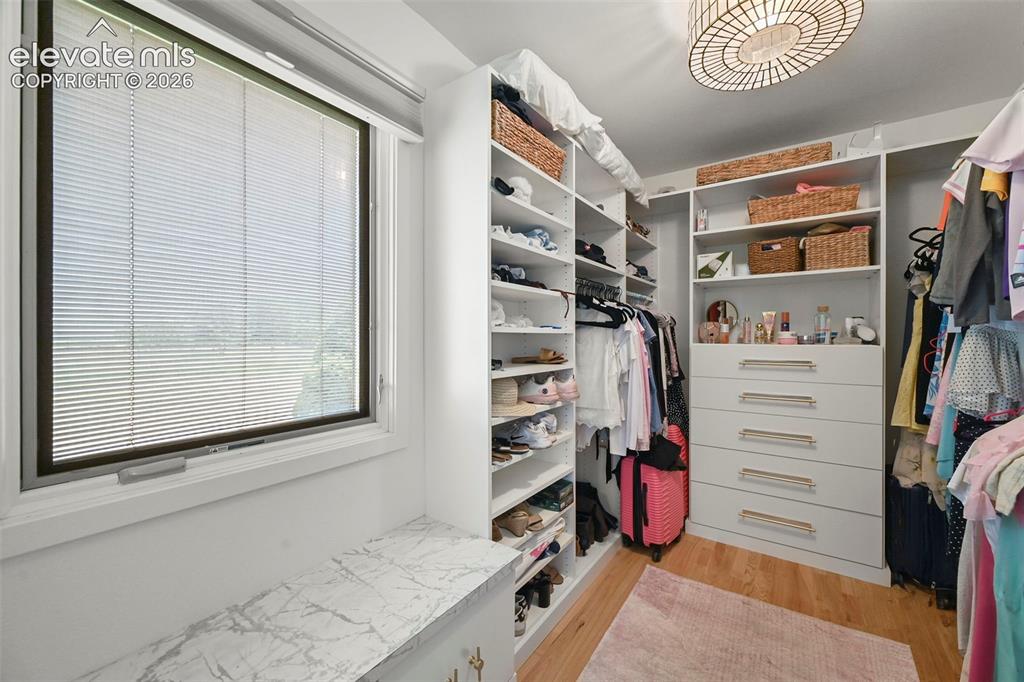
      Looking into the 2nd walk in closet with washer and dryer

      Image 24 of 50: Walk in closet with built in shelving
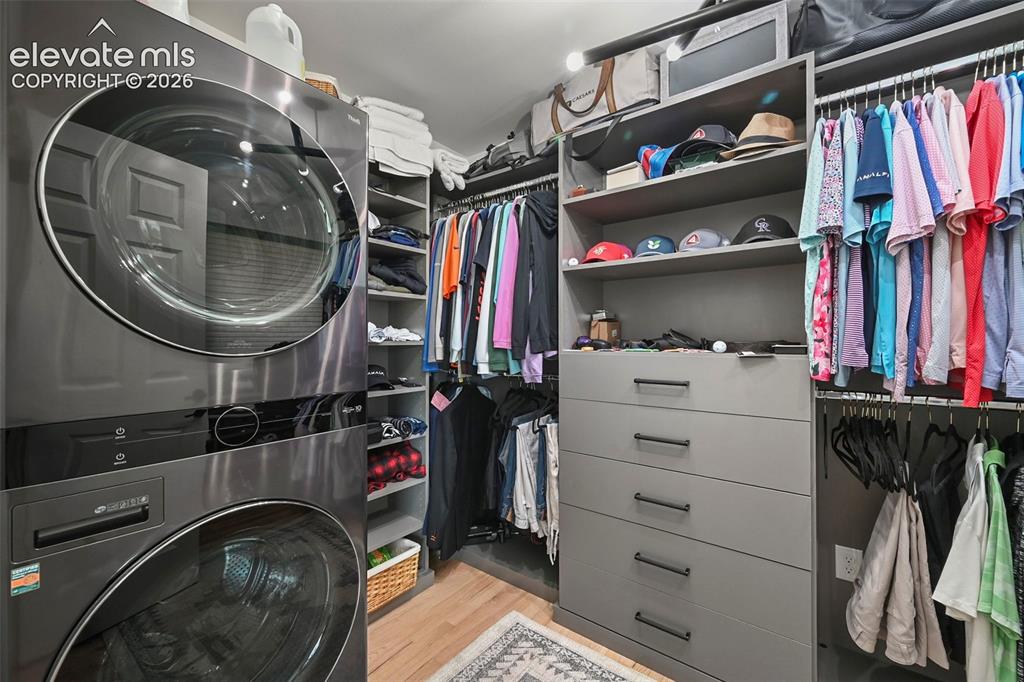
      Walk in closet with built in shelving

      Image 25 of 50: 2nd closet in the primary bedroom with a washer and dryer
      2nd closet in the primary bedroom with a washer and dryer

      Image 26 of 50: Master Bathroom

      Master Bathroom

      Image 27 of 50: Bathroom

      Bathroom

      Image 28 of 50: Bedroom

      Bedroom

      Image 29 of 50: Bedroom

      Bedroom

      Image 30 of 50: Full bathroom off the hallway

      Full bathroom off the hallway

      Image 31 of 50: Office

      Office

      Image 32 of 50: Deck

      Deck

      Image 33 of 50: Deck

      Deck

      Image 34 of 50: Back of Structure

      Back of Structure

      Image 35 of 50: Aerial View

      Aerial View

      Image 36 of 50: Aerial View

      Aerial View

      Image 37 of 50: Aerial View

      Aerial View

      Image 38 of 50: Aerial View

      Aerial View

      Image 39 of 50: Aerial View

      Aerial View

      Image 40 of 50: Aerial View

      Aerial View

      Image 41 of 50: Aerial View

      Aerial View

      Image 42 of 50: Aerial View

      Aerial View

      Image 43 of 50: Aerial View

      Aerial View

      Image 44 of 50: Aerial View

      Aerial View

      Image 45 of 50: Back of Structure

      Back of Structure

      Image 46 of 50: Back of Structure

      Back of Structure

      Image 47 of 50: Back of Structure

      Back of Structure

      Image 48 of 50: Back of Structure

      Back of Structure

      Image 49 of 50: Yard

      Yard

      Image 50 of 50: Floor Plan

      Floor Plan

      Disclaimer: The real estate listing information and related content displayed on this site is provided exclusively for consumers’ personal, non-commercial use and may not be used for any purpose other than to identify prospective properties consumers may be interested in purchasing.