8445 Grand Peak Summit View, Colorado Springs, CO, 80920
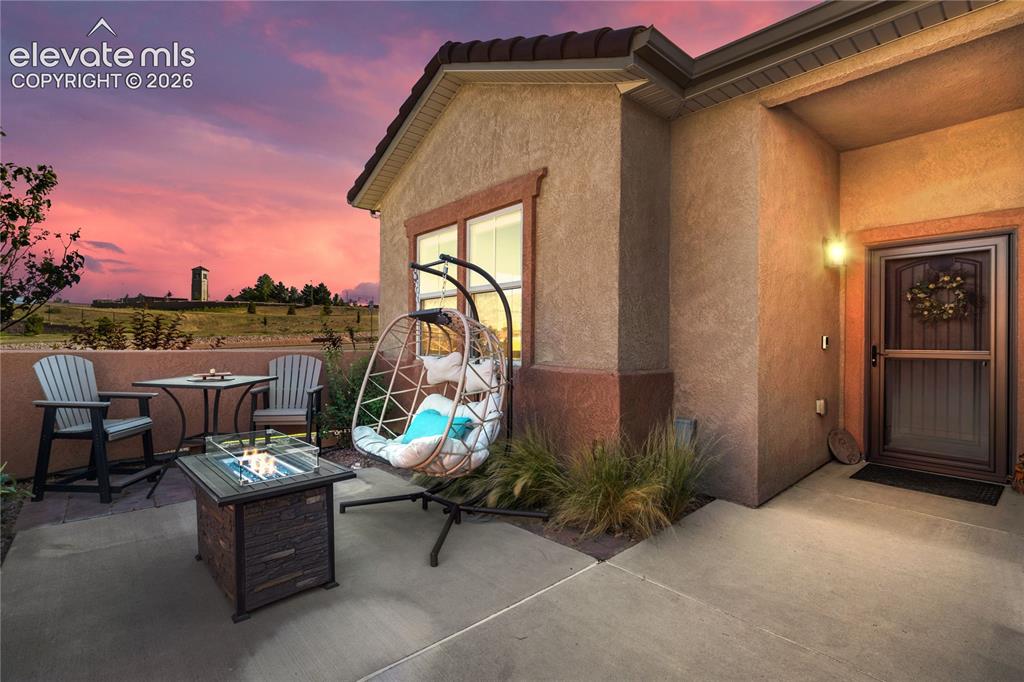
Image Count: 33

$474,900

  • Highlights
  • Townhouse
  • 3 bd | 3 ba | 2,998 sqft
  • 8445 Grand Peak Summit View, Colorado Springs, CO, 80920 listed by Kim Seidel
  • Active
  • MLS#: 7747571
  • View on Map
Space maker

Property Description

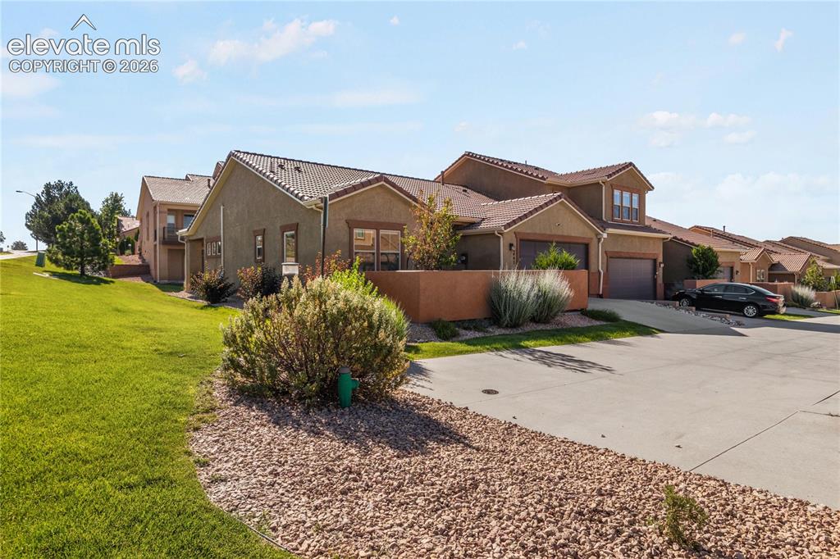
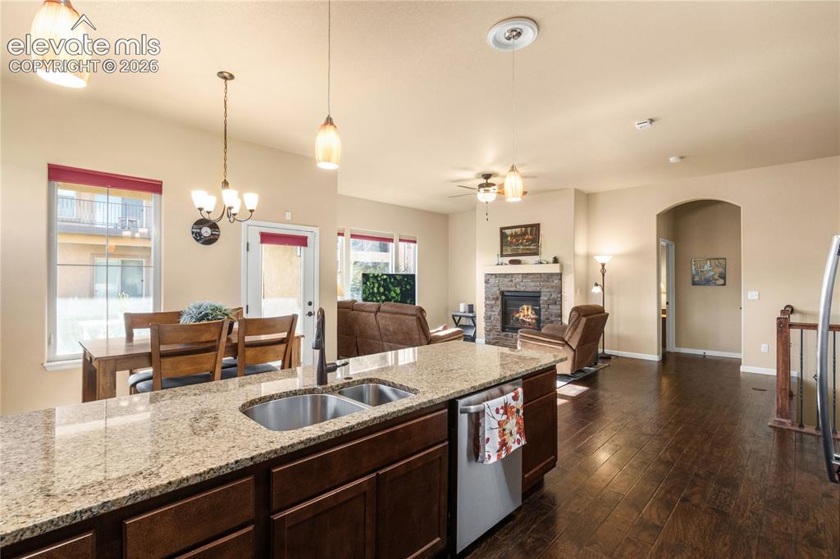
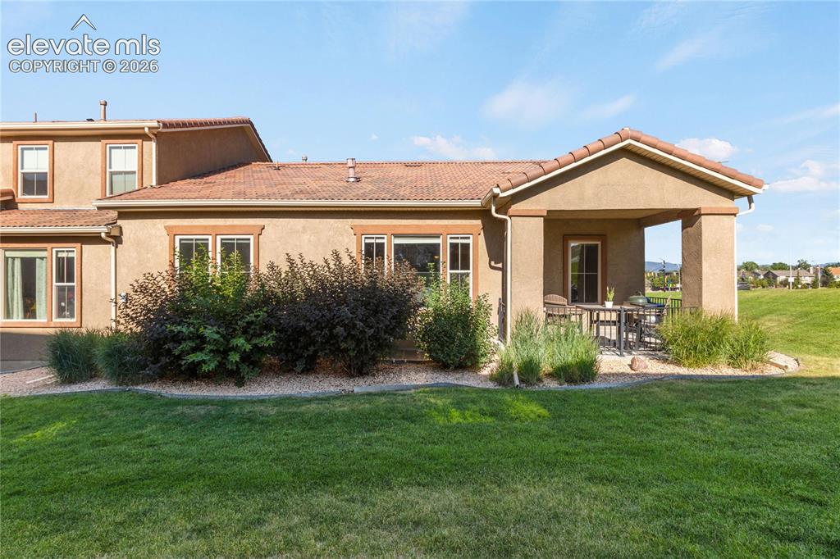
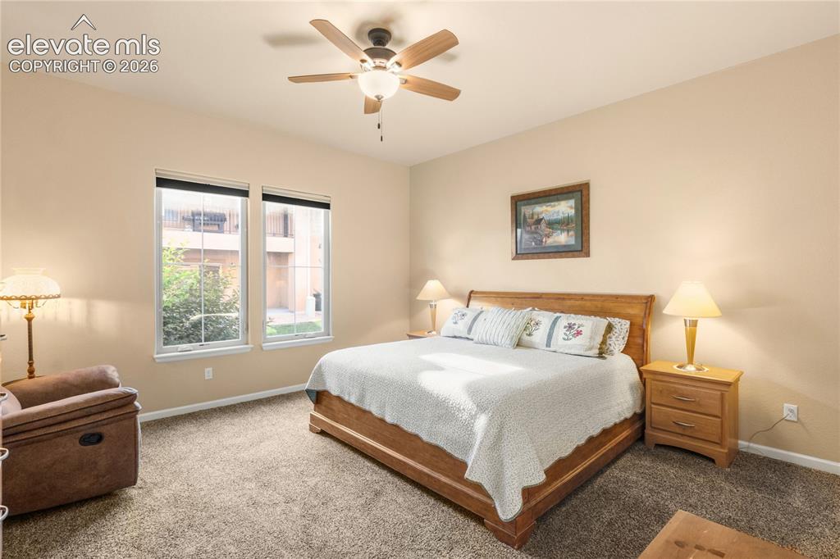
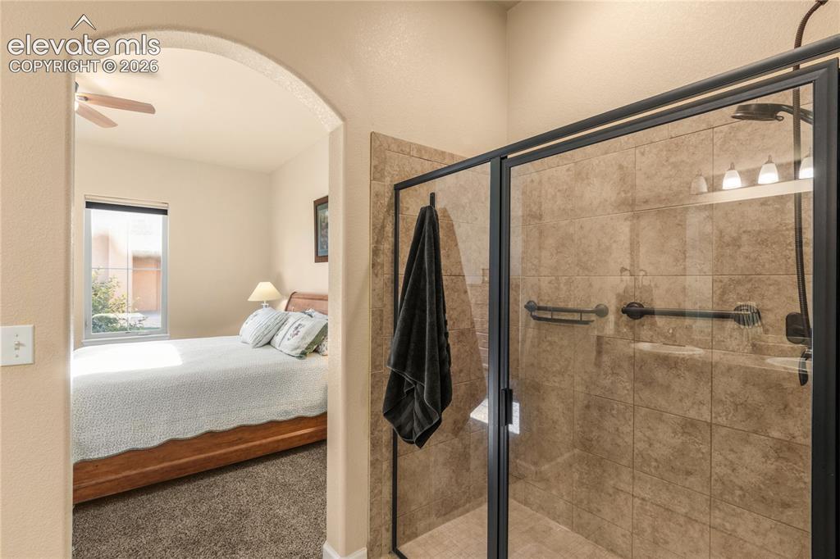
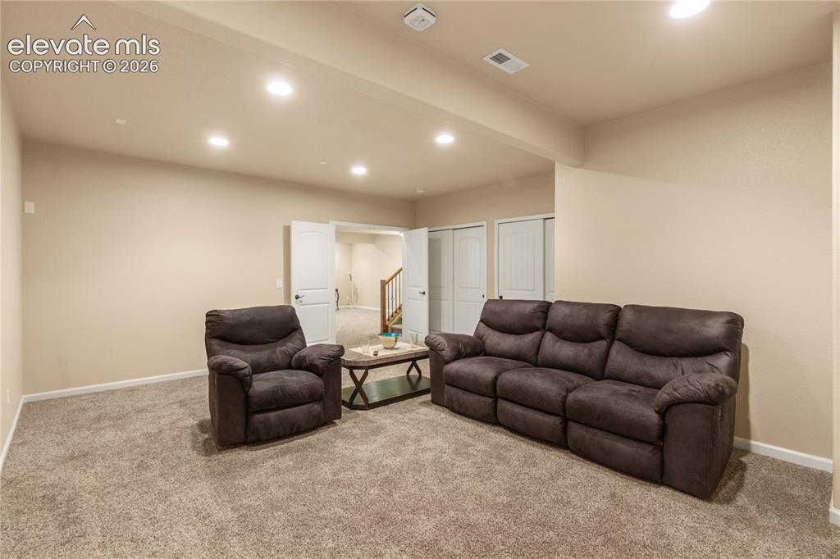
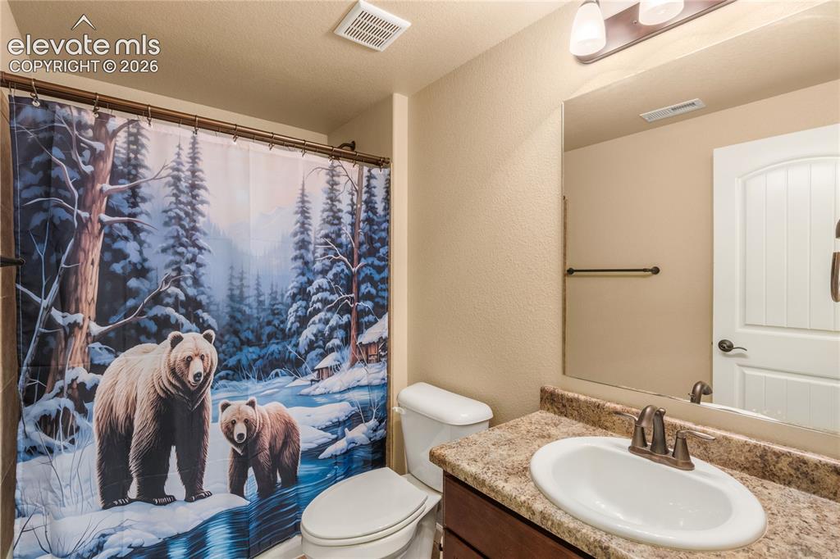
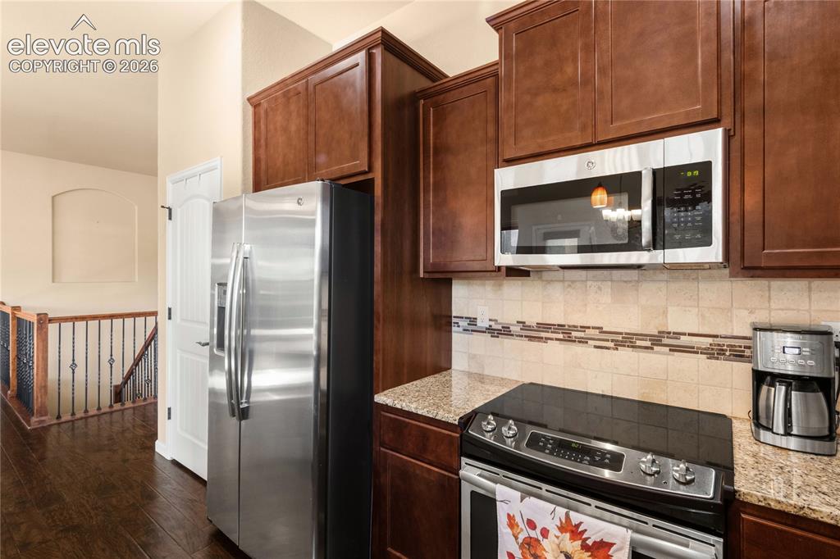
Discover the perfect blend of comfort, accessibility, and convenience in this beautifully maintained ranch-style end-unit townhome with durable stucco construction, a tile roof, and a finished basement. Designed for effortless main-level living, this home offers no-step entry from the front door, garage, and back porch. The open floor plan features 9-foot ceilings throughout, a cozy gas fireplace, granite countertops, stainless steel appliances, abundant cabinetry, and spacious living and dining areas. The generous primary suite includes a zero-entry shower, while discreetly integrated ADA-friendly features provide exceptional functionality without compromising style, including wider hallways and doorways, lever door handles, and easy-to-operate casement windows. The finished basement expands your living space with additional bedrooms, a full bath, a spacious family room, and a dedicated theater room perfect for movie nights, game days, or entertaining guests. Enjoy two private outdoor living spaces. Relax with morning coffee in the private front courtyard or unwind on the covered back porch overlooking open space. The oversized garage offers abundant built-in storage cabinets, providing exceptional organization and workspace. Ideally located in Briargate, you'll enjoy quick access to the Powers Corridor, over 100 restaurants, shopping, and everyday conveniences including King Soopers, Safeway, Target, Costco, and Walmart. Recreation is just minutes away at the Briargate YMCA, John Venezia Community Park, Rampart Dog Park, neighborhood parks, and the scenic Cottonwood Creek Trail. Three highly acclaimed Academy District 20 schools are located less than a mile away. This exceptional end-unit townhome combines thoughtfully integrated ADA accessibility, low-maintenance construction, quality finishes, and an unbeatable location to offer comfort, convenience, and an outstanding lifestyle. Schedule your private showing today!

Property Listed By

Picture of REALTOR Listing Property
  • Kim Seidel
  • 1867-792-914  Call the Agent 
Picture of Office Listing Property
  • Coldwell Banker Realty
  • 0052-055-917  Call the Agent 

Property Details

    General Features

  • Property: Townhouse, Ranch
  • Attached: Yes
  • Year Built: 2016
  • List Price: $474,900
  • County: El Paso
  • School District: Academy-20

    Rooms

  • Master: Main Level, 15 x 15
  • Bedrooms: 3
  • Baths: 3 full bath;
  • Master Bathroom Amenities: Ceramic Tile, Double Vanity, Free-standing Shower
  • Laundry: Electric Hook-up, Main

    Structure

  • Unit Description: End Unit
  • Foundation: Full Basement
  • Heating: Forced Air
  • Cooling: Ceiling Fan, Central Air
  • Garage/Parking #: 2 vehicle(s), Attached
  • Garage Amenities: Garage Door Opener, Oversized
  • Patio Description: Concrete, Enclosed
  • Total SqFt: 2,998
  • Finished SqFt: 2,893
  • Basement SqFt: 1,499
  • Basement % Fin: 93
  • Construction Status: Existing Home
  • Siding: Stucco
  • Structure: Framed on Lot

    Features

  • Appliances: 220v in Kitchen, Dishwasher, Disposal, Microwave Oven, Range, Refrigerator, Self Cleaning Oven
  • Floors: Wood Laminate
  • Entry: Wood Laminate
  • Fireplace: Gas
  • Additional Items: Handicap Access: Bathroom Access, Customized Wheelchair accessible, crank windows, wide doors, Hand rails, Kitchen access, Ramp access to shower, garage, front and back patio
  • Interior Features: 9Ft + Ceilings
  • Handicap: Bathroom Access, Customized Wheelchair Accessible, Hand Rails, Kitchen Access, Ramp Access, Wide Doors
  • Laundry: Electric Hook-up, Main

    Taxes, Utilities, Lot

  • Tax: $2,134
  • Lot Size: 0.07 Acres, 3,206 SqFt
  • Street Description: Private Road
  • Fence: Front, Rear
  • Driveway: Concrete
  • Lot Location: Near Fire Station, Near Hospital, Near Park, Near Schools
  • Lot Description: Cul-de-sac, Level
  • Existing Utilities: Electricity Available, Natural Gas Connected
  • Existing Water: Municipal

    Community

  • Covenants: Yes
  • HOA Dues: $375
  • HOA Frequency: Monthly

    Additional Information


      Disclaimer
      The real estate listing information and related content displayed on this site is provided exclusively for consumers’ personal, non-commercial use and may not be used for any purpose other than to identify prospective properties consumers may be interested in purchasing.
      PPAR.com Website

      8445 Grand Peak Summit View, Colorado Springs, CO, 80920

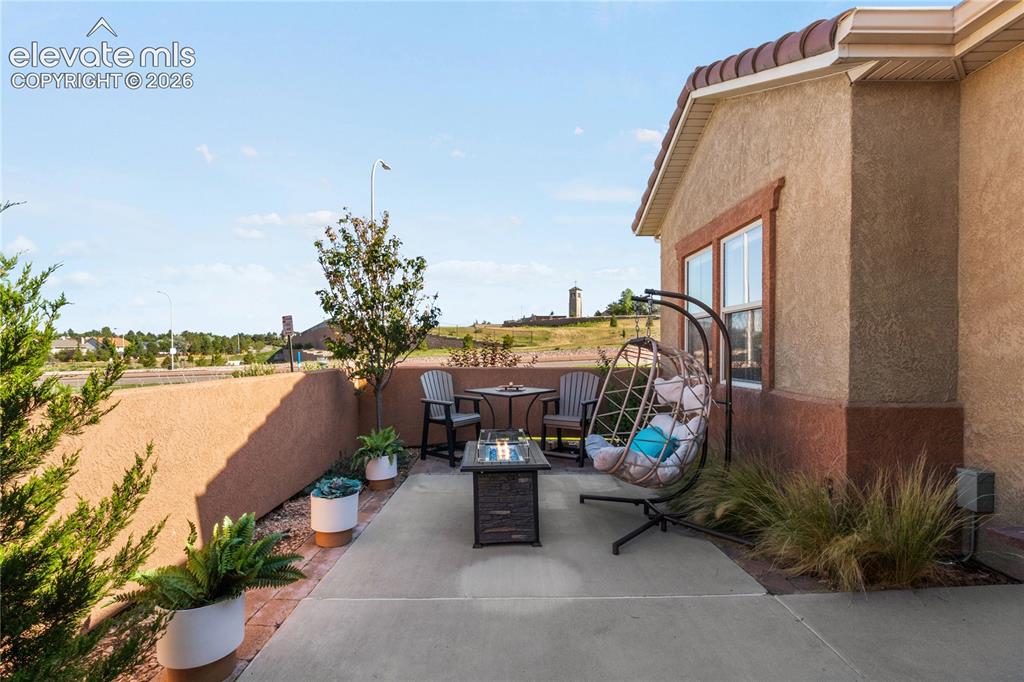
      Image 1 of 33: Virtual photo, 18

      Virtual photo, 18' x 20' gated private courtyard Huge Private secure courtyard at this end unit Townhome
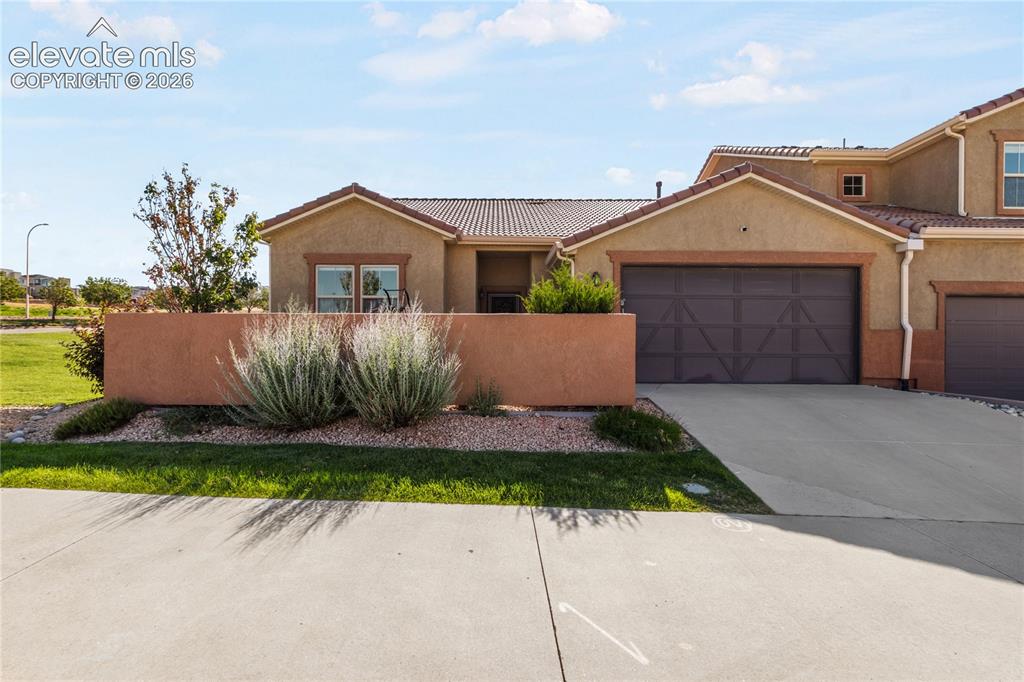
      Image 2 of 33: HOA Rules and Regulations

      HOA Rules and Regulations

      Image 3 of 33: Tile roof with stucco exterior with large private courtyard
      Tile roof with stucco exterior with large private courtyard

      Image 4 of 33: End unit on a Cul de sac, guest parking available
      End unit on a Cul de sac, guest parking available

      Image 5 of 33: Perfect for gatherings and secure gated area
      Perfect for gatherings and secure gated area

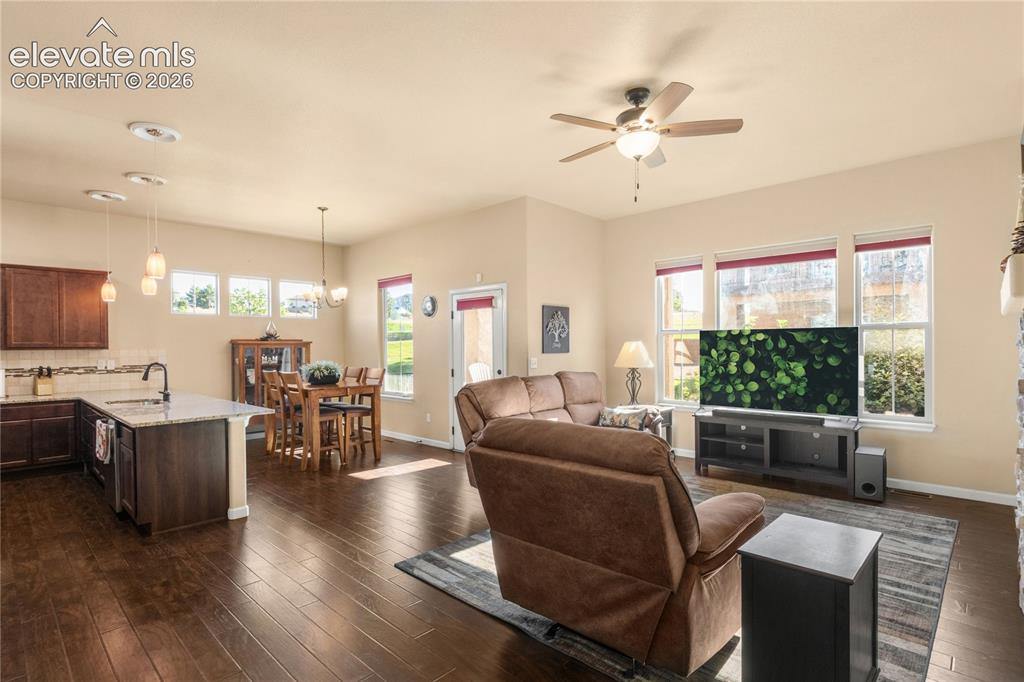
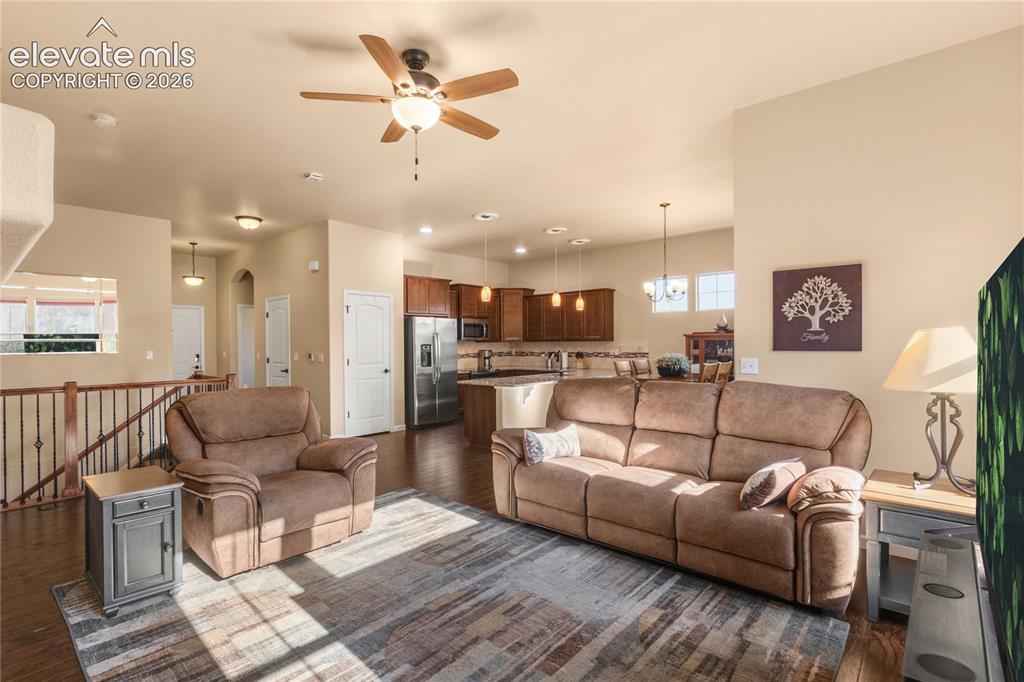
      Image 6 of 33: Open concept living area ADA compliant with wider doors and ramps at every

      Open concept living area ADA compliant with wider doors and ramps at every entrance
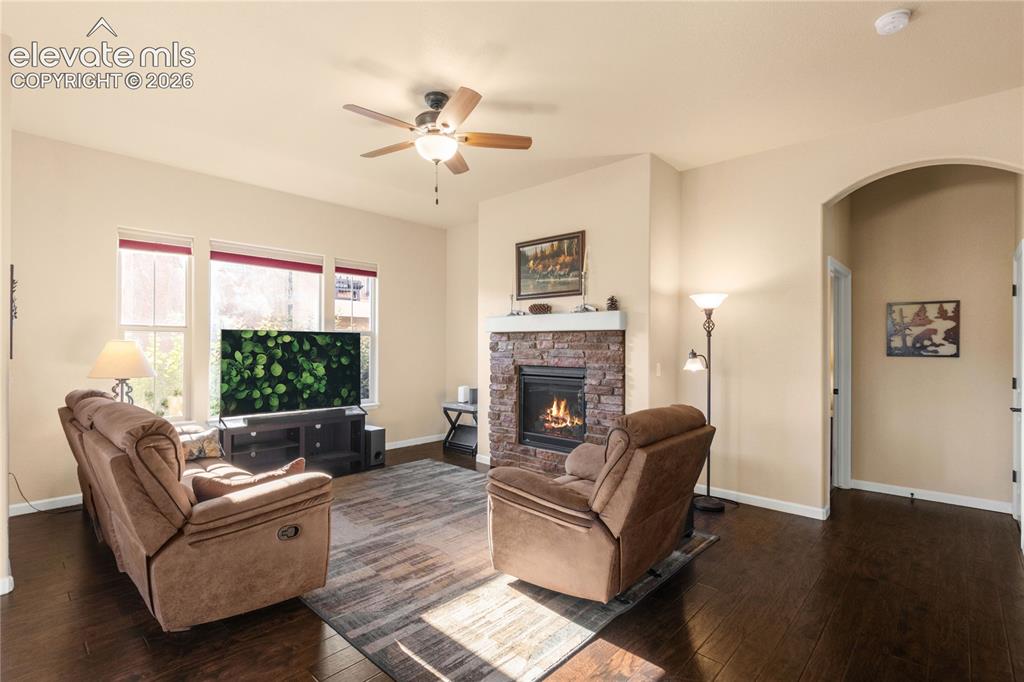
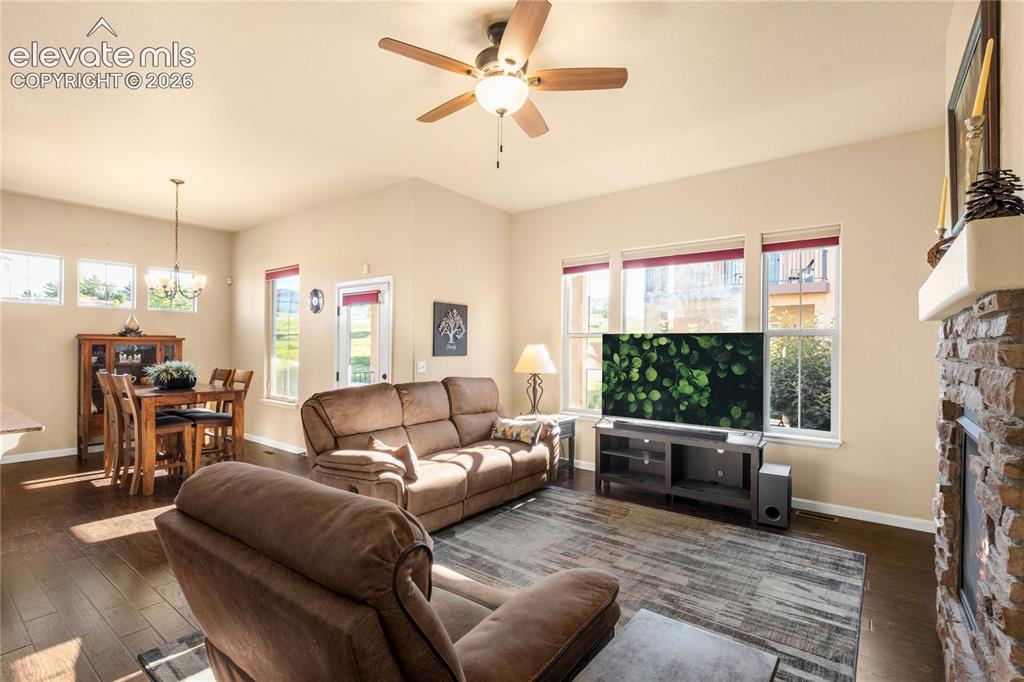
      Image 7 of 33: 9 ft ceilings, gas fireplace and plenty of light
      9 ft ceilings, gas fireplace and plenty of light

      Image 8 of 33: ADA crank style windows

      ADA crank style windows

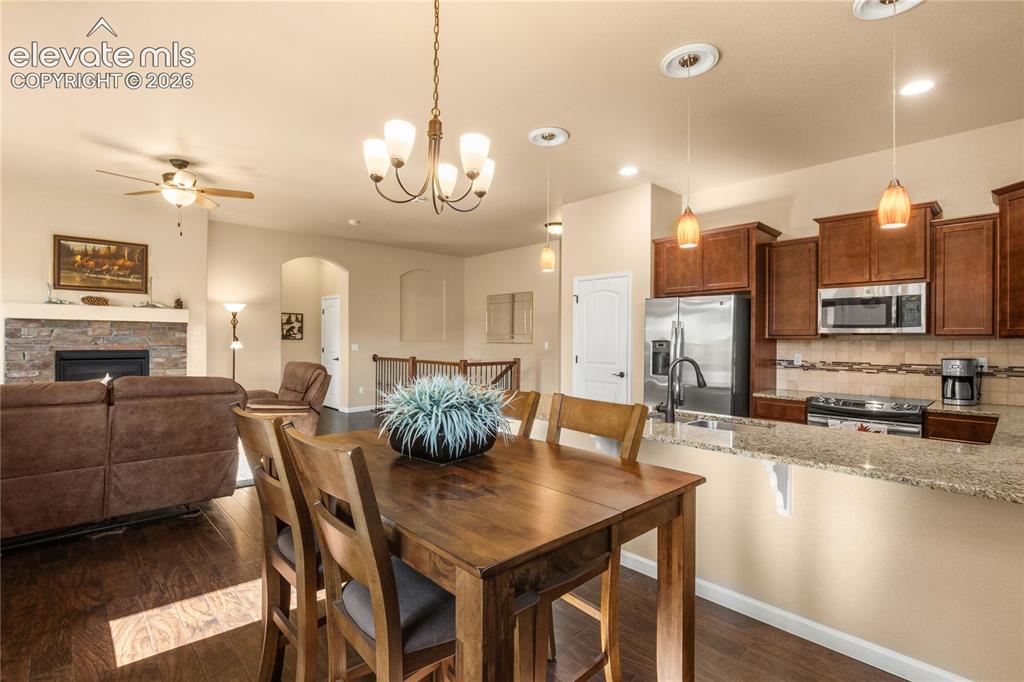
      Image 9 of 33: Coat closet, Pantry closet and Foyer area leads into open living area
      Coat closet, Pantry closet and Foyer area leads into open living area

      Image 10 of 33: Stairs to lower level  and entrance to Primary bedrrom
      Stairs to lower level and entrance to Primary bedrrom

      Image 11 of 33: Spacious with stainless appliances, counters adjusted for ADA
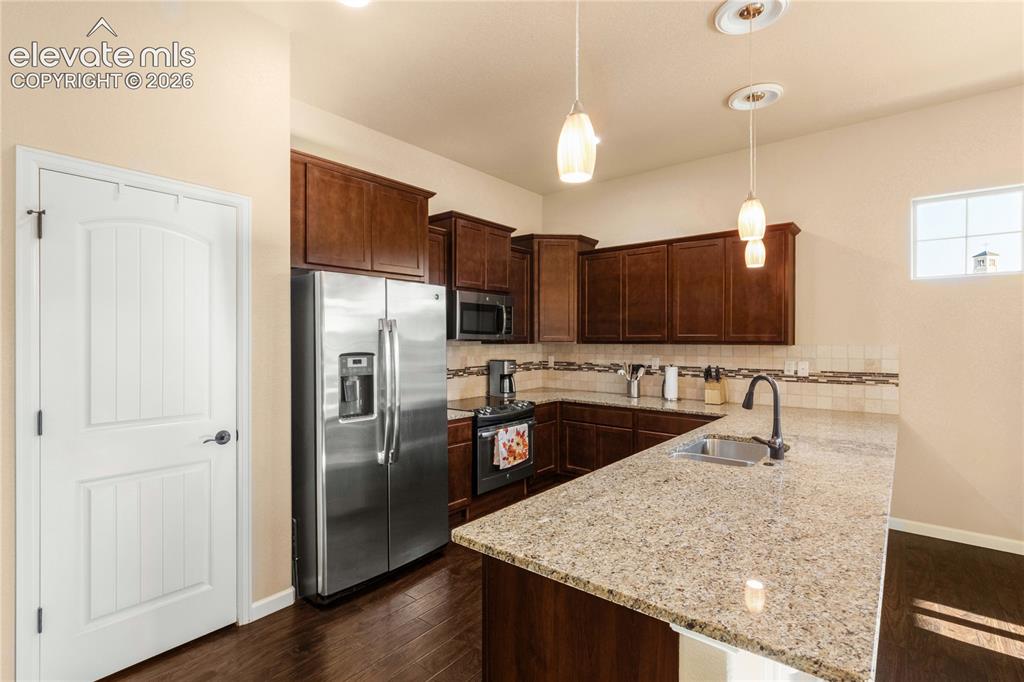
      Spacious with stainless appliances, counters adjusted for ADA

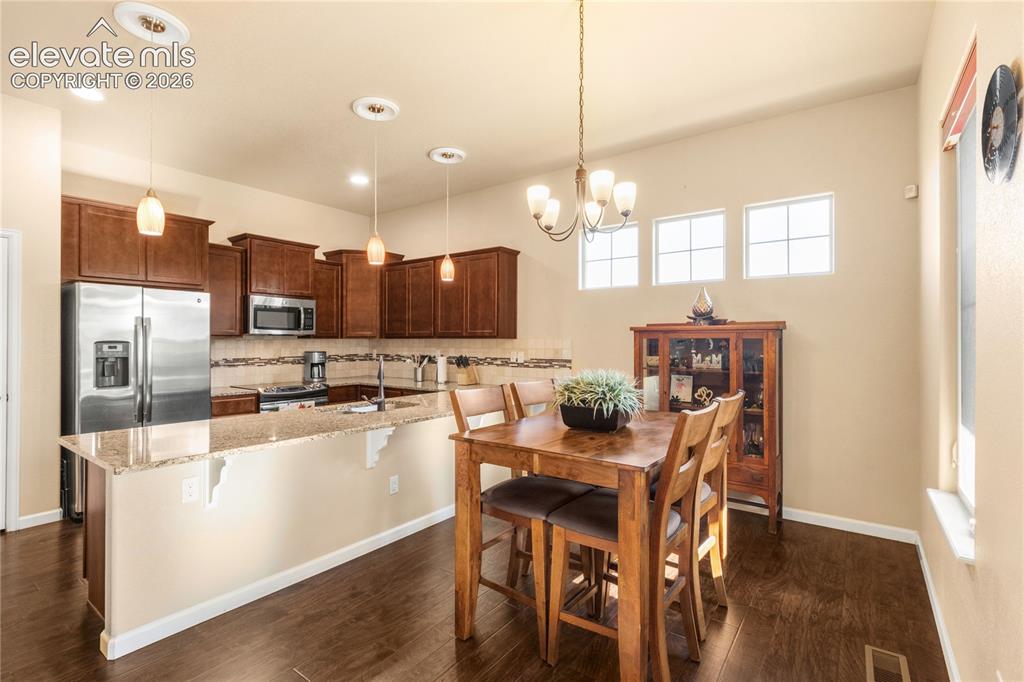
      Image 12 of 33: Large dining area available for huge table for entertaining,
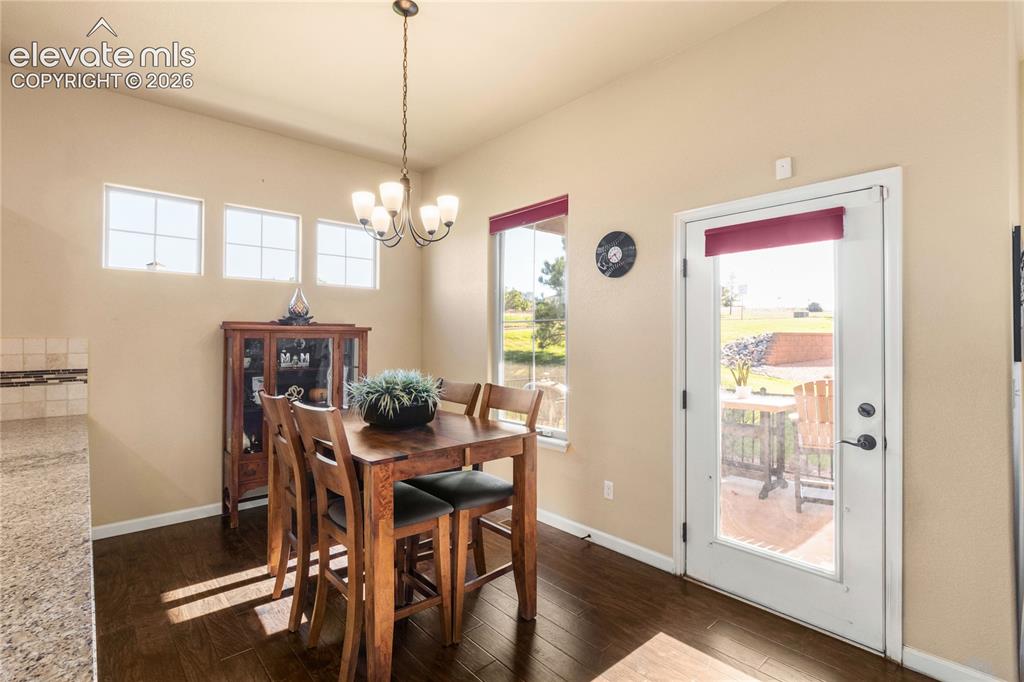
      Large dining area available for huge table for entertaining,

      Image 13 of 33: Wood cabinetry and separate pantry closet
      Wood cabinetry and separate pantry closet

      Image 14 of 33: Granite counterops, large, counter for food prep and entertaining
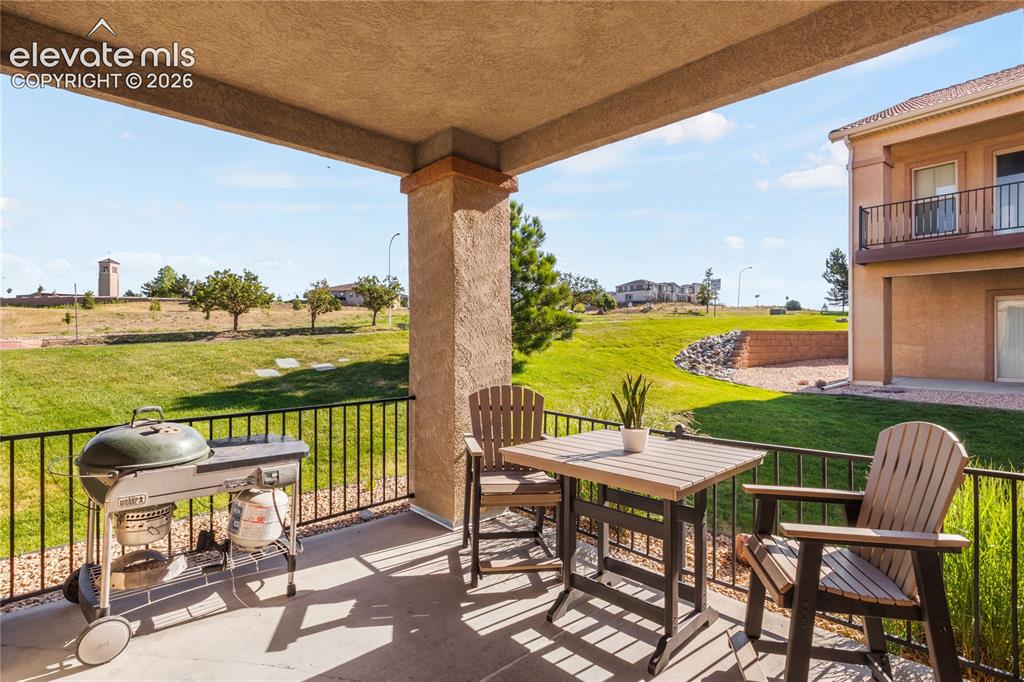
      Granite counterops, large, counter for food prep and entertaining

      Image 15 of 33: Exit to  rear patio with ramp

      Exit to rear patio with ramp

      Image 16 of 33: 2nd patio located in the rear off the kitchen
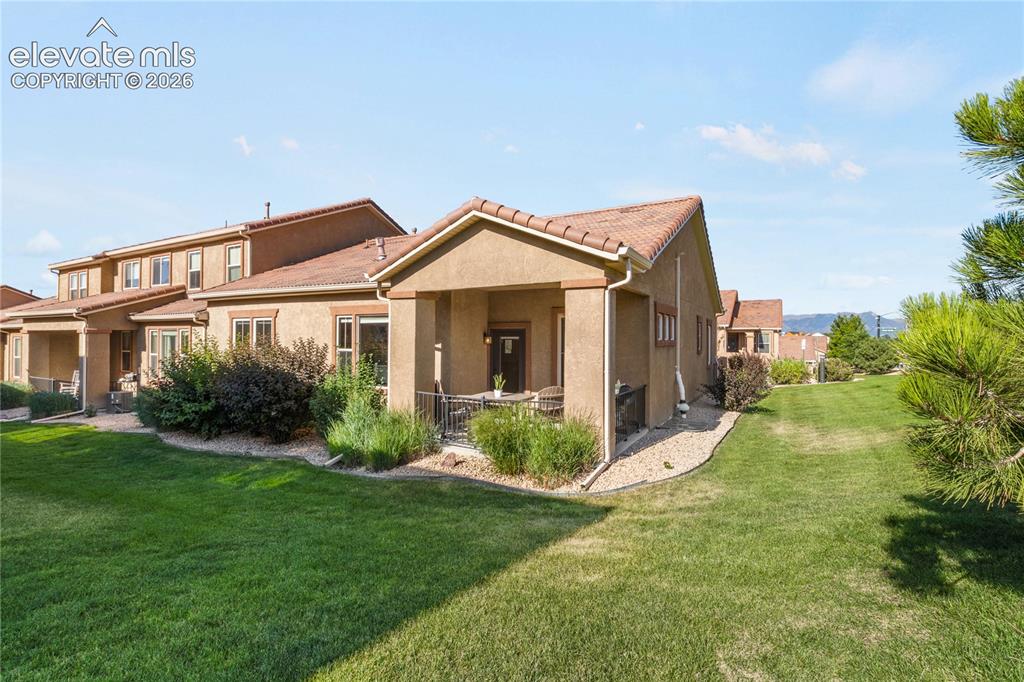
      2nd patio located in the rear off the kitchen

      Image 17 of 33: Sheltered patio, perfect for morning coffee and sun rise
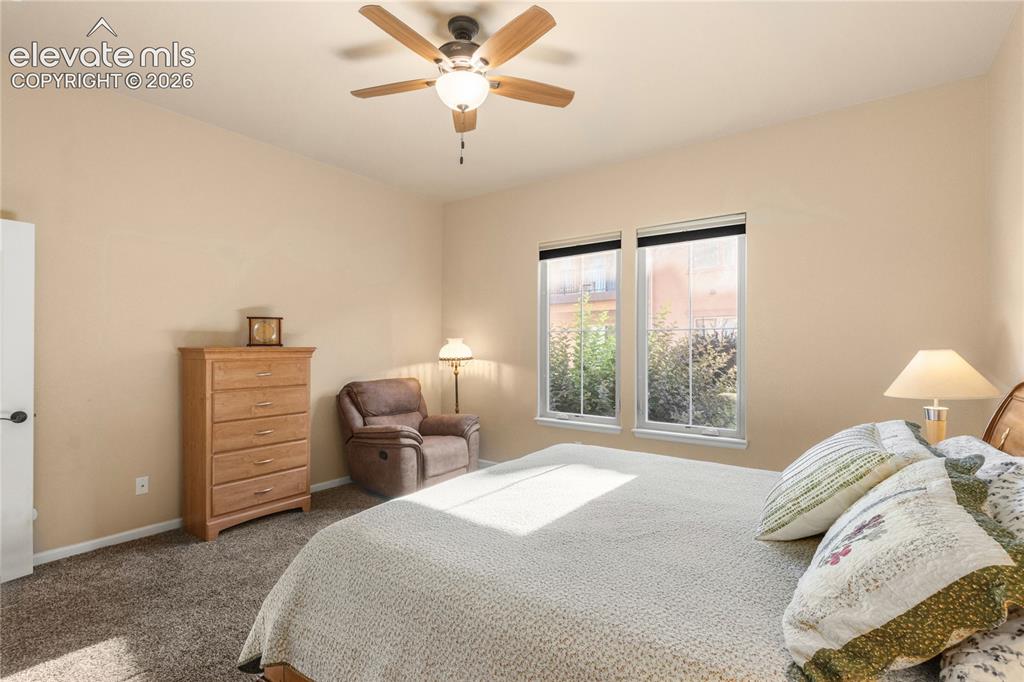
      Sheltered patio, perfect for morning coffee and sun rise

      Image 18 of 33: Nicely landscaped grounds

      Nicely landscaped grounds

      Image 19 of 33: Spacious Primary Bedroom on Main Floor
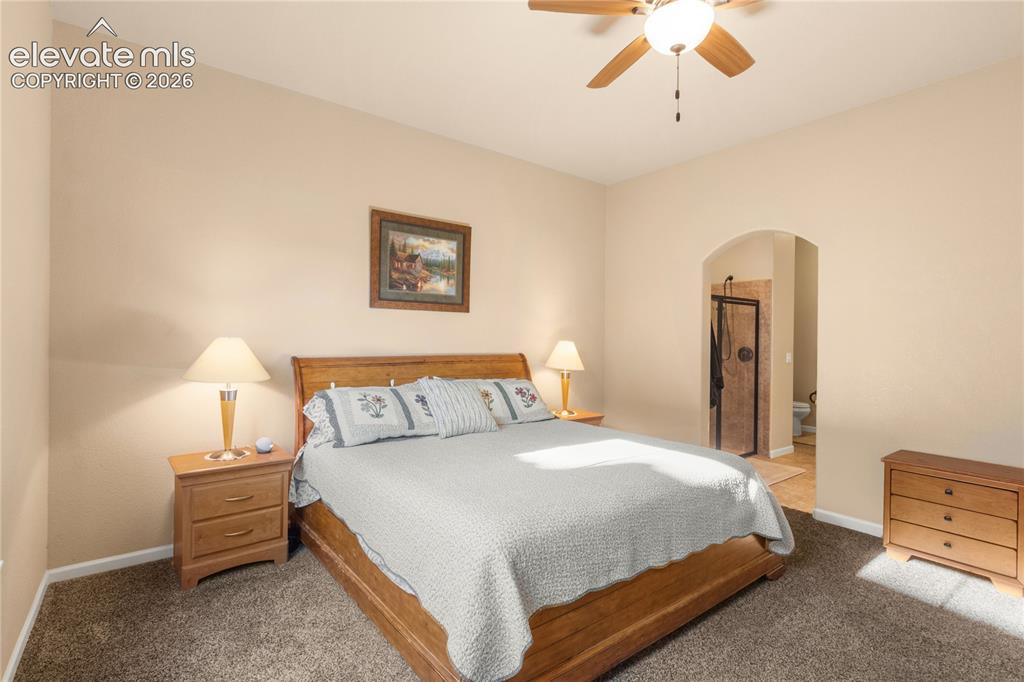
      Spacious Primary Bedroom on Main Floor

      Image 20 of 33: Primary Bedroom with sitting area

      Primary Bedroom with sitting area

      Image 21 of 33: Private Bath Access

      Private Bath Access

      Image 22 of 33: Spacious ADA compliant shower and Toilet with Walk-in Closet
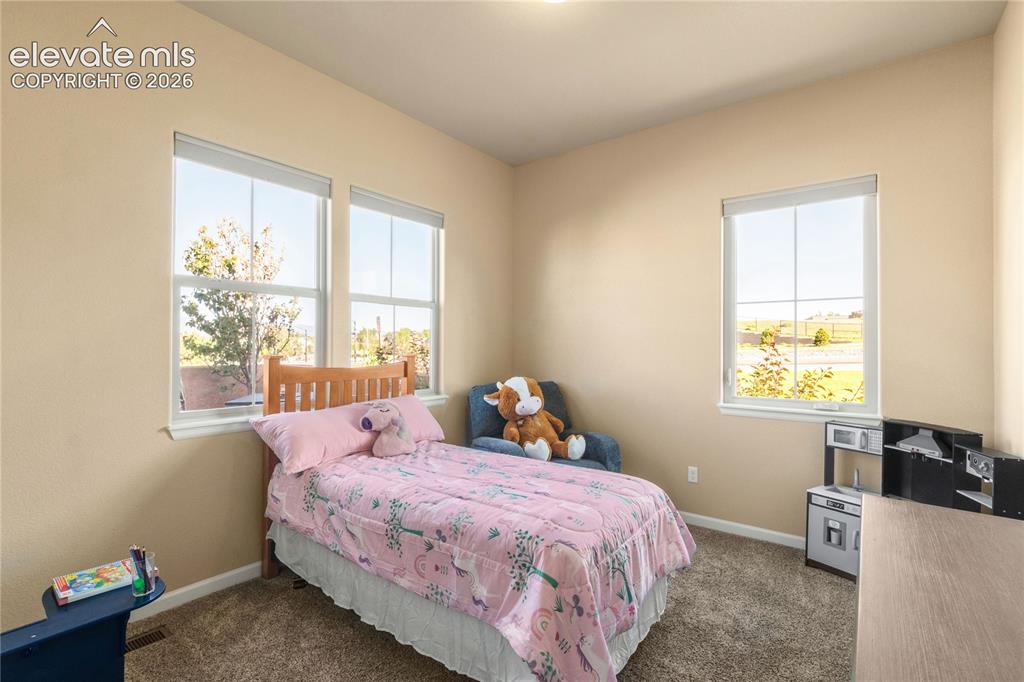
      Spacious ADA compliant shower and Toilet with Walk-in Closet

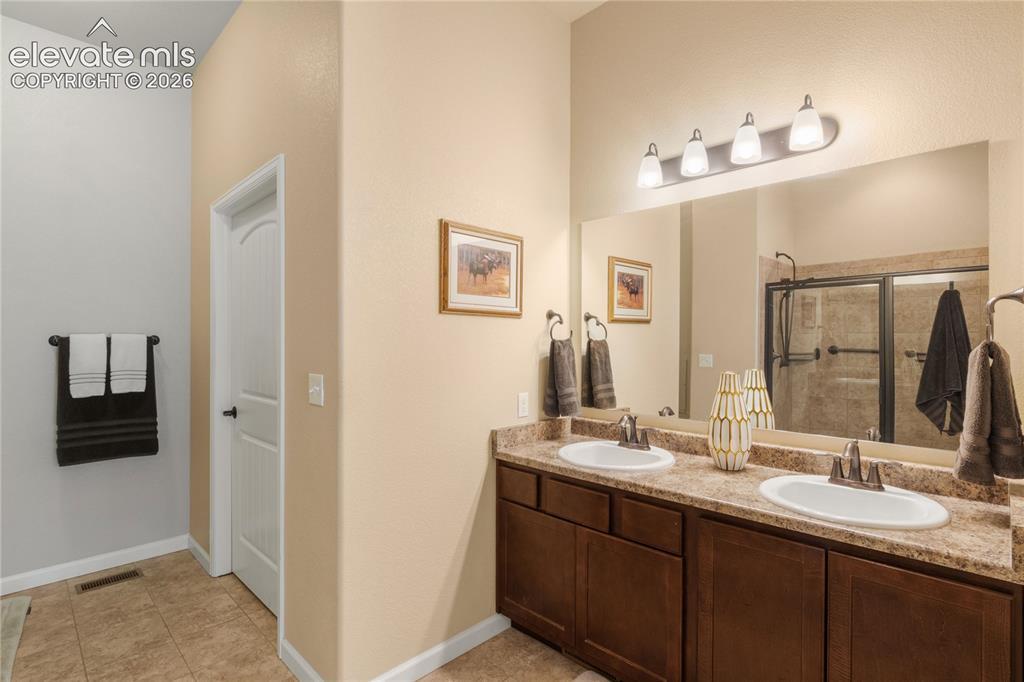
      Image 23 of 33: Double vanity, walk -in closet

      Double vanity, walk -in closet

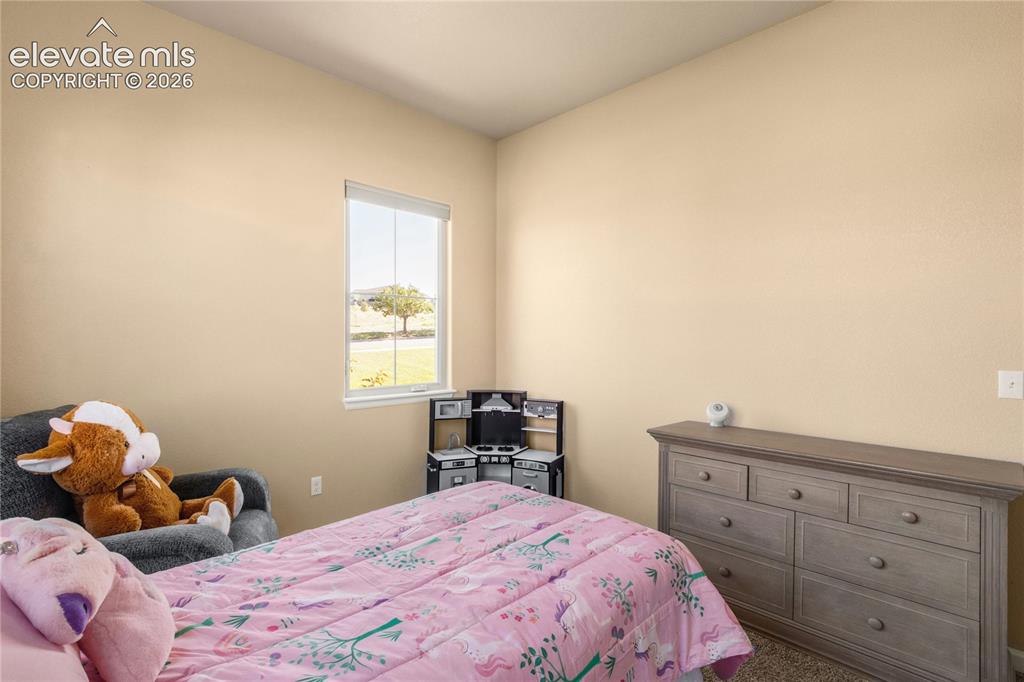
      Image 24 of 33: 2nd Bedroom on Main floor

      2nd Bedroom on Main floor

      Image 25 of 33: Plenty of windows, laundry across the hall on Main floor
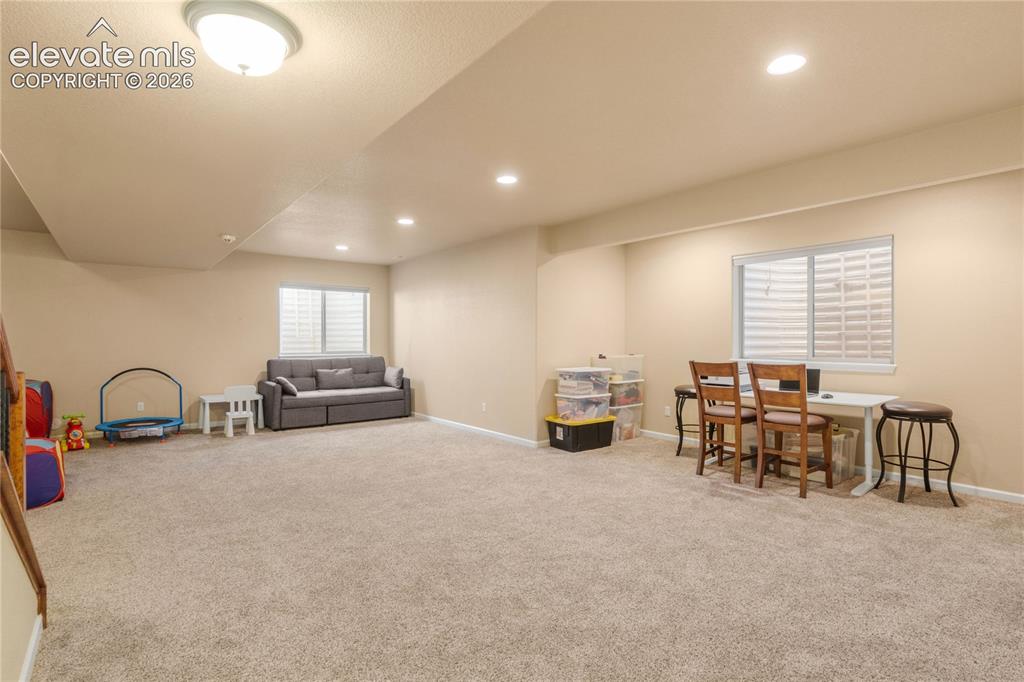
      Plenty of windows, laundry across the hall on Main floor

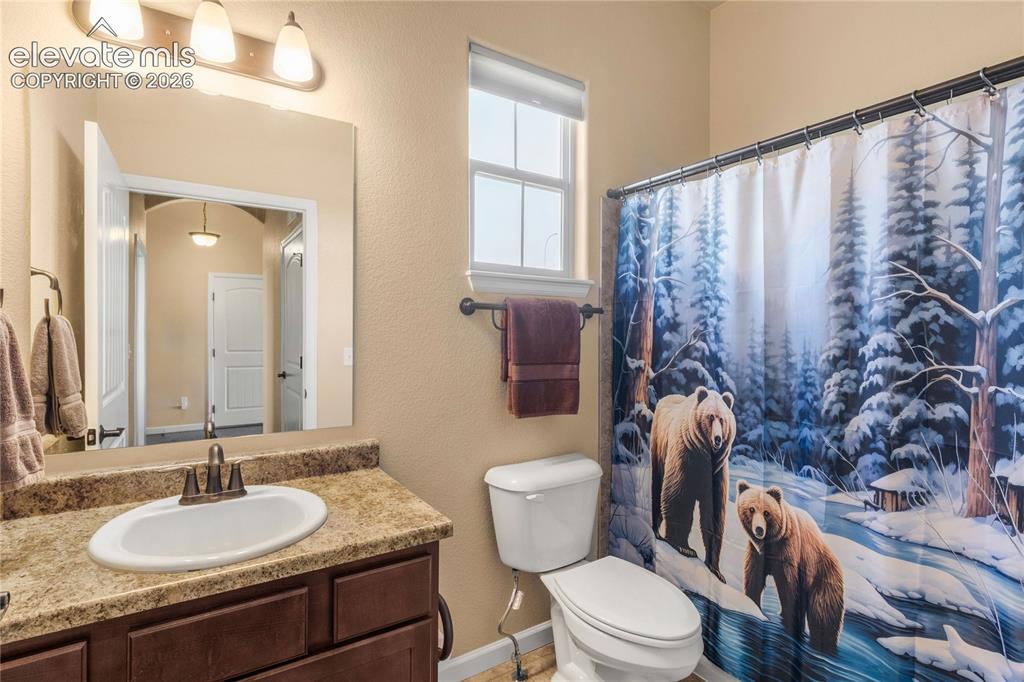
      Image 26 of 33: Main floor Bath with shower/ bathtub combo
      Main floor Bath with shower/ bathtub combo

      Image 27 of 33: Lower level area, 
9ft. ceilings

      Lower level area, 9ft. ceilings

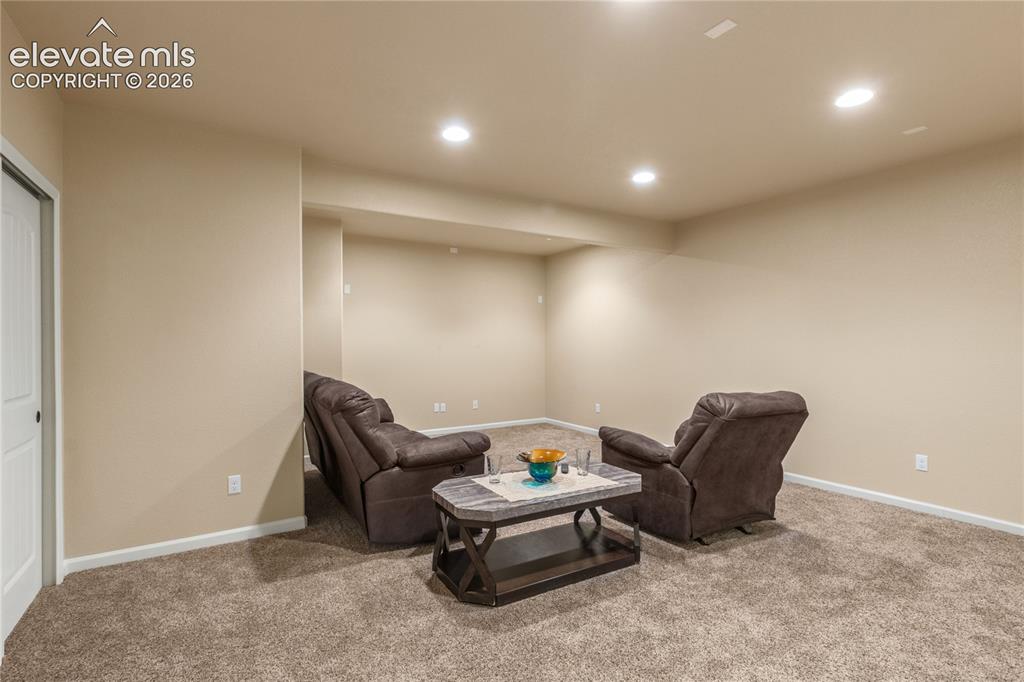
      Image 28 of 33: Lower level with wiring for theatre surround sound,
      Lower level with wiring for theatre surround sound,

      Image 29 of 33: French Door entrance

      French Door entrance

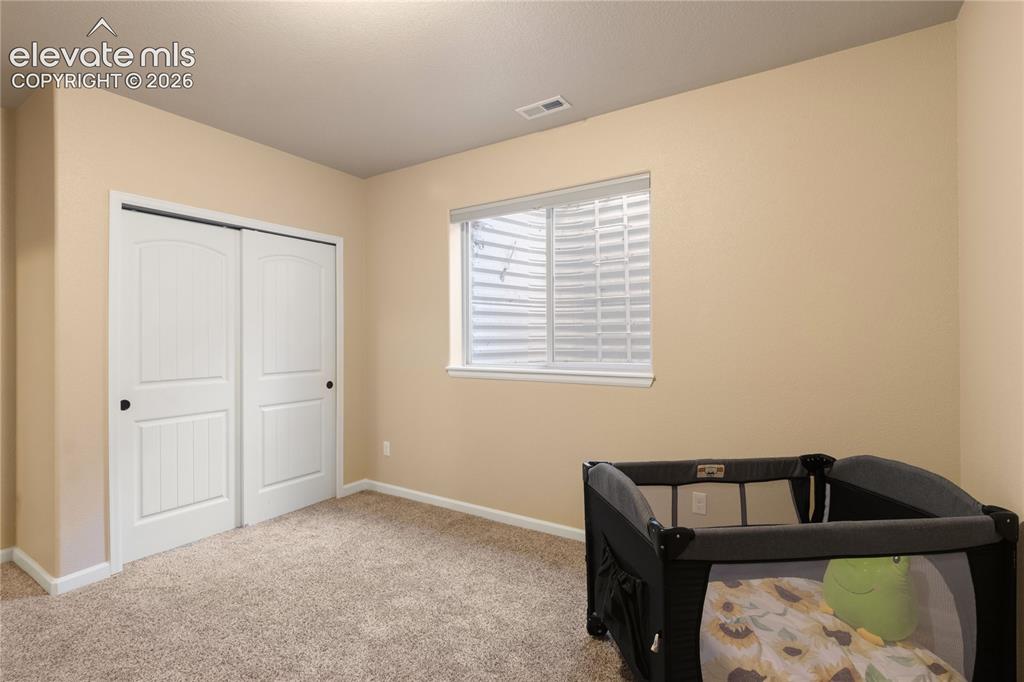
      Image 30 of 33: 3rd Bedroom Lower level

      3rd Bedroom Lower level

      Image 31 of 33: 3rd full bathroom on Lower level

      3rd full bathroom on Lower level

      Image 32 of 33: Main Floor, Dimensions are approximate

      Main Floor, Dimensions are approximate

      Image 33 of 33: Lower Level

      Lower Level

      Disclaimer: The real estate listing information and related content displayed on this site is provided exclusively for consumers’ personal, non-commercial use and may not be used for any purpose other than to identify prospective properties consumers may be interested in purchasing.