6738 Overland Drive, Colorado Springs, CO, 80919
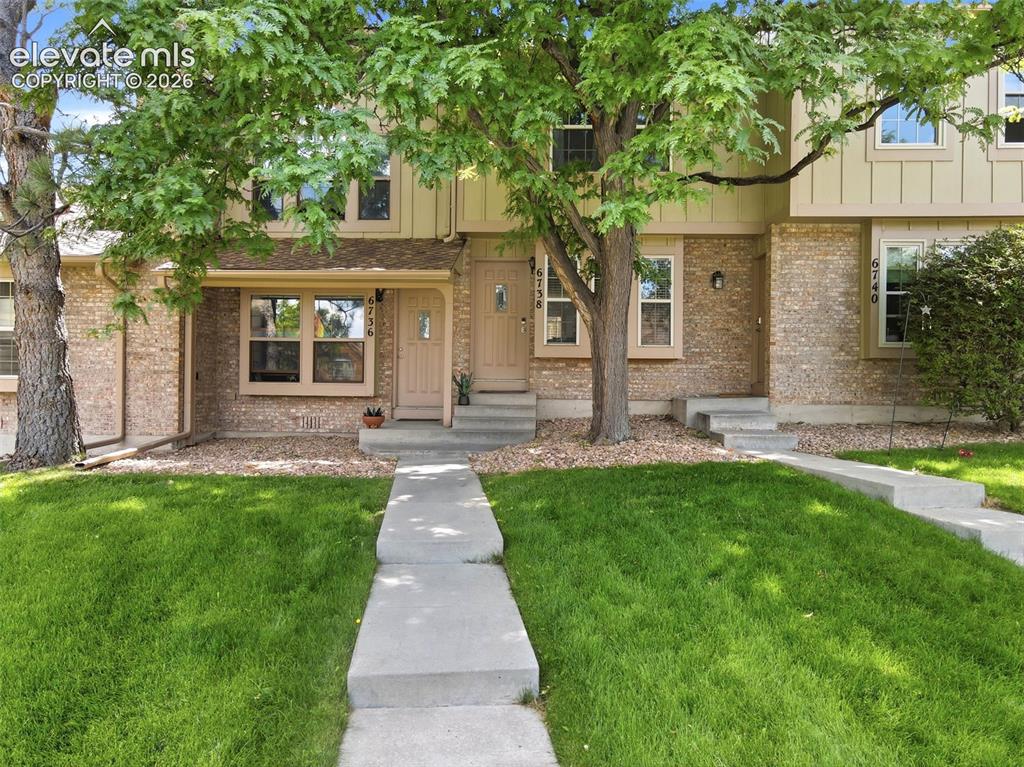
Image Count: 49

$275,000

  • Highlights
  • Townhouse
  • 2 bd | 3 ba | 1,088 sqft
  • 6738 Overland Drive, Colorado Springs, CO, 80919 listed by Marquesa Hobbs CNE MRP
  • Active
  • MLS#: 5882078
  • Tour #1 | Tour #2
  • View on Map
Space maker

Property Description

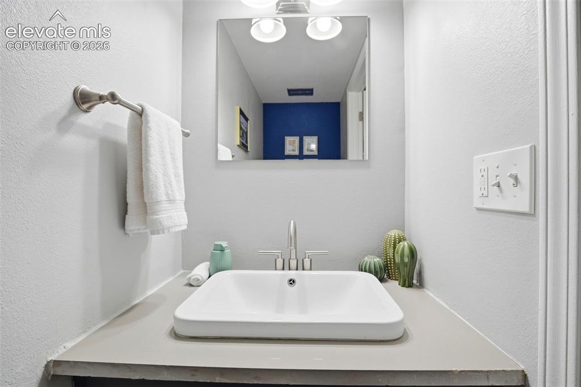
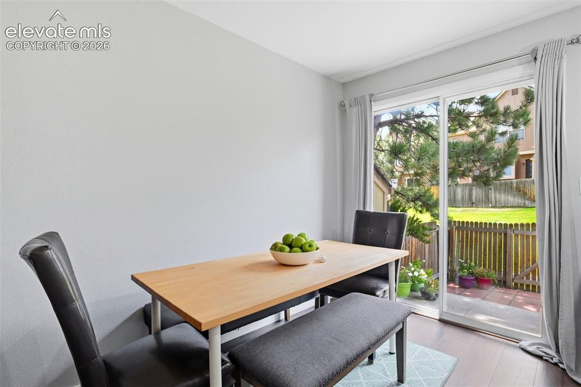
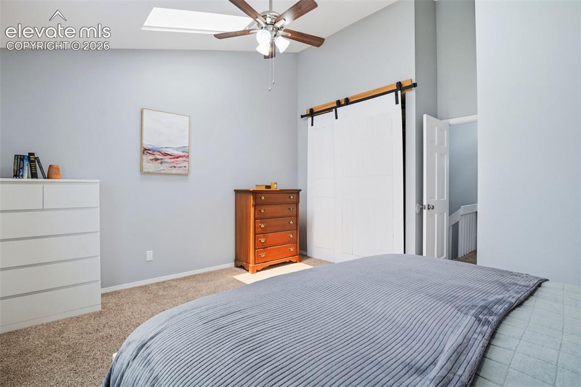
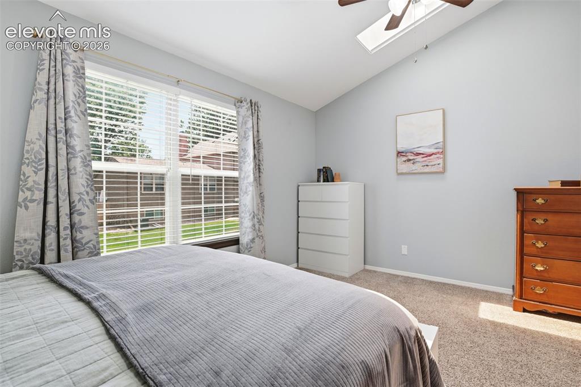
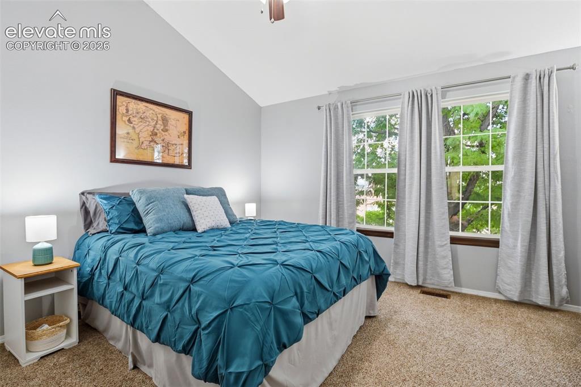
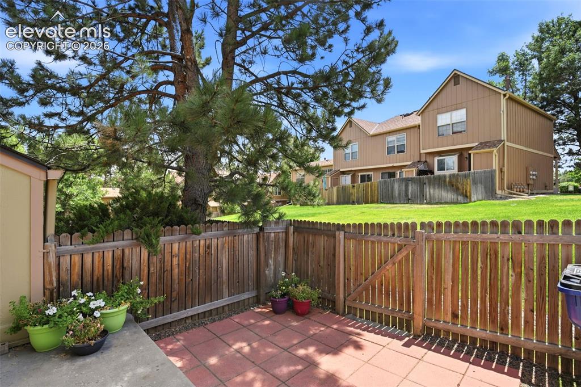
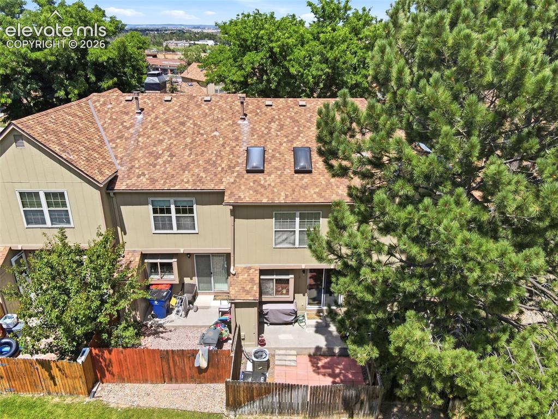
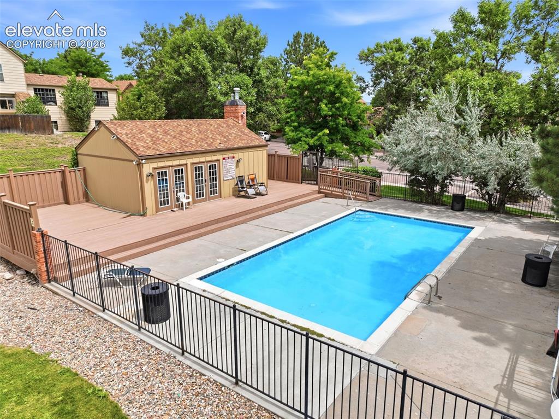
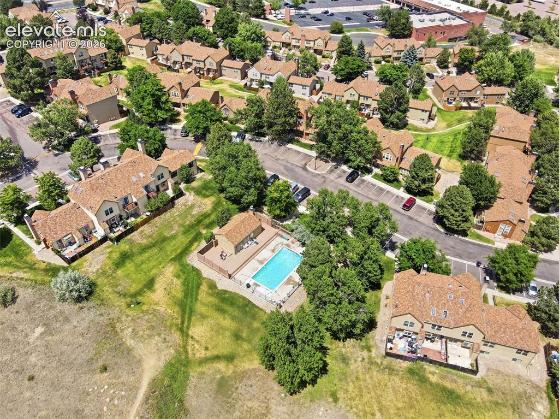
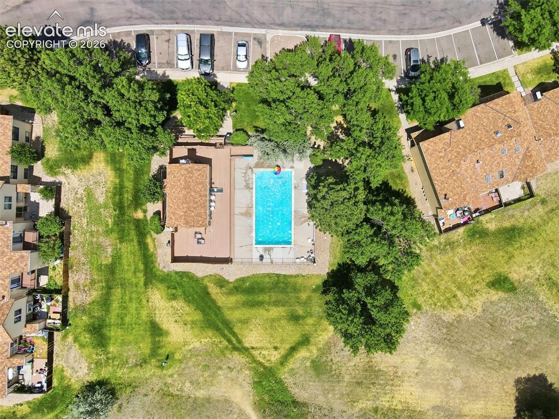
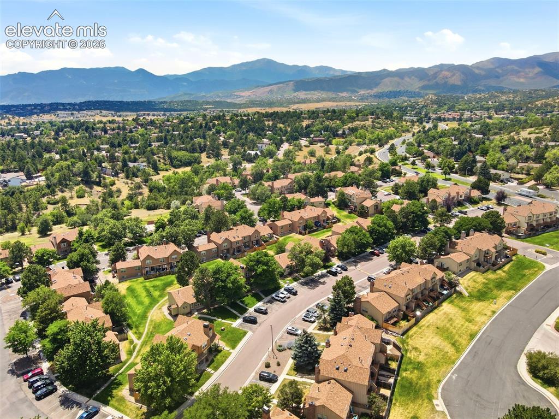
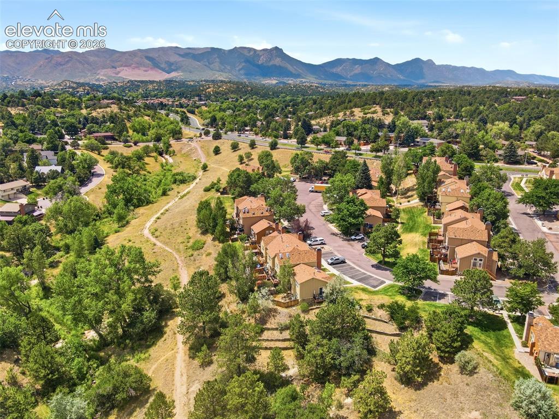
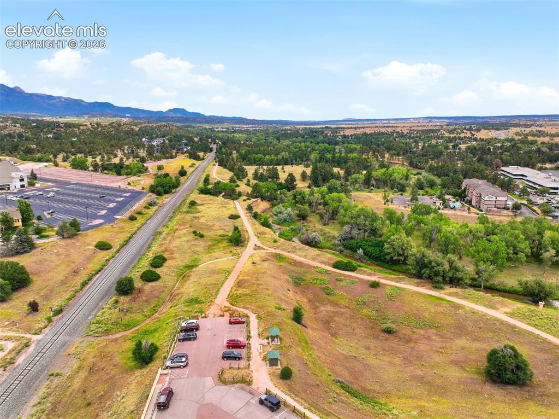
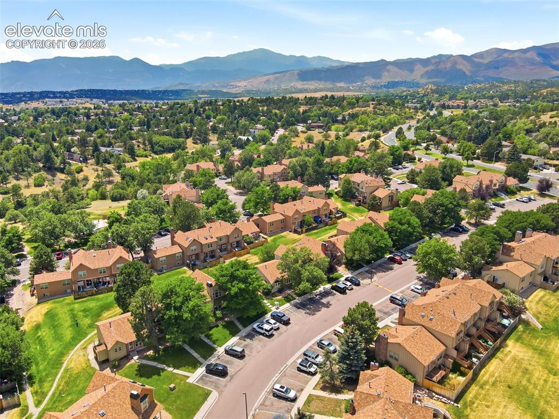
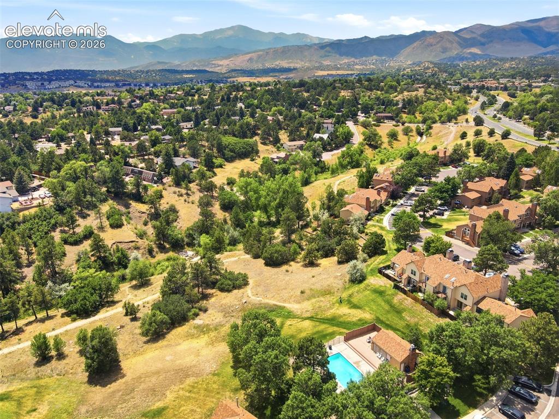
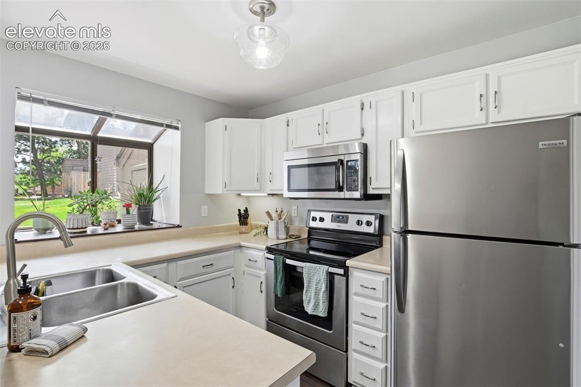
Welcome home to this charming townhome nestled in highly desirable Discovery at Ravencrest community, where mature trees, peaceful green spaces and trails, and rolling hills create one of Colorado Springs' most tranquil settings. Located in sought-after Rockrimmon and within award-winning Academy District 20, this home offers the perfect blend of convenience, comfort, and Colorado outdoor living. Step inside to a warm and inviting floor plan featuring a cozy living room that flows seamlessly into a bright kitchen providing great space for gathering with friends and family! A Dining Room is off the kitchen and it flows to sliding doors that open to your own private courtyard—a peaceful retreat with no rear neighbors, perfect for morning coffee, container gardening, summer dining, or simply relaxing after a day on the trails. The main level is complete with a powder bath, under stair storage and a stackable washer/dryer. Upstairs, you'll find two generously sized bedrooms, each with its own private ensuite bath, creating comfortable space for all. Both bedrooms feature a charming barn door, one offers an additional skylight providing extra natural light. New solid wood doors have been added through the home! The Colorado Lifestyle extends well beyond your front door. Enjoy beautifully maintained grounds, maintenance-free exteriors, a community clubhouse and swimming pool, and pet-friendly amenities. Outdoor enthusiasts will love easy access to both a community trail and the Santa Fe Trail offering miles of scenic walking and biking along a peaceful creek. Ute Valley Park is only minutes away, with the iconic Garden of the Gods just a short drive beyond. With easy access to shopping, dining, I-25 and Woodmen, and everyday conveniences, this home offers the Colorado lifestyle you've been looking for—whether you're a first-time buyer, downsizing, investing, or simply searching for low-maintenance living in an exceptional location.

Property Listed By

Picture of REALTOR Listing Property
  • Marquesa Hobbs CNE MRP
  • 0330-832-917  Call the Agent 
Picture of Office Listing Property
  • The Platinum Group
  • 4444-635-917  Call the Agent 

Property Details

    General Features

  • Property: Townhouse, 2 Story
  • Attached: Yes
  • Year Built: 1982
  • List Price: $275,000
  • County: El Paso
  • School District: Academy-20

    Rooms

  • Master: Upper Level, 15 x 12
  • Bedrooms: 2
  • Baths: 2 full bath; 1 1/2 bath;
  • Laundry: Electric Hook-up, Main

    Structure

  • Unit Description: Ground Floor
  • Foundation: Crawl Space
  • Heating: Natural Gas
  • Cooling: Ceiling Fan, Central Air
  • Garage/Parking #: 1 vehicle(s), Assigned
  • Patio Description: Concrete, Wood Deck
  • Total SqFt: 1,088
  • Finished SqFt: 1,088
  • Construction Status: Existing Home
  • Siding: Brick, Wood
  • Structure: Framed on Lot, Frame

    Features

  • Appliances: Dishwasher, Disposal, Dryer, Microwave Oven, Oven, Refrigerator, Self Cleaning Oven, Washer
  • Floors: Carpet
  • Additional Items: Stackable washer and dryer; Kitchen refrigerator
  • Laundry: Electric Hook-up, Main

    Taxes, Utilities, Lot

  • Tax: $1,172
  • Lot Size: 0.01 Acres, 510 SqFt
  • Street Description: City/Town Road, Paved
  • Landscaped: All
  • Fence: Community
  • Driveway: Concrete, Paved
  • Lot Location: Hiking Trail, Near Fire Station, Near Hospital, Near Park, Near Public Transit, Near Schools, Near Shopping Center
  • Lot Description: Backs to Open Space, City View, Level, Mountain View
  • Total # Wells: 0
  • Existing Utilities: Cable Available, Electricity Available, Natural Gas Available
  • Existing Water: Municipal

    Community

  • Covenants: Yes
  • HOA Dues: $440
  • HOA Frequency: Monthly
  • HOA Fee Includes: Common Utilities, Covenant Enforcement, Insurance, Maintenance Grounds, Maintenance Structure, Management, Snow Removal, Trash Removal, Water
  • Complex Amenities: Club House, Green Areas, Landscape Maintenance, Pool
  • Pet Type: Bird, Cat, Dog, Fish, Other

    Additional Information


      Disclaimer
      The real estate listing information and related content displayed on this site is provided exclusively for consumers’ personal, non-commercial use and may not be used for any purpose other than to identify prospective properties consumers may be interested in purchasing.
      PPAR.com Website

      6738 Overland Drive, Colorado Springs, CO, 80919

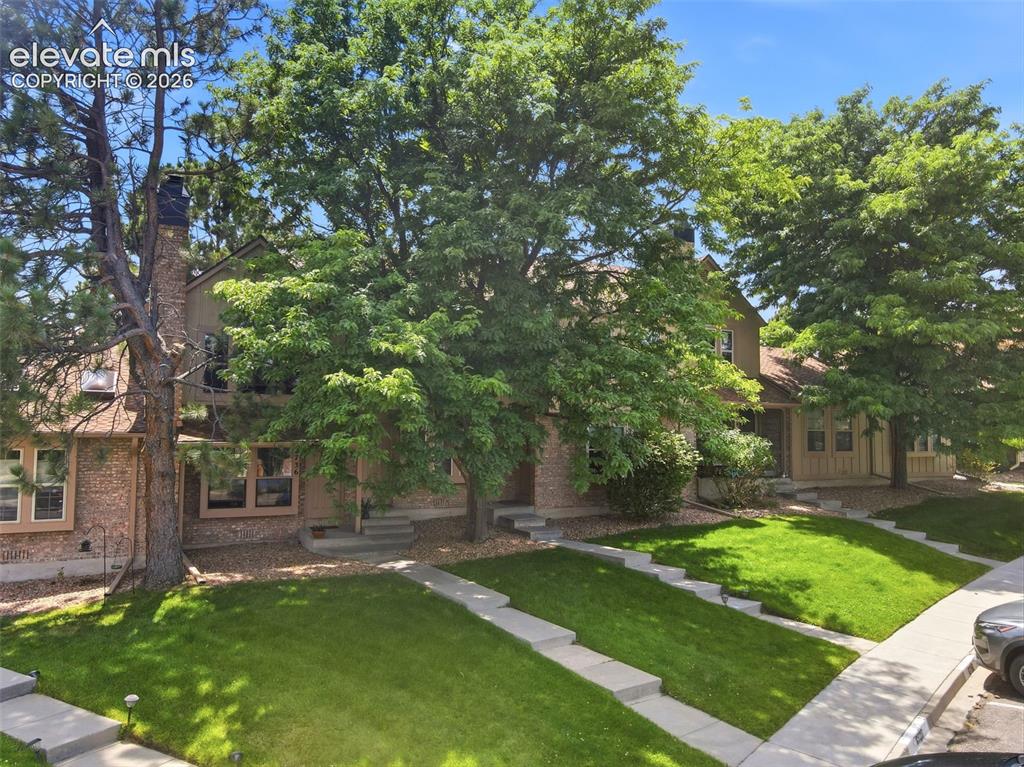
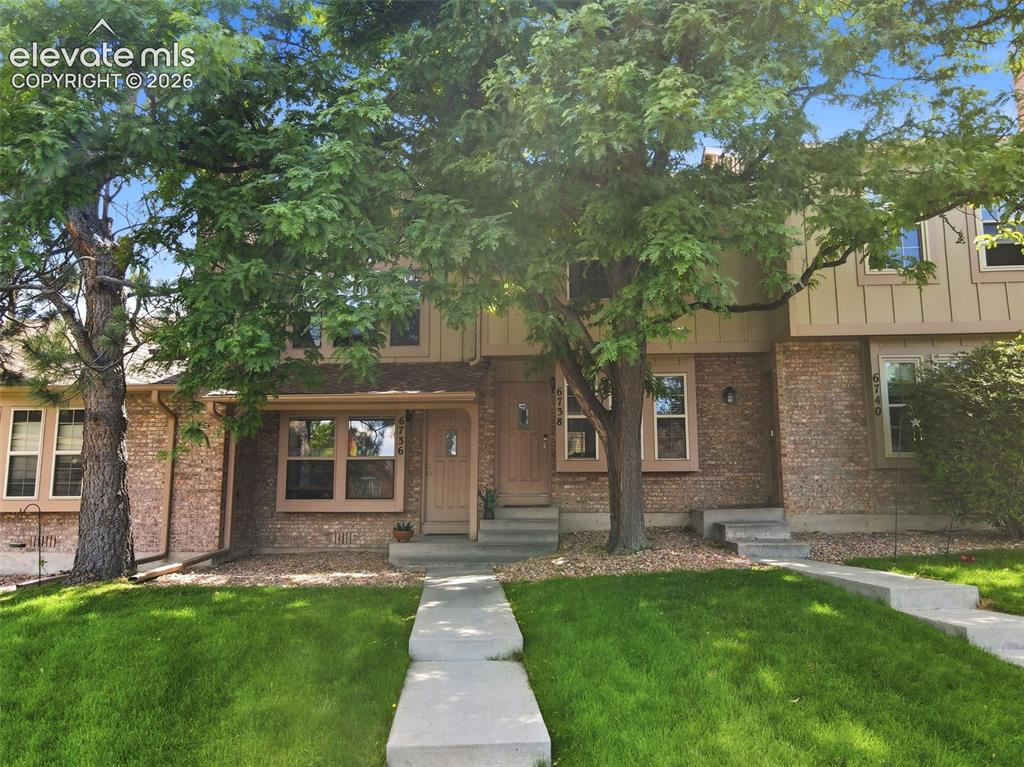
      Image 1 of 49: Welcoming front walkway with large shade trees.
      Welcoming front walkway with large shade trees.

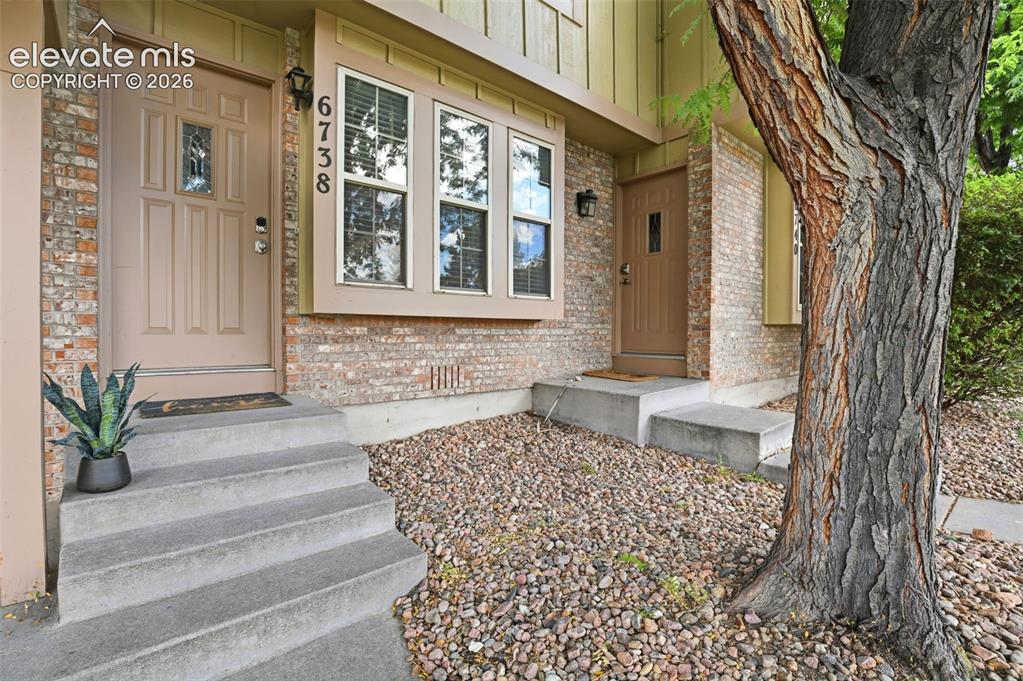
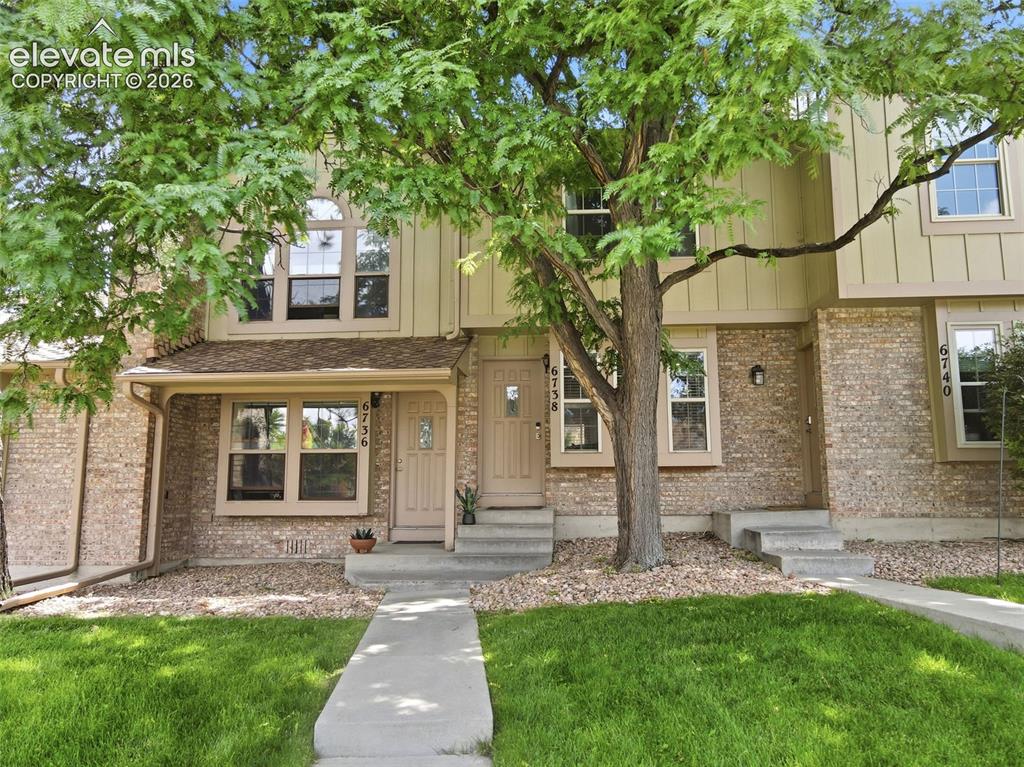
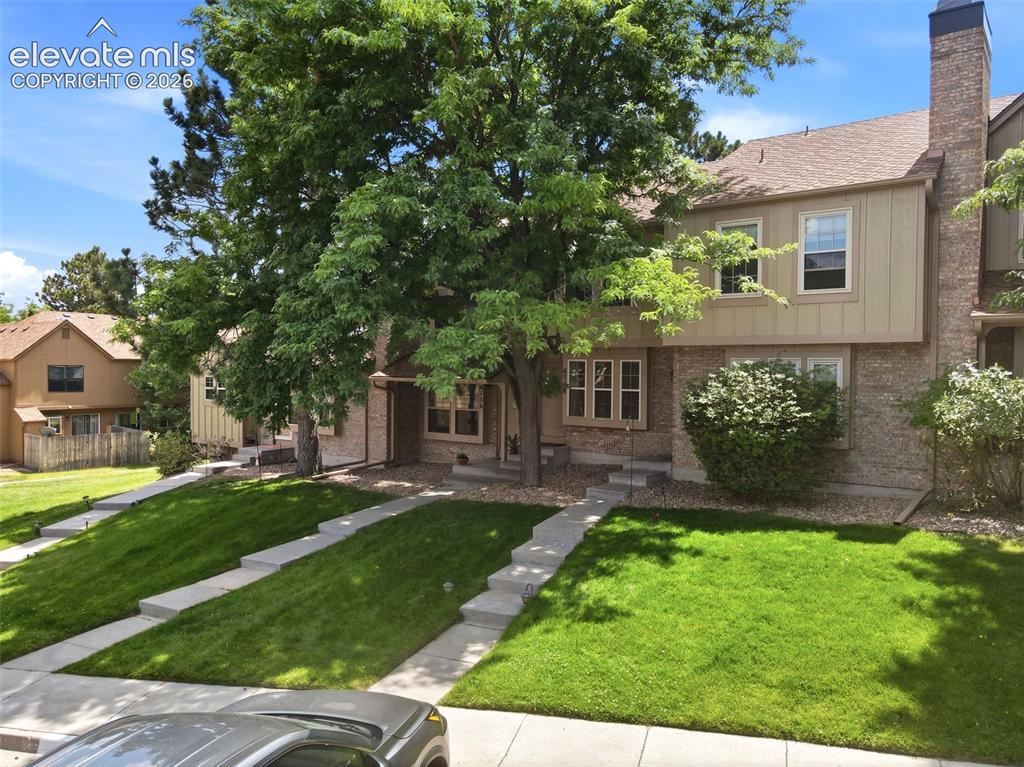
      Image 2 of 49: Front of townhome

      Front of townhome

      Image 3 of 49: Front of townhome

      Front of townhome

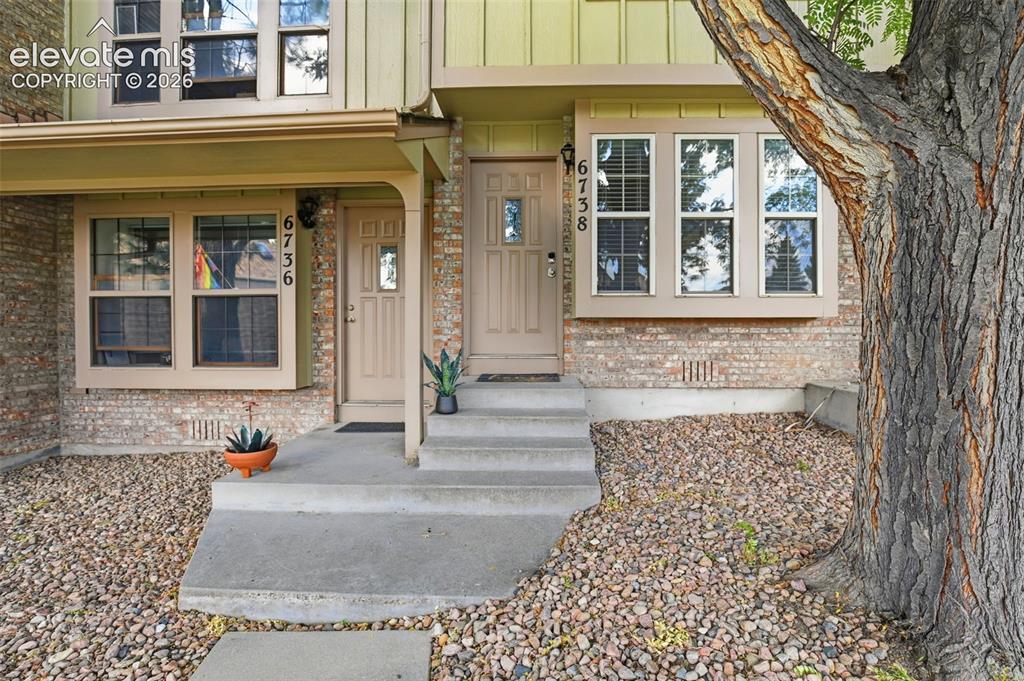
      Image 4 of 49: Front entryway

      Front entryway

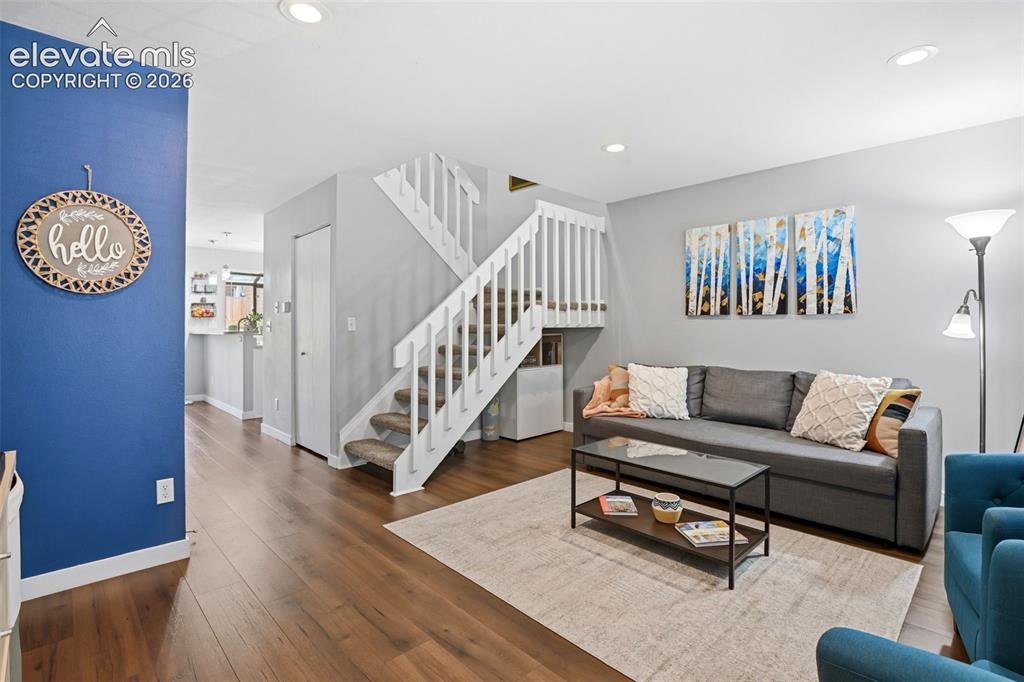
      Image 5 of 49: Enter into the welcoming living room with abundant natural light.
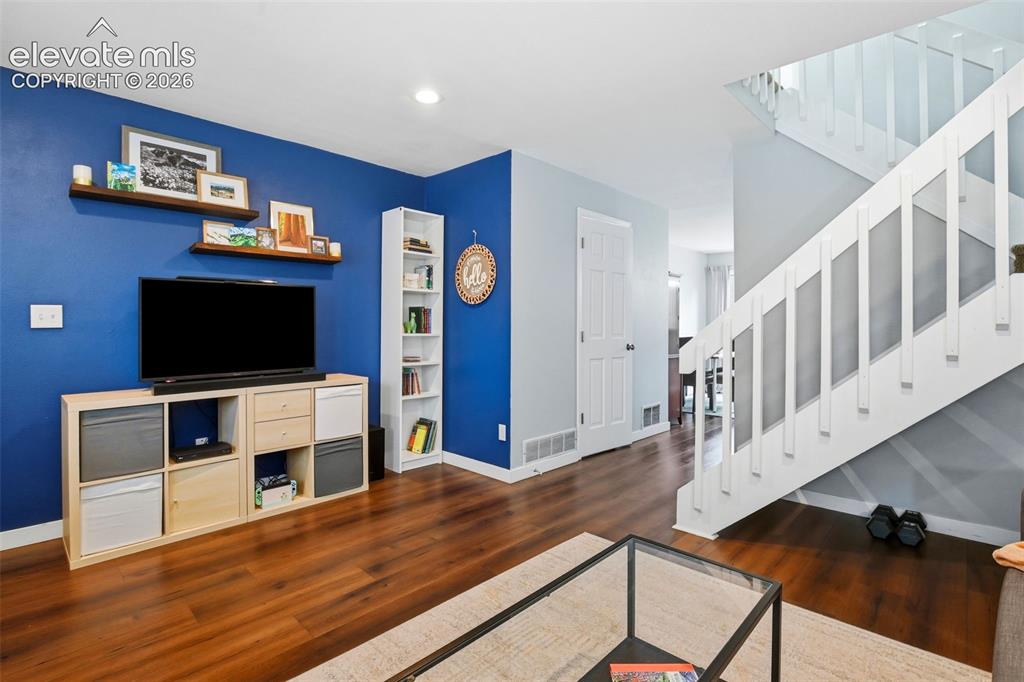
      Enter into the welcoming living room with abundant natural light.

      Image 6 of 49: Beautiful floors and a contemporary accent wall in living room.
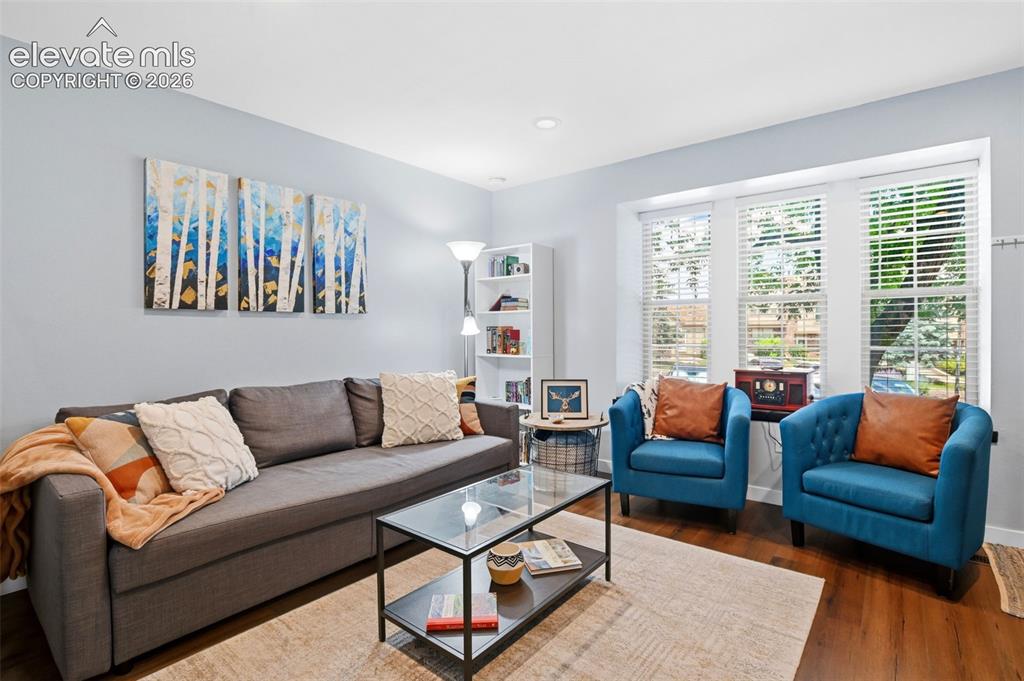
      Beautiful floors and a contemporary accent wall in living room.

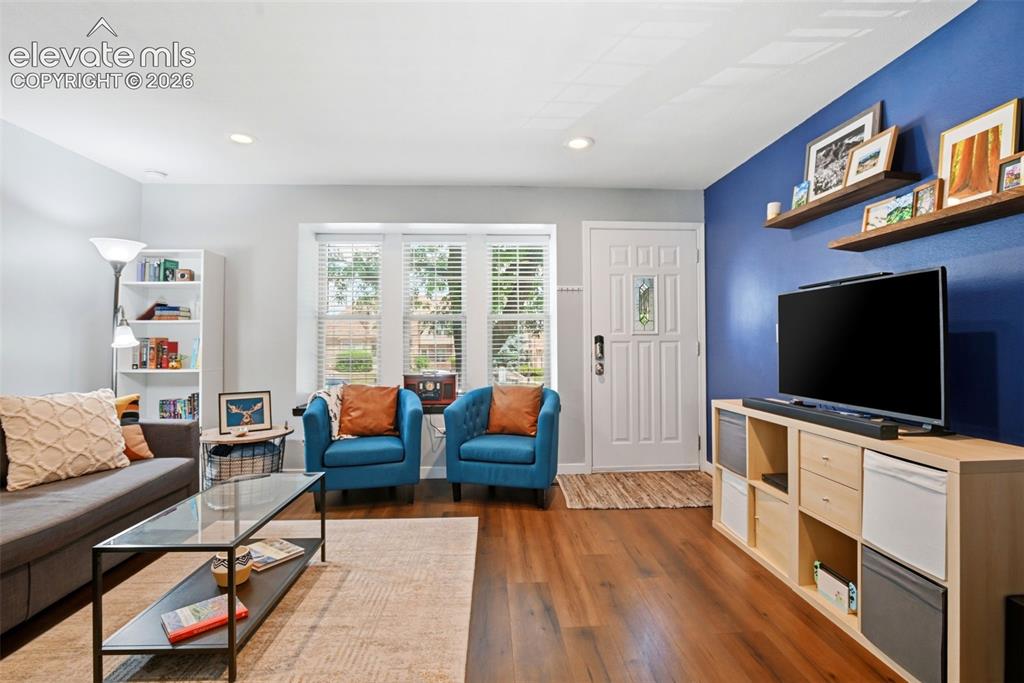
      Image 7 of 49: Large picture window brings in so much natural light.
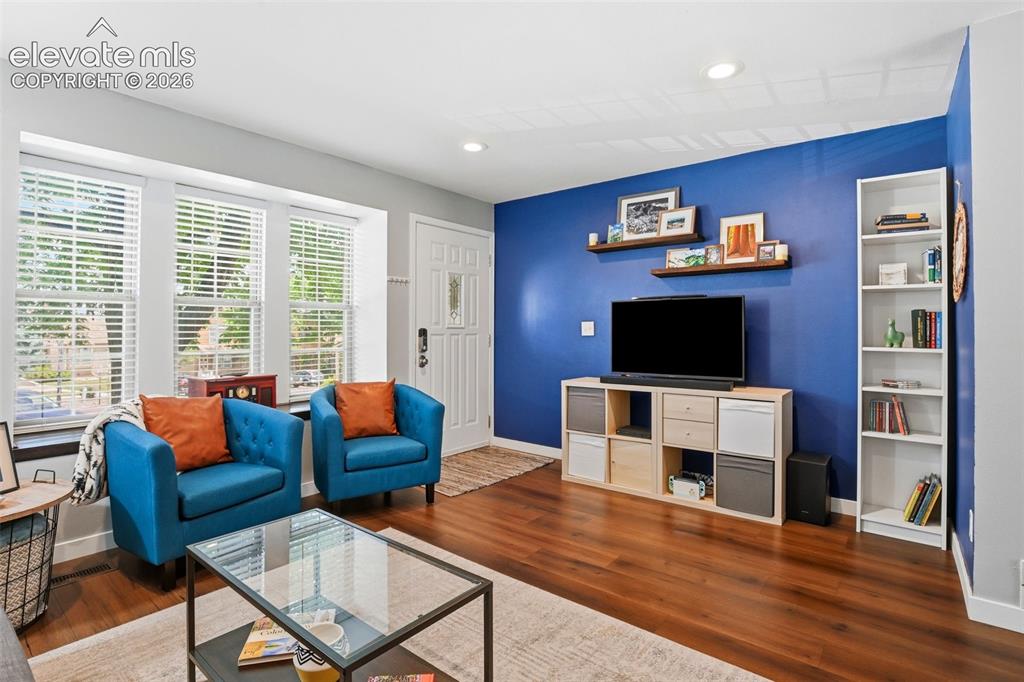
      Large picture window brings in so much natural light.

      Image 8 of 49: Living room welcomes you home!

      Living room welcomes you home!

      Image 9 of 49: Living room and front entry way

      Living room and front entry way

      Image 10 of 49: Half bath on main floor

      Half bath on main floor

      Image 11 of 49: The dining area leads to the private back patio.
      The dining area leads to the private back patio.

      Image 12 of 49: Enjoy the natural light and stainless steel appliances throughout the kitch

      Enjoy the natural light and stainless steel appliances throughout the kitchen.
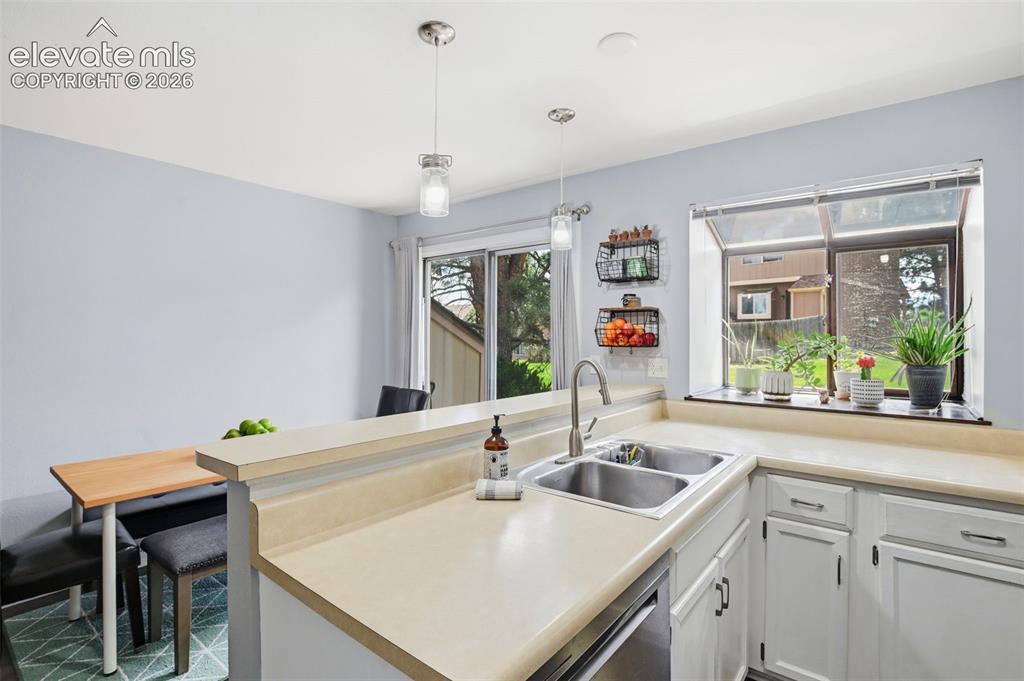
      Image 13 of 49: Kitchen and dining area, with views of the back yard.
      Kitchen and dining area, with views of the back yard.

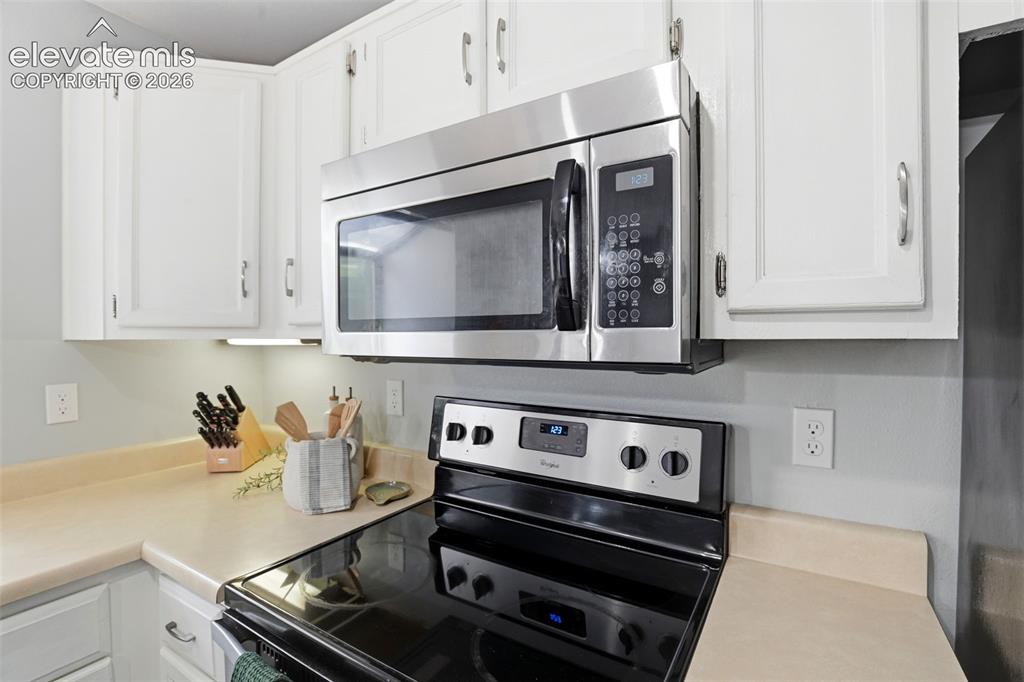
      Image 14 of 49: Stainless steel appliances throughout the efficient kitchen
      Stainless steel appliances throughout the efficient kitchen

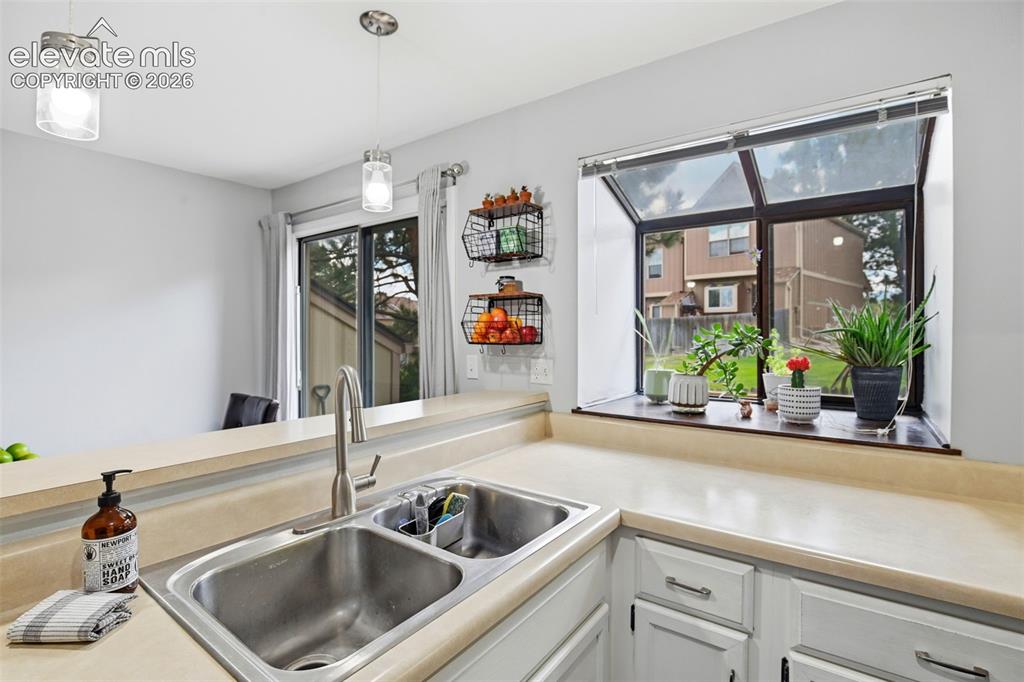
      Image 15 of 49: Enjoy the extended kitchen window, perfect for an indoor herb garden!
      Enjoy the extended kitchen window, perfect for an indoor herb garden!

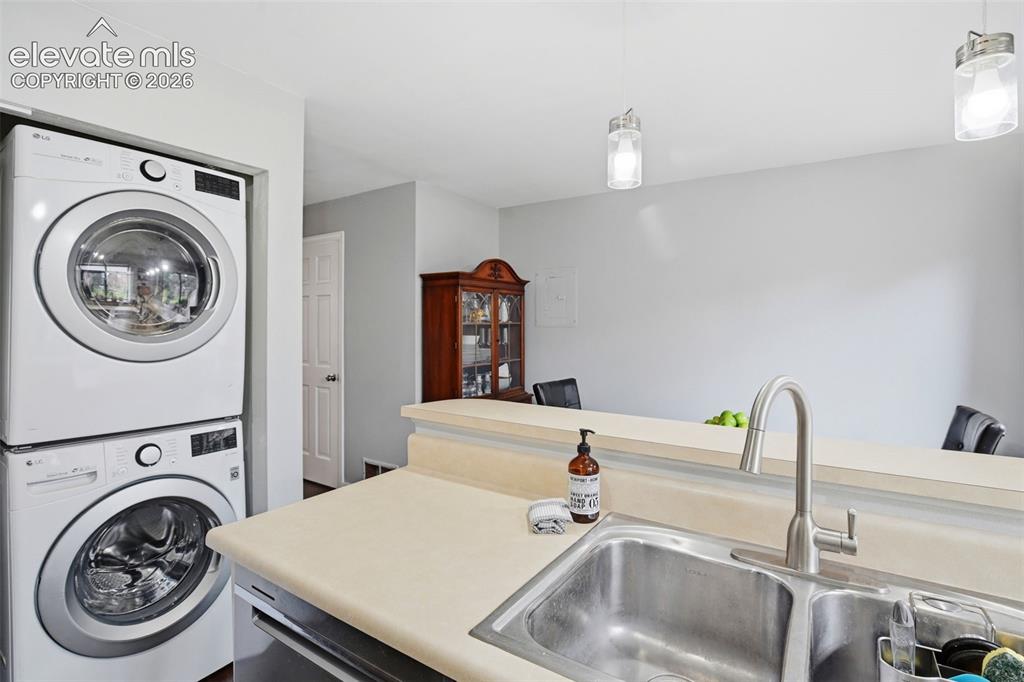
      Image 16 of 49: Stackable washer and dryer set is included with the townhome.
      Stackable washer and dryer set is included with the townhome.

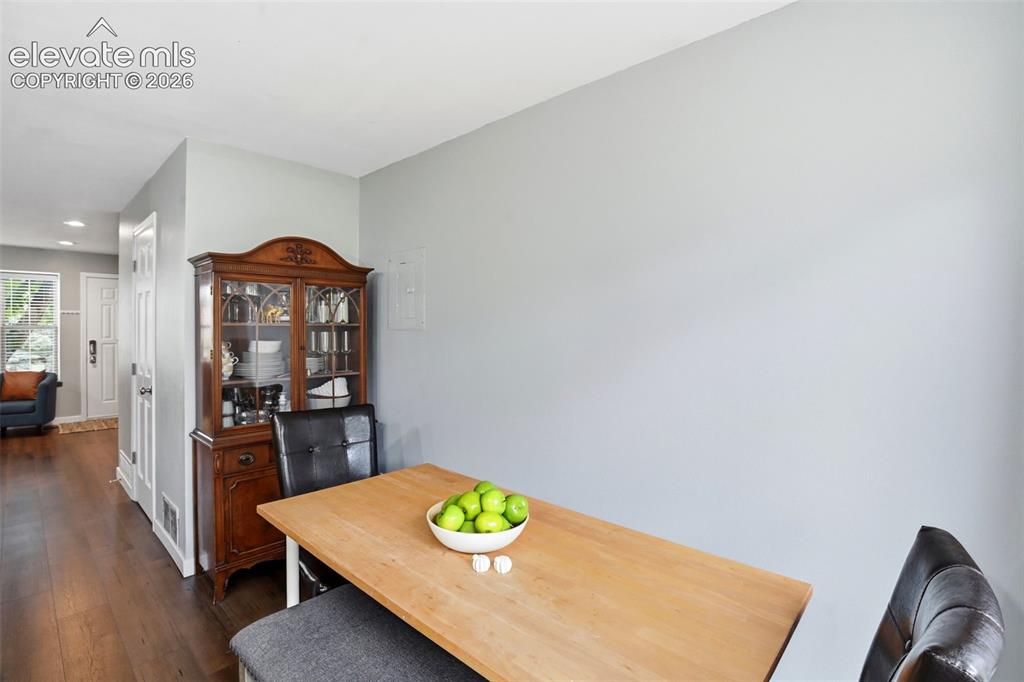
      Image 17 of 49: The dining area is convenient and adjacent to the kitchen
      The dining area is convenient and adjacent to the kitchen

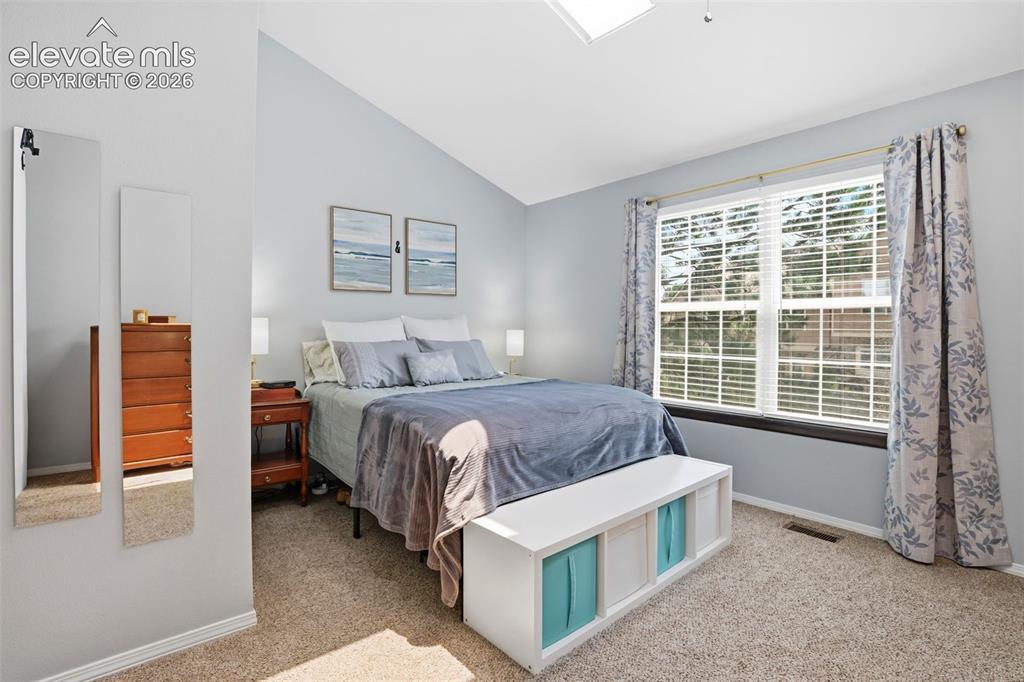
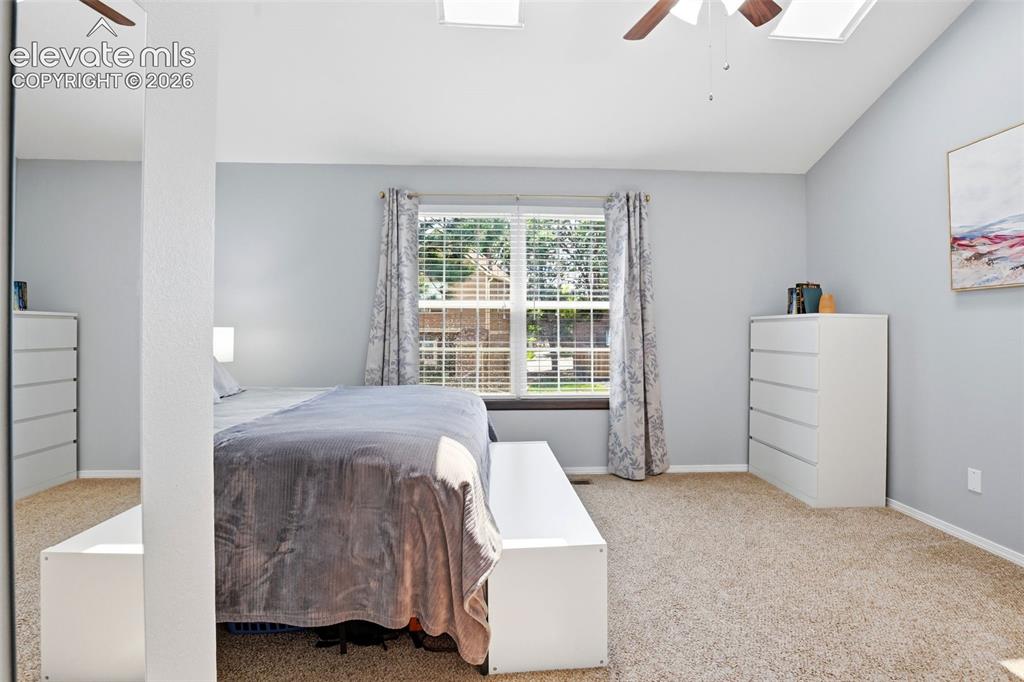
      Image 18 of 49: The primary bedroom is full of natural light from the large windows and sky

      The primary bedroom is full of natural light from the large windows and skylight!
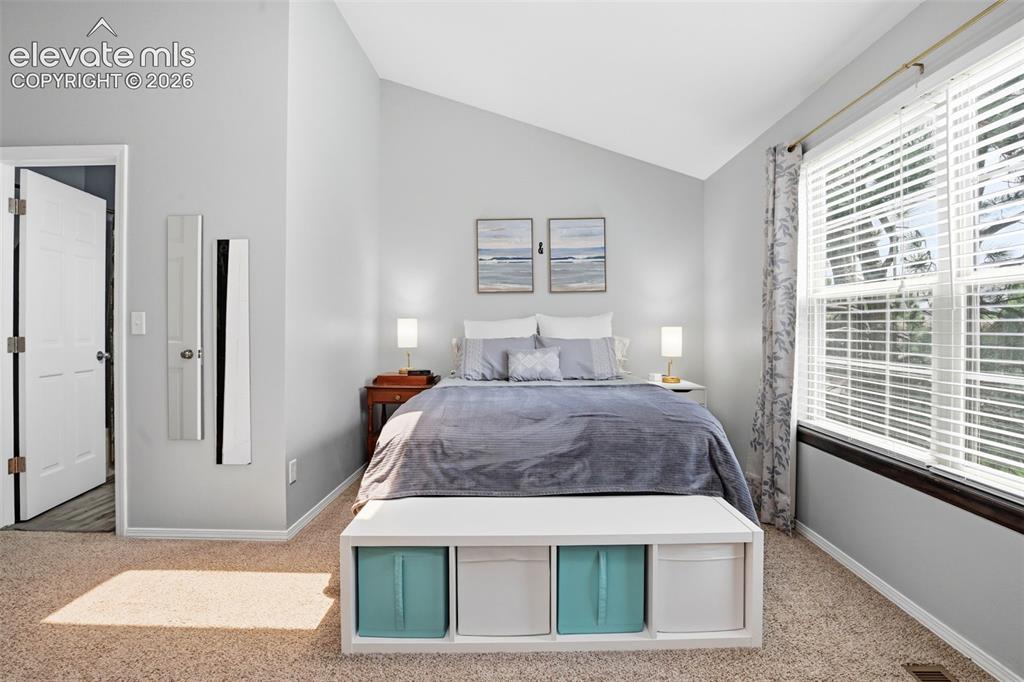
      Image 19 of 49: Primary bedroom with it

      Primary bedroom with it's own private bathroom
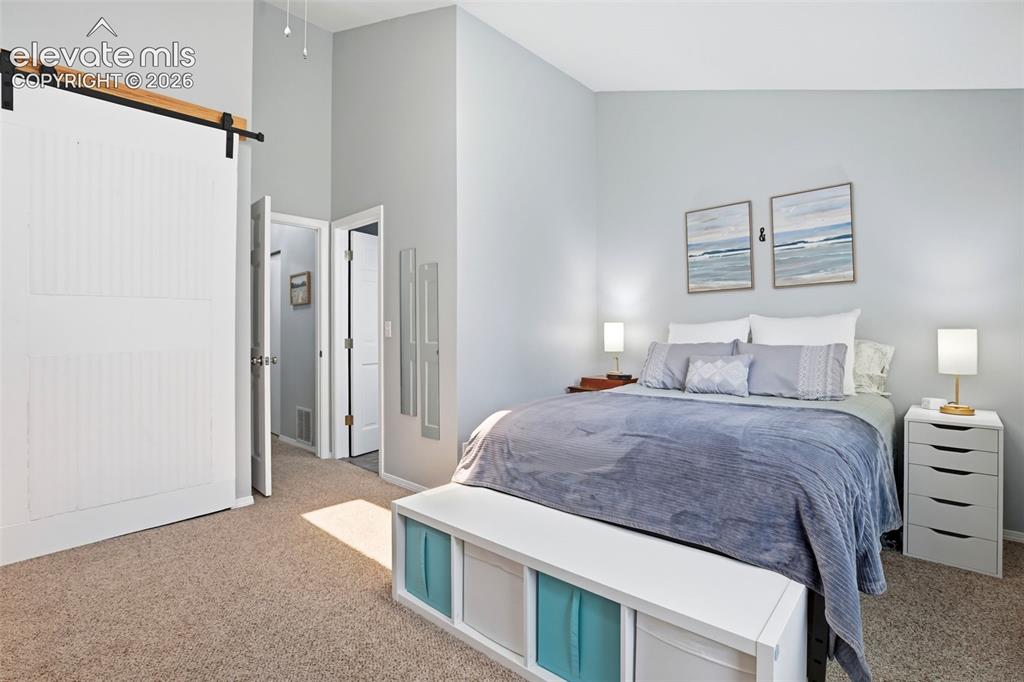
      Image 20 of 49: The primary bedroom closet is accented with a beautiful barn door.
      The primary bedroom closet is accented with a beautiful barn door.

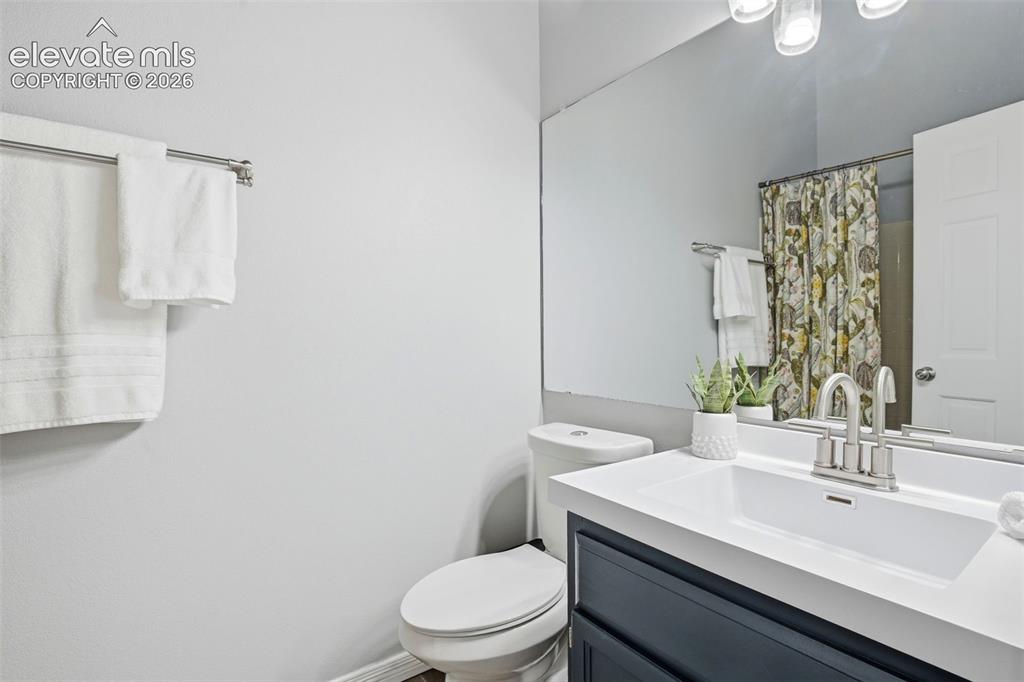
      Image 21 of 49: Private full bath in the primary bedroom.
      Private full bath in the primary bedroom.

      Image 22 of 49: Primary bedroom

      Primary bedroom

      Image 23 of 49: Primary bedroom

      Primary bedroom

      Image 24 of 49: Primary bedroom

      Primary bedroom

      Image 25 of 49: A second bedroom upstairs also has abundant space and natural light.
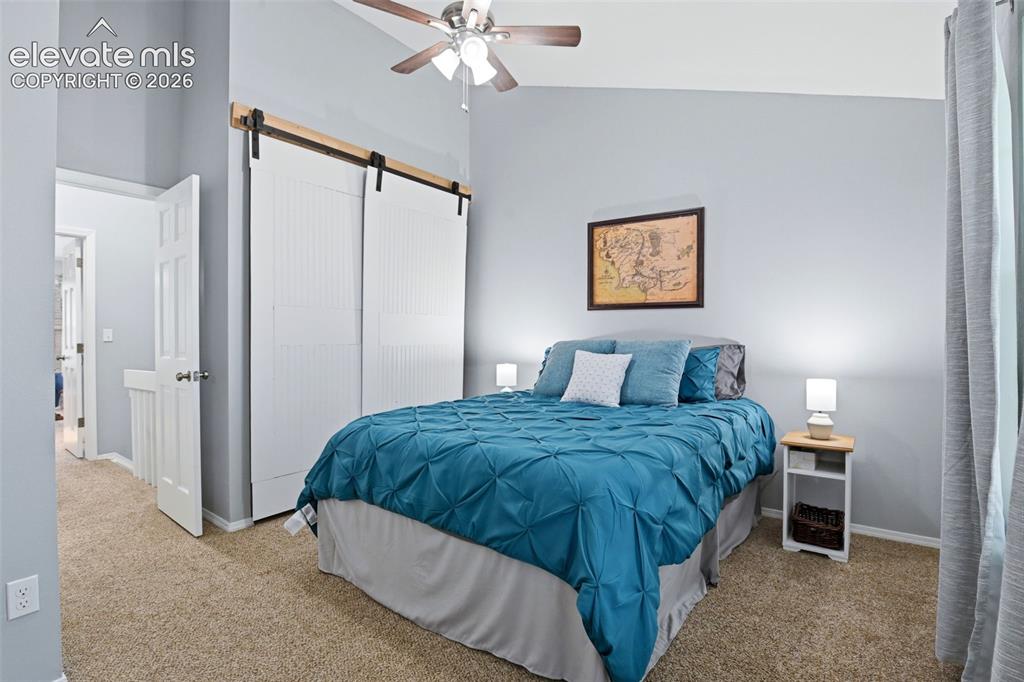
      A second bedroom upstairs also has abundant space and natural light.

      Image 26 of 49: The barn door accents the closet of the second bedroom.
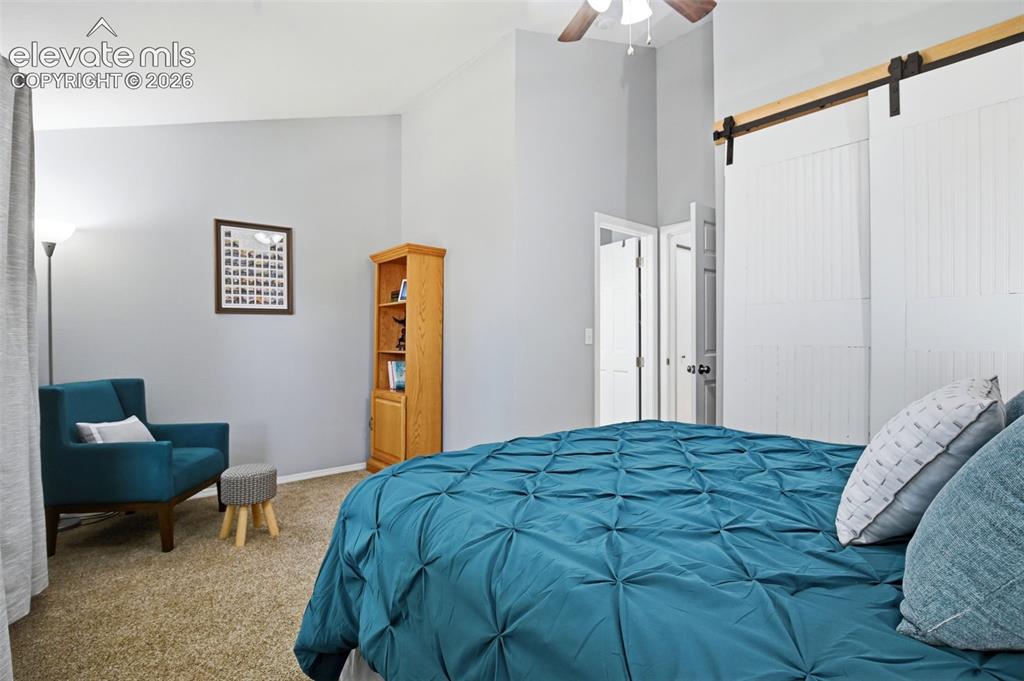
      The barn door accents the closet of the second bedroom.

      Image 27 of 49: The second bedroom has it

      The second bedroom has it's own private bathroom as well!
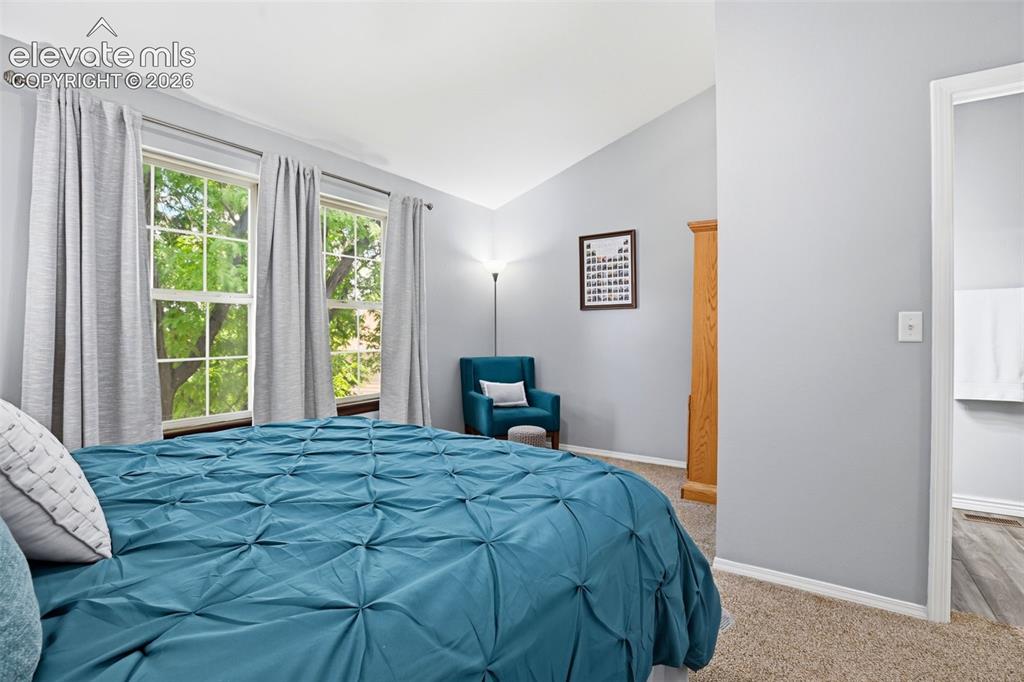
      Image 28 of 49: Second bedroom with views of shade trees.
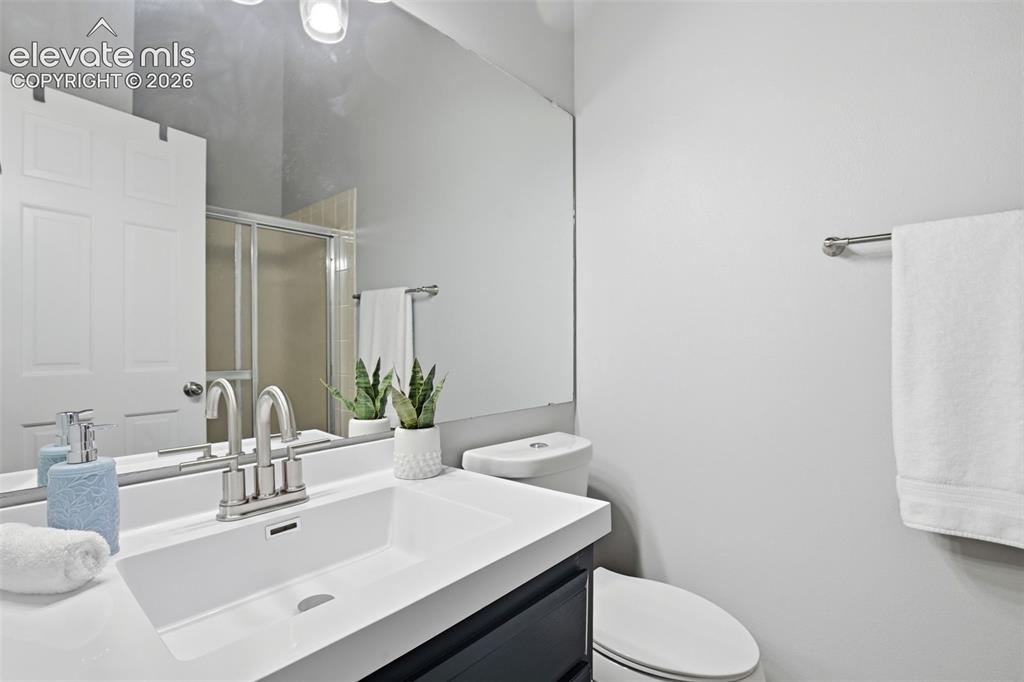
      Second bedroom with views of shade trees.

      Image 29 of 49: Second full bath on upper level off bedroom
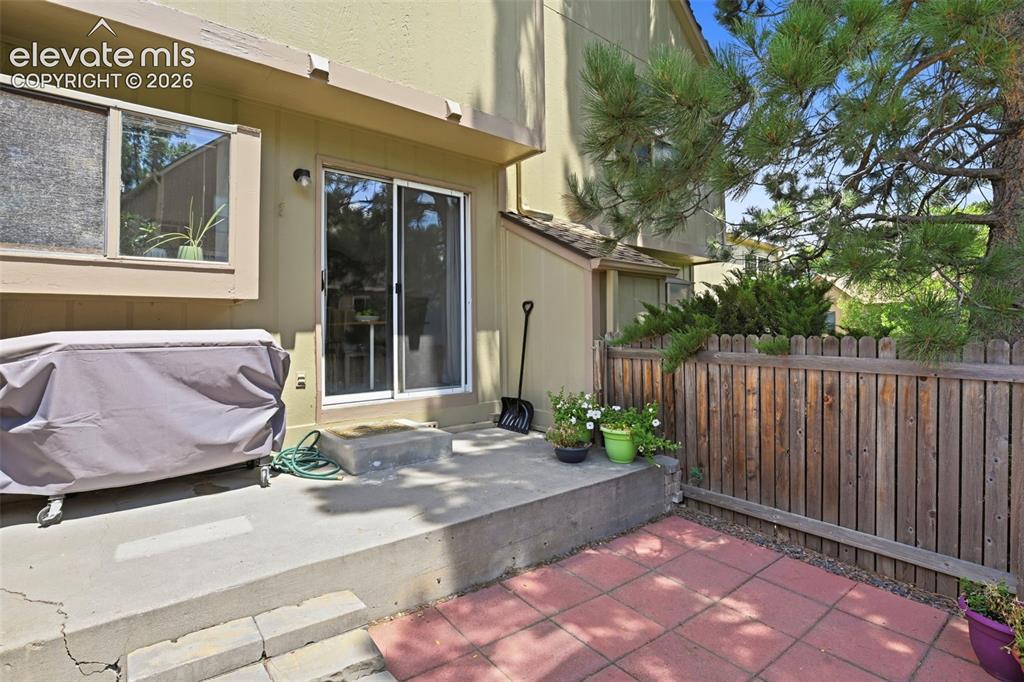
      Second full bath on upper level off bedroom

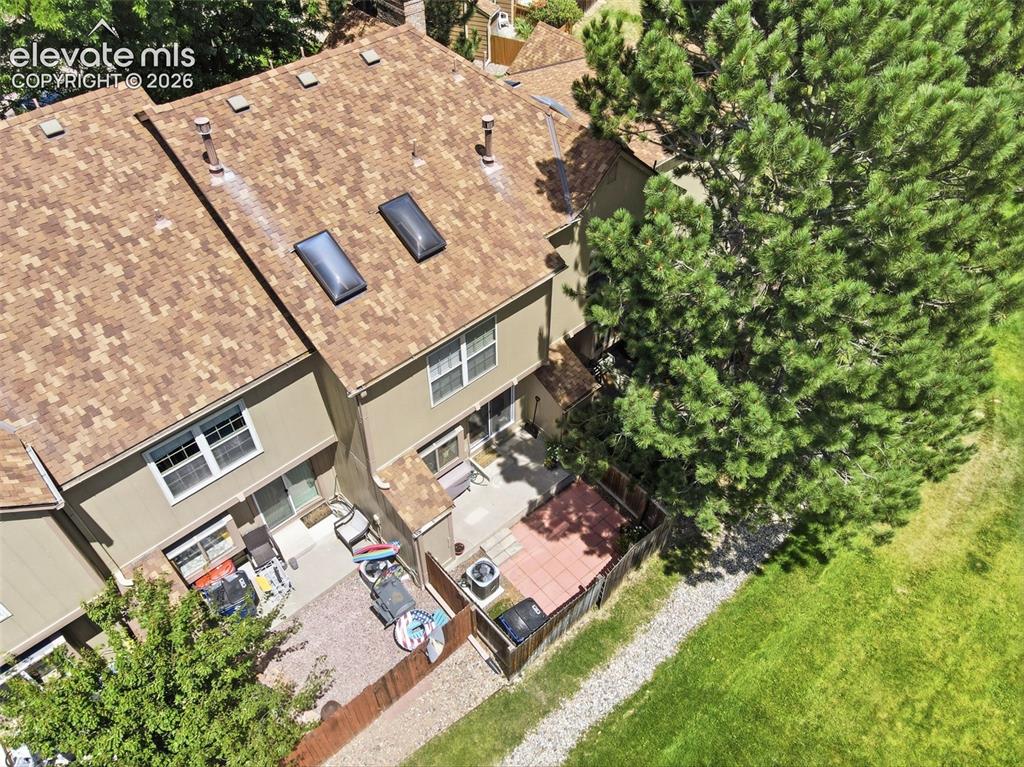
      Image 30 of 49: Enjoy grilling and entertaining on the private back patio.
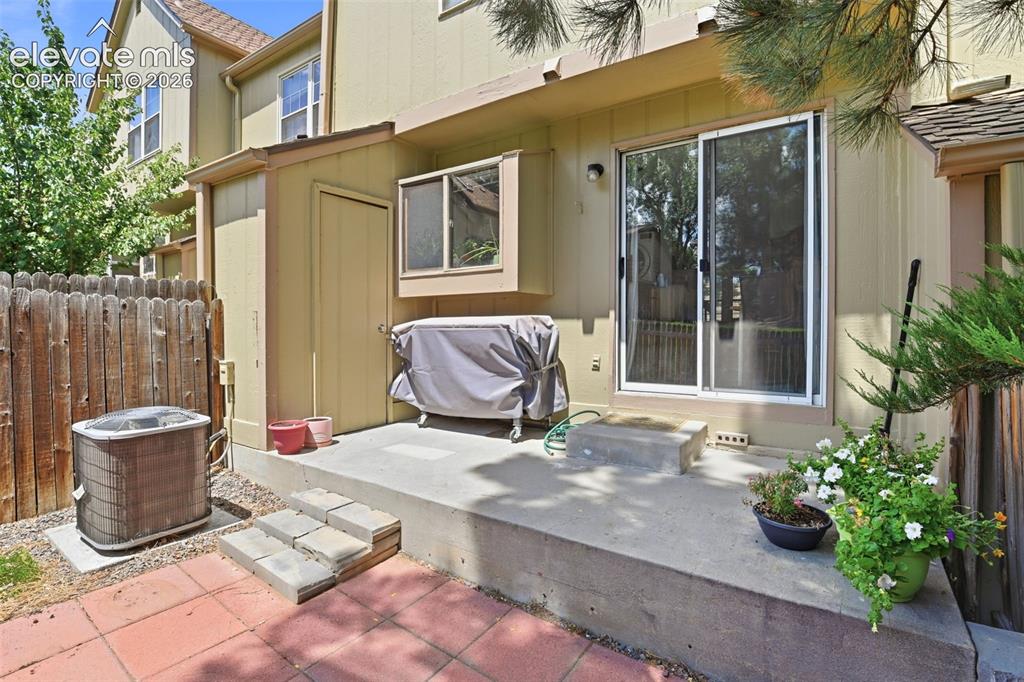
      Enjoy grilling and entertaining on the private back patio.

      Image 31 of 49: Back patio with storage closet.

      Back patio with storage closet.

      Image 32 of 49: Back patio wth private fence.

      Back patio wth private fence.

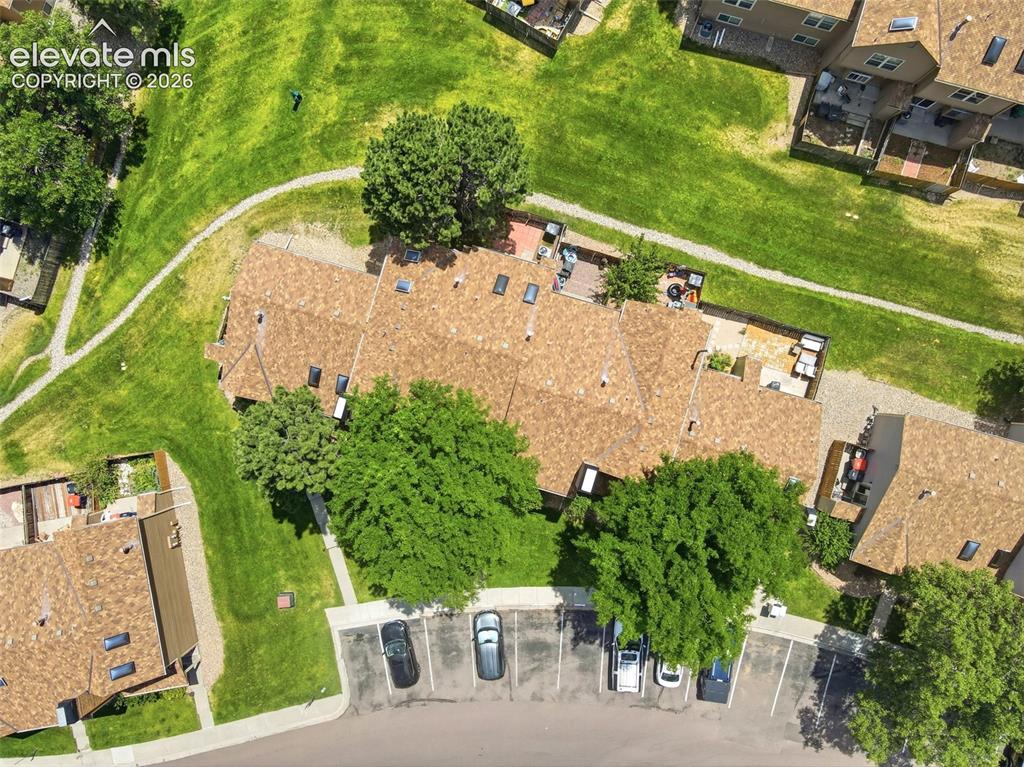
      Image 33 of 49: Aerial view

      Aerial view

      Image 34 of 49: Aerial view

      Aerial view

      Image 35 of 49: Aerial view

      Aerial view

      Image 36 of 49: Pool

      Pool

      Image 37 of 49: Aerial view of community and pool

      Aerial view of community and pool

      Image 38 of 49: Community pool

      Community pool

      Image 39 of 49: Aerial view of community

      Aerial view of community
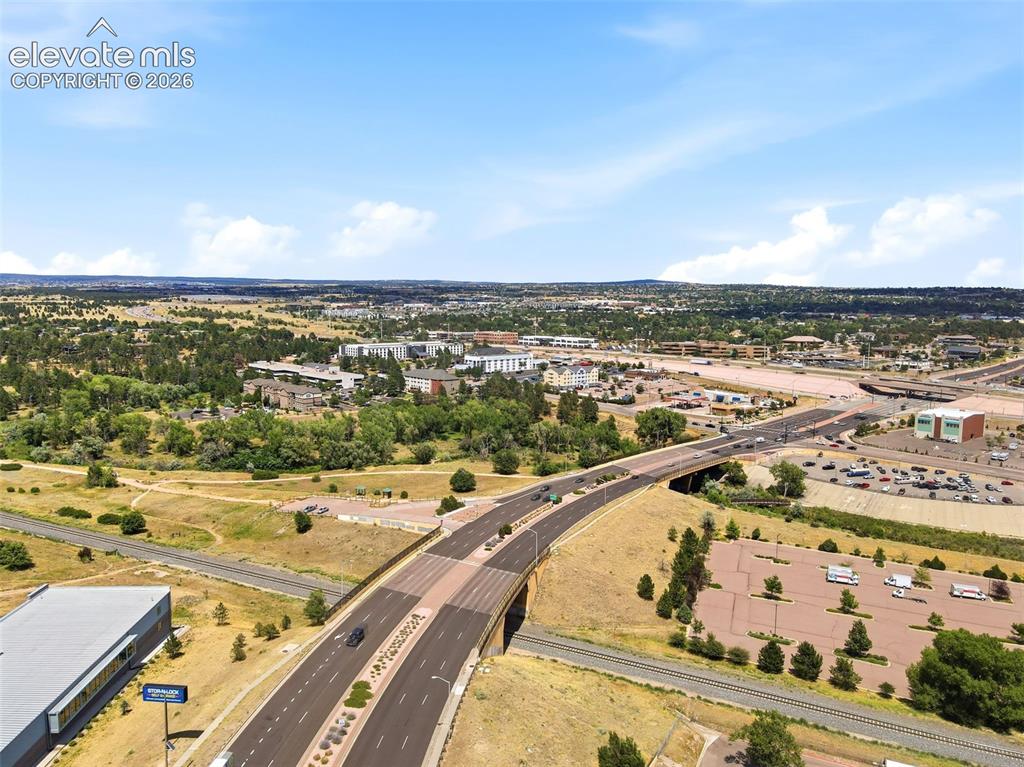
      Image 40 of 49: Aerial View

      Aerial View

      Image 41 of 49: Aerial View

      Aerial View

      Image 42 of 49: Aerial view of community

      Aerial view of community

      Image 43 of 49: Aerial view of community

      Aerial view of community

      Image 44 of 49: Aerial view, the community is convenient to I-25 and shops and the Santa Fe

      Aerial view, the community is convenient to I-25 and shops and the Santa Fe trail!
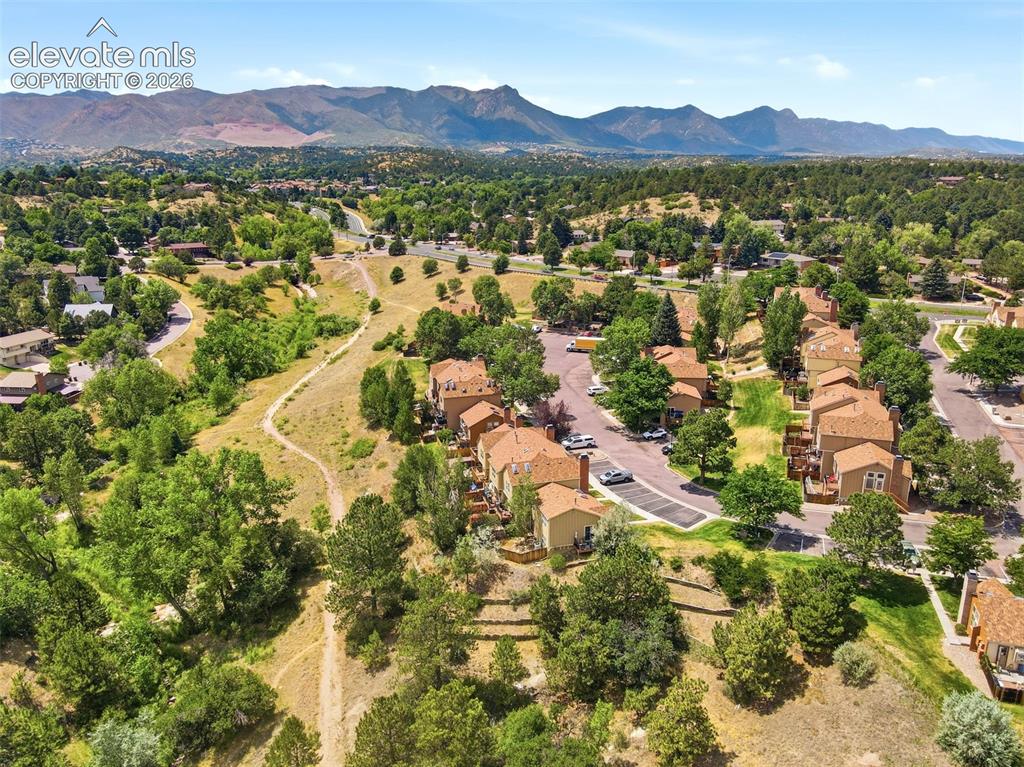
      Image 45 of 49: Aerial view

      Aerial view

      Image 46 of 49: Front walkway with well-maintained yard.
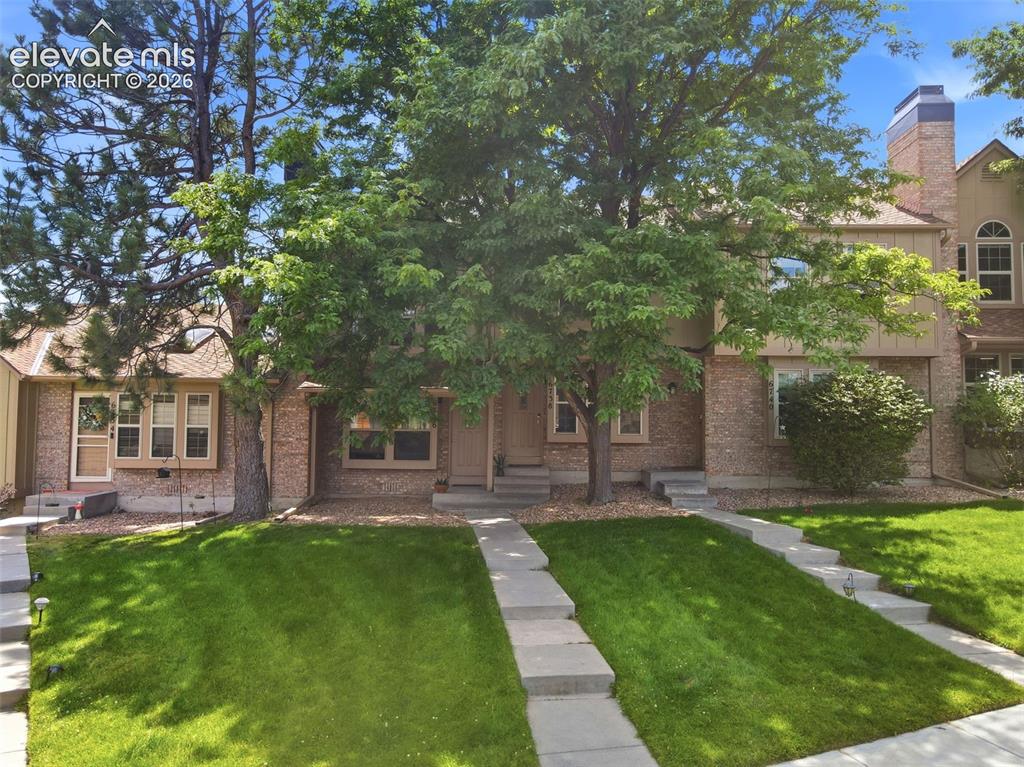
      Front walkway with well-maintained yard.

      Image 47 of 49: Front of townhome

      Front of townhome

      Image 48 of 49: Front entryway

      Front entryway

      Image 49 of 49: Well-maintained townhome in the Discovery at Ravencrest community.

      Well-maintained townhome in the Discovery at Ravencrest community.

      Disclaimer: The real estate listing information and related content displayed on this site is provided exclusively for consumers’ personal, non-commercial use and may not be used for any purpose other than to identify prospective properties consumers may be interested in purchasing.