3 Pine Road, Colorado Springs, CO, 80906
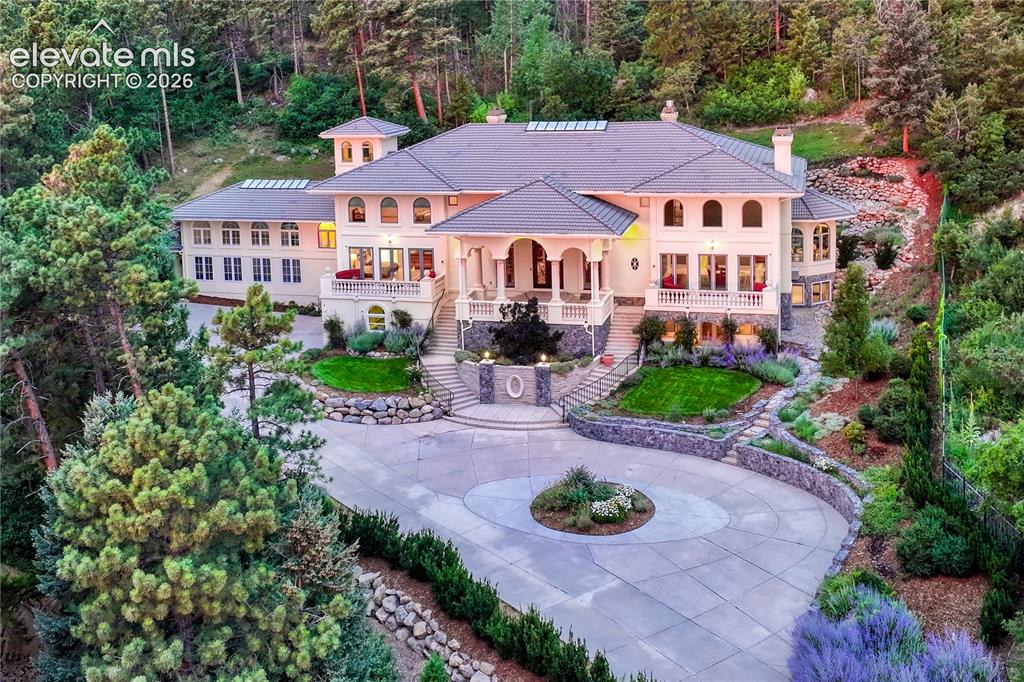
Image Count: 44

$2,800,000

  • Highlights
  • Single Family
  • 5 bd | 7 ba | 11,593 sqft
  • 3 Pine Road, Colorado Springs, CO, 80906 listed by Sara Foxley Garvey
  • Active
  • MLS#: 9500014
  • Tour #1 | Tour #2 | Tour #3
  • View on Map
Space maker

Property Description

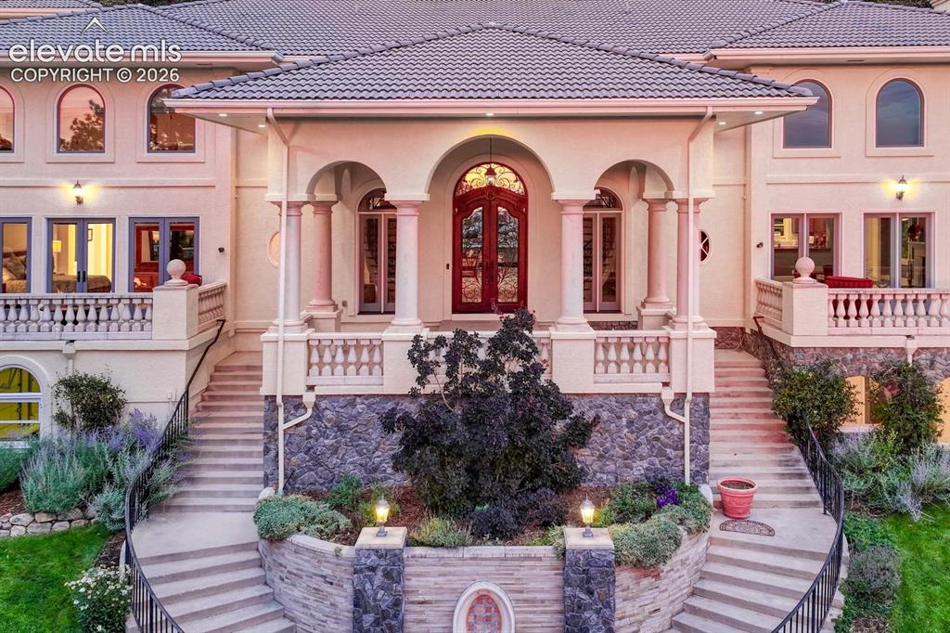
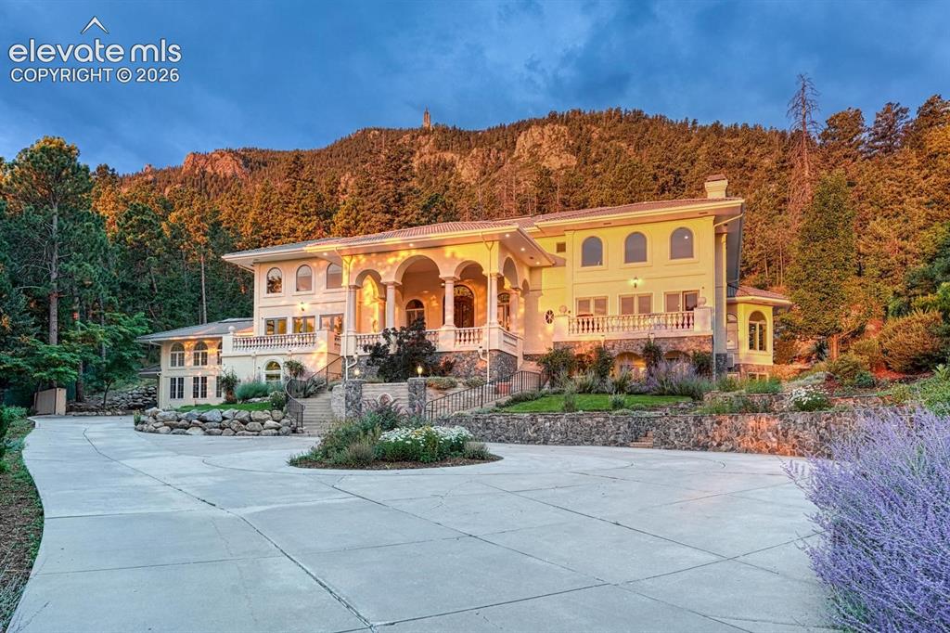
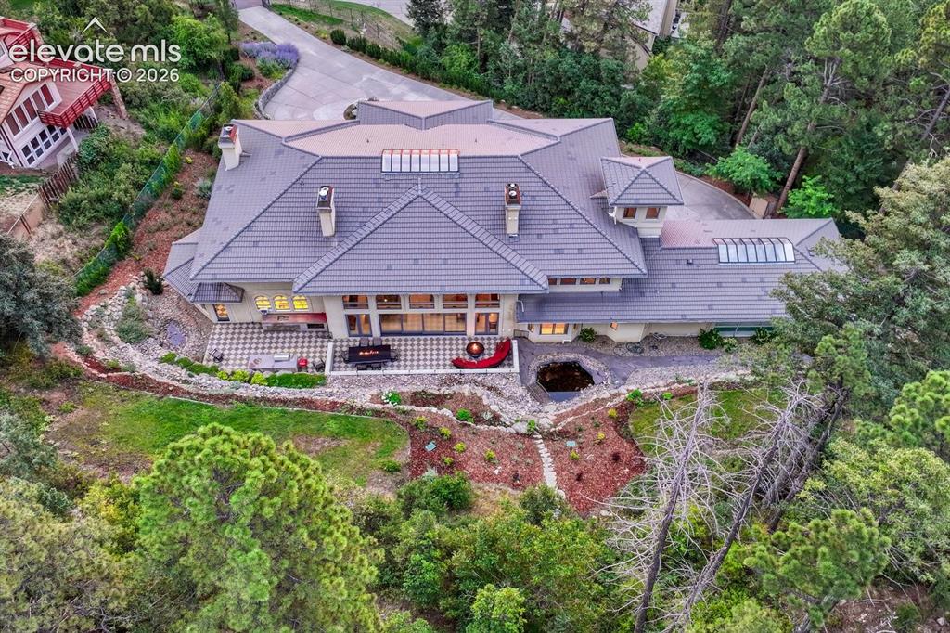
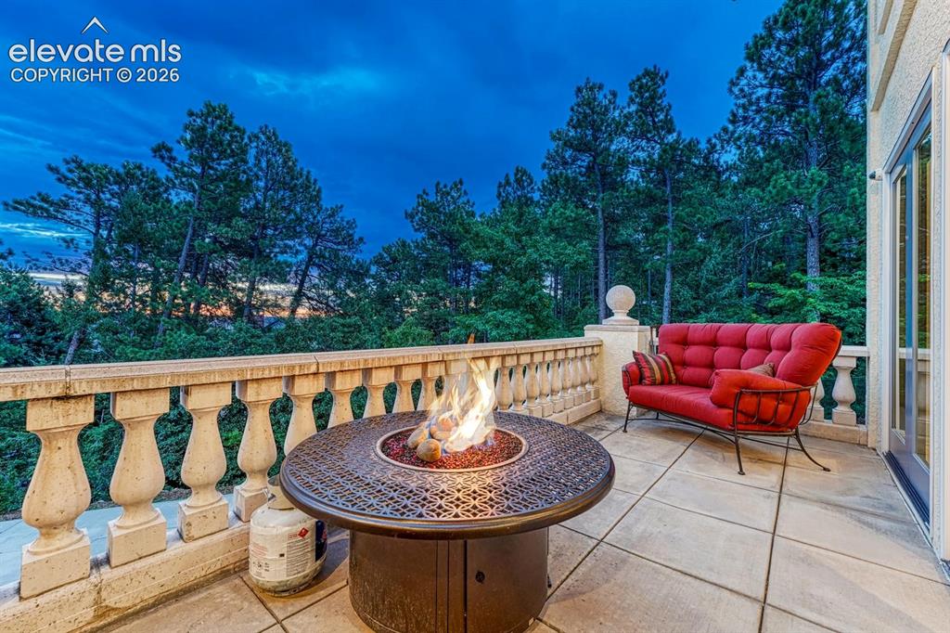
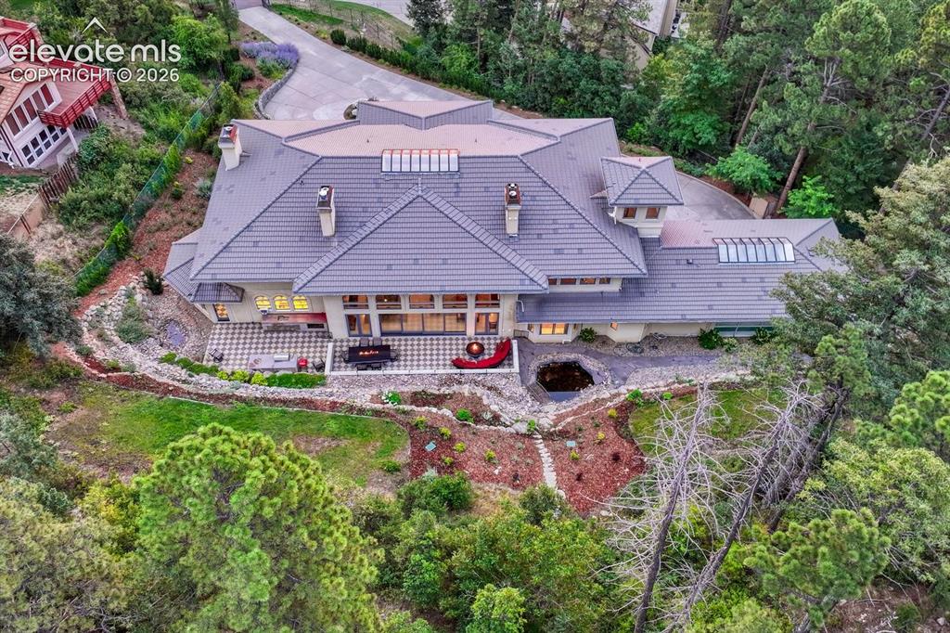
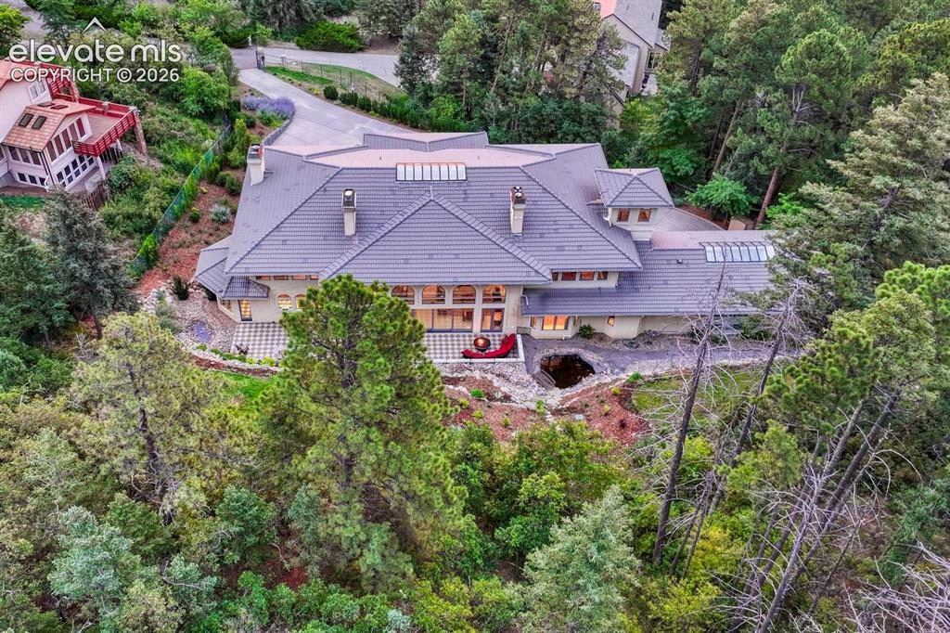
Nestled among towering Colorado pines just minutes from The Broadmoor, this extraordinary Colorado Springs luxury estate offers exceptional privacy on 2.93 tree-canopied acres backing directly to Cheyenne Mountain Zoo land. A dramatic grand foyer with a sweeping wrought-iron staircase opens to soaring ceilings, walls of windows highlighting the Cheyenne mountains, twin fireplaces, and elegant formal living and dining spaces filled with natural light. Rich hardwood floors grace the main and upper levels, and every bedroom features its own en-suite bath. The luxurious primary suite offers a custom walk-in closet, private laundry, and a spa-inspired bath with a soaking tub, oversized shower, and steam shower. The gourmet kitchen boasts granite slab countertops, a large island, abundant custom cabinetry, new WOLF and SUB-ZERO appliances and more with a breakfast nook overlooking the gardens and direct outdoor access. Triple multi-slide glass doors open to expansive balconies showcasing breathtaking city and mountain views. Upper level bedrooms are ideal for guests or multigenerational living. This level also boasts of painted paneled library with a fireplace and spiral staircase leading to a private observatory. The walk-out lower level is an entertainer's dream, featuring a sparkling indoor pool, hot tub, sauna, private pool bath, fireplace, recreation room with pool and poker tables, movie projector with drop-down screen, and a fully equipped secondary kitchen with a cooktop and refrigerator. Timeless craftsmanship, resort-style amenities, mature landscaping, and one of Colorado Springs' most coveted locations combine to create an unmatched Colorado lifestyle. All information is deemed reliable but not guaranteed.

Property Listed By

Picture of REALTOR Listing Property
  • Sara Foxley Garvey
  • 4464-933-917  Call the Agent 
Picture of Office Listing Property
  • Coldwell Banker Realty
  • 3375-023-303  Call the Agent 
As a Colorado resident for over 25 years, Sara is deeply passionate about her community! Her extensive involvement in the community takes shape through volunteering in her local school and church as well as by serving as a trusted home advisor for Colorado Springs and the surrounding areas. She is a relocation expert. Sara's understanding of the unique needs of home buyers and sellers in Colorado Springs and her knowledge of the city's ins and outs make her the perfect choice for the urb...

Property Details

    General Features

  • Property: Single Family, 2 Story
  • Year Built: 1995
  • List Price: $2,800,000
  • County: El Paso
  • School District: Cheyenne Mtn-12

    Rooms

  • Master: Main Level, 21 x 18
  • Bedrooms: 5
  • Baths: 4 full bath; 1 1/2 bath; 2 3/4 bath;
  • Master Bathroom Amenities: 5-Pc Bath, Bidet, Ceramic Tile, Double Vanity, Free-standing Shower, Jetted Tub, Skylight, Spa Shower, Tub
  • Laundry: Basement, Main

    Structure

  • Foundation: Full Basement, Walk Out
  • Garage/Parking #: 3 vehicle(s), Attached
  • Garage Amenities: Garage Door Opener, Oversized
  • Patio Description: Concrete
  • Total SqFt: 11,593
  • Finished SqFt: 11,401
  • Basement SqFt: 3,837
  • Basement % Fin: 95
  • Construction Status: Existing Home
  • Siding: Stone, Stucco
  • Structure: Concrete, Framed on Lot, Frame

    Features

  • Appliances: 220v in Kitchen, Dishwasher, Disposal, Downdraft Range, Gas Grill, Gas in Kitchen, Hot Tap Dispenser, Microwave Oven, Range, Refrigerator
  • Floors: Carpet, Parquet, Tile, Wood
  • Entry: Double Doors, Natural Stone
  • Fireplace: Basement, Gas, Lower Level, Main Level, Upper Level, Wood Burning
  • Additional Items: Any/all that run with the property, including but not limited to the furniture indoors and outdoors; however all items must be noted on either a personal property agreement or on the CBS, including washer and dryer, basement refrig. and garage refrig.
  • Handicap: Bathroom Access, Stairs to back entrance, Stairs to front entrance, Wide Doors
  • Laundry: Basement, Main

    Taxes, Utilities, Lot

  • Tax: $12,163
  • Lot Size: 2.93 Acres, 127,631 SqFt
  • Street Description: City/Town Road
  • Landscaped: All
  • Fence: Front
  • Driveway: Paved
  • Lot Location: Hiking Trail, Near Park, Near Schools, Near Shopping Center
  • Lot Description: Backs to City/Cnty/State/Natl OS, City View, Cul-de-sac, Foothill, Hillside, Mountain View, Trees/Woods, View of Rock Formations
  • Existing Utilities: Cable Available, Electricity Connected, Natural Gas Available, Telephone
  • Existing Water: Municipal

    Community

  • HOA Fee Includes: Other

    Additional Information


      Disclaimer
      The real estate listing information and related content displayed on this site is provided exclusively for consumers’ personal, non-commercial use and may not be used for any purpose other than to identify prospective properties consumers may be interested in purchasing.
      PPAR.com Website

      3 Pine Road, Colorado Springs, CO, 80906

      Image 1 of 44: Welcome home!

      Welcome home!

      Image 2 of 44: Other

      Other

      Image 3 of 44: Grand foyer featuring a split staircase with intricate wrought iron railing

      Grand foyer featuring a split staircase with intricate wrought iron railings and wood-finish treads
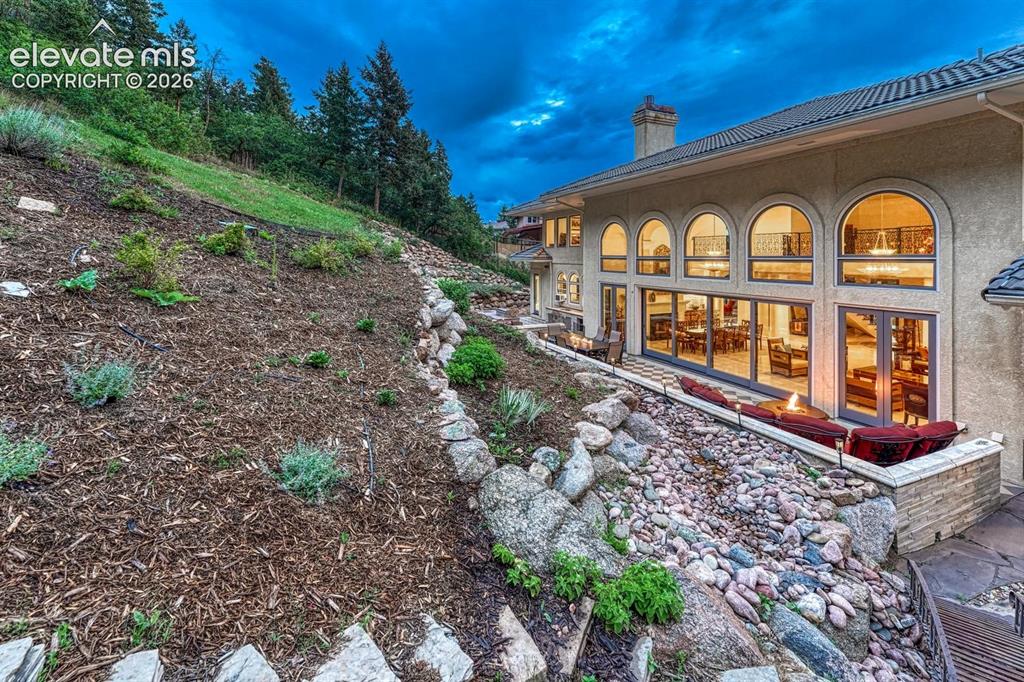
      Image 4 of 44: Balcony

      Balcony

      Image 5 of 44: Other

      Other

      Image 6 of 44: Spacious living area featuring high ceilings, large arched windows, and cre

      Spacious living area featuring high ceilings, large arched windows, and cream tile flooring
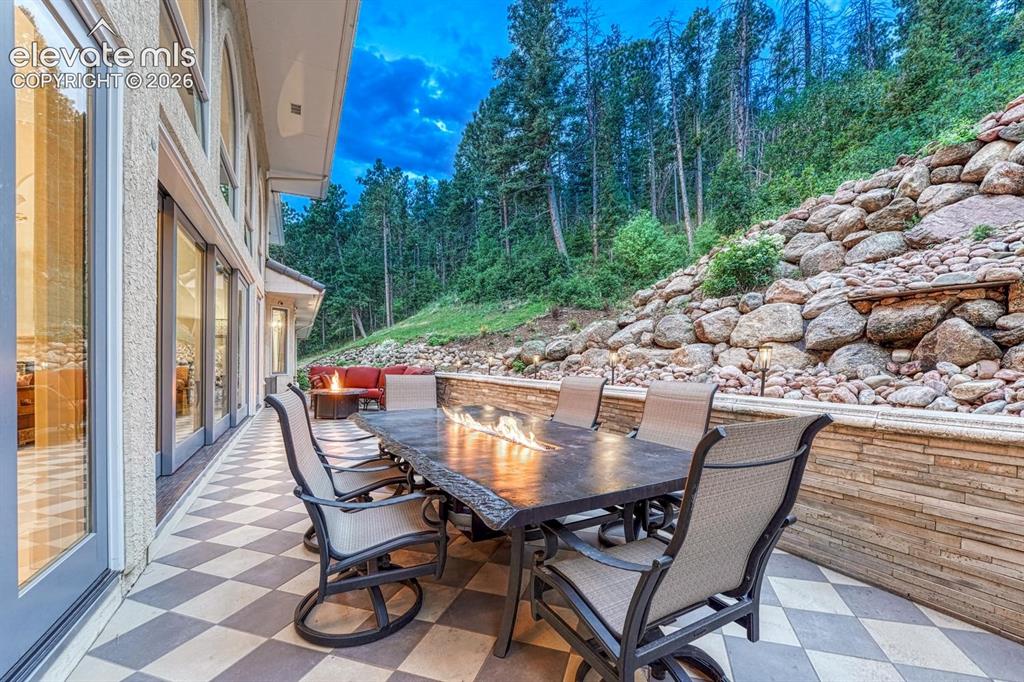
      Image 7 of 44: Two-story living area featuring wood-finish flooring and a white mantel fir

      Two-story living area featuring wood-finish flooring and a white mantel fireplace with a dark stone surround
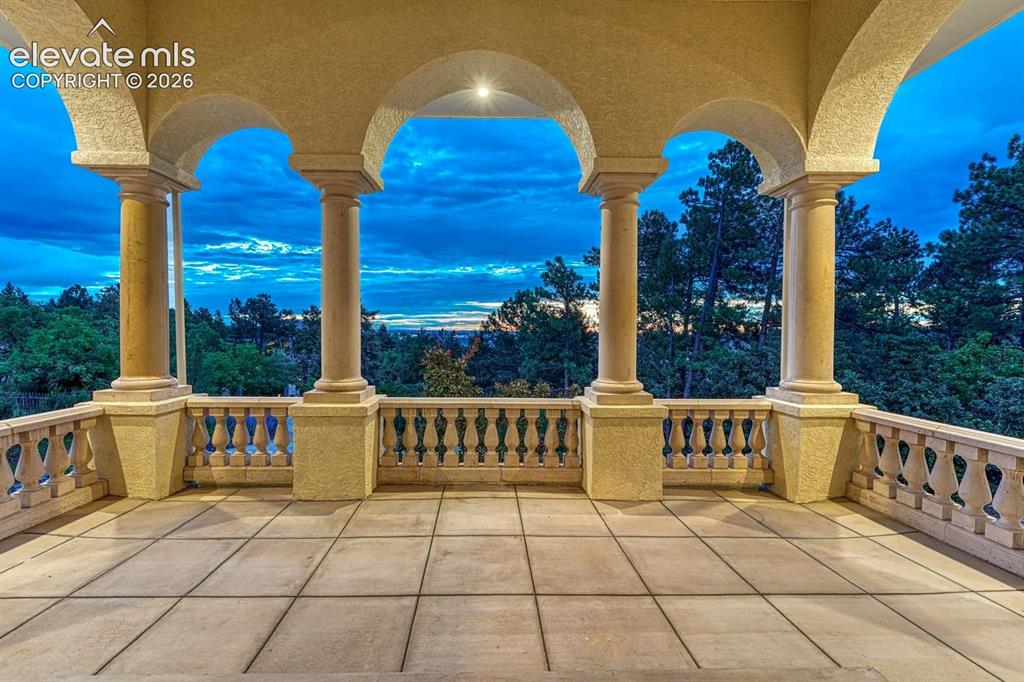
      Image 8 of 44: Spacious kitchen featuring an expansive center island with a red countertop

      Spacious kitchen featuring an expansive center island with a red countertop, dual basin stainless steel sink, and built-in appliances
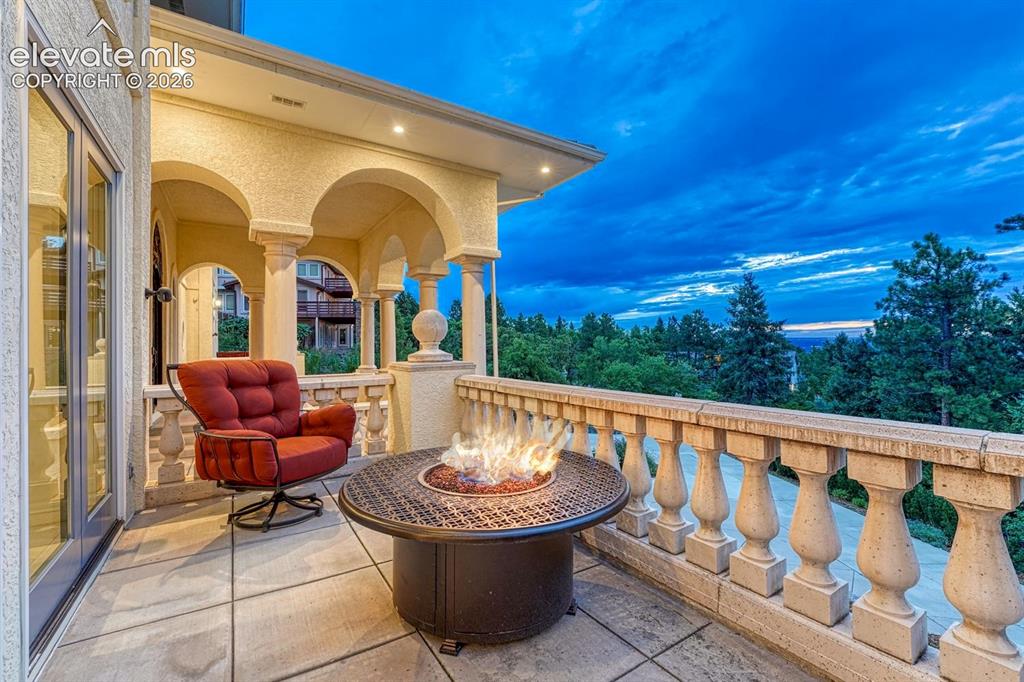
      Image 9 of 44: Other

      Other

      Image 10 of 44: Expansive outdoor patio featuring a checkerboard-patterned surface, a built

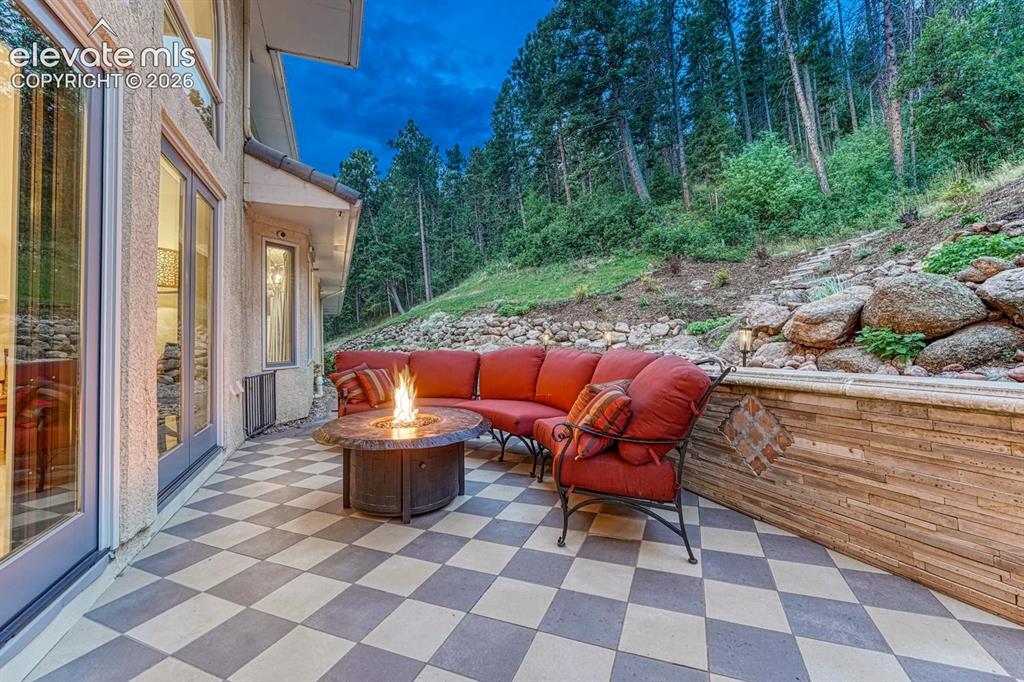
      Expansive outdoor patio featuring a checkerboard-patterned surface, a built-in fire table, and a stone retaining wall
      Image 11 of 44: Spacious kitchen featuring a red-hued island countertop, integrated double

      Spacious kitchen featuring a red-hued island countertop, integrated double ovens, and a copper farmhouse-style sink

      Image 12 of 44: Kitchen featuring wood cabinetry, stainless steel appliances, a large red-t

      Kitchen featuring wood cabinetry, stainless steel appliances, a large red-toned island countertop, checkerboard tile flooring, and a pass-through arched opening
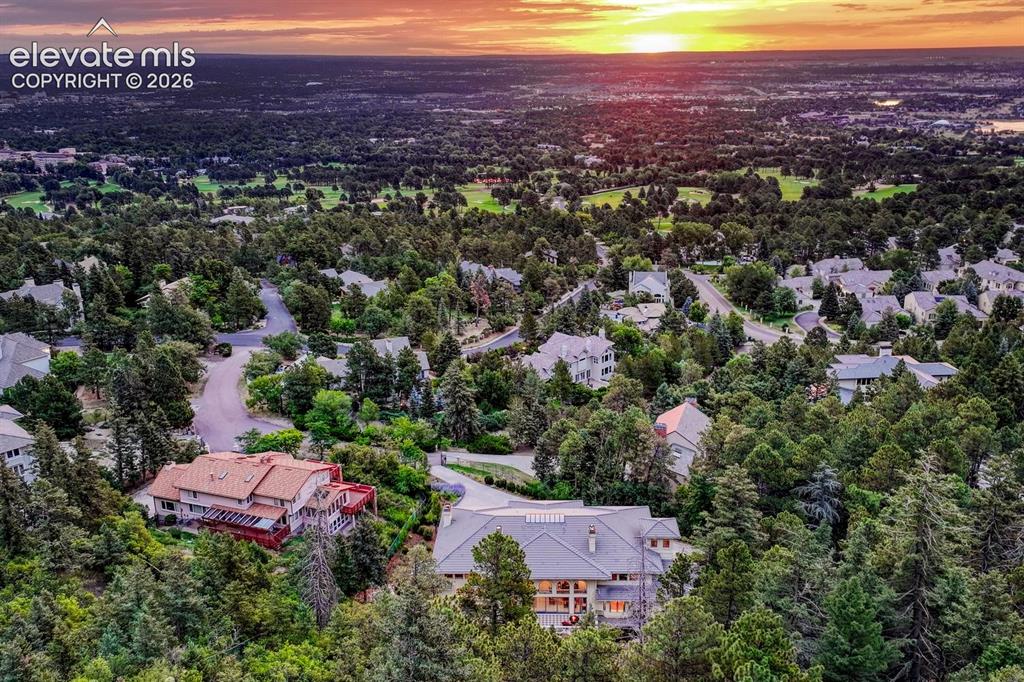
      Image 13 of 44: Spacious living area featuring a tall ceiling, a prominent fireplace with a

      Spacious living area featuring a tall ceiling, a prominent fireplace with a dark stone surround and white mantel, a vibrant accent wall, and multiple large windows and doors providing abundant natural light

      Image 14 of 44: Artistic ceiling mural with recessed lighting, crown molding, and three arc

      Artistic ceiling mural with recessed lighting, crown molding, and three arched windows
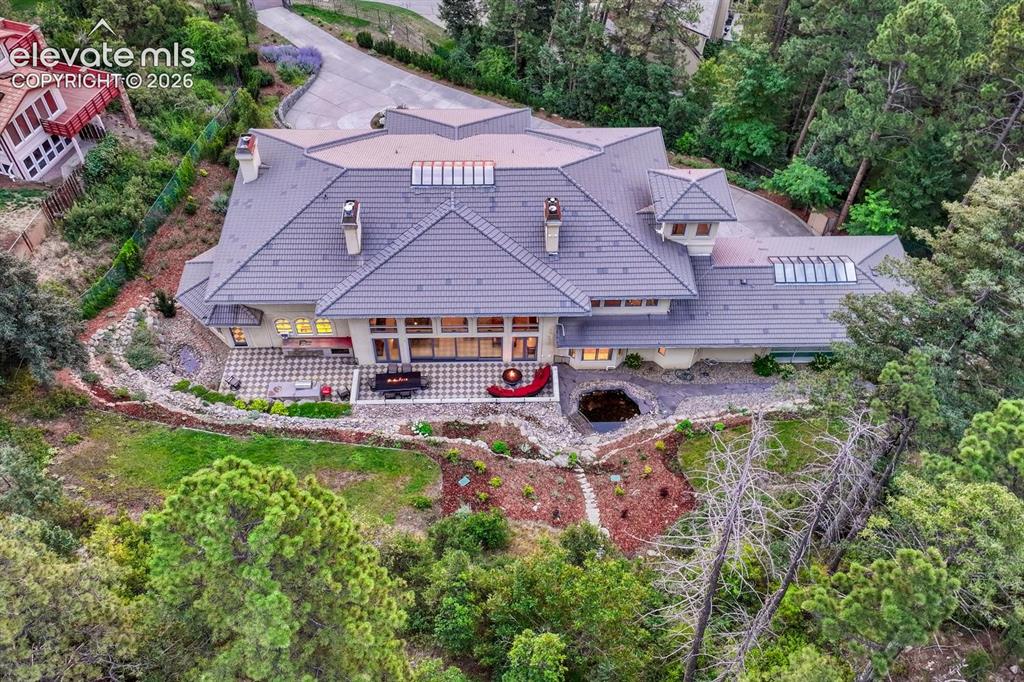
      Image 15 of 44: Sitting room off kitchen.

      Sitting room off kitchen.

      Image 16 of 44: Spacious room featuring light-toned tile flooring and crown molding
      Spacious room featuring light-toned tile flooring and crown molding

      Image 17 of 44: Spacious room featuring tile flooring, recessed lighting, crown molding, an

      Spacious room featuring tile flooring, recessed lighting, crown molding, and an arched window

      Image 18 of 44: Spacious bathroom featuring an expansive double vanity with white cabinetry

      Spacious bathroom featuring an expansive double vanity with white cabinetry and integrated sinks, a freestanding clawfoot bathtub, and patterned floor tiling

      Image 19 of 44: Bathroom featuring patterned floor tiling, freestanding clawfoot tub, arch-

      Bathroom featuring patterned floor tiling, freestanding clawfoot tub, arch-top window with privacy glass, and a crystal chandelier

      Image 20 of 44: Spacious interior room featuring extensive built-in cabinetry, desk area wi

      Spacious interior room featuring extensive built-in cabinetry, desk area with integrated lighting, window seating, and wood-finish flooring

      Image 21 of 44: Onyx countertop with an integrated basin and brass-toned fixtures

      Onyx countertop with an integrated basin and brass-toned fixtures

      Image 22 of 44: Herringbone wood-finish flooring complements custom built-in shelving with

      Herringbone wood-finish flooring complements custom built-in shelving with lower cabinetry

      Image 23 of 44: Other

      Other

      Image 24 of 44: Herringbone wood-finish flooring complements extensive built-in shelving, a

      Herringbone wood-finish flooring complements extensive built-in shelving, an arched entryway, recessed lighting, and multiple windows

      Image 25 of 44: Carpeted room featuring a wall of multiple windows, recessed lighting, and

      Carpeted room featuring a wall of multiple windows, recessed lighting, and decorative crown molding

      Image 26 of 44: Carpeted room featuring recessed lighting and patterned wall trim

      Carpeted room featuring recessed lighting and patterned wall trim

      Image 27 of 44: Room with patterned wallpaper and carpet flooring

      Room with patterned wallpaper and carpet flooring

      Image 28 of 44: Spacious interior room featuring wood-finish flooring, recessed lighting, a

      Spacious interior room featuring wood-finish flooring, recessed lighting, and multiple windows

      Image 29 of 44: Spacious room featuring cork flooring, recessed lighting, and an arched doo

      Spacious room featuring cork flooring, recessed lighting, and an arched doorway

      Image 30 of 44: Spacious room, one of two on upper level, featuring wood-finish flooring, r

      Spacious room, one of two on upper level, featuring wood-finish flooring, recessed lighting, two large walk-in closets and en-suite bathroom.

      Image 31 of 44: Bathroom vanity with a dark granite countertop, undermount sink, and brass

      Bathroom vanity with a dark granite countertop, undermount sink, and brass fixtures

      Image 32 of 44: Spiral staircase with dark wood treads and wrought iron railing

      Spiral staircase with dark wood treads and wrought iron railing

      Image 33 of 44: Gallery space featuring multiple arched windows, hardwood flooring, and a w

      Gallery space featuring multiple arched windows, hardwood flooring, and a wrought iron railing

      Image 34 of 44: Spacious entertainment area featuring wood-finish flooring and recessed lig

      Spacious entertainment area featuring wood-finish flooring and recessed lighting

      Image 35 of 44: Basement

      Basement

      Image 36 of 44: Spacious kitchen featuring extensive wood cabinetry, stainless steel applia

      Spacious kitchen featuring extensive wood cabinetry, stainless steel appliances, a large center island with a red countertop, checkerboard tile flooring, and arched windows

      Image 37 of 44: Spacious finished lower level featuring recessed lighting, wood-finish floo

      Spacious finished lower level featuring recessed lighting, wood-finish flooring, a half-height wall with countertop, and a built-in projector

      Image 38 of 44: Interior room featuring wood-finish flooring, two large windows with horizo

      Interior room featuring wood-finish flooring, two large windows with horizontal blinds, and recessed ceiling lighting

      Image 39 of 44: Spacious bathroom featuring a subway-tiled shower with black accent tiles,

      Spacious bathroom featuring a subway-tiled shower with black accent tiles, a long vanity with light wood cabinetry, a built-in sink, and a large wall-mounted mirror

      Image 40 of 44: Other

      Other

      Image 41 of 44: Second kitchen featuring a cooktop, washer and dryer and checkerboard floor

      Second kitchen featuring a cooktop, washer and dryer and checkerboard floor tiling, a paneled wood door with glass inlay, and an open closet space and large sauna!!

      Image 42 of 44: Spacious bathroom featuring a double vanity with a patterned countertop and

      Spacious bathroom featuring a double vanity with a patterned countertop and integrated sink, an expansive wall-mounted mirror, a frosted glass shower enclosure, and neutral tile flooring

      Image 43 of 44: Pool bathroom room complete with changing room space and shower.

      Pool bathroom room complete with changing room space and shower.

      Image 44 of 44: Indoor swimming pool with brick coping and surrounding tile flooring

      Indoor swimming pool with brick coping and surrounding tile flooring

      Disclaimer: The real estate listing information and related content displayed on this site is provided exclusively for consumers’ personal, non-commercial use and may not be used for any purpose other than to identify prospective properties consumers may be interested in purchasing.