6019 Mapleton Drive, Colorado Springs, CO, 80918
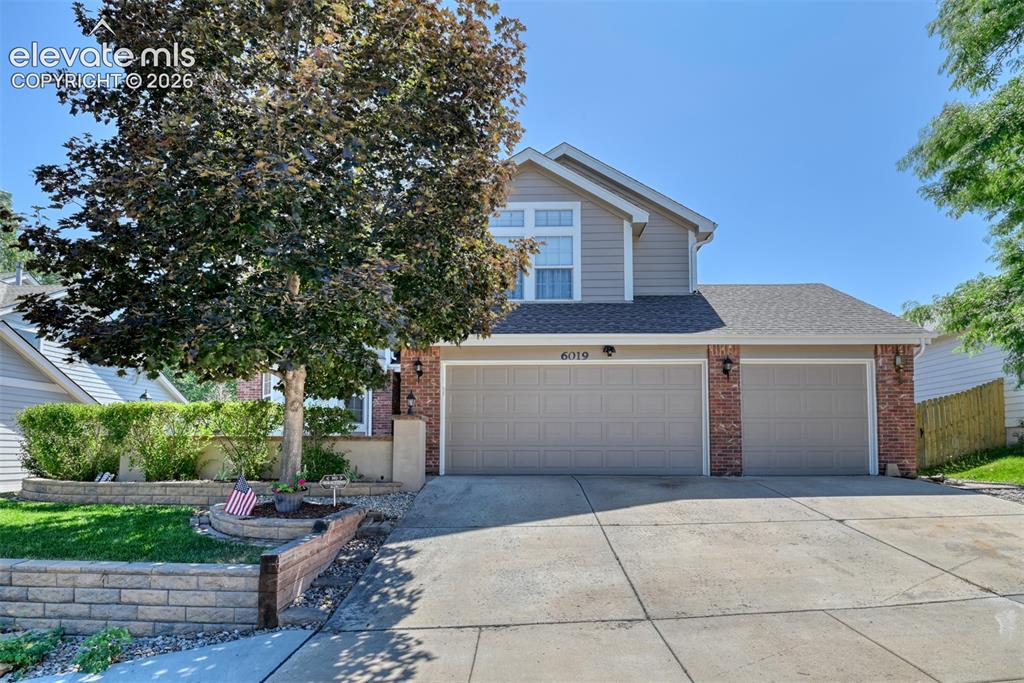
Image Count: 50

$624,900

  • Highlights
  • Single Family
  • 5 bd | 4 ba | 3,428 sqft
  • 6019 Mapleton Drive, Colorado Springs, CO, 80918 listed by Tom Parker
  • Active
  • MLS#: 1944736
  • View on Map
Space maker

Property Description

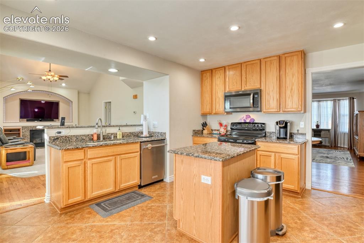
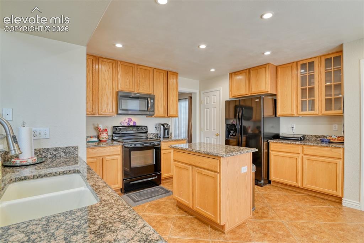
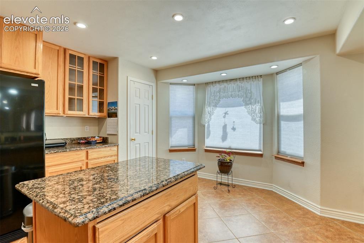
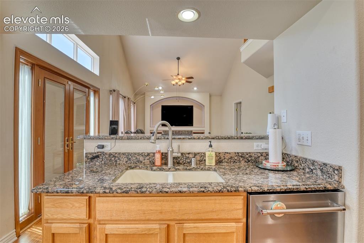
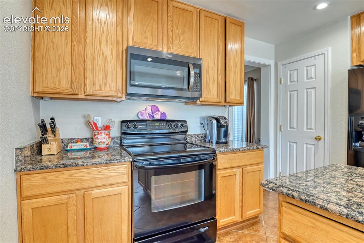
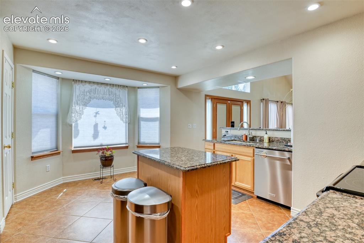
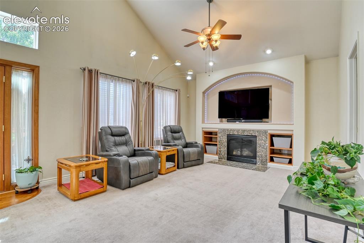
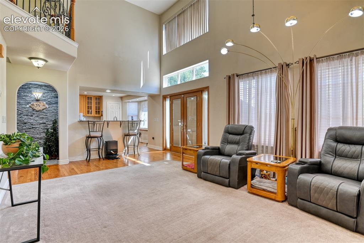
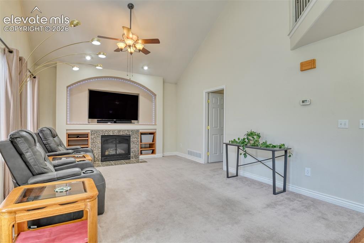
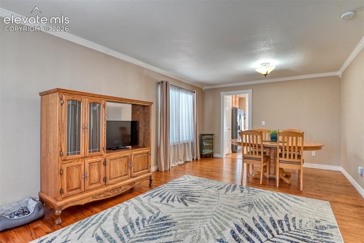
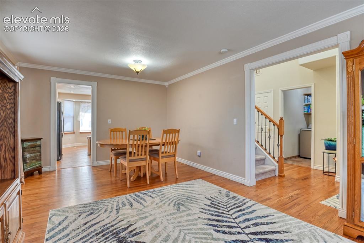
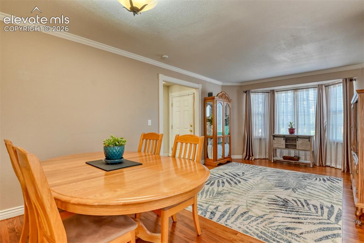
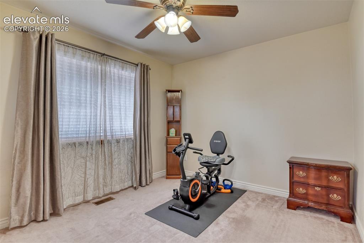
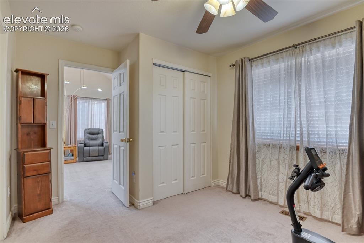
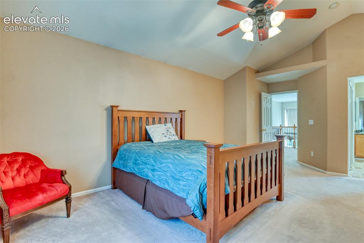
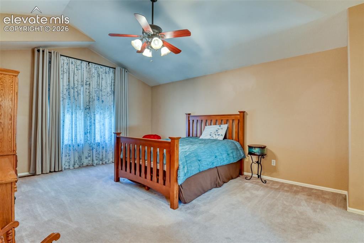
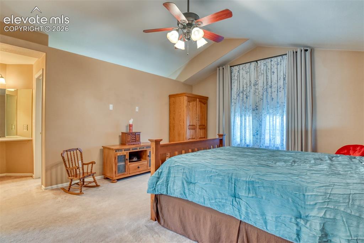
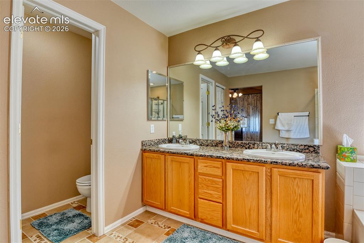
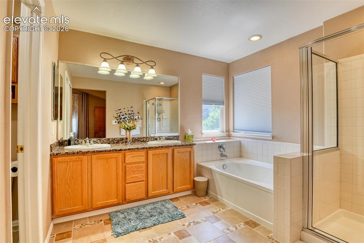
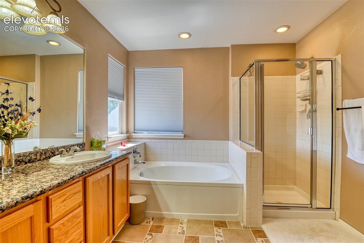
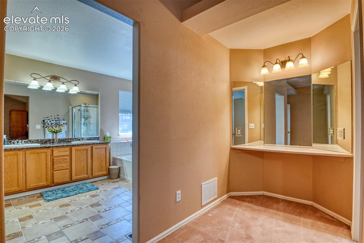
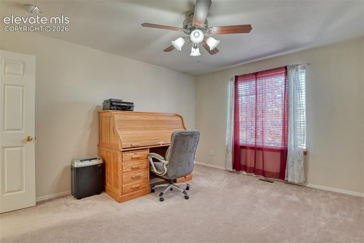
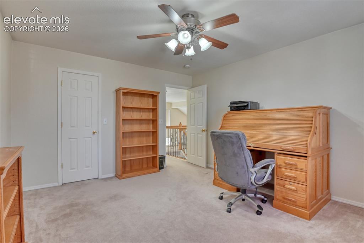
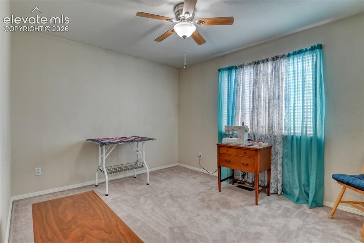
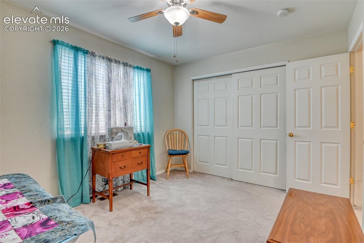
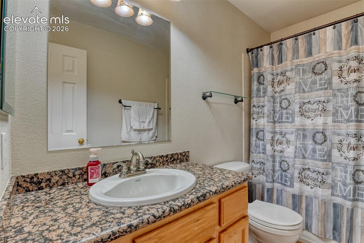
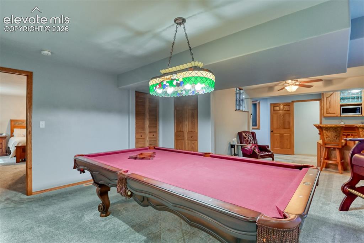
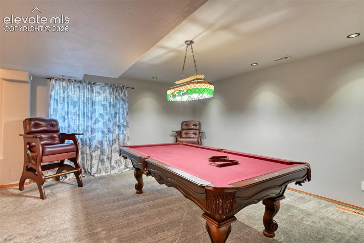
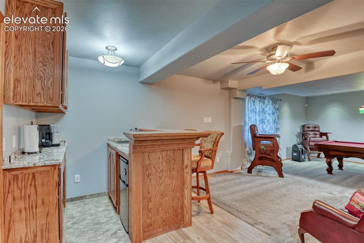
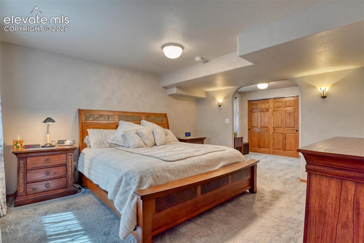
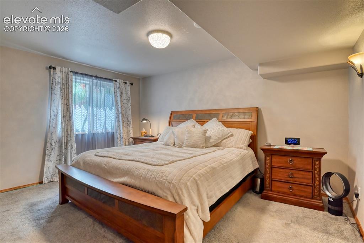
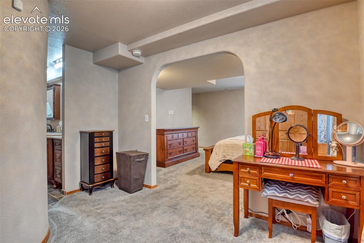
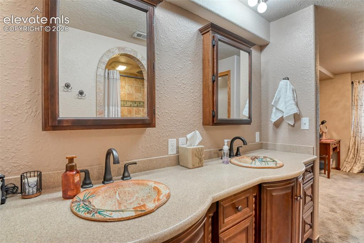
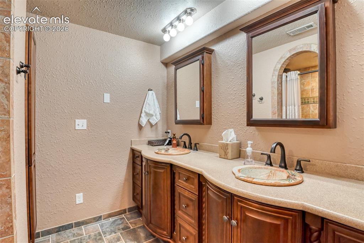
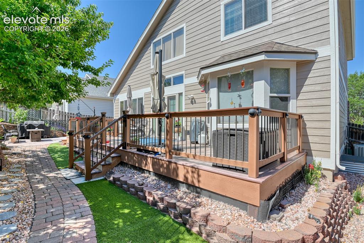
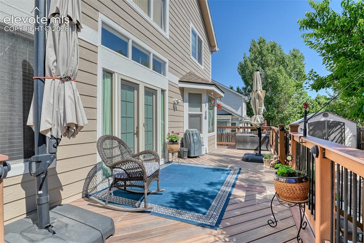
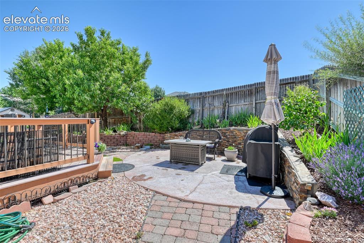
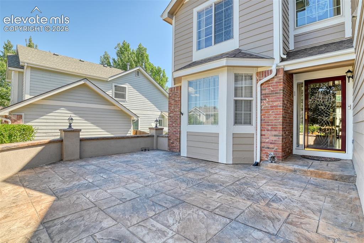
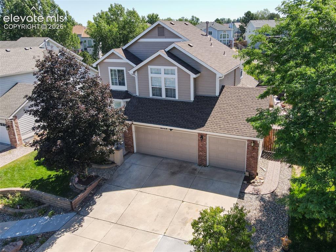
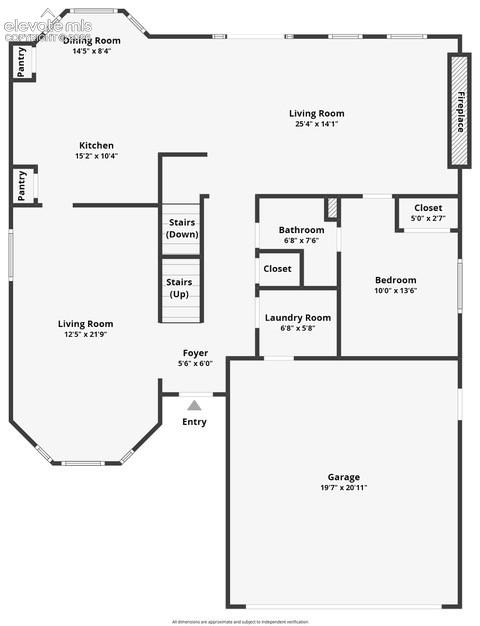
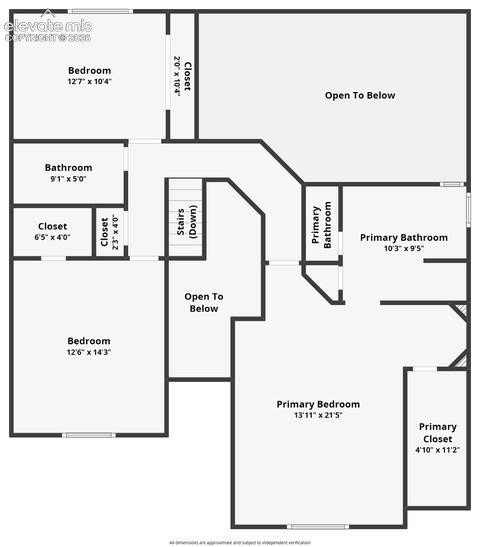
This lovely five bedroom home with its low-maintenance exterior landscaping is tailor-made for the whole family. From the moment you step inside, real hardwood floors gleam as you enter a flow of three generous living spaces on the main level as well as a bedroom. The eat-in kitchen, with two pantries and a bay window, is large enough to add a casual seating area or enjoy meals at the breakfast bar. Off the kitchen, a formal dining room is available for those larger gatherings. The vaulted ceilings over the spacious family room with gas fireplace, makes this a favorite gathering space. The main level bedroom can also serve as an office or exercise room. Upstairs, the large, primary bedroom features an en-suite bathroom, a large walk-in closet, a built in vanity, and abundant storage. Two more bedrooms and a full bath make up the upper level. The fully finished basement features a wet bar, included pool table, and a large bedroom with its own en-suite bathroom and walk in closet. The large back deck is perfect for entertaining or just relaxing in this secluded-feeling environment. This well-maintained home with newer exterior paint, a high-efficiency furnace, and many upgrades is centrally located with easy access to shopping and schools.

Property Listed By

Picture of REALTOR Listing Property
  • Tom Parker
  • 1800-732-917  Call the Agent 
Picture of Office Listing Property
  • Your Home Sold Guaranteed Realty - Barb Has The Buyers Team
  • 6667-938-917  Call the Agent 
Parker St. Claire Realty dba Your Home Sold Guaranteed Realty

Property Details

    General Features

  • Property: Single Family, 2 Story
  • Year Built: 2001
  • List Price: $624,900
  • County: El Paso
  • School District: Colorado Springs 11

    Rooms

  • Master: Upper Level, 18 x 14
  • Bedrooms: 5
  • Baths: 2 full bath; 2 3/4 bath;
  • Master Bathroom Amenities: 5-Pc Bath, Double Vanity, Free-standing Shower, Tub
  • Laundry: Main

    Structure

  • Foundation: Full Basement
  • Heating: Forced Air, Natural Gas
  • Cooling: Central Air
  • Garage/Parking #: 3 vehicle(s), Attached
  • Garage Amenities: Garage Door Opener
  • Patio Description: Composite
  • Total SqFt: 3,428
  • Finished SqFt: 3,381
  • Basement SqFt: 1,170
  • Basement % Fin: 96
  • Construction Status: Existing Home
  • Siding: Brick, Masonite Type
  • Structure: Framed on Lot, Frame

    Features

  • Appliances: Dishwasher, Disposal, Dryer, Microwave Oven, Oven, Range, Refrigerator, Washer
  • Floors: Carpet, Ceramic Tile, Wood
  • Entry: Natural Wood
  • Fireplace: Gas, Main Level
  • Additional Items: Refrigerator, washer, dryer, basement pool table and chairs, basement bar chairs, kitchen bar chairs, and all window coverings.
  • Interior Features: 5-Pc Bath, French Doors, Vaulted Ceilings
  • Laundry: Main

    Taxes, Utilities, Lot

  • Tax: $1,762
  • Lot Size: 0.15 Acres, 6,351 SqFt
  • Landscaped: All
  • Fence: Rear
  • Driveway: Concrete
  • Lot Location: Near Park, Near Schools
  • Lot Description: Sloping
  • Existing Utilities: Cable Available, Electricity Connected, Natural Gas Connected
  • Existing Water: Municipal

    Community

  • Covenants: Yes

    Additional Information


      Disclaimer
      The real estate listing information and related content displayed on this site is provided exclusively for consumers’ personal, non-commercial use and may not be used for any purpose other than to identify prospective properties consumers may be interested in purchasing.
      PPAR.com Website

      6019 Mapleton Drive, Colorado Springs, CO, 80918

      Image 1 of 50: Front of Structure

      Front of Structure

      Image 2 of 50: Kitchen

      Kitchen

      Image 3 of 50: Kitchen

      Kitchen

      Image 4 of 50: Kitchen

      Kitchen

      Image 5 of 50: Kitchen

      Kitchen

      Image 6 of 50: Kitchen

      Kitchen

      Image 7 of 50: Kitchen

      Kitchen

      Image 8 of 50: Living Room

      Living Room

      Image 9 of 50: Living Room

      Living Room

      Image 10 of 50: Living Room

      Living Room

      Image 11 of 50: Dining Area

      Dining Area

      Image 12 of 50: Dining Area

      Dining Area

      Image 13 of 50: Dining Area

      Dining Area

      Image 14 of 50: Main Level Bedroom/Office

      Main Level Bedroom/Office
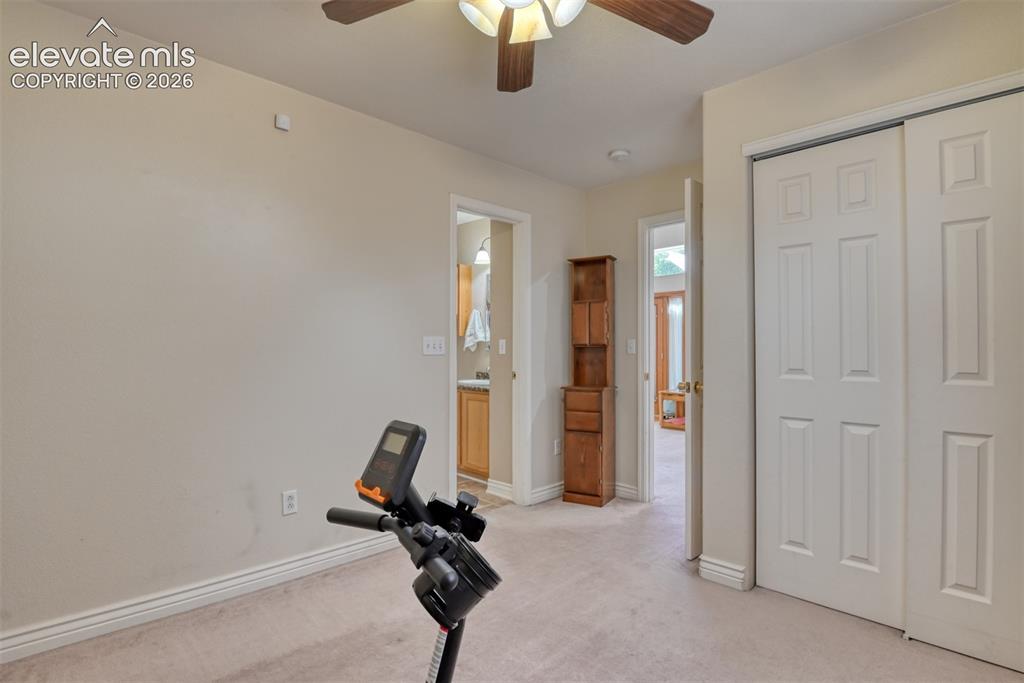
      Image 15 of 50: Main Level Bedroom/Office

      Main Level Bedroom/Office
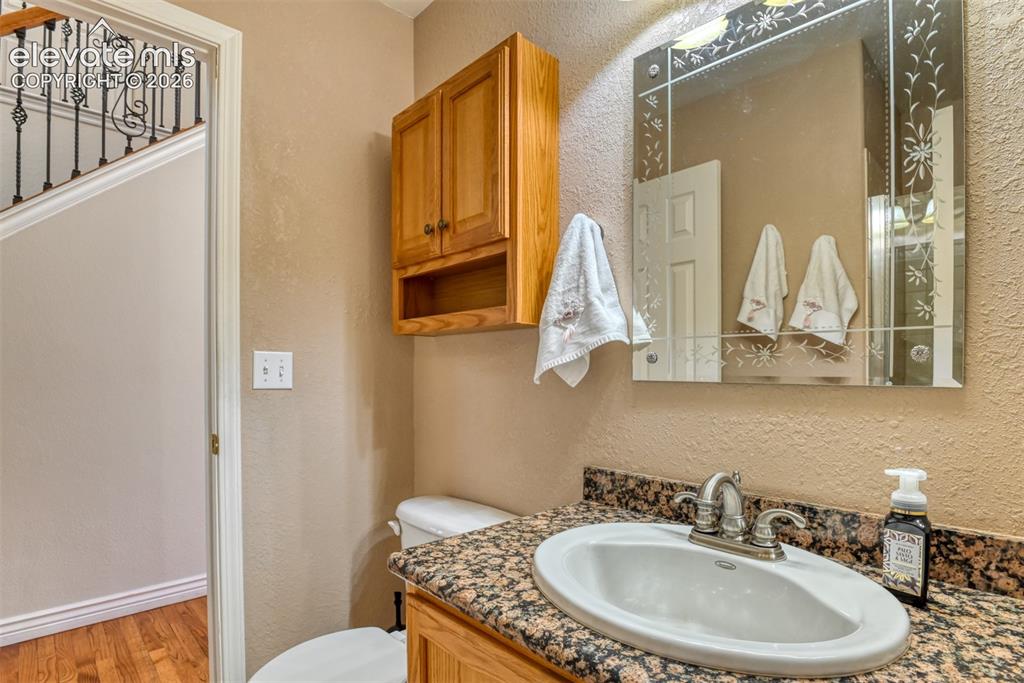
      Image 16 of 50: Main Level Bedroom/Office

      Main Level Bedroom/Office

      Image 17 of 50: Main Floor 3/4 Bath

      Main Floor 3/4 Bath

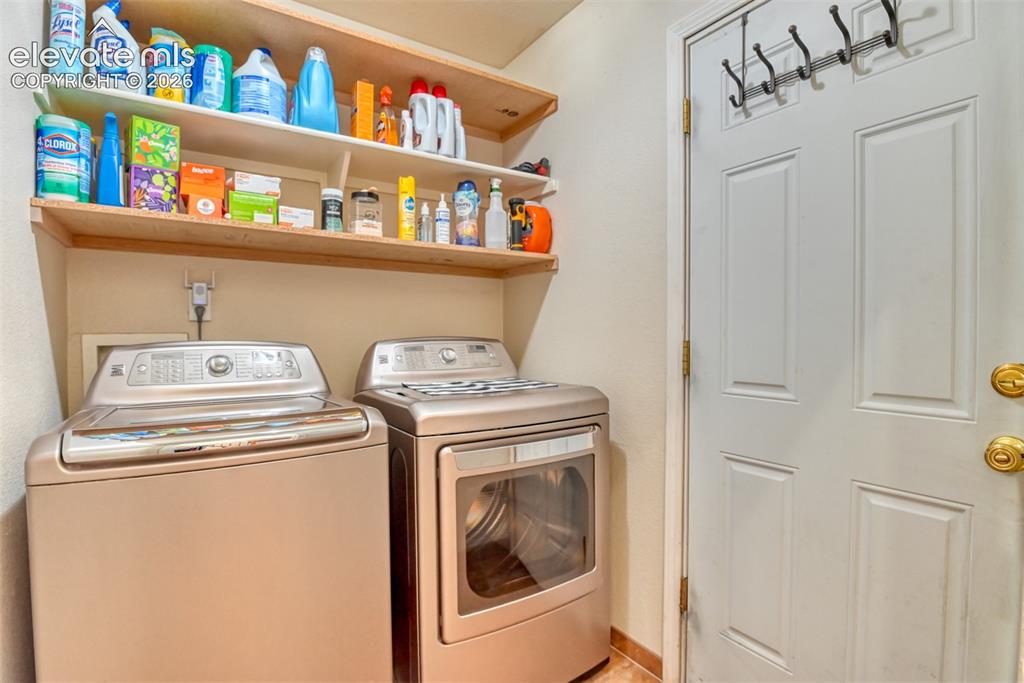
      Image 18 of 50: Main Floor Laundry

      Main Floor Laundry

      Image 19 of 50: Upper Primary Bedroom

      Upper Primary Bedroom

      Image 20 of 50: Bedroom

      Bedroom

      Image 21 of 50: Bedroom

      Bedroom

      Image 22 of 50: Bathroom

      Bathroom

      Image 23 of 50: Bathroom

      Bathroom

      Image 24 of 50: Bathroom

      Bathroom

      Image 25 of 50: Bathroom

      Bathroom

      Image 26 of 50: Bedroom

      Bedroom

      Image 27 of 50: Bedroom

      Bedroom

      Image 28 of 50: Bedroom

      Bedroom

      Image 29 of 50: Bedroom

      Bedroom

      Image 30 of 50: Upper Hall Bath

      Upper Hall Bath

      Image 31 of 50: Game Room

      Game Room

      Image 32 of 50: Game Room

      Game Room

      Image 33 of 50: Basement Wetbar

      Basement Wetbar

      Image 34 of 50: Basement Bedroom

      Basement Bedroom

      Image 35 of 50: Basement Bedroom

      Basement Bedroom

      Image 36 of 50: Basement Bedroom

      Basement Bedroom

      Image 37 of 50: Basement Full Bath

      Basement Full Bath
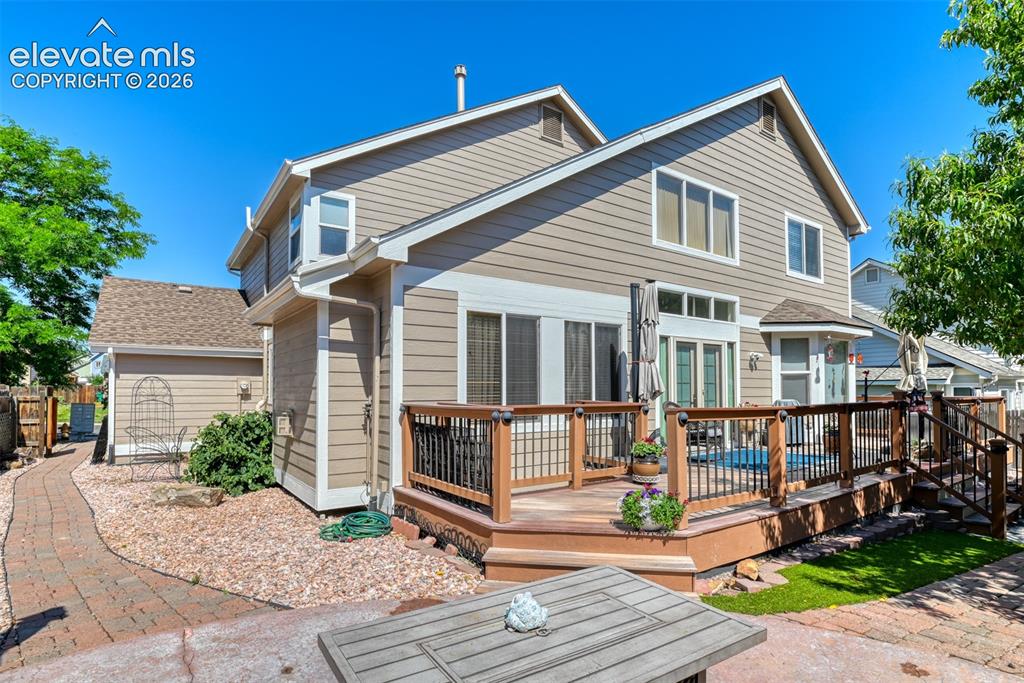
      Image 38 of 50: Basement Full Bath

      Basement Full Bath

      Image 39 of 50: Back of Structure

      Back of Structure

      Image 40 of 50: Back of Structure

      Back of Structure

      Image 41 of 50: Composite Deck

      Composite Deck

      Image 42 of 50: Back Patio

      Back Patio

      Image 43 of 50: Front Patio

      Front Patio

      Image 44 of 50: Other

      Other

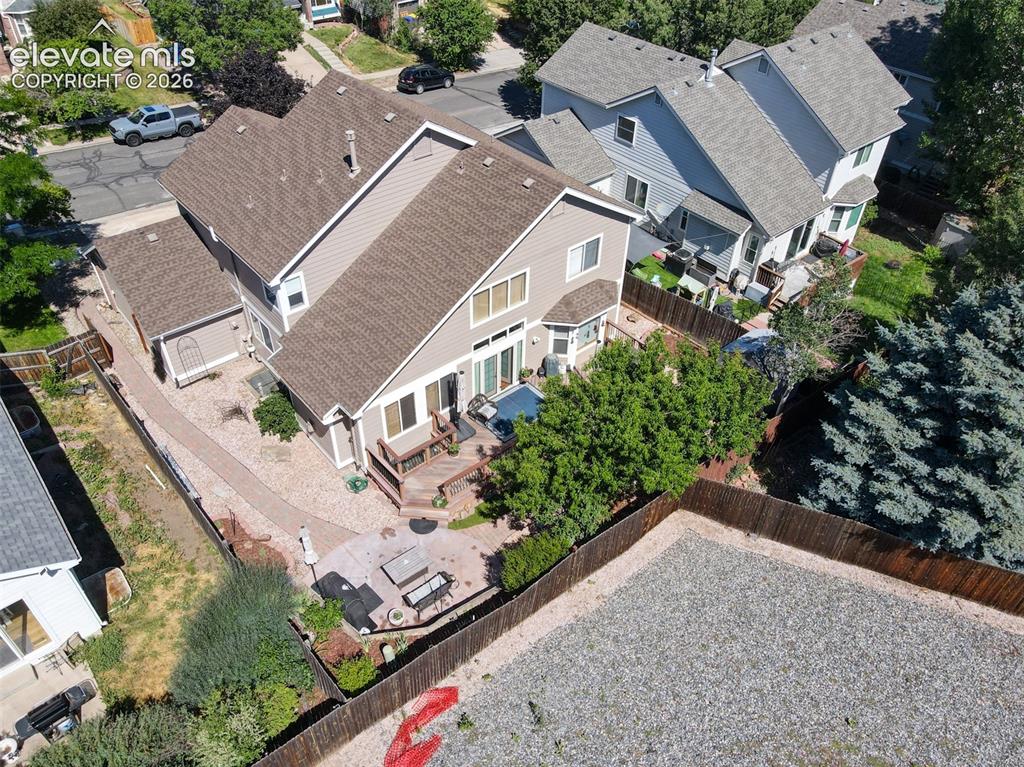
      Image 45 of 50: Aerial View

      Aerial View

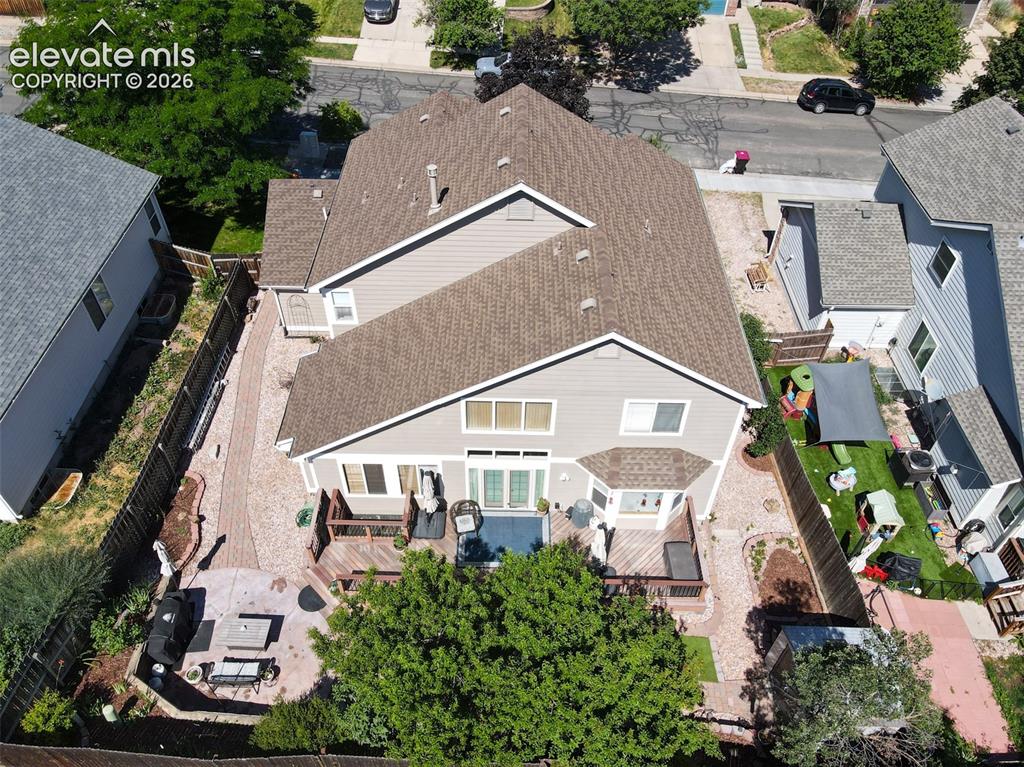
      Image 46 of 50: Aerial View

      Aerial View

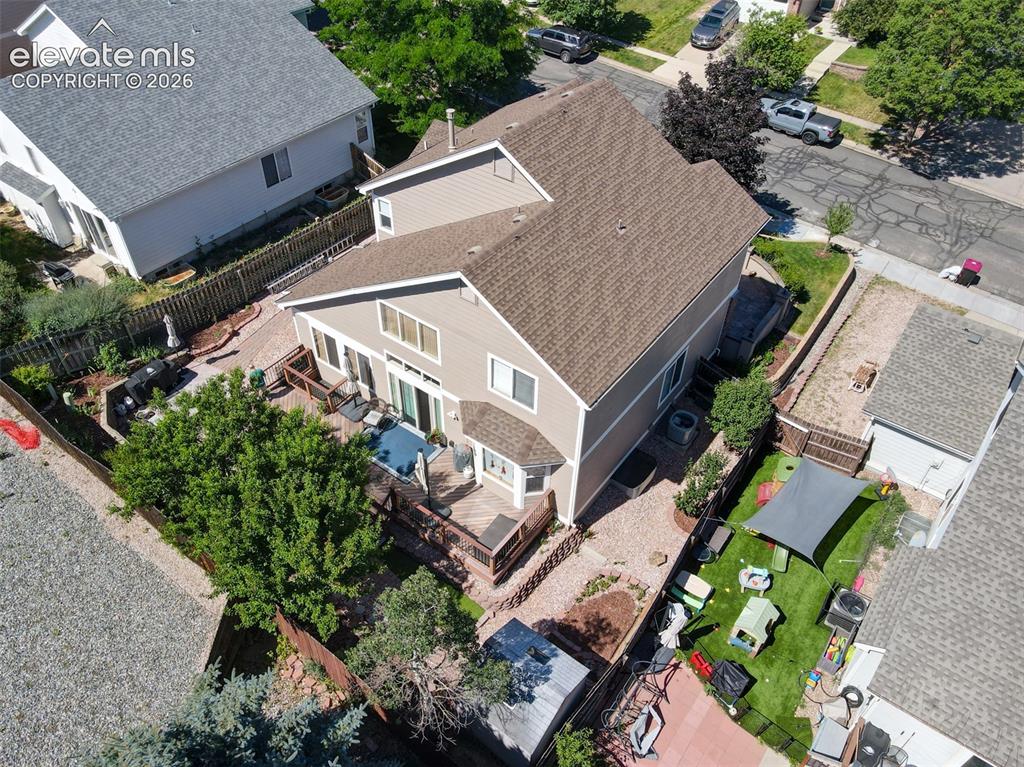
      Image 47 of 50: Aerial View

      Aerial View

      Image 48 of 50: Upper Level

      Upper Level

      Image 49 of 50: Main Level

      Main Level

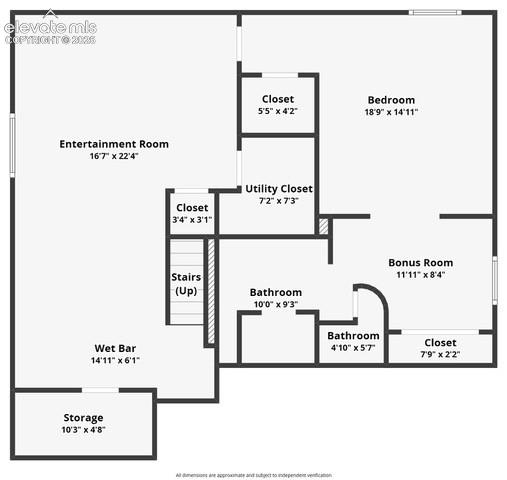
      Image 50 of 50: Basement Level

      Basement Level

      Disclaimer: The real estate listing information and related content displayed on this site is provided exclusively for consumers’ personal, non-commercial use and may not be used for any purpose other than to identify prospective properties consumers may be interested in purchasing.