7477 Theresa Drive, Colorado Springs, CO, 80925
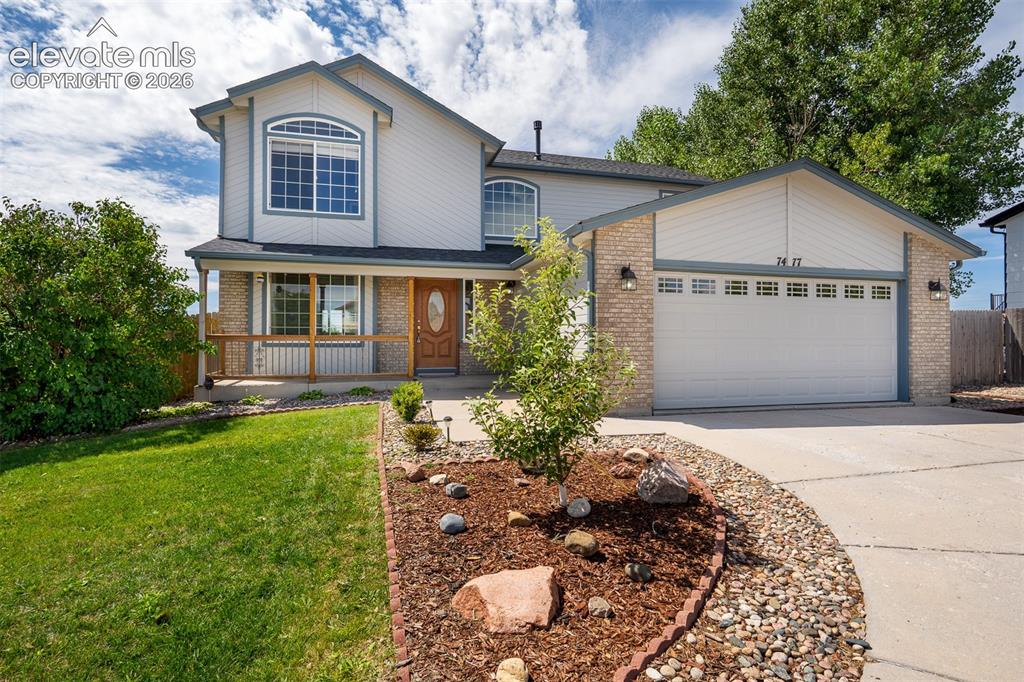
Image Count: 46

$434,900

  • Highlights
  • Open House — Single Family
  • 3 bd | 3 ba | 2,058 sqft
  • 7477 Theresa Drive, Colorado Springs, CO, 80925 listed by Tanya Stevenson ABR CDPE GRI PSA
  • Active
  • MLS#: 4372927
  • Tour #3
  • View on Map
Space maker
Open House - Public: 11:00-1:00, 8/15/2026
Open House - Public: 11:00-1:00, 8/16/2026

Property Description

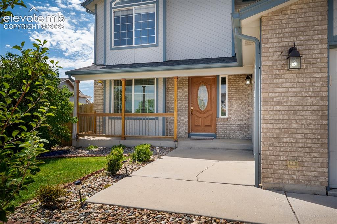
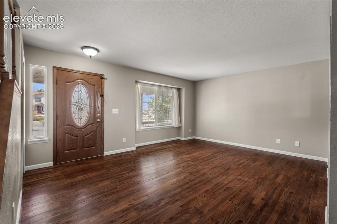
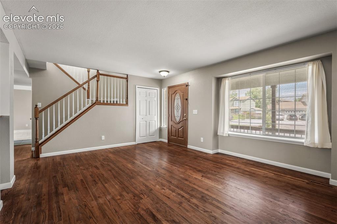
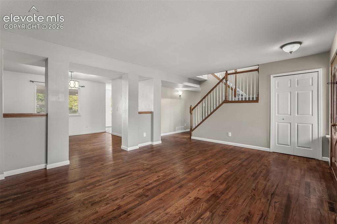
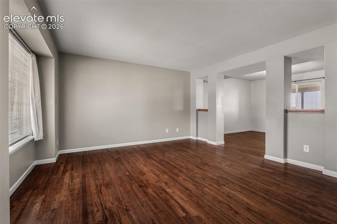
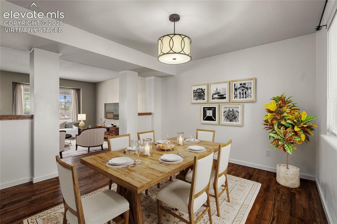
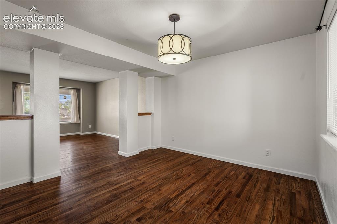
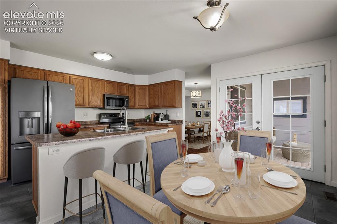
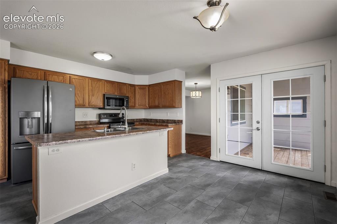
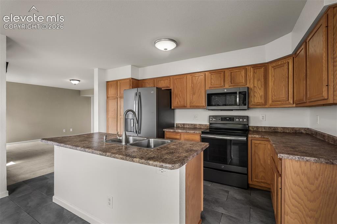
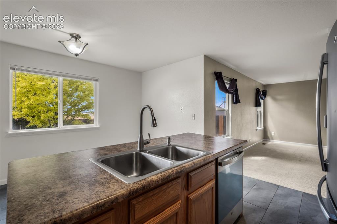
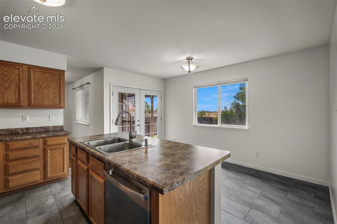
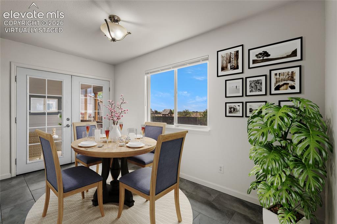
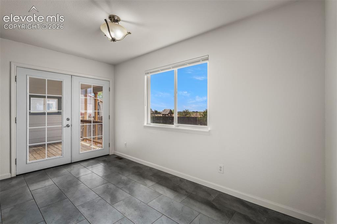
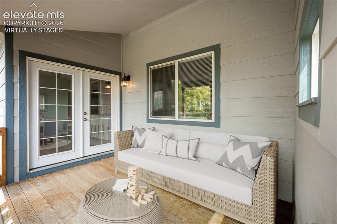
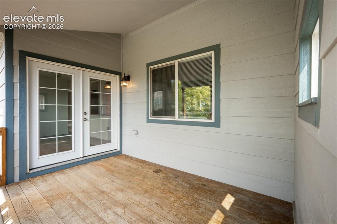
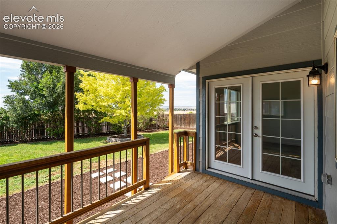
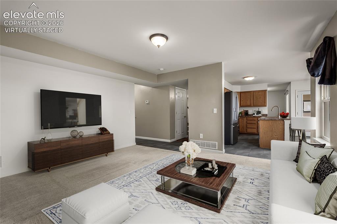
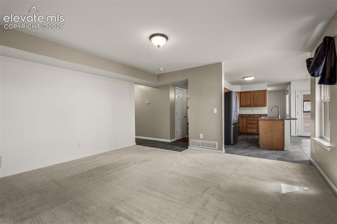
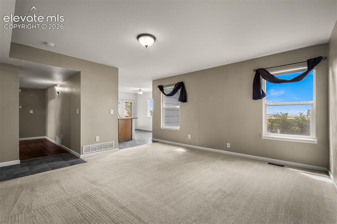
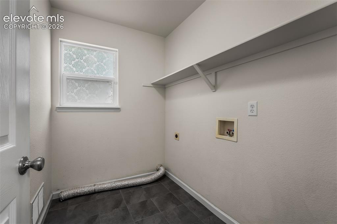
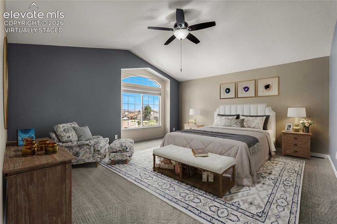
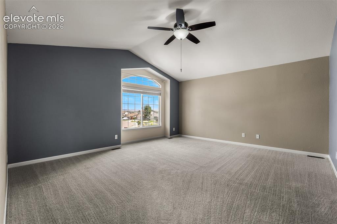
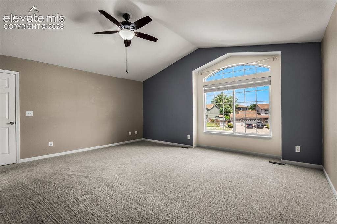
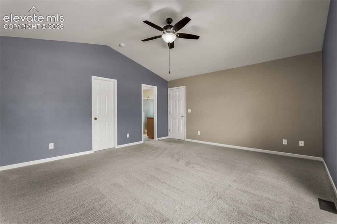
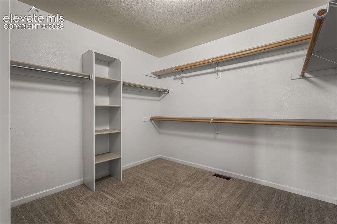
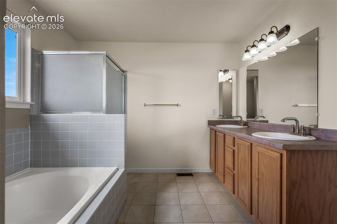
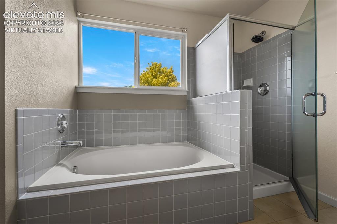
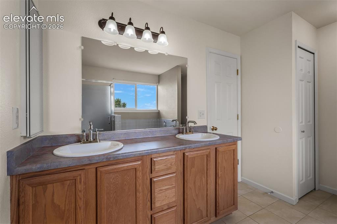
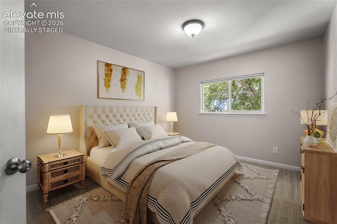
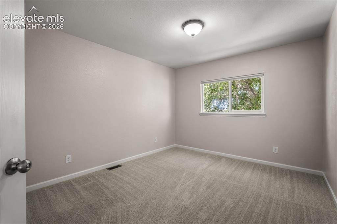
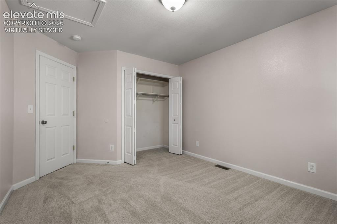
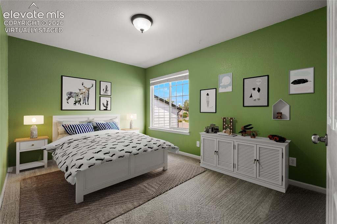
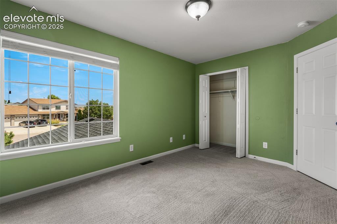
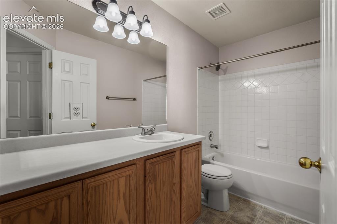
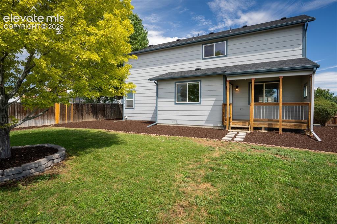
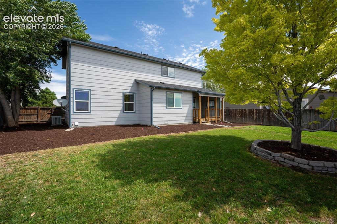
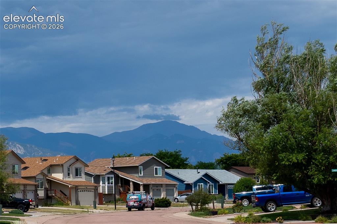
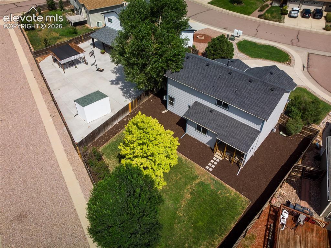
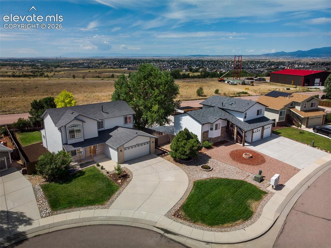
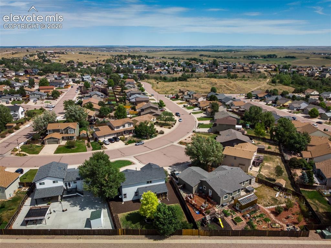
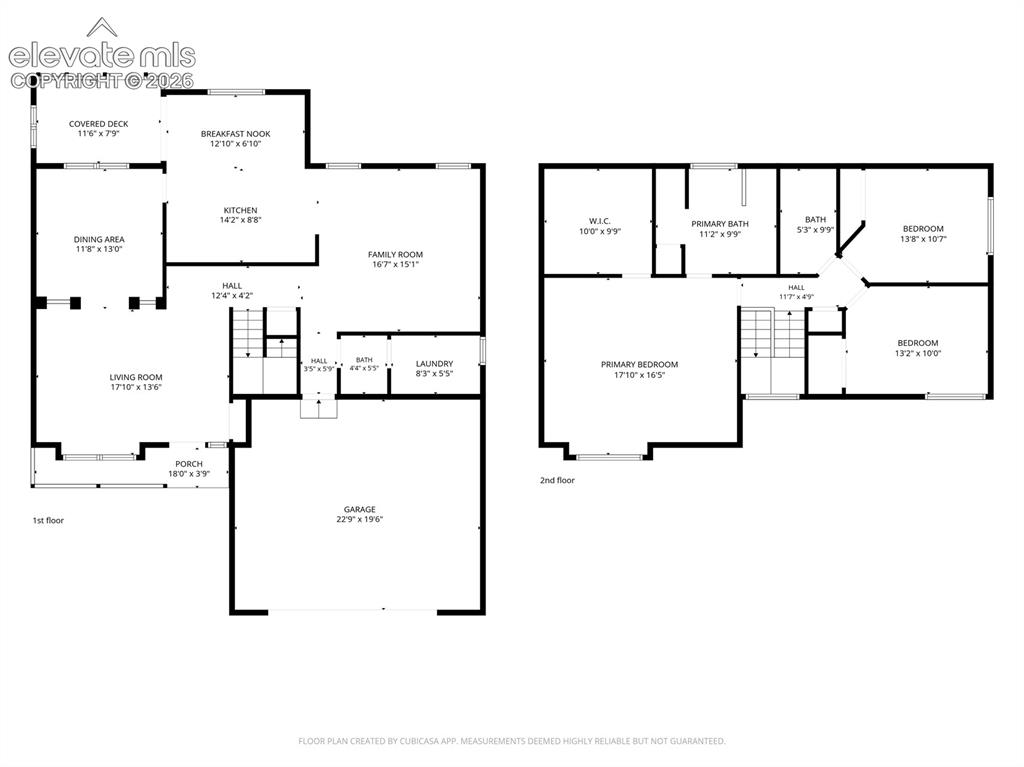
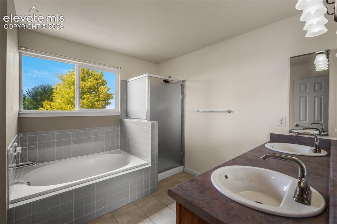
Welcome home to this beautifully maintained 3-bedroom, 3-bathroom home situated on a private and quiet cul-de-sac in The Glen at Widefield. This inviting two-story home offers an exceptional combination of comfort, privacy, and convenience. Backing to open space with no rear neighbors, you'll enjoy a peaceful and private backyard complete with a covered patio, mature landscaping, full fencing, and beautiful mountain views, perfect for relaxing or entertaining. Gleaming hardwood floors flow throughout much of the the main level featuring a formal living and dining room with elegant French doors leading to the backyard. The thoughtfully designed spacious kitchen features a center island with counter bar seating, dining area, and a newer stainless steel appliance suite including the refrigerator, range, microwave, and brand new dishwasher. Fresh interior paint gives the home a clean, updated feel. The light-filled family room creates a warm gathering space, while the main level laundry room and powder bath add everyday convenience. Upstairs, the spacious primary suite features a luxurious 5-piece bath and an impressive walk-in closet. Two additional bedrooms and a full bath complete the upper level. Additional features include central air conditioning, an automatic sprinkler system, and a level, private backyard that is difficult to find in this price range. The attached two-car garage provides ample storage, while the functional floor plan offers comfortable living for everyday life and entertaining alike. Enjoy summer barbecues on the covered patio, morning coffee with mountain views, and the added privacy of having open space behind the home. Ideally located just minutes from Fort Carson, Peterson Space Force Base, Schriever Space Force Base, I-25, schools, parks, shopping, dining, and newer amenities, this move-in ready home offers the perfect blend of location, comfort, privacy, and Colorado living.

Property Listed By

Picture of REALTOR Listing Property
  • Tanya Stevenson ABR CDPE GRI PSA
  • 2856-369-917  Call the Agent 
Picture of Office Listing Property
  • Park Avenue Properties of Colorado Springs, LLC
  • 0099-845-917  Call the Agent 
Tanya Stevenson is a 4th generation Colorado native and has been proudly serving the Pikes Peak region for over two decades as a Realtor. She enjoys spending time with her children and grandchildren and loves the beach, sun and sand. There are not many scenarios Tanya has not seen in the last 27 years and this experience puts her clients at ease while they move through buying or selling their home. Successful sales and customer satisfaction are her main goals in every real estate transaction....

Property Details

    General Features

  • Property: Single Family, 2 Story
  • Year Built: 2005
  • List Price: $434,900
  • County: El Paso
  • School District: Widefield-3

    Rooms

  • Master: Upper Level, 17 x 18
  • Bedrooms: 3
  • Baths: 2 full bath; 1 1/2 bath;
  • Master Bathroom Amenities: 5-Pc Bath, Double Vanity, Free-standing Shower, Tub
  • Laundry: Electric Hook-up, Main

    Structure

  • Foundation: Crawl Space
  • Heating: Forced Air
  • Cooling: Ceiling Fan, Central Air
  • Garage/Parking #: 2 vehicle(s), Attached
  • Garage Amenities: Even with Main Level, Garage Door Opener
  • Patio Description: Covered, Wood Deck
  • Total SqFt: 2,058
  • Finished SqFt: 2,058
  • Construction Status: Existing Home
  • Siding: Brick, Masonite Type
  • Structure: Frame

    Features

  • Appliances: 220v in Kitchen, Dishwasher, Disposal, Microwave Oven, Oven, Refrigerator
  • Floors: Carpet, Tile, Vinyl/Linoleum, Wood
  • Entry: Covered, Natural Wood
  • Additional Items: New Roof Put on 11/2023. Wired security system that the buyer can connect if desired. Some newer carpet throughout
  • Interior Features: 5-Pc Bath, French Doors
  • Laundry: Electric Hook-up, Main

    Taxes, Utilities, Lot

  • Tax: $3,940
  • Lot Size: 0.22 Acres, 9,482 SqFt
  • Street Description: City/Town Road
  • Landscaped: All
  • Fence: Rear
  • Driveway: Concrete
  • Lot Location: Hiking Trail, Near Fire Station, Near Park, Near Shopping Center
  • Lot Description: Backs to Open Space, Cul-de-sac, Level, Mountain View
  • Existing Utilities: Electricity Available, Natural Gas Available, Telephone
  • Existing Water: Assoc/Distr

    Community

  • Covenants: Yes
  • HOA Dues: $180
  • HOA Frequency: Annual
  • HOA Fee Includes: Covenant Enforcement, Management
  • Commmunity Features: Hiking or Biking Trails, Parks or Open Space

    Additional Information


      Disclaimer
      The real estate listing information and related content displayed on this site is provided exclusively for consumers’ personal, non-commercial use and may not be used for any purpose other than to identify prospective properties consumers may be interested in purchasing.
      PPAR.com Website

      7477 Theresa Drive, Colorado Springs, CO, 80925

      Image 1 of 46: Front of Structure

      Front of Structure

      Image 2 of 46: Entry

      Entry

      Image 3 of 46: Entry

      Entry

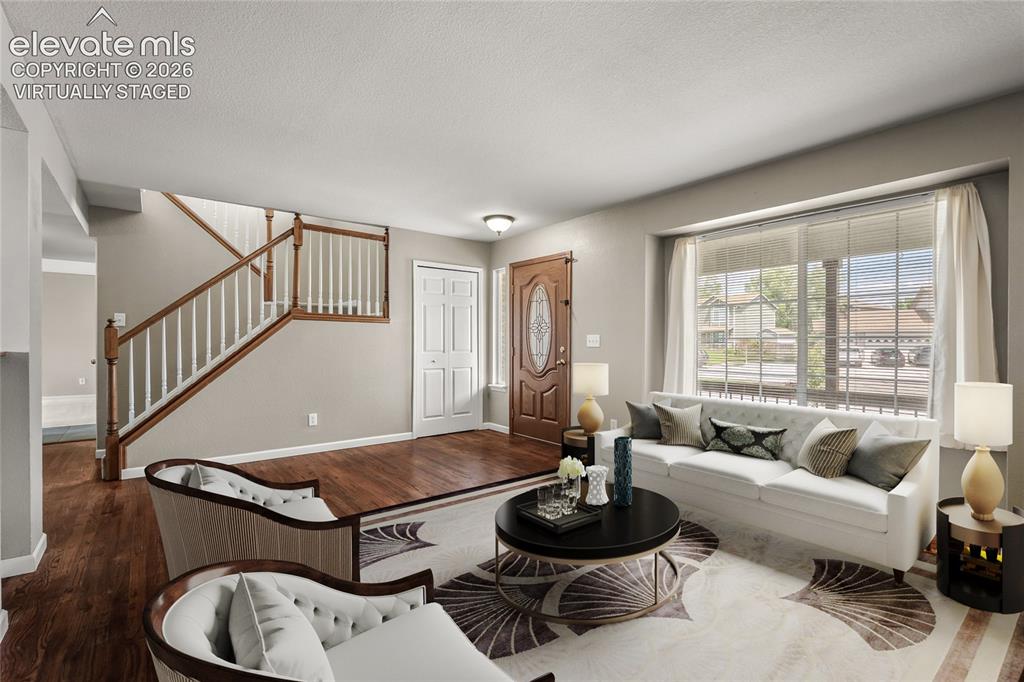
      Image 4 of 46: Virtually staged

      Virtually staged

      Image 5 of 46: Entry

      Entry

      Image 6 of 46: Other

      Other

      Image 7 of 46: Other

      Other

      Image 8 of 46: Virtually staged

      Virtually staged

      Image 9 of 46: Other

      Other

      Image 10 of 46: Virtually staged

      Virtually staged

      Image 11 of 46: Kitchen

      Kitchen

      Image 12 of 46: Kitchen

      Kitchen

      Image 13 of 46: Kitchen

      Kitchen

      Image 14 of 46: Kitchen

      Kitchen

      Image 15 of 46: Virtually staged

      Virtually staged

      Image 16 of 46: Other

      Other

      Image 17 of 46: Virtually staged

      Virtually staged

      Image 18 of 46: Other

      Other

      Image 19 of 46: Deck

      Deck

      Image 20 of 46: Virtually staged

      Virtually staged

      Image 21 of 46: Family Room

      Family Room

      Image 22 of 46: Family Room

      Family Room

      Image 23 of 46: Main Level Laundry

      Main Level Laundry

      Image 24 of 46: Virtually Staged Primary Bedroom

      Virtually Staged Primary Bedroom

      Image 25 of 46: Other

      Other

      Image 26 of 46: Other

      Other

      Image 27 of 46: Bedroom

      Bedroom

      Image 28 of 46: Walk In Spacious Closet In Primary Bedroom
      Walk In Spacious Closet In Primary Bedroom

      Image 29 of 46: Soaking Tub In Primary Bathroom

      Soaking Tub In Primary Bathroom

      Image 30 of 46: Primary Bathroom

      Primary Bathroom

      Image 31 of 46: Virtually staged 2nd Bedroom

      Virtually staged 2nd Bedroom

      Image 32 of 46: Primary Bath With Double Vanities

      Primary Bath With Double Vanities

      Image 33 of 46: Virtually staged 2nd Bedroom

      Virtually staged 2nd Bedroom

      Image 34 of 46: Other

      Other

      Image 35 of 46: Virtually Staged 3rd Bedroom

      Virtually Staged 3rd Bedroom
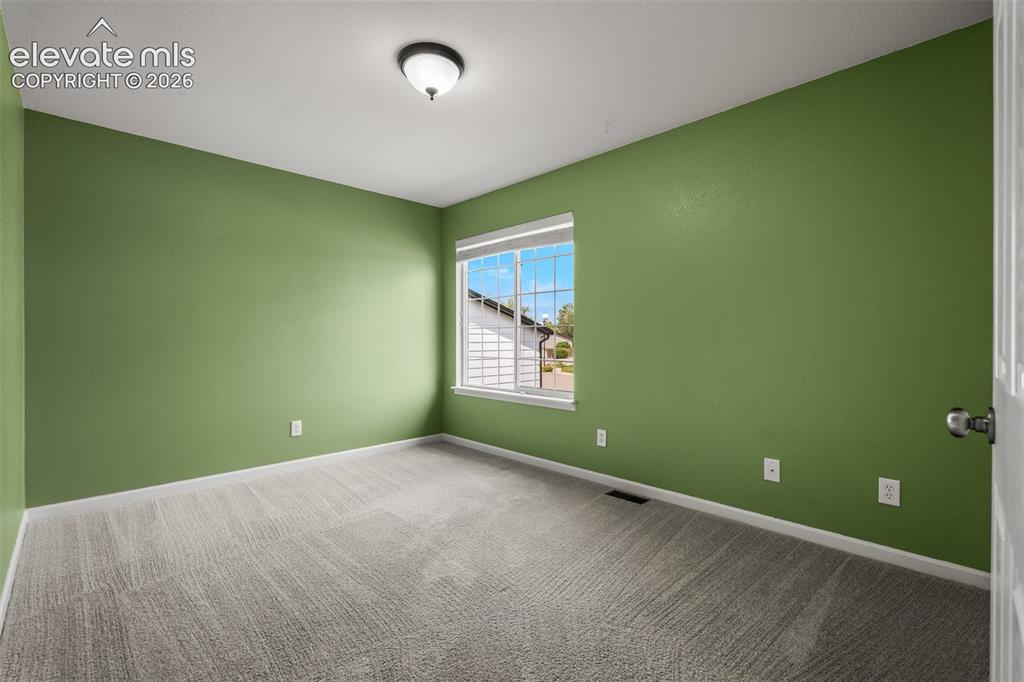
      Image 36 of 46: Virtually Staged 3rd Bedroom

      Virtually Staged 3rd Bedroom

      Image 37 of 46: Other

      Other

      Image 38 of 46: Bedroom

      Bedroom

      Image 39 of 46: Full Guest Bathroom

      Full Guest Bathroom

      Image 40 of 46: Back of Structure

      Back of Structure

      Image 41 of 46: Back of Structure

      Back of Structure

      Image 42 of 46: View

      View

      Image 43 of 46: Aerial View

      Aerial View

      Image 44 of 46: Aerial View

      Aerial View

      Image 45 of 46: Aerial View

      Aerial View

      Image 46 of 46: Floor Plan

      Floor Plan

      Disclaimer: The real estate listing information and related content displayed on this site is provided exclusively for consumers’ personal, non-commercial use and may not be used for any purpose other than to identify prospective properties consumers may be interested in purchasing.