3925 Wavy Oak Drive, Colorado Springs, CO, 80908
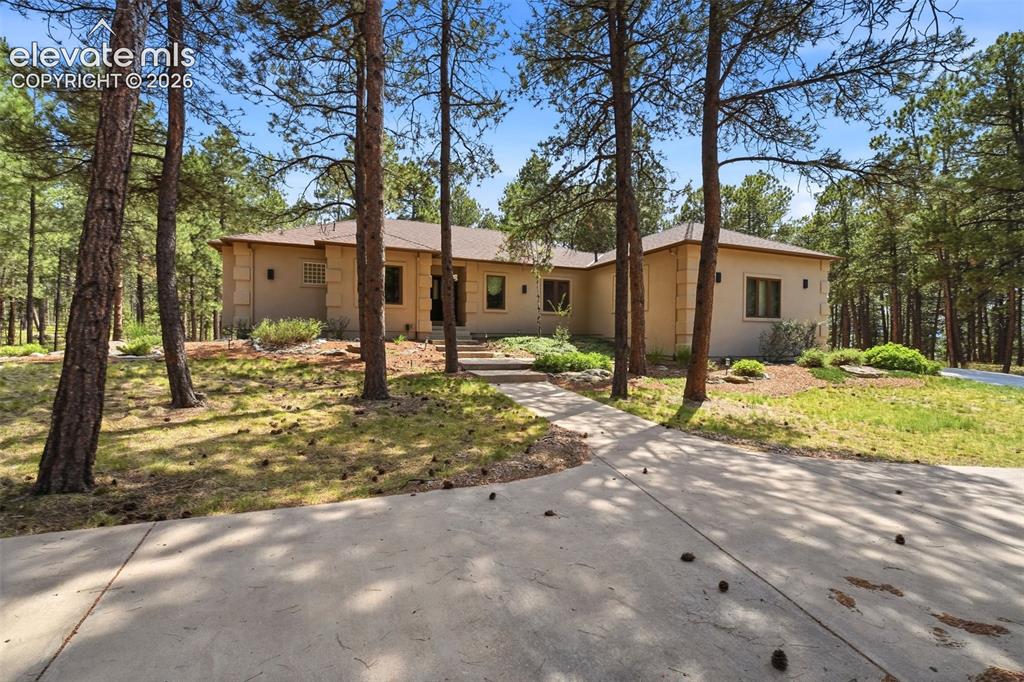
Spacious single-story residence featuring a neutral stucco exterior and an asphalt shingle roof
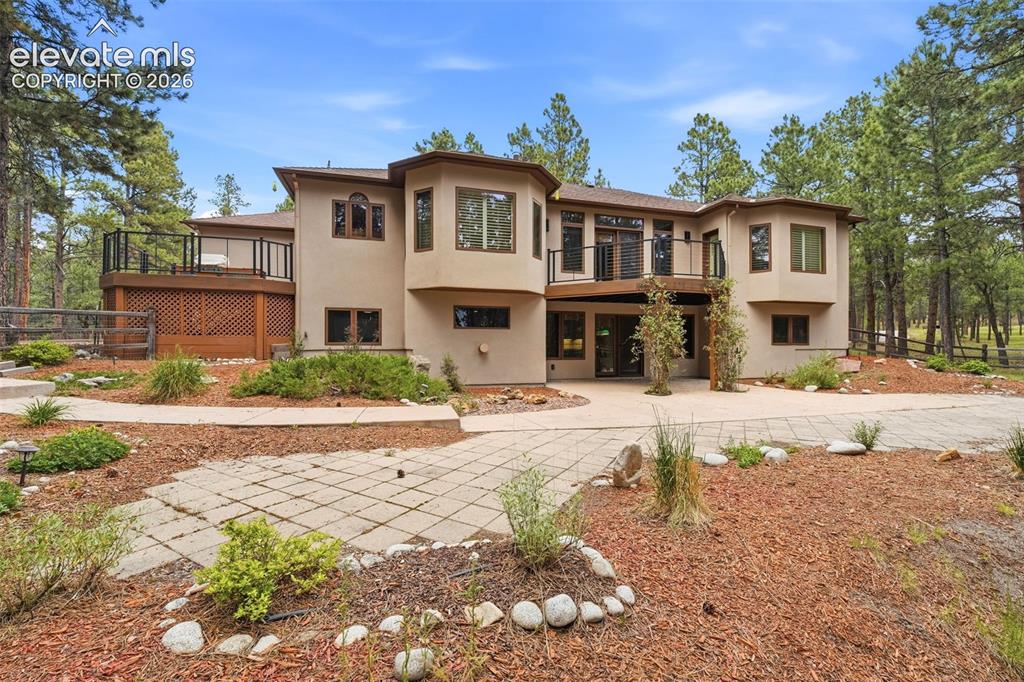
Other
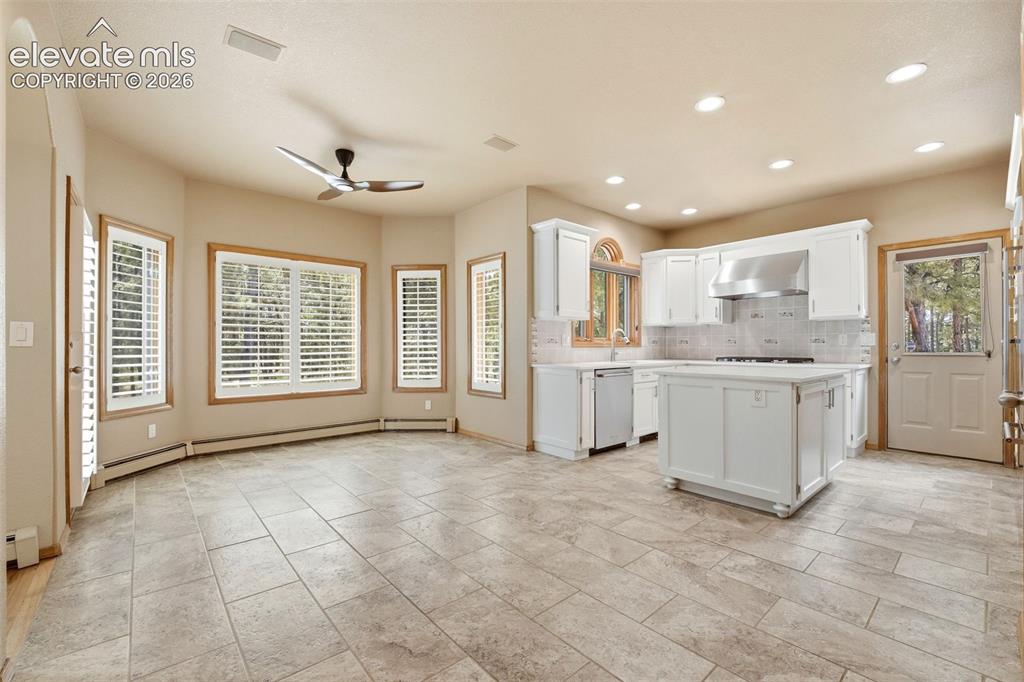
Open-concept kitchen and living area featuring tile flooring, white cabinetry, a kitchen island, recessed lighting, and multiple windows with plantation shutters
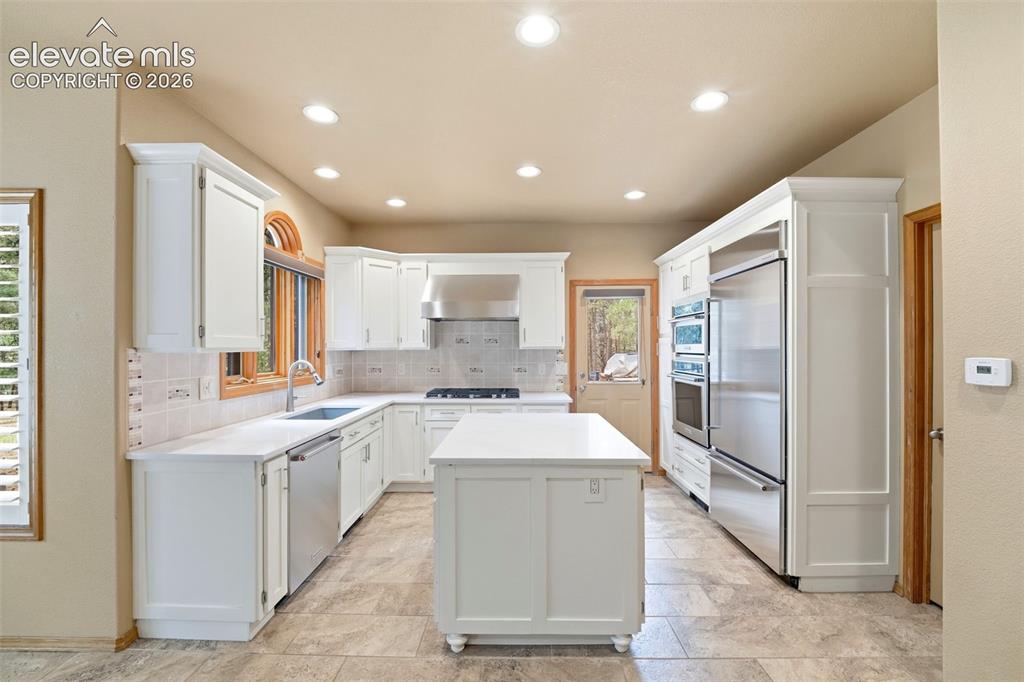
Kitchen featuring white cabinetry, light countertops, stainless steel appliances, and recessed lighting
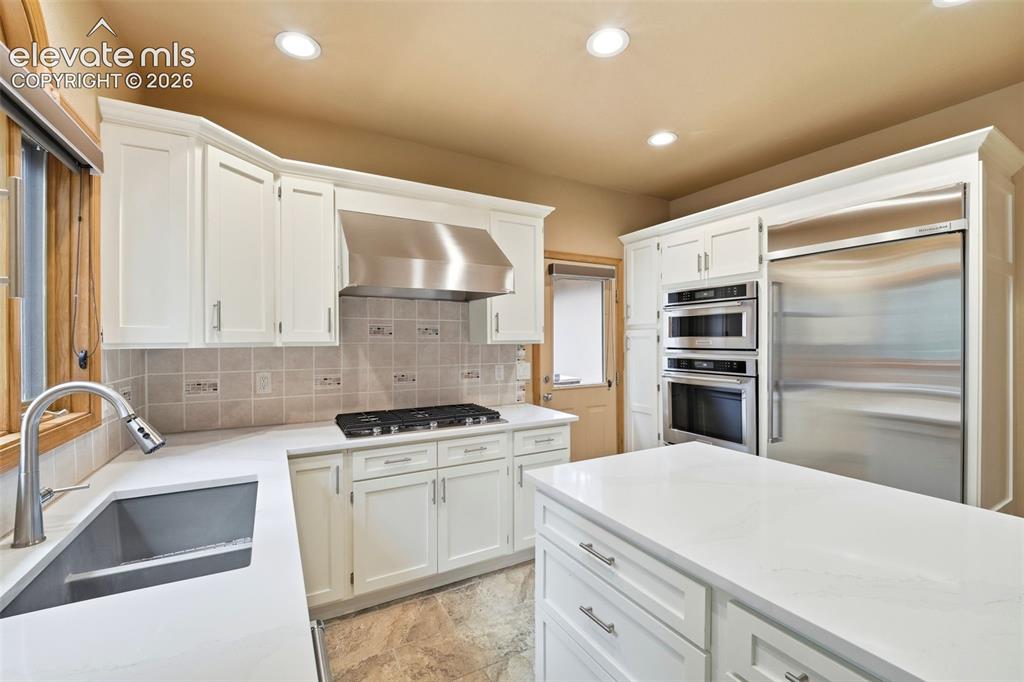
Kitchen featuring white cabinetry, stainless steel appliances, a gas cooktop, white countertops, and recessed lighting
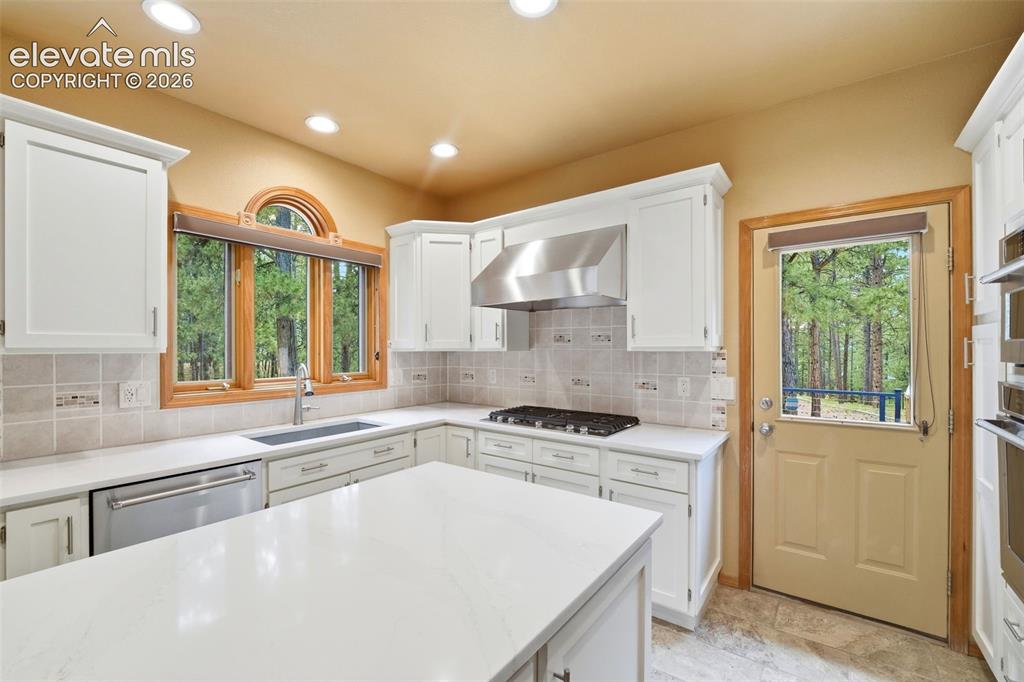
Kitchen featuring white cabinetry, light-toned countertops, tile backsplash, and recessed lighting
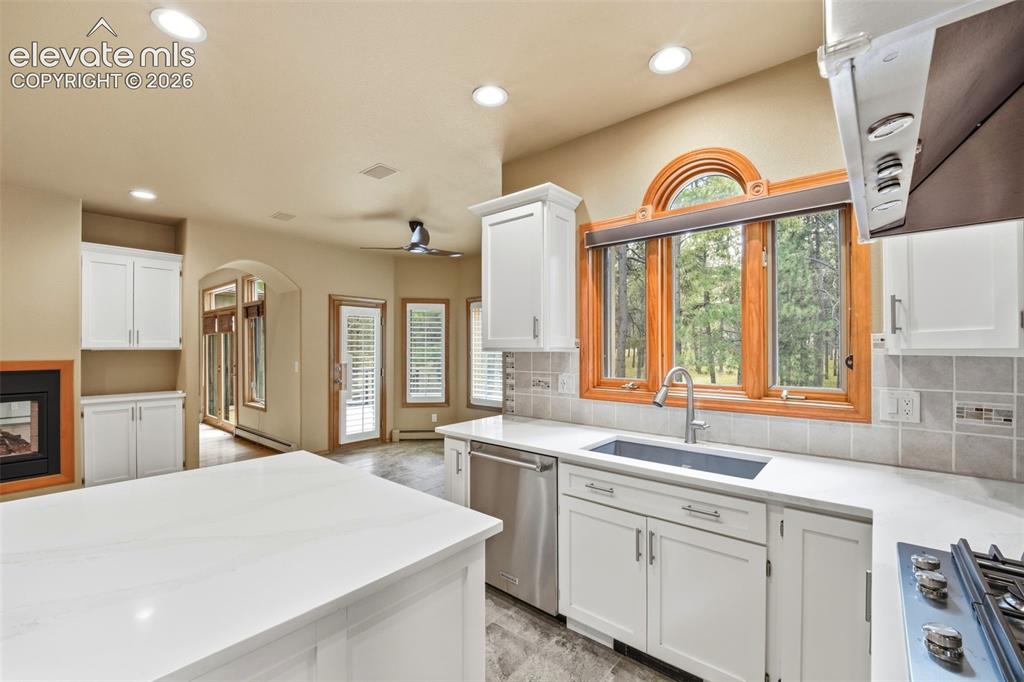
Modern kitchen featuring a large island with a light-toned countertop
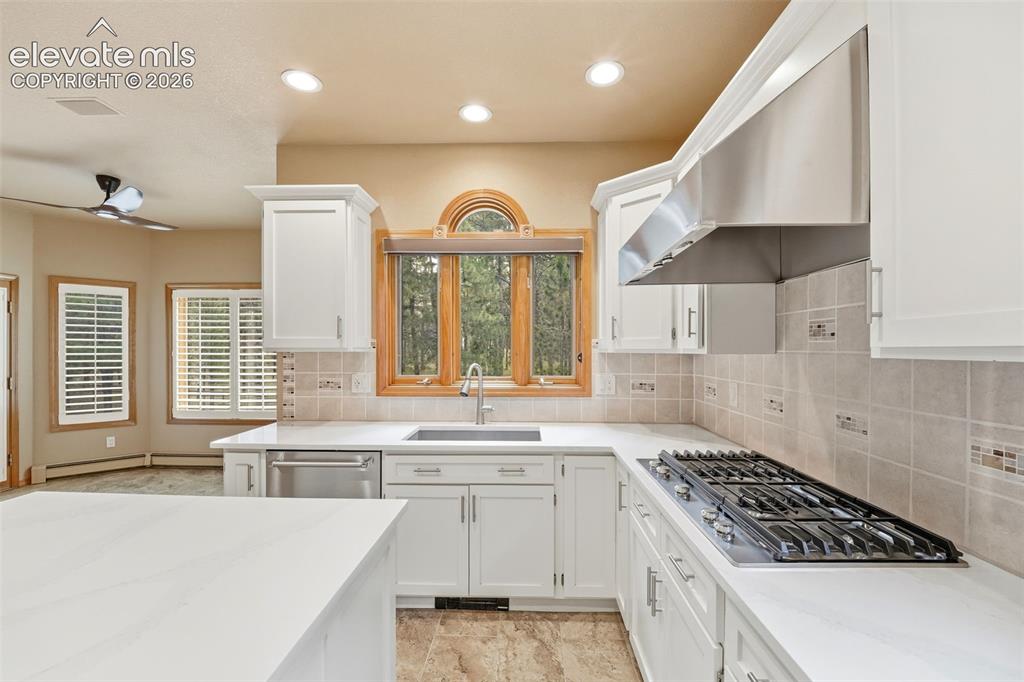
Kitchen featuring white cabinetry, light countertops, stainless steel appliances, a gas cooktop, and an arched window
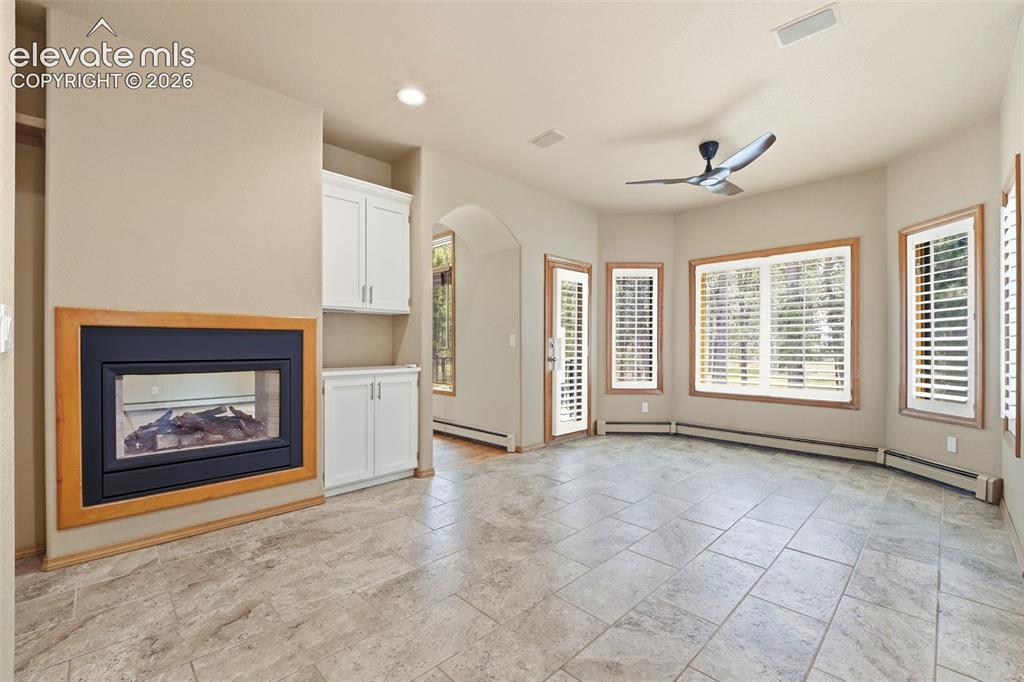
Spacious room featuring tile flooring, a built-in fireplace with a wood frame, recessed lighting, and white cabinetry
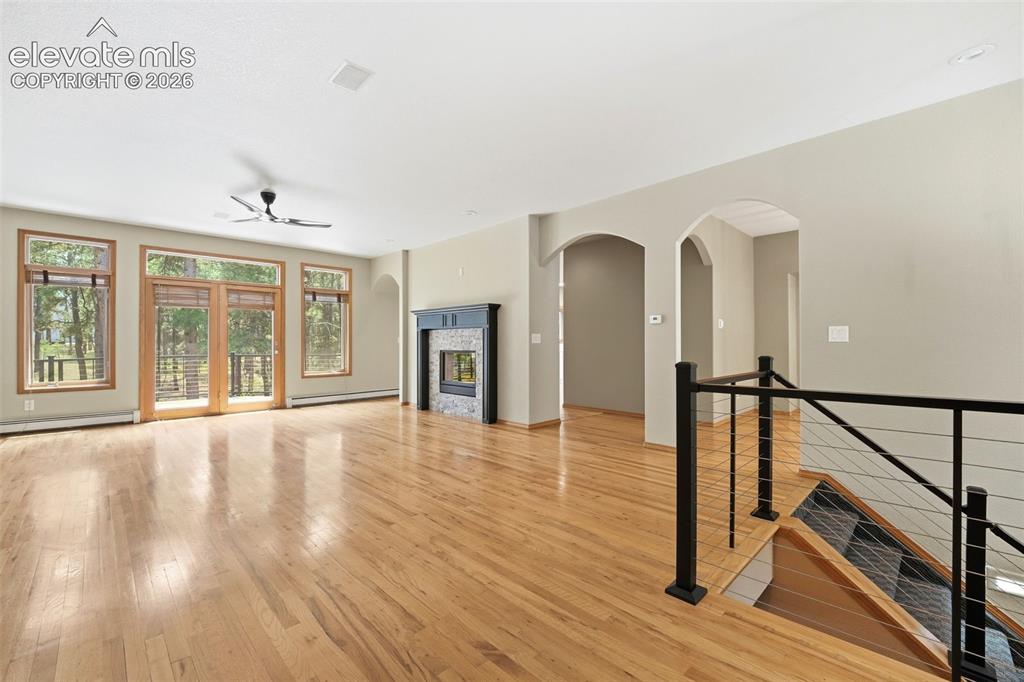
Open-concept living area featuring wood-finish flooring, a contemporary ceiling fan, and a fireplace with a stone surround
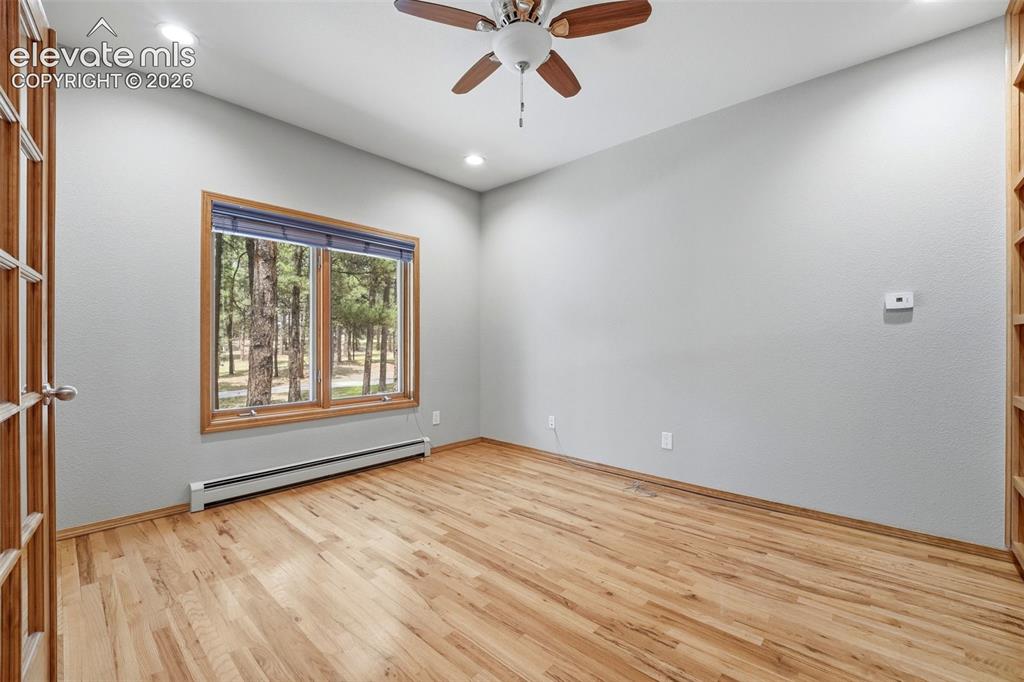
Room featuring wood-finish flooring, a wood-framed window with a tree-lined backdrop, and a ceiling fan
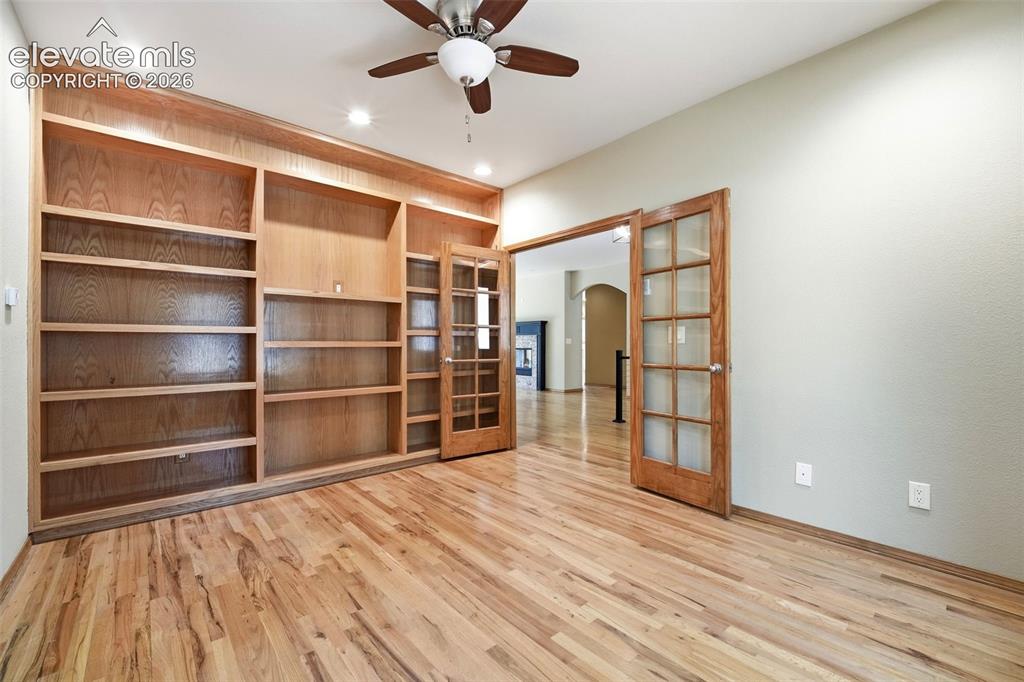
Other
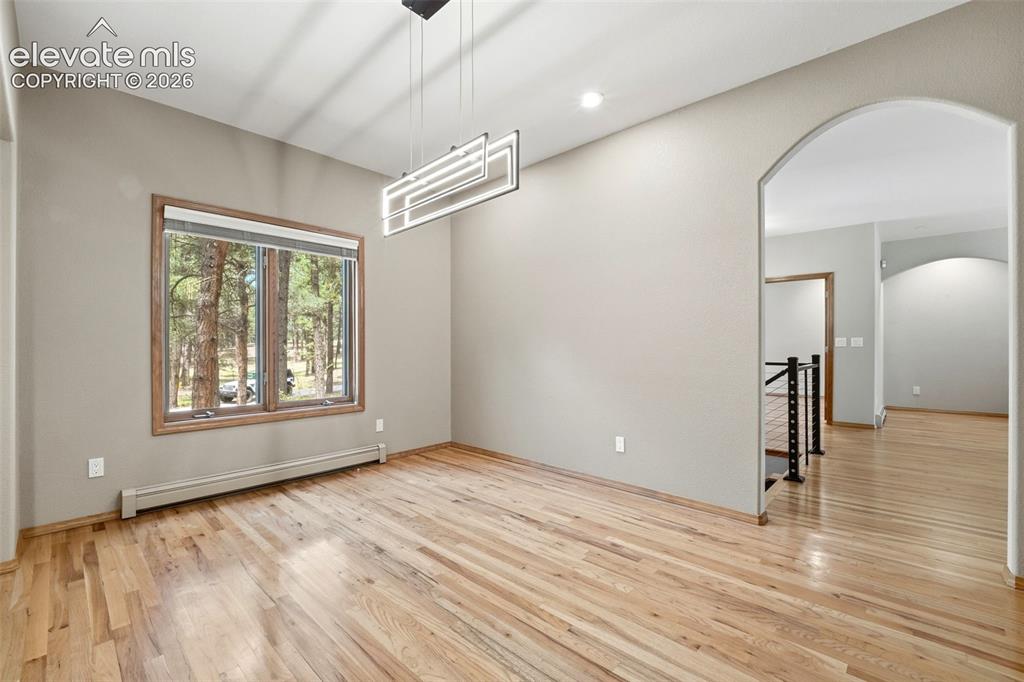
Other
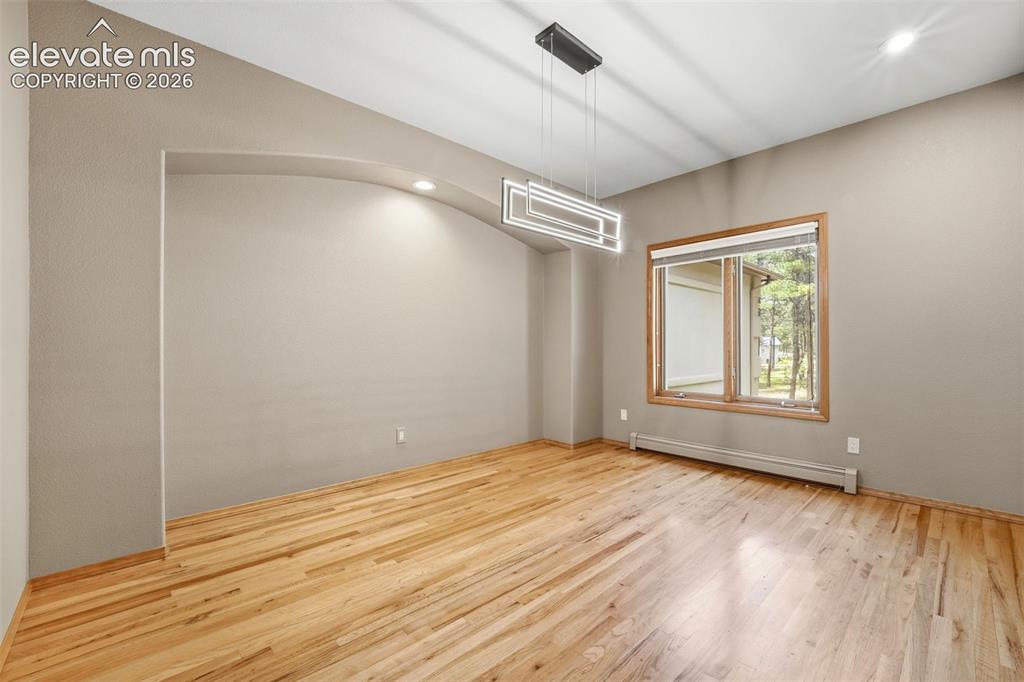
Spacious room featuring wood-finish flooring, a modern linear chandelier, an arched wall niche with recessed lighting, and a large window with natural wood trim
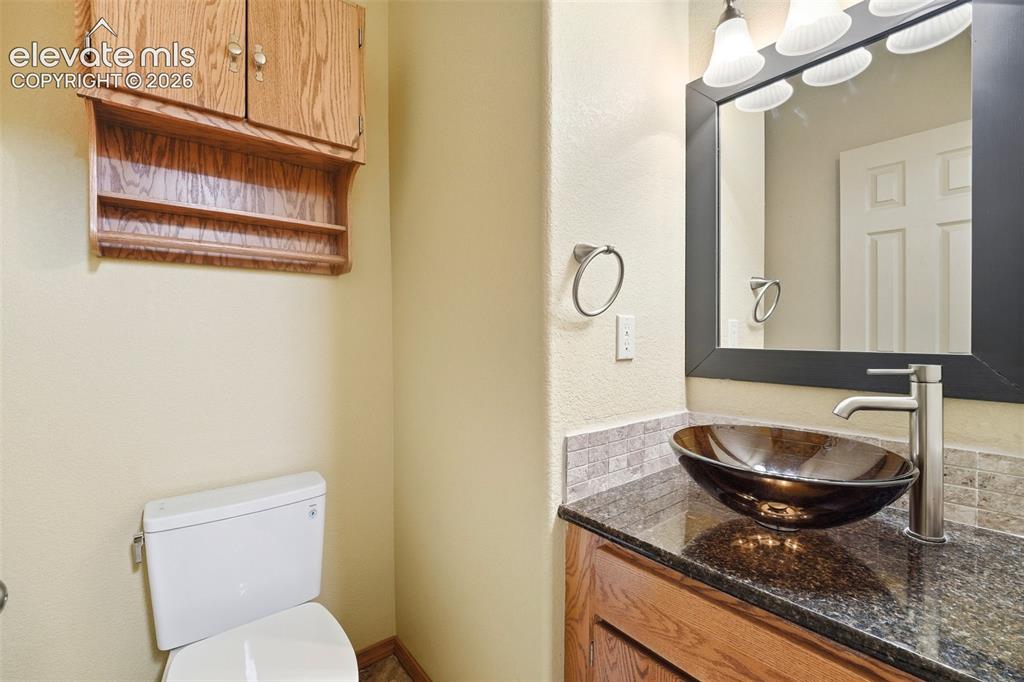
Bathroom vanity featuring a vessel sink, dark countertop, and wood-finish cabinetry
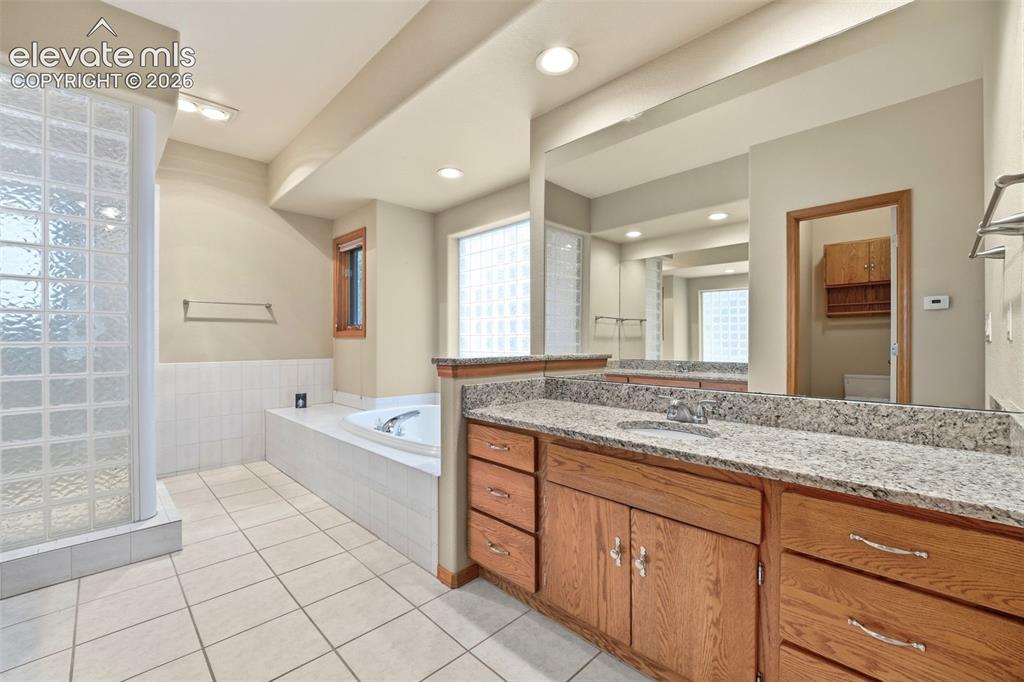
Bathroom featuring a large vanity with a granite countertop, dual sinks, and wood cabinetry
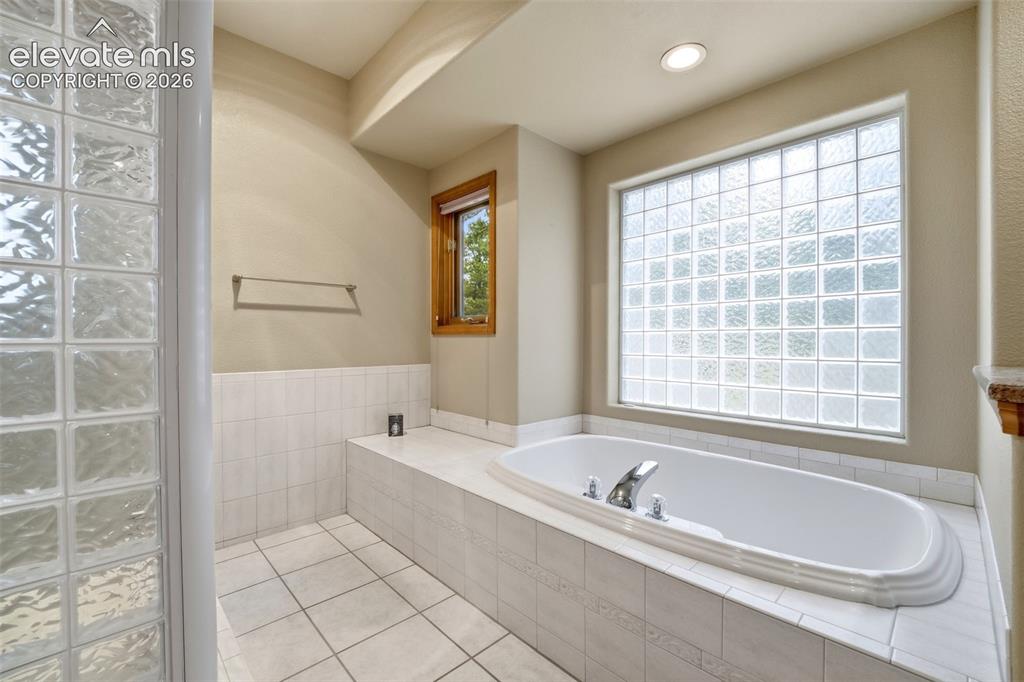
Bathroom featuring a built-in soaking tub with chrome fixtures, a large glass block window, and white tile flooring
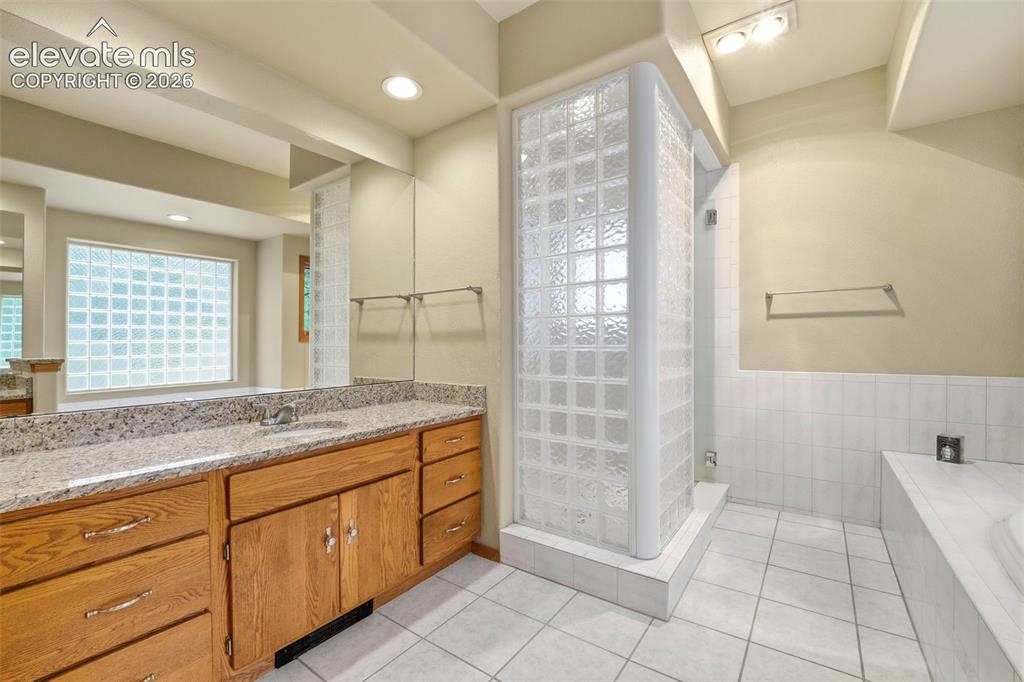
Bathroom featuring a double vanity with wood cabinetry, granite-finish countertop, and integrated sink
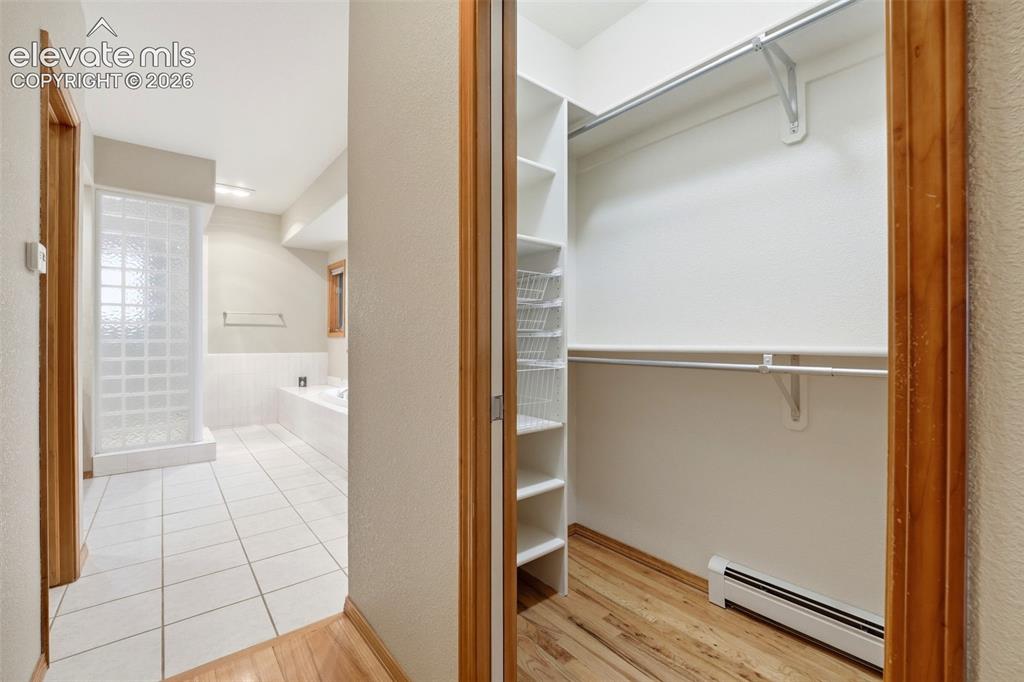
Other
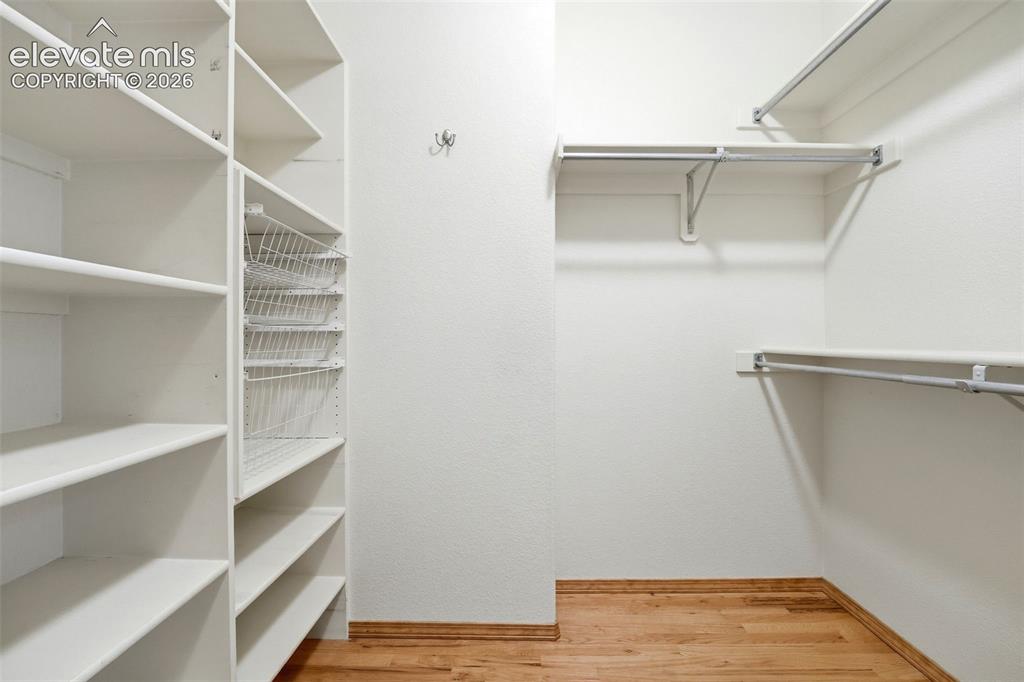
Walk-in closet featuring built-in shelving, wire baskets, and multiple hanging rods
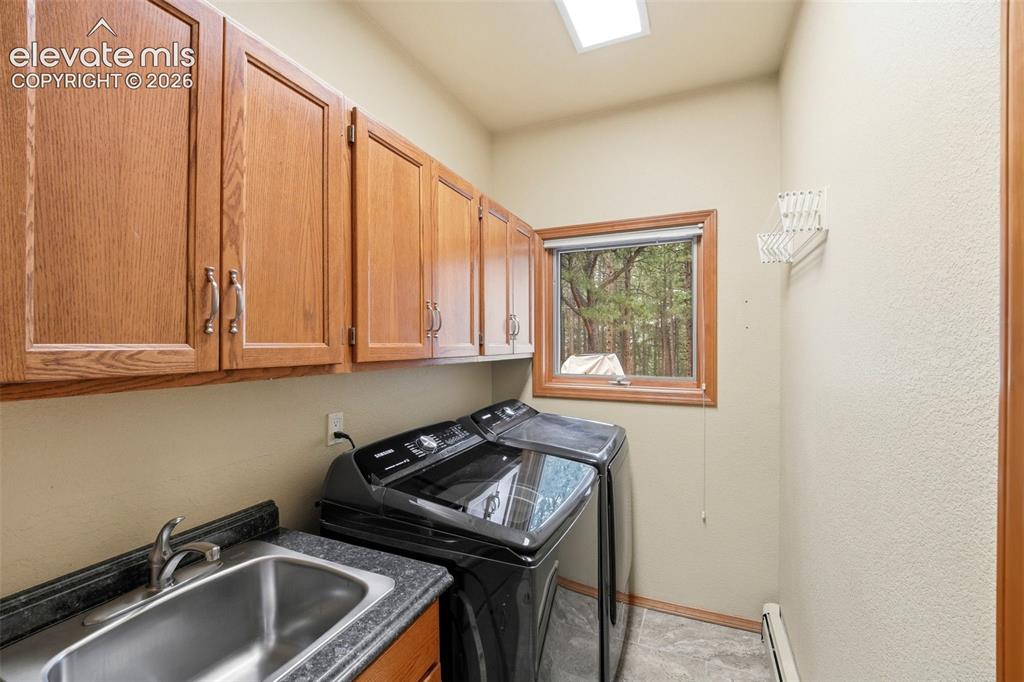
Utility room featuring wood-finish cabinetry with silver-tone hardware, a stainless steel sink with a single-handle faucet, dark stone-finish countertops, and durable flooring
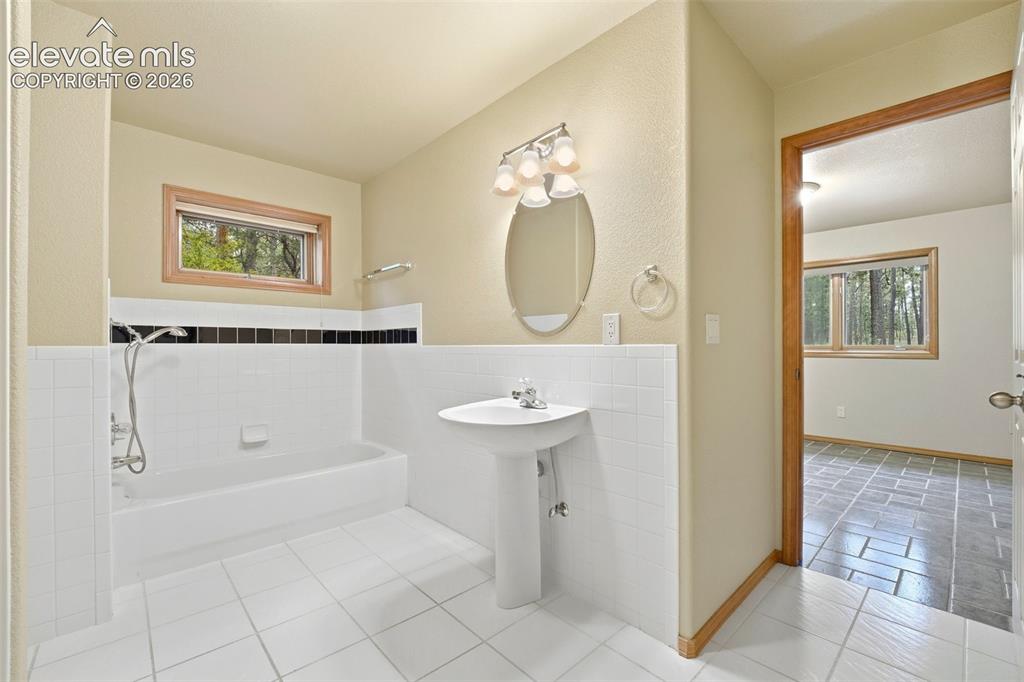
Bathroom featuring a pedestal sink, oval mirror with vanity lighting, and a bathtub with white subway tile surround and a black accent border
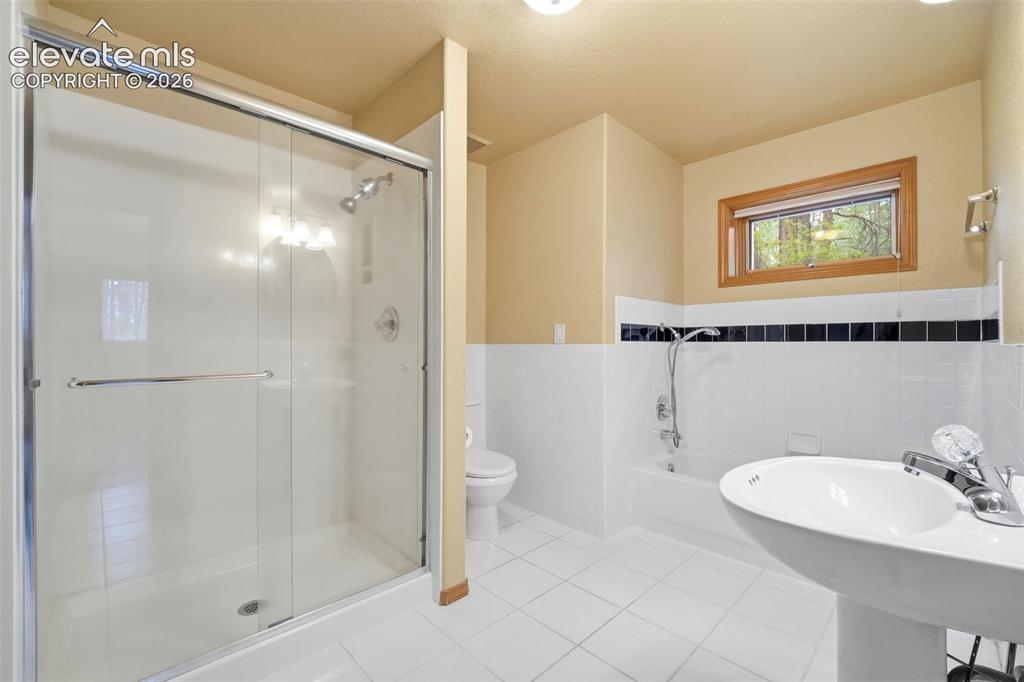
Bathroom featuring a glass-enclosed shower, pedestal sink, and a combination tub/shower with a tiled surround
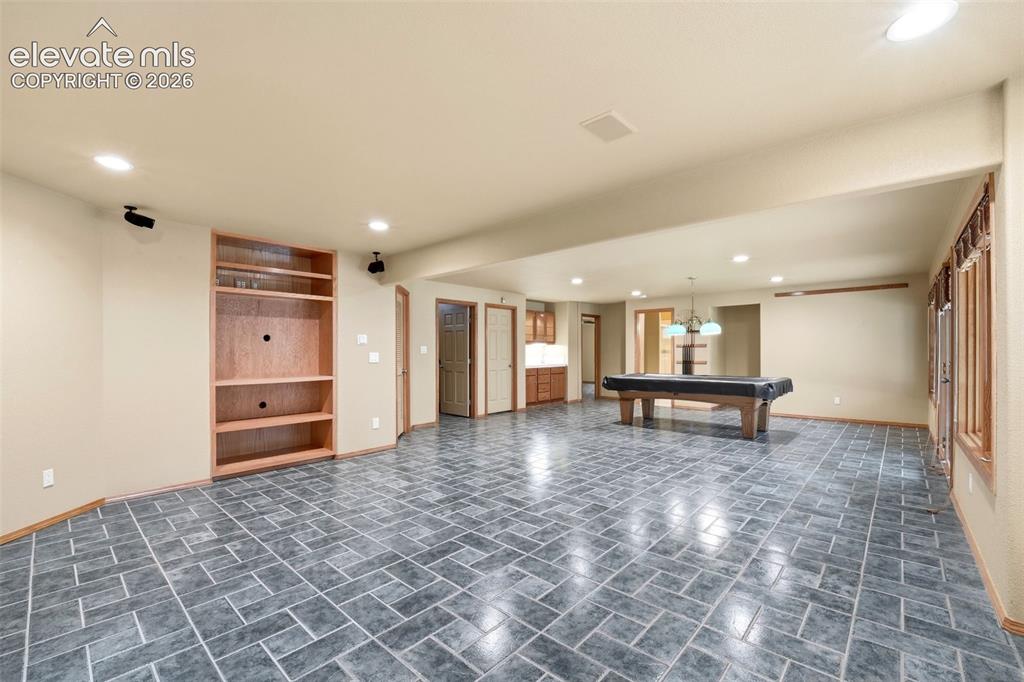
Spacious room featuring gray tile flooring, recessed lighting, and a built-in media center with integrated shelving
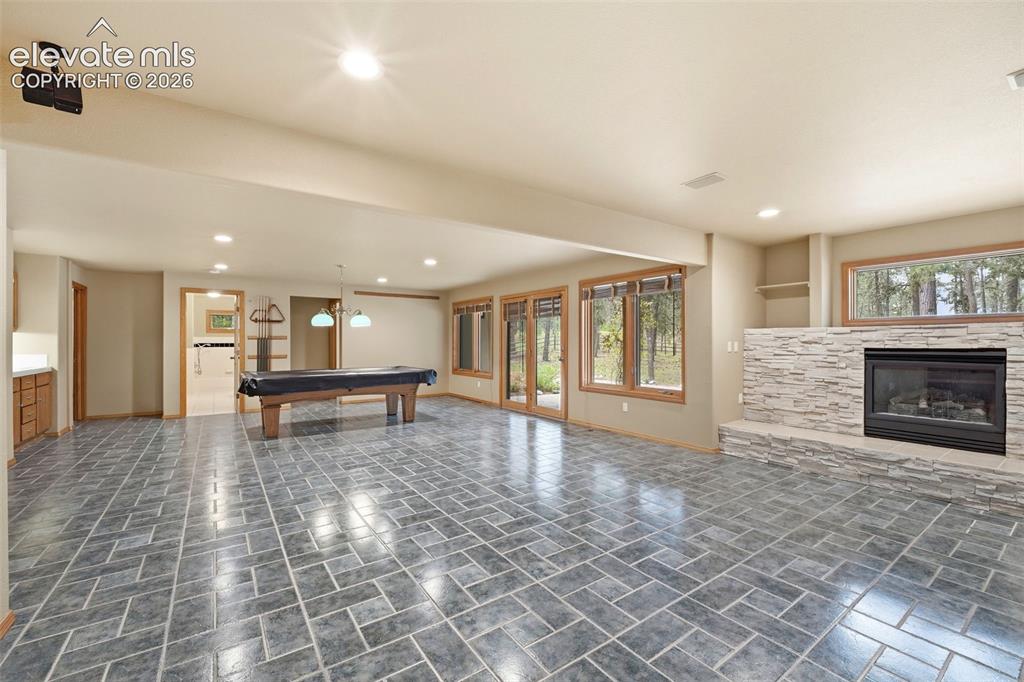
Other
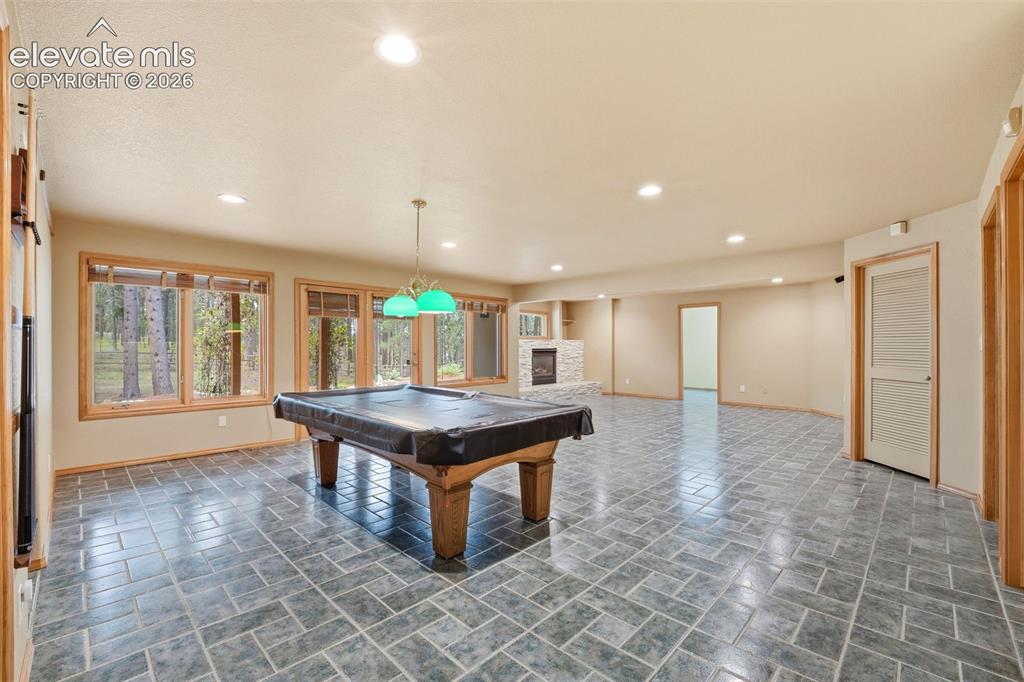
Spacious recreational room featuring gray tile flooring and recessed lighting
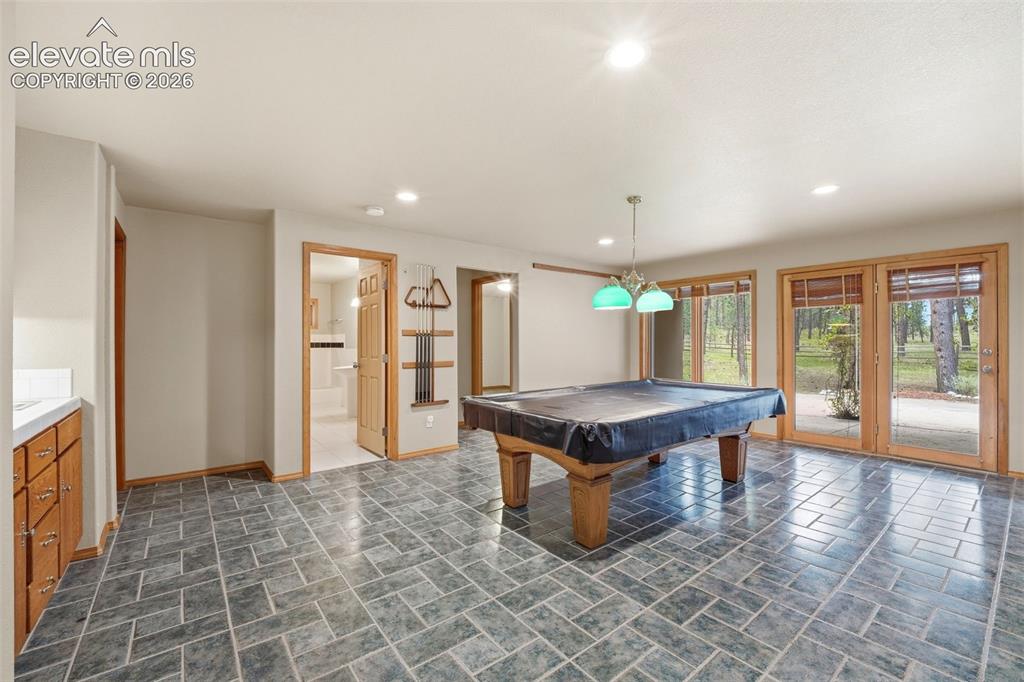
Spacious room featuring patterned gray floor tile and multiple sets of French doors with wood-finish frames
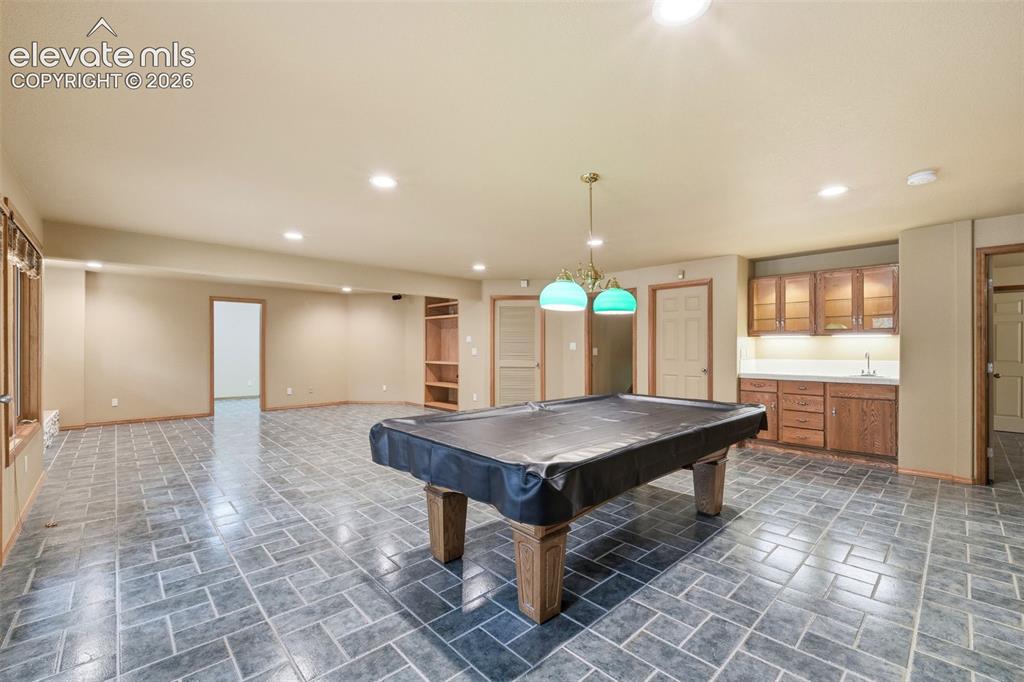
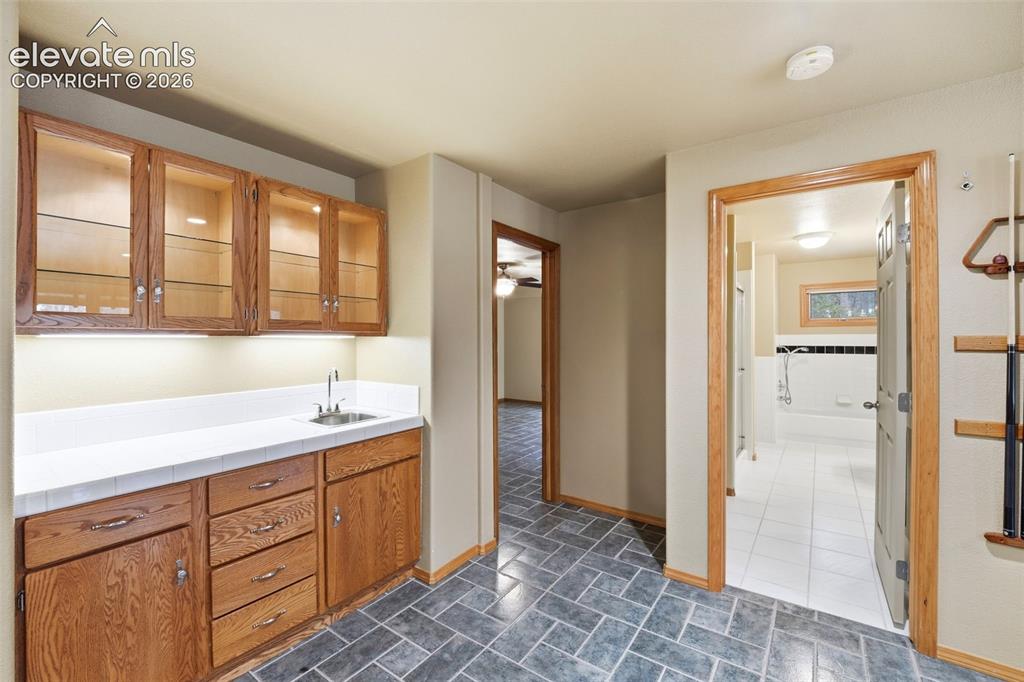
Spacious recreation room featuring robust tile flooring, a built-in wet bar with cabinetry and sink, recessed lighting, and an additional pendant light fixture
Other
Other
Other
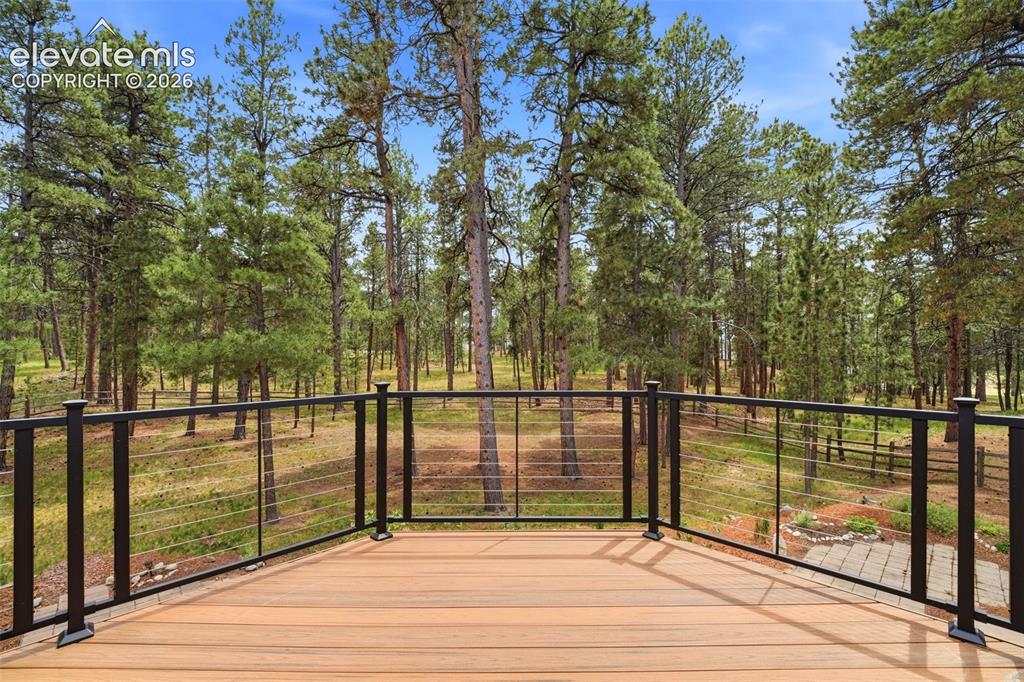
Spacious outdoor deck with wood-finish flooring and black metal cable railings
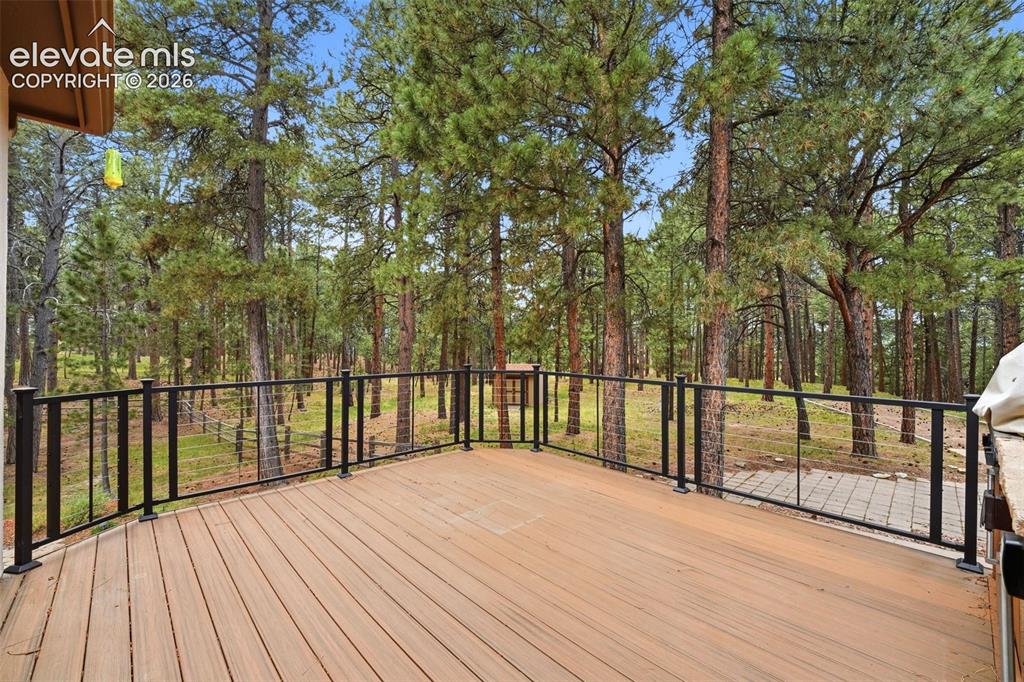
Expansive outdoor deck featuring wood-finish flooring and a black metal railing with glass panels
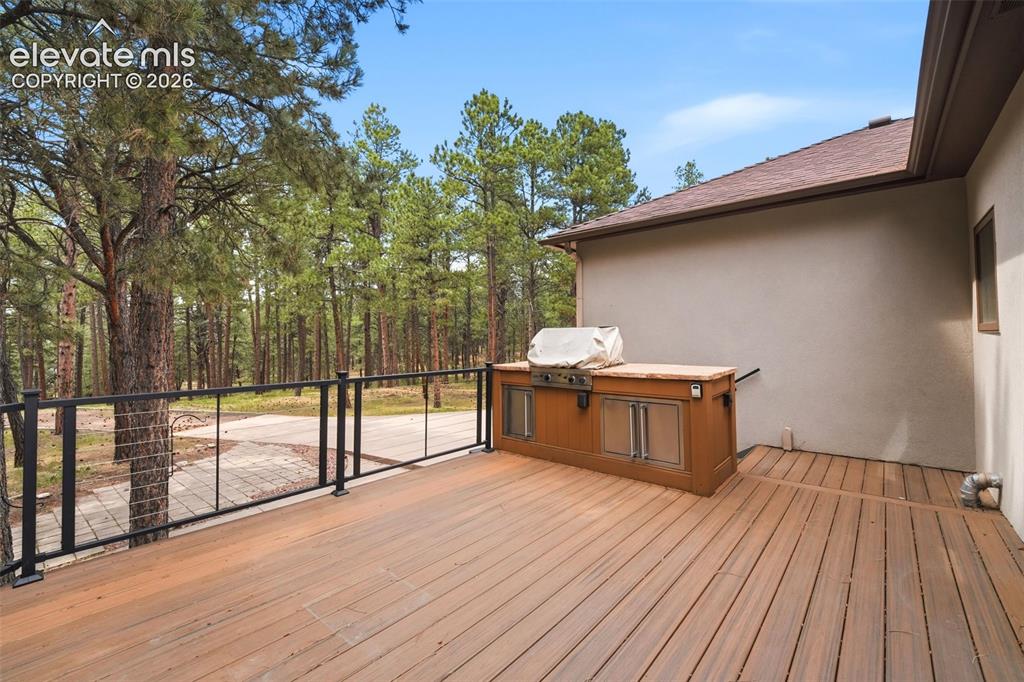
Expansive outdoor deck featuring wood-finish flooring, a contemporary black metal railing, and a built-in outdoor kitchen with a grill
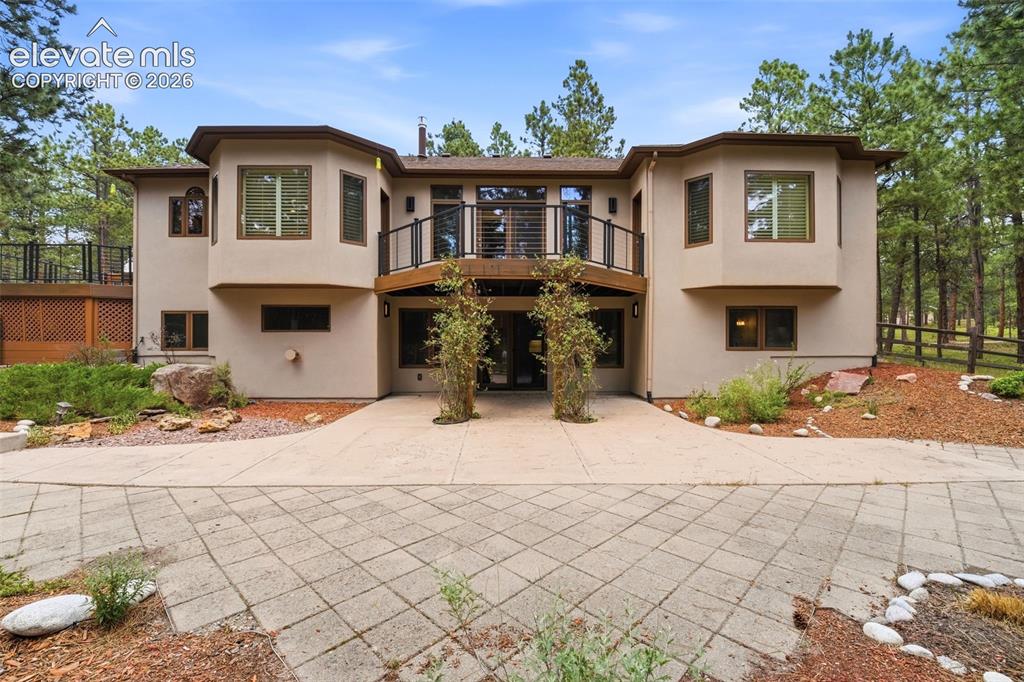
Other
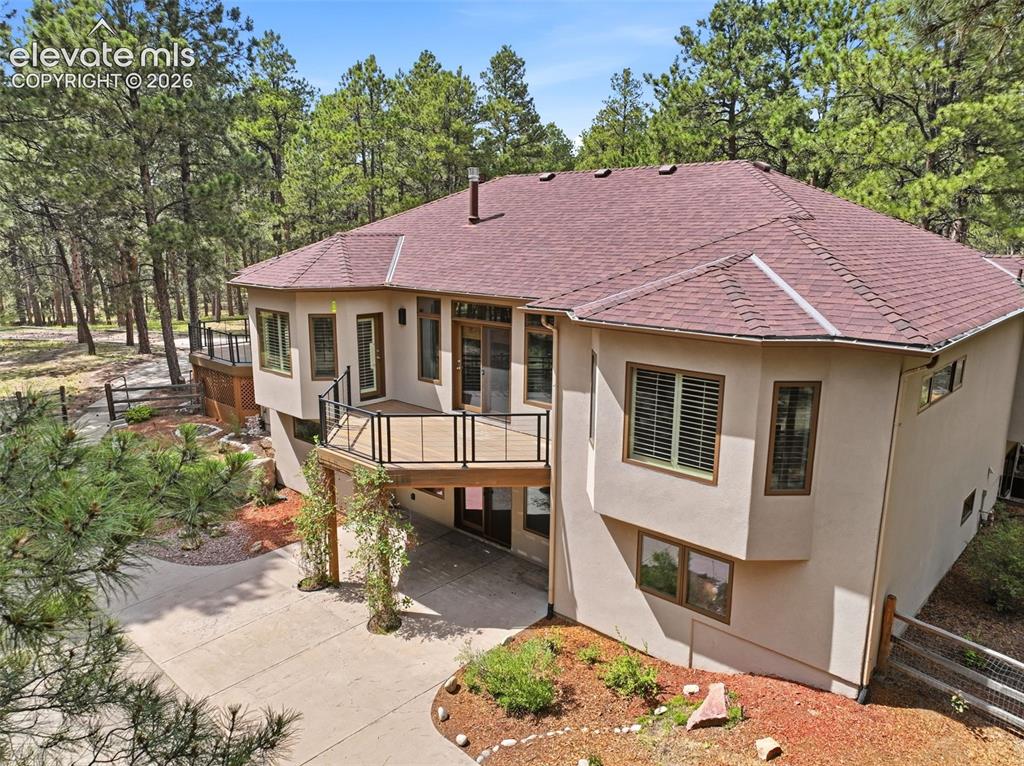
Other
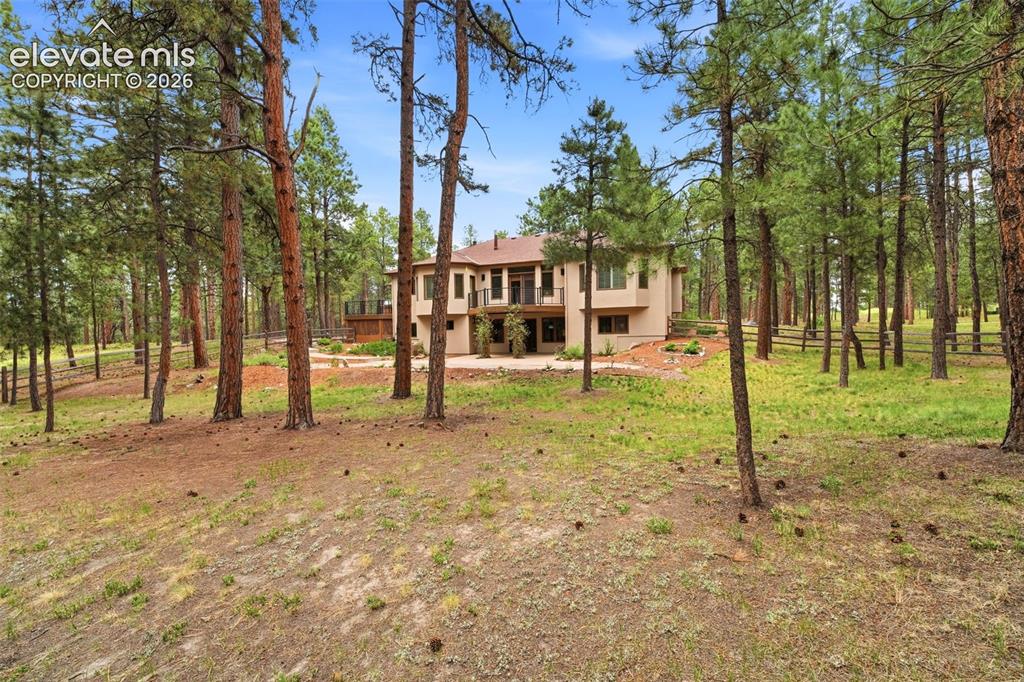
Other
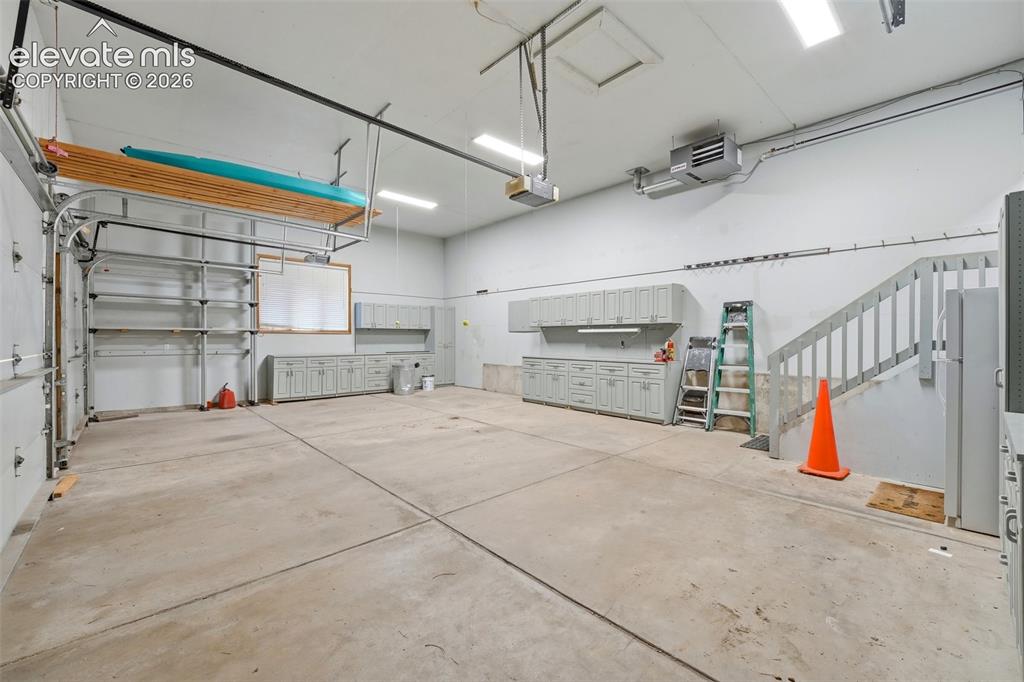
Concrete flooring garage featuring extensive cabinetry, overhead storage, integrated lighting, and a utility staircase
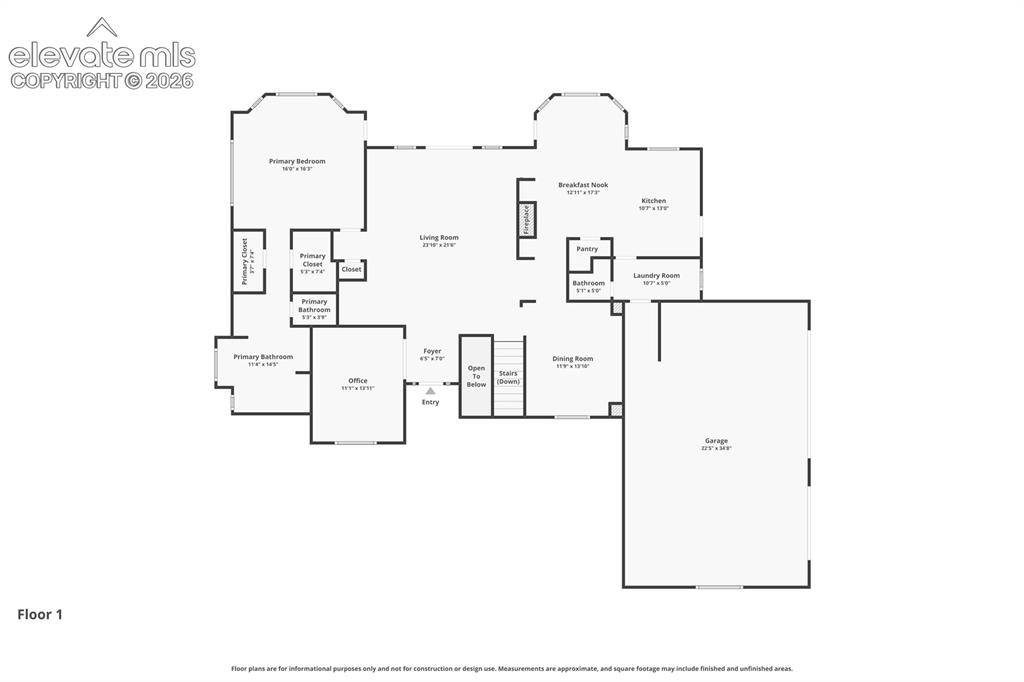
Floor plan
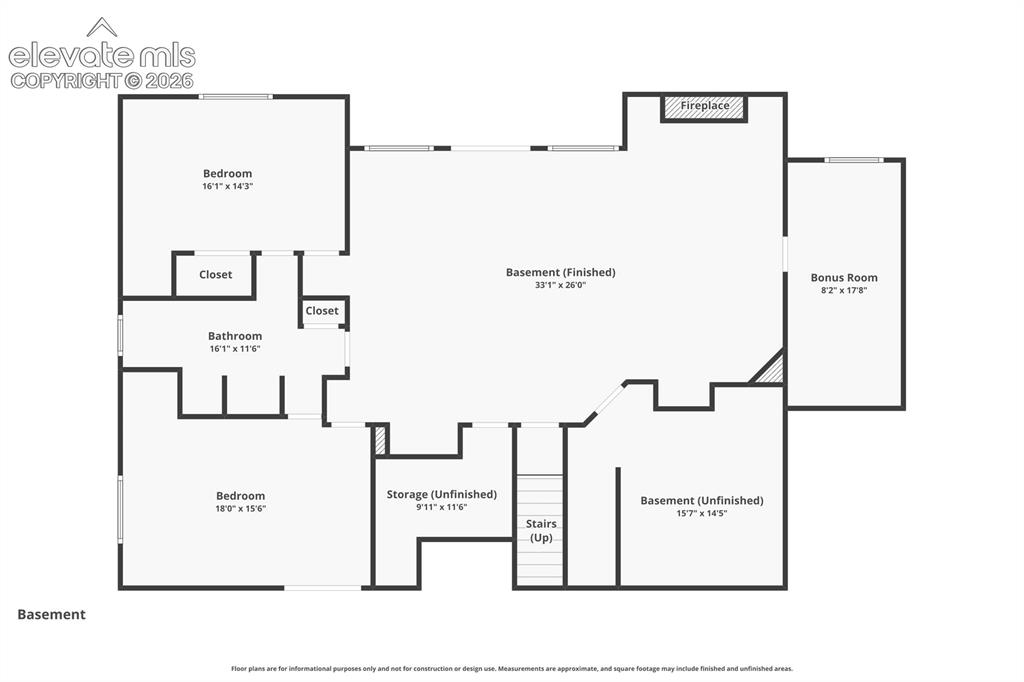
Floor plan
Disclaimer: The real estate listing information and related content displayed on this site is provided exclusively for consumers’ personal, non-commercial use and may not be used for any purpose other than to identify prospective properties consumers may be interested in purchasing.