4695 Settlers Ranch Road, Colorado Springs, CO, 80908
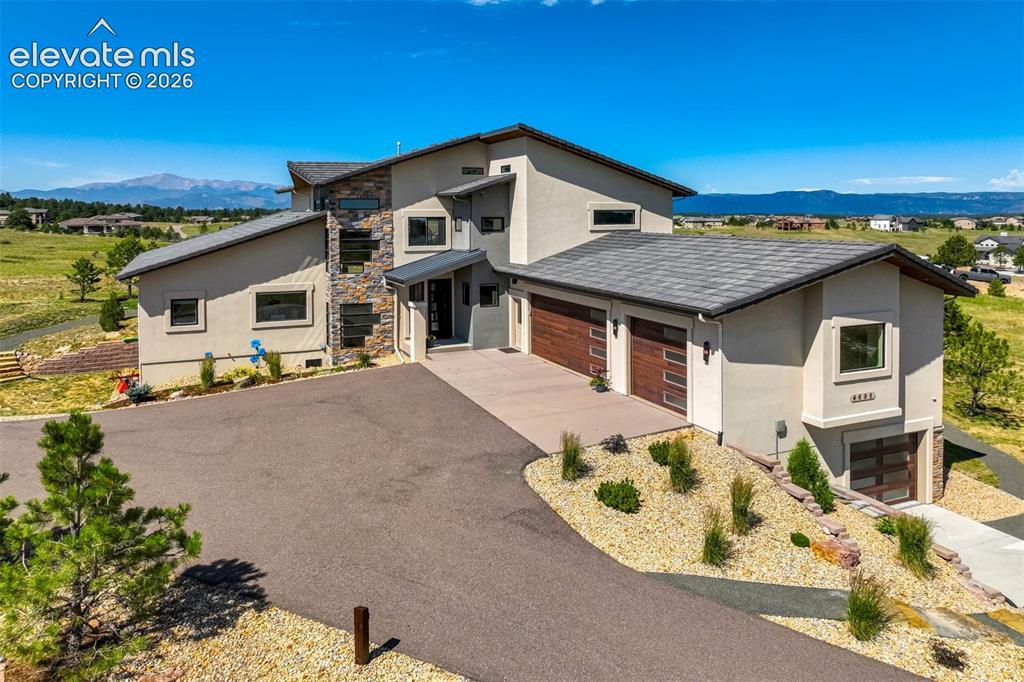
Front of Structure
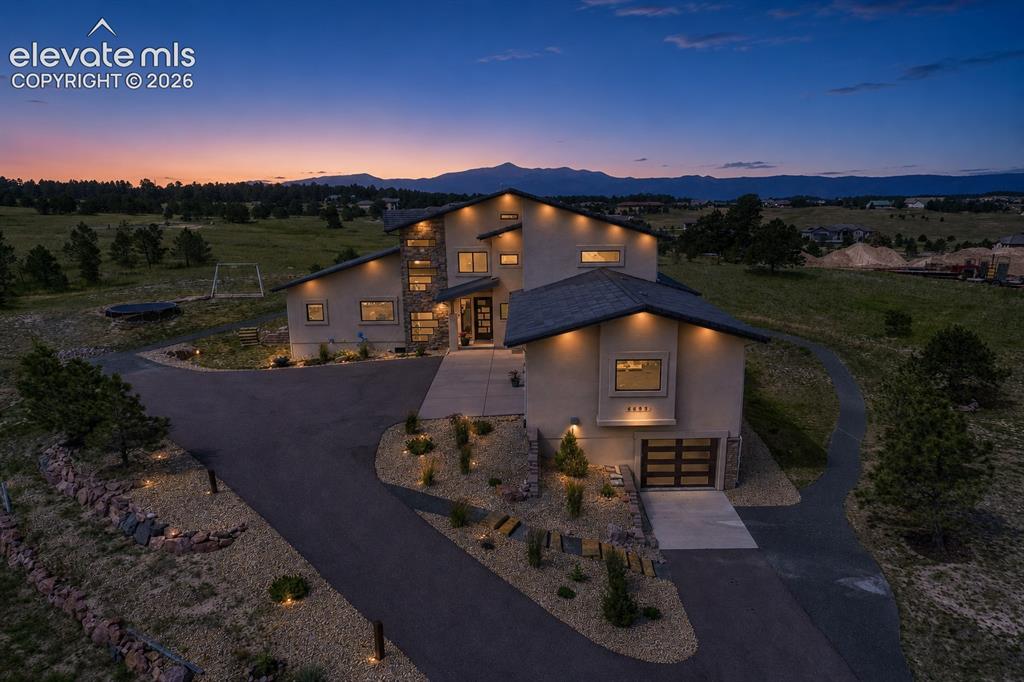
Front of Structure
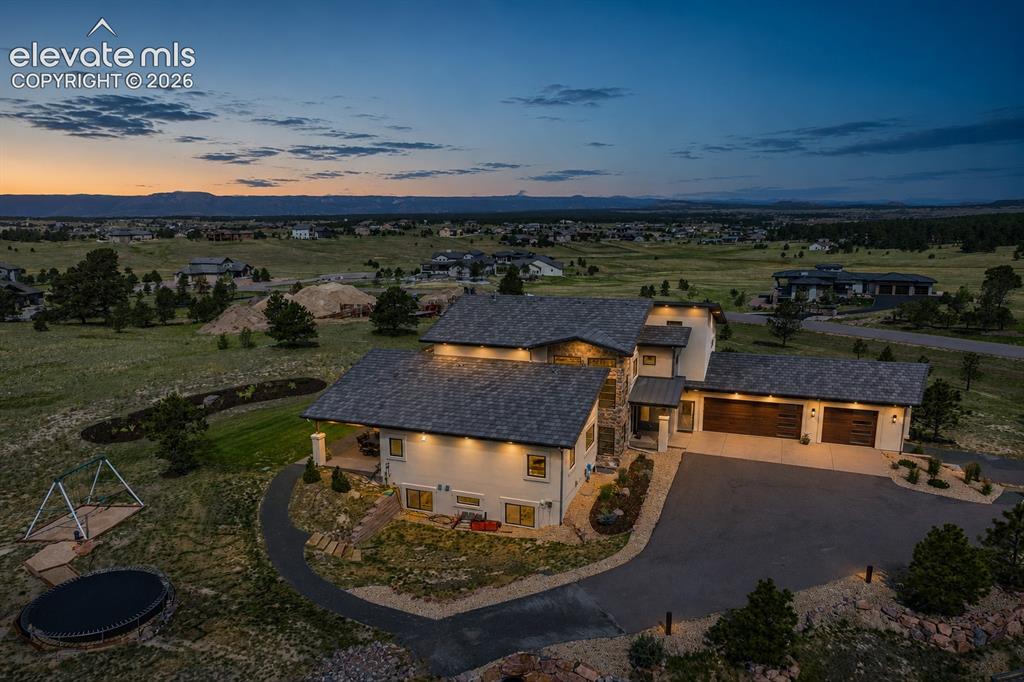
Aerial View
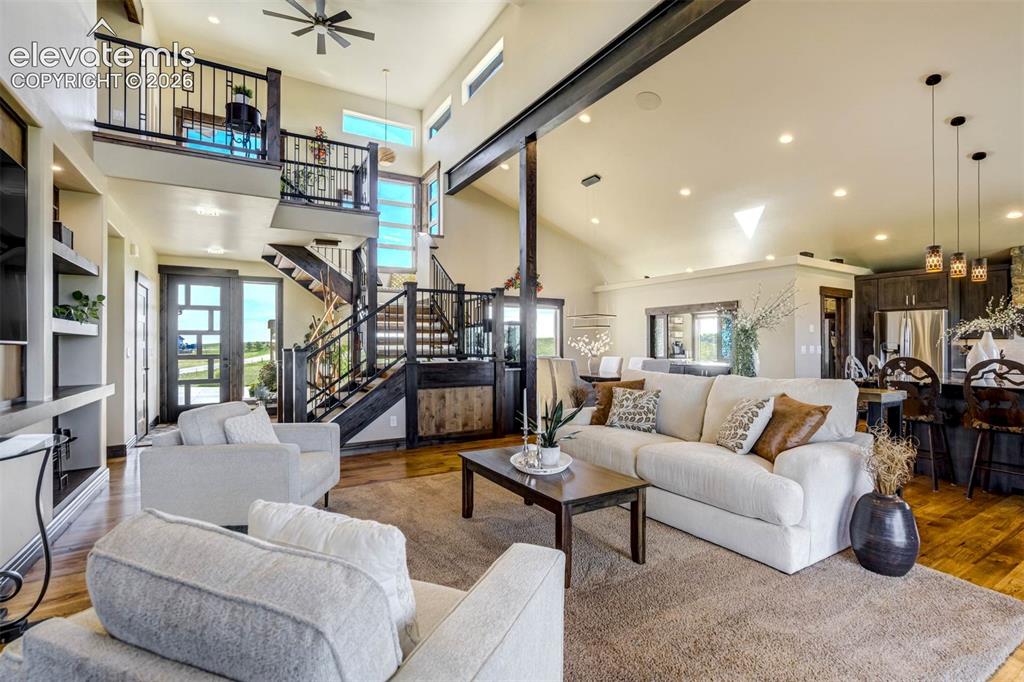
Great Room
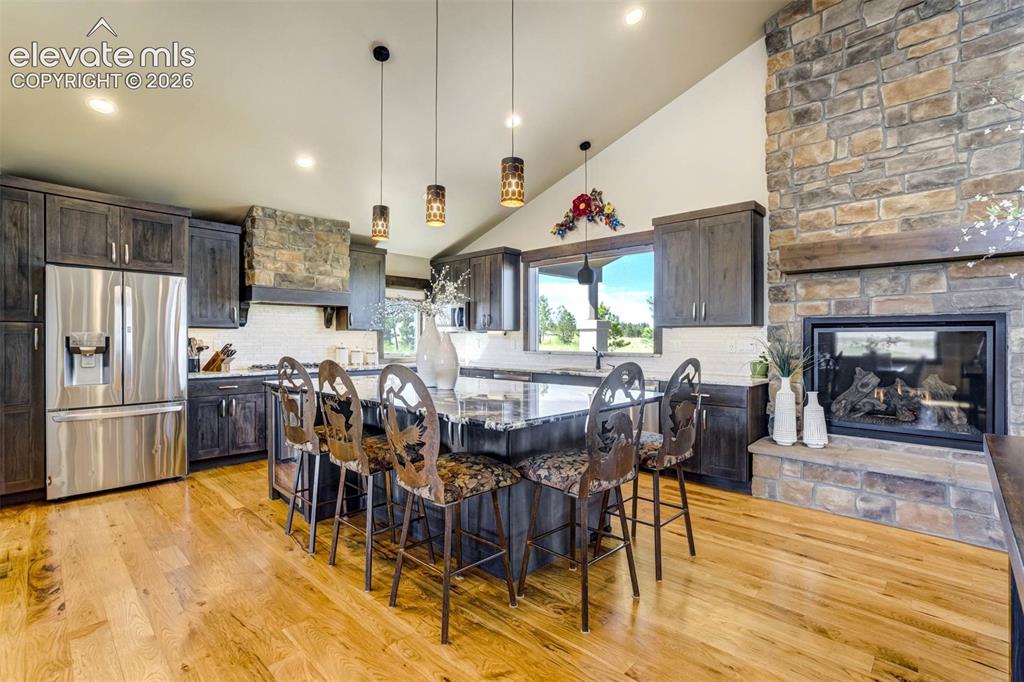
Kitchen
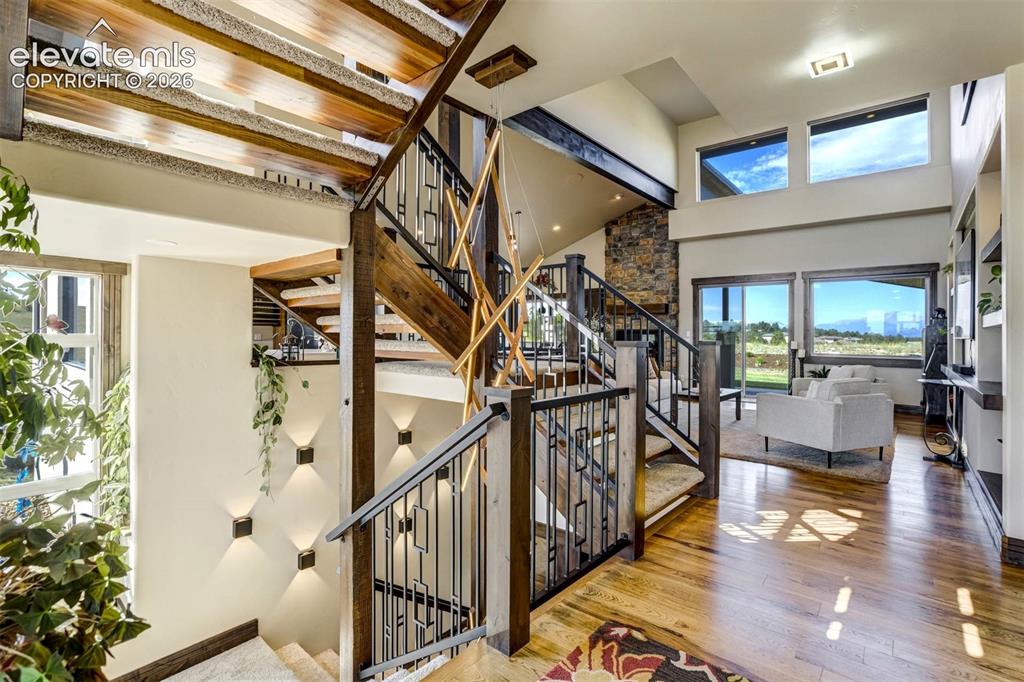
Foyer
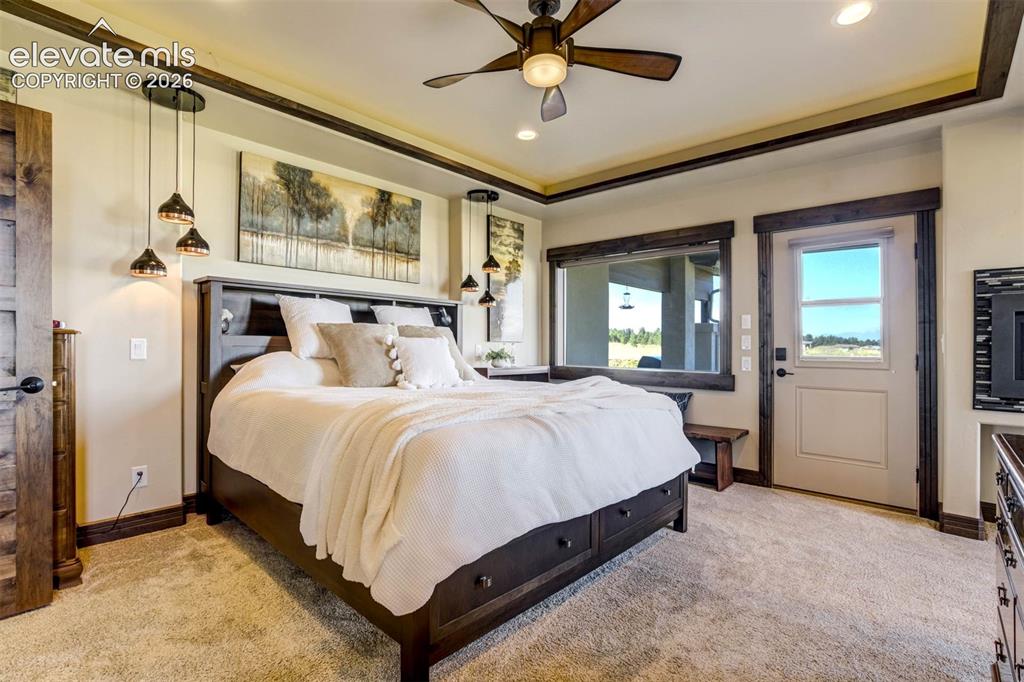
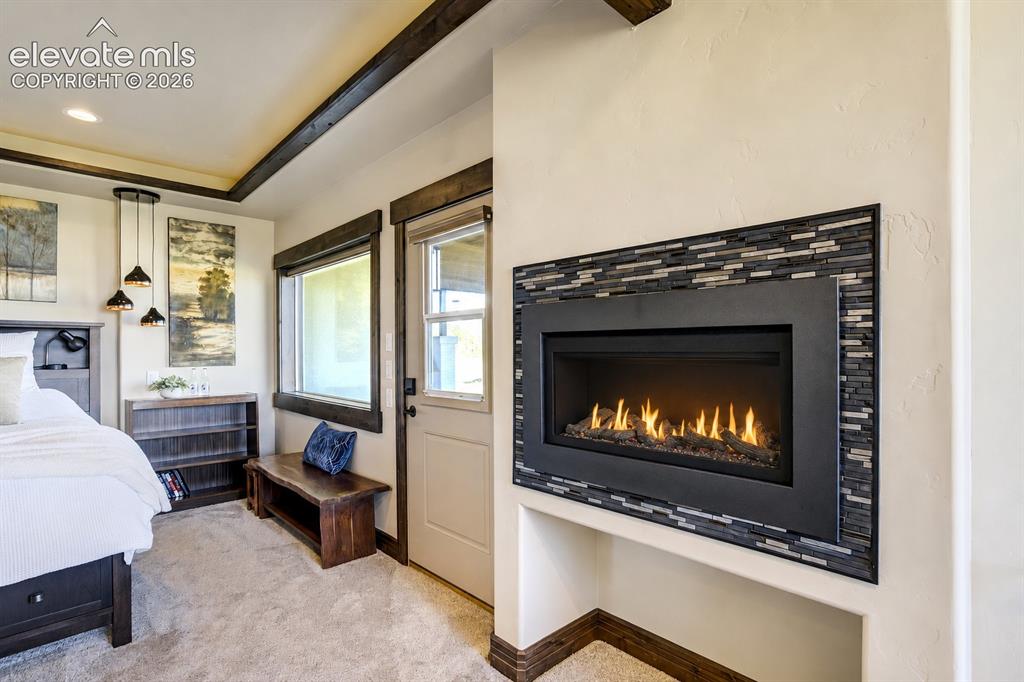
Master Suite
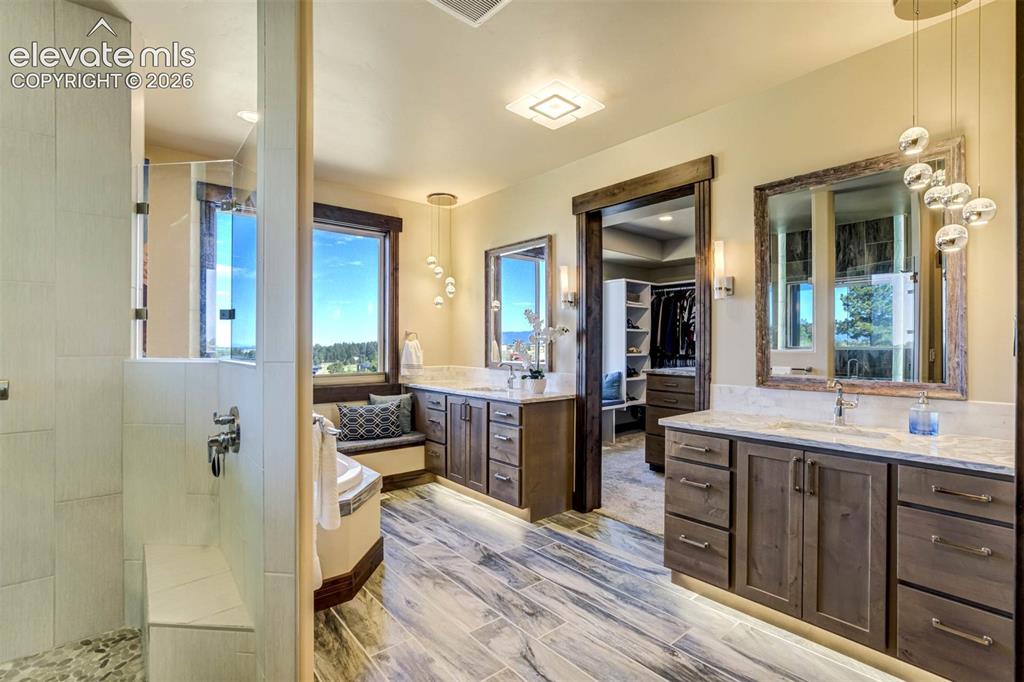
Master Bath features dual vanities, luxurious shower, soaking tub, separate water closet, and heated floors
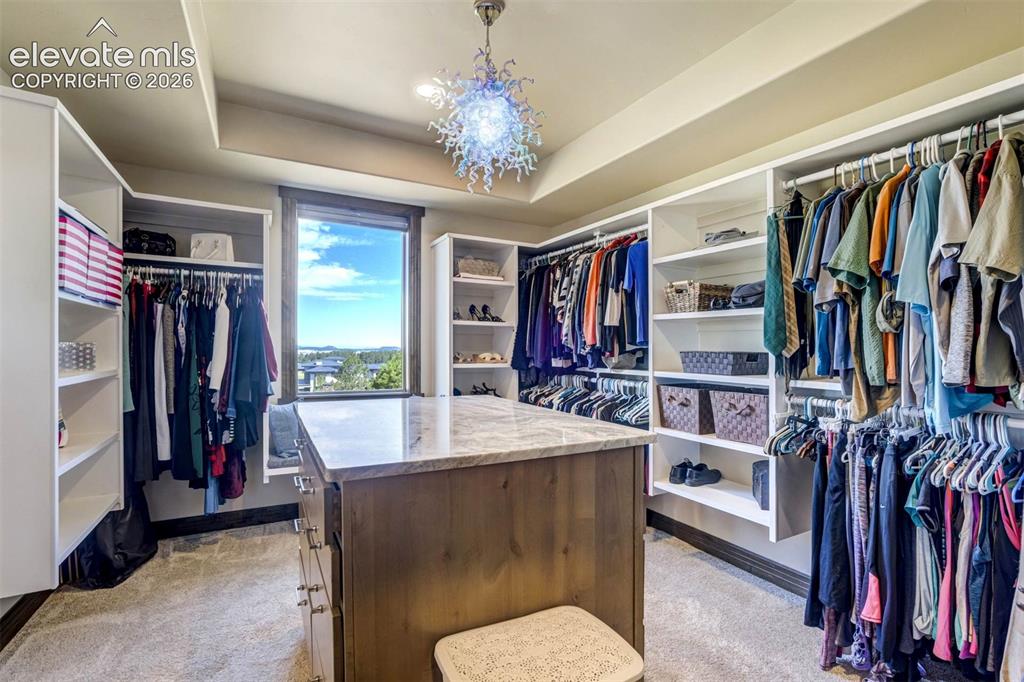
Master closet with direct access to laundry/mudroom
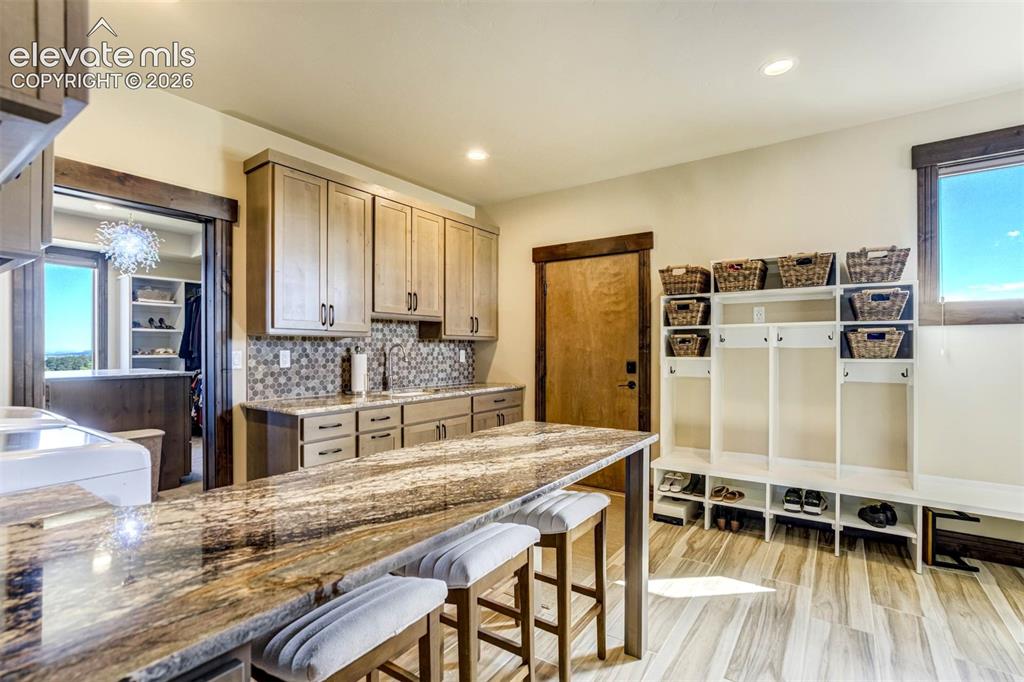
Mud Room
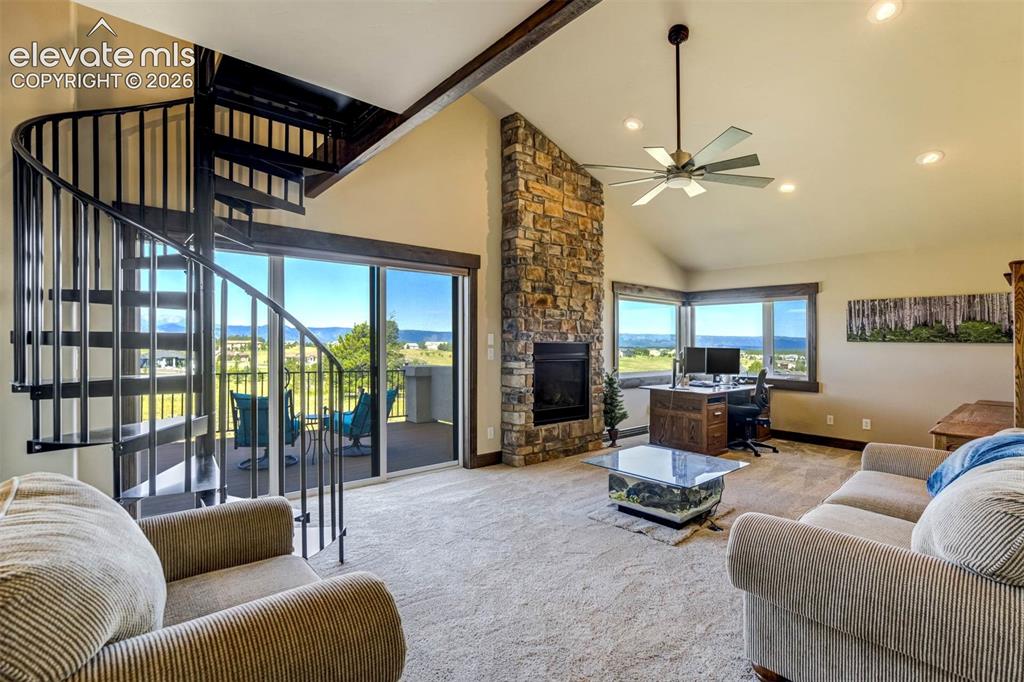
Upper level Flex space would make a great office, family room, hobby room, library, teen space, etc
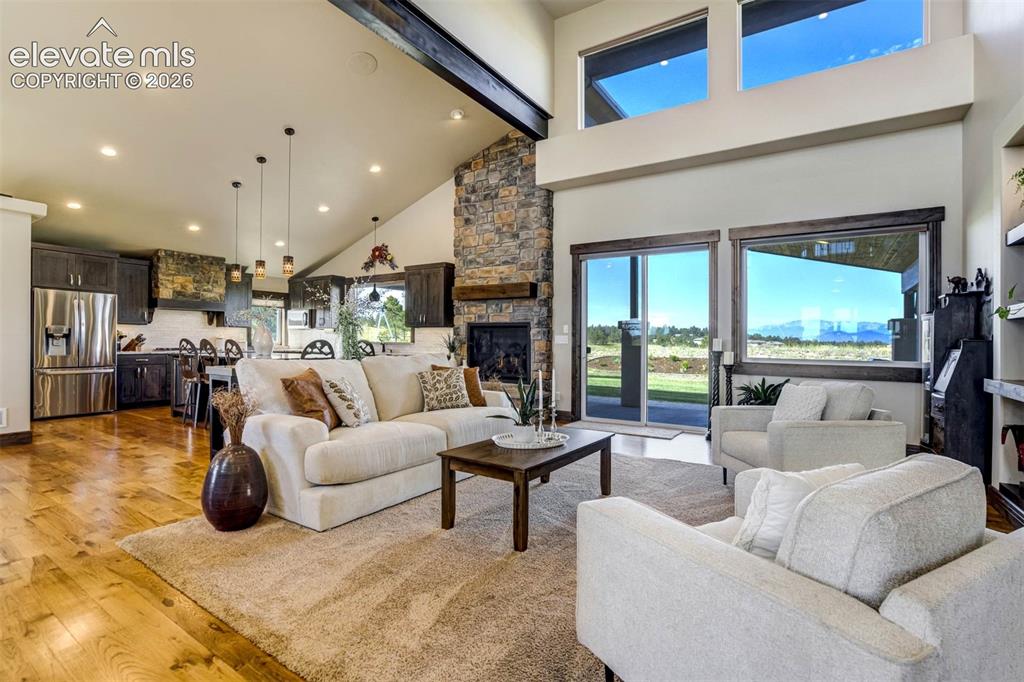
Great Room
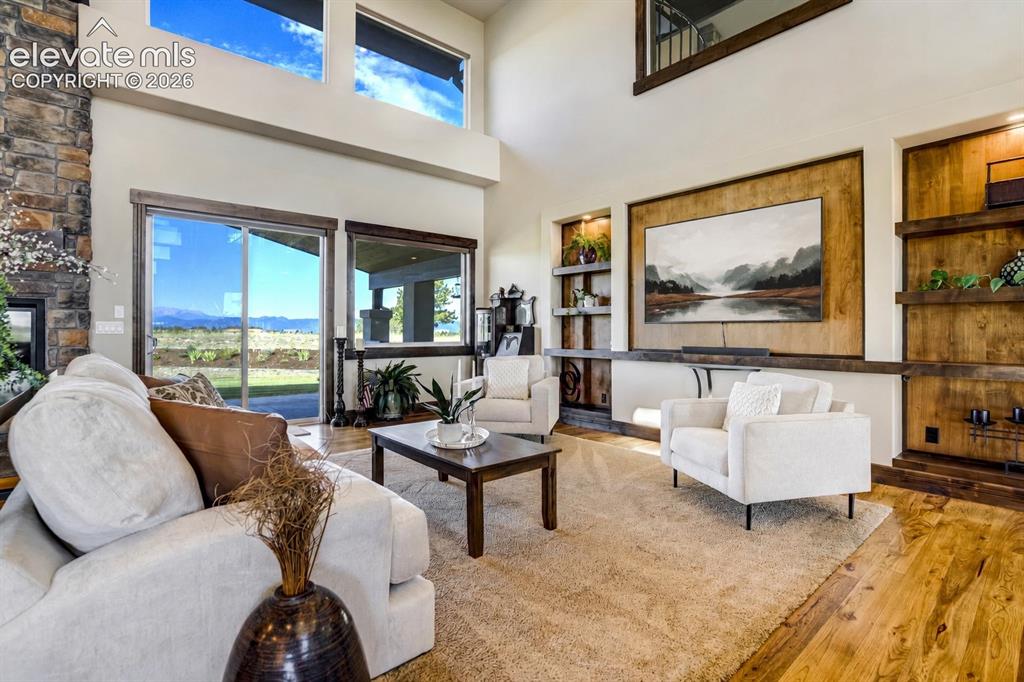
Great Room
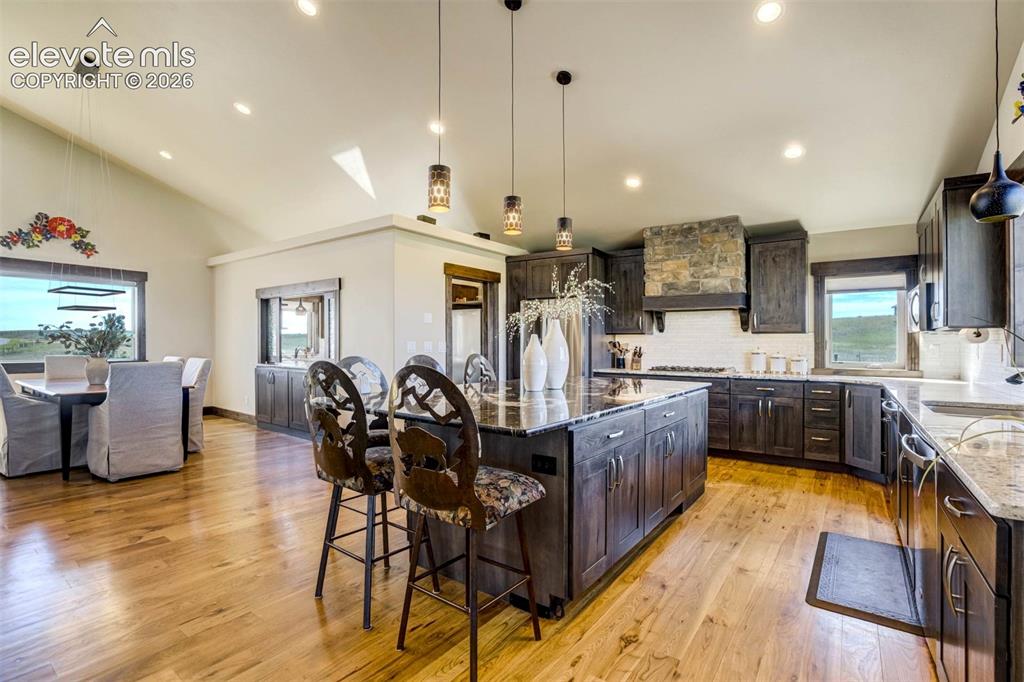
Kitchen
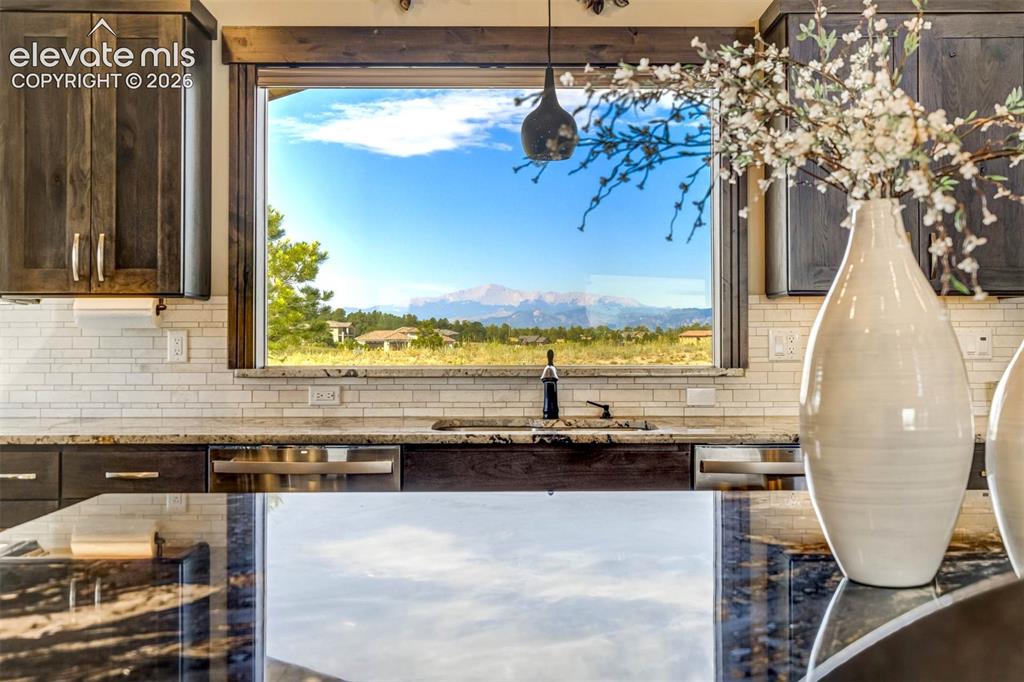
Pikes Peak Views
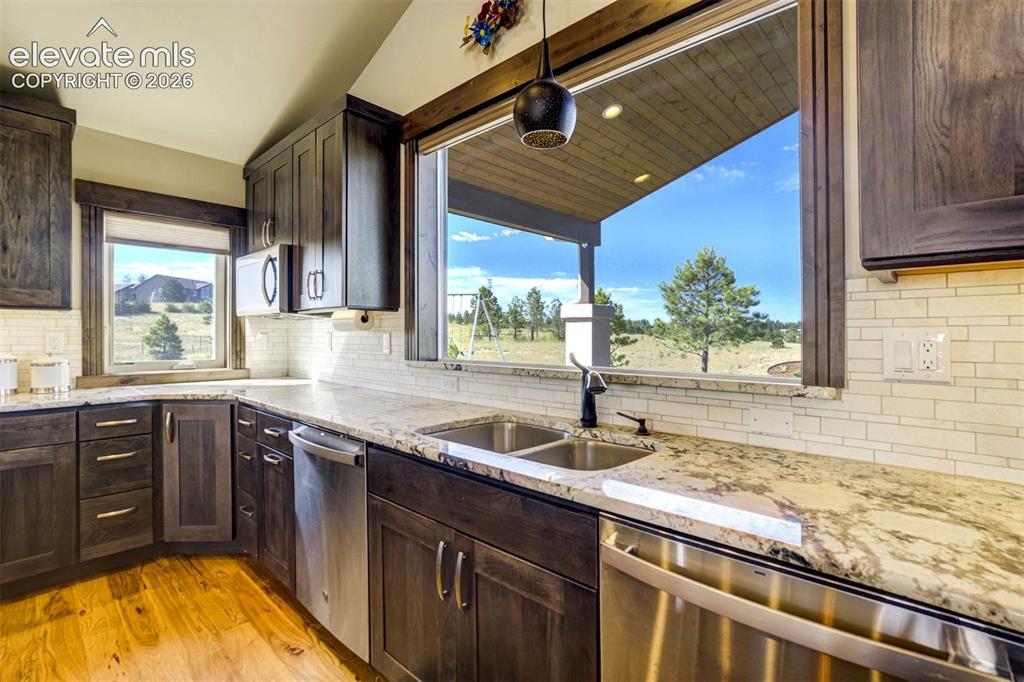
Gourmet kitchen with 2 dishwashers
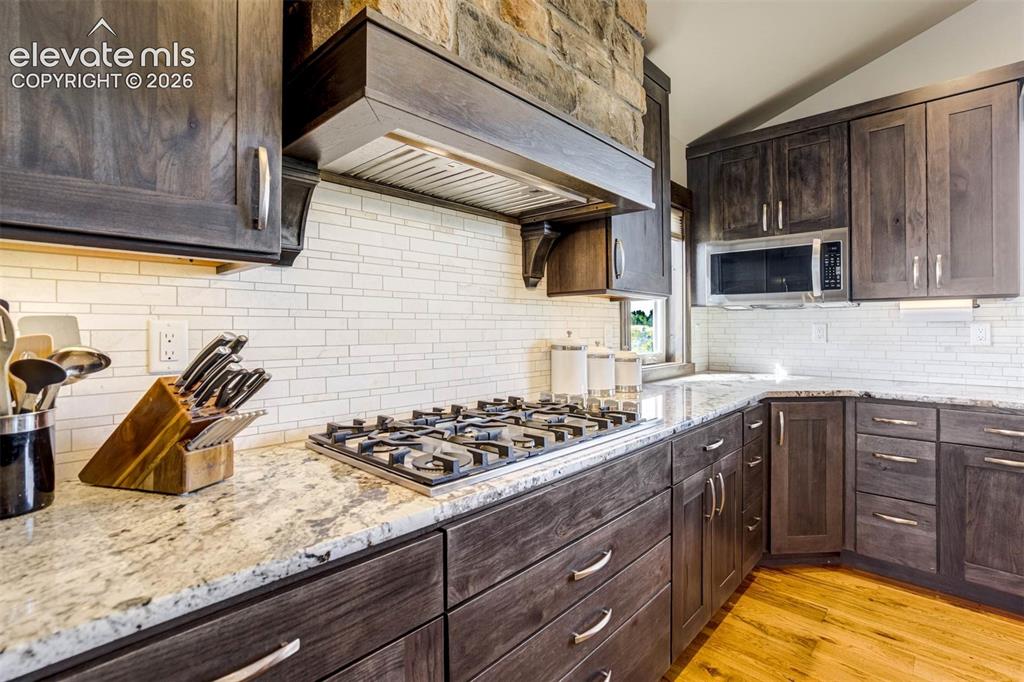
Gourmet kitchen with gas range
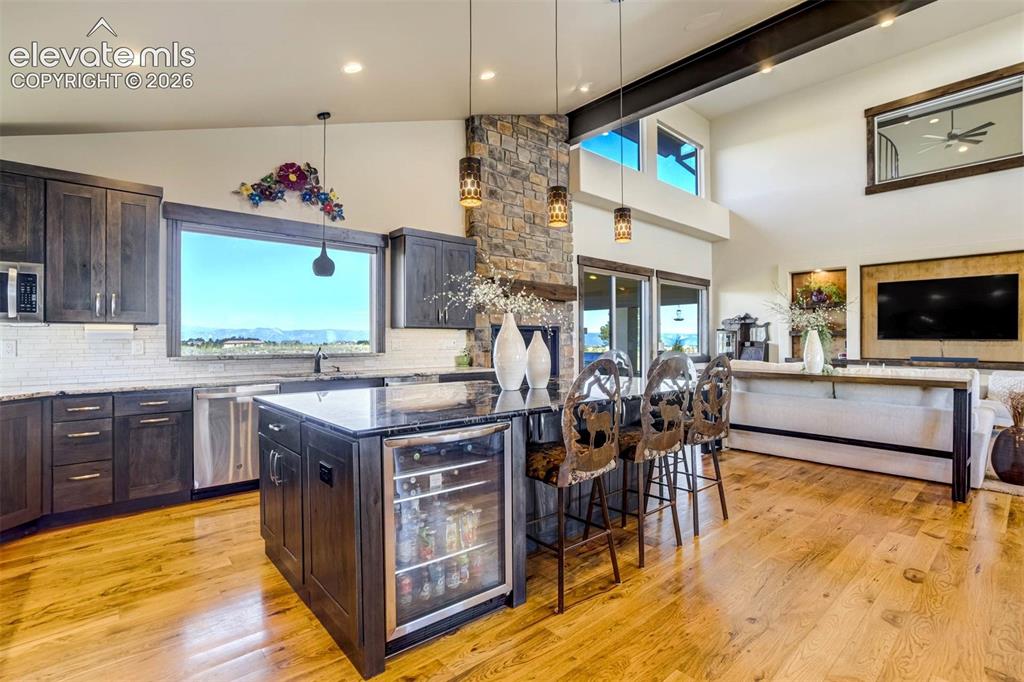
Gourmet kitchen with oversized island and beverage center
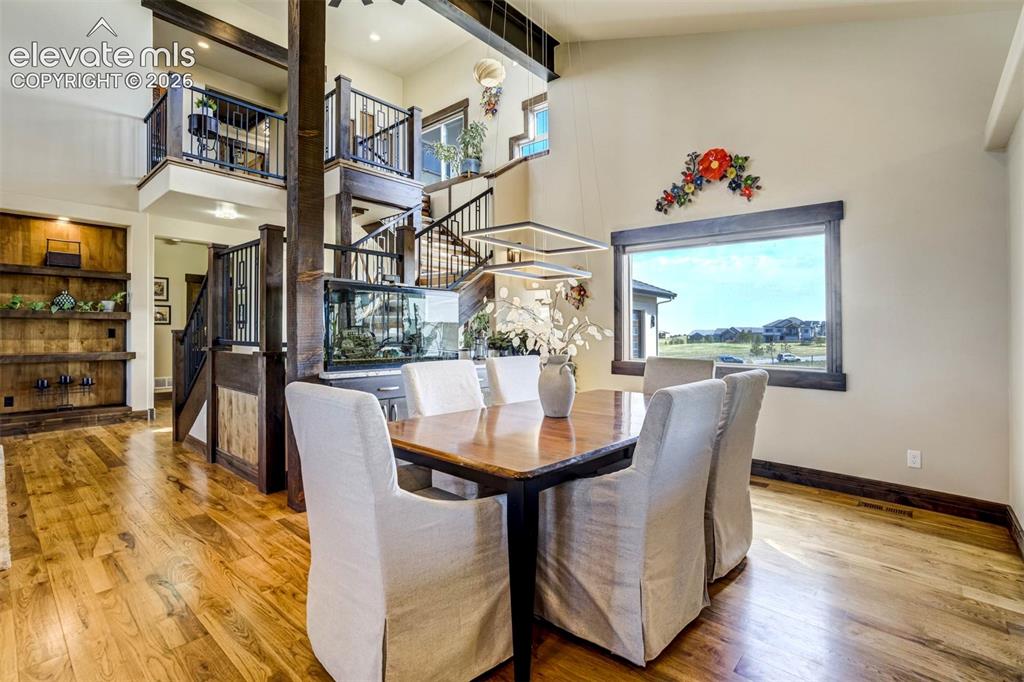
Formal dining features built-in buffet with sink
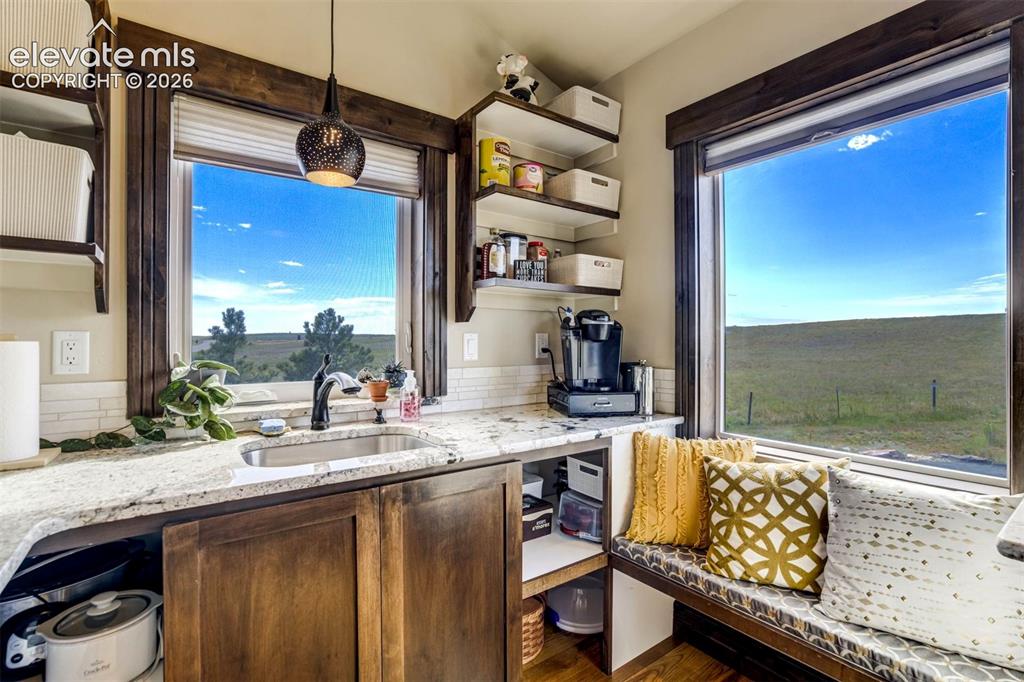
Butler's Pantry
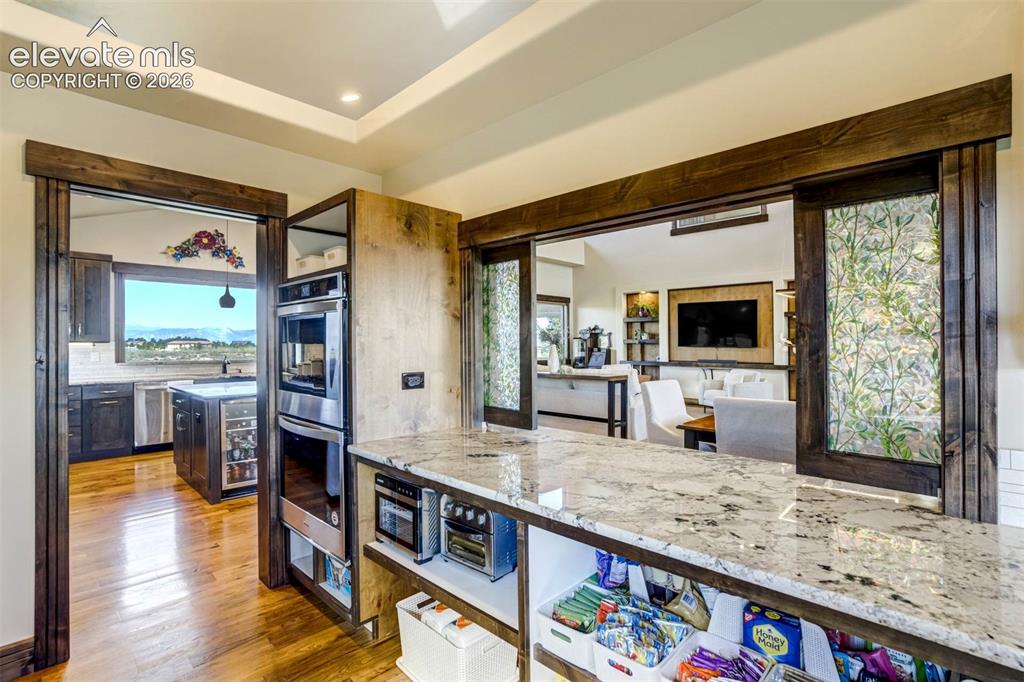
Butler's Pantry with pocket windows
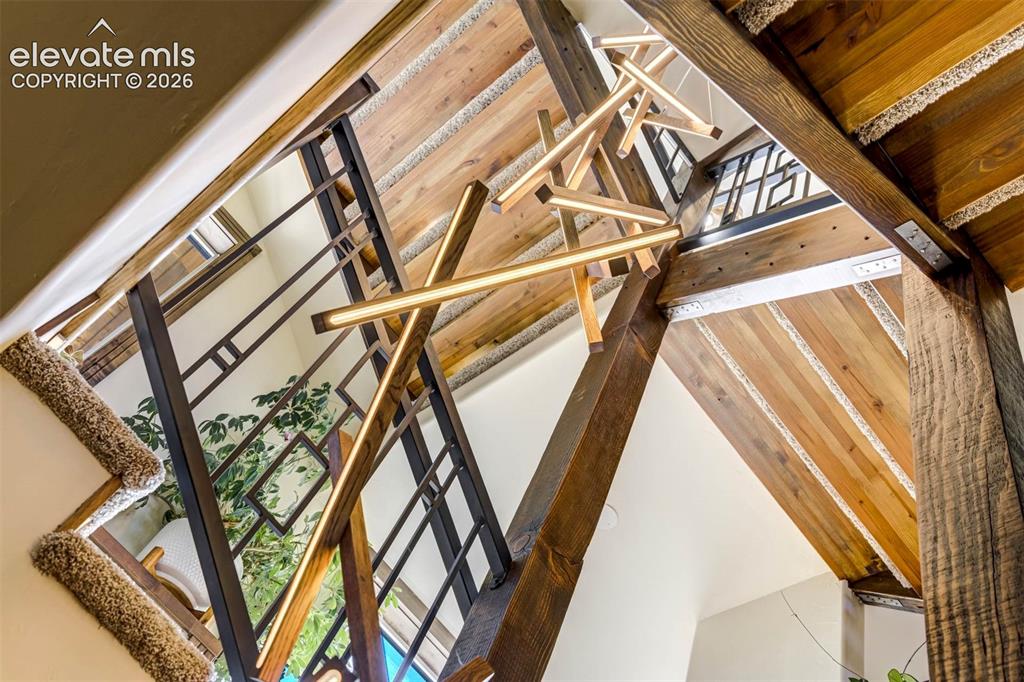
Other
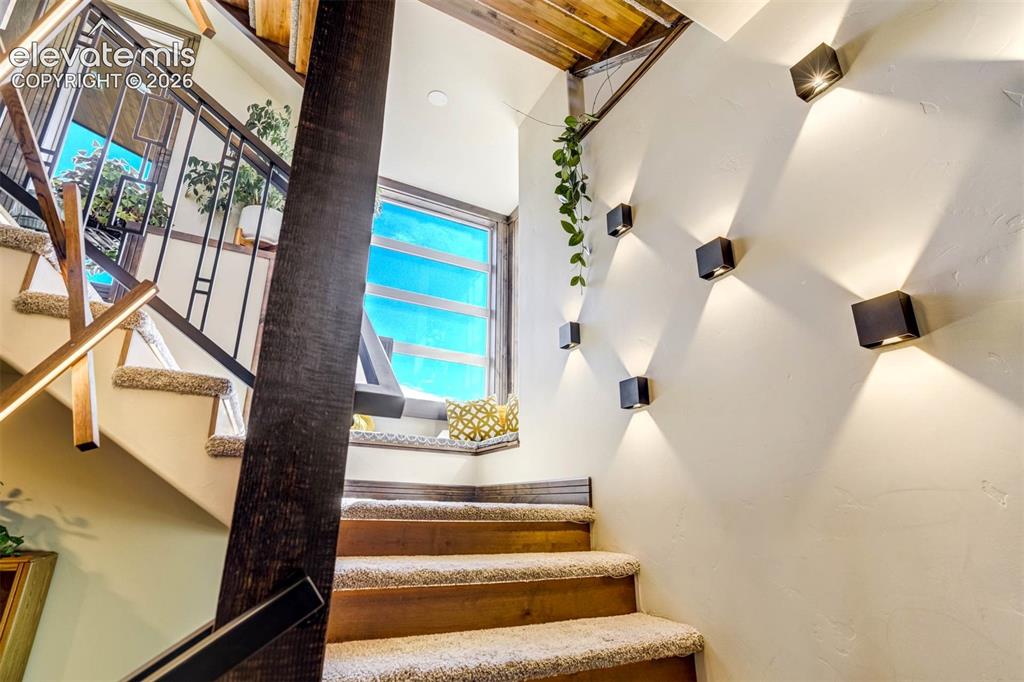
Other
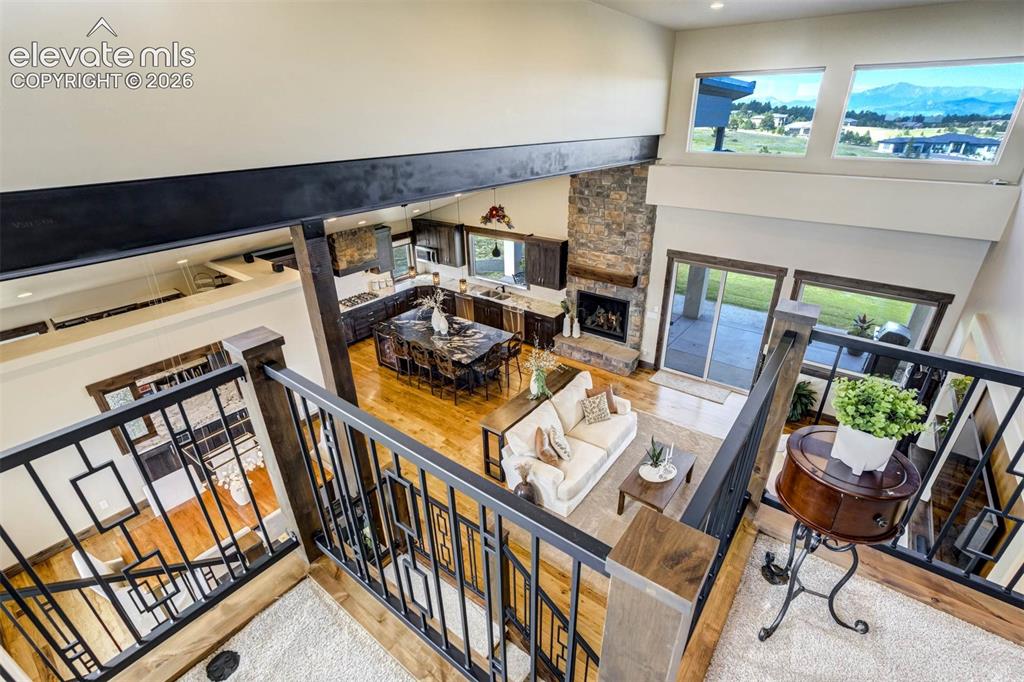
Other
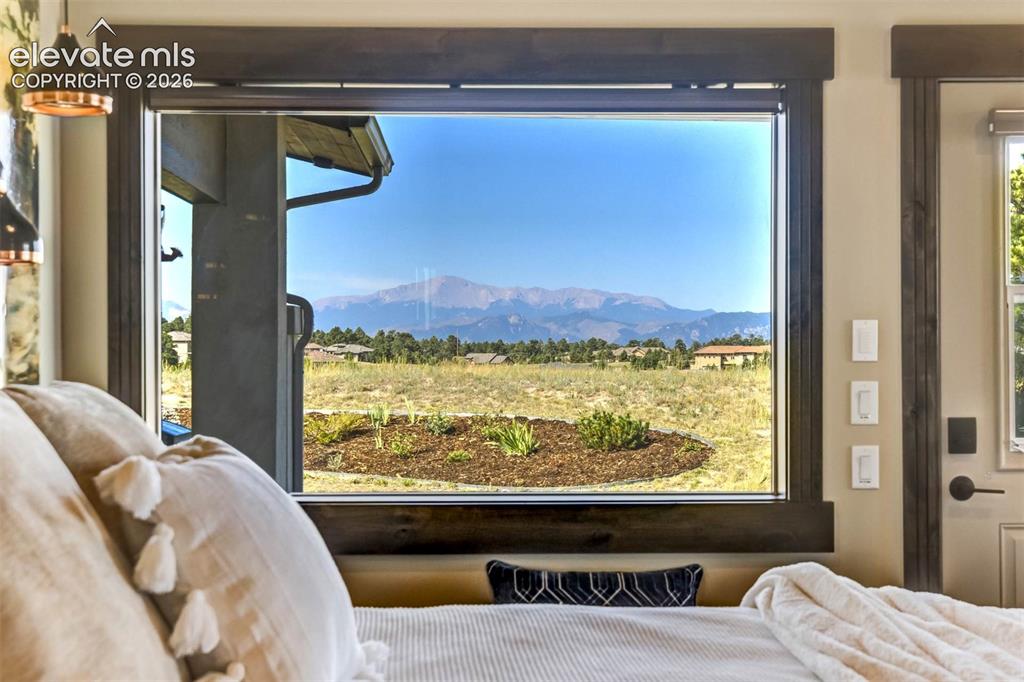
Pikes Peak Views
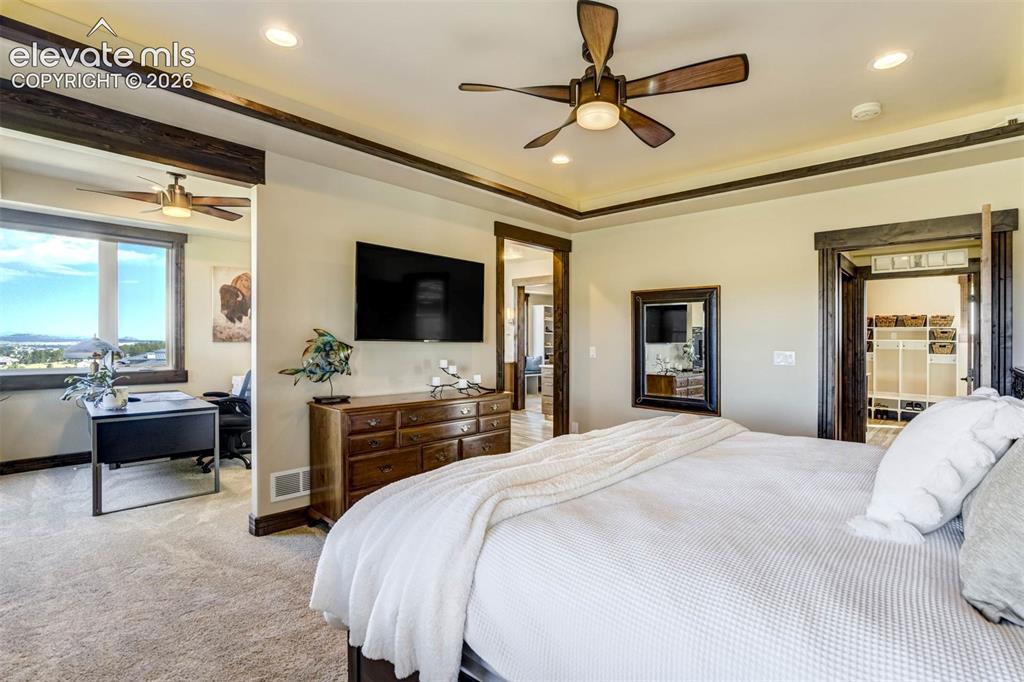
Master suite with private office space
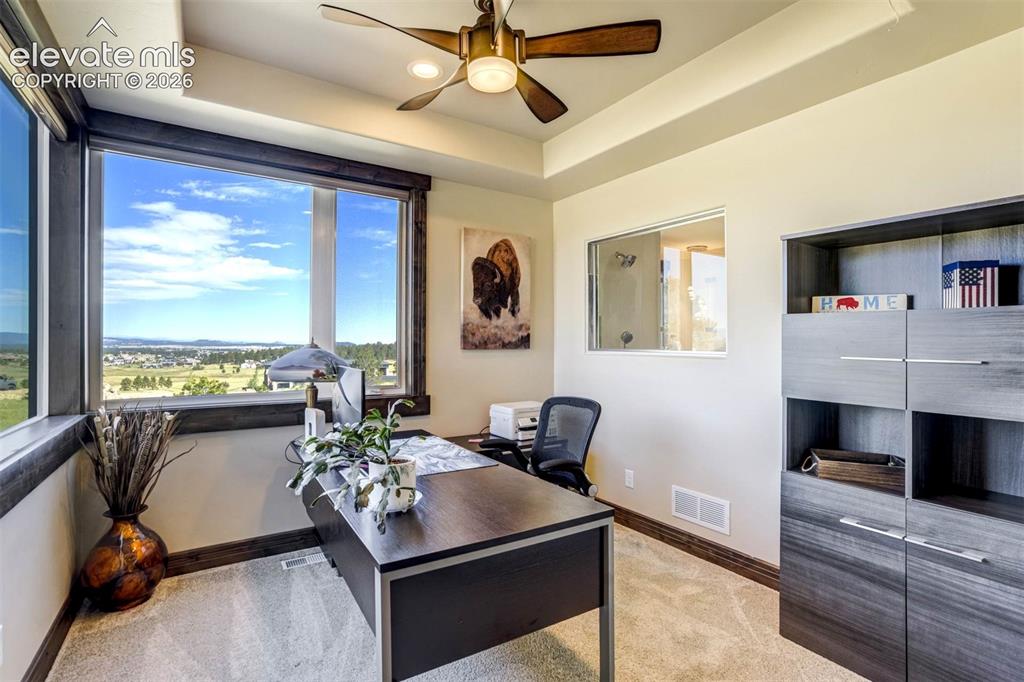
Home office adjacent to master suite
Master Bathroom
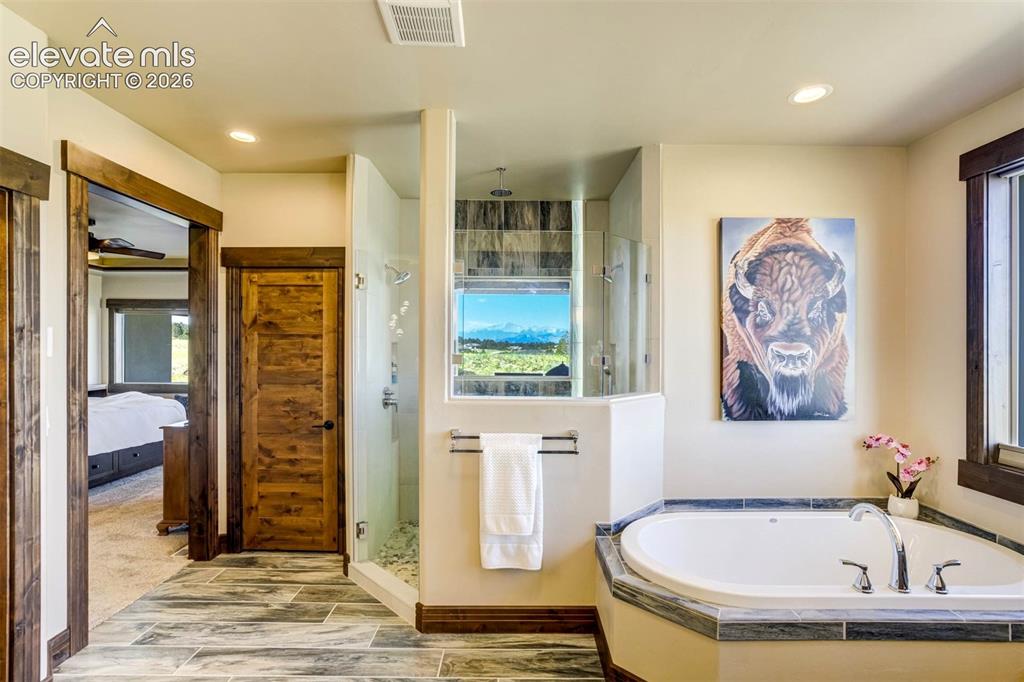
Master Bath features dual vanities, luxurious shower, soaking tub, separate water closet, and heated floors
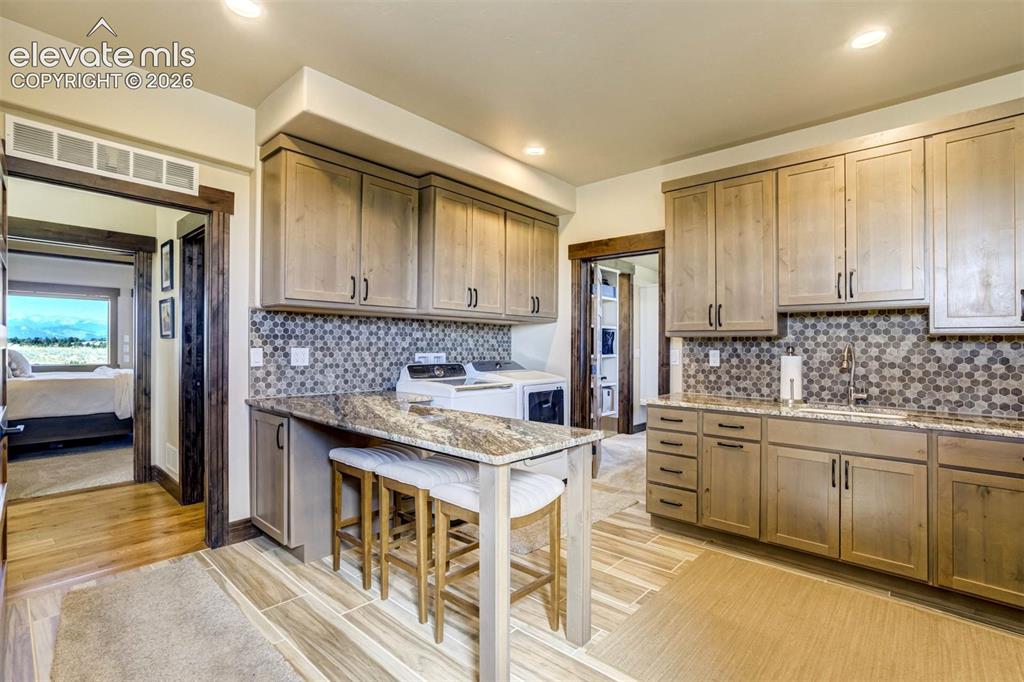
Laundry/Mudroom with direct access to master closet and garage
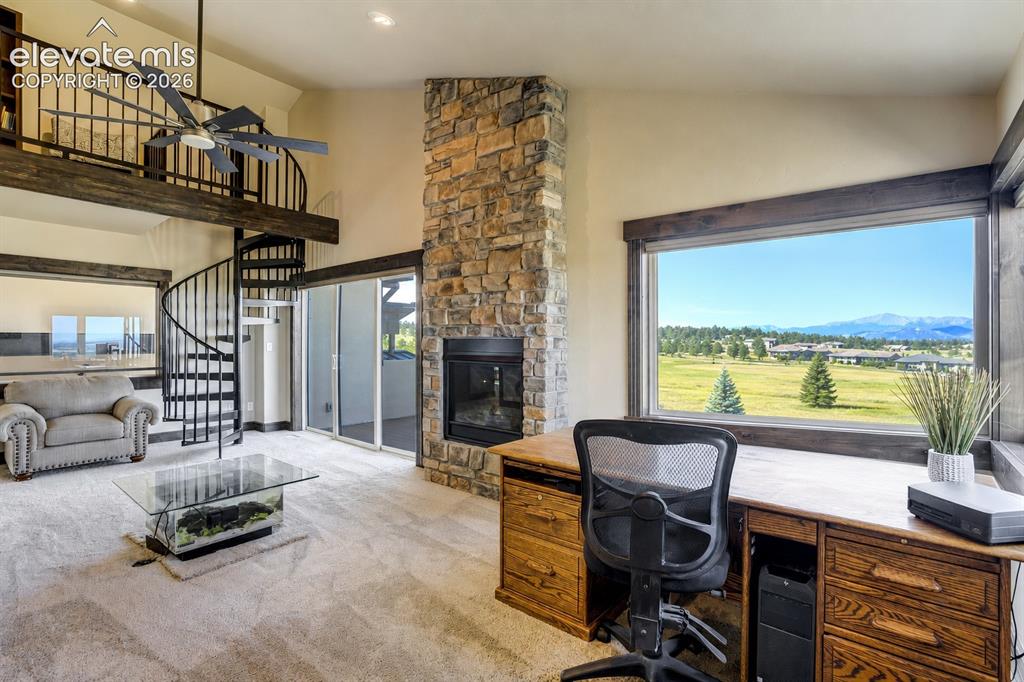
2nd floor Family/Flex room with lofted reading nook, private deck, gas fireplace, and Pikes Peak Views
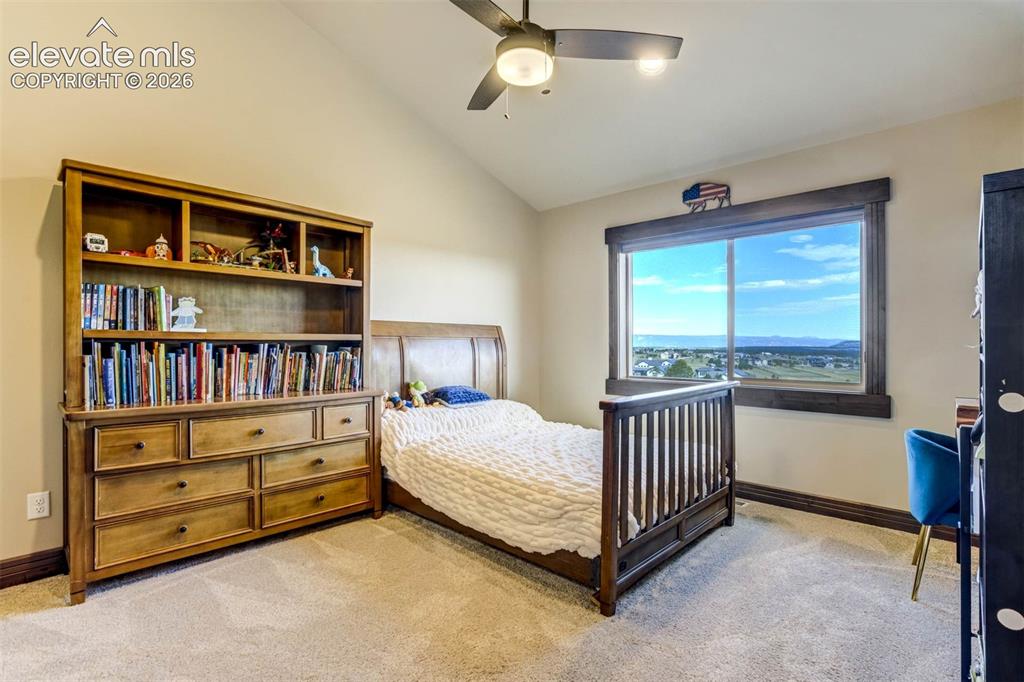
Upper level bedroom 1 also features a built-in bunk
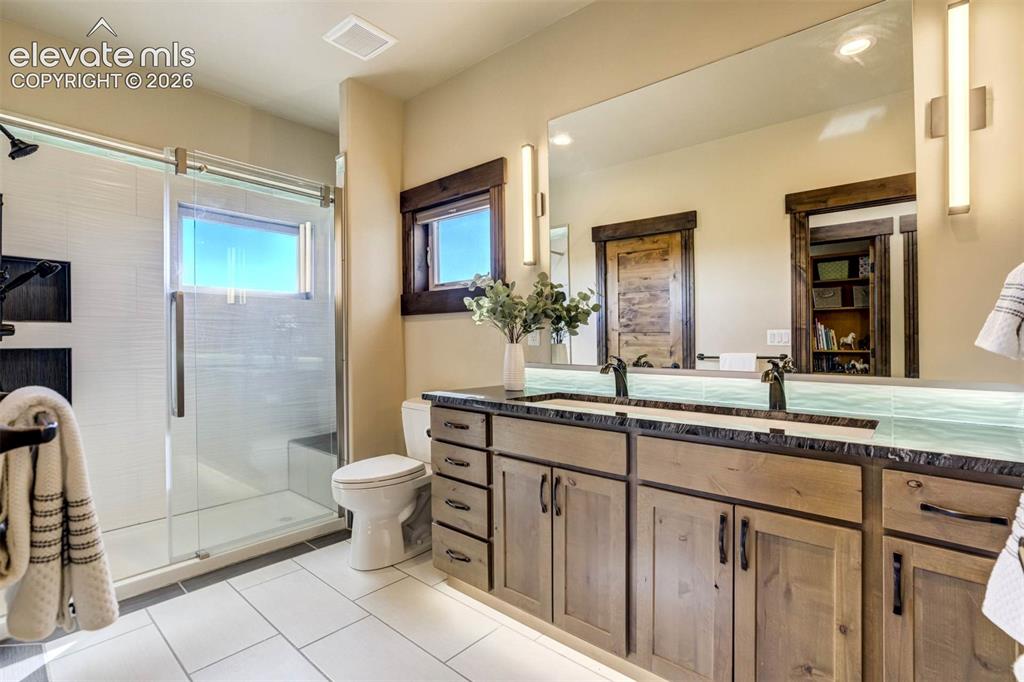
Upper level bath
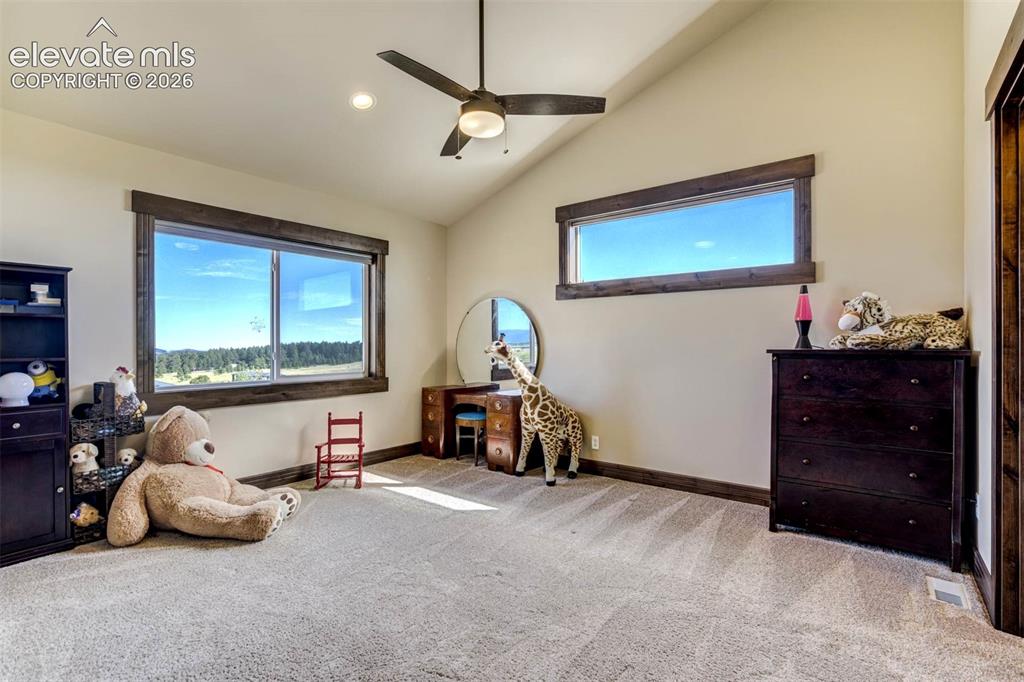
Upper level bedroom 2
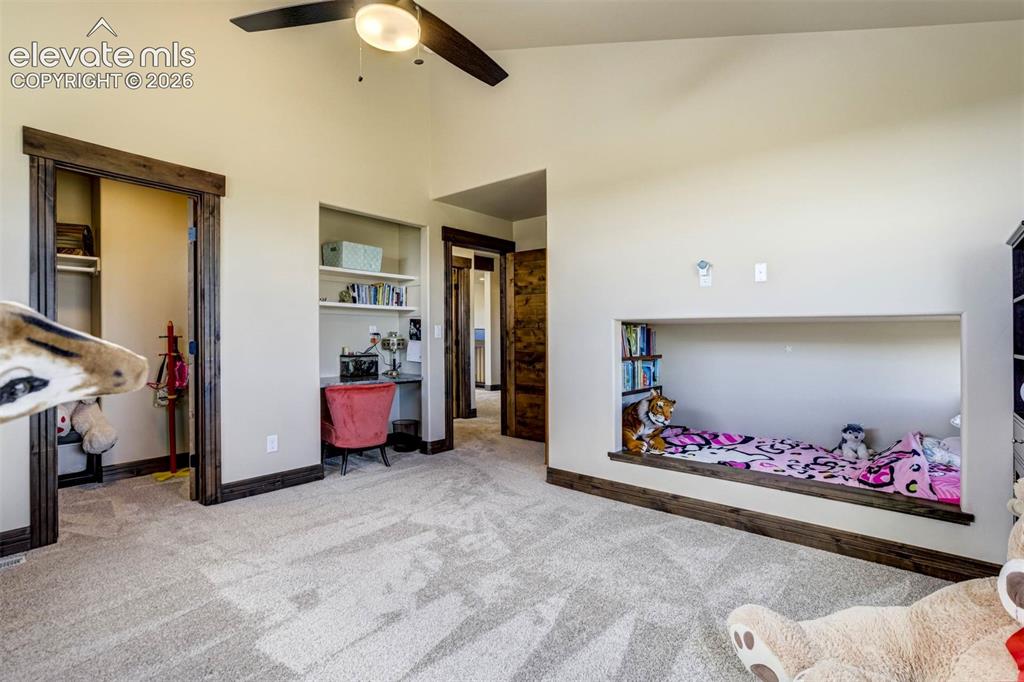
Upper level bedroom 2 featuring a built-in bunk
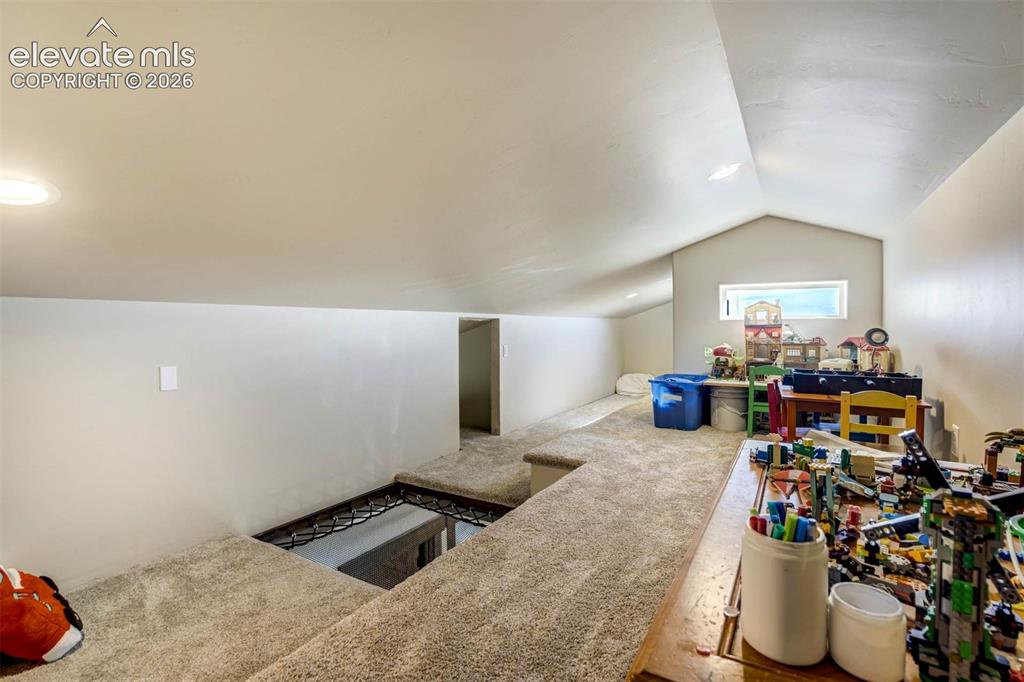
The secret loft is every child's dream come true.
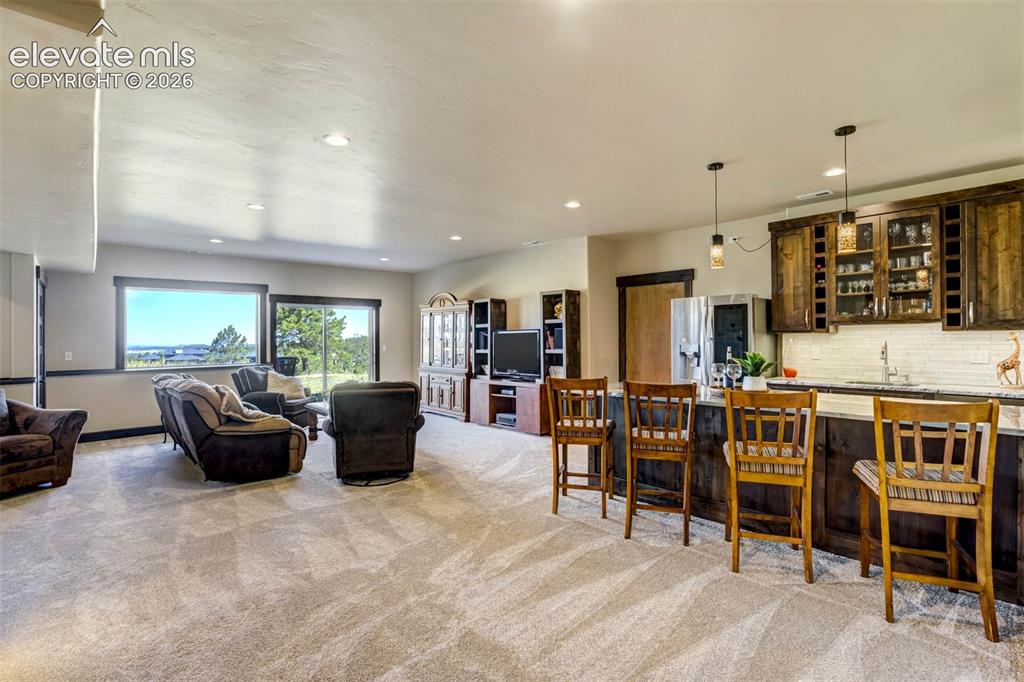
Basement family room
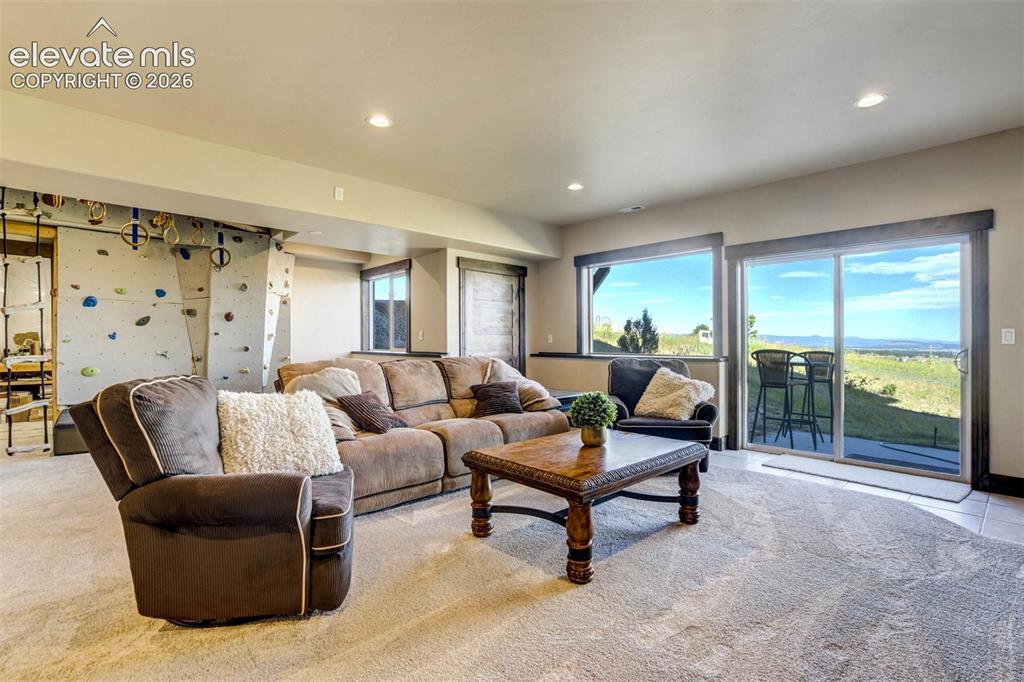
Family Room
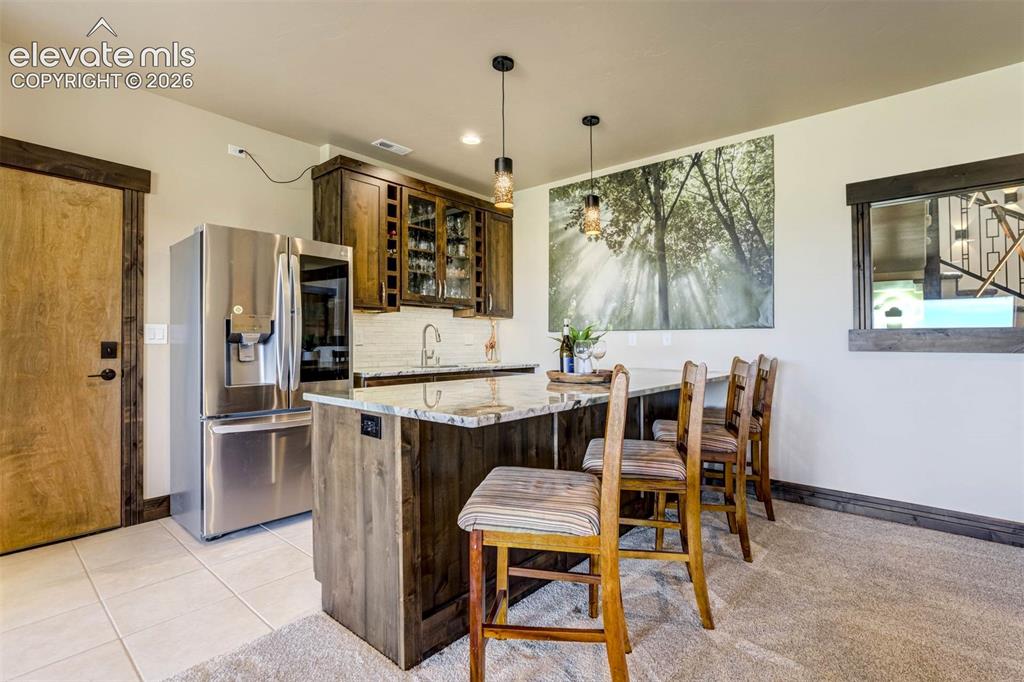
Basement kitchenette
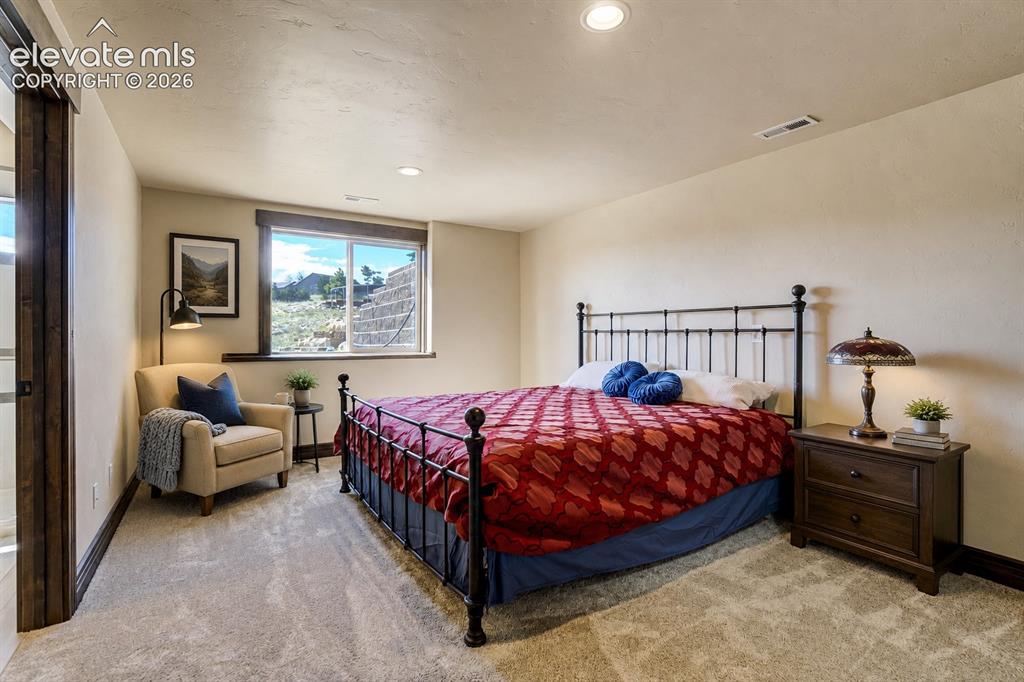
Basement guest suite with private attached bath
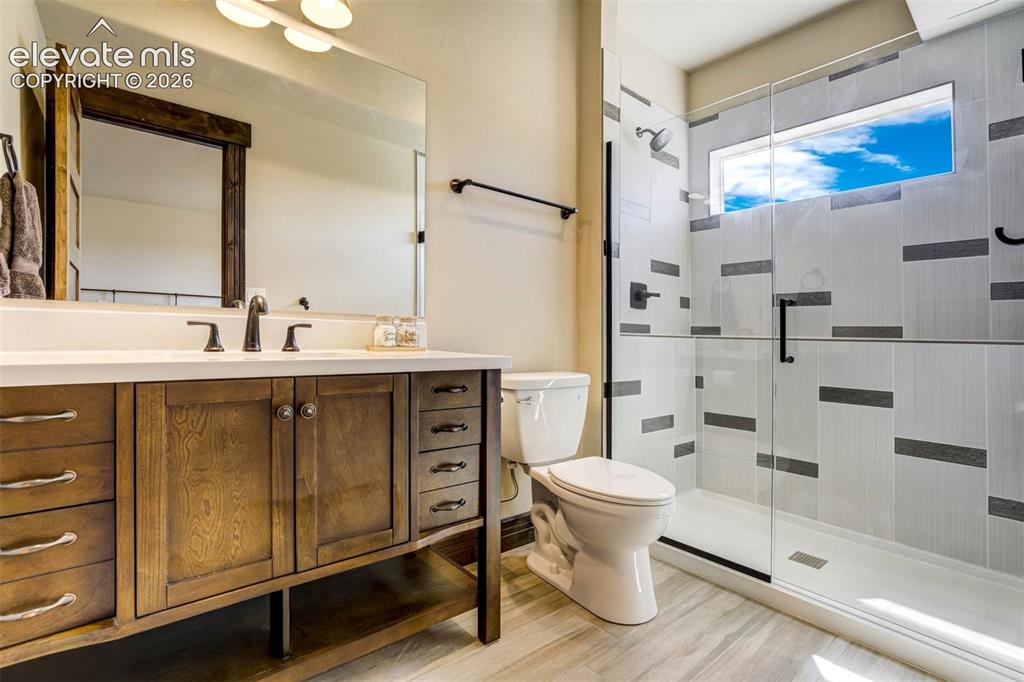
Guest suite attached bath
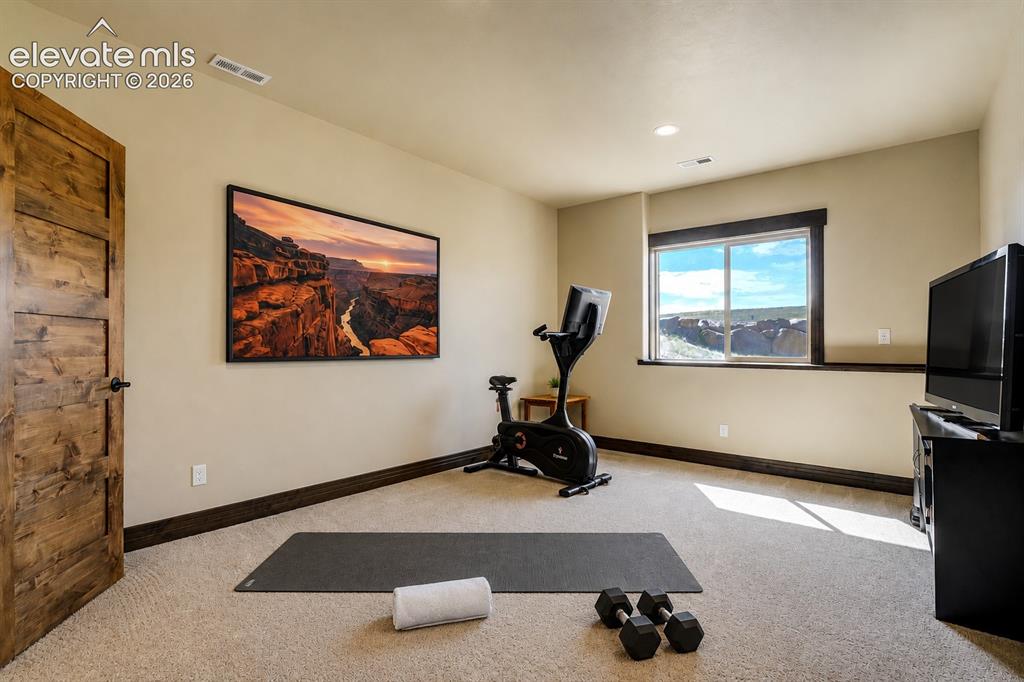
Basement guest suite #2 with private attached bath - currently serves as home gym
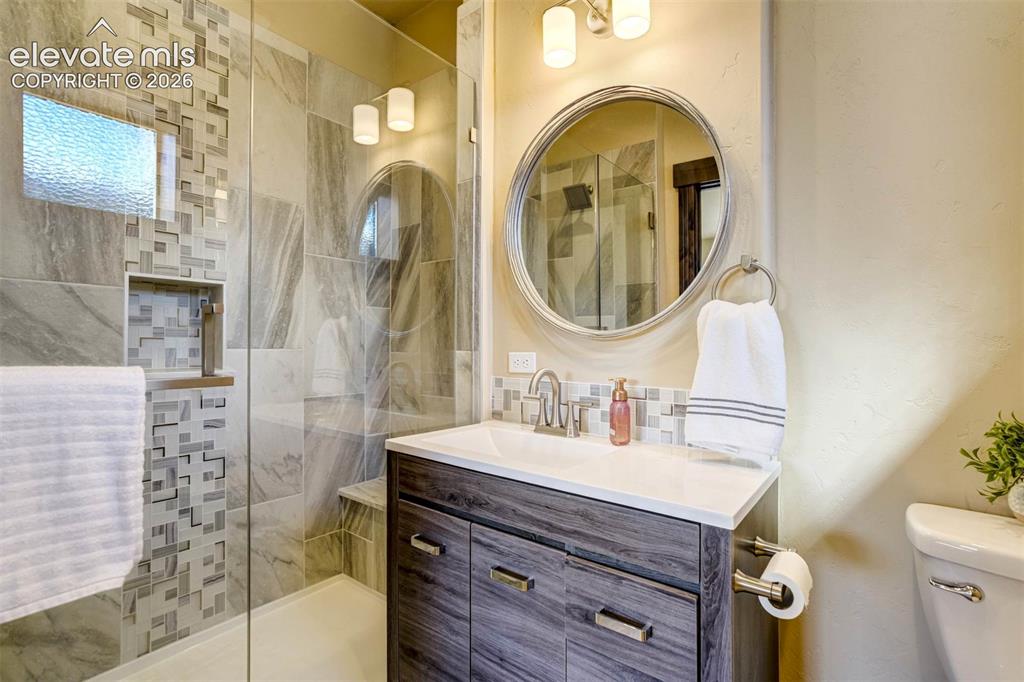
Basement attached bath
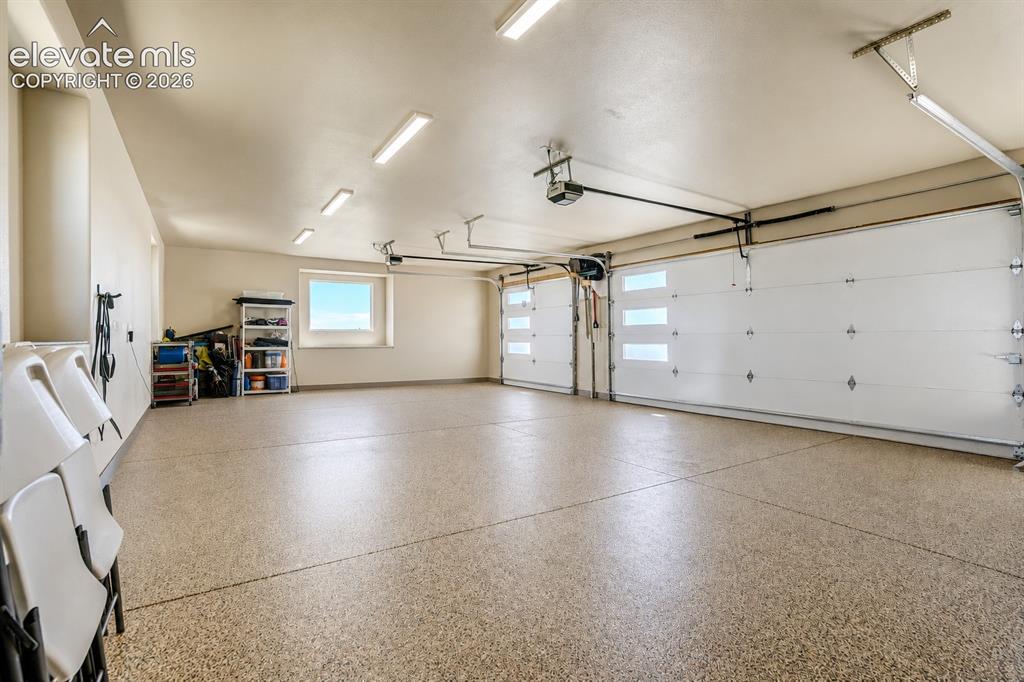
3 car attached upper garage with epoxy flooring
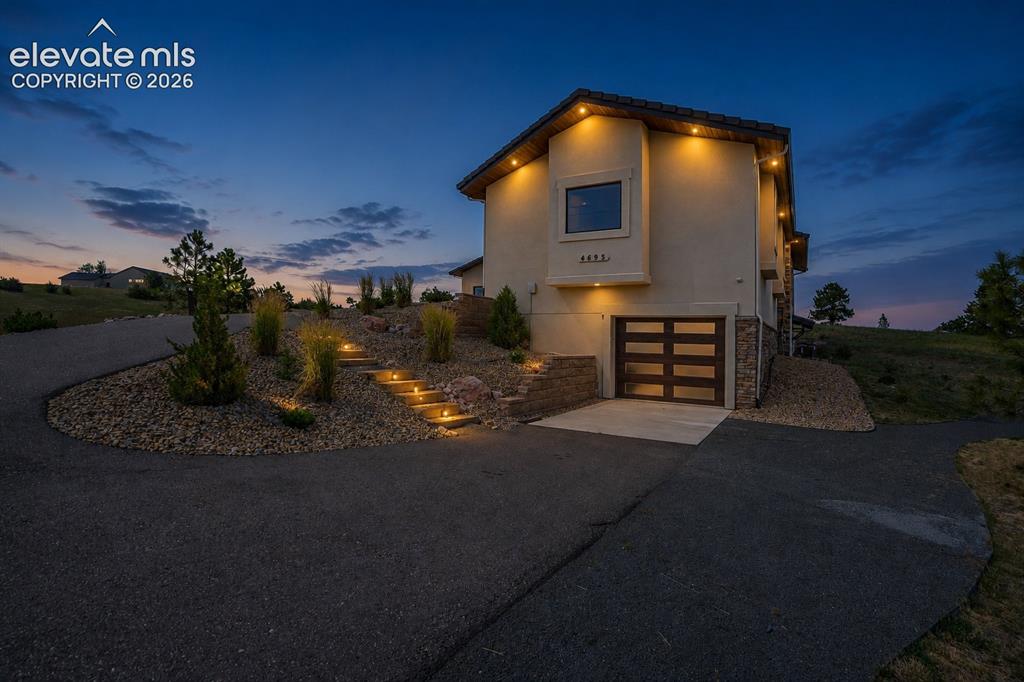
Front of Structure
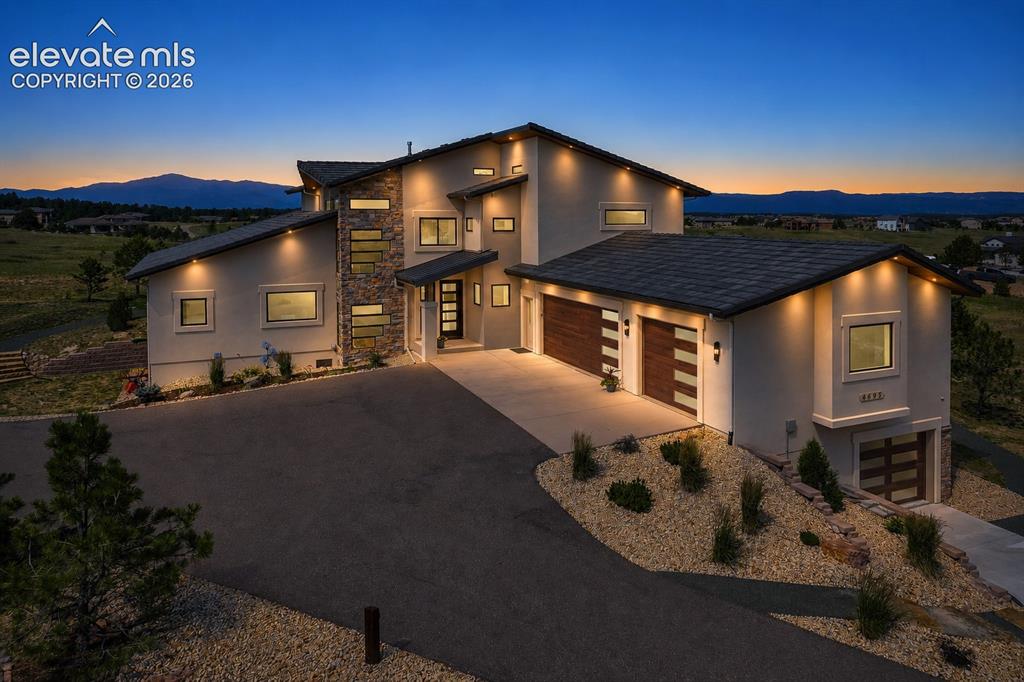
Front of Structure
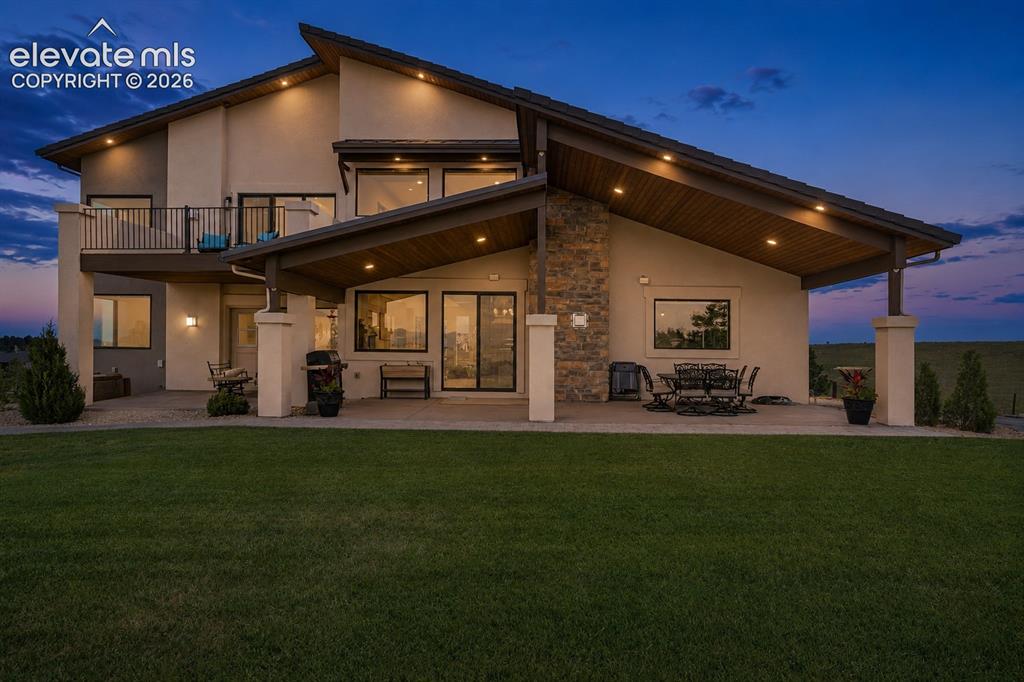
Back of Structure
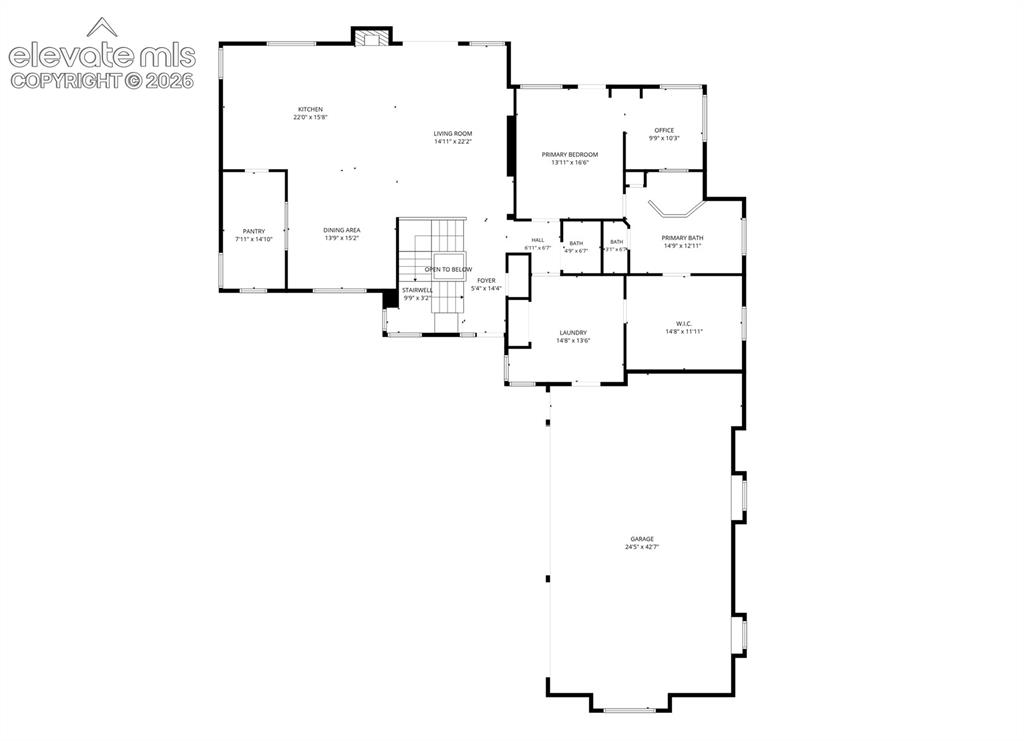
Main Level
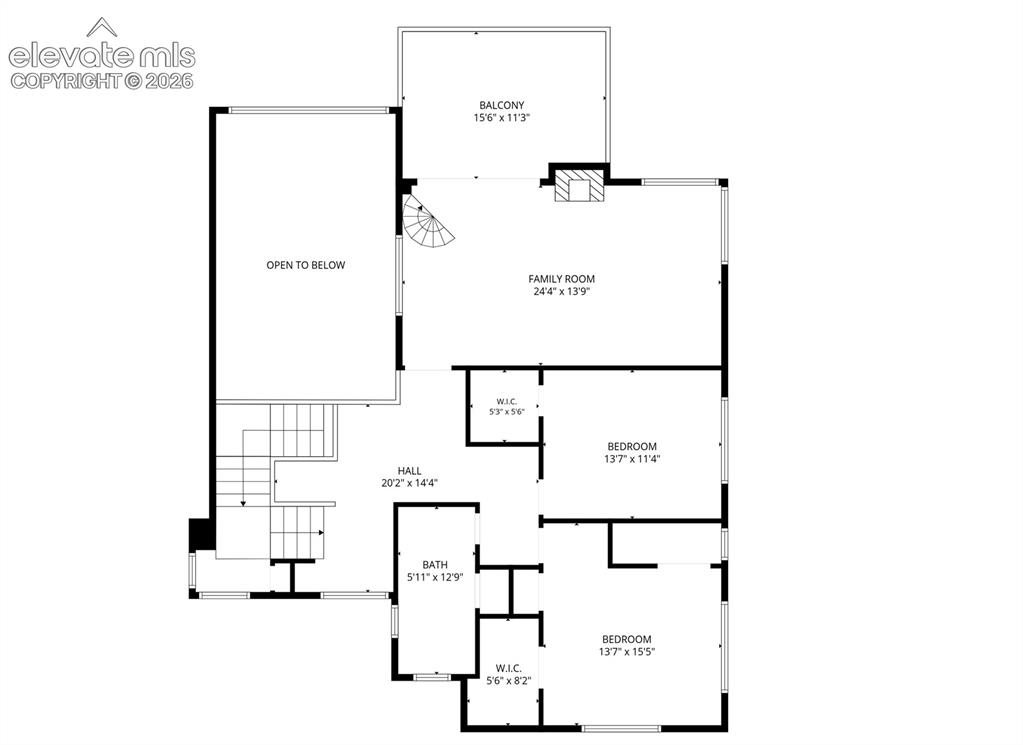
Upper Level
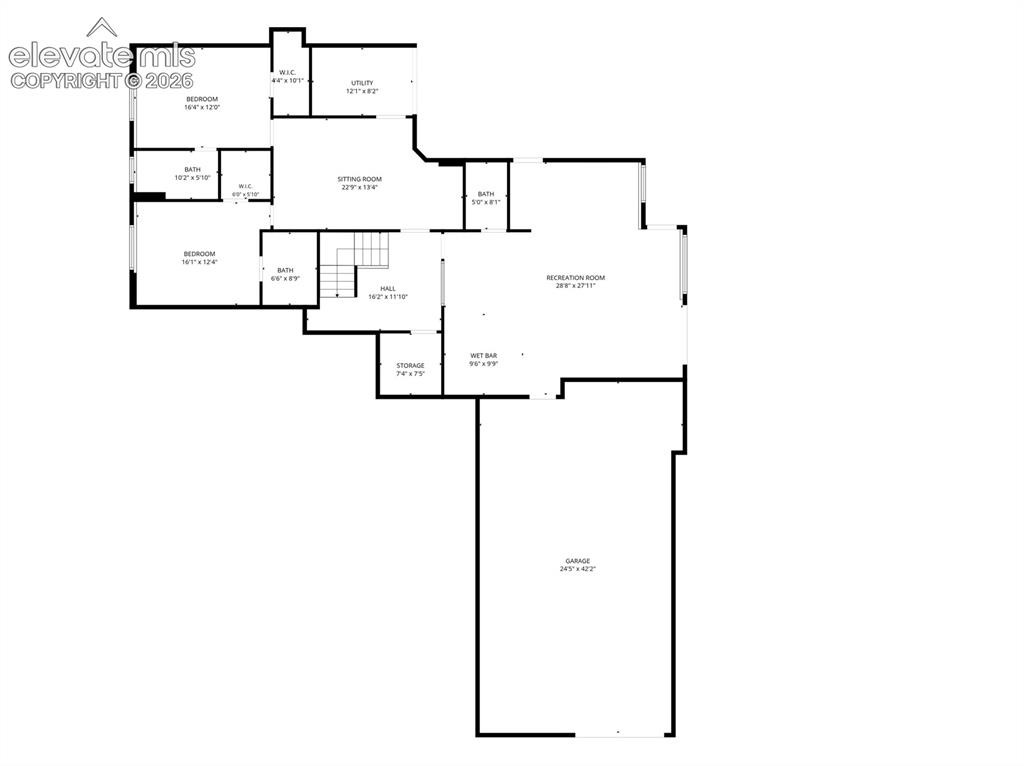
Basement
Disclaimer: The real estate listing information and related content displayed on this site is provided exclusively for consumers’ personal, non-commercial use and may not be used for any purpose other than to identify prospective properties consumers may be interested in purchasing.