1819 W Pikes Peak Avenue, Colorado Springs, CO, 80904
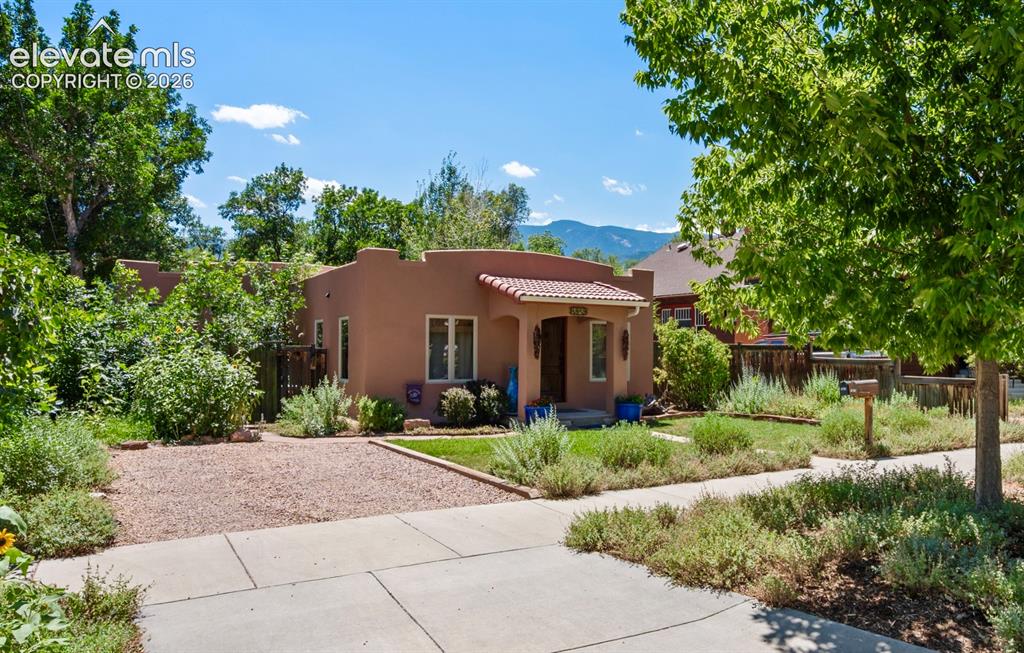
Image Count: 38

$765,000

  • Highlights
  • Open House — Single Family
  • 2 bd | 2 ba | 1,344 sqft
  • 1819 W Pikes Peak Avenue, Colorado Springs, CO, 80904 listed by Madalyn Schmid GRI
  • Active
  • MLS#: 4787118
  • View on Map
Space maker
Open House - Public: 10:00-1:00, 8/1/2026

Property Description

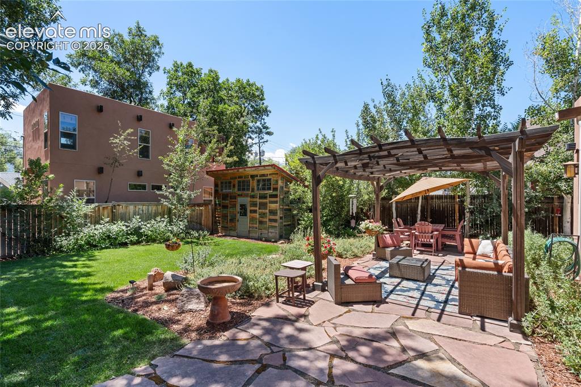
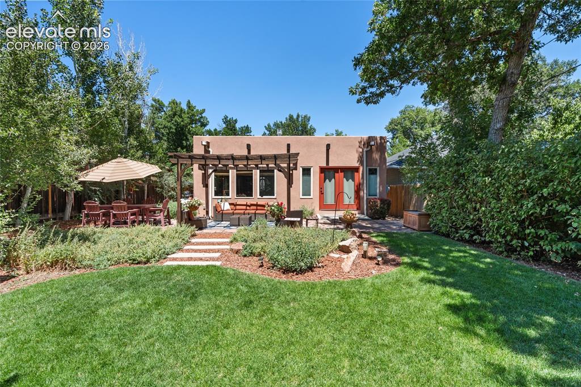
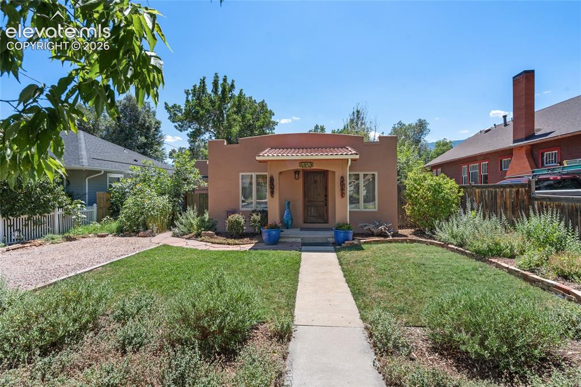
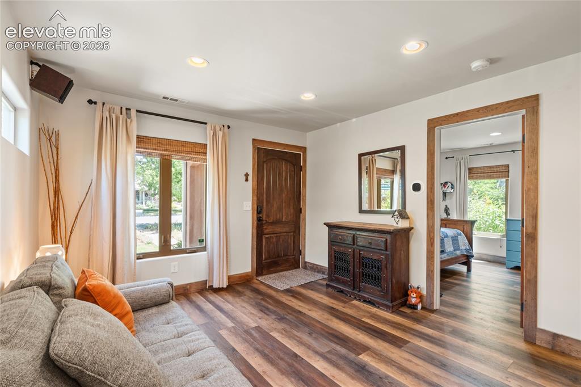
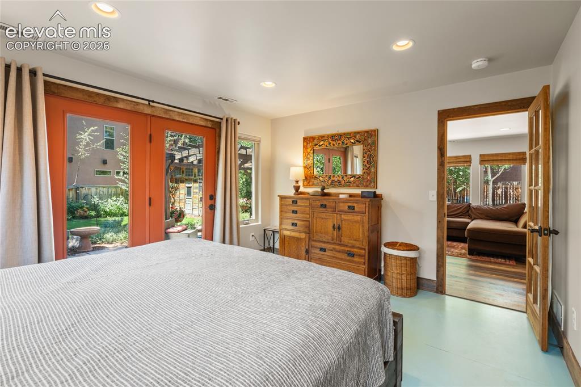
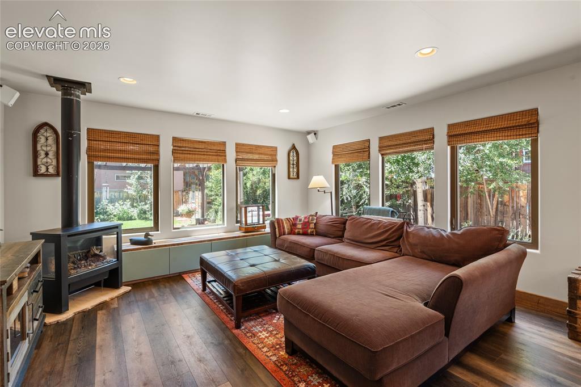
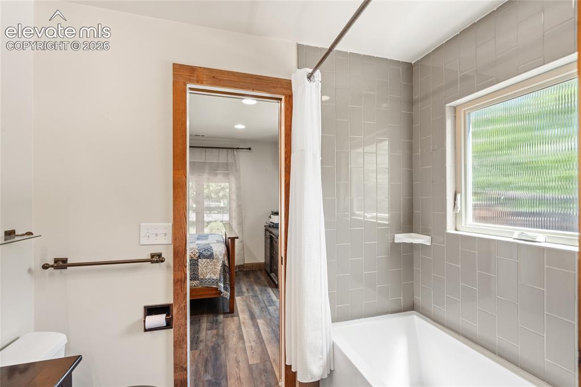
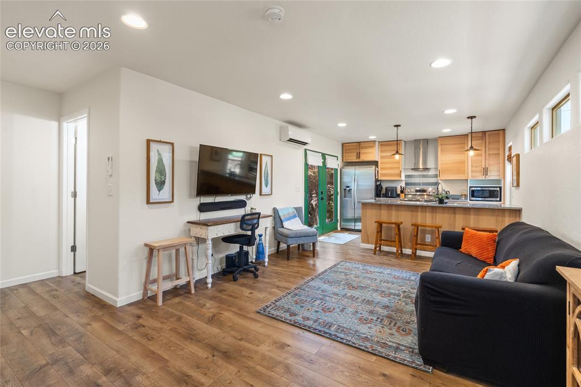
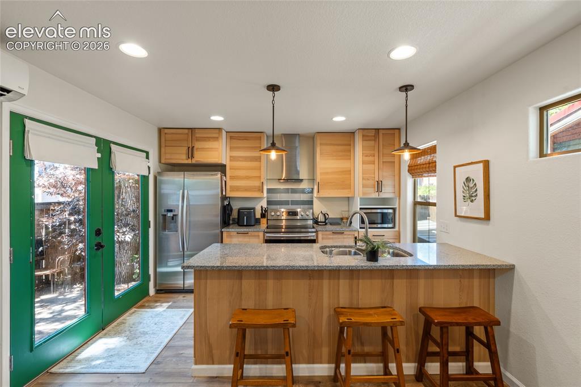
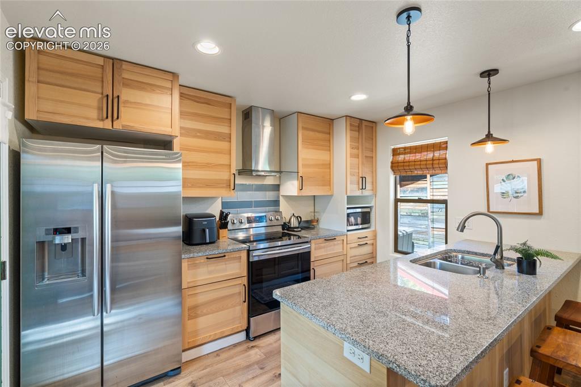
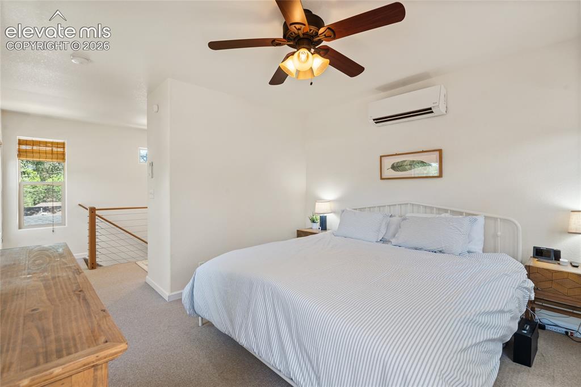
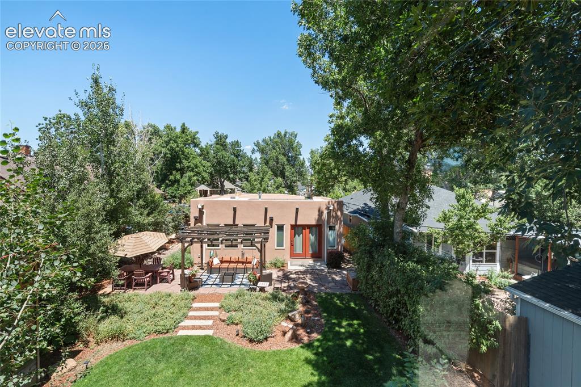
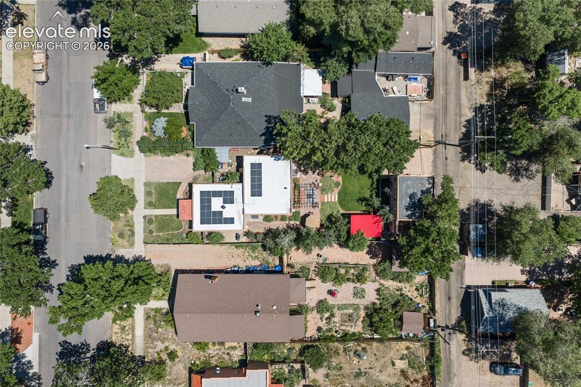
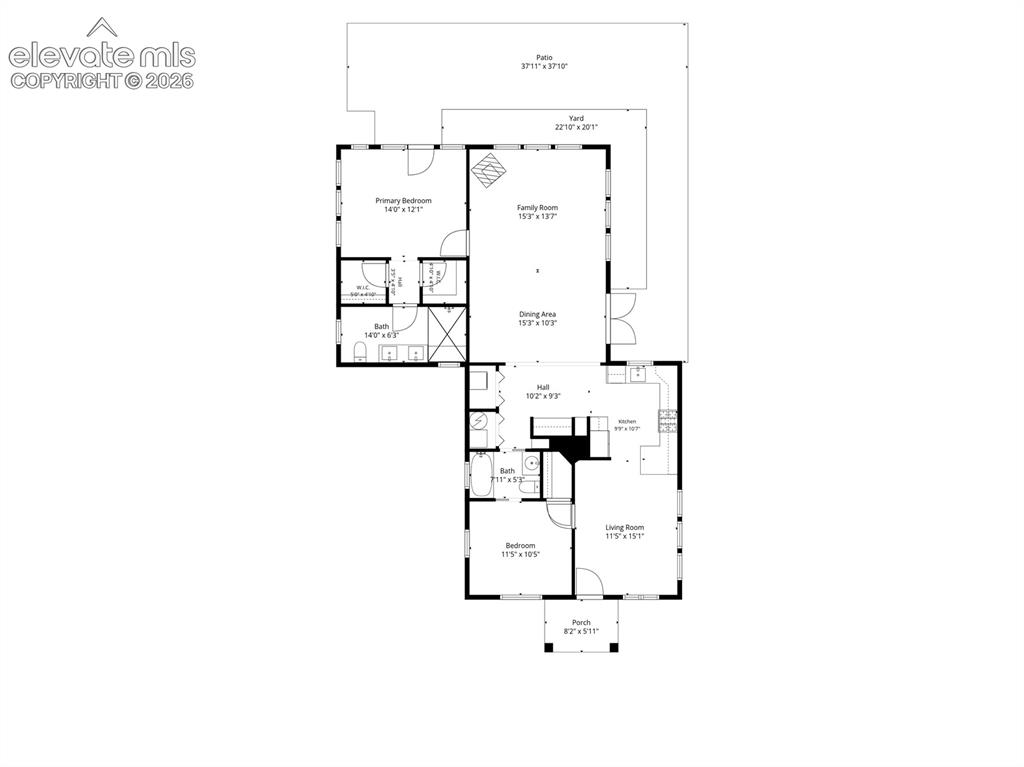
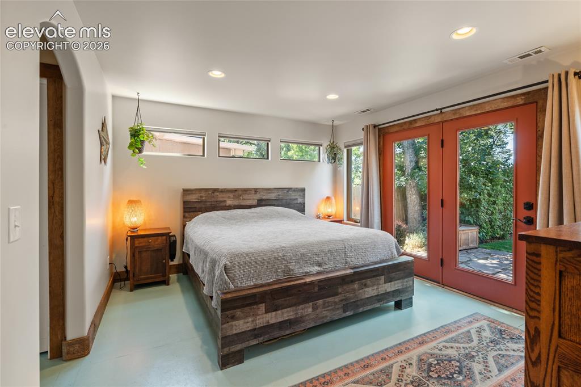
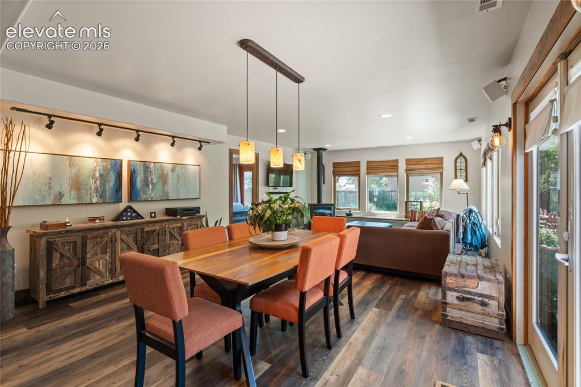
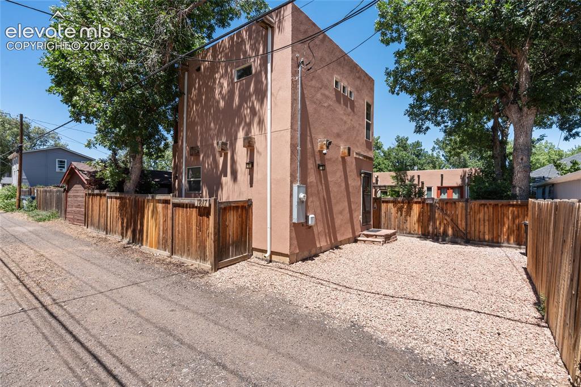
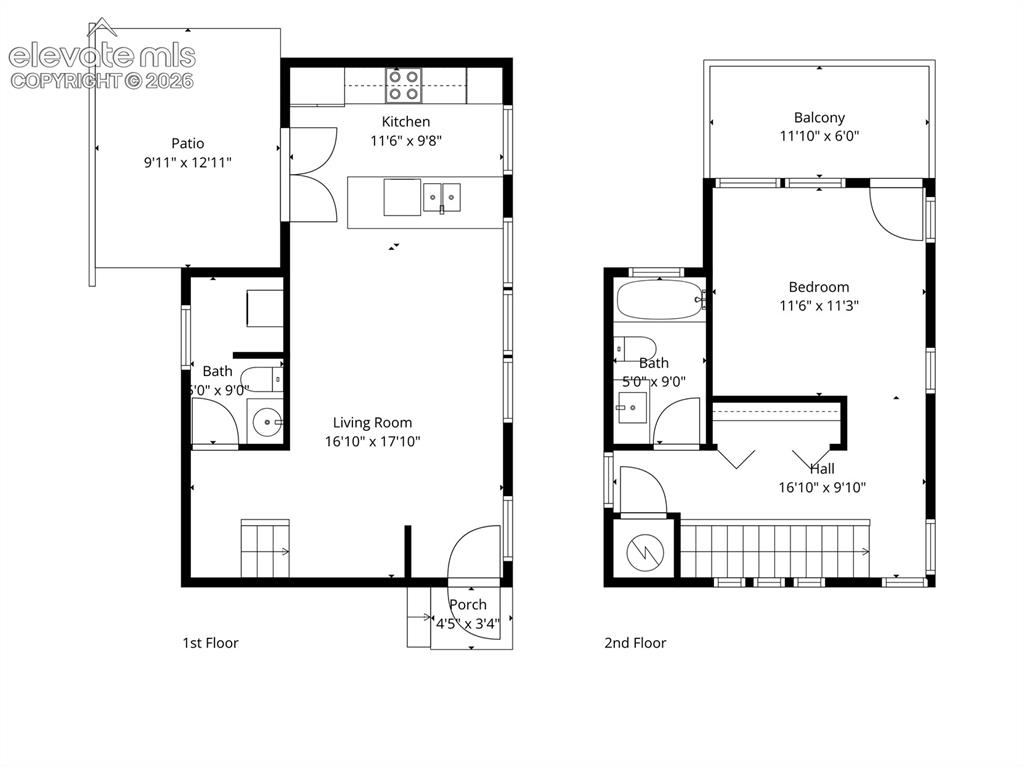
Don't miss this incredible opportunity to own a stellar West Side oasis, complete with an ADU! This property consists of a charming 2-bed, 2-bath, 1344 sqft ranch-style main house and a 1-bed, 2-bath, 813 sqft two-story ADU. This is move-in-ready at its finest! The main home (fully renovated in 2014) has a practical floor plan that flows nicely from the cozy family room, through the gourmet kitchen, to the large dining/living area complete with a dry bar and patio doors to the backyard. The primary suite is a dream, with 2 walk-in closets, a fully updated ensuite bathroom (with a custom walk-in shower and double vanity), and private access to the back patio. The front bedroom is sunny and bright and adjoins the updated main bath, making it fantastic for guests! Beyond the main house, the ADU (built in 2017) has a practical open-concept main level, complete with an updated kitchen, breakfast bar, access to a private patio, and 1/2 bath with laundry. Upstairs, the 1-bedroom suite includes a full bath, large closet, and access to a separate balcony. Between the dwellings lies a fully fenced backyard, complete with a flagstone patio, pergola, storage shed/workshop, and beautifully established landscaping. If off-street parking is of concern, the main house has a large driveway, and the ADU has a separate parking space off the alley. Both dwellings are in immaculate condition and have been meticulously maintained by the current owner! Recent upgrades include: Sewer line from city right-of-way to city main replaced with PVC (2024). New water heater (2024). New stucco on main house and ADU (2026). New TPO roof on main house (2026). New gutters on main house (2026). New LVP throughout main house (2024). Main home crawlspace encapsulation by GroundWorks (2024). New refrigerator in main house (2025). New roof on the outdoor shed/workshop (2026). Newly painted interior (2024-2026). This is a spectacular property- we can't wait for you to take a look!

Property Listed By

Picture of REALTOR Listing Property
  • Madalyn Schmid GRI
  • 9841-832-917  Call the Agent 
Picture of Office Listing Property
  • REMAX PROPERTIES
  • 0068-845-917  Call the Agent 

Property Details

    General Features

  • Property: Single Family, Ranch
  • Year Built: 1940
  • List Price: $765,000
  • County: El Paso
  • School District: Colorado Springs 11

    Rooms

  • Master: Main Level, 12 x 14
  • Bedrooms: 2
  • Baths: 1 full bath; 1 3/4 bath;
  • Master Bathroom Amenities: Double Vanity, Free-standing Shower, Spa Shower

    Structure

  • Foundation: Crawl Space
  • Heating: Forced Air
  • Cooling: Central Air
  • Patio Description: Concrete
  • Total SqFt: 1,344
  • Finished SqFt: 1,344
  • Construction Status: Existing Home
  • Siding: Stucco
  • Structure: Frame

    Features

  • Appliances: Dishwasher, Disposal, Dryer, Gas in Kitchen, Kitchen Vent Fan, Range, Refrigerator, Washer
  • Fireplace: Gas, Main Level, One

    Taxes, Utilities, Lot

  • Tax: $2,473
  • Lot Size: 0.17 Acres, 7,500 SqFt
  • Landscaped: All
  • Fence: Rear
  • Driveway: Gravel
  • Alley: Paved
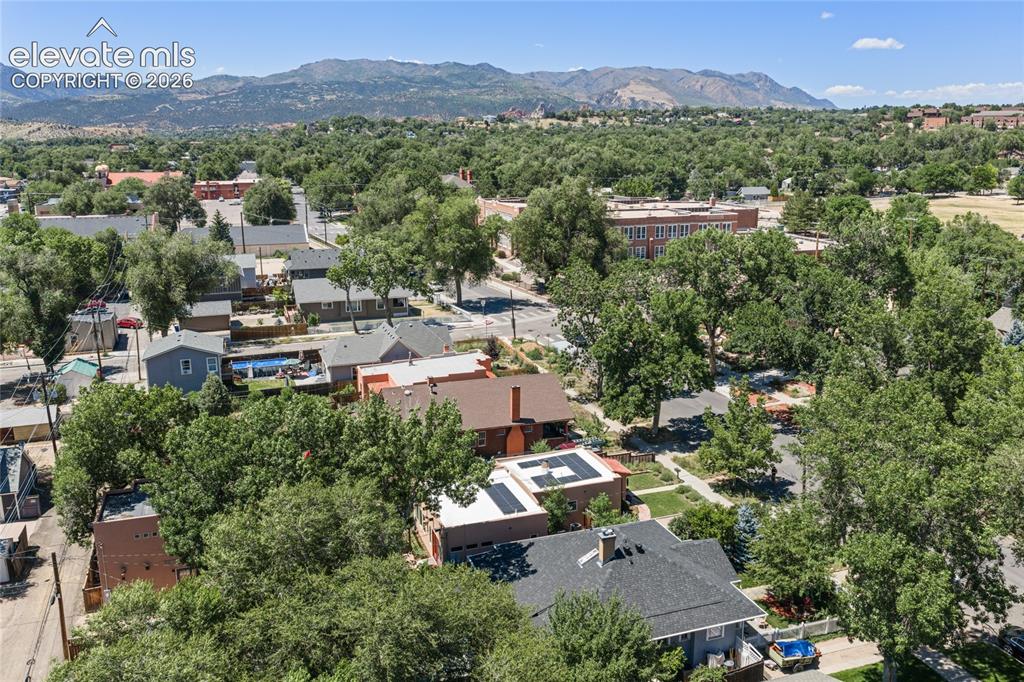
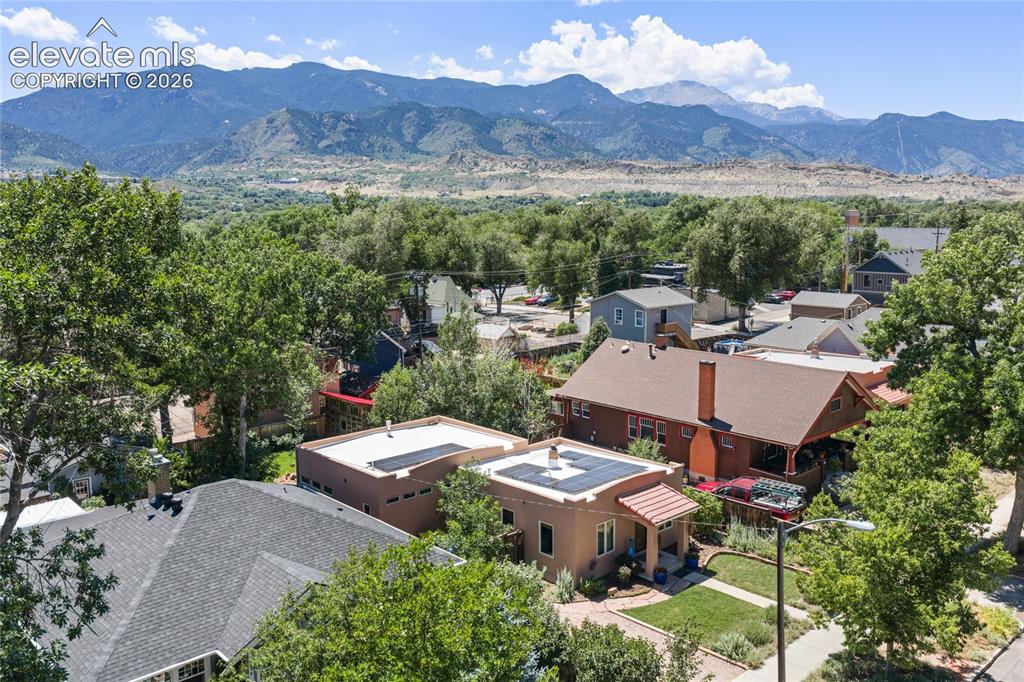
  • Lot Description: Level, Mountain View
  • Existing Utilities: Cable Available, Electricity Connected, Natural Gas Connected, Solar, Telephone
  • Existing Water: Municipal
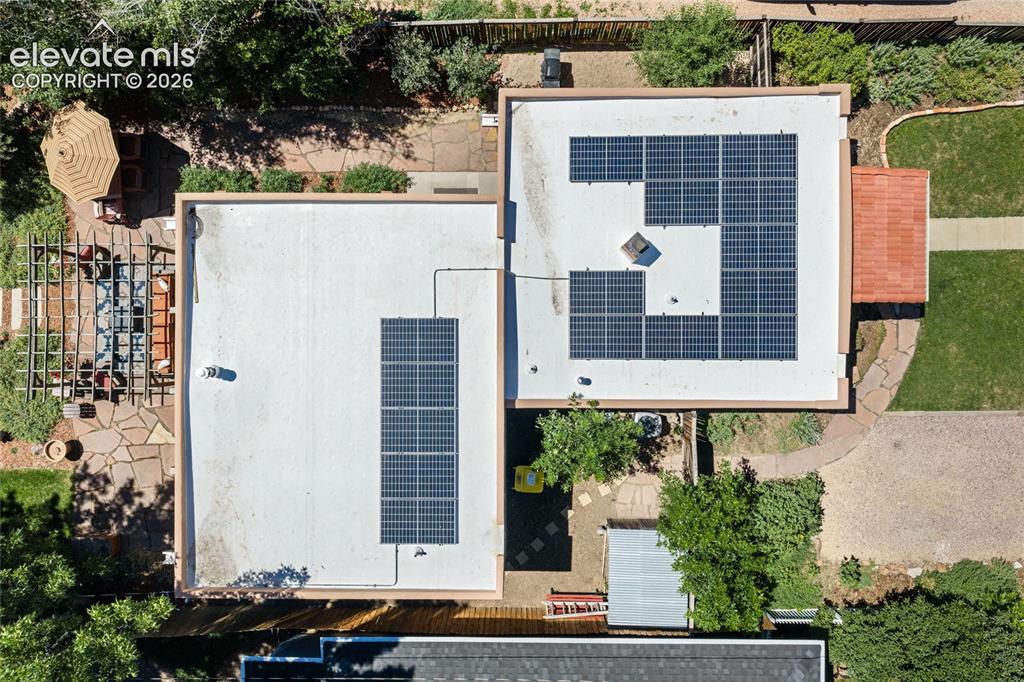
  • Solar PV: Yes

    Community

    Additional Information


      Disclaimer
      The real estate listing information and related content displayed on this site is provided exclusively for consumers’ personal, non-commercial use and may not be used for any purpose other than to identify prospective properties consumers may be interested in purchasing.
      PPAR.com Website

      1819 W Pikes Peak Avenue, Colorado Springs, CO, 80904

      Image 1 of 38: Welcome Home!

      Welcome Home!

      Image 2 of 38: Front of Structure

      Front of Structure

      Image 3 of 38: Large driveway for off-street parking

      Large driveway for off-street parking

      Image 4 of 38: Fully landscaped lot!

      Fully landscaped lot!

      Image 5 of 38: Gorgeous backyard patio space complete with pergola.
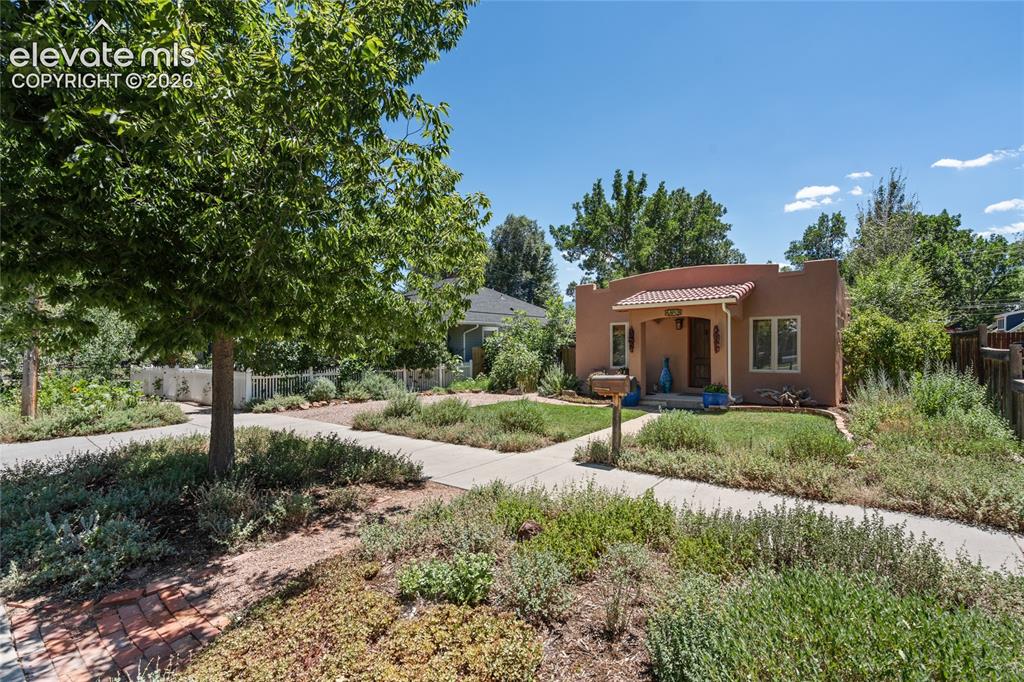
      Gorgeous backyard patio space complete with pergola.

      Image 6 of 38: Main house Living Room/Entry. View towards Guest Bedroom
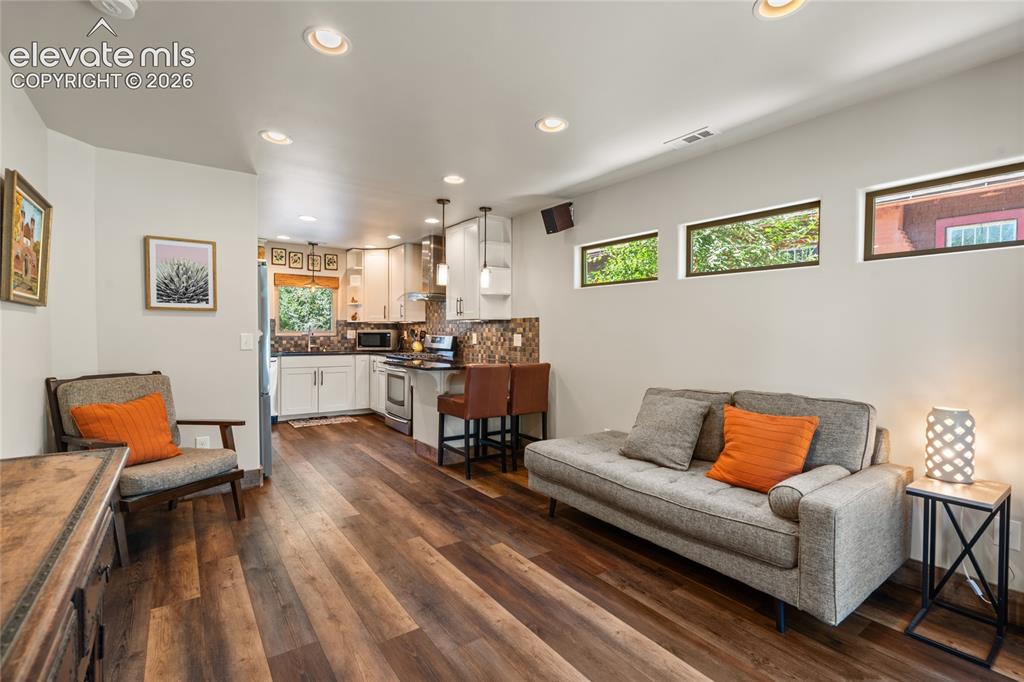
      Main house Living Room/Entry. View towards Guest Bedroom

      Image 7 of 38: Main house Living Room view towards Kitchen.
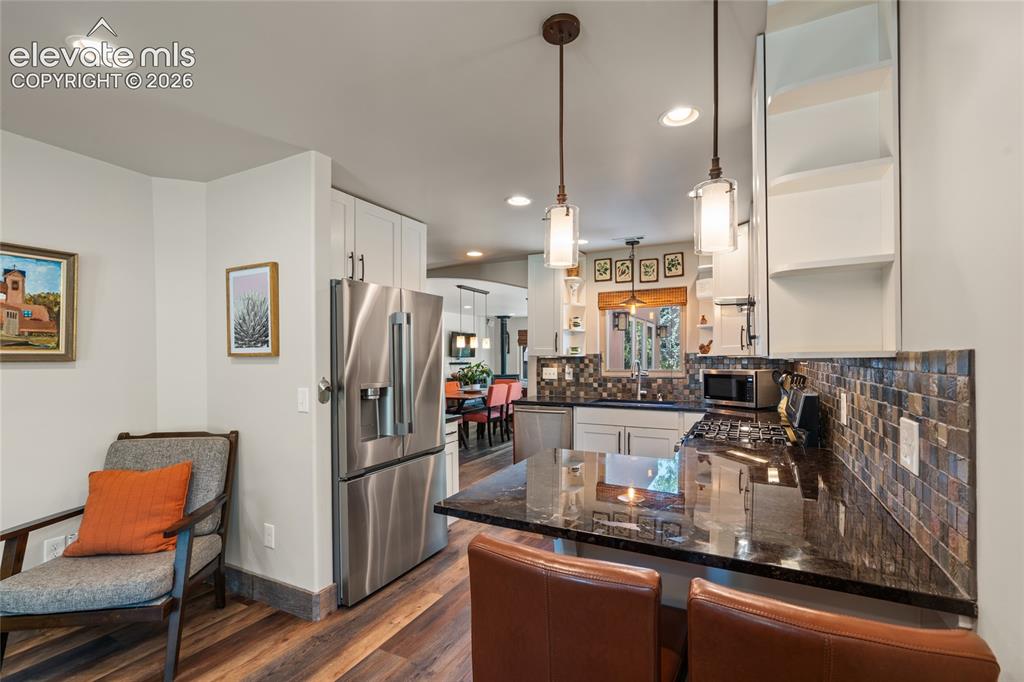
      Main house Living Room view towards Kitchen.

      Image 8 of 38: Main house Kitchen with stainless appliances and granite counter tops.
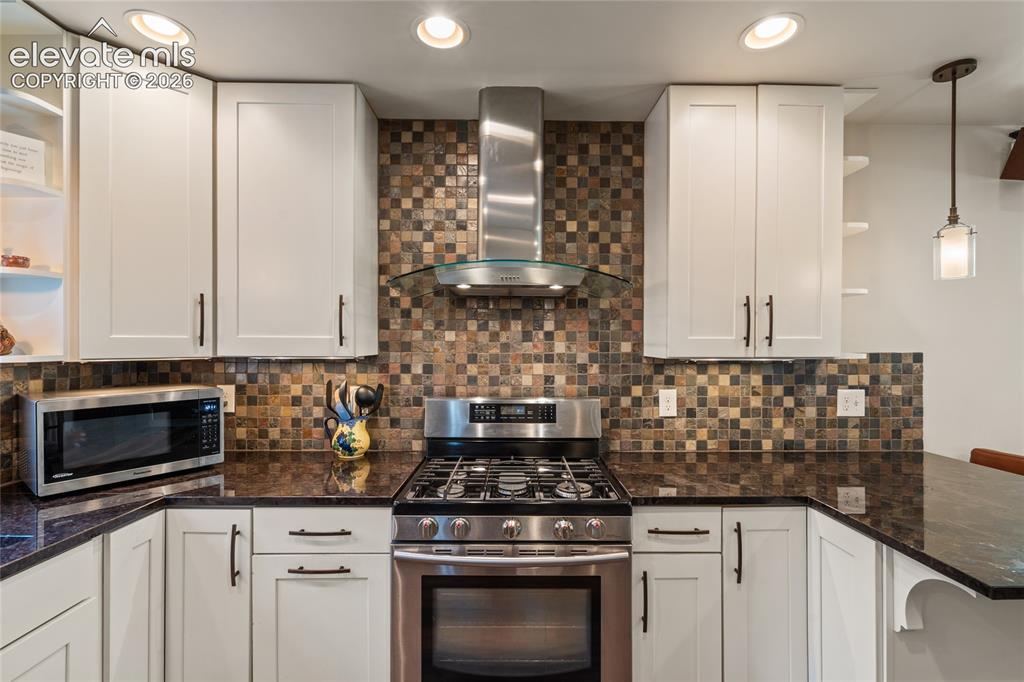
      Main house Kitchen with stainless appliances and granite counter tops.

      Image 9 of 38: Main house Kitchen includes stainless gas range and vent hood
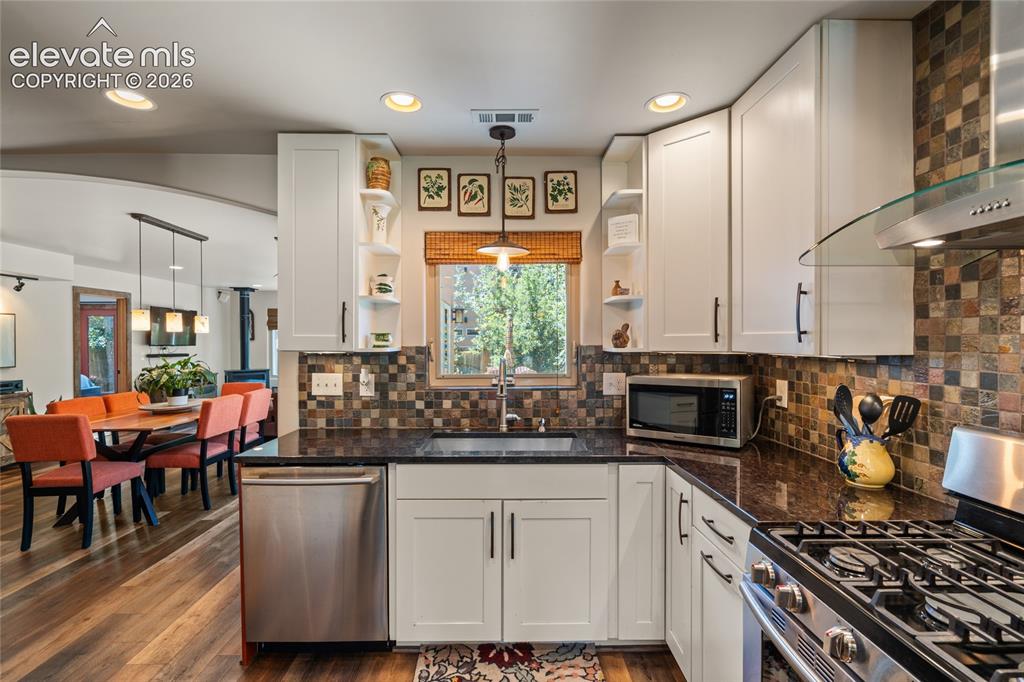
      Main house Kitchen includes stainless gas range and vent hood

      Image 10 of 38: Main house Kitchen view towards Dining Area
      Main house Kitchen view towards Dining Area

      Image 11 of 38: Main house Primary Bedroom

      Main house Primary Bedroom
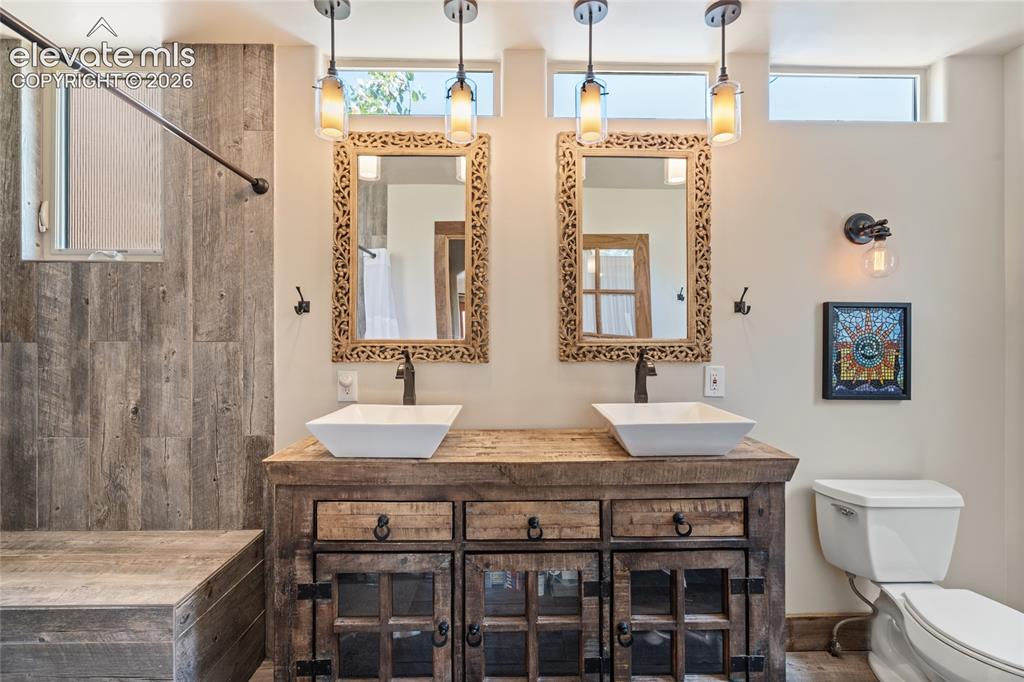
      Image 12 of 38: Main house Primary Bedroom

      Main house Primary Bedroom

      Image 13 of 38: Main house Primary Suite bathroom

      Main house Primary Suite bathroom
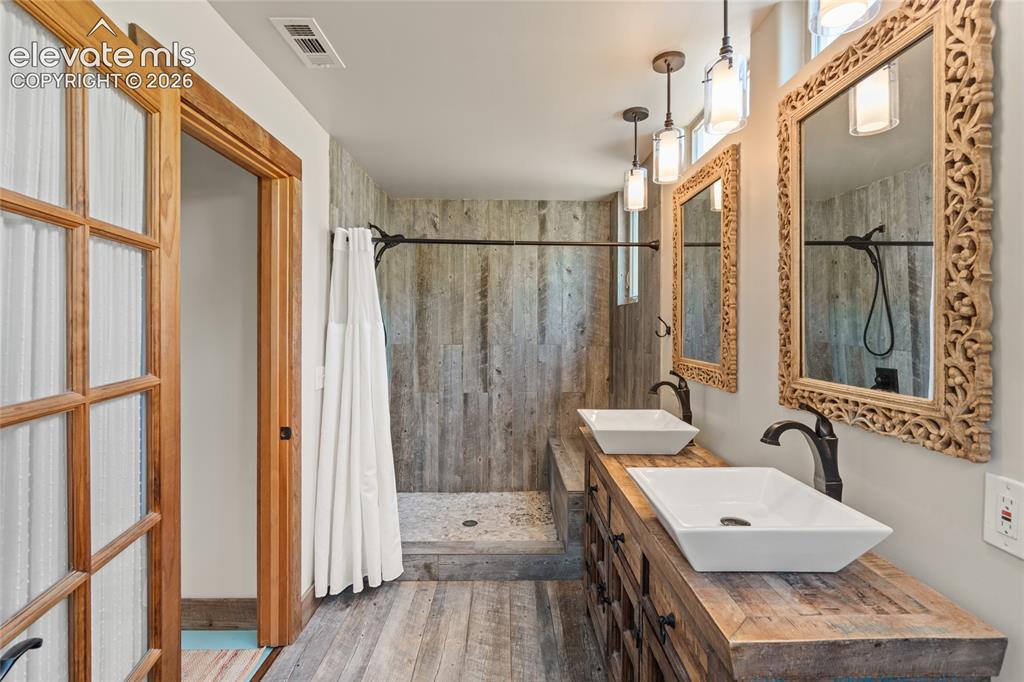
      Image 14 of 38: Main house Primary Suite bathroom

      Main house Primary Suite bathroom
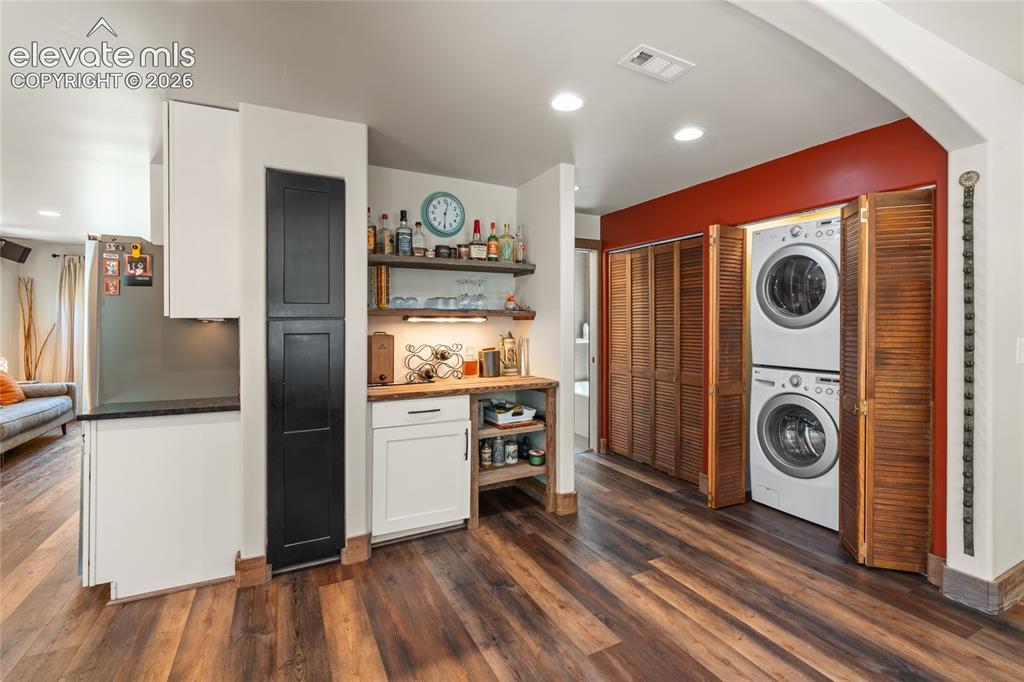
      Image 15 of 38: Main house view from Dining area towards Laundry and Guest Bath
      Main house view from Dining area towards Laundry and Guest Bath

      Image 16 of 38: Main house Dining Area

      Main house Dining Area

      Image 17 of 38: Main house Family Room with gas fireplace
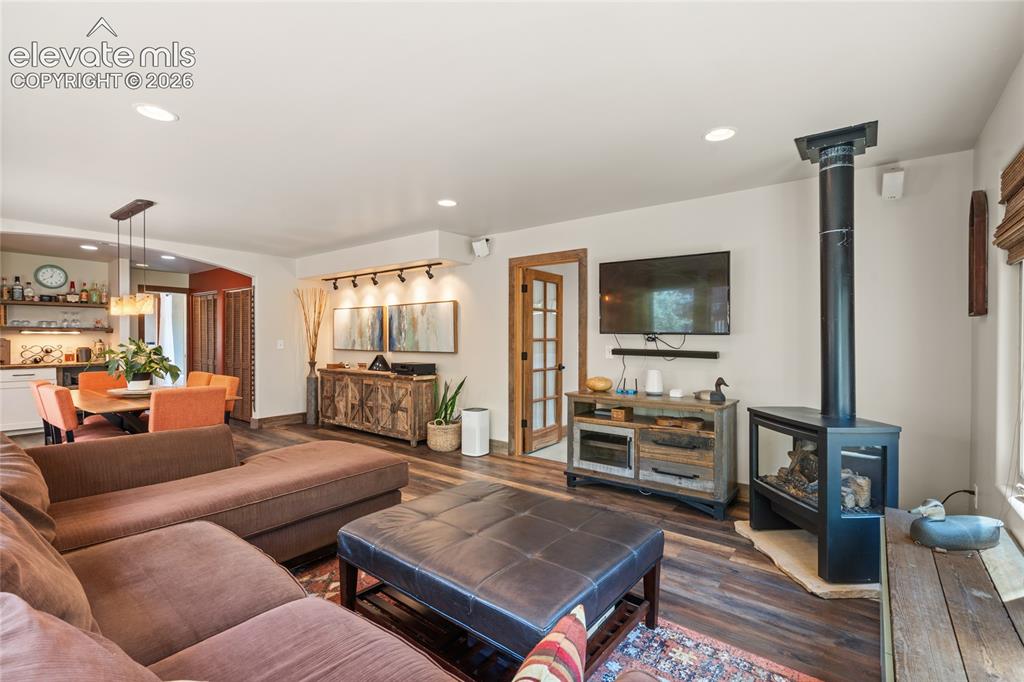
      Main house Family Room with gas fireplace
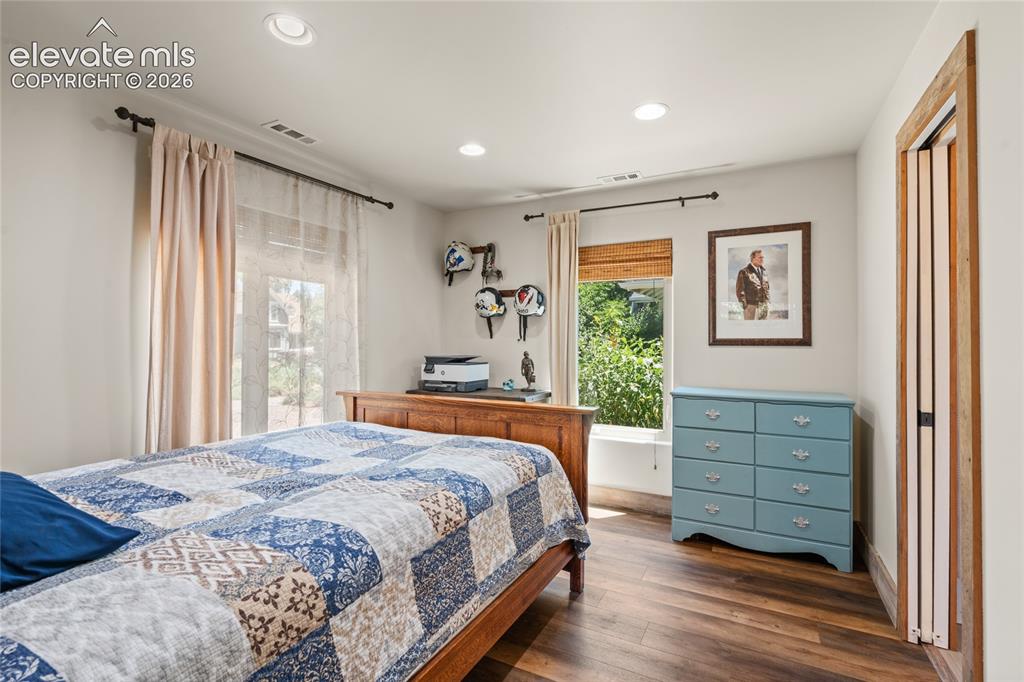
      Image 18 of 38: Main house Family Room

      Main house Family Room

      Image 19 of 38: Main house Guest Bedroom

      Main house Guest Bedroom

      Image 20 of 38: Main house Guest Bedroom adjoins to Full Bath
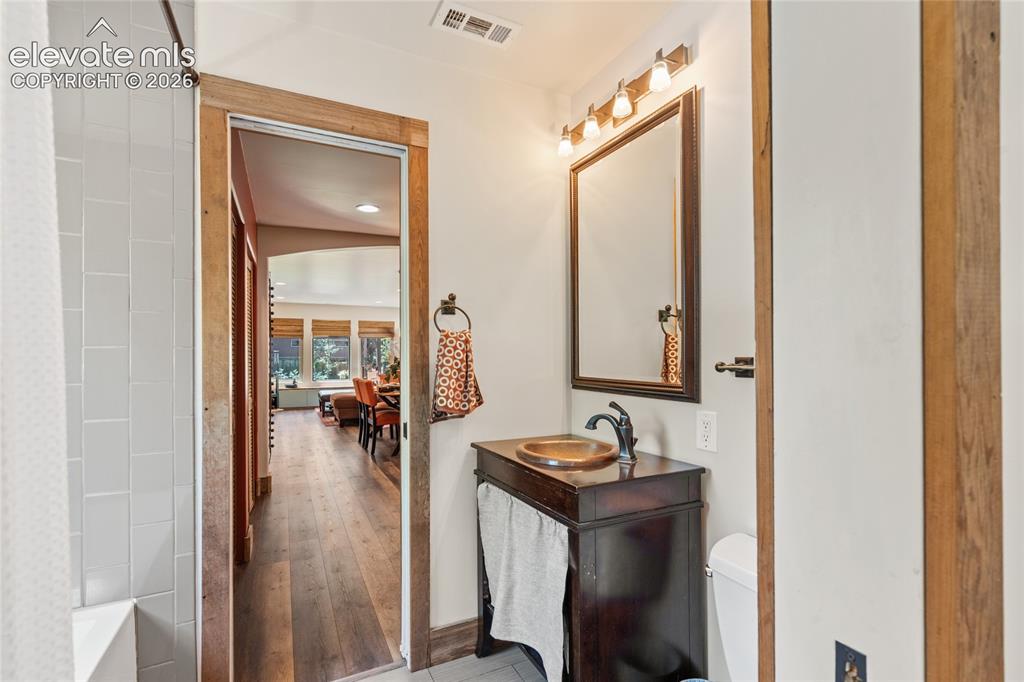
      Main house Guest Bedroom adjoins to Full Bath

      Image 21 of 38: Main house Full Bath

      Main house Full Bath

      Image 22 of 38: ADU living room, view towards Kitchen and Patio doors
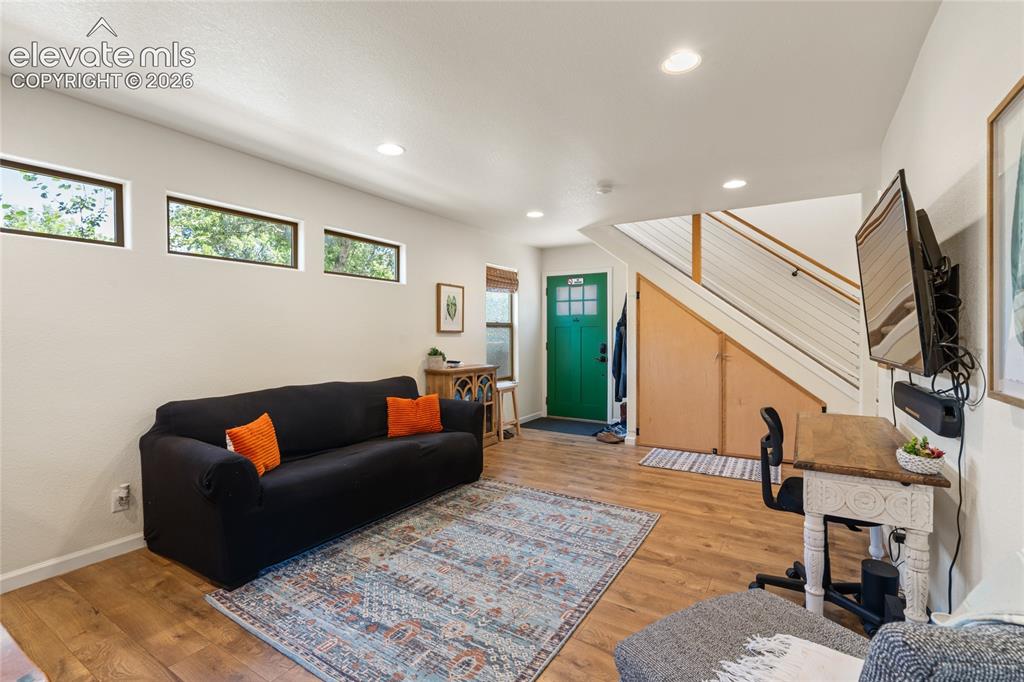
      ADU living room, view towards Kitchen and Patio doors

      Image 23 of 38: ADU living room, view from Kitchen

      ADU living room, view from Kitchen

      Image 24 of 38: ADU Kitchen and Breakfast Bar

      ADU Kitchen and Breakfast Bar

      Image 25 of 38: ADU Kitchen with stainless appliances- including dishwasher!
      ADU Kitchen with stainless appliances- including dishwasher!

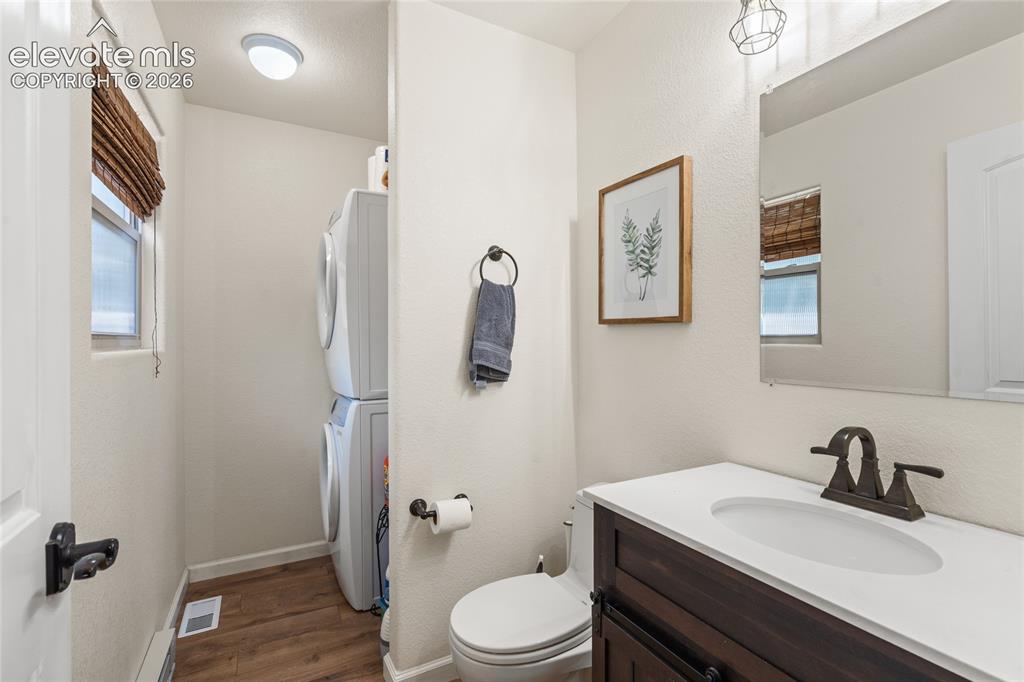
      Image 26 of 38: ADU 1/2 Bath and Laundry on the main level
      ADU 1/2 Bath and Laundry on the main level

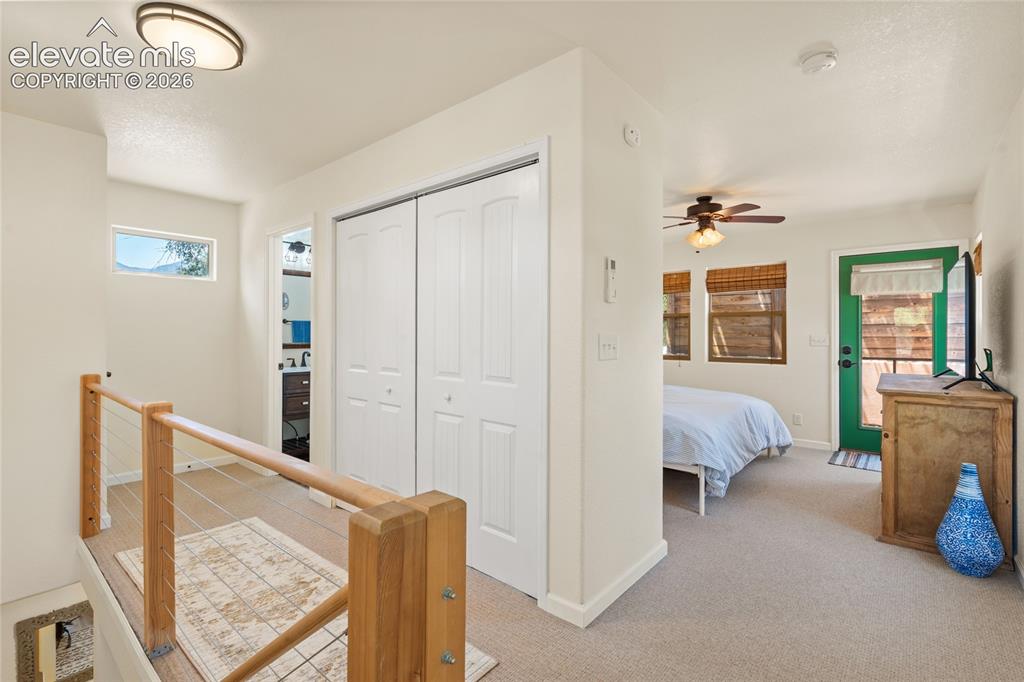
      Image 27 of 38: ADU Primary Bedroom Suite

      ADU Primary Bedroom Suite
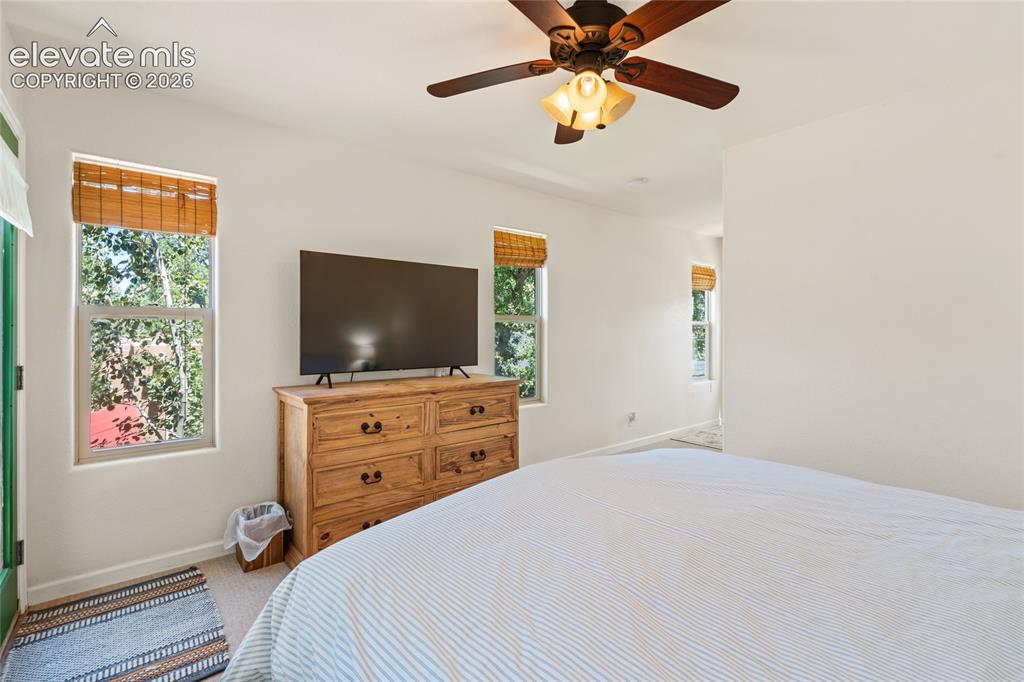
      Image 28 of 38: ADU Primary Bedroom Suite

      ADU Primary Bedroom Suite
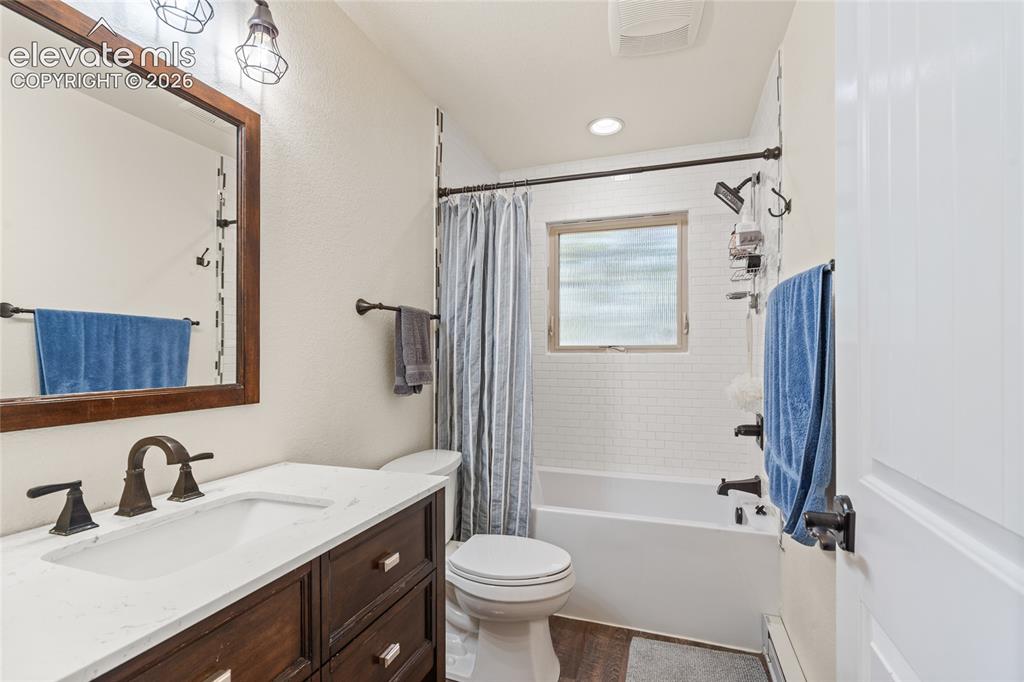
      Image 29 of 38: ADU Primary Bedroom Suite

      ADU Primary Bedroom Suite

      Image 30 of 38: ADU Full Bath adjoins the Primary Suite
      ADU Full Bath adjoins the Primary Suite

      Image 31 of 38: ADU private parking and access

      ADU private parking and access

      Image 32 of 38: View from ADU towards main house

      View from ADU towards main house

      Image 33 of 38: Lot Configuration

      Lot Configuration

      Image 34 of 38: Fantastic West-Side location!

      Fantastic West-Side location!

      Image 35 of 38: Just minutes from OCC!

      Just minutes from OCC!

      Image 36 of 38: Solar array on main house is owned and included!
      Solar array on main house is owned and included!

      Image 37 of 38: ADU Floor plan

      ADU Floor plan

      Image 38 of 38: Main home floor plan

      Main home floor plan

      Disclaimer: The real estate listing information and related content displayed on this site is provided exclusively for consumers’ personal, non-commercial use and may not be used for any purpose other than to identify prospective properties consumers may be interested in purchasing.