12749 Granite Ridge Drive, Peyton, CO, 80831
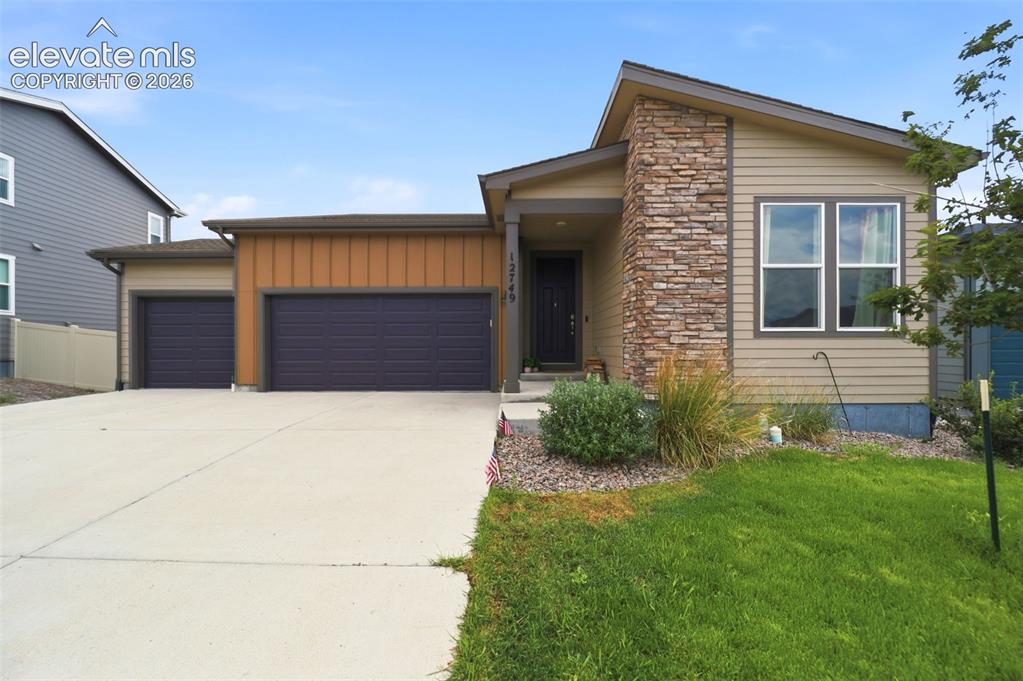
Image Count: 49

$549,000

  • Highlights
  • Single Family
  • 5 bd | 3 ba | 3,804 sqft
  • 12749 Granite Ridge Drive, Peyton, CO, 80831 listed by Marquesa Hobbs CNE MRP
  • Active
  • MLS#: 4239836
  • Tour #1 | Tour #2
  • View on Map
Space maker

Property Description

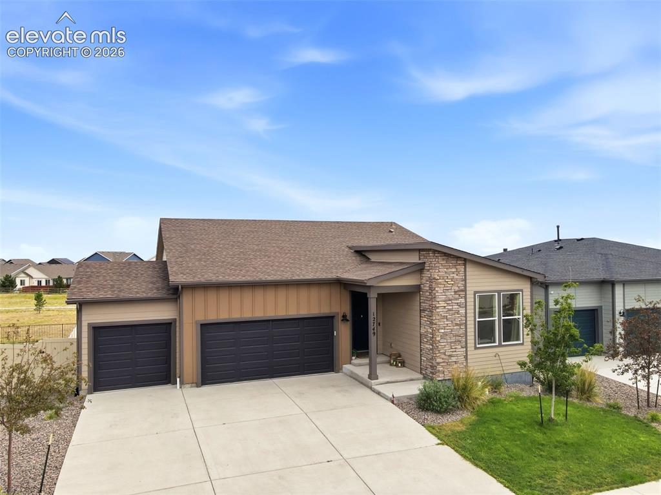
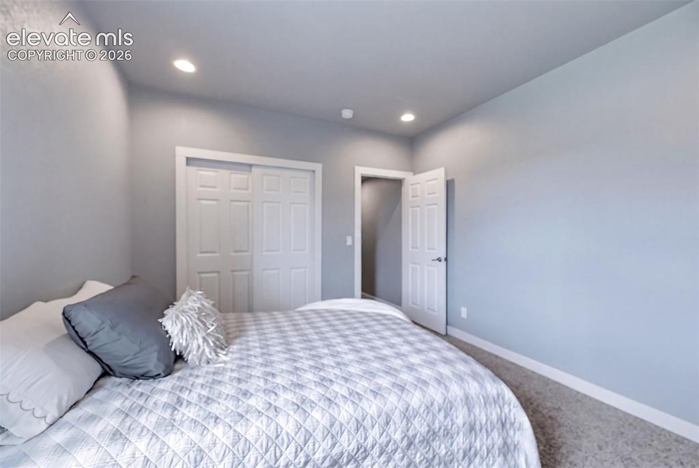
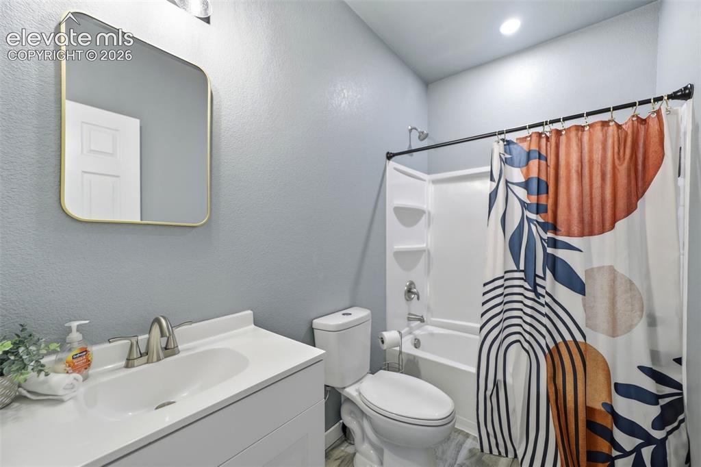
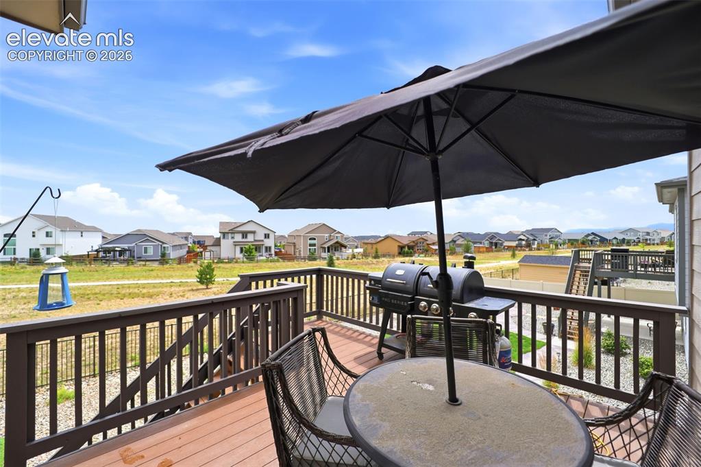
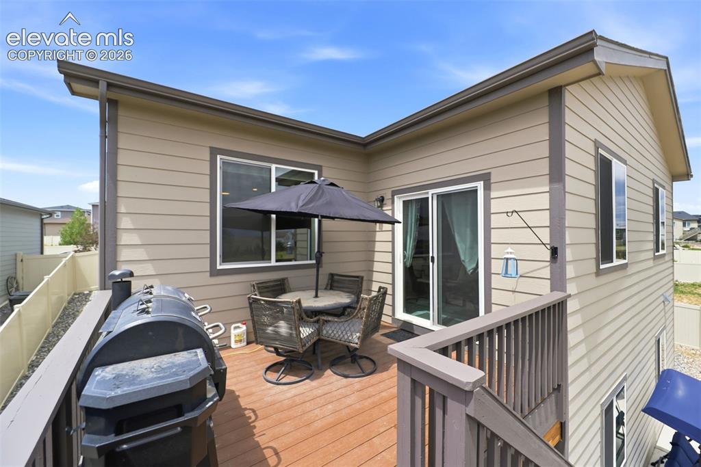
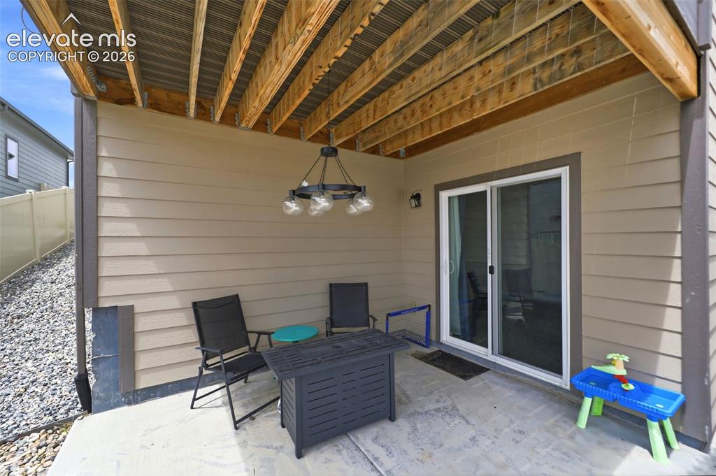
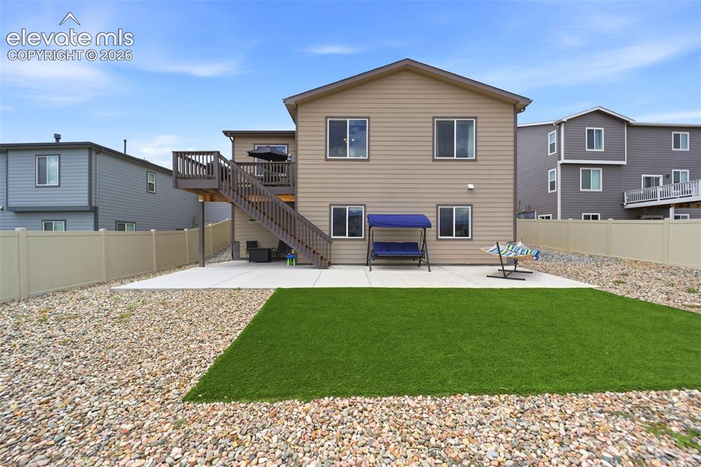
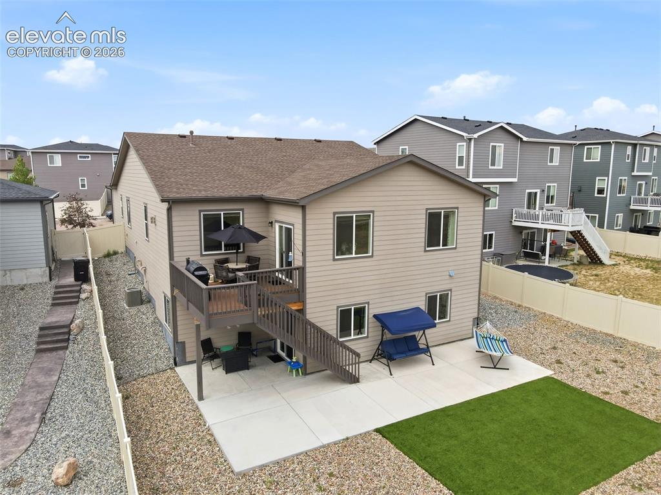
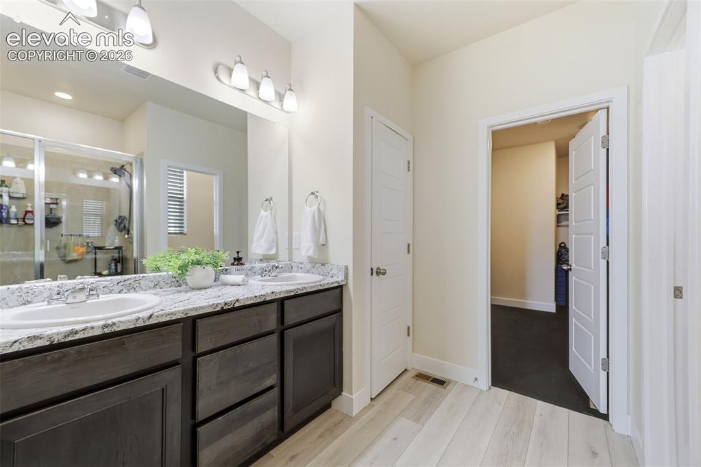
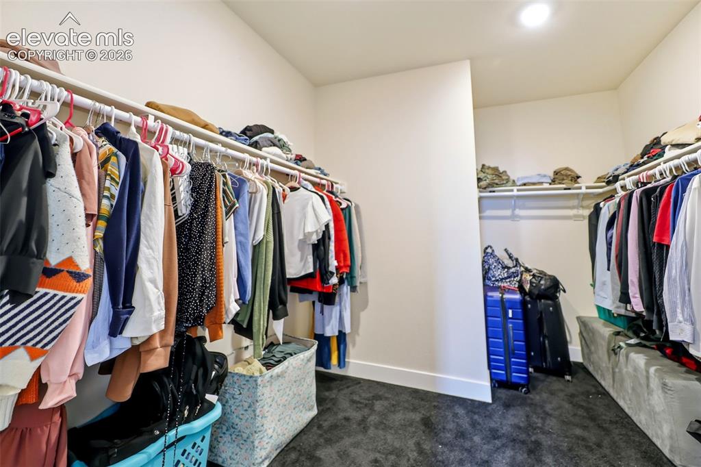
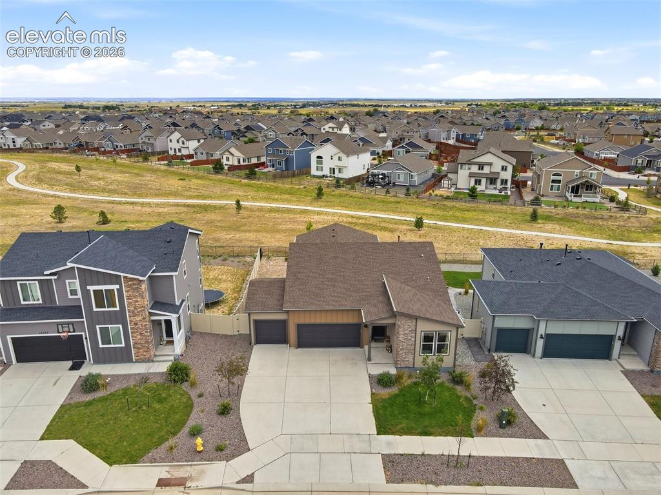
Why wait to build when this contemporary home is ready for you to move in and enjoy! Imagine waking to sunlight pouring through expansive windows, coffee on the deck, open space and walking trail behind the home, in a home where the major projects are complete! Located in desirable Stonebridge at Meridian Ranch, this home combines modern design, main-level living, and a great lifestyle! It offers the upgrades, landscaping, window treatments, and finished spaces that new construction often leaves for later. The open-concept Living Room is anchored by a contemporary gas fireplace and flows seamlessly into the gourmet kitchen featuring quartz countertops, stainless steel appliances with a gas range, an expanded island, walk-in pantry, abundant cabinetry, and a sunny dining area that opens to the covered deck—perfect for morning coffee or evening BBQs. Retreat to the spacious primary suite with a spa-inspired bath showcasing an oversized walk-in shower, dual vanities, and an impressive walk-in closet. Two additional bedrooms, a full bath, and convenient main-level laundry complete the main floor. The finished walkout basement expands your living space with extended ceilings, natural light, a spacious recreation room ideal for movie nights, game days, or multigenerational living, plus two additional bedrooms, another full bath, a bonus room, and a generous unfinished storage room ready for a home gym, workshop, or hobby space. Outside, enjoy landscaping in place, a low-maintenance turf backyard, an expanded concrete patio, and multiple outdoor living spaces designed for relaxing and entertaining.

Property Listed By

Picture of REALTOR Listing Property
  • Marquesa Hobbs CNE MRP
  • 0330-832-917  Call the Agent 
Picture of Office Listing Property
  • The Platinum Group
  • 4444-635-917  Call the Agent 

Property Details

    General Features

  • Property: Single Family, Ranch
  • Year Built: 2021
  • List Price: $549,000
  • County: El Paso
  • School District: District 49

    Rooms

  • Master: Main Level, 15 x 16
  • Bedrooms: 5
  • Baths: 3 full bath;
  • Master Bathroom Amenities: 5-Pc Bath, Ceramic Tile, Double Vanity, Spa Shower
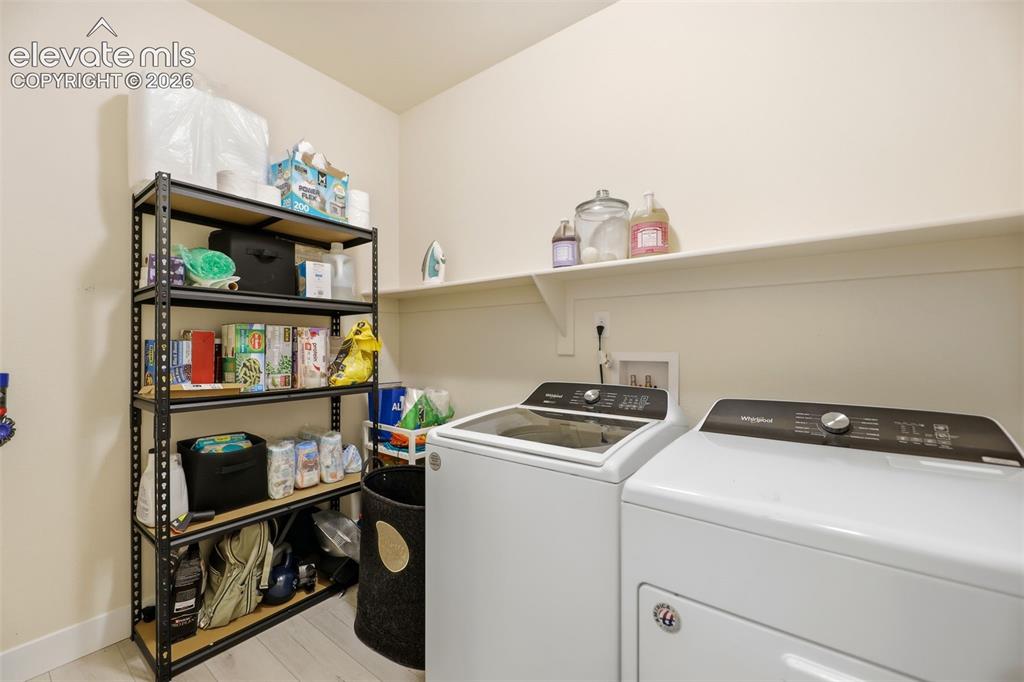
  • Laundry: Electric Hook-up, Main

    Structure

  • Foundation: Full Basement, Walk Out
  • Heating: Forced Air, Natural Gas
  • Cooling: Ceiling Fan, Central Air
  • Garage/Parking #: 3 vehicle(s), Attached
  • Garage Amenities: Even with Main Level, Garage Door Opener
  • Patio Description: Concrete, Wood Deck
  • Total SqFt: 3,804
  • Finished SqFt: 3,708
  • Basement SqFt: 1,902
  • Basement % Fin: 95
  • Construction Status: Existing Home
  • Siding: Fiber Cement, Stone
  • Structure: Frame

    Features

  • Appliances: Dishwasher, Disposal, Dryer, Gas in Kitchen, Microwave Oven, Oven, Refrigerator, Washer
  • Floors: Carpet, Ceramic Tile, Wood Laminate
  • Entry: Wood Laminate
  • Fireplace: Gas, One
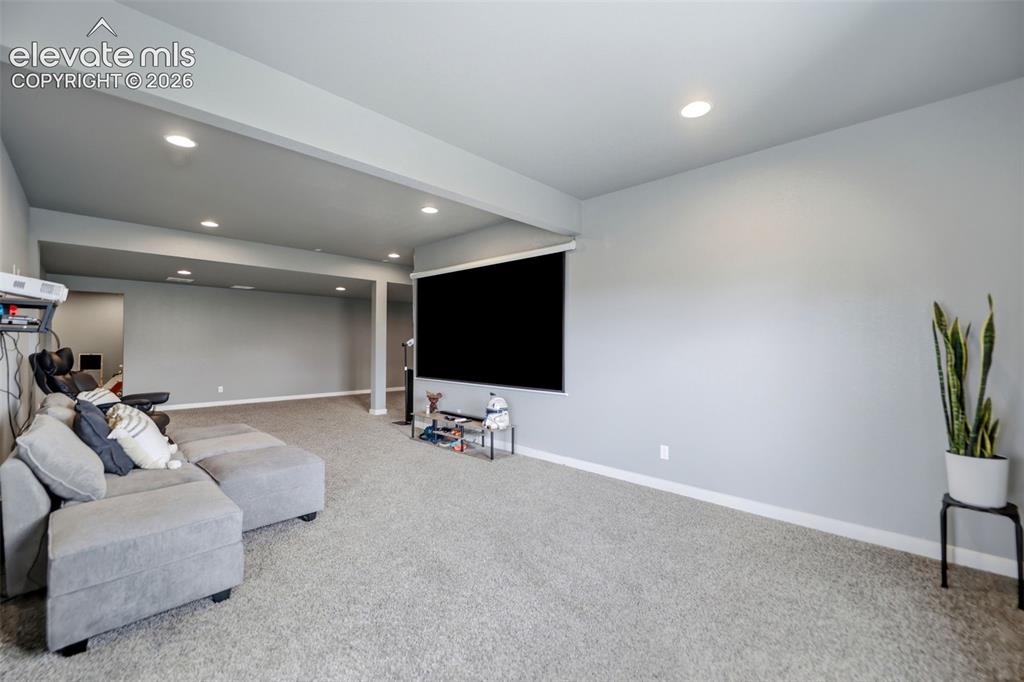
  • Additional Items: Kitchen Refrigerator, Washer and Dryer, projection equipment for large screen, television mounts
  • Interior Features: 5-Pc Bath, 6-Panel Doors, 9Ft + Ceilings, Great Room
  • Laundry: Electric Hook-up, Main

    Taxes, Utilities, Lot

  • Tax: $3,025
  • Lot Size: 0.18 Acres, 7,992 SqFt
  • Street Description: City/Town Road, Paved
  • Landscaped: All
  • Fence: Rear
  • Driveway: Concrete
  • Lot Location: Hiking Trail, Near Fire Station, Near Hospital, Near Park, Near Public Transit, Near Schools, Near Shopping Center
  • Lot Description: Level, Meadow, Mountain View
  • Total # Wells: 0
  • Existing Utilities: Electricity Available, Natural Gas Available
  • Existing Water: Assoc/Distr

    Community

  • Covenants: Yes
  • HOA Dues: $72
  • HOA Frequency: Monthly
  • HOA Fee Includes: Covenant Enforcement, Management
  • Commmunity Features: Club House, Community Center, Fitness Center, Golf Course, Hiking or Biking Trails, Playground Area, Pool, Tennis

    Additional Information


      Disclaimer
      The real estate listing information and related content displayed on this site is provided exclusively for consumers’ personal, non-commercial use and may not be used for any purpose other than to identify prospective properties consumers may be interested in purchasing.
      PPAR.com Website

      12749 Granite Ridge Drive, Peyton, CO, 80831

      Image 1 of 49: Beautiful contemporary home in Meridian Ranch.
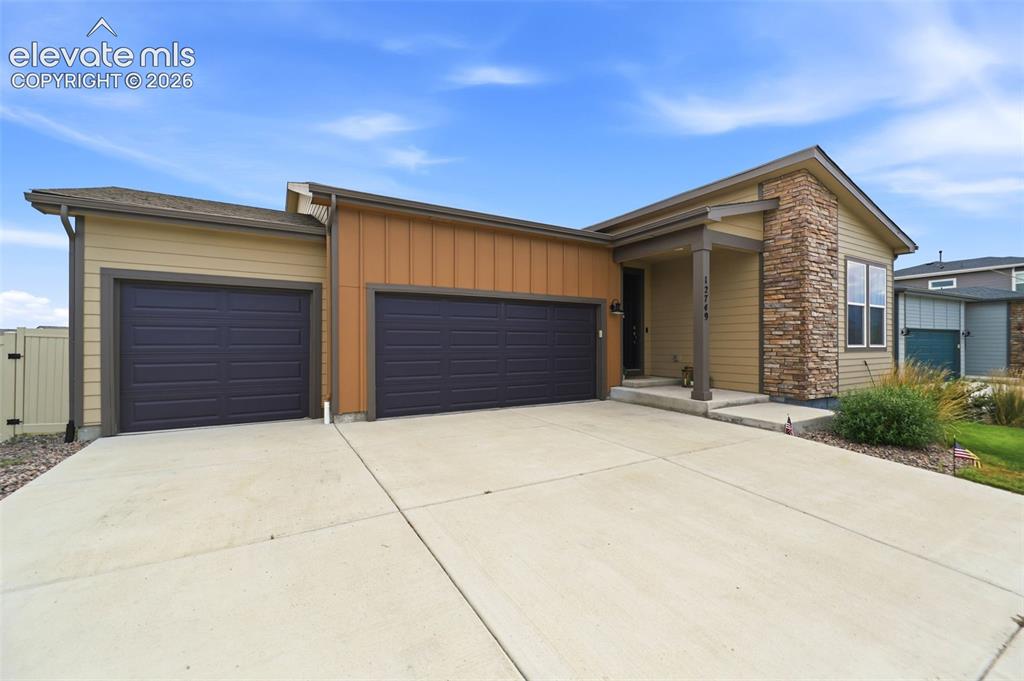
      Beautiful contemporary home in Meridian Ranch.

      Image 2 of 49: Backs to open space and trail

      Backs to open space and trail

      Image 3 of 49: Enjoy the natural light and stunning hardwood flooring throughout the livin

      Enjoy the natural light and stunning hardwood flooring throughout the living room.
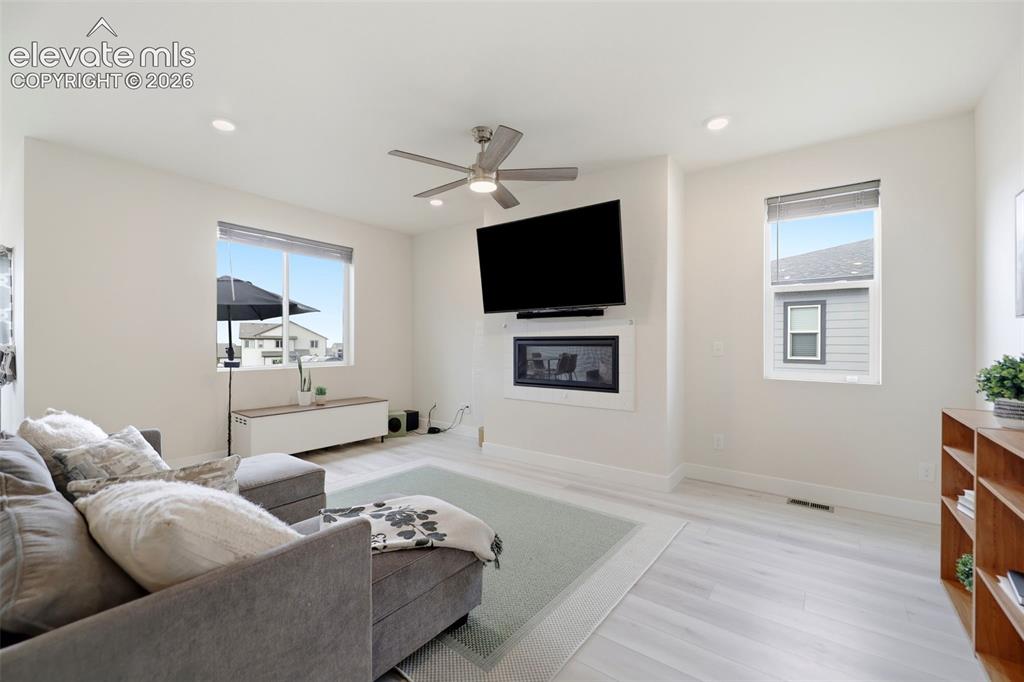
      Image 4 of 49: A modern gas fireplace creates a welcoming warmth to the open floor plan.
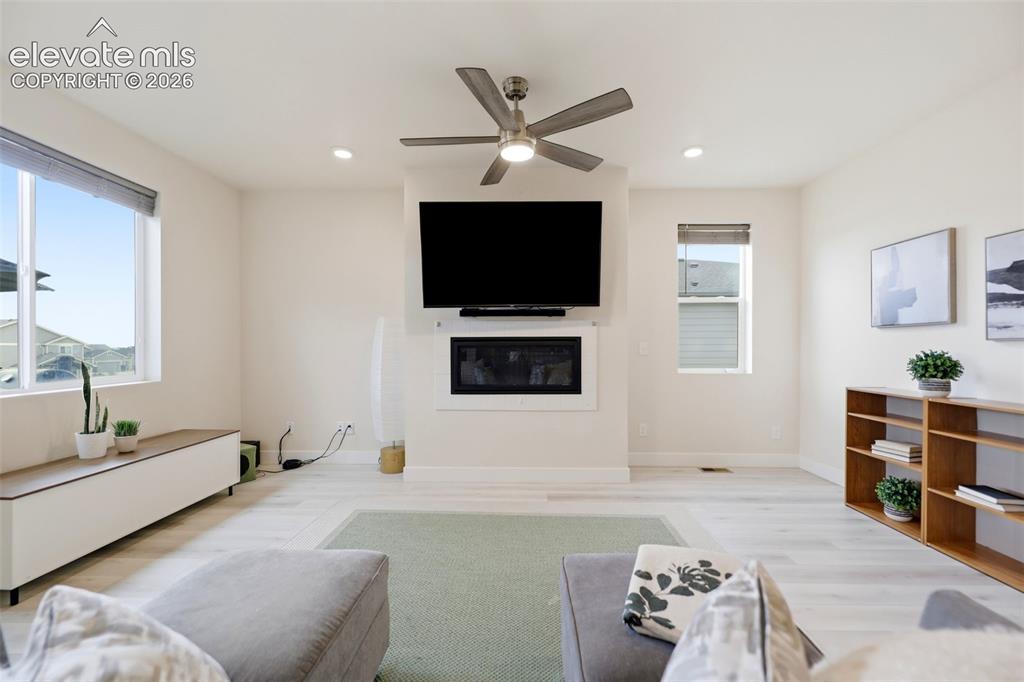
      A modern gas fireplace creates a welcoming warmth to the open floor plan.

      Image 5 of 49: The living room is right off the kitchen and perfect for entertaining famil

      The living room is right off the kitchen and perfect for entertaining family and friends!
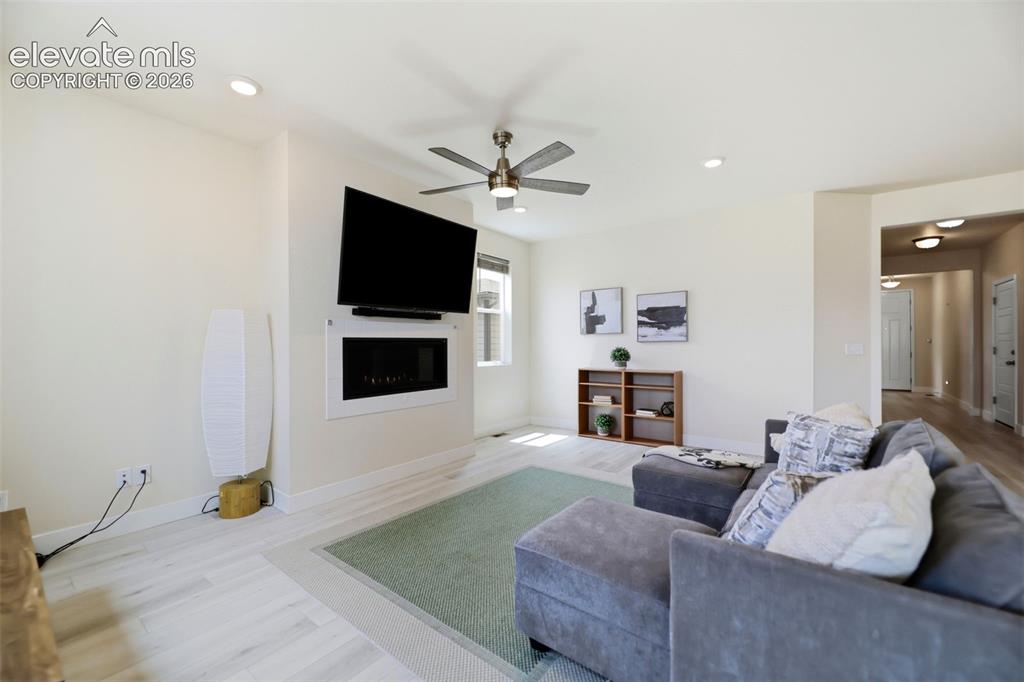
      Image 6 of 49: Enjoy the stainless steel appliances and abundant lighting throughout the k

      Enjoy the stainless steel appliances and abundant lighting throughout the kitchen.
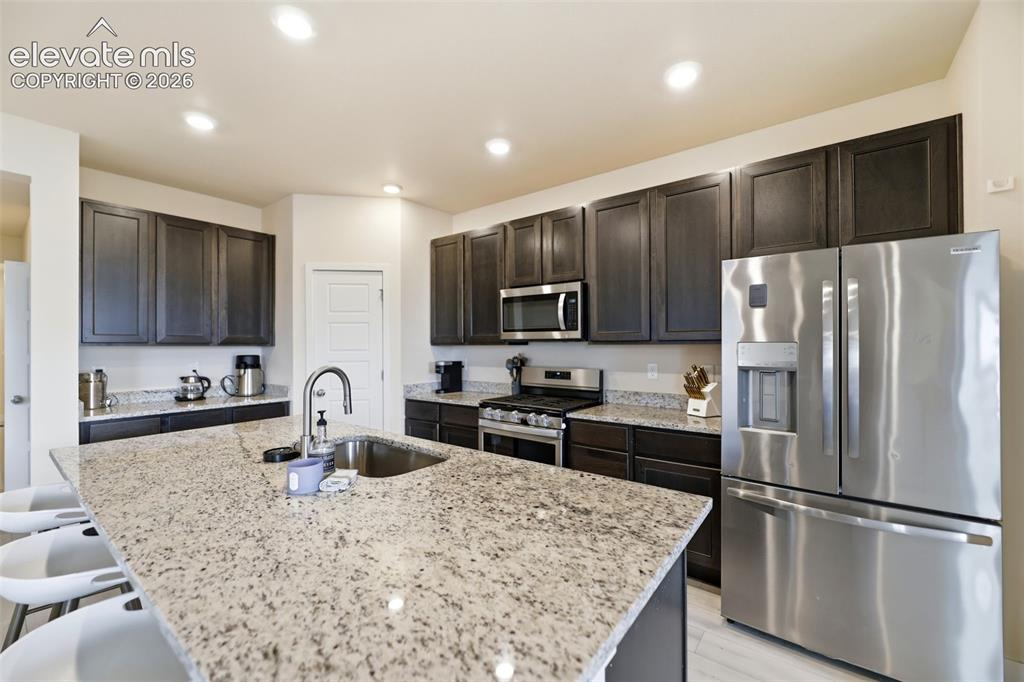
      Image 7 of 49: Beautiful granite countertops and contemporary cabinets accent the kitchen.
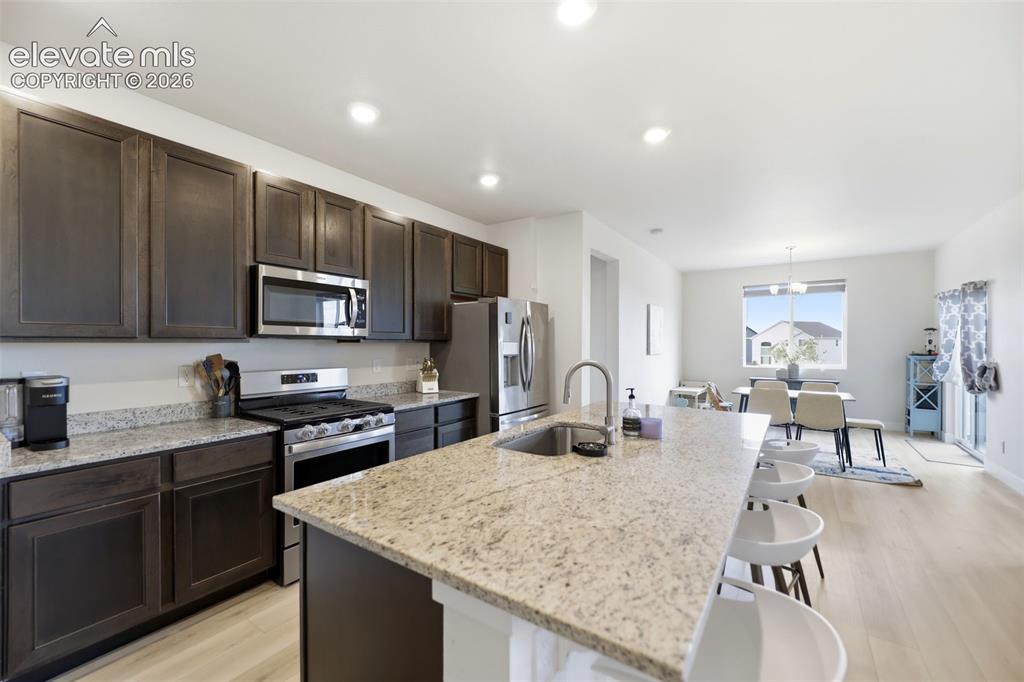
      Beautiful granite countertops and contemporary cabinets accent the kitchen.

      Image 8 of 49: A large pantry provides extra space for your kitchen and cooking necessitie

      A large pantry provides extra space for your kitchen and cooking necessities.
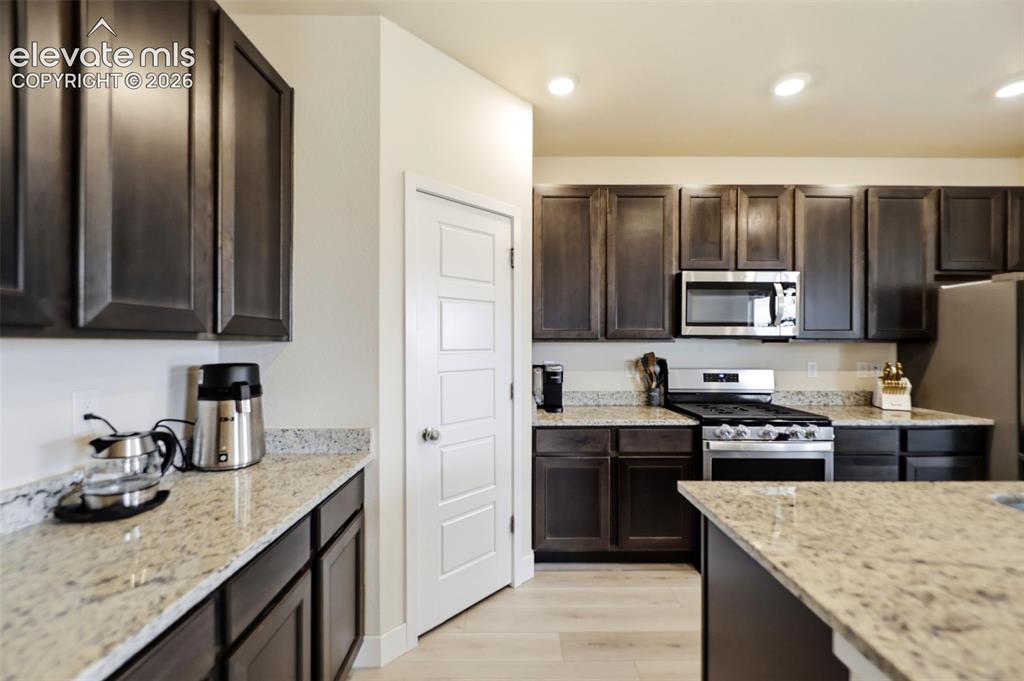
      Image 9 of 49: Enjoy cooking on the gas stovetop and having plenty of countertop space!
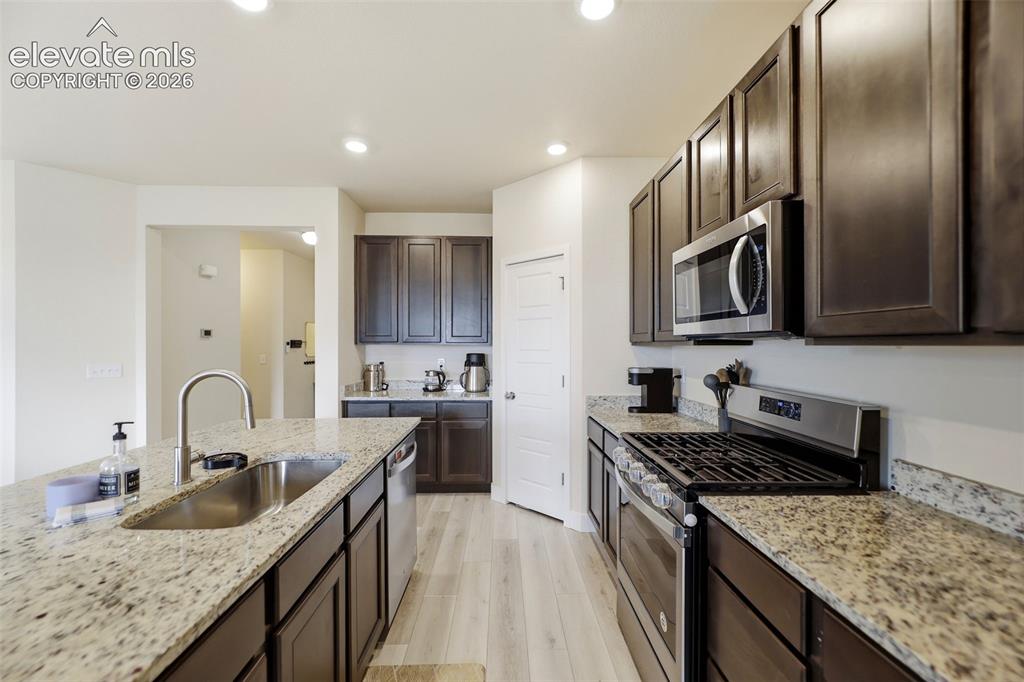
      Enjoy cooking on the gas stovetop and having plenty of countertop space!

      Image 10 of 49: Enjoy the countertop seating and open feel of the kitchen space.
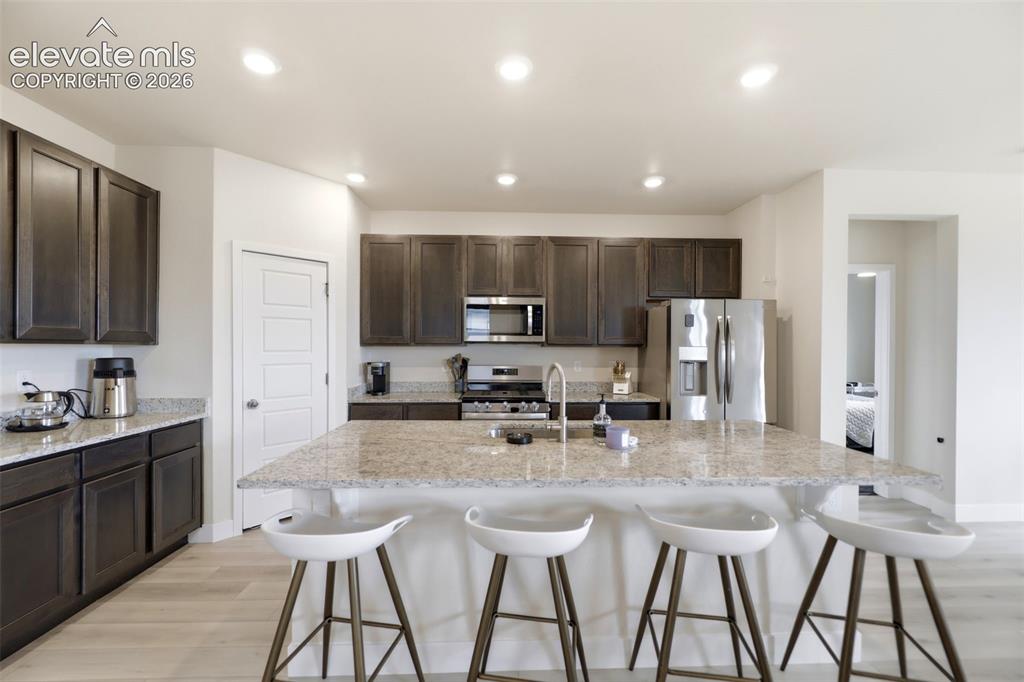
      Enjoy the countertop seating and open feel of the kitchen space.

      Image 11 of 49: The open floor plan includes a beautiful dining area next to the kitchen an

      The open floor plan includes a beautiful dining area next to the kitchen and living area.
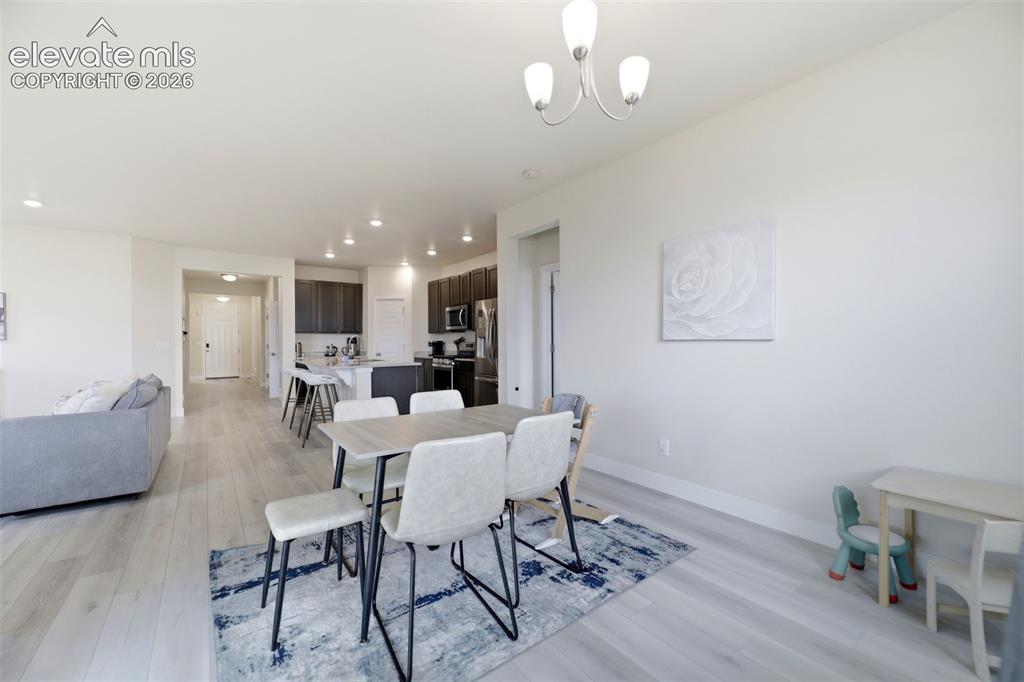
      Image 12 of 49: Enjoy the natural light in the dining area, with direct access to the backy

      Enjoy the natural light in the dining area, with direct access to the backyard deck and patio.
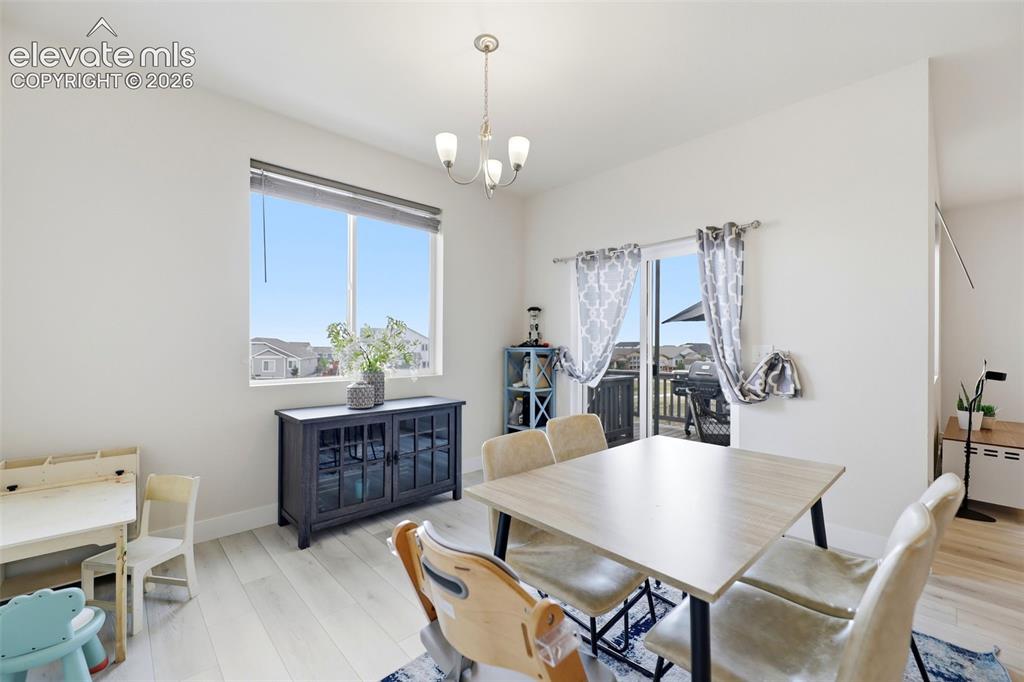
      Image 13 of 49: Enjoy the abundant space in the primary bedroom, which offers barn door to

      Enjoy the abundant space in the primary bedroom, which offers barn door to the private bath and closet.
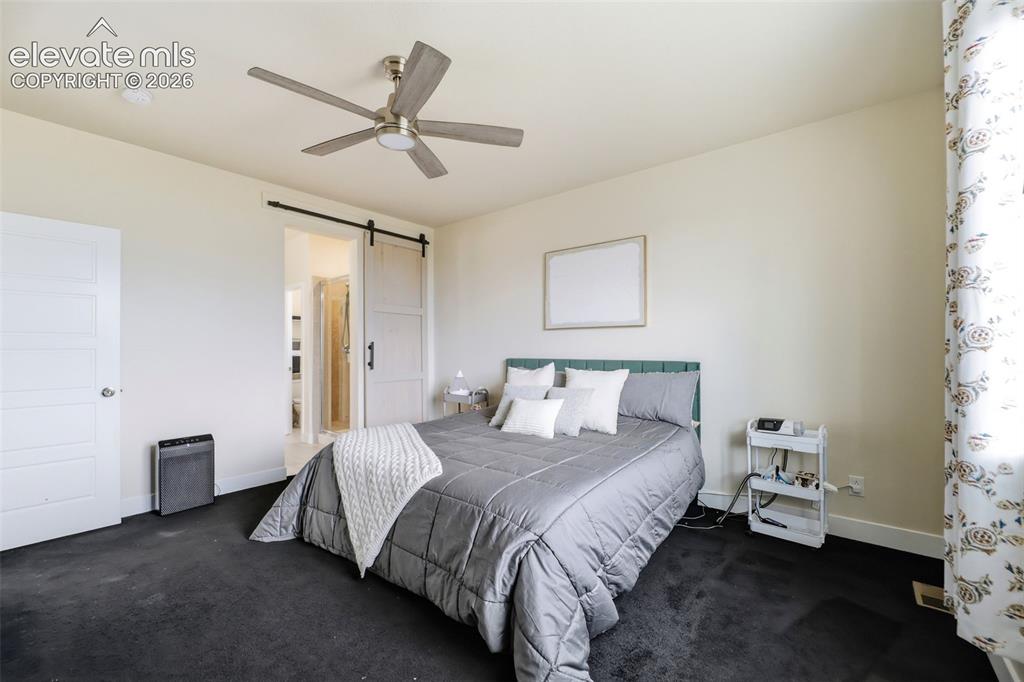
      Image 14 of 49: Abundant natural light fills the primary bedroom.
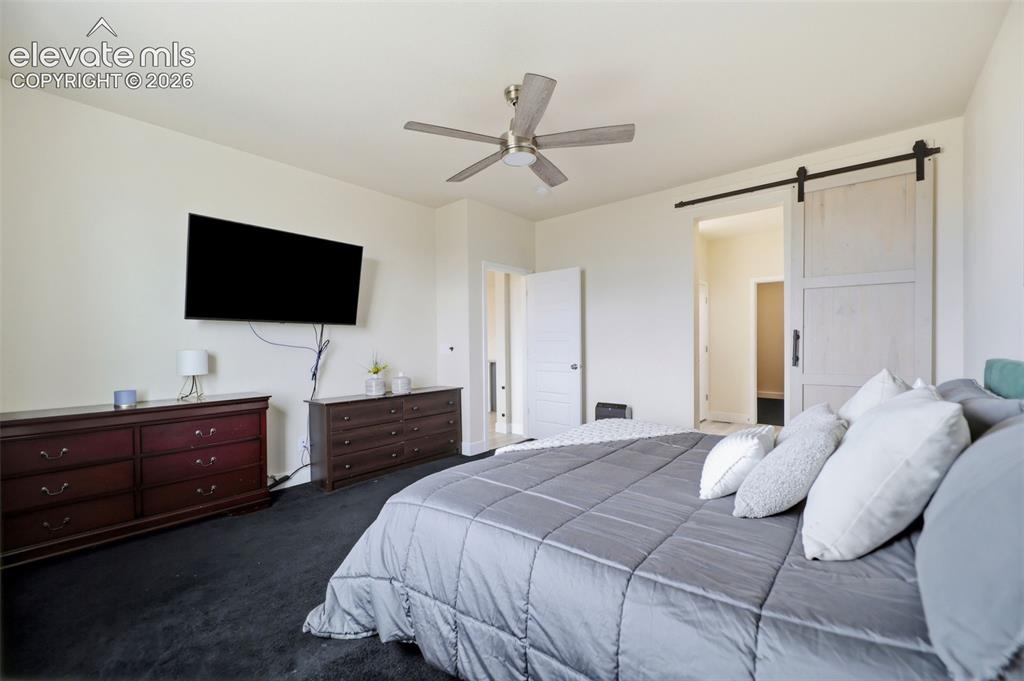
      Abundant natural light fills the primary bedroom.

      Image 15 of 49: Beautiful granite countertops, hardwood flooring, and a double vanity accen

      Beautiful granite countertops, hardwood flooring, and a double vanity accent the large primary bathroom
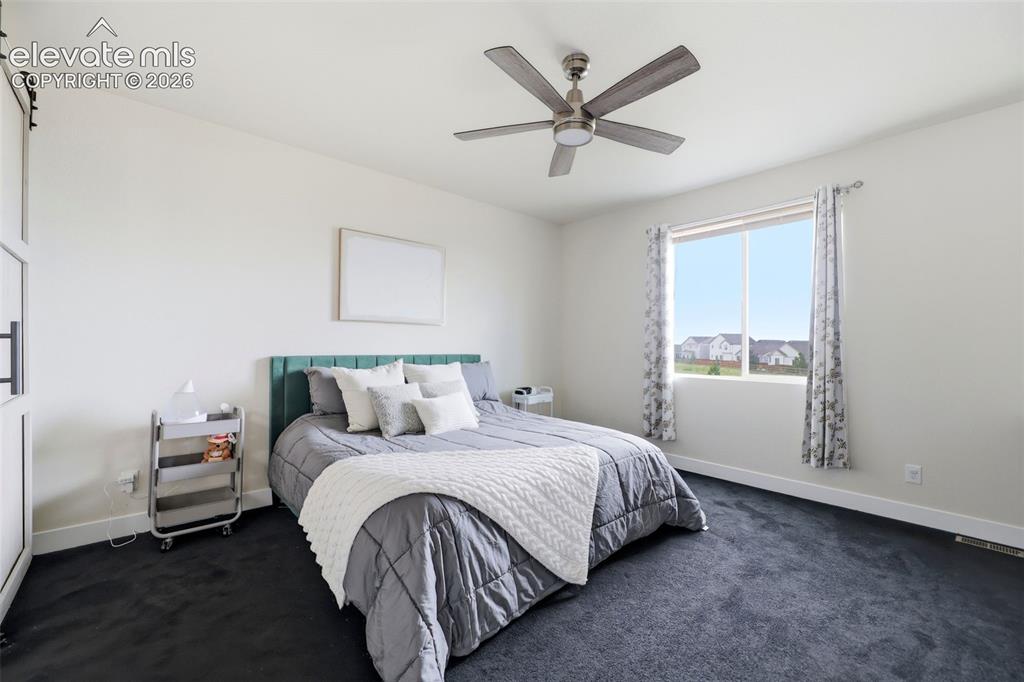
      Image 16 of 49: Enjoy the contemporary walk-in shower in the primary bathroom.
      Enjoy the contemporary walk-in shower in the primary bathroom.

      Image 17 of 49: Plenty of space in the primary bedroom

      Plenty of space in the primary bedroom's large walk-in closet!
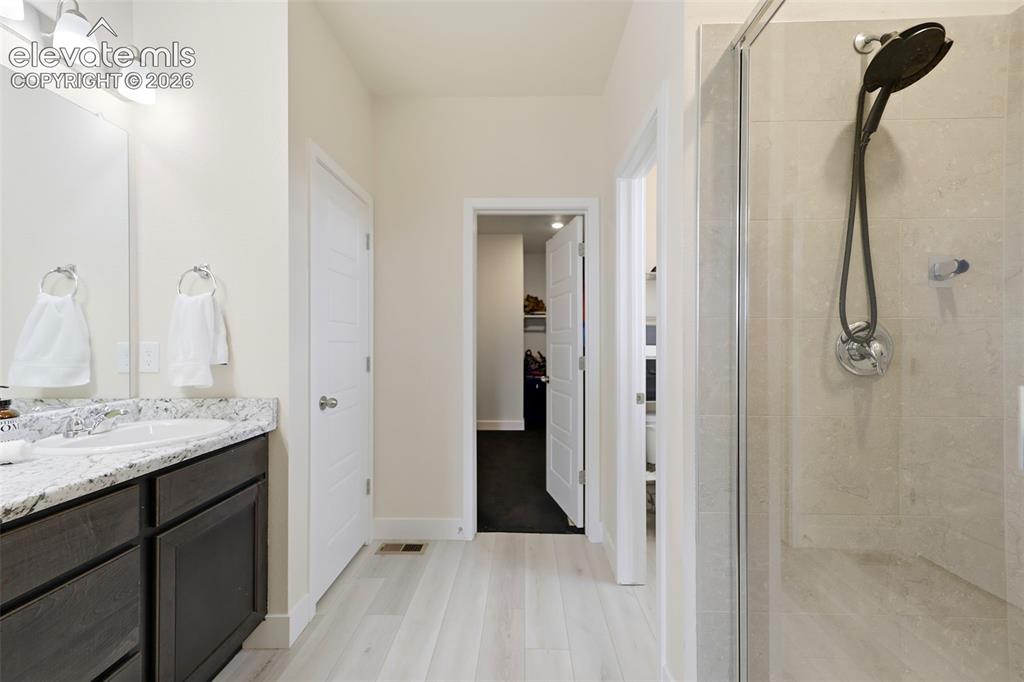
      Image 18 of 49: Standing at front entry - beautiful and bright!
      Standing at front entry - beautiful and bright!

      Image 19 of 49: The laundry room is conveniently located on the main-level and the washer a

      The laundry room is conveniently located on the main-level and the washer and dryer come with the home!
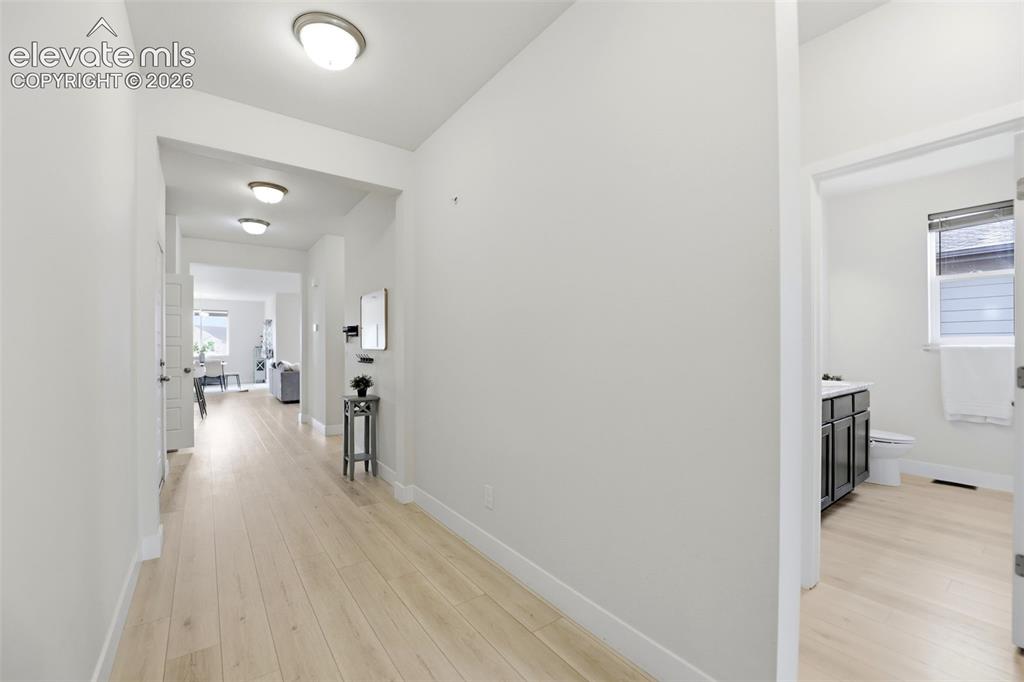
      Image 20 of 49: A second bedroom on the main level.

      A second bedroom on the main level.

      Image 21 of 49: A third bedroom on the main level also works as an office space.
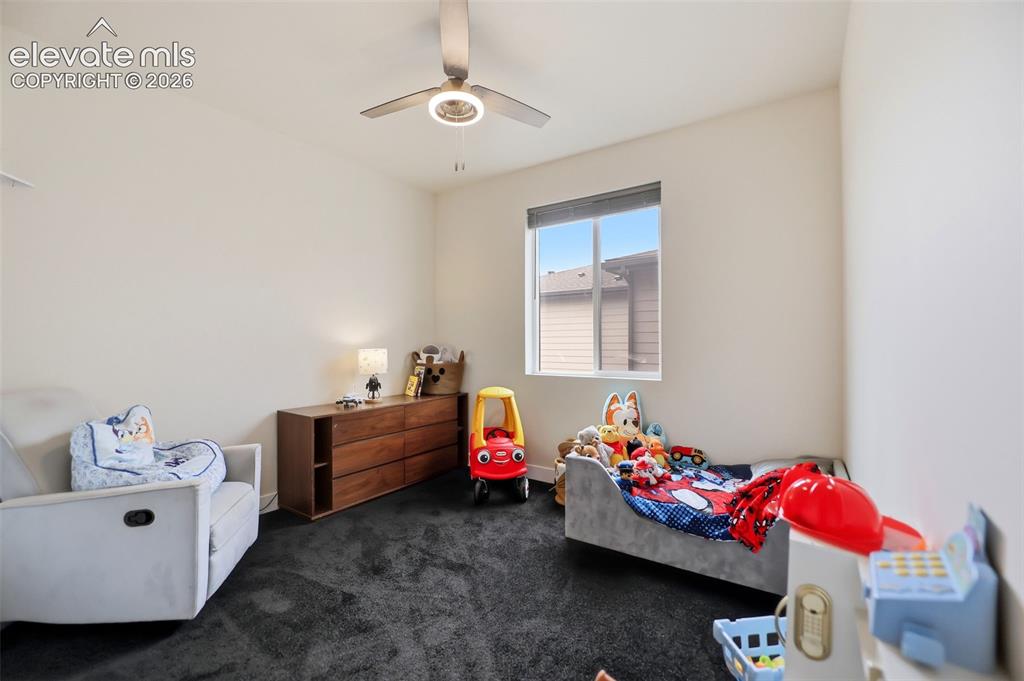
      A third bedroom on the main level also works as an office space.

      Image 22 of 49: A large full bathroom adjacent to the main level bedrooms.
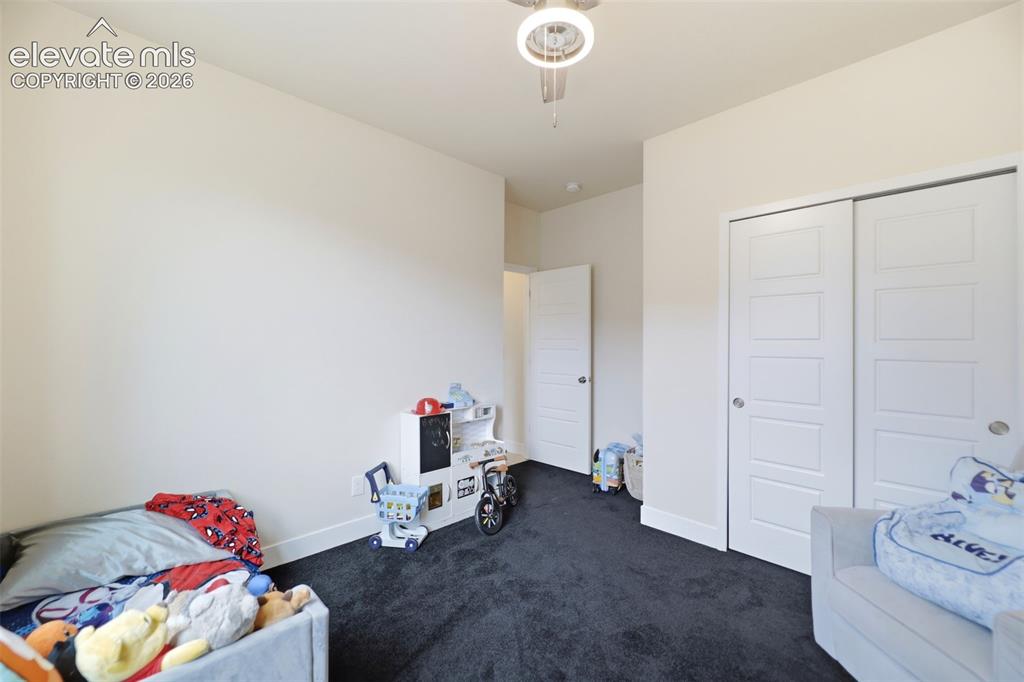
      A large full bathroom adjacent to the main level bedrooms.

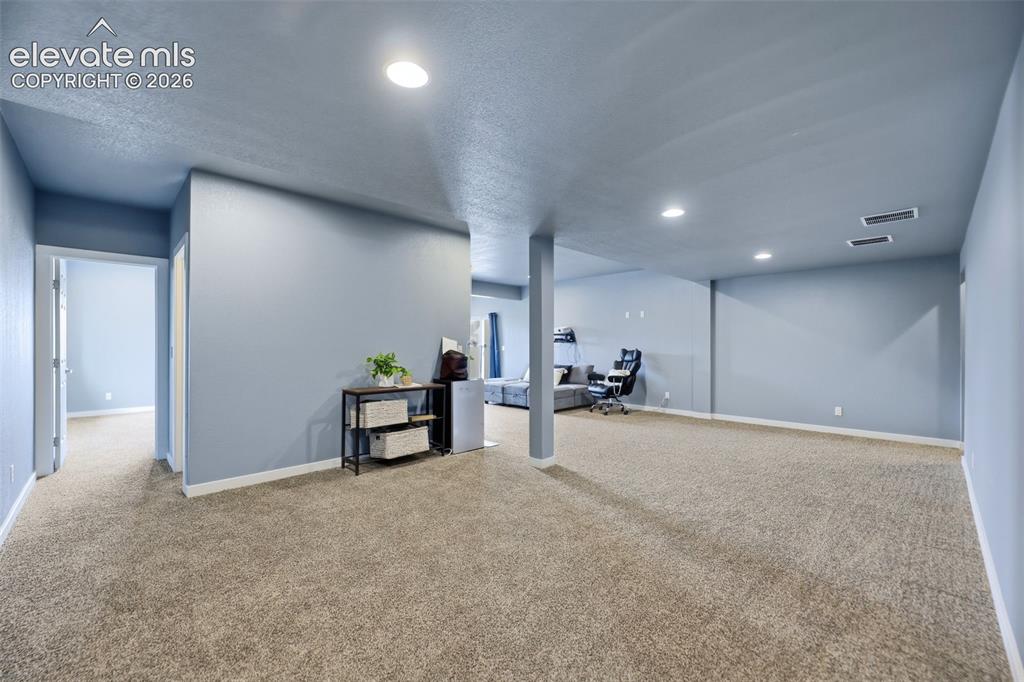
      Image 23 of 49: The lower level provides a large family room space, including a separate re

      The lower level provides a large family room space, including a separate rec room!
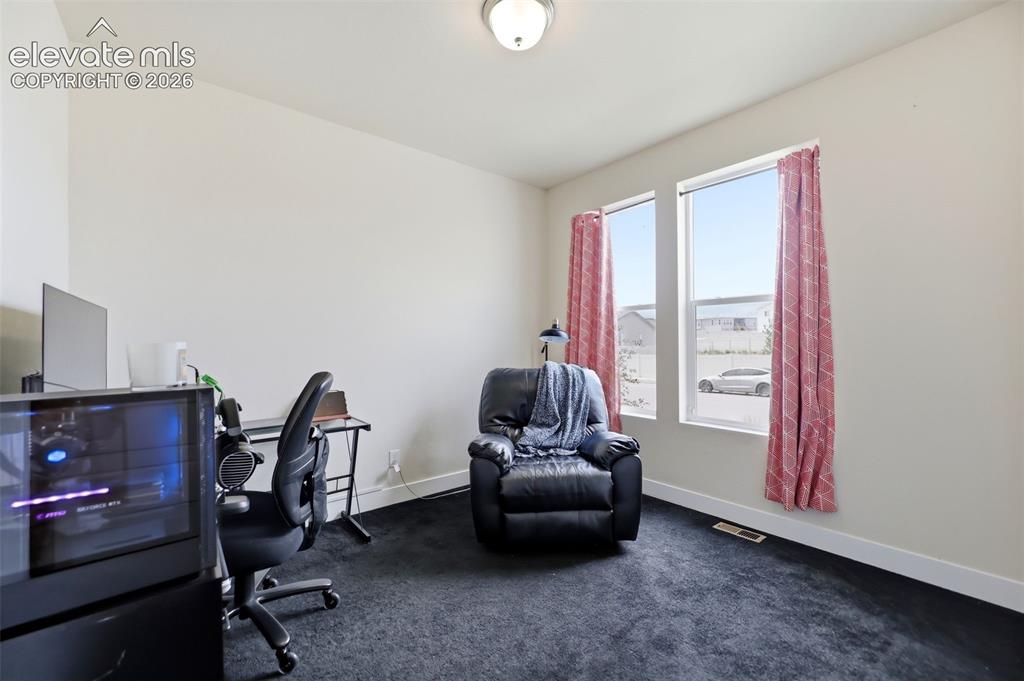
      Image 24 of 49: Enjoy movie night in the the lower level rec room!
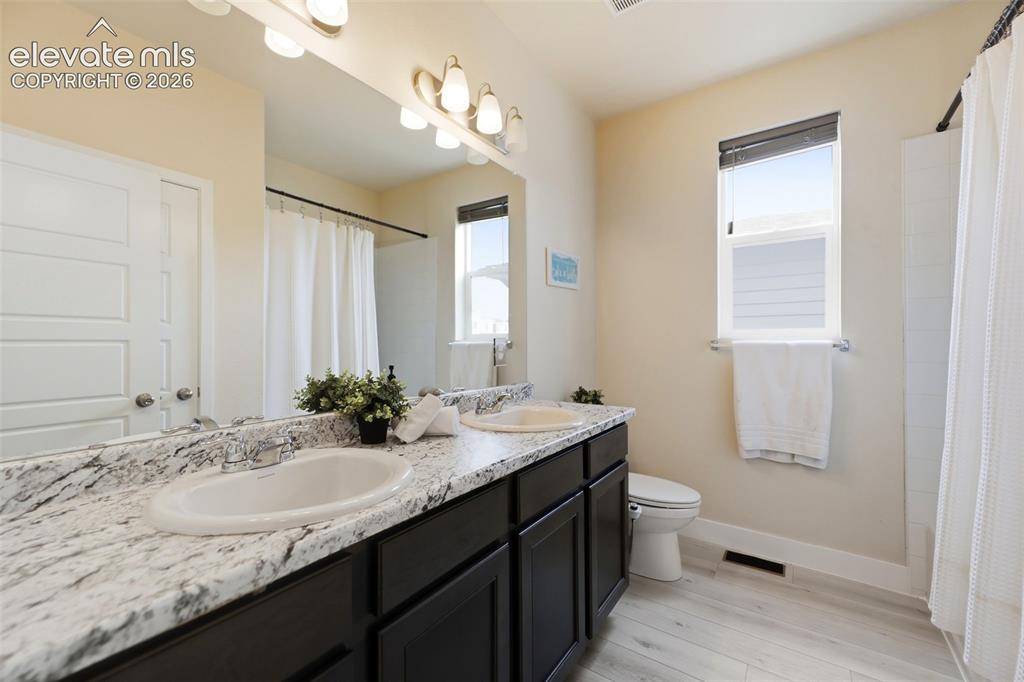
      Enjoy movie night in the the lower level rec room!

      Image 25 of 49: Rec room area downstairs.

      Rec room area downstairs.

      Image 26 of 49: The family room also provides walk-out access to the backyard and patio.
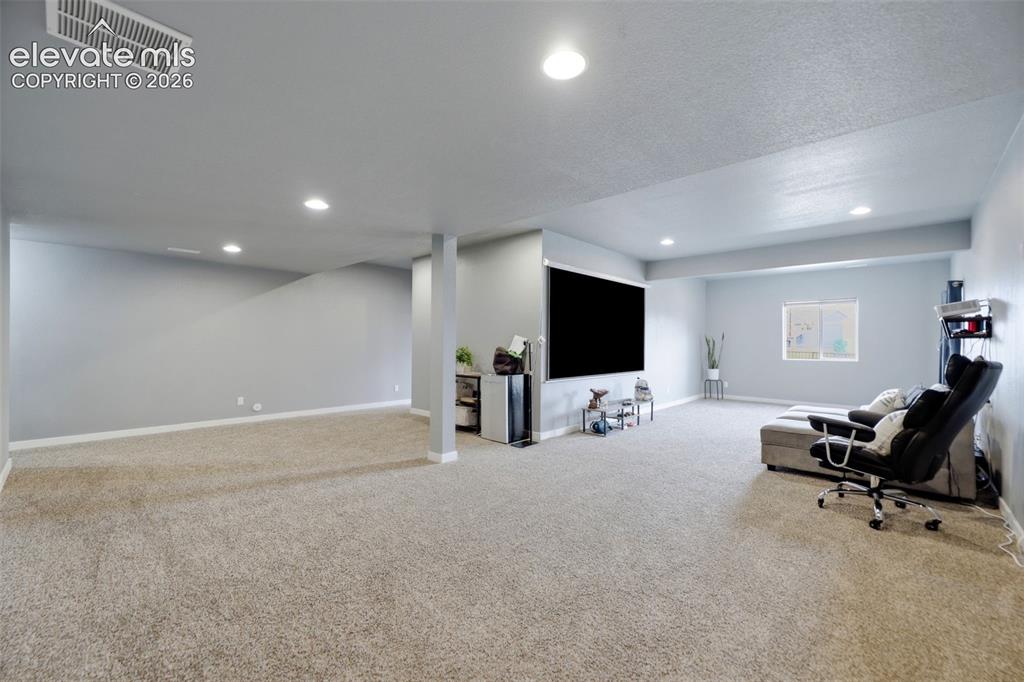
      The family room also provides walk-out access to the backyard and patio.

      Image 27 of 49: Fourth bedroom in basement

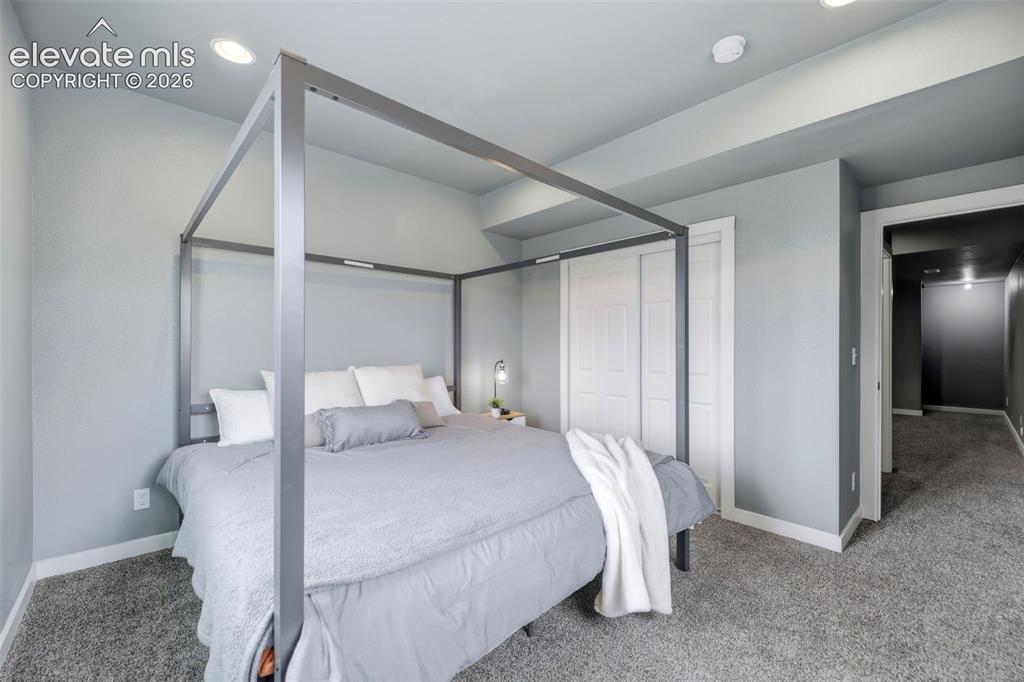
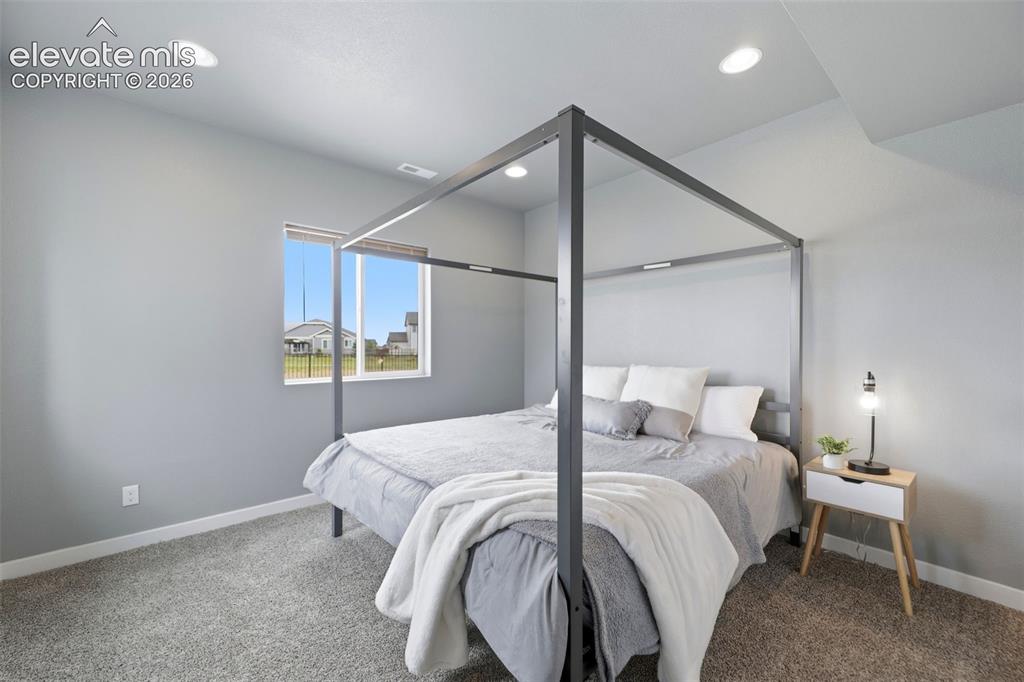
      Fourth bedroom in basement

      Image 28 of 49: Fifth bedroom in basement

      Fifth bedroom in basement
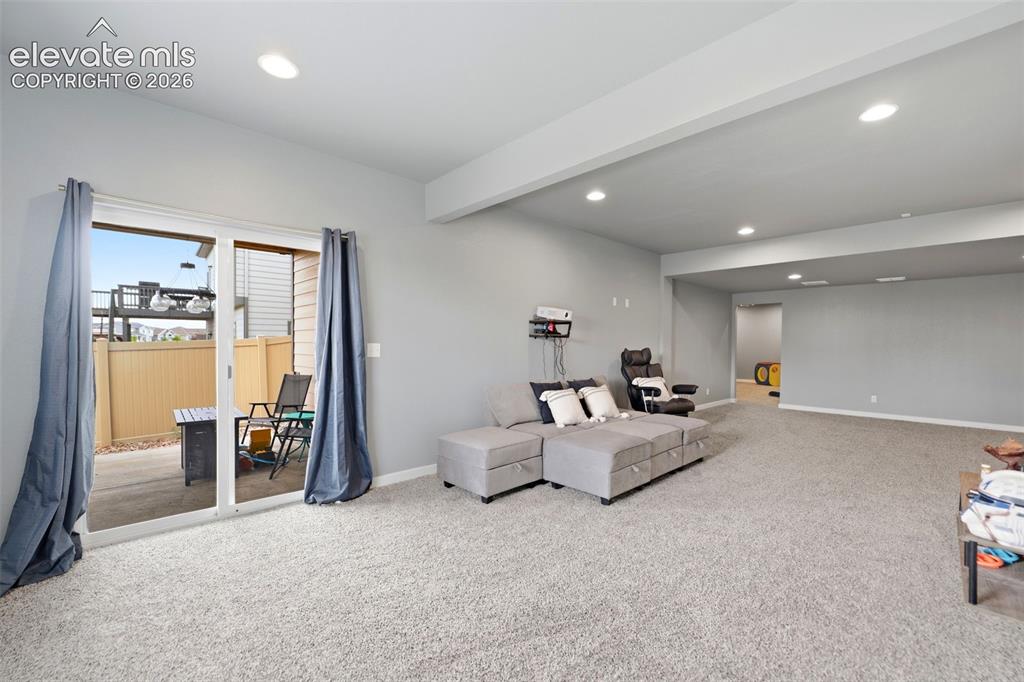
      Image 29 of 49: A full bathroom on the lower level.

      A full bathroom on the lower level.

      Image 30 of 49: Enjoy entertaining on the deck, which includes stairs to the back yard and

      Enjoy entertaining on the deck, which includes stairs to the back yard and patio and open space behind!
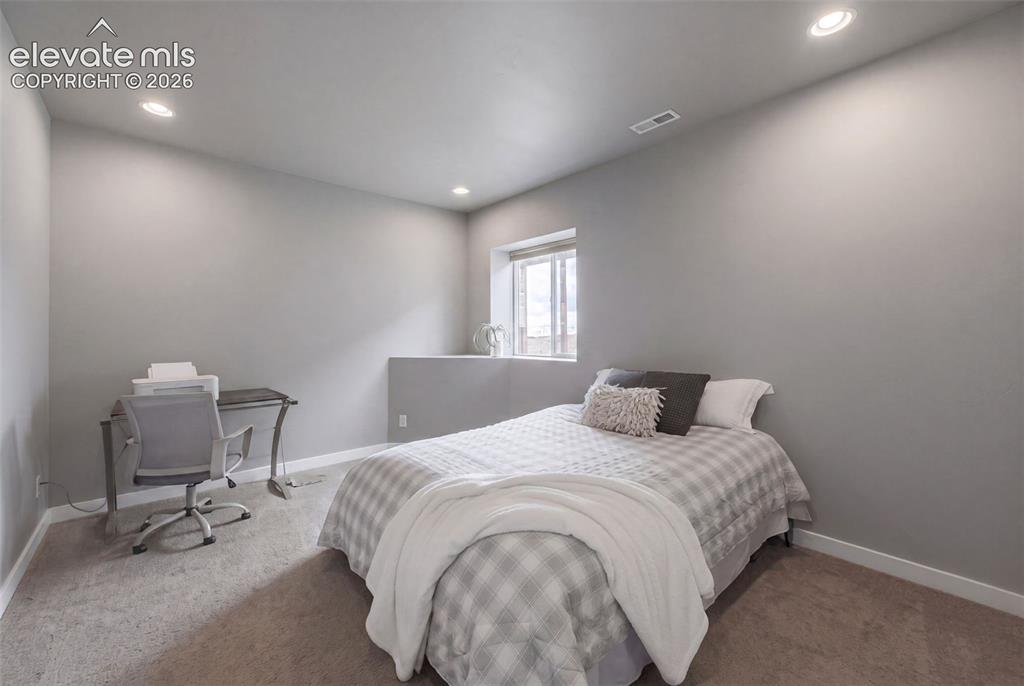
      Image 31 of 49: The deck is perfect for grilling and enjoying the Colorado sunshine!
      The deck is perfect for grilling and enjoying the Colorado sunshine!

      Image 32 of 49: The covered patio provides shade and access to the family room.
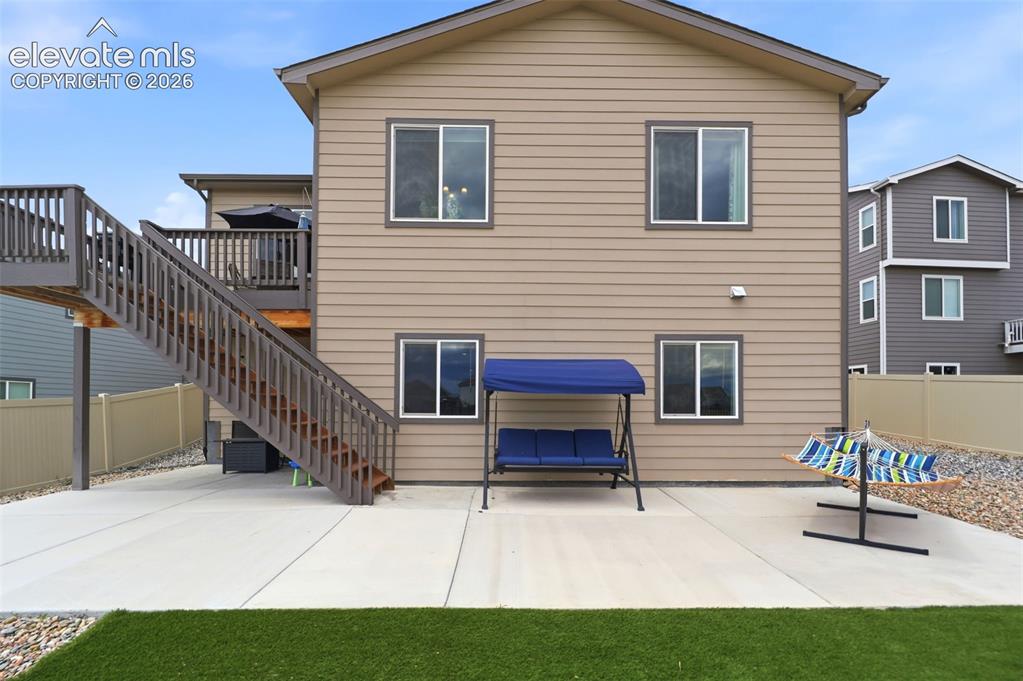
      The covered patio provides shade and access to the family room.

      Image 33 of 49: Extended patio and flat usable yard

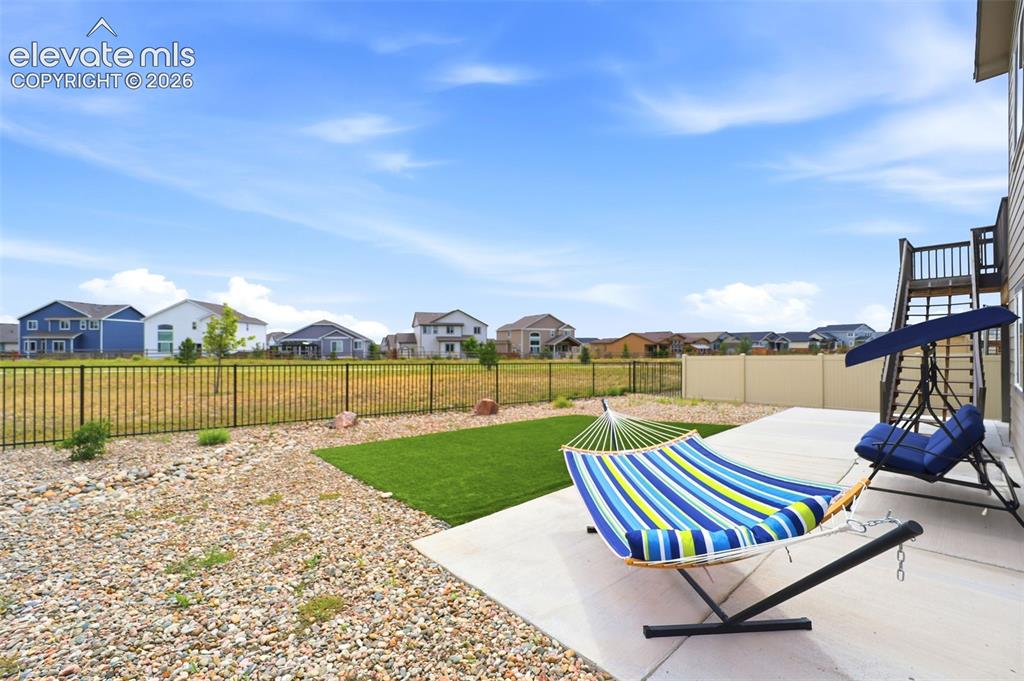
      Extended patio and flat usable yard

      Image 34 of 49: Back yard and patio

      Back yard and patio

      Image 35 of 49: Low-maintenance landscaping!

      Low-maintenance landscaping!

      Image 36 of 49: Back yard and patio

      Back yard and patio

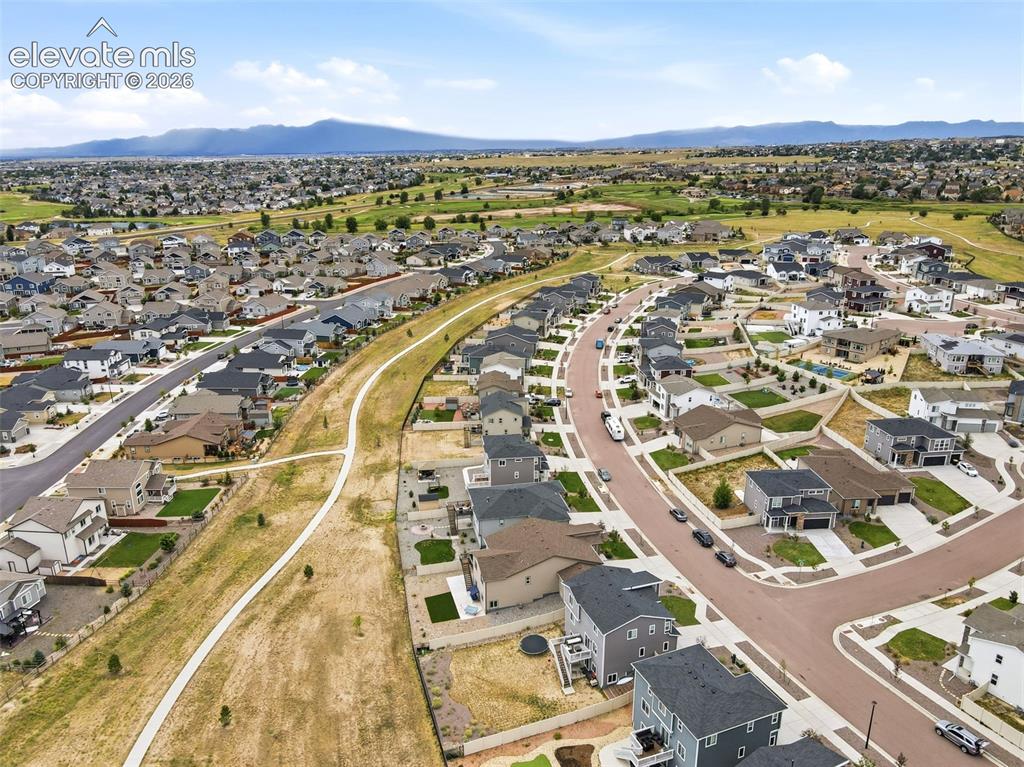
      Image 37 of 49: Aerial view displays the open space behind the home!
      Aerial view displays the open space behind the home!

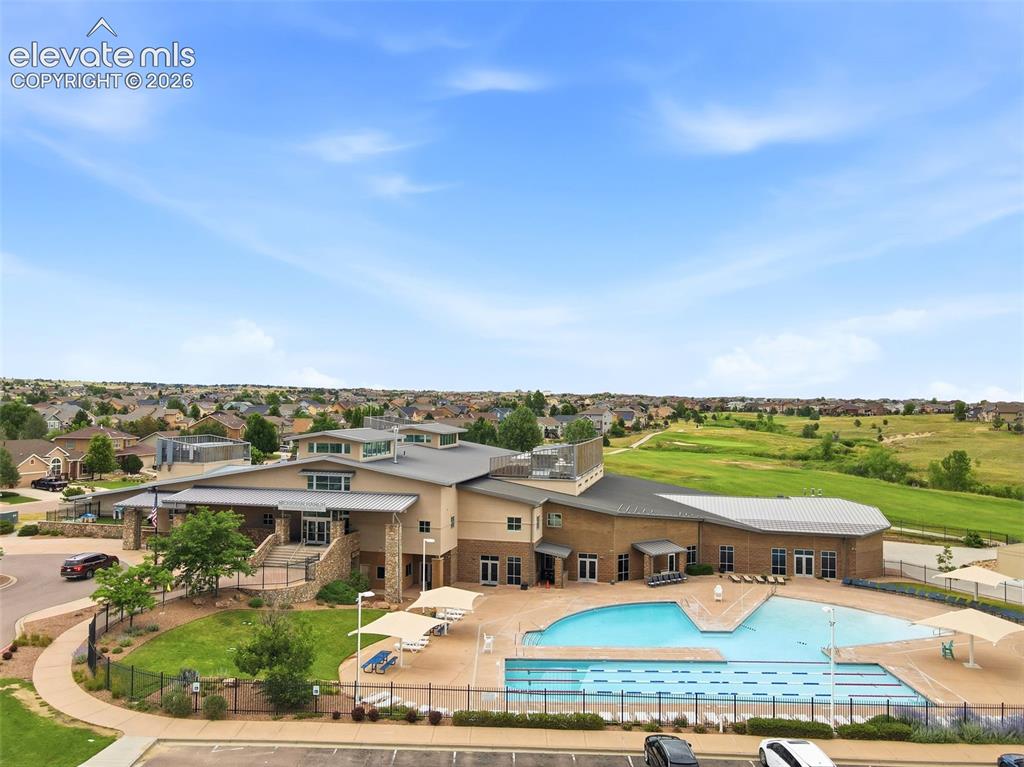
      Image 38 of 49: One of the two private pools and rec center
      One of the two private pools and rec center

      Image 39 of 49: The second private pool

      The second private pool

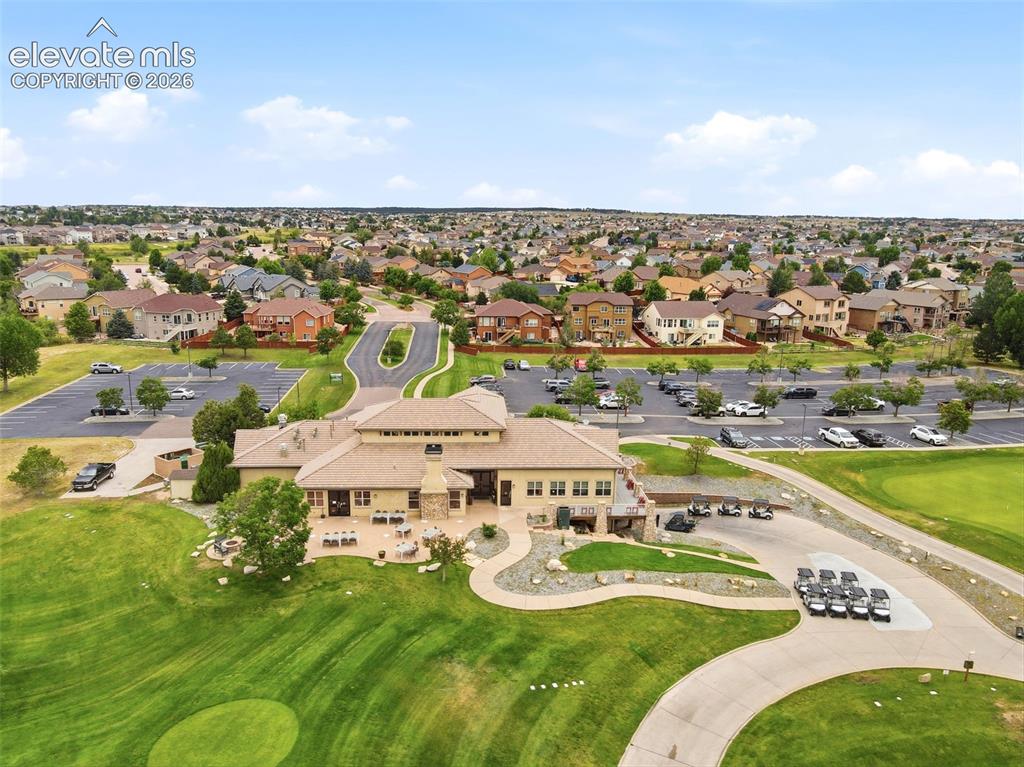
      Image 40 of 49: Golf course.

      Golf course.

      Image 41 of 49: Enjoy the private golf course in the community.
      Enjoy the private golf course in the community.

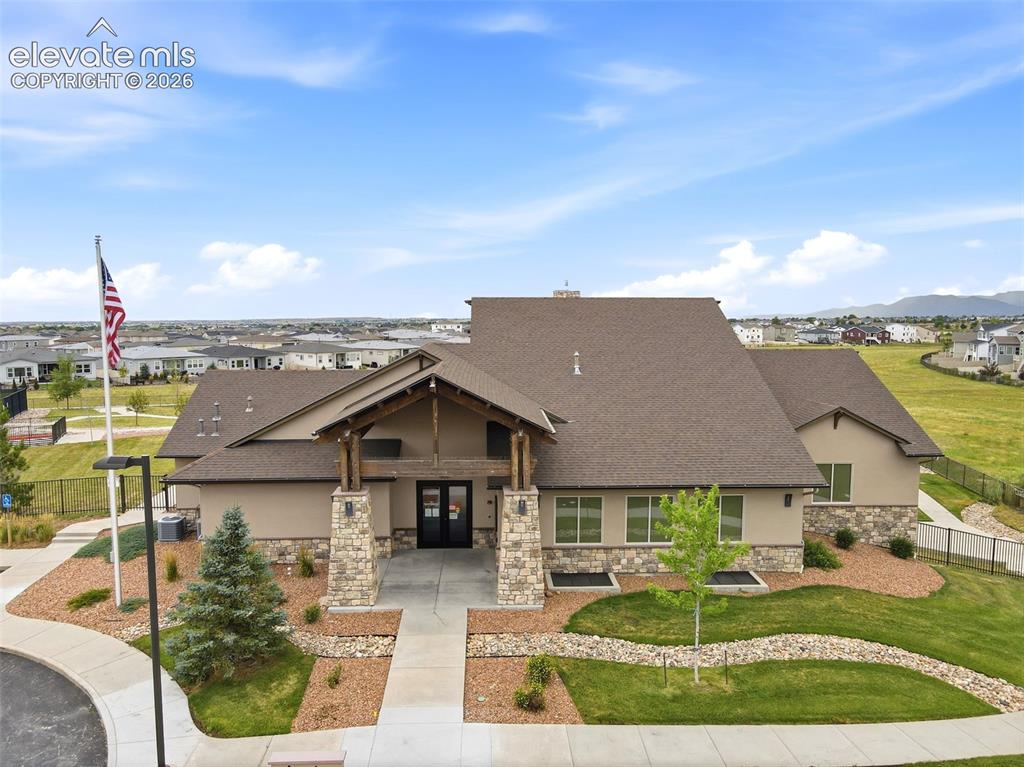
      Image 42 of 49: Private clubhouse and tennis/pickleball courts available to Stone Bridge re

      Private clubhouse and tennis/pickleball courts available to Stone Bridge residents.
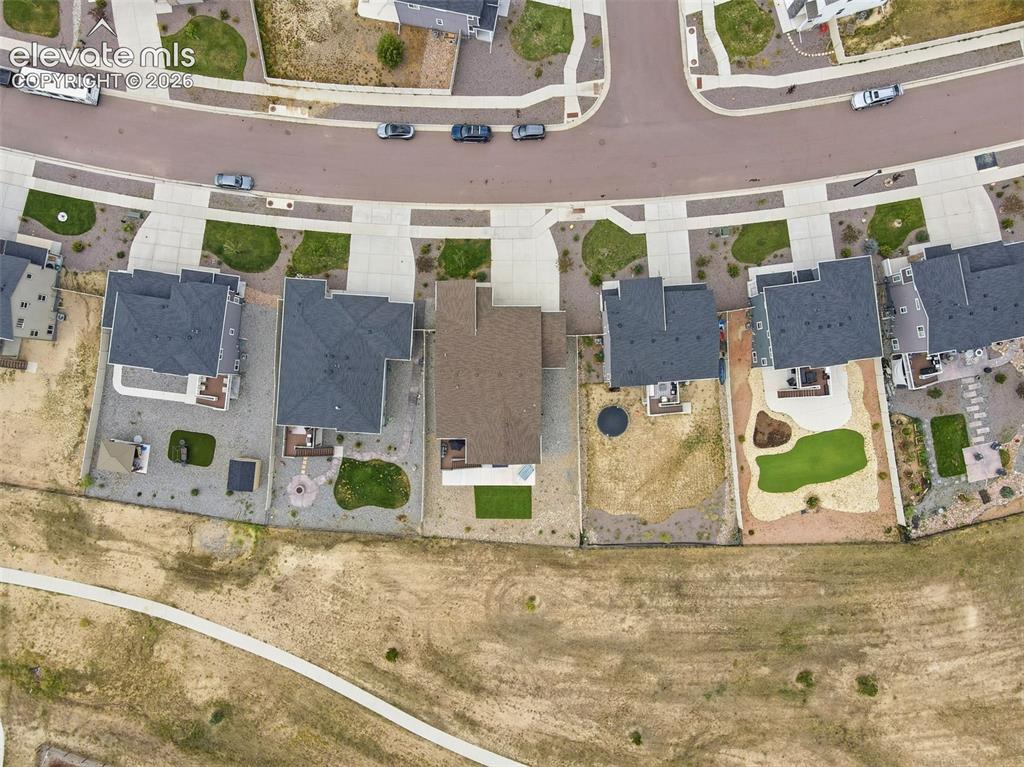
      Image 43 of 49: Aerial view.

      Aerial view.

      Image 44 of 49: Aerial view of community.

      Aerial view of community.

      Image 45 of 49: Private Stone Bridge
Residents Only
Clubhouse which can
be utilized for

      Private Stone Bridge Residents Only Clubhouse which can be utilized for many activities.
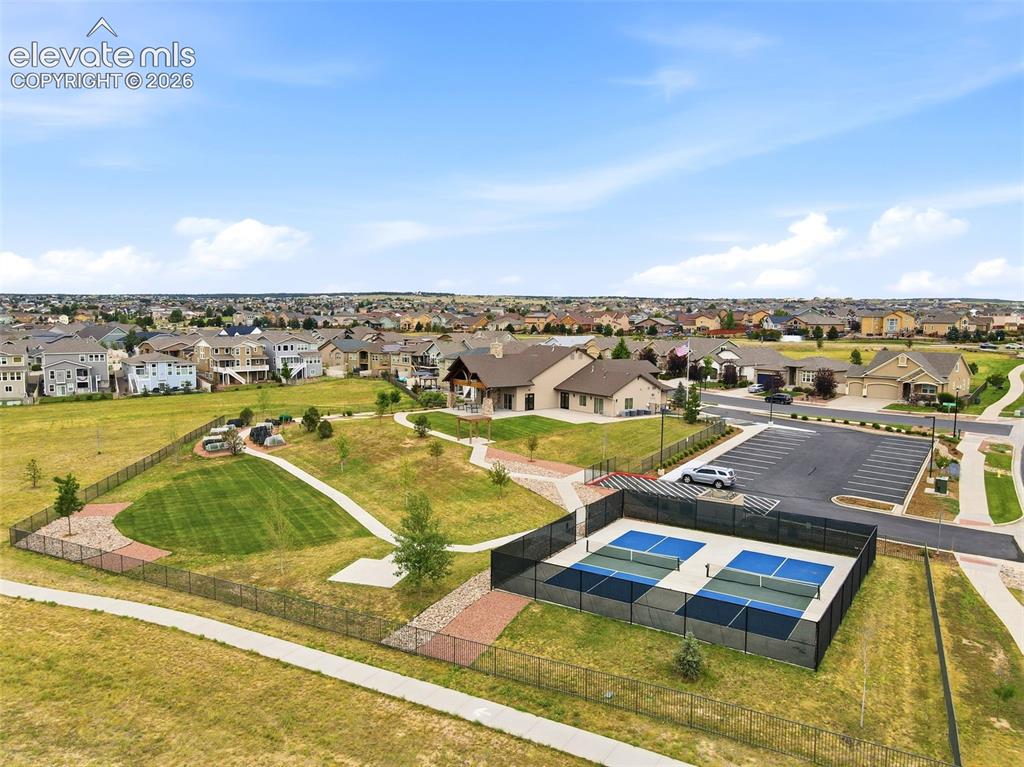
      Image 46 of 49: Versatile room in basement perfect for play!
      Versatile room in basement perfect for play!

      Image 47 of 49: Unfinished room great for home gym

      Unfinished room great for home gym
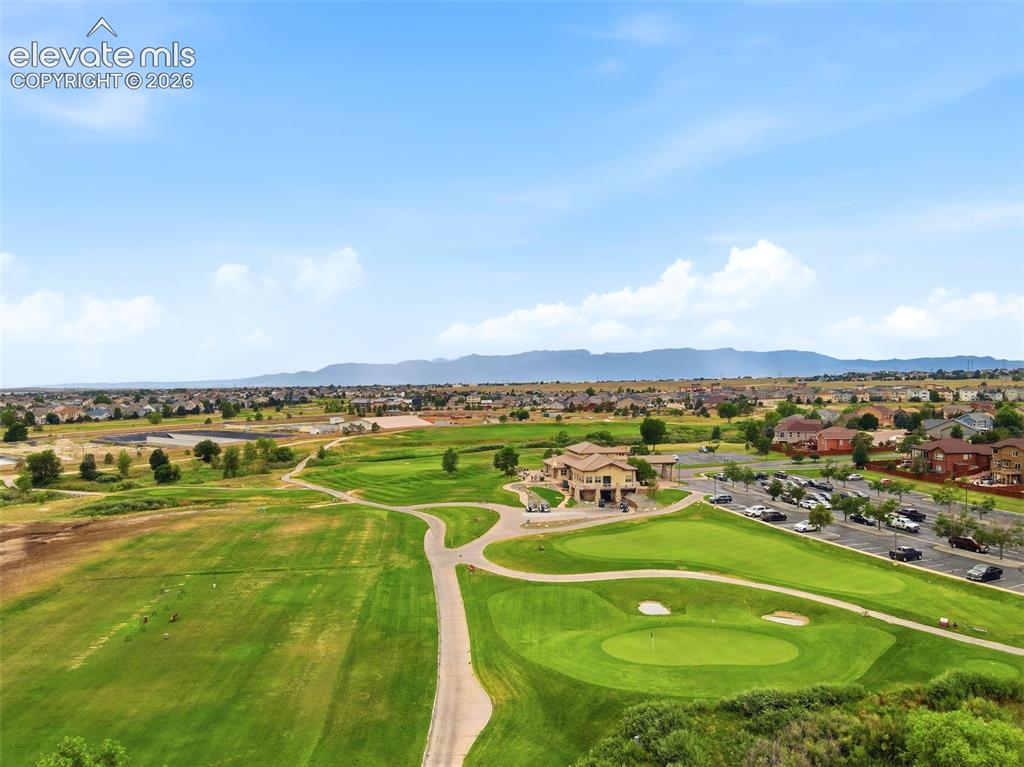
      Image 48 of 49: Unfinished room great for home gym

      Unfinished room great for home gym

      Image 49 of 49: Finished Basement

      Finished Basement

      Disclaimer: The real estate listing information and related content displayed on this site is provided exclusively for consumers’ personal, non-commercial use and may not be used for any purpose other than to identify prospective properties consumers may be interested in purchasing.