24 Big Horn Circle, Florissant, CO, 80816
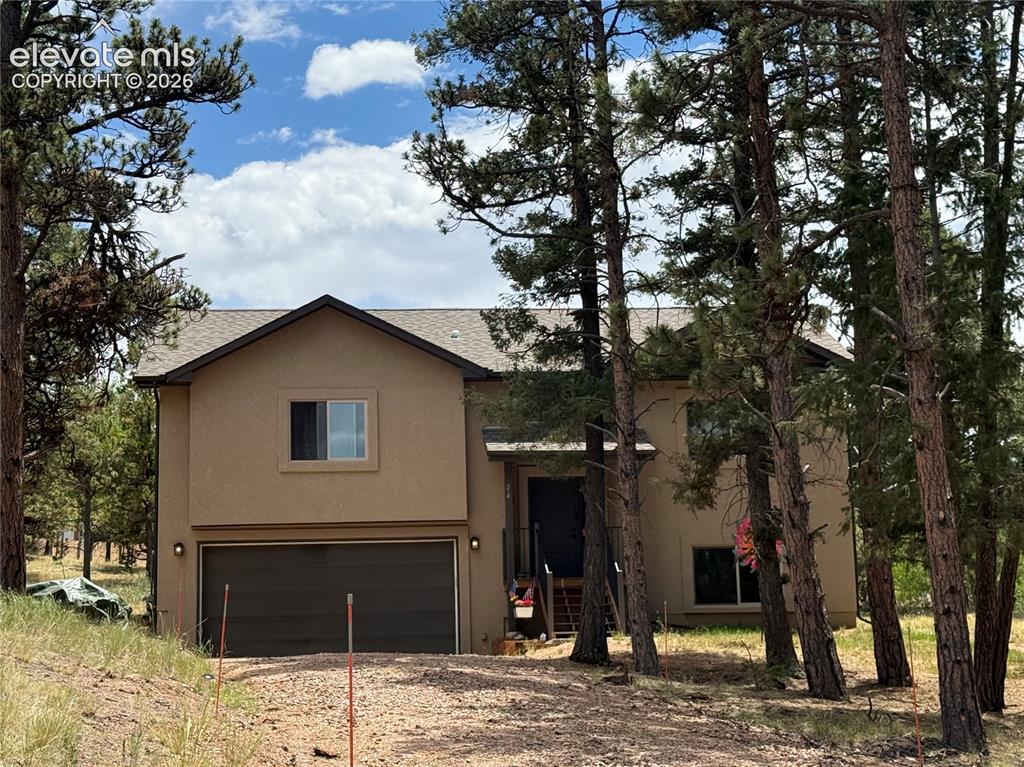
Image Count: 37

$545,000

  • Highlights
  • Single Family
  • 3 bd | 3 ba | 2,115 sqft
  • 24 Big Horn Circle, Florissant, CO, 80816 listed by Julia Waldorf ABR
  • Active
  • MLS#: 7285997
  • View on Map
Space maker

Property Description

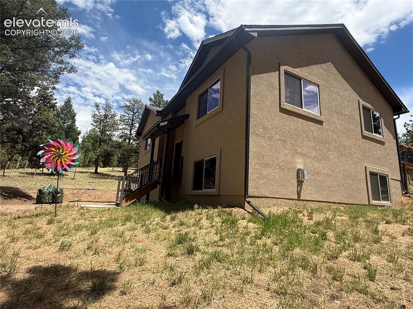
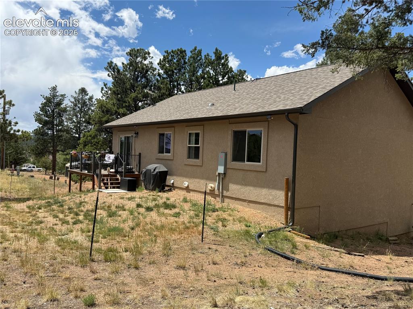
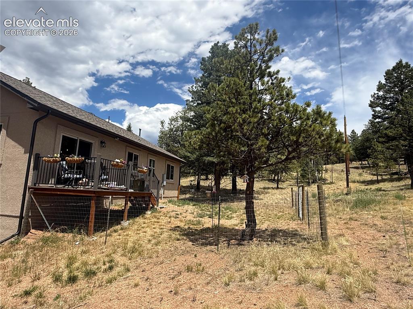
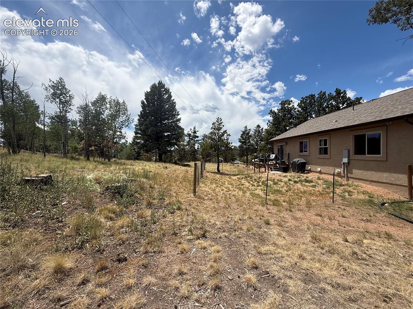
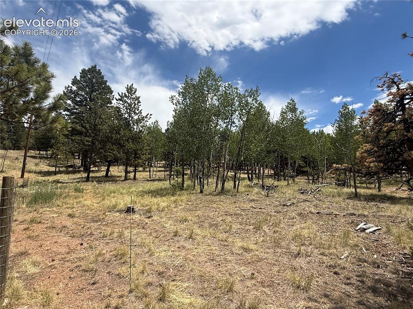
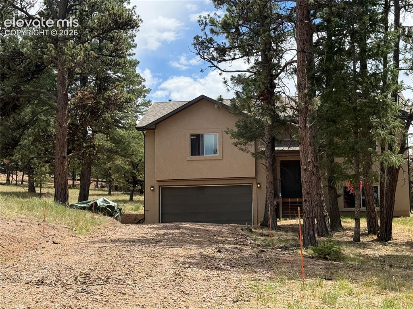
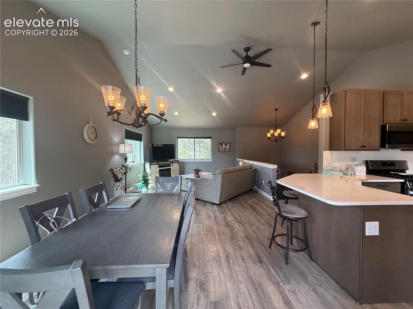
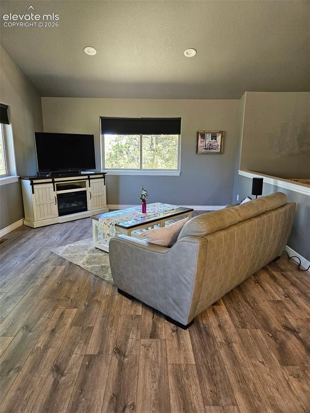
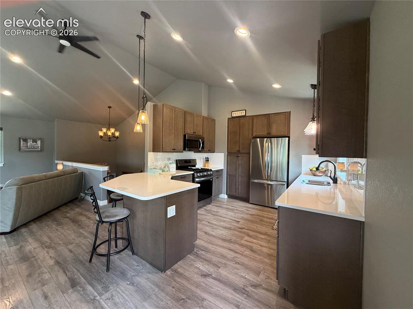
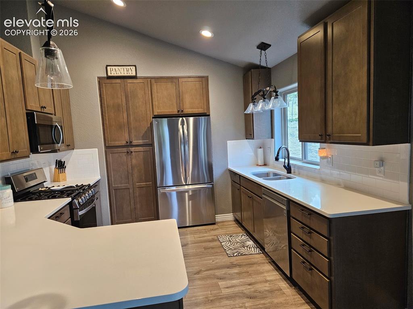
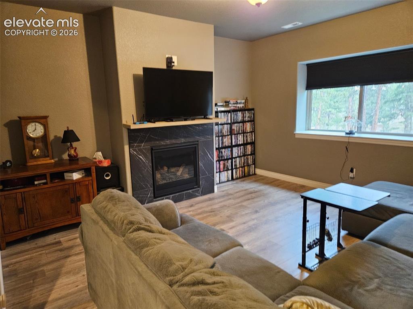
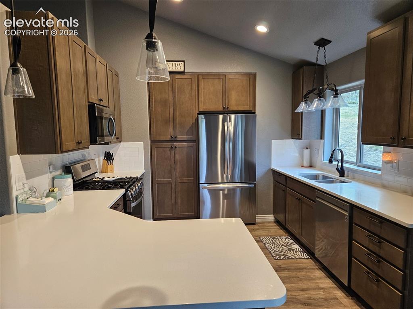
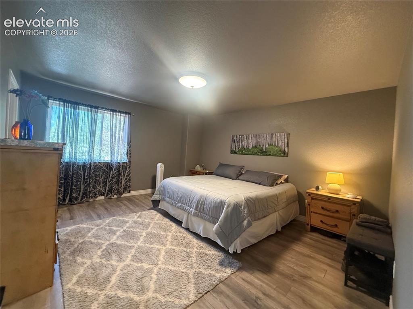
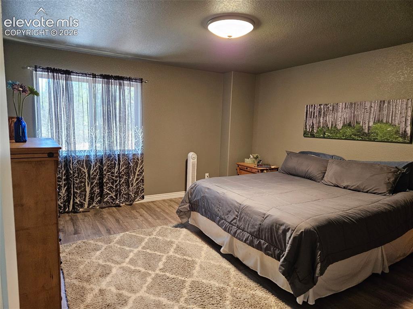
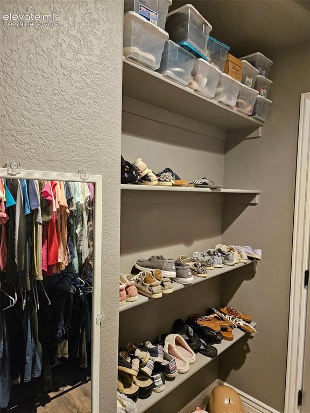
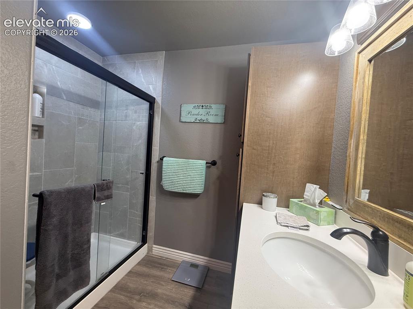
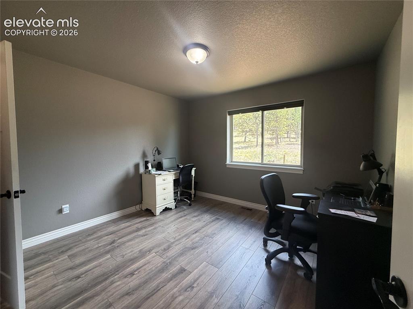
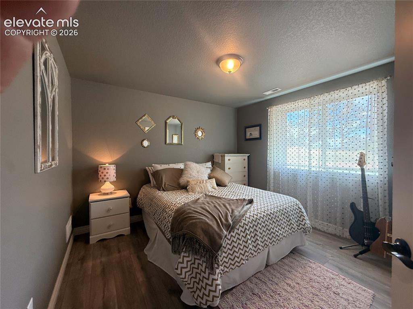
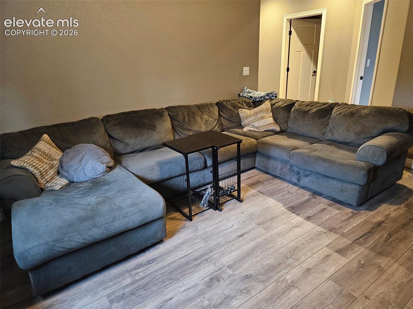
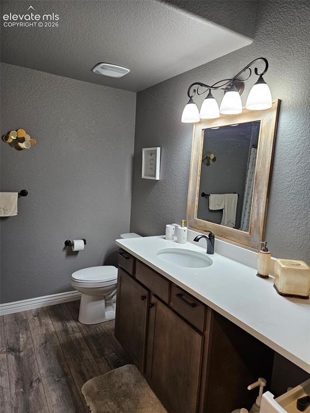
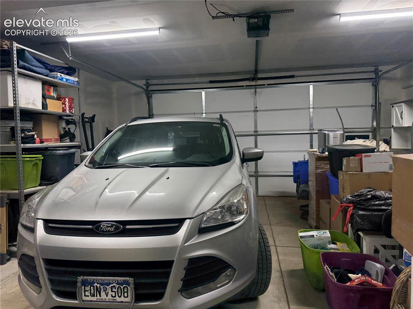
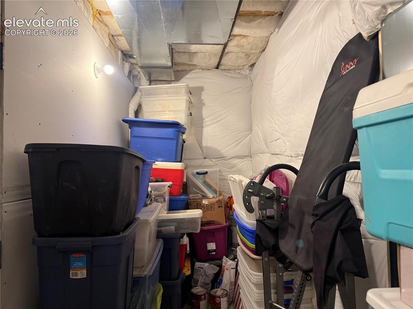
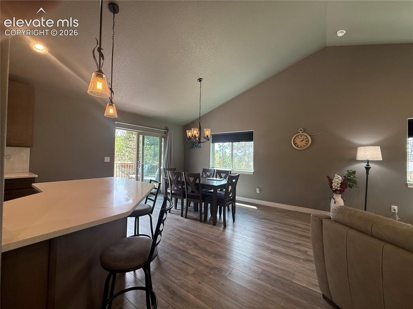
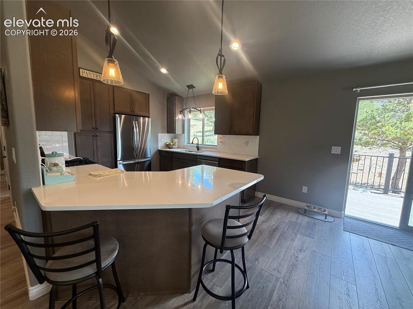
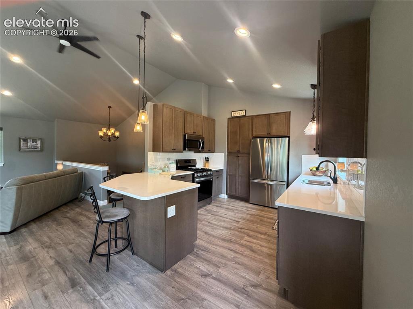
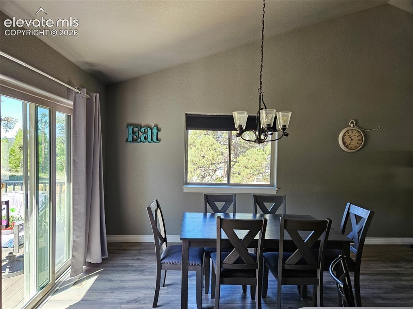
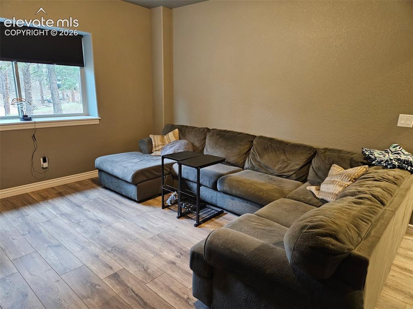
Wonderful private setting within the trees and at the end of a cul-de-sac. The quiet of the mountains and the singing of the birds is wonderful to sit and have a cup of coffee while you are taking in the expansive hillside views stretching across the trees with Pikes Peak visible in the distance. Everyday living in the mountains gives you healthy clean fresh air to every breath. You have your very own retreat. Sanctuary at its finest. The kitchen is designed with both beauty and ease. With stainless steel smart appliances, stone counter tops, soft close doors and drawers, pantry, and a generous breakfast bar that naturally becomes the heart of the home. The dining area walks out to the composite deck, creating seamless indoor-outdoor living. Great for coffee on the deck in the morning or a relaxing glass a wine at the end of the day. Don't forget the ease of entertainment with guests from the deck to the open dining, kitchen and living room area. The main level master with a walk-in closet and its own bathroom make life easy living. Your guests or family can be in the second main level bedroom or the one in the lower level. The lower level offers a gas fireplace, family room for movie night, or game time.. of course it has a bathroom in the lower level too. Designed for both function and storage in mind, the oversized attached two-car garage offers extended depth to accommodate 20" trucks, along with a separate enclosed storage room, the width of the garage, ideal for tools, outdoor gear, or seasonal items. 2x6 construction makes this home efficient. Cool in the summer, warm in the winter. Set on over half an acre in a quiet cul-de-sac with very few neighbors and lots of space between neighbors, the home is surrounded by mature trees and positioned to take advantage of its natural hillside setting. The lot has been recently mitigated taking out 8 dead trees. You have privacy yet connection to beauty of the surrounding area. Quality living at its best!

Property Listed By

Picture of REALTOR Listing Property
  • Julia Waldorf ABR
  • 7754-232-917  Call the Agent 
Picture of Office Listing Property
  • Julia Waldorf
  • 7754-232-917  Call the Agent 

Property Details

    General Features

  • Property: Single Family, Bi-level
  • Year Built: 2022
  • List Price: $545,000
  • County: Teller
  • School District: Cripple Crk/Victor-RE1

    Rooms

  • Master: Main Level, 14 x 14
  • Bedrooms: 3
  • Baths: 1 full bath; 2 3/4 bath;
  • Master Bathroom Amenities: Carpet, Free-standing Shower
  • Laundry: Lower

    Structure

  • Foundation: Garden Level, Slab
  • Heating: Forced Air, Natural Gas
  • Cooling: Ceiling Fan
  • Garage/Parking #: 2 vehicle(s), Attached
  • Garage Amenities: Oversized
  • Patio Description: Composite
  • Total SqFt: 2,115
  • Finished SqFt: 1,997
  • Construction Status: Existing Home
  • Siding: Stucco
  • Structure: Framed on Lot

    Features

  • Appliances: Dishwasher, Disposal, Gas in Kitchen, Microwave Oven, Range, Refrigerator, Self Cleaning Oven
  • Floors: Ceramic Tile
  • Entry: Ceramic Tile
  • Fireplace: Gas, Lower Level, One
  • Additional Items: The over sized garage offers an extended depth for accommodate a 20' truck along with a separate enclosed storage room, the width of the garage makes ideal space for tools, outdoor gear, or seasonal items. 2x6 Construction makes home efficient.
  • Interior Features: 9Ft + Ceilings, Vaulted Ceilings
  • Laundry: Lower

    Taxes, Utilities, Lot

  • Tax: $1,229
  • Lot Size: 0.56 Acres, 24,394 SqFt
  • Street Description: County Road, Gravel
  • Fence: Rear
  • Driveway: Gravel
  • Lot Description: Cul-de-sac, Rural, Trees/Woods
  • Restrictions: Architectural Control, No Mobile
  • Total # Wells: 1
  • Existing Utilities: Electricity Connected, Natural Gas Connected
  • Existing Water: Well

    Community

  • Covenants: Yes
  • HOA Dues: $50
  • HOA Frequency: Annual
  • Complex Amenities: Lake/Pond

    Additional Information


      Disclaimer
      The real estate listing information and related content displayed on this site is provided exclusively for consumers’ personal, non-commercial use and may not be used for any purpose other than to identify prospective properties consumers may be interested in purchasing.
      PPAR.com Website

      24 Big Horn Circle, Florissant, CO, 80816

      Image 1 of 37: Lovely Newer Home set off the street at the end of a cul-de-sec giving you

      Lovely Newer Home set off the street at the end of a cul-de-sec giving you privacy
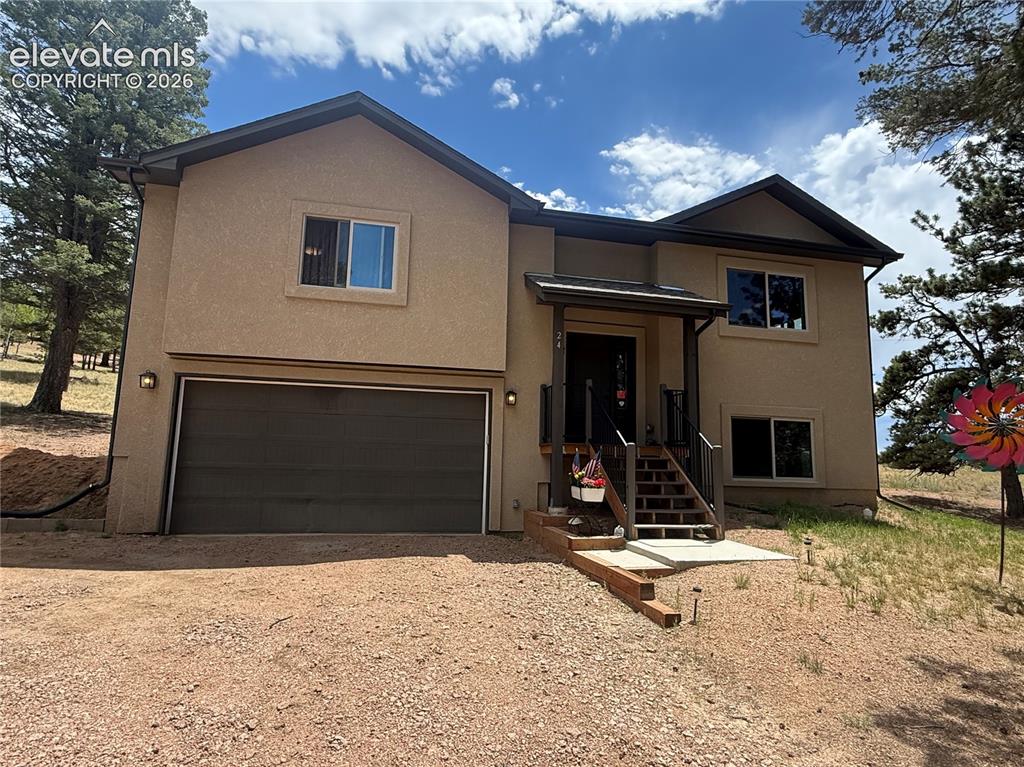
      Image 2 of 37: well permit

      well permit

      Image 3 of 37: Stucco Home Cool in the summer, warmer in the winter
      Stucco Home Cool in the summer, warmer in the winter

      Image 4 of 37: New Supplement

      New Supplement

      Image 5 of 37: Side of Home

      Side of Home

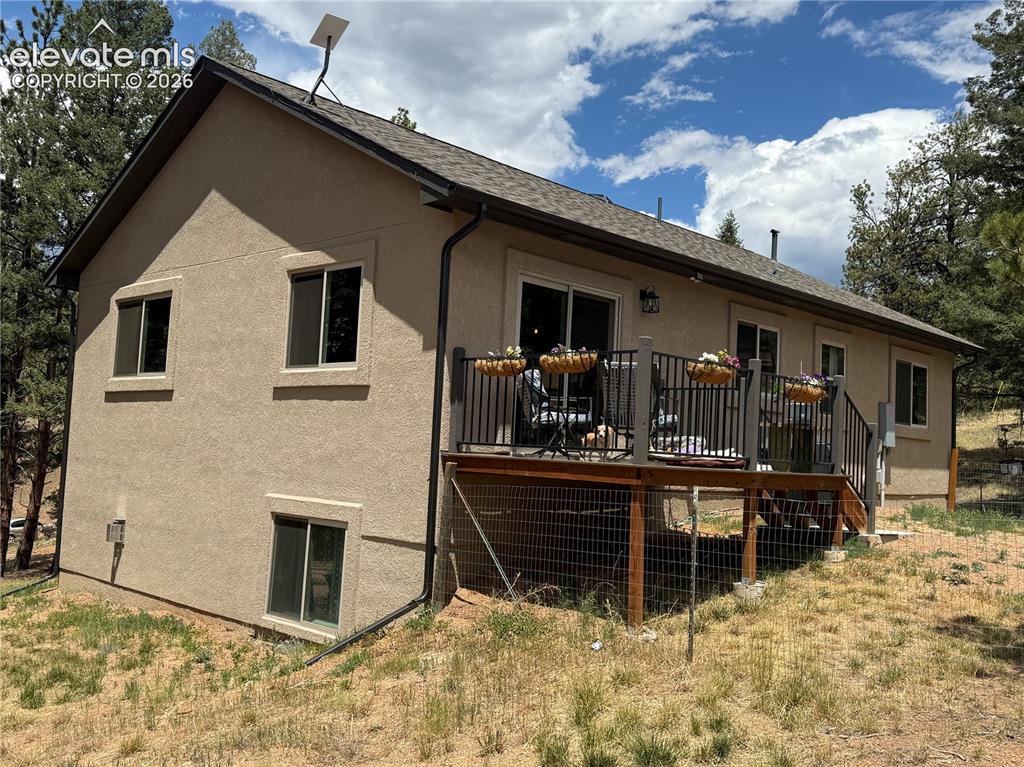
      Image 6 of 37: Back of Home

      Back of Home

      Image 7 of 37: Back of Home

      Back of Home

      Image 8 of 37: Back yard is fenced

      Back yard is fenced

      Image 9 of 37: Yard

      Yard

      Image 10 of 37: Back yard Aspen treed view with privacy
      Back yard Aspen treed view with privacy

      Image 11 of 37: Set back for private setting

      Set back for private setting

      Image 12 of 37: Open concept, dining, living and kitchen vaulted ceilings
      Open concept, dining, living and kitchen vaulted ceilings

      Image 13 of 37: open concept kitchen dining, living area vauted ceiling
      open concept kitchen dining, living area vauted ceiling

      Image 14 of 37: Open concept to dining and kitchen. Vaulted ceilings
      Open concept to dining and kitchen. Vaulted ceilings

      Image 15 of 37: Stone counter tops

      Stone counter tops

      Image 16 of 37: Breakfast Bar

      Breakfast Bar

      Image 17 of 37: Dining room off kitchen Slider out to the deck for a BBQ
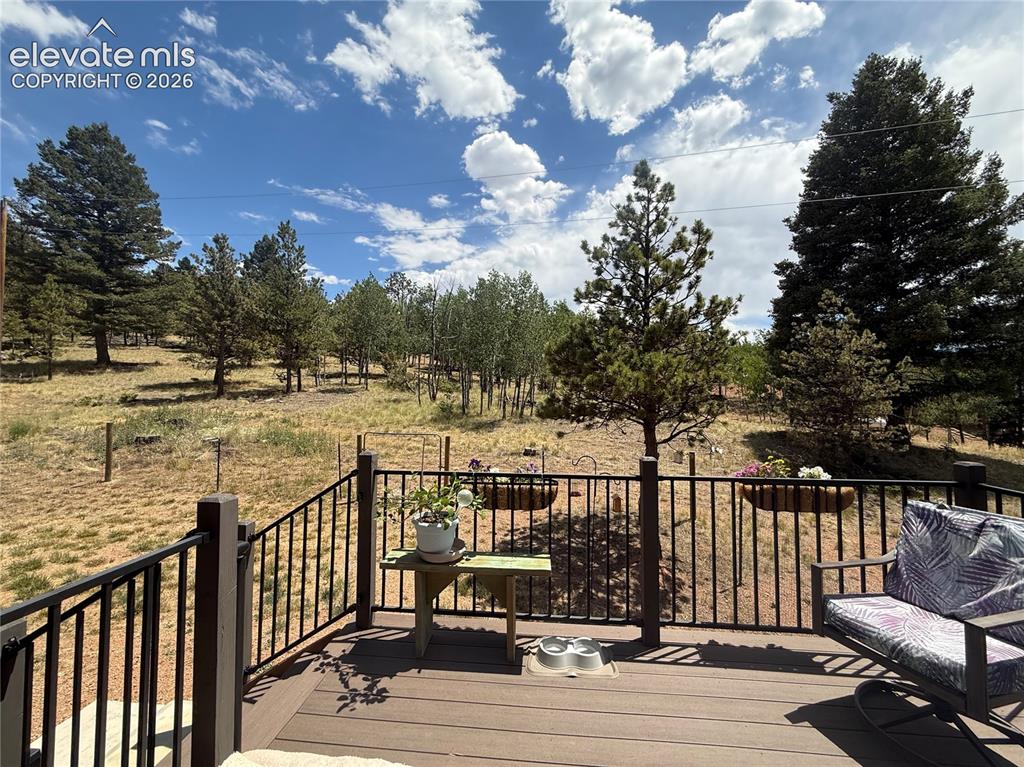
      Dining room off kitchen Slider out to the deck for a BBQ

      Image 18 of 37: Vaulted

      Vaulted

      Image 19 of 37: lot of cabinets with a pantry

      lot of cabinets with a pantry

      Image 20 of 37: Deck of dining area

      Deck of dining area

      Image 21 of 37: Bedroom 3. Lower level

      Bedroom 3. Lower level

      Image 22 of 37: Large lower  level with gas heater fireplace
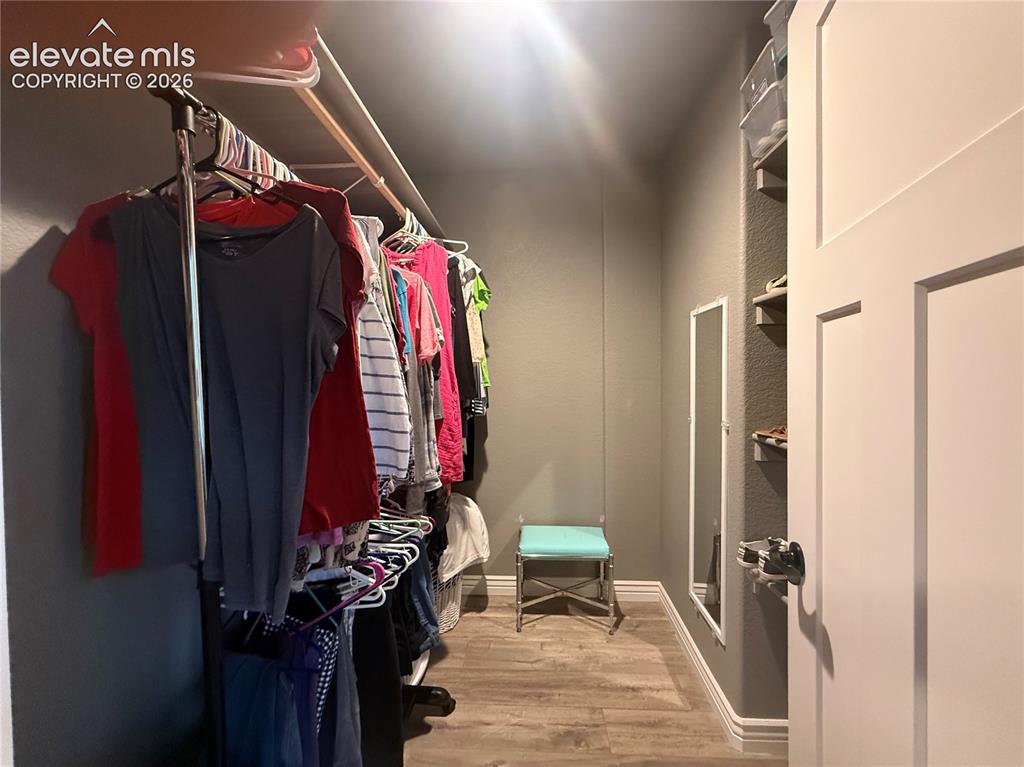
      Large lower level with gas heater fireplace

      Image 23 of 37: Master Bedroom

      Master Bedroom

      Image 24 of 37: Large master walk in cliset

      Large master walk in cliset

      Image 25 of 37: Walk in Closet in Master Bedroom

      Walk in Closet in Master Bedroom

      Image 26 of 37: Master walk in closet

      Master walk in closet

      Image 27 of 37: Bathroom off the Master Bedroom with Standing shower
      Bathroom off the Master Bedroom with Standing shower

      Image 28 of 37: Second bedroom on main level

      Second bedroom on main level

      Image 29 of 37: 3rd bedroom on lower level

      3rd bedroom on lower level

      Image 30 of 37: Plenty of lower level space

      Plenty of lower level space

      Image 31 of 37: lower level

      lower level

      Image 32 of 37: Lower level

      Lower level

      Image 33 of 37: storage under the steps

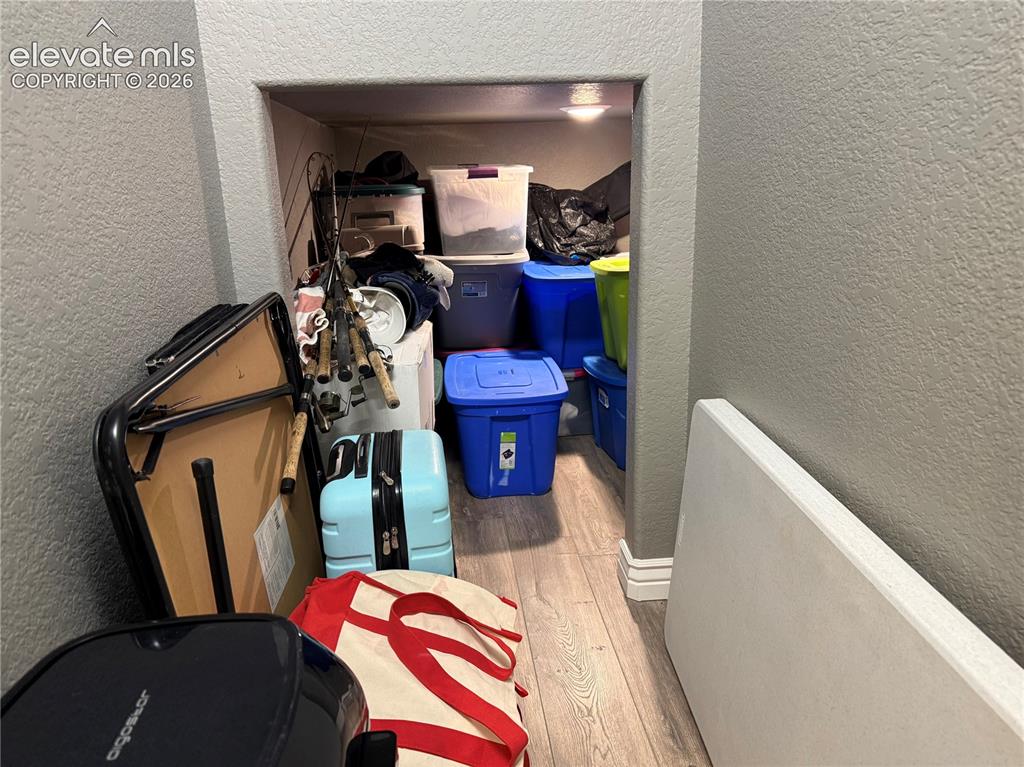
      storage under the steps

      Image 34 of 37: drywalled lights garage door opener

      drywalled lights garage door opener

      Image 35 of 37: extra storage room on the back of the garage

      extra storage room on the back of the garage

      Image 36 of 37: lower level laundry off the bathroom

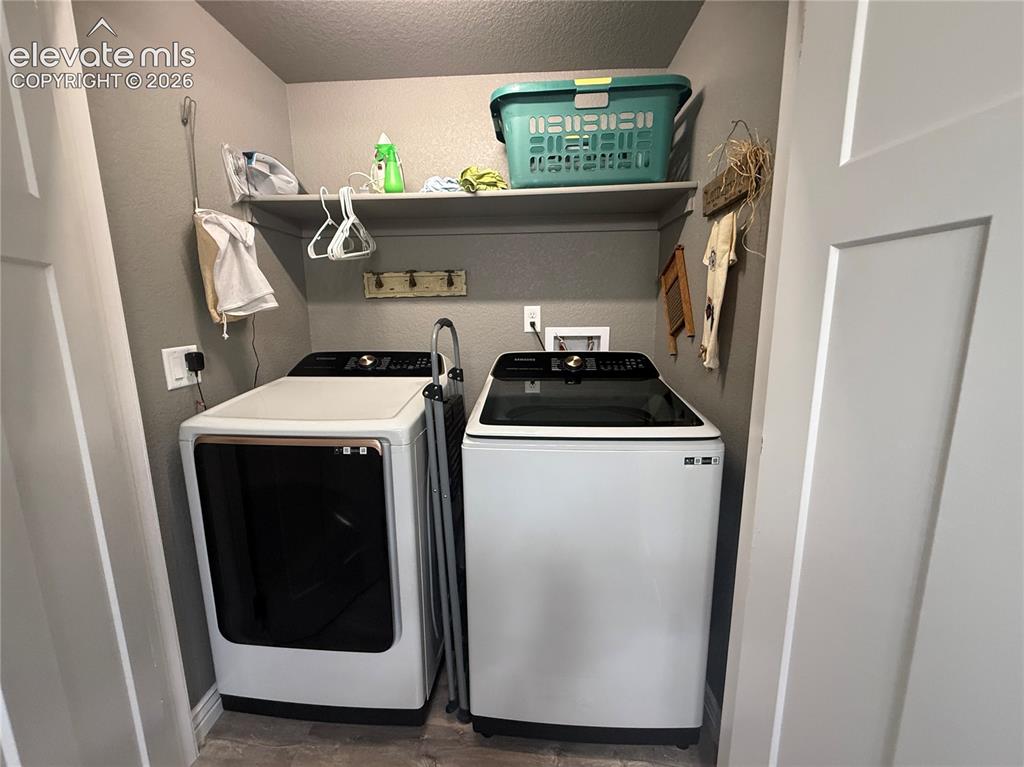
      lower level laundry off the bathroom

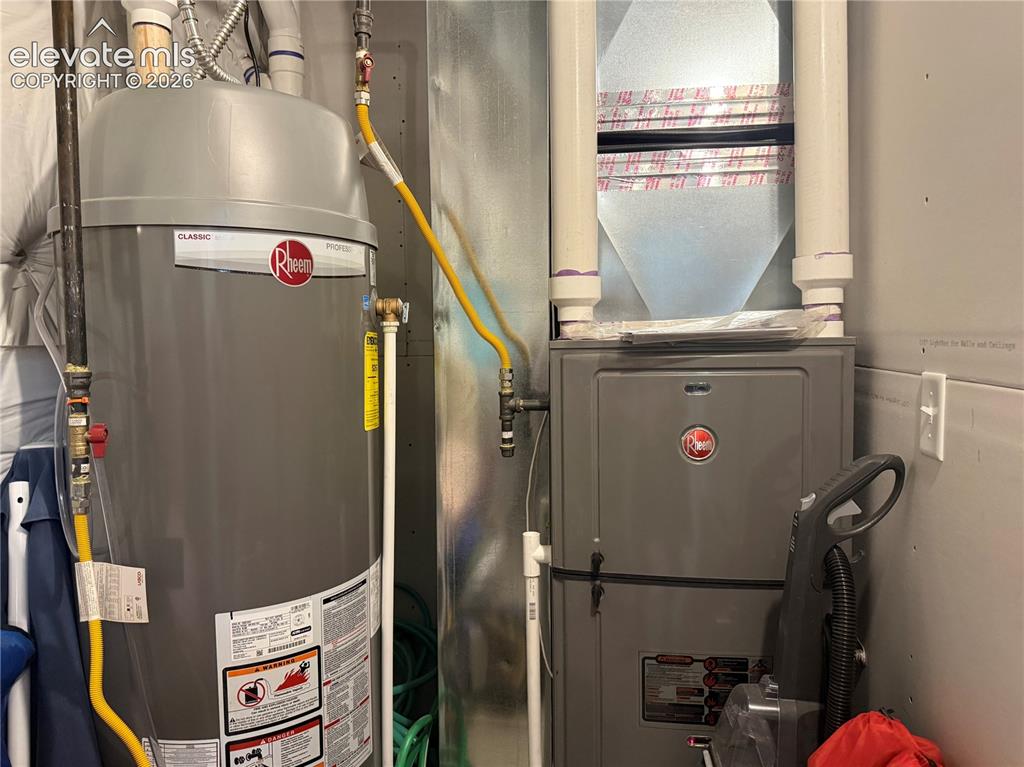
      Image 37 of 37: quality water heater furnace

      quality water heater furnace

      Disclaimer: The real estate listing information and related content displayed on this site is provided exclusively for consumers’ personal, non-commercial use and may not be used for any purpose other than to identify prospective properties consumers may be interested in purchasing.