15731 Lake Mist Drive, Monument, CO, 80132
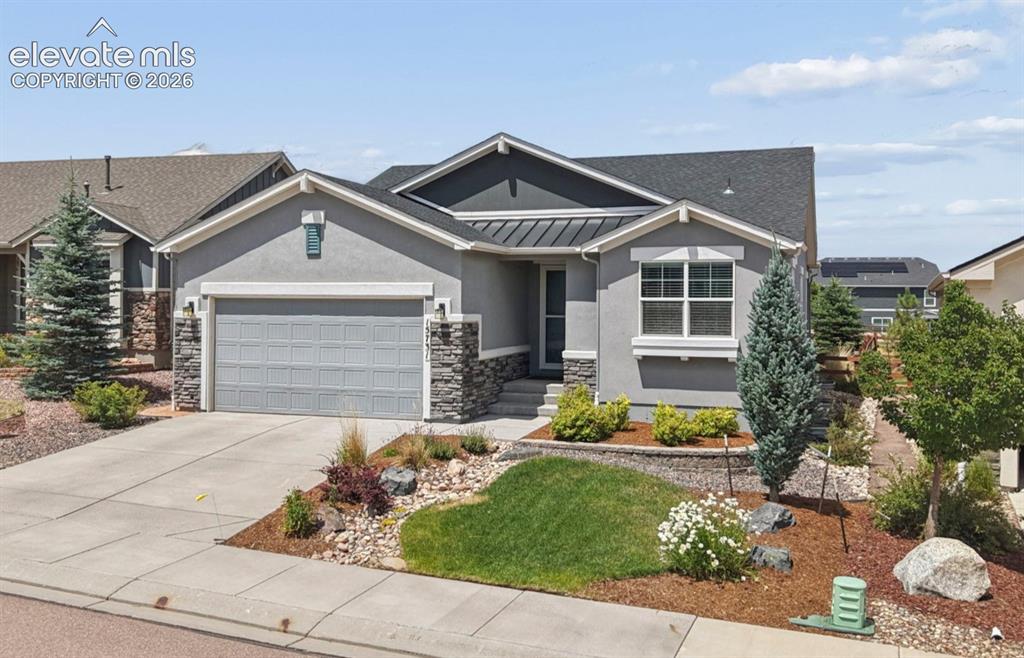
Image Count: 37

$650,000

  • Highlights
  • Open House — Single Family
  • 4 bd | 3 ba | 3,046 sqft
  • 15731 Lake Mist Drive, Monument, CO, 80132 listed by Julie Frank
  • Active
  • MLS#: 1884156
  • Tour #1
  • View on Map
Space maker
Open House - Public: 1:00-4:00, 7/12/2026

Property Description

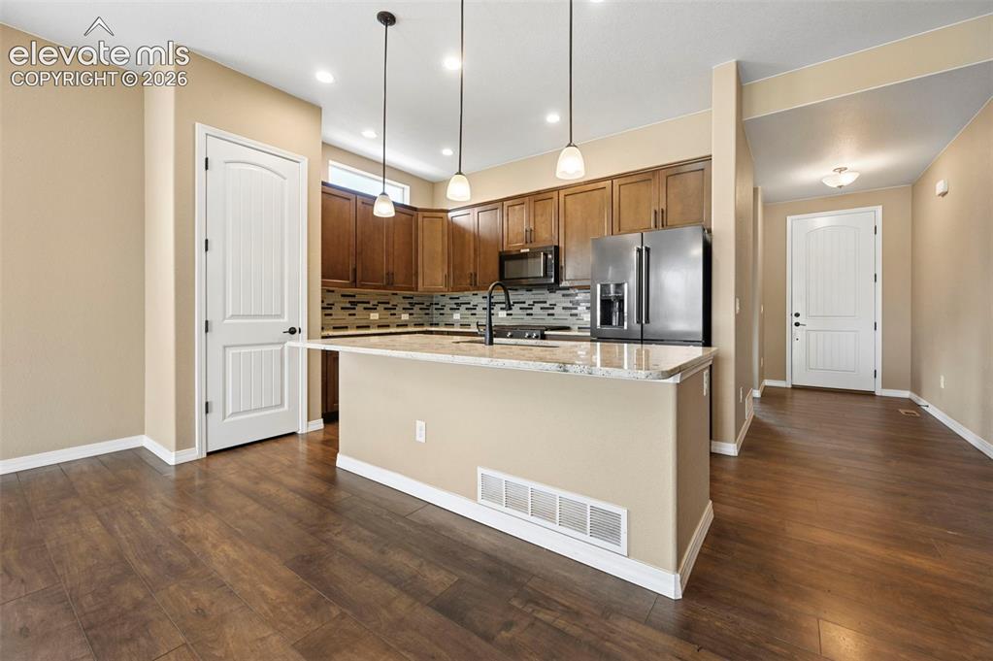
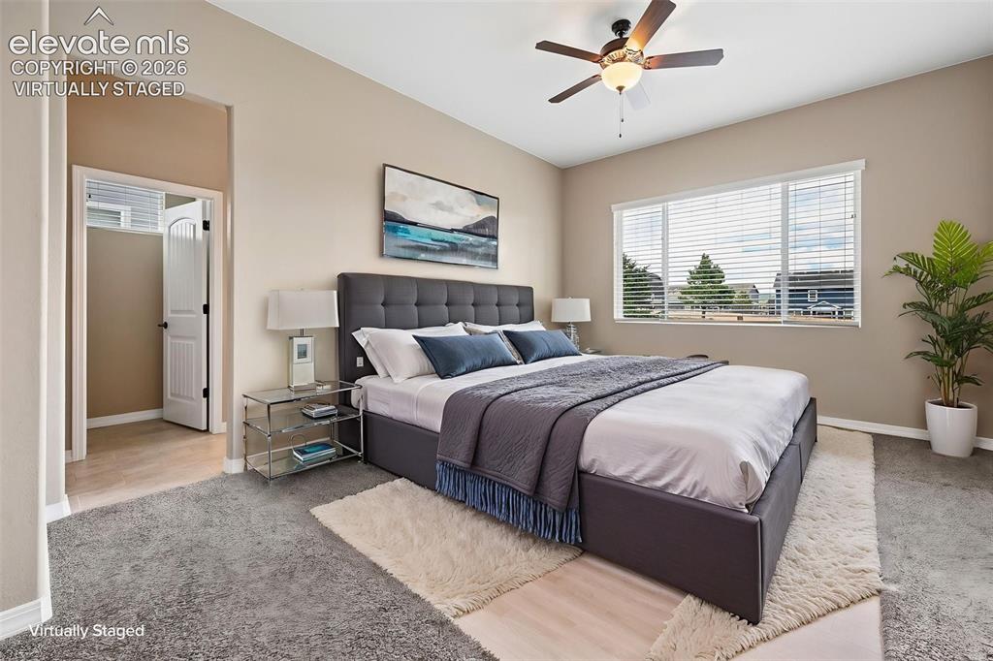
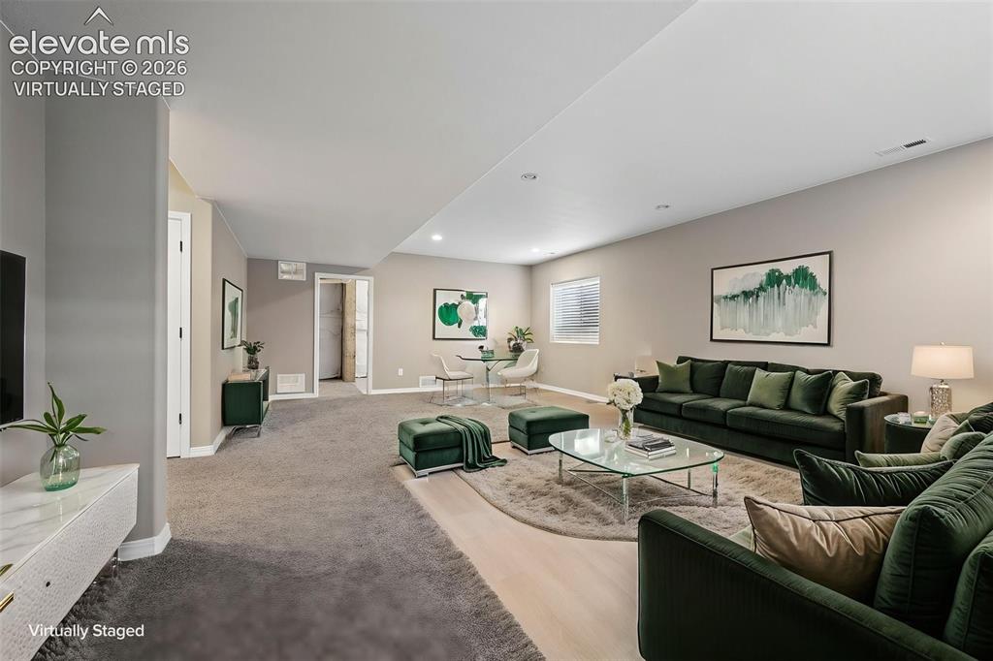
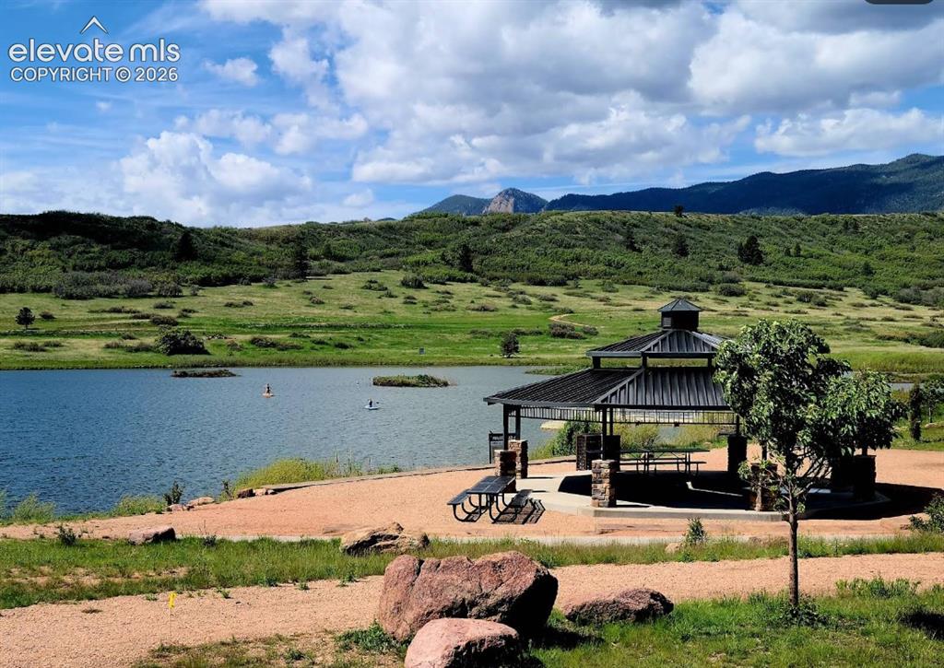
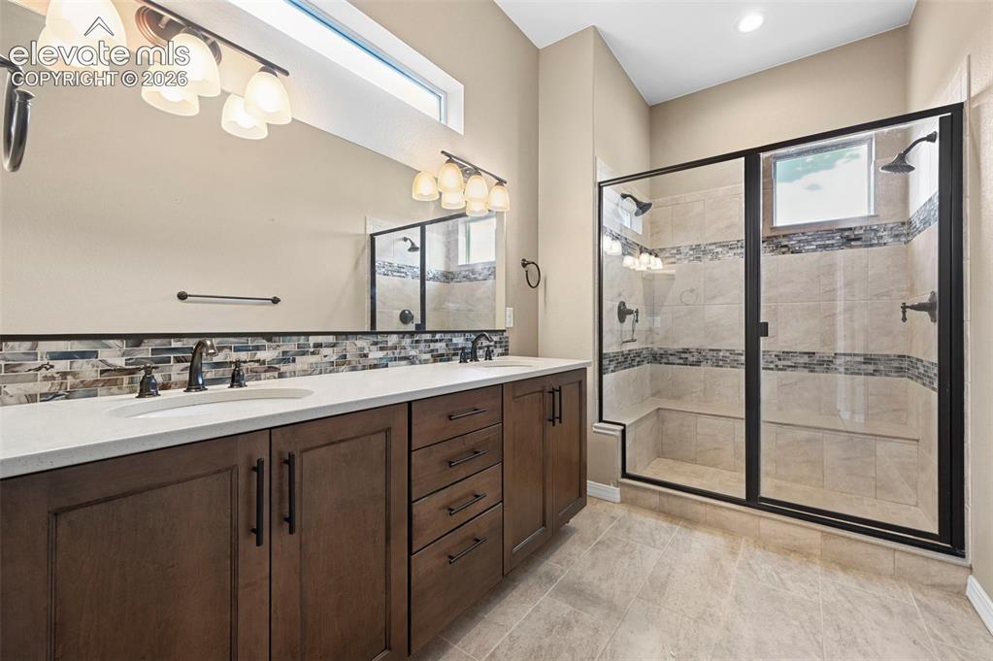
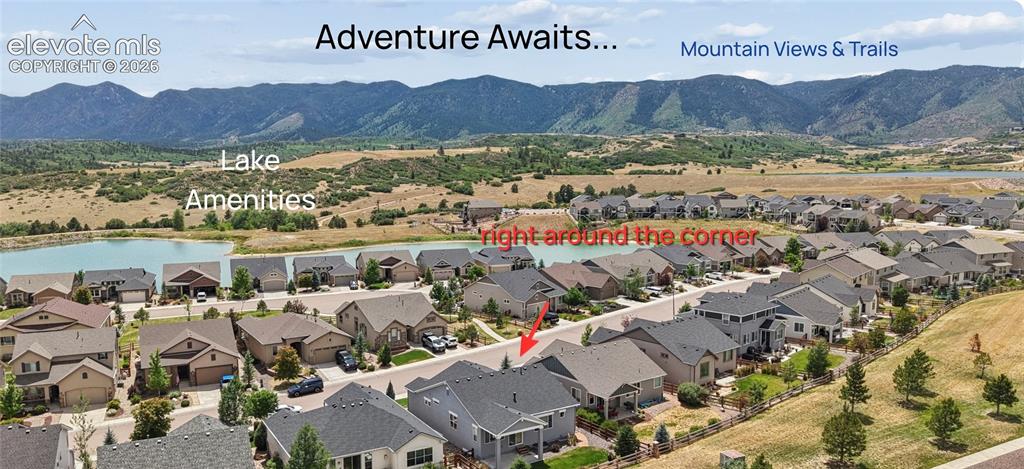
Adventure awaits at 15731 Lake Mist Drive. Tucked into Monument's Forest Lakes community, this 2018-built home puts mountain views and everyday outdoor living right outside your door. Walk to miles of hiking and biking trails, reach the Santa Fe Trailhead in minutes, and spend your weekends at the HOA community lake, paddleboarding, kayaking, or fishing for trout. Catch live music at the summer amphitheater, enjoy the playground and picnic tables, or just soak up the mountain views. Once inside you'll enjoy the high ceilings and gorgeous floors that flow through an open-concept living, dining, and kitchen space anchored by a stone fireplace with built-in shelving. The kitchen is a true showstopper, with granite countertops, tile backsplash, upgraded soft-close cabinets, a separate pantry, and high-end KitchenAid appliances. The mail level owners suite has a beautiful attached bath with a spacious walk-in closet. The bathroom features upgraded tile, double vanity and dual shower heads. Head outdoors to a covered patio, fully fenced back yard backing to common space and no one directly behind you! This home has been well maintained and includes an upgraded quiet garage door opener, storm door and NEW roof in 2023! The finished lower level features high ceilings, a large family room, 2 bedrooms and a full bath. Do you need storage? The tandem 3 car has the extra space for your adventure toys (i.e. kayak, ATV's, trailer). Plus there's additional storage downstairs, you'll have to check out the finished storage area under the stairs. Lastly, this gem of a home is located so close to everything. Enjoy the small town feel of Monument with shopping, restaurants , and community events while having easy access to travel to both Colorado Springs, Denver or the mountain towns. Make this Forest Lakes home your basecamp for everyday adventure life.

Property Listed By

Picture of REALTOR Listing Property
  • Julie Frank
  • 5102-612-307  Call the Agent 
Picture of Office Listing Property
  • Exp Realty LLC
  • 4272-044-888  Call the Agent 
My mission is simple: to guide my clients with expertise, care, and clarity so they move forward with confidence in every real estate decision. With over 20 years of experience in real estate, I bring a deep understanding of the industry and a proven ability to guide clients through every step of the buying and selling process. After serving in leadership, including as Vice President of Professional Development at a large independent brokerage. I've now returned to what I love most, wor...

Property Details

    General Features

  • Property: Single Family, Ranch
  • Year Built: 2018
  • List Price: $650,000
  • County: El Paso
  • School District: Lewis-Palmer-38

    Rooms

  • Bedrooms: 4
  • Baths: 2 full bath; 1 3/4 bath;
  • Master Bathroom Amenities: Ceramic Tile, Double Vanity, Free-standing Shower
  • Laundry: Electric Hook-up, Main

    Structure

  • Foundation: Full Basement
  • Heating: Forced Air, Natural Gas
  • Cooling: Ceiling Fan, Central Air
  • Garage/Parking #: 3 vehicle(s), Attached, Tandem
  • Garage Amenities: Garage Door Opener
  • Patio Description: Concrete, Covered
  • Total SqFt: 3,046
  • Finished SqFt: 3,015
  • Basement SqFt: 1,523
  • Basement % Fin: 98
  • Construction Status: Existing Home
  • Siding: Stone, Stucco
  • Structure: Frame

    Features

  • Appliances: Dishwasher, Disposal, Downdraft Range, Gas in Kitchen, Microwave Oven, Range, Refrigerator
  • Floors: Carpet, Wood Laminate
  • Entry: Wood Laminate
  • Fireplace: Gas, Main Level
  • Interior Features: 9Ft + Ceilings
  • Laundry: Electric Hook-up, Main

    Taxes, Utilities, Lot

  • Tax: $4,445
  • Lot Size: 0.13 Acres, 5,762 SqFt
  • Street Description: City/Town Road, Paved
  • Fence: Rear
  • Driveway: Concrete
  • Lot Description: Backs to Open Space, Mountain View
  • Existing Utilities: Cable Available, Electricity Connected, Natural Gas Connected
  • Existing Water: Assoc/Distr

    Community

  • Covenants: Yes
  • HOA Dues: $480
  • HOA Frequency: Annual
  • HOA Fee Includes: Covenant Enforcement, Maintenance Grounds, Management, Trash Removal
  • Commmunity Features: Hiking or Biking Trails, Lake/Pond, Parks or Open Space, Playground Area

    Additional Information


      Disclaimer
      The real estate listing information and related content displayed on this site is provided exclusively for consumers’ personal, non-commercial use and may not be used for any purpose other than to identify prospective properties consumers may be interested in purchasing.
      PPAR.com Website

      15731 Lake Mist Drive, Monument, CO, 80132

      Image 1 of 37: Stucco and stone exterior featuring a 3 car tandem garage, dark shingle roo

      Stucco and stone exterior featuring a 3 car tandem garage, dark shingle roof, and a front entry porch with storm door
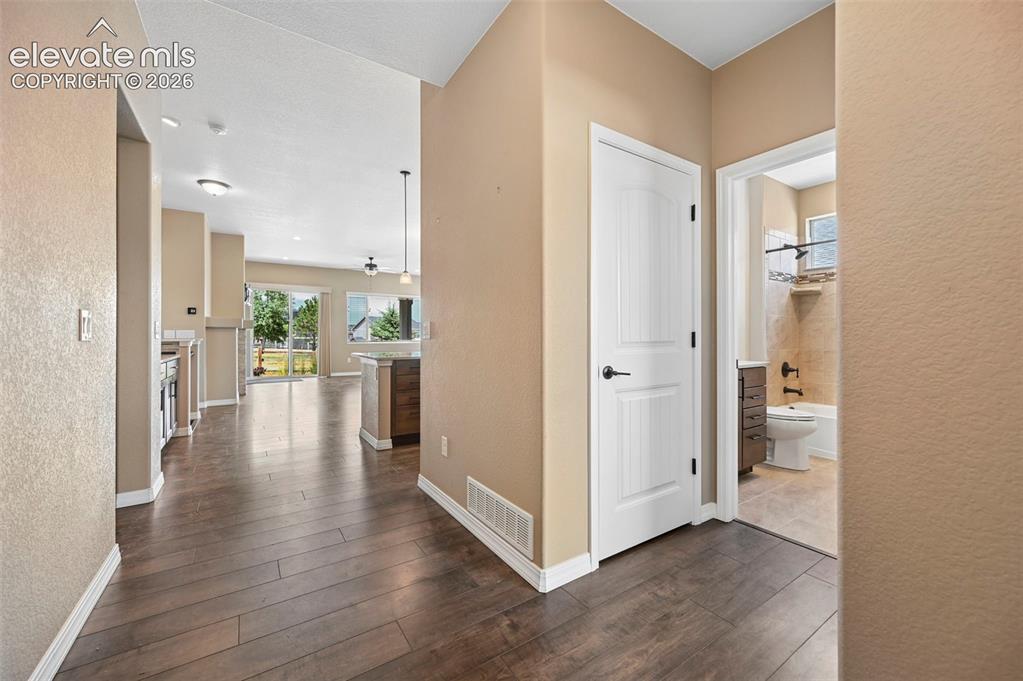
      Image 2 of 37: Wood-finish flooring extending from the entryway into an open-concept livin

      Wood-finish flooring extending from the entryway into an open-concept living area
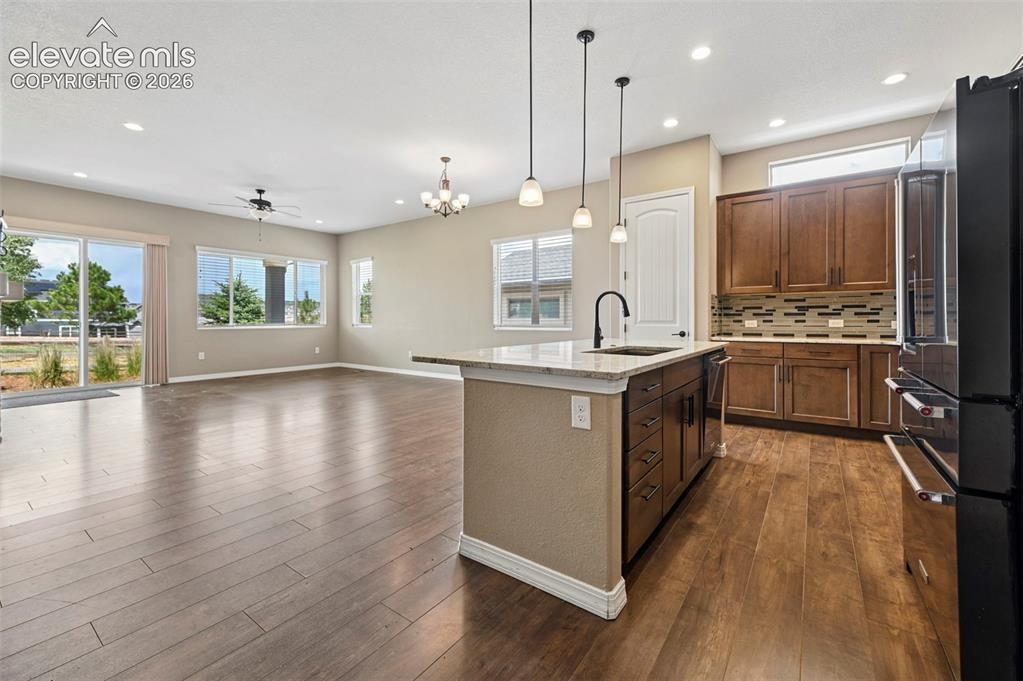
      Image 3 of 37: Open-concept kitchen and living area featuring wood-finish flooring, recess

      Open-concept kitchen and living area featuring wood-finish flooring, recessed lighting, and a kitchen island with pendant lighting
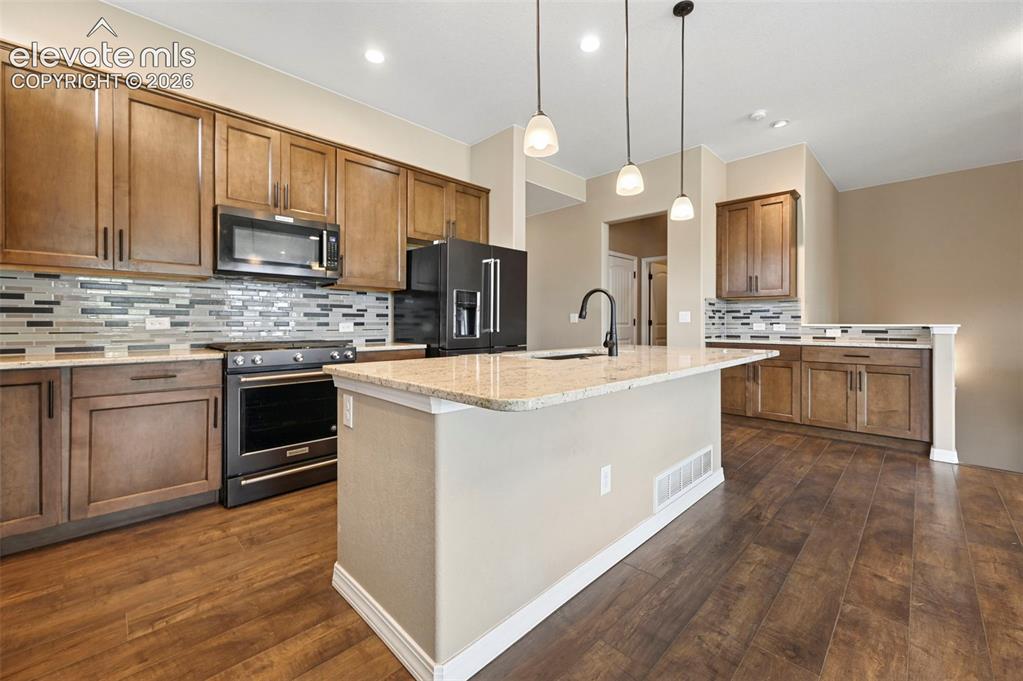
      Image 4 of 37: Kitchen featuring wood-finish flooring, an oversized island with pendant li

      Kitchen featuring wood-finish flooring, an oversized island with pendant lighting, stone countertops, a mosaic tile backsplash, and upgraded stainless steel appliances
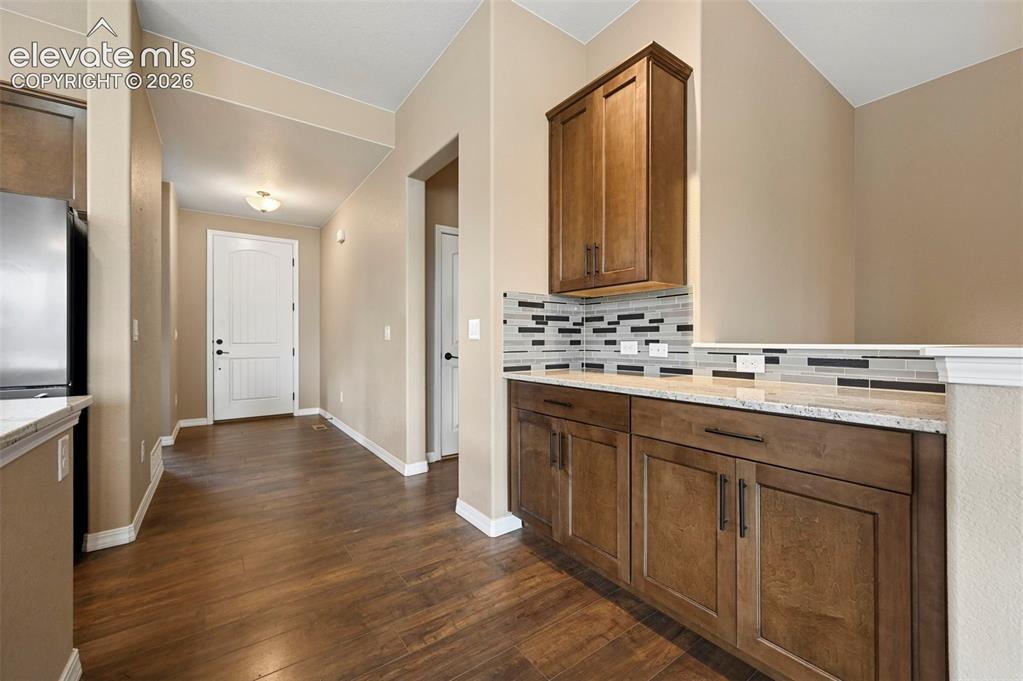
      Image 5 of 37: Hall with dry bar off kitchen

      Hall with dry bar off kitchen

      Image 6 of 37: Kitchen featuring wood-finish flooring, recessed lighting, and pendant ligh

      Kitchen featuring wood-finish flooring, recessed lighting, and pendant lights
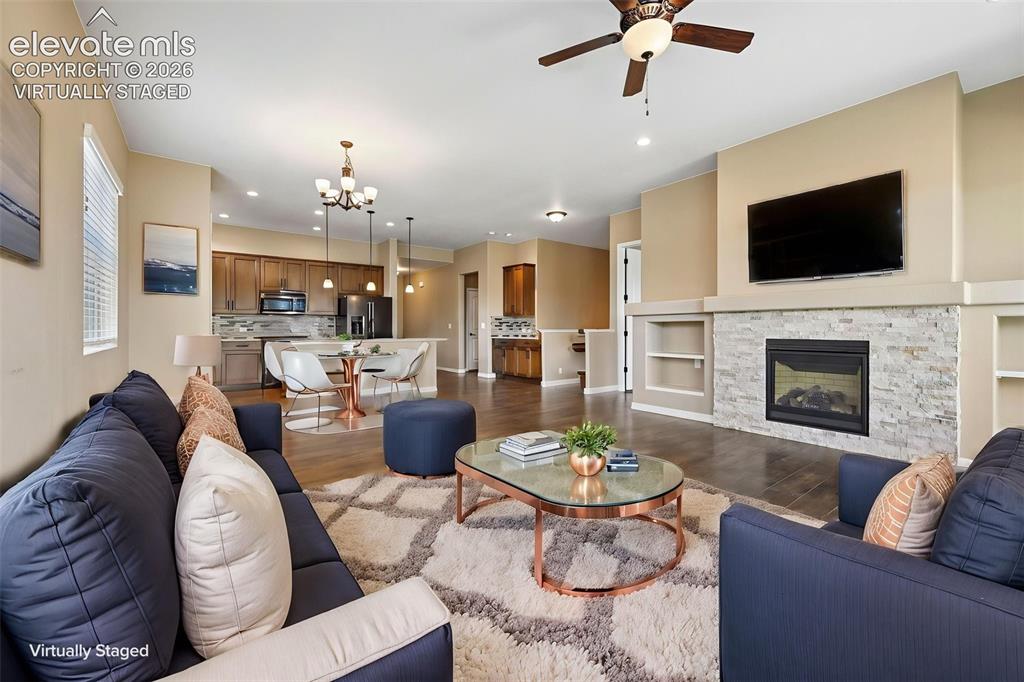
      Image 7 of 37: Open-concept living space featuring wood-finish flooring, a stone-faced fir

      Open-concept living space featuring wood-finish flooring, a stone-faced fireplace with hearth, and recessed shelving -Virtually staged
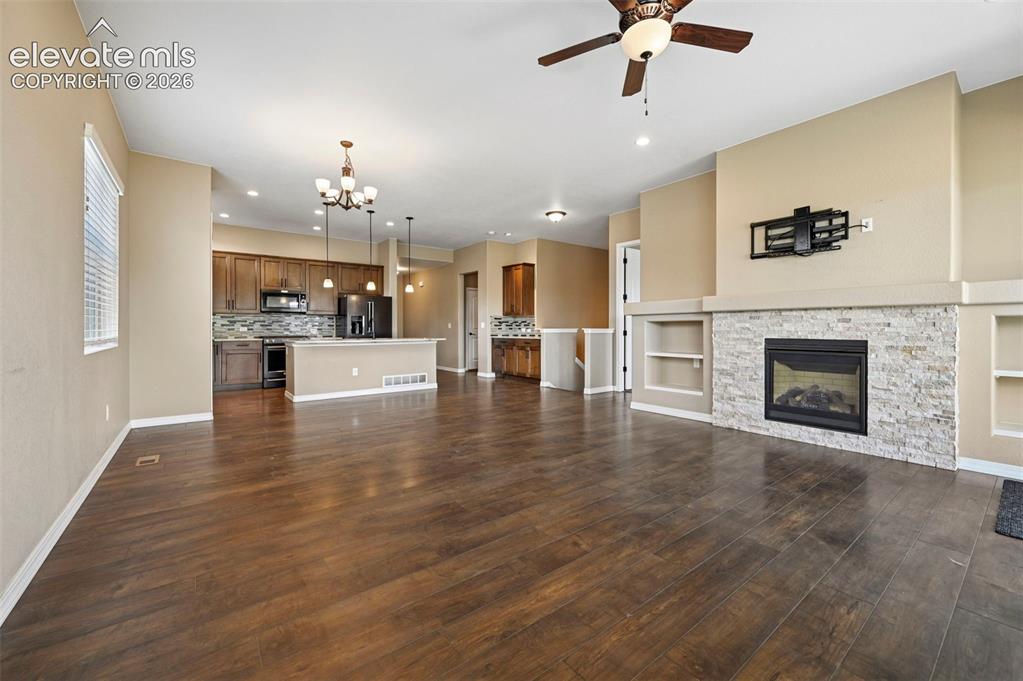
      Image 8 of 37: Spacious living area featuring wood-finish flooring, a stone-accented firep

      Spacious living area featuring wood-finish flooring, a stone-accented fireplace with a mantel, and built-in shelving
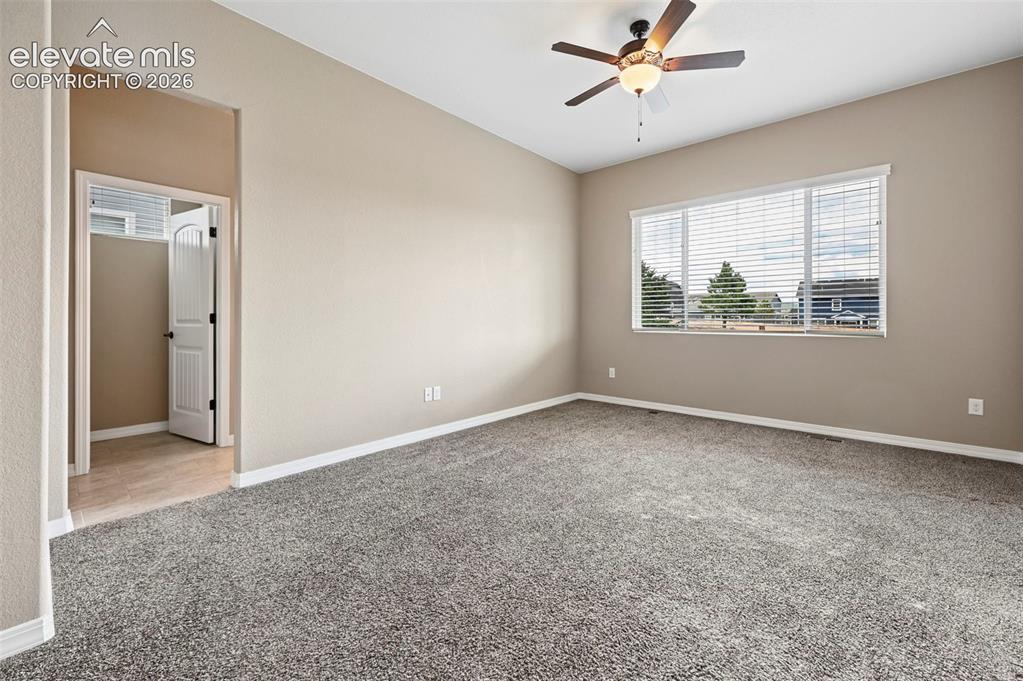
      Image 9 of 37: Owners suite bedroom

      Owners suite bedroom

      Image 10 of 37: Spacious featuring carpeting - Virtually staged
      Spacious featuring carpeting - Virtually staged

      Image 11 of 37: Spacious bathroom featuring a dual vanity with a white countertop and wood-

      Spacious bathroom featuring a dual vanity with a white countertop and wood-finish cabinetry - dual shower heads in walk in shower
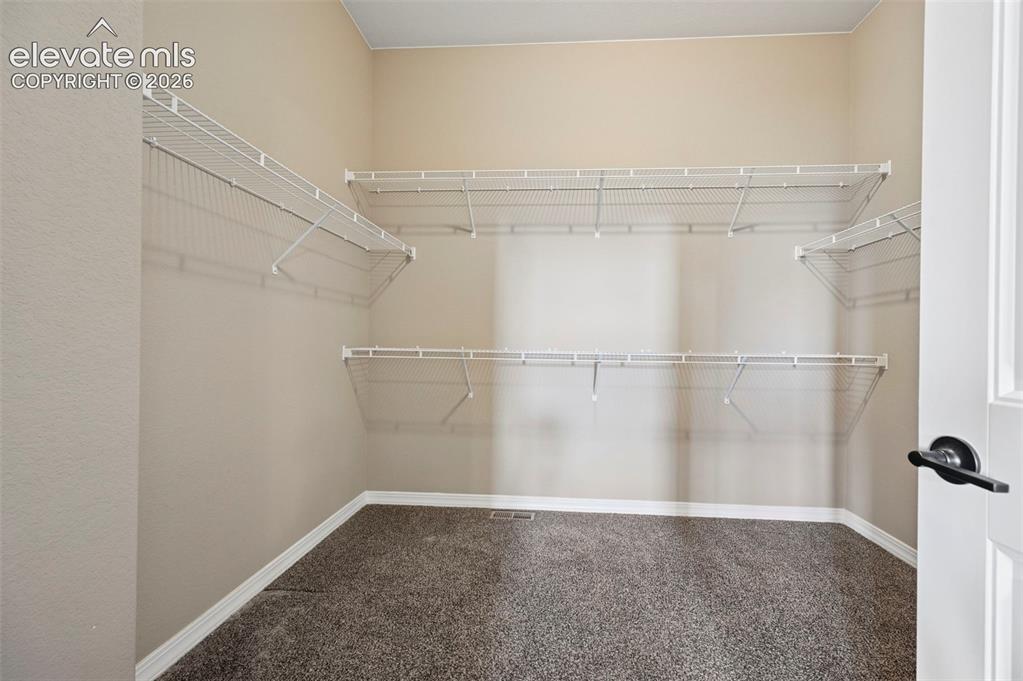
      Image 12 of 37: Walk-in closet featuring neutral carpeting, light beige walls, white wire s

      Walk-in closet featuring neutral carpeting, light beige walls, white wire shelving, and white trim
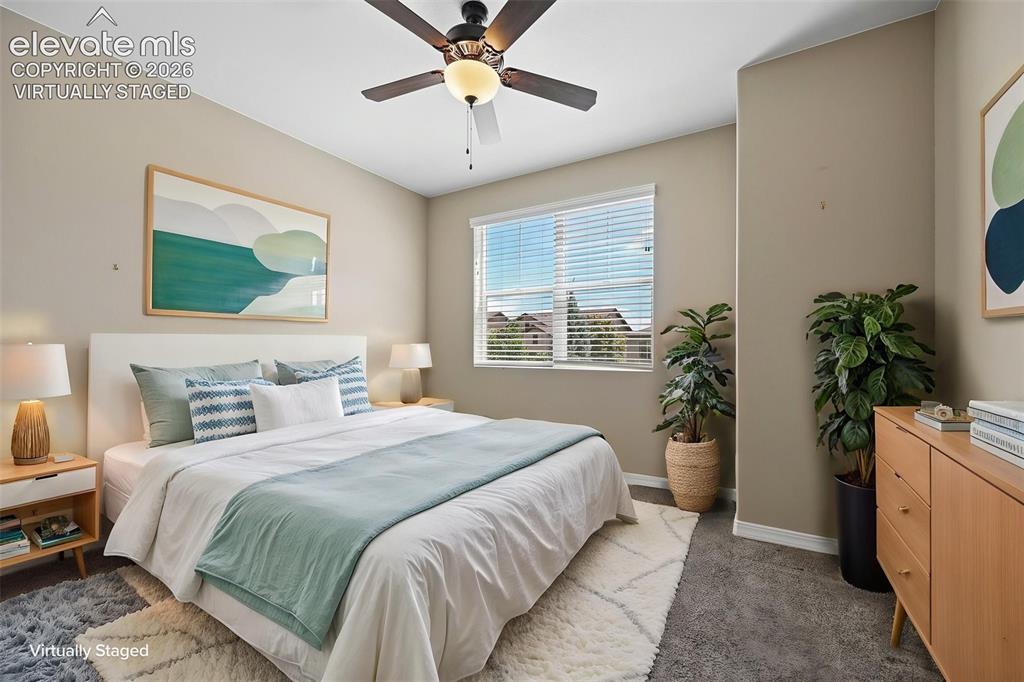
      Image 13 of 37: Bedroom featuring neutral wall paint, a ceiling fan with light fixture, win

      Bedroom featuring neutral wall paint, a ceiling fan with light fixture, window with blinds, and dark carpet flooring -Virtually staged
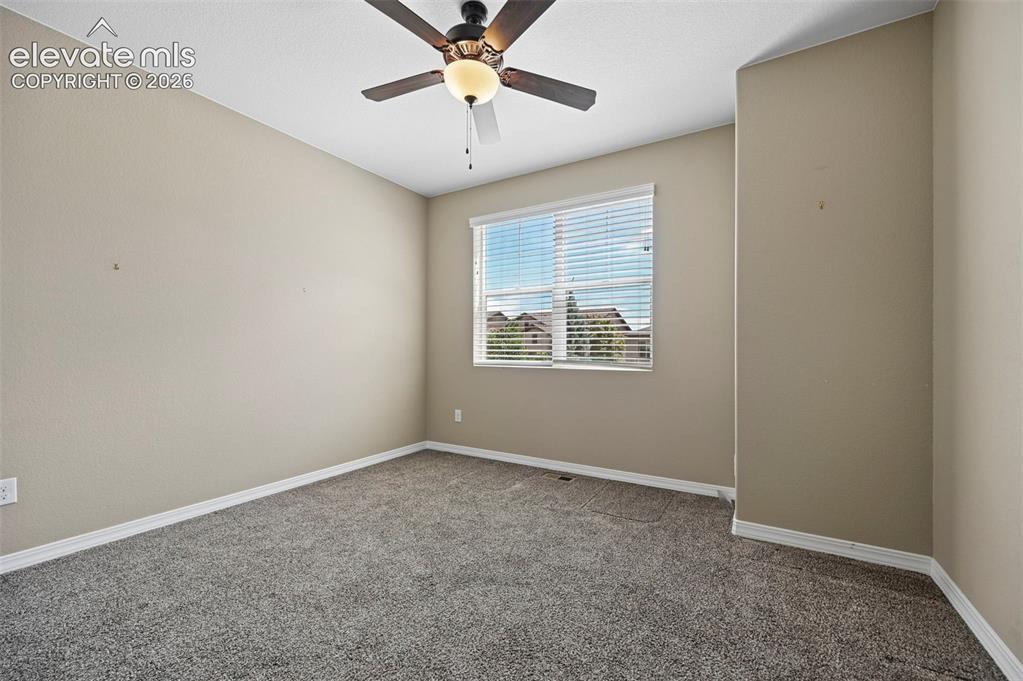
      Image 14 of 37: Neutral tone walls with white trim and grey carpeting
      Neutral tone walls with white trim and grey carpeting

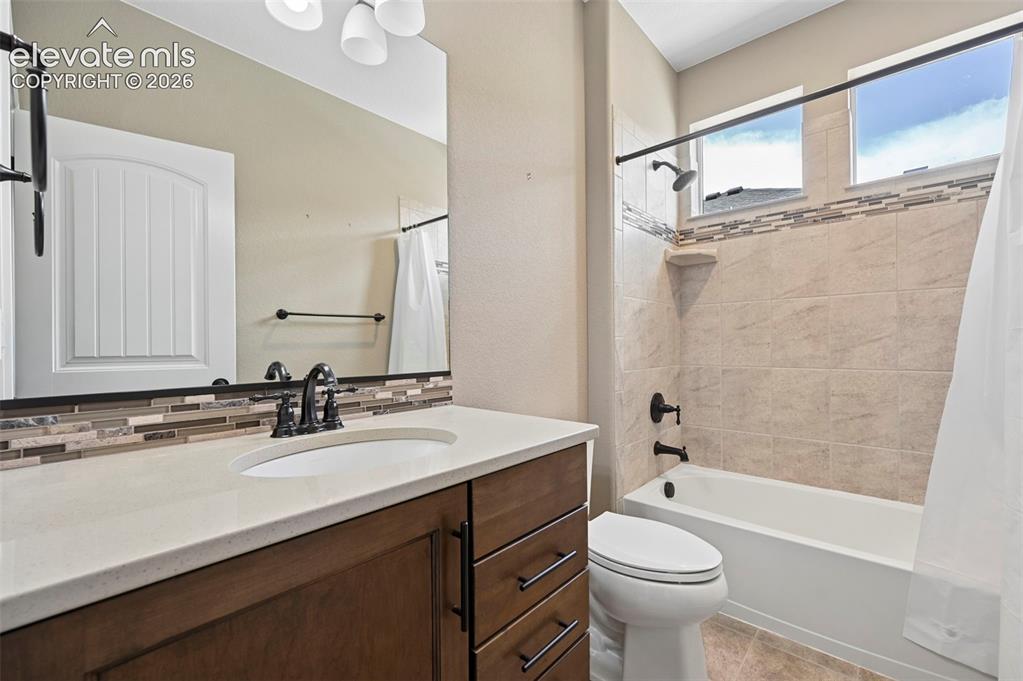
      Image 15 of 37: Bathroom featuring a single vanity with stone-finish countertop, undermount

      Bathroom featuring a single vanity with stone-finish countertop, undermount sink, and dark wood-finish cabinetry
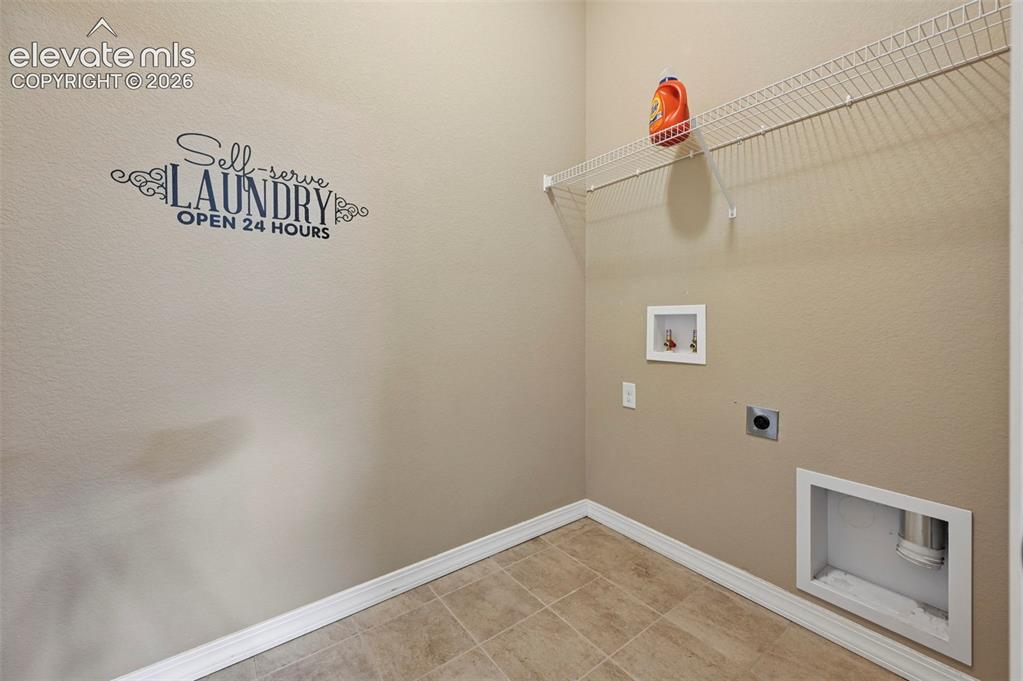
      Image 16 of 37: Dedicated laundry space featuring tiled flooring, a wire shelf, and applian

      Dedicated laundry space featuring tiled flooring, a wire shelf, and appliance hookups
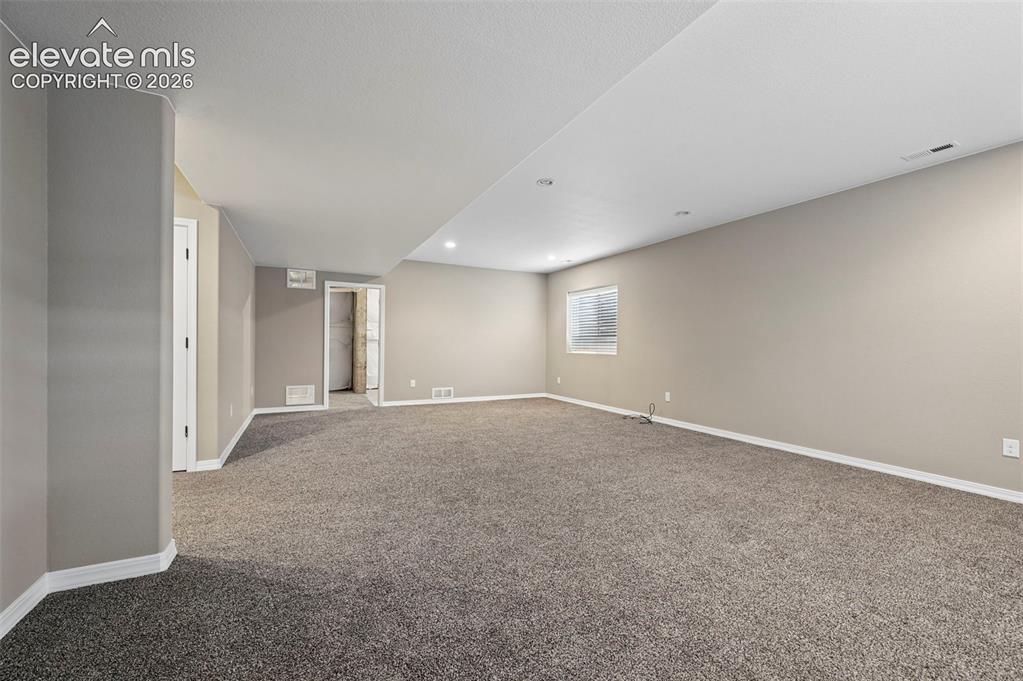
      Image 17 of 37: Basement Family room

      Basement Family room

      Image 18 of 37: Spacious room featuring neutral tone walls, recessed lighting, and carpet f

      Spacious room featuring neutral tone walls, recessed lighting, and carpet flooring - Virtually staged
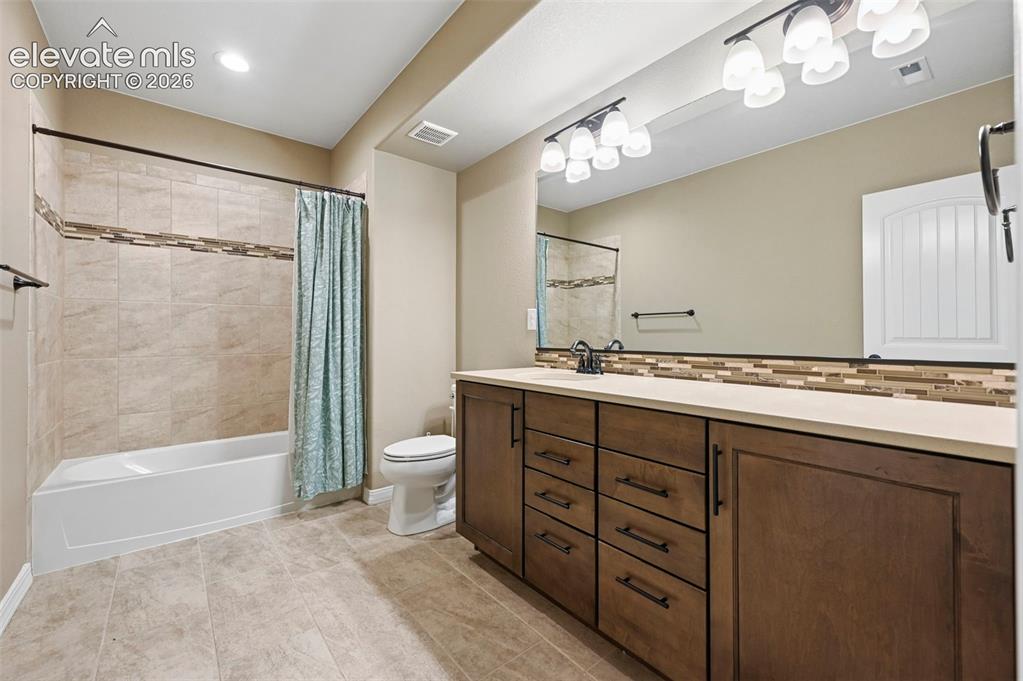
      Image 19 of 37: Bathroom featuring an expansive vanity with rich wood-finish cabinetry, a l

      Bathroom featuring an expansive vanity with rich wood-finish cabinetry, a light-toned countertop, and a mosaic tile backsplash
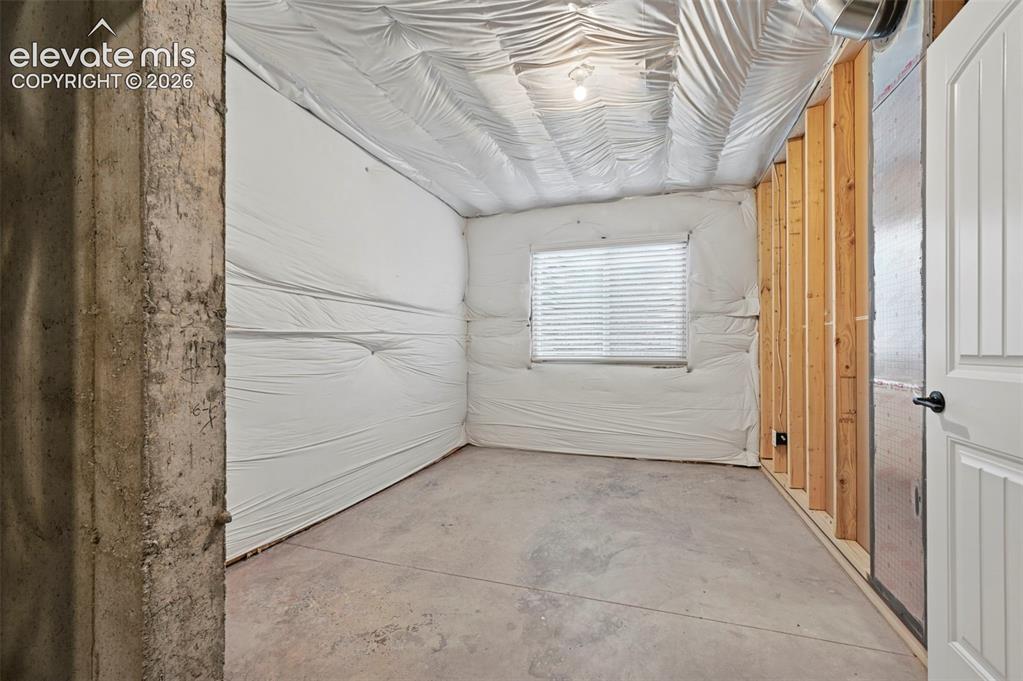
      Image 20 of 37: Unfinished basement space featuring concrete flooring, exposed ceiling util

      Unfinished basement space featuring concrete flooring, exposed ceiling utilities, and a partially framed room with a white panel door
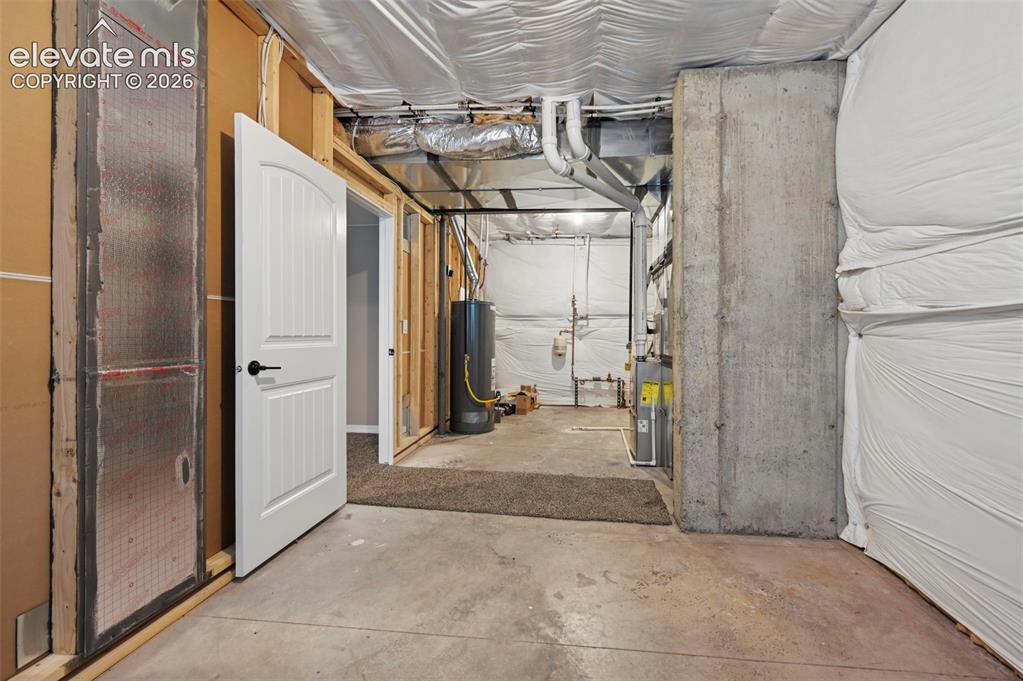
      Image 21 of 37: Unfinished basement space featuring concrete flooring, exposed ceiling util

      Unfinished basement space featuring concrete flooring, exposed ceiling utilities, and a partially framed room with a white panel door
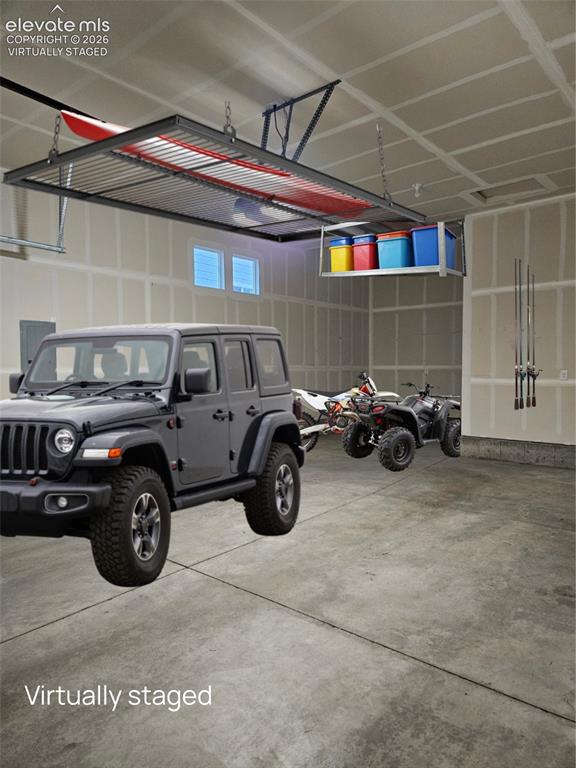
      Image 22 of 37: Spacious garage for all your adventure toys - virtually staged
      Spacious garage for all your adventure toys - virtually staged

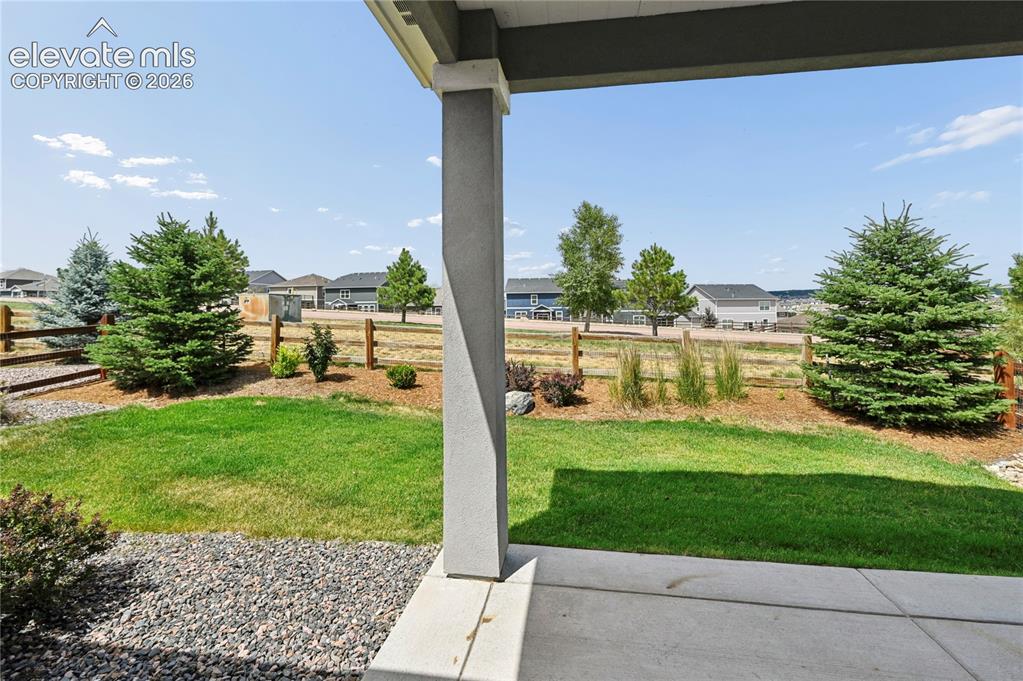
      Image 23 of 37: Covered patio & fully fenced yard backing to common space.
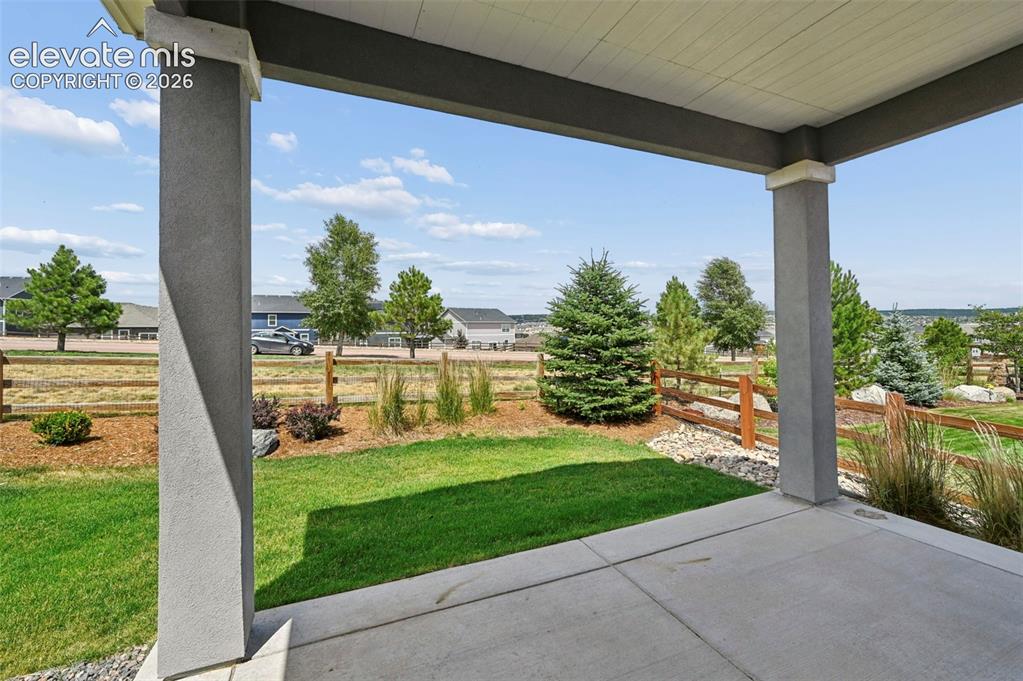
      Covered patio & fully fenced yard backing to common space.

      Image 24 of 37: Covered patio featuring a concrete surface, fully fenced yard and backing t

      Covered patio featuring a concrete surface, fully fenced yard and backing to common space.
      Image 25 of 37: Stone and wood-finish entry monument with "FOREST LAKES" lettering
      Stone and wood-finish entry monument with "FOREST LAKES" lettering

      Image 26 of 37: Aerial perspective showcasing a residential neighborhood with distant mount

      Aerial perspective showcasing a residential neighborhood with distant mountain ranges and a prominent lake
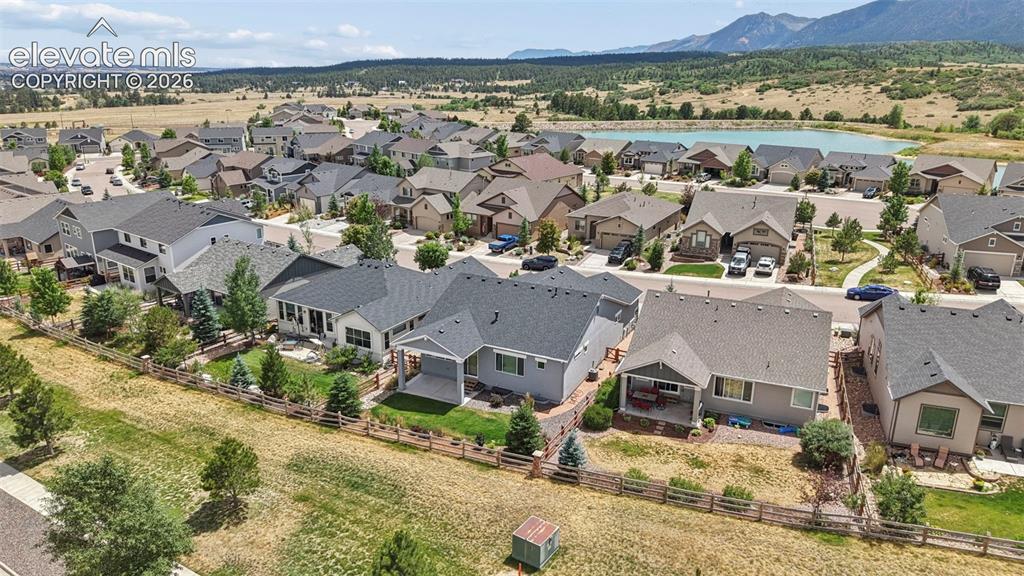
      Image 27 of 37: Sprawling residential development featuring a collection of single-family h

      Sprawling residential development featuring a collection of single-family homes with diverse architectural styles, a visible body of water, and distant mountain ranges
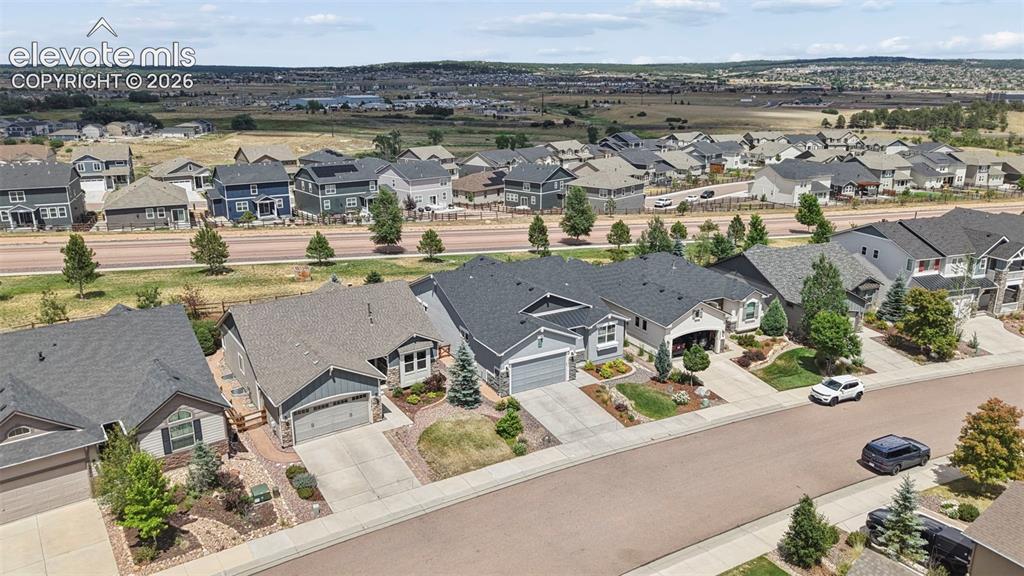
      Image 28 of 37: Residential neighborhood featuring a paved street, established homes with g

      Residential neighborhood featuring a paved street, established homes with gabled roofs, and landscaped front yards
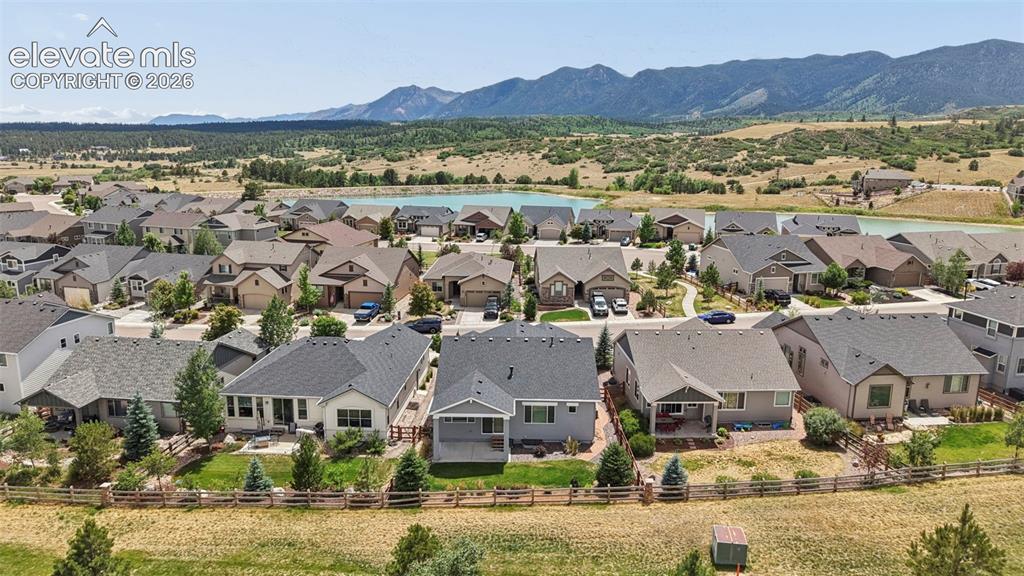
      Image 29 of 37: Residential neighborhood featuring a variety of single-family homes, mature

      Residential neighborhood featuring a variety of single-family homes, mature landscaping, and mountain backdrop
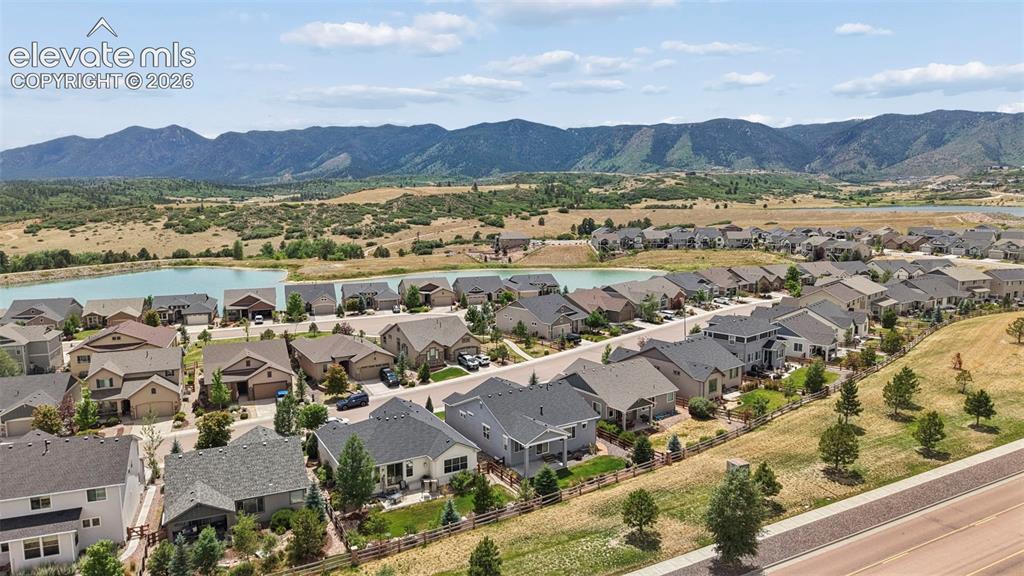
      Image 30 of 37: Aerial perspective highlighting an established residential neighborhood wit

      Aerial perspective highlighting an established residential neighborhood with varied architectural styles
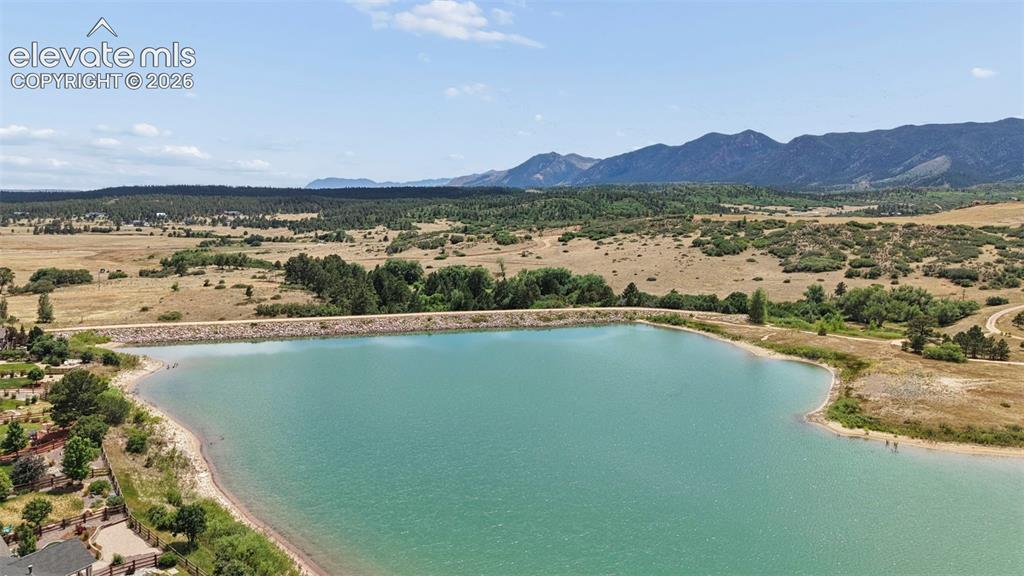
      Image 31 of 37: Expansive reservoir with a natural shoreline, surrounded by rolling hills a

      Expansive reservoir with a natural shoreline, surrounded by rolling hills and distant mountains
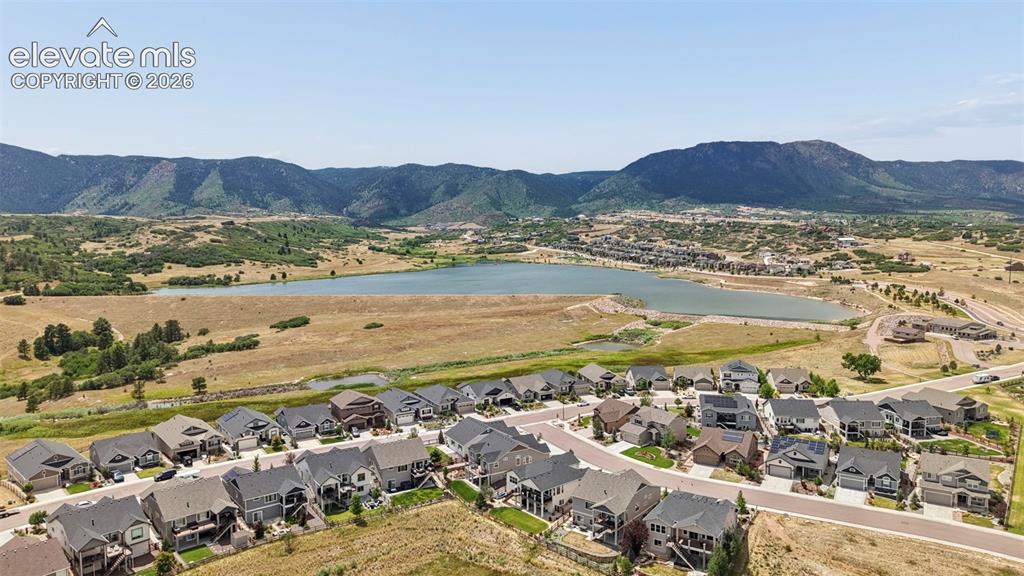
      Image 32 of 37: Aerial perspective showcasing a residential community with varied architect

      Aerial perspective showcasing a residential community with varied architectural styles
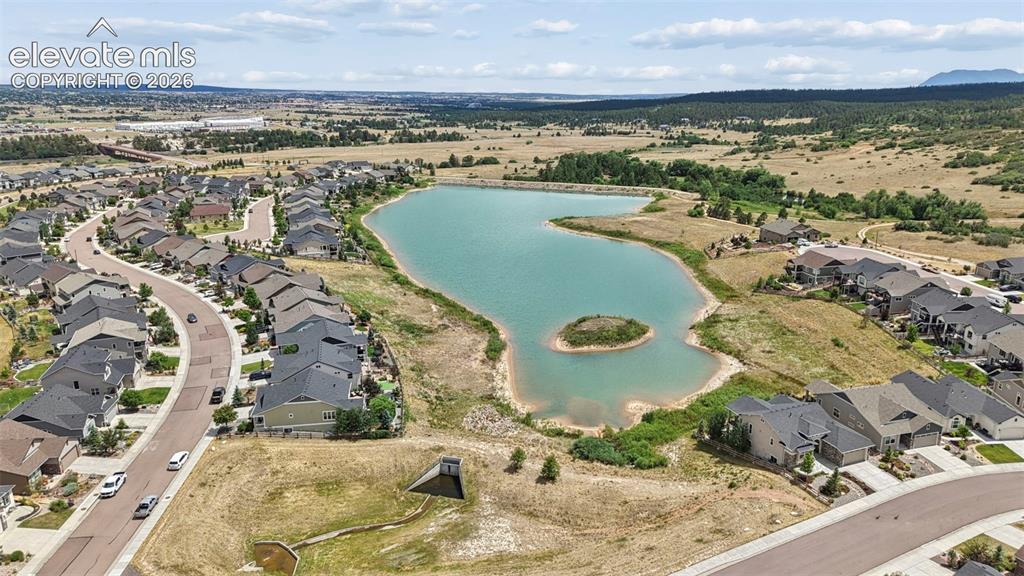
      Image 33 of 37: One of the two lakes in Forest Lakes

      One of the two lakes in Forest Lakes
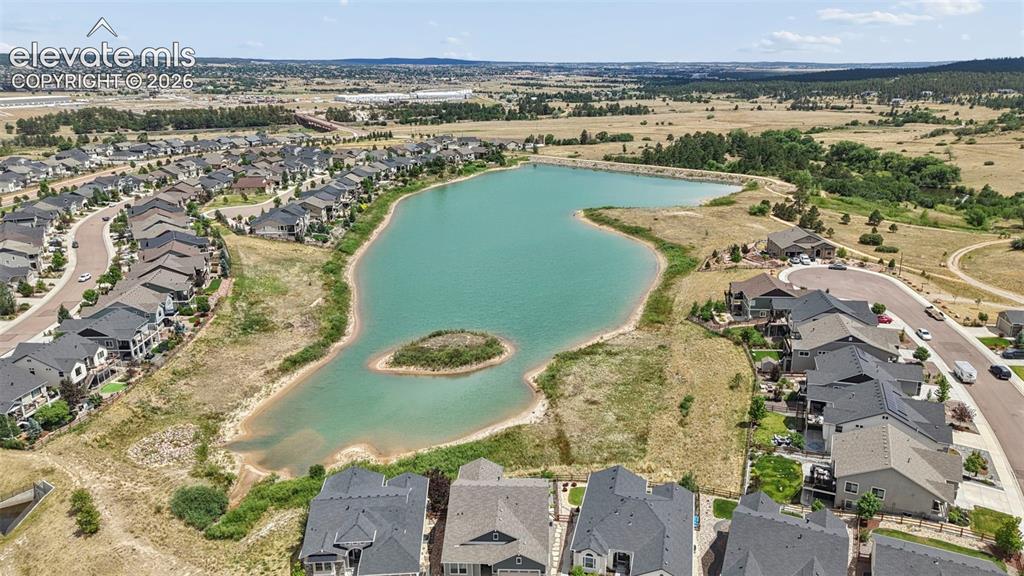
      Image 34 of 37: Aerial perspective showcasing one of the two lakes in Forest Lakes

      Aerial perspective showcasing one of the two lakes in Forest Lakes
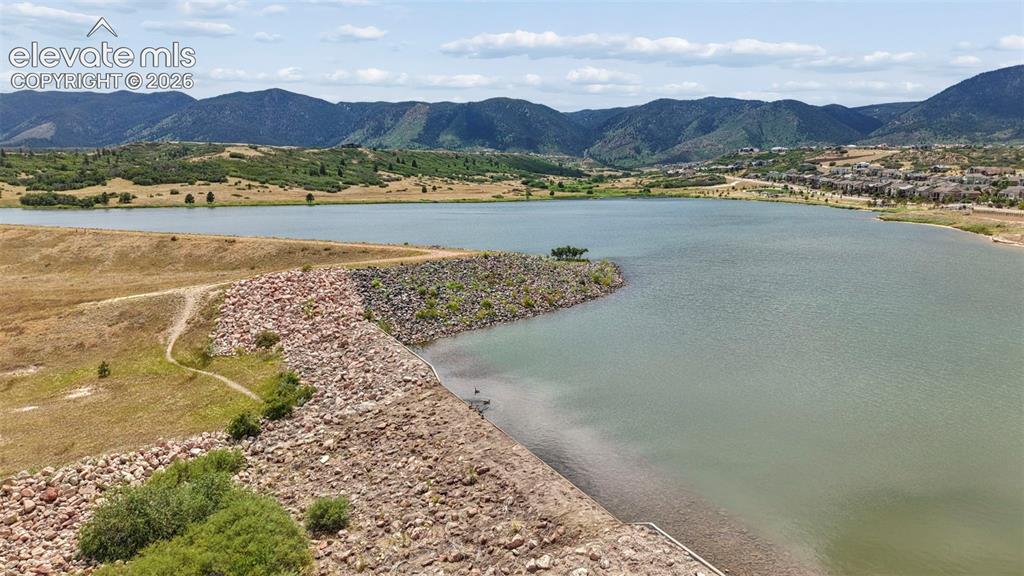
      Image 35 of 37: One of two lakes in the community - paddleboard, kayak, fish or just enjoy

      One of two lakes in the community - paddleboard, kayak, fish or just enjoy the view
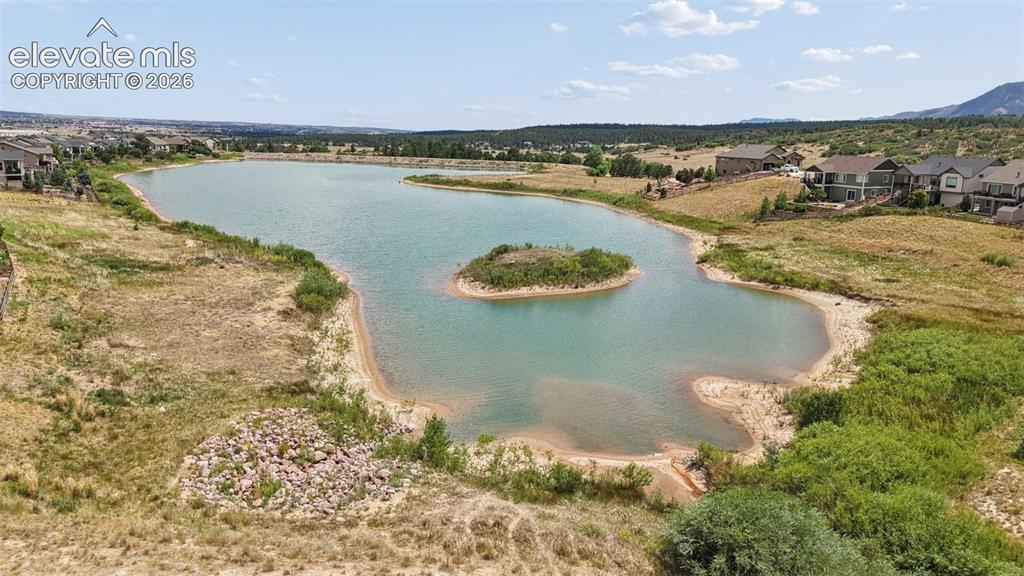
      Image 36 of 37: One of two lakes in the community

      One of two lakes in the community

      Image 37 of 37: Pavilion at Forest Lakes Park

      Pavilion at Forest Lakes Park

      Disclaimer: The real estate listing information and related content displayed on this site is provided exclusively for consumers’ personal, non-commercial use and may not be used for any purpose other than to identify prospective properties consumers may be interested in purchasing.