7125 Ash Creek Heights 103, Colorado Springs, CO, 80922
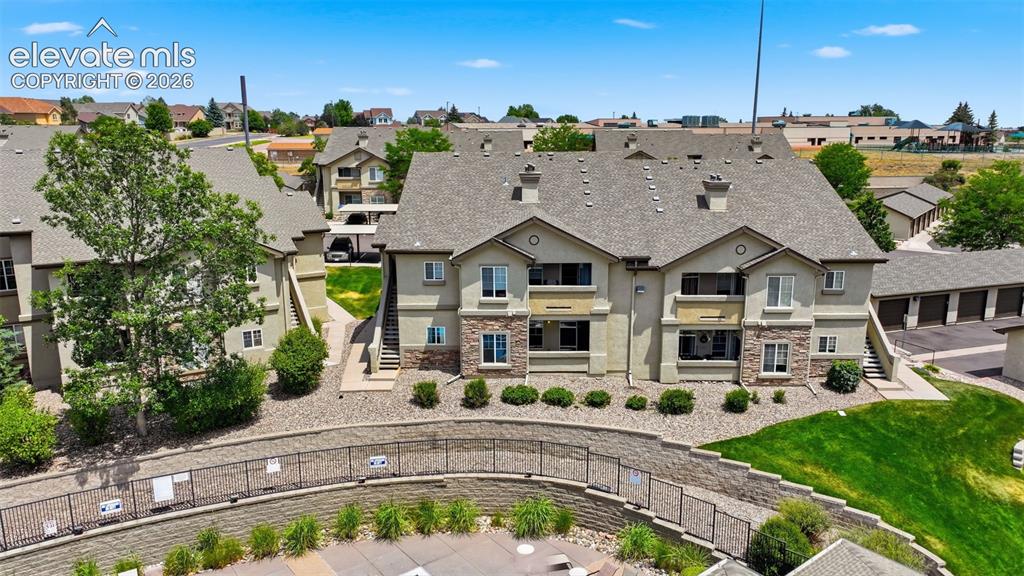
Image Count: 29

$250,000

  • Highlights
  • Condo
  • 2 bd | 2 ba | 1,123 sqft
  • 7125 Ash Creek Heights 103, Colorado Springs, CO, 80922 listed by Dave Kaercher ABR C2EX CDPE GRI SFR
  • Active
  • MLS#: 7760049
  • Tour #1
  • View on Map
Space maker

Property Description

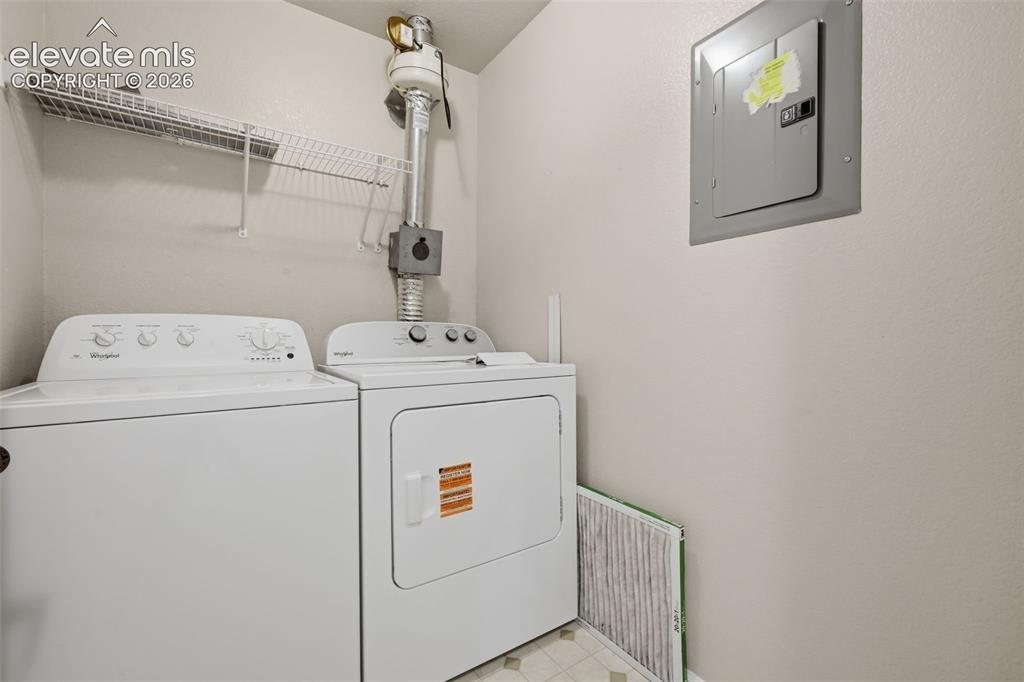
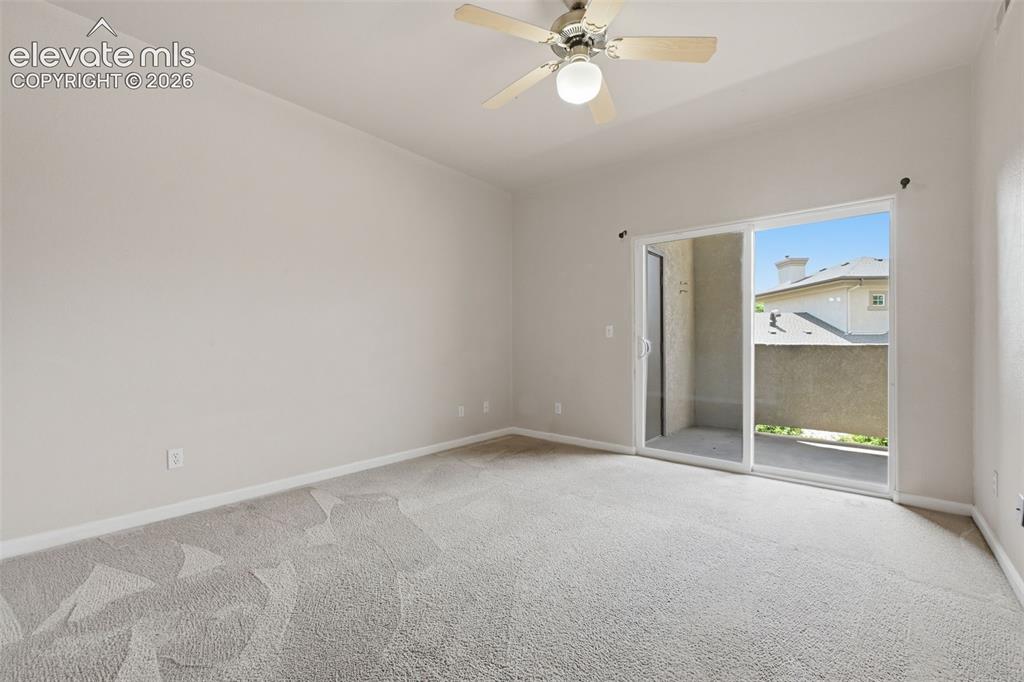
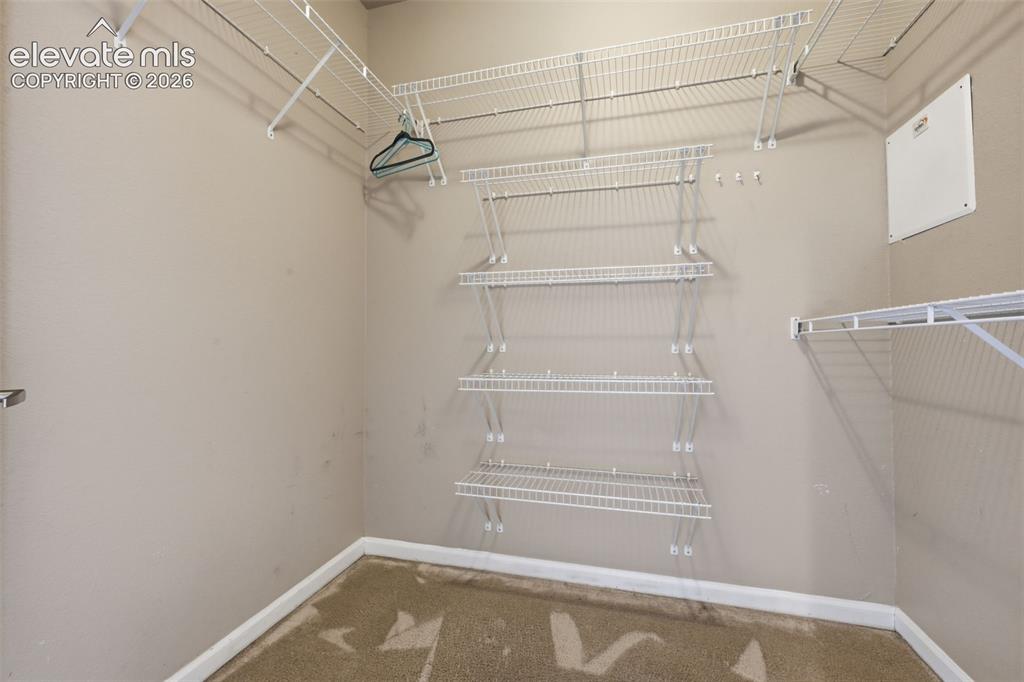
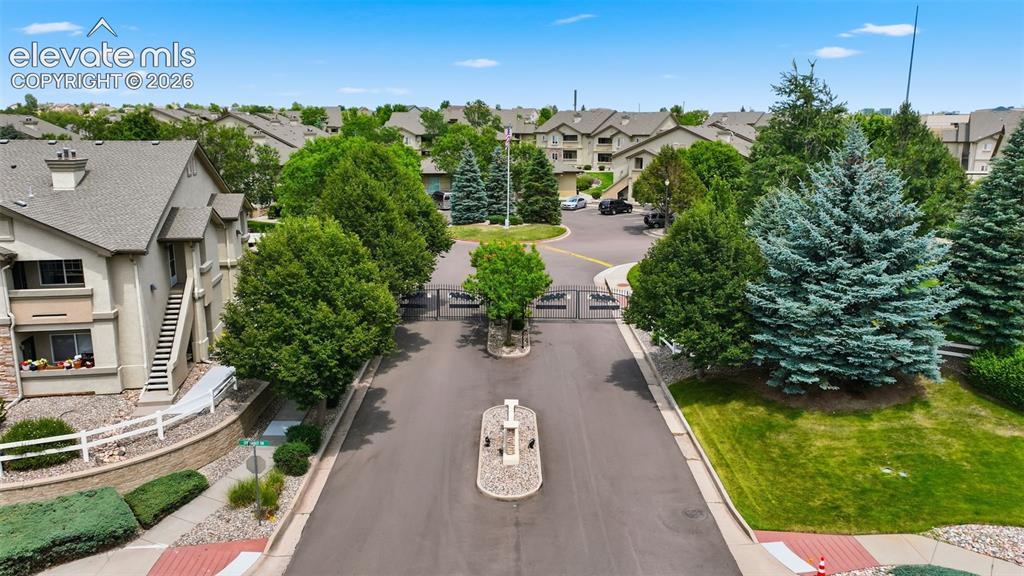
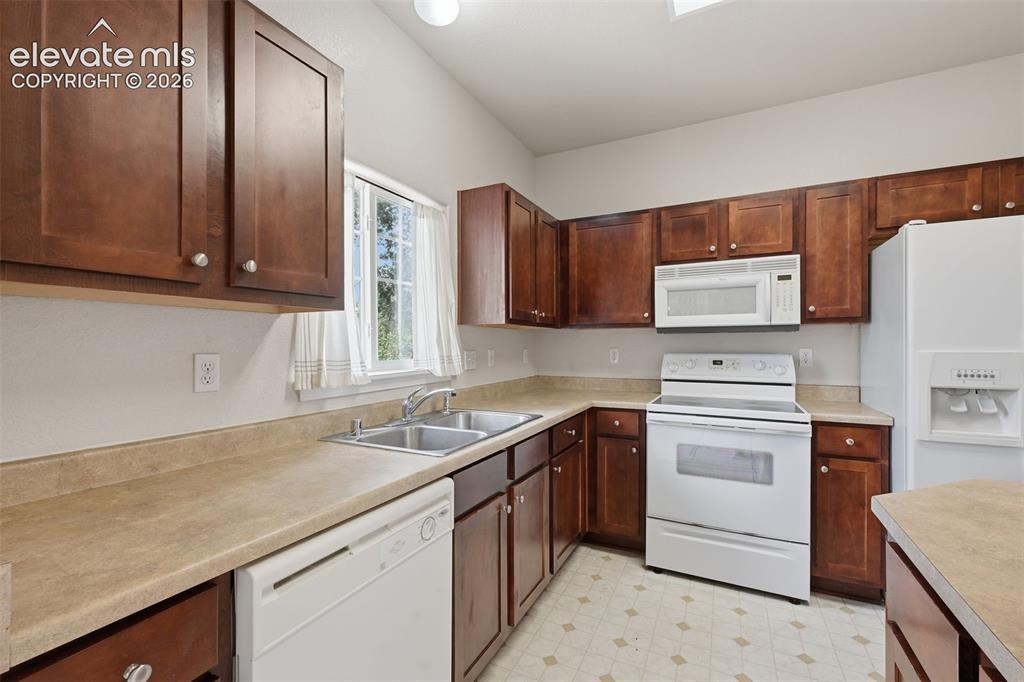
Don't miss this first floor 2-bedroom, 2-bath condominium located in a desirable gated community just off North Peterson Road. This inviting home offers a functional floor plan with spacious bedrooms featuring walk-in closets, an in-unit laundry room for added convenience, and a kitchen equipped with a double-door refrigerator. Enjoy your own private patio with an attached storage area, perfect for relaxing outdoors or storing seasonal items. The unit also includes one designated parking space, with additional guest parking available throughout the community. Ideally situated with easy access to Powers Boulevard and Peterson Space Force Base, this home is just minutes from shopping, restaurants, entertainment, and local schools, making it an excellent choice for homeowners and investors alike. Whether you're looking for your next home or a low-maintenance investment property, this condo offers comfort, convenience, and a fantastic location.

Property Listed By

Picture of REALTOR Listing Property
  • Dave Kaercher ABR C2EX CDPE GRI SFR
  • 7035-133-917  Call the Agent 
Picture of Office Listing Property
  • RE/MAX Real Estate Group LLC
  • 0097-435-917  Call the Agent 

Property Details

    General Features

  • Property: Condo, Ranch
  • Attached: Yes
  • Year Built: 2004
  • List Price: $250,000
  • County: El Paso
  • School District: District 49

    Rooms

  • Master: Main Level, 12 x 19
  • Bedrooms: 2
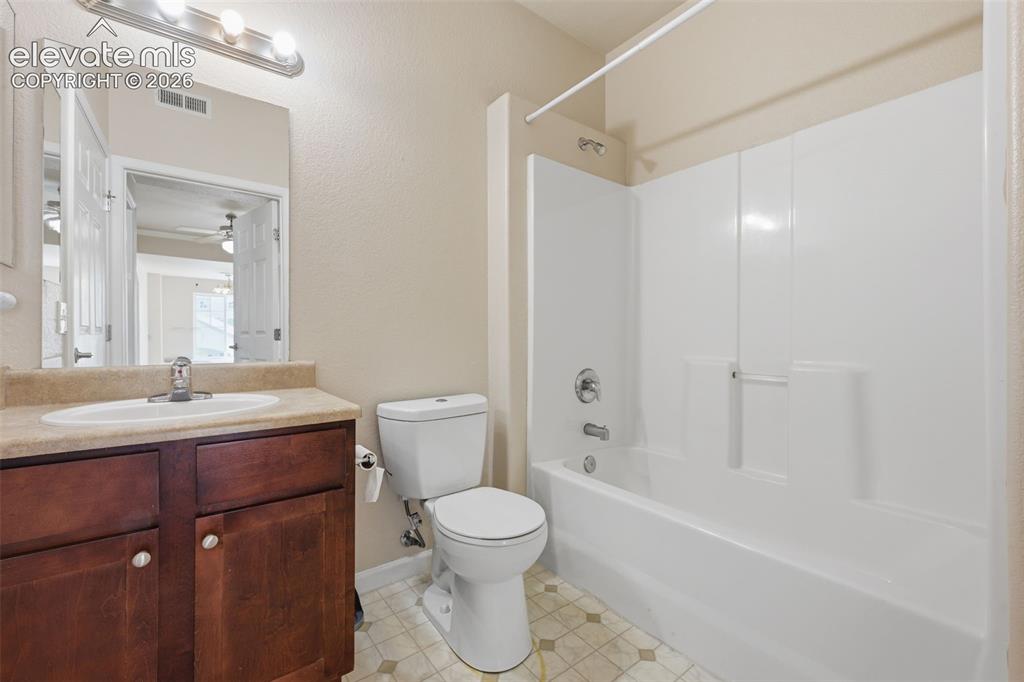
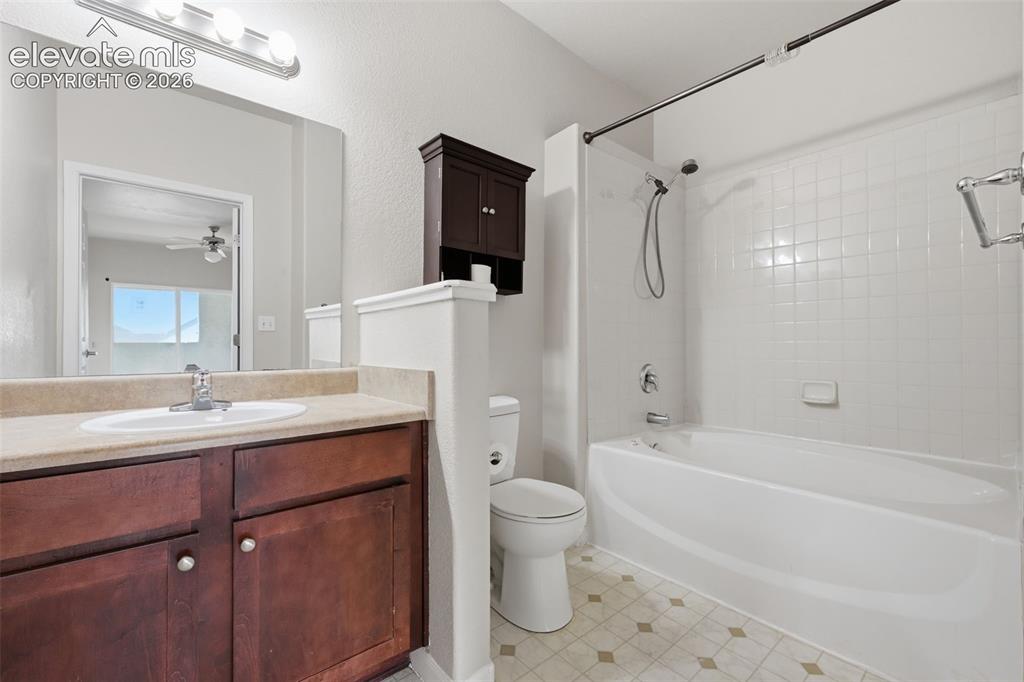
  • Baths: 2 full bath;
  • Master Bathroom Amenities: Tub/Shower
  • Laundry: Main

    Structure

  • Unit Description: Ground Floor
  • Foundation: Slab
  • Heating: Forced Air, Natural Gas
  • Cooling: Ceiling Fan, Central Air
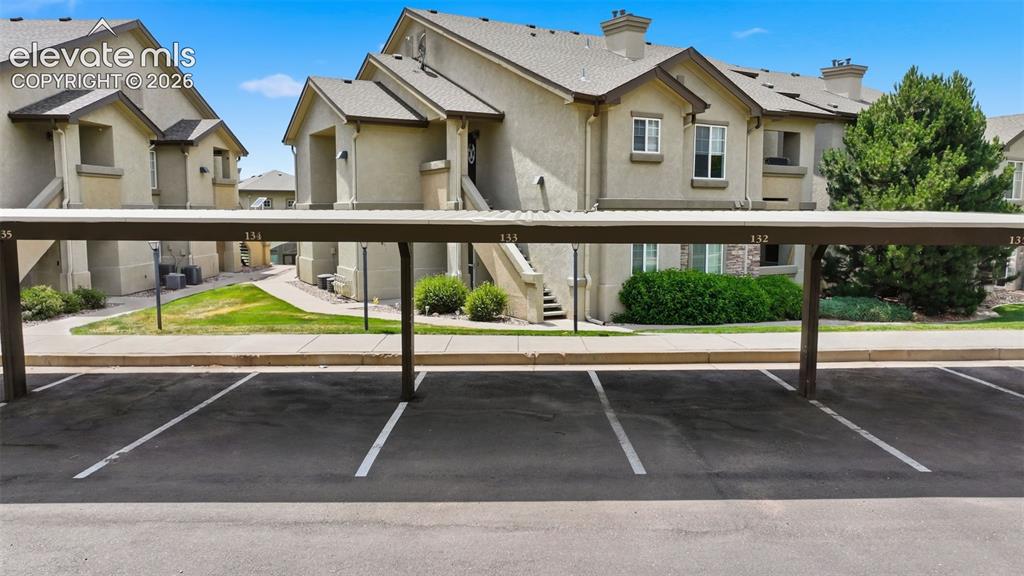
  • Garage/Parking #: 1 vehicle(s), Assigned, Carport
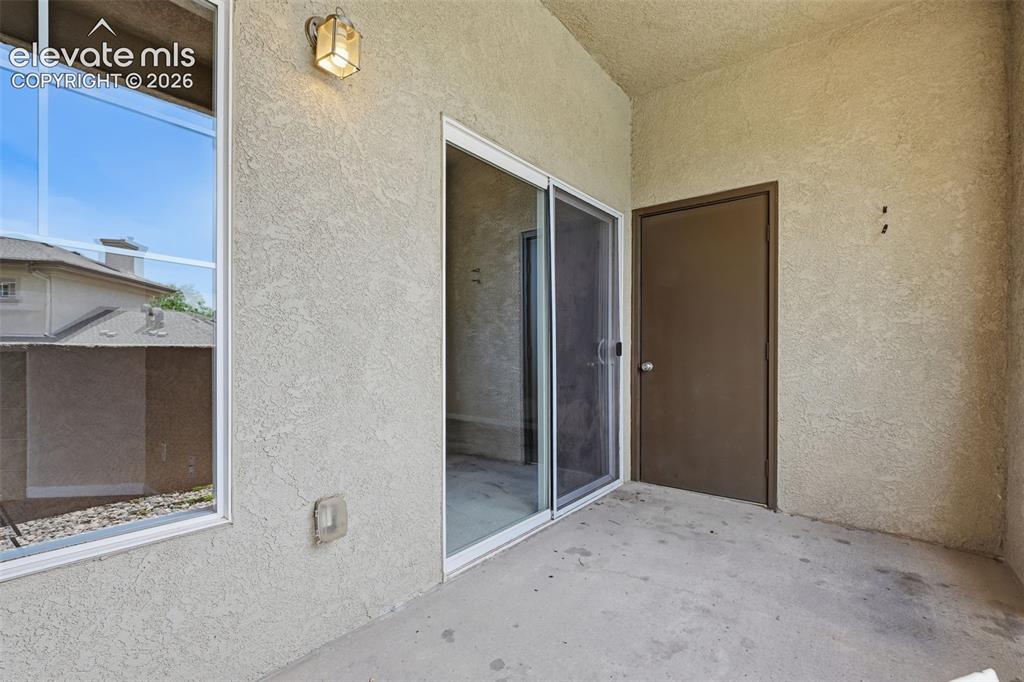
  • Patio Description: Concrete, Covered
  • Total SqFt: 1,123
  • Finished SqFt: 1,123
  • Construction Status: Existing Home
  • Siding: Stone, Stucco
  • Structure: Framed on Lot

    Features

  • Appliances: Dishwasher, Dryer, Microwave Oven, Range, Refrigerator, Washer
  • Floors: Carpet, Vinyl/Linoleum
  • Entry: Ceramic Tile, Covered
  • Fireplace: Main Level
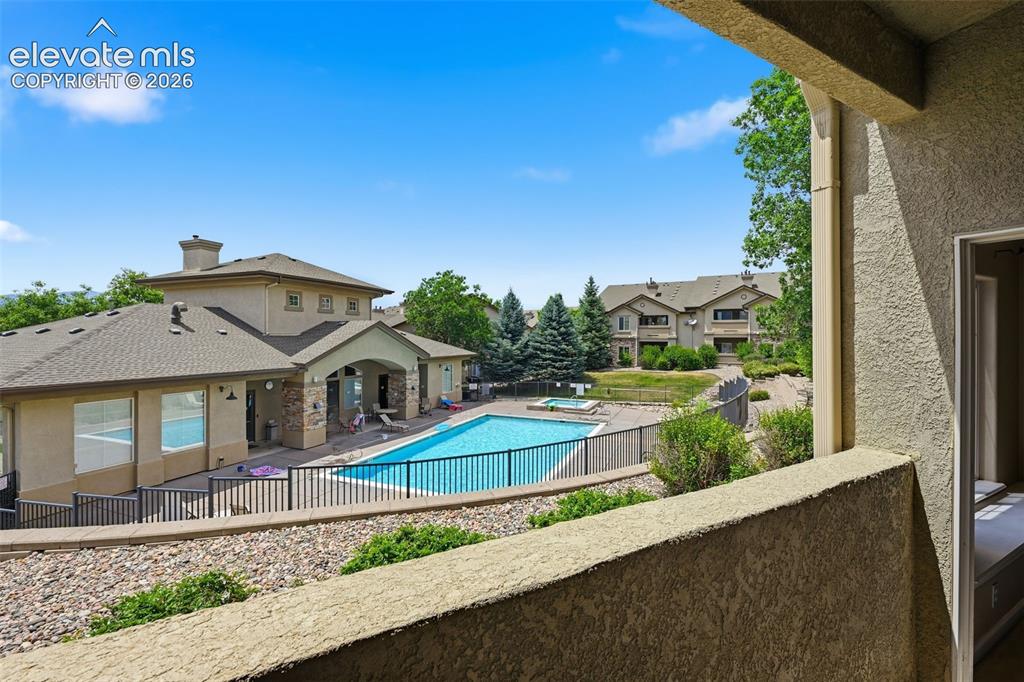
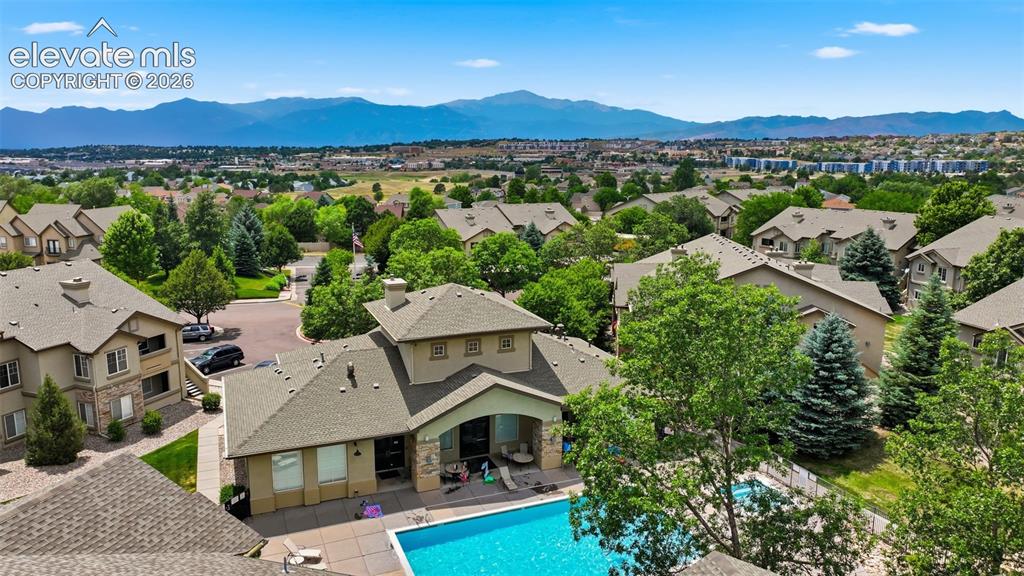
  • Additional Items: Covered and enclosed patio with locking storage closet. Home backs the community clubhouse and pool.
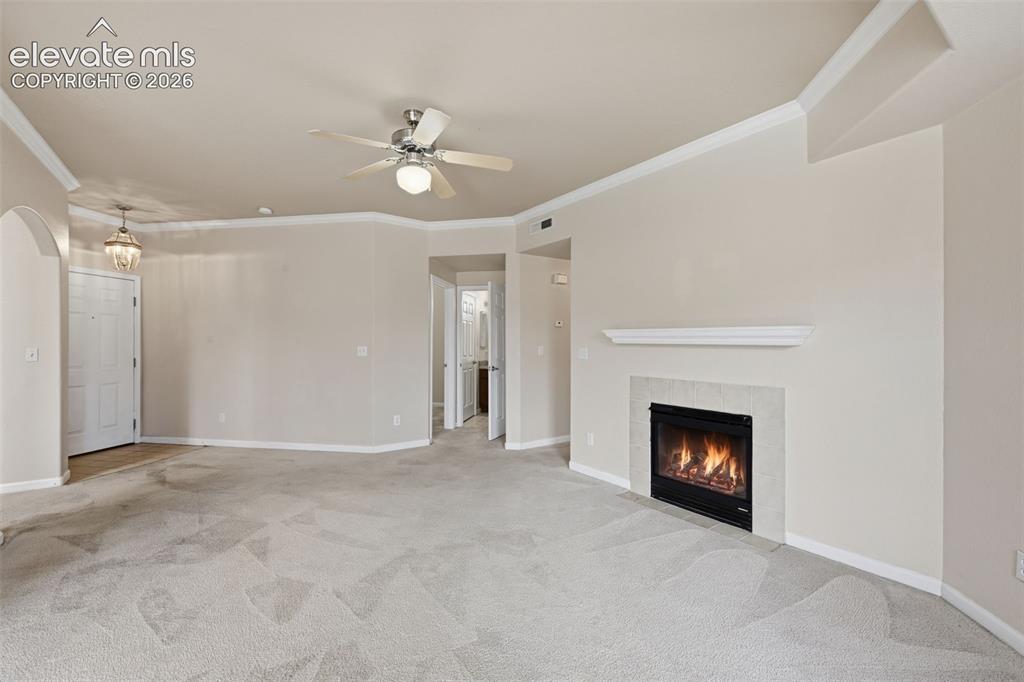
  • Interior Features: 6-Panel Doors, 9Ft + Ceilings, Crown Molding
  • Handicap: Bathroom Access, Kitchen Access
  • Laundry: Main

    Taxes, Utilities, Lot

  • Tax: $1,152
  • Lot Size: 0.01 Acres, 401 SqFt
  • Street Description: Paved
  • Landscaped: All
  • Fence: Community
  • Driveway: Paved
  • Lot Location: Hiking Trail, Near Park, Near Public Transit, Near Schools, Near Shopping Center
  • Lot Description: Level
  • Existing Utilities: Electricity Connected
  • Existing Water: Assoc/Distr

    Community

  • Covenants: Yes
  • HOA Dues: $331
  • HOA Frequency: Monthly
  • HOA Fee Includes: Common Utilities, Covenant Enforcement, Insurance, Maintenance Grounds, Management, Sewer, Snow Removal, Trash Removal, Water
  • Complex Amenities: Club House, Exercise Room, Gated Community, Landscape Maintenance, Playground, Pool, Spa
  • Pet Type: Bird, Cat, Dog, Fish, Reptile

    Additional Information

  • Notices: Established Rental History

      Disclaimer
      The real estate listing information and related content displayed on this site is provided exclusively for consumers’ personal, non-commercial use and may not be used for any purpose other than to identify prospective properties consumers may be interested in purchasing.
      PPAR.com Website

      7125 Ash Creek Heights 103, Colorado Springs, CO, 80922

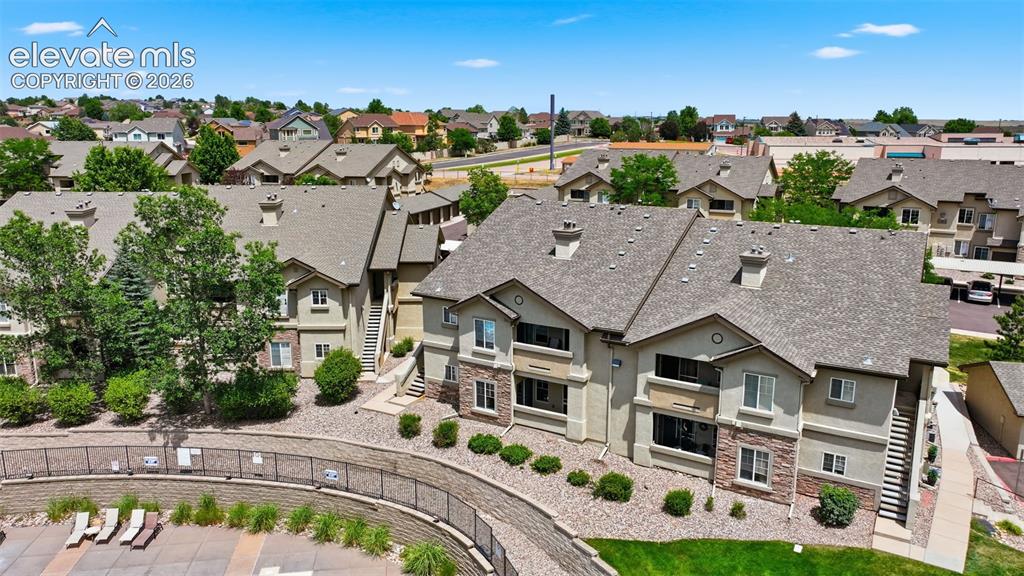
      Image 1 of 29: Welcome to The Village At Springs Ranch!
      Welcome to The Village At Springs Ranch!

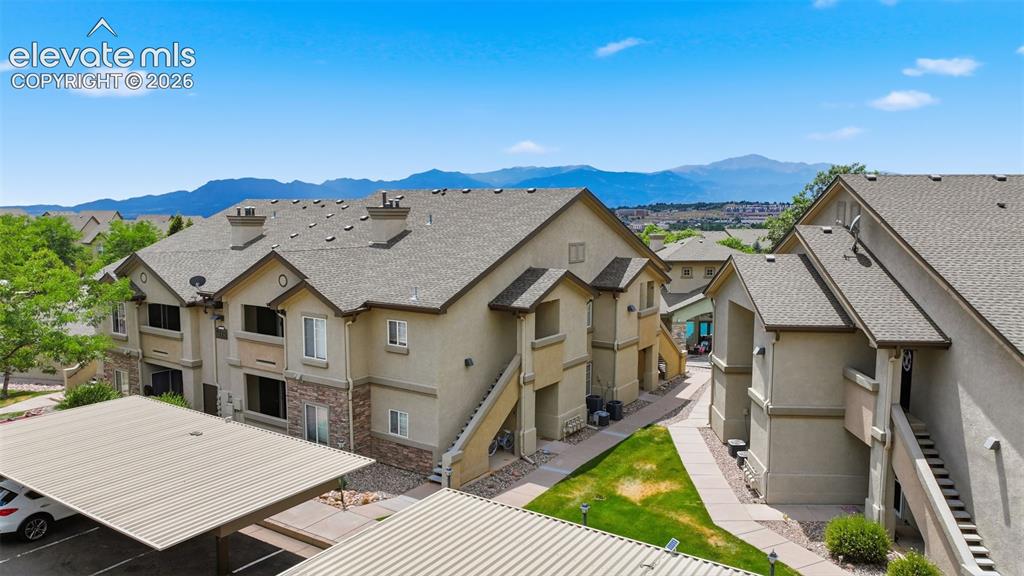
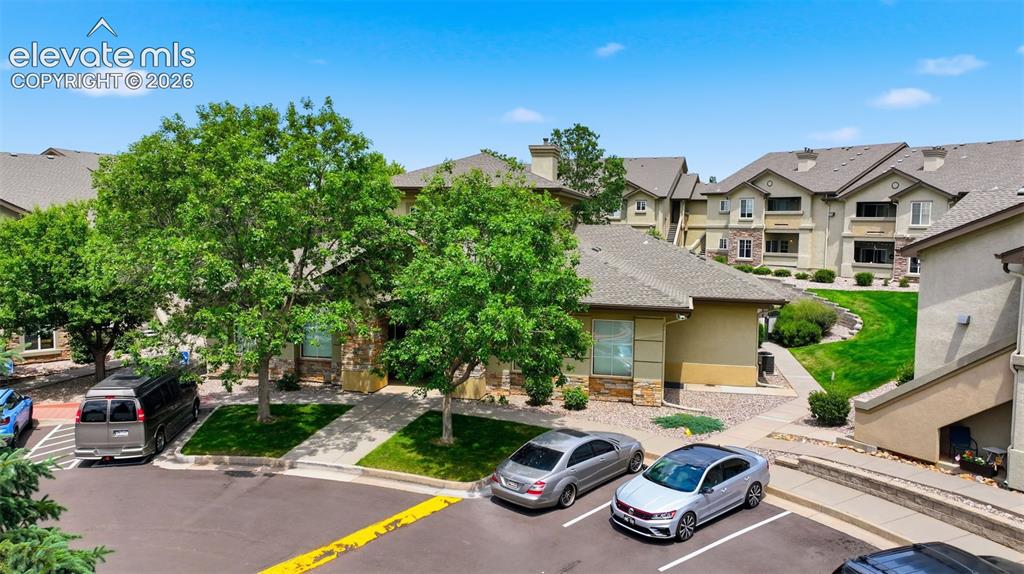
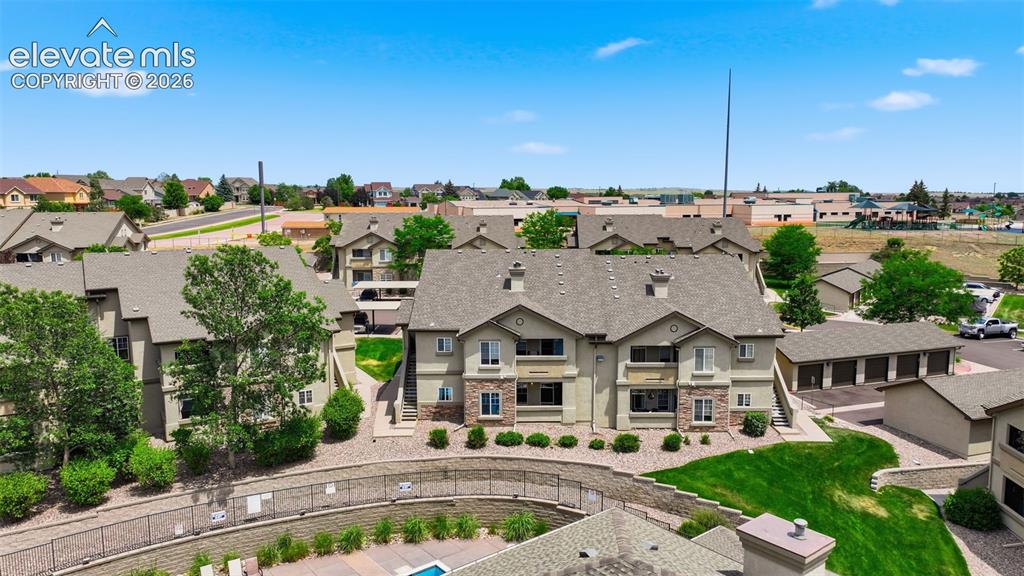
      Image 2 of 29: Aerial View

      Aerial View

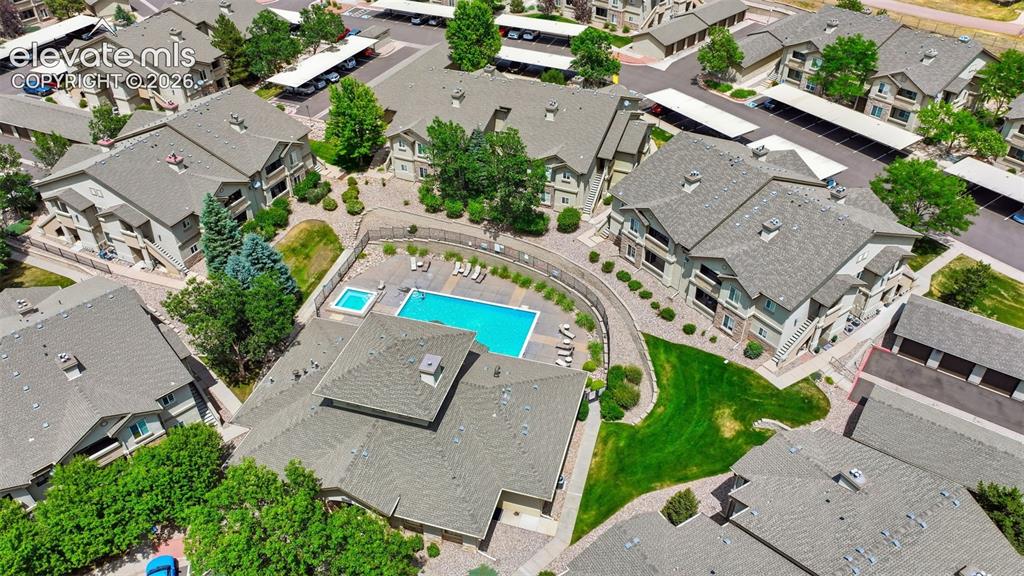
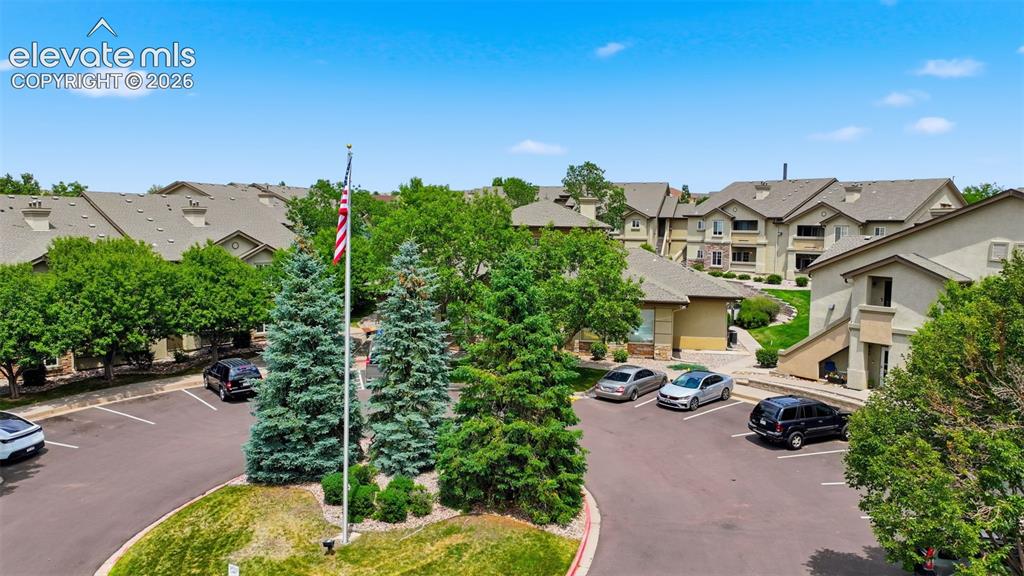
      Image 3 of 29: Aerial View

      Aerial View

      Image 4 of 29: Other

      Other

      Image 5 of 29: Community Clubhouse and Pool.

      Community Clubhouse and Pool.

      Image 6 of 29: Elegant crown molding adds details.

      Elegant crown molding adds details.

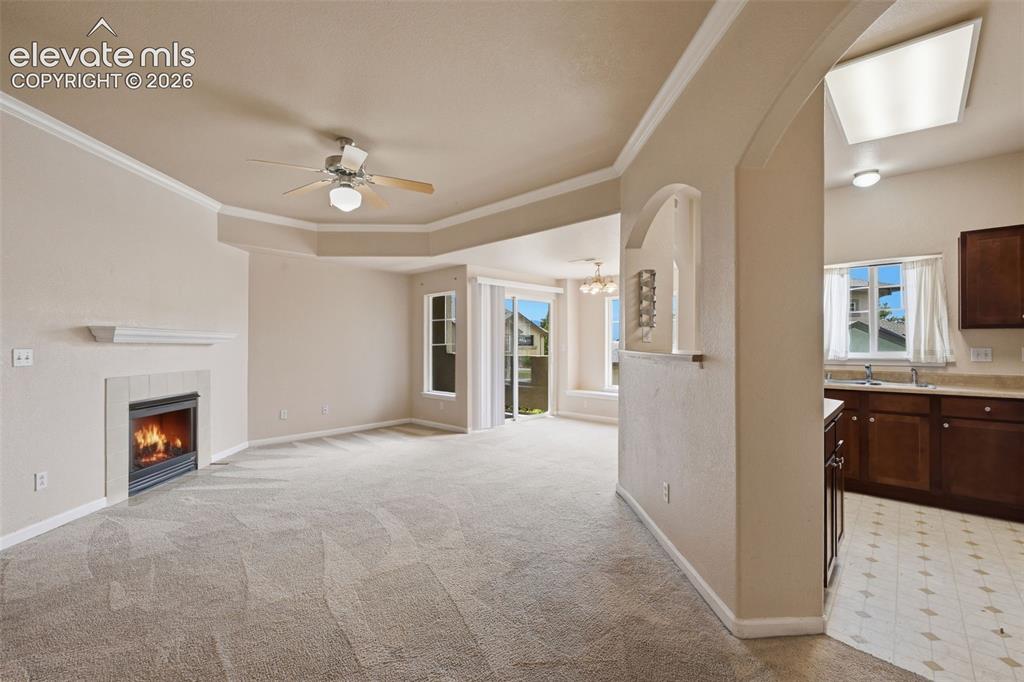
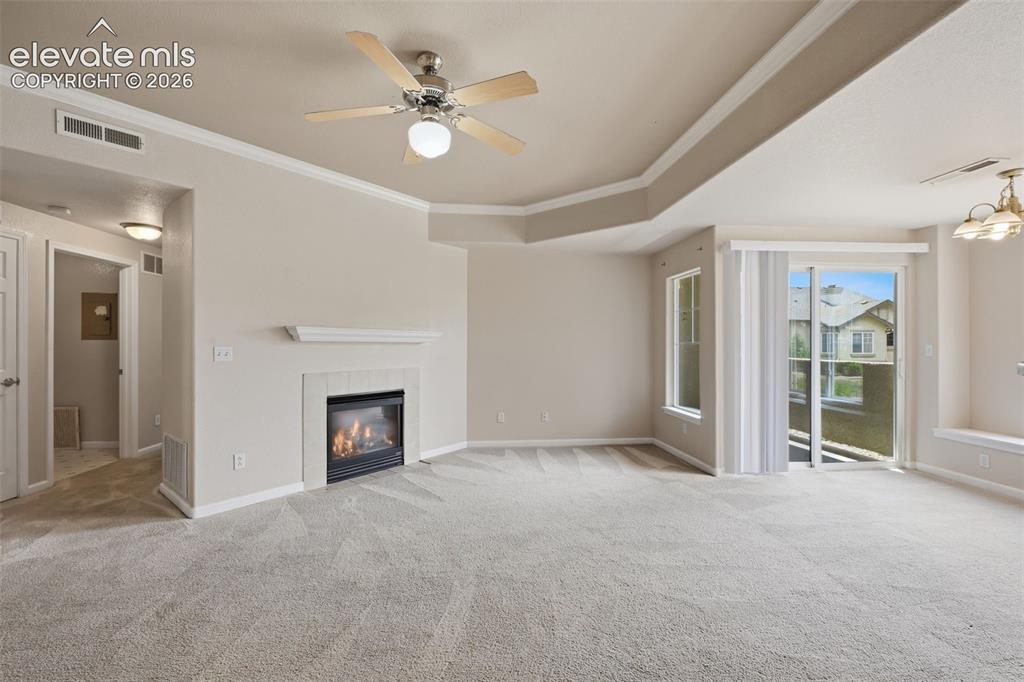
      Image 7 of 29: Open living room with fireplace focal point.
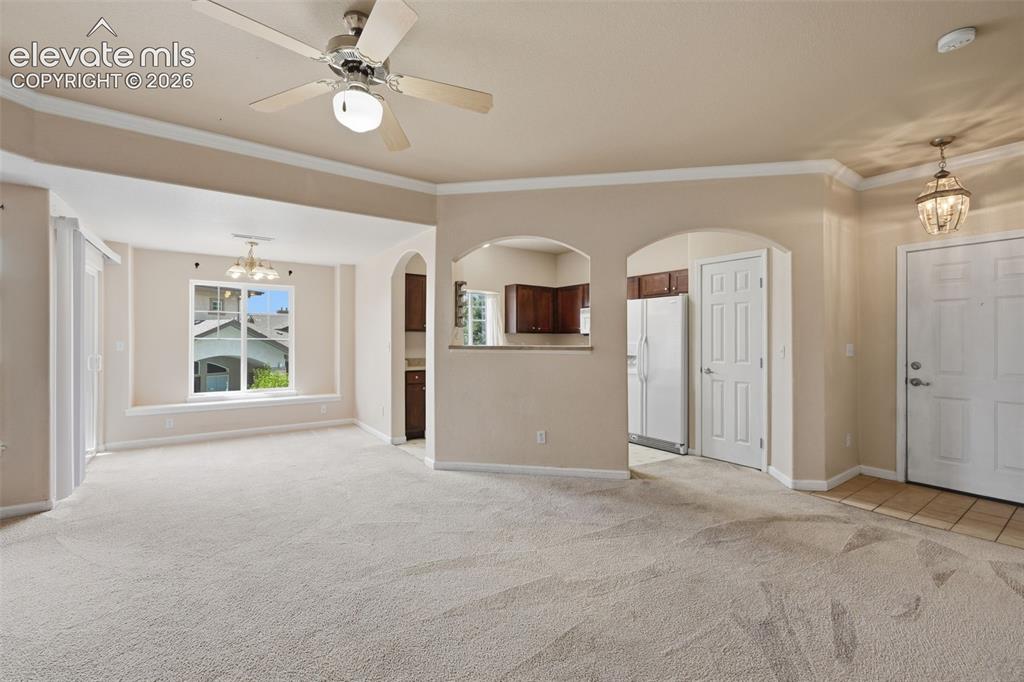
      Open living room with fireplace focal point.

      Image 8 of 29: Living Room

      Living Room

      Image 9 of 29: Air conditioning and ceiling fans help ensure comfort year round.
      Air conditioning and ceiling fans help ensure comfort year round.

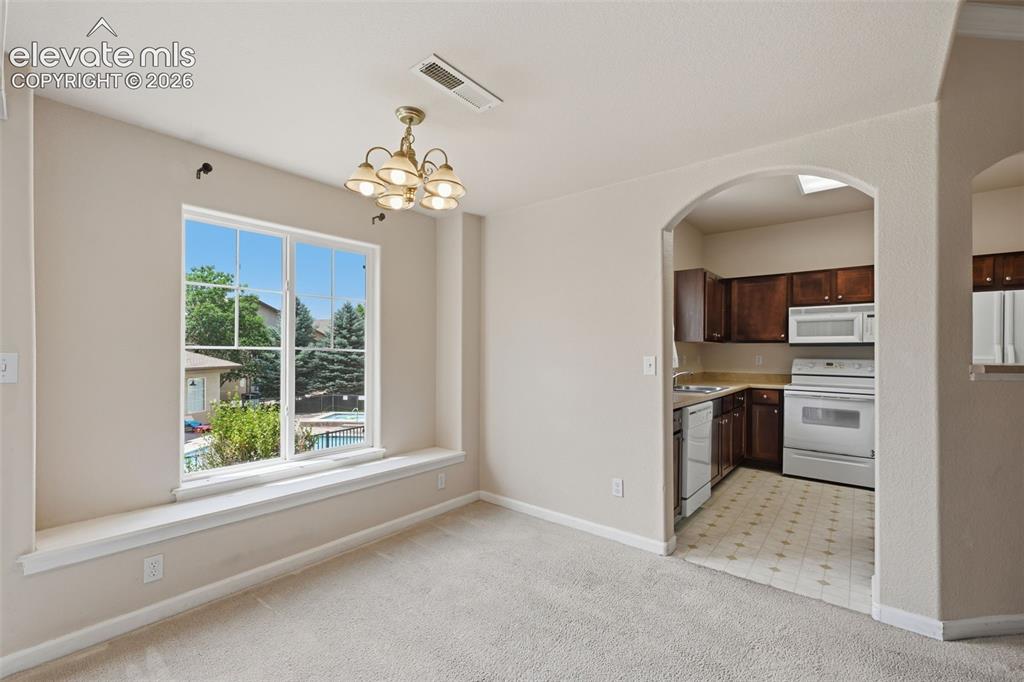
      Image 10 of 29: Sitting bench adds versatility to the dining area.
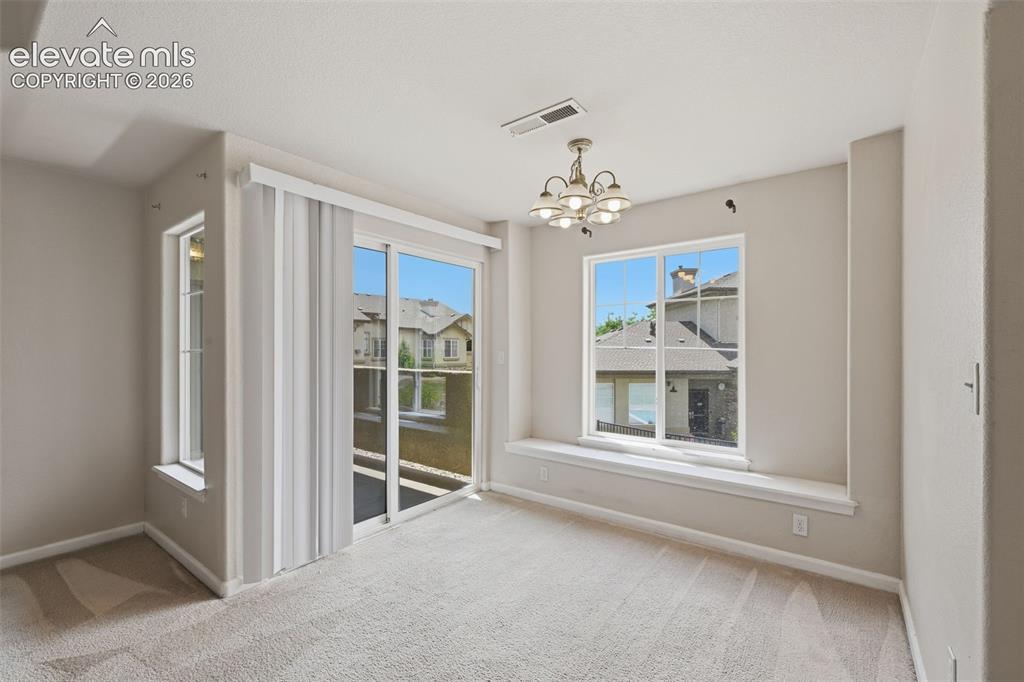
      Sitting bench adds versatility to the dining area.

      Image 11 of 29: Dining room offers walk-out to enclosed deck.
      Dining room offers walk-out to enclosed deck.

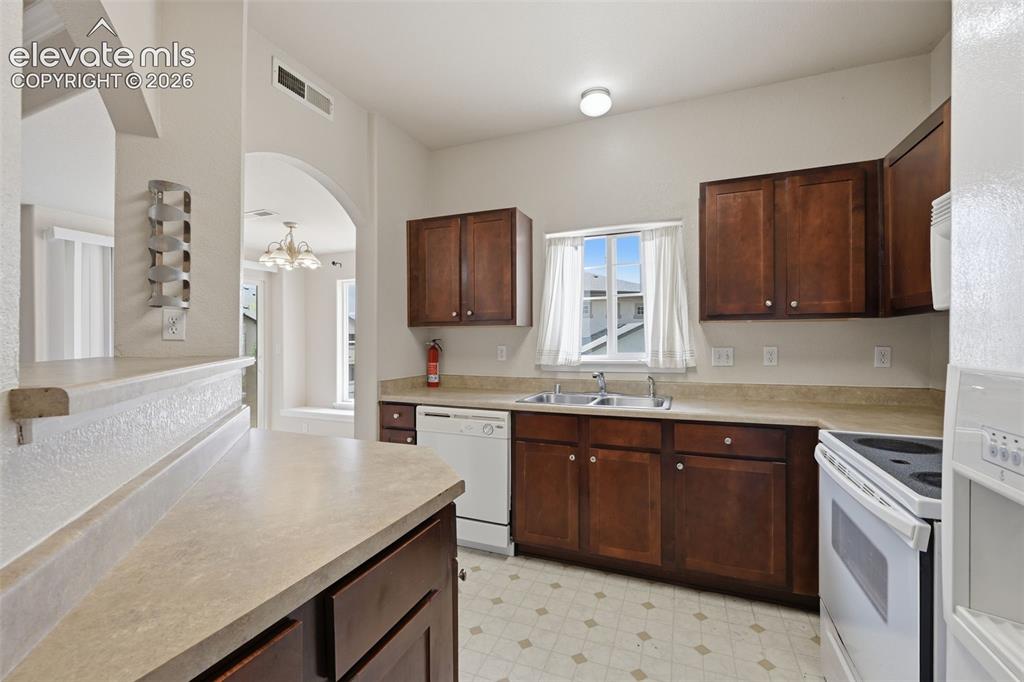
      Image 12 of 29: Ample cabinet and countertop space.

      Ample cabinet and countertop space.

      Image 13 of 29: Two kitchen openings and the perfectly placed passthrough creates an ideal

      Two kitchen openings and the perfectly placed passthrough creates an ideal opportunities to entertain.
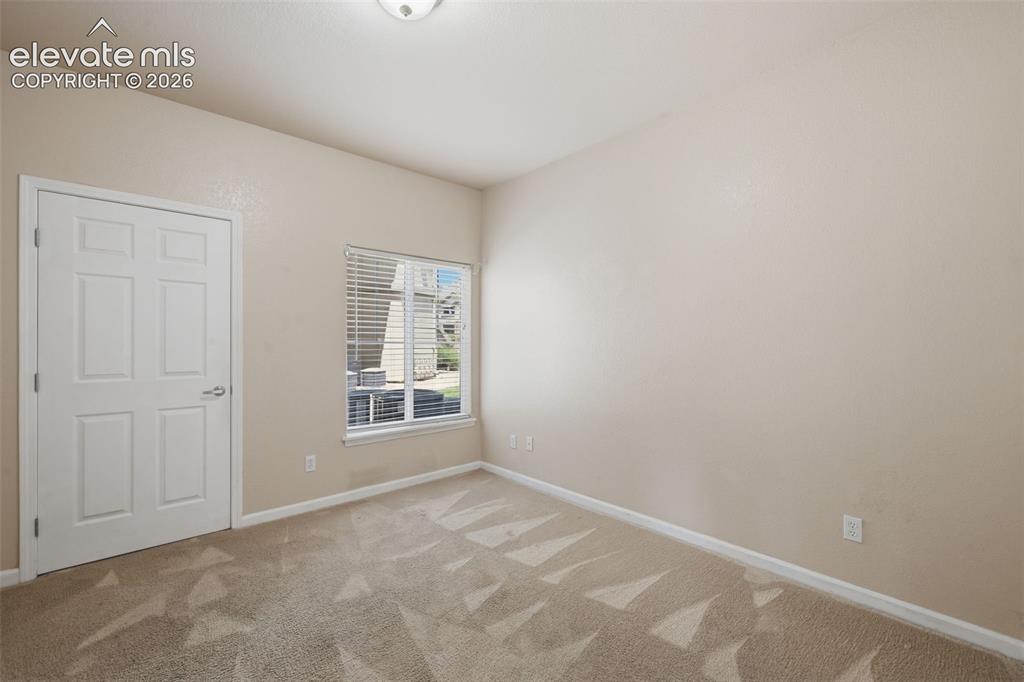
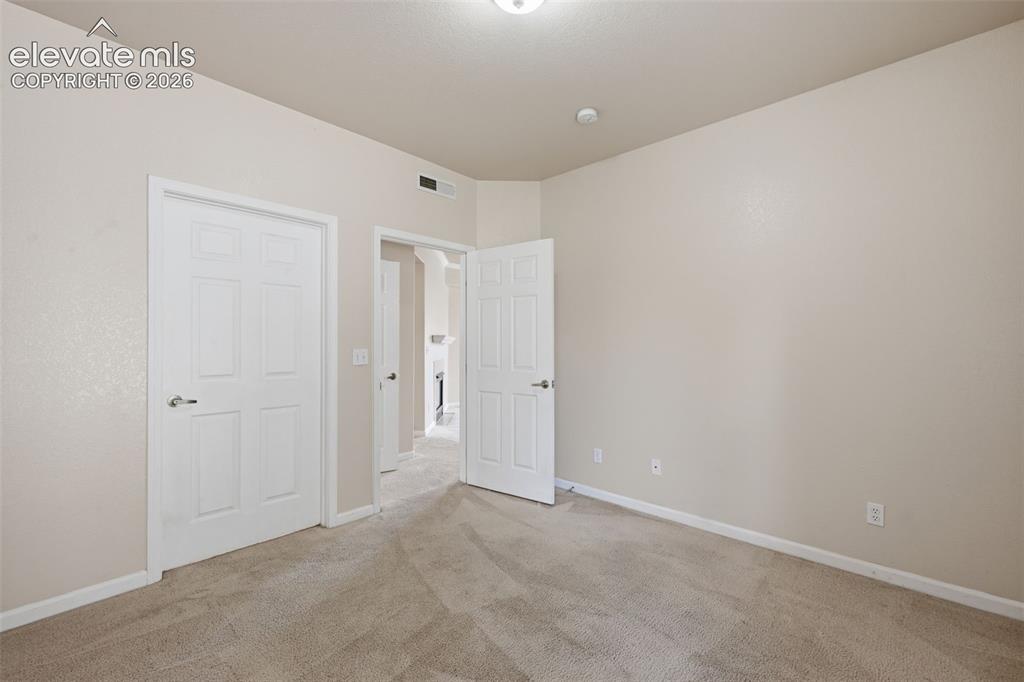
      Image 14 of 29: Spacious Second Bedroom

      Spacious Second Bedroom

      Image 15 of 29: Bedroom

      Bedroom

      Image 16 of 29: Hall Full Bathroom.

      Hall Full Bathroom.

      Image 17 of 29: Private Laundry Room.

      Private Laundry Room.

      Image 18 of 29: Primary bedroom walks out to the covered patio.
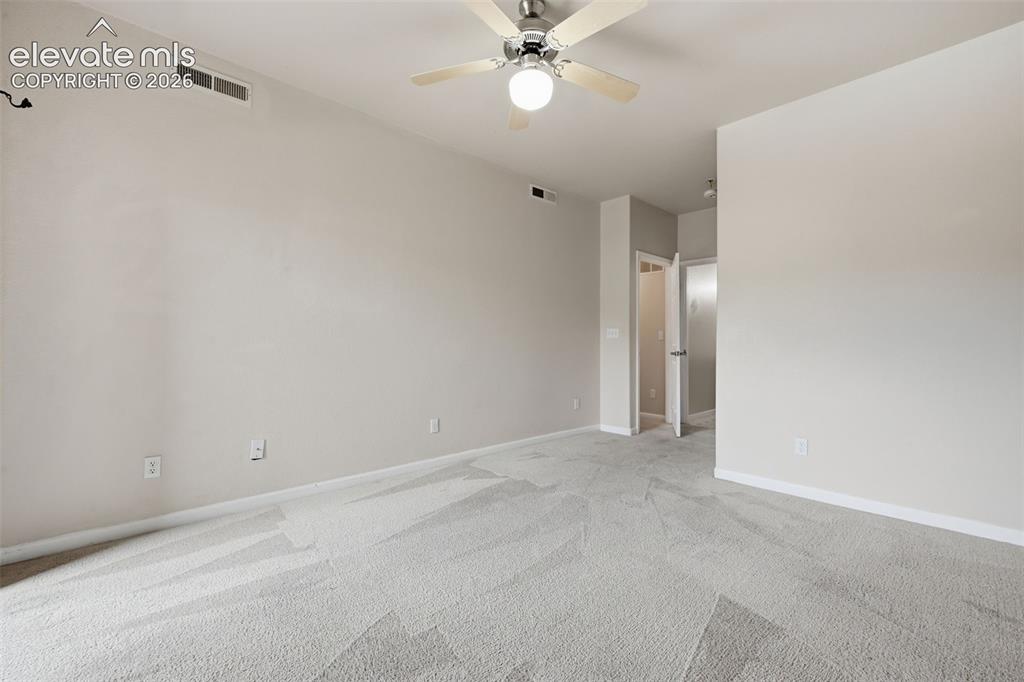
      Primary bedroom walks out to the covered patio.

      Image 19 of 29: Master Bedroom

      Master Bedroom

      Image 20 of 29: 7.1 x 5.11 Walk-in closet within the primary suite.
      7.1 x 5.11 Walk-in closet within the primary suite.

      Image 21 of 29: Private Full Size Bathroom.

      Private Full Size Bathroom.

      Image 22 of 29: Covered Patio with Storage.

      Covered Patio with Storage.

      Image 23 of 29: Pool Views from the Patio

      Pool Views from the Patio

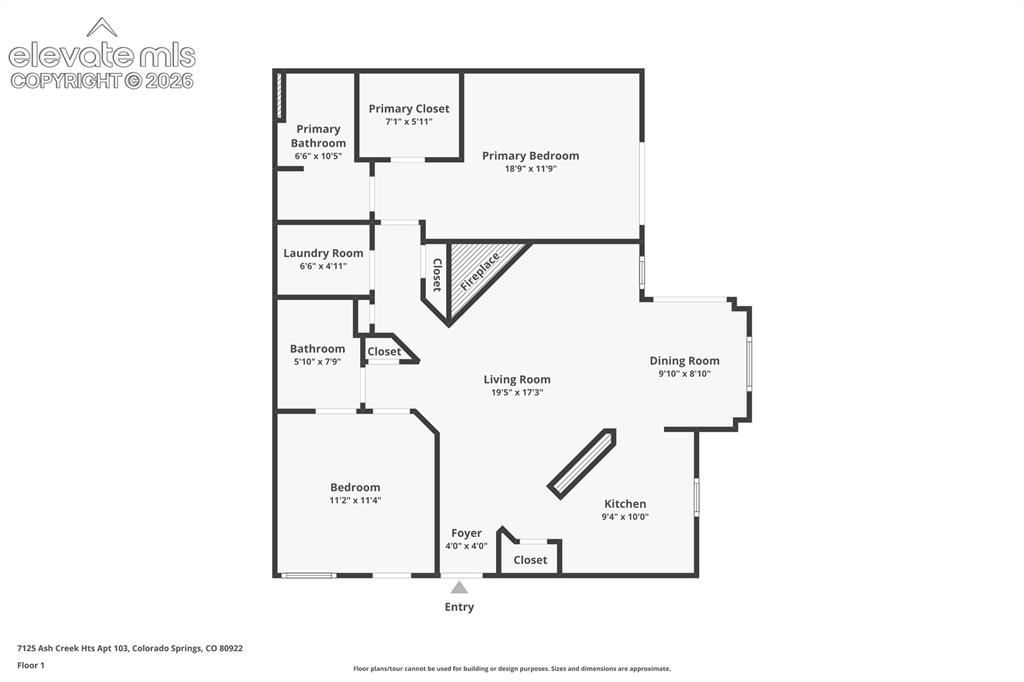
      Image 24 of 29: Floor Plan

      Floor Plan

      Image 25 of 29: Reserved Covered Parking.

      Reserved Covered Parking.

      Image 26 of 29: Gated Community

      Gated Community

      Image 27 of 29: Club House

      Club House

      Image 28 of 29: Club House

      Club House

      Image 29 of 29: Club House and Community Pool.

      Club House and Community Pool.

      Disclaimer: The real estate listing information and related content displayed on this site is provided exclusively for consumers’ personal, non-commercial use and may not be used for any purpose other than to identify prospective properties consumers may be interested in purchasing.