7720 Delmonico Drive, Colorado Springs, CO, 80919
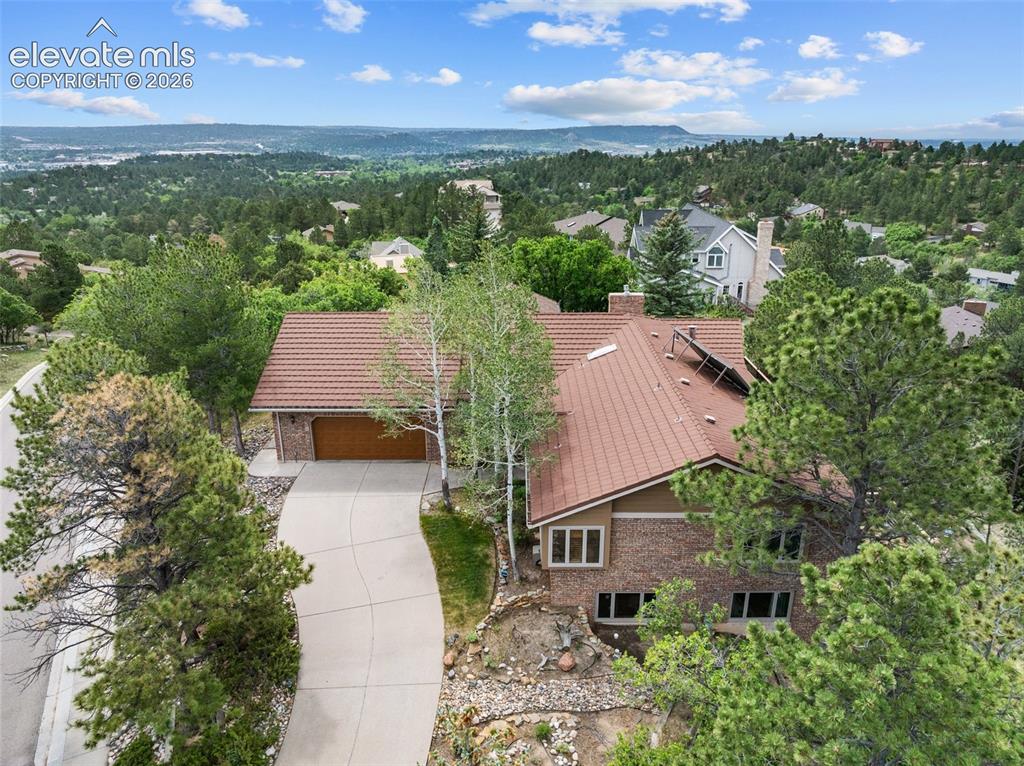
Image Count: 50

$999,995

  • Highlights
  • Single Family
  • 4 bd | 4 ba | 4,423 sqft
  • 7720 Delmonico Drive, Colorado Springs, CO, 80919 listed by Thomas Brunk GRI
  • Active
  • MLS#: 8189301
  • View on Map
Space maker

Property Description

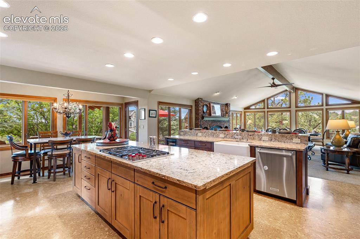
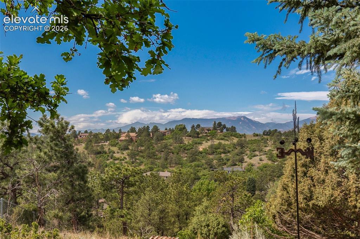
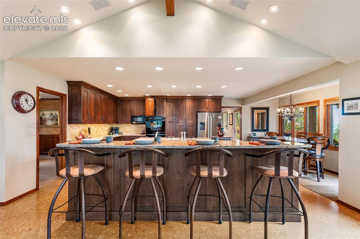
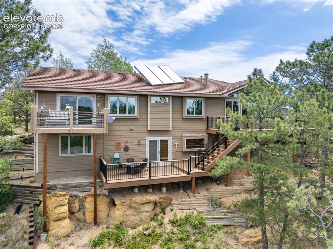
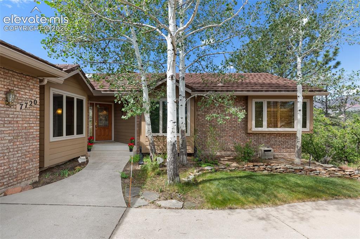
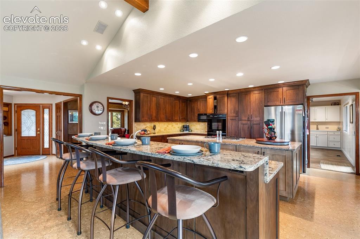
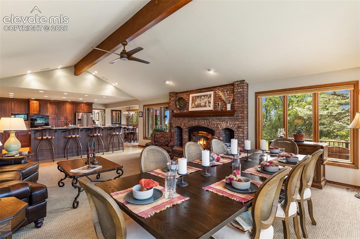
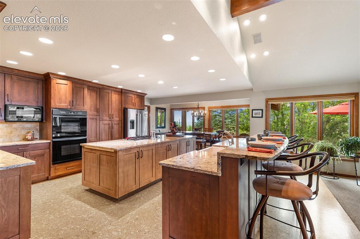
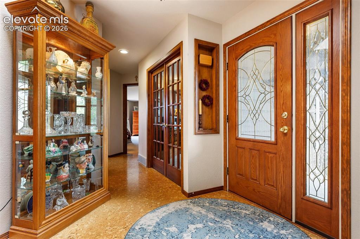
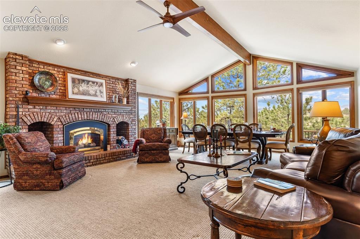
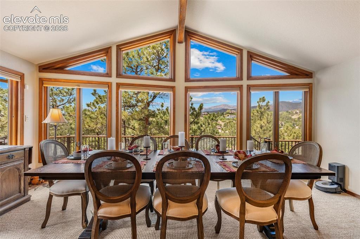
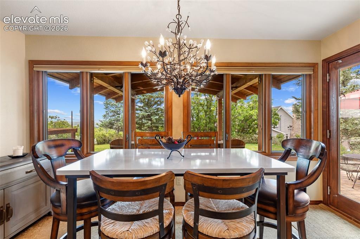
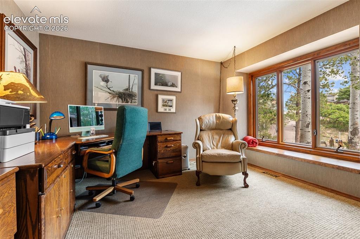
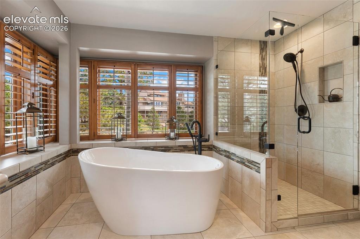
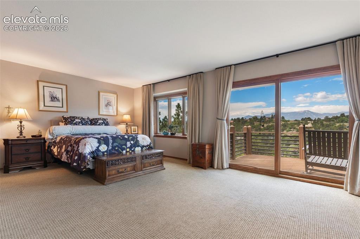
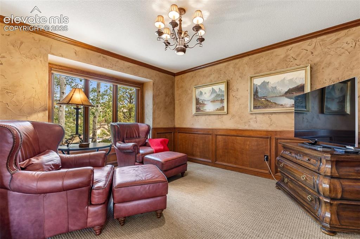
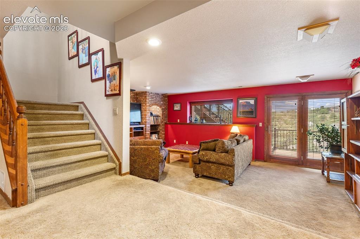
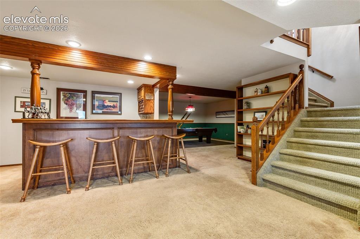
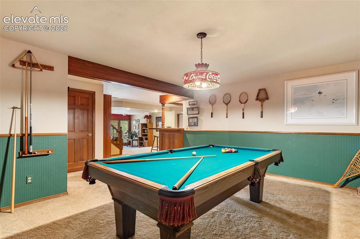
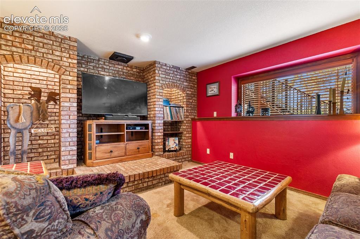
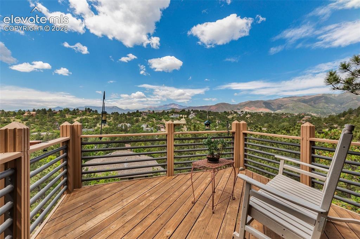
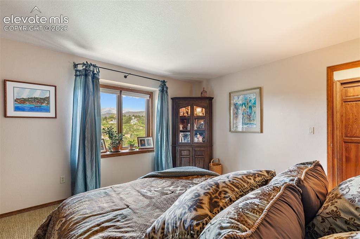
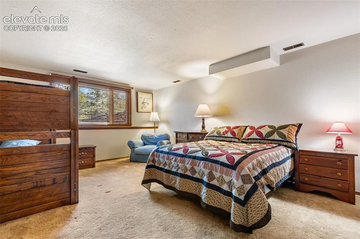
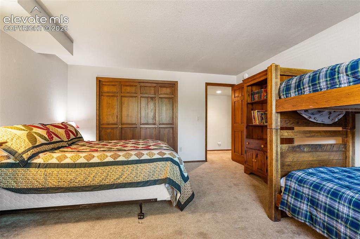
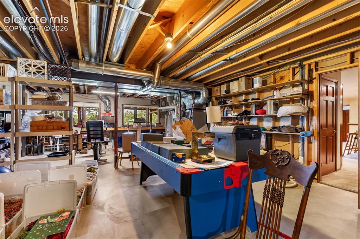
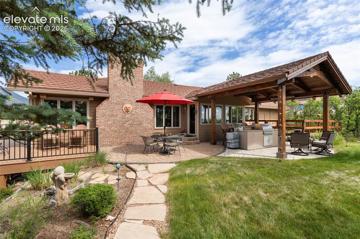
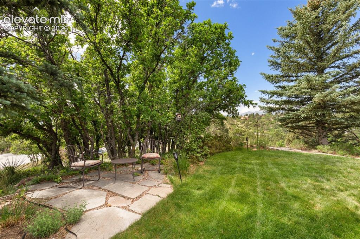
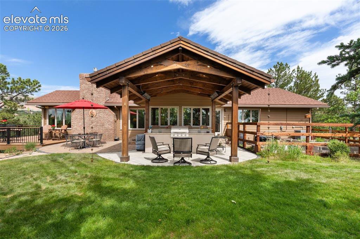
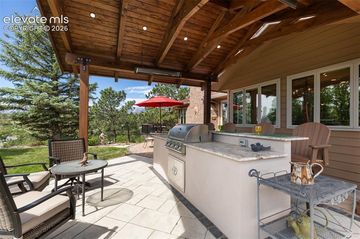
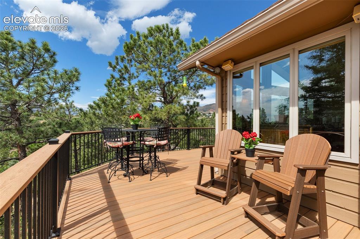
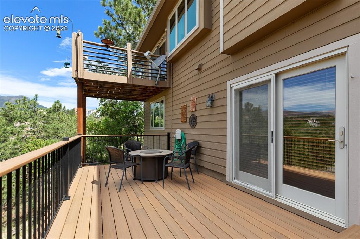
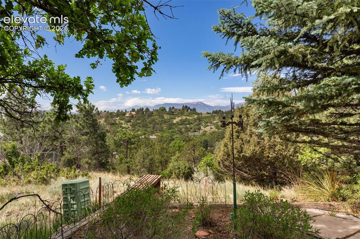
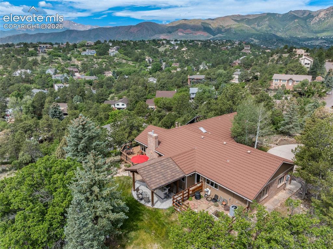
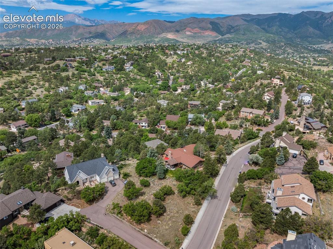
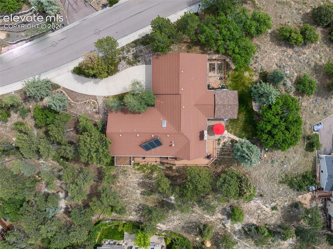
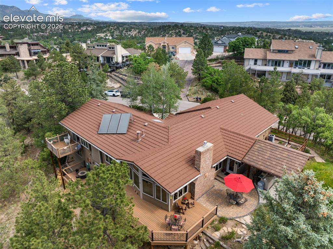
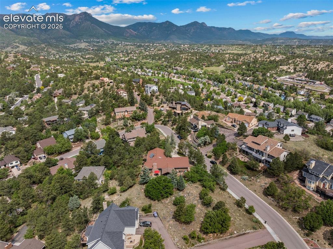
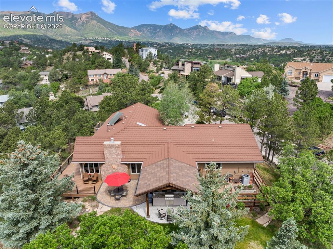
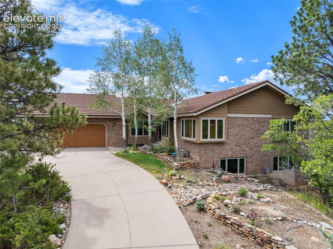
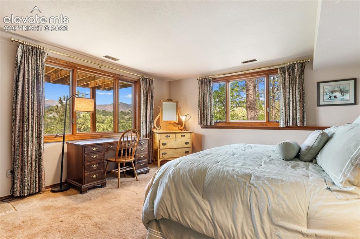
Experience Colorado living at its finest in this extraordinary custom rancher in the sought-after Rockrimmon area. Nestled among mature pines w/ breathtaking mountain and city views, this one-of-a-kind home combines timeless craftsmanship & thoughtfully designed living spaces. Inside, soaring windows frame spectacular views of Pikes Peak and the front range. Rich solid wood finishes, custom cork floors, quartz counters, custom built-ins, French doors, transom windows, create warmth and character throughout. Designed for entertaining, the gourmet kitchen features a large island WOLF 5 burner gas cooktop, double ovens, farmhouse sink, soft-close cabinetry, under-cabinet lighting, wine cooler. The breakfast bar & dining area overlook incredible scenery, while the family room opens to multiple decks & patios w/ outdoor heaters for year-round enjoyment. W/O from the dining area to incredible out door grilling/bar area covered w/ a high beam pergola w/ 2 commercial heaters, can lights & speakers. The primary suite offers private deck, panoramic views, walk-in closet, dual vanities, freestanding soaking tub, oversized walk-in shower, & heated floor. Main level spacious secondary bedroom, den or private dining room & a dedicated office w/ custom built-ins provide flexibility for family or remote work. The finished W/O bsmt features 2 additional bedrooms, 3/4 bath, large rec room, wet bar w/ refrigerator, sink, wine storage, pool table area, an abundant storage room, & wine cellar. Outdoor living shines w/ multiple decks, 2 patios, professionally landscaped grounds, mature trees, grassy area for the kids, & frequent wildlife sightings. Additional features include 2 water heaters, AC, humidifier, cedar-lined closet, & an oversized 2.5-car garage w/ workbench. Minutes from hiking & biking trails, parks, award-winning D-20 schools, shopping, dining, I-25, Woodmen Road, Downtown Colorado Springs, & USAFA, this Rockrimmon property offers the very best of Colorado living!

Property Listed By

Picture of REALTOR Listing Property
  • Thomas Brunk GRI
  • 6820-033-917  Call the Agent 
Picture of Office Listing Property
  • MB-Brunk and Brunk Inc
  • 0079-295-917  Call the Agent 

Property Details

    General Features

  • Property: Single Family, Ranch
  • Year Built: 1983
  • List Price: $999,995
  • County: El Paso
  • School District: Academy-20

    Rooms

  • Master: Main Level, 17 x 23
  • Bedrooms: 4
  • Baths: 1 full bath; 1 1/2 bath; 2 3/4 bath;
  • Master Bathroom Amenities: 5-Pc Bath, Free-standing Shower, Tub
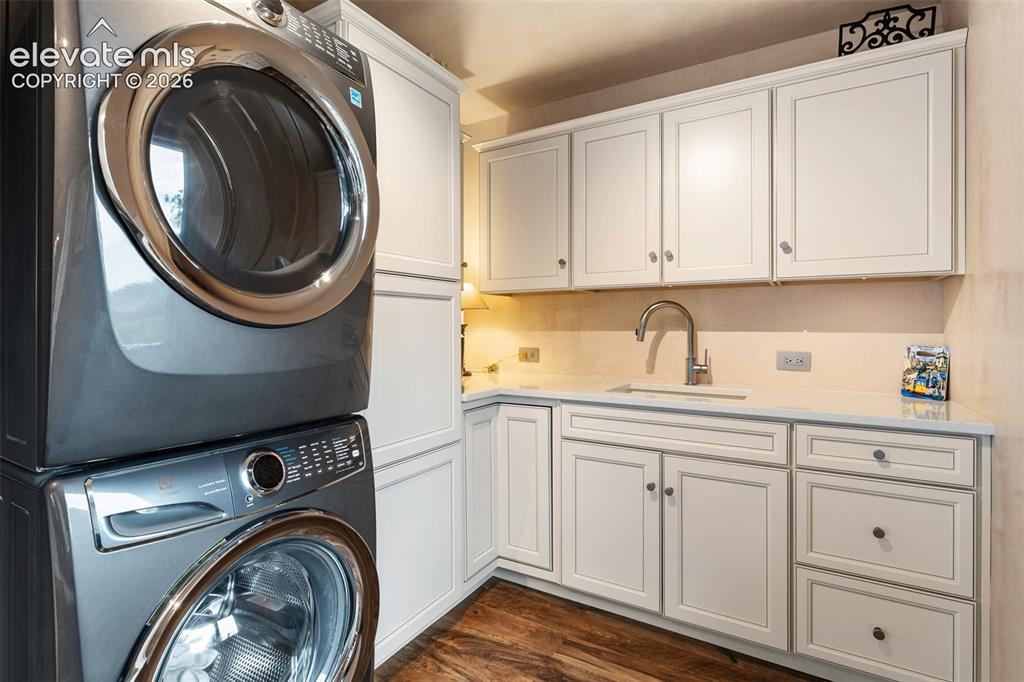
  • Laundry: Main

    Structure

  • Foundation: Full Basement
  • Heating: Forced Air
  • Cooling: Ceiling Fan, Central Air
  • Garage/Parking #: 2 vehicle(s), Attached
  • Garage Amenities: Garage Door Opener, Oversized, Workshop
  • Total SqFt: 4,423
  • Finished SqFt: 4,322
  • Basement SqFt: 2,016
  • Basement % Fin: 95
  • Construction Status: Existing Home
  • Siding: Brick, Masonite Type
  • Structure: Framed on Lot

    Features

  • Appliances: Countertop System, Dishwasher, Disposal, Double Oven, Downdraft Range, Dryer, Gas Grill, Gas in Kitchen, Hot Tap Dispenser, Kitchen Vent Fan, Microwave Oven, Oven, Refrigerator, Self Cleaning Oven, Washer
  • Entry: Natural Wood
  • Fireplace: Gas, Main Level, One
  • Additional Items: pool table, all window coverings, kitchen hot water dispenser, security system, central vac,
  • Interior Features: 5-Pc Bath, Beamed Ceilings, French Doors, Great Room, Skylight , Vaulted Ceilings
  • Laundry: Main

    Taxes, Utilities, Lot

  • Tax: $2,723
  • Lot Size: 0.56 Acres, 24,264 SqFt
  • Street Description: City/Town Road
  • Landscaped: All
  • Driveway: Concrete
  • Lot Location: Hiking Trail, Near Fire Station, Near Park, Near Public Transit, Near Schools, Near Shopping Center
  • Lot Description: 360-degree View, Backs to Open Space, City View, Mountain View, Trees/Woods, View of Pikes Peak, View of Rock Formations
  • Existing Utilities: Cable Available, Electricity Available, Natural Gas Available
  • Existing Water: Municipal

    Community

    Additional Information


      Disclaimer
      The real estate listing information and related content displayed on this site is provided exclusively for consumers’ personal, non-commercial use and may not be used for any purpose other than to identify prospective properties consumers may be interested in purchasing.
      PPAR.com Website

      7720 Delmonico Drive, Colorado Springs, CO, 80919

      Image 1 of 50: Sits a top of the Hill with amazing views
      Sits a top of the Hill with amazing views

      Image 2 of 50: Front of Structure

      Front of Structure

      Image 3 of 50: Custom remodeled kitchen

      Custom remodeled kitchen

      Image 4 of 50: MILLION $$ VIEWS

      MILLION $$ VIEWS

      Image 5 of 50: Stunning great room concept

      Stunning great room concept

      Image 6 of 50: Back of Structure

      Back of Structure

      Image 7 of 50: Other

      Other

      Image 8 of 50: Kitchen

      Kitchen

      Image 9 of 50: Dining Area

      Dining Area

      Image 10 of 50: Kitchen

      Kitchen

      Image 11 of 50: Entry

      Entry

      Image 12 of 50: Living Room

      Living Room

      Image 13 of 50: Dining Area

      Dining Area

      Image 14 of 50: Additional dining nook or could be a reading nook
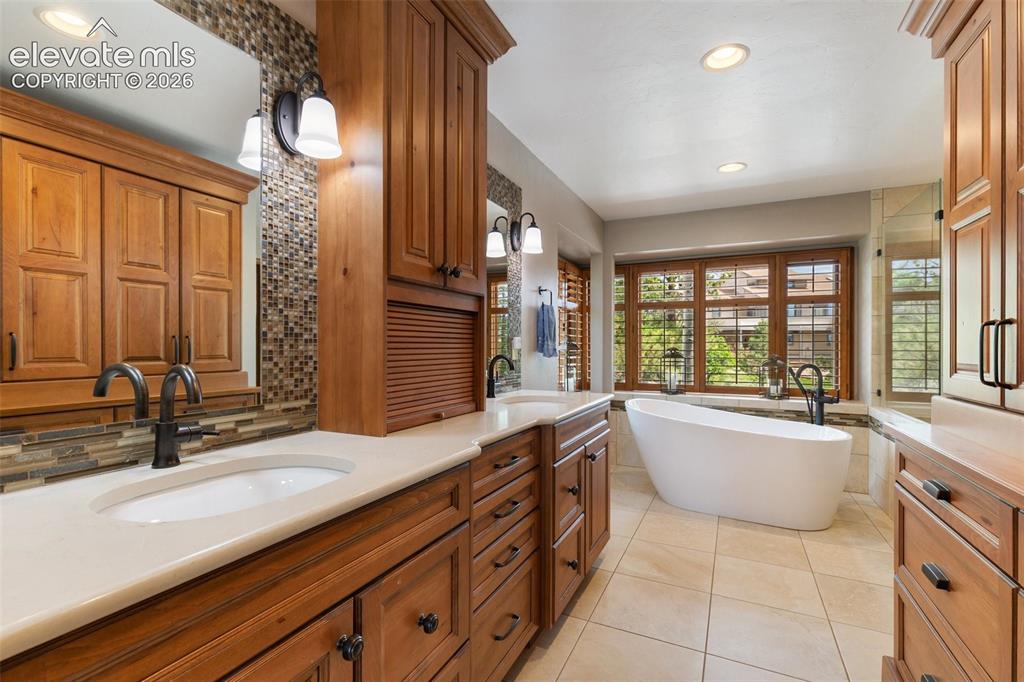
      Additional dining nook or could be a reading nook

      Image 15 of 50: Custom primary 5 piece bathroom

      Custom primary 5 piece bathroom

      Image 16 of 50: Office

      Office

      Image 17 of 50: Bathroom

      Bathroom

      Image 18 of 50: Very large primary bathroom wi views of the front range and Pikes Peak
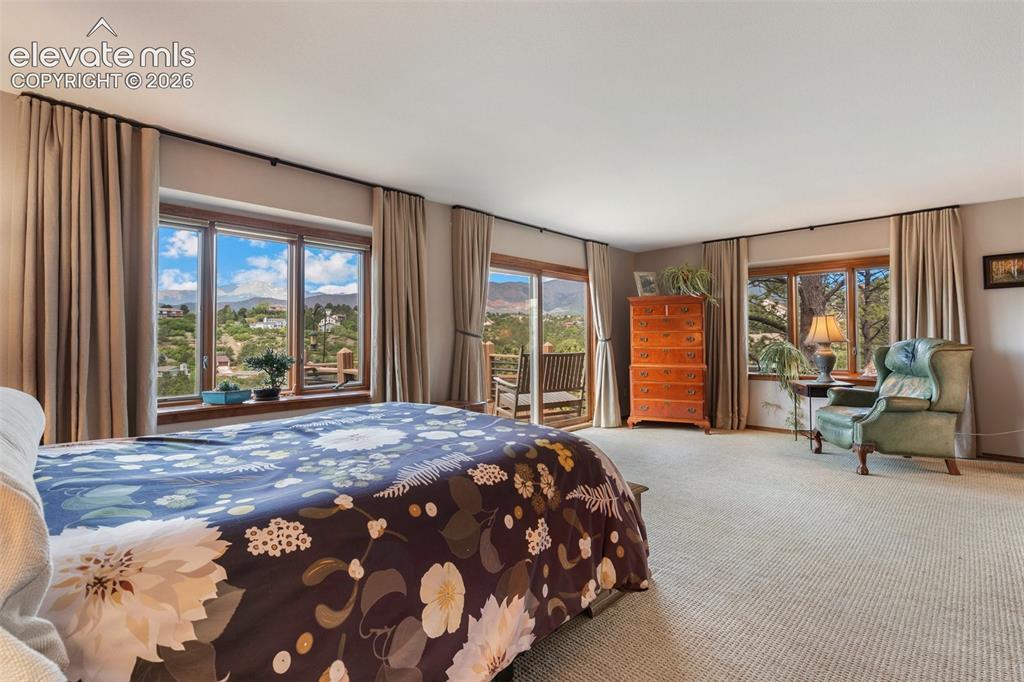
      Very large primary bathroom wi views of the front range and Pikes Peak

      Image 19 of 50: Main level master with private deck with million $$ views!
      Main level master with private deck with million $$ views!

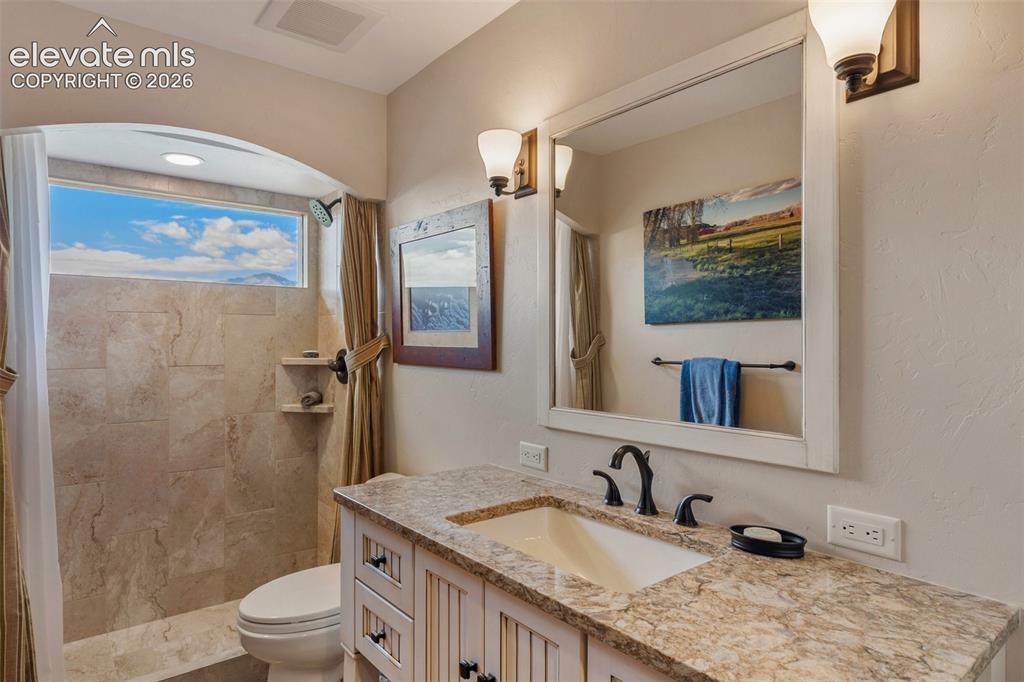
      Image 20 of 50: 3/4 remodeled bath on the main level

      3/4 remodeled bath on the main level

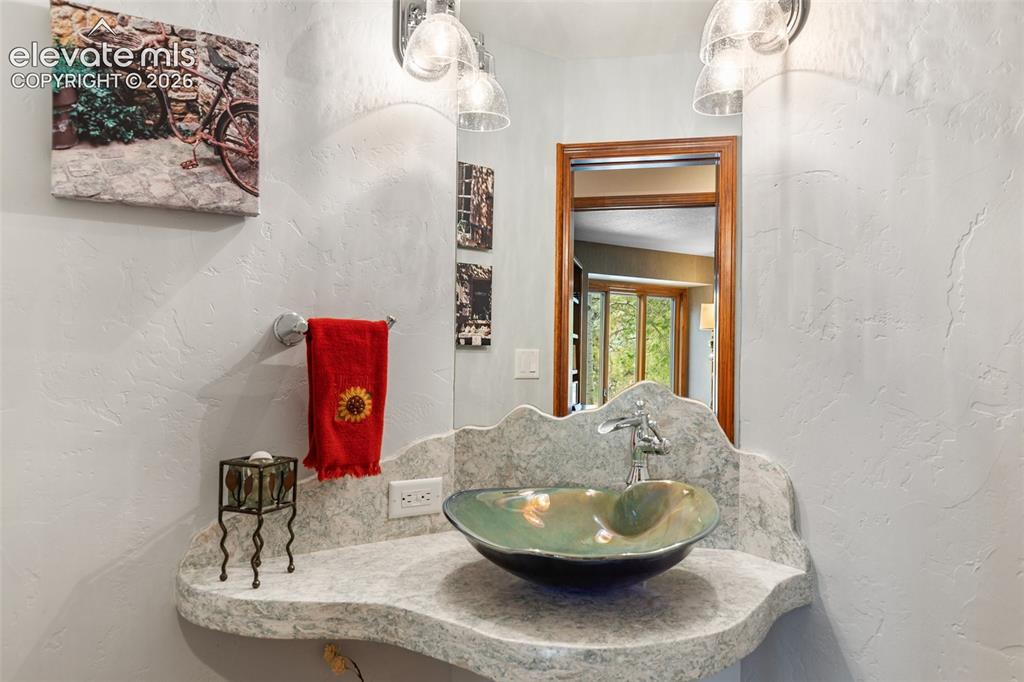
      Image 21 of 50: 1/2 bath Main level

      1/2 bath Main level

      Image 22 of 50: Den or formal dining room, main level
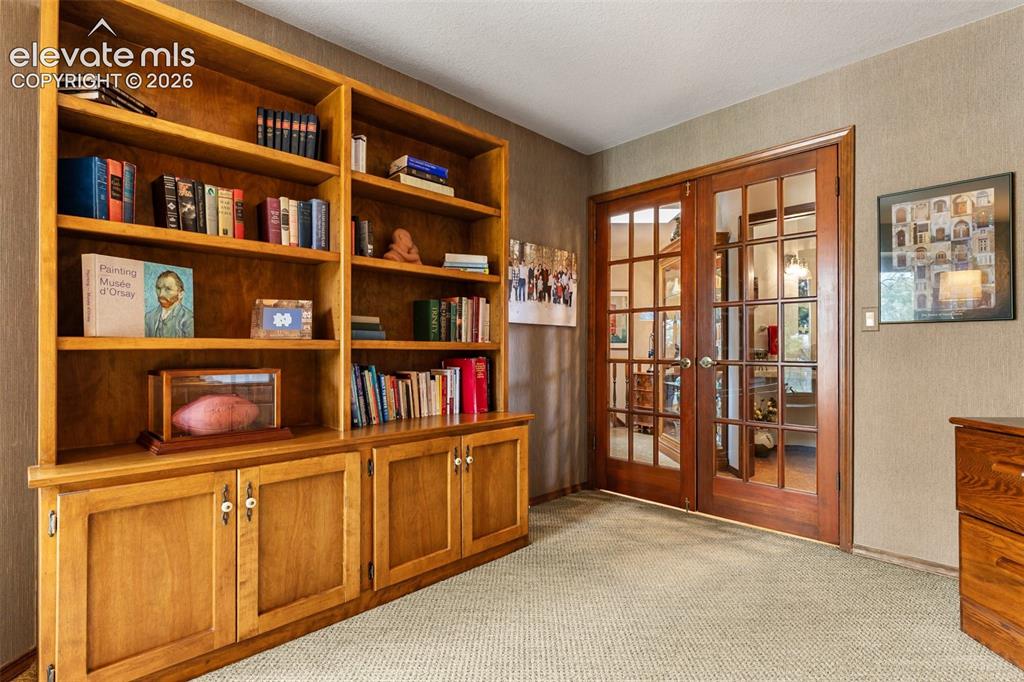
      Den or formal dining room, main level

      Image 23 of 50: main level

      main level

      Image 24 of 50: with walk out basement

      with walk out basement

      Image 25 of 50: Bar

      Bar

      Image 26 of 50: Game Room

      Game Room

      Image 27 of 50: Recreation Room

      Recreation Room

      Image 28 of 50: The views can

      The views can't get any better than this!!
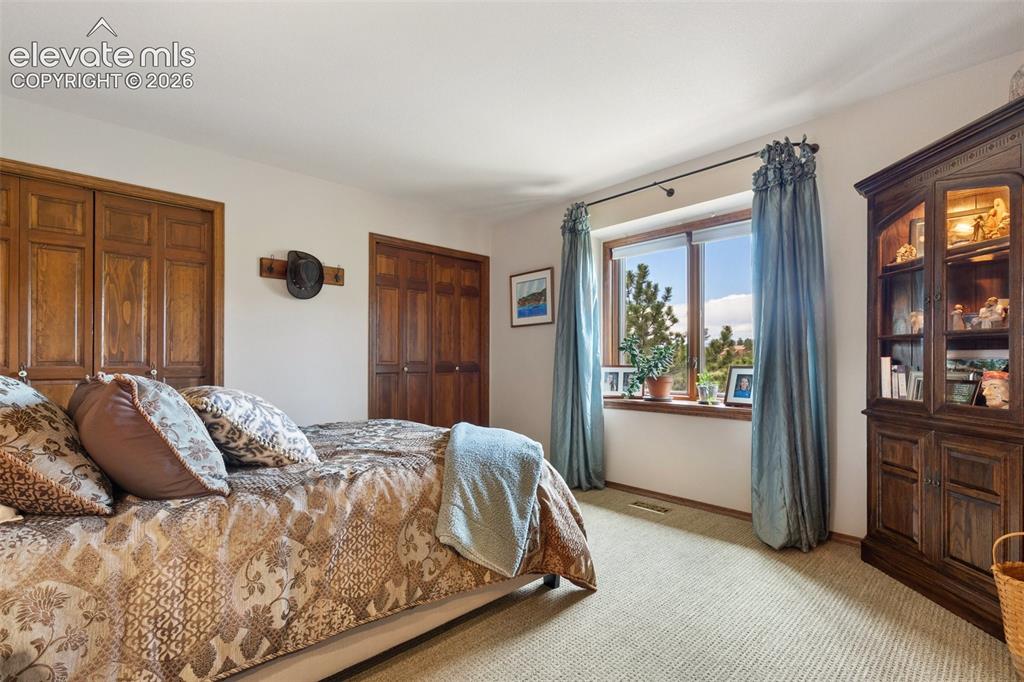
      Image 29 of 50: Bed 2 main level

      Bed 2 main level

      Image 30 of 50: Bedroom 2 with amazing views

      Bedroom 2 with amazing views

      Image 31 of 50: Custom laundry room walks out to garden area
      Custom laundry room walks out to garden area

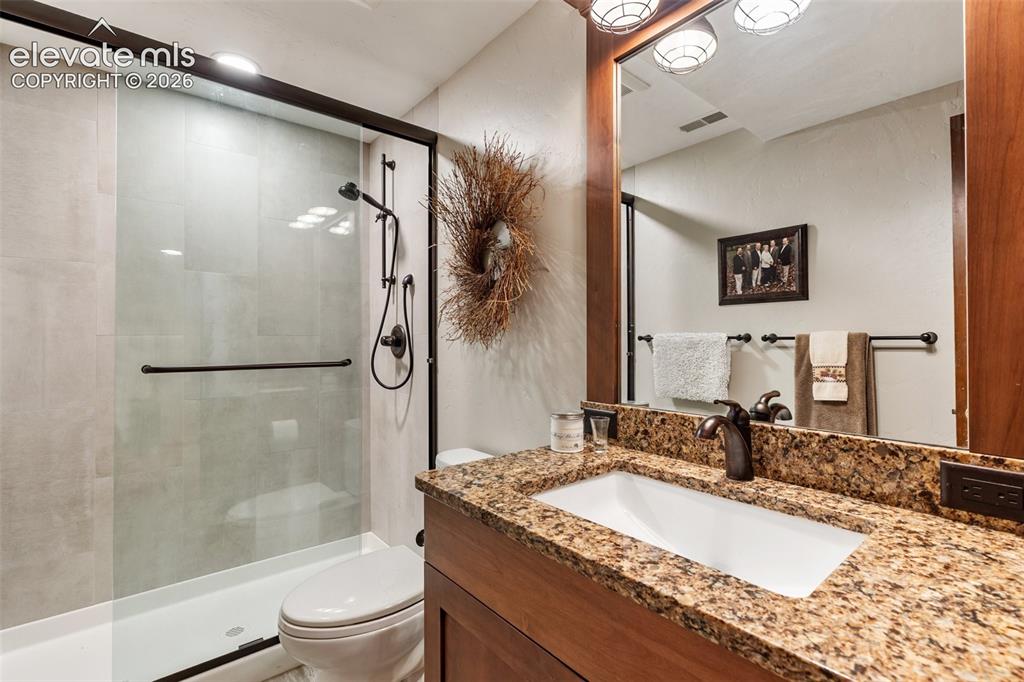
      Image 32 of 50: Remodeled 3/4 bathroom in the basement
      Remodeled 3/4 bathroom in the basement

      Image 33 of 50: Basement bedroom with garden level windows to let the views in
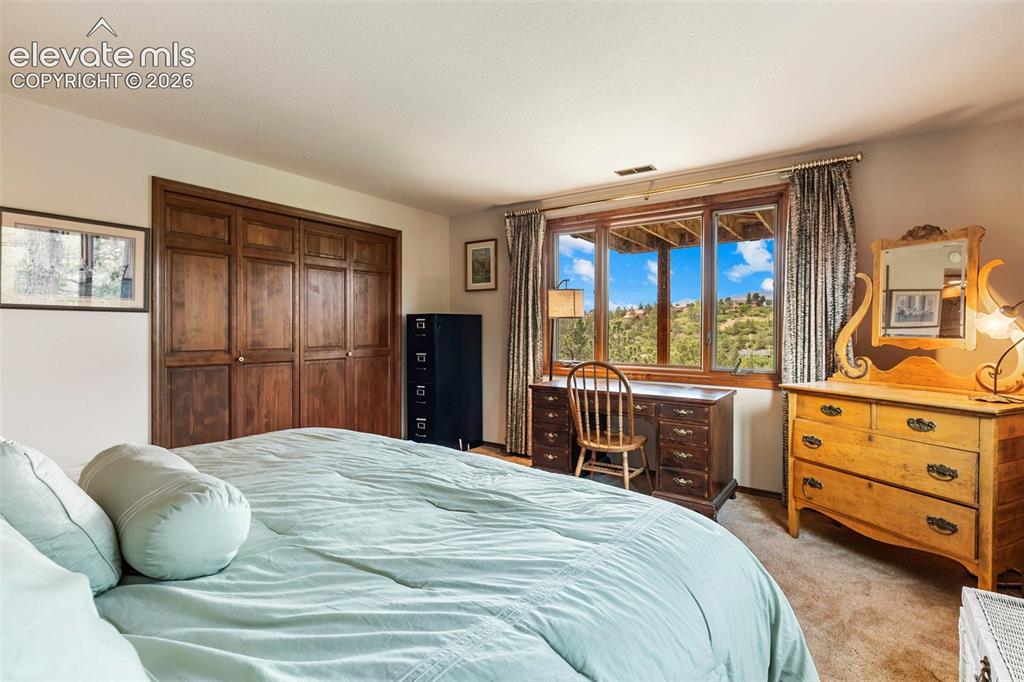
      Basement bedroom with garden level windows to let the views in

      Image 34 of 50: Bedroom

      Bedroom

      Image 35 of 50: Huge bedroom with

      Huge bedroom with

      Image 36 of 50: Bedroom

      Bedroom

      Image 37 of 50: Basement

      Basement

      Image 38 of 50: Back of Structure

      Back of Structure

      Image 39 of 50: Yard

      Yard

      Image 40 of 50: Back of Structure

      Back of Structure

      Image 41 of 50: Patio

      Patio

      Image 42 of 50: Deck

      Deck

      Image 43 of 50: Deck

      Deck

      Image 44 of 50: View

      View

      Image 45 of 50: Aerial View

      Aerial View

      Image 46 of 50: Aerial View

      Aerial View

      Image 47 of 50: Aerial View

      Aerial View

      Image 48 of 50: Aerial View

      Aerial View

      Image 49 of 50: Aerial View

      Aerial View

      Image 50 of 50: Aerial View

      Aerial View

      Disclaimer: The real estate listing information and related content displayed on this site is provided exclusively for consumers’ personal, non-commercial use and may not be used for any purpose other than to identify prospective properties consumers may be interested in purchasing.