2005 Ridgeway Avenue, Colorado Springs, CO, 80906
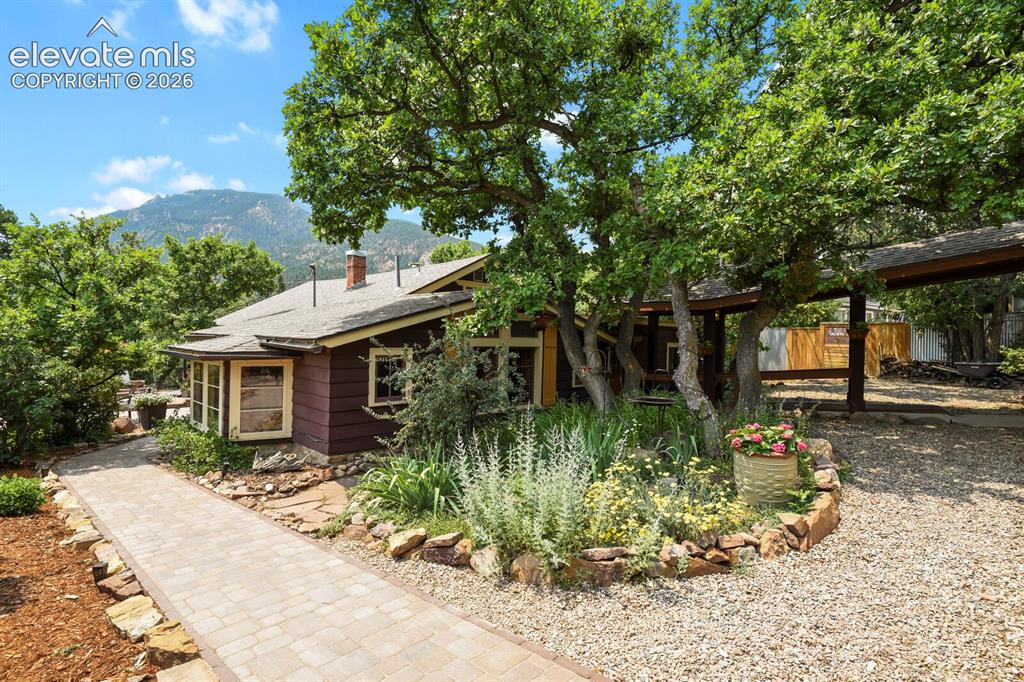
Other
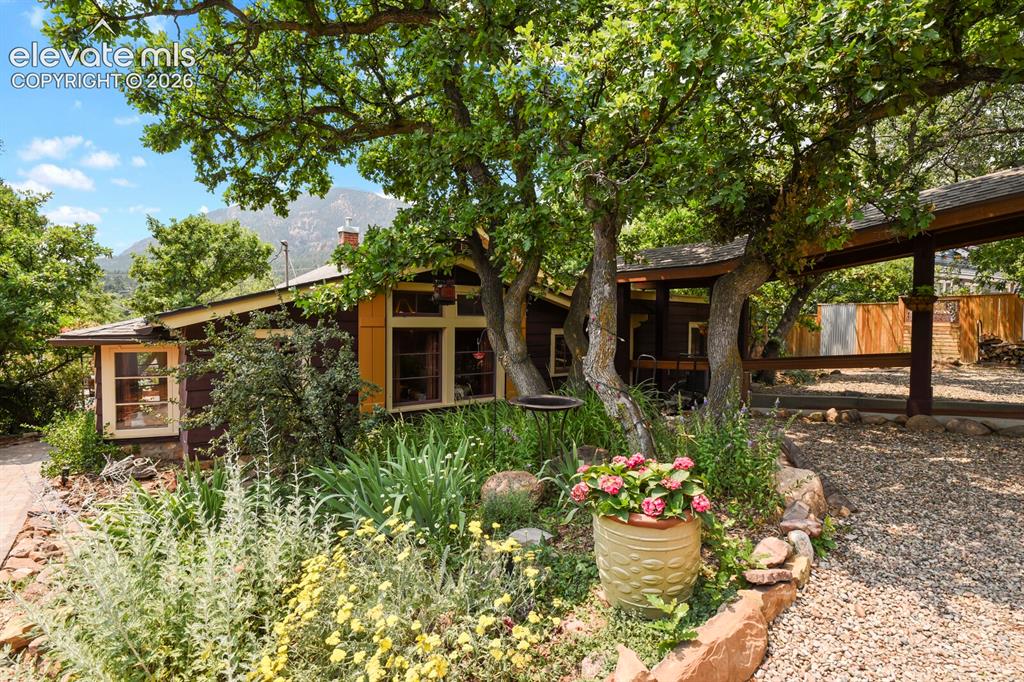
Other
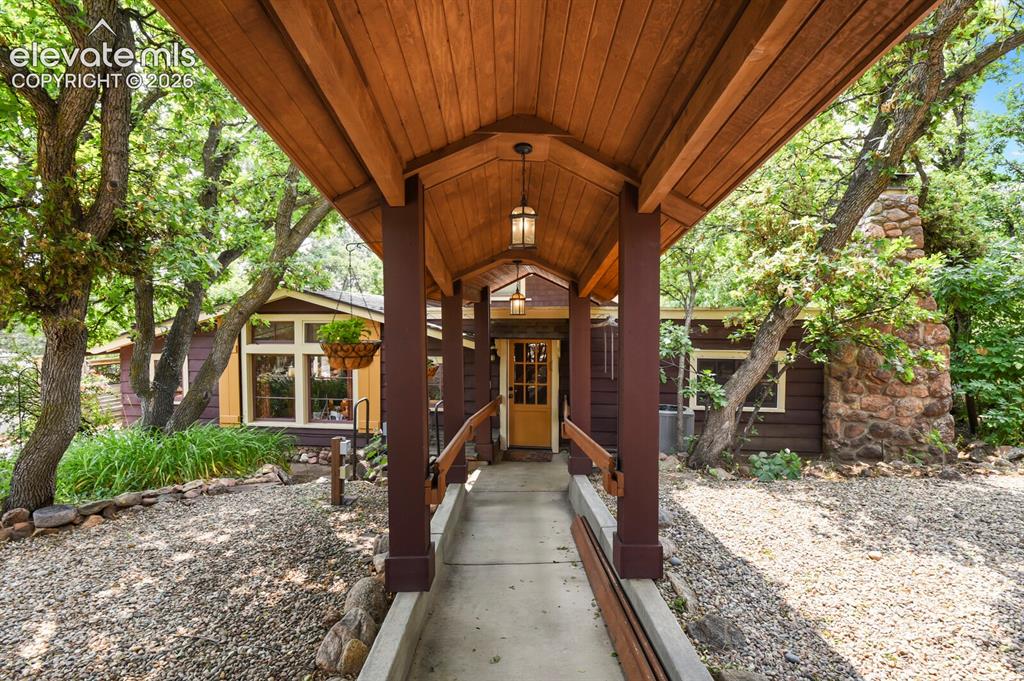
Custom designed covered breezeway leading to the house from garage-wheelchair accessible
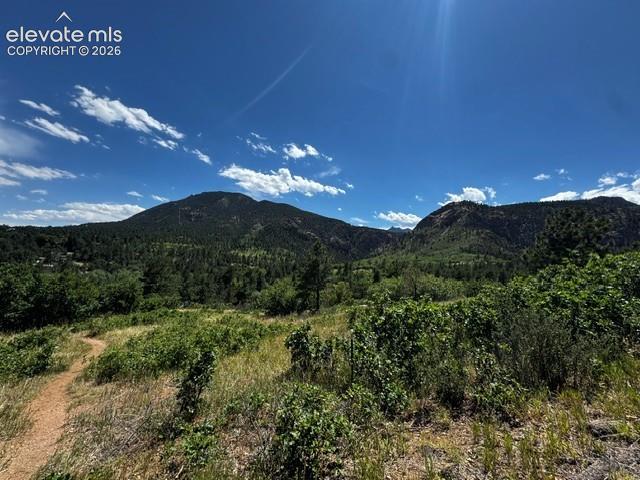
View and trail at the end of Ridgway! Walking/hiking trail access is right out your front door!
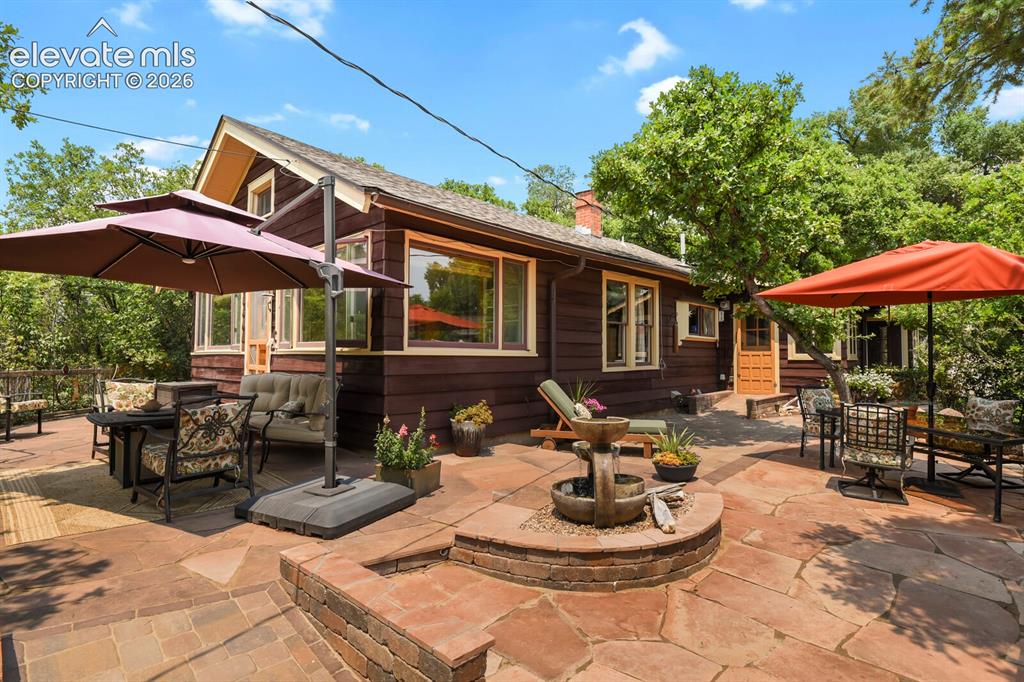
Gorgeous patios surrounding the property
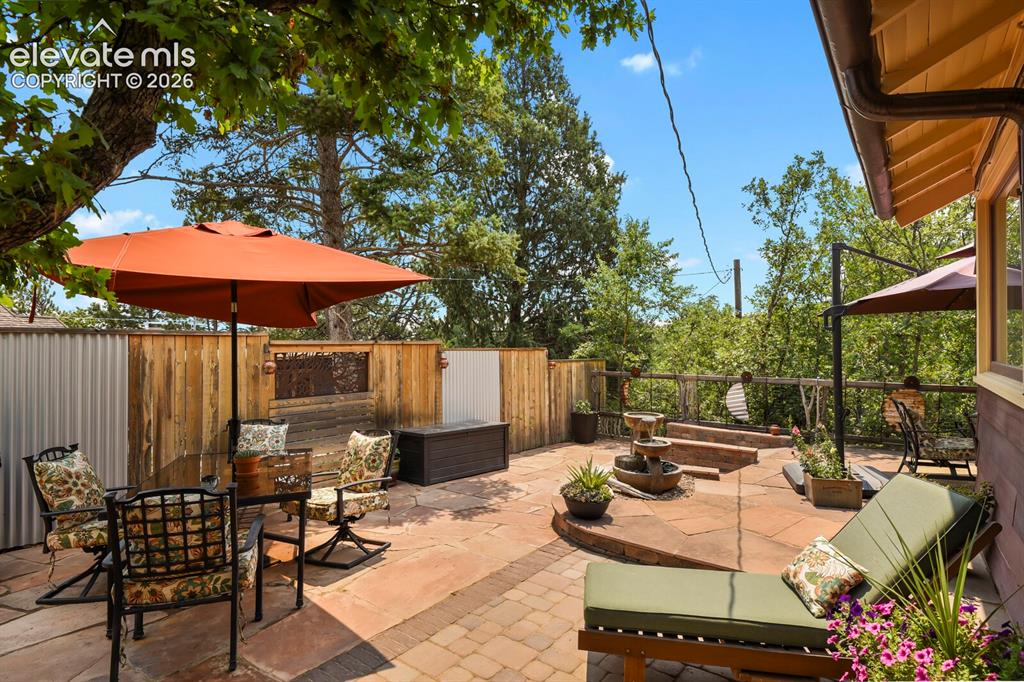
Custom fencing designed by a local artist
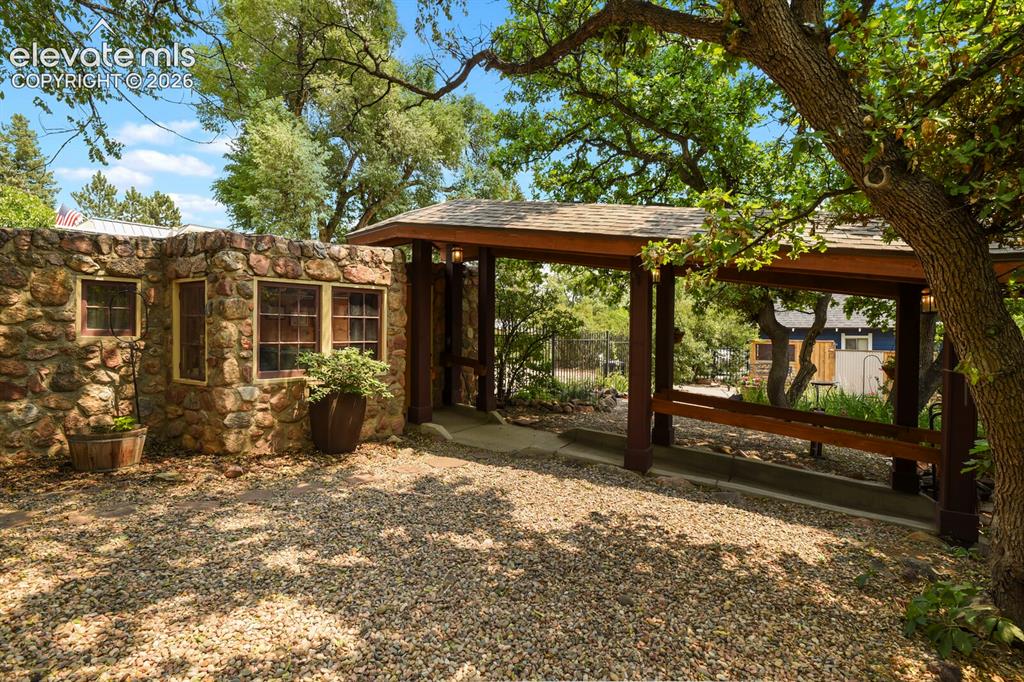
Detached two car stone exterior garage with custom breezeway
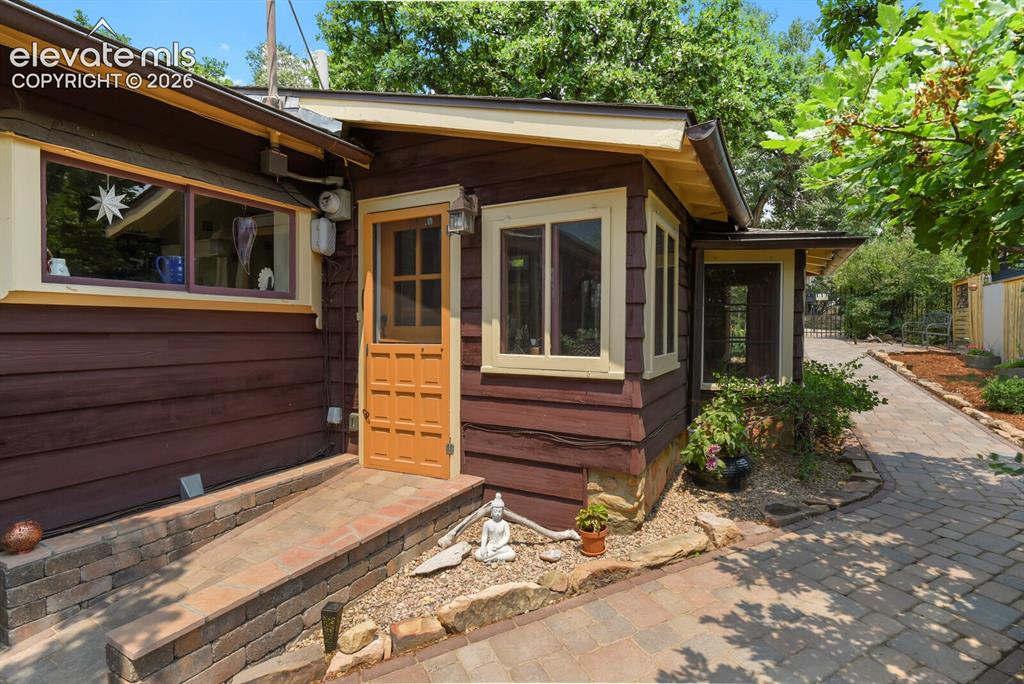
Front door with paved ramp entrance
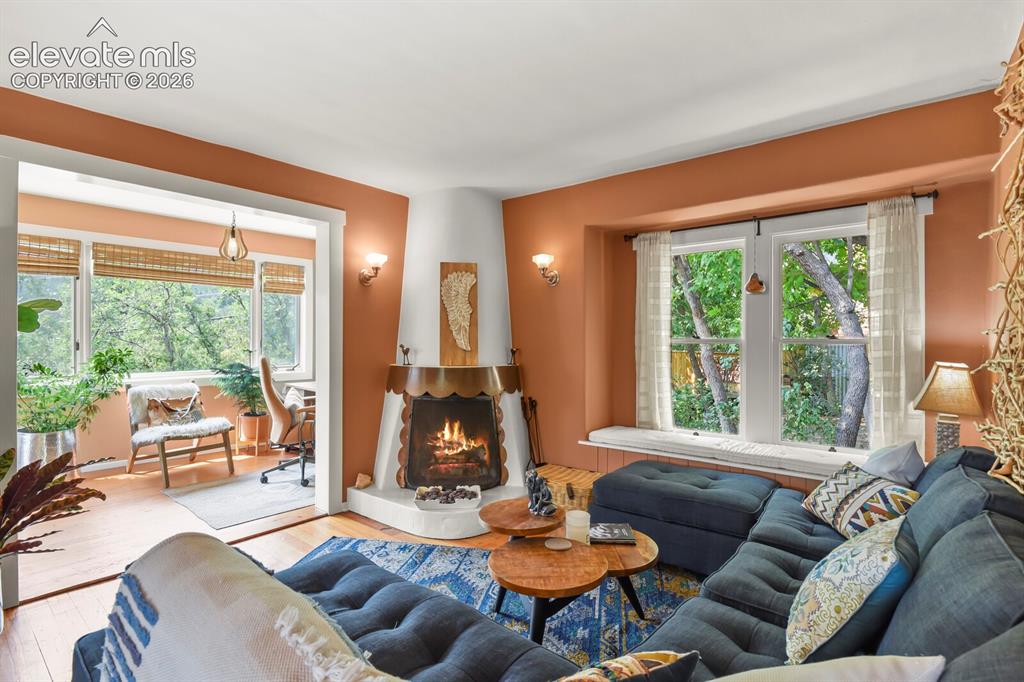
Living Room
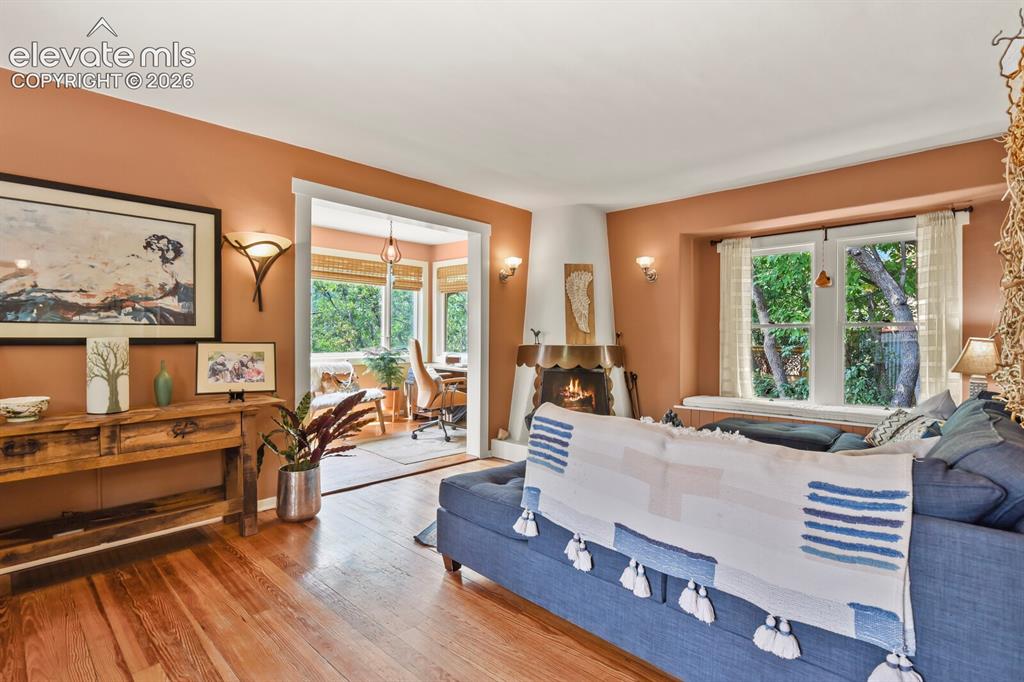
Living Room
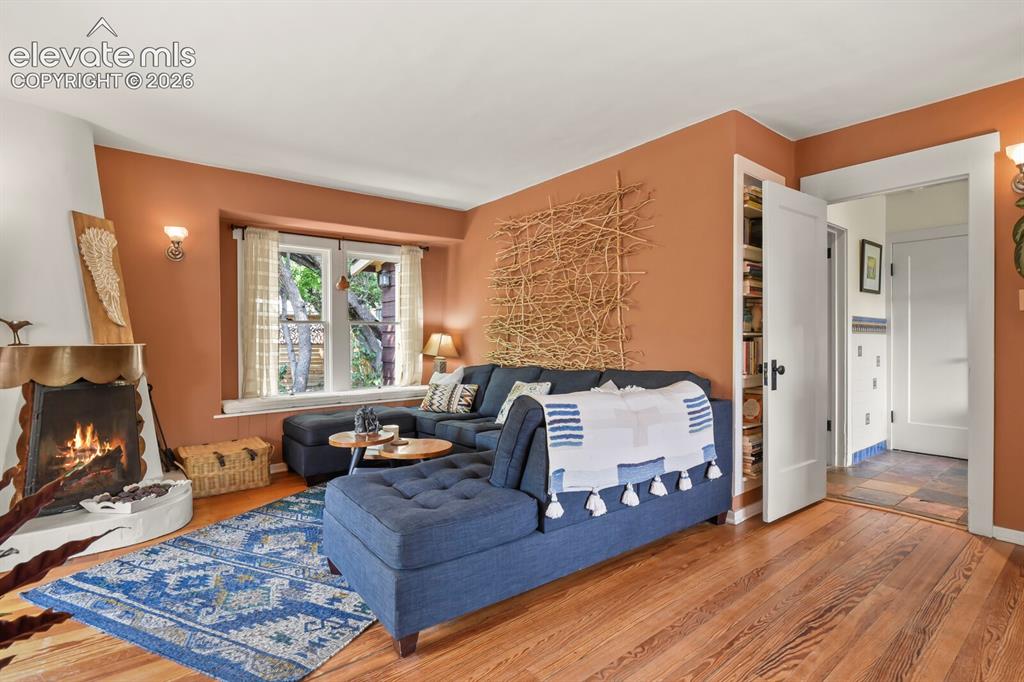
Living Room
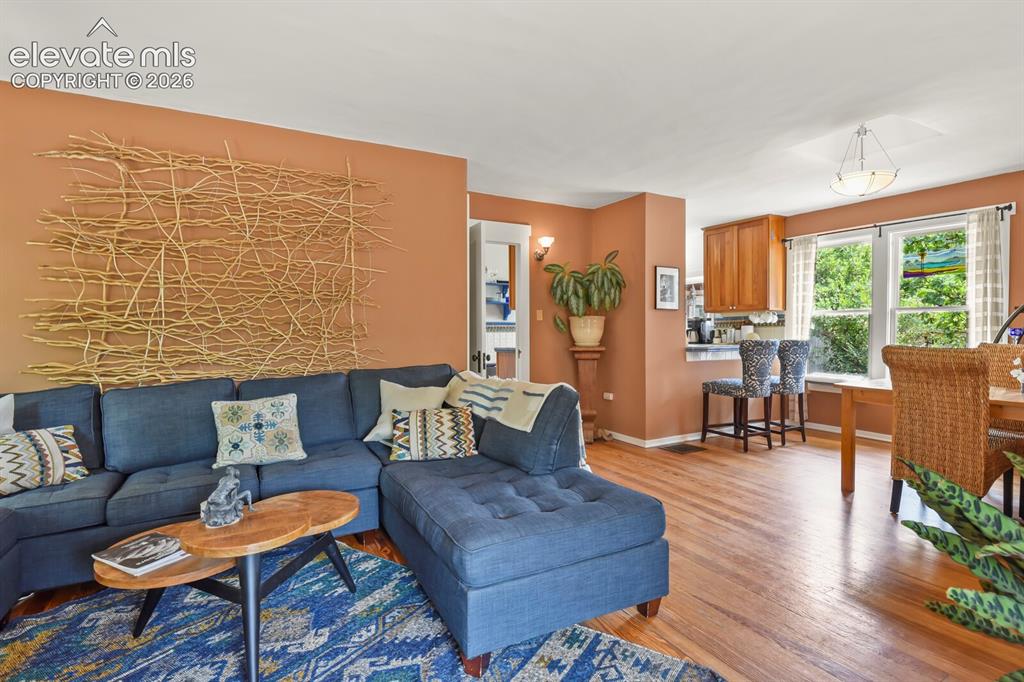
Living Room
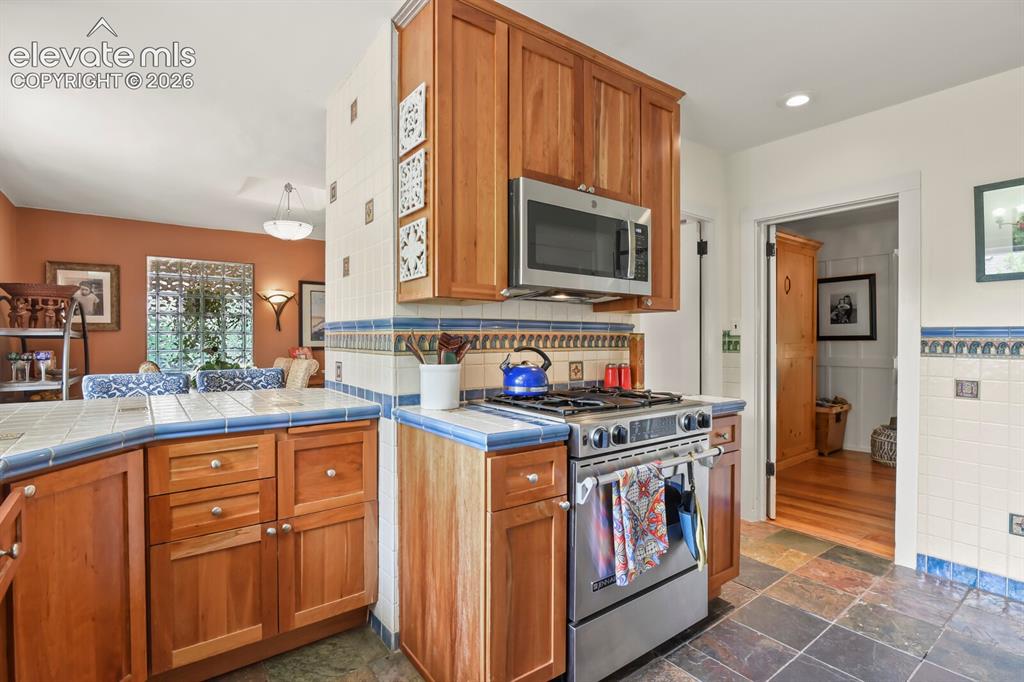
Kitchen
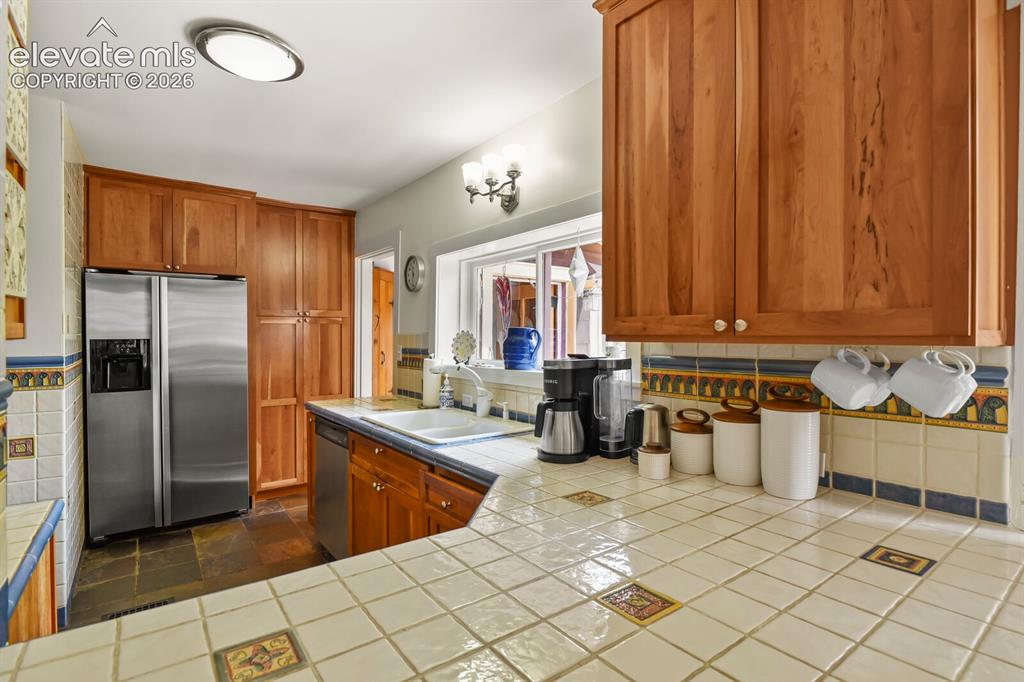
Kitchen
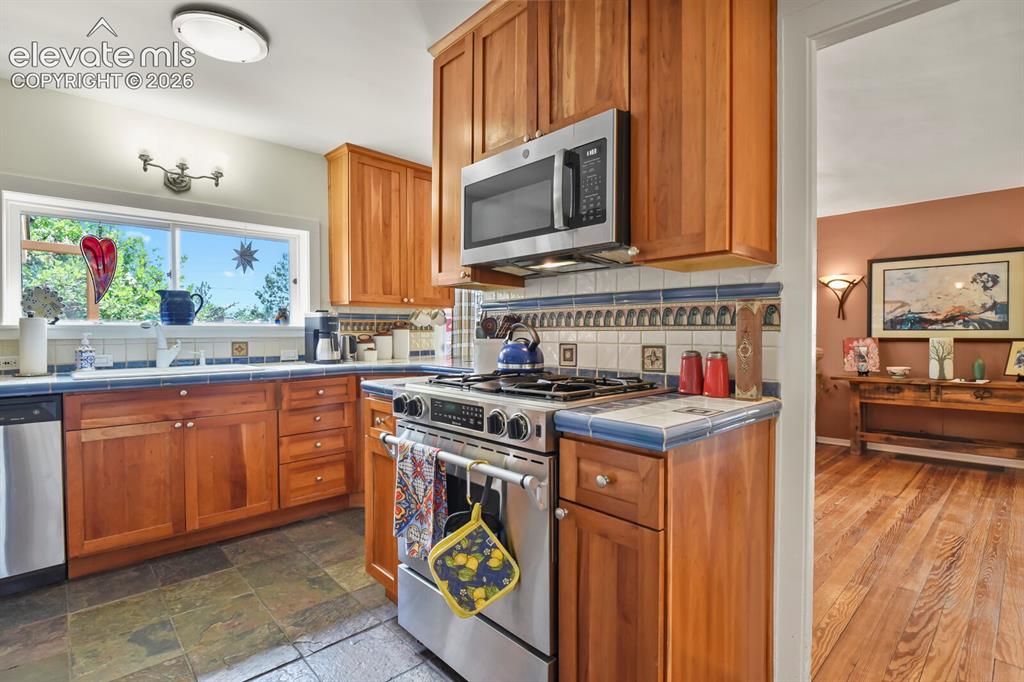
Kitchen
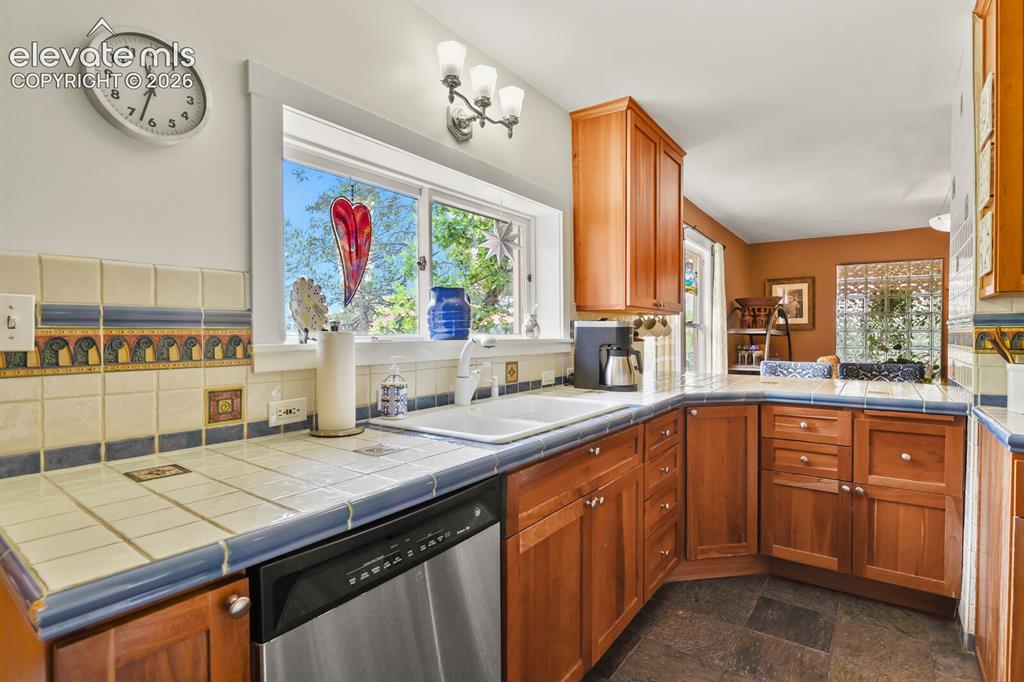
Kitchen
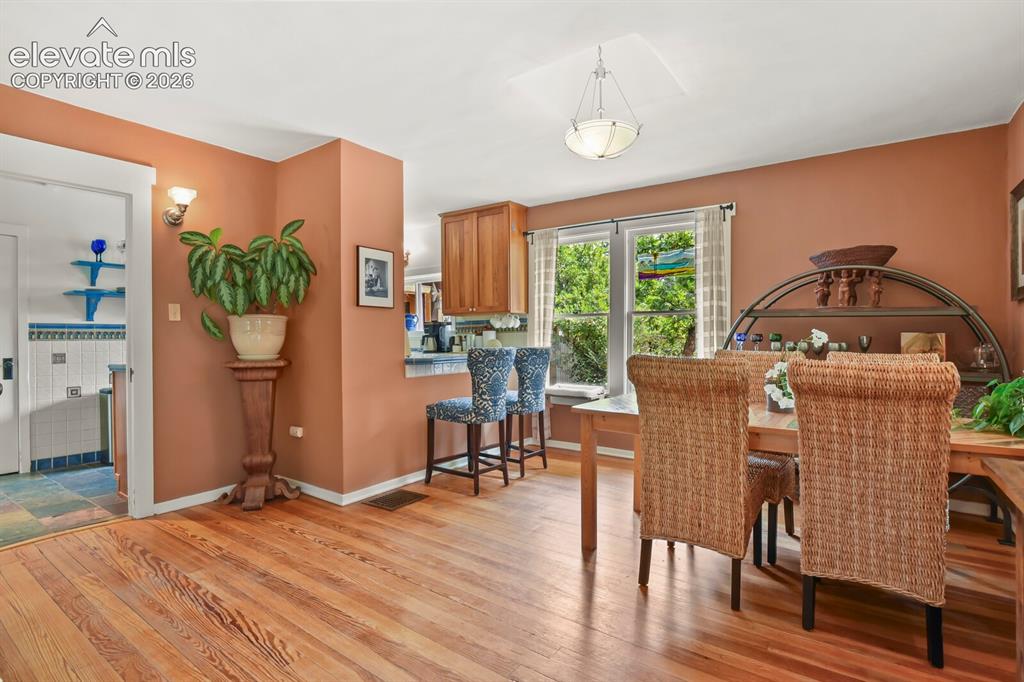
Dining Area
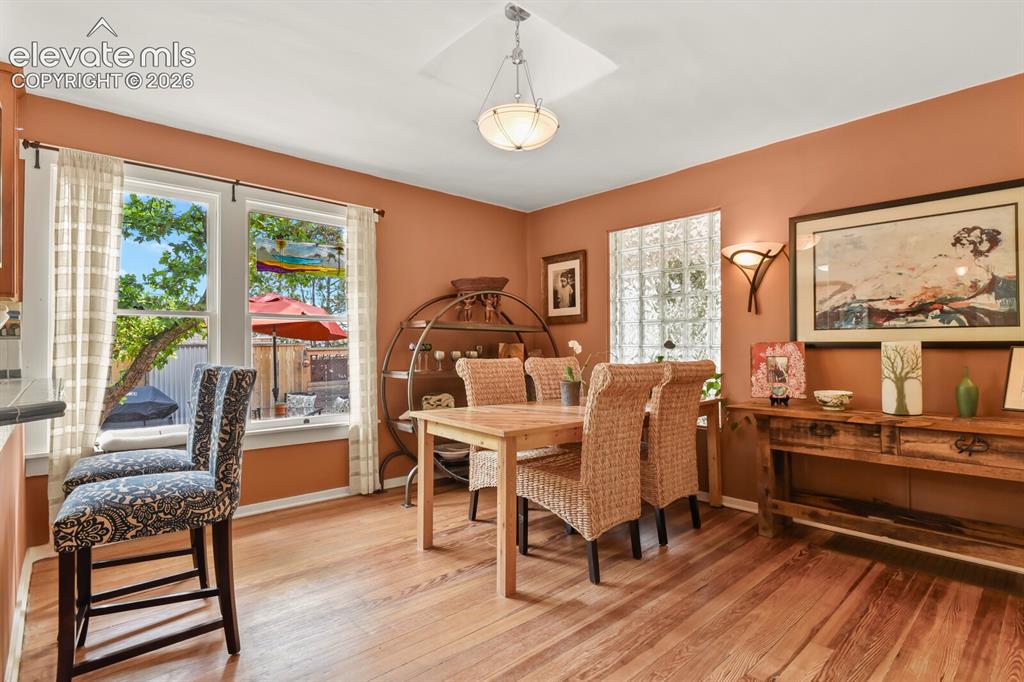
Dining Area
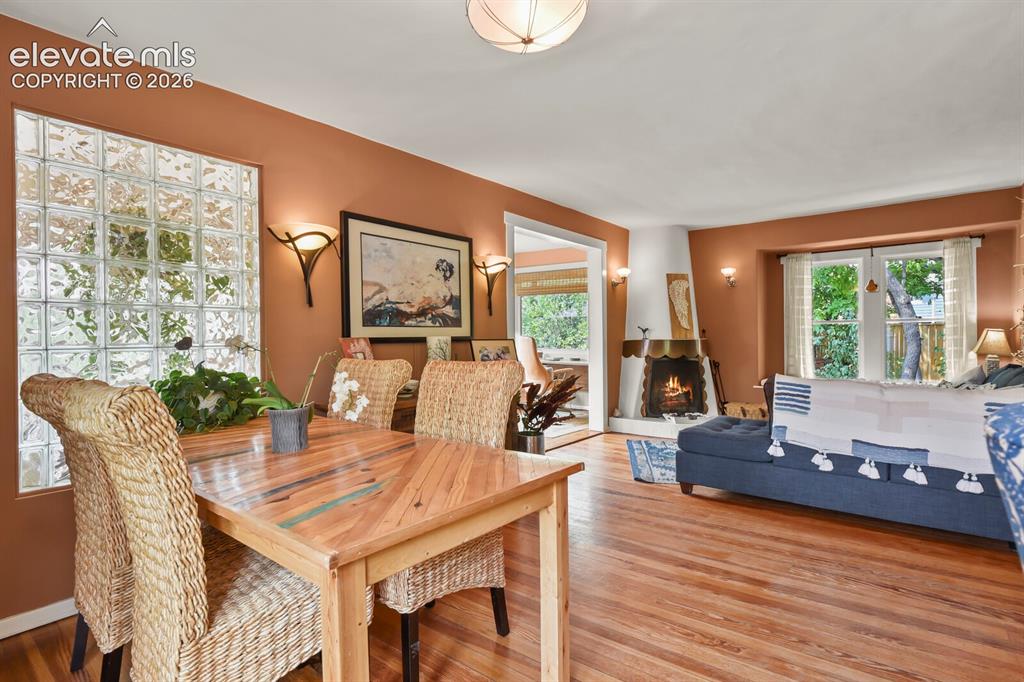
Dining Area
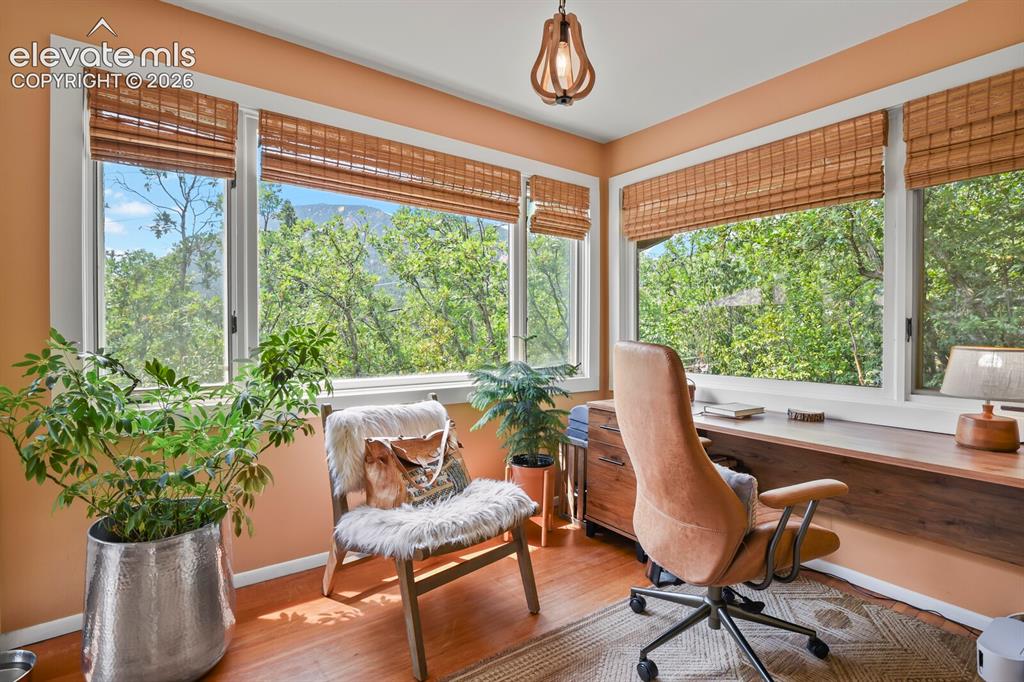
Sun Room
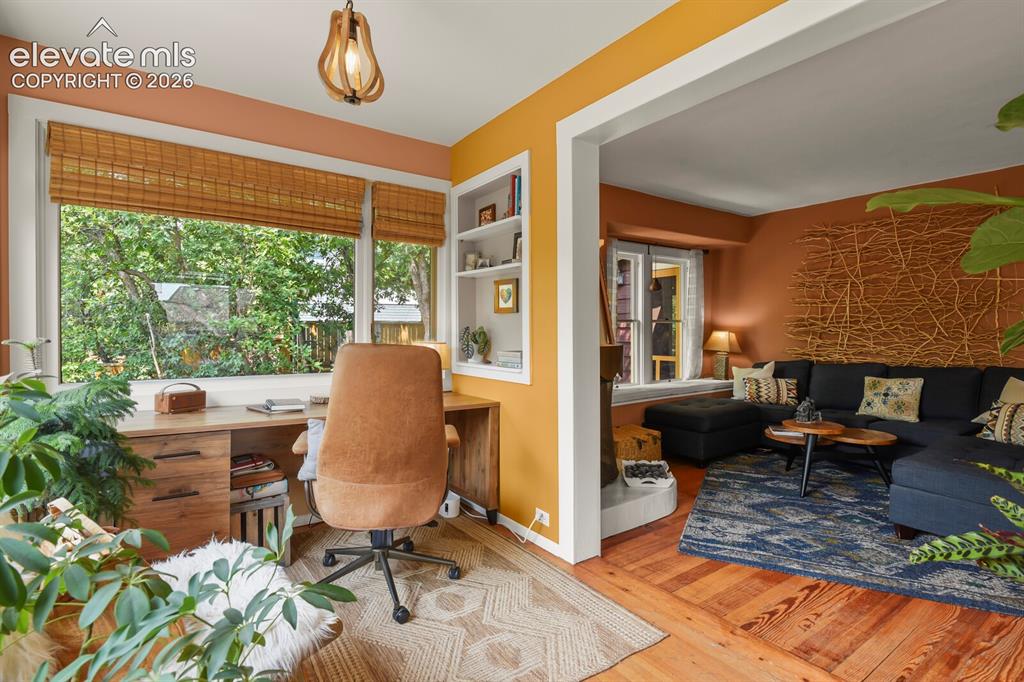
Sun Room
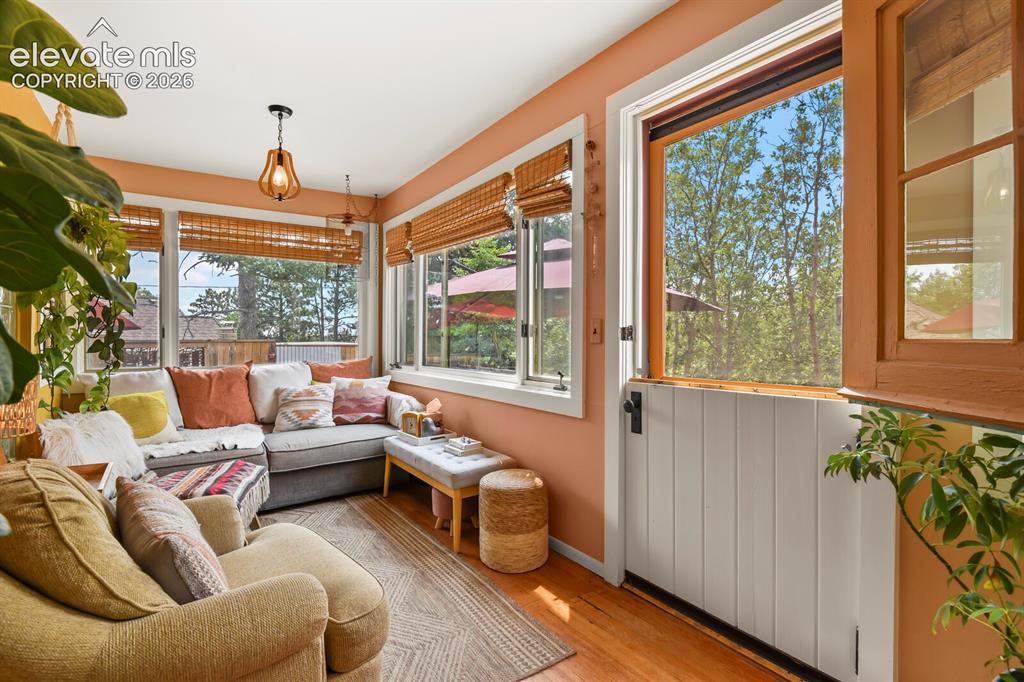
Sun Room
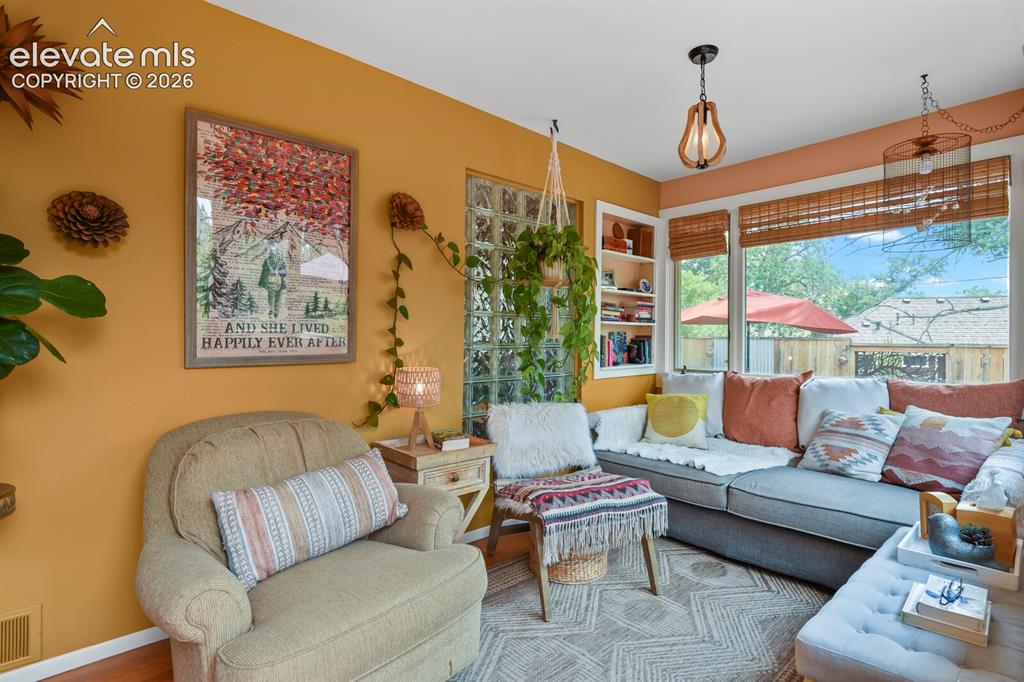
Sun Room
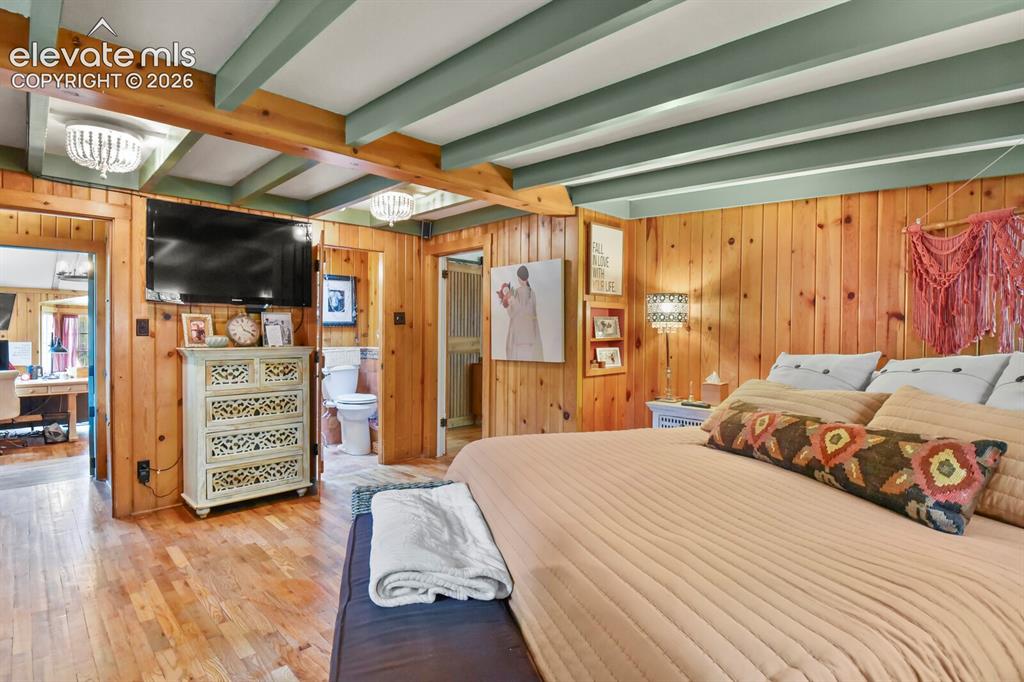
Master Bedroom
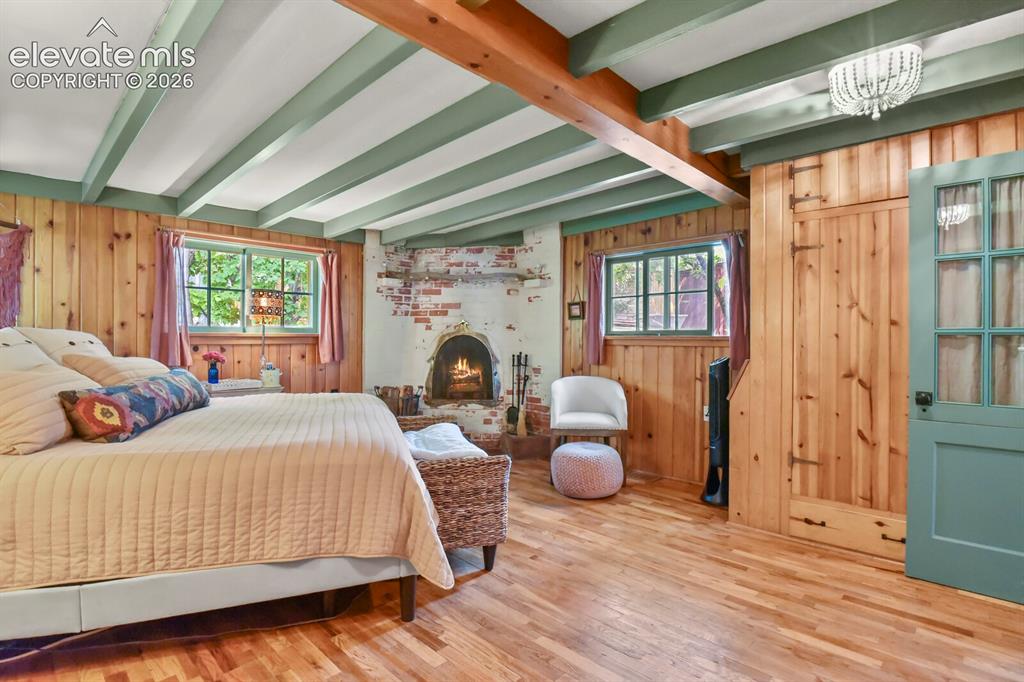
Master Bedroom
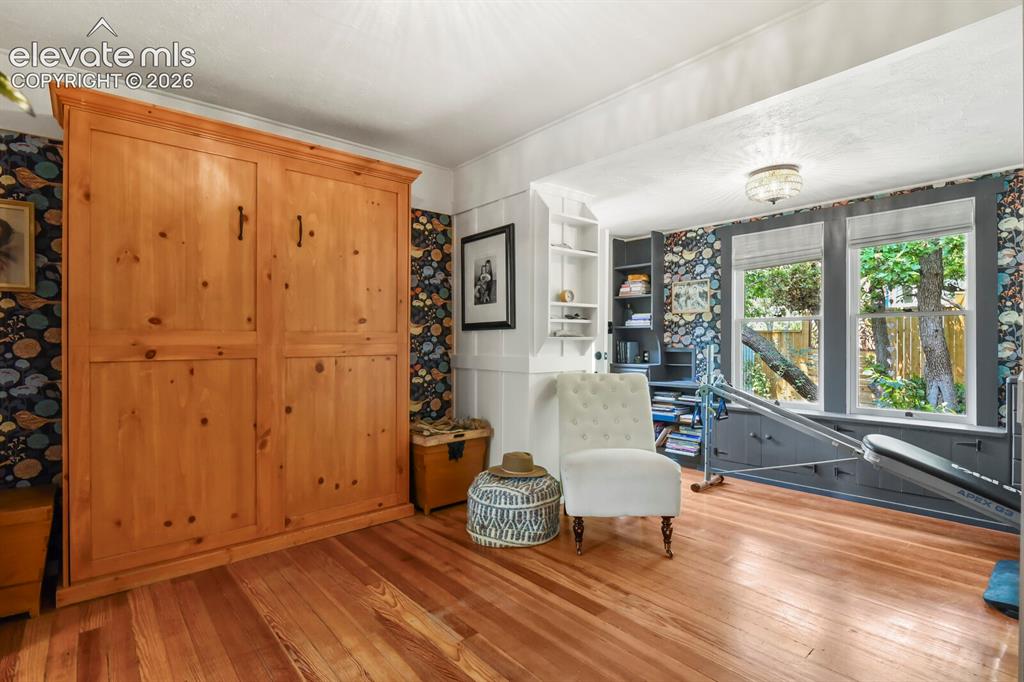
Bedroom
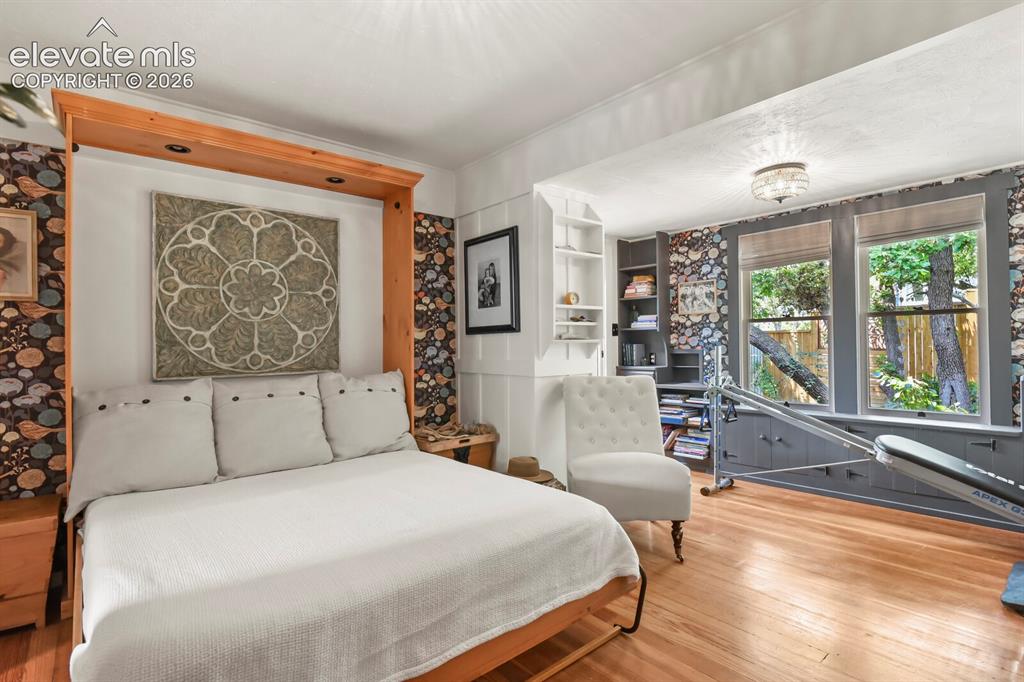
Bedroom
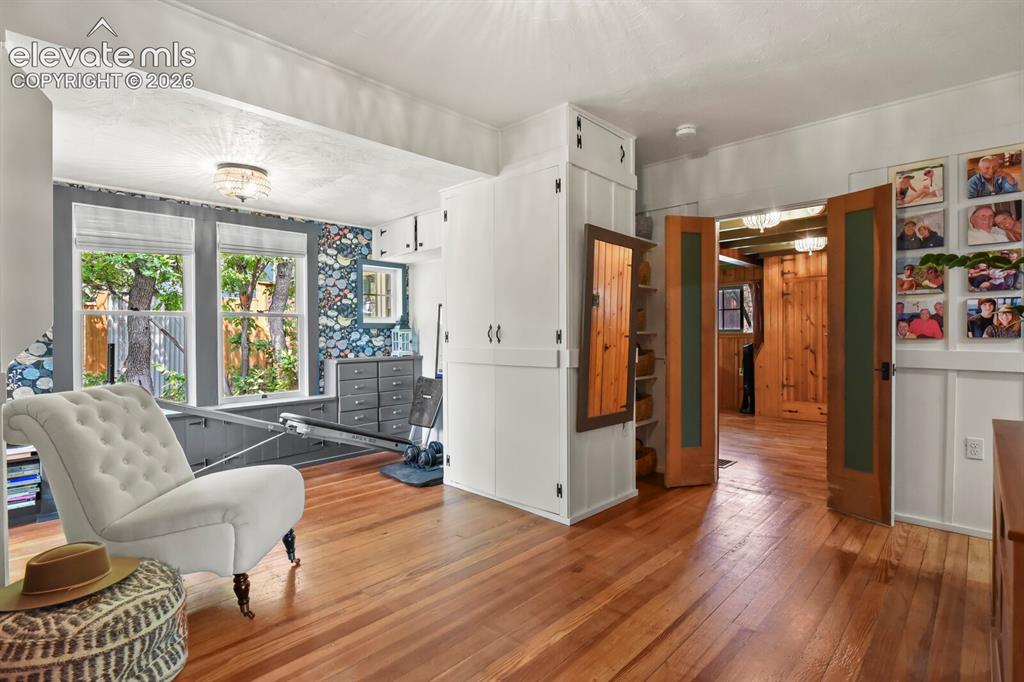
Bedroom
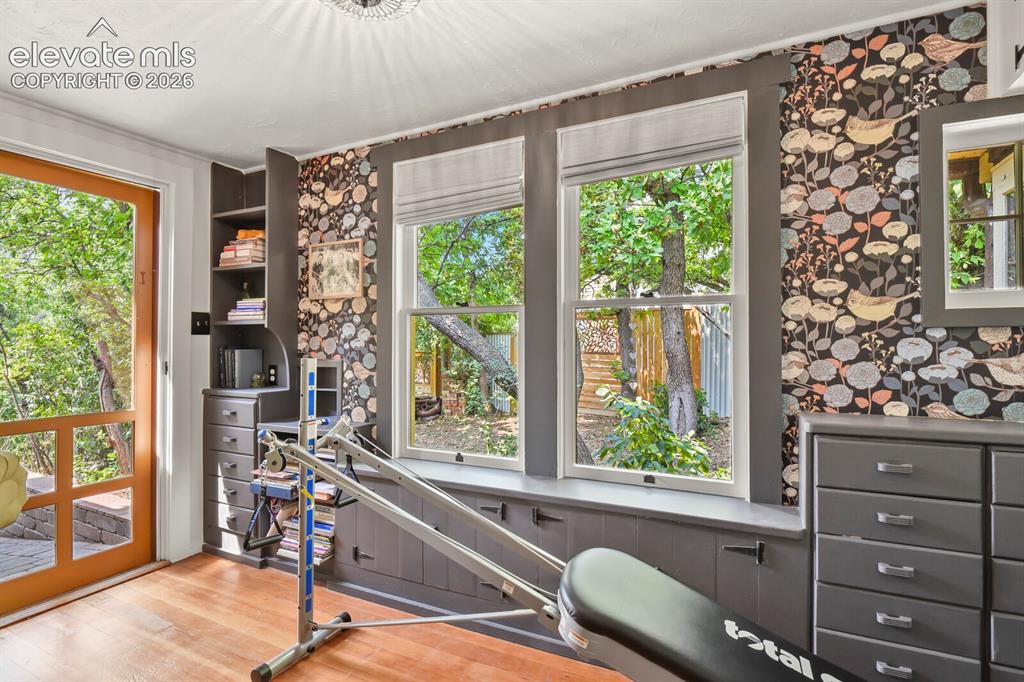
Bedroom
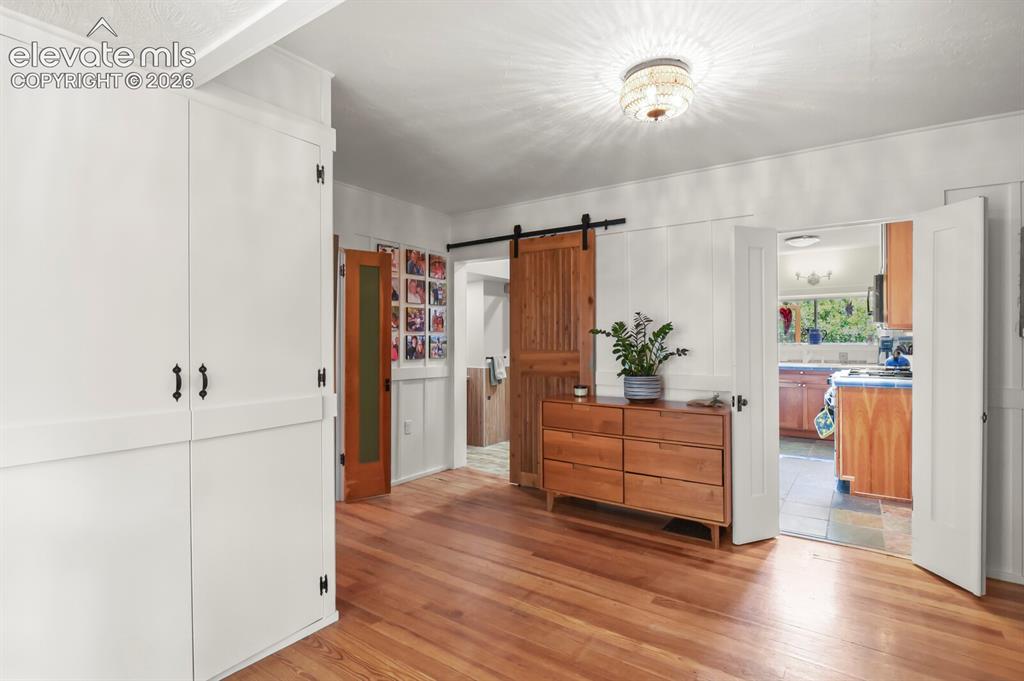
Other
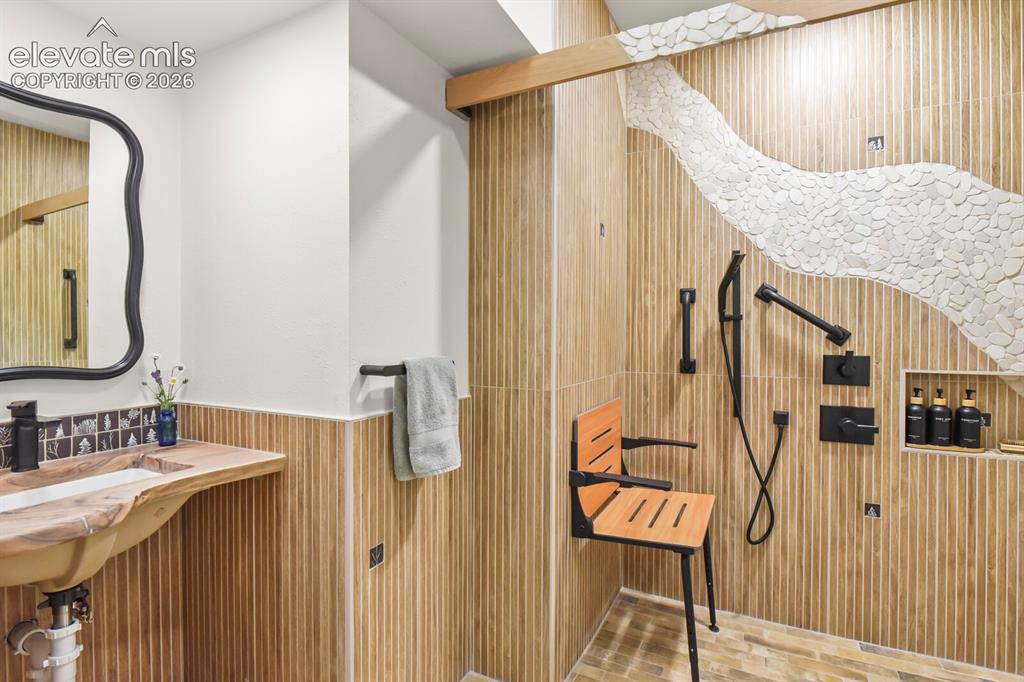
Beautifully done 3/4 bathroom that was just remodeled and is wheelchair accessible
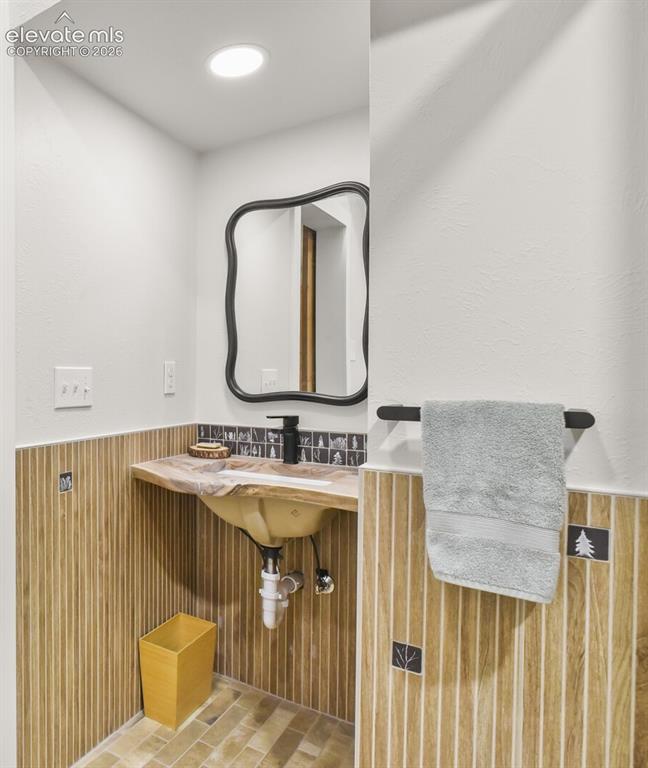
Bathroom
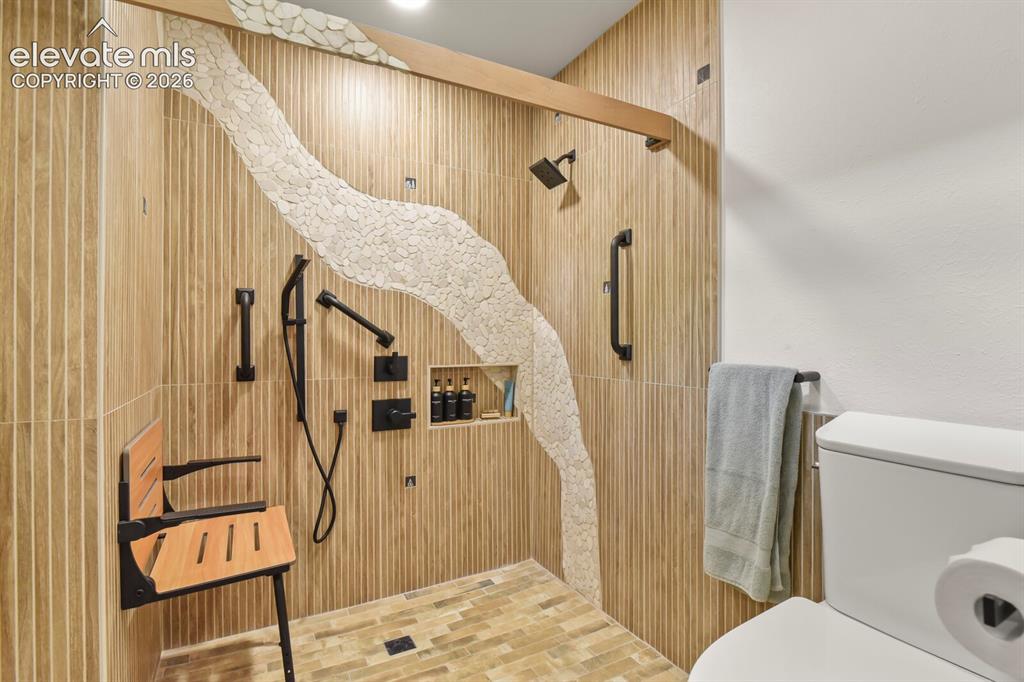
Newly updated 3/4 bathroom with modern custom surround tile, hardware, tile shower floor, and wheelchair accessible
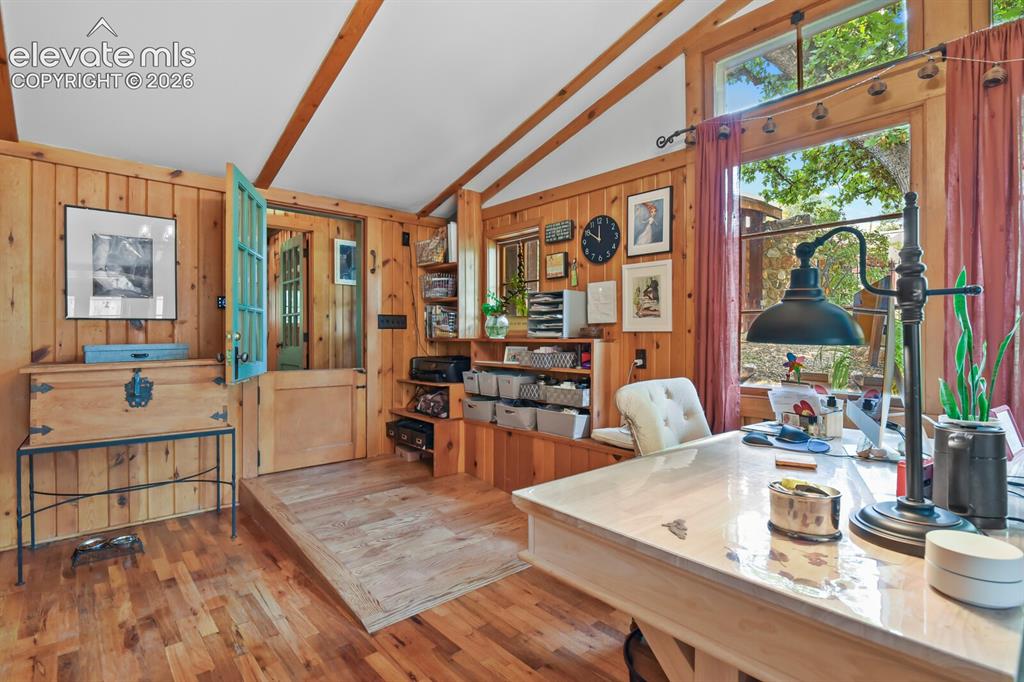
Bedroom- currently being used as a study. They used this as a third bedroom for years.
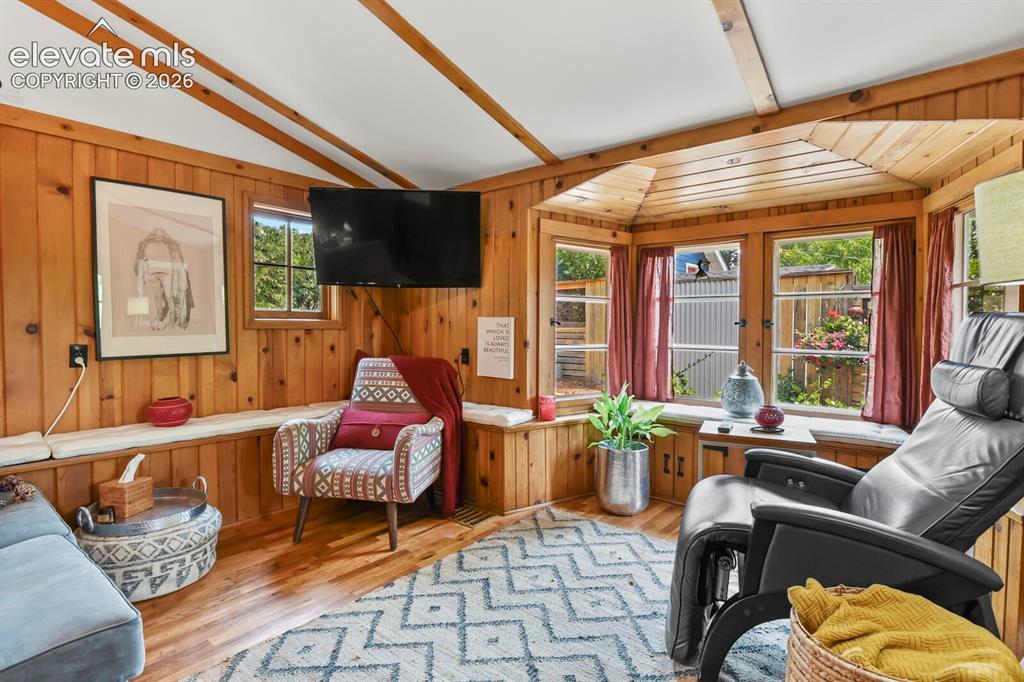
Bedroom
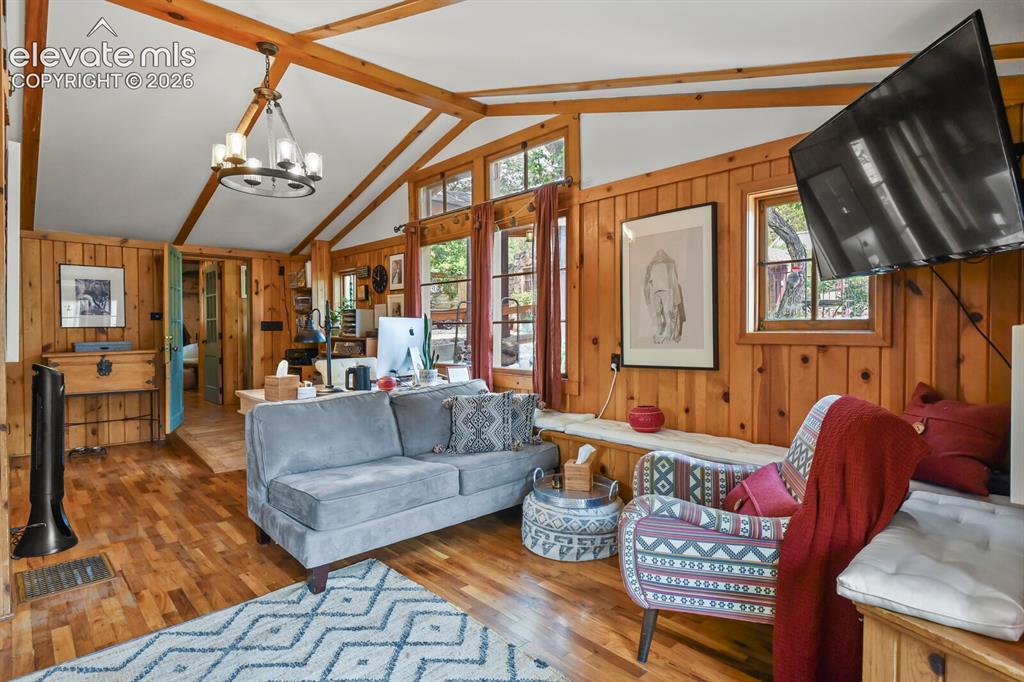
Bedroom
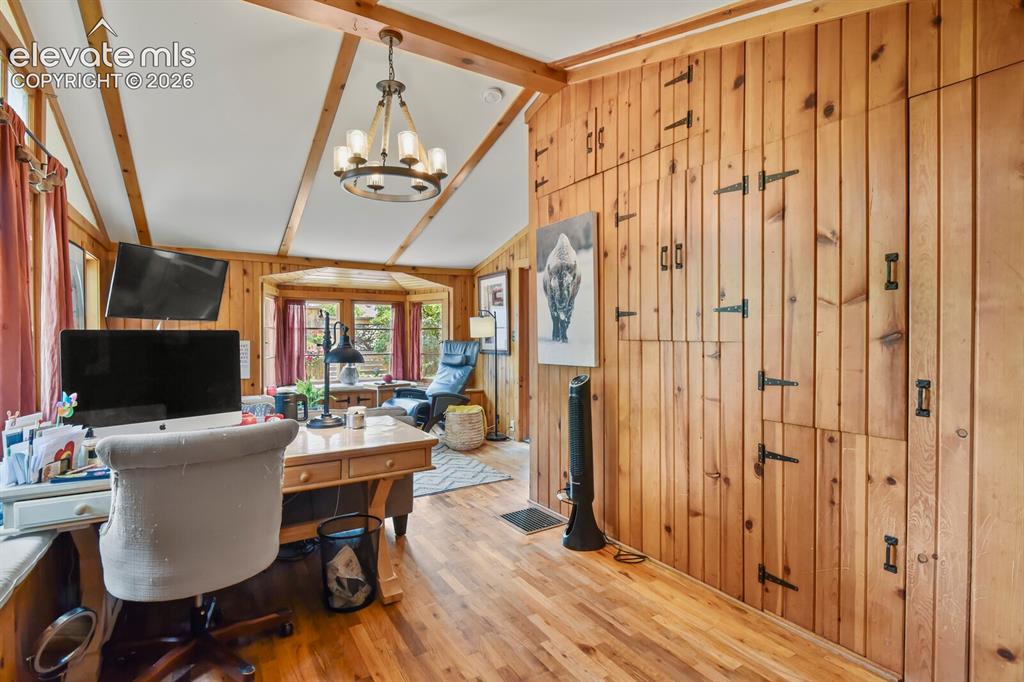
Bedroom that is currently being used as a study. Built-in row of closets
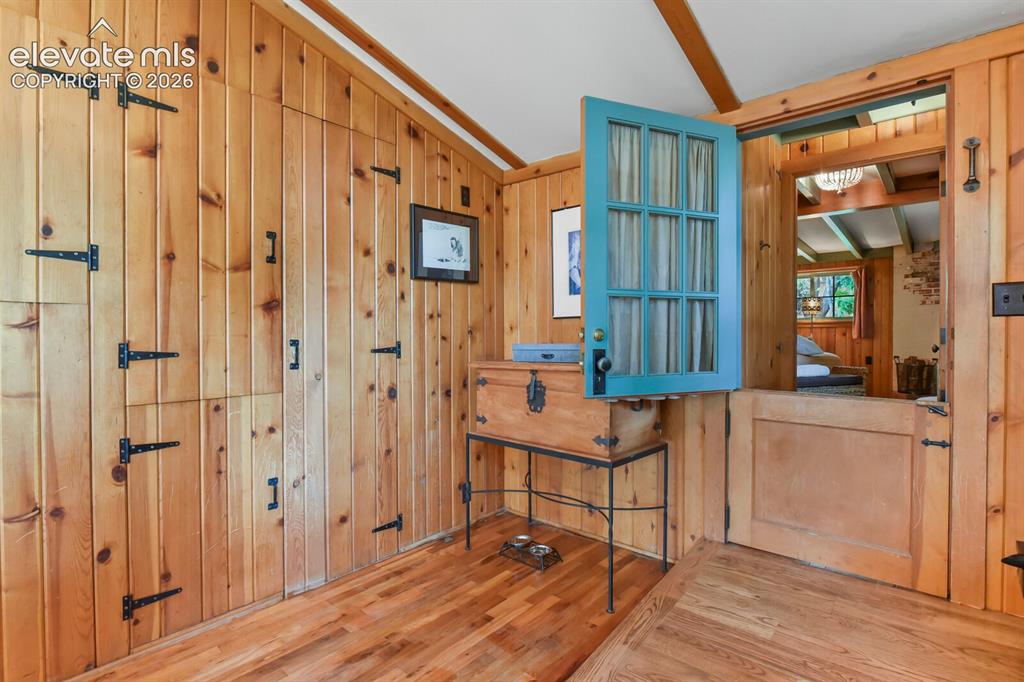
Several dutch doors throughout the home
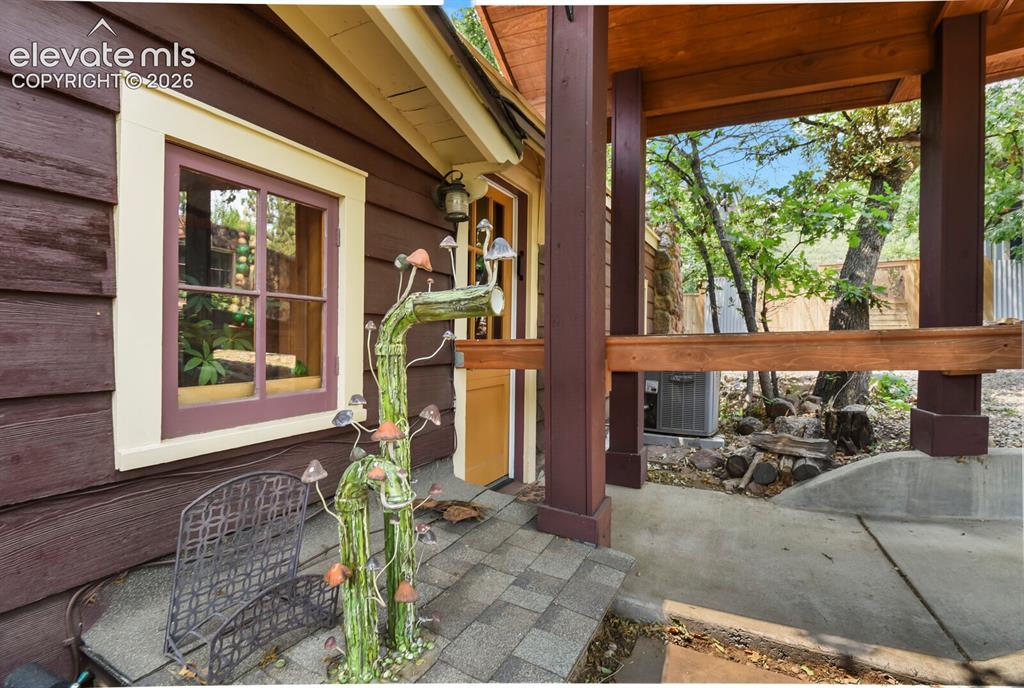
Look around and notice all the custom artwork throughout the grounds. This is a photo of piping and they that was designed by local artist
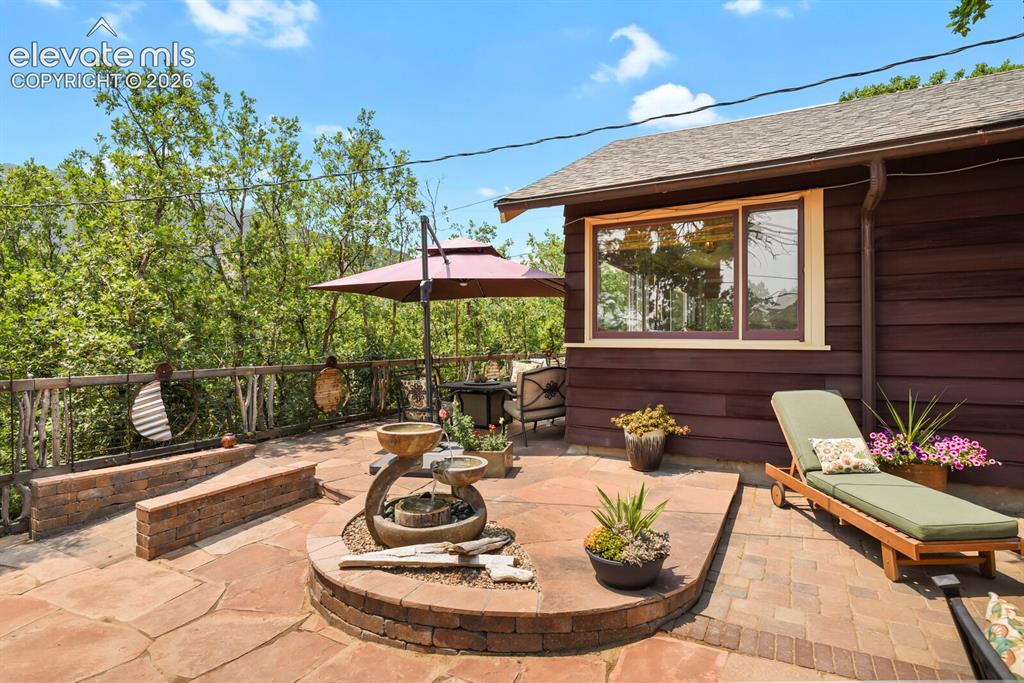
Patio
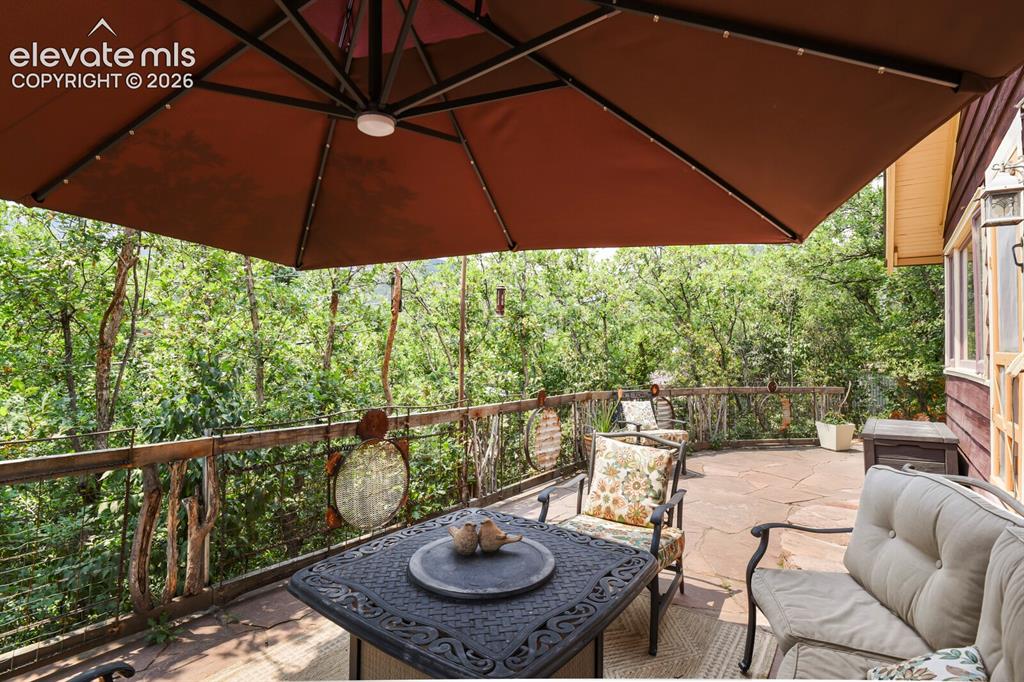
Patio
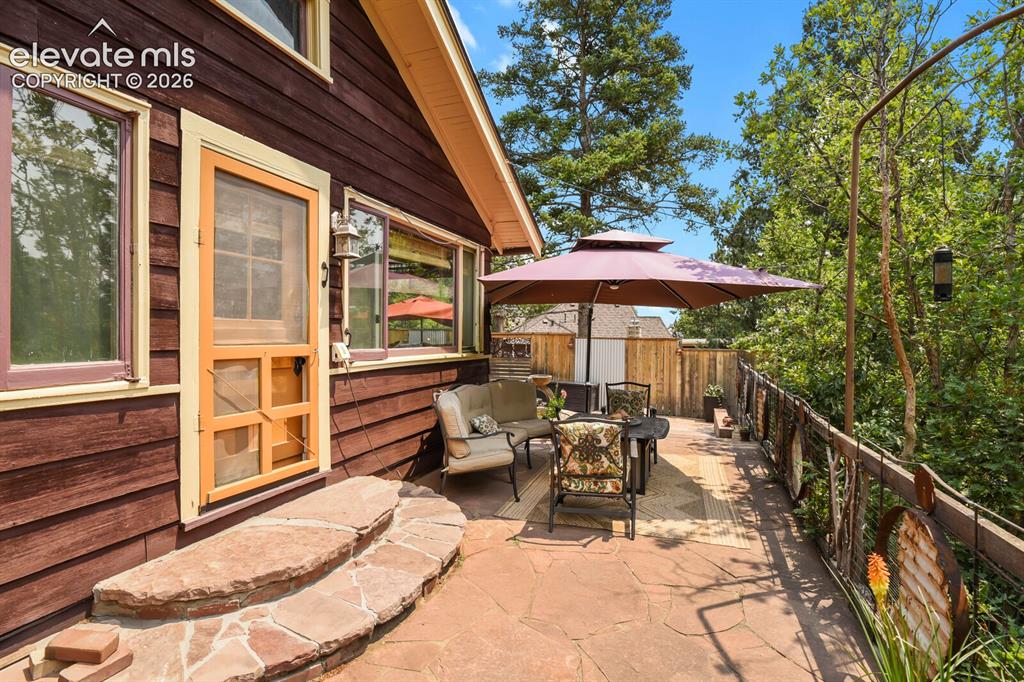
Patio
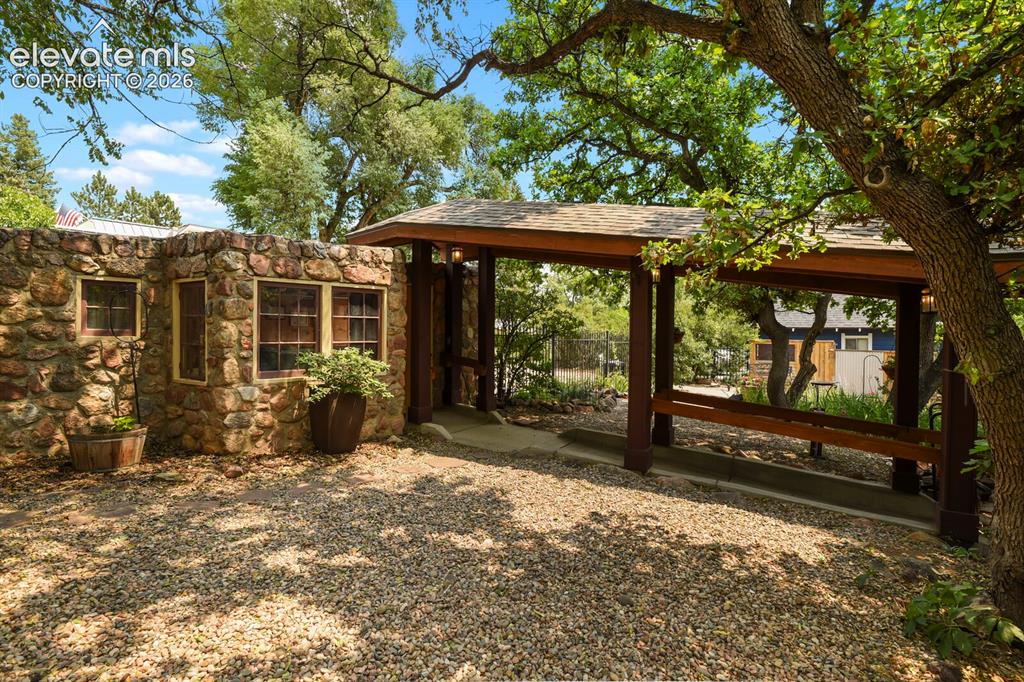
Other
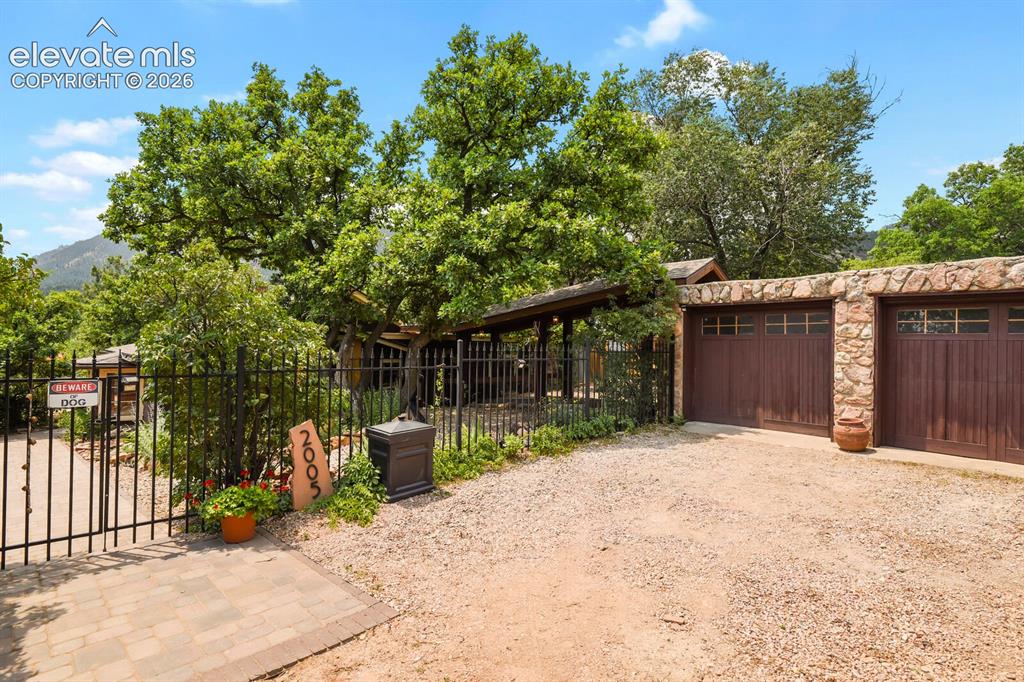
Two car garage with additional driveway parking!
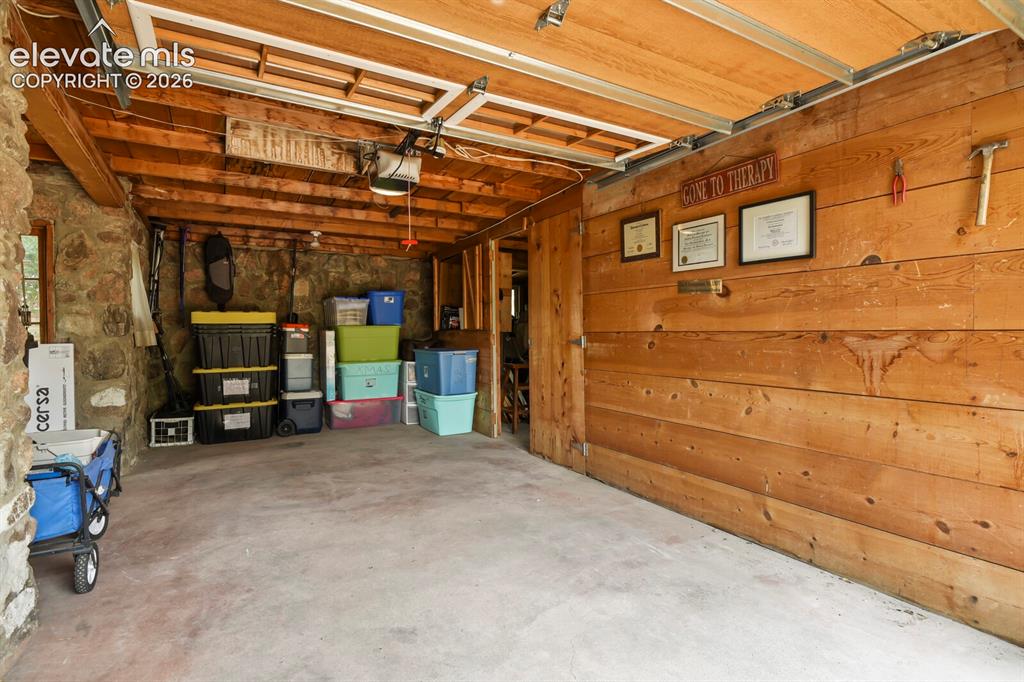
Garage
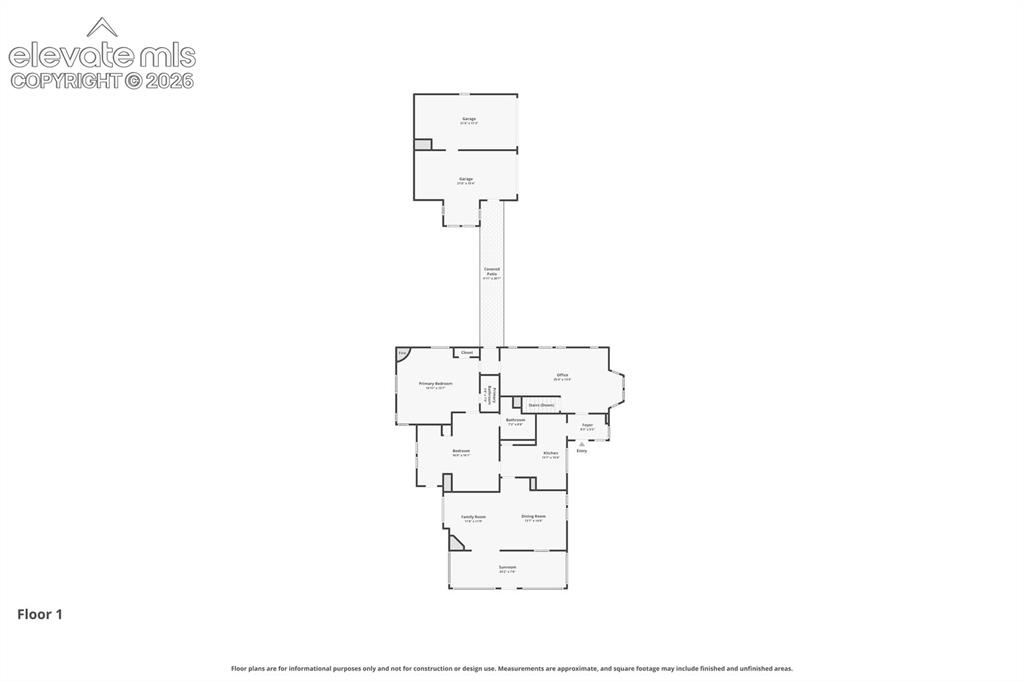
Floor Plan
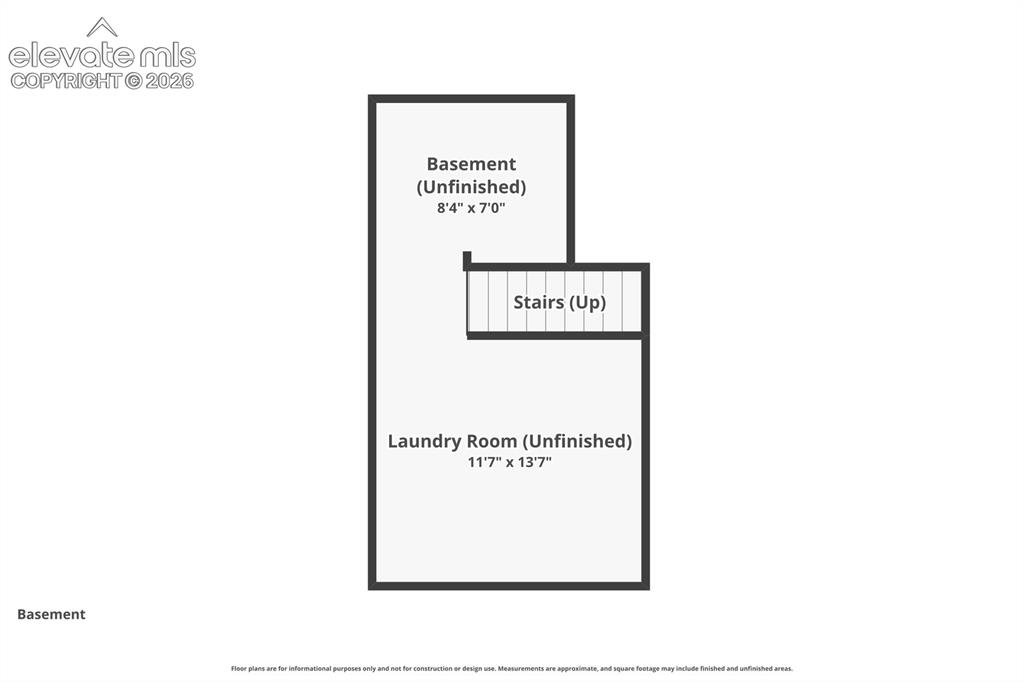
Floor Plan
Disclaimer: The real estate listing information and related content displayed on this site is provided exclusively for consumers’ personal, non-commercial use and may not be used for any purpose other than to identify prospective properties consumers may be interested in purchasing.