8435 Pepperridge Drive, Colorado Springs, CO, 80920
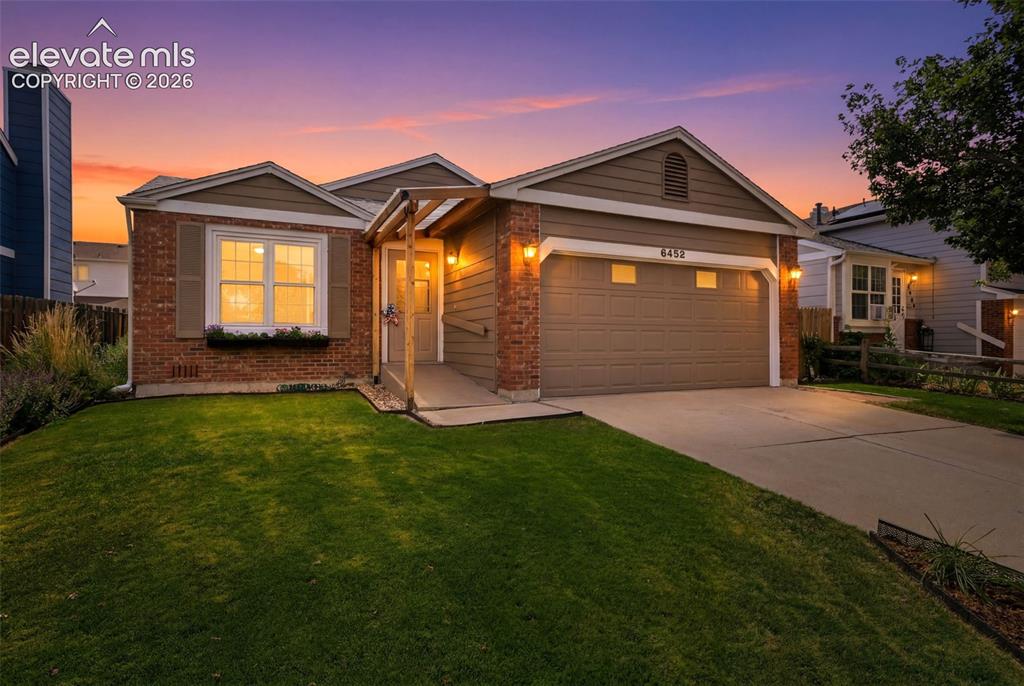
Image Count: 49

$459,000

  • Highlights
  • Open House — Single Family
  • 4 bd | 2 ba | 2,088 sqft
  • 8435 Pepperridge Drive, Colorado Springs, CO, 80920 listed by Stephen Meyer
  • Active
  • MLS#: 9110843
  • Tour #1 | Tour #2
  • View on Map
Space maker
Open House - Public: 11:00-2:00, 7/11/2026

Property Description

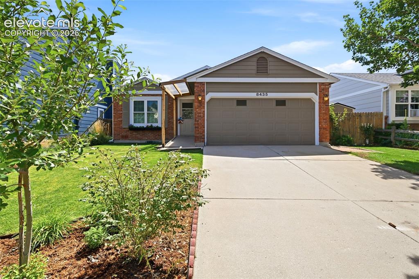
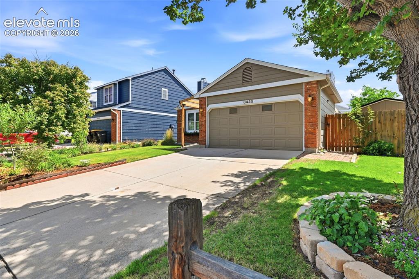
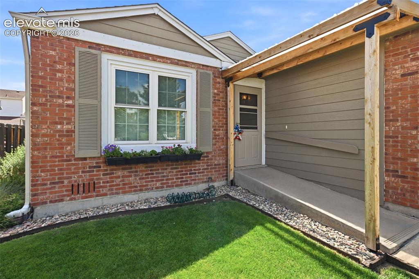
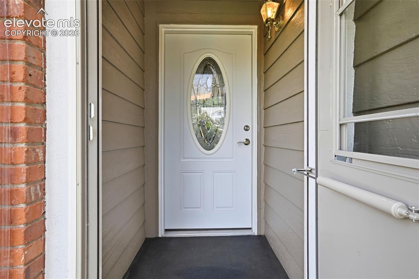
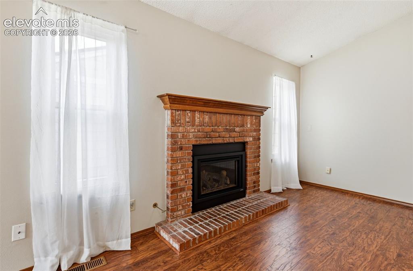
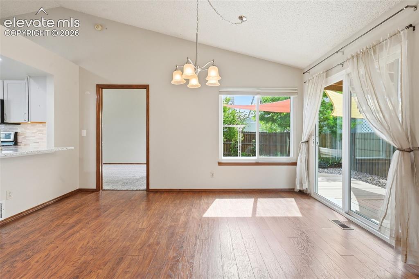
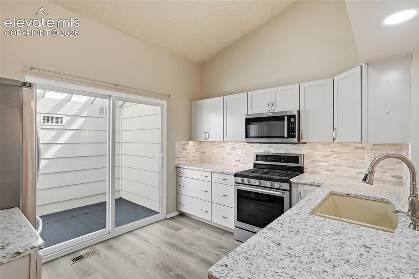
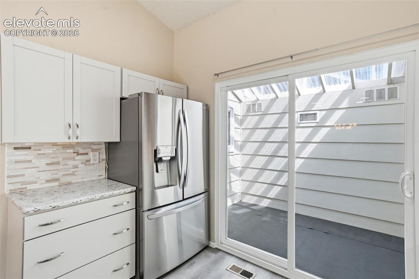
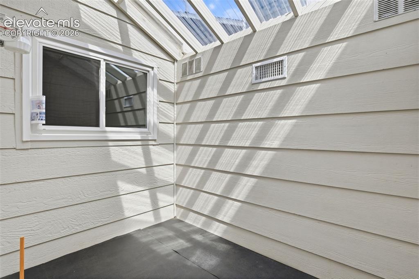
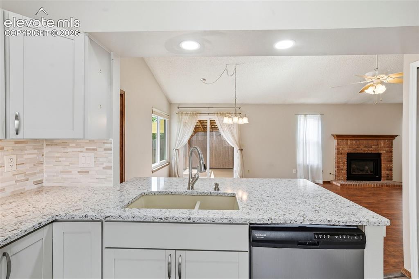
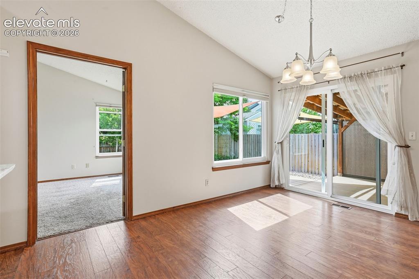
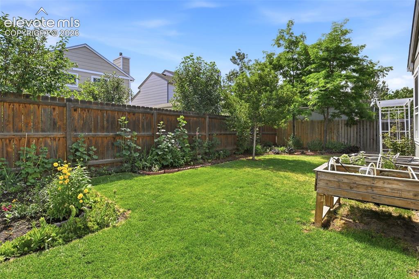
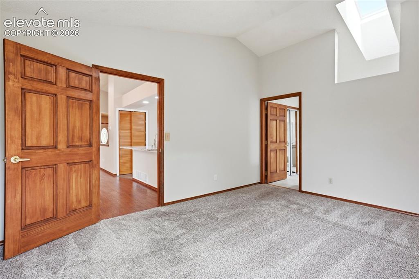
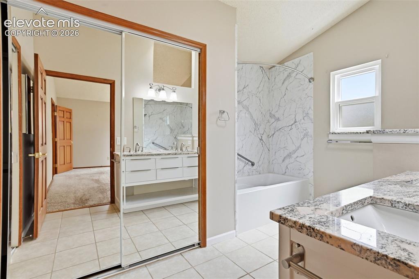
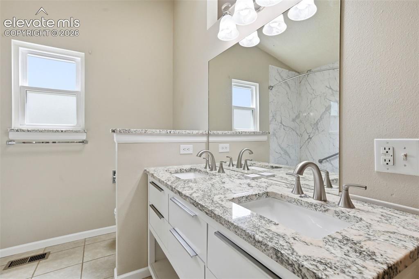
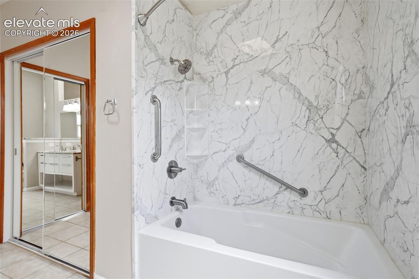
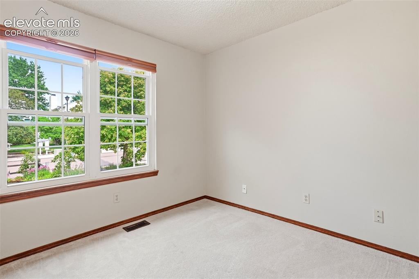
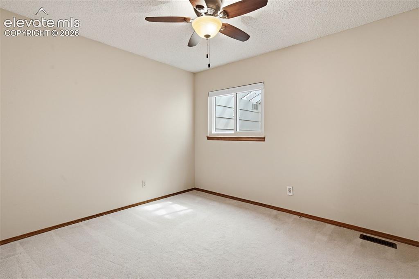
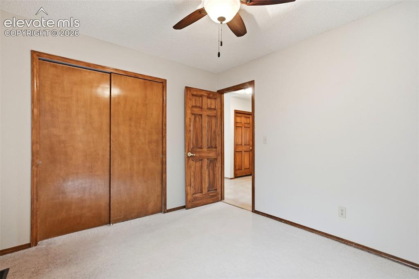
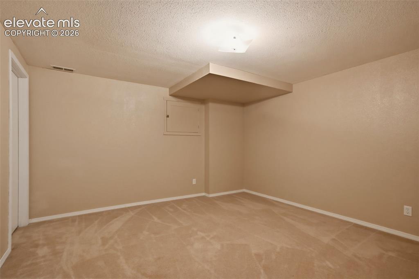
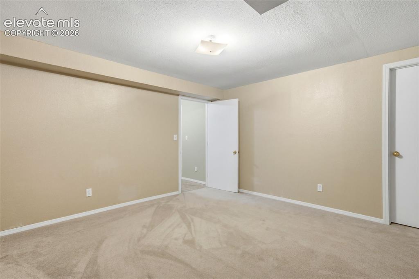
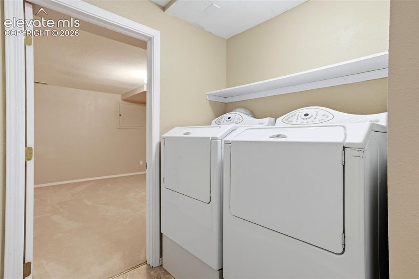
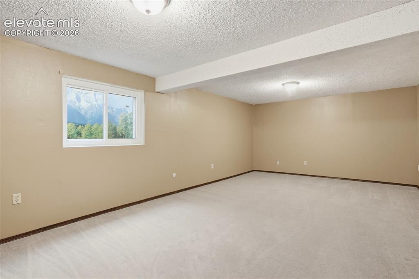
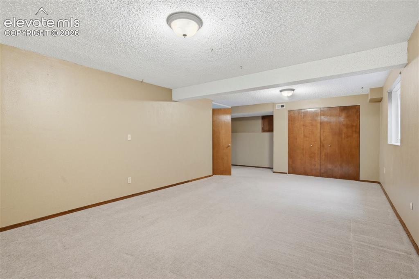
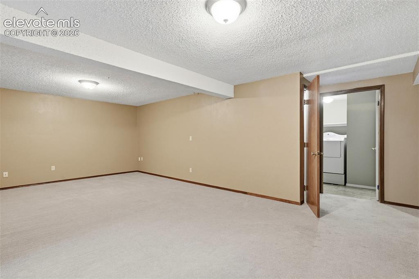
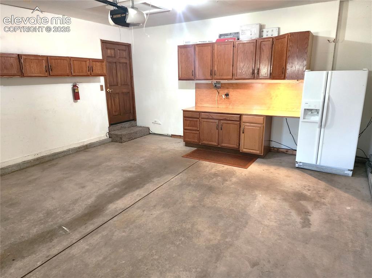
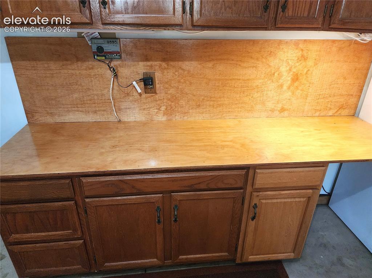
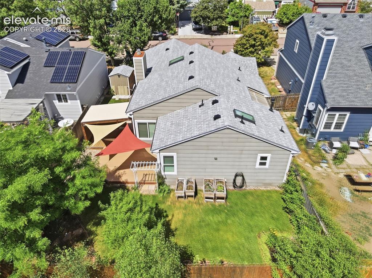
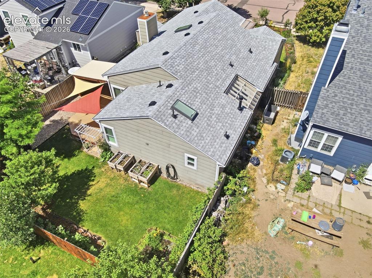
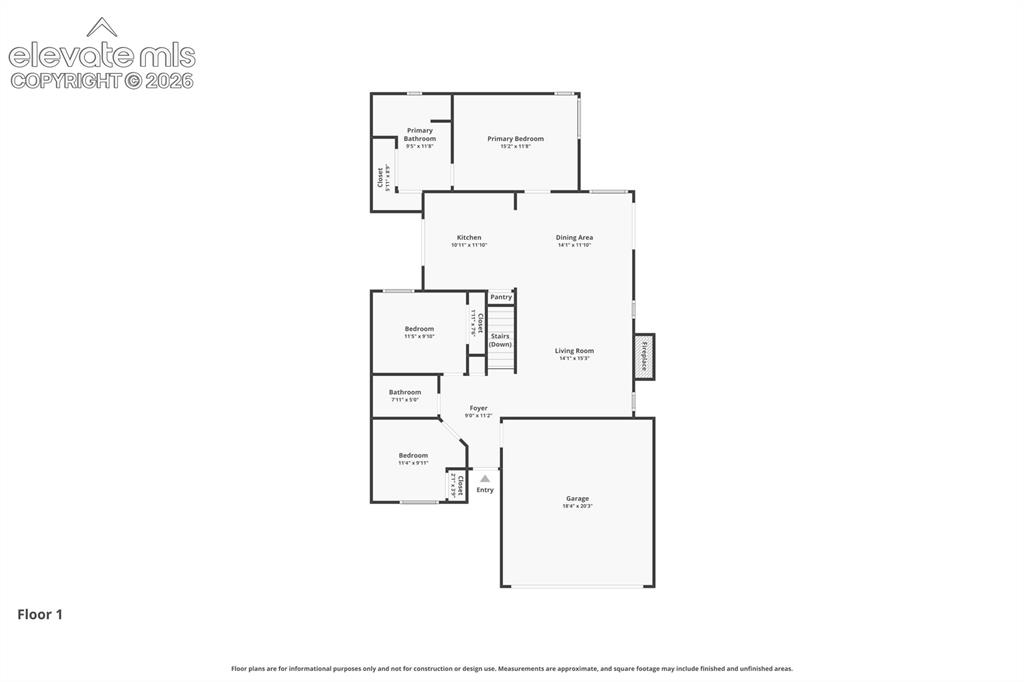
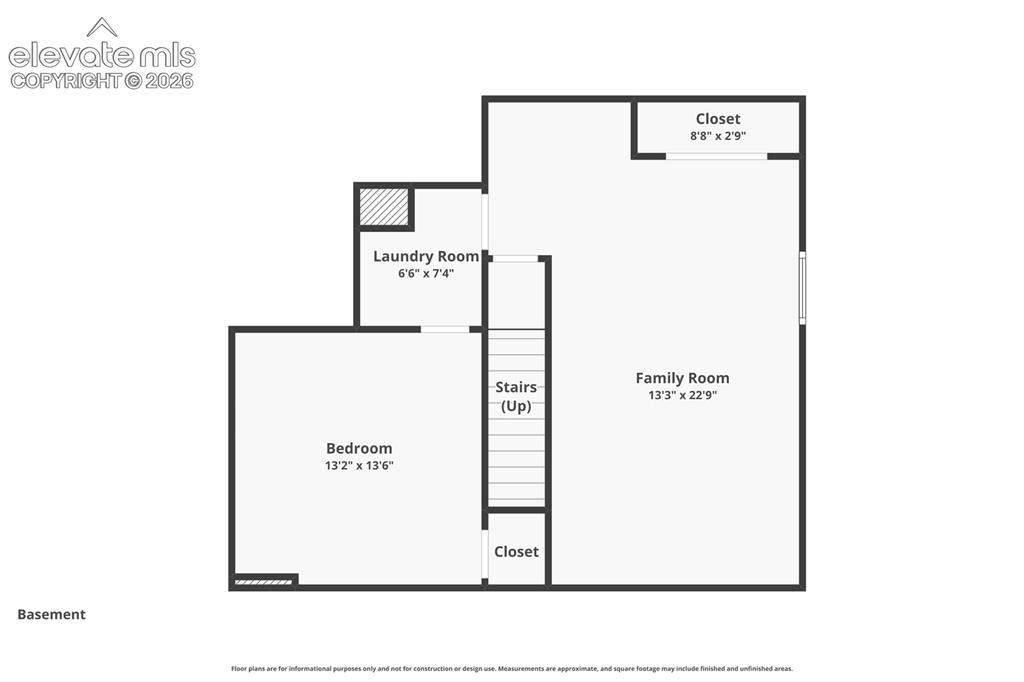
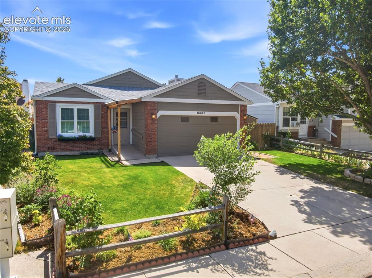
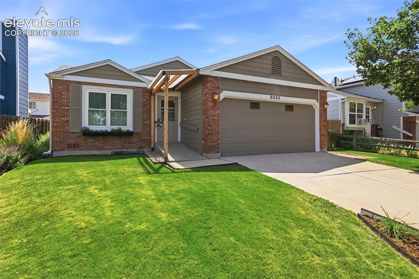
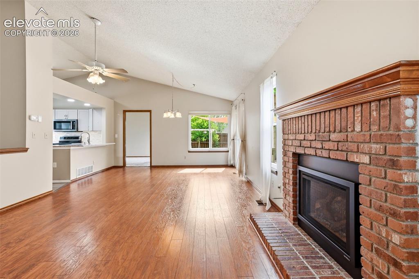
Welcome home to this charming 4 beds, 2 bath ranch home located in this highly desirable Briargate neighborhood in the heart of D20 and conveniently located near everything you need to improve quality of life (parks, schools, shopping, fitness centers, restaurants etc.). Amazing curb appeal with beautiful and tasteful landscaping, convenient covered ramp entry to a fully enclosed storm door entry to protect you and guests from the elements. Enter to the high vaulted ceilings in the living/great room with remote controlled skylight that make it bright and airy with a remote controlled gas fireplace to make it cozy. 2 bedrooms are located in the front of the home and a completely remodeled guest bath with bowl sink and glass doors to the oversized shower. Continue through the living room to the large dining area and beautifully remodeled kitchen with quartz counters, breakfast bar, stainless appliances, big composite sink and tile backsplash. The bright open kitchen has a walkout to a sun room/kitchen retreat. Walk out from the large dining area to the huge 20x15 composite deck that has an 11x8 covered section with shades and tasteful awnings that create additional shade. The front and back yard is beautifully landscaped with raised garden beds and plenty of space to relax or entertain. Back inside enter the large primary suite with plenty of windows, vaulted ceilings and skylights that make it light and bright. The completely remodeled primary bath has dual vanities, dual closets and functional shower/tub combo. Downstairs is an amazing 20x15 family room with lots of room to play or entertain. Another large bedroom and laundry room with pedestal washer and dryer complete the basement. 2 car garage with convenient storage cabinets, functional workbench and refrigerator. Whole house fan and the roof was replaced in 2024. Truly this is a must see!

Property Listed By

Picture of REALTOR Listing Property
  • Stephen Meyer
  • 8456-313-917  Call the Agent 
Picture of Office Listing Property
  • Realty One Group Apex
  • 9372-467-338  Call the Agent 
Over 30 years of executive sales and marketing experience as a top producer and 20 years in residential and commercial real estate as a broker, investor, developer, buyer and seller of several personal properties. I have been married to my beautiful wife for 35 years and I have two awesome children. A son 25 and a daughter 23.

Property Details

    General Features

  • Property: Single Family, Ranch
  • Year Built: 1987
  • List Price: $459,000
  • County: El Paso
  • School District: Academy-20

    Rooms

  • Master: Main Level, 15 x 12
  • Bedrooms: 4
  • Baths: 1 full bath; 1 3/4 bath;
  • Master Bathroom Amenities: Double Vanity, Skylight, Tub/Shower
  • Laundry: Electric Hook-up, Gas Hook-up, Lower

    Structure

  • Foundation: Full Basement
  • Heating: Forced Air
  • Cooling: Attic Fan, Ceiling Fan
  • Garage/Parking #: 2 vehicle(s), Attached
  • Garage Amenities: Even with Main Level
  • Patio Description: Composite, Covered
  • Total SqFt: 2,088
  • Finished SqFt: 2,007
  • Basement SqFt: 810
  • Basement % Fin: 90
  • Construction Status: Existing Home
  • Siding: Brick, Masonite Type
  • Structure: Framed on Lot, Frame

    Features

  • Appliances: Dishwasher, Disposal, Dryer, Gas in Kitchen, Kitchen Vent Fan, Microwave Oven, Oven, Range, Refrigerator, Washer
  • Floors: Carpet, Ceramic Tile
  • Entry: Tile
  • Fireplace: Gas, Main Level
  • Additional Items: Refrigerator in garage, patio awnings
  • Interior Features: 6-Panel Doors, Skylight , Vaulted Ceilings
  • Handicap: Ramp Access
  • Laundry: Electric Hook-up, Gas Hook-up, Lower

    Taxes, Utilities, Lot

  • Tax: $1,804
  • Lot Size: 0.11 Acres, 4,785 SqFt
  • Street Description: City/Town Road
  • Landscaped: All
  • Fence: Front, Rear
  • Driveway: Concrete
  • Lot Location: Hiking Trail, Near Fire Station, Near Hospital, Near Park, Near Public Transit, Near Schools, Near Shopping Center
  • Lot Description: Level
  • Existing Utilities: Cable Connected, Electricity Connected, Natural Gas Connected
  • Existing Water: Municipal

    Community

  • Covenants: Yes

    Additional Information


      Disclaimer
      The real estate listing information and related content displayed on this site is provided exclusively for consumers’ personal, non-commercial use and may not be used for any purpose other than to identify prospective properties consumers may be interested in purchasing.
      PPAR.com Website

      8435 Pepperridge Drive, Colorado Springs, CO, 80920

      Image 1 of 49: The sun sets on this charming ranch home
      The sun sets on this charming ranch home

      Image 2 of 49: Home front

      Home front

      Image 3 of 49: Beautiful landscaping

      Beautiful landscaping

      Image 4 of 49: Mature Trees

      Mature Trees

      Image 5 of 49: Entry

      Entry

      Image 6 of 49: Climate protected storm door entry

      Climate protected storm door entry
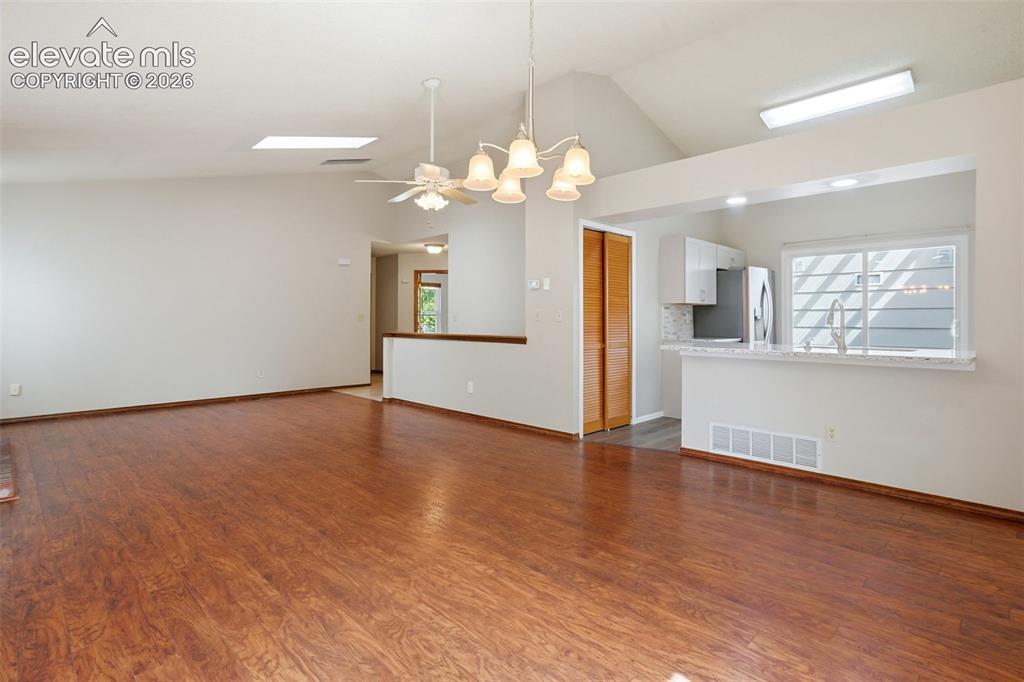
      Image 7 of 49: Vaulted Ceilings & Skylights make it open and bright
      Vaulted Ceilings & Skylights make it open and bright

      Image 8 of 49: Great room

      Great room

      Image 9 of 49: Remote controlled gas fireplace

      Remote controlled gas fireplace

      Image 10 of 49: Dining area with walk out to rear yard
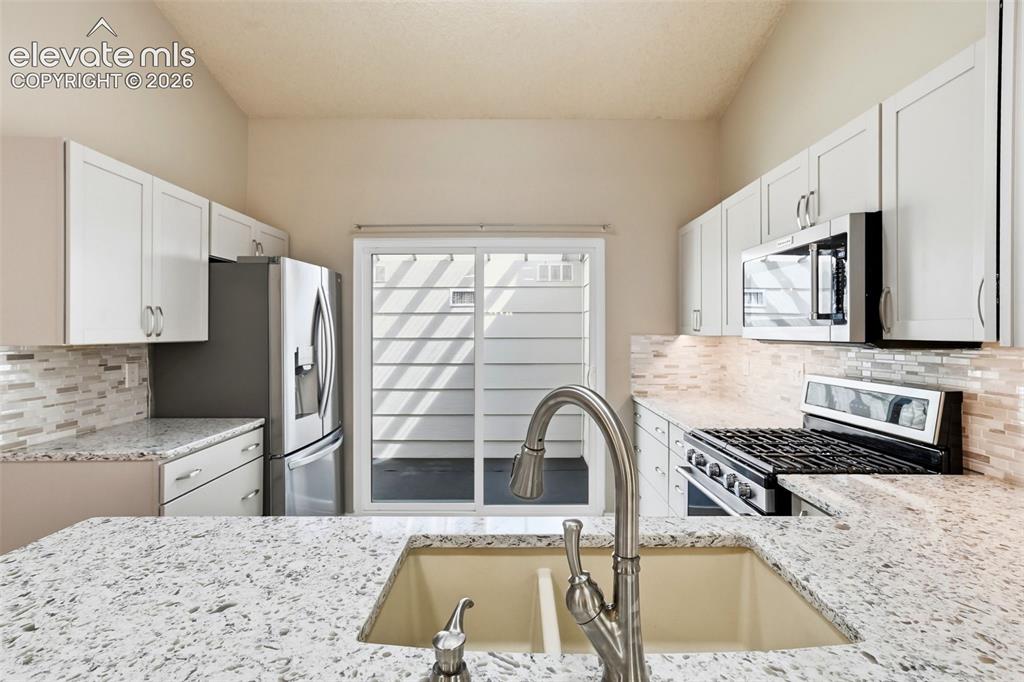
      Dining area with walk out to rear yard

      Image 11 of 49: Completely remodeled kitchen

      Completely remodeled kitchen

      Image 12 of 49: Quartz countertops with oversized composite sink
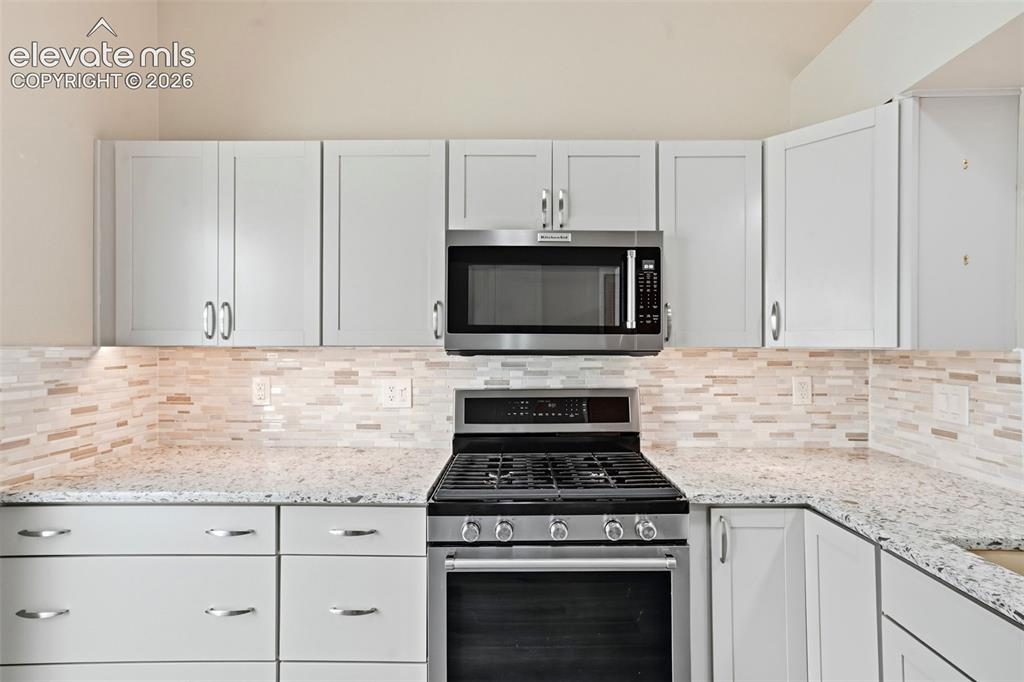
      Quartz countertops with oversized composite sink

      Image 13 of 49: Tasteful tile backsplash and plenty of cabinet space
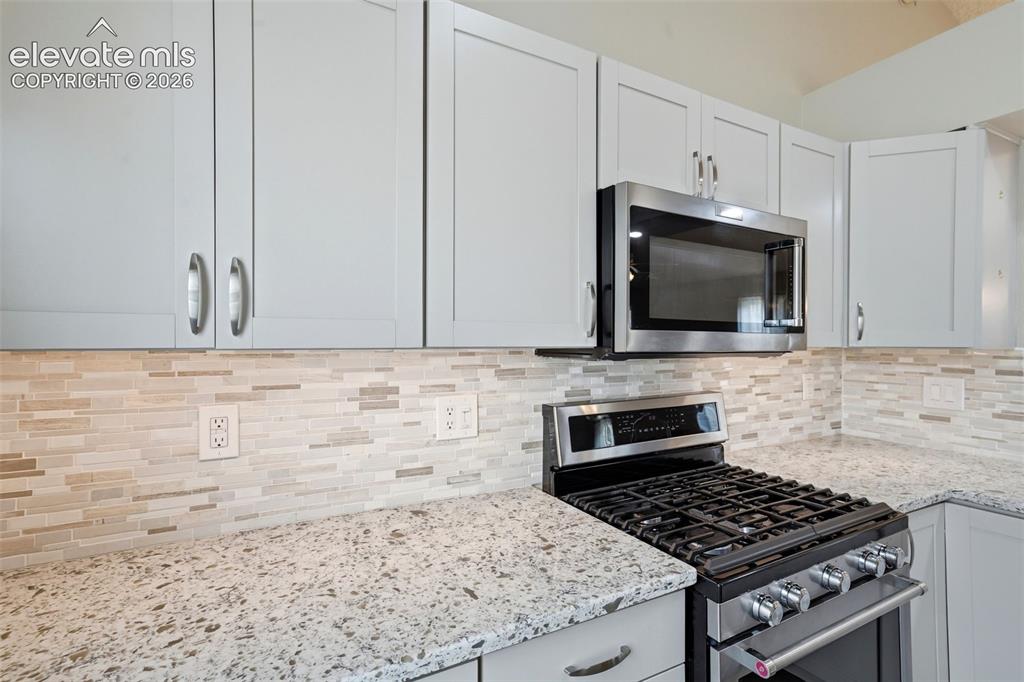
      Tasteful tile backsplash and plenty of cabinet space

      Image 14 of 49: Stainless appliances

      Stainless appliances

      Image 15 of 49: French door refrigerator with bottom freezer drawer
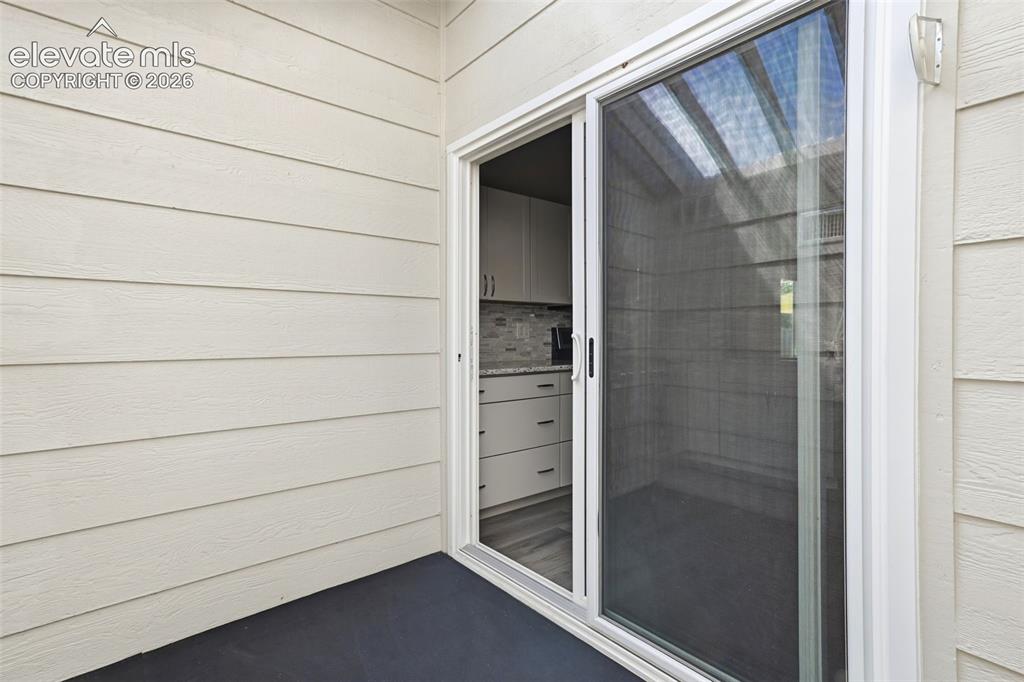
      French door refrigerator with bottom freezer drawer

      Image 16 of 49: Walk out to sun room

      Walk out to sun room

      Image 17 of 49: Light & bright

      Light & bright

      Image 18 of 49: Kitchen

      Kitchen

      Image 19 of 49: 11x15 dining area with walk out to rear yard
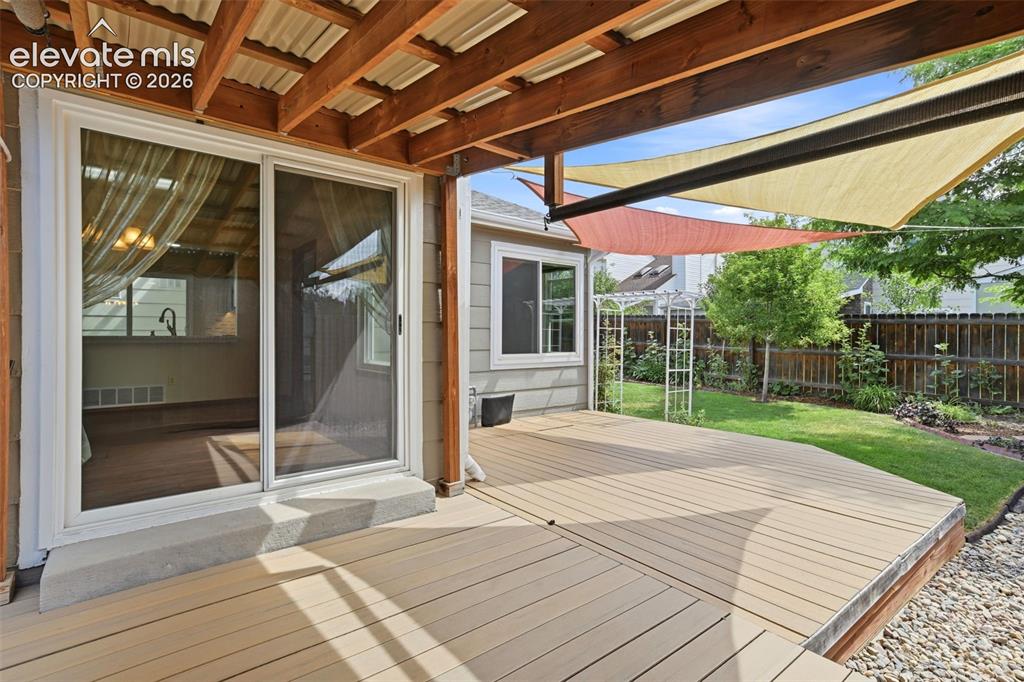
      11x15 dining area with walk out to rear yard

      Image 20 of 49: Huge 20x15 composite deck with 11x8 covered section with shades
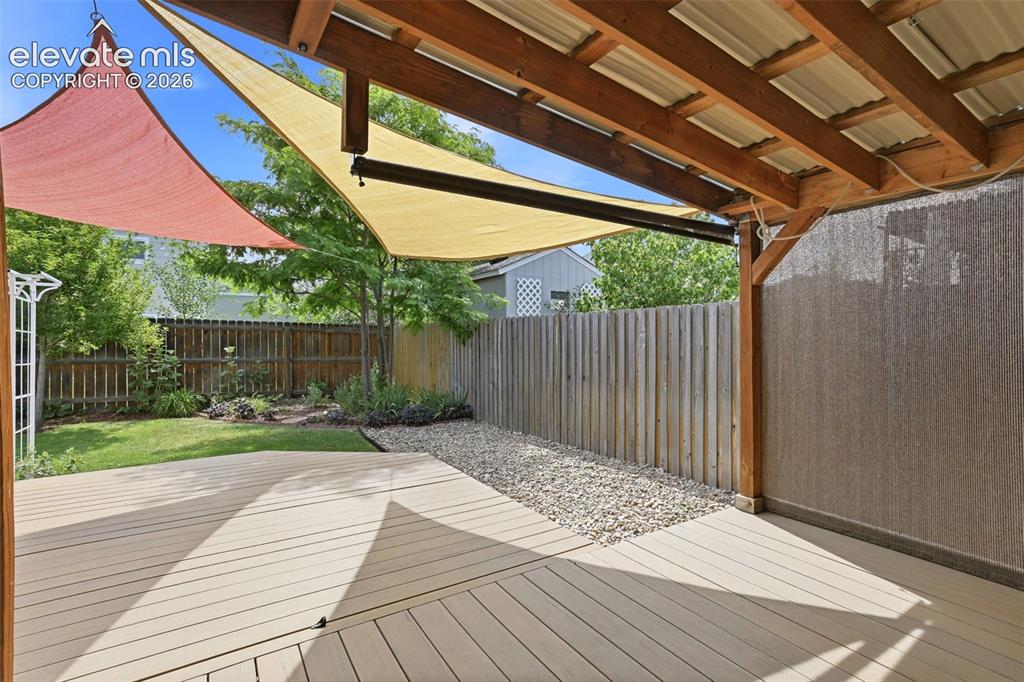
      Huge 20x15 composite deck with 11x8 covered section with shades

      Image 21 of 49: Tasteful awnings provide additional shade
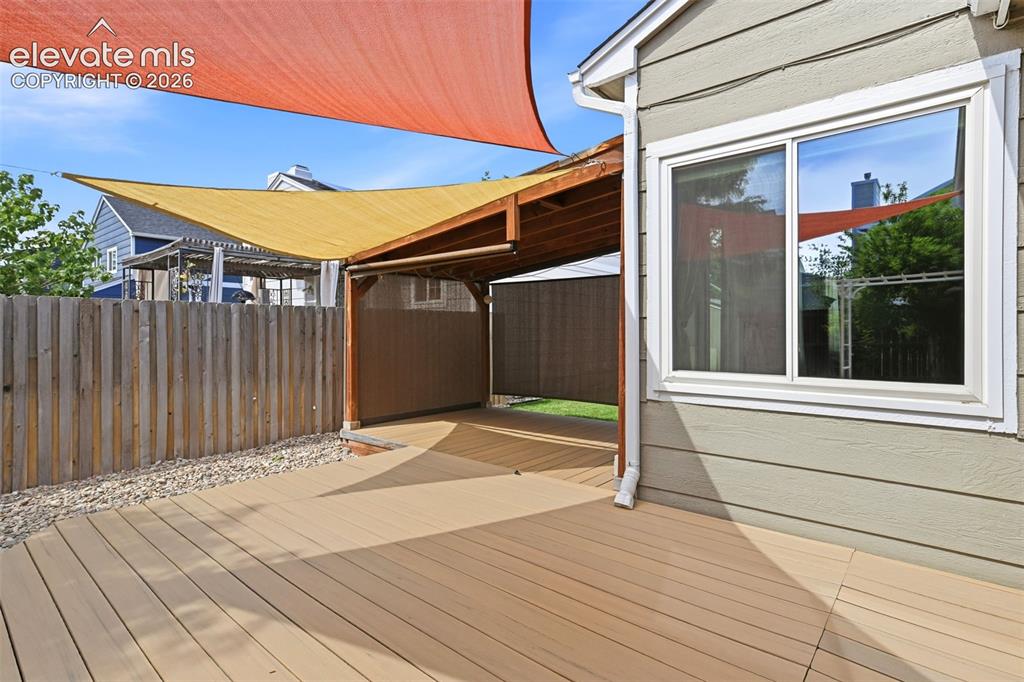
      Tasteful awnings provide additional shade

      Image 22 of 49: Plenty of functional space to relax or entertain
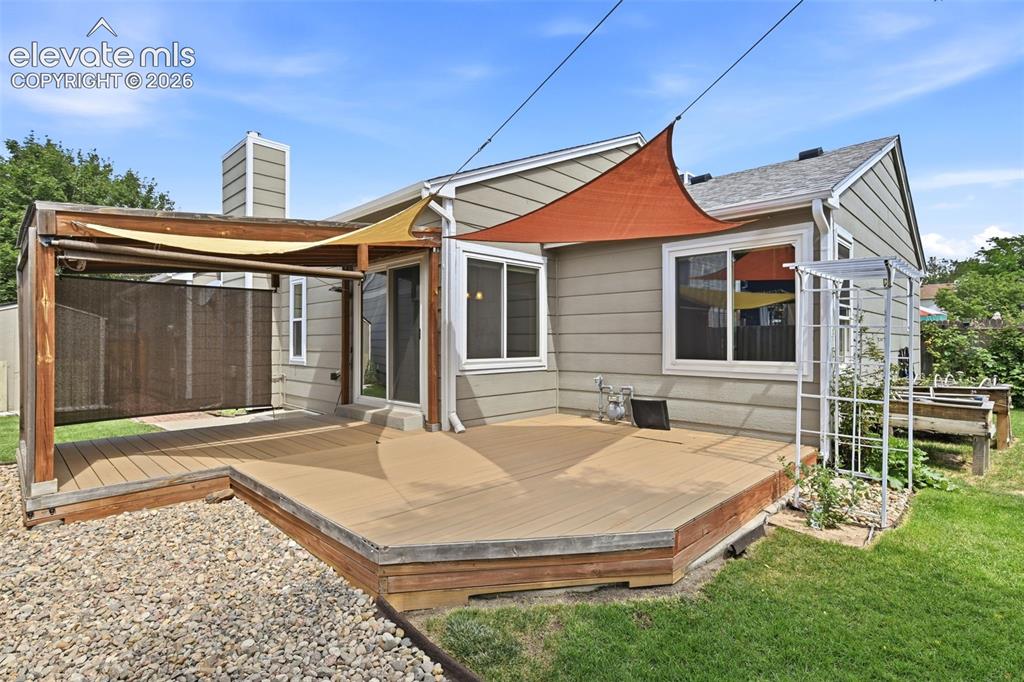
      Plenty of functional space to relax or entertain

      Image 23 of 49: Deck

      Deck

      Image 24 of 49: Beautiful landscaping with raised garden beds
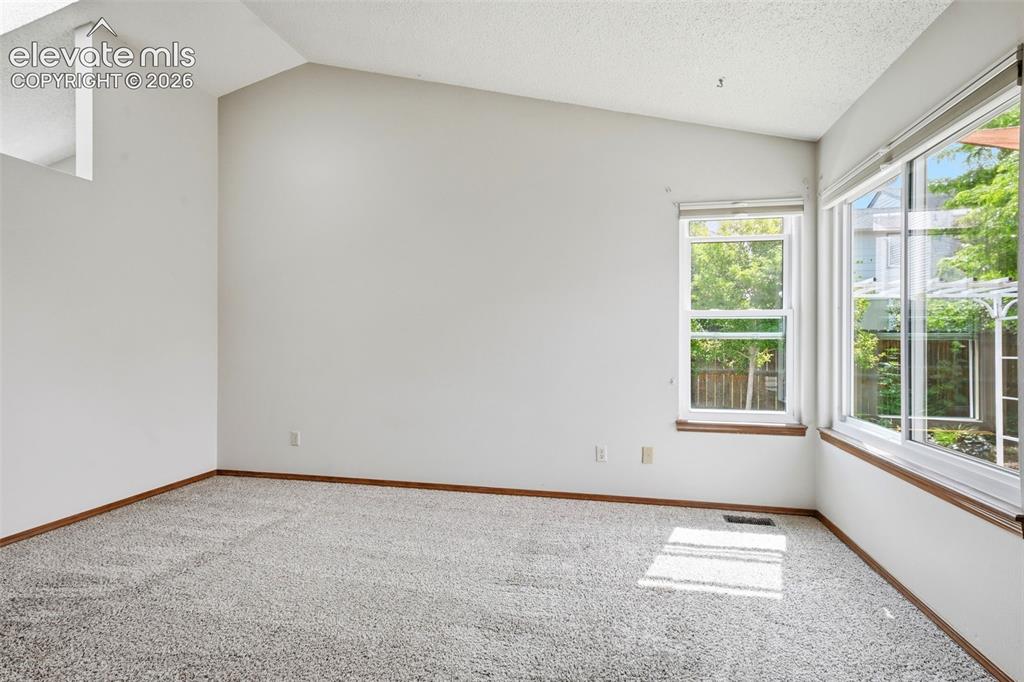
      Beautiful landscaping with raised garden beds

      Image 25 of 49: Vaulted ceilings and windows make it light & bright
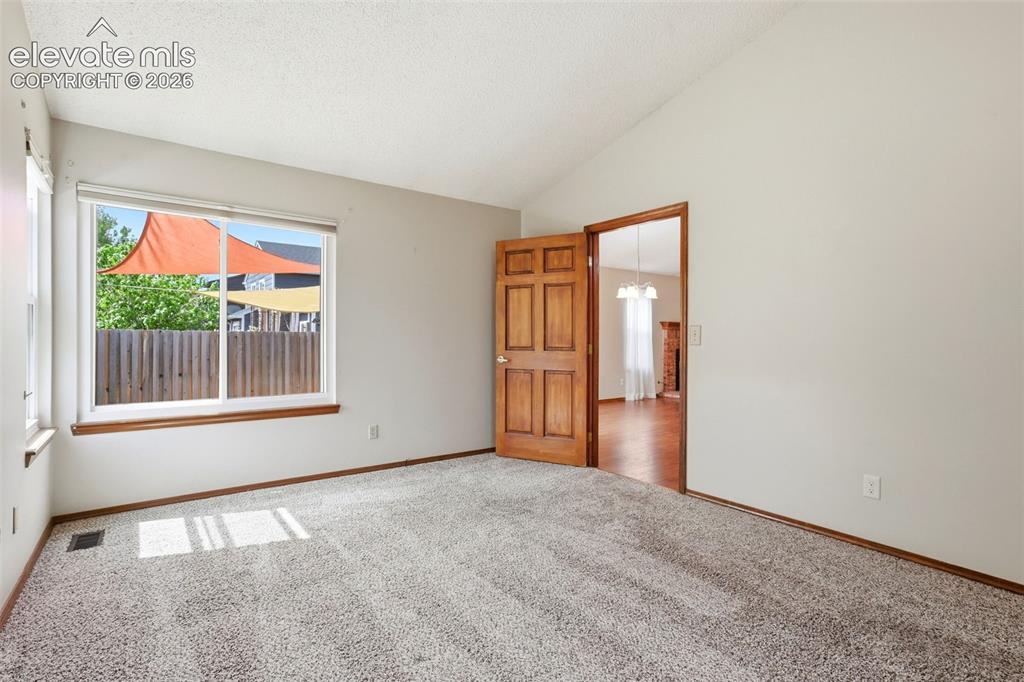
      Vaulted ceilings and windows make it light & bright

      Image 26 of 49: Plush carpet

      Plush carpet

      Image 27 of 49: Skylight and adjoining bathroom

      Skylight and adjoining bathroom

      Image 28 of 49: Completely remodeled, open & airy

      Completely remodeled, open & airy

      Image 29 of 49: Dual vanities and custom cabinets

      Dual vanities and custom cabinets

      Image 30 of 49: Shower/tub combo

      Shower/tub combo

      Image 31 of 49: Bedroom 2 overlooks the beautifully landscaped front yard
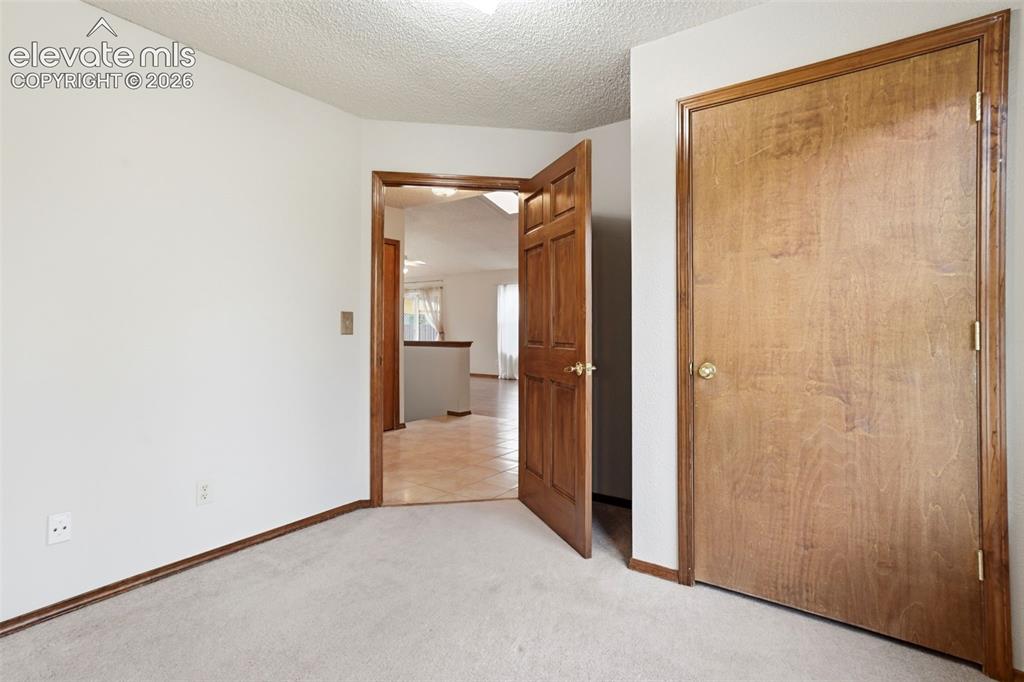
      Bedroom 2 overlooks the beautifully landscaped front yard
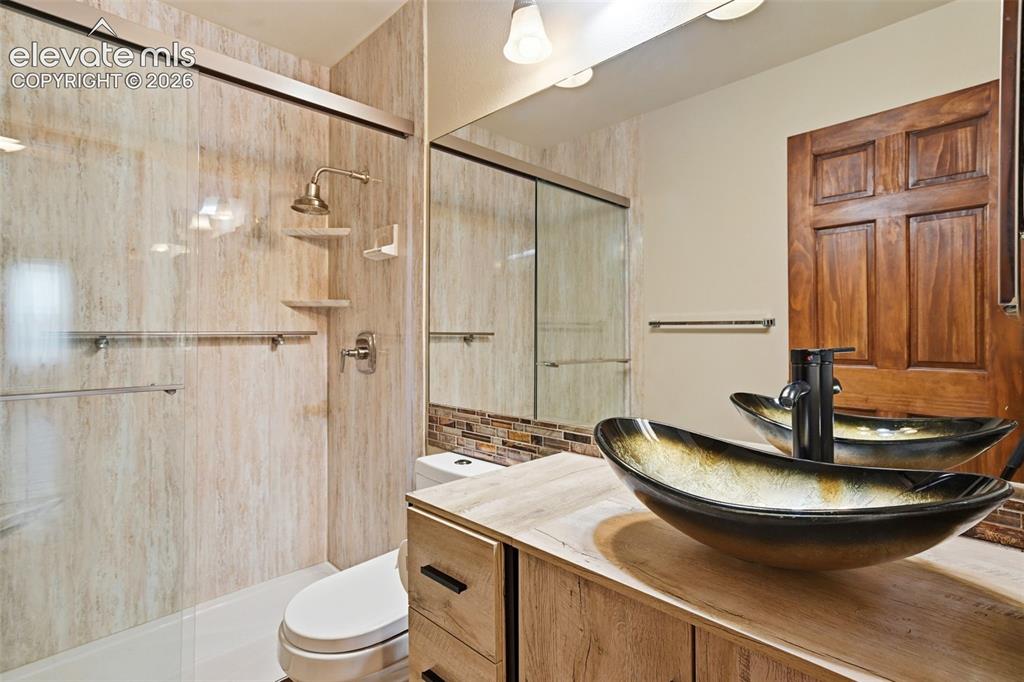
      Image 32 of 49: Bedroom 2

      Bedroom 2

      Image 33 of 49: Completely remodeled 3/4 guest bath

      Completely remodeled 3/4 guest bath

      Image 34 of 49: Bedroom 3

      Bedroom 3

      Image 35 of 49: Bedroom 3

      Bedroom 3

      Image 36 of 49: Basement bedroom 4

      Basement bedroom 4

      Image 37 of 49: Bedroom 4

      Bedroom 4

      Image 38 of 49: Pedestal washer & dryer included

      Pedestal washer & dryer included

      Image 39 of 49: Huge 23x13 family room with plenty of room to play or entertain
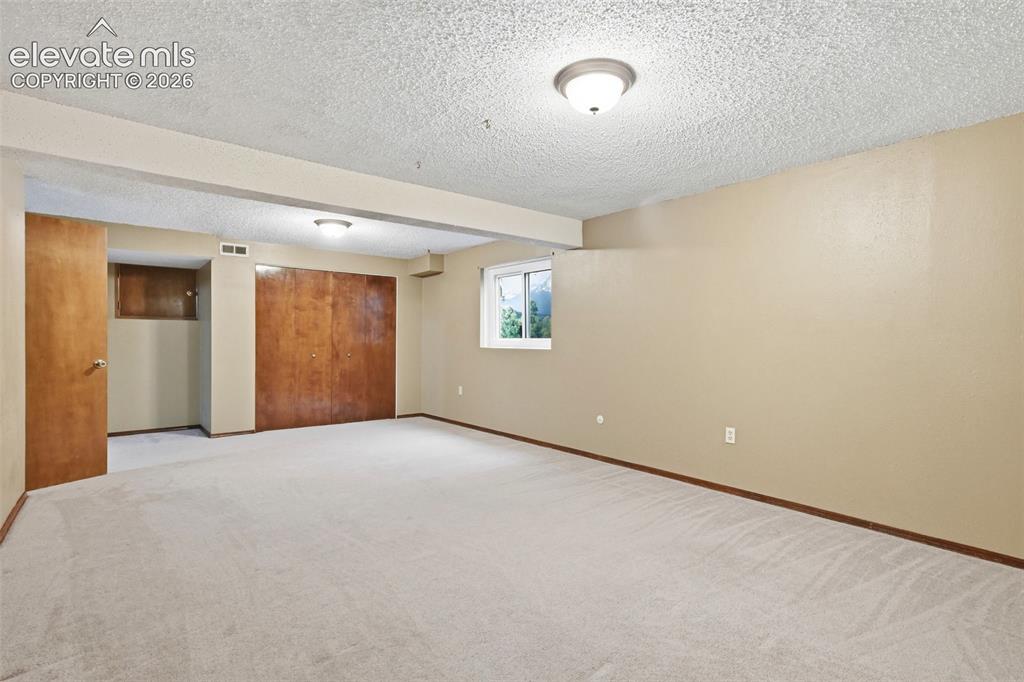
      Huge 23x13 family room with plenty of room to play or entertain

      Image 40 of 49: Plenty of functional space

      Plenty of functional space

      Image 41 of 49: Pool, ping pong, media or exercise

      Pool, ping pong, media or exercise

      Image 42 of 49: Family Room

      Family Room

      Image 43 of 49: Cabinets for storage

      Cabinets for storage

      Image 44 of 49: Convenient and functional workbench

      Convenient and functional workbench

      Image 45 of 49: Aerial View

      Aerial View

      Image 46 of 49: Aerial View

      Aerial View

      Image 47 of 49: Main level

      Main level

      Image 48 of 49: Basement level

      Basement level

      Image 49 of 49: Come on home!

      Come on home!

      Disclaimer: The real estate listing information and related content displayed on this site is provided exclusively for consumers’ personal, non-commercial use and may not be used for any purpose other than to identify prospective properties consumers may be interested in purchasing.