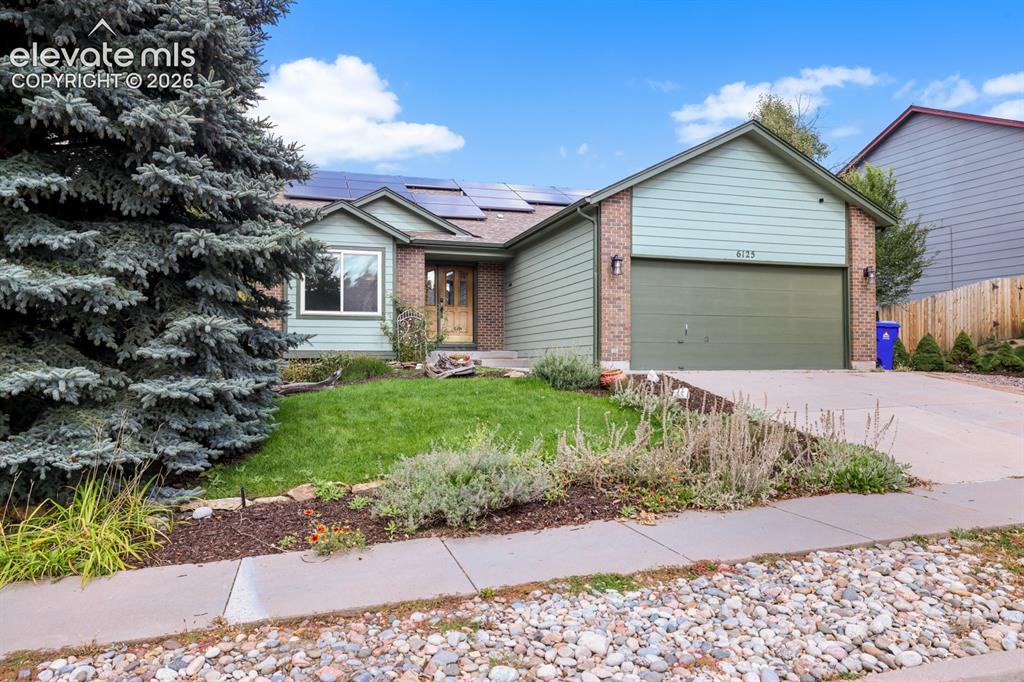
6125 Northwind Drive, Colorado Springs, CO, 80918
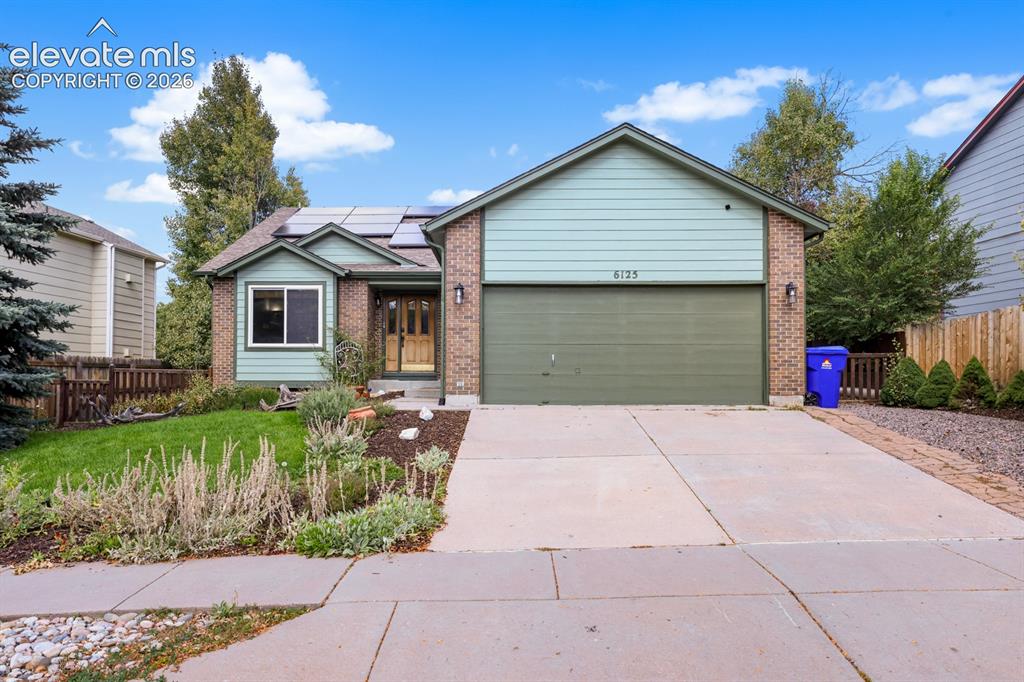
Image Count: 42

$469,000

  • Highlights
  • Single Family
  • 3 bd | 3 ba | 2,988 sqft
  • 6125 Northwind Drive, Colorado Springs, CO, 80918 listed by Jeremy Wynia GREEN SFR
  • Active
  • MLS#: 8606635
  • Tour #1
  • View on Map
Space maker

Property Description

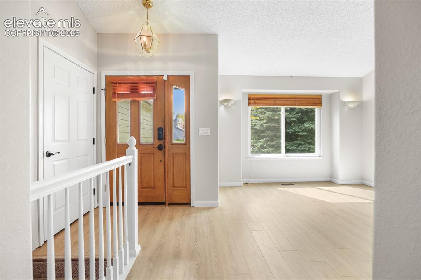
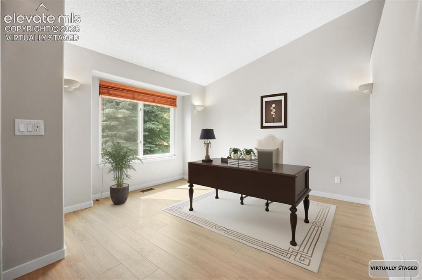
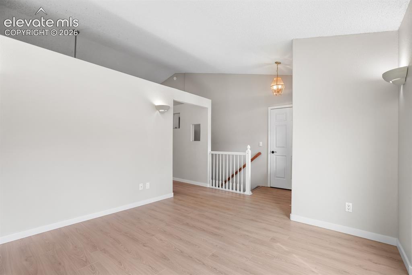
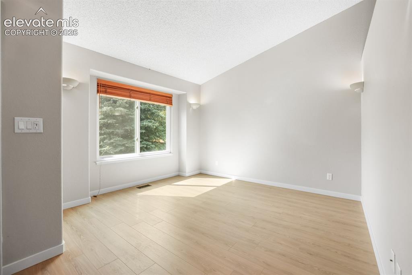
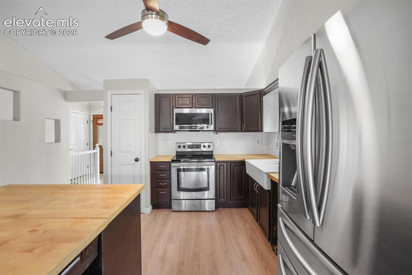
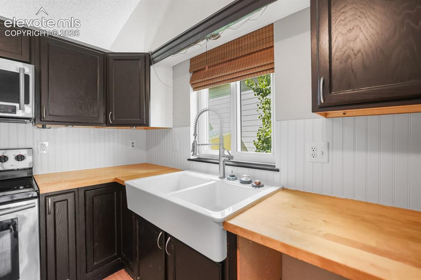
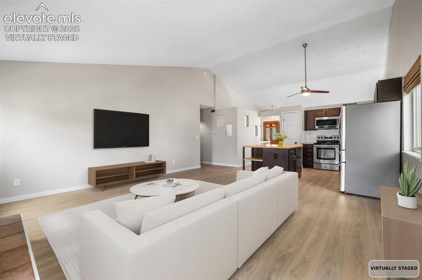
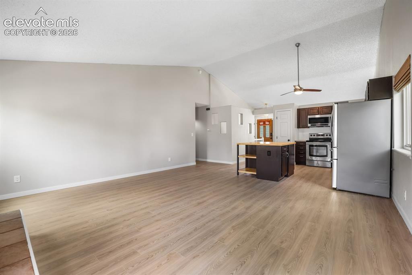
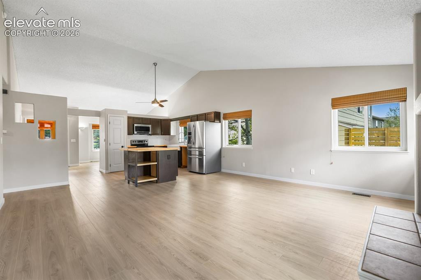
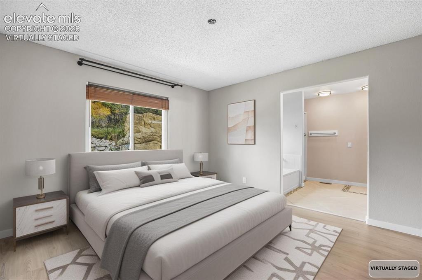
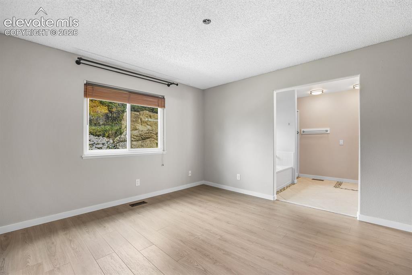
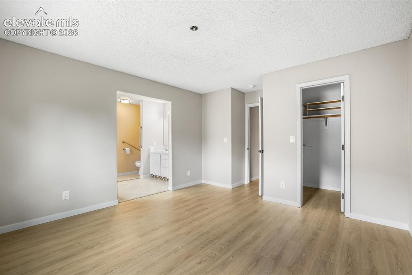
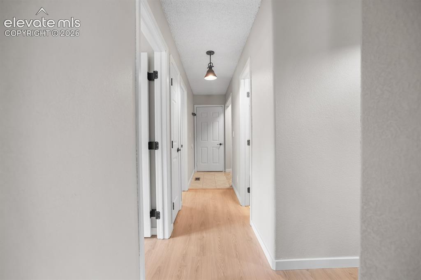
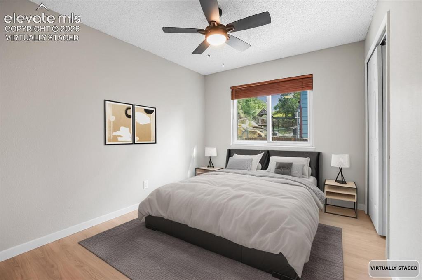
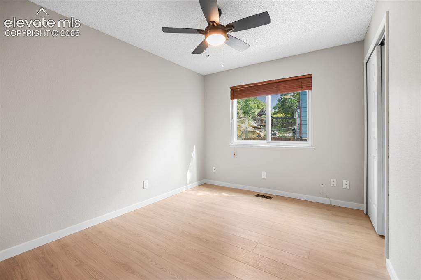
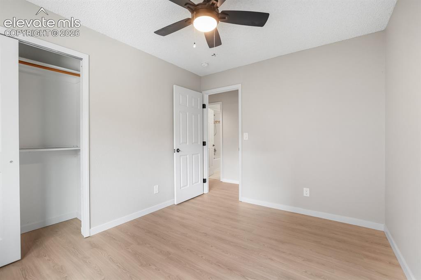
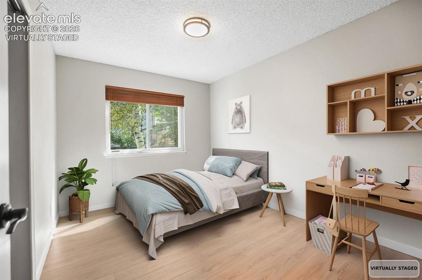
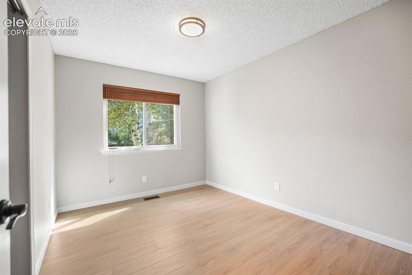
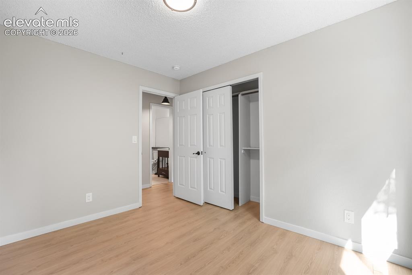
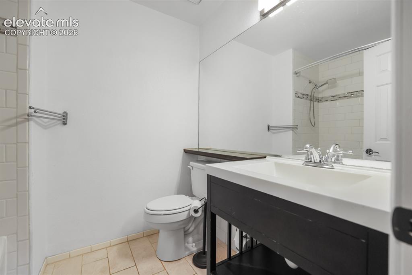
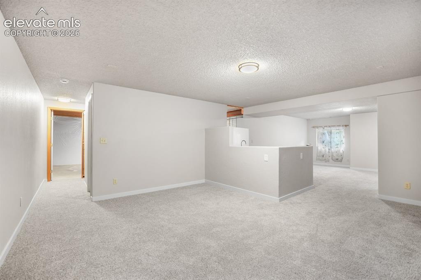
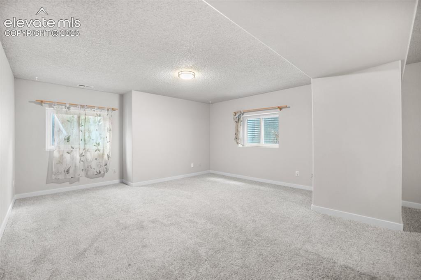
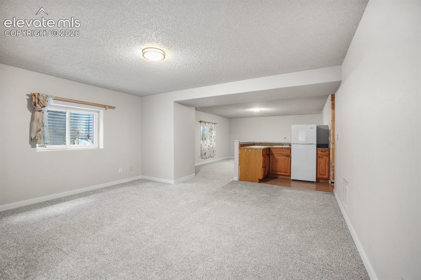
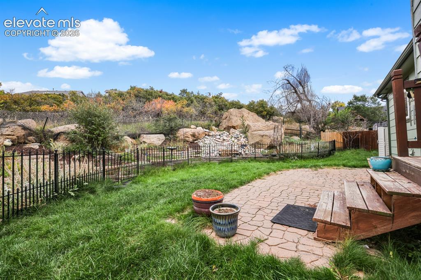
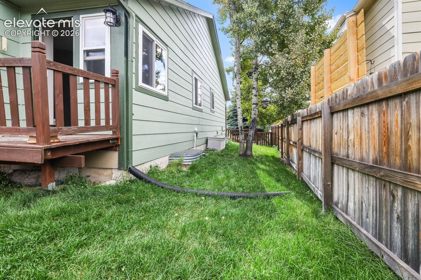
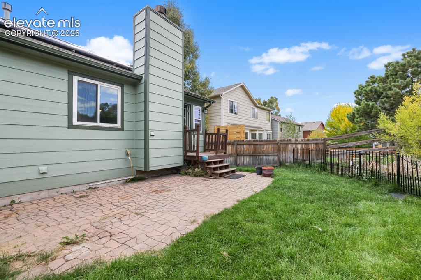
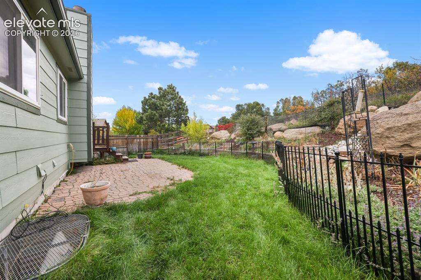
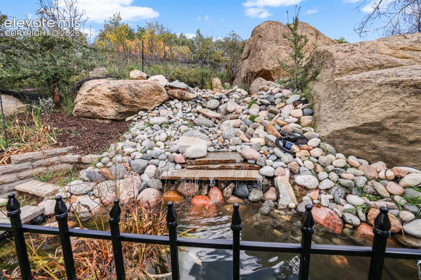
Step into this beautifully updated 3-bedroom, 3-bathroom ranch-style home with a 2-car garage, offering comfort, versatility, and style. Inside, you'll find vaulted ceilings and an open-concept layout that creates a bright, welcoming atmosphere. The basement has been thoughtfully set up as a studio apartment, providing a fantastic option for guests, extended family, or potential rental income. Recent upgrades include fresh interior paint, new flooring, and updated trim throughout the home, along with newer exterior paint for excellent curb appeal. The landscaped front and back yards are designed for both beauty and relaxation, featuring a charming water feature that makes the backyard your own private retreat. Adding to the home's value is a solar energy system, offering the potential for lower monthly utility costs and improved energy efficiency while helping reduce your environmental footprint. It's a smart feature that provides long-term savings and everyday peace of mind. Located close to shopping, dining, and entertainment, this home combines modern updates, energy-conscious living, and exceptional convenience—ready for you to move in and make it your own!

Property Listed By

Picture of REALTOR Listing Property
  • Jeremy Wynia GREEN SFR
  • 3980-312-917  Call the Agent 
Picture of Office Listing Property
  • REMAX PROPERTIES
  • 0068-845-917  Call the Agent 

Property Details

    General Features

  • Property: Single Family, Ranch
  • Year Built: 1995
  • List Price: $469,000
  • County: El Paso
  • School District: Colorado Springs 11

    Rooms

  • Master: Main Level, 13 x 14
  • Bedrooms: 3
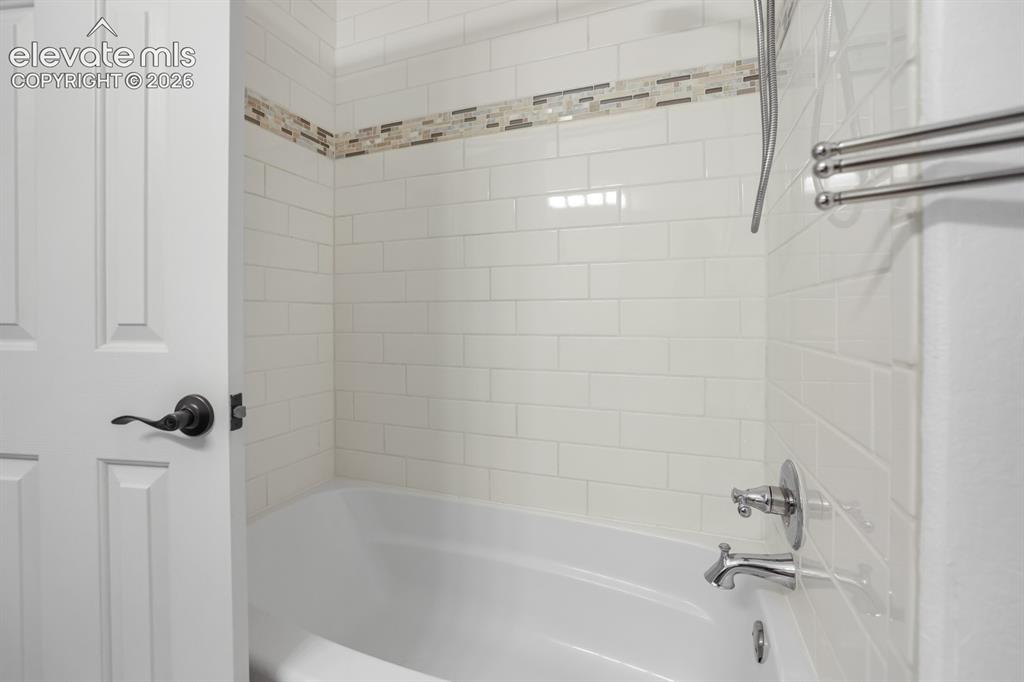
  • Baths: 2 full bath; 1 3/4 bath;
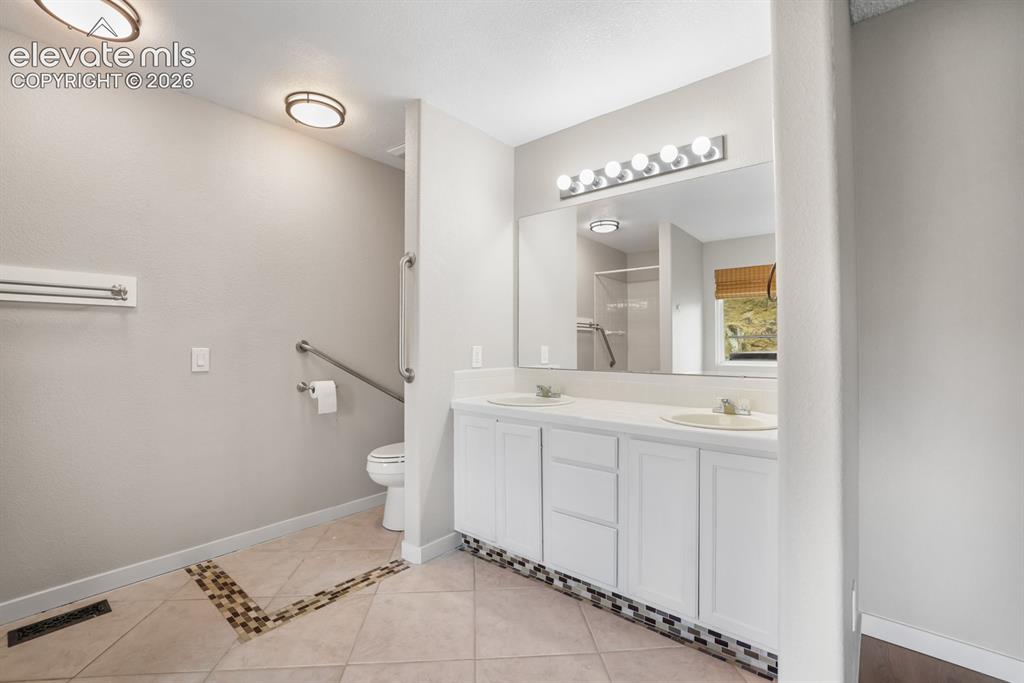
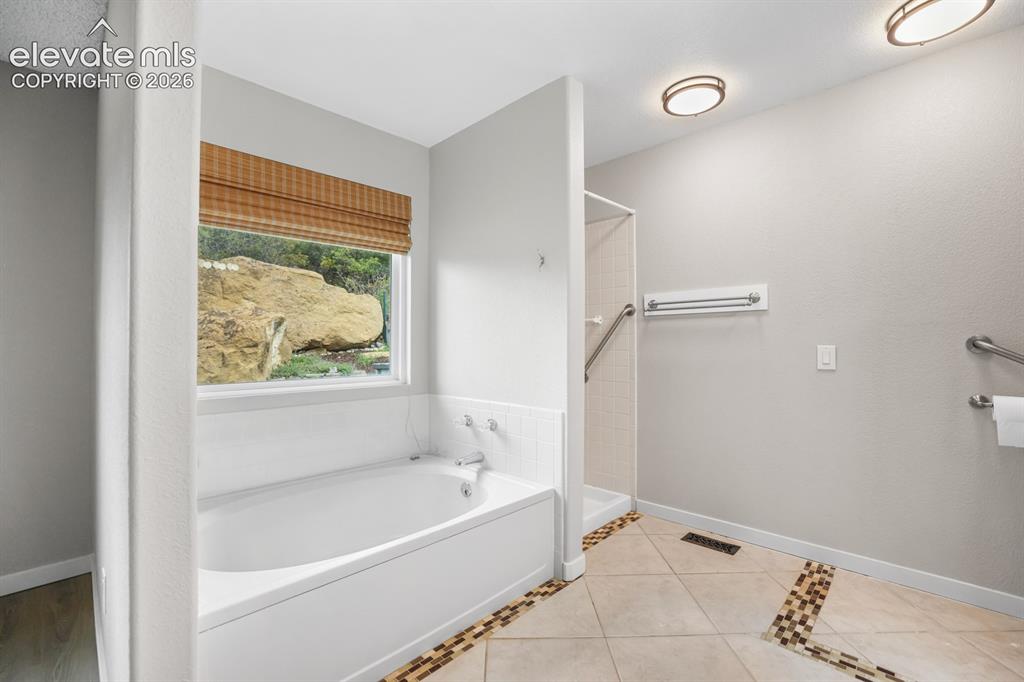
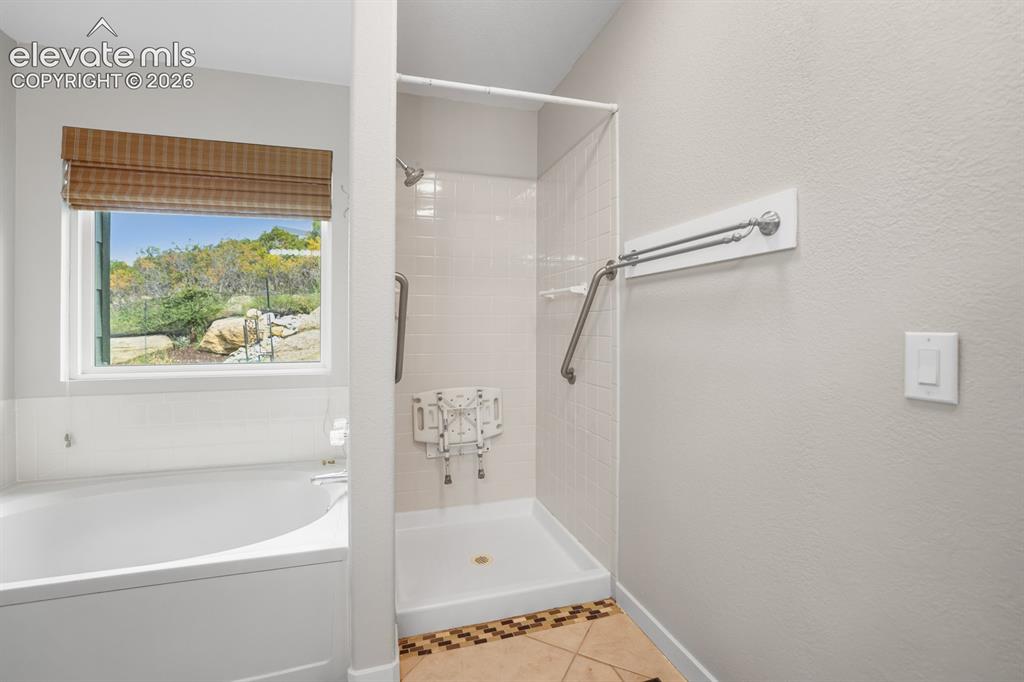
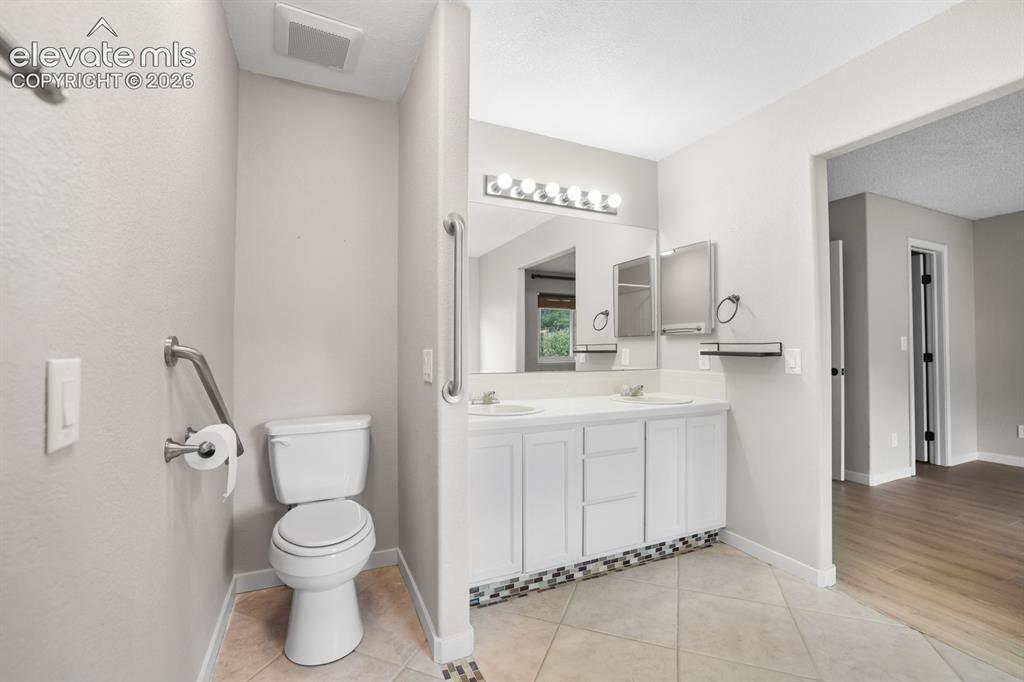
  • Master Bathroom Amenities: 5-Pc Bath, Double Vanity, Free-standing Shower, Tub
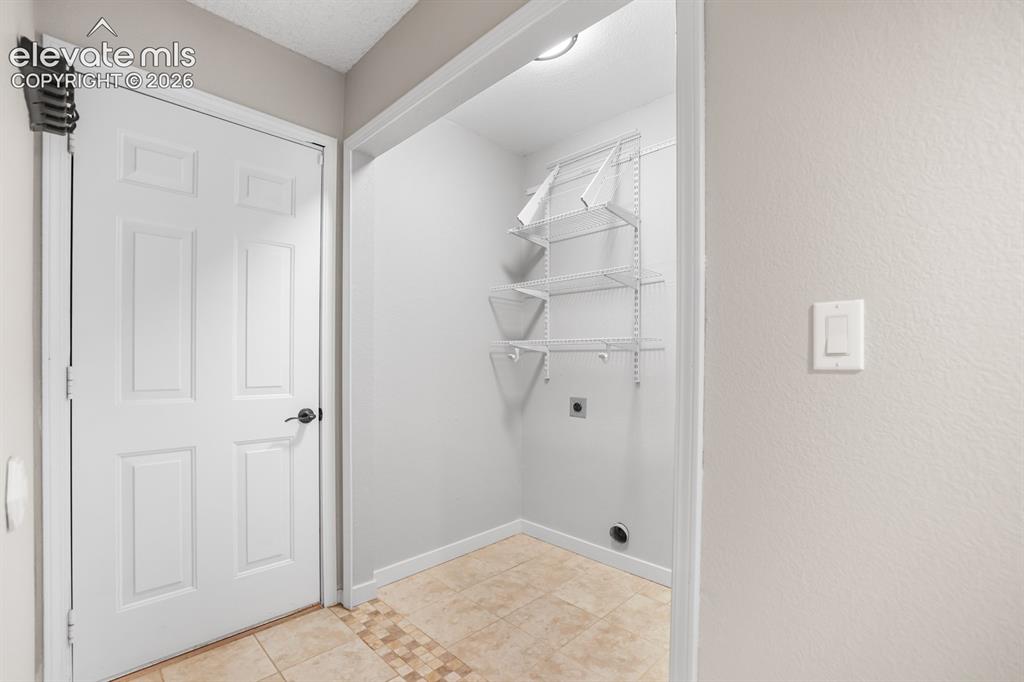
  • Laundry: Main

    Structure

  • Foundation: Full Basement
  • Heating: Forced Air
  • Cooling: Ceiling Fan
  • Garage/Parking #: 2 vehicle(s), Attached
  • Patio Description: Concrete, Wood Deck
  • Total SqFt: 2,988
  • Finished SqFt: 2,228
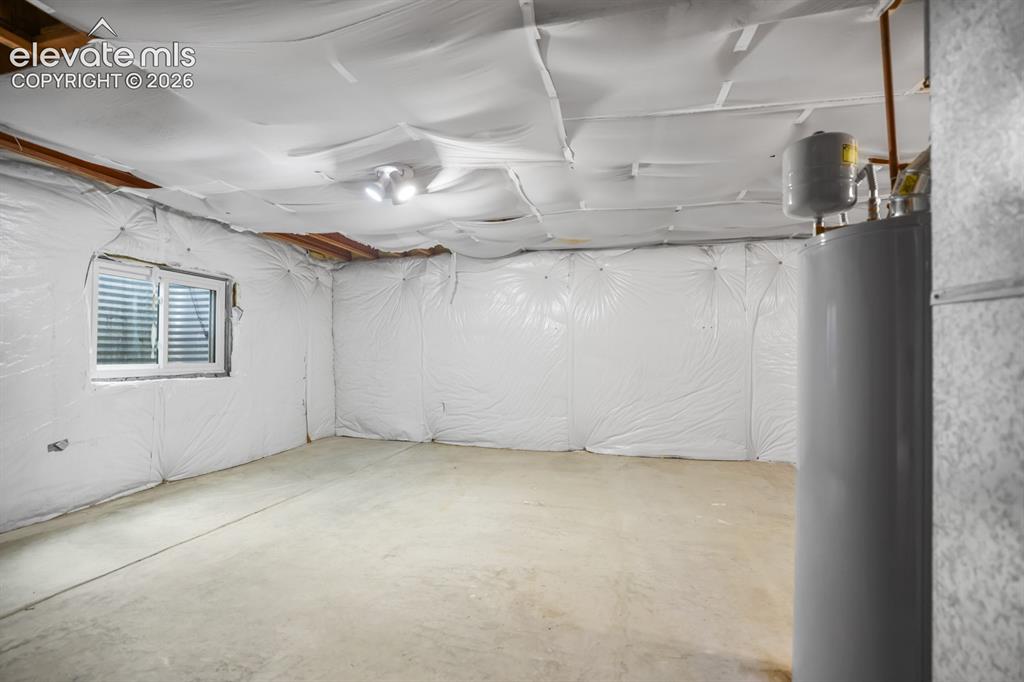
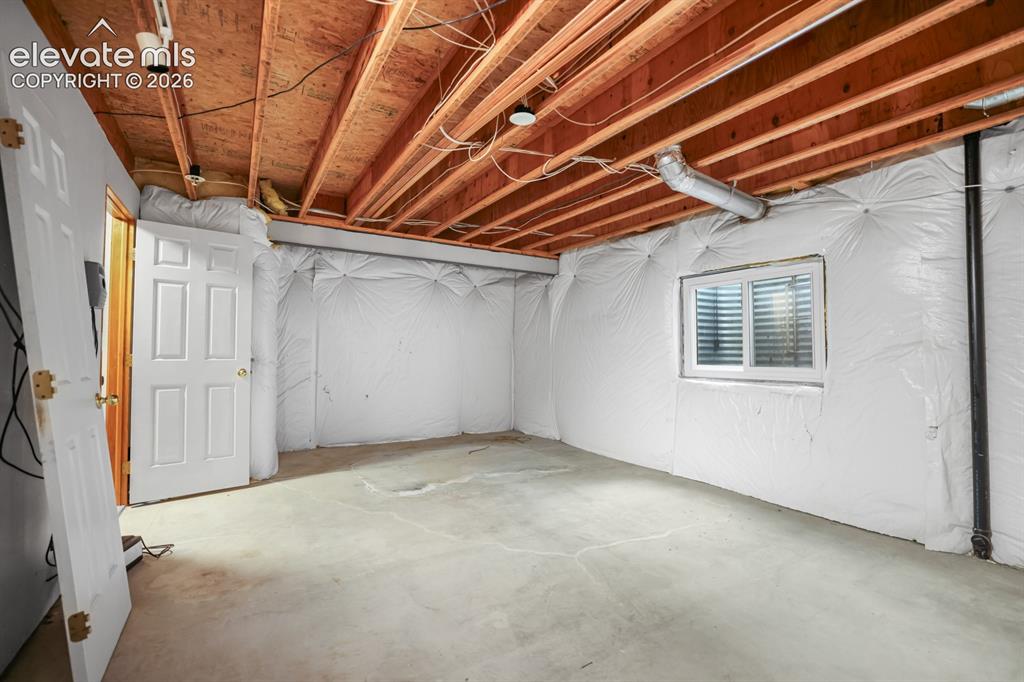
  • Basement SqFt: 1,490
  • Basement % Fin: 49
  • Construction Status: Existing Home
  • Siding: Wood
  • Structure: Frame

    Features

  • Appliances: 220v in Kitchen, Dishwasher, Disposal, Microwave Oven, Range, Refrigerator
  • Floors: Carpet, Tile
  • Fireplace: Gas, One, Upper Level
  • Interior Features: 5-Pc Bath, 9Ft + Ceilings, Vaulted Ceilings
  • Handicap: Wide Doors
  • Laundry: Main

    Taxes, Utilities, Lot

  • Tax: $1,834
  • Lot Size: 0.16 Acres, 7,048 SqFt
  • Street Description: City/Town Road
  • Landscaped: All
  • Fence: Rear
  • Driveway: Concrete
  • Lot Description: City View, Mountain View, View of Rock Formations
  • Existing Utilities: Electricity Connected
  • Existing Water: Municipal

    Community

    Additional Information


      Disclaimer
      The real estate listing information and related content displayed on this site is provided exclusively for consumers’ personal, non-commercial use and may not be used for any purpose other than to identify prospective properties consumers may be interested in purchasing.
      PPAR.com Website

      6125 Northwind Drive, Colorado Springs, CO, 80918

      Image 1 of 42: Front of Structure

      Front of Structure

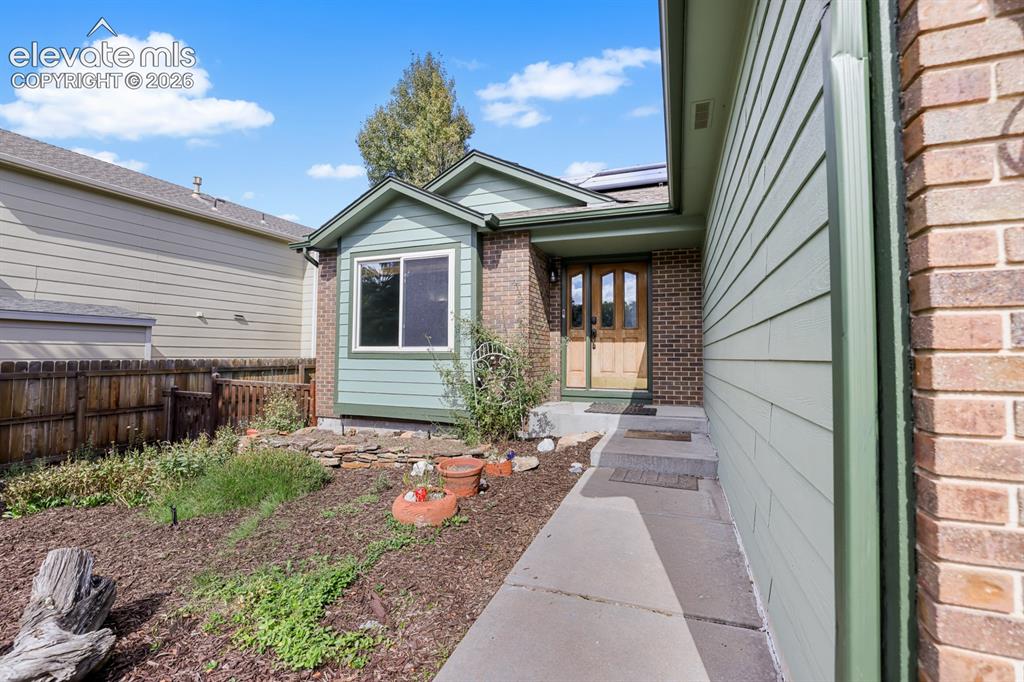
      Image 2 of 42: Entry

      Entry

      Image 3 of 42: Formal Dining room virtually staged

      Formal Dining room virtually staged

      Image 4 of 42: Formal dining room

      Formal dining room
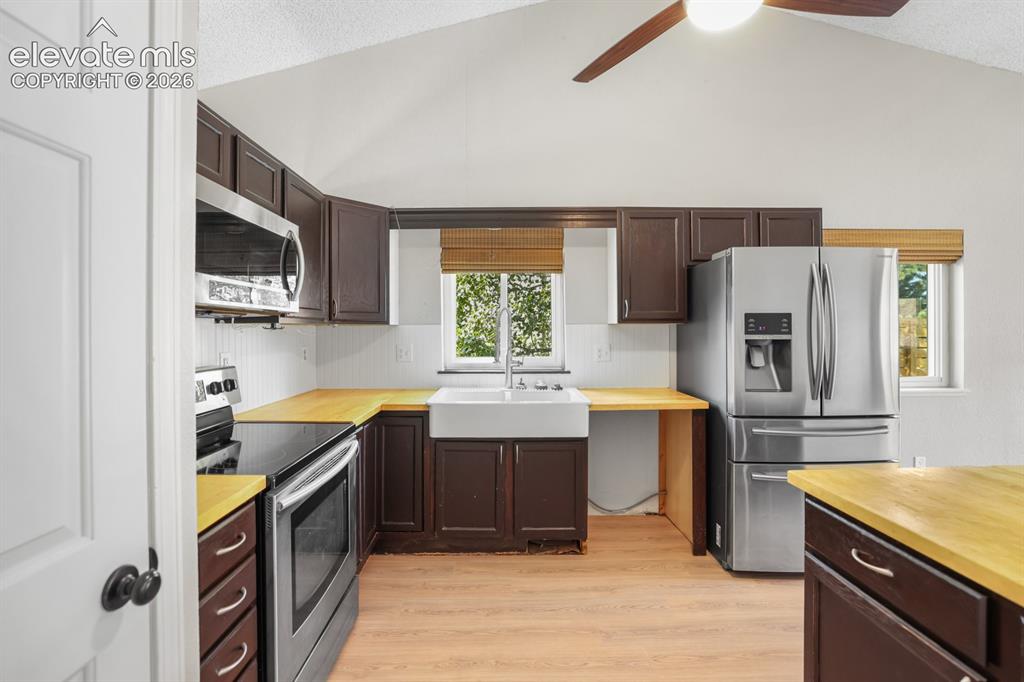
      Image 5 of 42: Formal dining room

      Formal dining room

      Image 6 of 42: Kitchen

      Kitchen

      Image 7 of 42: Kitchen

      Kitchen

      Image 8 of 42: Kitchen

      Kitchen

      Image 9 of 42: virtually staged

      virtually staged

      Image 10 of 42: Living Room

      Living Room

      Image 11 of 42: Living Room

      Living Room

      Image 12 of 42: Primary Bedroom

      Primary Bedroom

      Image 13 of 42: Primary Bedroom

      Primary Bedroom

      Image 14 of 42: Primary Bedroom

      Primary Bedroom

      Image 15 of 42: Primary Bathroom

      Primary Bathroom

      Image 16 of 42: Primary Bathroom

      Primary Bathroom

      Image 17 of 42: Primary Bathroom

      Primary Bathroom

      Image 18 of 42: Primary Bathroom

      Primary Bathroom

      Image 19 of 42: Other

      Other

      Image 20 of 42: virtually staged

      virtually staged

      Image 21 of 42: Bedroom

      Bedroom

      Image 22 of 42: Bedroom

      Bedroom

      Image 23 of 42: virtually staged

      virtually staged

      Image 24 of 42: Other

      Other

      Image 25 of 42: Bedroom

      Bedroom

      Image 26 of 42: Bathroom

      Bathroom

      Image 27 of 42: Bathroom

      Bathroom

      Image 28 of 42: Laundry

      Laundry

      Image 29 of 42: Basement living room

      Basement living room
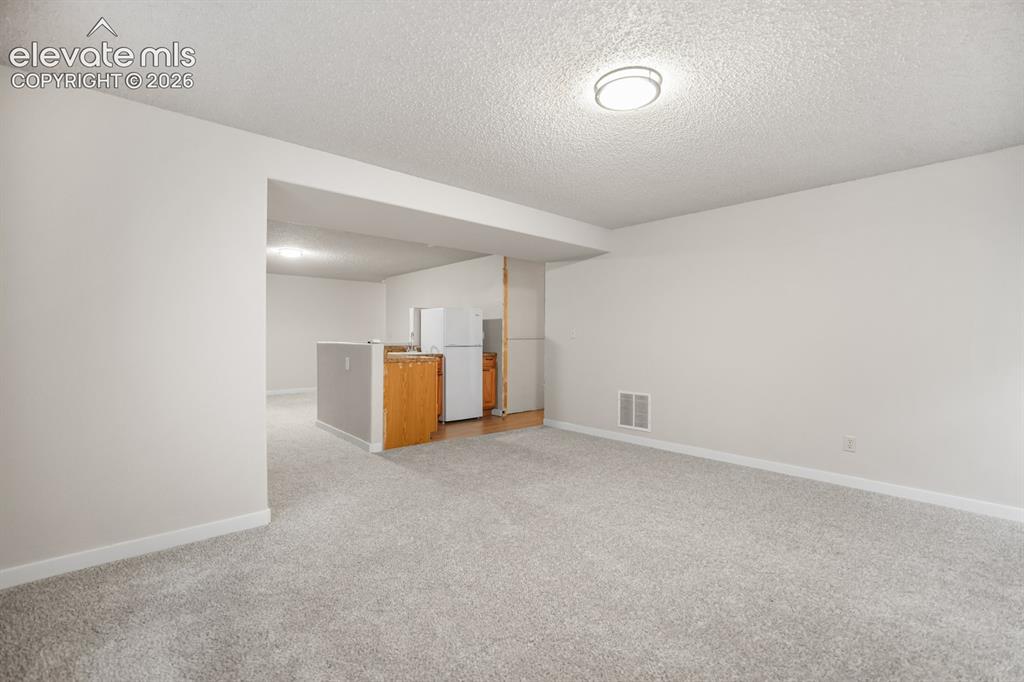
      Image 30 of 42: Basement living room

      Basement living room

      Image 31 of 42: Basement Family room

      Basement Family room
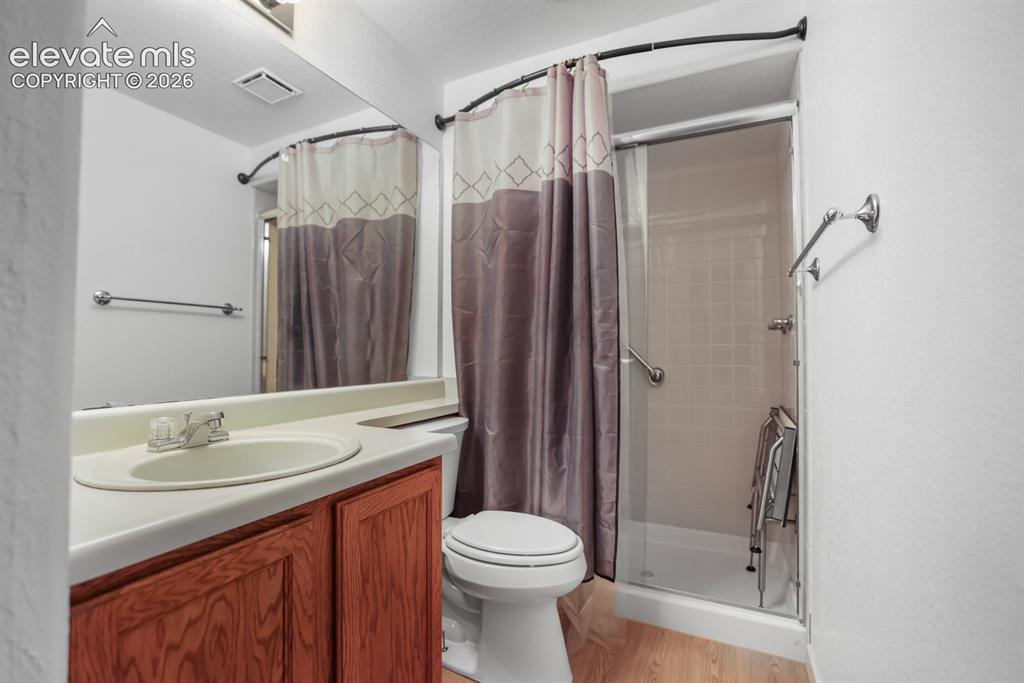
      Image 32 of 42: Basement Family room

      Basement Family room

      Image 33 of 42: Basement Bathroom

      Basement Bathroom

      Image 34 of 42: Storage

      Storage

      Image 35 of 42: Storage

      Storage

      Image 36 of 42: Yard

      Yard

      Image 37 of 42: Yard

      Yard

      Image 38 of 42: Other

      Other

      Image 39 of 42: Yard

      Yard

      Image 40 of 42: Other

      Other

      Image 41 of 42: Front of Structure

      Front of Structure

      Image 42 of 42: Entry

      Entry

      Disclaimer: The real estate listing information and related content displayed on this site is provided exclusively for consumers’ personal, non-commercial use and may not be used for any purpose other than to identify prospective properties consumers may be interested in purchasing.