828 N Logan Avenue, Colorado Springs, CO, 80909
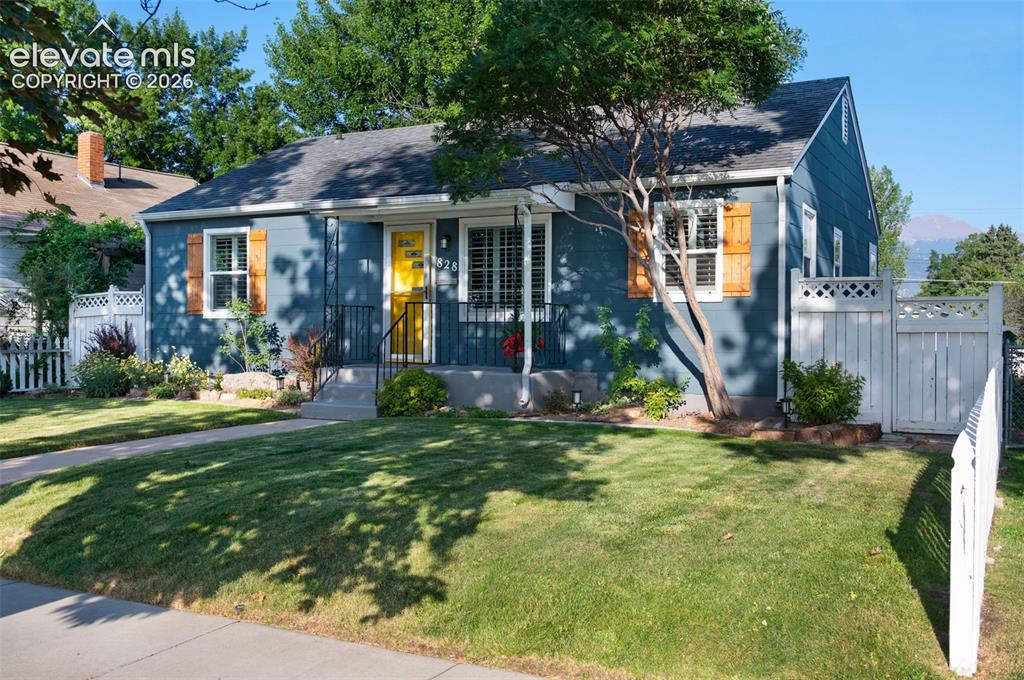
Image Count: 50

$665,000

  • Highlights
  • Single Family
  • 3 bd | 2 ba | 1,982 sqft
  • 828 N Logan Avenue, Colorado Springs, CO, 80909 listed by Ricky Allen ABR CDPE CRS GREEN GRI
  • Active
  • MLS#: 8540053
  • View on Map
Space maker

Property Description

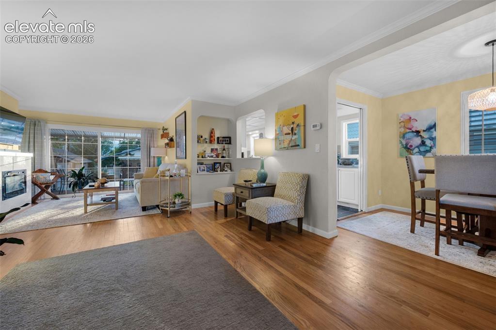
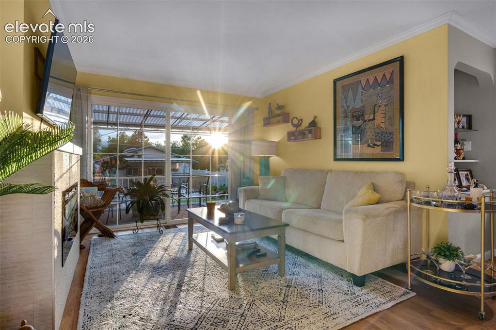
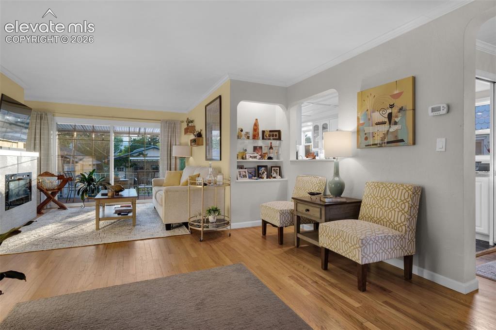
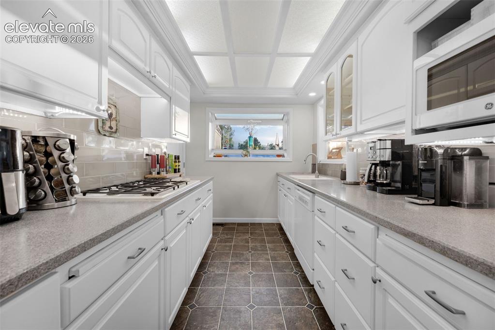
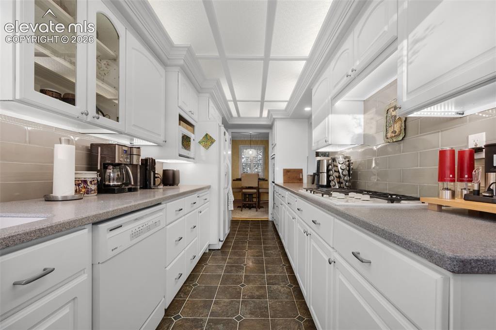
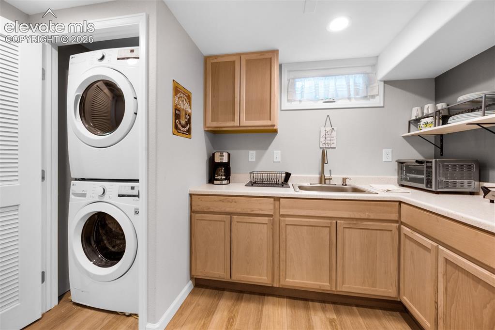
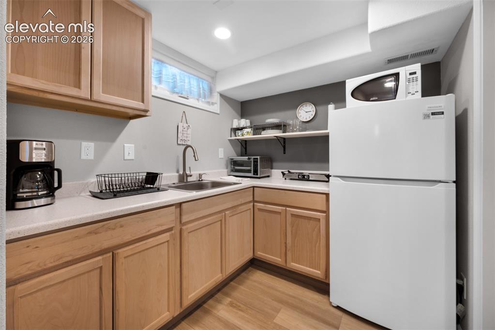
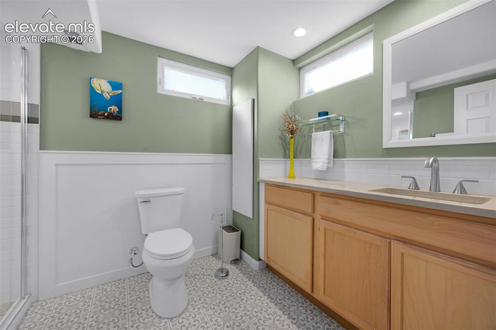
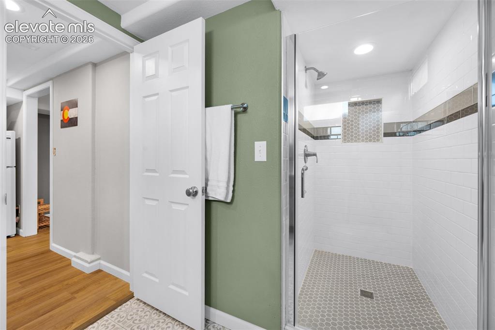
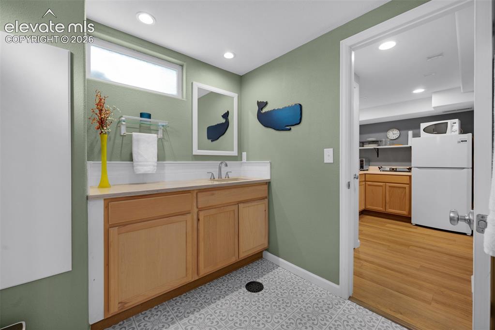
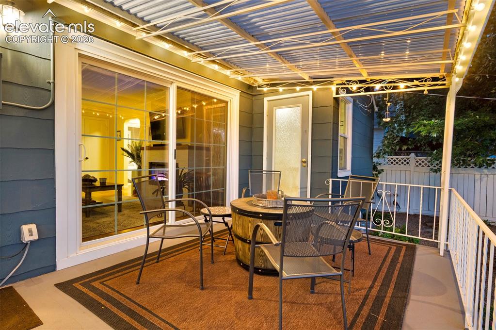
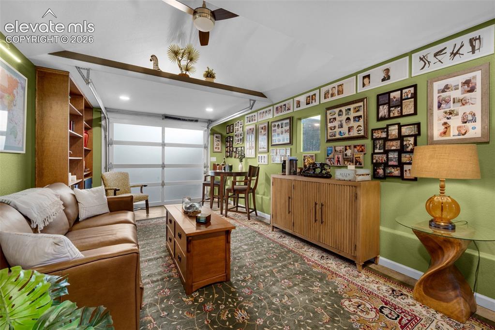
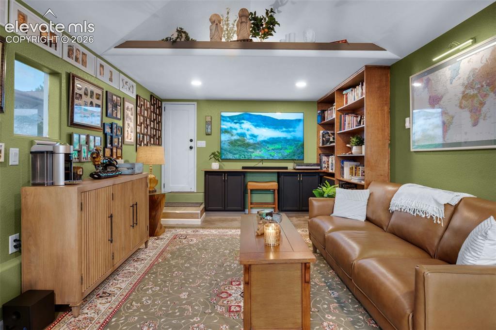
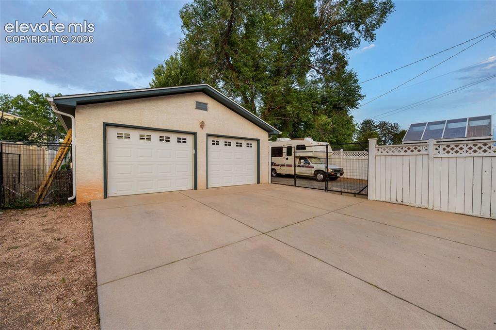
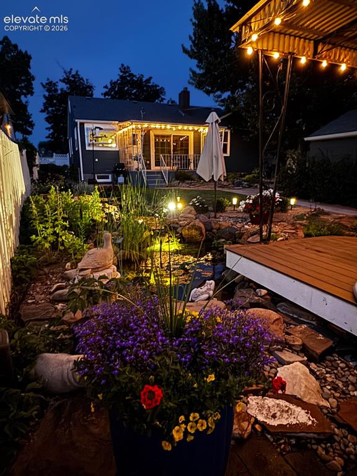
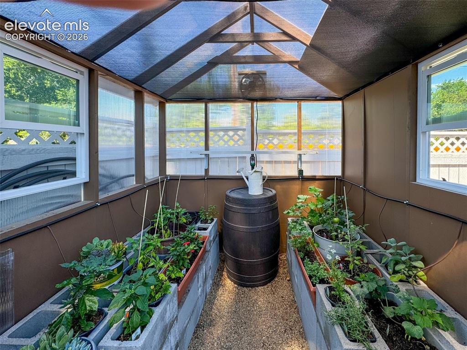
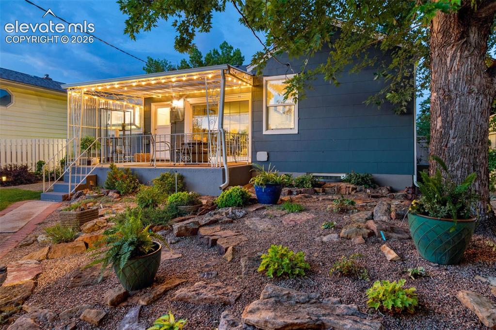
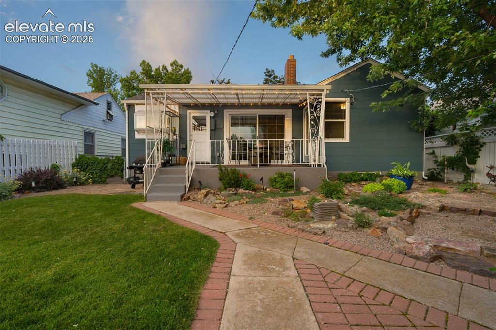
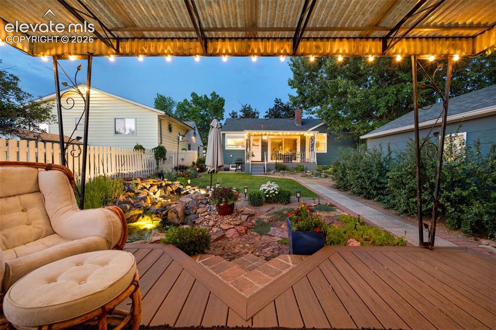
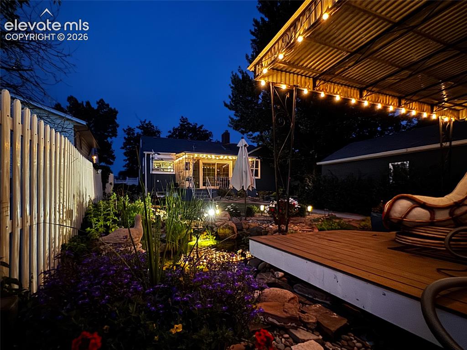
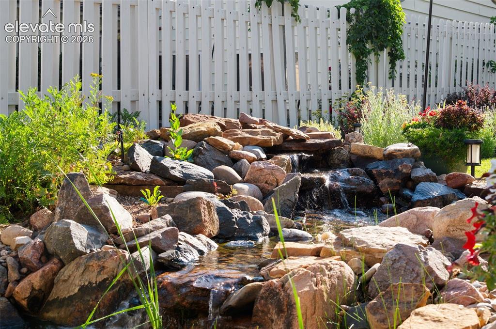
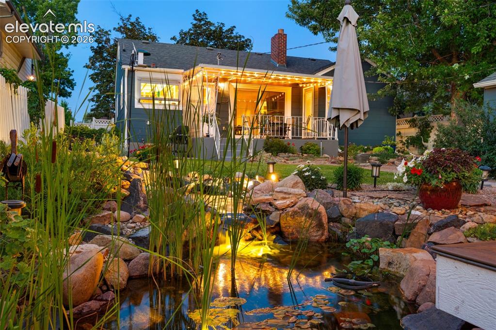
Tucked in the peaceful and quiet Divine Redeemer neighborhood, near downtown, this home feels bright and open, with a floor plan that flows beautifully from room to room. Almost everything has been tastefully remodeled, including the windows, the kitchen, and the bathrooms. Downstairs, a separate entrance leads to a fully functional basement, currently operating as an Airbnb, offering great income potential. Outside, the landscaped yard features a sprinkler and drip system, mature shrubs, and a two-tier waterfall pond that feels like a little retreat. Two covered decks extend the living space outdoors. For hobbyists or car lovers, there's a huge two-car garage with skylight, storage, shelving and a workbench. There is also generous RV parking with a triple swing gate, and additional parking for three cars in front of the oversized 2 car garage. There is even a greenhouse with water and electricity. Almost everything on this property has been updated. A standout feature is the converted one-car garage. It's now a versatile studio with heat, built-in bookshelves, cabinets, and a functioning glass garage door that opens for indoor and outdoor living. Perfect for an artist studio or a home office. This is a property that truly stands out for its thoughtful design and special features. You will be amazed how well all of this fits so perfectly on this lot.

Property Listed By

Picture of REALTOR Listing Property
  • Ricky Allen ABR CDPE CRS GREEN GRI
  • 9951-502-917  Call the Agent 
Picture of Office Listing Property
  • REMAX PROPERTIES
  • 0068-845-917  Call the Agent 

Property Details

    General Features

  • Property: Single Family, Ranch
  • Year Built: 1947
  • List Price: $665,000
  • County: El Paso
  • School District: Colorado Springs 11

    Rooms

  • Master: Main Level, 11 x 11
  • Bedrooms: 3
  • Baths: 1 full bath; 1 3/4 bath;
  • Laundry: Basement

    Structure

  • Foundation: Partial Basement
  • Heating: Forced Air, Natural Gas
  • Cooling: Central Air
  • Garage/Parking #: 2 vehicle(s), Detached
  • Garage Amenities: Garage Door Opener, Heated, Oversized, Workshop
  • Patio Description: Concrete, Covered
  • Total SqFt: 1,982
  • Finished SqFt: 1,945
  • Basement SqFt: 911
  • Basement % Fin: 96
  • Construction Status: Existing Home
  • Structure: Frame

    Features

  • Appliances: Cook Top, Dishwasher, Disposal, Double Oven, Dryer, Gas in Kitchen, Microwave Oven, Refrigerator, Self Cleaning Oven, Washer
  • Floors: Carpet, Tile, Vinyl/Linoleum, Wood
  • Entry: Natural Wood
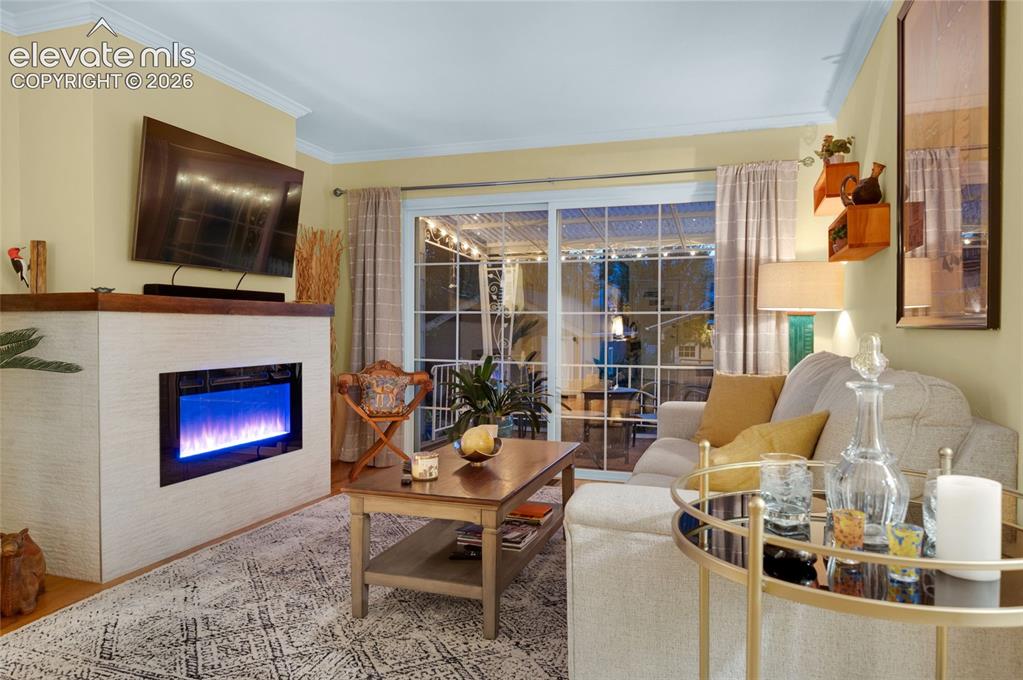
  • Fireplace: Basement, Electric, Gas, Main Level, Two
  • Additional Items: all appliances
  • Laundry: Basement

    Taxes, Utilities, Lot

  • Tax: $1,959
  • Lot Size: 0.19 Acres, 8,250 SqFt
  • Landscaped: All
  • Fence: Rear
  • Driveway: Concrete
  • Alley: Paved
  • Lot Location: Near Hospital, Near Park, Near Schools
  • Lot Description: Level, View of Pikes Peak
  • Existing Utilities: Electricity Connected, Natural Gas Connected
  • Existing Water: Municipal

    Community

  • Covenants: Yes

    Additional Information

  • Notices: Broker Owned

      Disclaimer
      The real estate listing information and related content displayed on this site is provided exclusively for consumers’ personal, non-commercial use and may not be used for any purpose other than to identify prospective properties consumers may be interested in purchasing.
      PPAR.com Website

      828 N Logan Avenue, Colorado Springs, CO, 80909

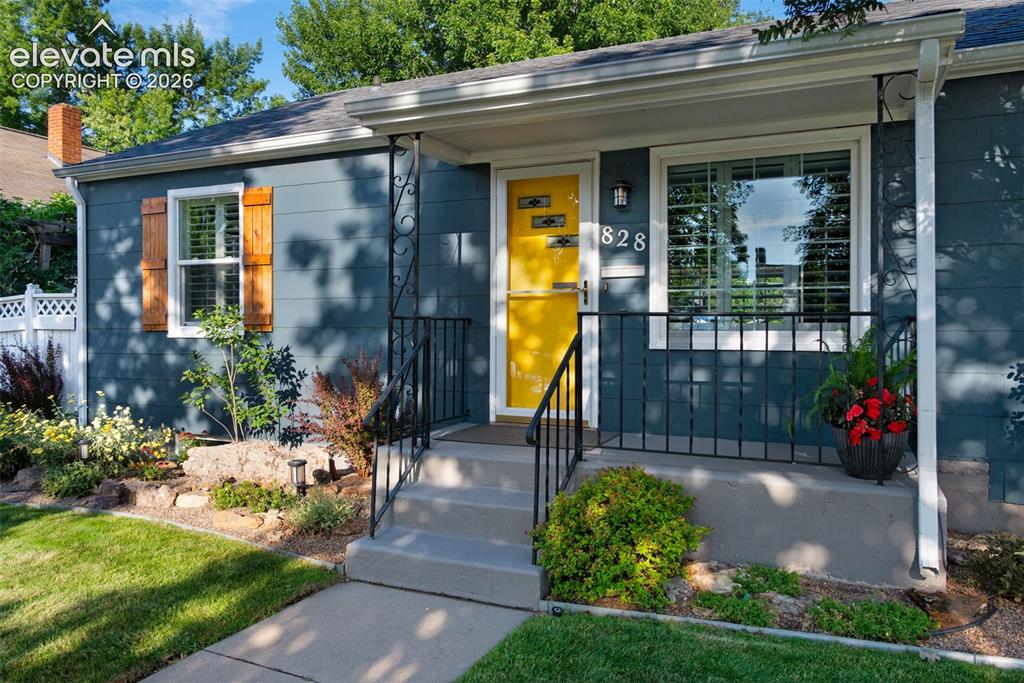
      Image 1 of 50: Great curb appeal

      Great curb appeal

      Image 2 of 50: Attractive landscaping

      Attractive landscaping

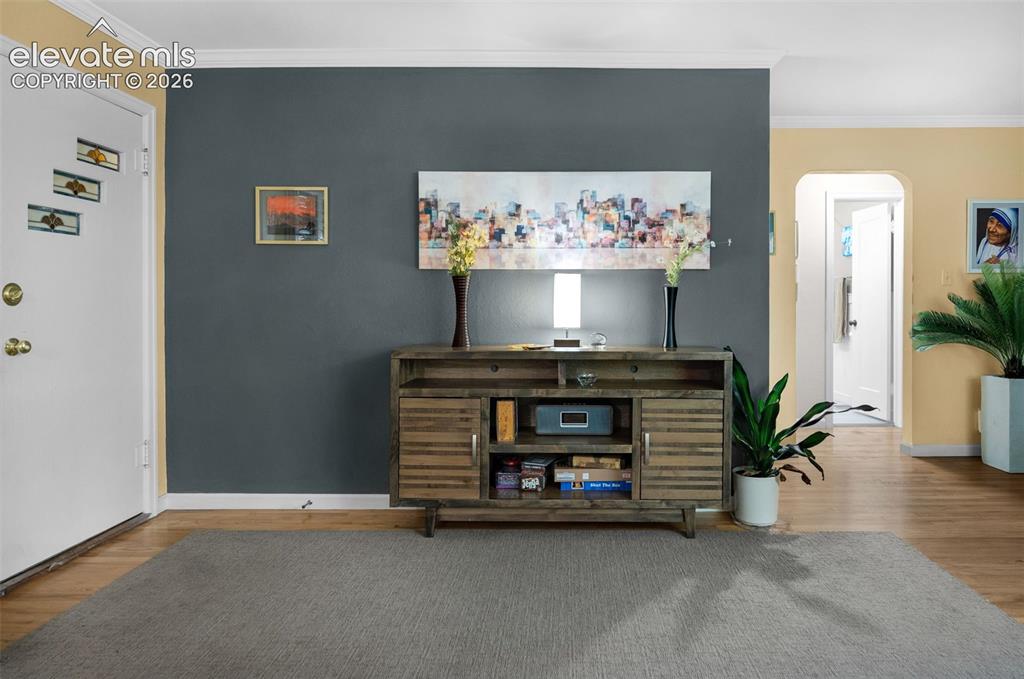
      Image 3 of 50: Large entry

      Large entry

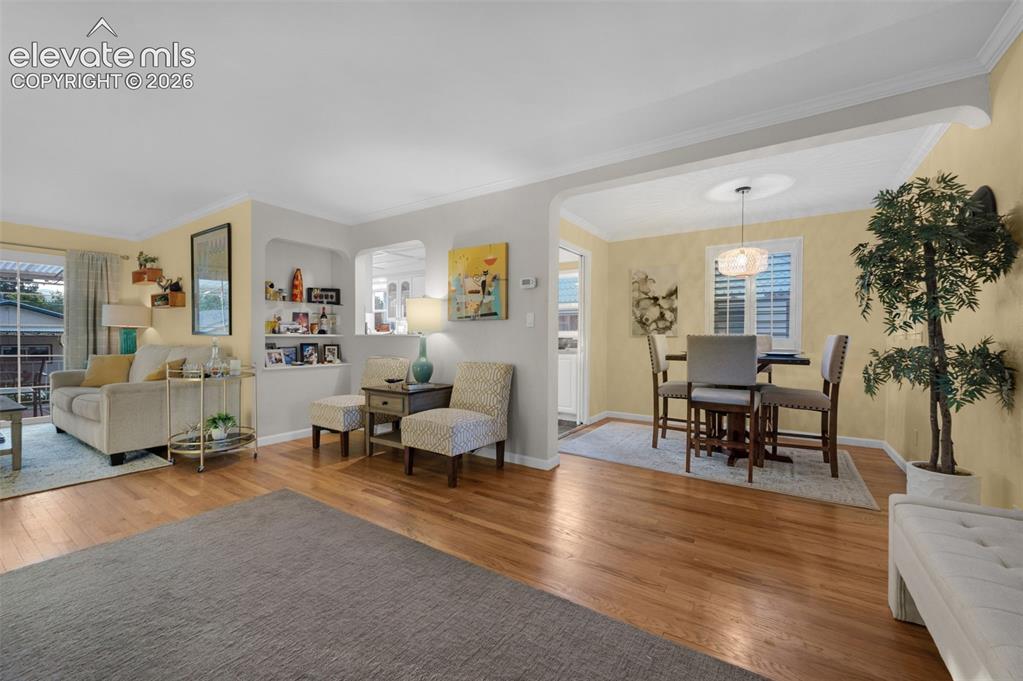
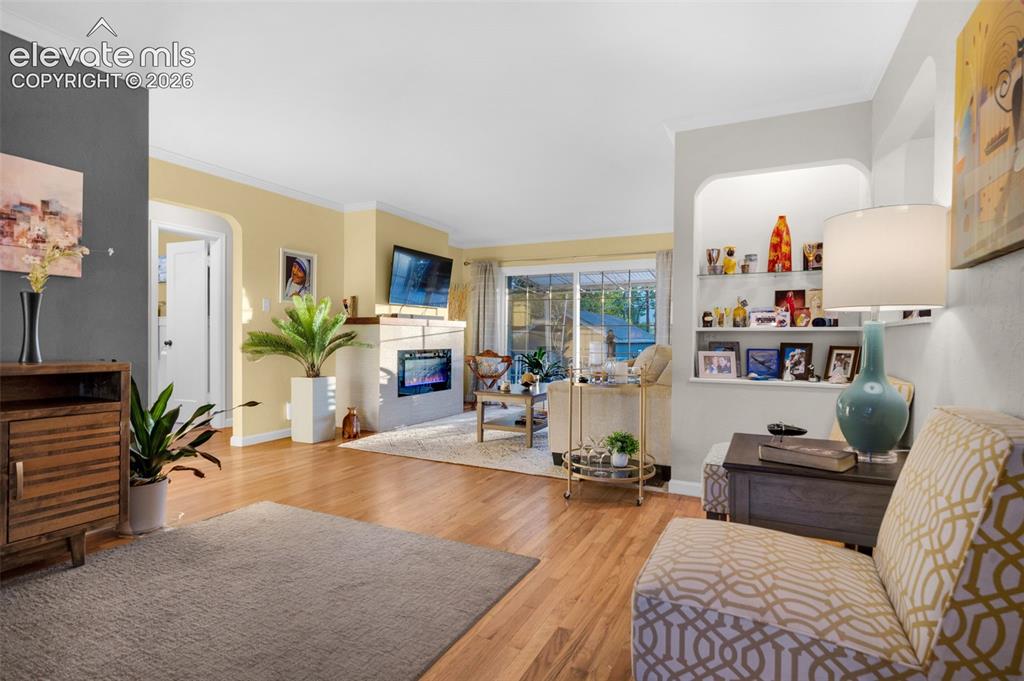
      Image 4 of 50: Open and light main living area

      Open and light main living area

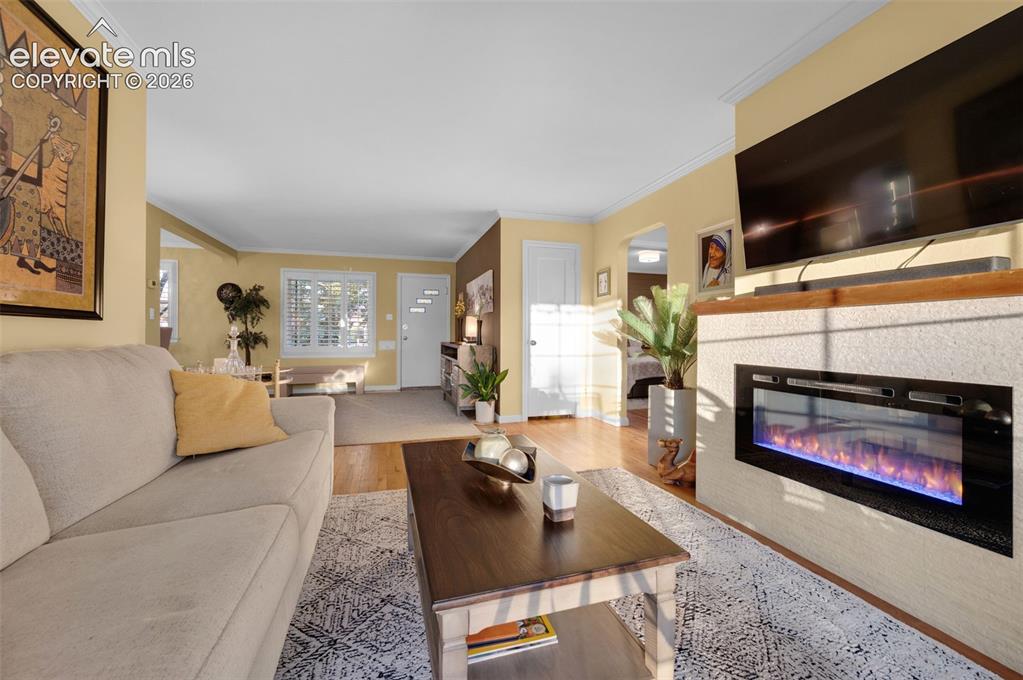
      Image 5 of 50: Electric fireplace

      Electric fireplace

      Image 6 of 50: Living Room

      Living Room

      Image 7 of 50: Living Room

      Living Room

      Image 8 of 50: 8ft sliding door for views and indoor/outdoor entertaining
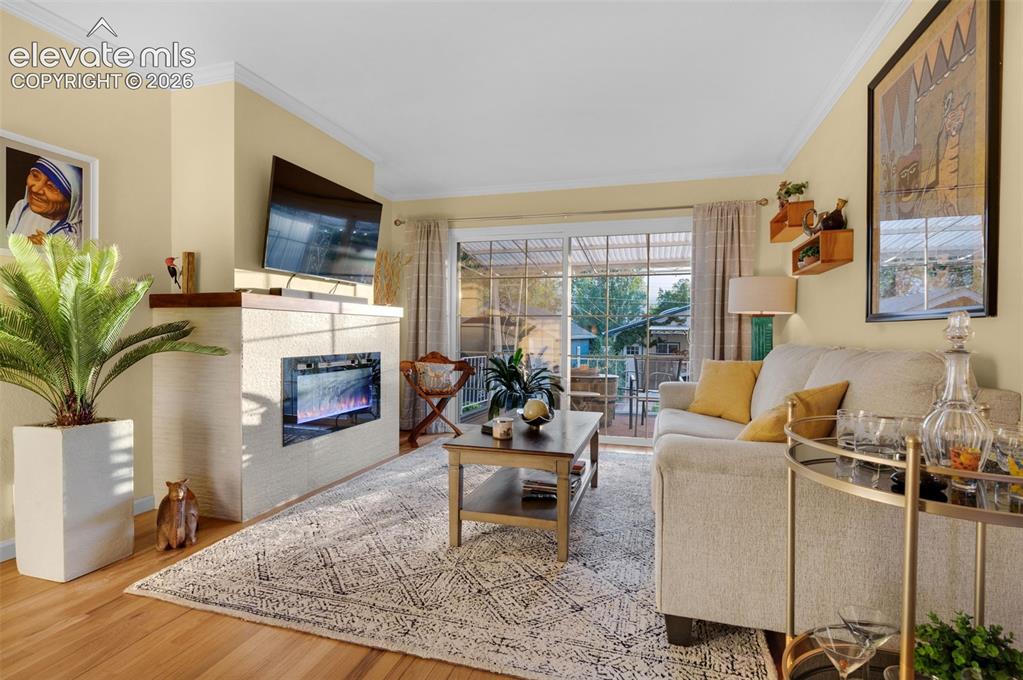
      8ft sliding door for views and indoor/outdoor entertaining

      Image 9 of 50: very open floorplan

      very open floorplan

      Image 10 of 50: has a lighted nook

      has a lighted nook

      Image 11 of 50: Entry

      Entry

      Image 12 of 50: Large kitchen with gas cooktop and double ovens
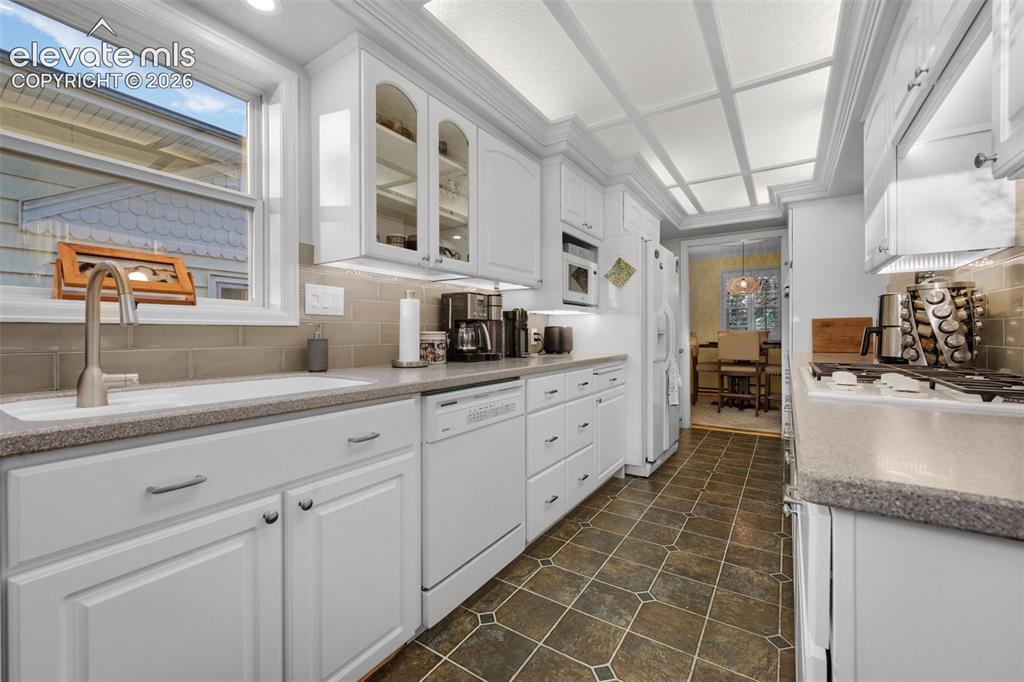
      Large kitchen with gas cooktop and double ovens

      Image 13 of 50: Kitchen

      Kitchen

      Image 14 of 50: tons of lighting including under cabinets
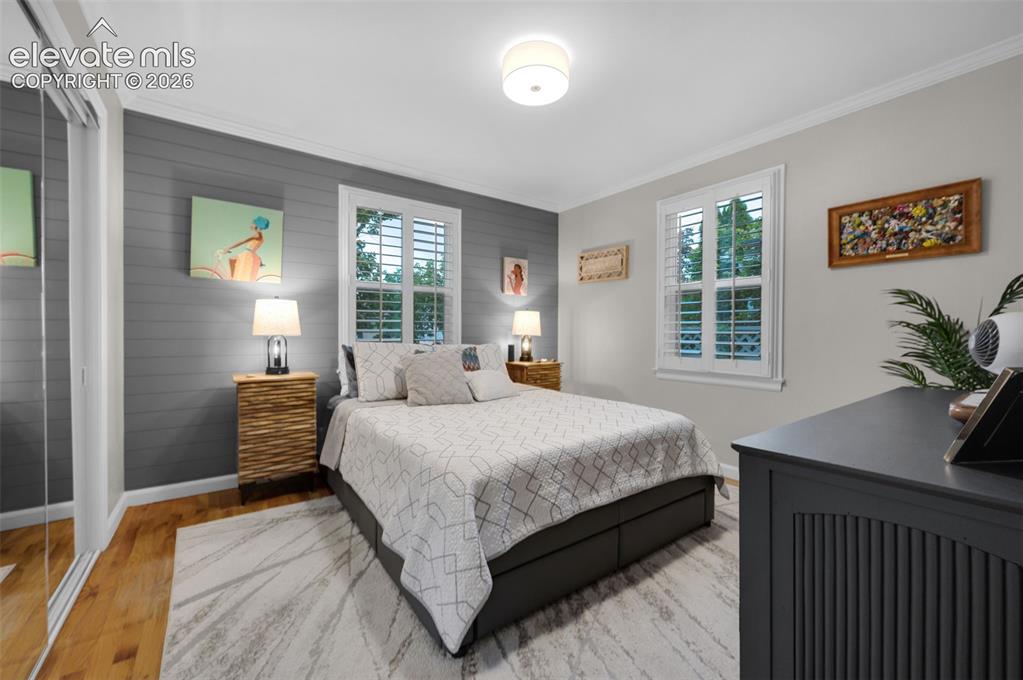
      tons of lighting including under cabinets

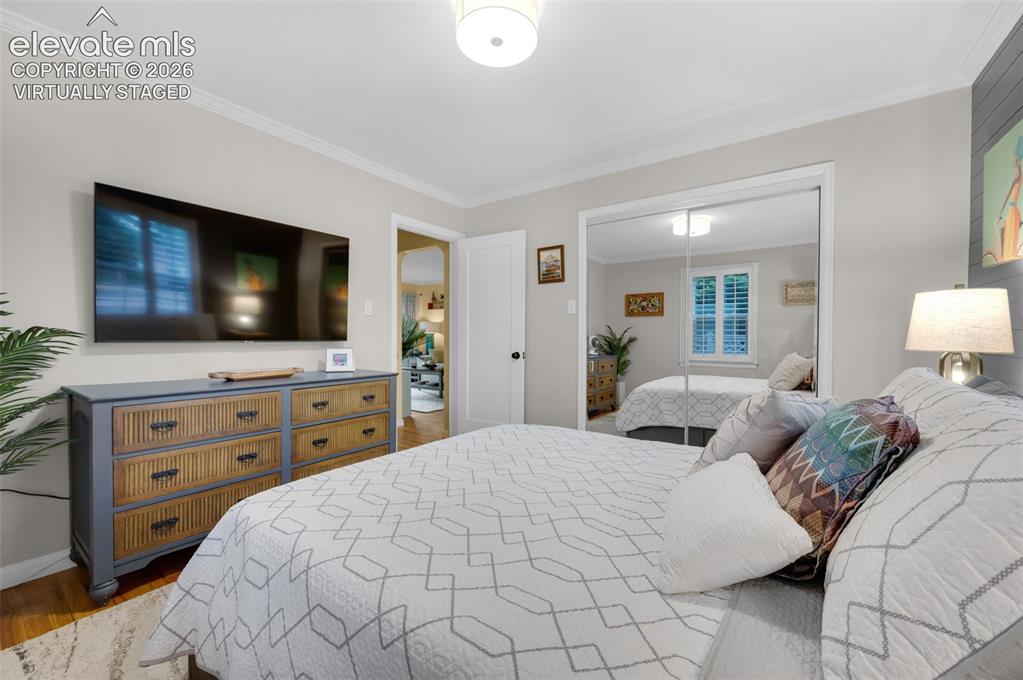
      Image 15 of 50: Attractive main bedroom

      Attractive main bedroom

      Image 16 of 50: Main bedroom with mirrored walk in closet
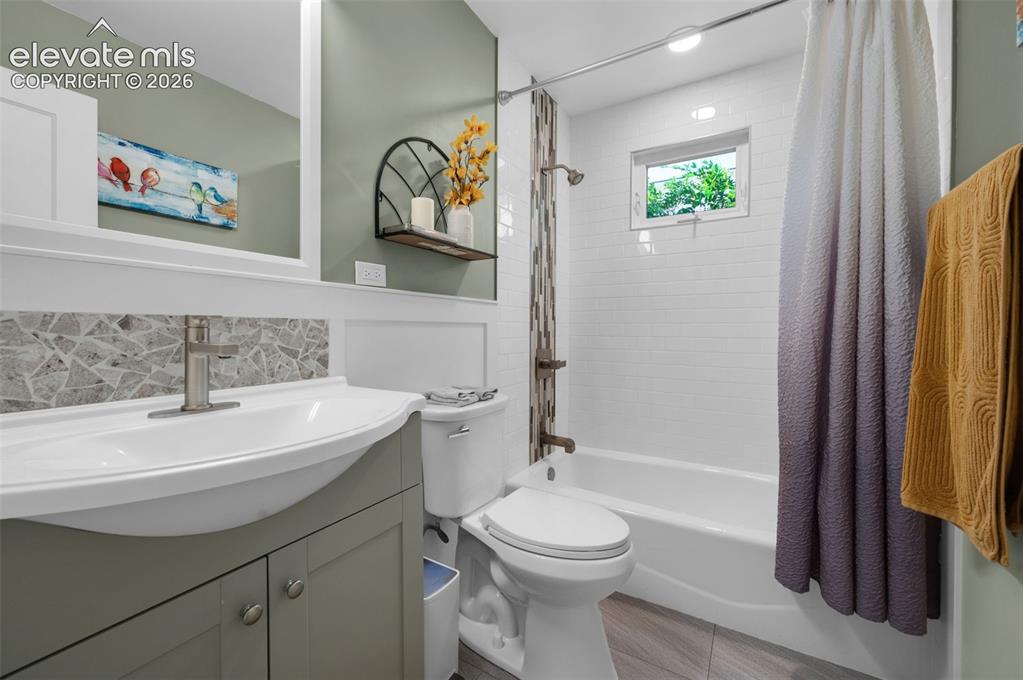
      Main bedroom with mirrored walk in closet

      Image 17 of 50: main bath

      main bath

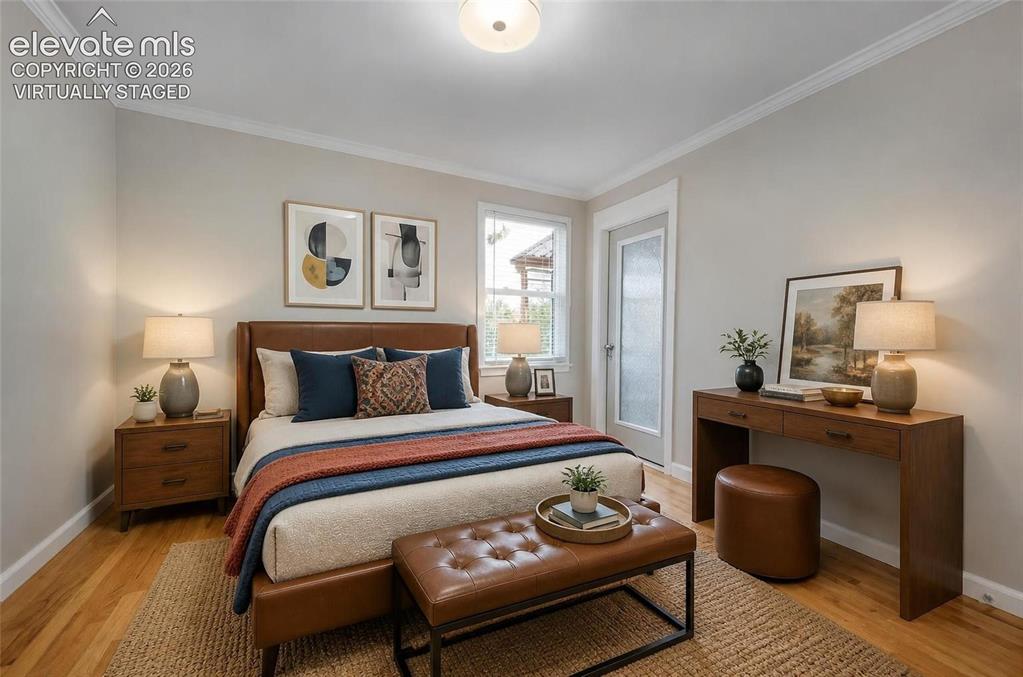
      Image 18 of 50: Virtually staged 2nd bedroom upstairs with exit to covered patio
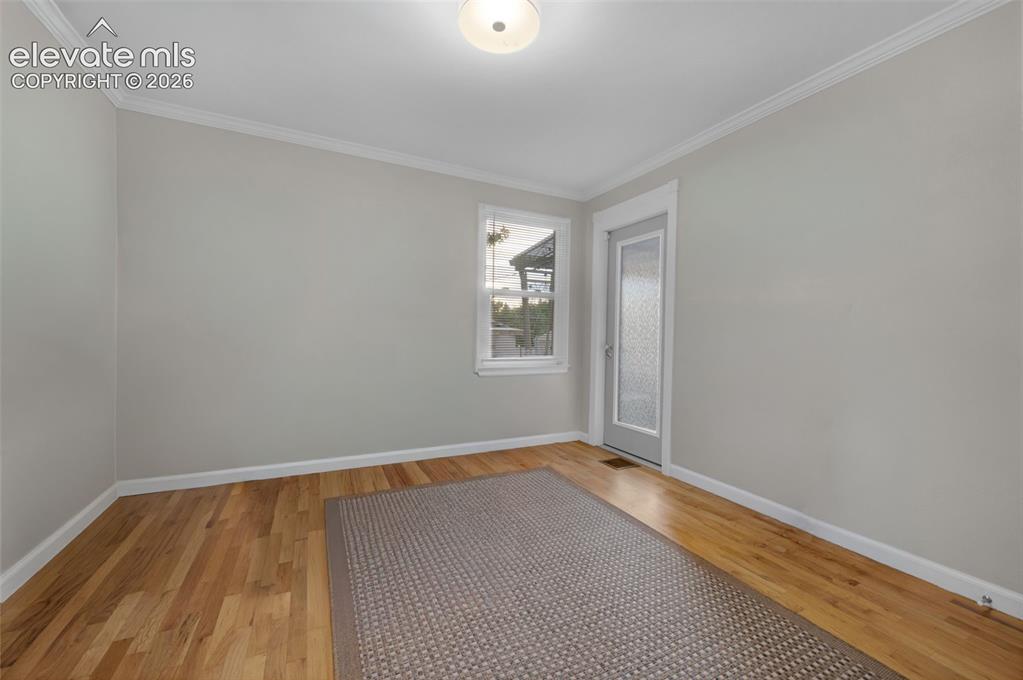
      Virtually staged 2nd bedroom upstairs with exit to covered patio

      Image 19 of 50: 2nd bedroom upstairs with door to covered patio
      2nd bedroom upstairs with door to covered patio

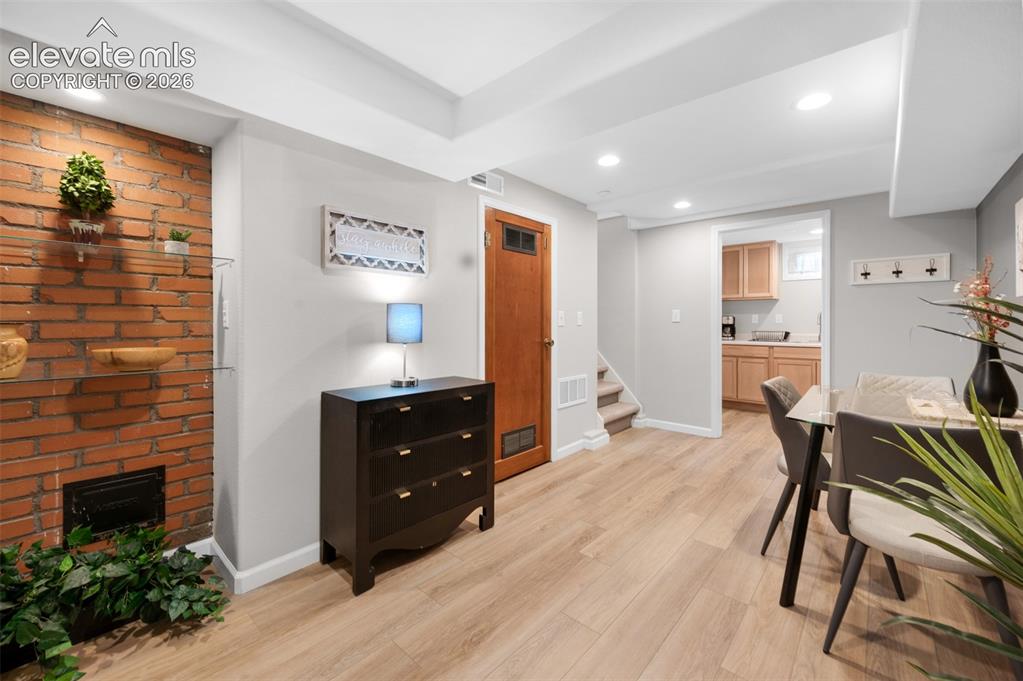
      Image 20 of 50: Central area of basement with dining area
      Central area of basement with dining area

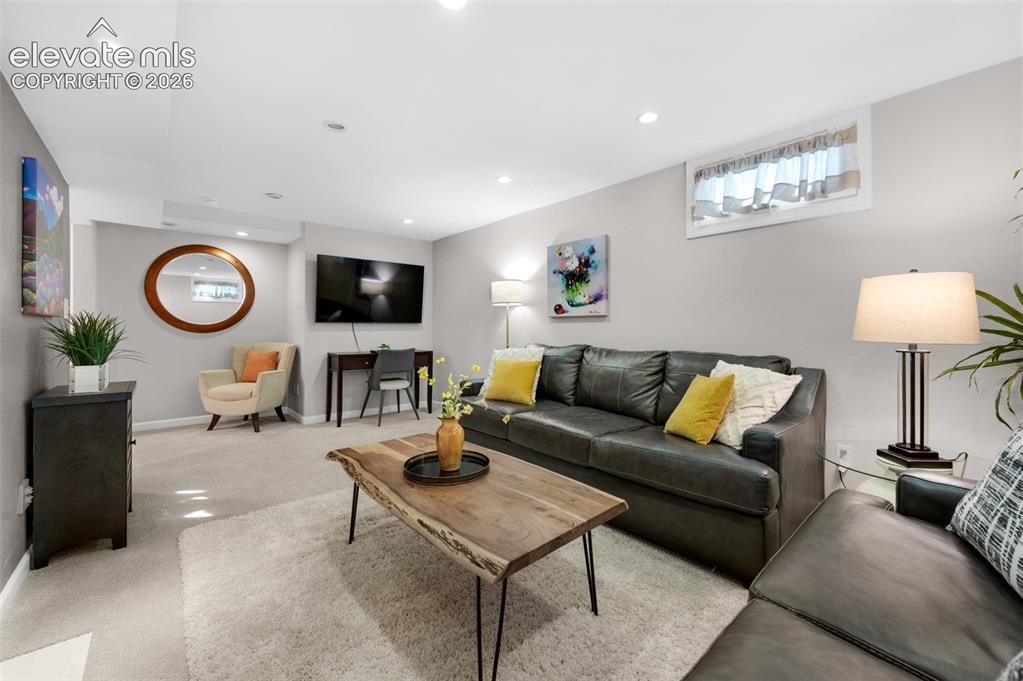
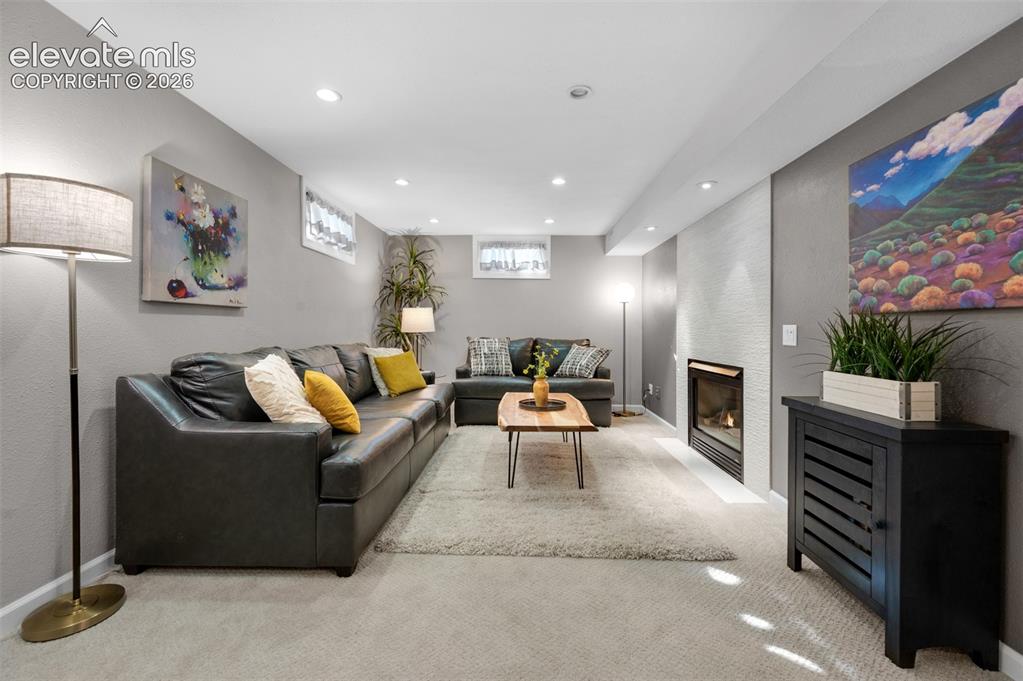
      Image 21 of 50: Family room with gas fireplace

      Family room with gas fireplace

      Image 22 of 50: Family Room

      Family Room

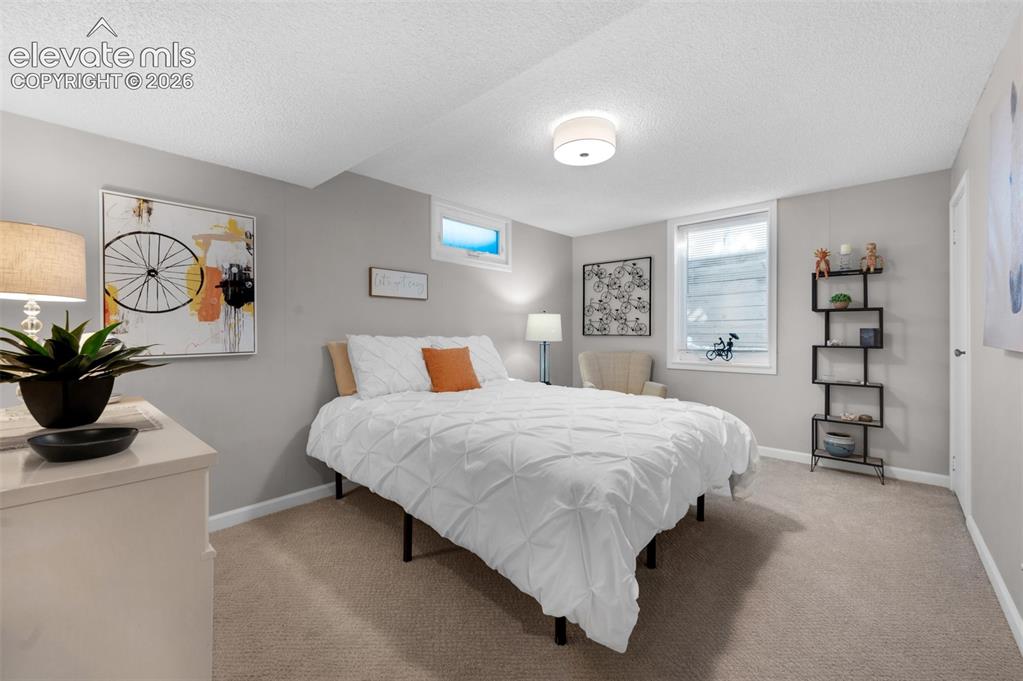
      Image 23 of 50: 3rd bedroom in basement with egress window
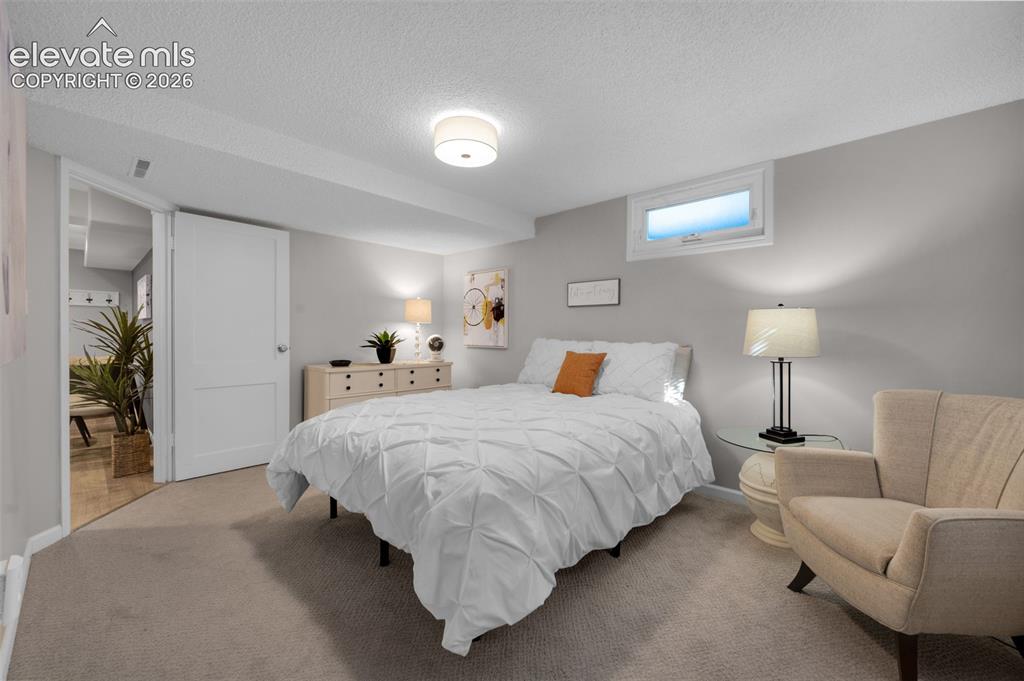
      3rd bedroom in basement with egress window

      Image 24 of 50: Bedroom

      Bedroom

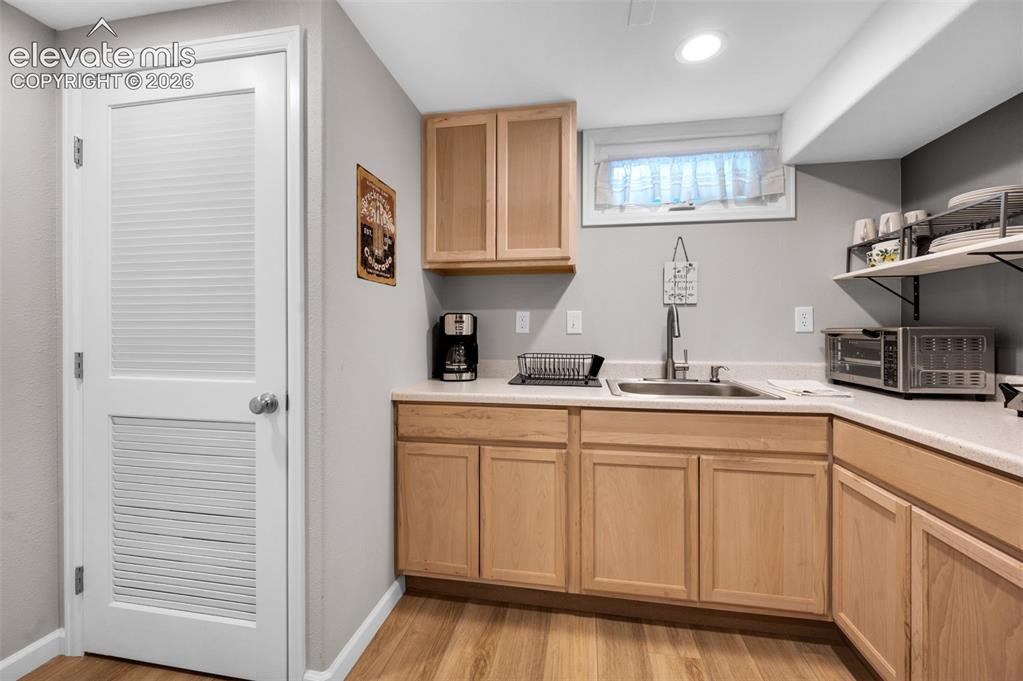
      Image 25 of 50: 2nd kitchen in basement

      2nd kitchen in basement

      Image 26 of 50: l

      l

      Image 27 of 50: Kitchen

      Kitchen

      Image 28 of 50: Large basement bathroom

      Large basement bathroom

      Image 29 of 50: Huge basement shower

      Huge basement shower

      Image 30 of 50: Quartz countertop

      Quartz countertop

      Image 31 of 50: back covered patio with walkout from living room
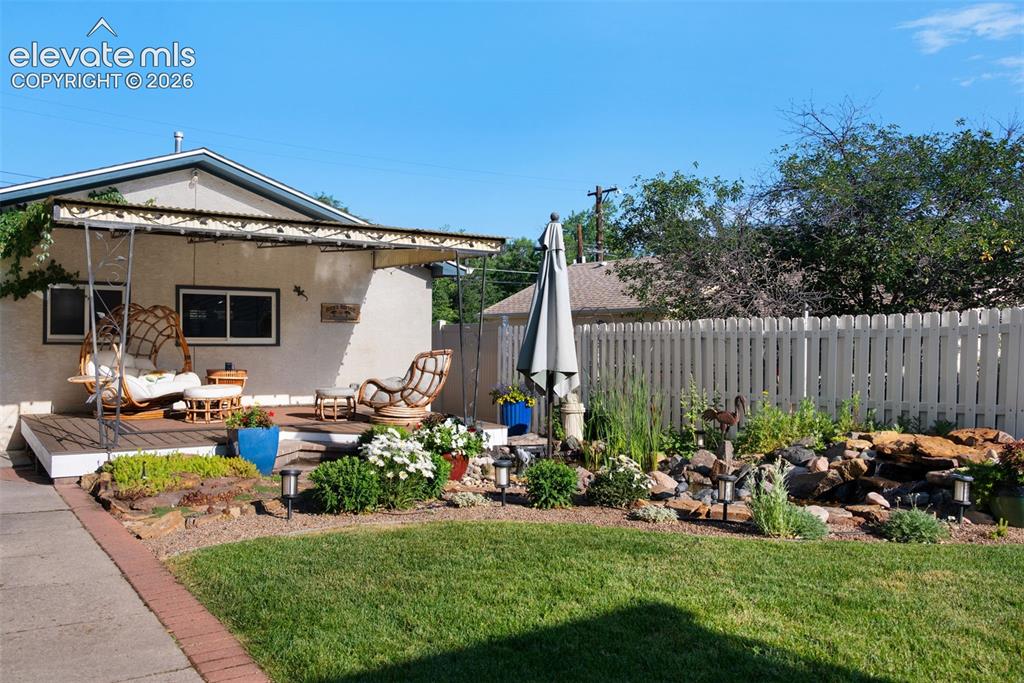
      back covered patio with walkout from living room

      Image 32 of 50: 2nd covered deck for added outdoor entertaining choices
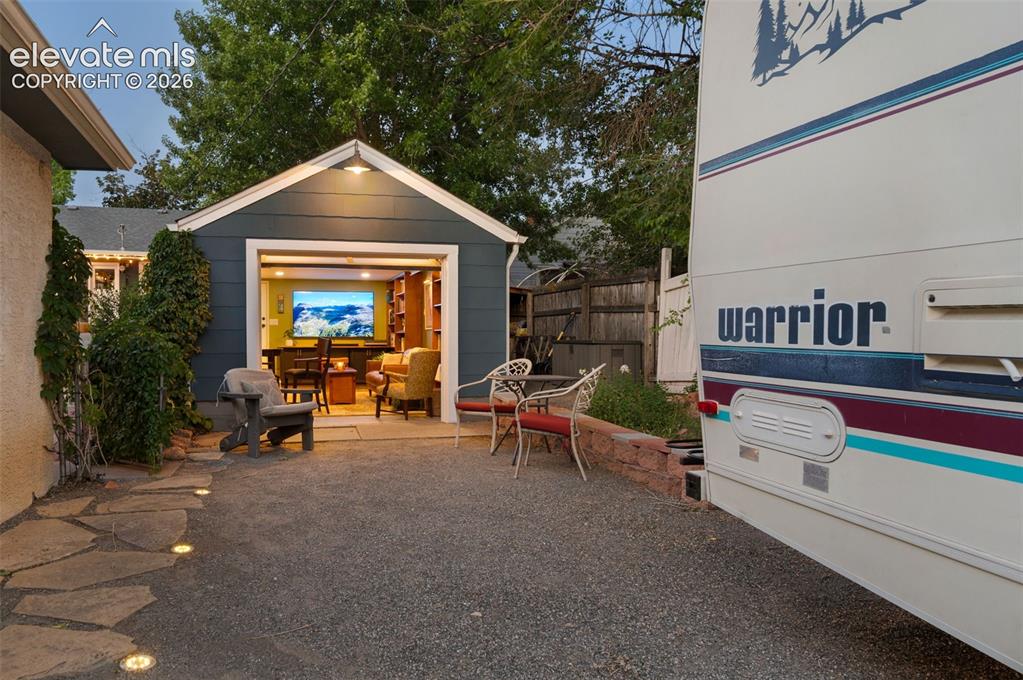
      2nd covered deck for added outdoor entertaining choices

      Image 33 of 50: Converted 1 car garage, awesome for entertaining or hobbies
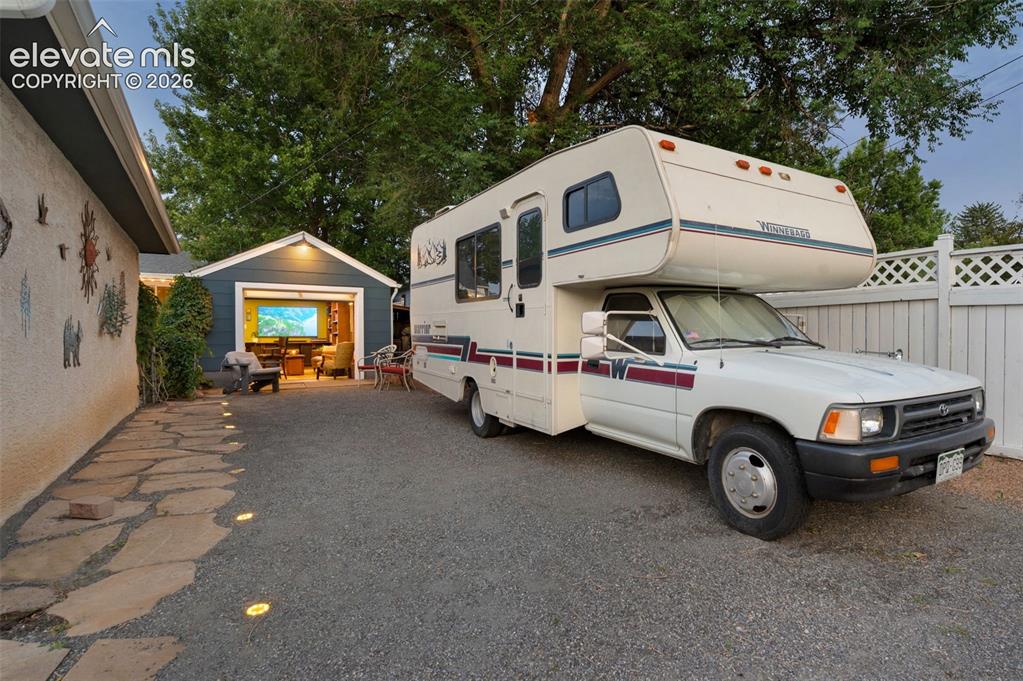
      Converted 1 car garage, awesome for entertaining or hobbies

      Image 34 of 50: Large RV parking space with plenty of room. Lighted walkway
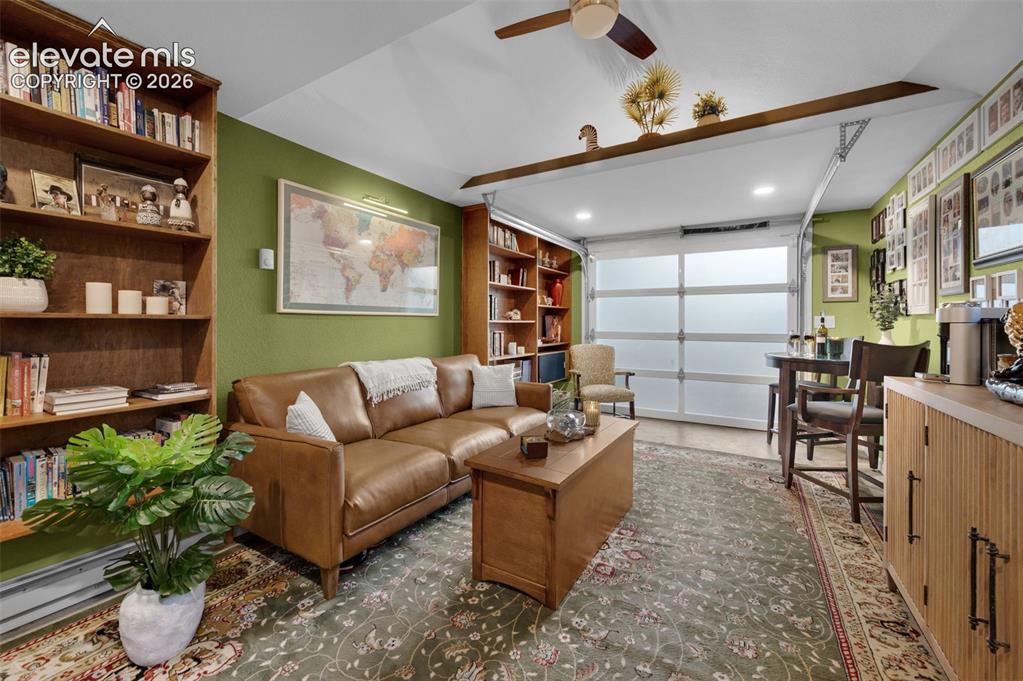
      Large RV parking space with plenty of room. Lighted walkway

      Image 35 of 50: Fabulous room for anyone. Custom bookshelves
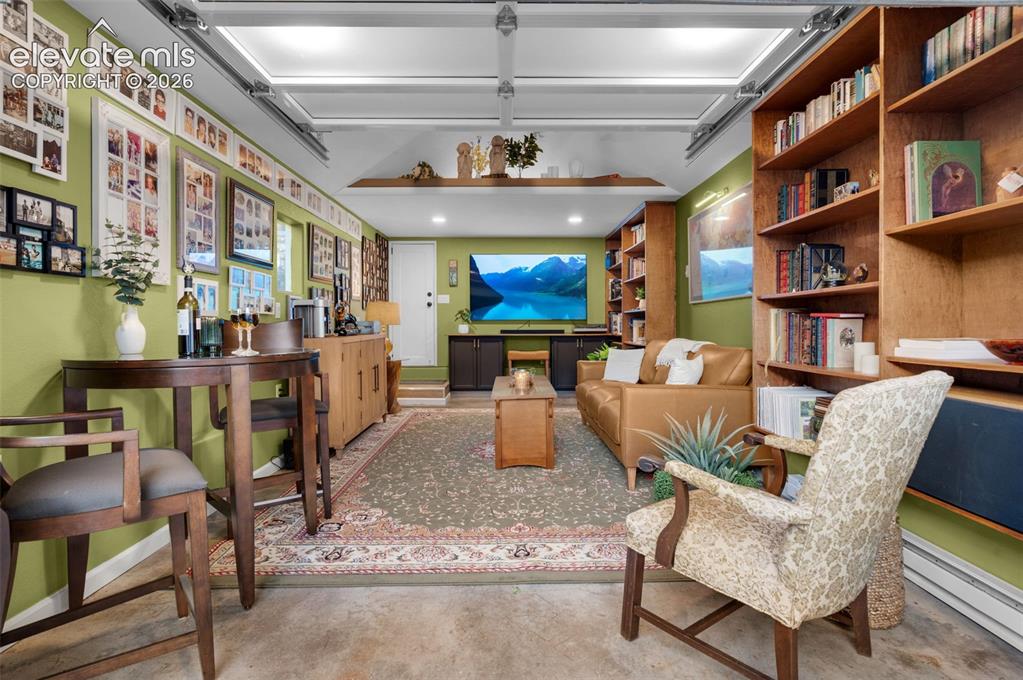
      Fabulous room for anyone. Custom bookshelves

      Image 36 of 50: Open the door to let the outside in

      Open the door to let the outside in

      Image 37 of 50: yes, it has heat and electric

      yes, it has heat and electric

      Image 38 of 50: Vaulted ceilings, even has a ceiling fan
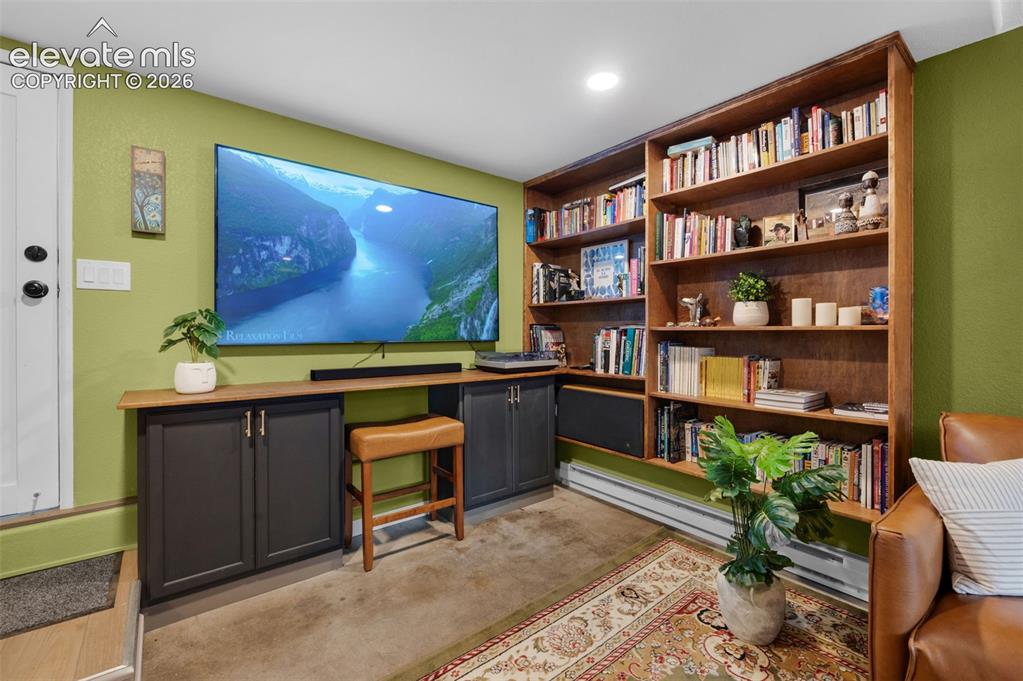
      Vaulted ceilings, even has a ceiling fan

      Image 39 of 50: Builtin cabinets and bookshelves

      Builtin cabinets and bookshelves

      Image 40 of 50: Huge 2 car garage with storage, workbench, and skylight
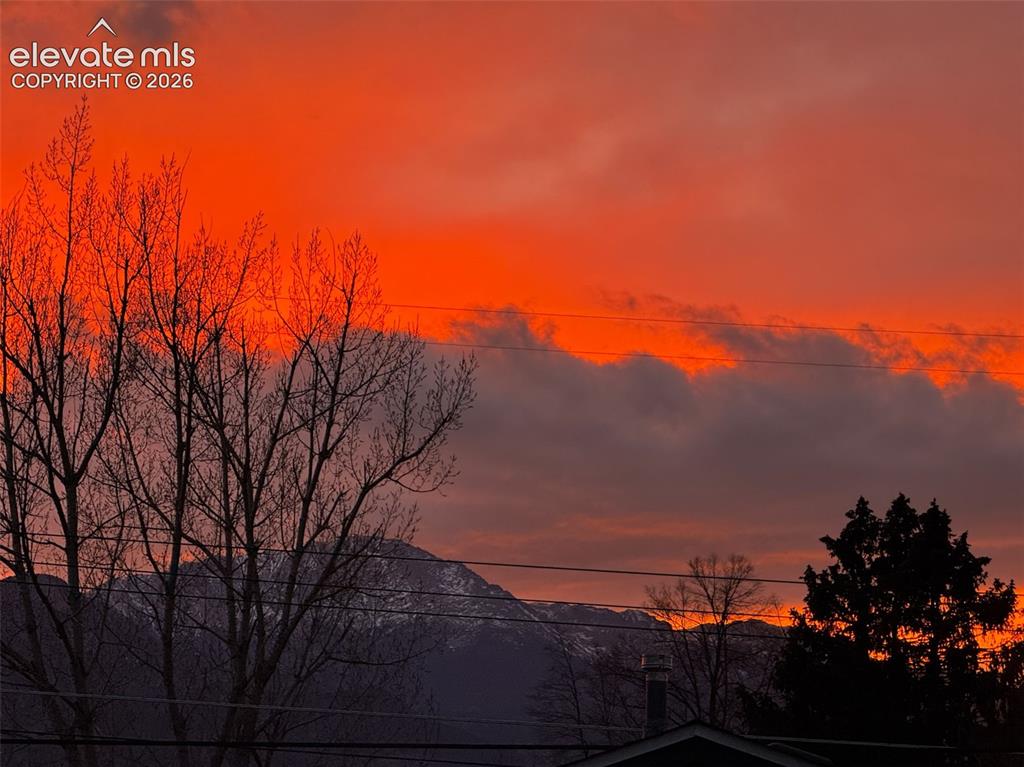
      Huge 2 car garage with storage, workbench, and skylight

      Image 41 of 50: Nice mountain views

      Nice mountain views

      Image 42 of 50: Beautiful pond with fish and 2 waterfalls
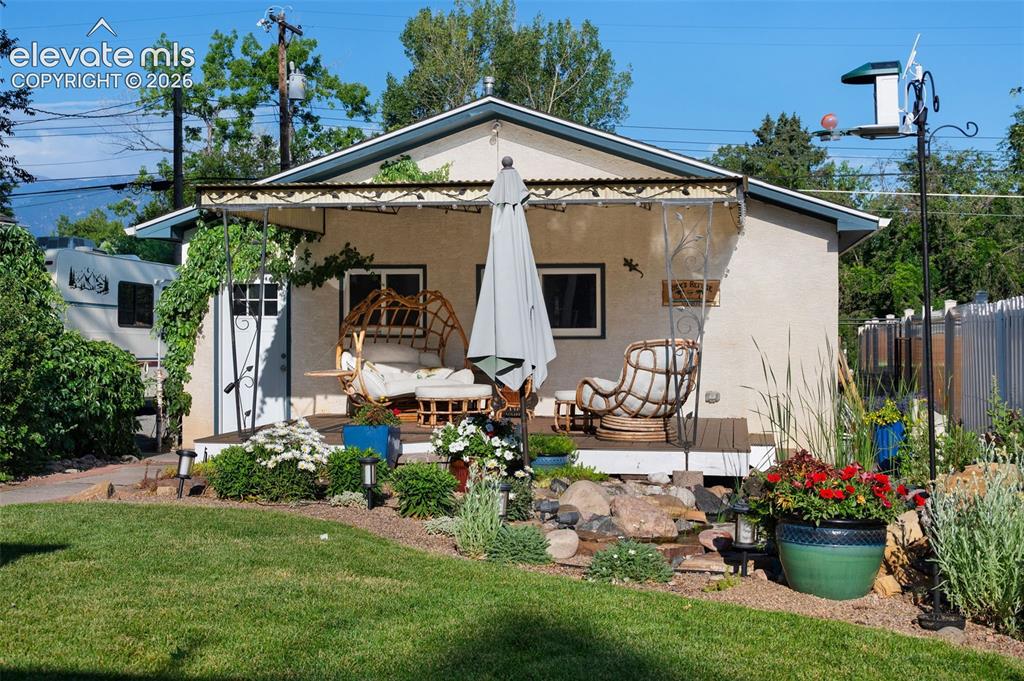
      Beautiful pond with fish and 2 waterfalls

      Image 43 of 50: 2nd covered deck, overlooking the pond
      2nd covered deck, overlooking the pond

      Image 44 of 50: Pond

      Pond

      Image 45 of 50: Greenhouse with water and electric

      Greenhouse with water and electric

      Image 46 of 50: back covered patio, nice landscaping

      back covered patio, nice landscaping

      Image 47 of 50: All landscaping with auto sprinkler and drip system.
      All landscaping with auto sprinkler and drip system.

      Image 48 of 50: Pond

      Pond

      Image 49 of 50: 2nd covered deck

      2nd covered deck

      Image 50 of 50: Pond

      Pond

      Disclaimer: The real estate listing information and related content displayed on this site is provided exclusively for consumers’ personal, non-commercial use and may not be used for any purpose other than to identify prospective properties consumers may be interested in purchasing.