623 Manitou Avenue, Manitou Springs, CO, 80829
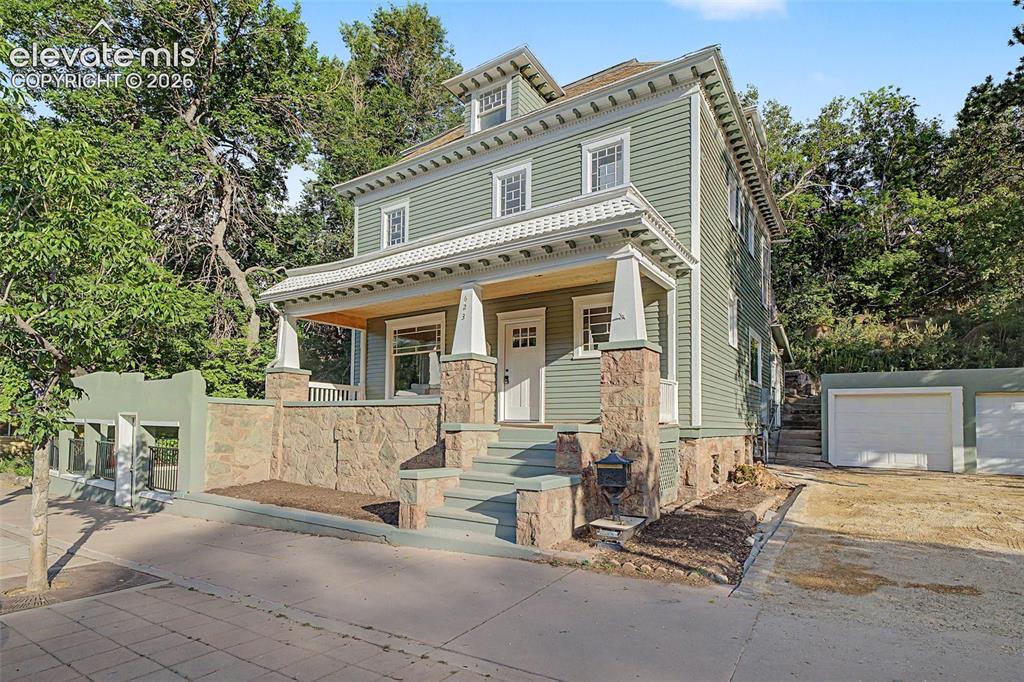
Image Count: 38

$1,197,777

  • Highlights
  • Single Family
  • 4 bd | 4 ba | 2,581 sqft
  • 623 Manitou Avenue, Manitou Springs, CO, 80829 listed by Craig Dillion
  • Active
  • MLS#: 5706165
  • View on Map
Space maker

Property Description

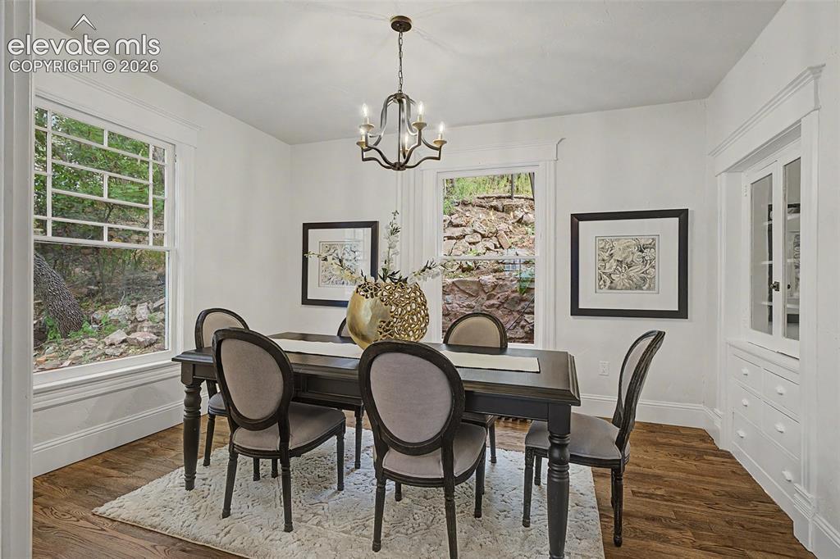
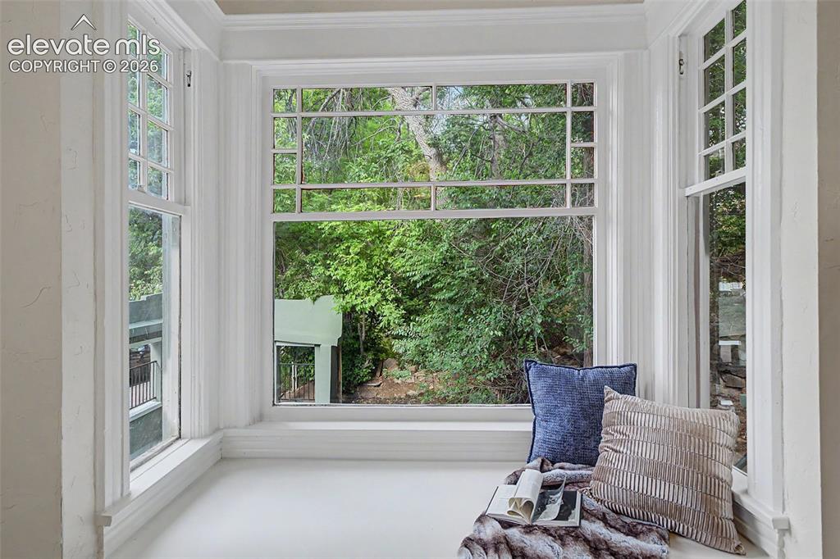
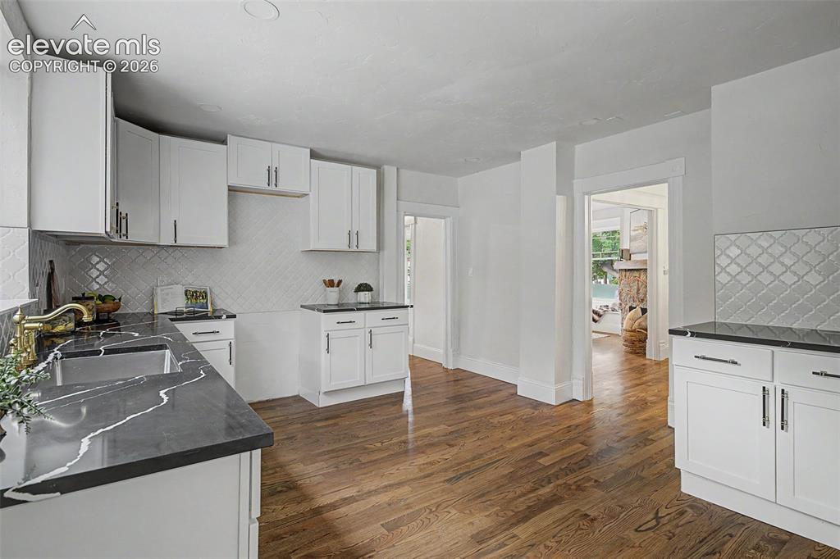
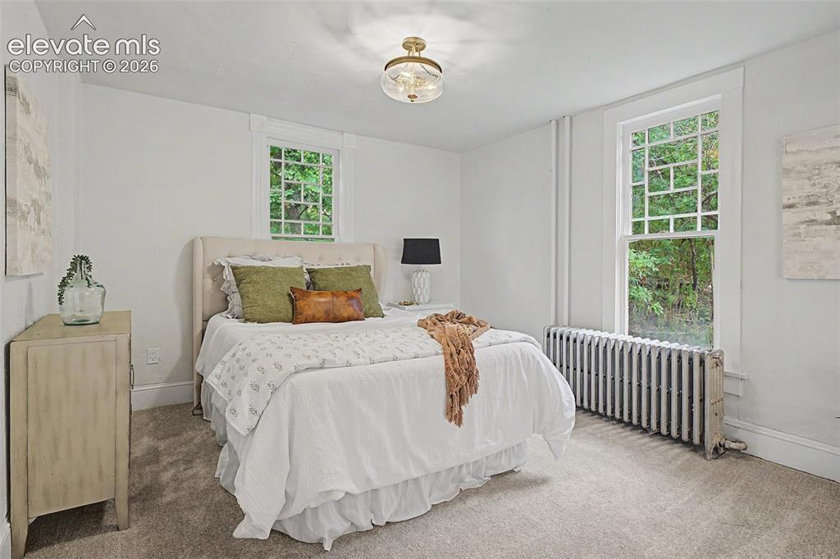
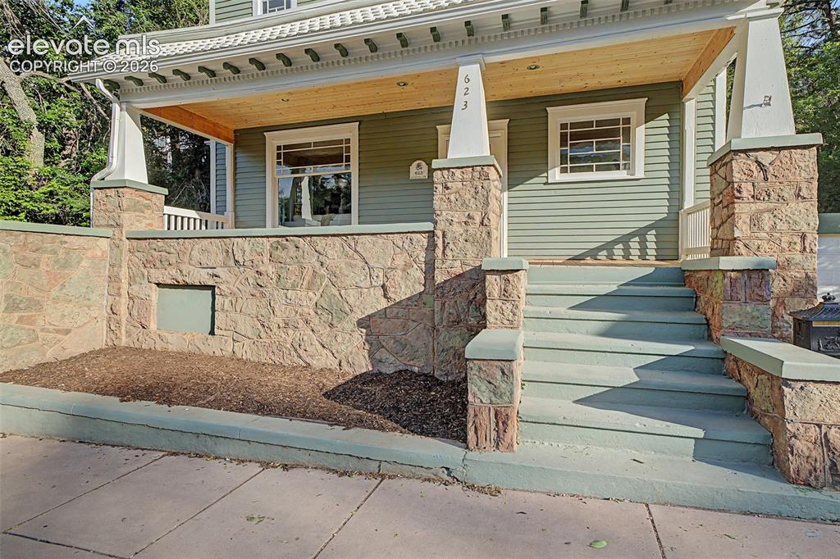
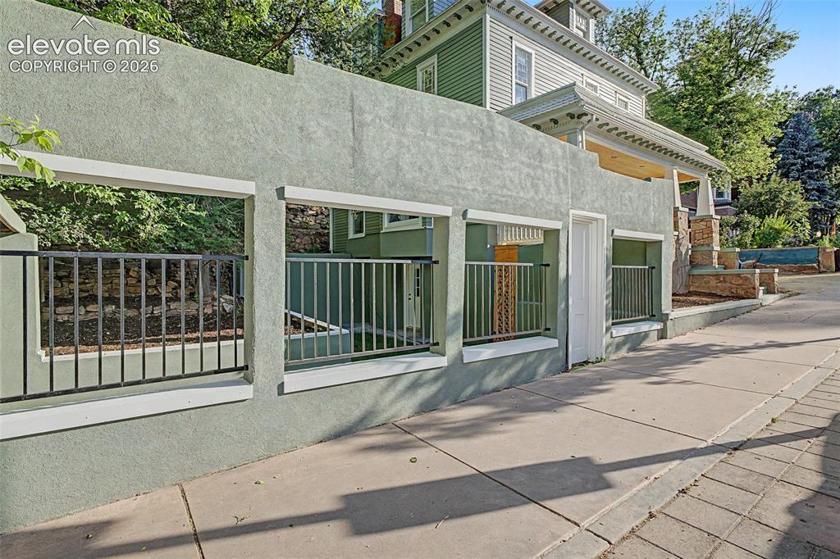
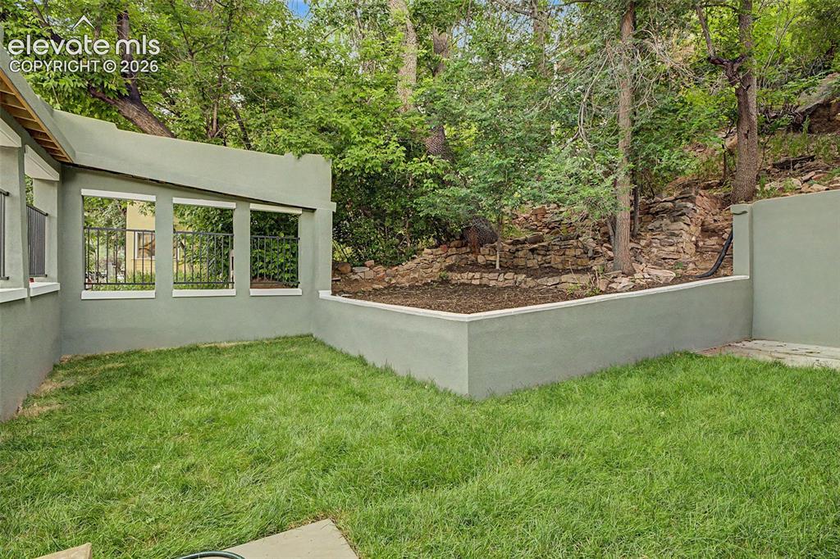
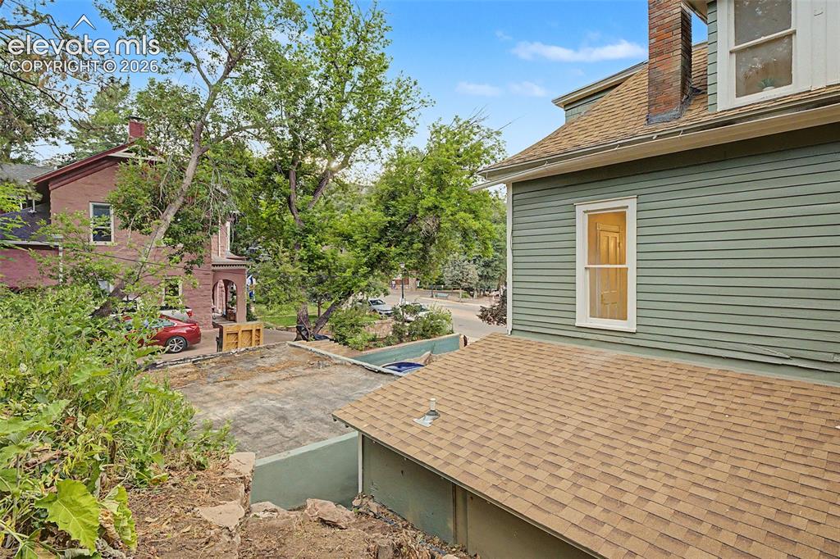
A Piece of Manitou History, Fully Reimagined — Built in 1885 of rare Manitou greenstone, this stately 3-story Victorian doesn't just wear its history — it flaunts it. Dentil cornice work, a wraparound covered porch, twin turret dormers, original stone masonry, and original windows protected under Manitou's historic preservation ordinance make this a genuine architectural survivor, fully remodeled without losing an ounce of soul. 4 bedrooms. 4 bathrooms. 2,728 square feet. And a front-row seat to everything that makes downtown Manitou irresistible — shops, restaurants, art galleries, and the mineral springs the town is named for, all a walk away. Here's what no other downtown property can claim: this home is assembled from three separate parceled lots , sold together as one estate-sized offering. That means 8 total parking spaces — 6 off-street spots plus a 2-car garage — in a town where parking is the rarest commodity there is. Step inside and the craftsmanship speaks for itself: a designer kitchen with waterfall-edge counters, custom arabesque tile, and unlacquered brass fixtures; a dining room anchored by its original 1885 built-in china hutch; a living room built for lingering, with a hand-laid stone fireplace and a bay window seat made for slow mornings. Every one of the 4 bathrooms has its own personality — a sleek 3-piece shower bath, a second-level primary with a full standing tub, and a top-floor 4-piece retreat with double vanity, marble-look counters, and a freestanding soaking tub beneath vaulted ceilings. Original cast-iron radiators keep the period charm honest throughout. Still more to unlock: a rooftop deck waiting to happen atop the garage, made for sunsets, plus a courtyard off the east side — ready to become a paver-finished entertaining space. This isn't just a house. It's a rare, one of a kind, never to be duplicated piece of Manitou Springs.

Property Listed By

Picture of REALTOR Listing Property
  • Craig Dillion
  • 8488-166-917  Call the Agent 
Picture of Office Listing Property
  • New Era Realty
  • 1810-993-917  Call the Agent 

Property Details

    General Features

  • Property: Single Family, 3 Story
  • Year Built: 1885
  • List Price: $1,197,777
  • County: El Paso
  • School District: Manitou Springs-14

    Rooms

  • Master: Upper Level, 12 x 13
  • Bedrooms: 4
  • Baths: 2 full bath; 2 3/4 bath;
  • Master Bathroom Amenities: Ceramic Tile
  • Laundry: Electric Hook-up, Gas Hook-up, Main

    Structure

  • Foundation: Full Basement
  • Heating: Hot Water
  • Garage/Parking #: 2 vehicle(s), Detached
  • Total SqFt: 2,581
  • Finished SqFt: 1,991
  • Basement SqFt: 590
  • Construction Status: Existing Home
  • Siding: Cedar
  • Structure: Stone, Frame

    Features

  • Appliances: 220v in Kitchen, Dishwasher, Disposal, Gas in Kitchen, Microwave Oven, Oven, Range, Refrigerator
  • Floors: Carpet, Ceramic Tile, Tile, Wood
  • Entry: Natural Wood
  • Fireplace: Masonry, Wood Burning
  • Laundry: Electric Hook-up, Gas Hook-up, Main

    Taxes, Utilities, Lot

  • Tax: $2,542
  • Lot Size: 0.08 Acres, 3,619 SqFt
  • Driveway: Gravel
  • Lot Location: Hiking Trail, Near Park, Near Shopping Center
  • Existing Utilities: Cable Available, Electricity Connected, Natural Gas Connected
  • Existing Water: Municipal

    Community

    Additional Information

  • Notices: Broker Owned

      Disclaimer
      The real estate listing information and related content displayed on this site is provided exclusively for consumers’ personal, non-commercial use and may not be used for any purpose other than to identify prospective properties consumers may be interested in purchasing.
      PPAR.com Website

      623 Manitou Avenue, Manitou Springs, CO, 80829

      Image 1 of 38: Three-story residence featuring sage green siding and natural stone accents
      Three-story residence featuring sage green siding and natural stone accents

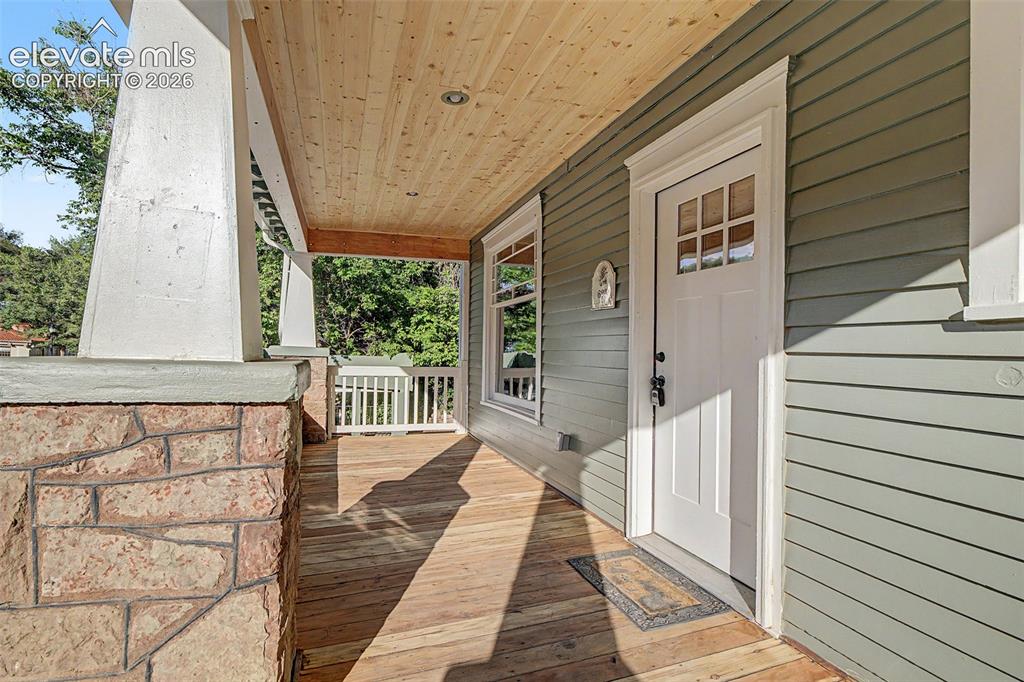
      Image 2 of 38: Covered front porch featuring wood-finish flooring and a natural wood-plank

      Covered front porch featuring wood-finish flooring and a natural wood-plank ceiling
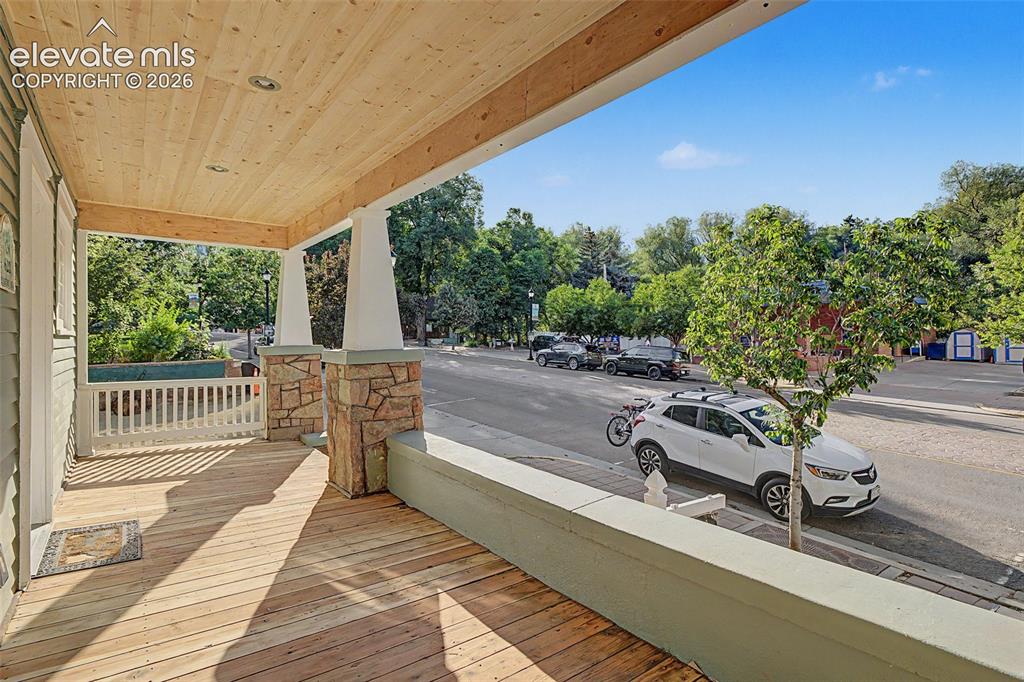
      Image 3 of 38: Covered front porch featuring wood-finish flooring and a natural wood plank

      Covered front porch featuring wood-finish flooring and a natural wood plank ceiling with recessed lighting
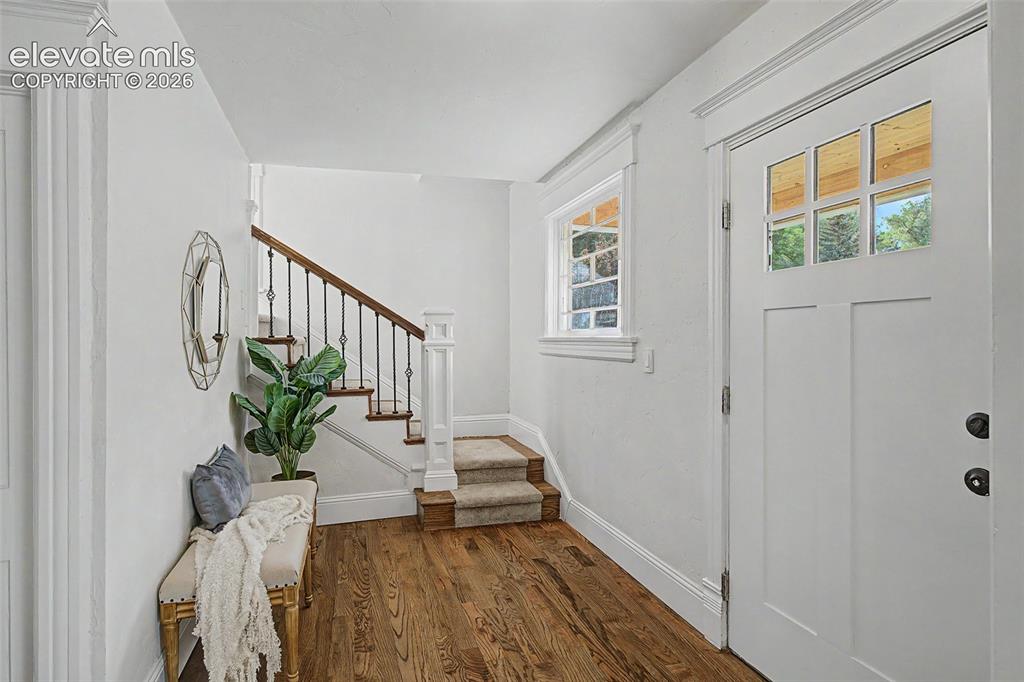
      Image 4 of 38: Entryway featuring a Craftsman-style door with multipane windows, a stairca

      Entryway featuring a Craftsman-style door with multipane windows, a staircase with wood treads and wrought iron balusters, wood-finish flooring, and crisp white trim
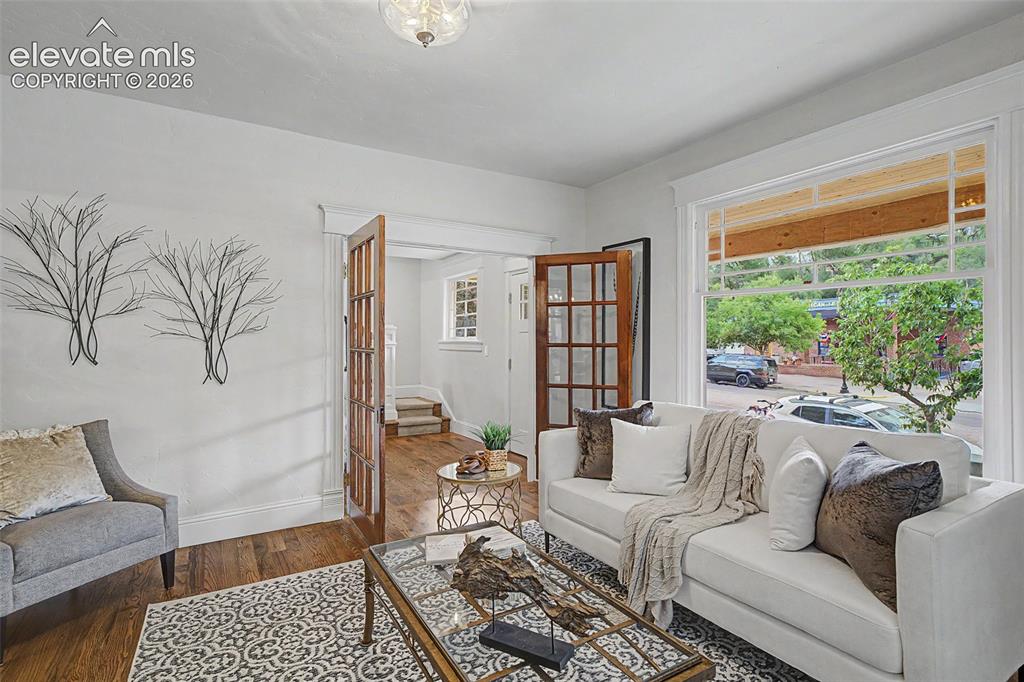
      Image 5 of 38: Hardwood flooring extending throughout, French doors with glass panes, deco

      Hardwood flooring extending throughout, French doors with glass panes, decorative wall trim, large front-facing windows with transom details, and a ceiling-mounted light fixture
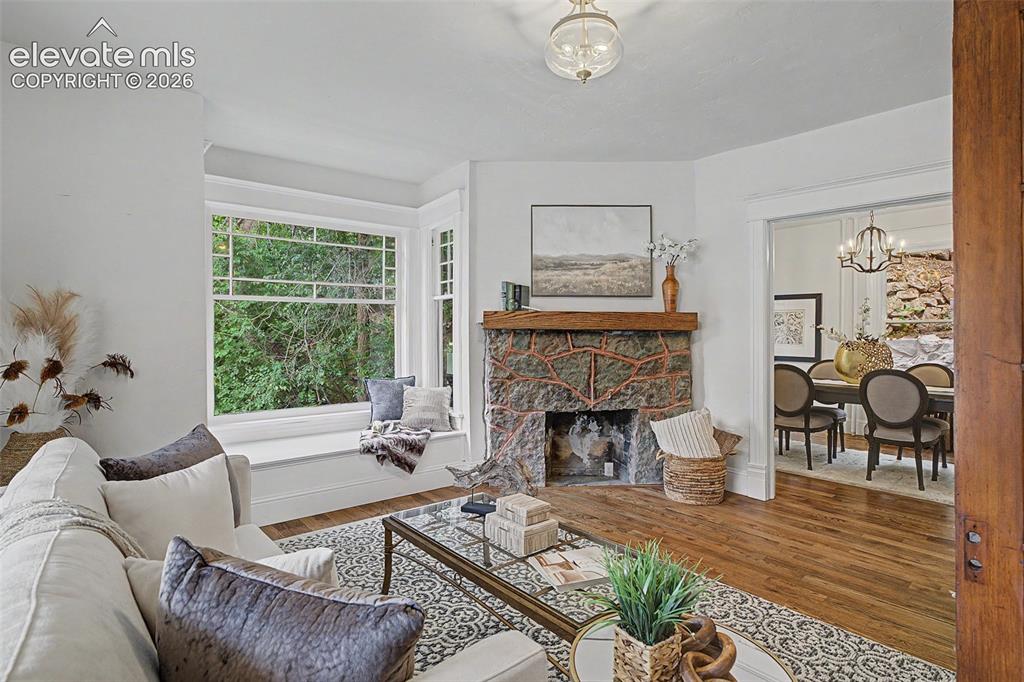
      Image 6 of 38: Living area featuring a stone fireplace with a wood mantle, a spacious bay

      Living area featuring a stone fireplace with a wood mantle, a spacious bay window with a window seat, and wood-finish flooring
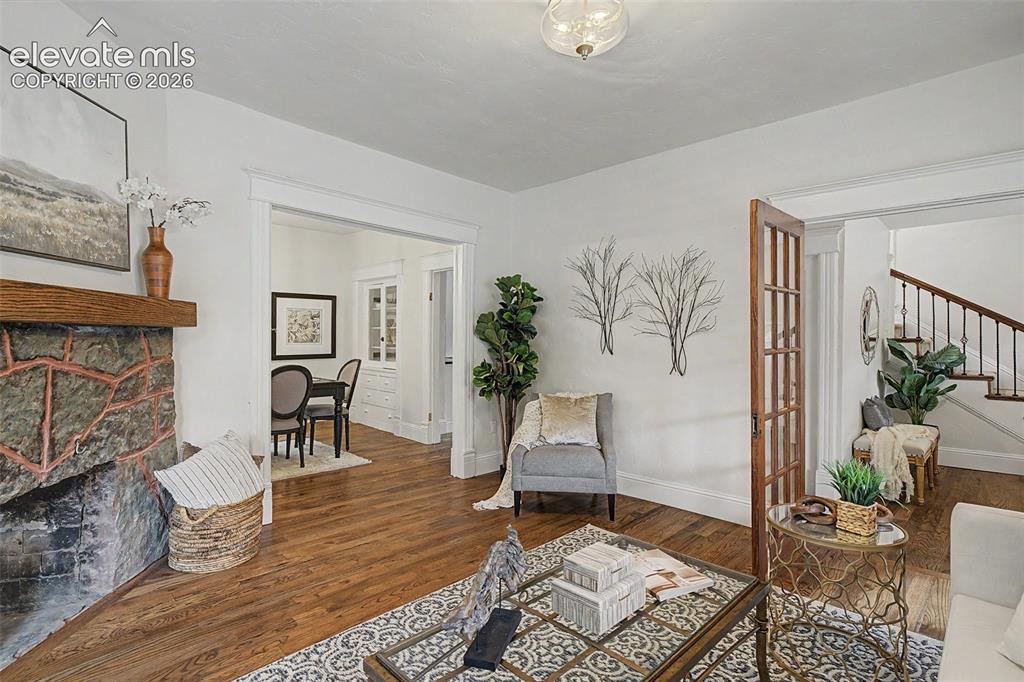
      Image 7 of 38: Other

      Other

      Image 8 of 38: Dining area featuring wood-finish flooring, white walls, and a built-in chi

      Dining area featuring wood-finish flooring, white walls, and a built-in china cabinet with glass-front doors
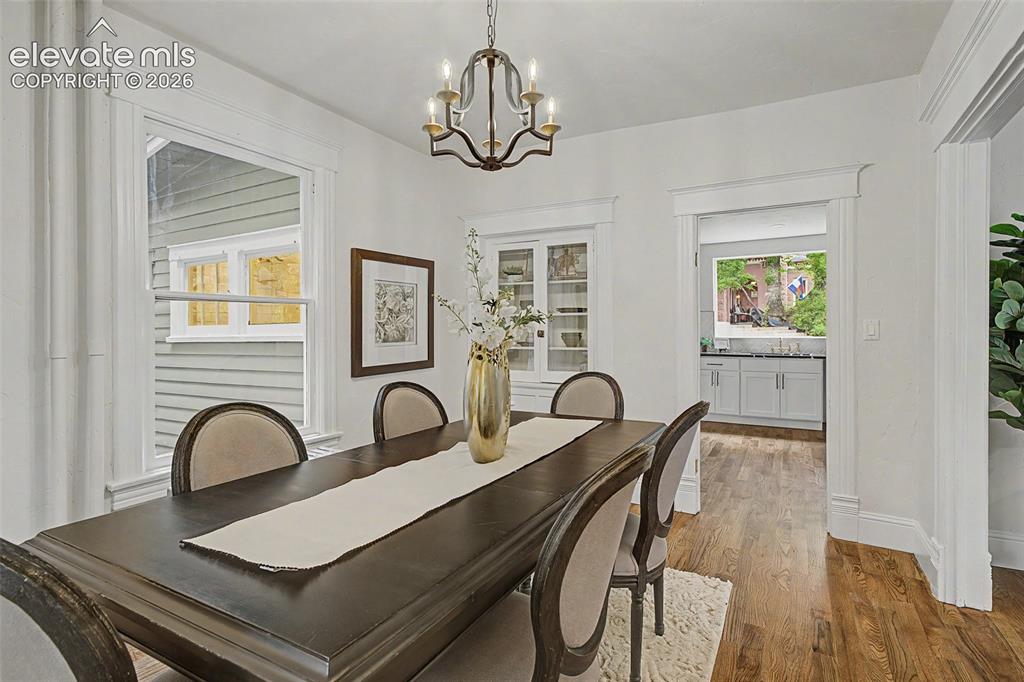
      Image 9 of 38: Dining area featuring wood-finish flooring, white trim, and a decorative ch

      Dining area featuring wood-finish flooring, white trim, and a decorative chandelier
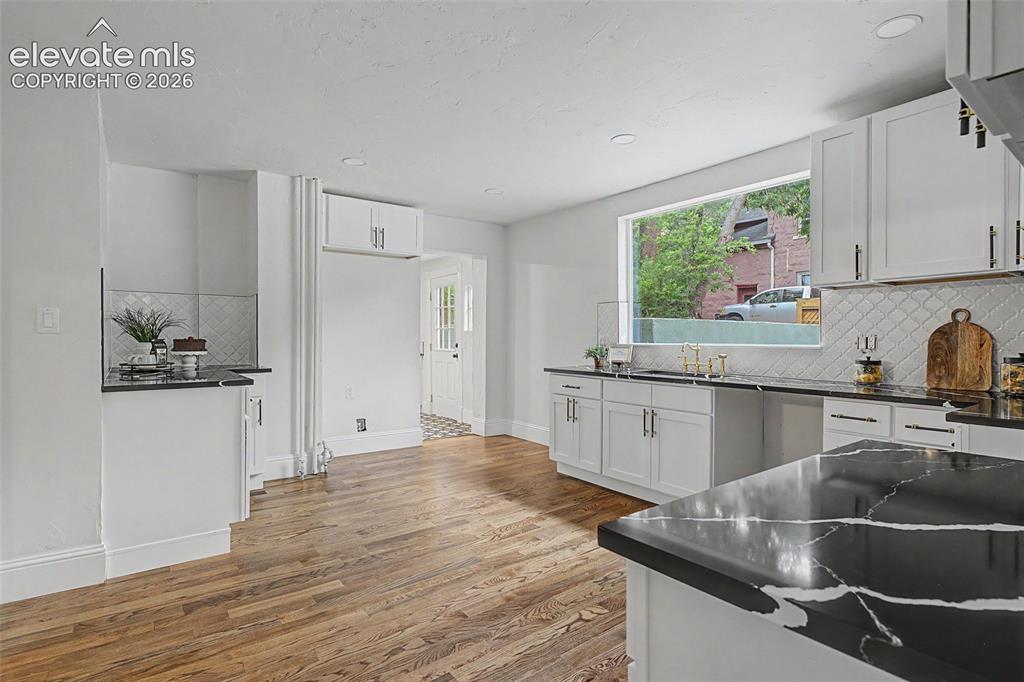
      Image 10 of 38: Spacious kitchen featuring expansive wood-finish flooring, white cabinetry,

      Spacious kitchen featuring expansive wood-finish flooring, white cabinetry, a large picture window, and striking black countertops
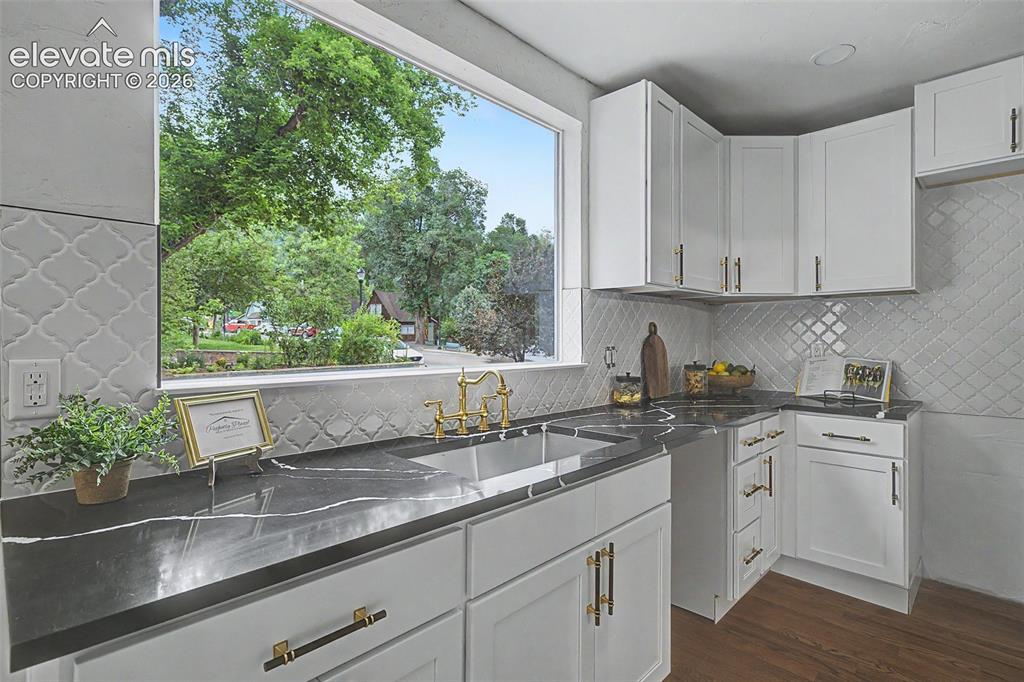
      Image 11 of 38: Kitchen featuring white shaker-style cabinetry, dark countertops with light

      Kitchen featuring white shaker-style cabinetry, dark countertops with light veining, an arabesque-patterned backsplash, a large single-basin sink, and brass-tone hardware
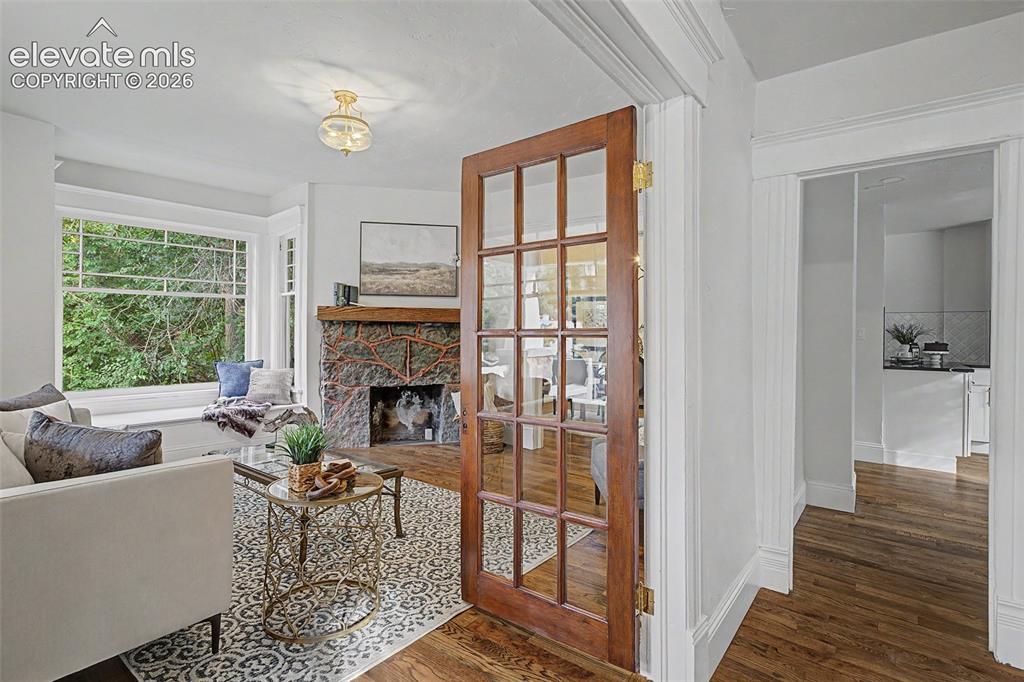
      Image 12 of 38: Other

      Other

      Image 13 of 38: Other

      Other

      Image 14 of 38: Spacious kitchen featuring white cabinetry, dark countertops with distincti

      Spacious kitchen featuring white cabinetry, dark countertops with distinctive veining, a patterned tile backsplash, and wood-finish flooring
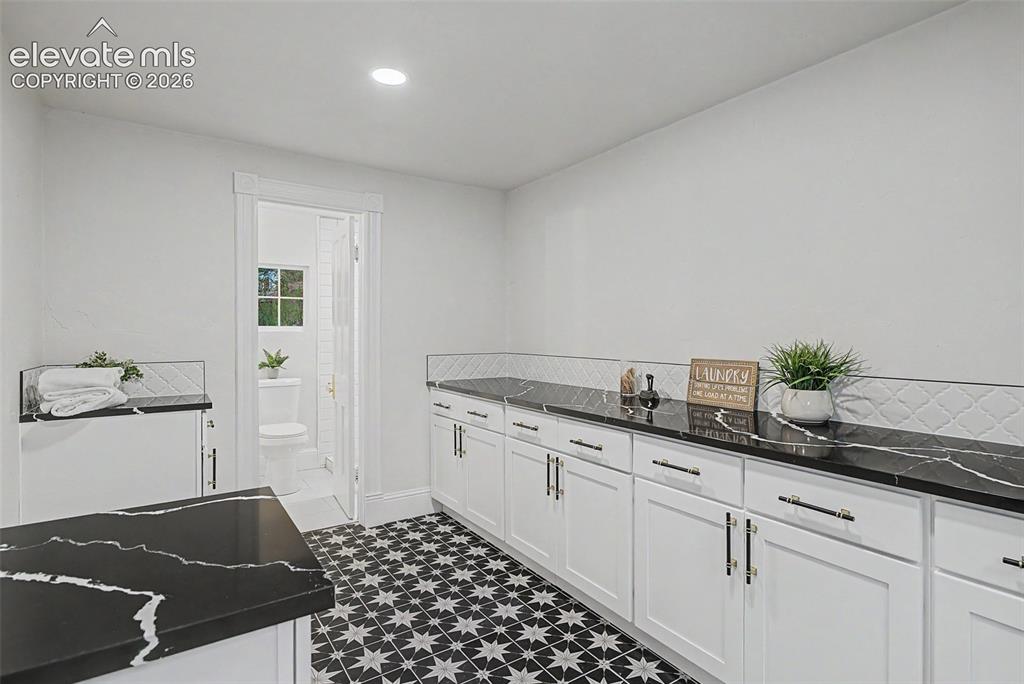
      Image 15 of 38: Spacious utility room featuring patterned tile flooring, extensive black co

      Spacious utility room featuring patterned tile flooring, extensive black countertops with white veining, white cabinetry with black hardware, and a decorative tile backsplash
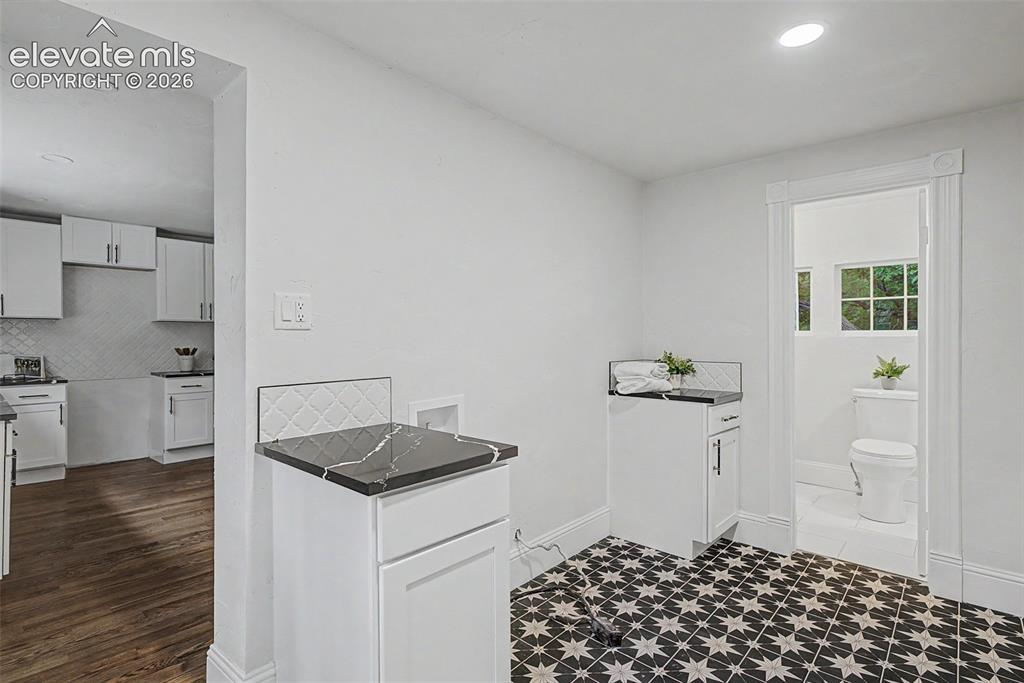
      Image 16 of 38: Other

      Other

      Image 17 of 38: Carpeted room featuring two multi-pane windows, a central flush-mount light

      Carpeted room featuring two multi-pane windows, a central flush-mount light fixture, and baseboard molding
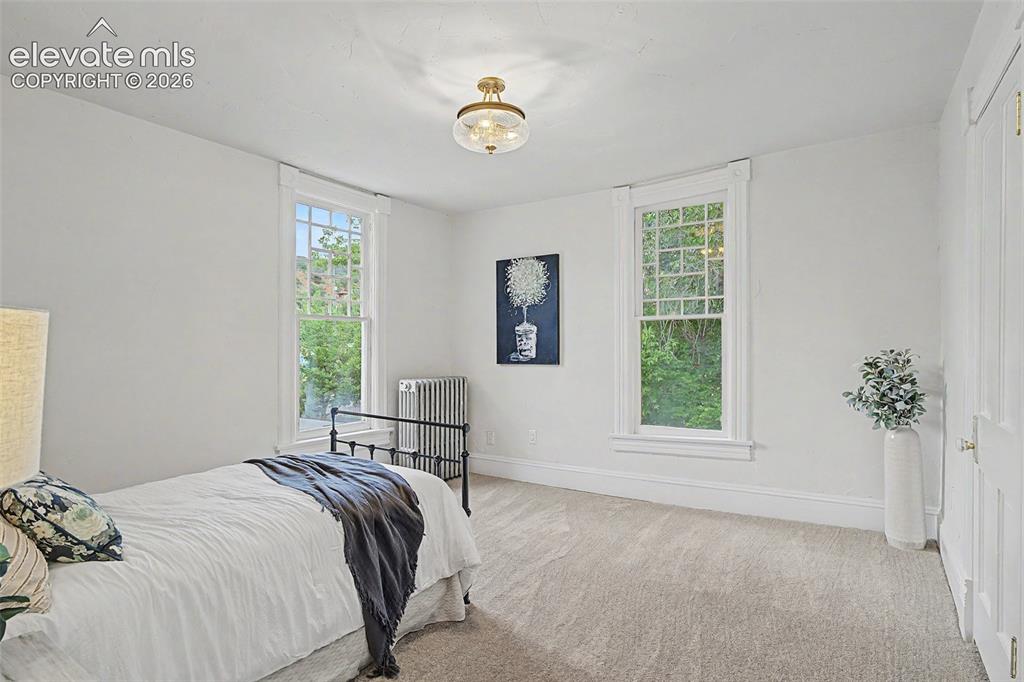
      Image 18 of 38: Carpeted interior space featuring two windows with white trim, a ceiling-mo

      Carpeted interior space featuring two windows with white trim, a ceiling-mounted light fixture, and a built-in radiator
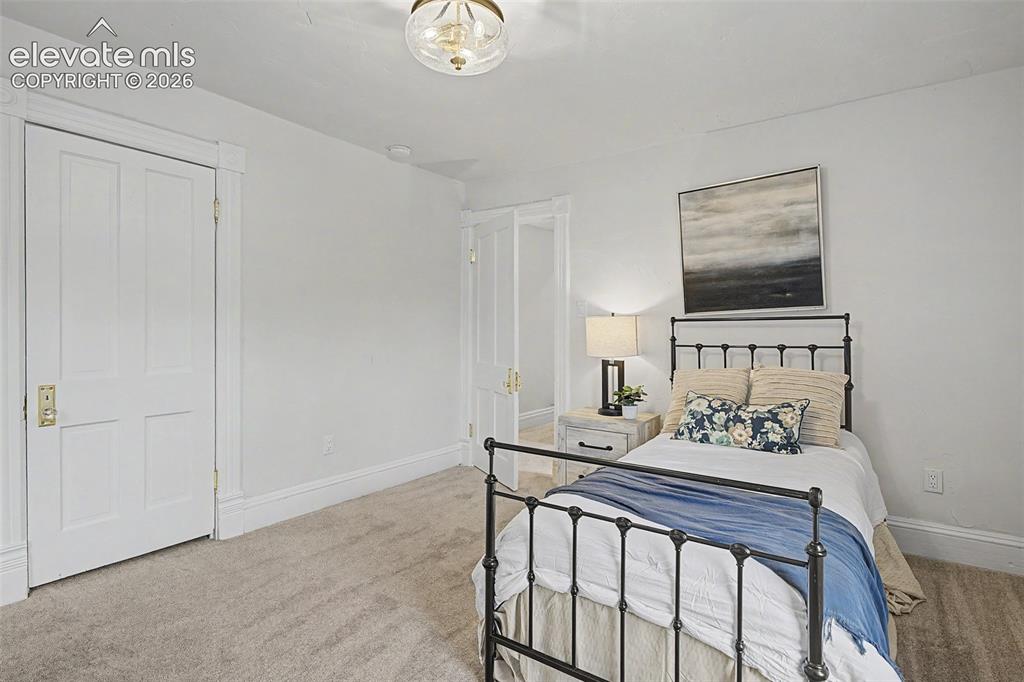
      Image 19 of 38: Bright interior space featuring light gray carpeting, tall white baseboards

      Bright interior space featuring light gray carpeting, tall white baseboards, and a classic four-panel door with brass hardware
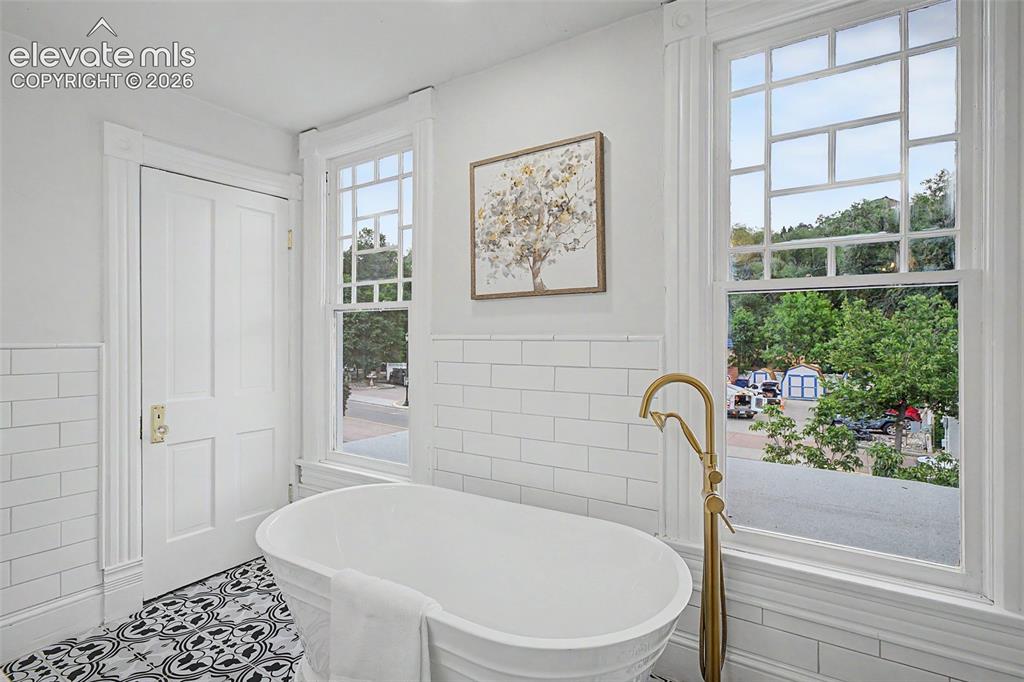
      Image 20 of 38: Freestanding soaking tub with a floor-mounted brass faucet, complemented by

      Freestanding soaking tub with a floor-mounted brass faucet, complemented by black and white patterned tile flooring
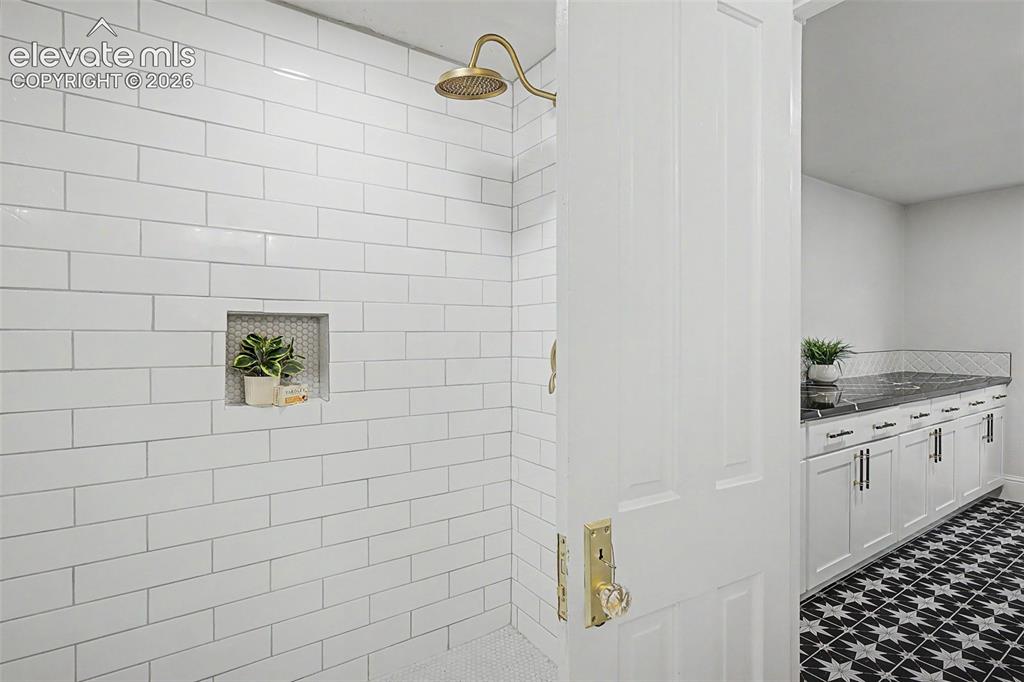
      Image 21 of 38: Shower enclosure with white subway tile walls, a built-in niche with hexago

      Shower enclosure with white subway tile walls, a built-in niche with hexagonal mosaic tile, and a gold-finish shower head
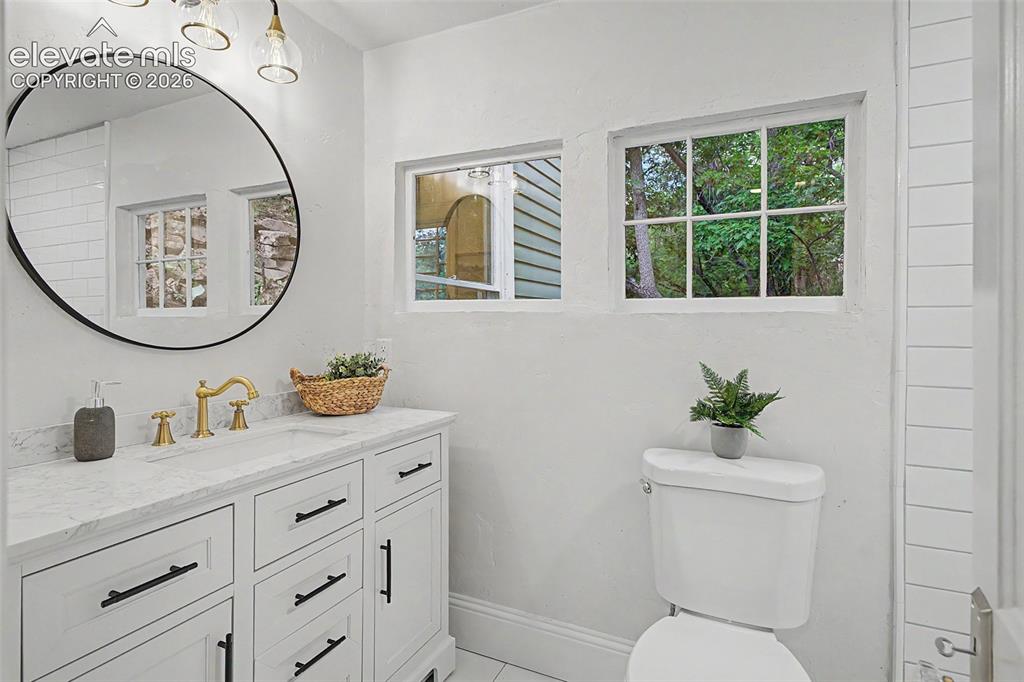
      Image 22 of 38: Bathroom featuring a white vanity with black hardware, a marble-finish coun

      Bathroom featuring a white vanity with black hardware, a marble-finish countertop, and a round black-framed mirror
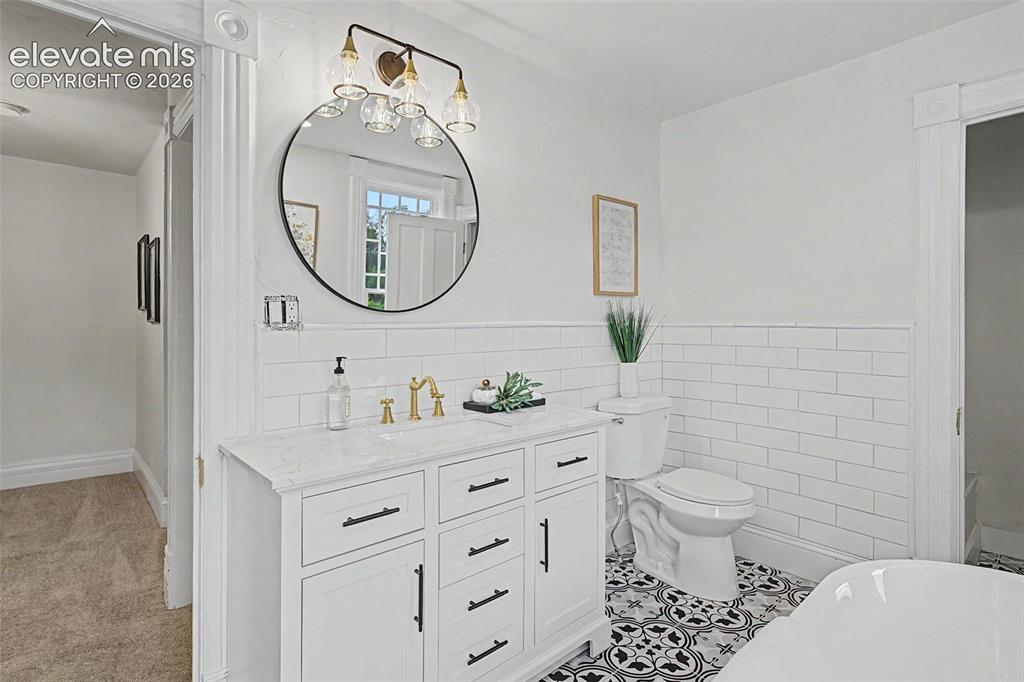
      Image 23 of 38: Bathroom featuring a white vanity with a light-toned countertop, black hard

      Bathroom featuring a white vanity with a light-toned countertop, black hardware, and a circular mirror
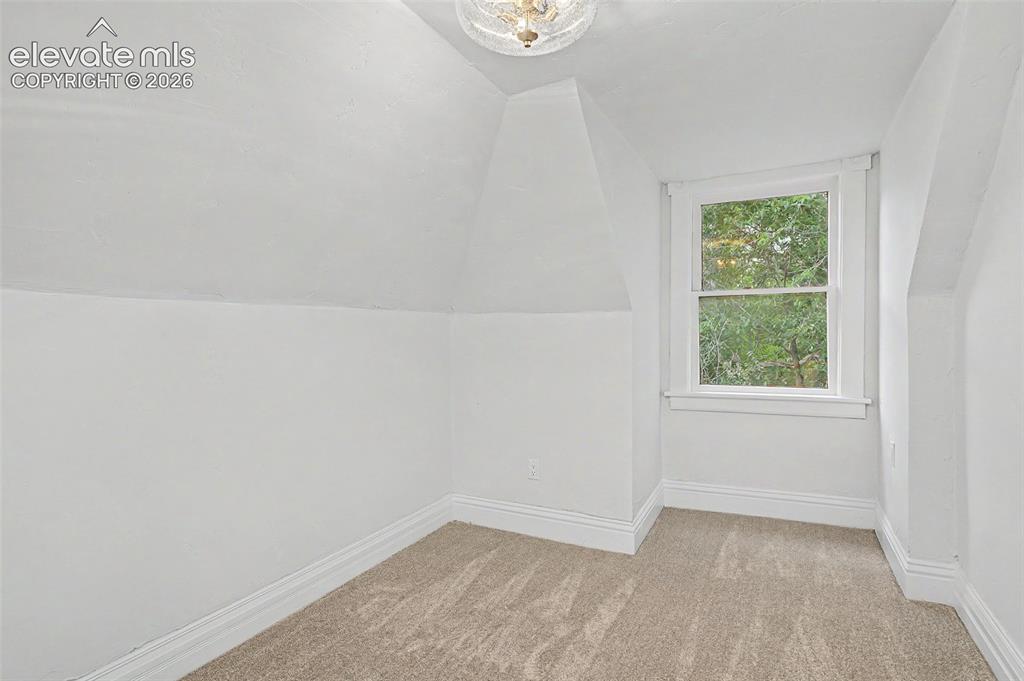
      Image 24 of 38: Room featuring sloped ceilings, a single window with white trim, and neutra

      Room featuring sloped ceilings, a single window with white trim, and neutral-toned carpet flooring
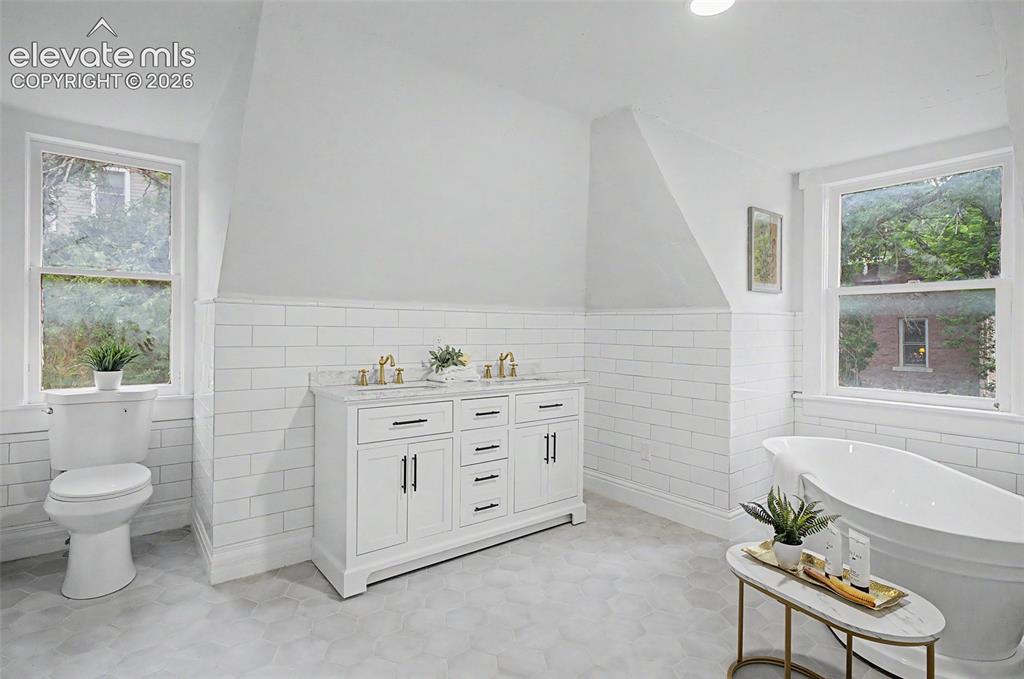
      Image 25 of 38: Dual vanity featuring a white cabinet with dark hardware and a light-toned

      Dual vanity featuring a white cabinet with dark hardware and a light-toned countertop
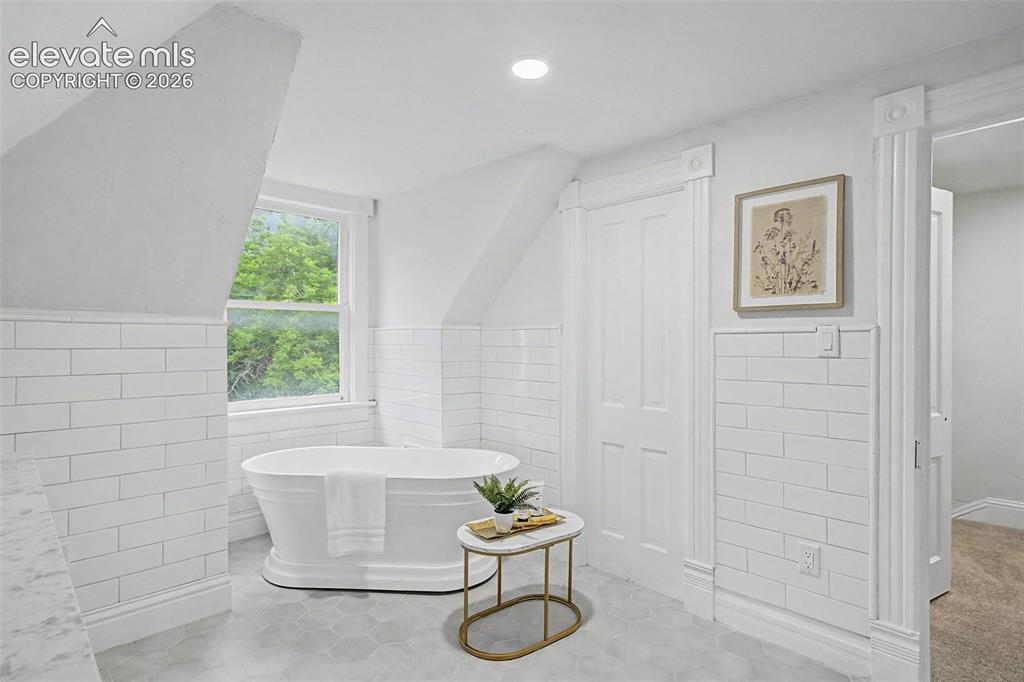
      Image 26 of 38: Freestanding tub with subway tile wainscoting and hexagon floor tiles
      Freestanding tub with subway tile wainscoting and hexagon floor tiles

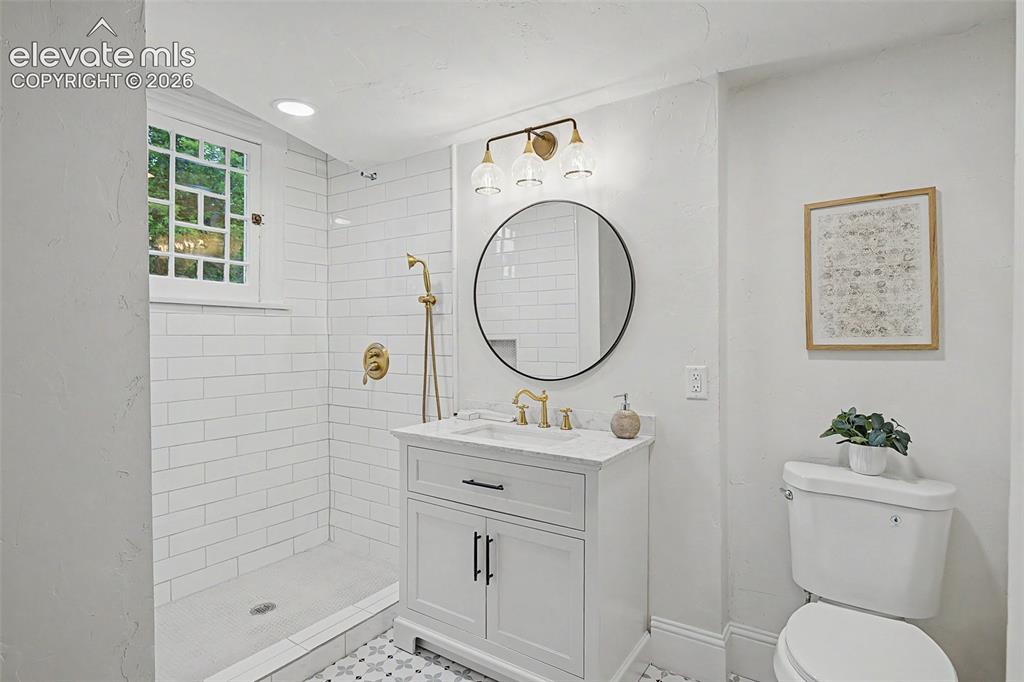
      Image 27 of 38: Contemporary bathroom featuring a subway-tiled shower with gold-finish fixt

      Contemporary bathroom featuring a subway-tiled shower with gold-finish fixtures, a white vanity with a marble-finish countertop, a circular mirror, and patterned floor tiling
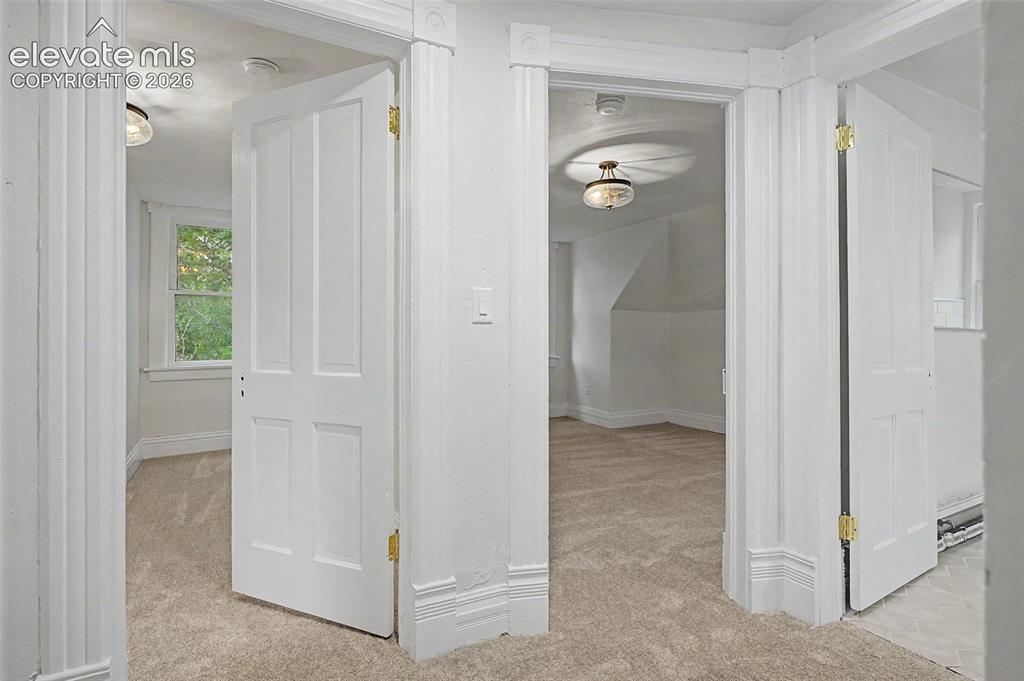
      Image 28 of 38: An interior hallway featuring three white paneled doors, light beige carpet

      An interior hallway featuring three white paneled doors, light beige carpeting, and white trim
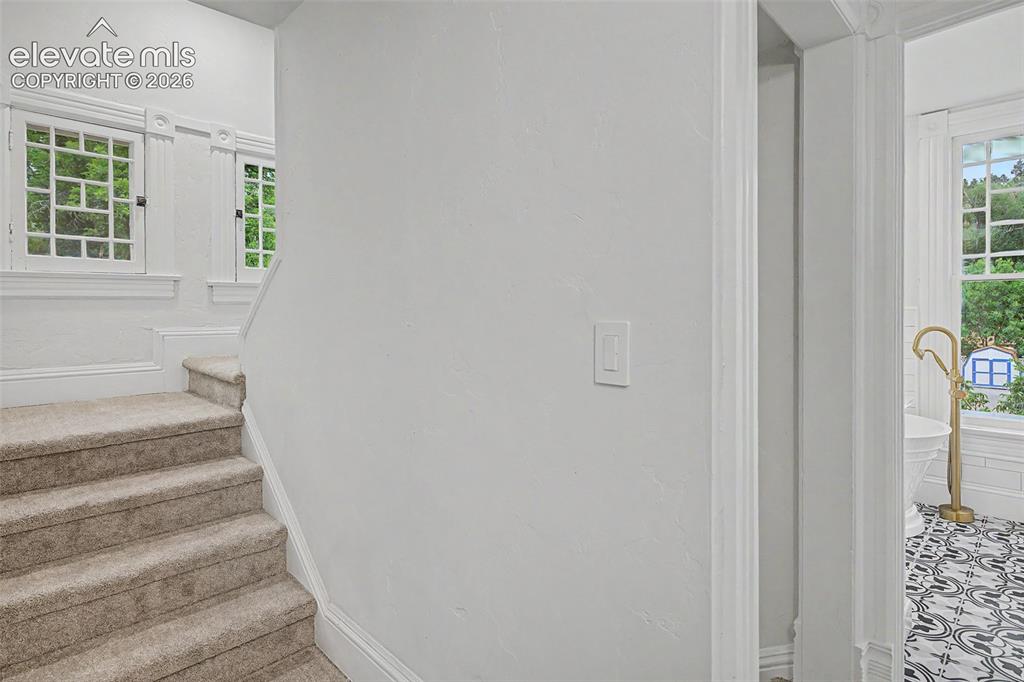
      Image 29 of 38: Carpeted staircase with white trim, framed by decorative casement windows
      Carpeted staircase with white trim, framed by decorative casement windows

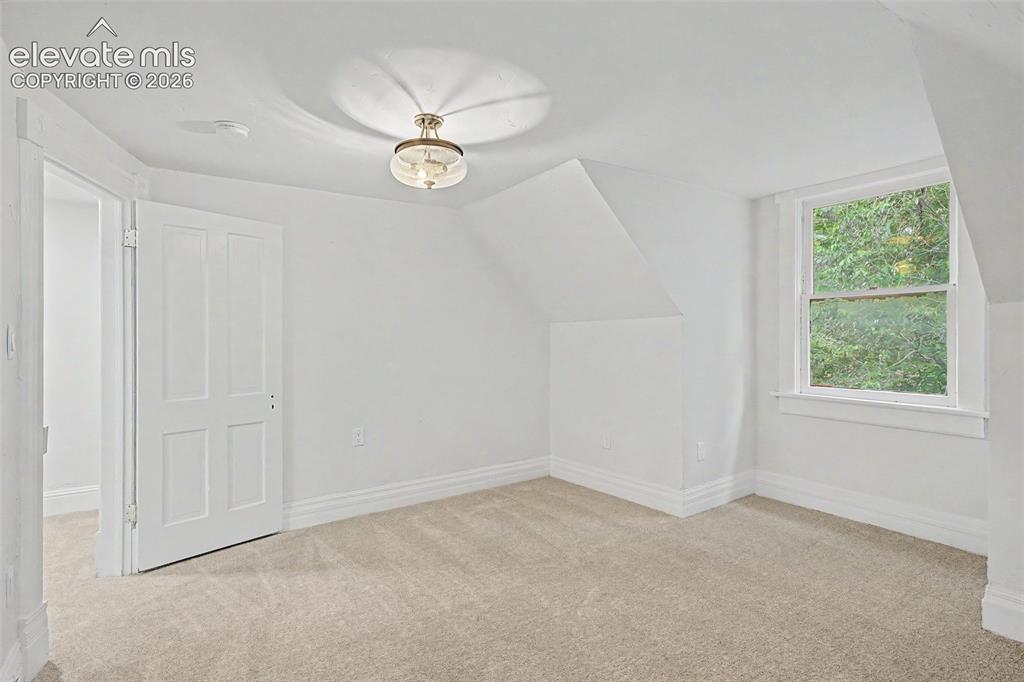
      Image 30 of 38: Carpeted interior space with a window offering natural light, a four-panel

      Carpeted interior space with a window offering natural light, a four-panel interior door, and a ceiling-mounted light fixture
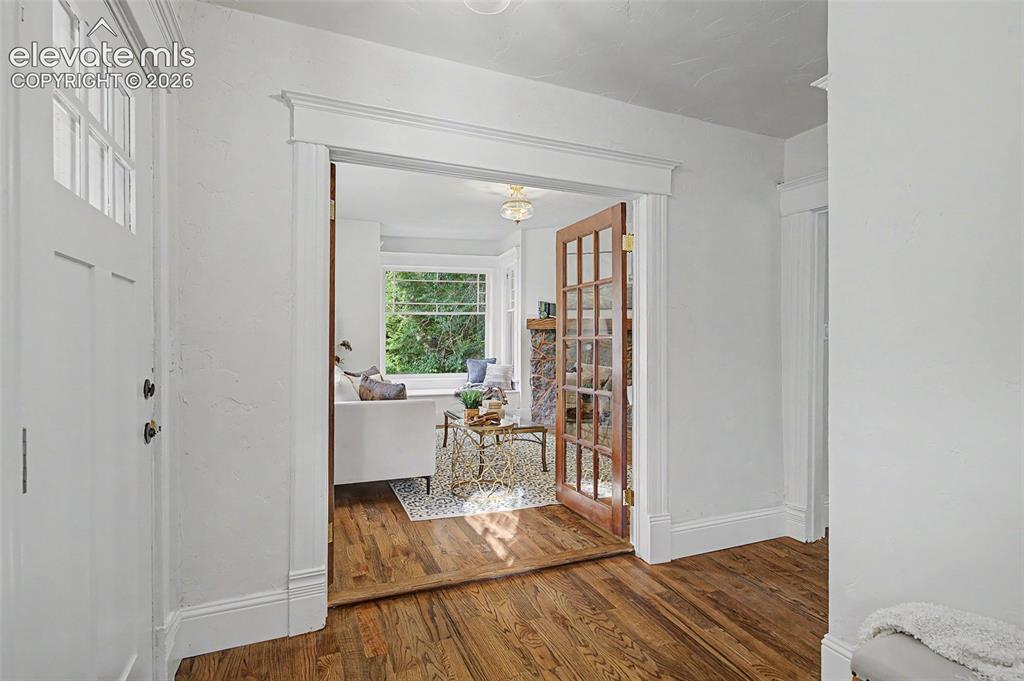
      Image 31 of 38: Other

      Other

      Image 32 of 38: Other

      Other

      Image 33 of 38: Other

      Other

      Image 34 of 38: Private outdoor space featuring a stucco wall, integrated planter box, and

      Private outdoor space featuring a stucco wall, integrated planter box, and stone retaining wall
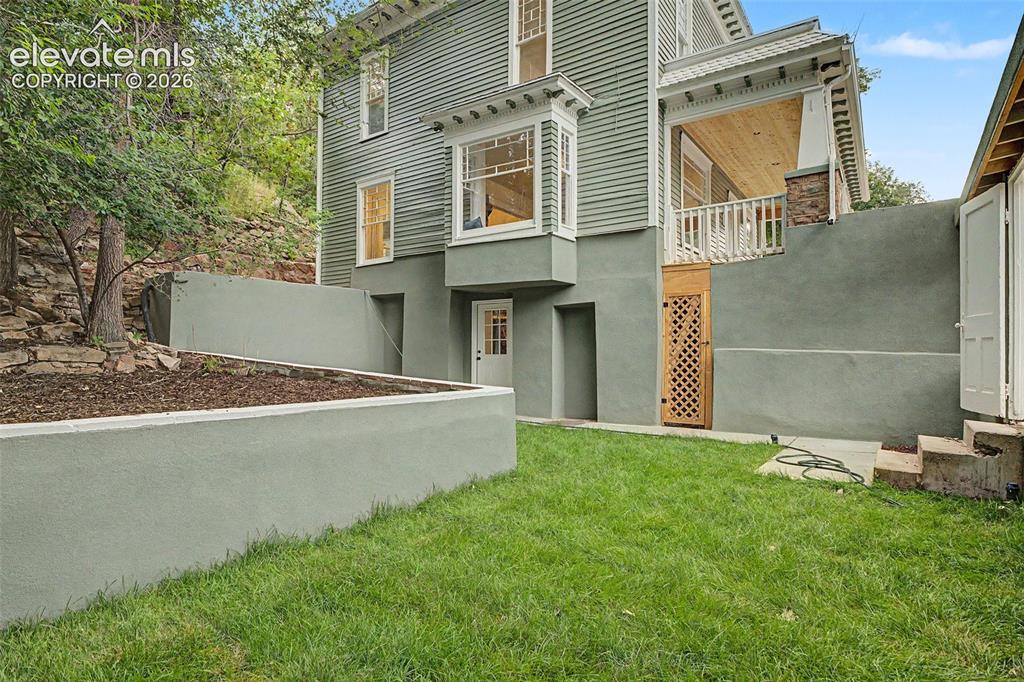
      Image 35 of 38: Expansive green lawn area featuring concrete retaining walls, an exterior e

      Expansive green lawn area featuring concrete retaining walls, an exterior entrance, and a wood lattice gate
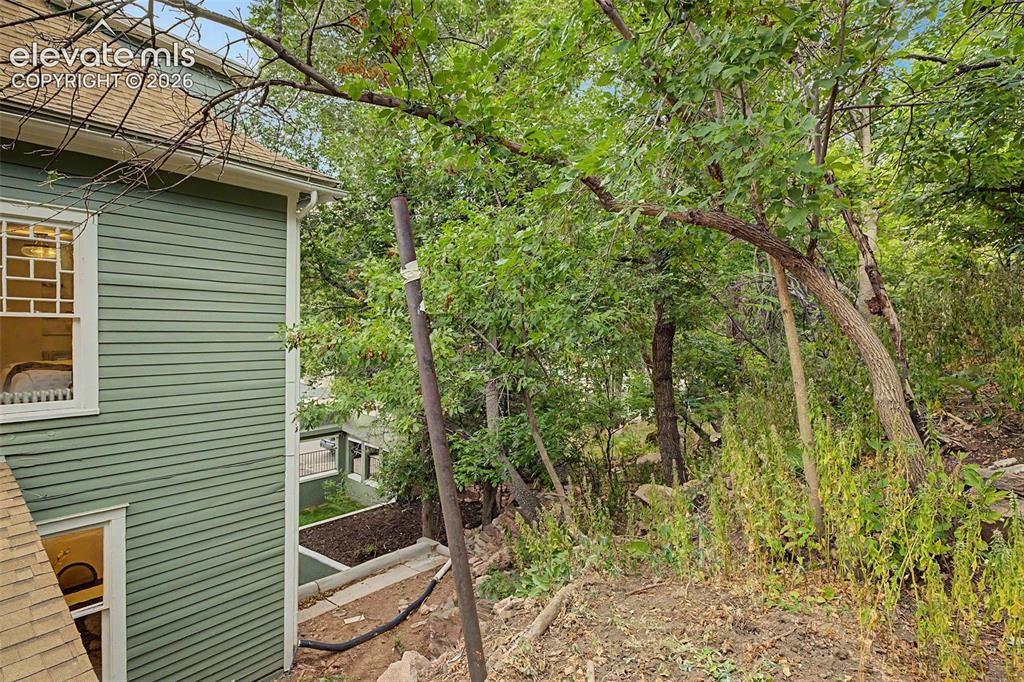
      Image 36 of 38: Other

      Other

      Image 37 of 38: Other

      Other

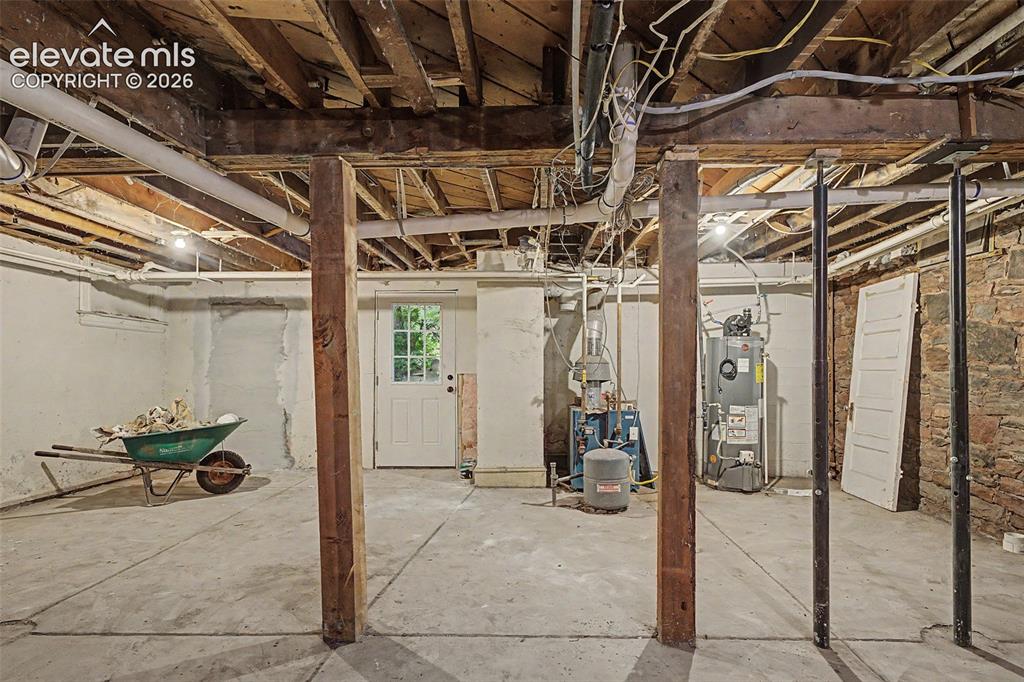
      Image 38 of 38: Unfinished basement featuring exposed wood ceiling joists, concrete floorin

      Unfinished basement featuring exposed wood ceiling joists, concrete flooring, and a white paneled door with window panes

      Disclaimer: The real estate listing information and related content displayed on this site is provided exclusively for consumers’ personal, non-commercial use and may not be used for any purpose other than to identify prospective properties consumers may be interested in purchasing.