8825 Chipita Park Road, Cascade, CO, 80809
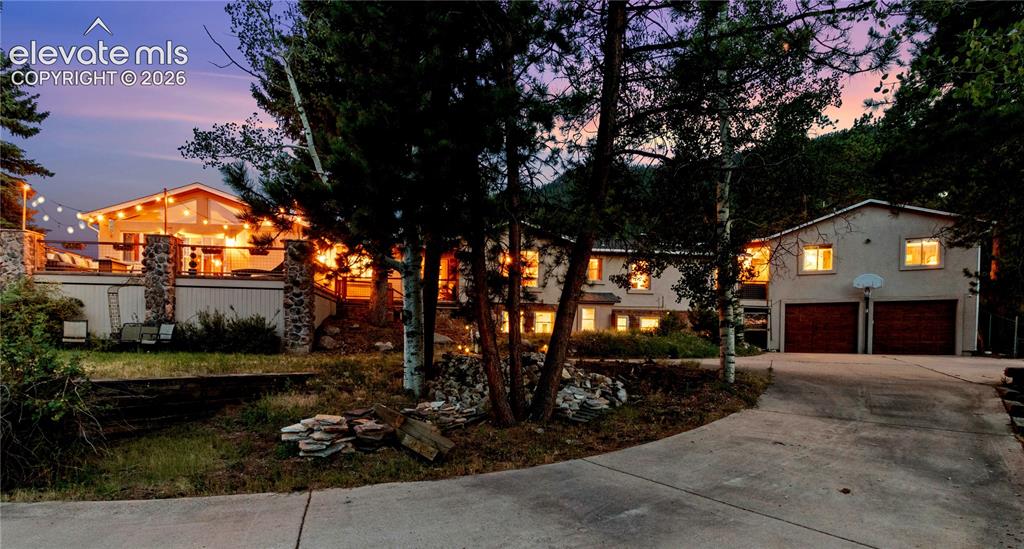
Image Count: 50

$1,425,000

  • Highlights
  • Single Family
  • 5 bd | 5 ba | 5,809 sqft
  • 8825 Chipita Park Road, Cascade, CO, 80809 listed by Elisa Risner ABR MRP SFR
  • Active
  • MLS#: 8850580
  • Tour #1 | Tour #2
  • View on Map
Space maker

Property Description

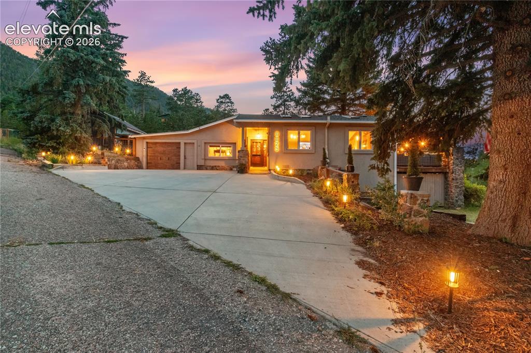
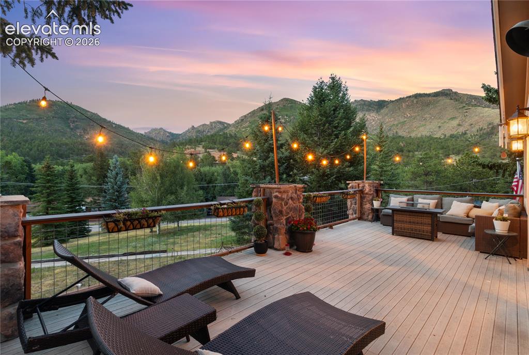
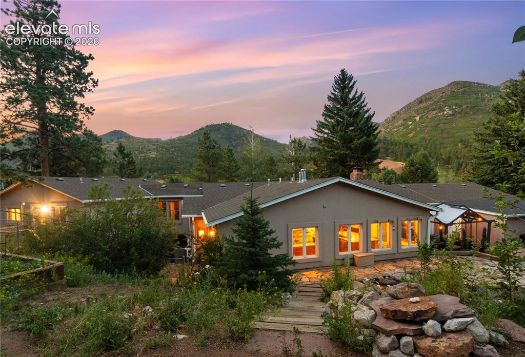
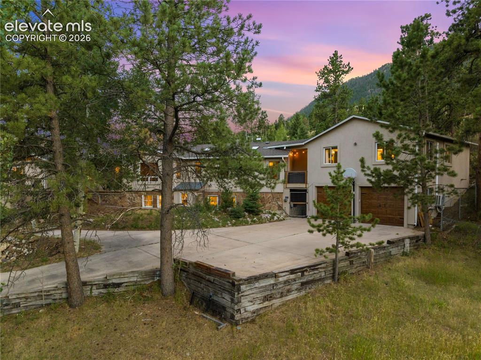
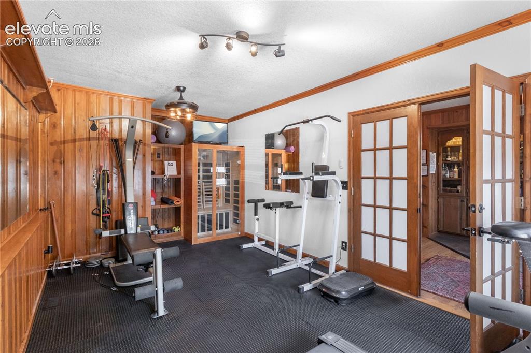
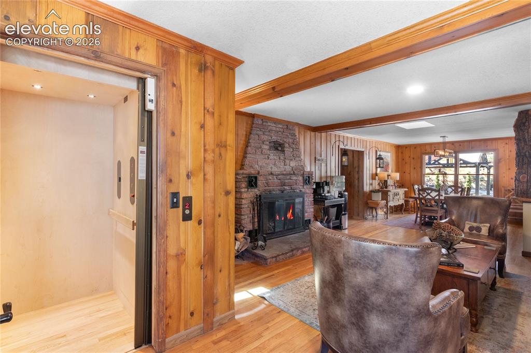
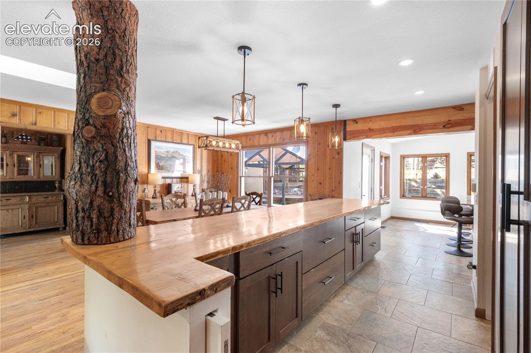
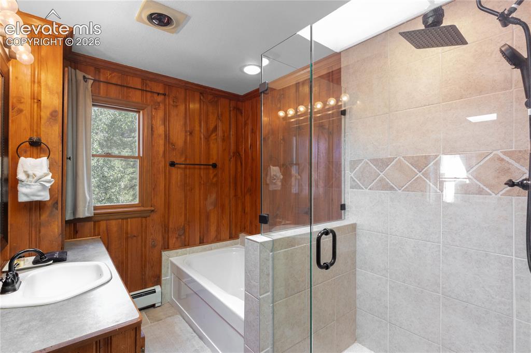
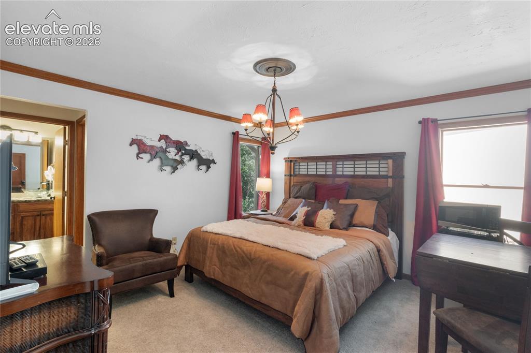
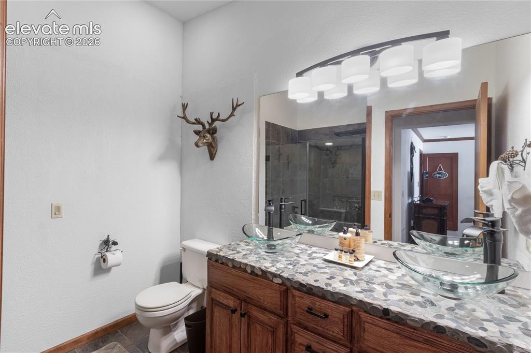
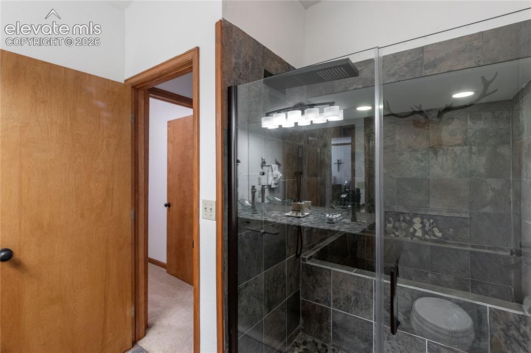
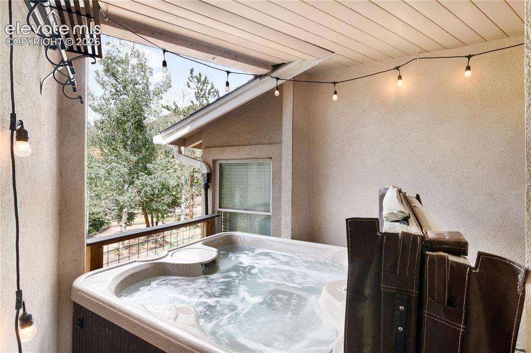
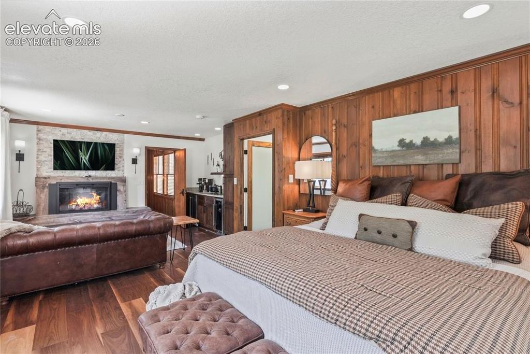
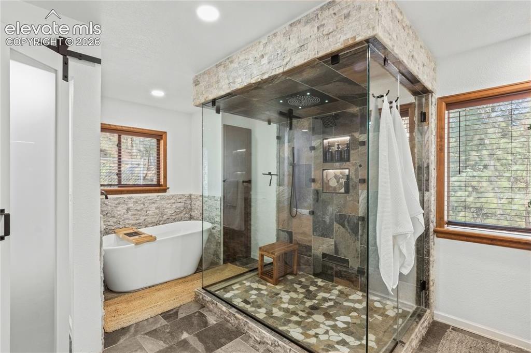
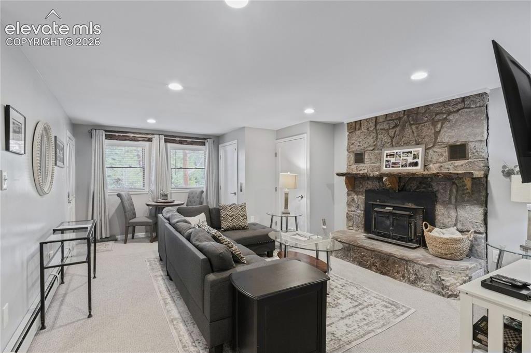
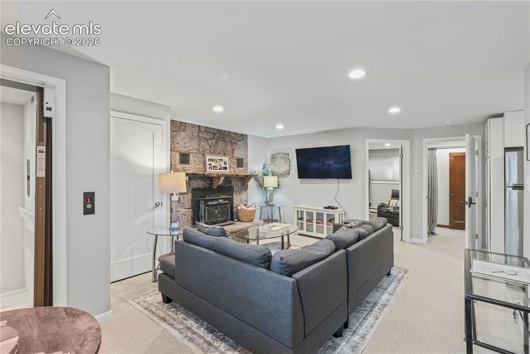
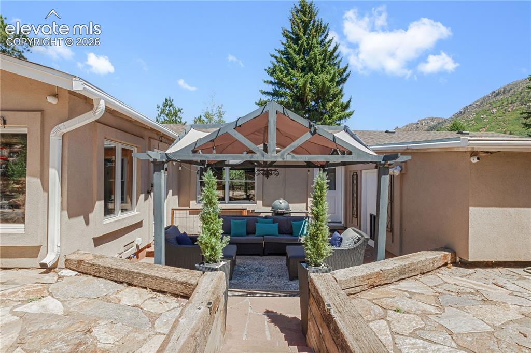
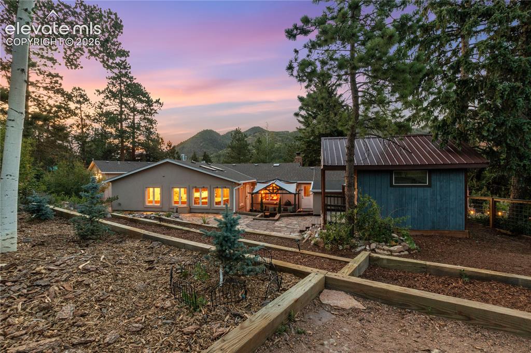
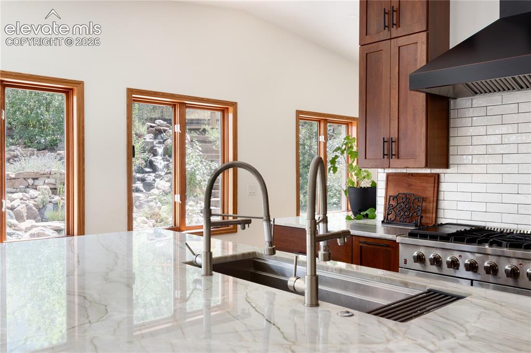
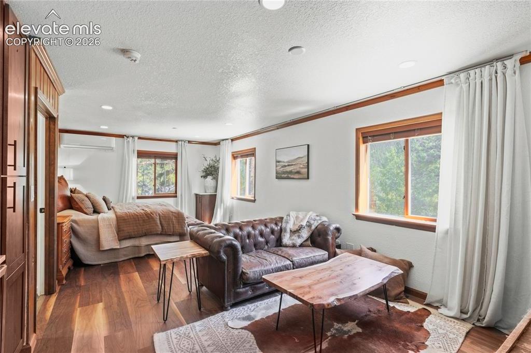
If you're searching for a peaceful, modern mountain retreat, you've found it. Nestled in unincorporated (no-restrictions or HOA) Chipita Park at the base of Pikes Peak this completely renovated mountain estate blends luxury, comfort, and versatility. Operated for 9 years as the Retreat at Chipita Park Bed & Breakfast, the property continues to function as a turnkey short-term rental during the summer months while also serving beautifully as a spacious multi-generational home. Designed for everyday living and entertaining, the home features three laundry areas, three dishwashers, an oversized septic system with RV connection, wired 10-camera security system, a gym with 2-person sauna and two radon mitigation systems. Major renovations include a stunning chef's kitchen with a oversized 4-seat quartzite island, custom cabinetry, butler's pantry, and south-facing green room; a luxurious primary suite with a spa-inspired bath, steam shower, soaking tub, kitchenette, fireplace, walk-in closet, and private laundry; and a beautifully finished 1,100+ sq. ft. lower-level apartment with elevator access to the main level, heated tile floors, independent heating, kitchenette, 36” pocket doors, laundry, and wood-burning stove. Outside, enjoy your own private waterfall and pond, covered 4-person hot tub, greenhouse, chicken house, woodshed, climate-controlled storage, enclosed dog run, and an easy-maintenance xeriscaped terraced backyard. A nearby trail connects to the Green Mountain Falls Trailhead for hiking, while kayaking, fishing, shopping, dining, and entertainment are all just minutes away. This exceptional property offers luxury, income potential, privacy, and mountain charm in one of the area's desirable unrestricted communities. Come discover why those who find Chipita Park rarely want to leave. ALL INFORMATION DEEMED RELIABLE BUT NOT GUARANTEED, BUYER TO VERIFY ALL INFORMATION INCLUDING SQUARE FOOTAGE MEASUREMENTS.

Property Listed By

Picture of REALTOR Listing Property
  • Elisa Risner ABR MRP SFR
  • 7886-022-045  Call the Agent 
Picture of Office Listing Property
  • Coldwell Banker Realty
  • 0052-055-917  Call the Agent 
My name is Elisa Risner and I am excited to become your realtor. I joined Coldwell Banker because of the professional staff dedicated to making dreams come true. Coldwell Banker is renowned for paying special attention to each client's goals. Therefore, we personalize our support to exceed our clients' expectations. Thank you for trusting me in one of the most important decisions of your life. Why Colorado? Aside from the breathtaking views and endless outdoor activities, Colorado is o...

Property Details

    General Features

  • Property: Single Family, Ranch
  • Year Built: 1951
  • List Price: $1,425,000
  • County: El Paso
  • School District: Manitou Springs-14

    Rooms

  • Master: Main Level, 18 x 24
  • Bedrooms: 5
  • Baths: 4 full bath; 1 1/2 bath;
  • Master Bathroom Amenities: 5-Pc Bath, Double Vanity, Free-standing Shower, Spa Shower, Tub
  • Laundry: Basement, Main, Upper

    Structure

  • Foundation: Full Basement
  • Heating: Baseboard, Forced Air, Wood
  • Garage/Parking #: 3 vehicle(s), Attached
  • Garage Amenities: 220V, Even with Main Level, Oversized, Workshop
  • Patio Description: Composite, Concrete, Covered, Wood Deck
  • Total SqFt: 5,809
  • Finished SqFt: 5,627
  • Basement SqFt: 1,135
  • Basement % Fin: 84
  • Construction Status: Existing Home
  • Siding: Stucco
  • Structure: Concrete Block, Log, Frame

    Features

  • Floors: Carpet, Ceramic Tile, Stone, Tile, Wood, Wood Laminate
  • Entry: Closet, Covered, Natural Wood
  • Fireplace: Basement, Electric, Four, Main Level, Stone, Wood Burning, Wood Burning Stove
  • Additional Items: Heated Floors in the basement kitchenette and bathroom. Sellers are scheduled to replace the roof with CLASS-4 Shingles and flashing around the skylight in Retreat Suite.
  • Interior Features: 5-Pc Bath, 9Ft + Ceilings, Beamed Ceilings, Crown Molding, French Doors, Great Room, Skylight , Vaulted Ceilings
  • Handicap: Bathroom Access, Elevator, Hand Rails
  • Laundry: Basement, Main, Upper

    Taxes, Utilities, Lot

  • Tax: $3,899
  • Lot Size: 0.87 Acres, 37,897 SqFt
  • Street Description: County Road, Driveway, Paved, Private Road
  • Landscaped: All
  • Fence: Rear
  • Driveway: Concrete
  • Lot Location: Hiking Trail, Near Fire Station, Near Schools
  • Lot Description: 360-degree View, Hillside, Level, Meadow, Mountain View, Rural, Sloping, Spring/Pond/Lake, Trees/Woods, View of Rock Formations
  • Existing Utilities: Cable Available, Electricity Connected, Natural Gas Connected, Telephone
  • Existing Water: Municipal

    Community

  • Pet Type: Bird, Cat, Chicken, Dog, Fish, Other

    Additional Information


      Disclaimer
      The real estate listing information and related content displayed on this site is provided exclusively for consumers’ personal, non-commercial use and may not be used for any purpose other than to identify prospective properties consumers may be interested in purchasing.
      PPAR.com Website

      8825 Chipita Park Road, Cascade, CO, 80809

      Image 1 of 50: Aerial View

      Aerial View

      Image 2 of 50: Front of Structure

      Front of Structure

      Image 3 of 50: Deck

      Deck

      Image 4 of 50: View from the Greenhouse

      View from the Greenhouse

      Image 5 of 50: Aerial View

      Aerial View

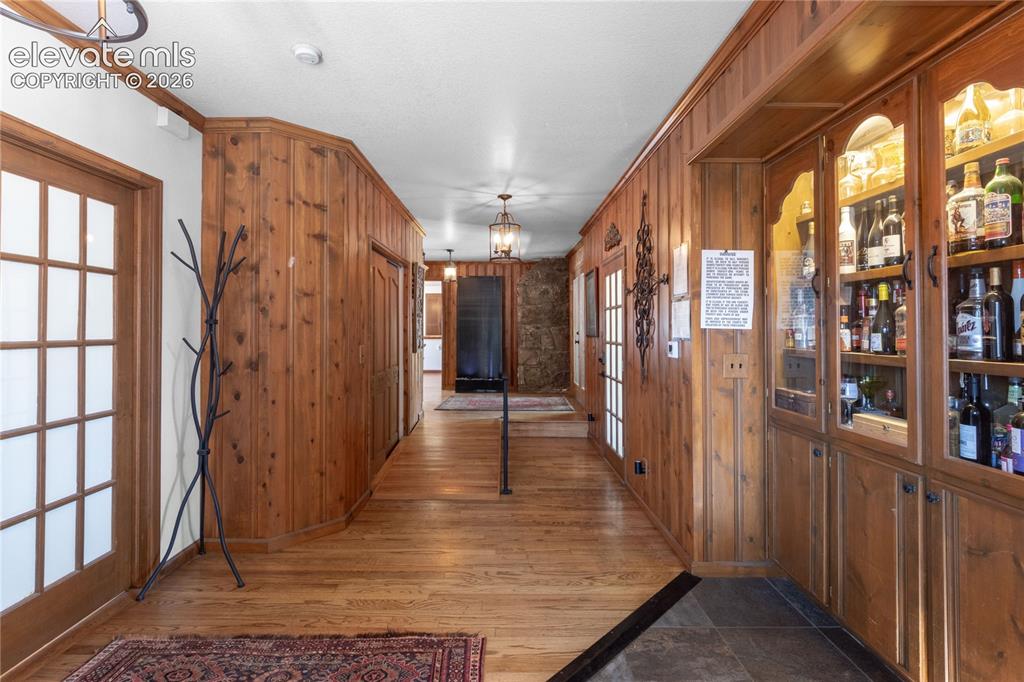
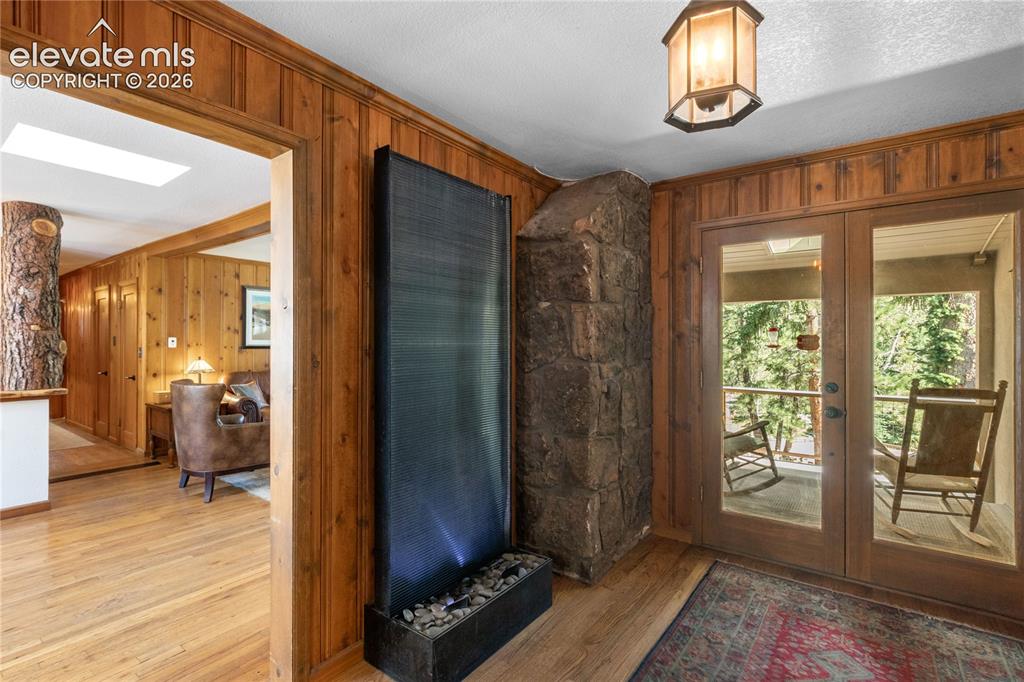
      Image 6 of 50: Entrance Foyer

      Entrance Foyer


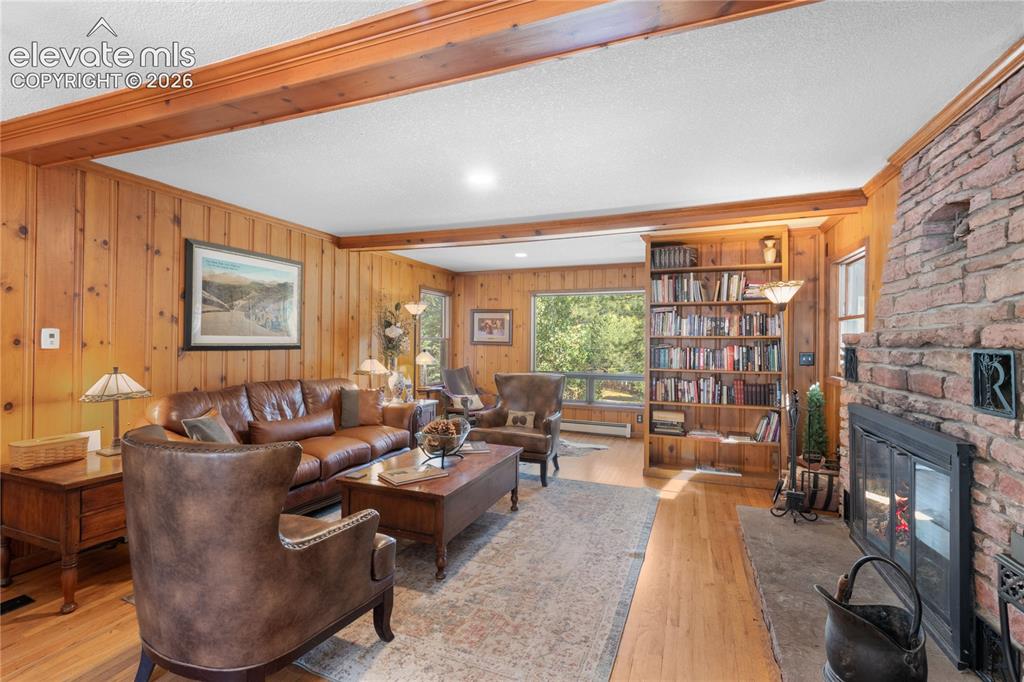
      Image 7 of 50: Living Room

      Living Room

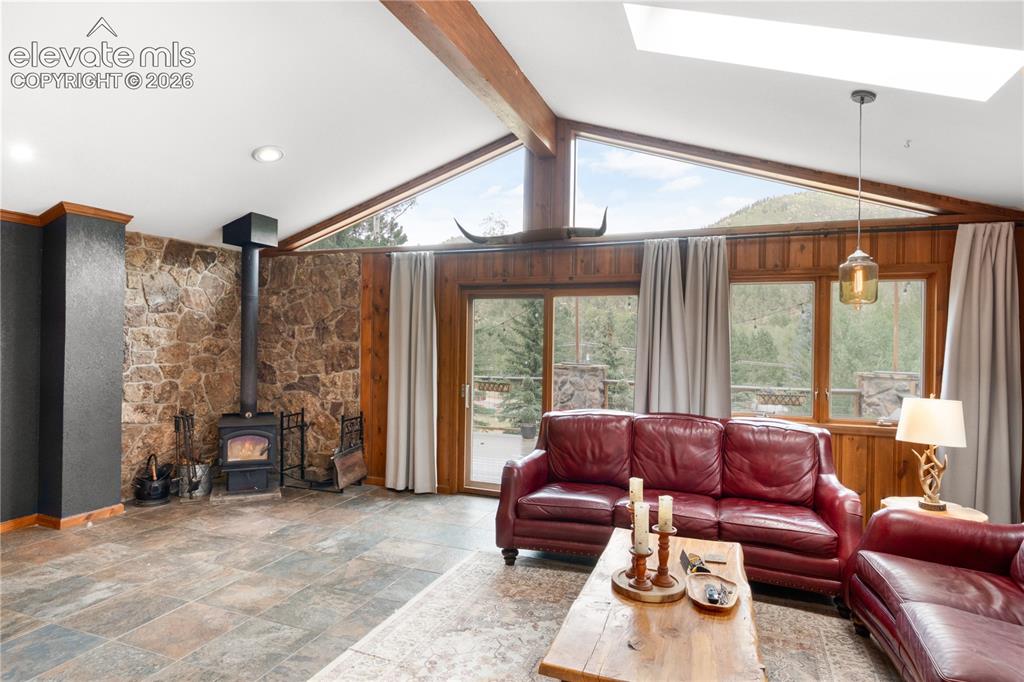
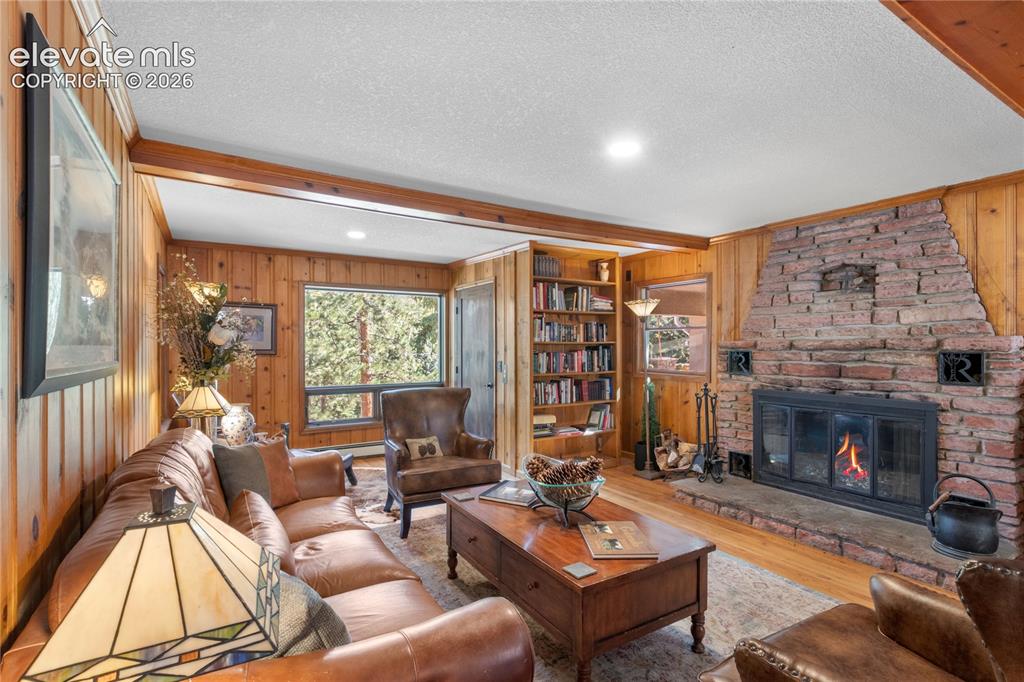
      Image 8 of 50: Living Room

      Living Room

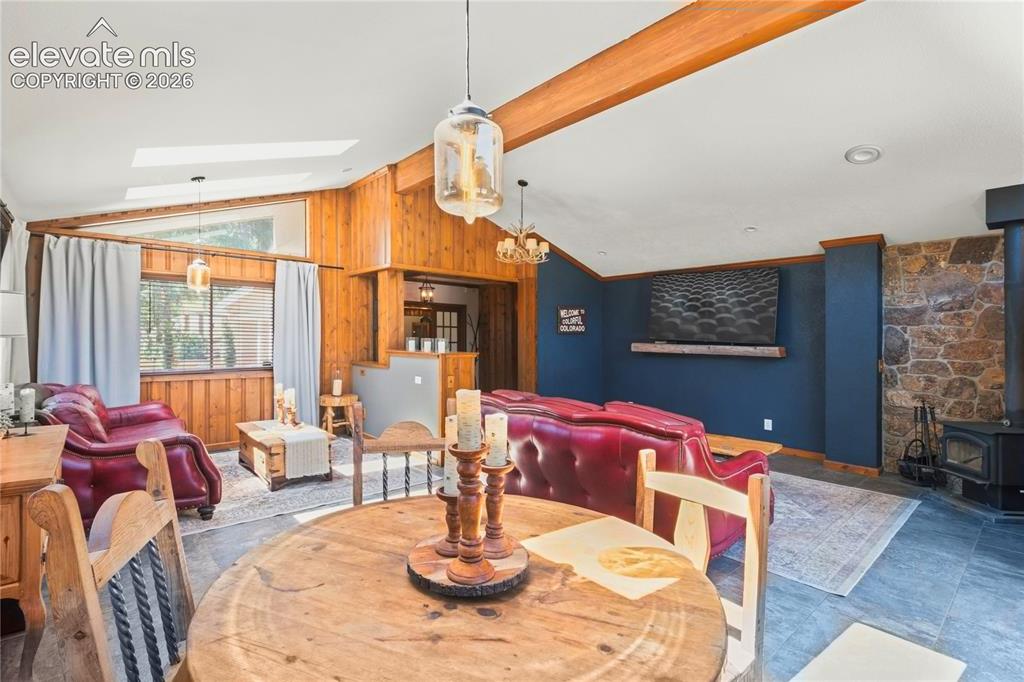
      Image 9 of 50: Living Room

      Living Room

      Image 10 of 50: Featuring a 2-Person Sauna w/ Dedicated Electrical Line
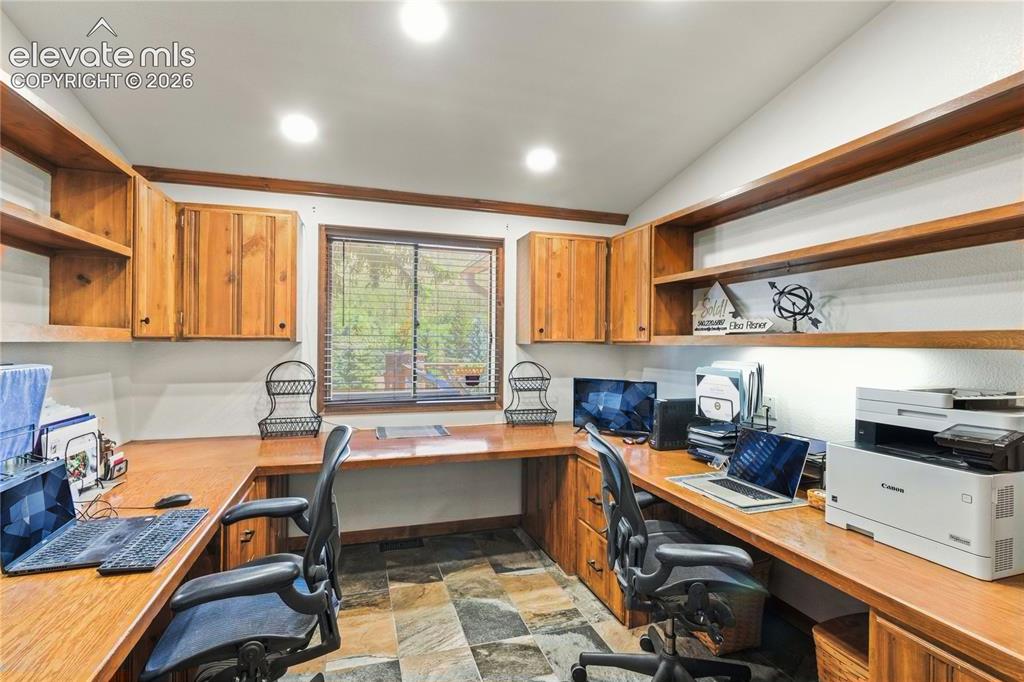
      Featuring a 2-Person Sauna w/ Dedicated Electrical Line

      Image 11 of 50: Built-in Cabinets & Shelving

      Built-in Cabinets & Shelving

      Image 12 of 50: Entrance to Porch w/ New Electrical Retractable Skylight
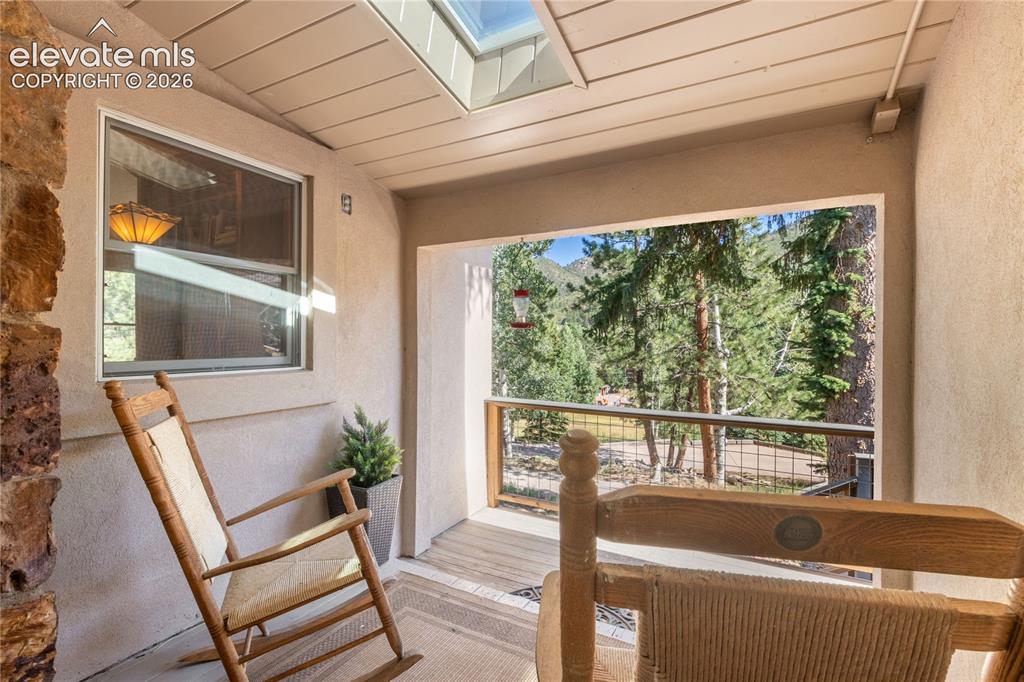
      Entrance to Porch w/ New Electrical Retractable Skylight

      Image 13 of 50: Covered Porch w/ New Retractable Skylight
      Covered Porch w/ New Retractable Skylight

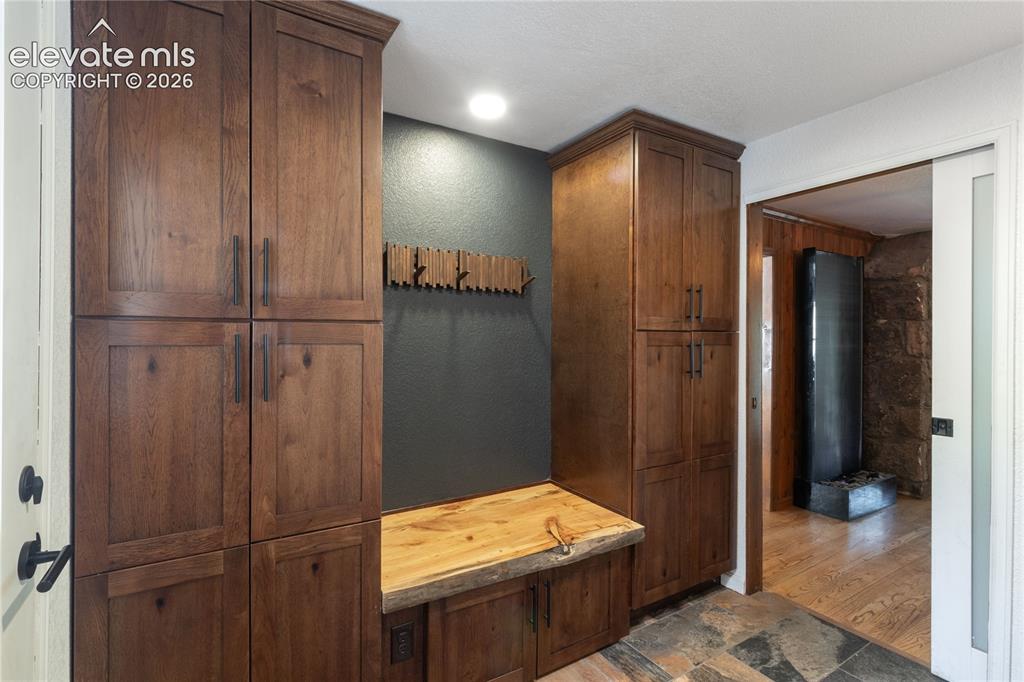
      Image 14 of 50: Mud Room

      Mud Room

      Image 15 of 50: Living Room

      Living Room

      Image 16 of 50: Living Room

      Living Room

      Image 17 of 50: Elevator that takes you to the Downstairs Livingroom
      Elevator that takes you to the Downstairs Livingroom

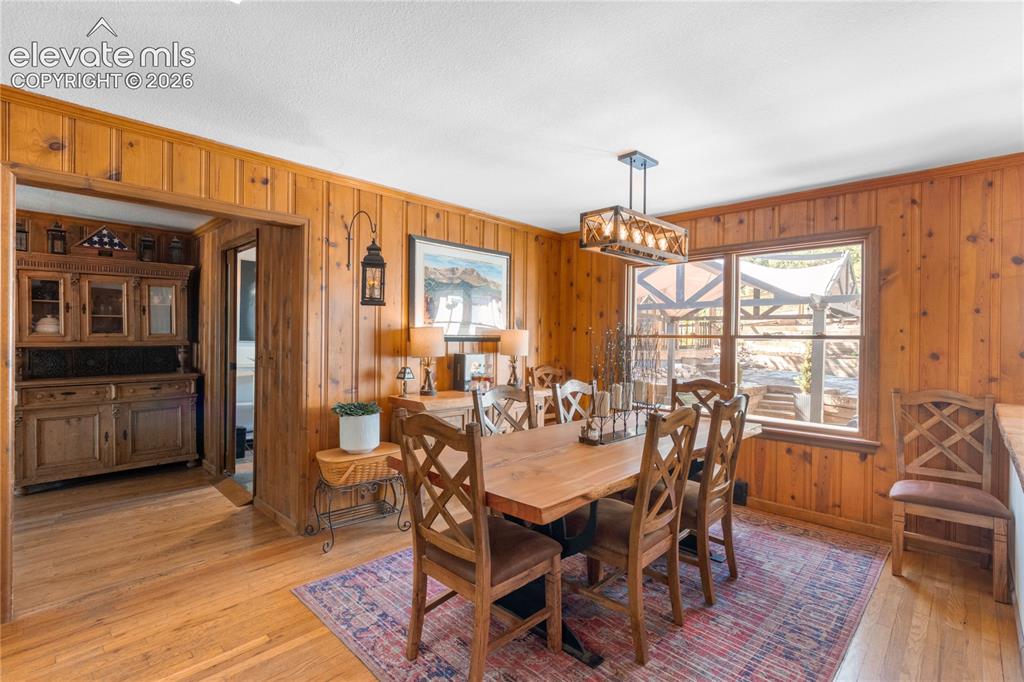
      Image 18 of 50: Dining Area

      Dining Area

      Image 19 of 50: Live Edge Counter w/ Custom Covered Tree Trunk Support Beam
      Live Edge Counter w/ Custom Covered Tree Trunk Support Beam

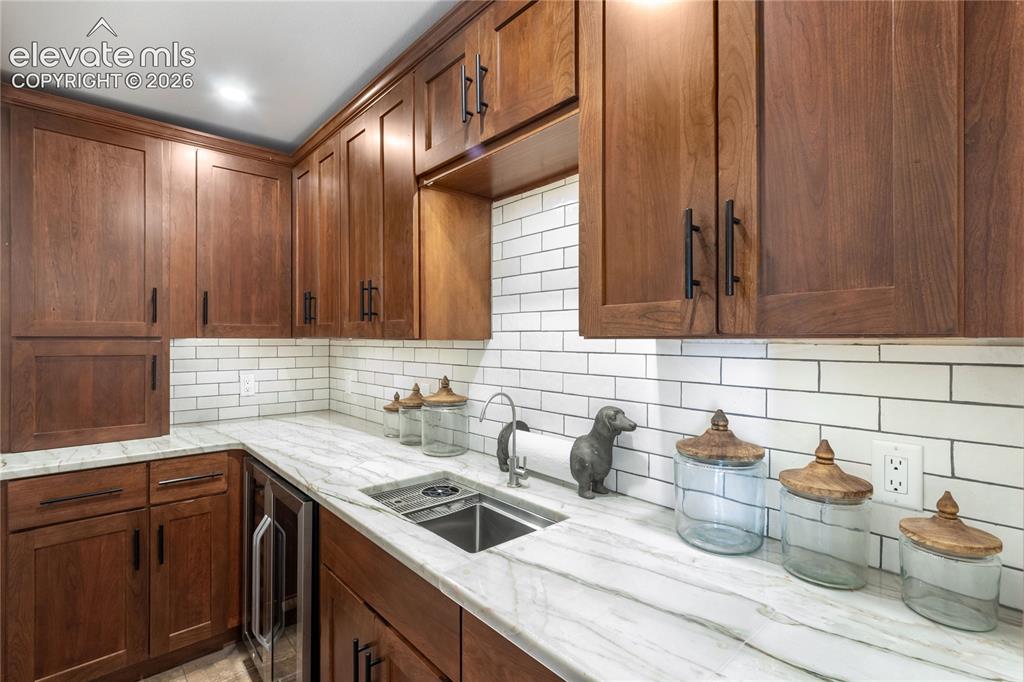
      Image 20 of 50: Butler

      Butler's Pantry w/ Beverage Fridge, Glass Cleaner, Filtered Water Faucet, & Coffee Garage
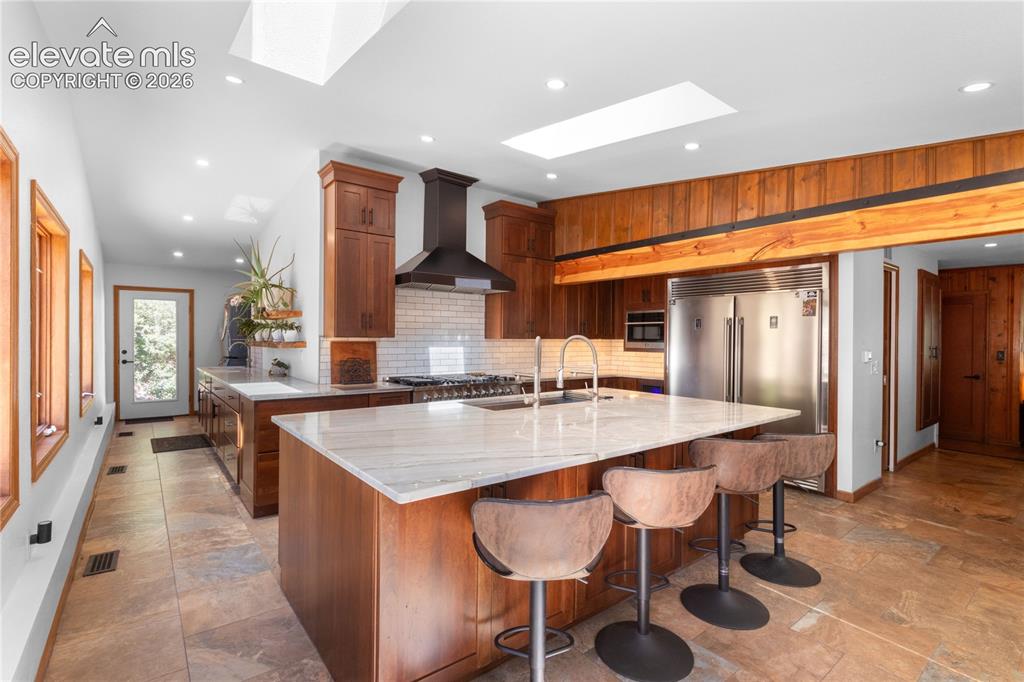
      Image 21 of 50: Enormous Kitchen Island & Chef

      Enormous Kitchen Island & Chef's Dream Kitchen
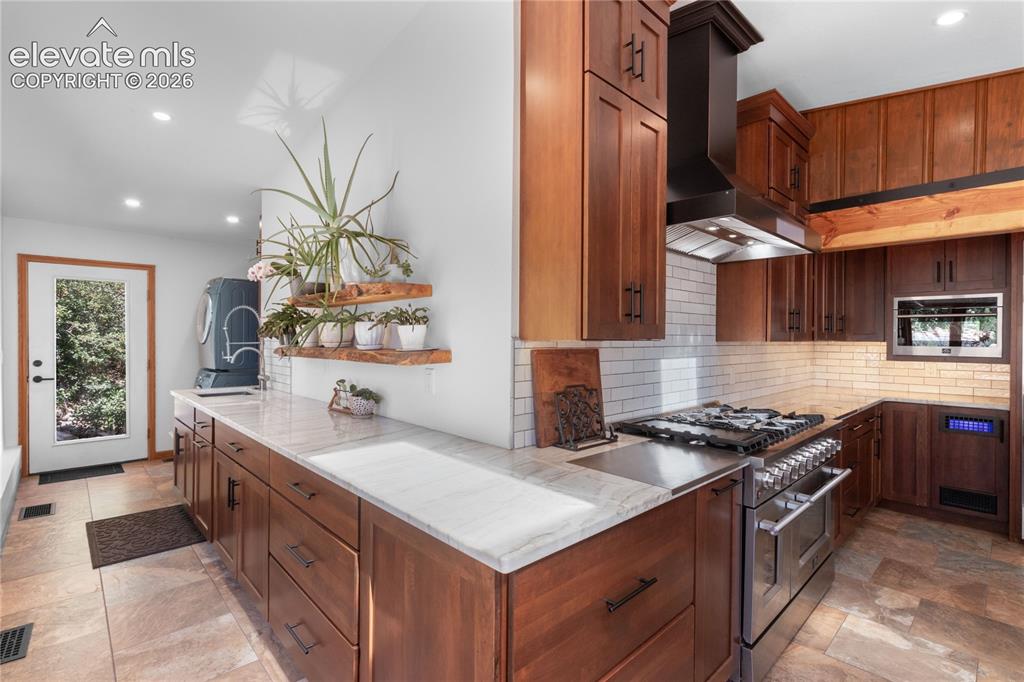
      Image 22 of 50: Expansive Multi-purpose area & Green Room
      Expansive Multi-purpose area & Green Room

      Image 23 of 50: Double Faucets, Oversized Sink, Looking at the Waterfall
      Double Faucets, Oversized Sink, Looking at the Waterfall

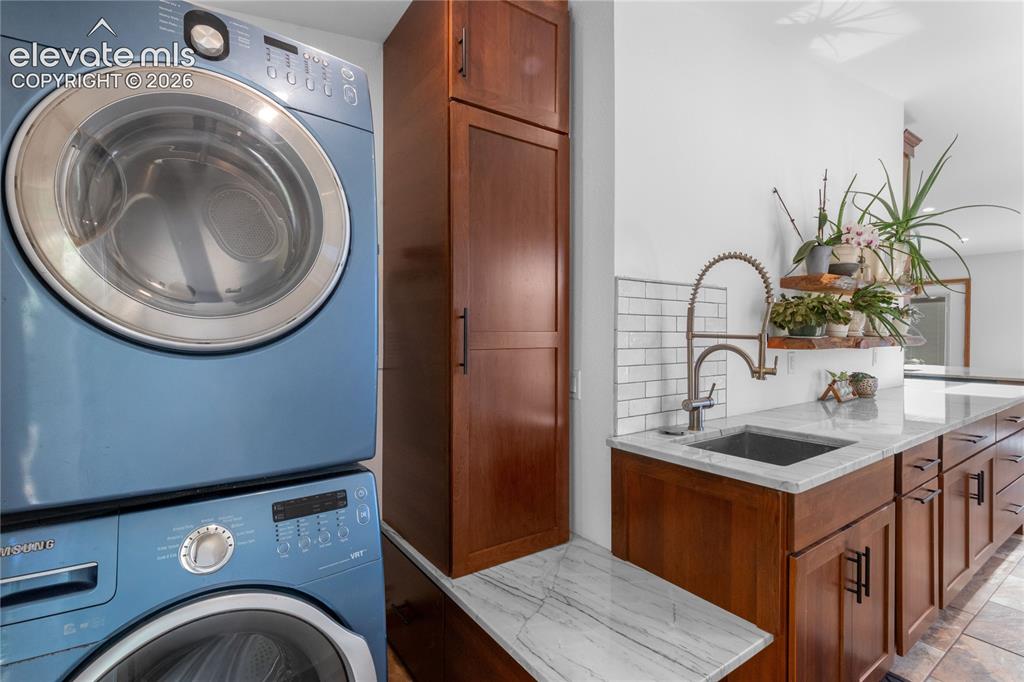
      Image 24 of 50: Off from the Kitchen w/ Utility Sink, Utility Closet and Quartzite Througho

      Off from the Kitchen w/ Utility Sink, Utility Closet and Quartzite Throughout
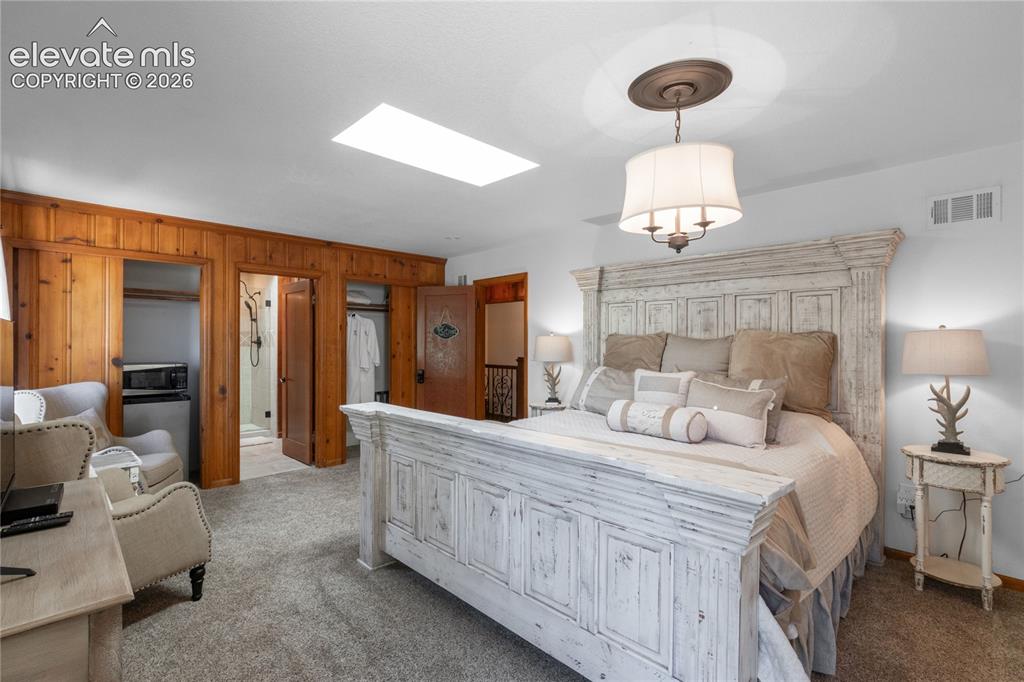
      Image 25 of 50: Retreat Suite w/ En-Suite

      Retreat Suite w/ En-Suite

      Image 26 of 50: Retreat Suite En-Suite

      Retreat Suite En-Suite

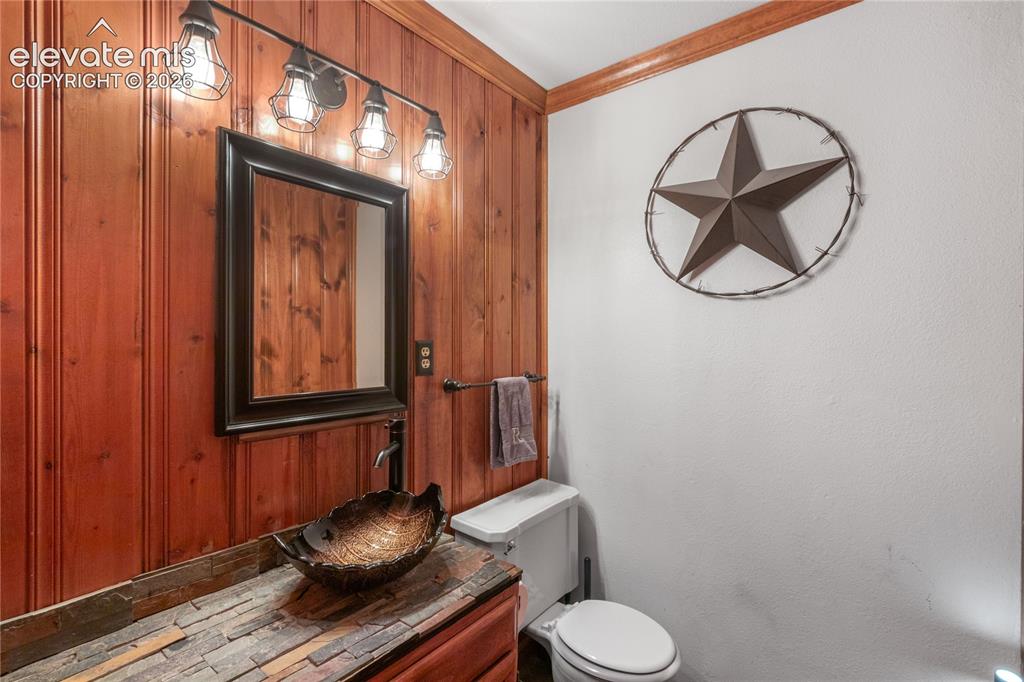
      Image 27 of 50: Half BAthroom

      Half BAthroom

      Image 28 of 50: Escape Suite with En-Suite

      Escape Suite with En-Suite

      Image 29 of 50: Escape Suite En-Suite

      Escape Suite En-Suite

      Image 30 of 50: Spa Bath

      Spa Bath

      Image 31 of 50:  Covered 4-Person Hot Tub from the Hallway
      Covered 4-Person Hot Tub from the Hallway

      Image 32 of 50: Newly Remodeled Super Primary Suite

      Newly Remodeled Super Primary Suite

      Image 33 of 50: Super Primary Bedroom w/ Personal Livingroom, Wet Bar w/ Ice maker, Beverag

      Super Primary Bedroom w/ Personal Livingroom, Wet Bar w/ Ice maker, Beverage Fridge, Dishwasher, Storage
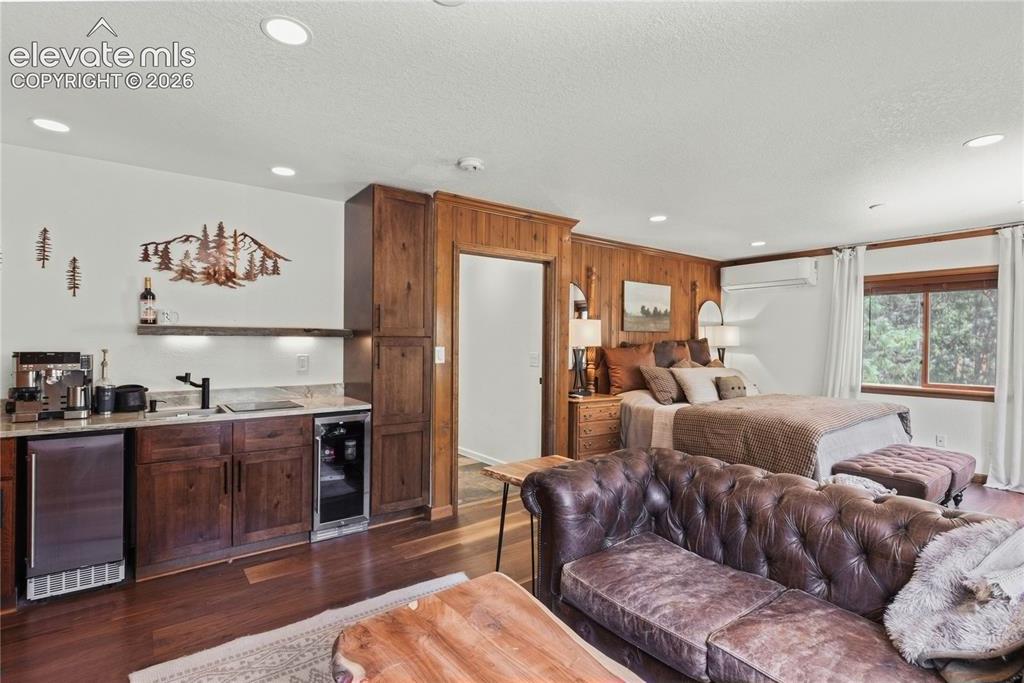
      Image 34 of 50: Separate Door to the Walk-in Closet and Spa BAth
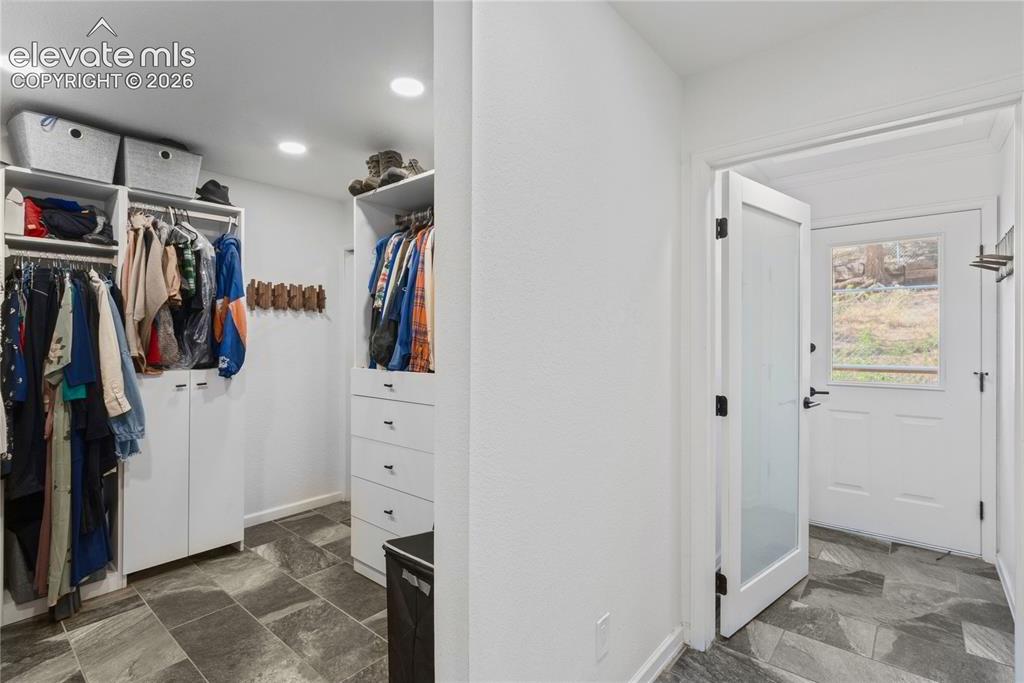
      Separate Door to the Walk-in Closet and Spa BAth

      Image 35 of 50: Walk-in Closet with Washer/Dryer

      Walk-in Closet with Washer/Dryer

      Image 36 of 50: Spa Bath w/ Soaking Tub & Multifunctional Steam Shower
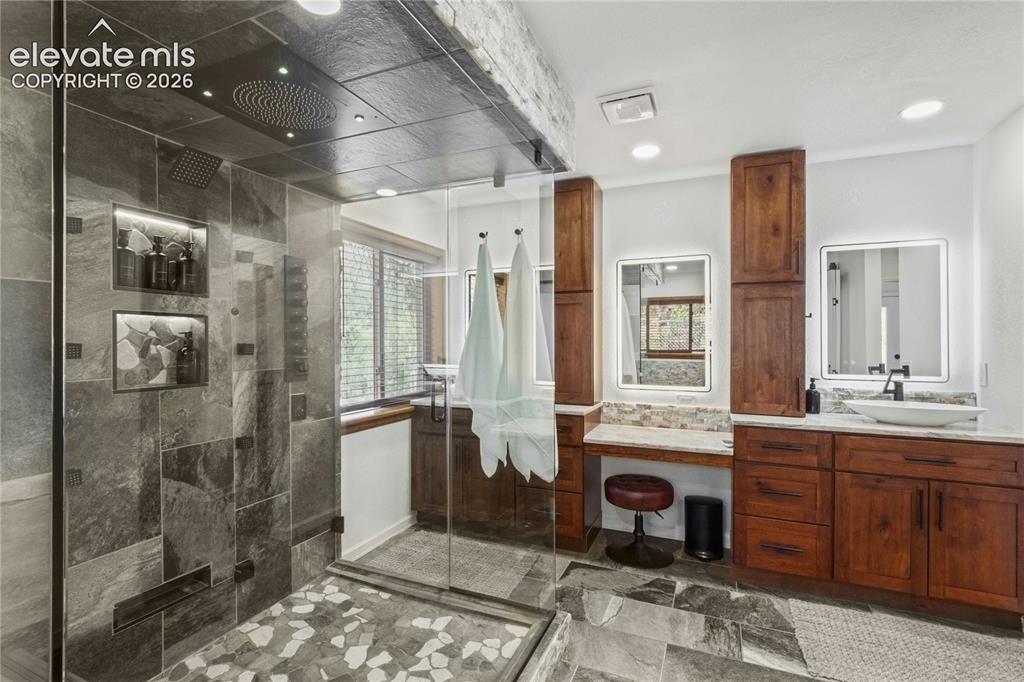
      Spa Bath w/ Soaking Tub & Multifunctional Steam Shower

      Image 37 of 50: Separate Sink area and Makeup Area

      Separate Sink area and Makeup Area

      Image 38 of 50: Downstairs Living Area

      Downstairs Living Area

      Image 39 of 50: Downstairs Living Area w/ Entrance to Elevator
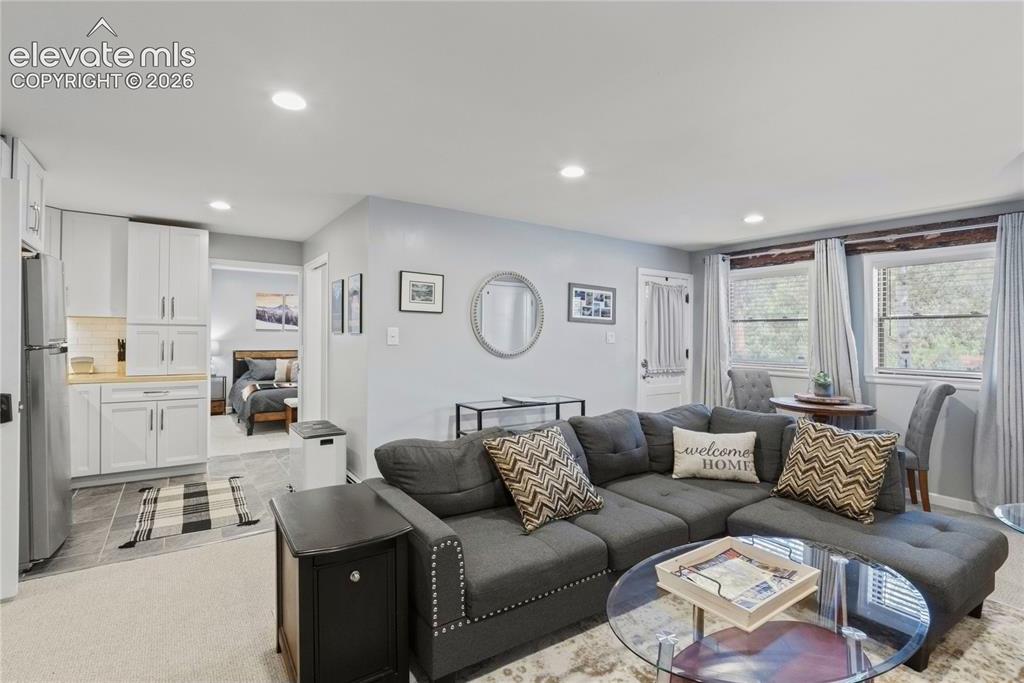
      Downstairs Living Area w/ Entrance to Elevator

      Image 40 of 50: Looking into Kitchette w/ Heated Floors
      Looking into Kitchette w/ Heated Floors

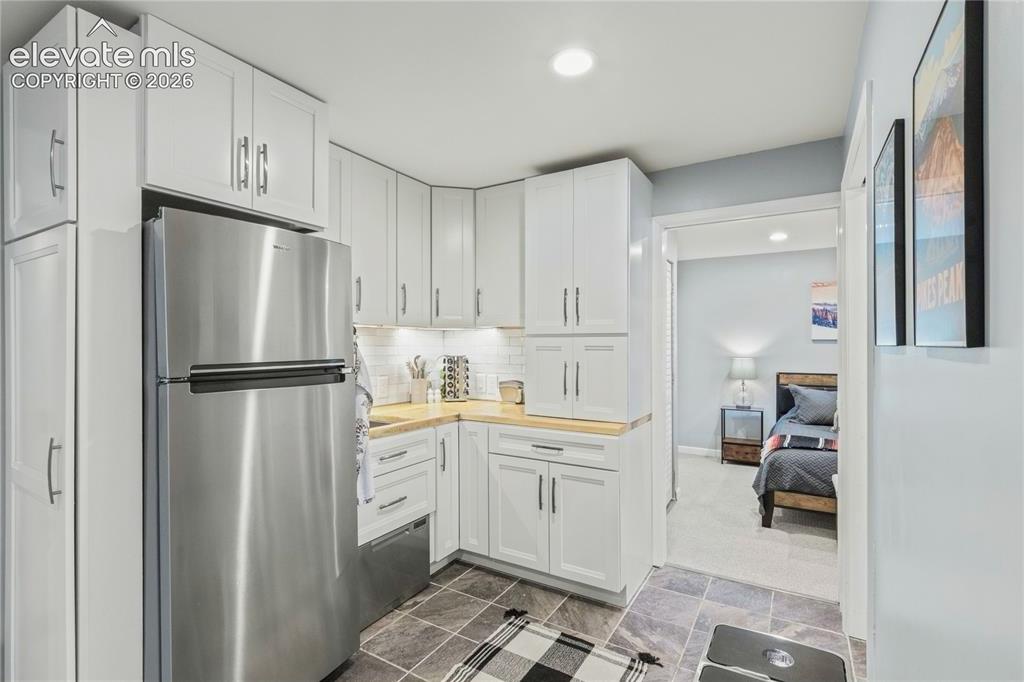
      Image 41 of 50: Downstairs Kitchenette w/ Dishwasher, Fridge, Coffee Garage, Heated Floors

      Downstairs Kitchenette w/ Dishwasher, Fridge, Coffee Garage, Heated Floors Turn-Key Ready
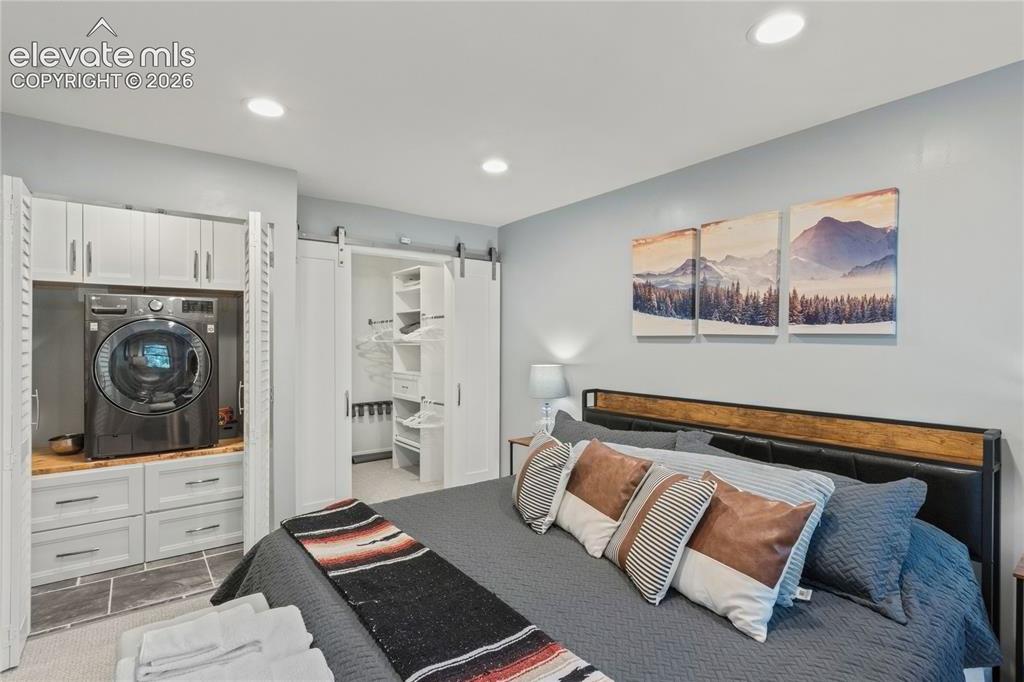
      Image 42 of 50: Bedroom w/ a 1-Unit Washer/Dryer & Walk-in Closet w/ Additional Storage
      Bedroom w/ a 1-Unit Washer/Dryer & Walk-in Closet w/ Additional Storage

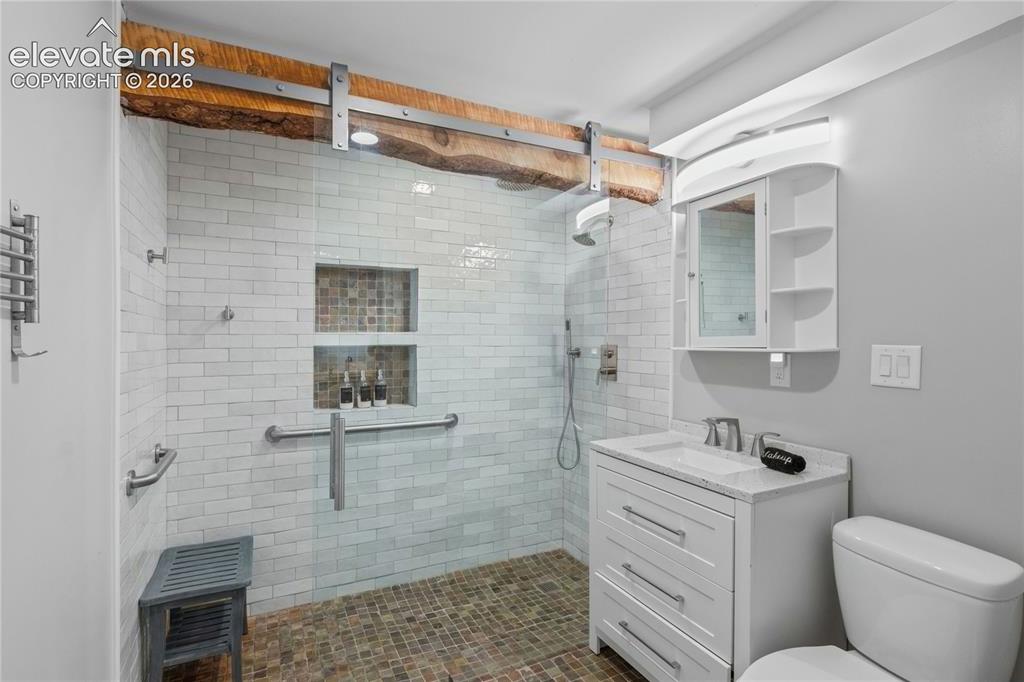
      Image 43 of 50: Shared Bathroom w/ Zero-Entry Multi-functional Spa Features & Heated Floors
      Shared Bathroom w/ Zero-Entry Multi-functional Spa Features & Heated Floors

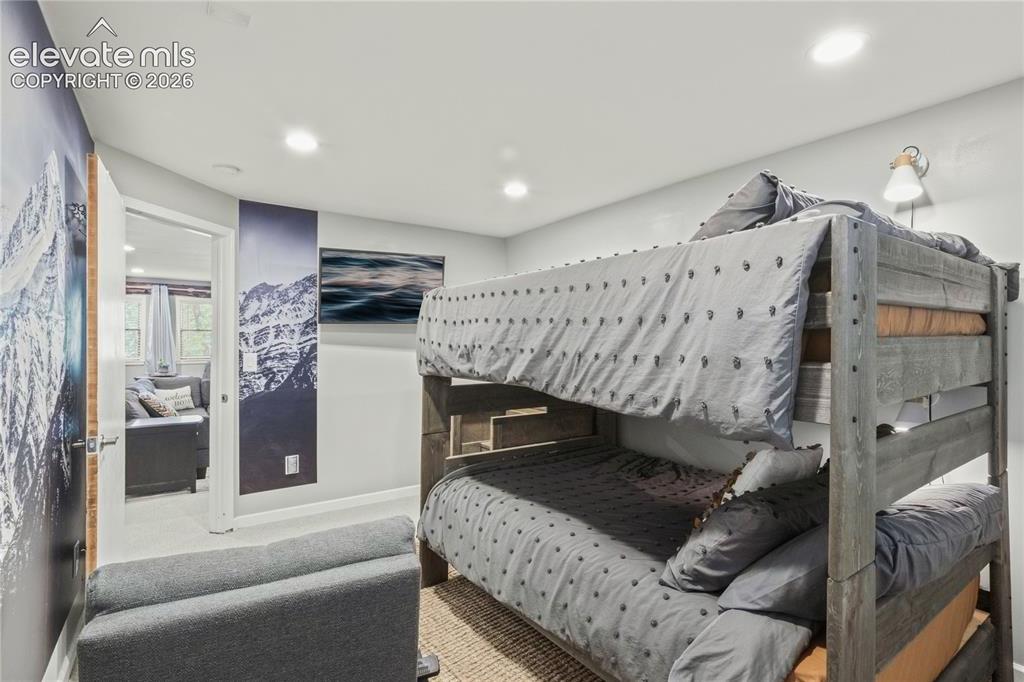
      Image 44 of 50: 2nd Bedroom w/ Full-Over-Full BunkBed
      2nd Bedroom w/ Full-Over-Full BunkBed

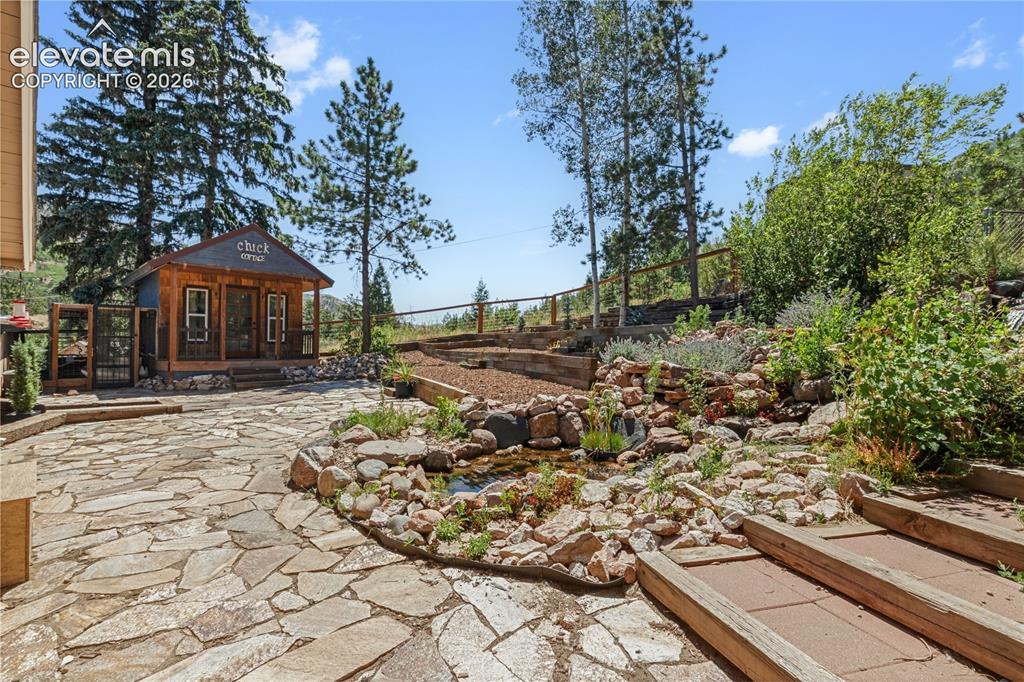
      Image 45 of 50: Waterfall & Pond

      Waterfall & Pond

      Image 46 of 50: Patio

      Patio

      Image 47 of 50: View from Terraced Backyard

      View from Terraced Backyard

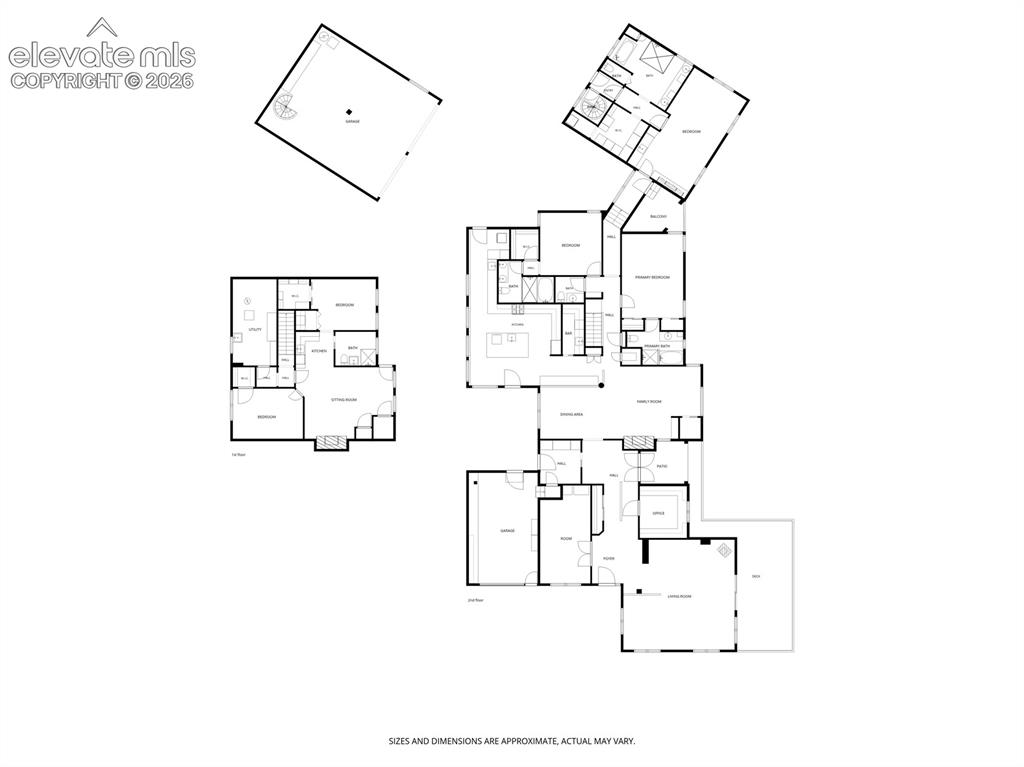
      Image 48 of 50: Floor Plan

      Floor Plan

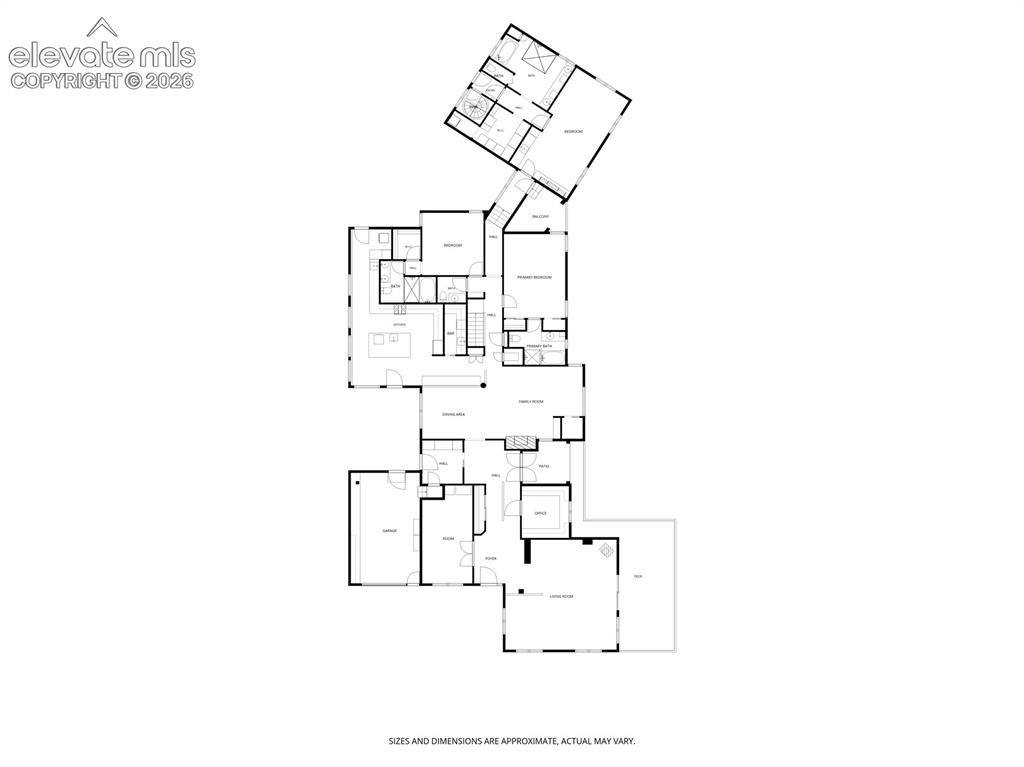
      Image 49 of 50: Floor Plan

      Floor Plan

      Image 50 of 50: Floor Plan

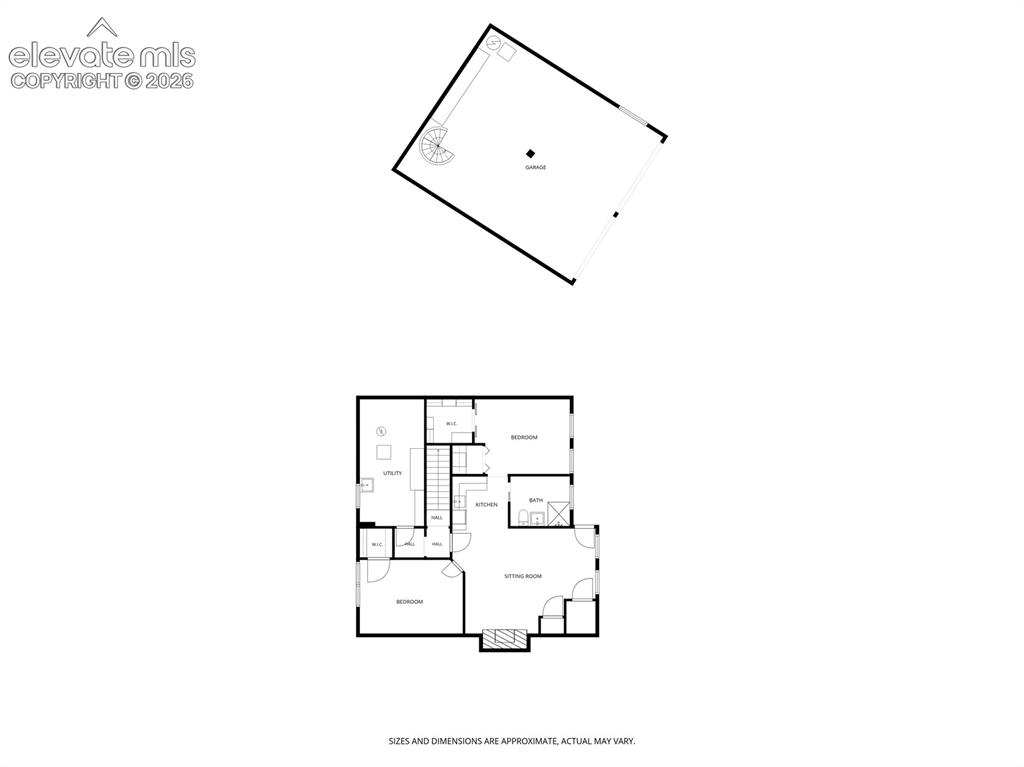
      Floor Plan

      Disclaimer: The real estate listing information and related content displayed on this site is provided exclusively for consumers’ personal, non-commercial use and may not be used for any purpose other than to identify prospective properties consumers may be interested in purchasing.