4930 Langdale Way, Colorado Springs, CO, 80906
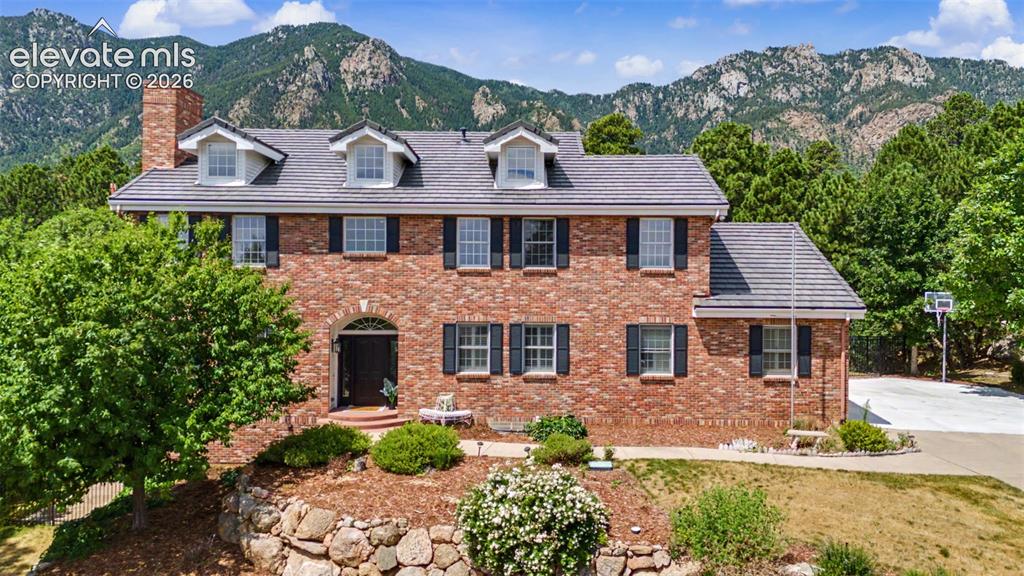
Image Count: 50

$1,160,000

  • Highlights
  • Single Family
  • 5 bd | 4 ba | 5,127 sqft
  • 4930 Langdale Way, Colorado Springs, CO, 80906 listed by Patricia Ingels ABR
  • Active
  • MLS#: 1817090
  • Tour #1 | Tour #3
  • View on Map
Space maker

Property Description

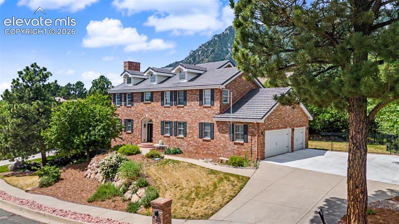
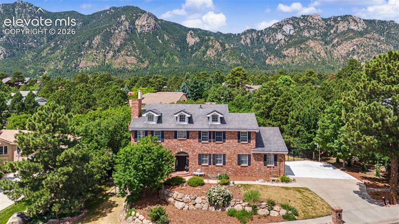
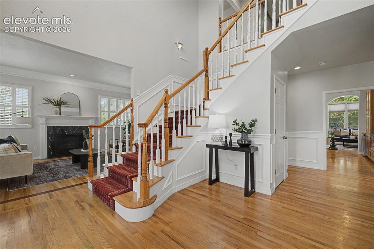
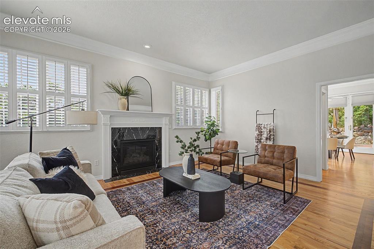
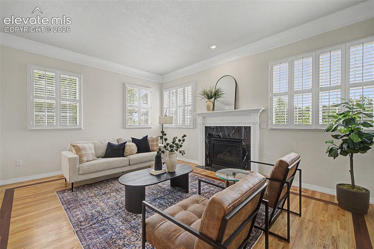
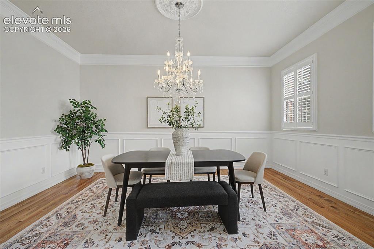
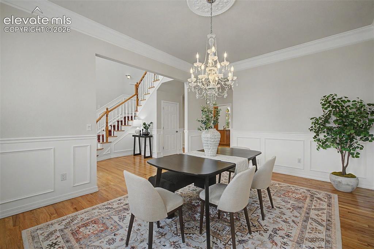
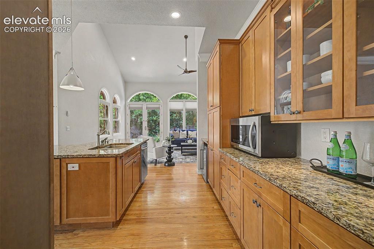
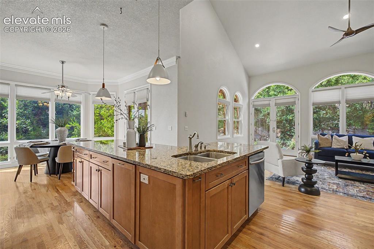
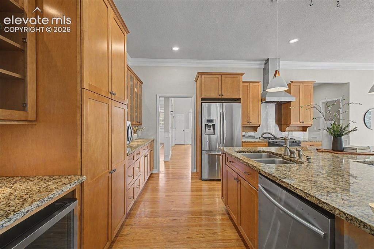
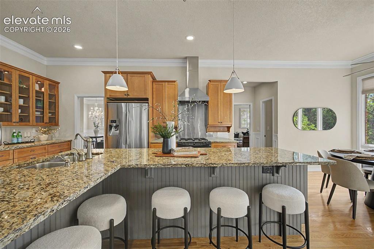
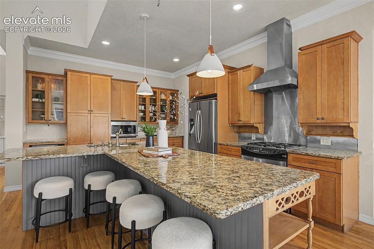
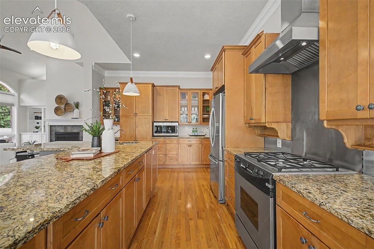
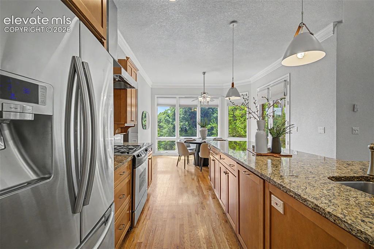
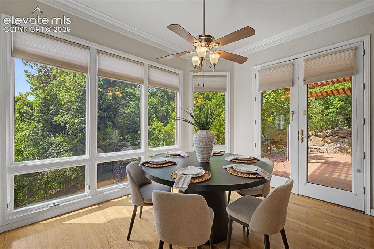
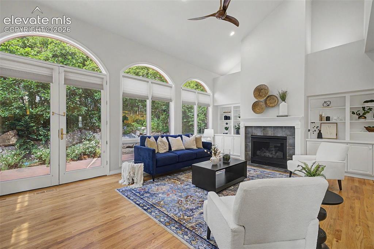
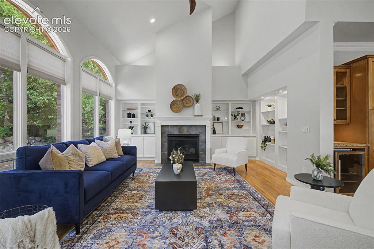
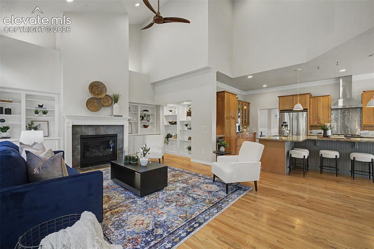
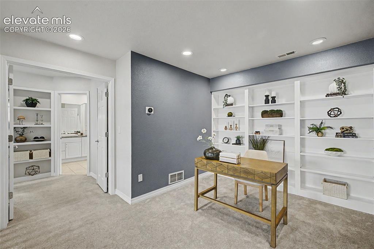
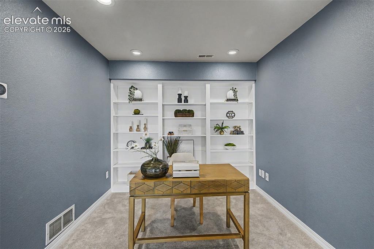
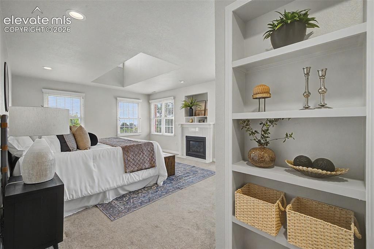
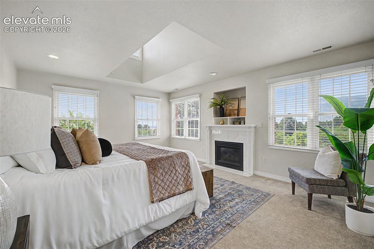
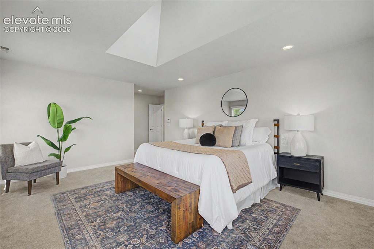
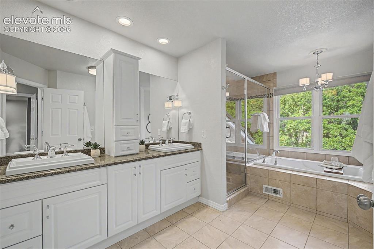
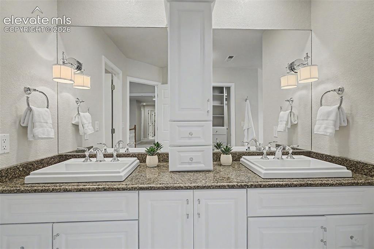
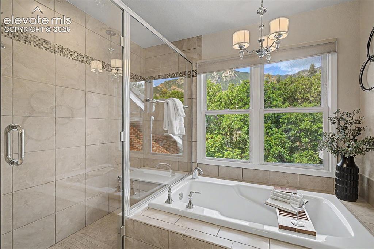
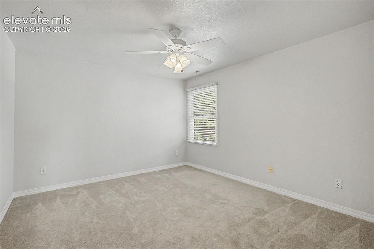
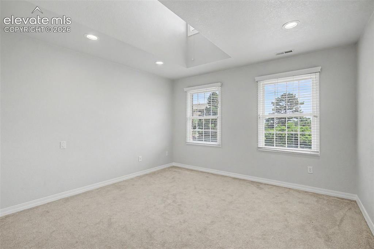
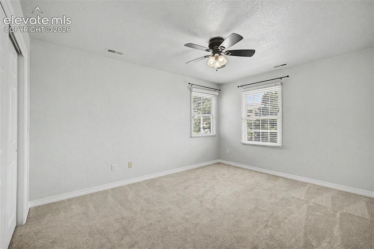
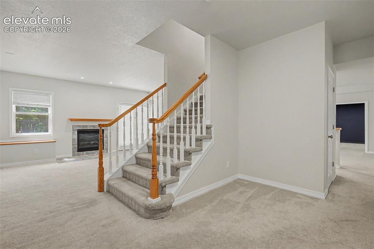
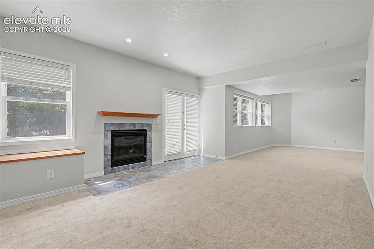
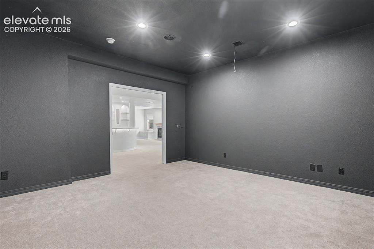
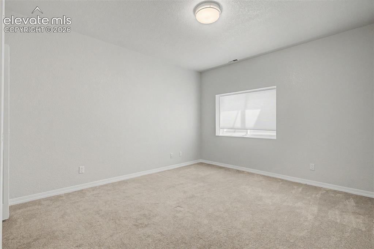
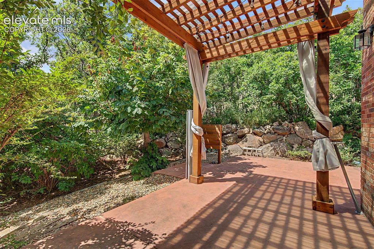
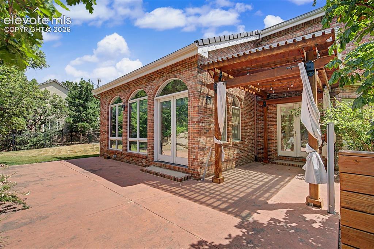
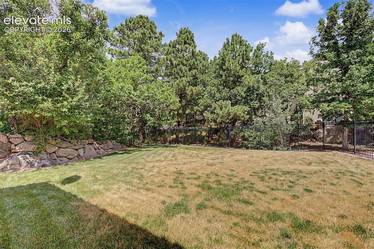
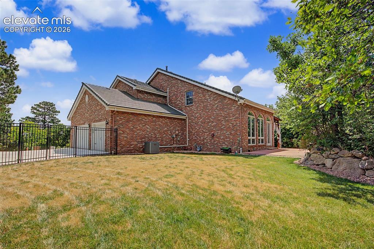
Welcome to this extraordinary all-brick residence in Broadmoor Bluffs, where timeless craftsmanship and breathtaking Colorado scenery come together in perfect harmony. Located within the award-winning Cheyenne Mountain School District 12, this exceptional home offers elegance, comfort, and enduring quality. A grand foyer welcomes you into a light-filled, open floor plan designed for everyday living and effortless entertaining. The formal living and dining rooms, gourmet kitchen, breakfast nook, and spacious family room are filled with natural light from thoughtfully placed windows that frame the surrounding beauty. The chef's kitchen features granite countertops, custom cabinetry, a generous center island, and abundant workspace. It flows seamlessly into the breakfast nook and inviting family room, creating the perfect gathering space. Upstairs, the sophisticated primary suite offers a luxurious five-piece bath, while three additional bedrooms provide ample space for family or guests. The finished basement adds versatility with generous areas for recreation, fitness, media, or guest accommodations. Step outside to your private retreat featuring a newly constructed pergola, expansive patio, and fully fenced backyard, ideal for entertaining, outdoor dining, or relaxing while enjoying panoramic mountain views. A spacious three-car attached garage provides exceptional storage for vehicles and outdoor gear. Custom built by renowned builder Larry Nichols for his own daughter, this remarkable home reflects exceptional craftsmanship, thoughtful design, and lasting architectural elegance. A rare offering in Broadmoor Bluffs, this distinguished residence presents an unparalleled opportunity to enjoy luxury, privacy, spectacular mountain views, and a legacy of quality in one of Colorado Springs' most desirable communities.

Property Listed By

Picture of REALTOR Listing Property
  • Patricia Ingels ABR
  • 9187-133-917  Call the Agent 
Picture of Office Listing Property
  • The Platinum Group
  • 4444-635-917  Call the Agent 

Property Details

    General Features

  • Property: Single Family, 2 Story
  • Year Built: 1994
  • List Price: $1,160,000
  • County: El Paso
  • School District: Cheyenne Mtn-12

    Rooms

  • Master: Upper Level, 18 x 14
  • Bedrooms: 5
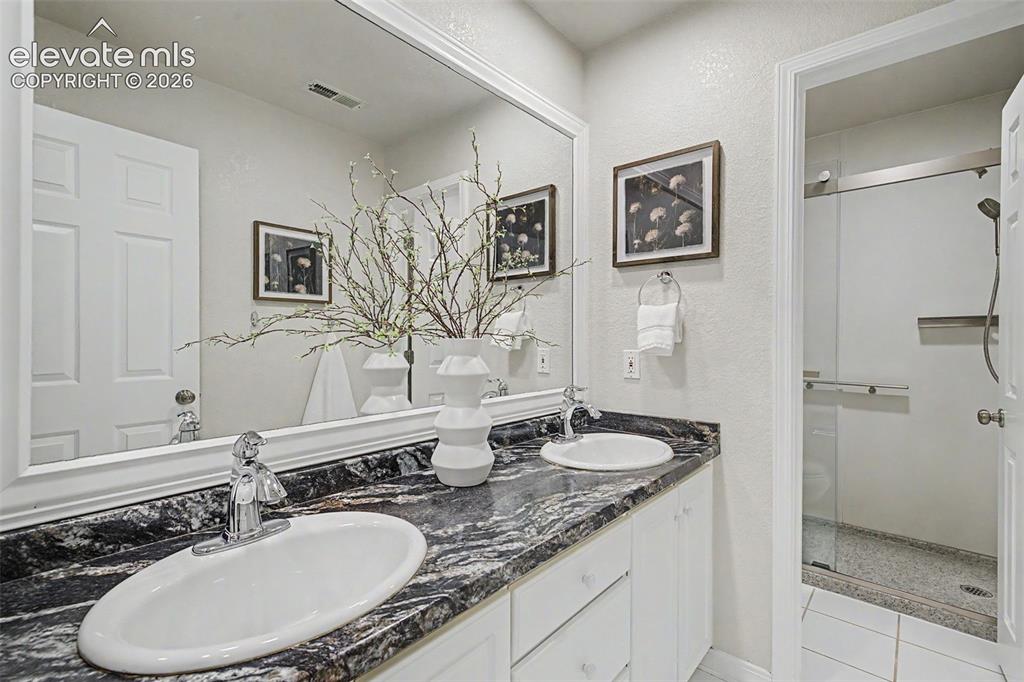
  • Baths: 1 full bath; 1 1/2 bath; 2 3/4 bath;
  • Master Bathroom Amenities: 5-Pc Bath, Free-standing Shower, Tub
  • Laundry: Main

    Structure

  • Foundation: Full Basement, Walk Out
  • Heating: Forced Air, Natural Gas
  • Cooling: Central Air
  • Garage/Parking #: 3 vehicle(s), Attached
  • Garage Amenities: Garage Door Opener
  • Patio Description: Concrete
  • Total SqFt: 5,127
  • Finished SqFt: 5,035
  • Basement SqFt: 1,833
  • Basement % Fin: 95
  • Construction Status: Existing Home
  • Siding: Brick
  • Structure: Framed on Lot

    Features

  • Appliances: Dishwasher, Disposal, Dryer, Gas in Kitchen, Kitchen Vent Fan, Microwave Oven, Range, Refrigerator, Washer
  • Fireplace: Gas, Lower Level, Main Level, Three, Upper Level
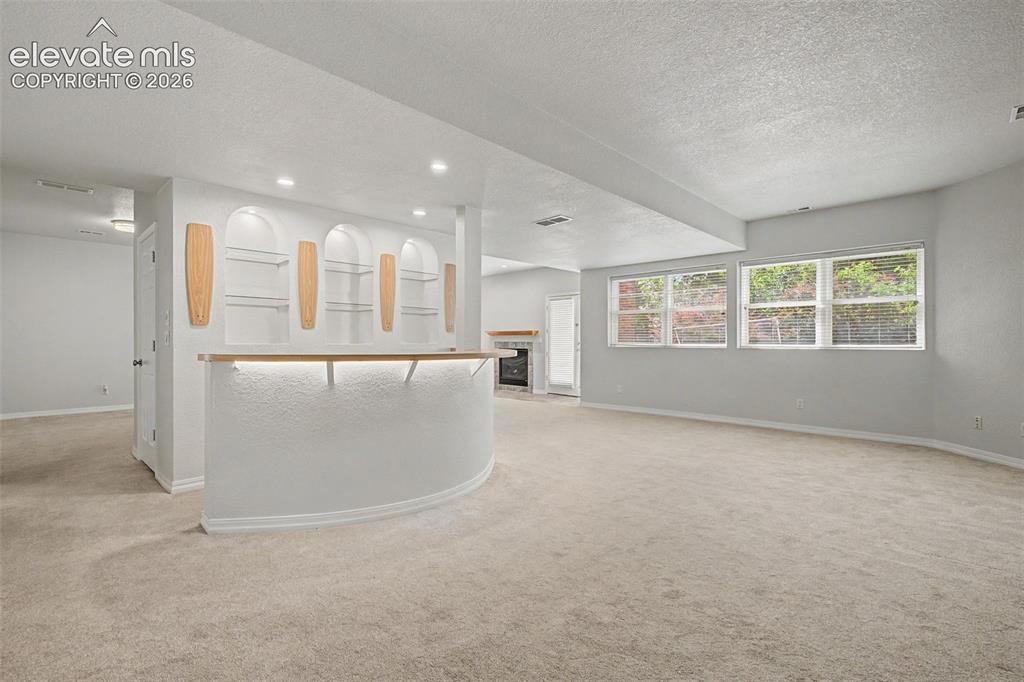
  • Additional Items: Mini Refrigerators in kitchen and basement bar
  • Interior Features: 5-Pc Bath, 6-Panel Doors, 9Ft + Ceilings, French Doors, Vaulted Ceilings
  • Laundry: Main

    Taxes, Utilities, Lot

  • Tax: $3,728
  • Lot Size: 0.39 Acres, 16,888 SqFt
  • Street Description: City/Town Road
  • Landscaped: All
  • Driveway: Concrete
  • Lot Location: Near Park, Near Schools
  • Lot Description: City View, Mountain View
  • Existing Utilities: Electricity Connected, Natural Gas Connected
  • Existing Water: Municipal

    Community

  • Covenants: Yes

    Additional Information


      Disclaimer
      The real estate listing information and related content displayed on this site is provided exclusively for consumers’ personal, non-commercial use and may not be used for any purpose other than to identify prospective properties consumers may be interested in purchasing.
      PPAR.com Website

      4930 Langdale Way, Colorado Springs, CO, 80906

      Image 1 of 50: Front of Structure

      Front of Structure
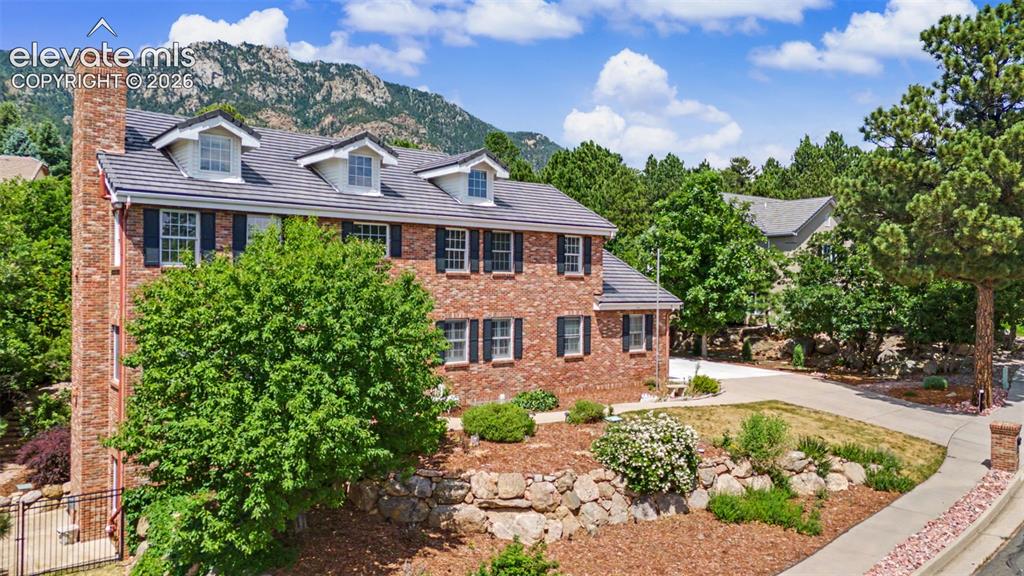
      Image 2 of 50: Front of Structure

      Front of Structure
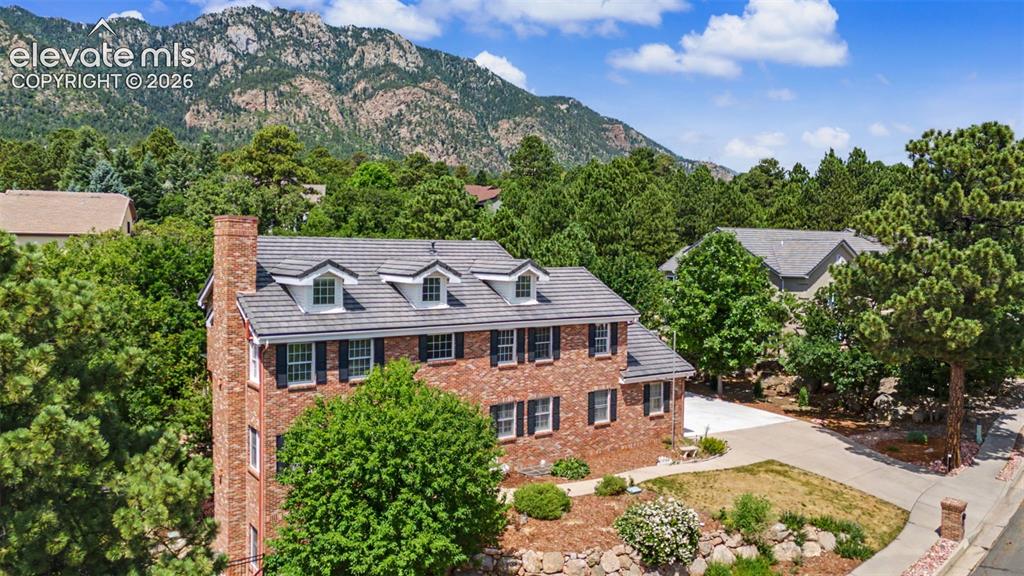
      Image 3 of 50: Front of Structure

      Front of Structure

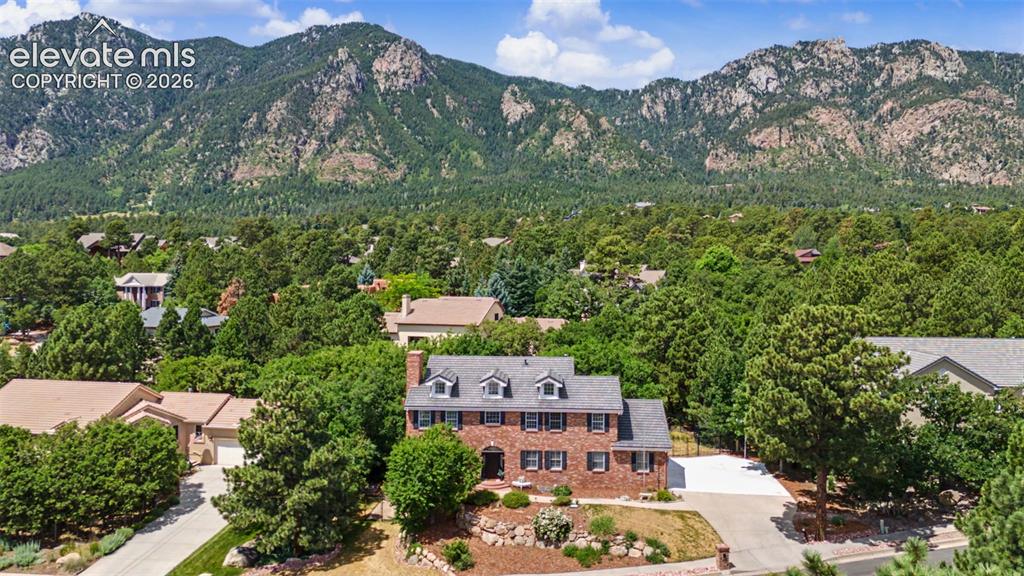
      Image 4 of 50: Aerial View

      Aerial View

      Image 5 of 50: Aerial View

      Aerial View

      Image 6 of 50: Aerial View

      Aerial View

      Image 7 of 50: Entry

      Entry

      Image 8 of 50: Living Room

      Living Room

      Image 9 of 50: Living Room

      Living Room

      Image 10 of 50: Dining Room

      Dining Room

      Image 11 of 50: Dining Room

      Dining Room

      Image 12 of 50: Kitchen

      Kitchen

      Image 13 of 50: Kitchen

      Kitchen

      Image 14 of 50: Kitchen

      Kitchen

      Image 15 of 50: Kitchen

      Kitchen

      Image 16 of 50: Kitchen

      Kitchen

      Image 17 of 50: Kitchen

      Kitchen

      Image 18 of 50: Kitchen

      Kitchen

      Image 19 of 50: Sun Room

      Sun Room

      Image 20 of 50: Family Room

      Family Room

      Image 21 of 50: Family Room

      Family Room

      Image 22 of 50: Family room open to the kitchen

      Family room open to the kitchen

      Image 23 of 50: Loft

      Loft

      Image 24 of 50: Loft

      Loft

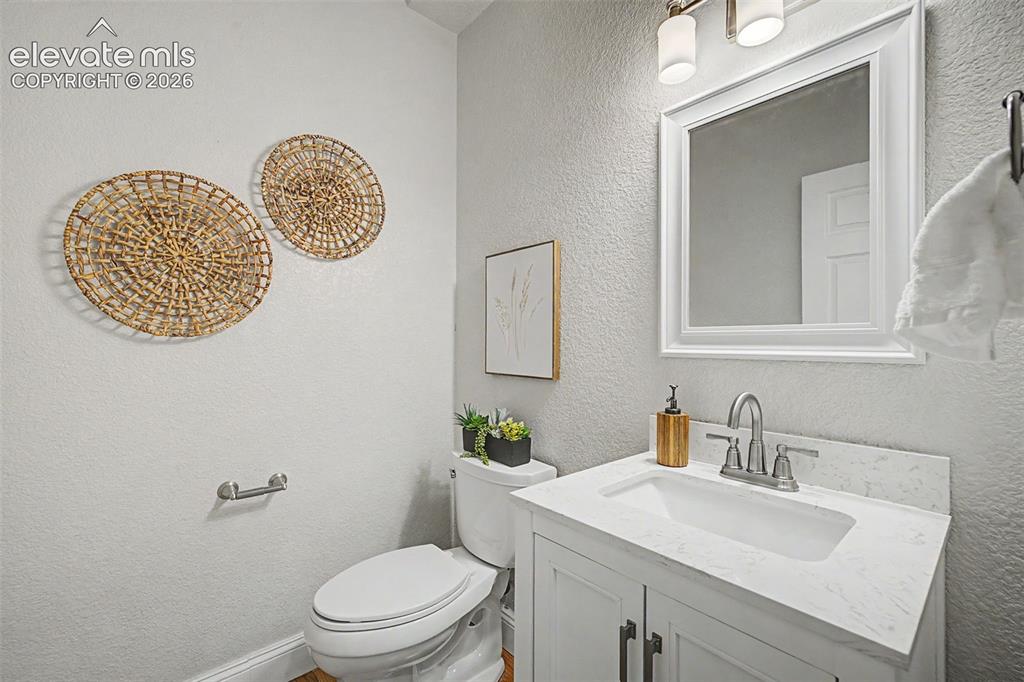
      Image 25 of 50: 1/2 bath - main level

      1/2 bath - main level

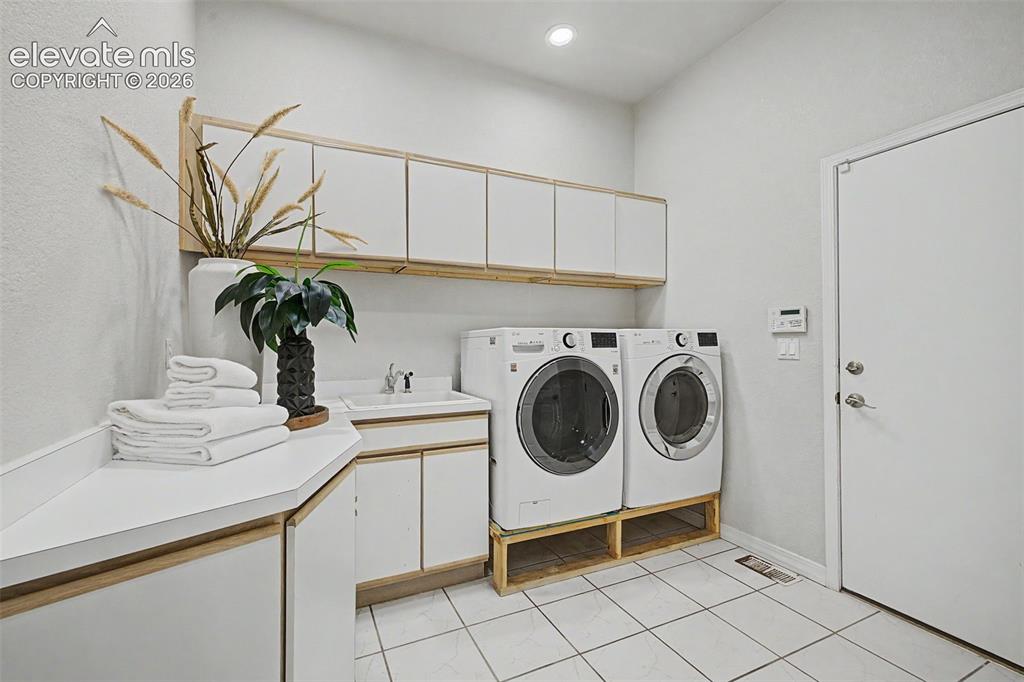
      Image 26 of 50: By door to garage

      By door to garage

      Image 27 of 50: Master Bedroom

      Master Bedroom

      Image 28 of 50: Master Bedroom

      Master Bedroom

      Image 29 of 50: Master Bedroom

      Master Bedroom

      Image 30 of 50: Master Bathroom

      Master Bathroom

      Image 31 of 50: Master Bathroom

      Master Bathroom

      Image 32 of 50: Tub with stand alone shower

      Tub with stand alone shower

      Image 33 of 50: Bedroom

      Bedroom

      Image 34 of 50: Bedroom

      Bedroom

      Image 35 of 50: Bedroom

      Bedroom

      Image 36 of 50: Bathroom

      Bathroom

      Image 37 of 50: Downstairs Rec Room

      Downstairs Rec Room
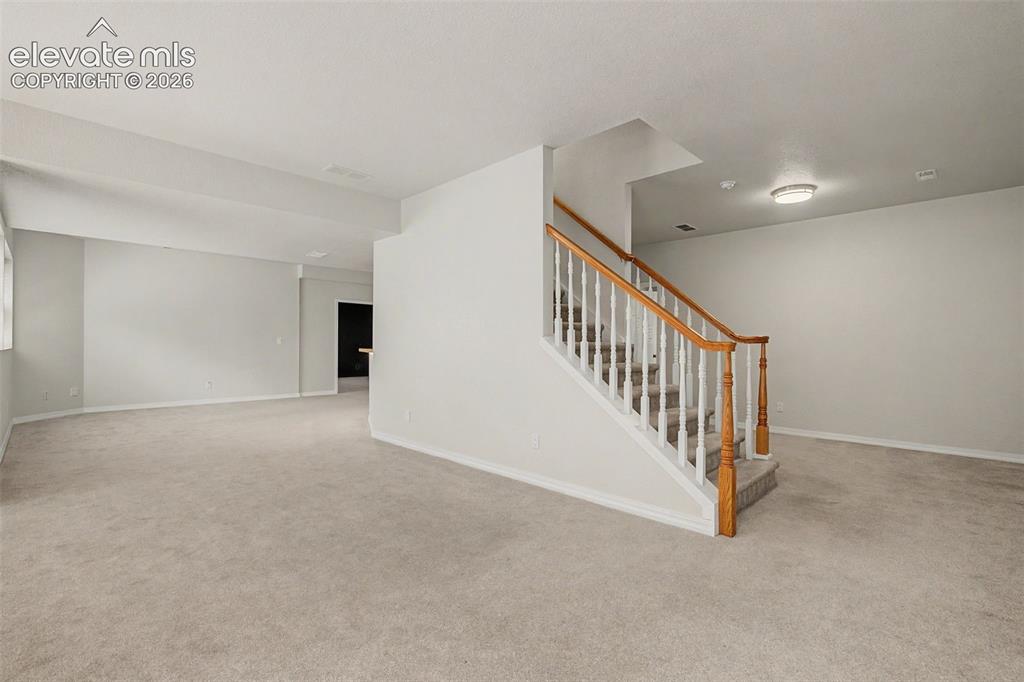
      Image 38 of 50: Downstairs Rec Room

      Downstairs Rec Room
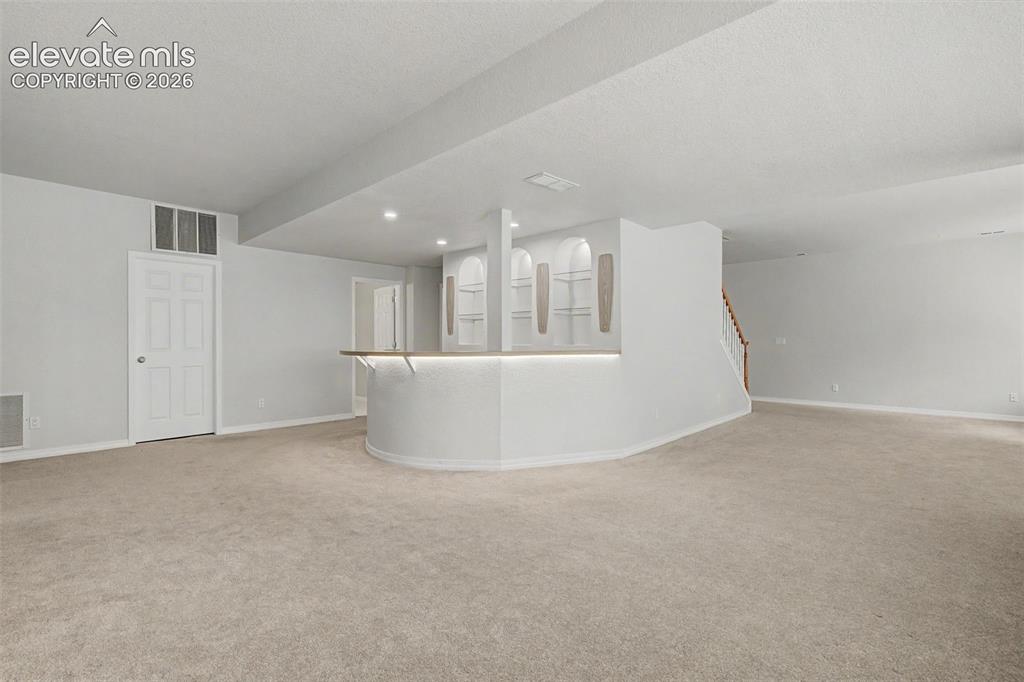
      Image 39 of 50: Downstairs Rec Room

      Downstairs Rec Room

      Image 40 of 50: Downstairs dry bar

      Downstairs dry bar
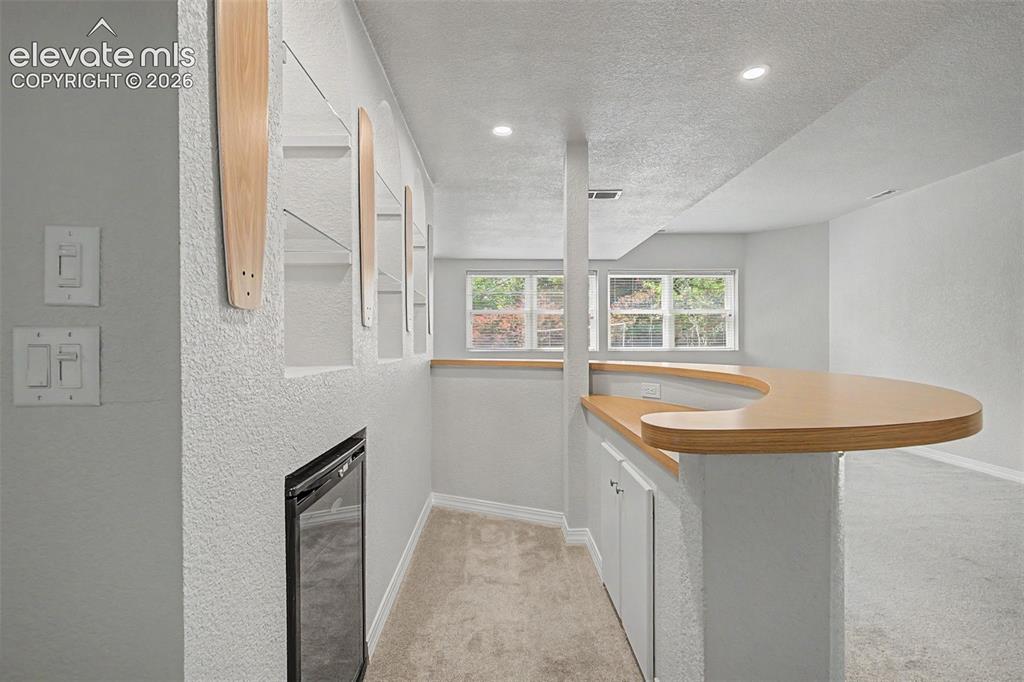
      Image 41 of 50: Downstairs dry bar

      Downstairs dry bar

      Image 42 of 50: Downstairs dry bar with mini frigerator
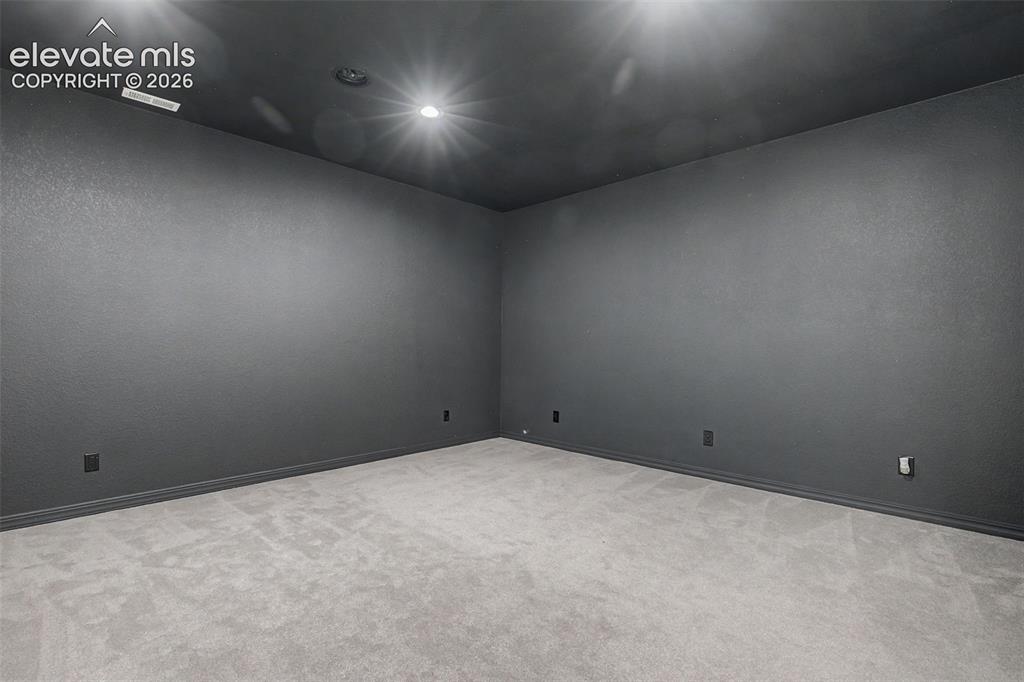
      Downstairs dry bar with mini frigerator

      Image 43 of 50: Downstairs media room

      Downstairs media room
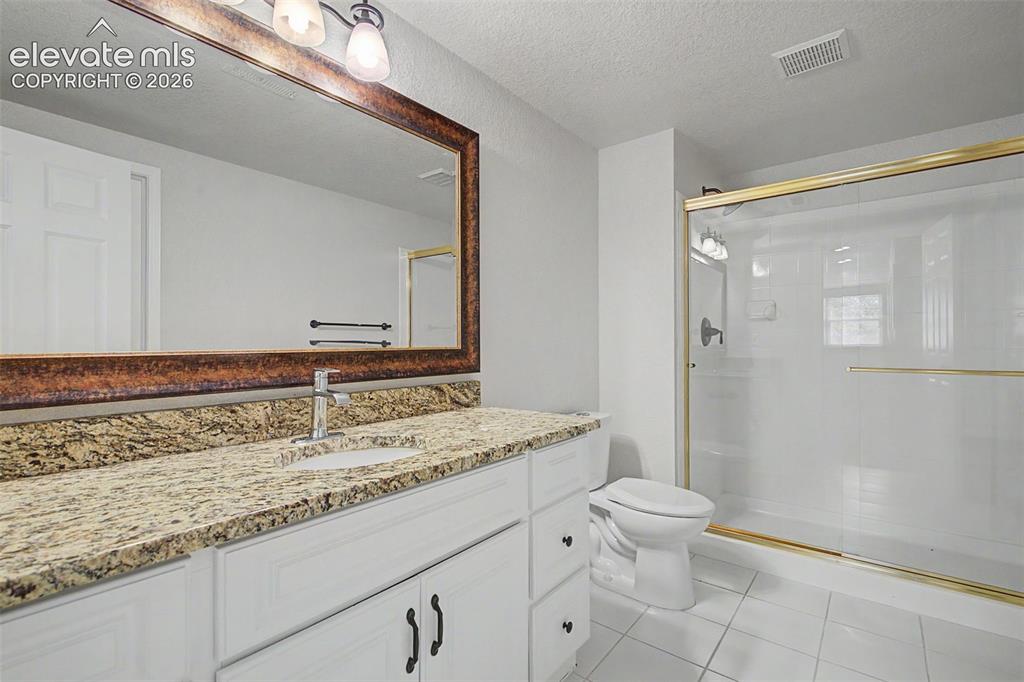
      Image 44 of 50: Downstairs media room

      Downstairs media room

      Image 45 of 50: Downstairs bath

      Downstairs bath

      Image 46 of 50: Downstairs bedroom

      Downstairs bedroom

      Image 47 of 50: Patio

      Patio

      Image 48 of 50: Patio

      Patio

      Image 49 of 50: Yard

      Yard

      Image 50 of 50: Back of Structure

      Back of Structure

      Disclaimer: The real estate listing information and related content displayed on this site is provided exclusively for consumers’ personal, non-commercial use and may not be used for any purpose other than to identify prospective properties consumers may be interested in purchasing.