2244 Glenwood Circle, Colorado Springs, CO, 80909
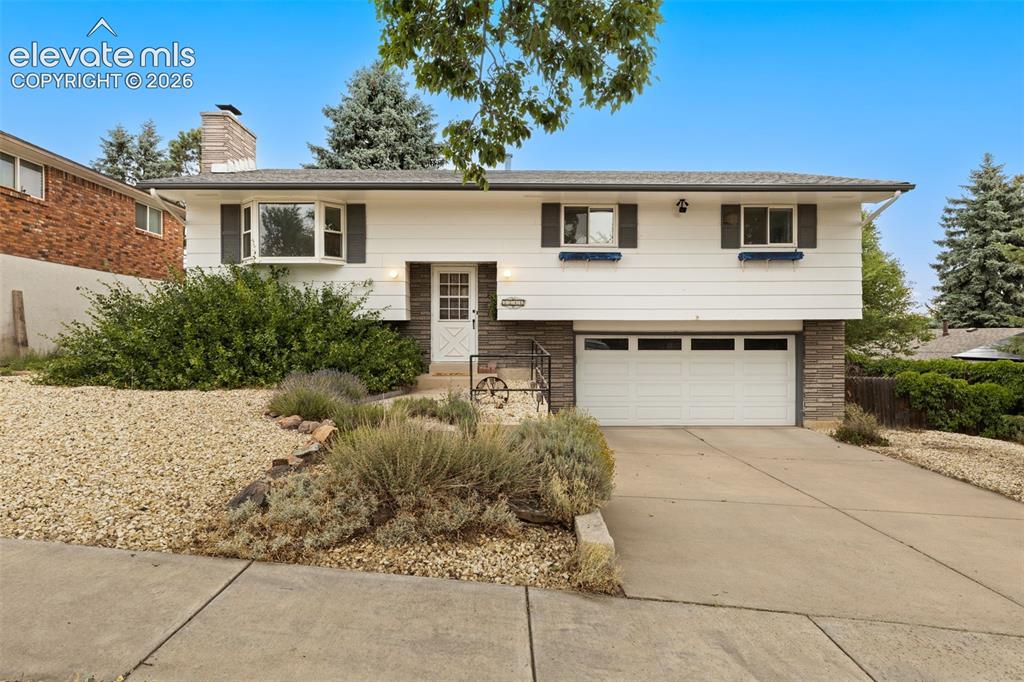
Image Count: 44

$415,000

  • Highlights
  • Single Family
  • 4 bd | 3 ba | 1,835 sqft
  • 2244 Glenwood Circle, Colorado Springs, CO, 80909 listed by Janna Mulder GRI
  • Active
  • MLS#: 2777140
  • View on Map
Space maker

Property Description

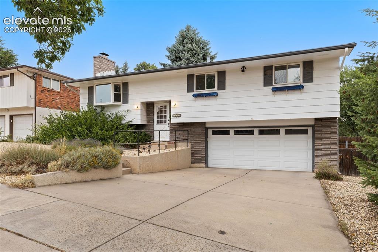
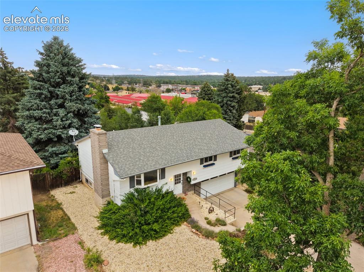
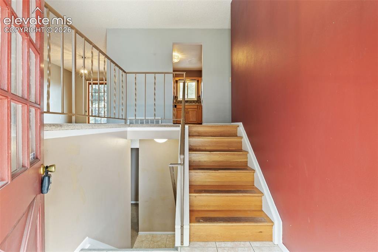
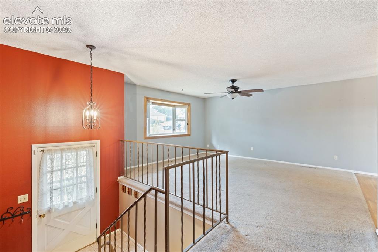
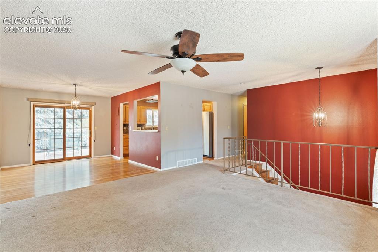
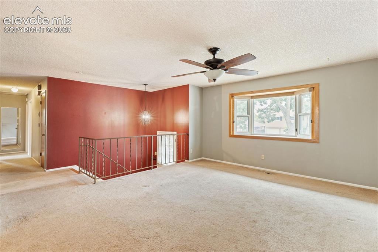
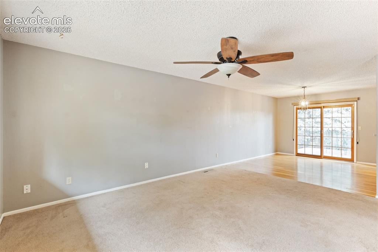
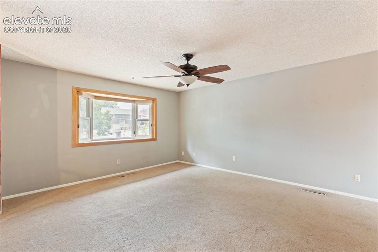
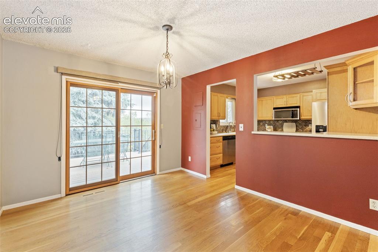
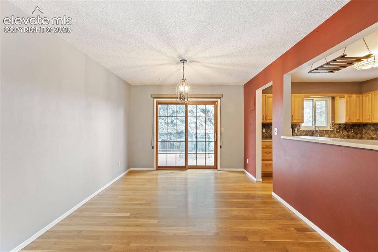
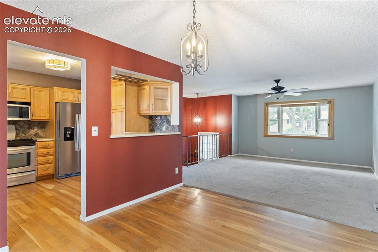
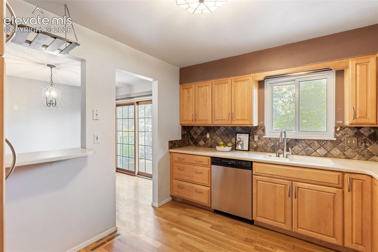
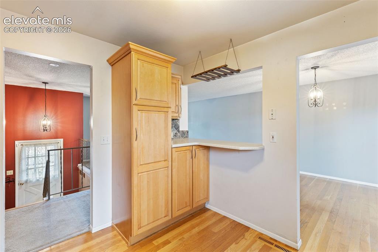
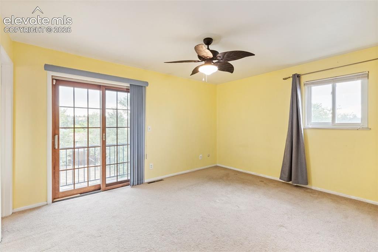
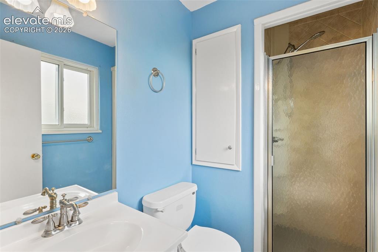
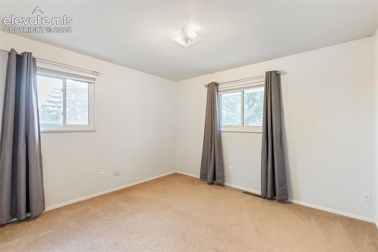
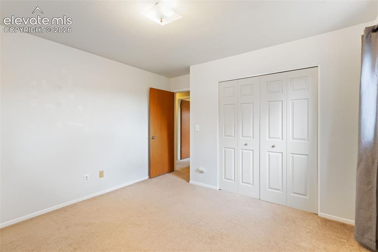
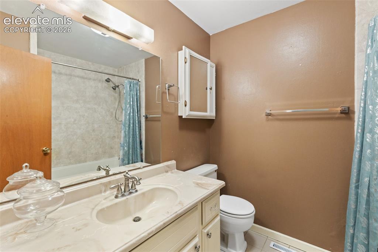
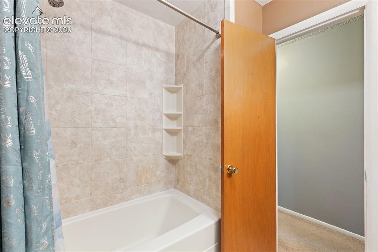
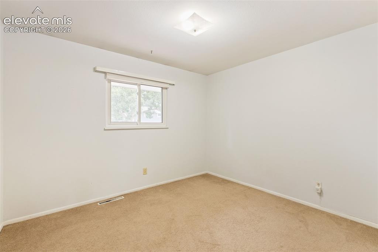
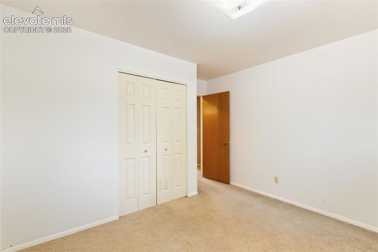
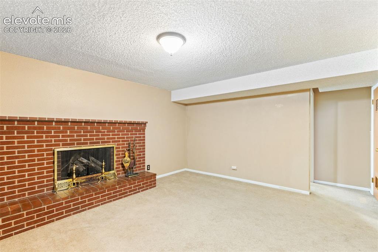
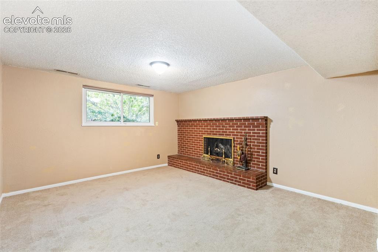
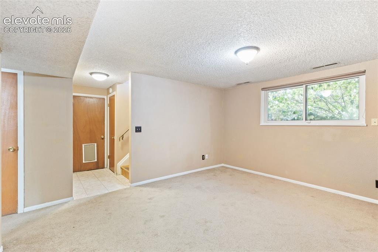
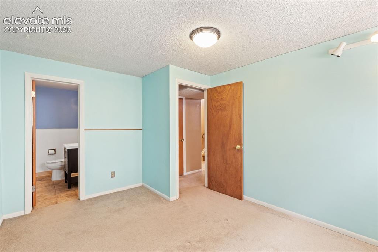
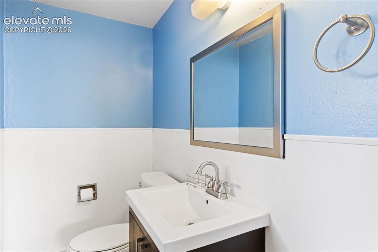
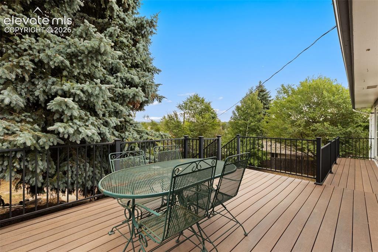
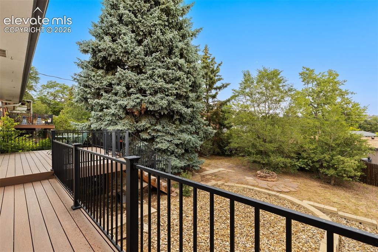
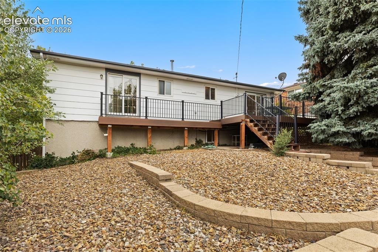
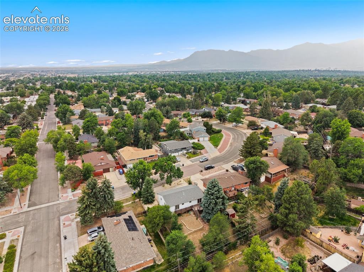
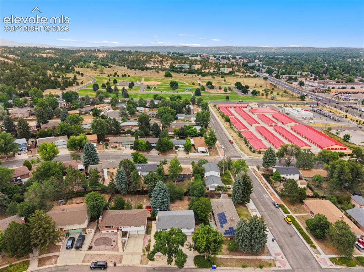
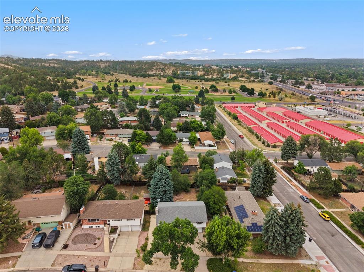
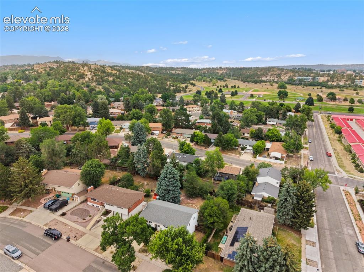
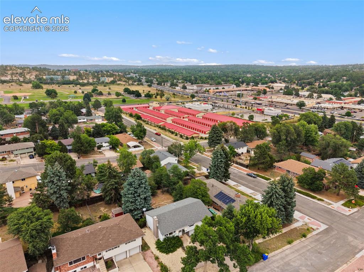
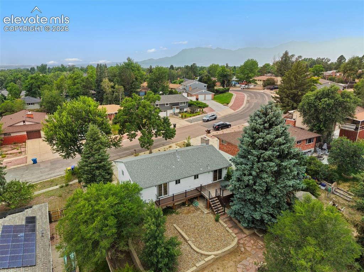
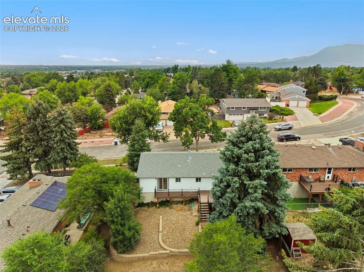
Wonderful home walking distance to Palmer Park. Walk into the upper level and take in the large living room with bay window. Kitchen is open to the dining area and walks out onto the composite deck. 3 bedrooms upstairs with 2 full bathrooms. Primary bedroom has a private bath and walks out to the deck. Lower level has a family room with a wood burning fireplace, 4th bedroom with 1/2 bath. Separate laundry room and access to the oversized garage. Back yard is sizeable and peaceful with developed landscaping including fruit trees. 2021 Furnace. Newer windows. Newer composite deck.

Property Listed By

Picture of REALTOR Listing Property
  • Janna Mulder GRI
  • 6521-133-917  Call the Agent 
Picture of Office Listing Property
  • Broadmoor Bluffs Realty
  • 1129-975-917  Call the Agent 
Originally from the midwest, I moved to Colorado Springs in 2011 for my husband to work at the Young Life headquarters. I have been working in real estate for 13 years here in Colorado. I am passionate about representing my buyers and sellers and work tirelessly for each of my clients. I have 3 daughters, love to hike, play pickle ball and volunteer with Capernaum, a group for kids with special needs.

Property Details

    General Features

  • Property: Single Family, Bi-level
  • Year Built: 1967
  • List Price: $415,000
  • County: El Paso
  • School District: Colorado Springs 11

    Rooms

  • Master: Upper Level, 11 x 14
  • Bedrooms: 4
  • Baths: 1 full bath; 1 1/2 bath; 1 3/4 bath;
  • Laundry: Electric Hook-up, Lower

    Structure

  • Foundation: Garden Level
  • Heating: Forced Air
  • Cooling: Central Air
  • Garage/Parking #: 2 vehicle(s), Attached
  • Patio Description: Composite
  • Total SqFt: 1,835
  • Finished SqFt: 1,835
  • Construction Status: Existing Home
  • Siding: Alum/Vinyl/Steel, Brick
  • Structure: Framed on Lot

    Features

  • Appliances: Dishwasher, Disposal, Microwave Oven, Oven, Refrigerator
  • Floors: Carpet, Wood
  • Fireplace: Lower Level, Wood Burning
  • Laundry: Electric Hook-up, Lower

    Taxes, Utilities, Lot

  • Tax: $1,331
  • Lot Size: 0.19 Acres, 8,233 SqFt
  • Landscaped: All
  • Fence: Rear
  • Lot Description: Level
  • Existing Utilities: Cable Available, Electricity Connected, Natural Gas Connected
  • Existing Water: Municipal

    Community

    Additional Information


      Disclaimer
      The real estate listing information and related content displayed on this site is provided exclusively for consumers’ personal, non-commercial use and may not be used for any purpose other than to identify prospective properties consumers may be interested in purchasing.
      PPAR.com Website

      2244 Glenwood Circle, Colorado Springs, CO, 80909

      Image 1 of 44: Front of Structure

      Front of Structure
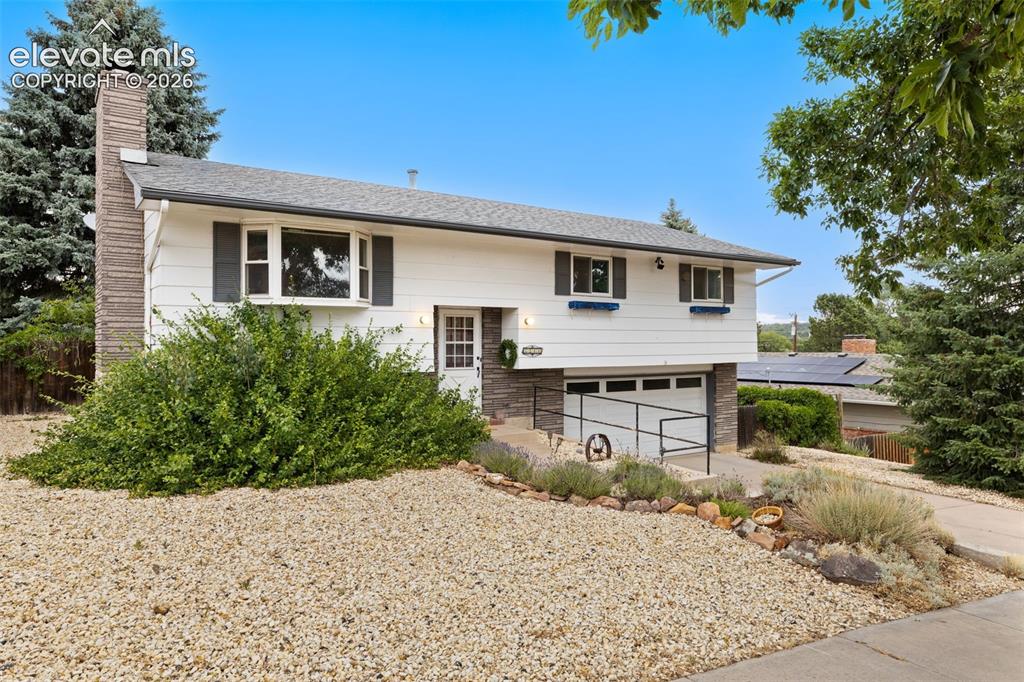
      Image 2 of 44: Front of Structure

      Front of Structure
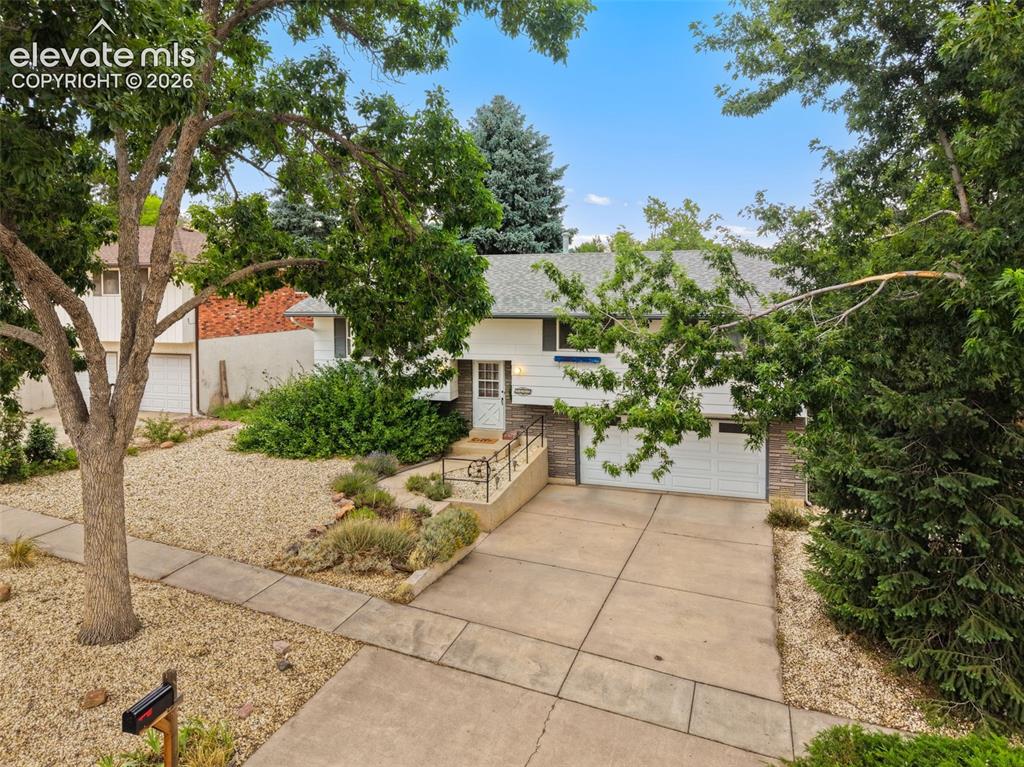
      Image 3 of 44: Front of Structure

      Front of Structure

      Image 4 of 44: Wonderful mature trees

      Wonderful mature trees

      Image 5 of 44: Aerial View

      Aerial View

      Image 6 of 44: Front entry

      Front entry

      Image 7 of 44: Entry way

      Entry way

      Image 8 of 44: Living Room

      Living Room

      Image 9 of 44: Living room with bay window

      Living room with bay window

      Image 10 of 44: Living Room

      Living Room

      Image 11 of 44: Living Room

      Living Room

      Image 12 of 44: Hardwood floors

      Hardwood floors

      Image 13 of 44: Dining Area

      Dining Area

      Image 14 of 44: Dining room looking into the kitchen and living room
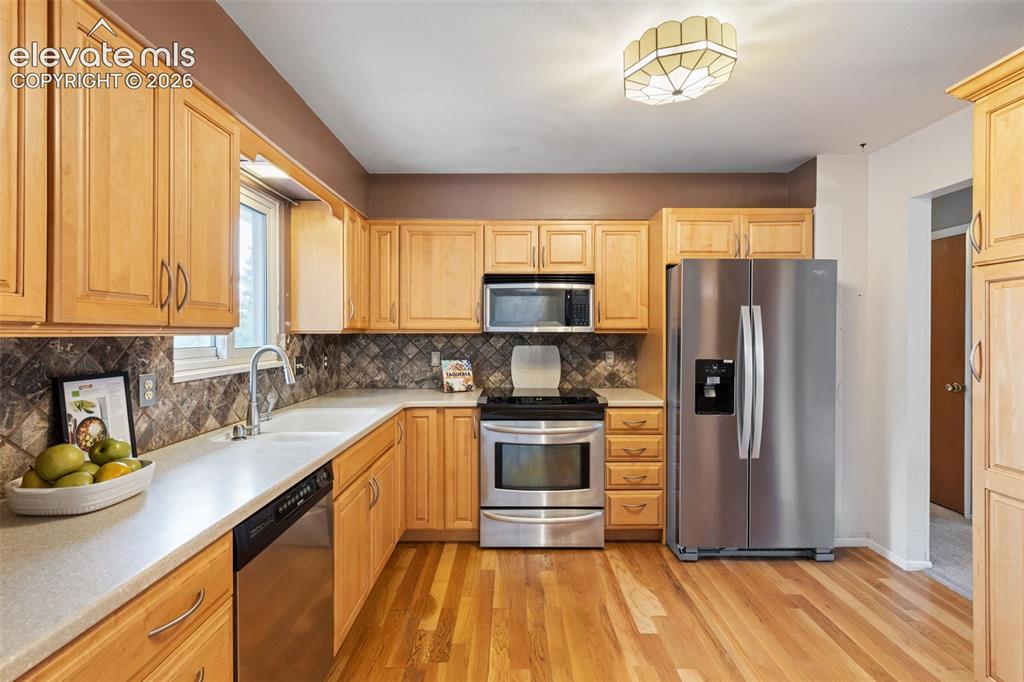
      Dining room looking into the kitchen and living room

      Image 15 of 44: Kitchen

      Kitchen

      Image 16 of 44: Kitchen

      Kitchen

      Image 17 of 44: Kitchen

      Kitchen

      Image 18 of 44: Primary bedroom with sliding door to deck
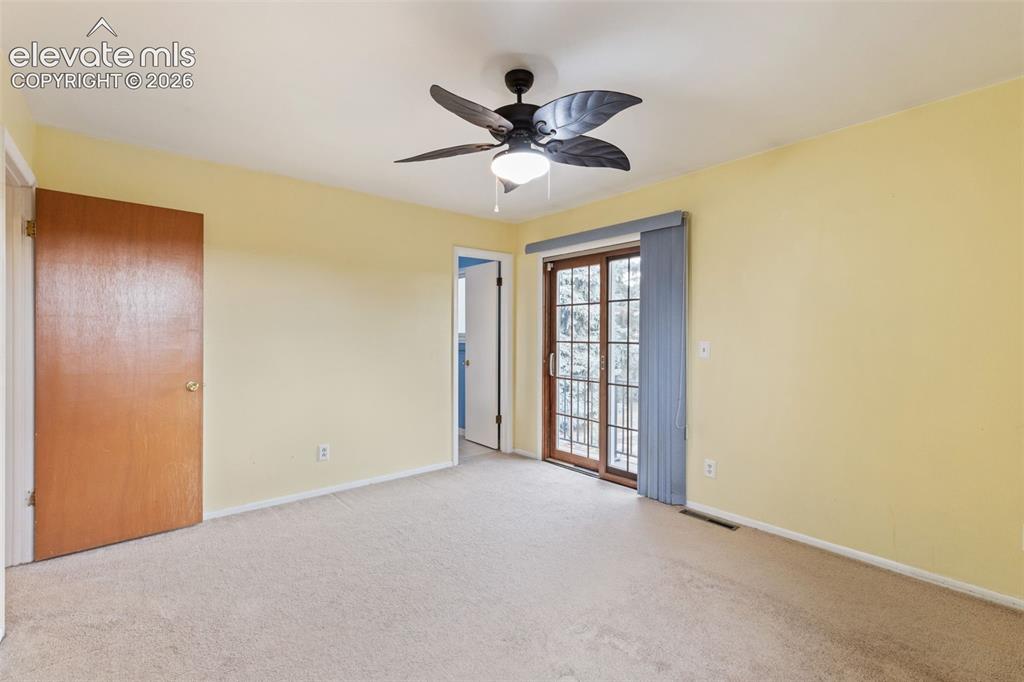
      Primary bedroom with sliding door to deck
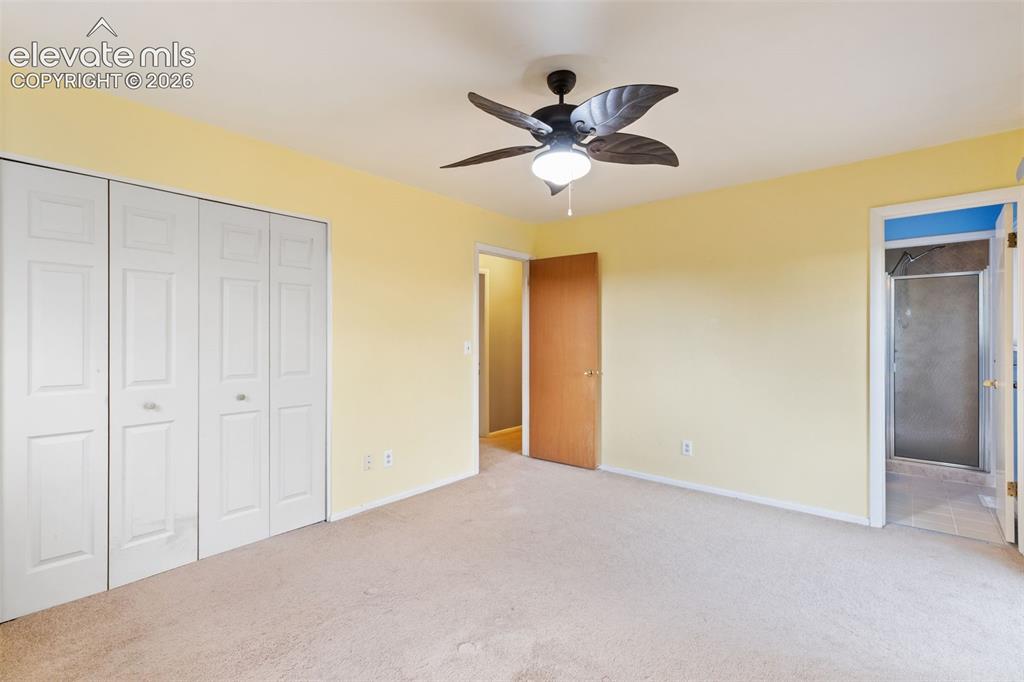
      Image 19 of 44: Primary bedroom

      Primary bedroom

      Image 20 of 44: Primary bedroom

      Primary bedroom

      Image 21 of 44: Bedroom #2

      Bedroom #2

      Image 22 of 44: Bedroom #2

      Bedroom #2

      Image 23 of 44: Bedroom #2

      Bedroom #2

      Image 24 of 44: Hallway bathroom

      Hallway bathroom

      Image 25 of 44: Hallway bathroom

      Hallway bathroom

      Image 26 of 44: Bedroom #3

      Bedroom #3

      Image 27 of 44: Bedroom #3

      Bedroom #3

      Image 28 of 44: Wood burning fireplace

      Wood burning fireplace

      Image 29 of 44: Family Room

      Family Room

      Image 30 of 44: Family room looking at door to the garage
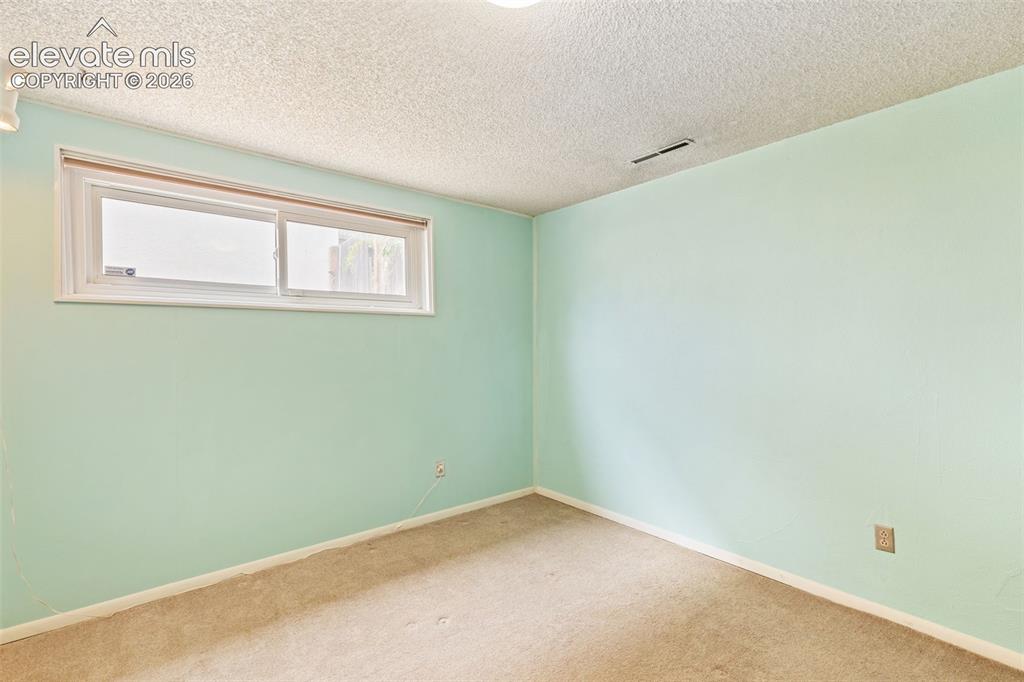
      Family room looking at door to the garage

      Image 31 of 44: Bedroom #4

      Bedroom #4

      Image 32 of 44: Bedroom #4

      Bedroom #4

      Image 33 of 44: 1/2 bathroom in lower level

      1/2 bathroom in lower level

      Image 34 of 44: Composite deck off dining room

      Composite deck off dining room
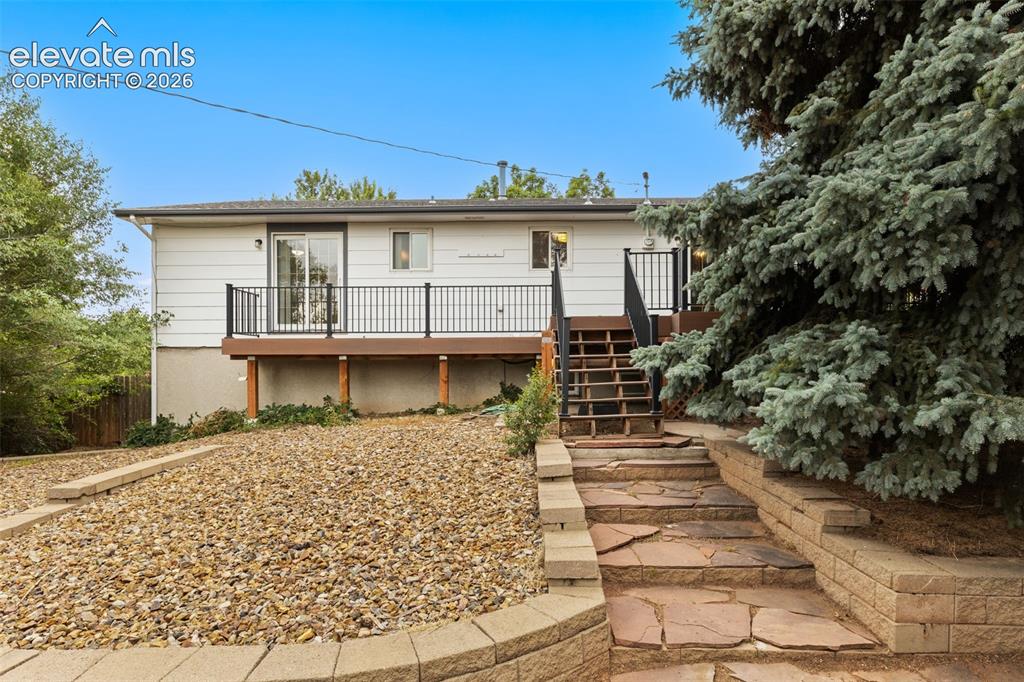
      Image 35 of 44: Composite deck

      Composite deck

      Image 36 of 44: Back of Structure

      Back of Structure

      Image 37 of 44: Back of Structure

      Back of Structure

      Image 38 of 44: Aerial View

      Aerial View

      Image 39 of 44: Aerial View

      Aerial View

      Image 40 of 44: Aerial View

      Aerial View

      Image 41 of 44: Aerial View

      Aerial View

      Image 42 of 44: Aerial View

      Aerial View

      Image 43 of 44: Aerial View

      Aerial View

      Image 44 of 44: Aerial View

      Aerial View

      Disclaimer: The real estate listing information and related content displayed on this site is provided exclusively for consumers’ personal, non-commercial use and may not be used for any purpose other than to identify prospective properties consumers may be interested in purchasing.