12781 Granite Ridge Drive, Peyton, CO, 80831
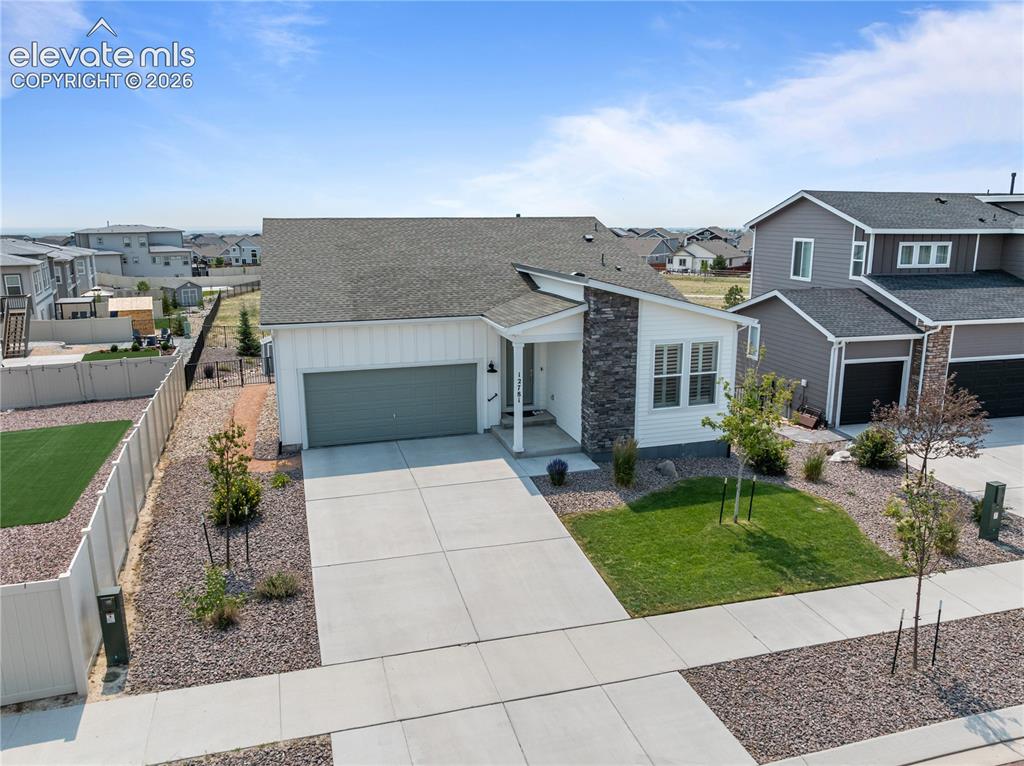
Image Count: 41

$539,000

  • Highlights
  • Single Family
  • 3 bd | 3 ba | 3,804 sqft
  • 12781 Granite Ridge Drive, Peyton, CO, 80831 listed by Karie McLain CLHMS MCNE MRP
  • Active
  • MLS#: 1231032
  • Tour #1 | Tour #2
  • View on Map
Space maker

Property Description

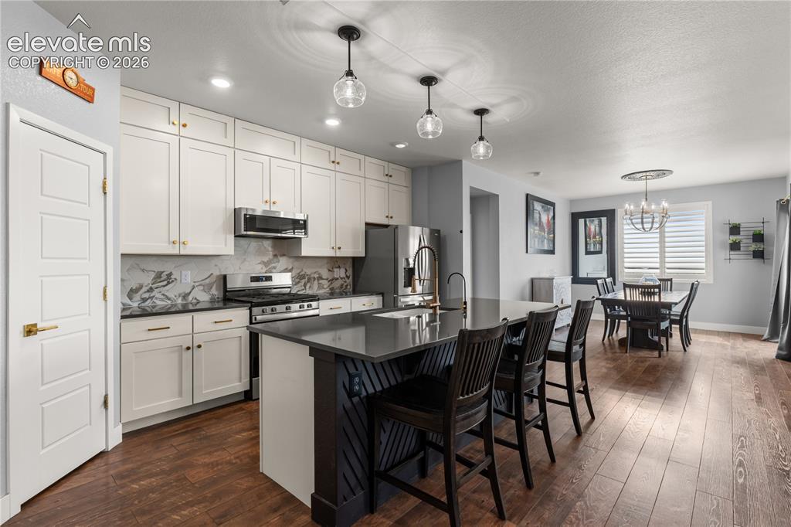
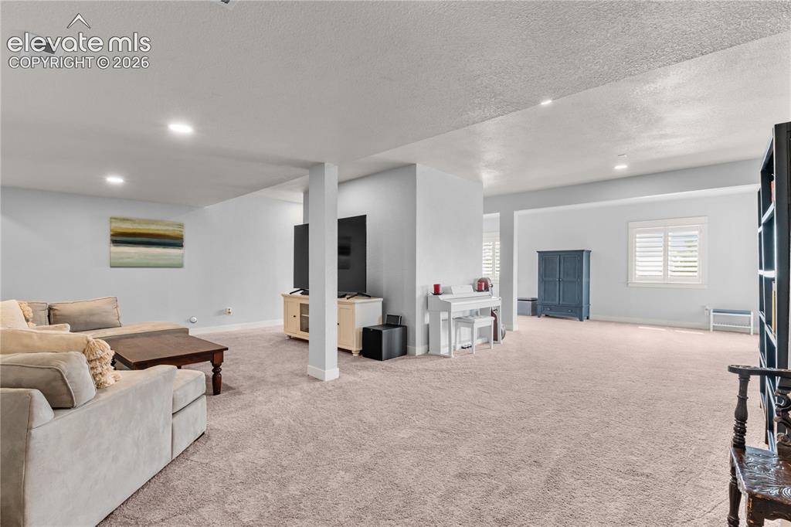
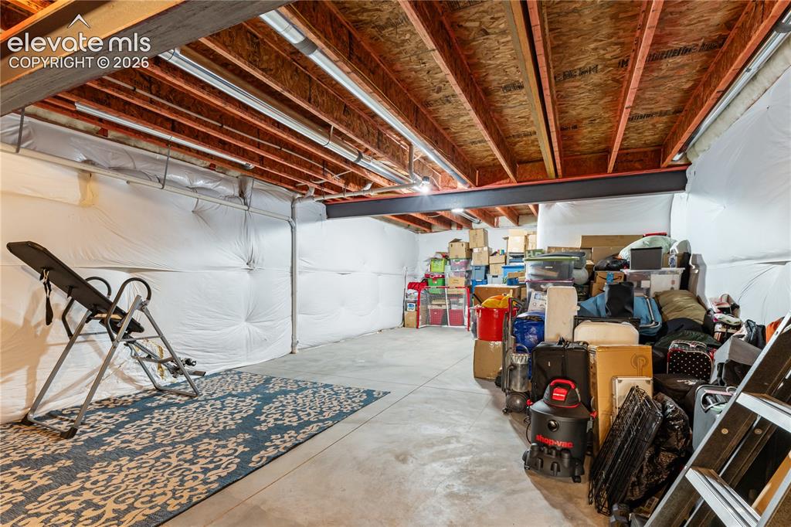
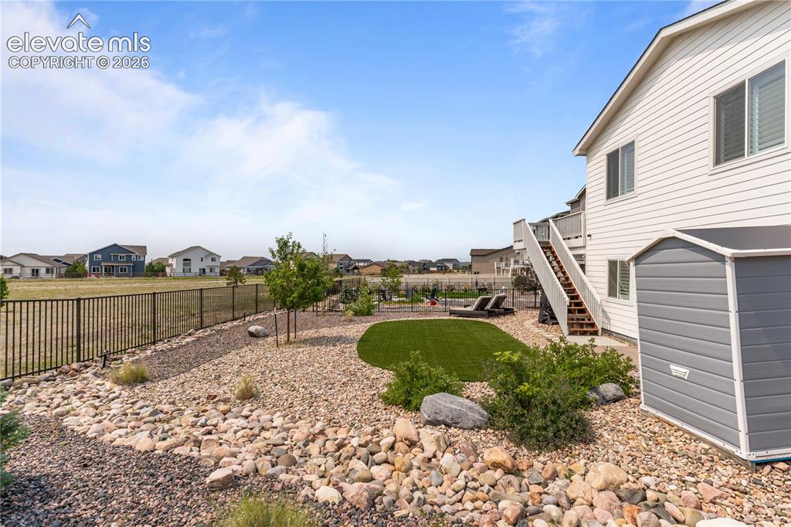
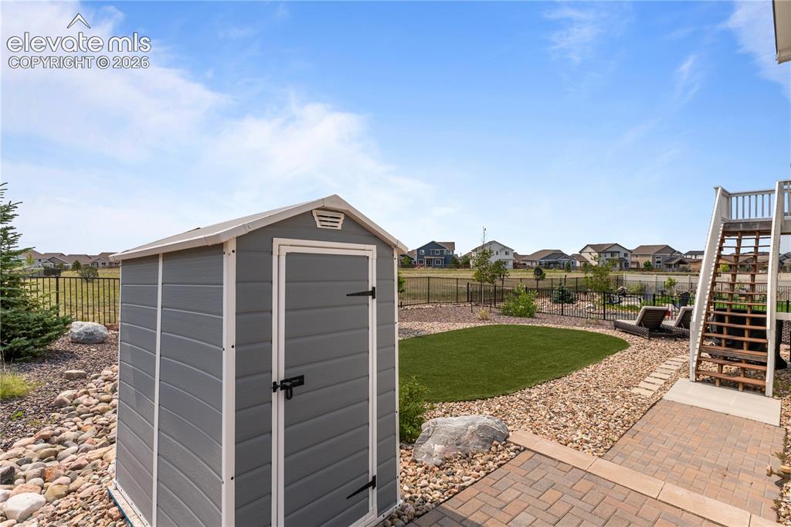
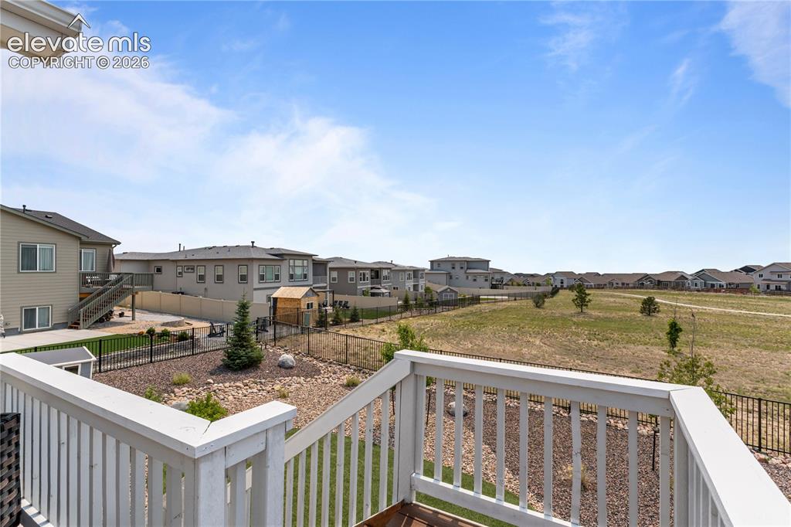
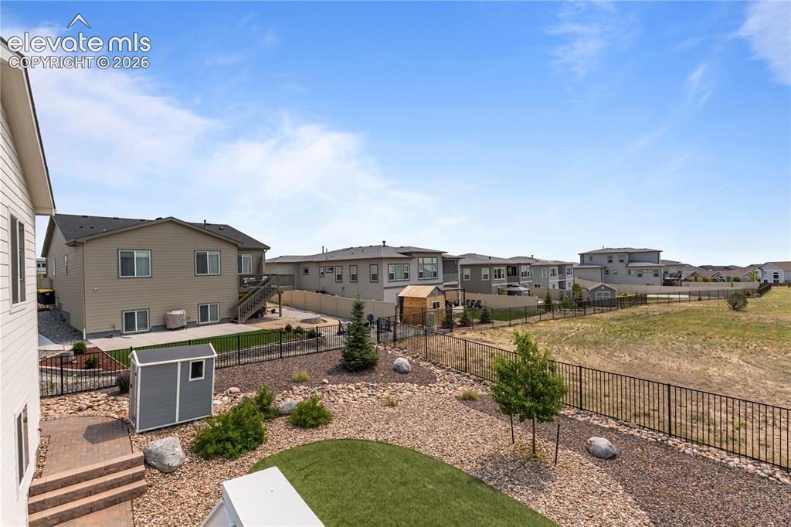
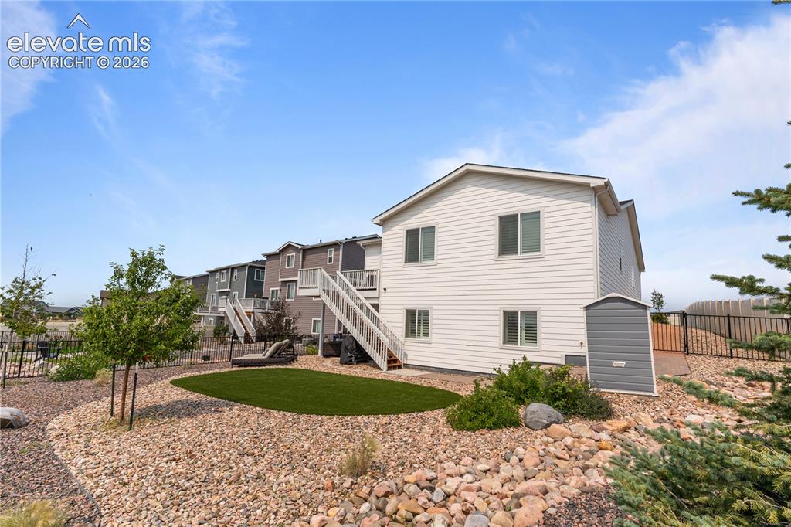
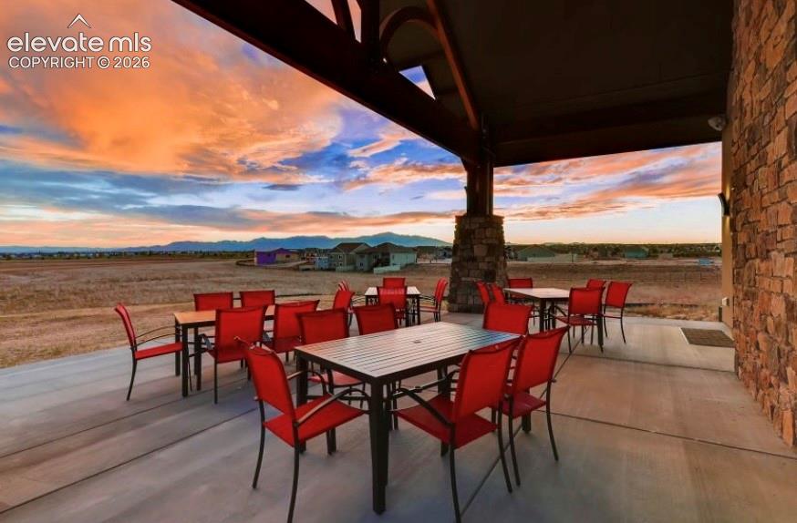
Modern main level living in Meridian Ranch, done with the kind of design detail most builds skip. This stunning home puts the primary suite, kitchen, and daily living all on the main floor. The design language runs through every square foot. Custom chevron slat panel on the island base. Hexagon backsplash. Quartz. Gold cabinet hardware. Newer stainless appliances. Hardwood floors that read like a magazine spread. Condition is better than new. Plantation shutters throughout. Radon mitigation, reverse osmosis, central air, shed already in place. No builder checklists to work through. Two outdoor living zones so no one has to share. A deck off the kitchen for coffee and dinner on the trails. A patio off the walkout basement for the downstairs crew. The gas fireplace inside is the heart of the home. The walkout basement carries the design intent. A real rec room. An office that easily converts to a 4th bedroom (add a door). An unfinished storage room with a custom barn door, ready for a gym or hobby space. Out front, meticulous landscaping with real plants and flowers. Turf backyard so you're not fighting the sprinklers for hydration bills. Meridian Ranch handles the rest: two large rec centers, pools, splash pads, walking trails, and the private Stone Bridge facility you can rent for events. The community is weaved around Antler Creek Golf Course. A true win for any enthusiast. WATER IS INCLUDED IN THE METRO DISTRICT FEE. You get so much bang for your buck. Priced below market. Move-in ready.

Property Listed By

Picture of REALTOR Listing Property
  • Karie McLain CLHMS MCNE MRP
  • 4147-312-917  Call the Agent 
Picture of Office Listing Property
  • Exp Realty LLC
  • 4272-044-888  Call the Agent 

Property Details

    General Features

  • Property: Single Family, Ranch
  • Year Built: 2021
  • List Price: $539,000
  • County: El Paso
  • School District: District 49

    Rooms

  • Master: Main Level, 10 x 11
  • Bedrooms: 3
  • Baths: 2 full bath; 1 3/4 bath;
  • Master Bathroom Amenities: Double Vanity, Free-standing Shower
  • Laundry: Electric Hook-up, Main

    Structure

  • Foundation: Full Basement, Walk Out
  • Heating: Forced Air, Natural Gas
  • Cooling: Ceiling Fan, Central Air
  • Garage/Parking #: 2 vehicle(s), Attached
  • Patio Description: Composite, Covered
  • Total SqFt: 3,804
  • Finished SqFt: 3,043
  • Basement SqFt: 1,902
  • Basement % Fin: 60
  • Construction Status: Existing Home
  • Siding: Wood
  • Structure: Framed on Lot, Stone, Frame

    Features

  • Appliances: Dishwasher, Disposal, Microwave Oven, Range, Refrigerator
  • Floors: Carpet, Wood
  • Entry: Natural Wood
  • Fireplace: Gas, Main Level, One
  • Additional Items: Reverse osmosis system, plantation shutters throughout, upgraded lighting, newer stainless appliances & Quartz in kitchen
  • Laundry: Electric Hook-up, Main

    Taxes, Utilities, Lot

  • Tax: $3,780
  • Lot Size: 0.20 Acres, 8,690 SqFt
  • Street Description: Driveway, Paved
  • Landscaped: All
  • Fence: Rear
  • Driveway: Concrete
  • Lot Location: Hiking Trail, Near Fire Station, Near Park, Near Schools, Near Shopping Center
  • Lot Description: Level, Meadow, Mountain View
  • Existing Utilities: Electricity Connected, Natural Gas Connected
  • Existing Water: Assoc/Distr

    Community

  • Covenants: Yes
  • HOA Dues: $110
  • HOA Frequency: Annual
  • Commmunity Features: Club House, Community Center, Fitness Center, Golf Course, Hiking or Biking Trails, Playground Area, Pool, Tennis

    Additional Information


      Disclaimer
      The real estate listing information and related content displayed on this site is provided exclusively for consumers’ personal, non-commercial use and may not be used for any purpose other than to identify prospective properties consumers may be interested in purchasing.
      PPAR.com Website

      12781 Granite Ridge Drive, Peyton, CO, 80831

      Image 1 of 41: This Modern Meridian Ranch Home has it all!  Open Space, Views, and tastefu

      This Modern Meridian Ranch Home has it all! Open Space, Views, and tasteful finishes throughout.
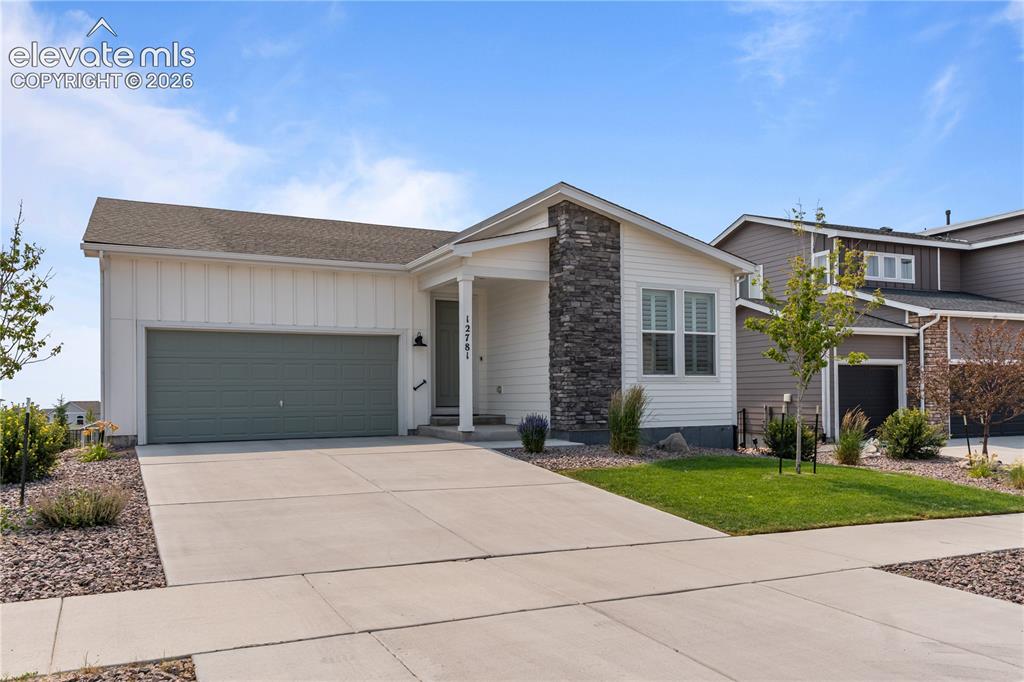
      Image 2 of 41: Modern decor indoors and out, walkout basement, and an incredible lot!
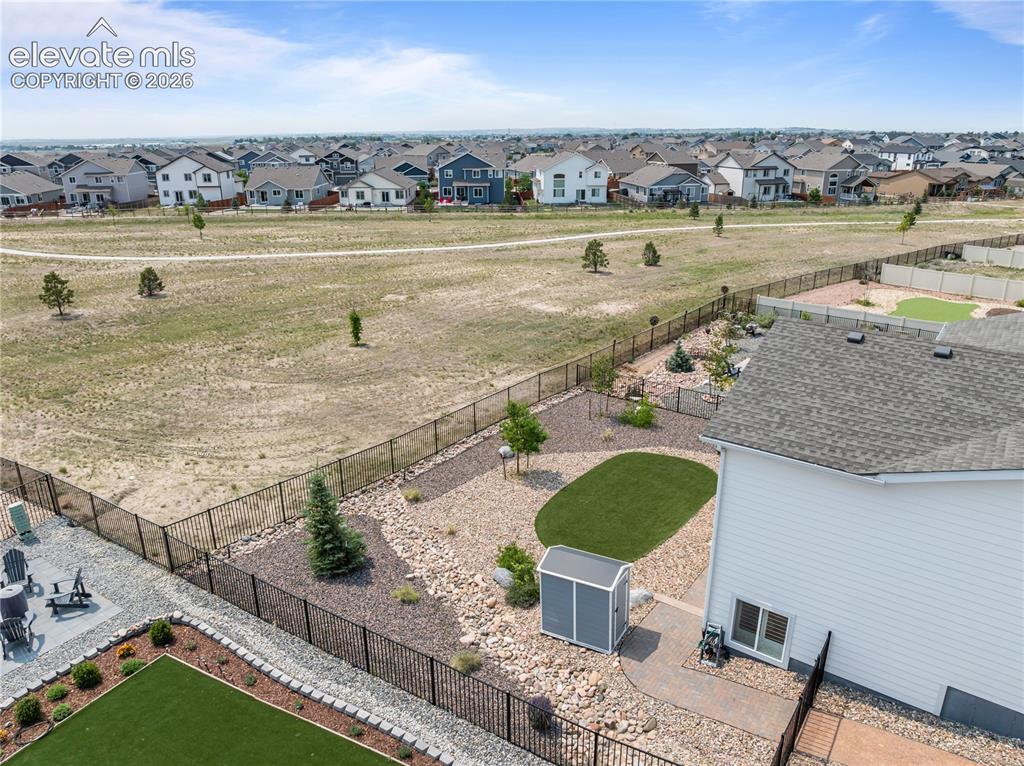
      Modern decor indoors and out, walkout basement, and an incredible lot!

      Image 3 of 41: Backing to open space, this meticulously landscaped lot is the PERFECT plac

      Backing to open space, this meticulously landscaped lot is the PERFECT place to call home.
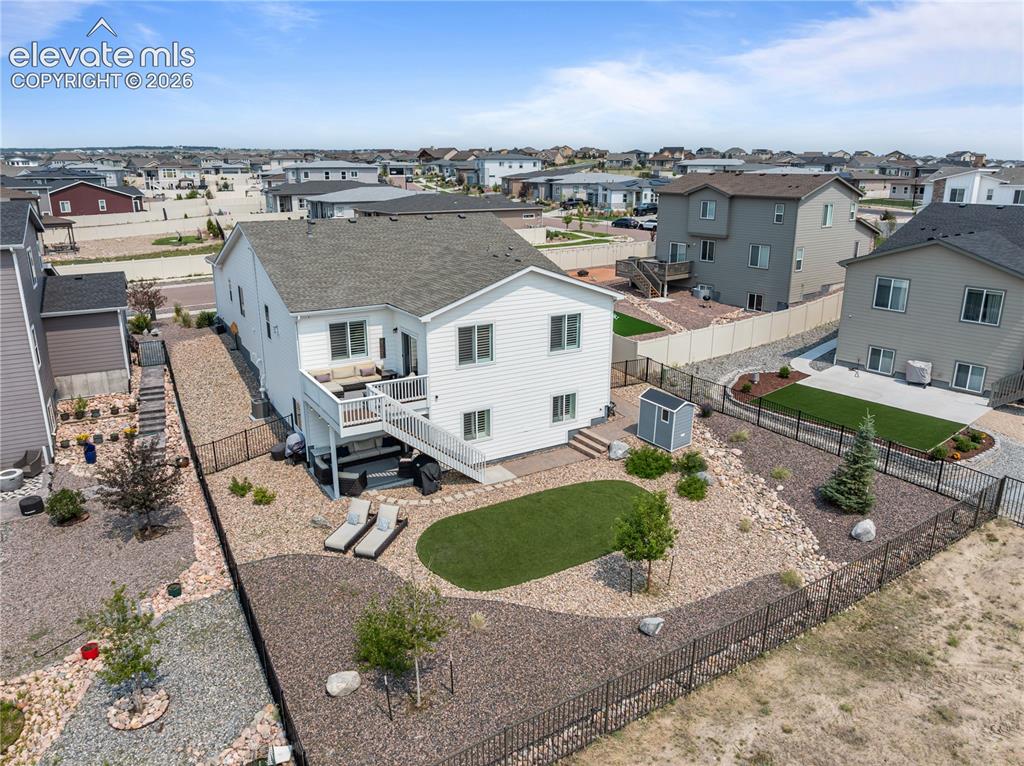
      Image 4 of 41: Turf in the rear, upper and lower level outdoor spaces, walkout basement, a

      Turf in the rear, upper and lower level outdoor spaces, walkout basement, and shed.
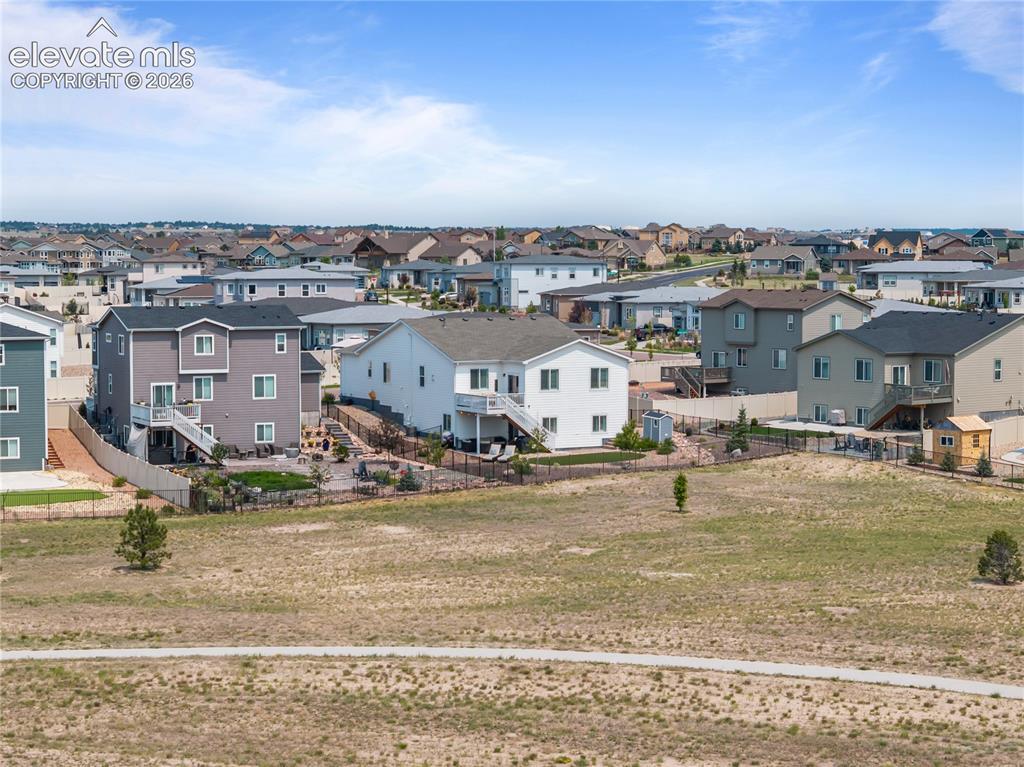
      Image 5 of 41: It is rare to find this much privacy in the rear of a home, then walk right

      It is rare to find this much privacy in the rear of a home, then walk right over to one of 3 rec centers.
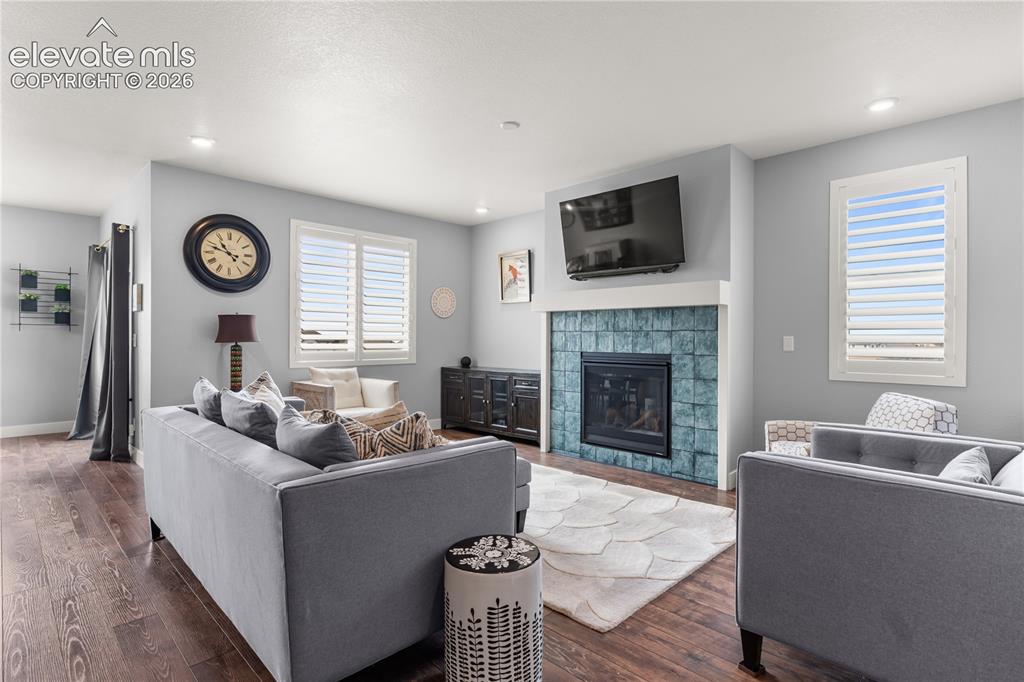
      Image 6 of 41: Stunning hardwood floors throughout this home.
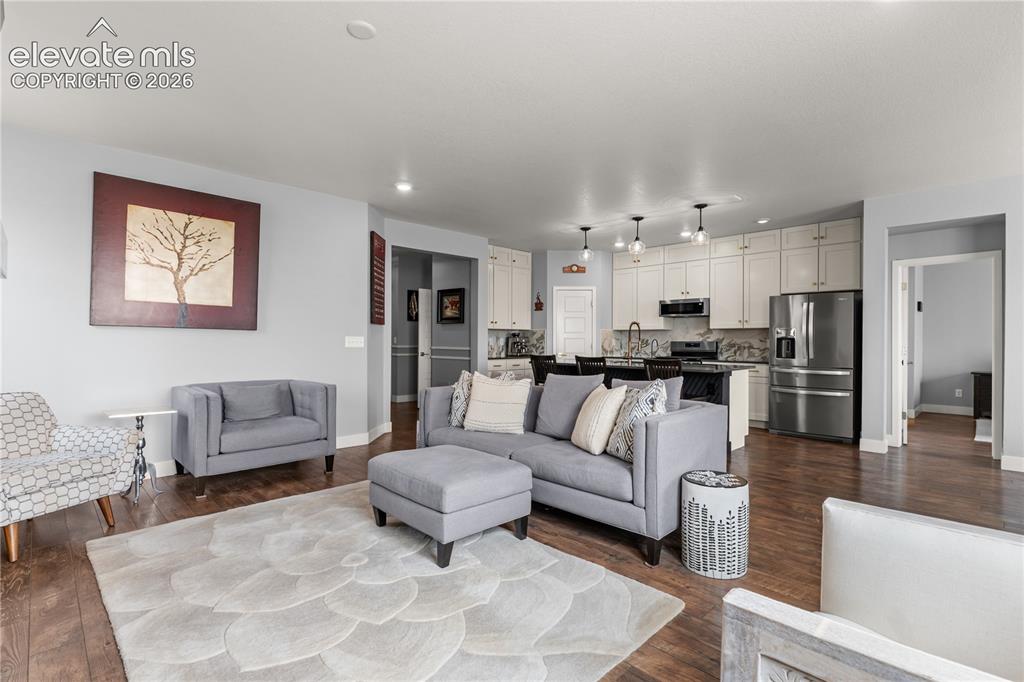
      Stunning hardwood floors throughout this home.

      Image 7 of 41: Upgraded lighting throughout.

      Upgraded lighting throughout.

      Image 8 of 41: Gas fireplace is the heart of the home.
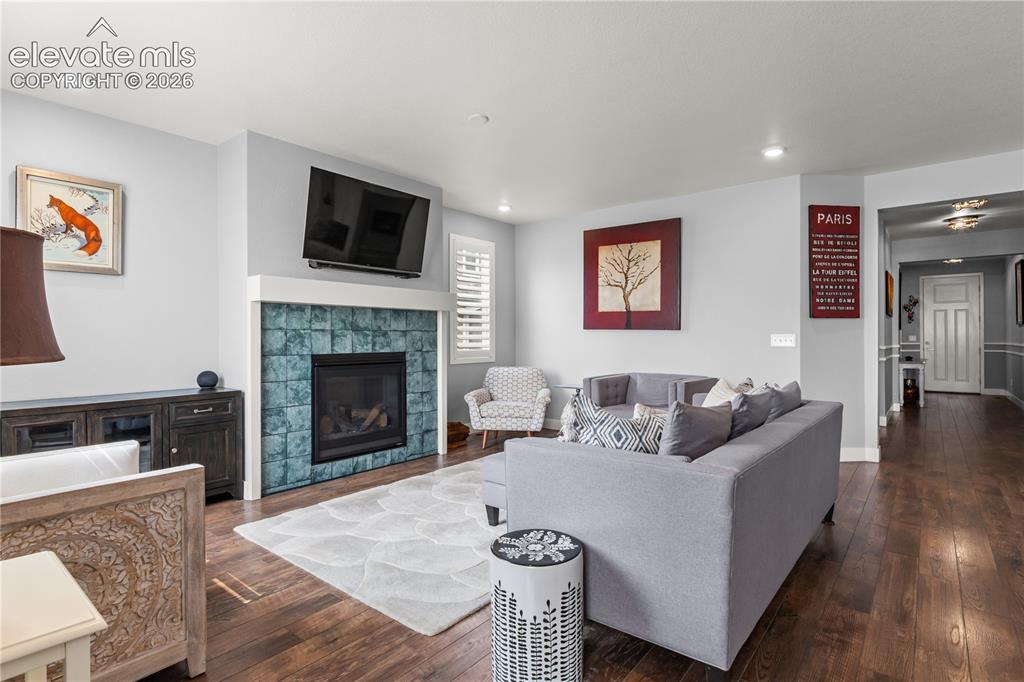
      Gas fireplace is the heart of the home.

      Image 9 of 41: Upgraded fixtures, appliances, hardware, backsplash and island.  This is no

      Upgraded fixtures, appliances, hardware, backsplash and island. This is not builder basic.
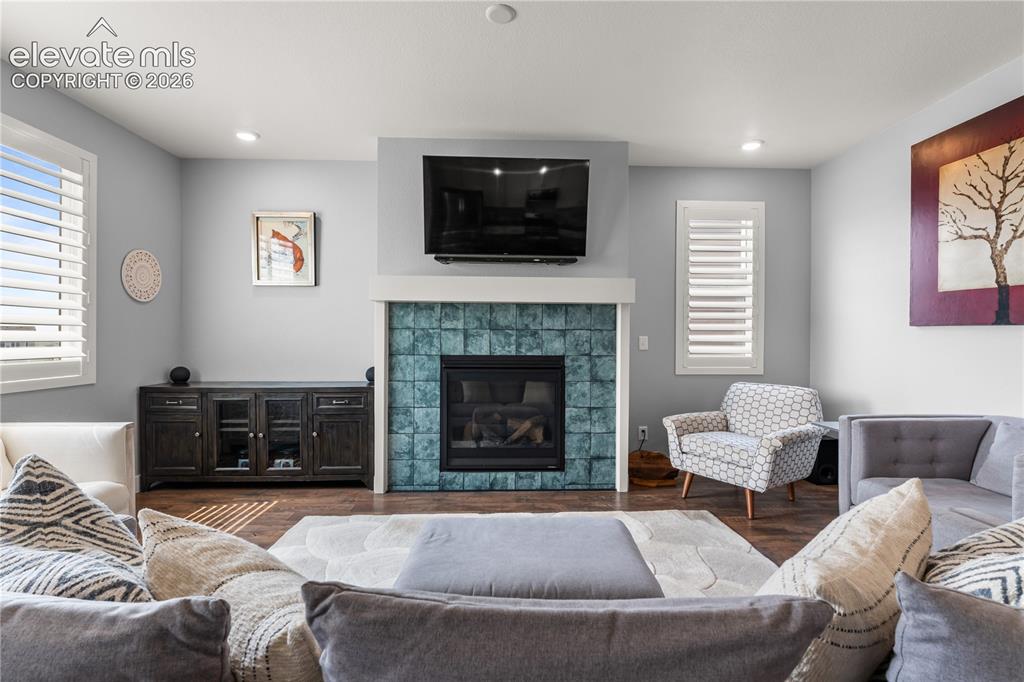
      Image 10 of 41: The open Living and Dining Space is the perfect place to relax and entertai

      The open Living and Dining Space is the perfect place to relax and entertain.
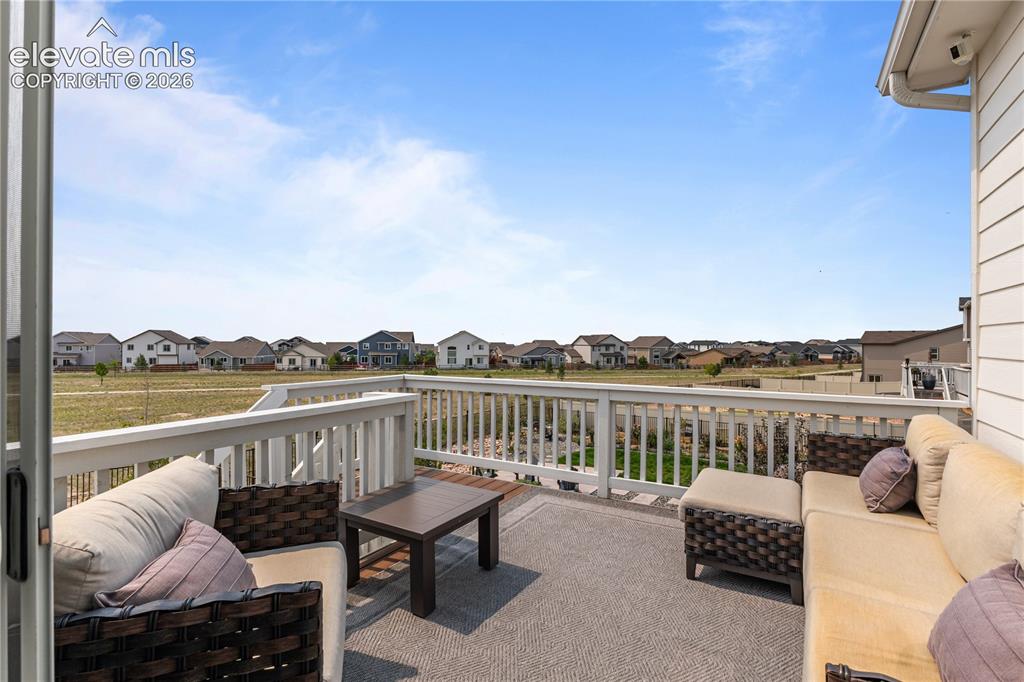
      Image 11 of 41: Imagine having your coffee here every morning!
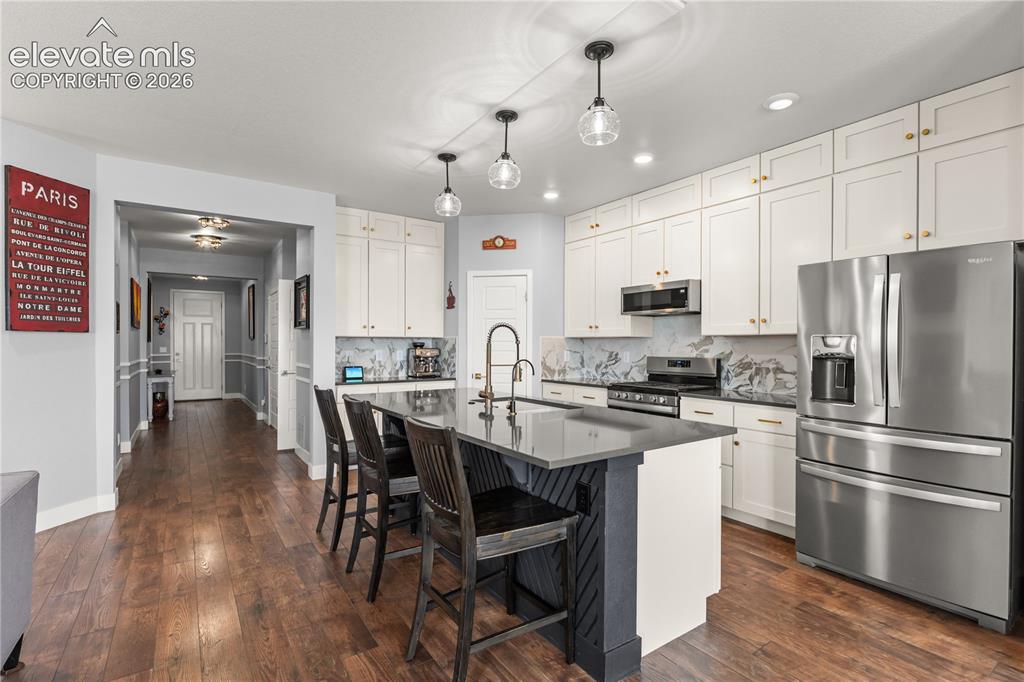
      Imagine having your coffee here every morning!

      Image 12 of 41: Stainless Appliances and a Chevron Island are just the tip of the iceberg h

      Stainless Appliances and a Chevron Island are just the tip of the iceberg here.
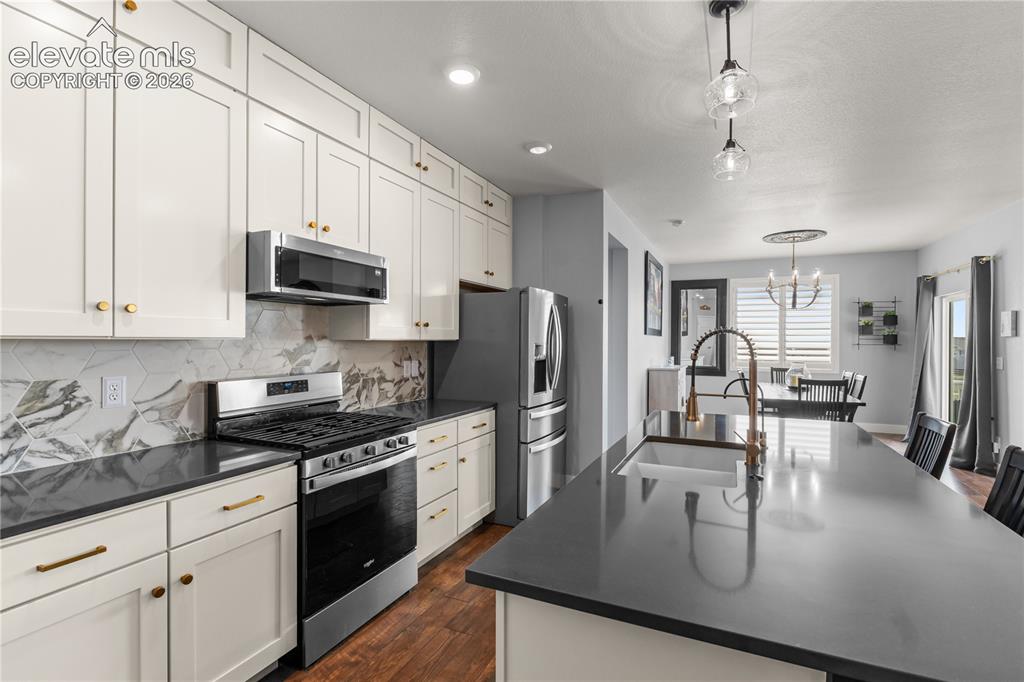
      Image 13 of 41: Quartz countertops, a pantry, upgraded appliances and gas range, upgraded l

      Quartz countertops, a pantry, upgraded appliances and gas range, upgraded lighting fixtures. The cabinets have custom roll out storage shelves.

      Image 14 of 41: The expansive dining space is perfect for evening dinners or entertaining.
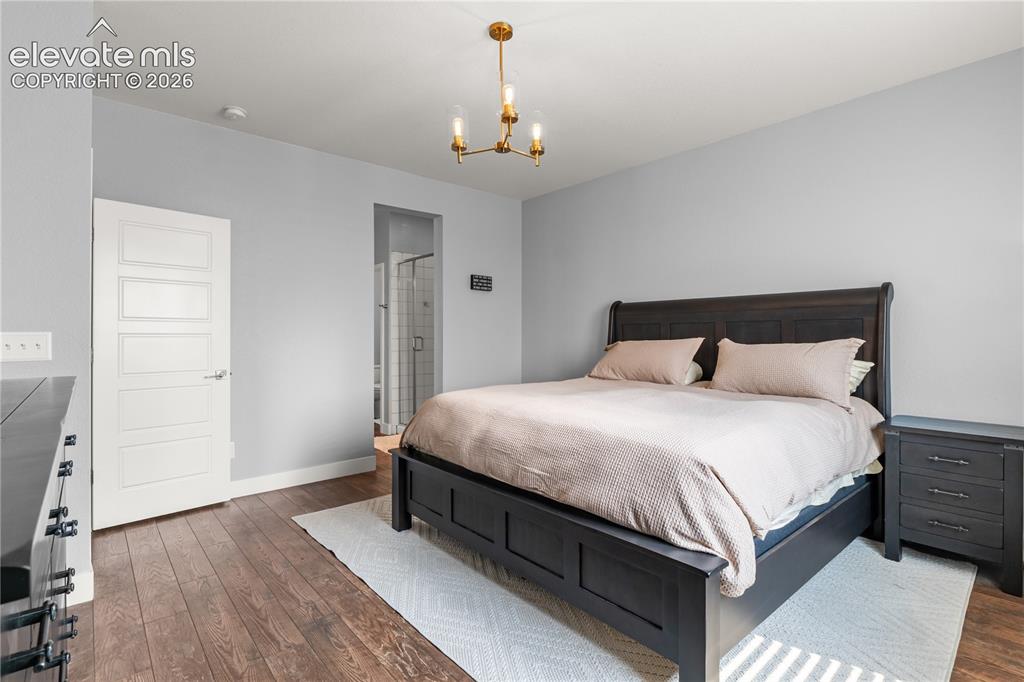
      The expansive dining space is perfect for evening dinners or entertaining.

      Image 15 of 41: The main level primary is a luxurious spa retreat.
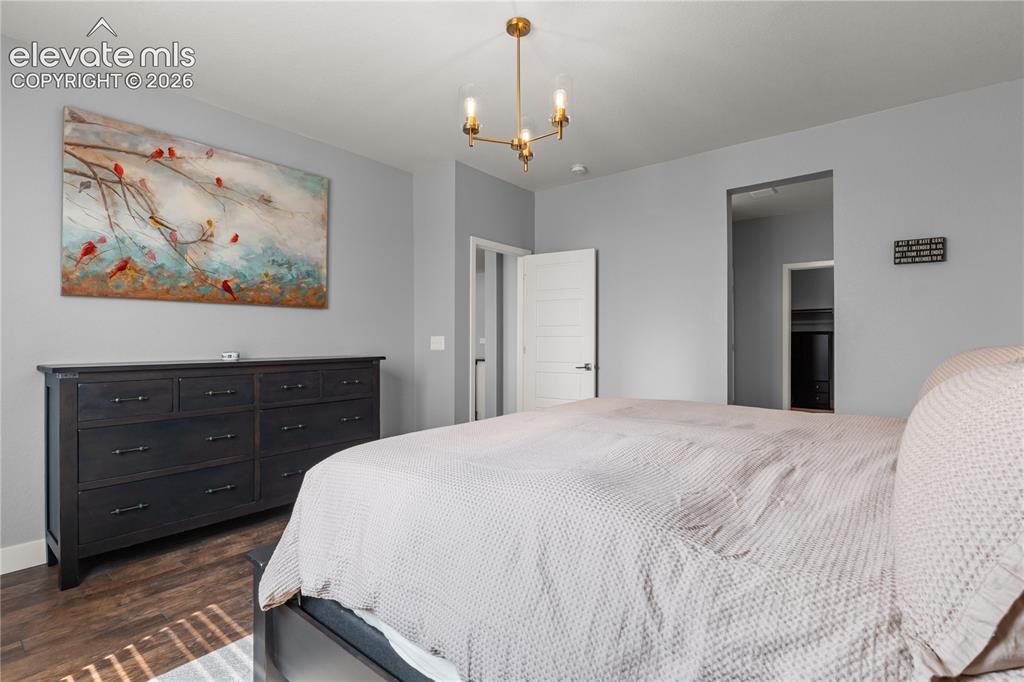
      The main level primary is a luxurious spa retreat.

      Image 16 of 41: Upgraded lighting adorns the entire home.
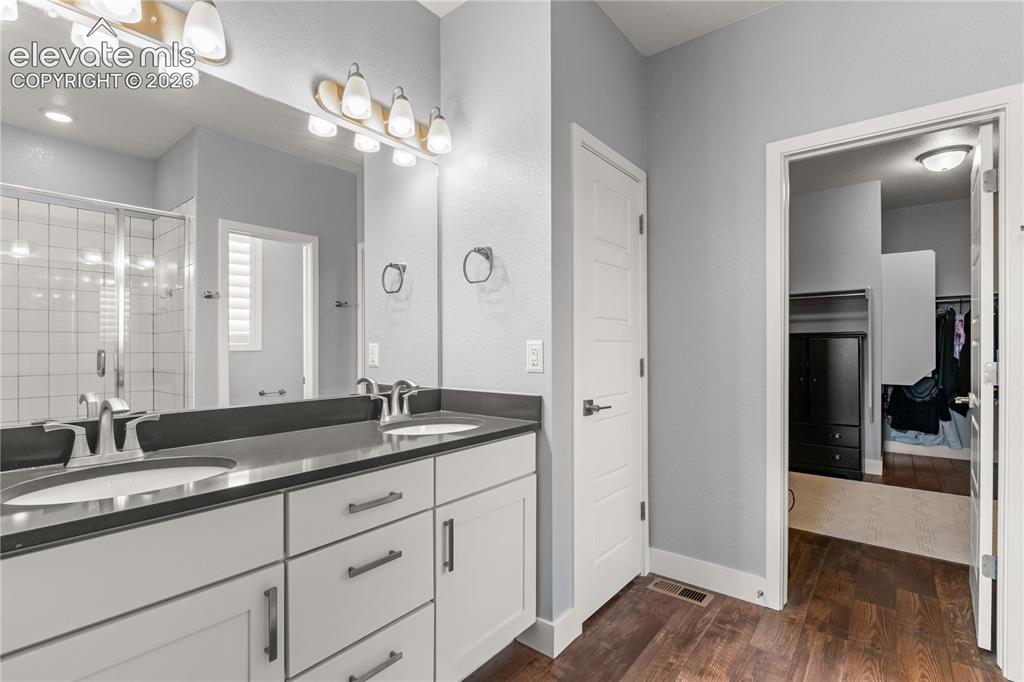
      Upgraded lighting adorns the entire home.

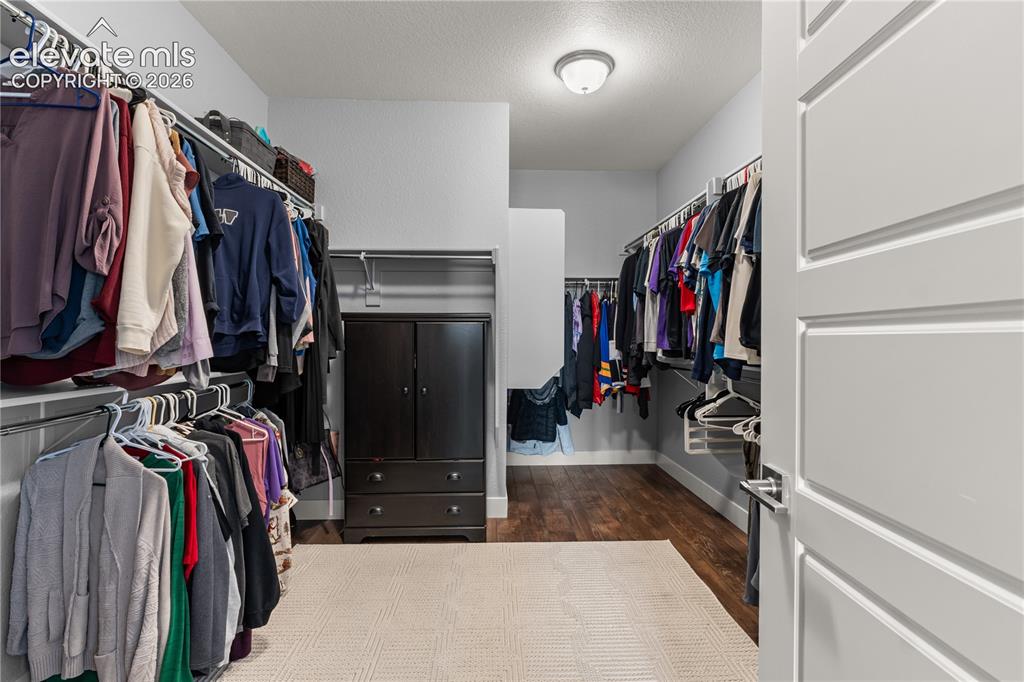
      Image 17 of 41: Dual vanities, quartz countertops, and a huge walk in closet.
      Dual vanities, quartz countertops, and a huge walk in closet.

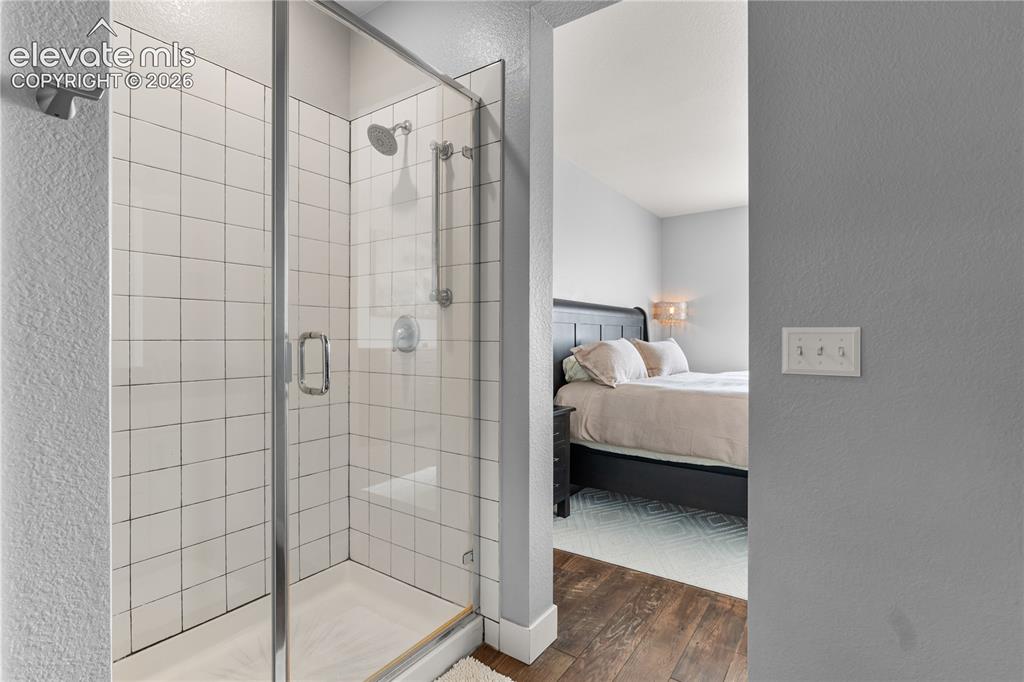
      Image 18 of 41: Subway tile shower.

      Subway tile shower.

      Image 19 of 41: The huge master closet.

      The huge master closet.

      Image 20 of 41: Additional and bright upper level bedroom.
      Additional and bright upper level bedroom.

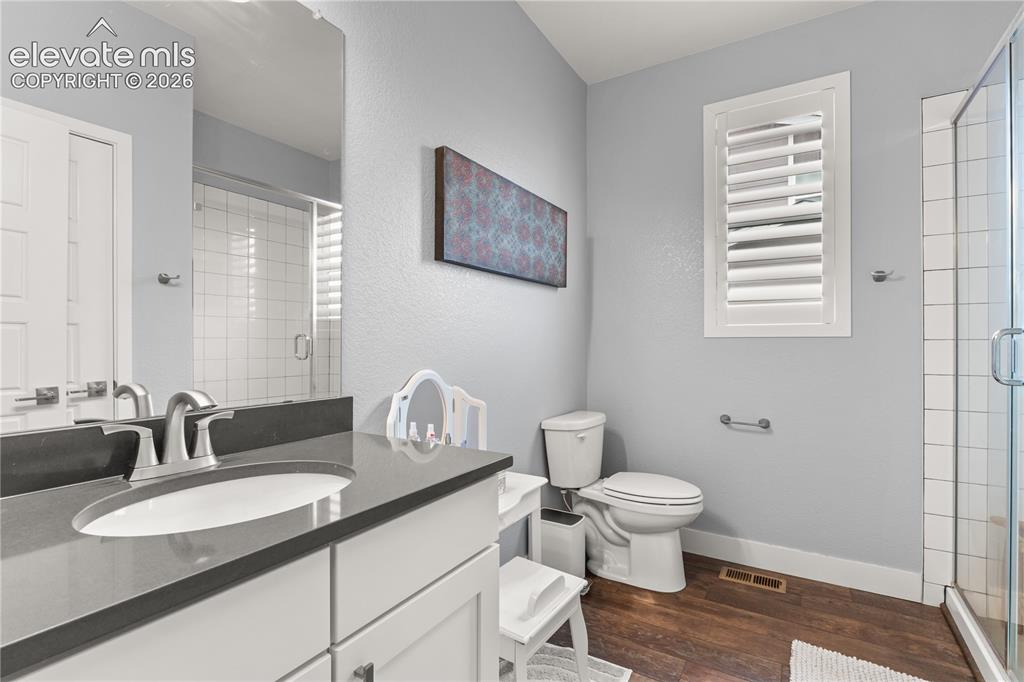
      Image 21 of 41: Main level bathroom with subway tile and quartz for the upper level bedroom

      Main level bathroom with subway tile and quartz for the upper level bedrooms.
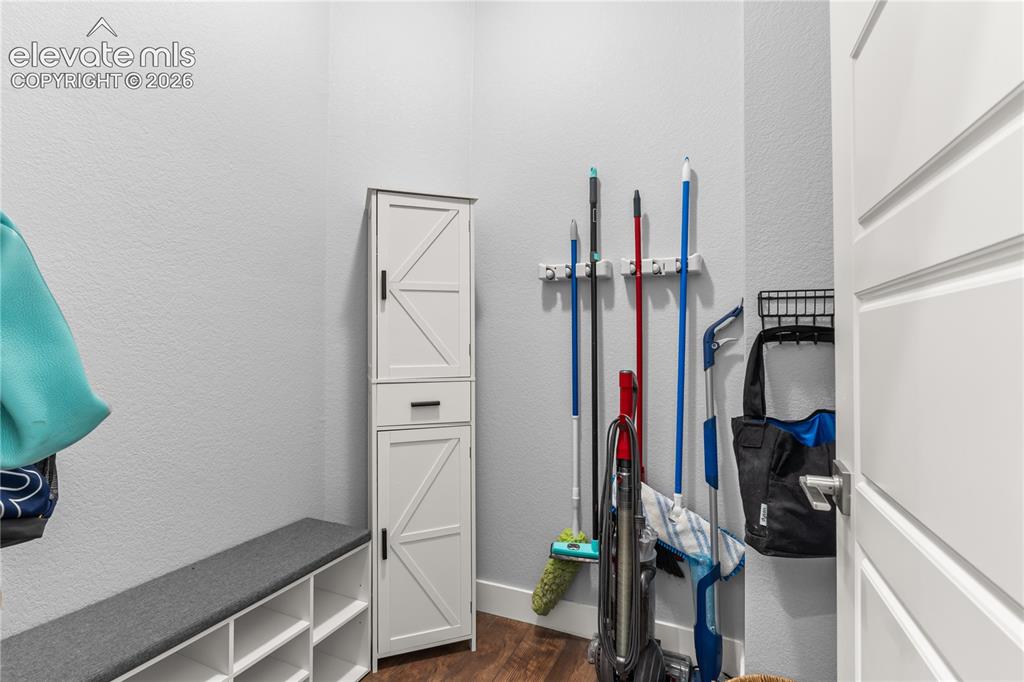
      Image 22 of 41: The mudroom is perfectly located and has plenty of storage for your drop zo

      The mudroom is perfectly located and has plenty of storage for your drop zone.
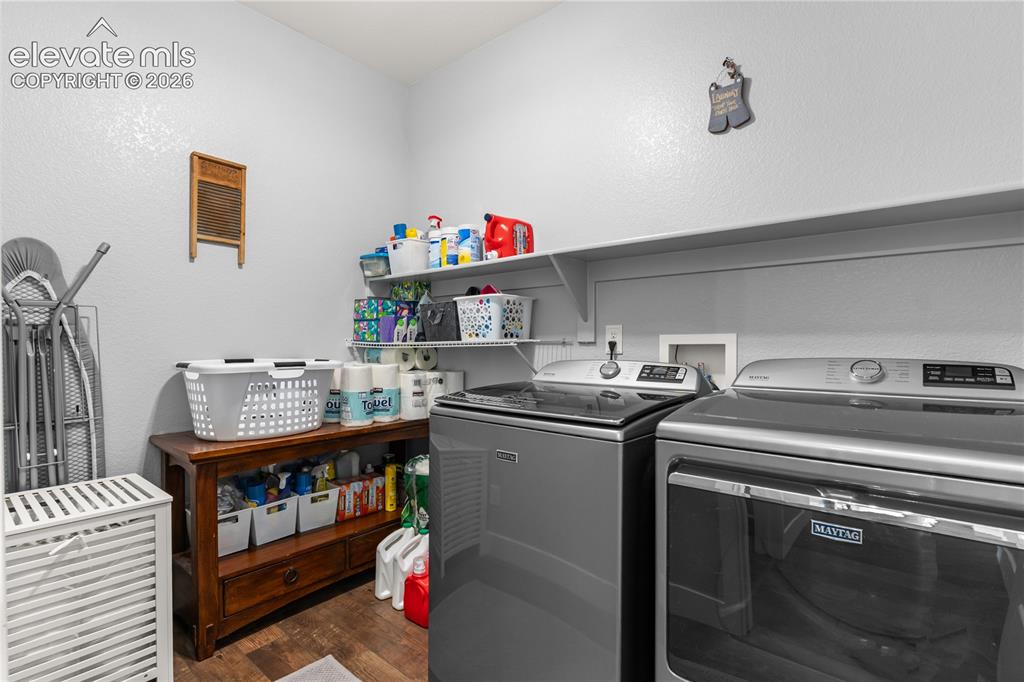
      Image 23 of 41: Main level laundry makes this chore convenient.
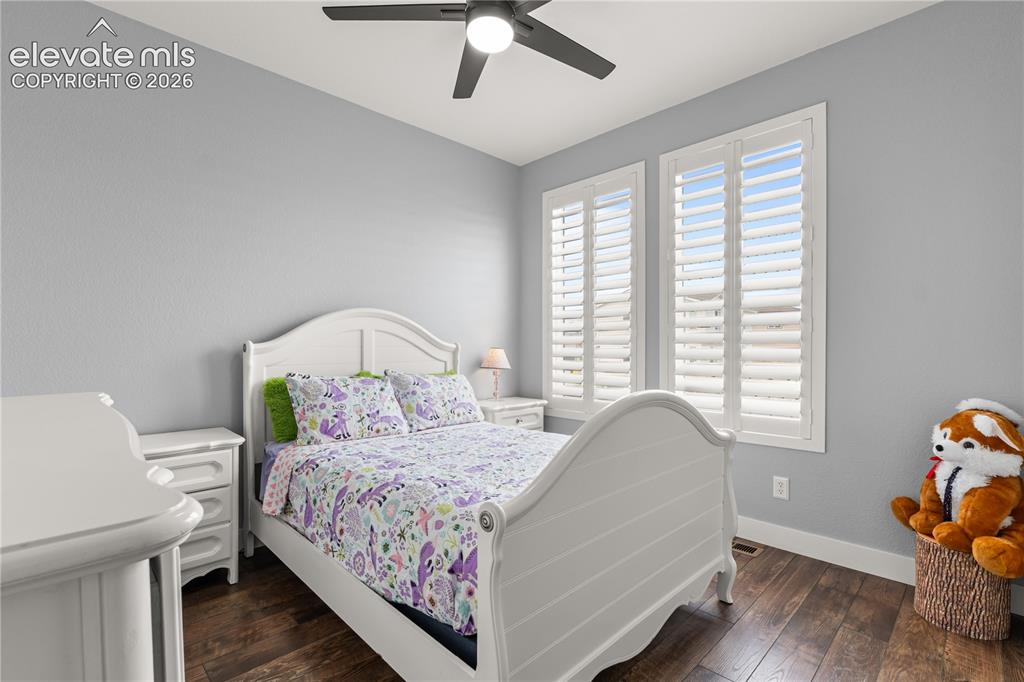
      Main level laundry makes this chore convenient.

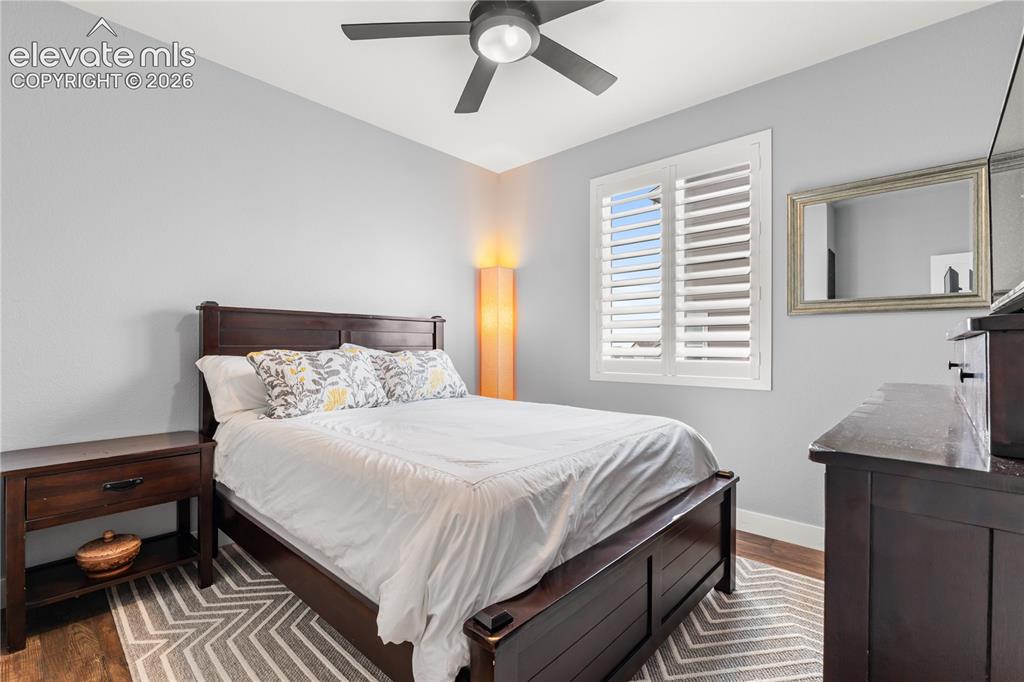
      Image 24 of 41: Main level bedroom that is bright with a ceiling fan and plantation shutter

      Main level bedroom that is bright with a ceiling fan and plantation shutters.
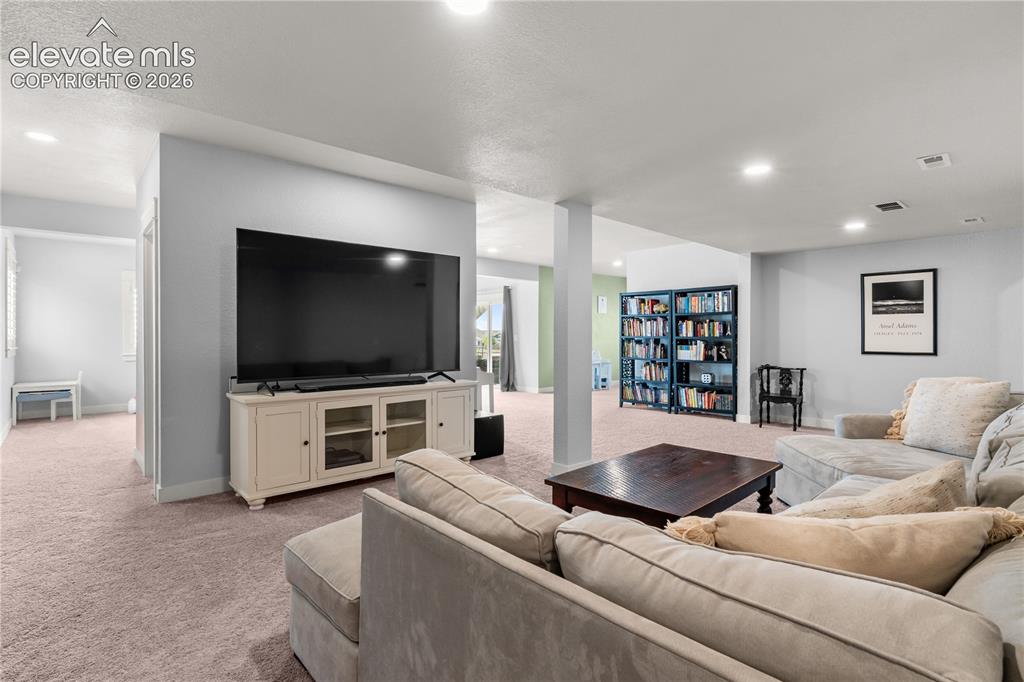
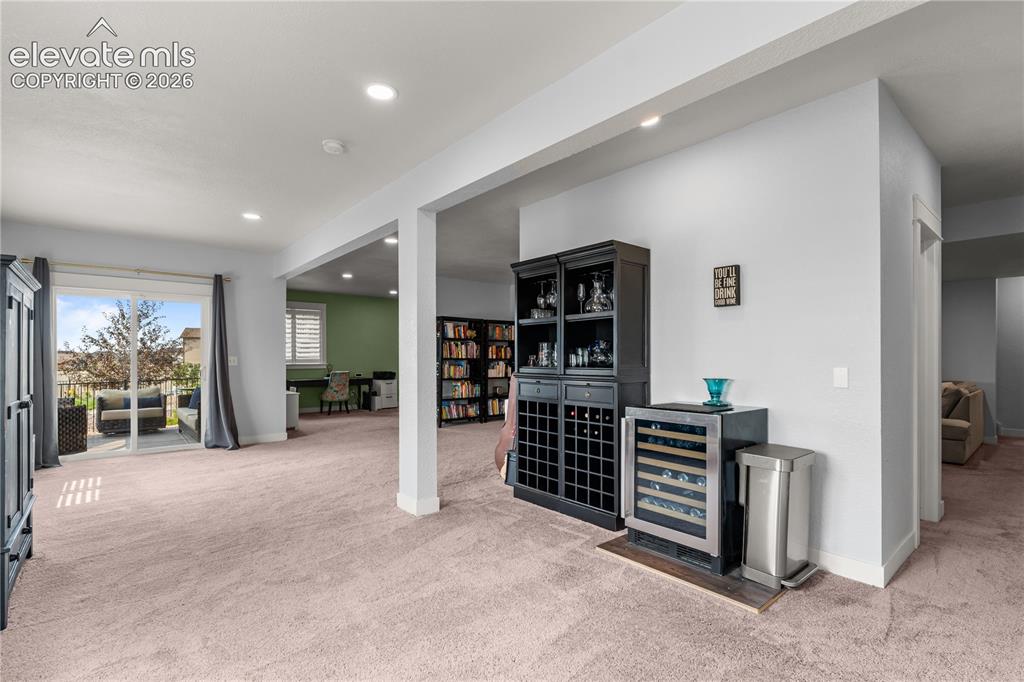
      Image 25 of 41: The basement is truly a retreat.  The walkout fills it with natural light a

      The basement is truly a retreat. The walkout fills it with natural light and it is expansive for so many different hobbies or relaxation.
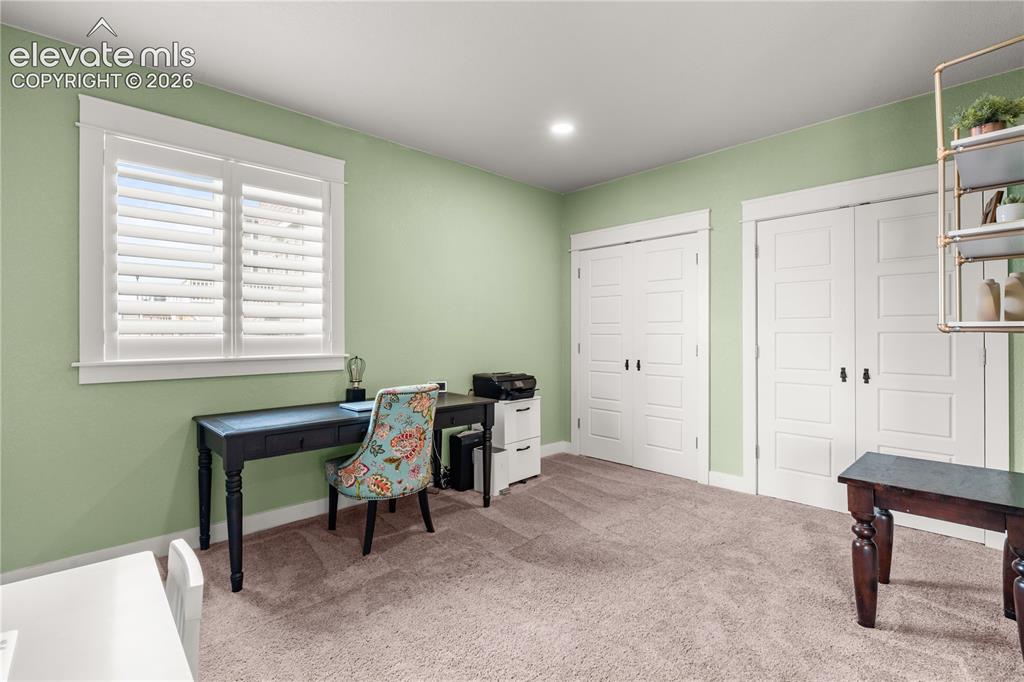
      Image 26 of 41: Could be an additional bedroom if you added a door.
      Could be an additional bedroom if you added a door.

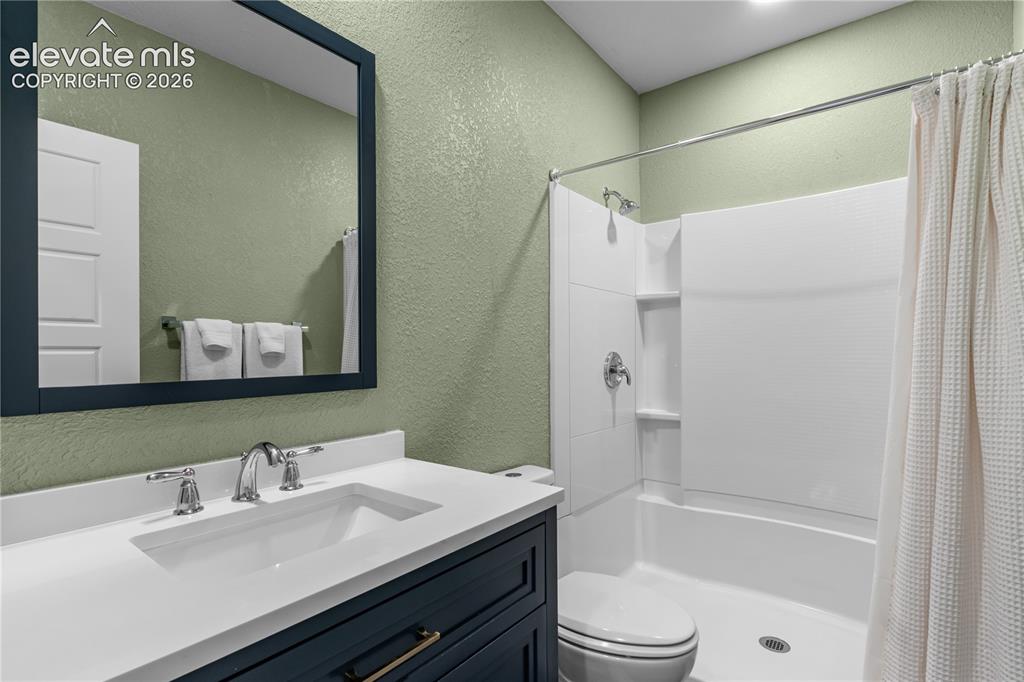
      Image 27 of 41: Lower level 3/4 bathroom.

      Lower level 3/4 bathroom.

      Image 28 of 41: Could accomodate game tables and more.  The tall ceilings are bright and ai

      Could accomodate game tables and more. The tall ceilings are bright and airy.
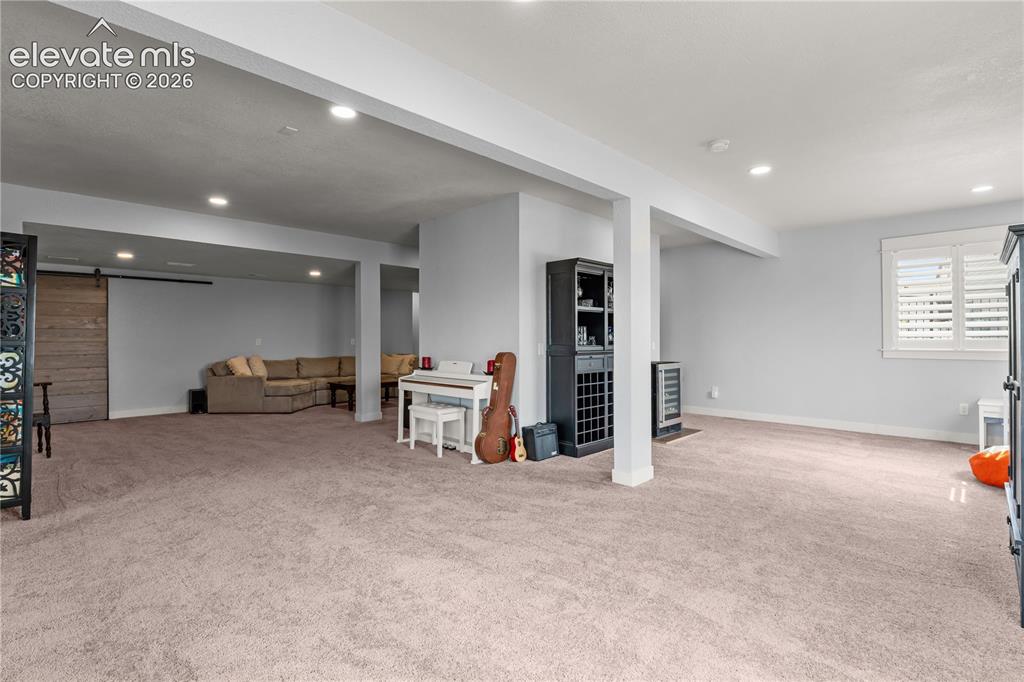
      Image 29 of 41: Room to roam!

      Room to roam!

      Image 30 of 41: Stunning basement space.

      Stunning basement space.

      Image 31 of 41: Unfinished storage area with custom barn door.
      Unfinished storage area with custom barn door.

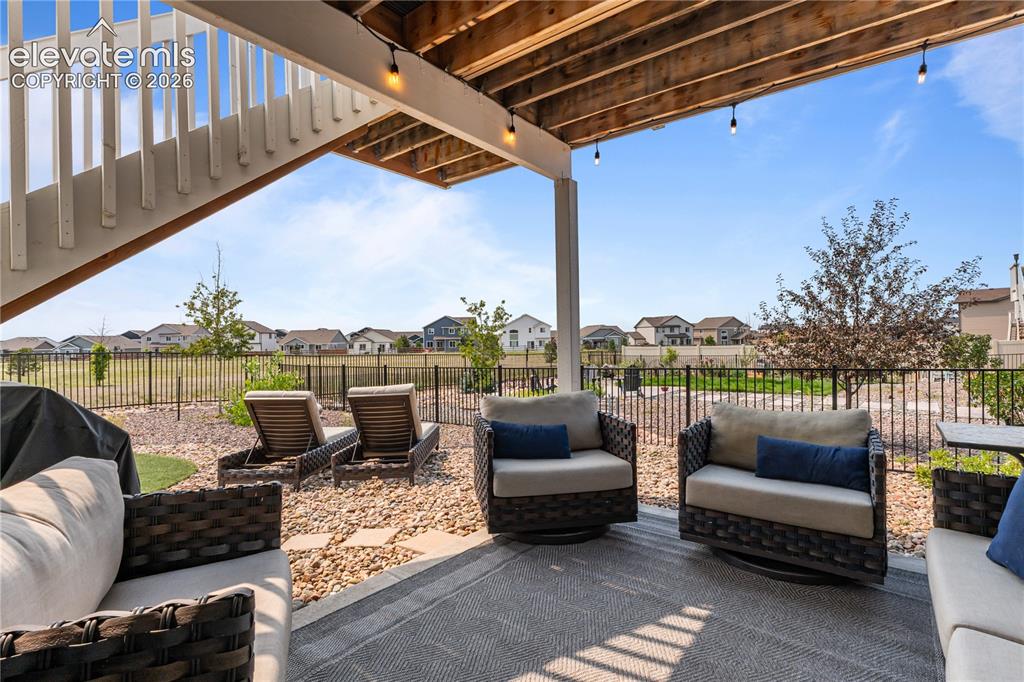
      Image 32 of 41: Lower level patio overlooking the open space.
      Lower level patio overlooking the open space.

      Image 33 of 41: This home has it all.

      This home has it all.

      Image 34 of 41: Low maintenance lawn.

      Low maintenance lawn.

      Image 35 of 41: Shed for additional storage.

      Shed for additional storage.

      Image 36 of 41: Privacy from neighbors!

      Privacy from neighbors!

      Image 37 of 41: Enjoy the stunning view.

      Enjoy the stunning view.

      Image 38 of 41: Meridian Ranch is woven between the holes of Antler Creek Golf Course - a t

      Meridian Ranch is woven between the holes of Antler Creek Golf Course - a true win for any enthusiast.
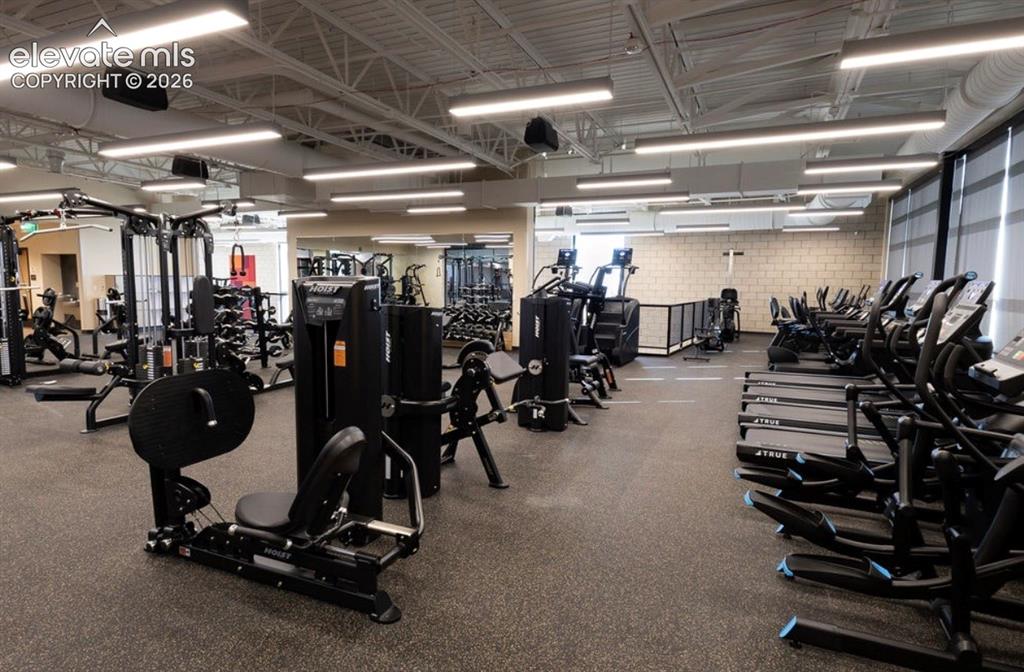
      Image 39 of 41: Multiple Recreation Centers are available for fitness and fun.
      Multiple Recreation Centers are available for fitness and fun.

      Image 40 of 41: Private Stone Bridge Residents Only Clubhouse which can be utilized for man

      Private Stone Bridge Residents Only Clubhouse which can be utilized for many things.
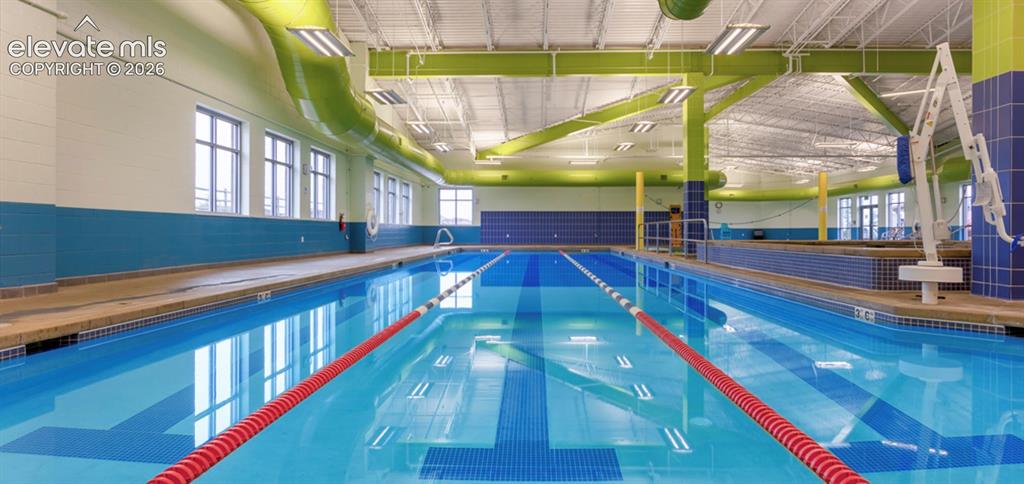
      Image 41 of 41: Indoor and Outdoor Pools at the recreation Center.

      Indoor and Outdoor Pools at the recreation Center.

      Disclaimer: The real estate listing information and related content displayed on this site is provided exclusively for consumers’ personal, non-commercial use and may not be used for any purpose other than to identify prospective properties consumers may be interested in purchasing.