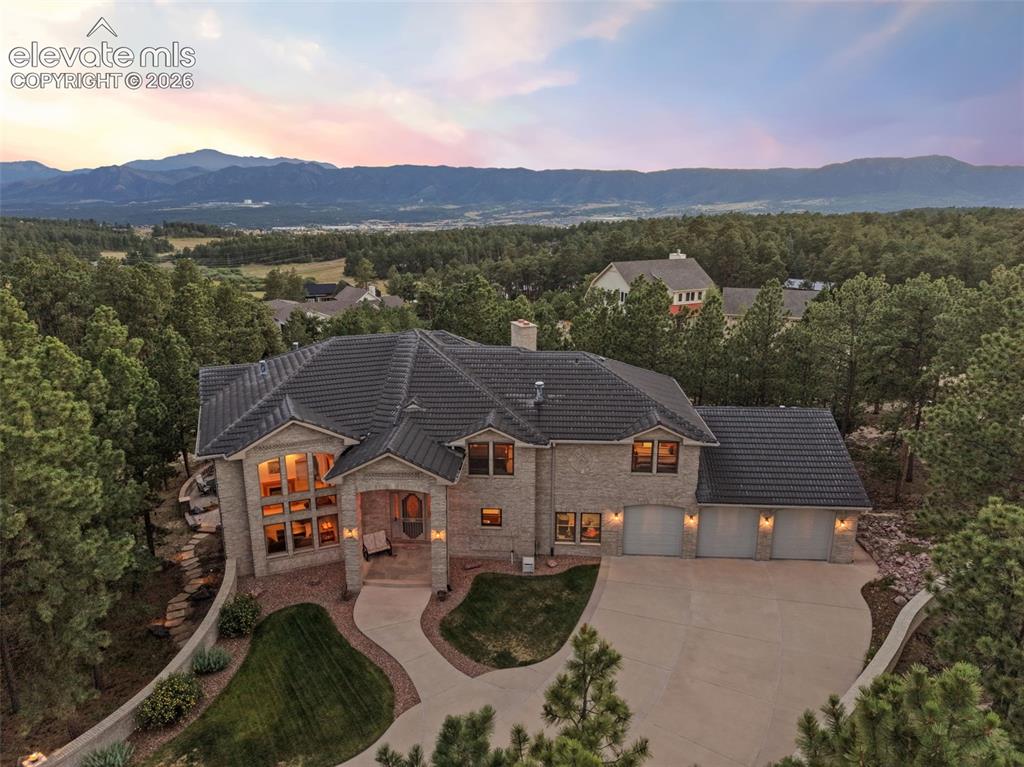
1145 Cambrook Court, Monument, CO, 80132
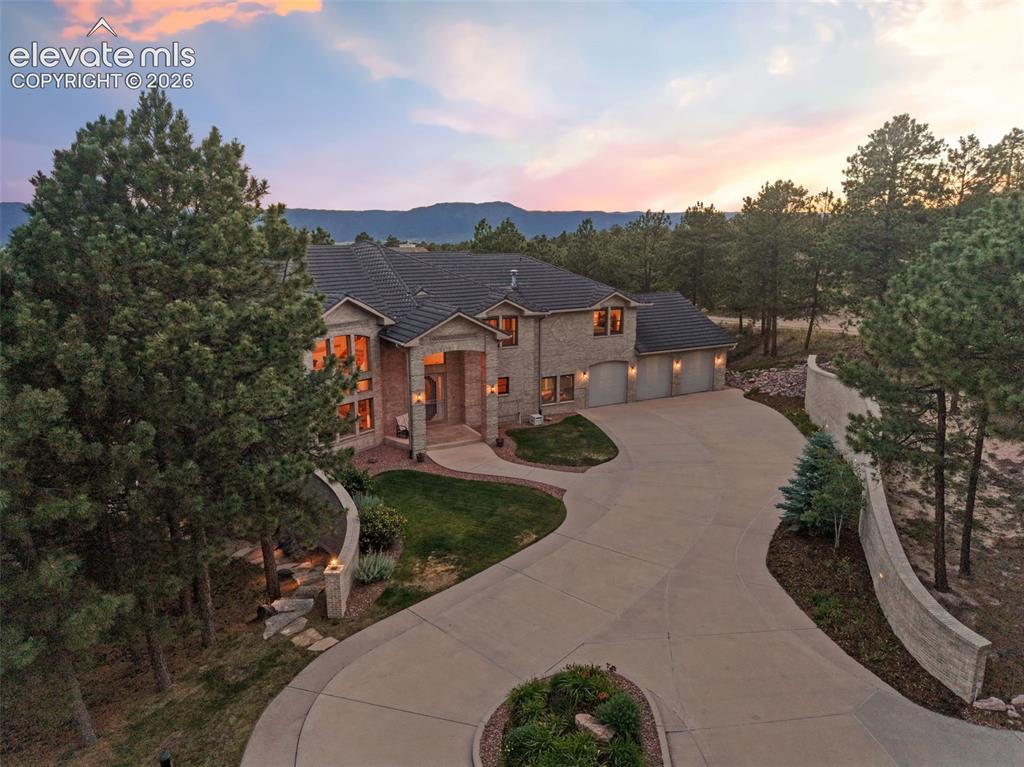
Image Count: 50

$1,600,000

  • Highlights
  • Single Family
  • 6 bd | 7 ba | 7,402 sqft
  • 1145 Cambrook Court, Monument, CO, 80132 listed by Tony Clement CDPE CLHMS GRI
  • Active
  • MLS#: 8507180
  • Tour #1
  • View on Map
Space maker

Property Description

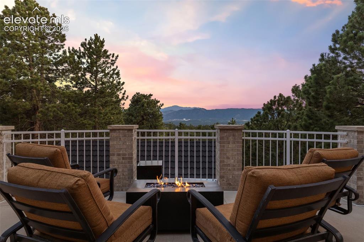
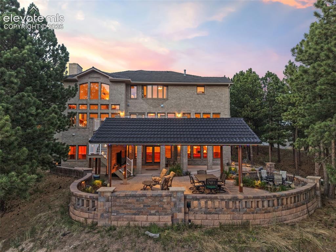
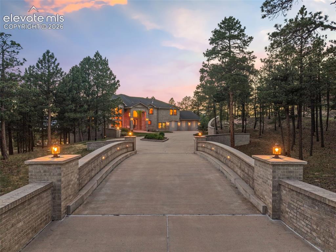
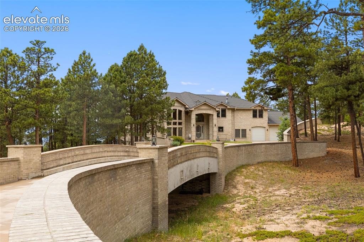
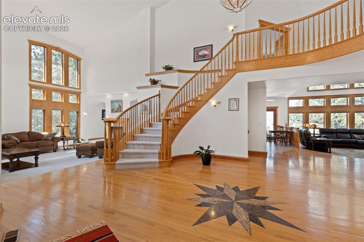
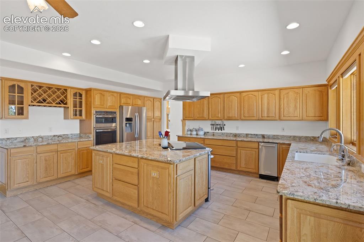
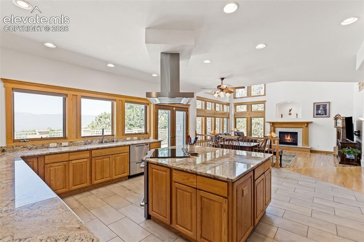
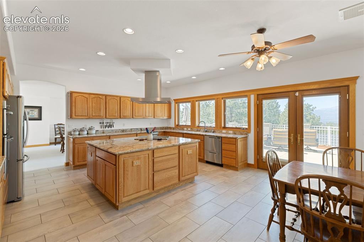
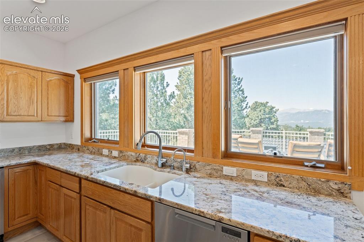
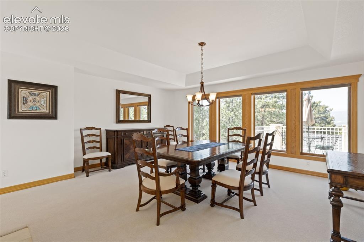
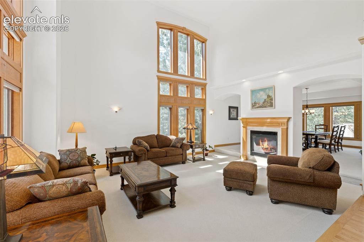
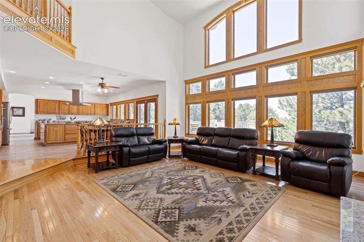
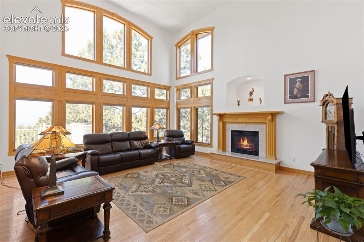
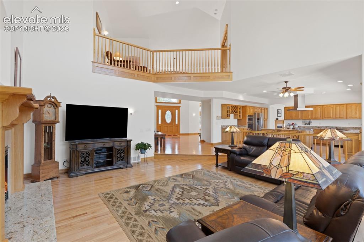
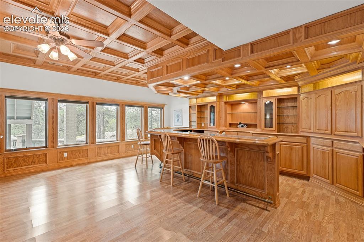
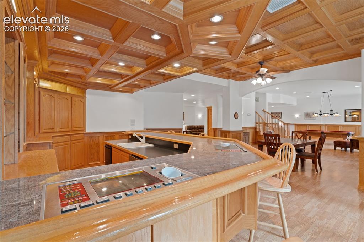
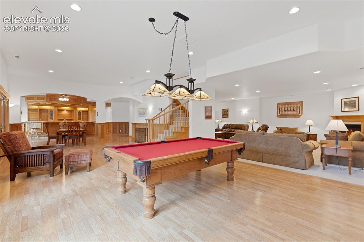
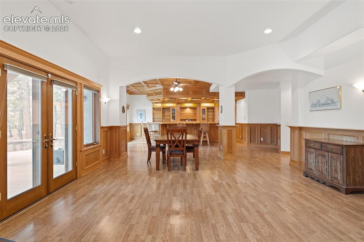
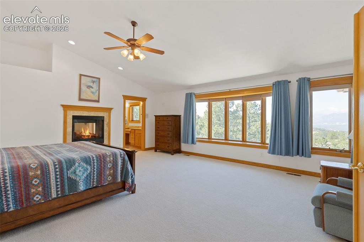
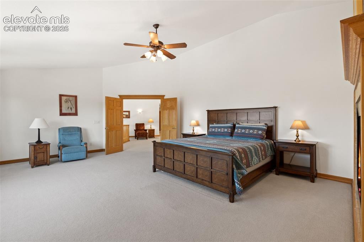
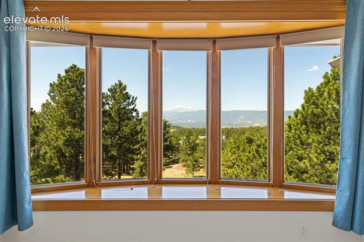
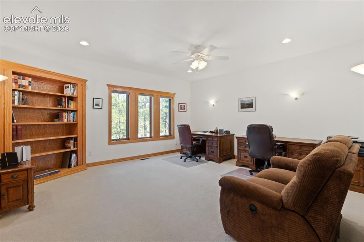
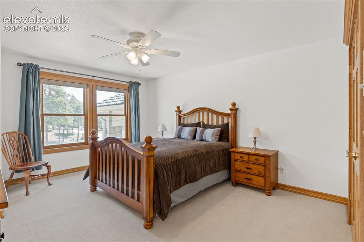
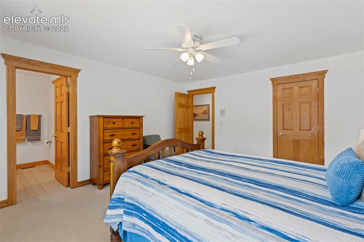
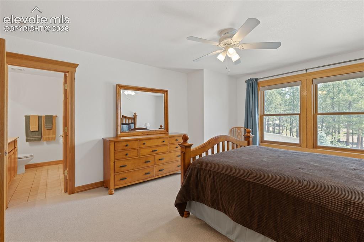
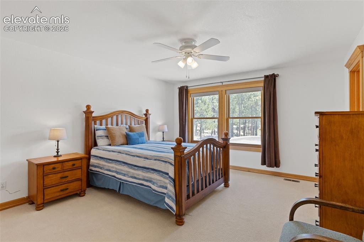
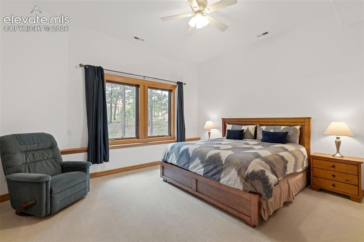
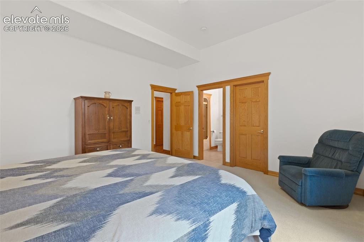
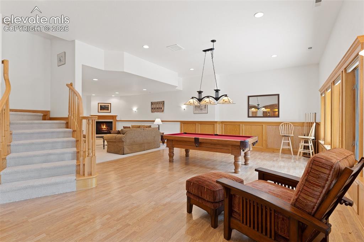
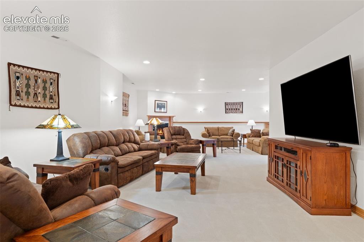
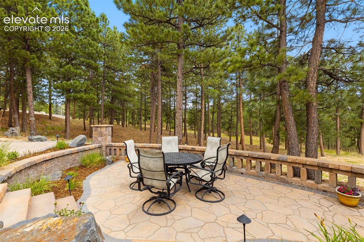
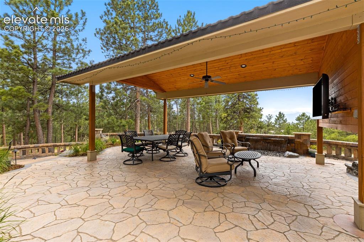
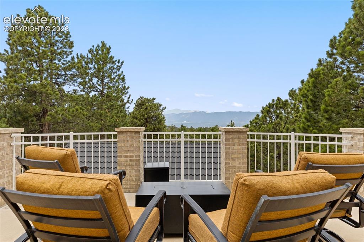
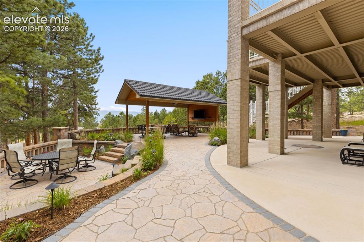
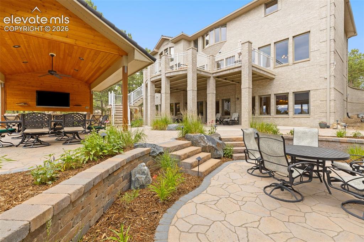
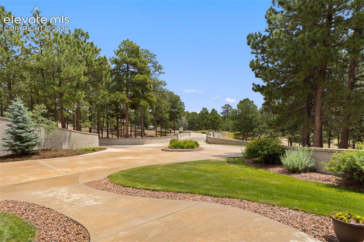
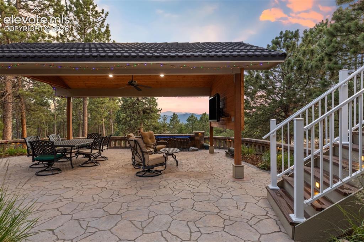
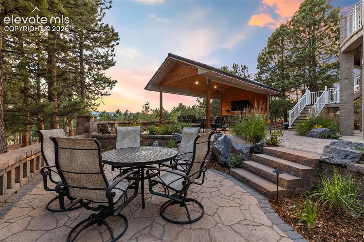
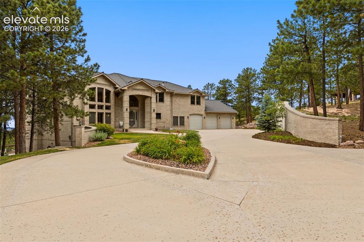
From the moment you arrive, this remarkable property makes an unforgettable impression. Extensive masonry work and bridged driveway create a grand sense of arrival. Perfectly positioned to capture picturesque views of Pikes Peak and the United States Air Force Academy, the setting is truly special. A fabulous covered ramada extends the living space outdoors, creating an idyllic backdrop for entertaining and enjoying Colorado’s beautiful seasons and spectacular scenery. The open and inviting floor plan where vaulted ceilings, abundant windows, and impressive architectural details create a wonderful sense of space. The grand entry is beautifully appointed with inlaid wood flooring, intricate tile work, and an elegant curved staircase. The well-appointed kitchen features slab granite surfaces, stainless appliances, induction range, and easy access to the patio. Designed for both everyday living and entertaining, the kitchen flows effortlessly into the family room, where beautiful windows fill the space with natural light. Four fireplaces throughout the home—including two double-sided fireplaces—add ambiance. The gracious formal dining room, transitions easily into the living room. Meander to the expansive walkout lower level, where 9-foot ceilings and generous living spaces offer endless possibilities. A large wet bar anchors the entertaining area with ample room for a pool table, game table, and additional seating. A secondary family room provides yet another comfortable place to relax and unwind, while a private ensuite bedroom creates welcoming accommodations for family and guests. Upstairs, the spacious primary retreat is enhanced by a double-sided fireplace. Generously sized secondary bedrooms and thoughtfully designed living spaces provide comfort and flexibility throughout. With its exceptional outdoor living, spacious and versatile floor plan, this distinctive property offers a rare opportunity to enjoy living in a truly unforgettable setting.

Property Listed By

Picture of REALTOR Listing Property
  • Tony Clement CDPE CLHMS GRI
  • 4213-994-917  Call the Agent 
Picture of Office Listing Property
  • REMAX PROPERTIES
  • 0068-845-917  Call the Agent 

Property Details

    General Features

  • Property: Single Family, 2 Story
  • Year Built: 1998
  • List Price: $1,600,000
  • County: El Paso
  • School District: Lewis-Palmer-38

    Rooms

  • Bedrooms: 6
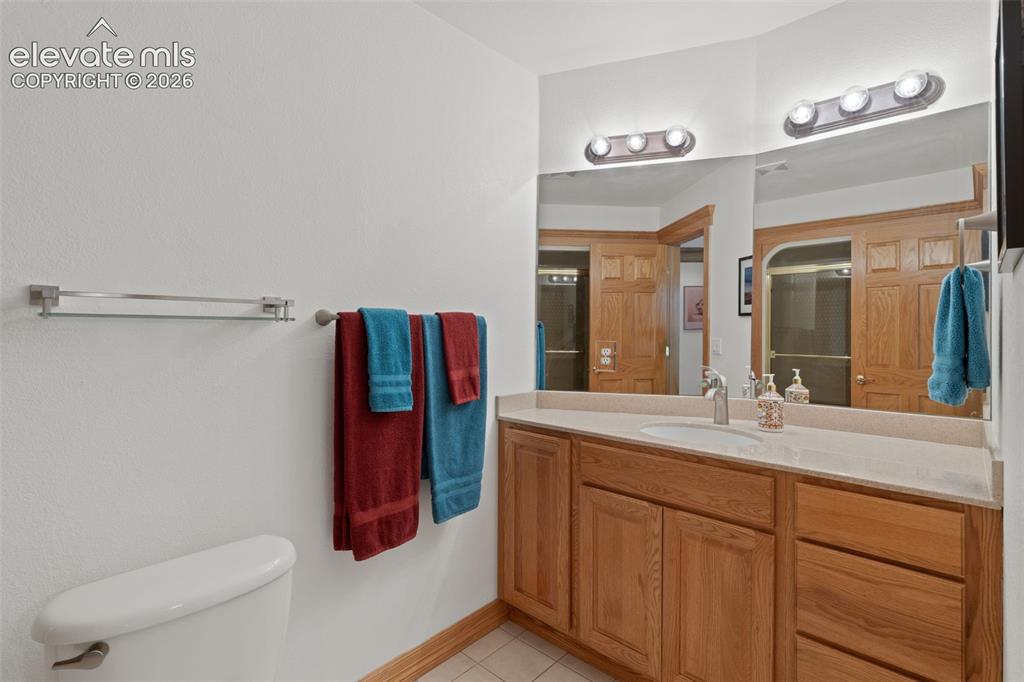
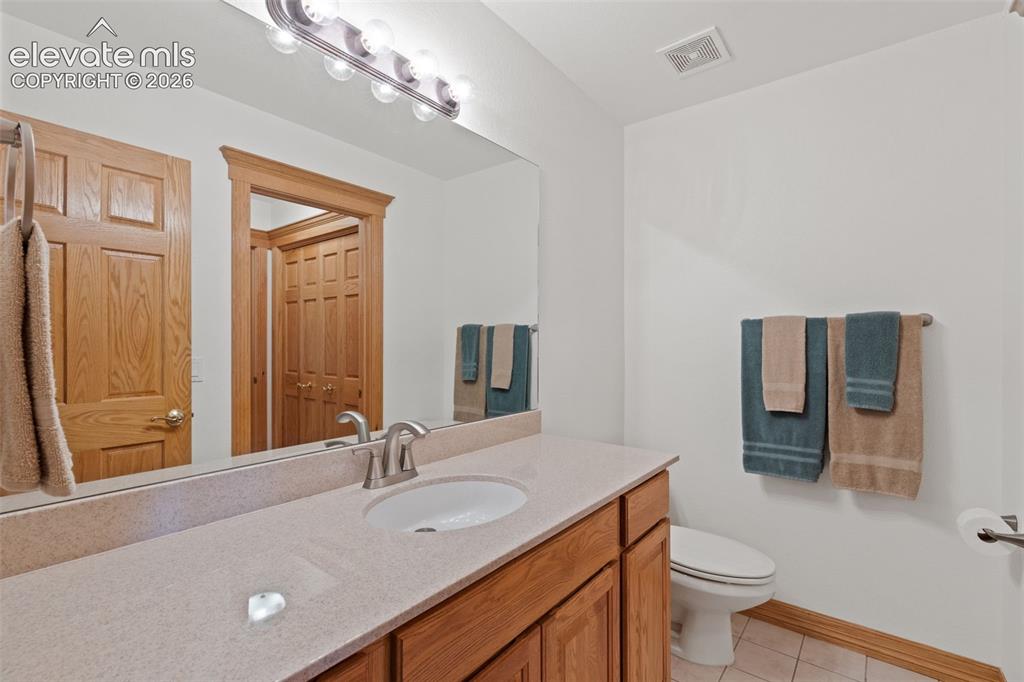
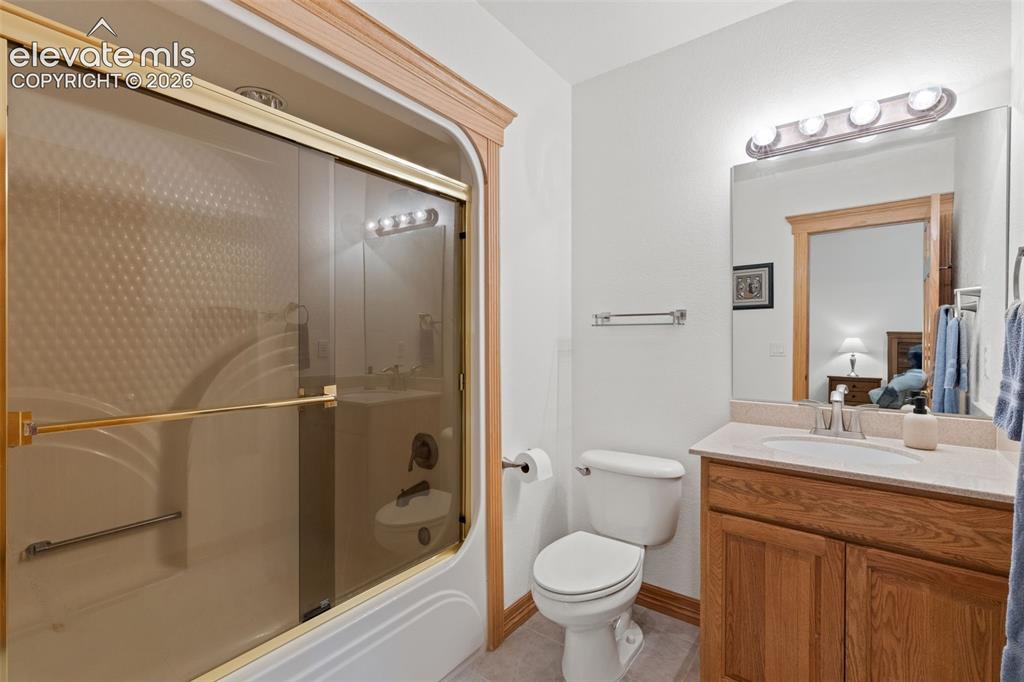
  • Baths: 5 full bath; 1 1/2 bath; 1 3/4 bath;
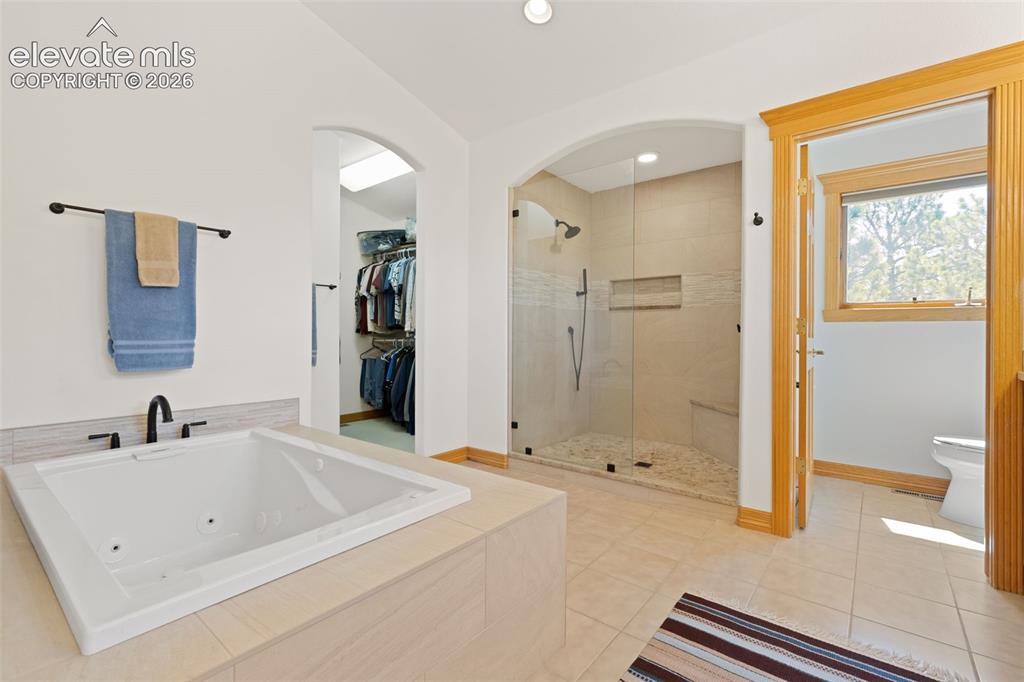
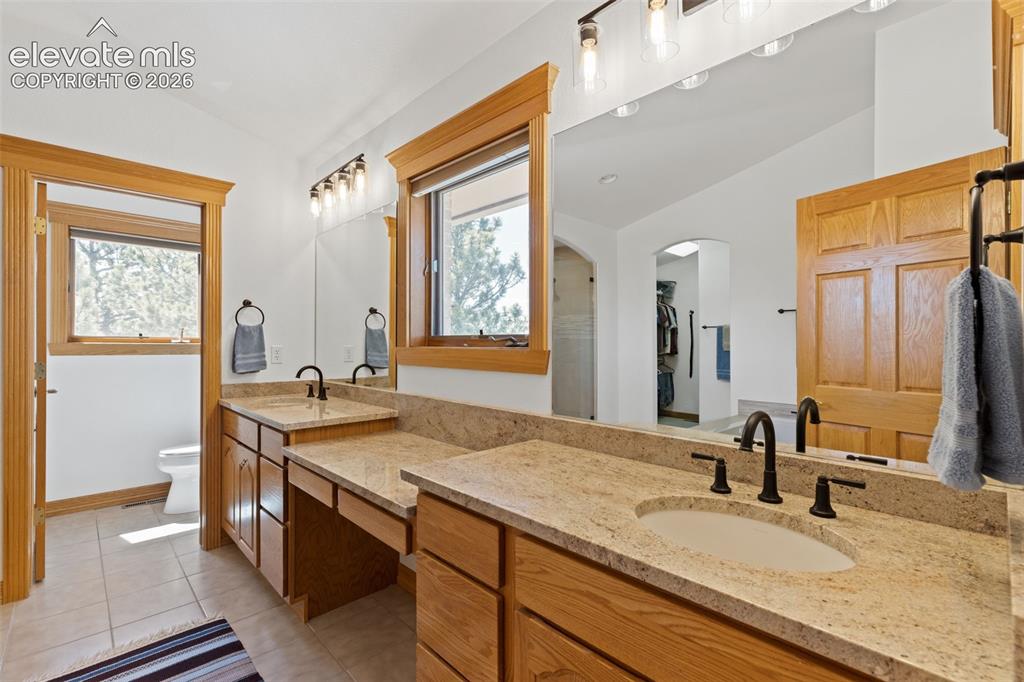
  • Master Bathroom Amenities: 5-Pc Bath, Ceramic Tile, Double Vanity, Fireplace, Free-standing Shower, Jetted Tub, Spa Shower
  • Laundry: Electric Hook-up, Main

    Structure

  • Foundation: Full Basement, Walk Out
  • Heating: Forced Air
  • Cooling: Attic Fan, Ceiling Fan, Central Air
  • Garage/Parking #: 3 vehicle(s), Attached
  • Garage Amenities: Even with Main Level, Garage Door Opener, Heated
  • Total SqFt: 7,402
  • Finished SqFt: 7,402
  • Basement SqFt: 2,669
  • Basement % Fin: 100
  • Construction Status: Existing Home
  • Siding: Brick
  • Structure: Frame

    Features

  • Floors: Carpet, Tile, Wood
  • Entry: Natural Wood
  • Fireplace: Four, Gas, Main Level, Upper Level
  • Additional Items: Pool table in basement, all exterior flowerpots (except those on middle floor deck), three TV wall mounts (inside the Ramada, in basement, and family room), Induction Range cooktop, and other kitchen appliances
  • Interior Features: 5-Pc Bath, 9Ft + Ceilings, Great Room, Vaulted Ceilings
  • Laundry: Electric Hook-up, Main

    Taxes, Utilities, Lot

  • Tax: $4,662
  • Lot Size: 2.50 Acres, 108,900 SqFt
  • Street Description: City/Town Road, Paved
  • Landscaped: All
  • Driveway: Concrete
  • Lot Location: Near Hospital, Near Park, Near Schools
  • Lot Description: Mountain View, Trees/Woods, View of Pikes Peak
  • Restrictions: Architectural Control
  • Existing Utilities: Electricity Connected, Natural Gas Available
  • Existing Water: Well

    Community

  • Covenants: Yes
  • HOA Dues: $120
  • HOA Frequency: Annual
  • HOA Fee Includes: Other

    Additional Information


      Disclaimer
      The real estate listing information and related content displayed on this site is provided exclusively for consumers’ personal, non-commercial use and may not be used for any purpose other than to identify prospective properties consumers may be interested in purchasing.
      PPAR.com Website

      1145 Cambrook Court, Monument, CO, 80132

      Image 1 of 50: Updates and Improvements

      Updates and Improvements

      Image 2 of 50: Aerial View

      Aerial View

      Image 3 of 50: Square Footage Disclosure

      Square Footage Disclosure

      Image 4 of 50: View

      View

      Image 5 of 50: Well Test

      Well Test

      Image 6 of 50: Back of Structure

      Back of Structure

      Image 7 of 50: Mold Disclosure

      Mold Disclosure

      Image 8 of 50: Bridged Driveway

      Bridged Driveway

      Image 9 of 50: Water Rights

      Water Rights

      Image 10 of 50: Bridged Driveway

      Bridged Driveway

      Image 11 of 50: Floor Plan

      Floor Plan

      Image 12 of 50: Entry

      Entry

      Image 13 of 50: Floor Plan - Basement

      Floor Plan - Basement

      Image 14 of 50: Kitchen

      Kitchen

      Image 15 of 50: Floor Plan - Main

      Floor Plan - Main

      Image 16 of 50: Kitchen

      Kitchen

      Image 17 of 50: Floor Plan - Upper

      Floor Plan - Upper

      Image 18 of 50: Kitchen

      Kitchen

      Image 19 of 50: Kitchen

      Kitchen

      Image 20 of 50: 2025 Annual Meeting Mins

      2025 Annual Meeting Mins

      Image 21 of 50: Dining Room

      Dining Room

      Image 22 of 50: 2025 Budget

      2025 Budget

      Image 23 of 50: Living Room

      Living Room

      Image 24 of 50: Articles of Incorporation

      Articles of Incorporation

      Image 25 of 50: Great Room

      Great Room

      Image 26 of 50: CCRs

      CCRs

      Image 27 of 50: Great Room

      Great Room

      Image 28 of 50: Rules & Regs

      Rules & Regs

      Image 29 of 50: Great Room

      Great Room

      Image 30 of 50: Bylaws

      Bylaws

      Image 31 of 50: Family Room

      Family Room

      Image 32 of 50: Family Room

      Family Room

      Image 33 of 50: Family Room

      Family Room

      Image 34 of 50: Family Room

      Family Room

      Image 35 of 50: Master Bedroom

      Master Bedroom

      Image 36 of 50: Master Bathroom

      Master Bathroom

      Image 37 of 50: Master Bedroom

      Master Bedroom

      Image 38 of 50: View

      View

      Image 39 of 50: Master Bathroom

      Master Bathroom

      Image 40 of 50: Bedroom

      Bedroom

      Image 41 of 50: Bathroom

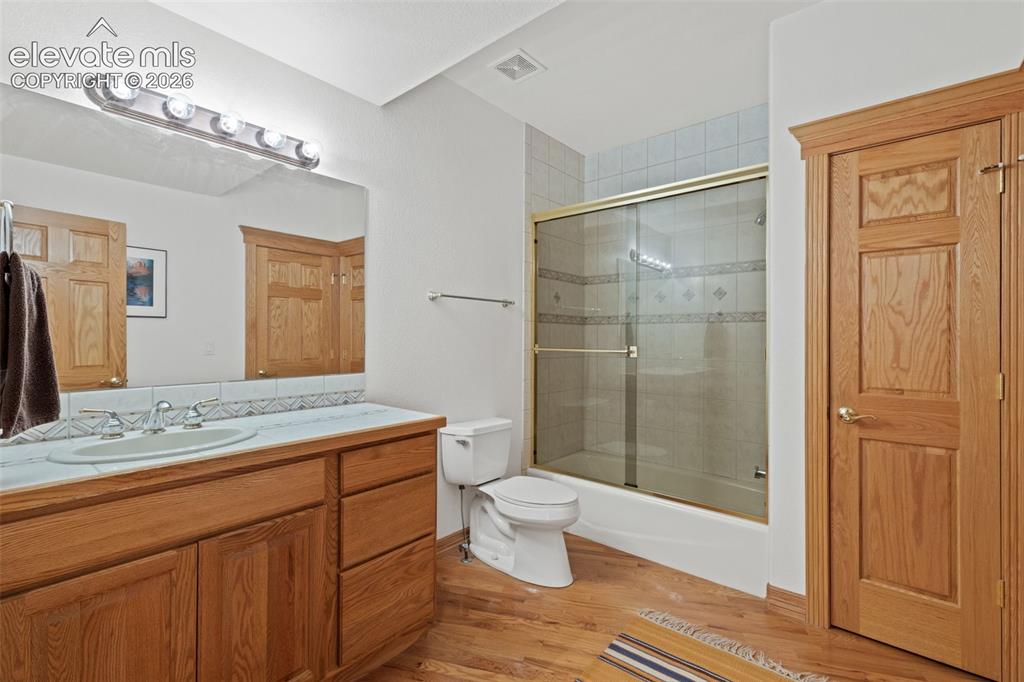
      Bathroom

      Image 42 of 50: Loft

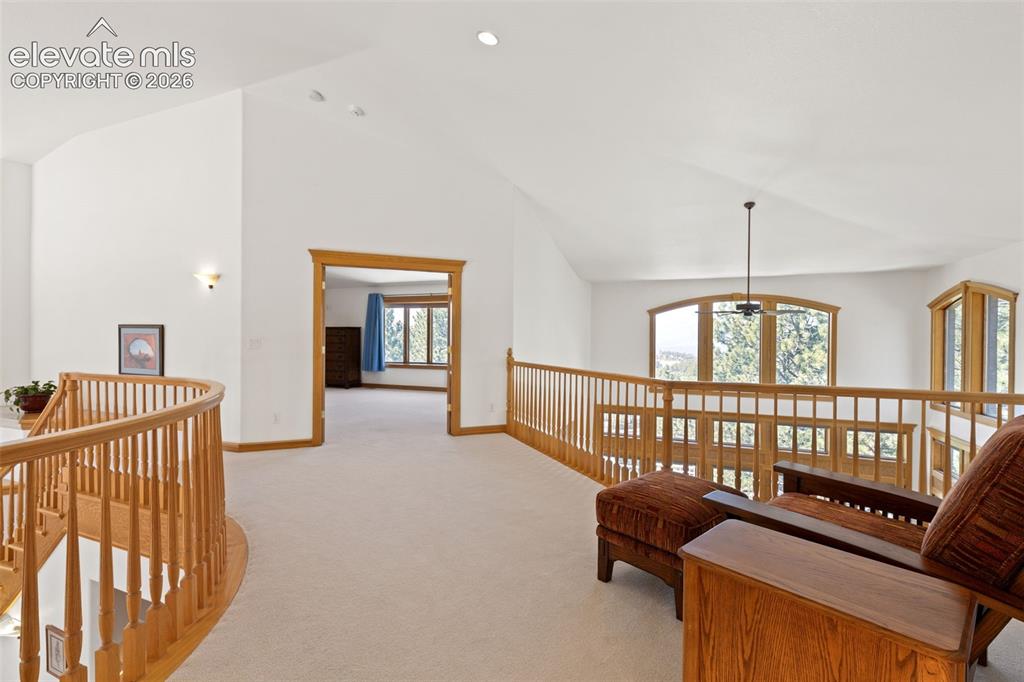
      Loft

      Image 43 of 50: Bedroom

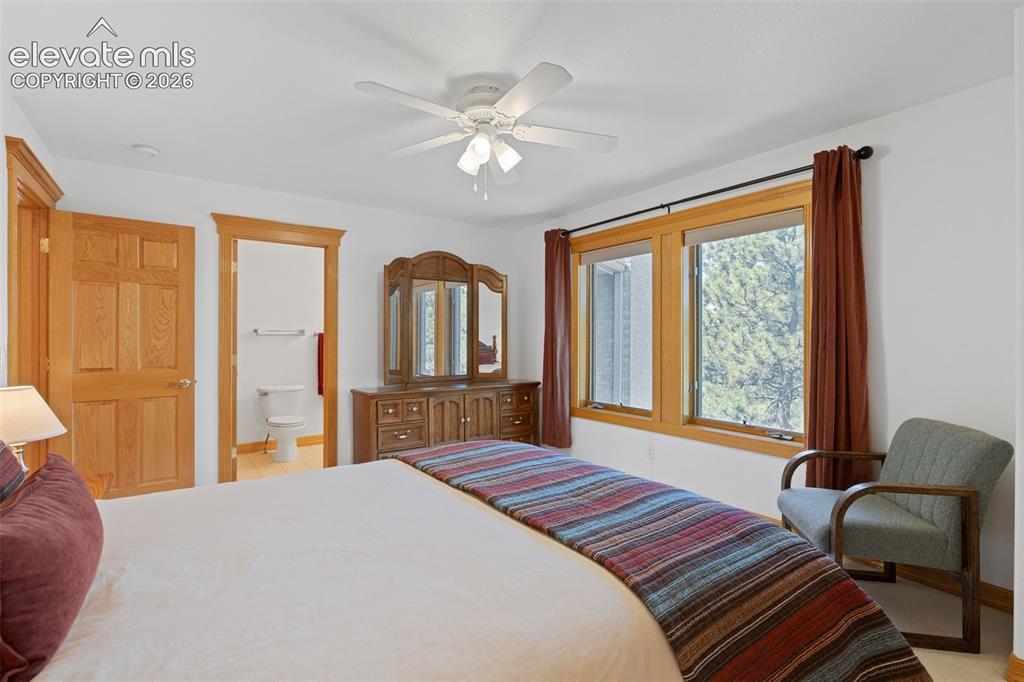
      Bedroom

      Image 44 of 50: Bedroom

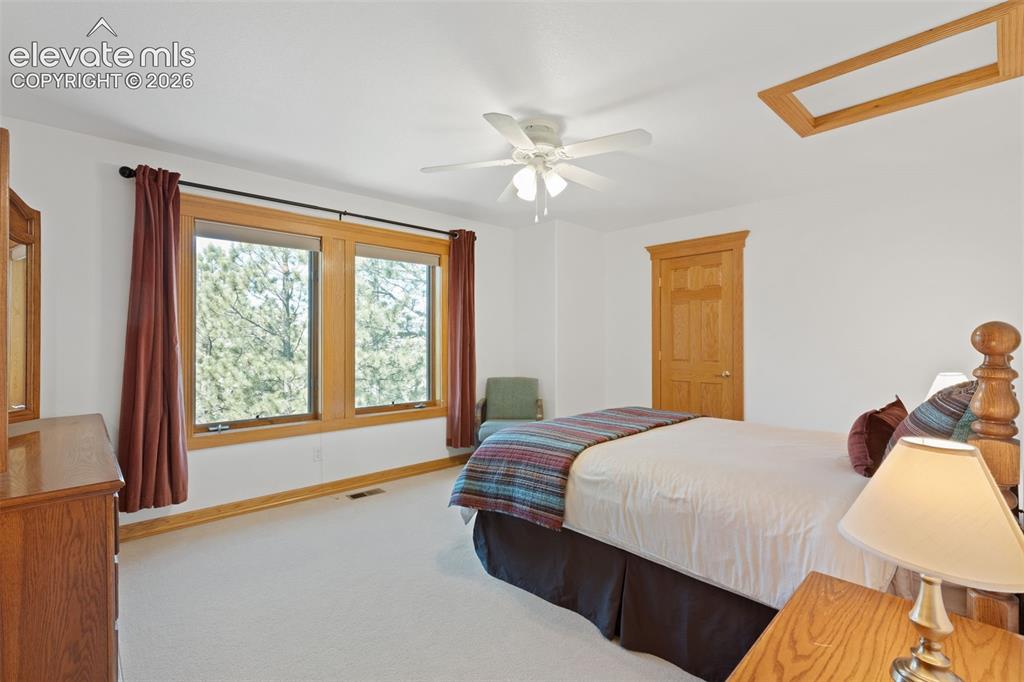
      Bedroom

      Image 45 of 50: Bedroom

      Bedroom

      Image 46 of 50: Bathroom

      Bathroom

      Image 47 of 50: Bathroom

      Bathroom

      Image 48 of 50: Bedroom

      Bedroom

      Image 49 of 50: Bedroom

      Bedroom

      Image 50 of 50: Bedroom

      Bedroom

      Disclaimer: The real estate listing information and related content displayed on this site is provided exclusively for consumers’ personal, non-commercial use and may not be used for any purpose other than to identify prospective properties consumers may be interested in purchasing.