8122 Goldenray Place, Colorado Springs, CO, 80908
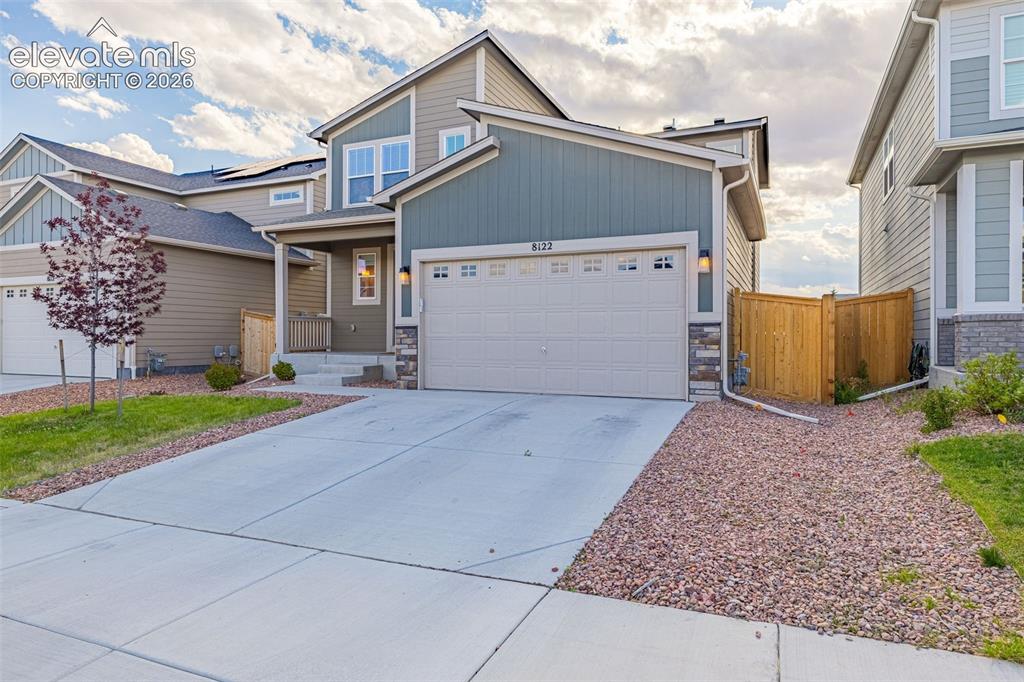
Image Count: 43

$530,000

  • Highlights
  • Open House — Single Family
  • 4 bd | 4 ba | 2,712 sqft
  • 8122 Goldenray Place, Colorado Springs, CO, 80908 listed by Carine Jouanny-Czohara
  • Active
  • MLS#: 2368985
  • Tour #1
  • View on Map
Space maker
Open House - Public: 11:00-2:00, 7/25/2026

Property Description

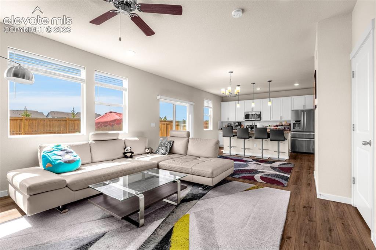
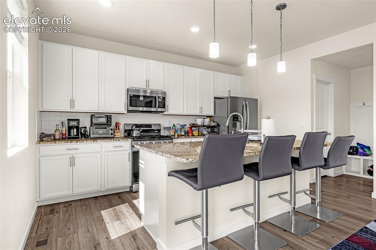
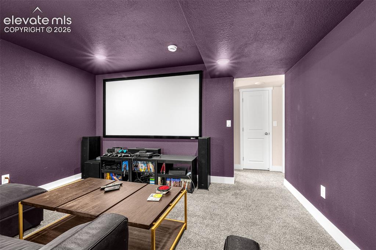
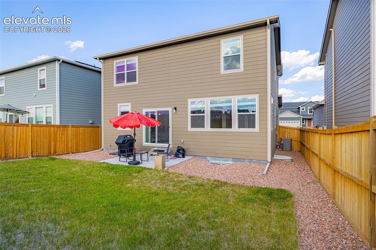
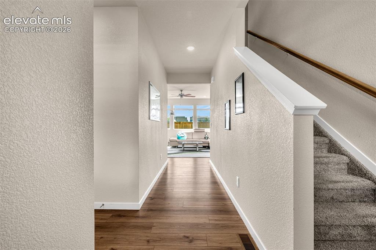
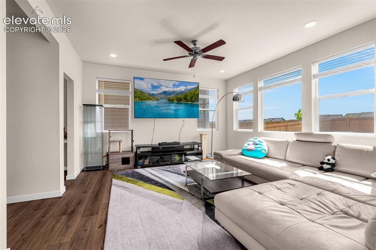
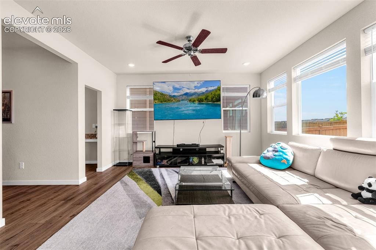
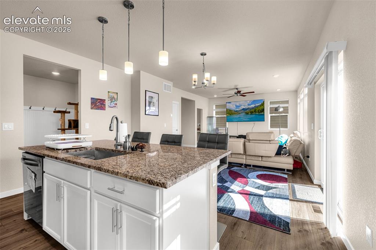
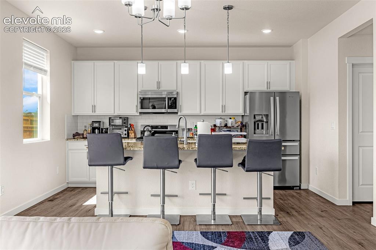
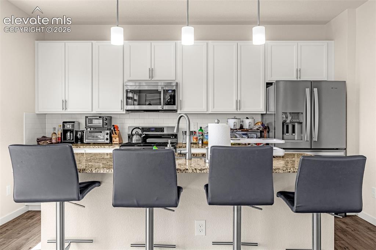
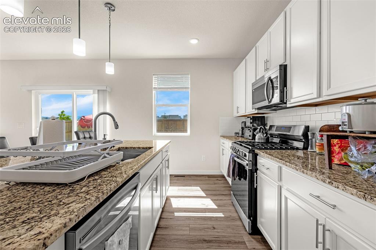
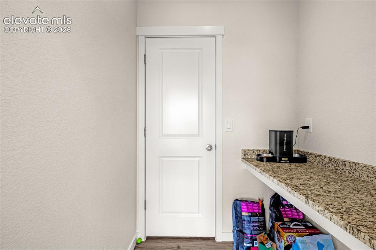
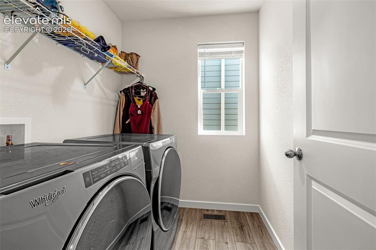
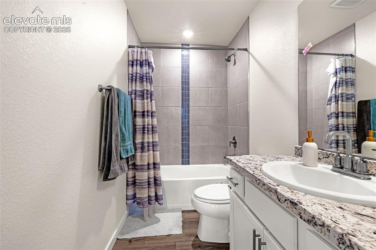
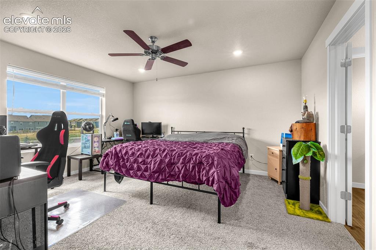
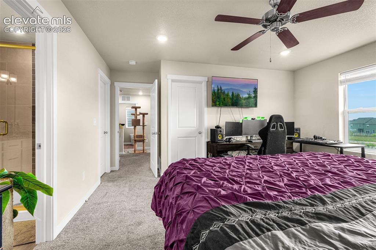
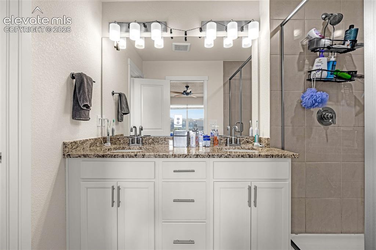
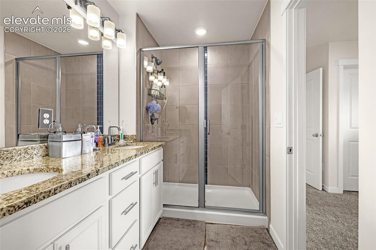
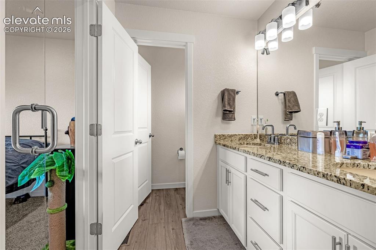
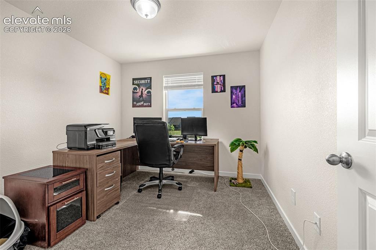
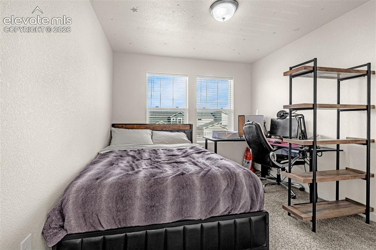
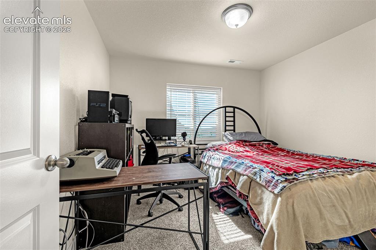
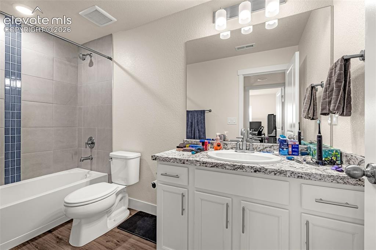
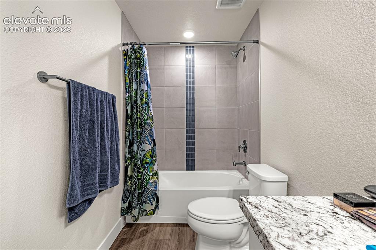
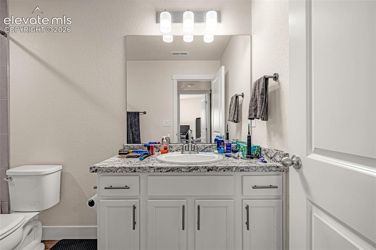
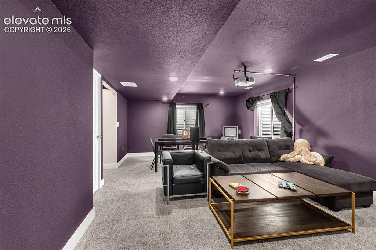
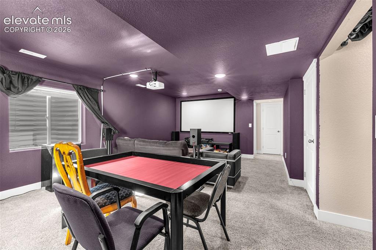
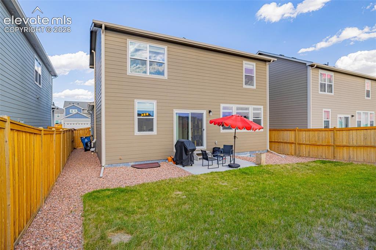
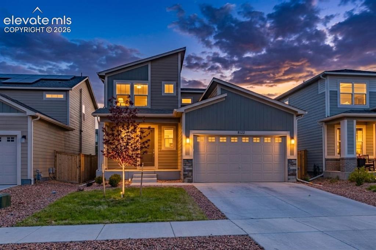
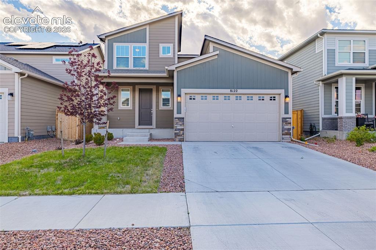
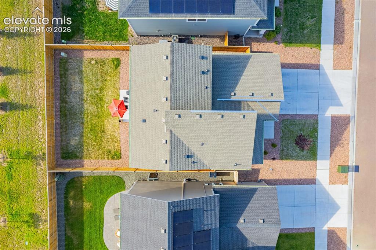
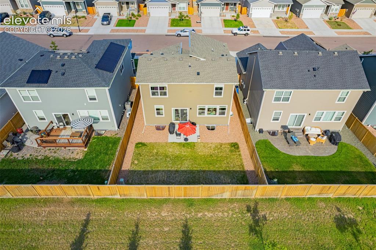
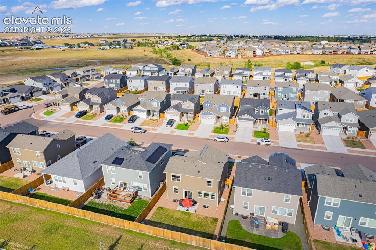
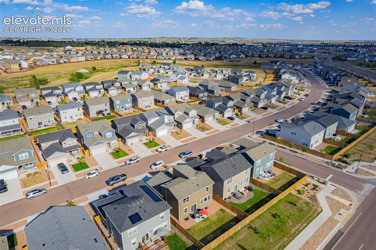
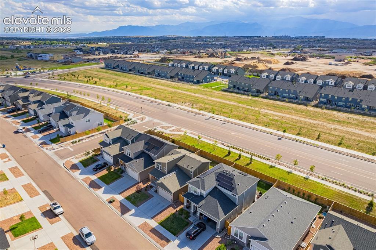
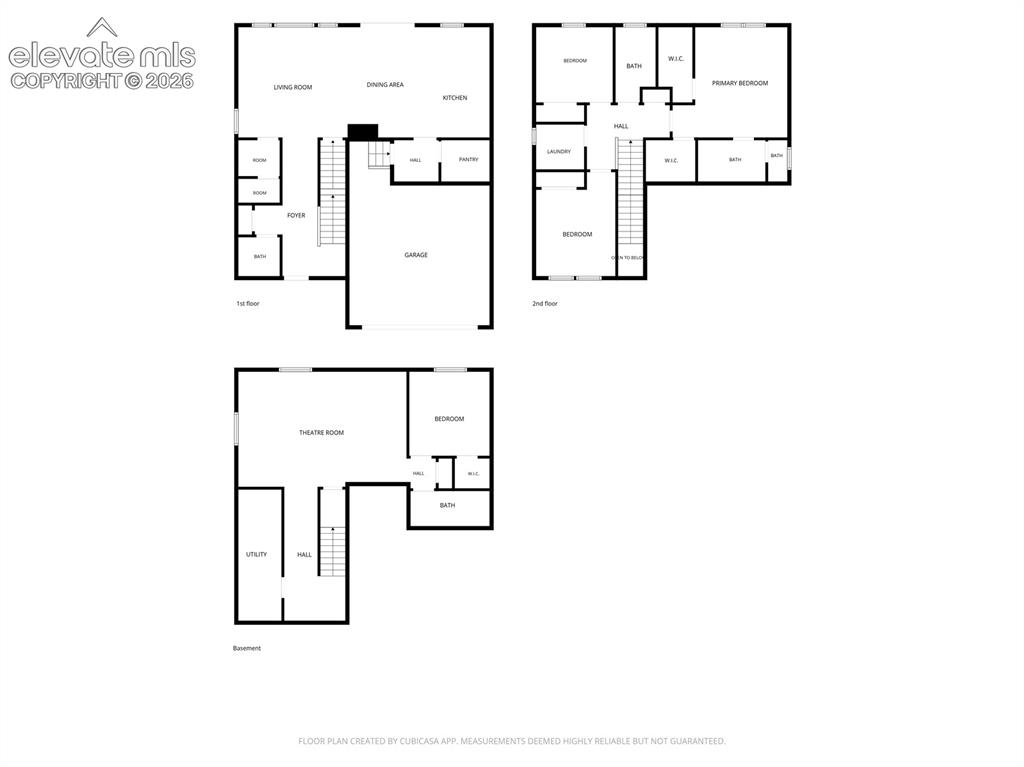
Welcome home to this move-in-ready 4-bedroom, 4 bath residence in the sought-after Aspen Meadows community. This 2-story home built in 2023, combines contemporary style with a practical floor plan designed for comfortable everyday living and effortless entertaining. The bright, open-concept main level is filled with natural light and mountain views and creates a seamless connection between the living room, dining area, and kitchen and even a small walk space. The well-appointed kitchen offers ample cabinetry and workspace. Upstairs, you'll find the convenience of a dedicated laundry room along with a spacious primary master bedroom featuring views of Pikes Peak and two walk-in closets with in-suite bathroom with a double vanity. The 2 bedrooms offer flexibility for family, guests, a home office, or hobbies. The finished basement expands the home's versatility with additional living space (one bedroom and one full bathroom) that can easily also accommodate a media room, recreation area, fitness space, or guest suite. An attached two-car garage provides plenty of room for vehicles and extra storage. Outside, the backyard, right out of the kitchen and dining area, is the perfect place for kids and pets alike or for simply enjoying your morning coffee while watching the mountain views. This home comes with central air conditioning with built-in humidifier, forced-air heating, tankless water heater. Its location offers convenient access to neighborhood parks, walking trails, schools, shopping, dining, and major commuter routes. Enjoy the benefits of a newer home while adding your own personal touches to make it truly yours. Schedule your showing today!

Property Listed By

Picture of REALTOR Listing Property
  • Carine Jouanny-Czohara
  • 0351-153-917  Call the Agent 
Picture of Office Listing Property
  • Colorado RE Group LLC
  • 9379-912-917  Call the Agent 

Property Details

    General Features

  • Property: Single Family, 2 Story
  • Year Built: 2023
  • List Price: $530,000
  • County: El Paso
  • School District: District 49

    Rooms

  • Master: Upper Level, 15 x 13
  • Bedrooms: 4
  • Baths: 2 full bath; 1 1/2 bath; 1 3/4 bath;
  • Master Bathroom Amenities: Double Vanity, Free-standing Shower

    Structure

  • Foundation: Full Basement
  • Heating: Forced Air
  • Cooling: Ceiling Fan, Central Air
  • Garage/Parking #: 2 vehicle(s), Attached
  • Patio Description: Concrete
  • Total SqFt: 2,712
  • Finished SqFt: 2,604
  • Basement SqFt: 892
  • Basement % Fin: 88
  • Construction Status: Existing Home
  • Siding: Fiber Cement
  • Structure: Framed on Lot

    Features

  • Appliances: 220v in Kitchen, Dishwasher, Disposal, Gas in Kitchen, Microwave Oven, Range, Refrigerator
  • Floors: Carpet

    Taxes, Utilities, Lot

  • Tax: $3,406
  • Lot Size: 0.11 Acres, 4,725 SqFt
  • Lot Description: Mountain View, View of Pikes Peak
  • Existing Utilities: Cable Available
  • Existing Water: Municipal

    Community

  • Covenants: Yes
  • HOA Dues: $85
  • HOA Frequency: Quarterly
  • HOA Fee Includes: Covenant Enforcement

    Additional Information


      Disclaimer
      The real estate listing information and related content displayed on this site is provided exclusively for consumers’ personal, non-commercial use and may not be used for any purpose other than to identify prospective properties consumers may be interested in purchasing.
      PPAR.com Website

      8122 Goldenray Place, Colorado Springs, CO, 80908

      Image 1 of 43: Front of Structure

      Front of Structure

      Image 2 of 43: Living Room

      Living Room

      Image 3 of 43: Kitchen

      Kitchen

      Image 4 of 43: Basement

      Basement

      Image 5 of 43: Back of Structure

      Back of Structure

      Image 6 of 43: Main level

      Main level

      Image 7 of 43: Entrance Foyer

      Entrance Foyer

      Image 8 of 43: Entry

      Entry

      Image 9 of 43: Living Room

      Living Room

      Image 10 of 43: Living Room

      Living Room

      Image 11 of 43: Kitchen

      Kitchen

      Image 12 of 43: Kitchen

      Kitchen

      Image 13 of 43: Kitchen

      Kitchen

      Image 14 of 43: Kitchen

      Kitchen

      Image 15 of 43: Small office desk and pantry

      Small office desk and pantry

      Image 16 of 43: Upstairs

      Upstairs

      Image 17 of 43: Upstairs

      Upstairs

      Image 18 of 43: Upstairs

      Upstairs

      Image 19 of 43: With 2 separate walk-in closets

      With 2 separate walk-in closets

      Image 20 of 43: Double vanity

      Double vanity

      Image 21 of 43: Master Bathroom

      Master Bathroom

      Image 22 of 43: Master Bathroom

      Master Bathroom

      Image 23 of 43: Currently serving as an office

      Currently serving as an office

      Image 24 of 43: Upstairs

      Upstairs

      Image 25 of 43: Basement

      Basement

      Image 26 of 43: Basement

      Basement

      Image 27 of 43: Basement

      Basement

      Image 28 of 43: Basement

      Basement

      Image 29 of 43: Family room in basement

      Family room in basement
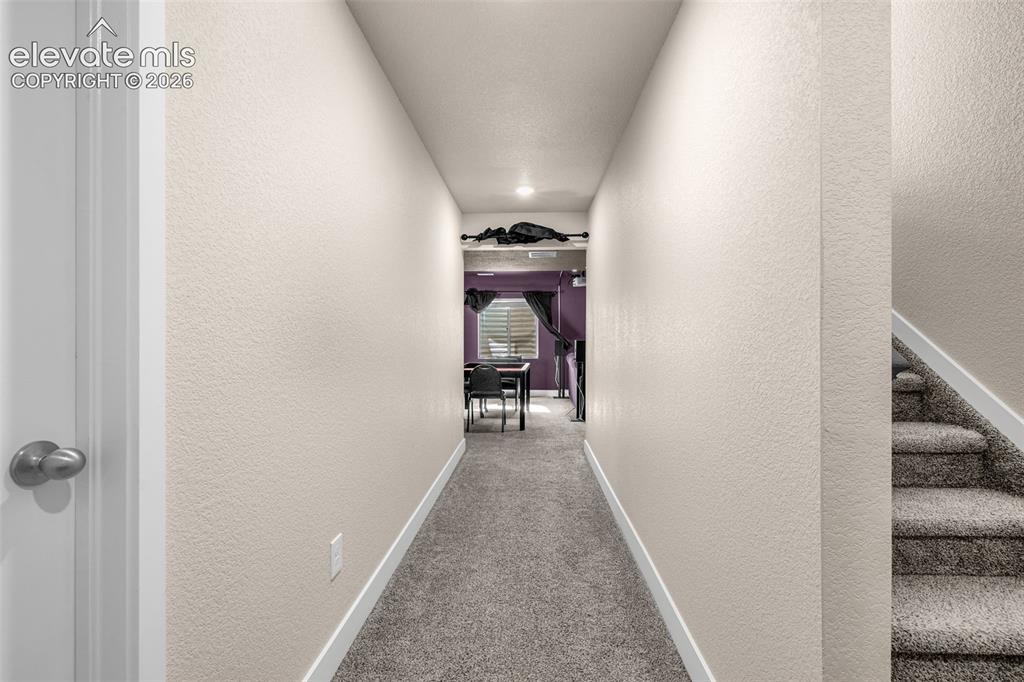
      Image 30 of 43: Family room in basement

      Family room in basement

      Image 31 of 43: Basement

      Basement

      Image 32 of 43: Back of Structure

      Back of Structure

      Image 33 of 43: Front of Structure

      Front of Structure
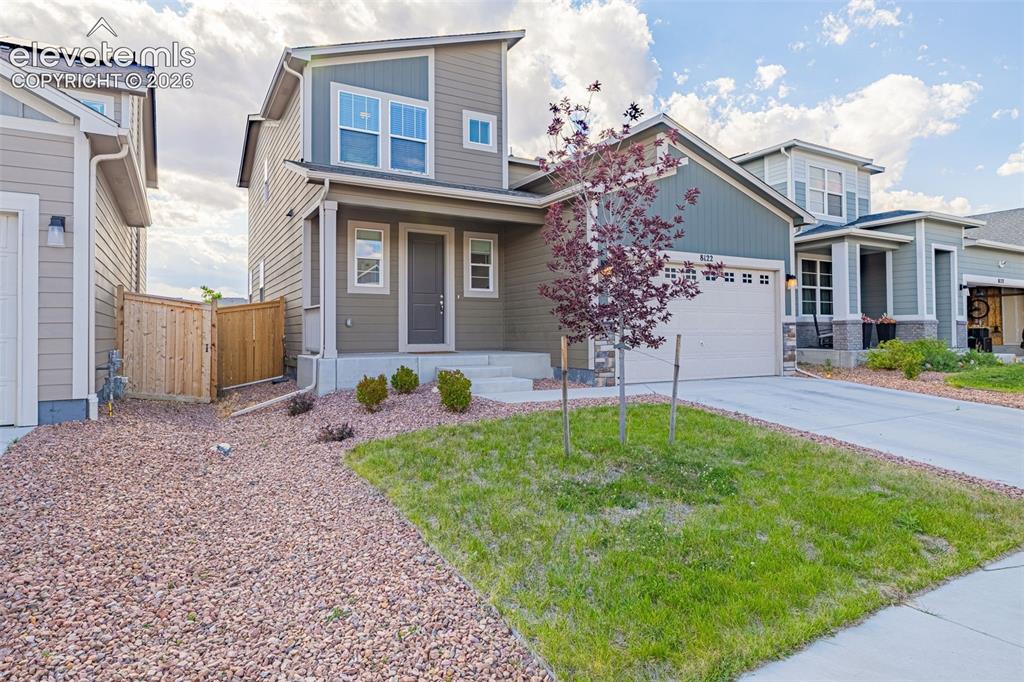
      Image 34 of 43: Front of Structure

      Front of Structure
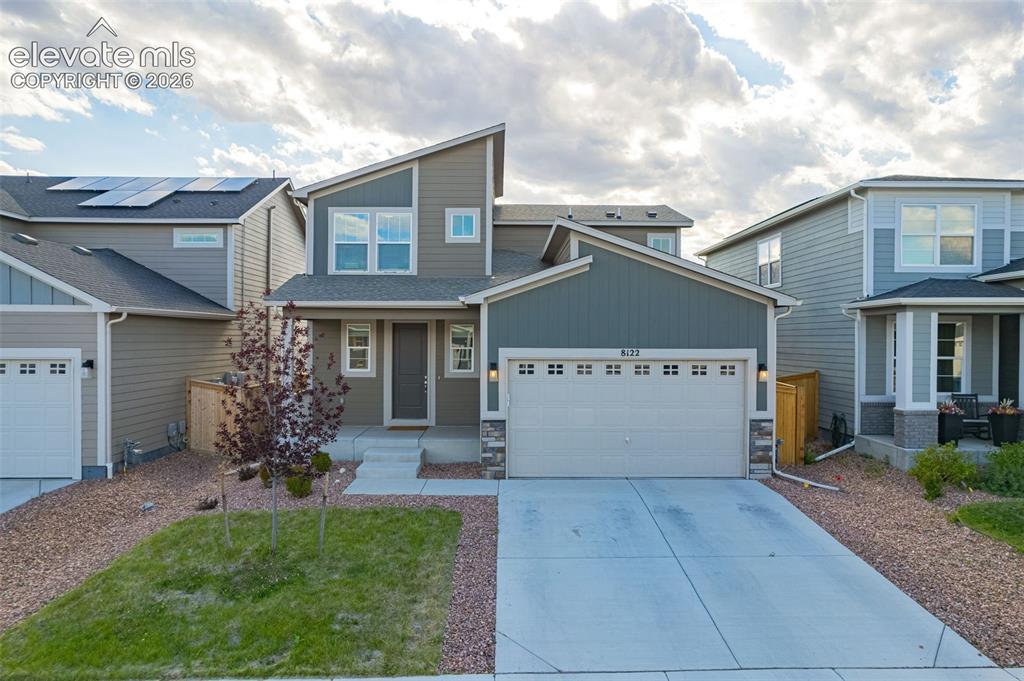
      Image 35 of 43: Front of Structure

      Front of Structure
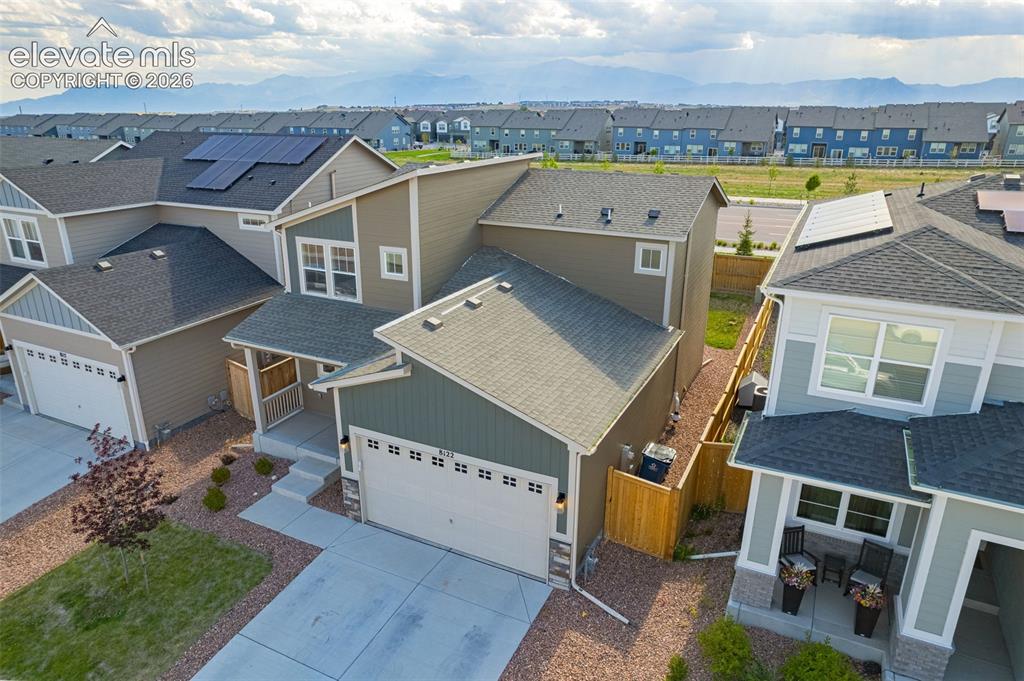
      Image 36 of 43: Front of Structure

      Front of Structure

      Image 37 of 43: Aerial View

      Aerial View

      Image 38 of 43: Aerial View

      Aerial View

      Image 39 of 43: Aerial View

      Aerial View

      Image 40 of 43: Aerial View

      Aerial View

      Image 41 of 43: Aerial View

      Aerial View

      Image 42 of 43: Aerial View

      Aerial View

      Image 43 of 43: Floor Plan

      Floor Plan

      Disclaimer: The real estate listing information and related content displayed on this site is provided exclusively for consumers’ personal, non-commercial use and may not be used for any purpose other than to identify prospective properties consumers may be interested in purchasing.