8121 Lookout Court, Colorado Springs, CO, 80925
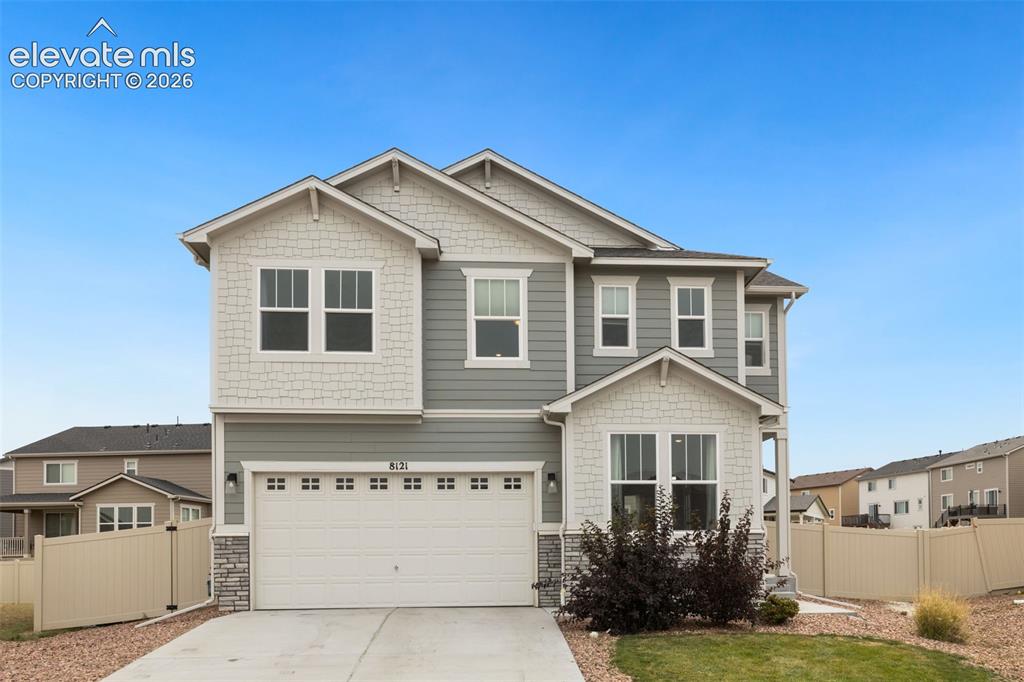
Two-story residence featuring light gray siding, white shake shingles, and stone veneer accents
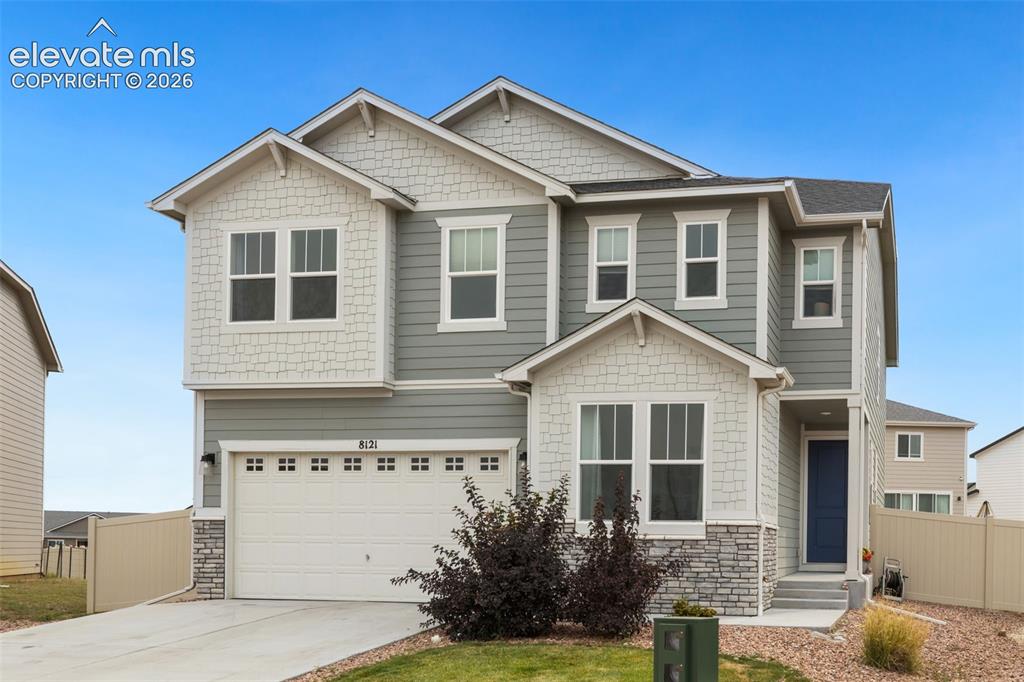
Two-story residence featuring light gray siding and white shake accents
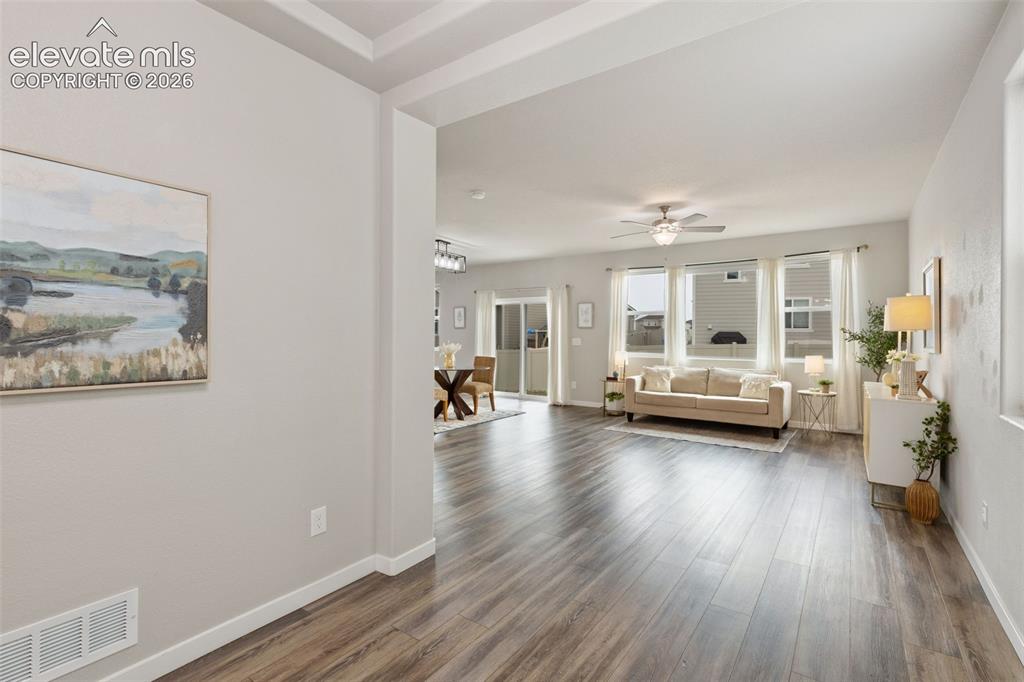
Open-concept living area featuring wood-finish flooring, recessed ceiling details, and a ceiling fan with integrated lighting
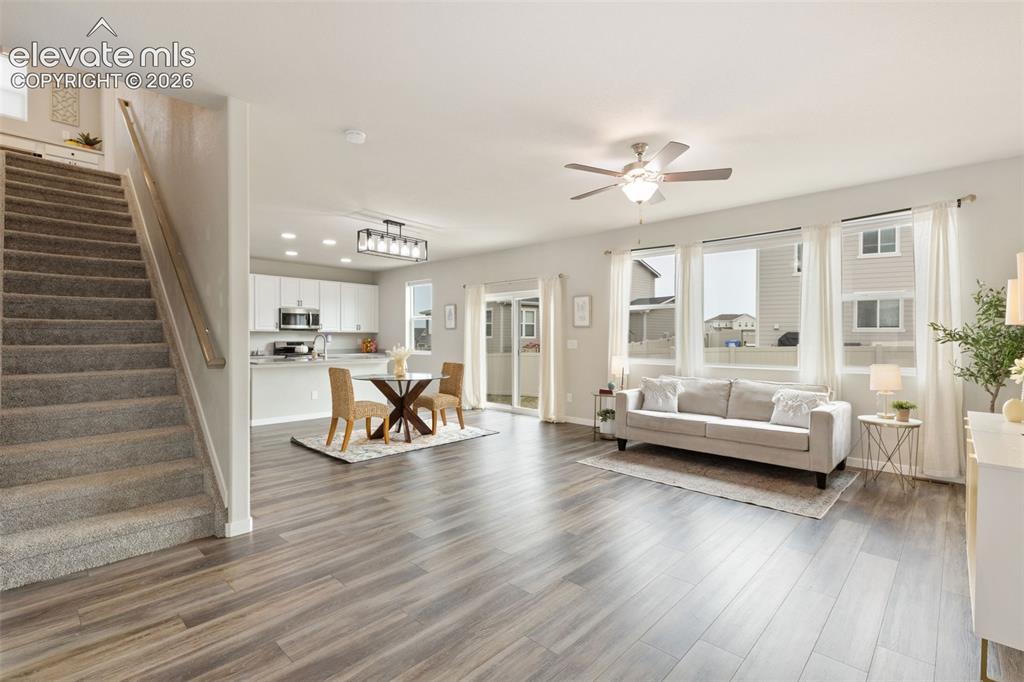
Open-concept living area featuring wood-finish flooring, a carpeted staircase with a wood handrail, and a kitchen with white cabinetry and stainless steel appliances
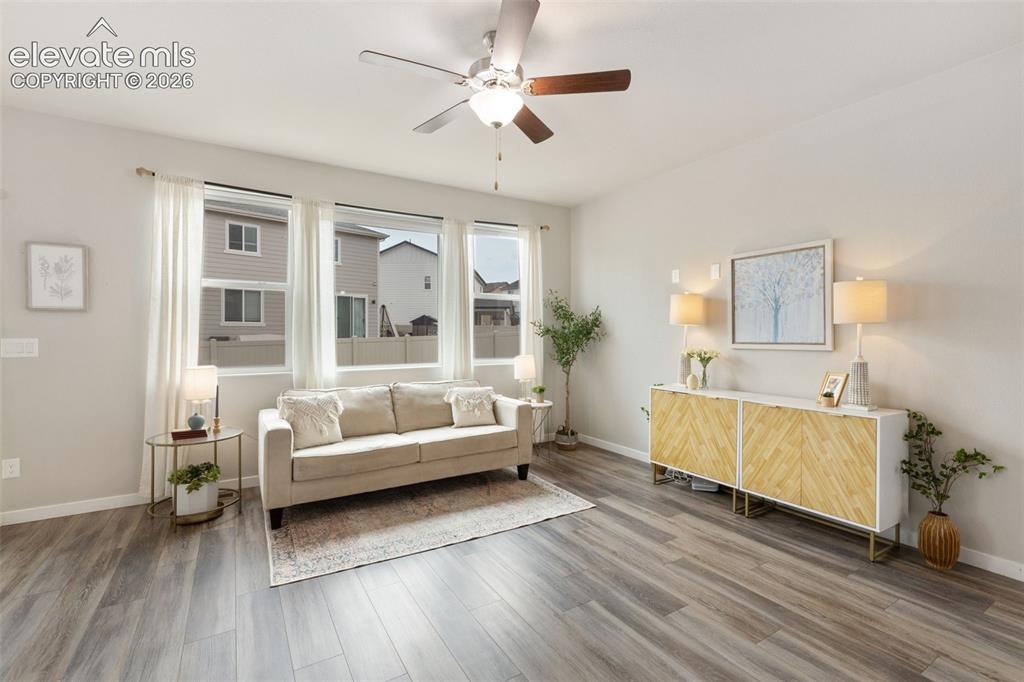
Living Room
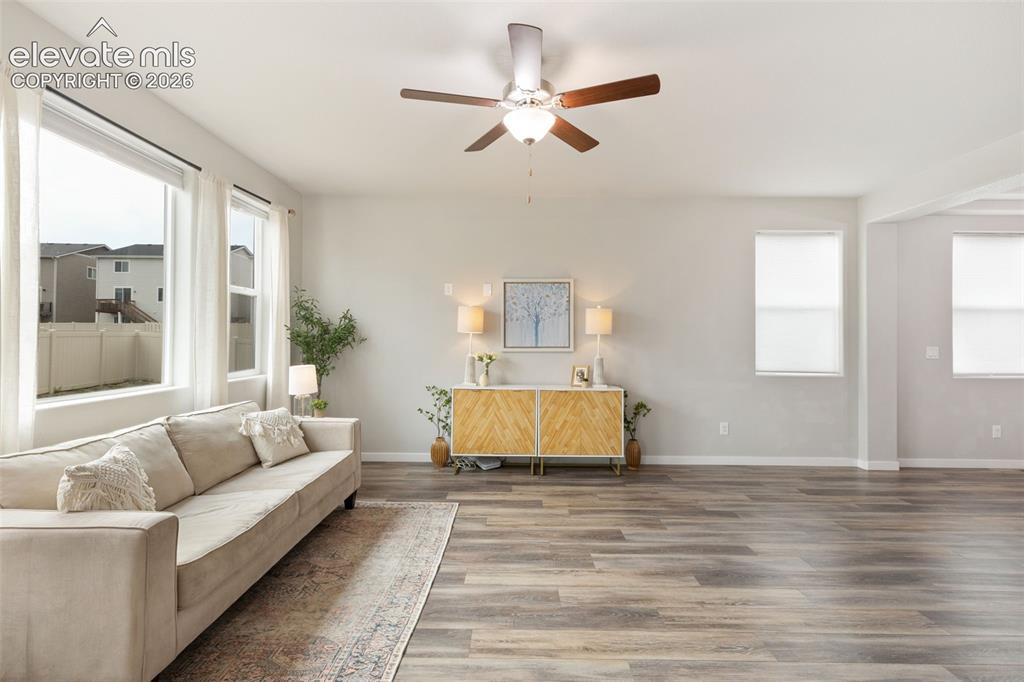
Living Room
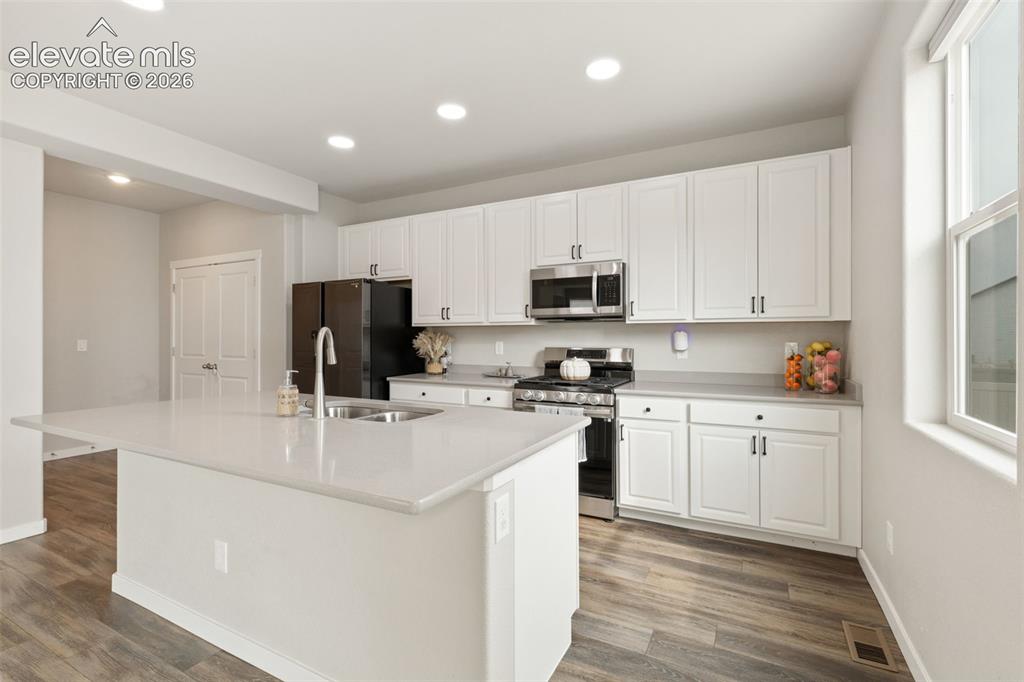
Modern kitchen featuring a large island with an undermount sink, light-toned countertops, white shaker cabinetry, stainless steel appliances, gas stove, and wood-finish flooring
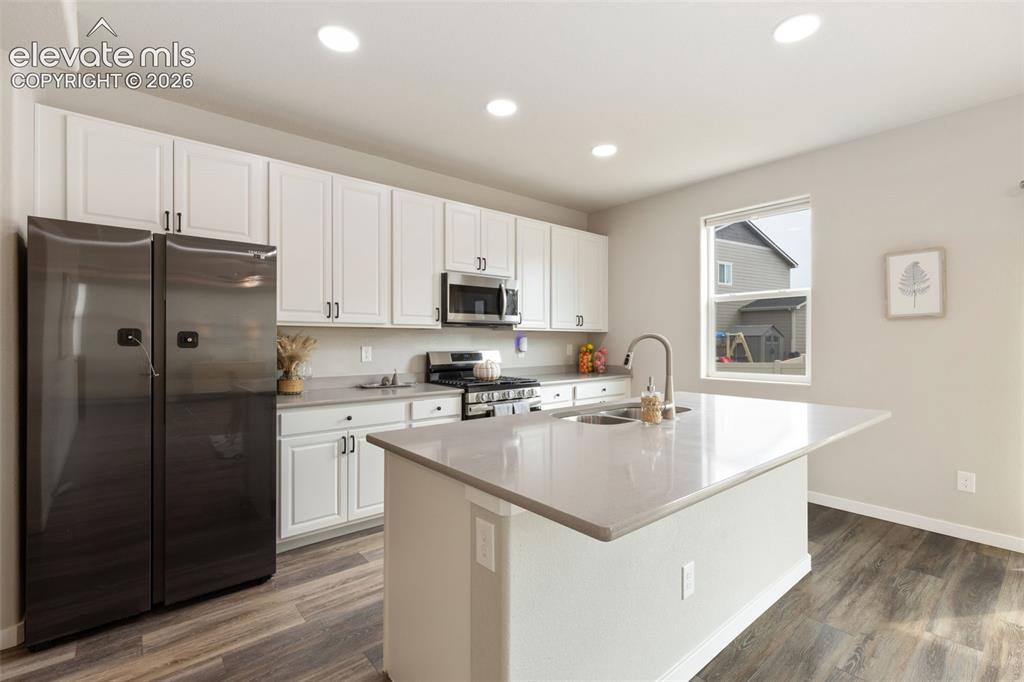
Modern kitchen featuring white cabinetry, stainless steel appliances, gas stove, a center island with an integrated sink, and wood-finish flooring
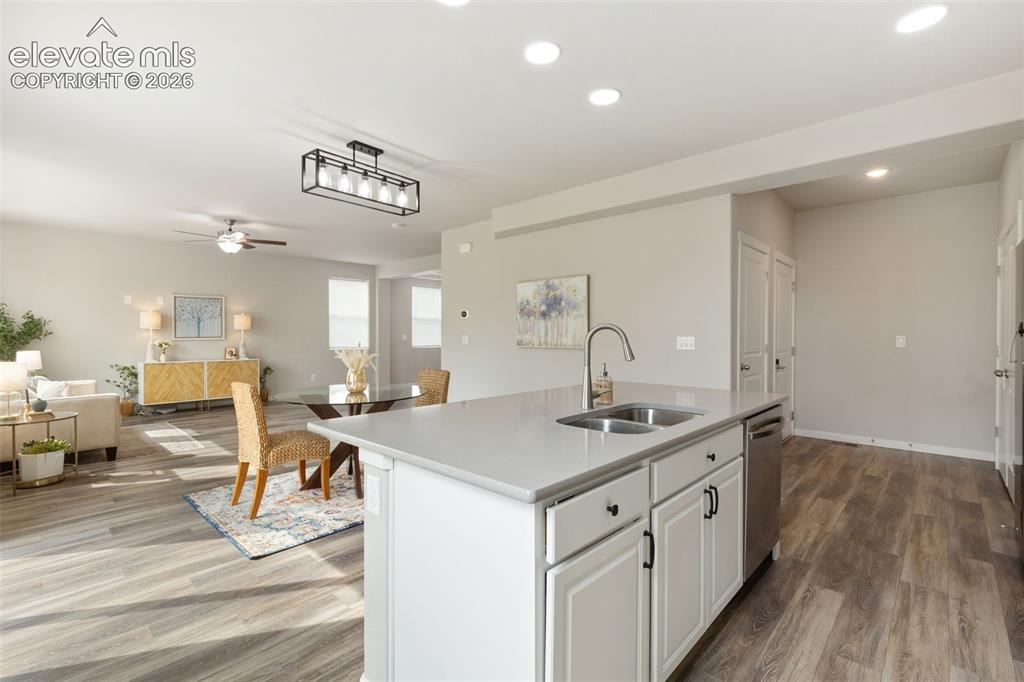
Kitchen island featuring a dual-basin stainless steel sink with a high-arc faucet, integrated dishwasher, and white cabinetry
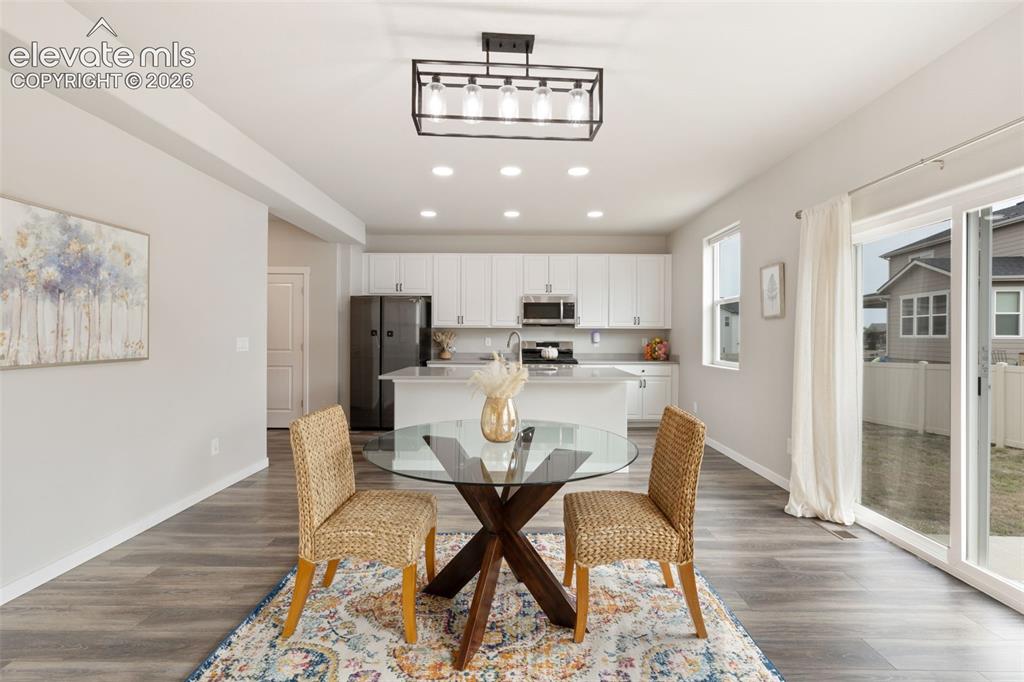
Open-concept kitchen and dining area featuring wood-finish flooring and recessed lighting
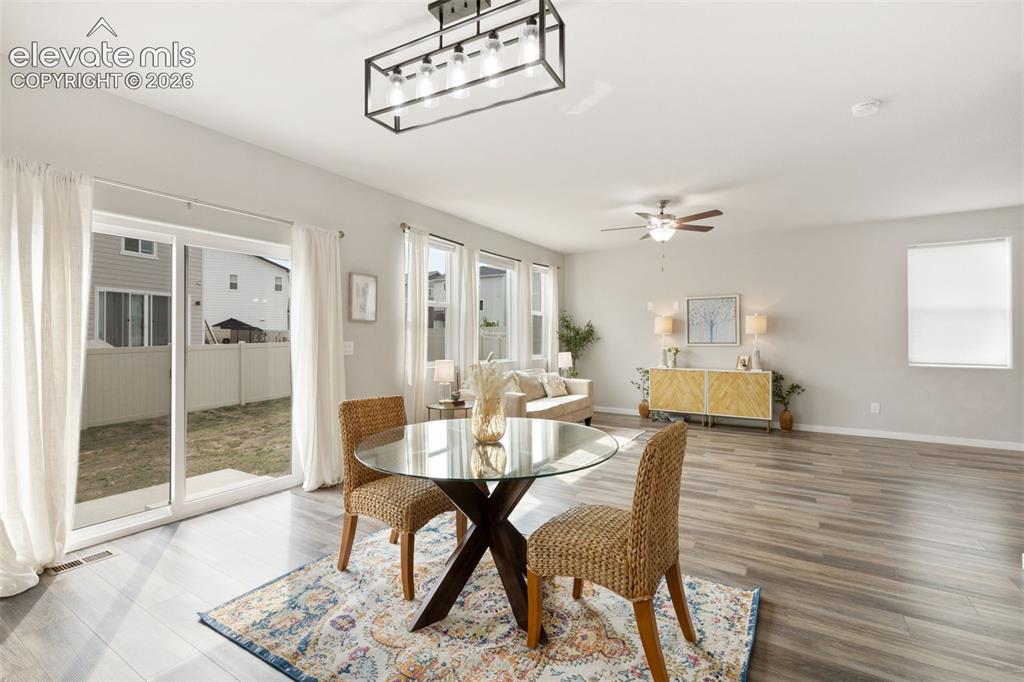
Open-concept living space with wood-finish flooring and ample natural light from multiple windows
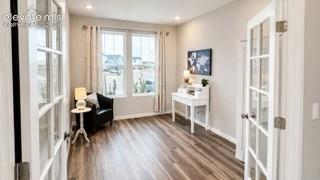
Primary level bedroom or office space. Tall ceilings, recessed lighting, LVP floors, French doors & next to half bath.
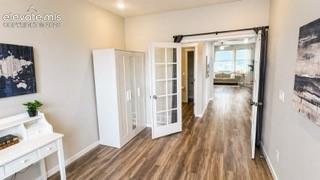
Primary level bedroom or office space. Tall ceilings, recessed lighting, LVP floors, French doors & next to half bath.
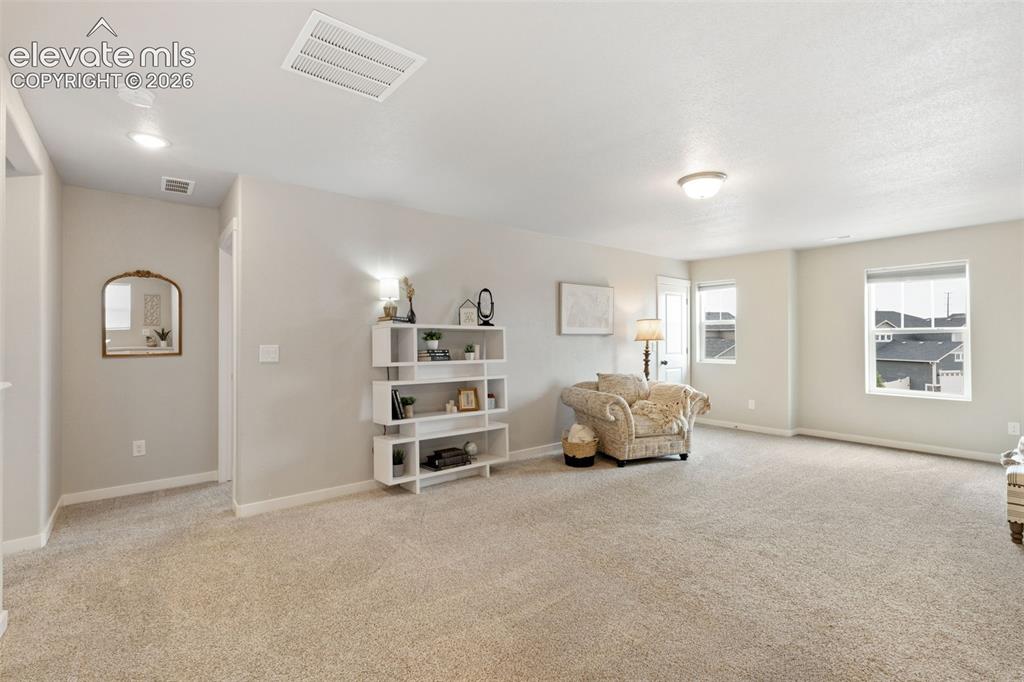
Spacious area useful for a media space, play room & more. Large closet in this area adds additional storage.
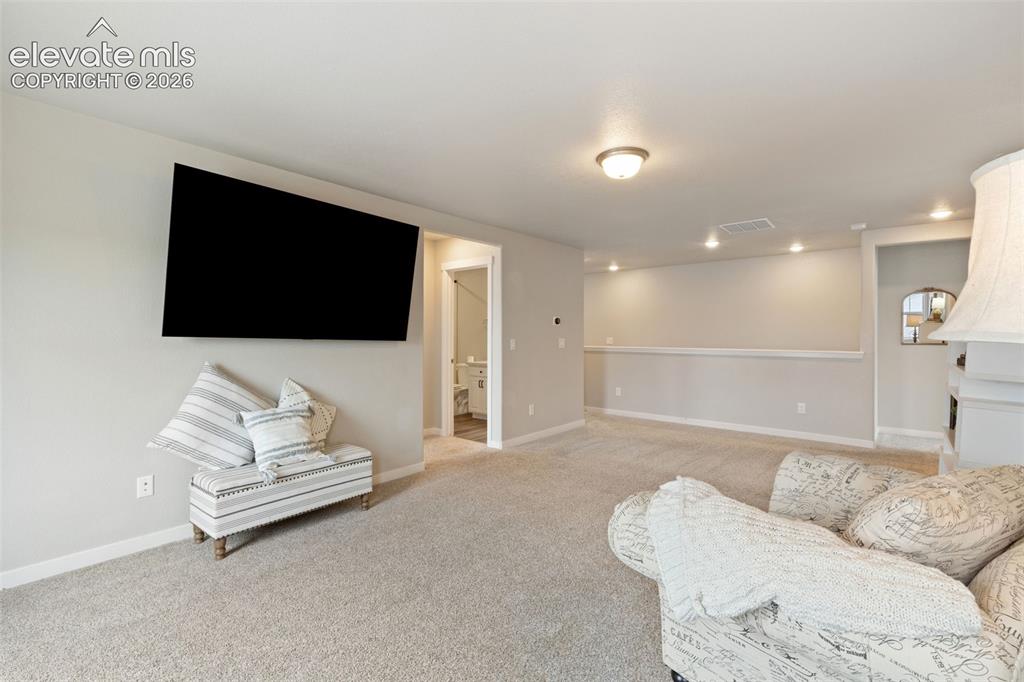
Spacious area useful for a media space, play room & more. Large closet in this area adds additional storage.
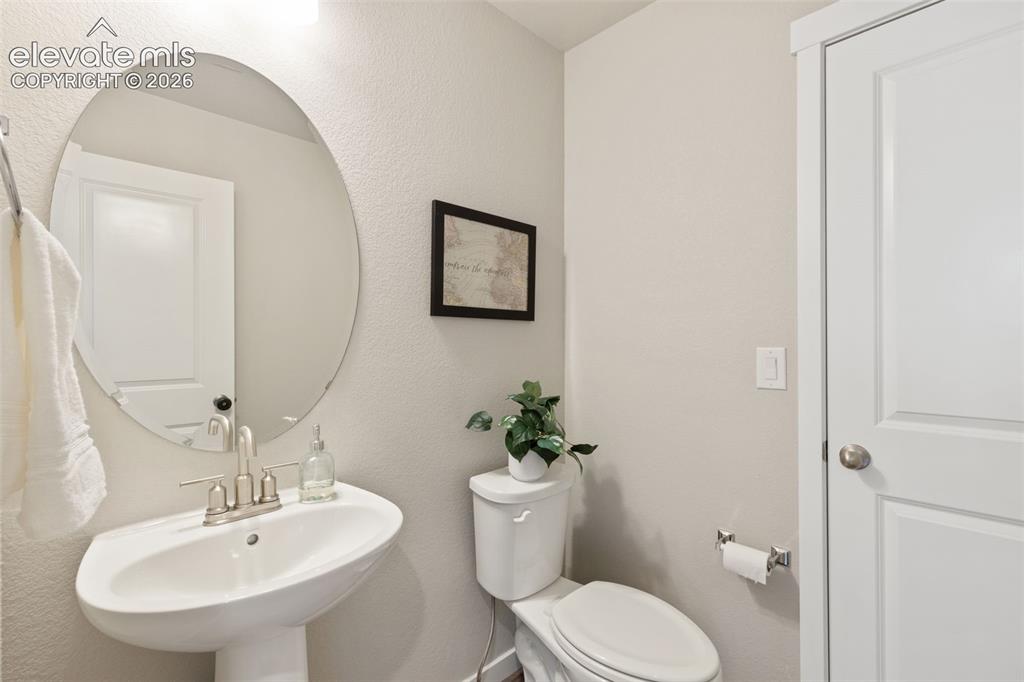
Pedestal sink with brushed nickel faucet, oval mirror, and light-colored walls
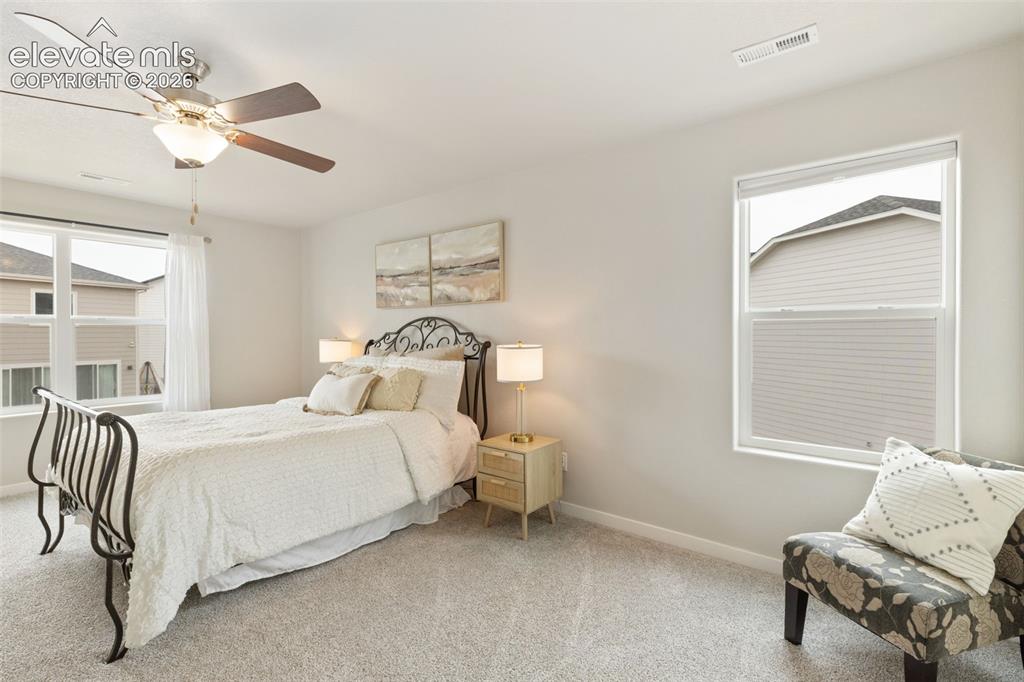
Bedroom featuring neutral wall paint, light gray carpeting, a multi-blade ceiling fan with integrated lighting, and two windows with white trim
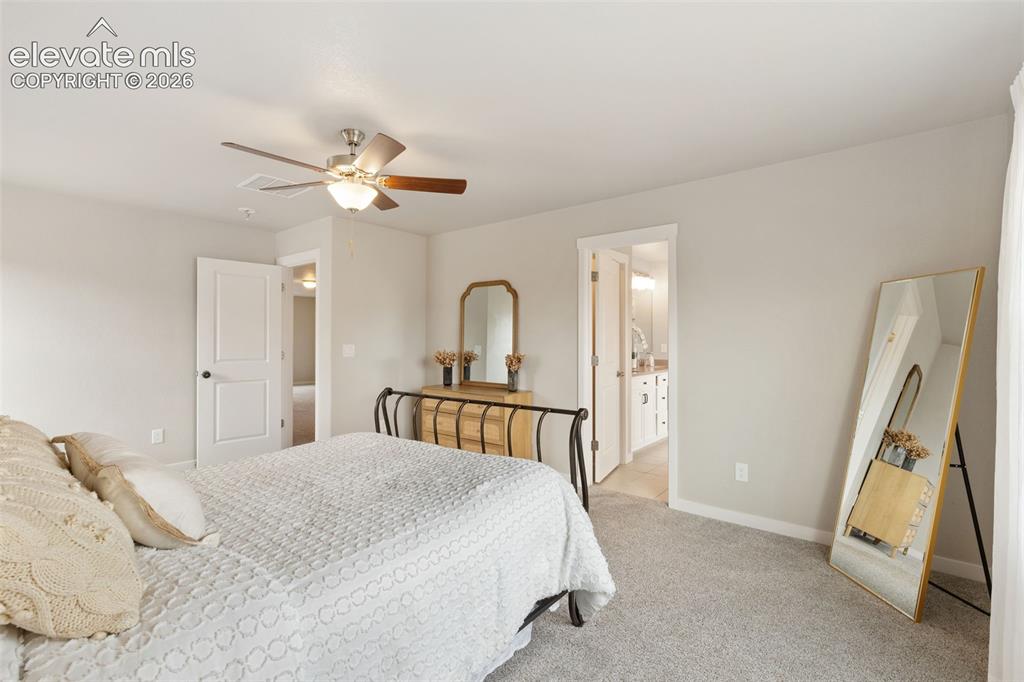
Carpeted room featuring a ceiling fan with light fixture, light gray wall paint, and white trim
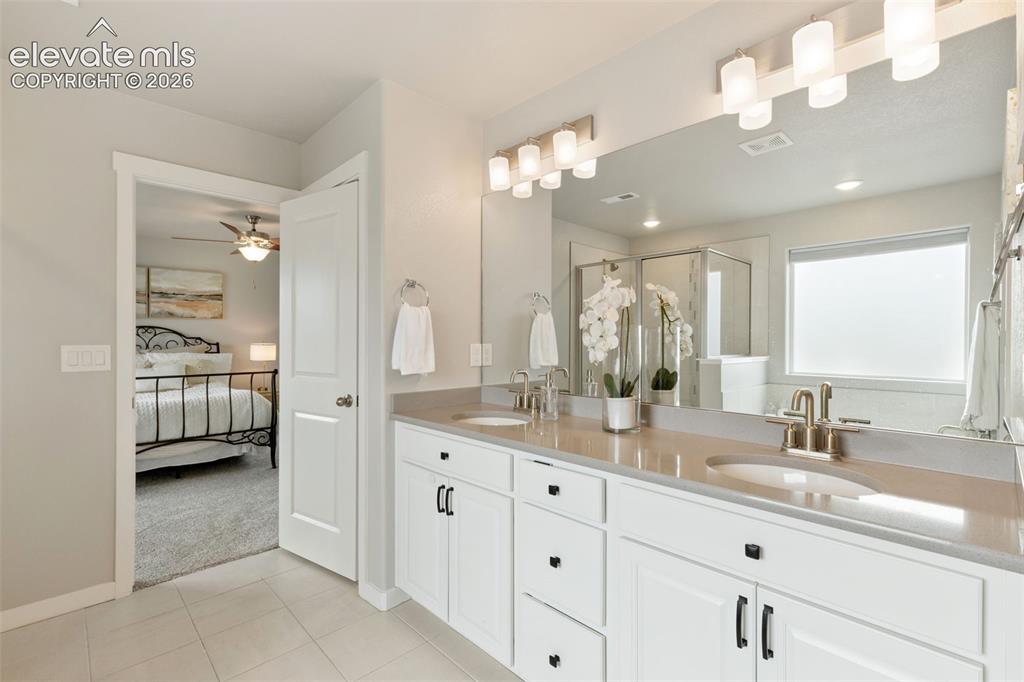
Dual vanity with white cabinetry, light-toned countertop, and undermount sinks
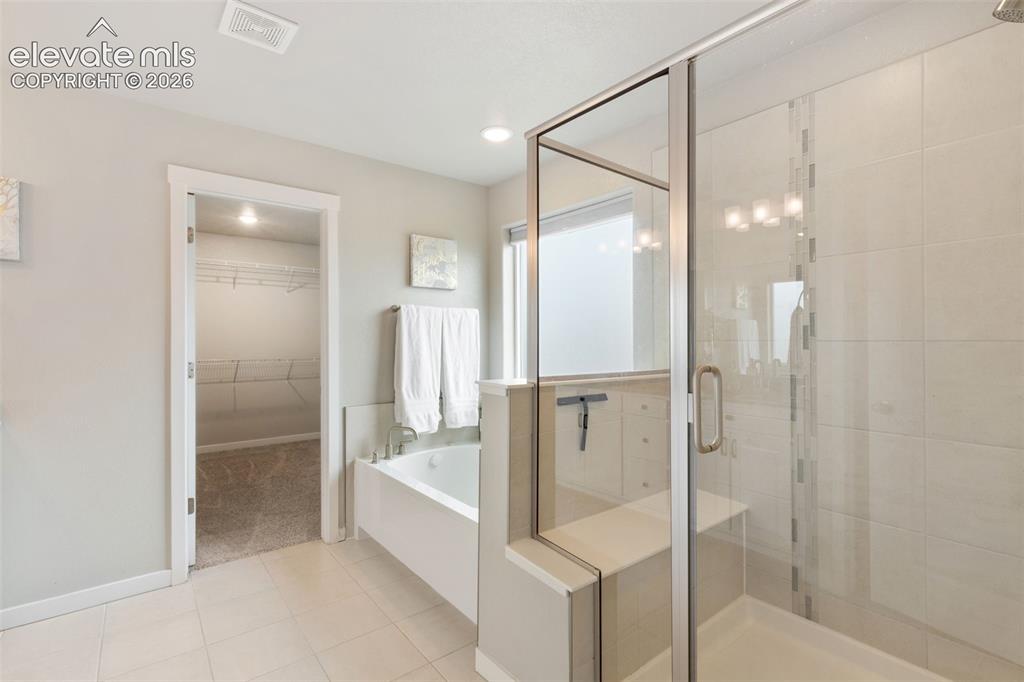
Bathroom featuring a glass-enclosed shower with an integrated bench, tile flooring, a separate soaking tub, and an opening to a walk-in closet with wire shelving
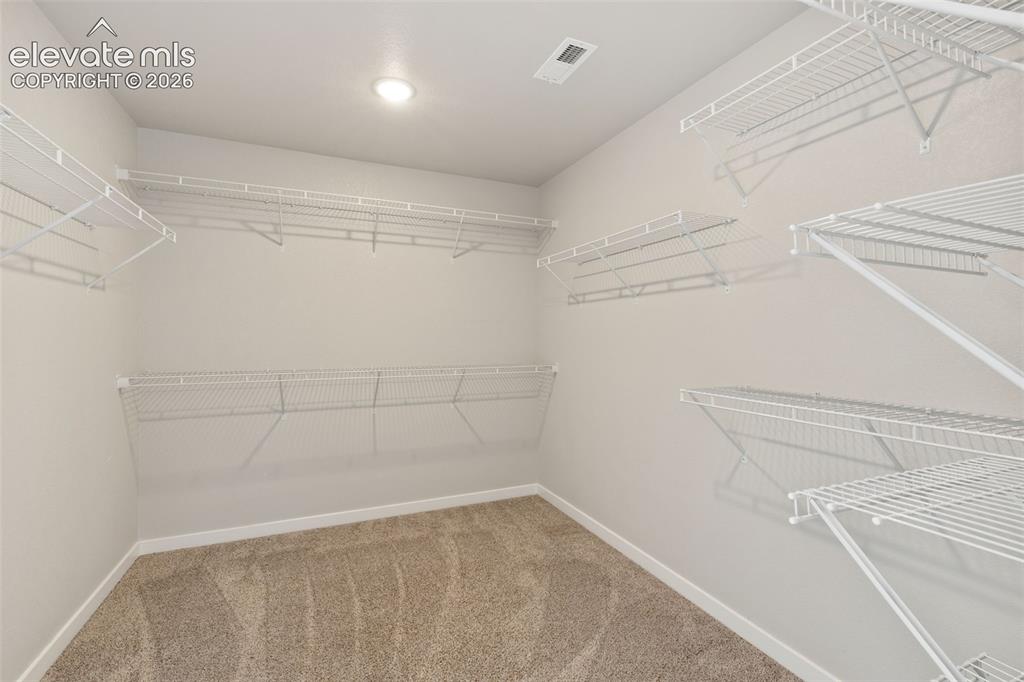
Carpeted walk-in closet featuring extensive wire shelving, multiple storage levels, a ceiling-mounted light fixture, and white baseboards
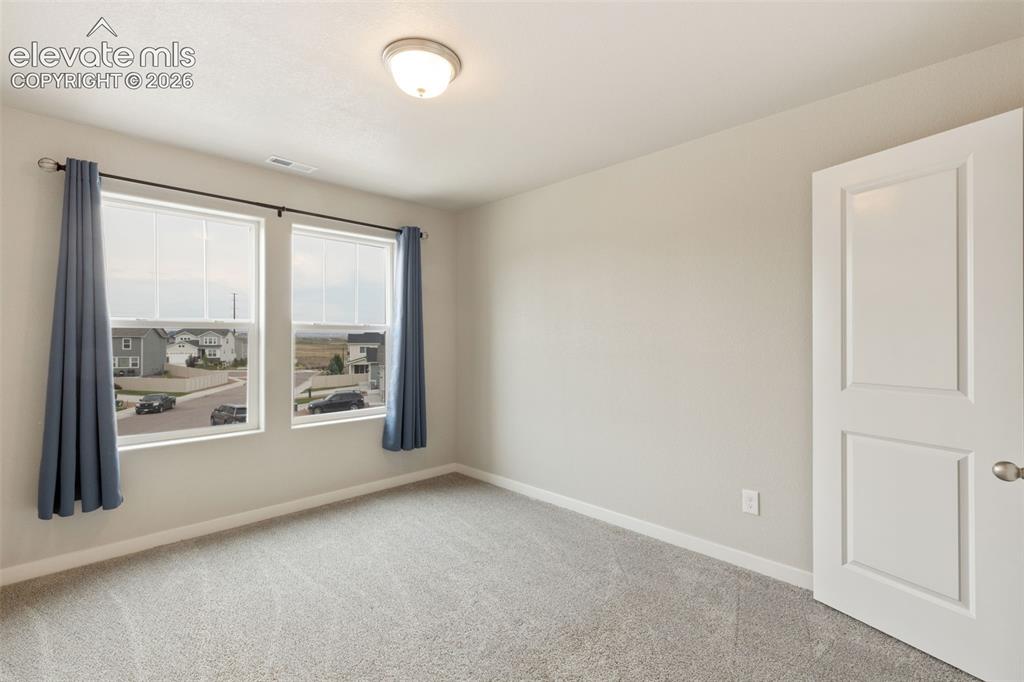
Bright room featuring two large windows with white blinds, grey carpet flooring, light neutral wall paint, and a two-panel interior door with brushed nickel hardware
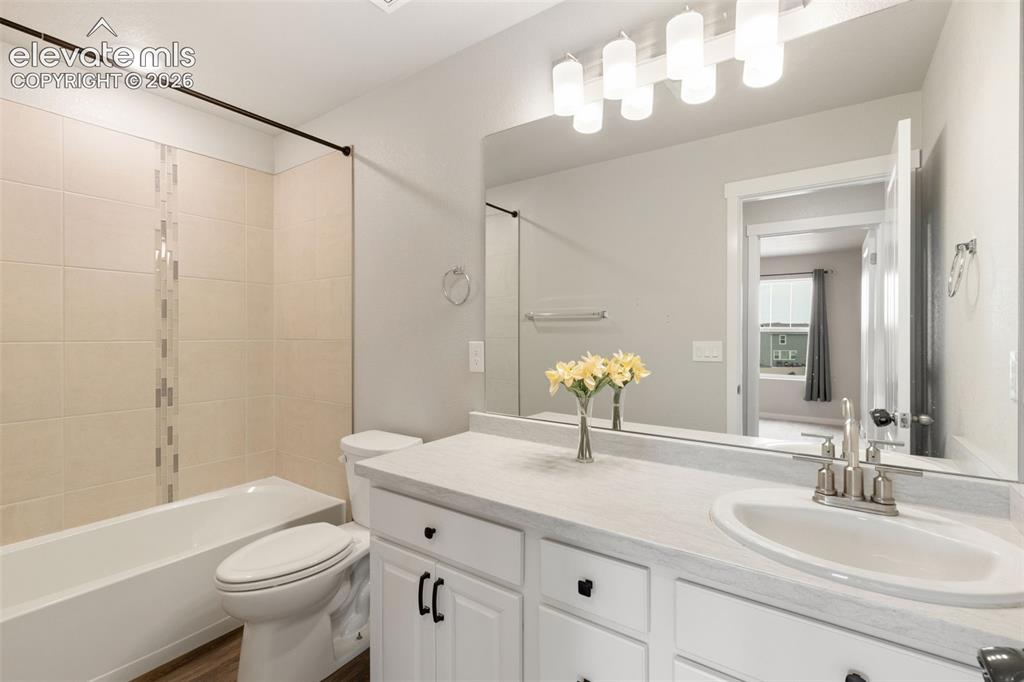
Bathroom featuring a single vanity with white cabinetry, a built-in sink, and a light-colored countertop
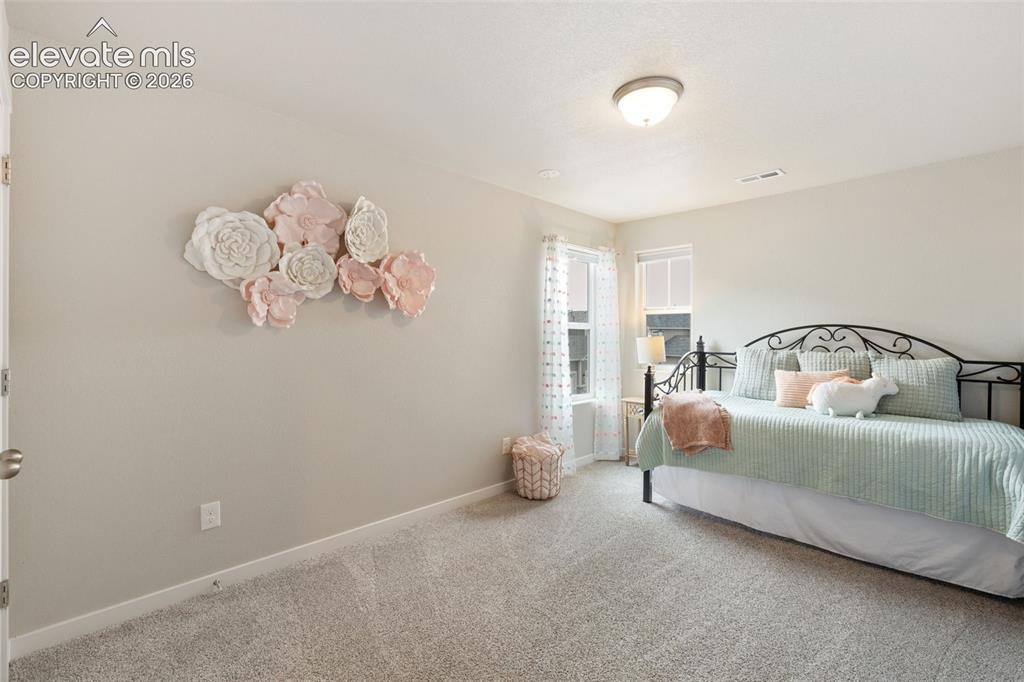
Carpeted interior room with neutral wall tones and a ceiling-mounted light fixture
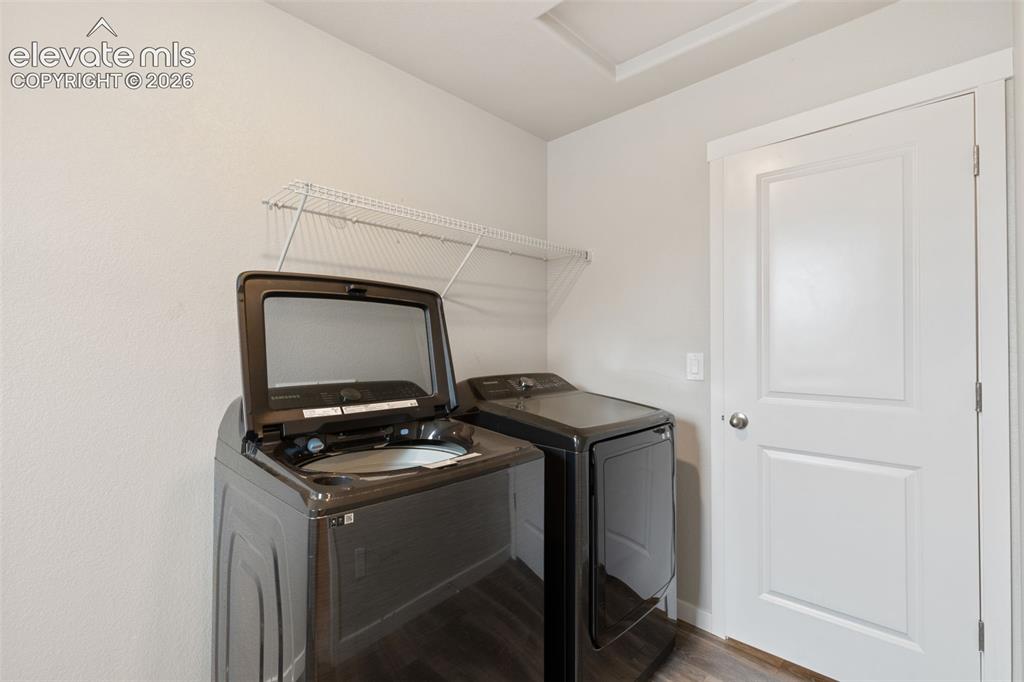
Dedicated laundry area featuring wood-finish flooring, a white interior door with panel detailing, and an overhead wire shelving unit
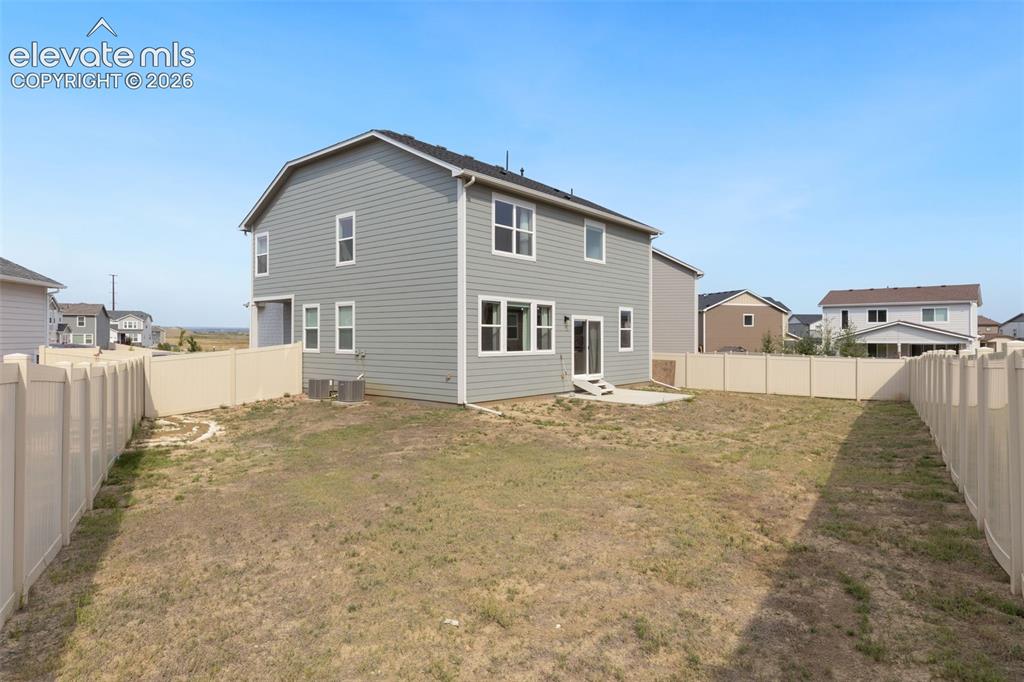
Expansive backyard featuring a new vinyl fence, concrete patio, and a two-story residence with gray siding and white-framed windows
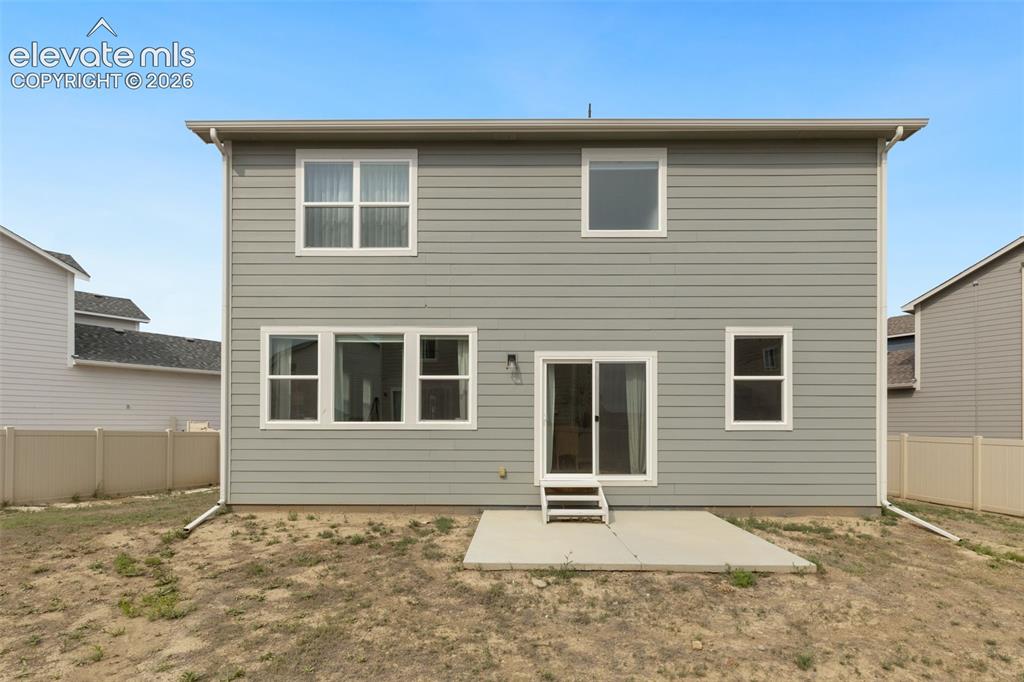
Rear exterior featuring light gray siding with white trim, a concrete patio, and sliding glass door access
Disclaimer: The real estate listing information and related content displayed on this site is provided exclusively for consumers’ personal, non-commercial use and may not be used for any purpose other than to identify prospective properties consumers may be interested in purchasing.