8584 E Briarwood Place, Centennial, CO, 80112
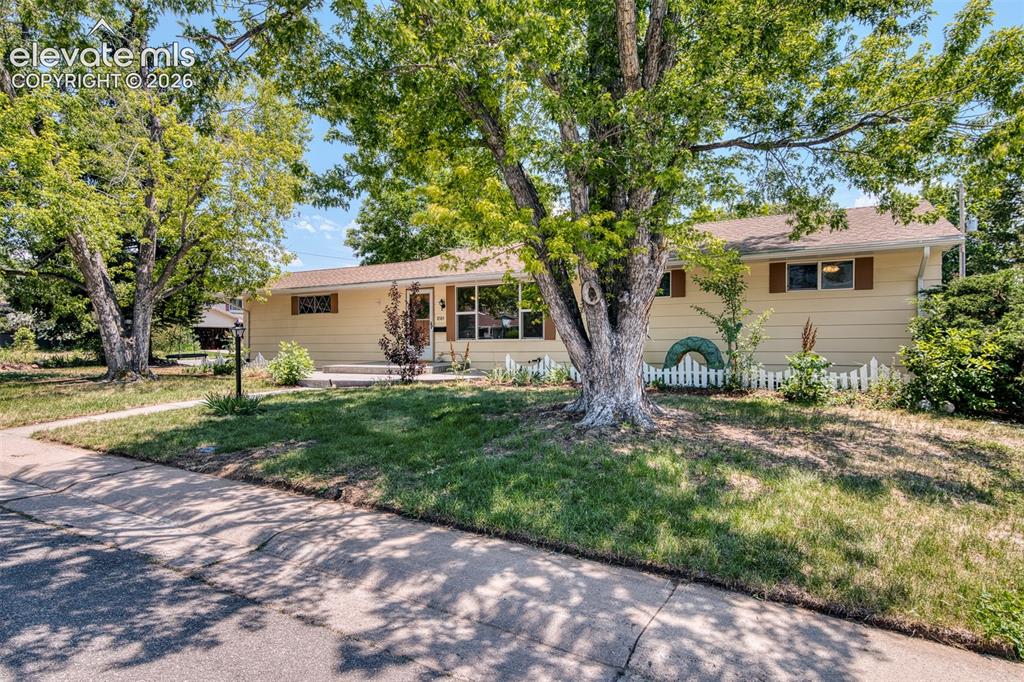
Image Count: 40

$640,000

  • Highlights
  • Single Family
  • 5 bd | 3 ba | 2,145 sqft
  • 8584 E Briarwood Place, Centennial, CO, 80112 listed by Peggy Anderson ABR GRI MRP RENE SRES SRS
  • Active
  • MLS#: 1861801
  • Tour #1
  • View on Map
Space maker

Property Description

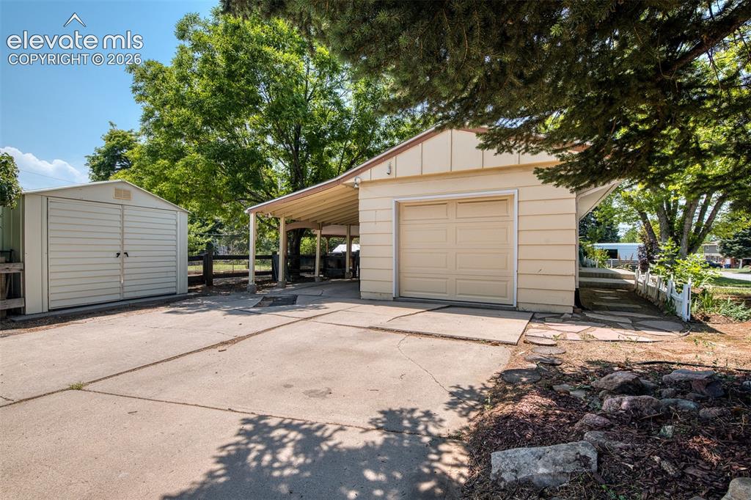
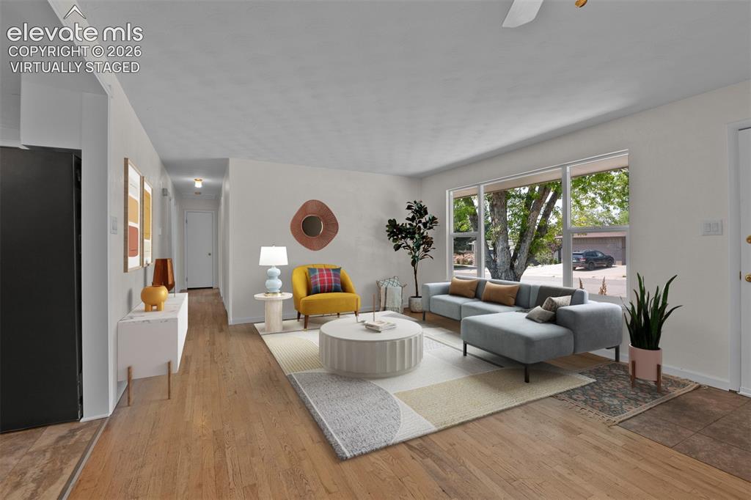
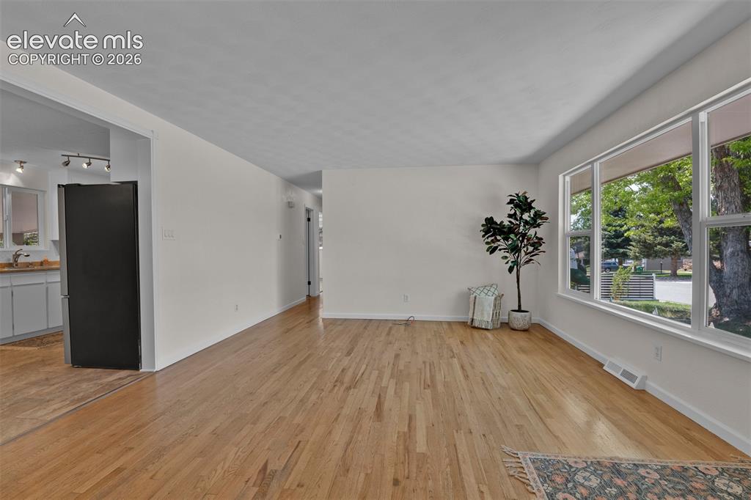
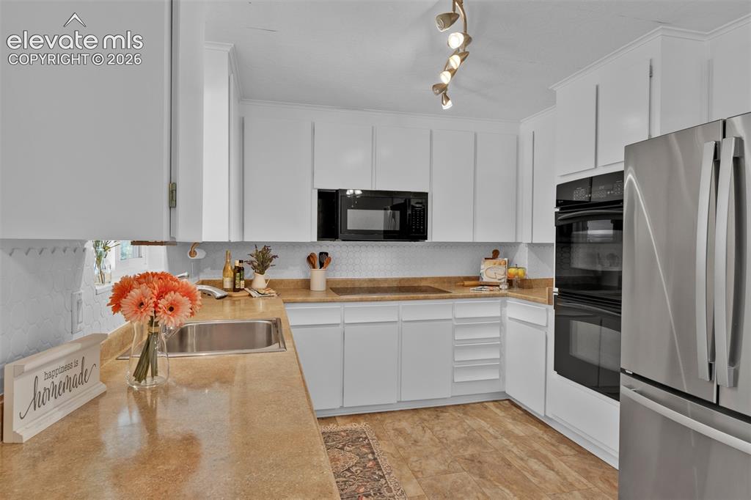
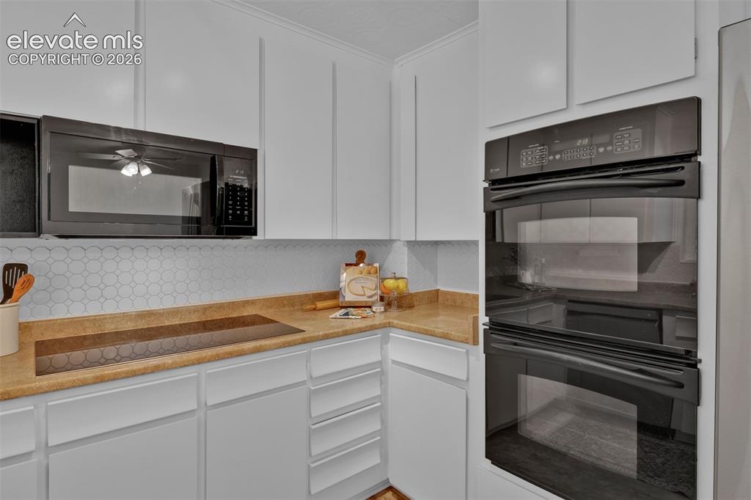
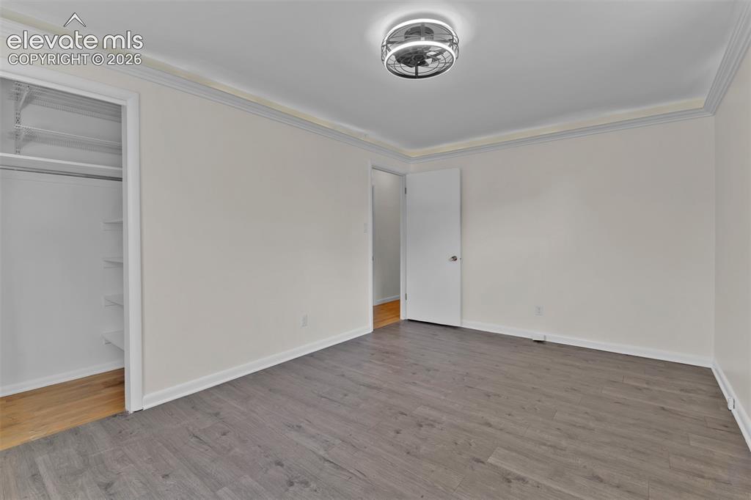
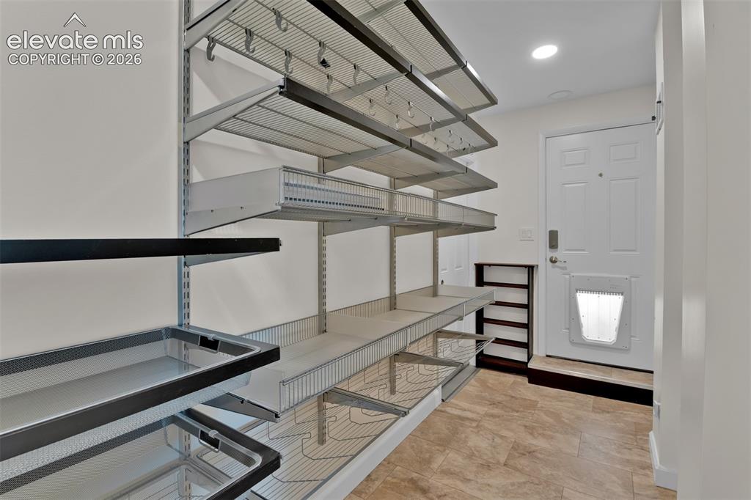
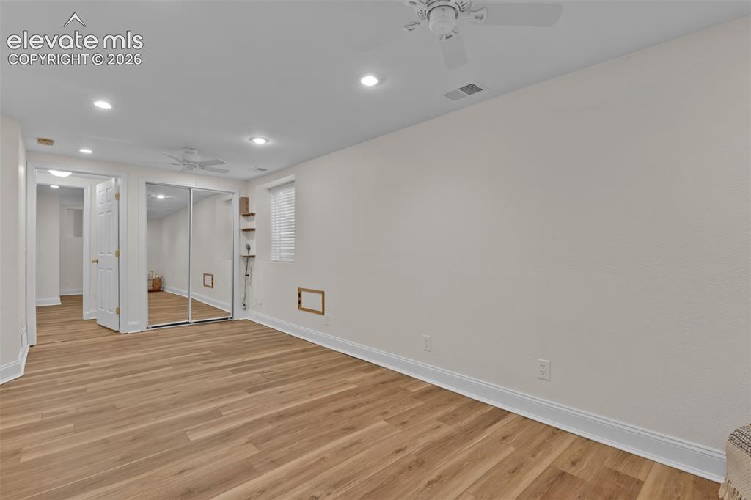
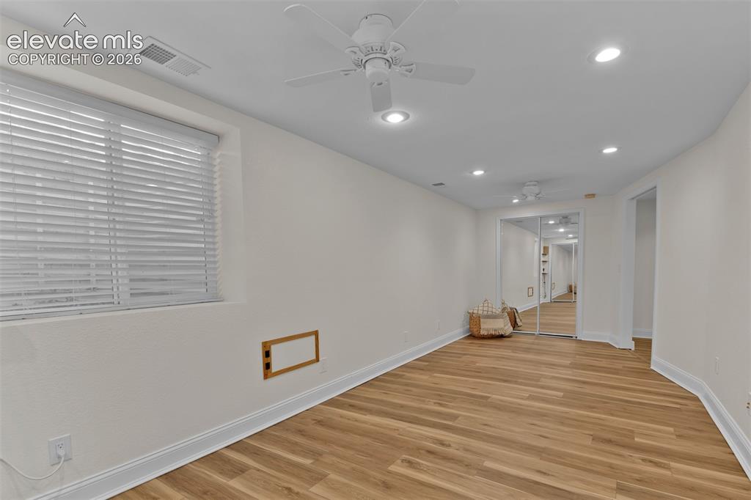
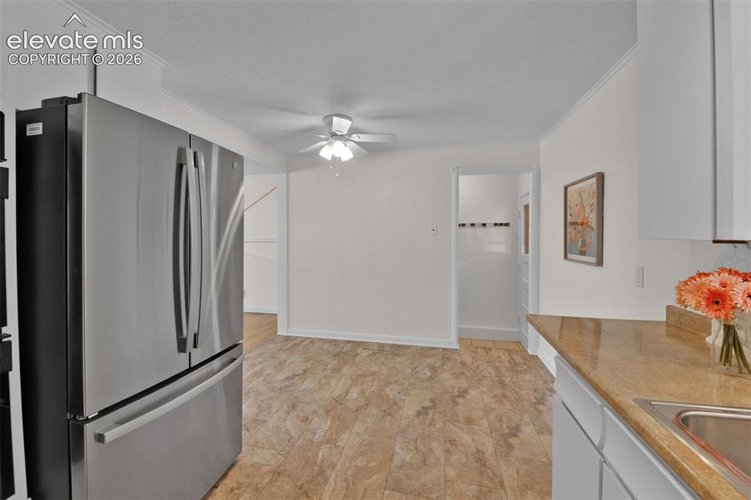
Welcome home to this updated mid-century gem located in the desirable Cherry Creek school district, close to schools, parks, restaurants and shopping, as well as quick access to I-25 and public transportation. Blending timeless character with thoughtful modern updates, this light-filled 5-bedroom, 3-bathroom home offers flexible living space, a large corner lot and exceptional storage. The entire home has fresh paint throughout. The light and bright main level features the living room, dining area, and kitchen along with three bedrooms, a full bathroom with a convenient separate vanity area. The inviting eat-in kitchen retains its mid-century charm with freshly refurbished original cabinetry while offering modern convenience with stainless steel appliances, an induction cooktop, and double wall ovens perfect for everyday living and entertaining. The finished basement expands your living space with a spacious family room offering flex space, the large bedroom suite with private full bathroom and walk-in closet, an additional bedroom, updated bathroom, a designated laundry room, and lots of storage throughout. Windows have been updated throughout the home in most areas including 4' egress windows added in basement bedrooms. Relax or entertain under the large covered patio overlooking the fully fenced backyard with large mature fruit trees, established garden areas, dog run, and plenty of room to play. The oversized corner lot also features two large storage sheds and a fenced RV paddock. Additional highlights include a one-car attached garage with workshop areas, covered carport, large mudroom with custom built-in organization, newer furnace and A/C, radon mitigation and an attic fan. With its classic mid-century appeal, fresh updates, great storage solutions, and unbeatable outdoor space, this move-in-ready home offers a fantastic combination of style, function, and space that's ready to welcome you home.

Property Listed By

Picture of REALTOR Listing Property
  • Peggy Anderson ABR GRI MRP RENE SRES SRS
  • 7695-334-917  Call the Agent 
Picture of Office Listing Property
  • Coldwell Banker Realty
  • 0052-055-917  Call the Agent 

Property Details

    General Features

  • Property: Single Family, Ranch
  • Year Built: 1962
  • List Price: $640,000
  • County: Arapahoe
  • School District: Cherry Creek-5

    Rooms

  • Bedrooms: 5
  • Baths: 2 full bath; 1 3/4 bath;
  • Laundry: Basement, Gas Hook-up

    Structure

  • Foundation: Full Basement
  • Heating: Forced Air
  • Cooling: Attic Fan, Ceiling Fan, Central Air
  • Garage/Parking #: 2 vehicle(s), Attached, Carport
  • Garage Amenities: 220V, Workshop
  • Patio Description: Concrete, Covered
  • Total SqFt: 2,145
  • Finished SqFt: 2,124
  • Basement SqFt: 1,045
  • Basement % Fin: 98
  • Construction Status: Existing Home
  • Siding: Alum/Vinyl/Steel
  • Structure: Framed on Lot

    Features

  • Appliances: Cook Top, Dishwasher, Disposal, Double Oven, Dryer, Microwave Oven, Refrigerator, Washer
  • Floors: Carpet, Ceramic Tile, Wood
  • Additional Items: Updated egress windows, Radon Mitigation system, New paint throughout,
  • Laundry: Basement, Gas Hook-up

    Taxes, Utilities, Lot

  • Tax: $4,346
  • Lot Size: 0.30 Acres, 12,850 SqFt
  • Landscaped: All
  • Fence: Rear
  • Lot Description: Corner, Level
  • Existing Utilities: Cable Available, Electricity Connected, Natural Gas Connected
  • Existing Water: Municipal

    Community

    Additional Information

  • Notices: Lead Base Paint Discl Req

      Disclaimer
      The real estate listing information and related content displayed on this site is provided exclusively for consumers’ personal, non-commercial use and may not be used for any purpose other than to identify prospective properties consumers may be interested in purchasing.
      PPAR.com Website

      8584 E Briarwood Place, Centennial, CO, 80112

      Image 1 of 40: Welcome home - This home greets you with curb appeal and mature trees.
      Welcome home - This home greets you with curb appeal and mature trees.
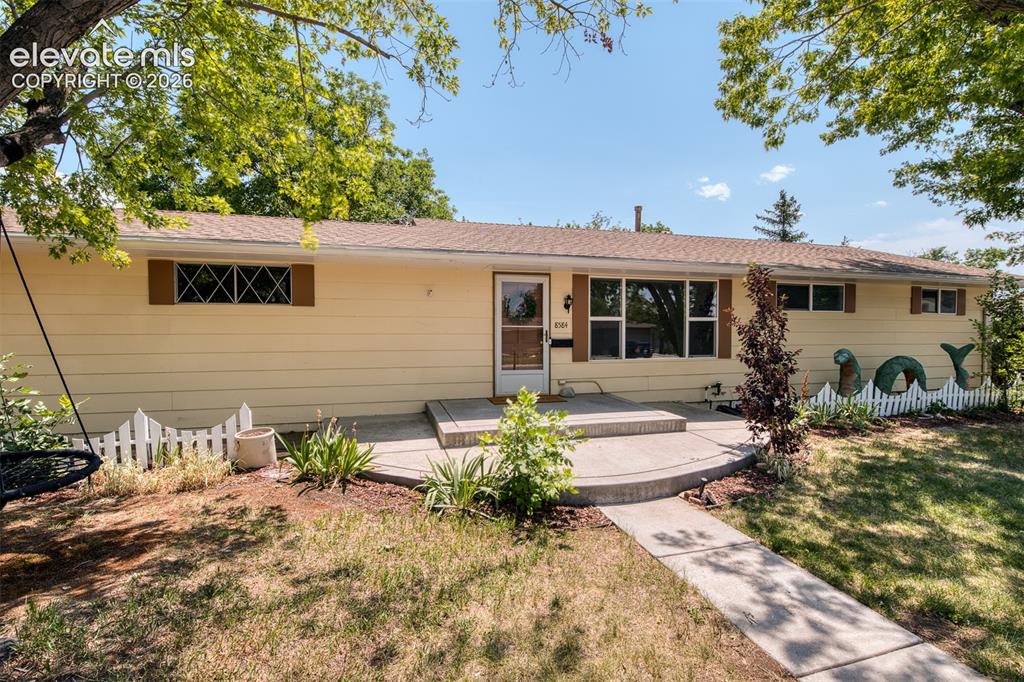
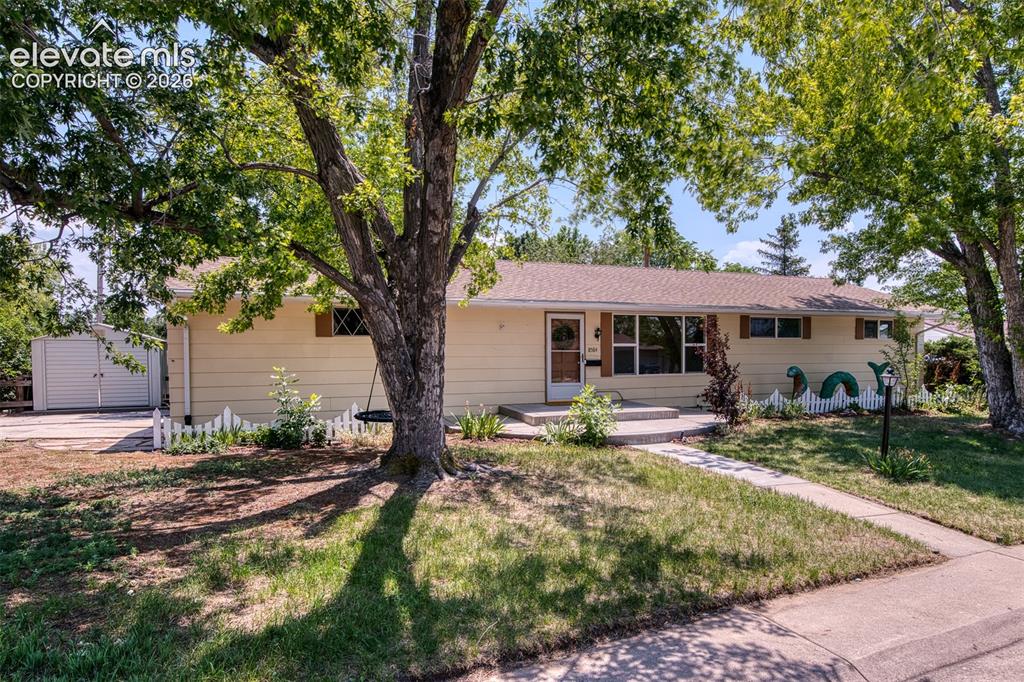
      Image 2 of 40: Welcome home - This home greets you with curb appeal and mature trees.

      Welcome home - This home greets you with curb appeal and mature trees.

      Image 3 of 40: Front of Structure

      Front of Structure

      Image 4 of 40: Wide driveway with 1 car garage and covered carport.
      Wide driveway with 1 car garage and covered carport.

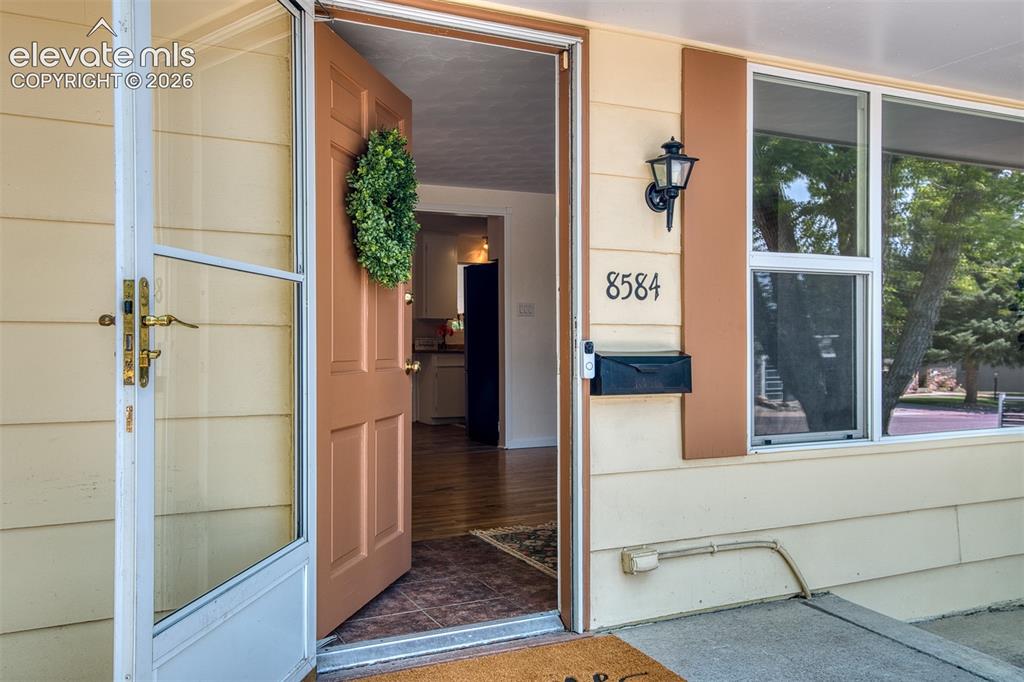
      Image 5 of 40: Front entry

      Front entry

      Image 6 of 40: Fresh paint, large updated windows and original hardwood floors greet you a

      Fresh paint, large updated windows and original hardwood floors greet you as you enter.
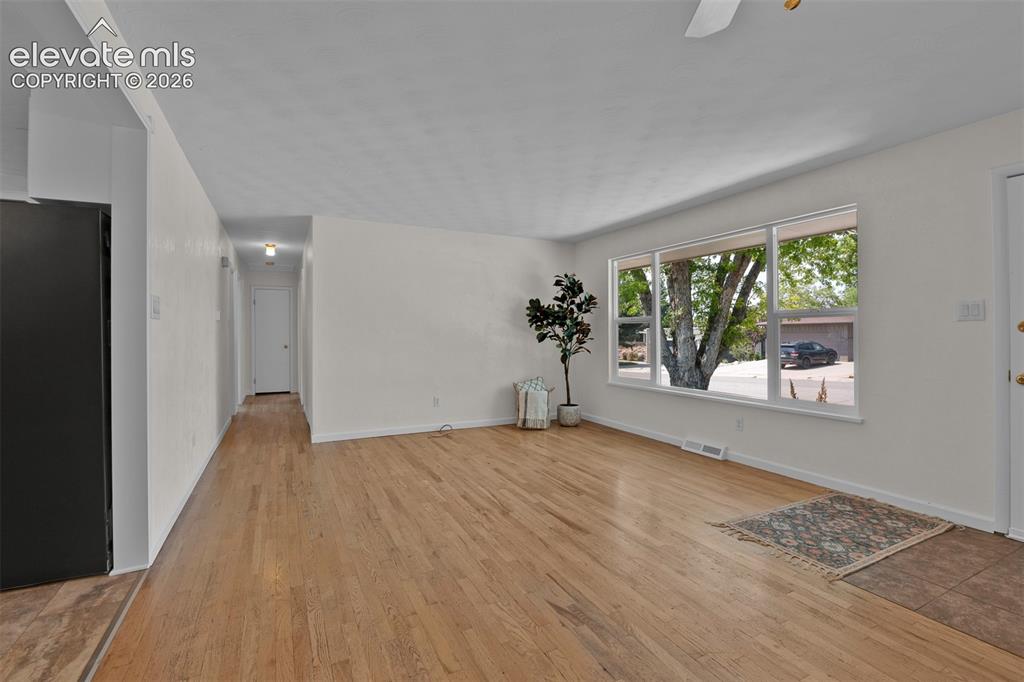
      Image 7 of 40: Fresh paint, large updated windows and original hardwood floors greet you a

      Fresh paint, large updated windows and original hardwood floors greet you as you enter.
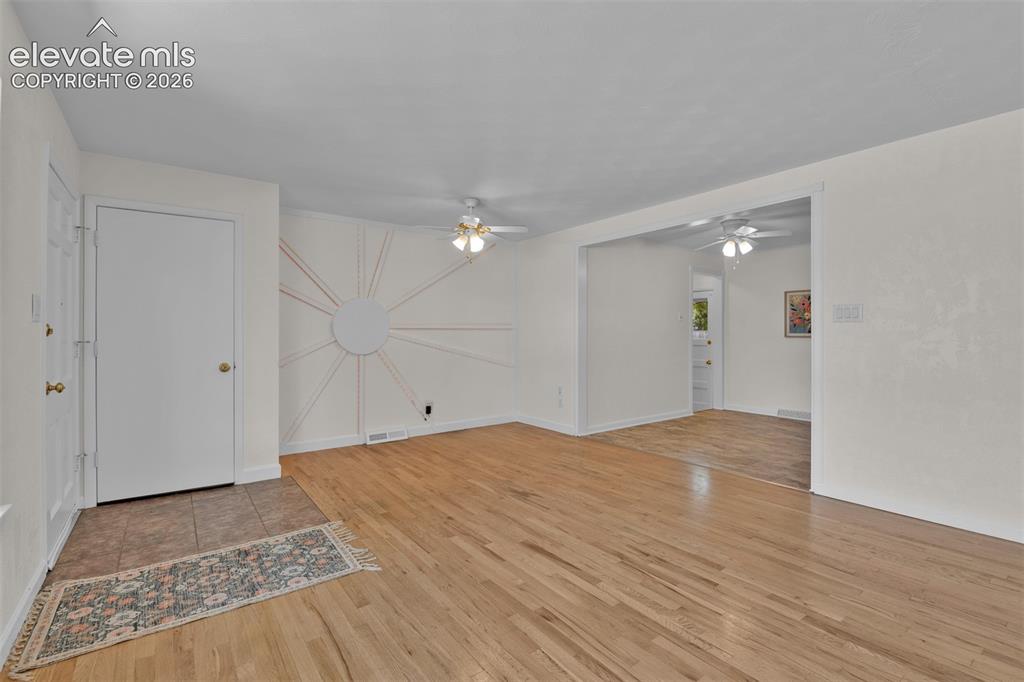
      Image 8 of 40: Opposite view of the Living room. Door to the left leads to the large mudro

      Opposite view of the Living room. Door to the left leads to the large mudroom and garage. Dining area and Kitchen are to the right.
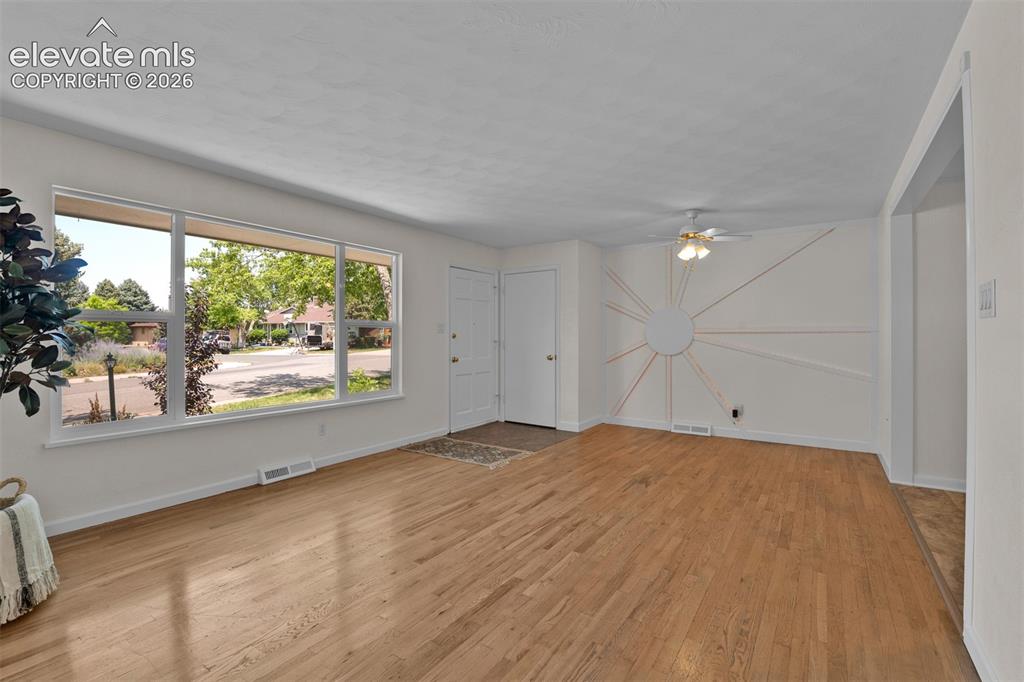
      Image 9 of 40: Living Room

      Living Room

      Image 10 of 40: Freshly refurbished cabinets and newer appliances make this kitchen invitin

      Freshly refurbished cabinets and newer appliances make this kitchen inviting,
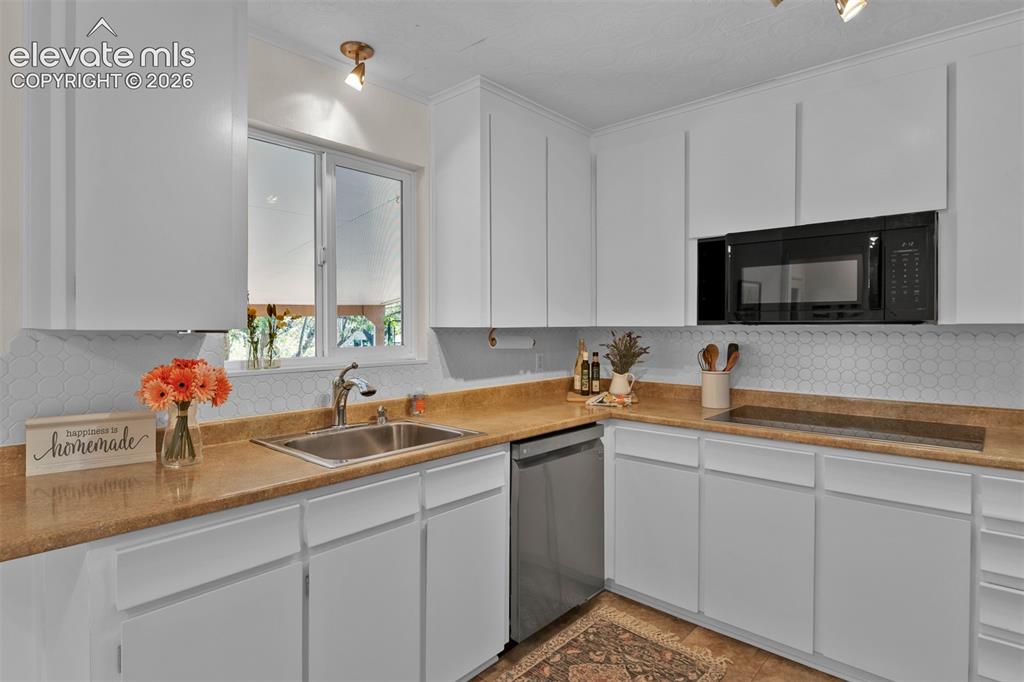
      Image 11 of 40: Plenty of cabinetry and prep space.

      Plenty of cabinetry and prep space.

      Image 12 of 40: Induction cooktop, and double wall ovens.
      Induction cooktop, and double wall ovens.

      Image 13 of 40: Opposite view of the kitchen into breakfast nook. Doorway leads to the back

      Opposite view of the kitchen into breakfast nook. Doorway leads to the back patio and downstairs.
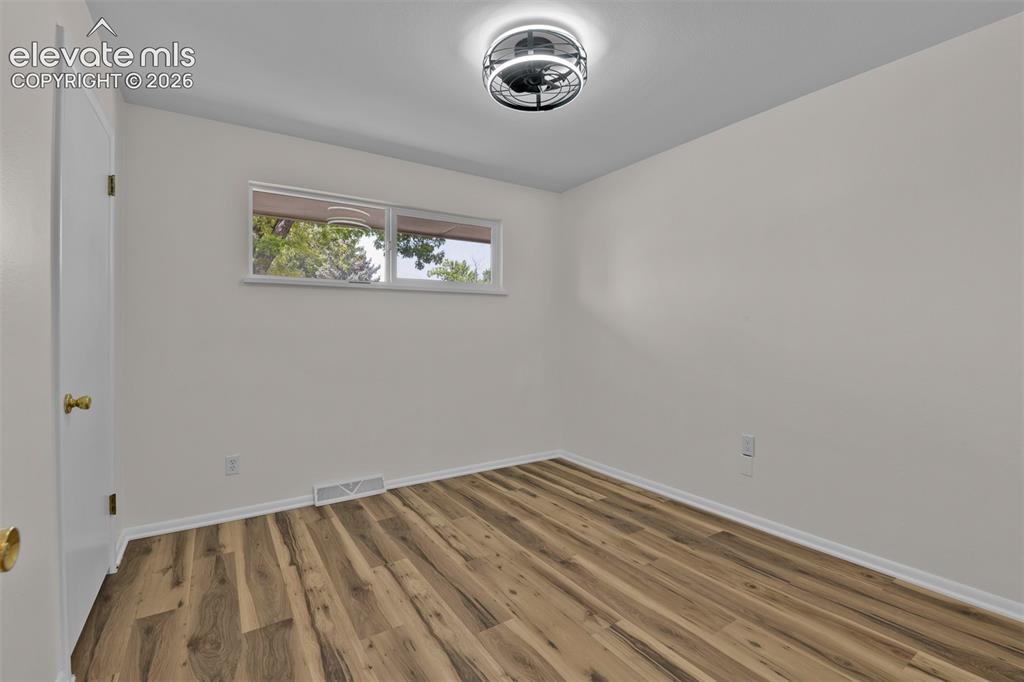
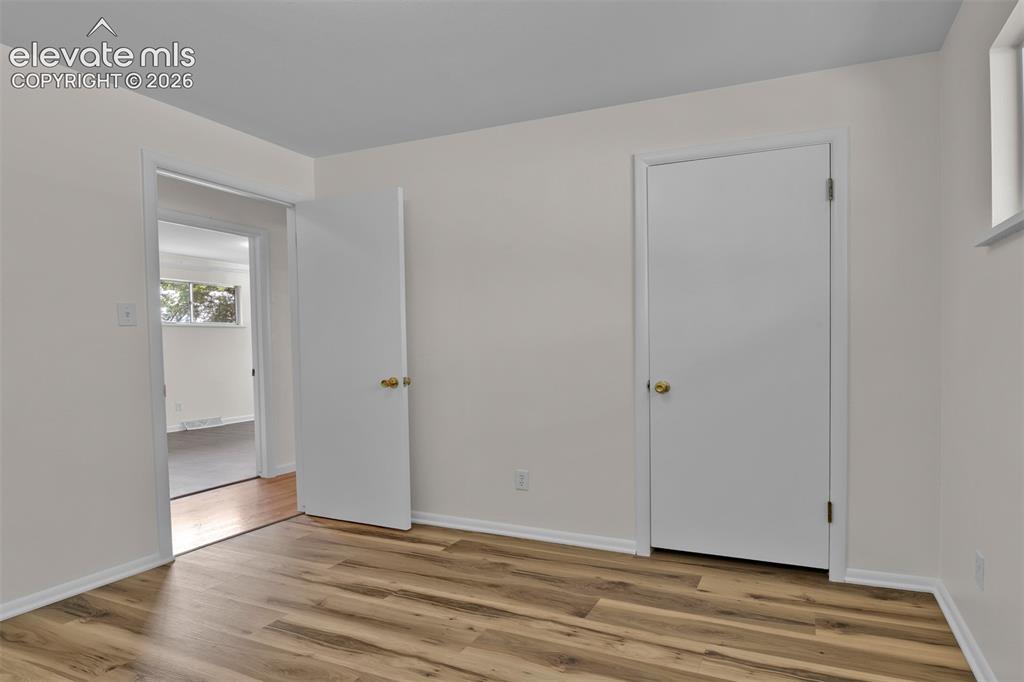
      Image 14 of 40: Main Level Bedroom #1

      Main Level Bedroom #1
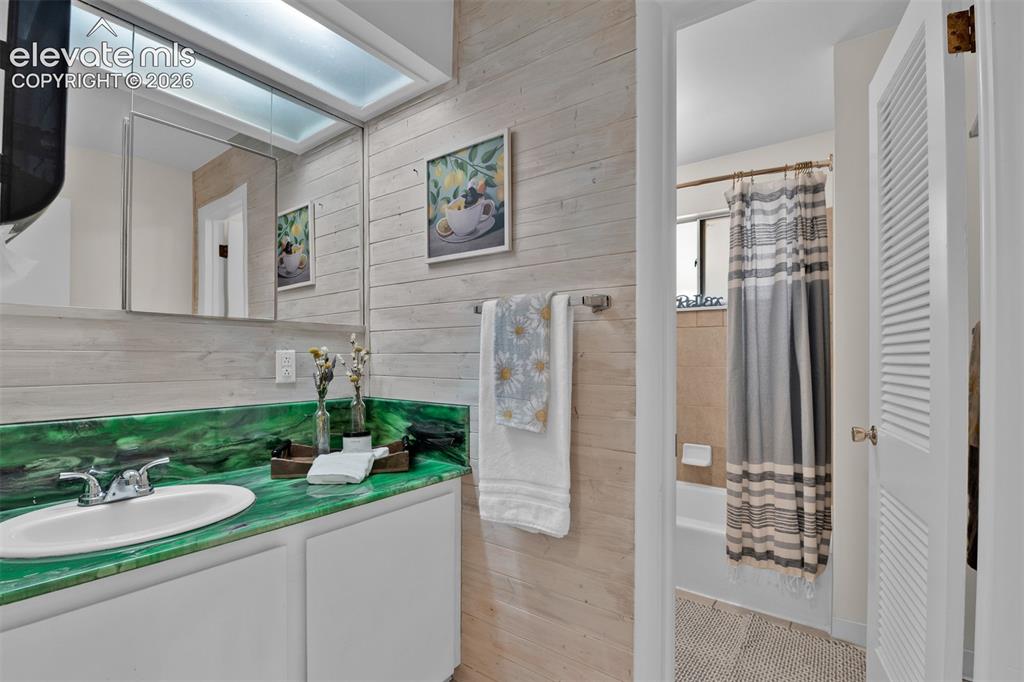
      Image 15 of 40: Main Level Bedroom #1

      Main Level Bedroom #1

      Image 16 of 40: Updated Full bathroom on main level with convenient separate vanity area.
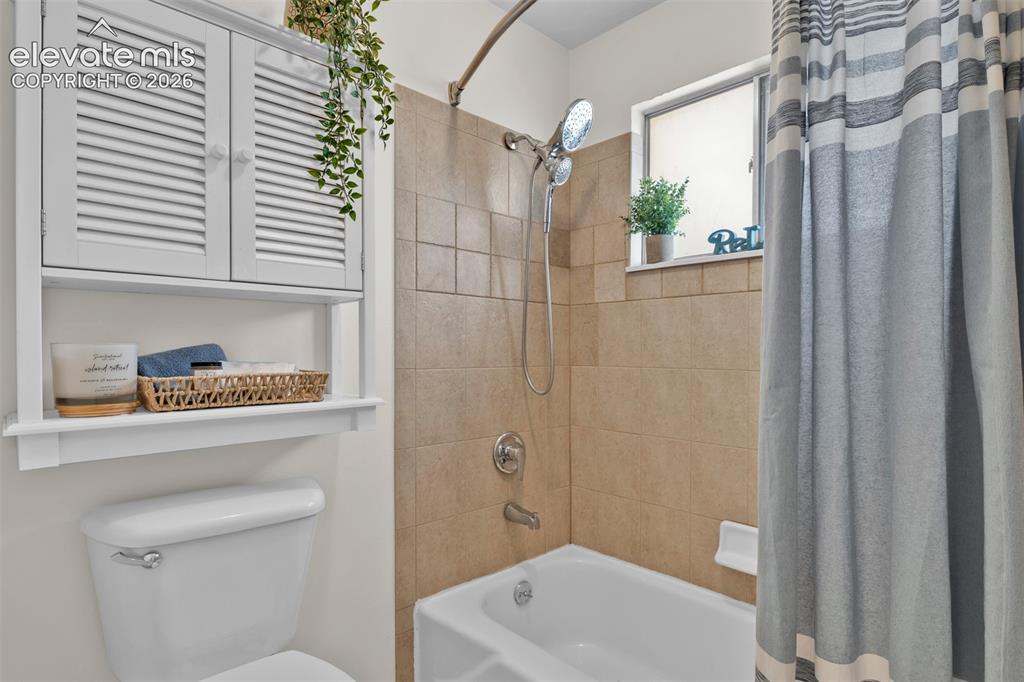
      Updated Full bathroom on main level with convenient separate vanity area.

      Image 17 of 40: Updated main level full bathroom.

      Updated main level full bathroom.

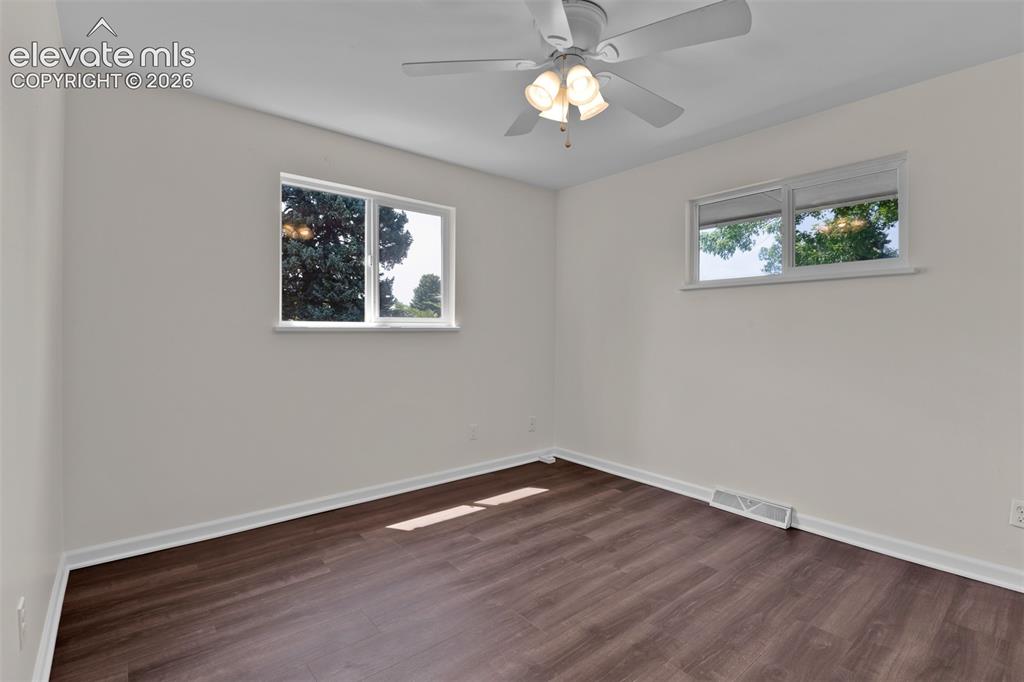
      Image 18 of 40: Main Level bedroom #2

      Main Level bedroom #2

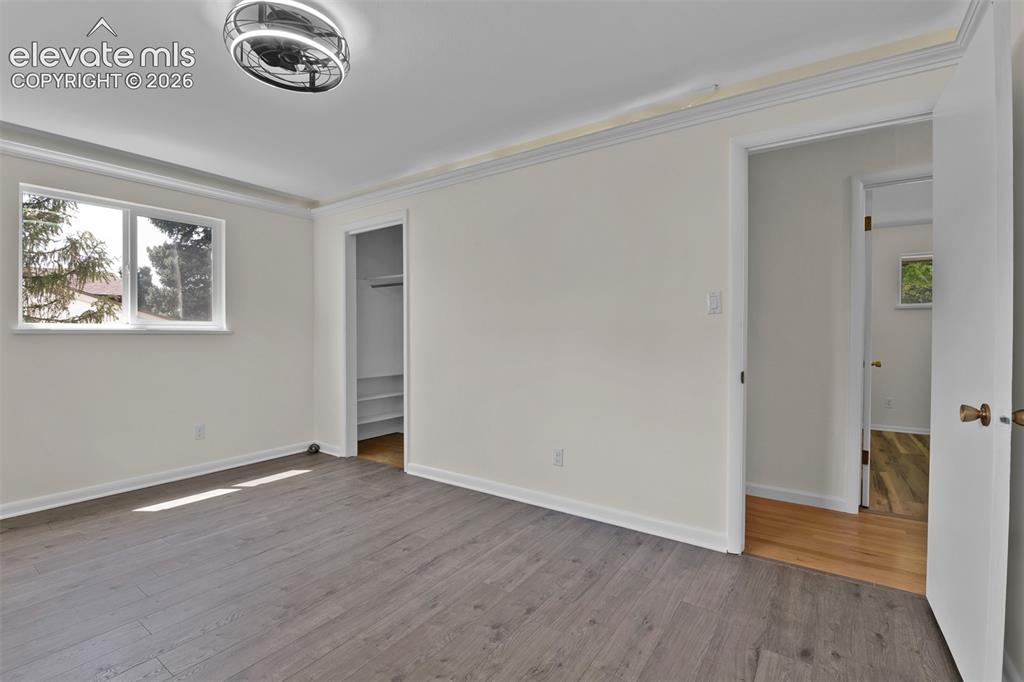
      Image 19 of 40: Main level bedroom #3

      Main level bedroom #3

      Image 20 of 40: Main Level Bedroom #3

      Main Level Bedroom #3

      Image 21 of 40: Large Mudroom off the carport and garage with built in organization system.
      Large Mudroom off the carport and garage with built in organization system.

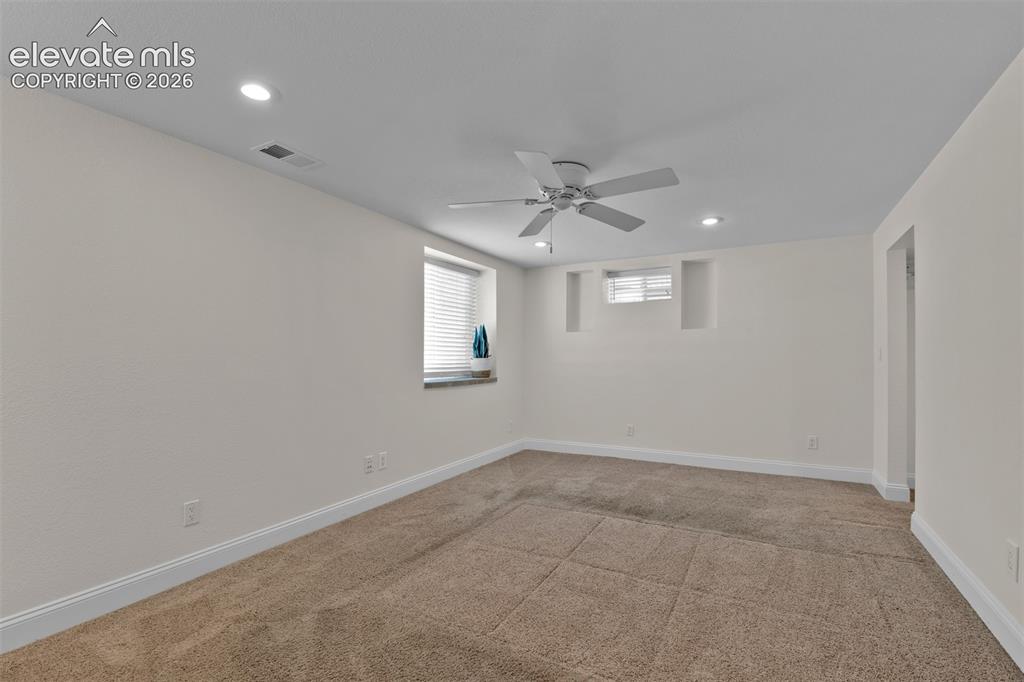
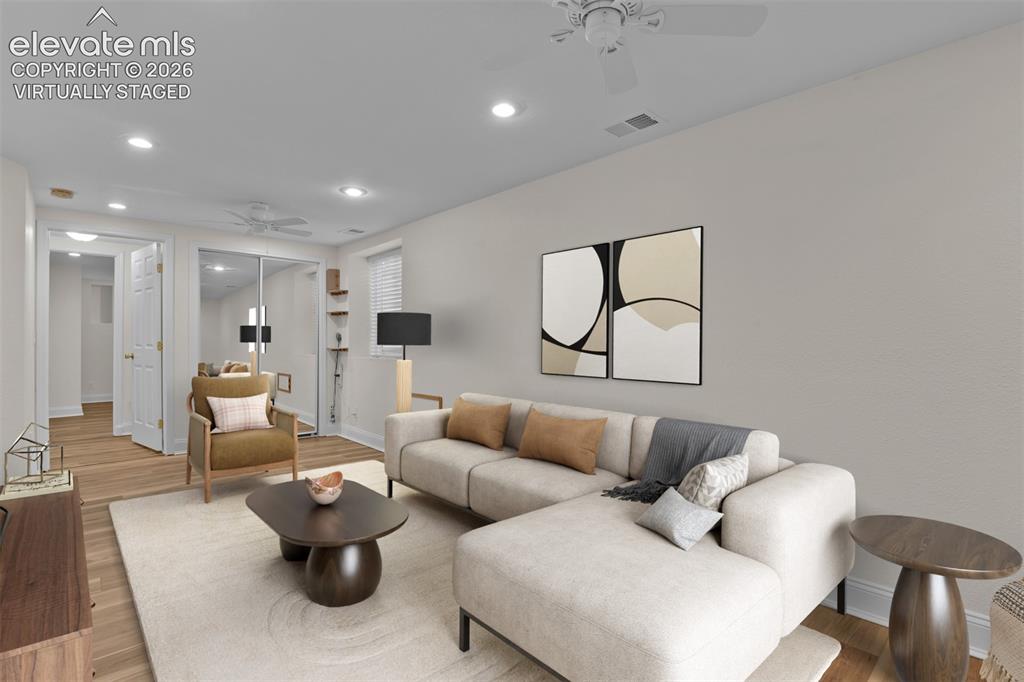
      Image 22 of 40: Basement Family Room with closets for storage. 4

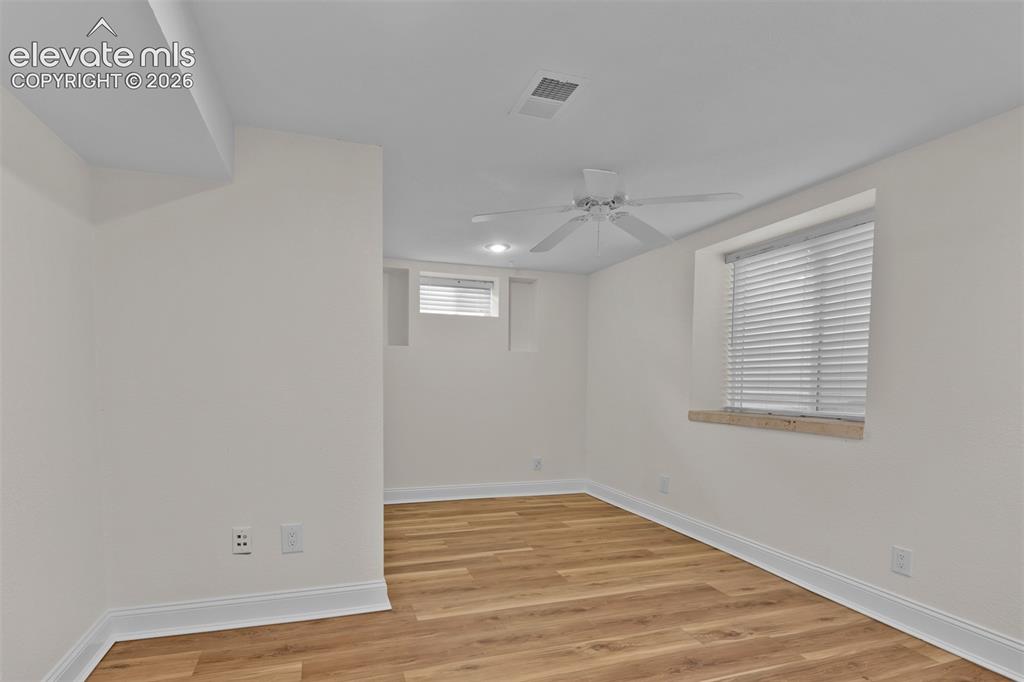
      Basement Family Room with closets for storage. 4' egress windows were updated.
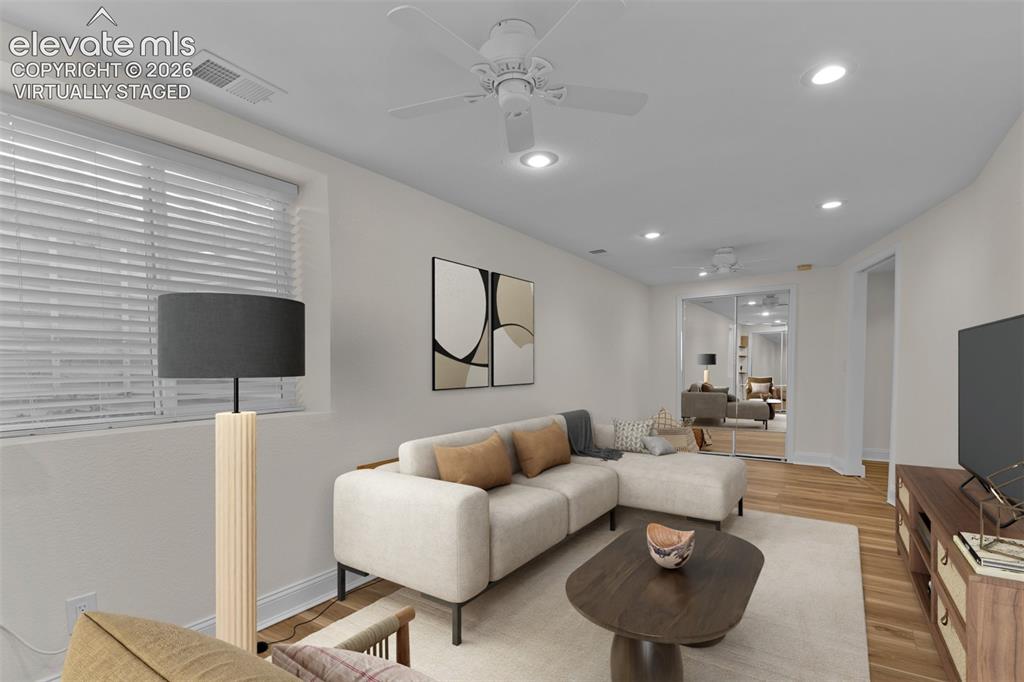
      Image 23 of 40: Opposite View of Basement Family room  - Great area for flex space.
      Opposite View of Basement Family room - Great area for flex space.

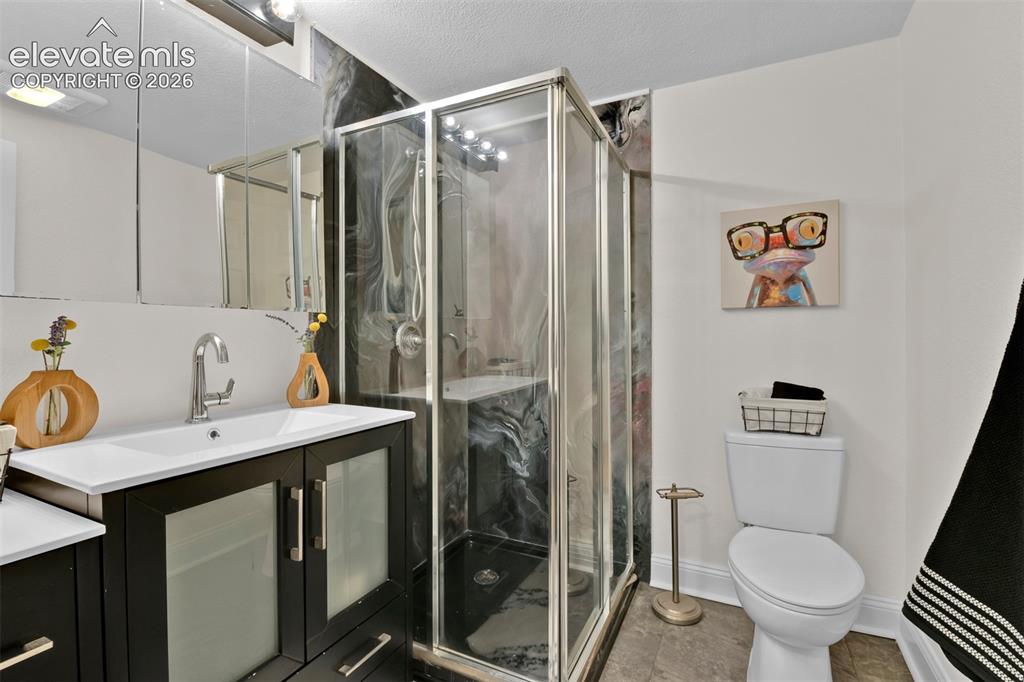
      Image 24 of 40: Basement 3/4 Bathroom

      Basement 3/4 Bathroom

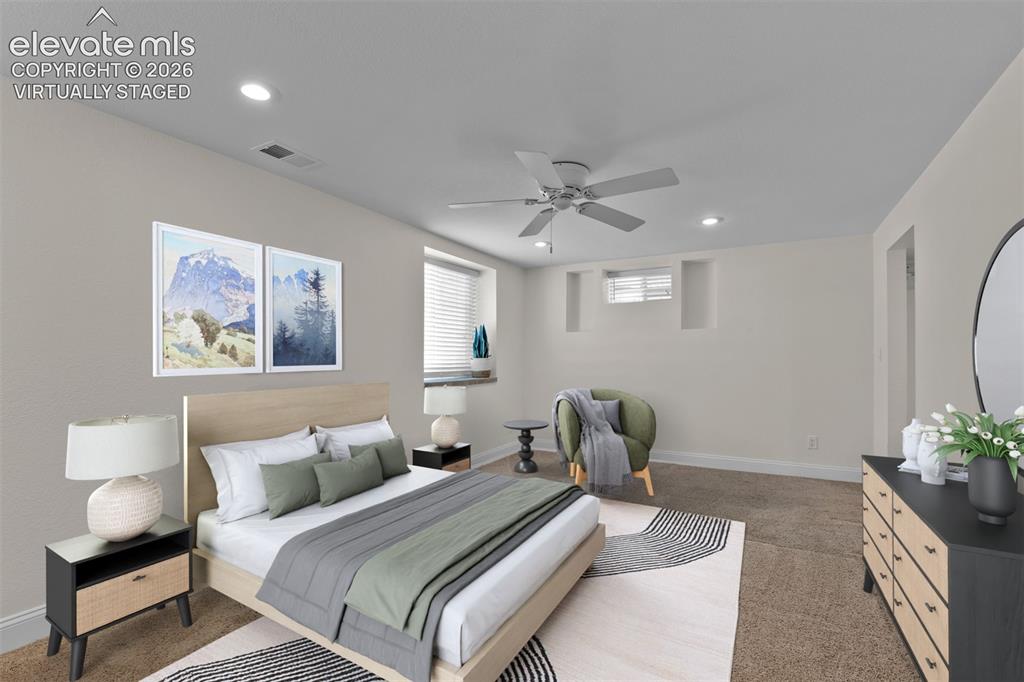
      Image 25 of 40: Basement bedroom Suite - Being used the primary. Private bathroom and walk-

      Basement bedroom Suite - Being used the primary. Private bathroom and walk-in closet.
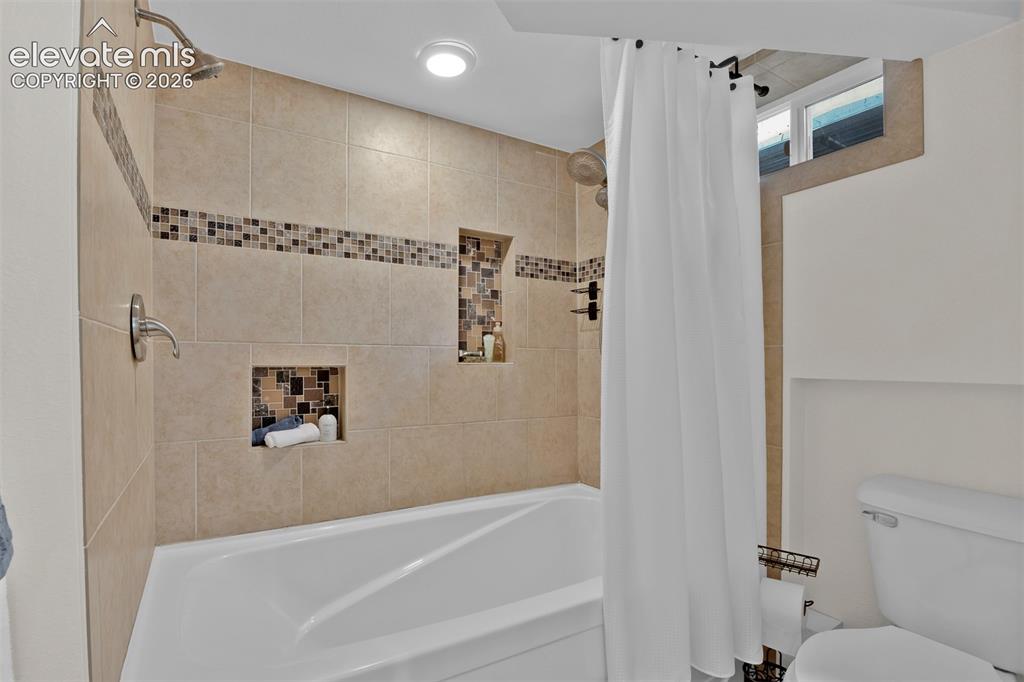
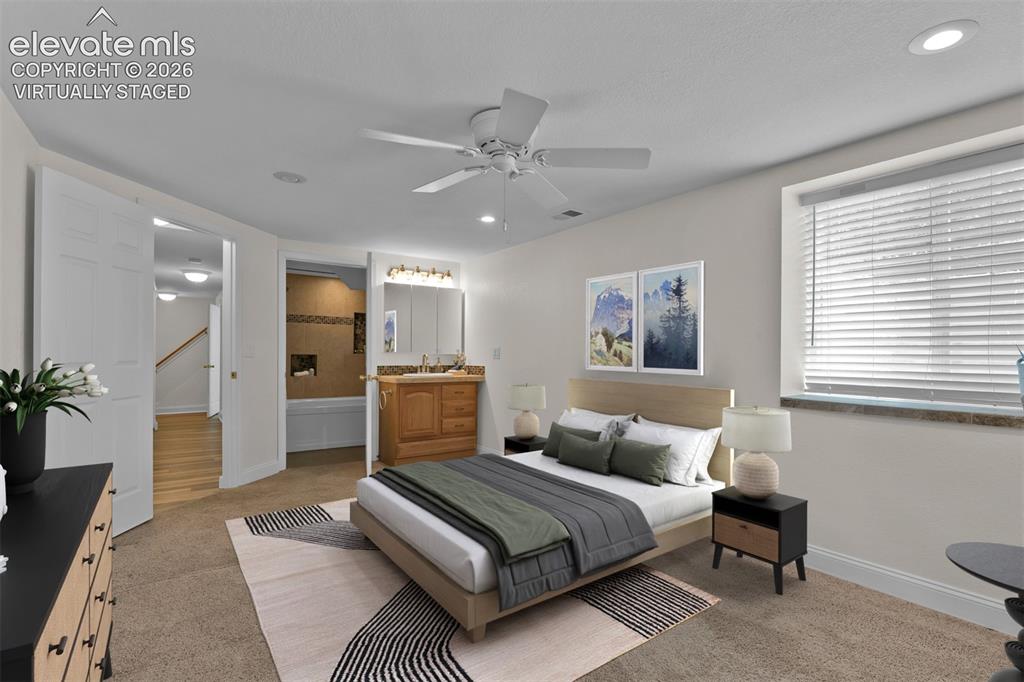
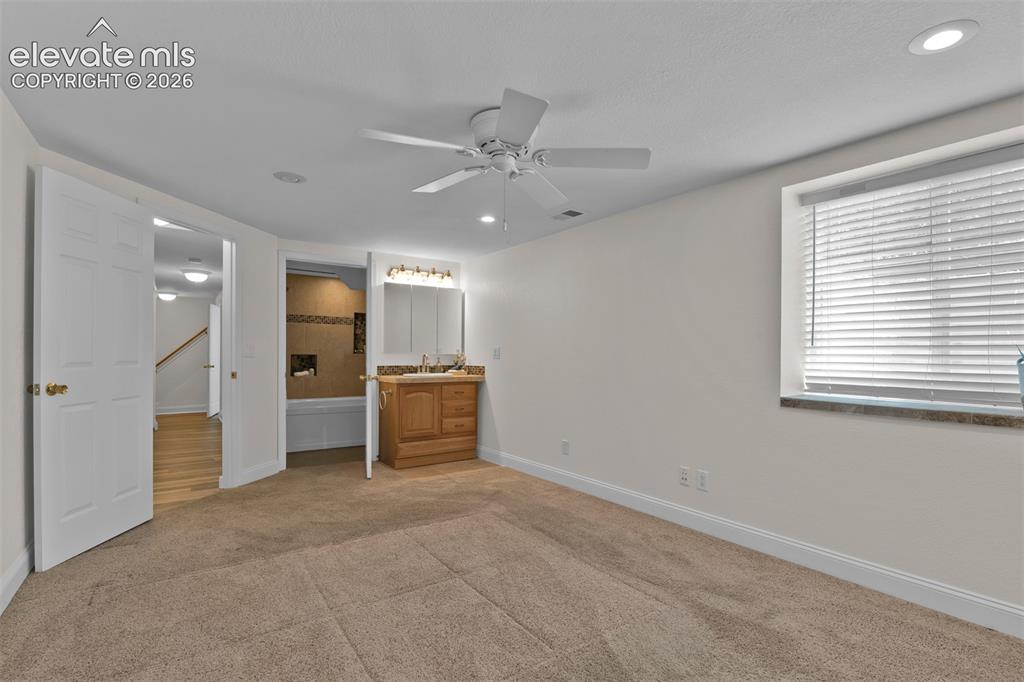
      Image 26 of 40: Basement bedroom Suite - Being used the primary. Private bathroom and walk-

      Basement bedroom Suite - Being used the primary. Private bathroom and walk-in closet.

      Image 27 of 40: Basement Bedroom #2

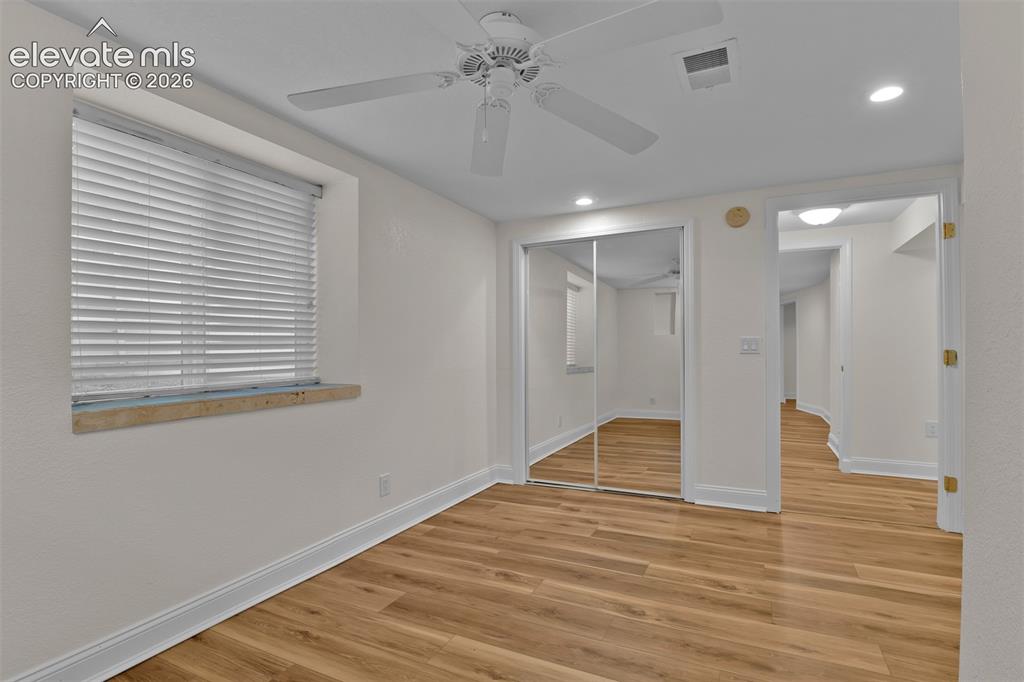
      Basement Bedroom #2

      Image 28 of 40: Opposite View of Basement Bedroom #2

      Opposite View of Basement Bedroom #2
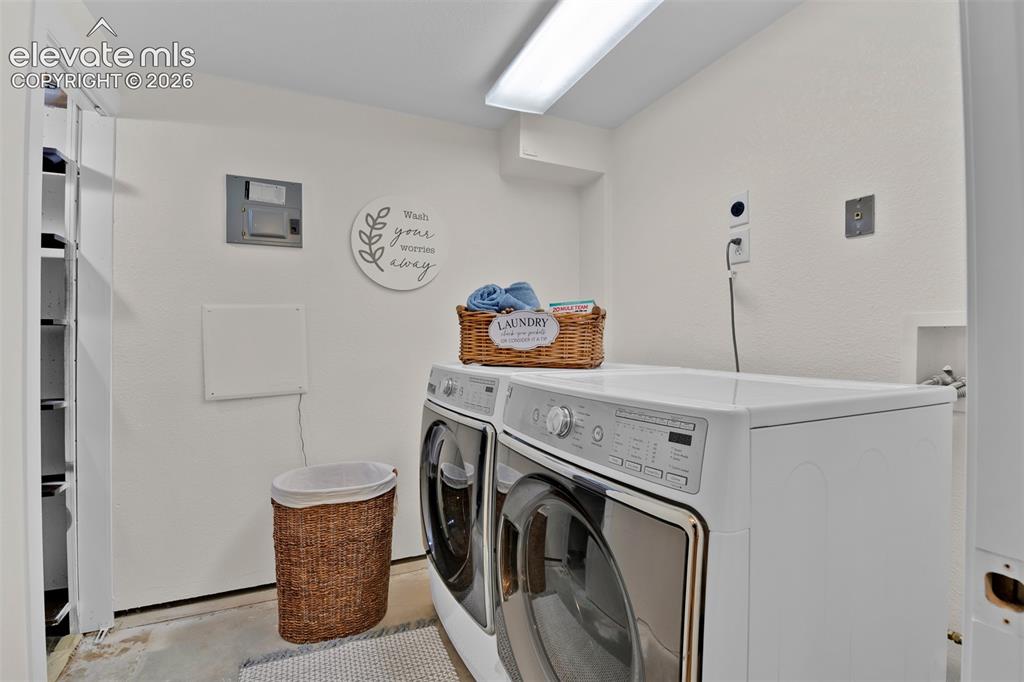
      Image 29 of 40: Private ensuite bathroom

      Private ensuite bathroom

      Image 30 of 40: Designated laundry room with plenty of room to add cabinets or a folding ar

      Designated laundry room with plenty of room to add cabinets or a folding area. Extra storage closet to the left.
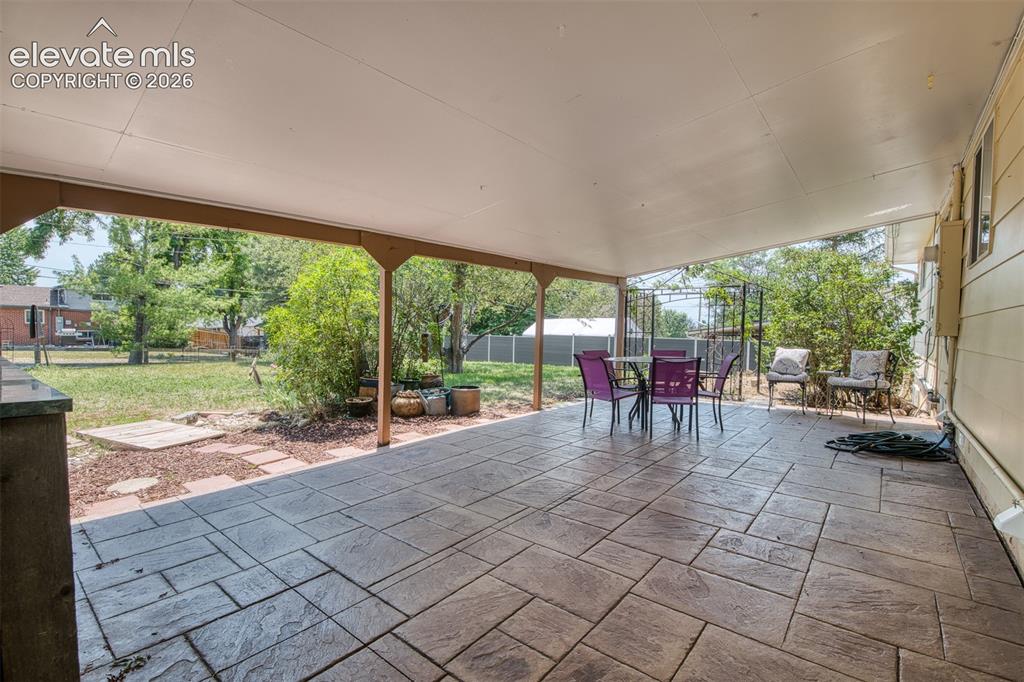
      Image 31 of 40: Large Covered Patio with stamped concrete.
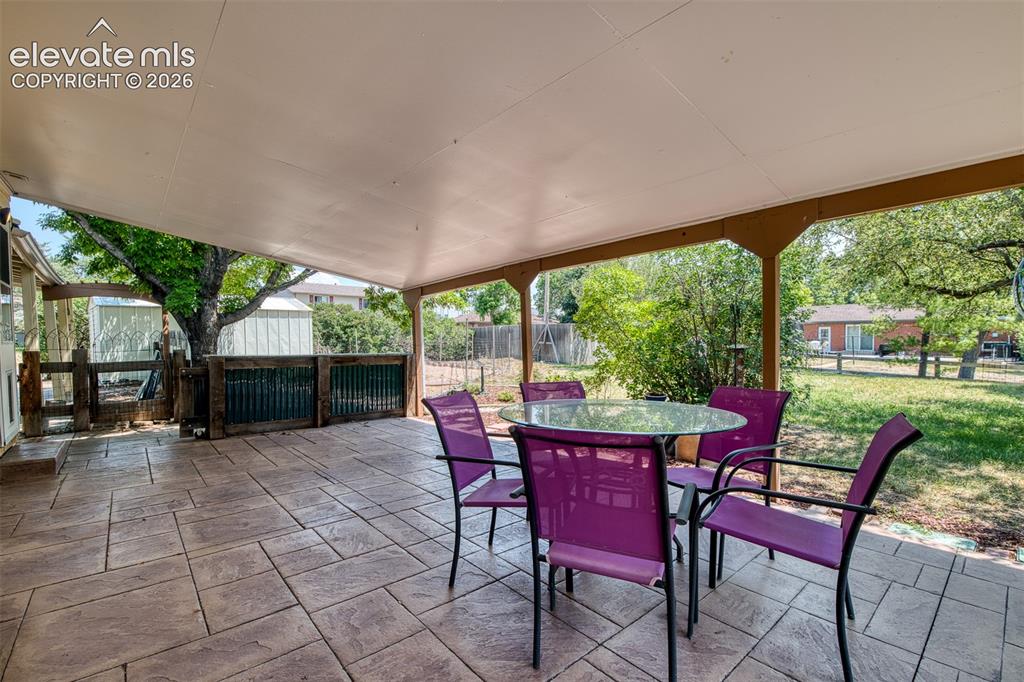
      Large Covered Patio with stamped concrete.
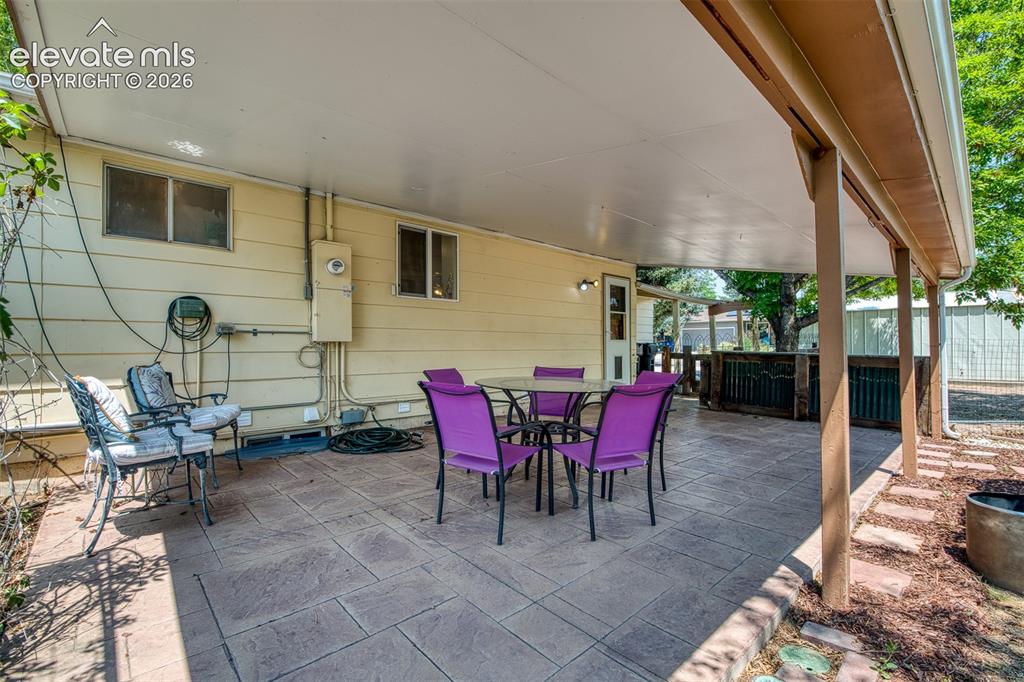
      Image 32 of 40: Large Covered Patio with stamped concrete.

      Large Covered Patio with stamped concrete.

      Image 33 of 40: Patio

      Patio

      Image 34 of 40: Large mature fruit trees, fully fenced yard with garden areas make this a p

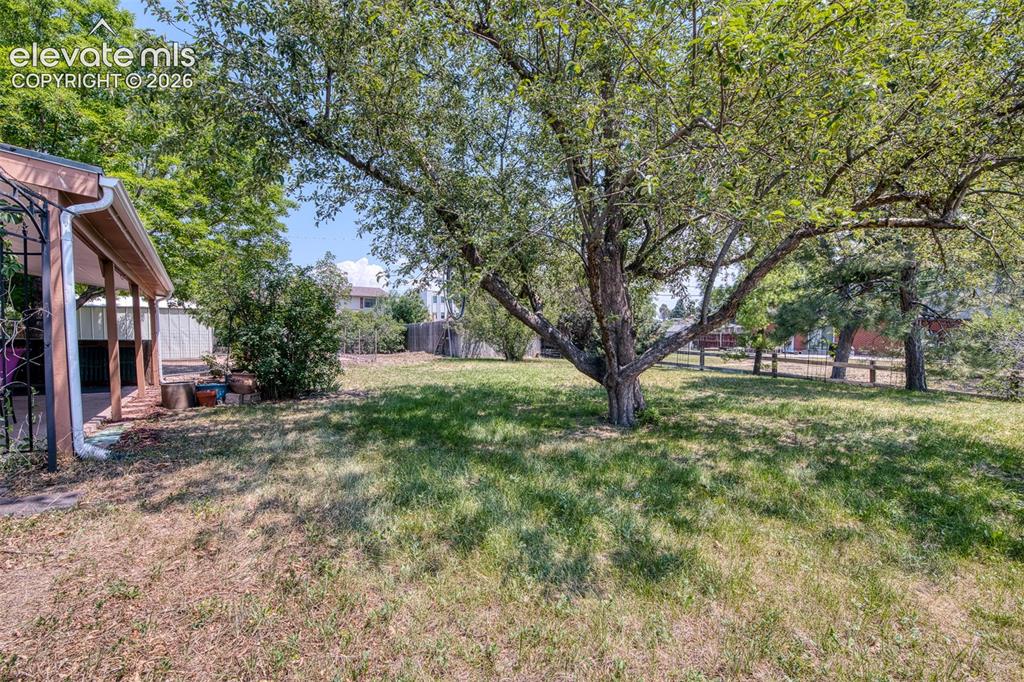
      Large mature fruit trees, fully fenced yard with garden areas make this a perfect space for entertaining and play.
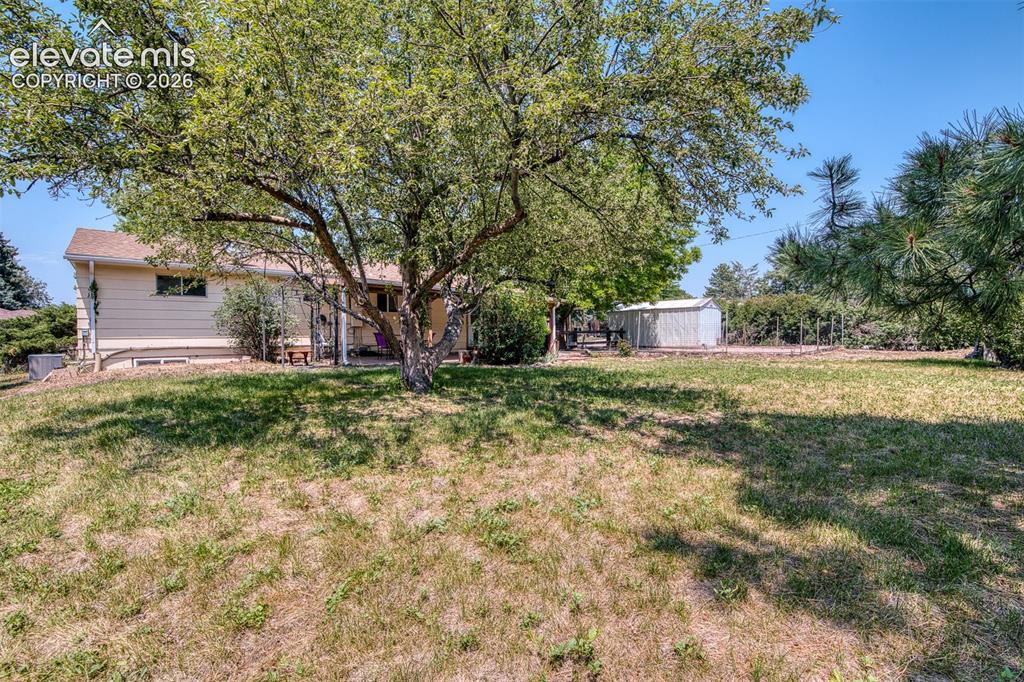
      Image 35 of 40: Large corner lot - fully fenced, mature fruit trees and RV parking.
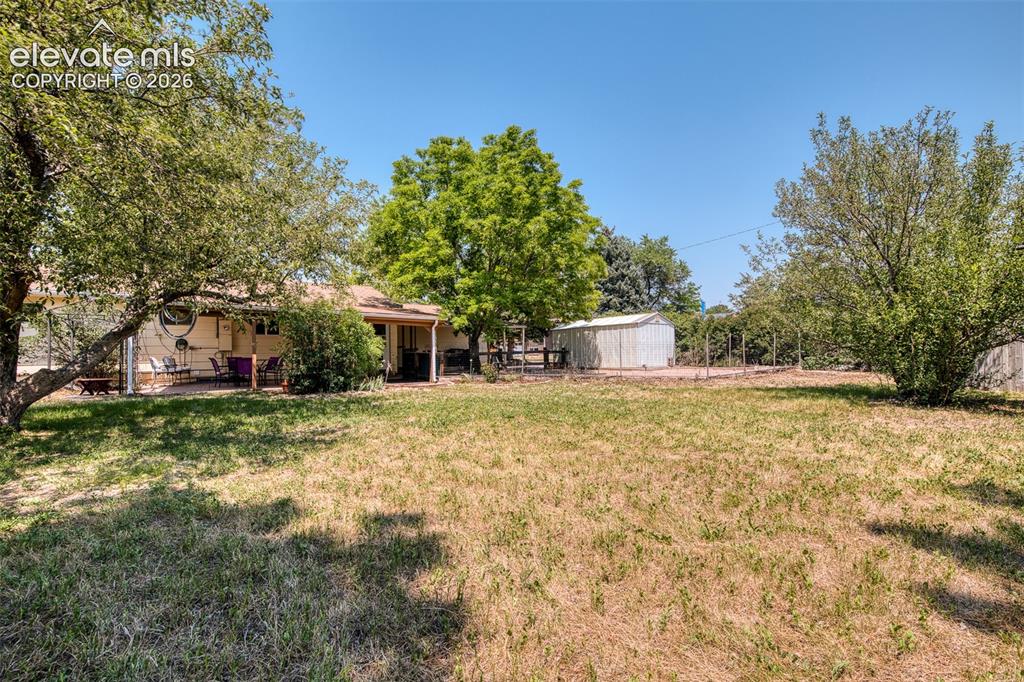
      Large corner lot - fully fenced, mature fruit trees and RV parking.

      Image 36 of 40: Large corner lot - fully fenced, mature fruit trees, two large storage shed

      Large corner lot - fully fenced, mature fruit trees, two large storage sheds and RV parking.
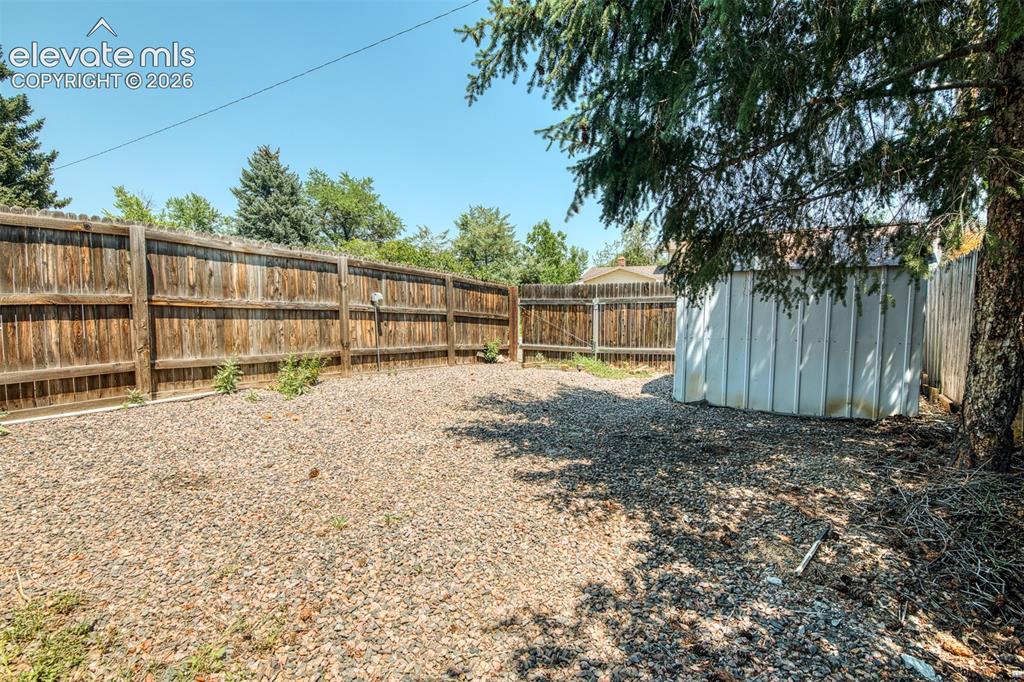
      Image 37 of 40: Fenced RV paddock with storage shed and easy street access.
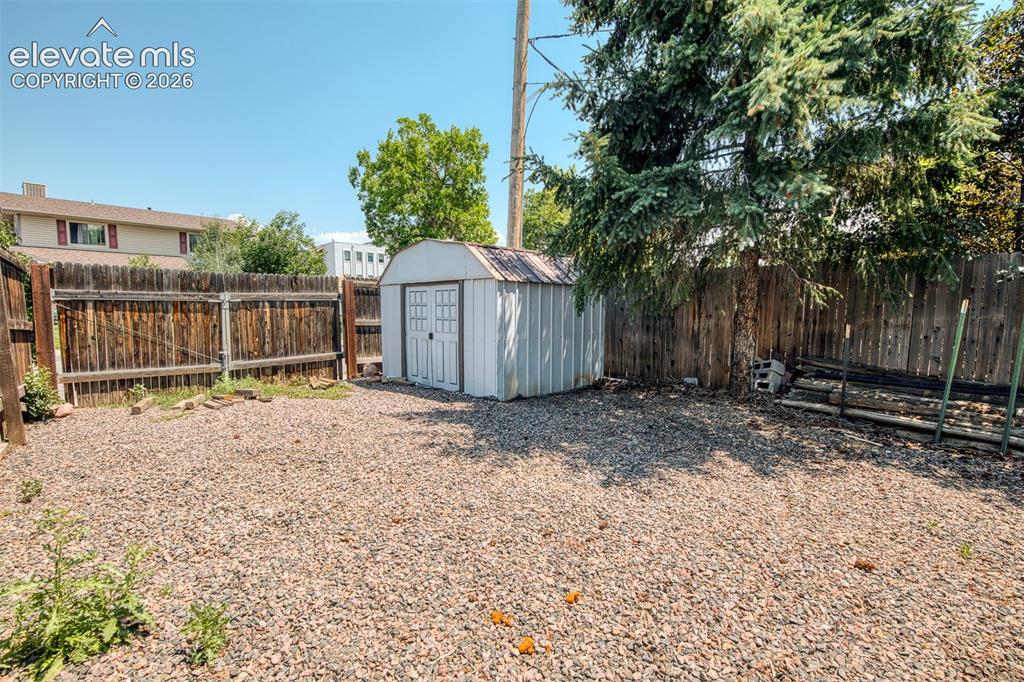
      Fenced RV paddock with storage shed and easy street access.

      Image 38 of 40: Fenced RV Paddock

      Fenced RV Paddock

      Image 39 of 40: Main Level floor plan

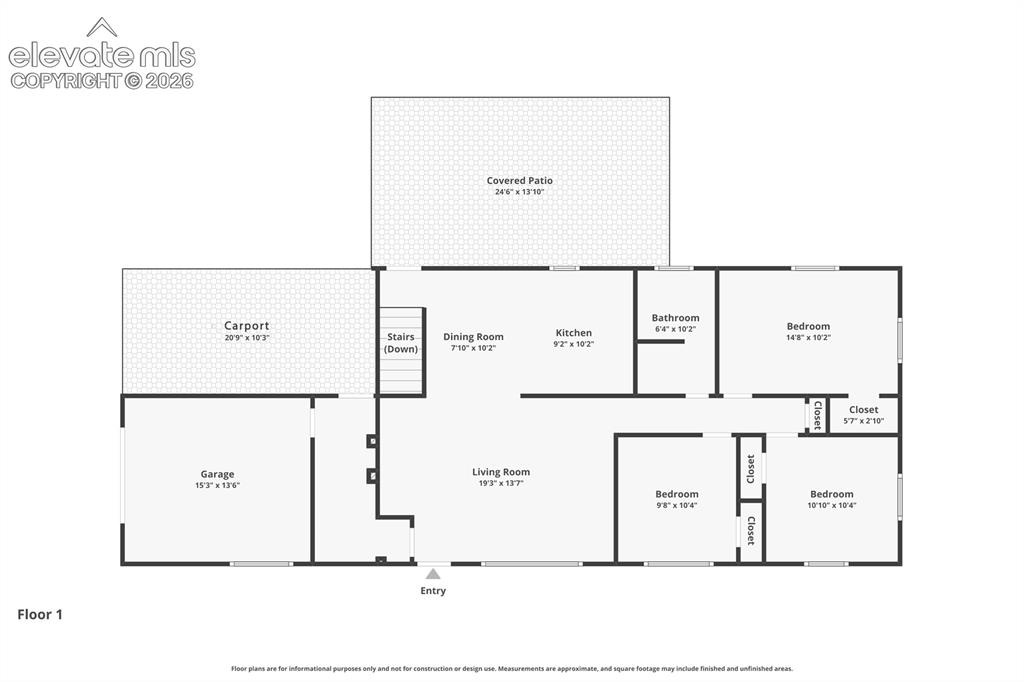
      Main Level floor plan

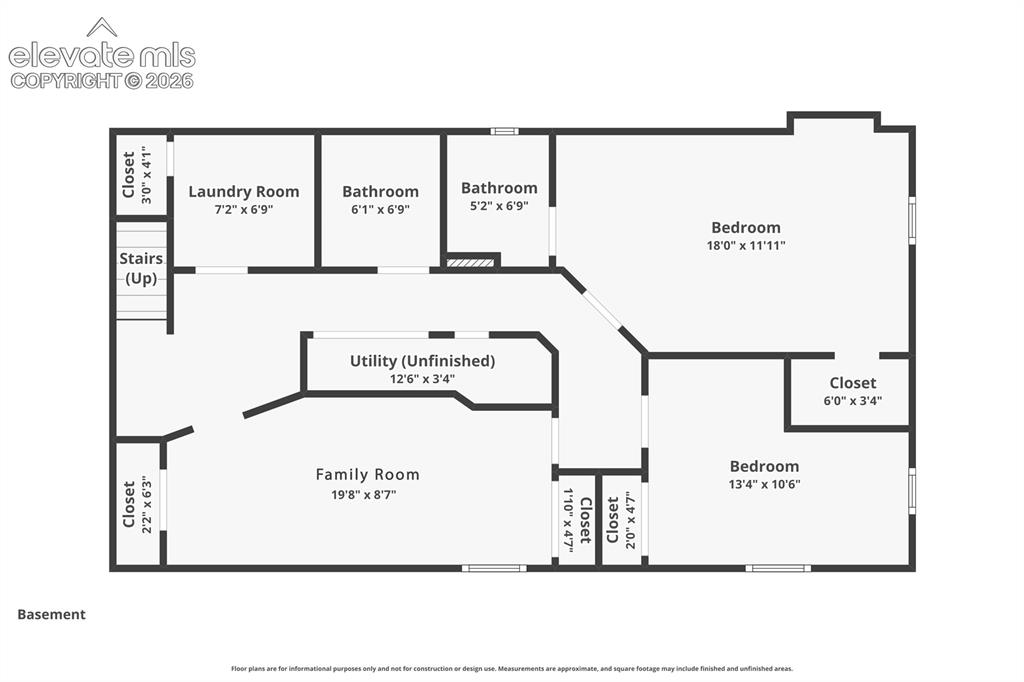
      Image 40 of 40: Basement Floor Plan

      Basement Floor Plan

      Disclaimer: The real estate listing information and related content displayed on this site is provided exclusively for consumers’ personal, non-commercial use and may not be used for any purpose other than to identify prospective properties consumers may be interested in purchasing.