746 Progress Drive, Fountain, CO, 80817
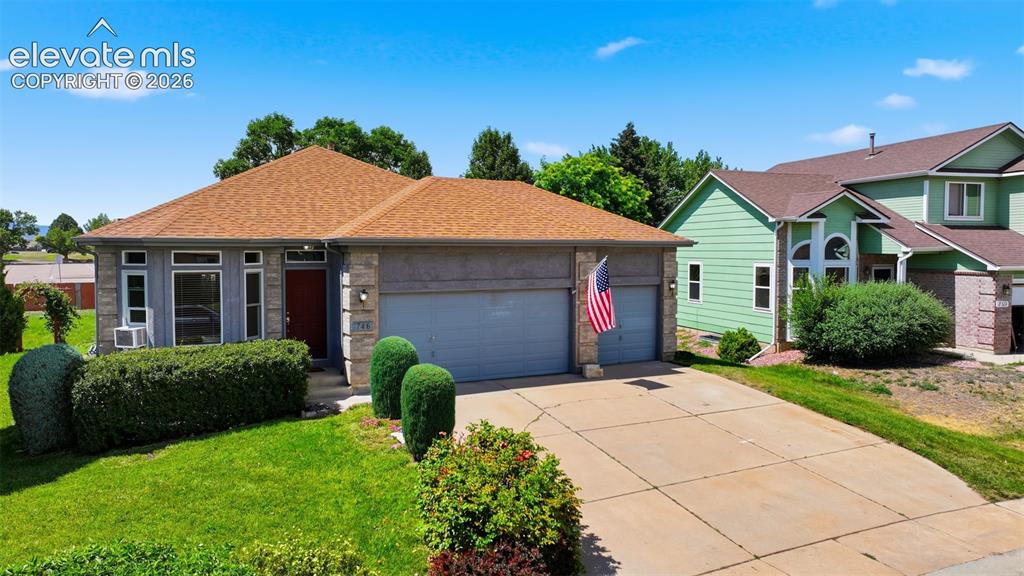
Image Count: 31

$415,000

  • Highlights
  • Single Family
  • 5 bd | 3 ba | 2,318 sqft
  • 746 Progress Drive, Fountain, CO, 80817 listed by Kathy Loidolt
  • Active
  • MLS#: 9875702
  • Tour #1 | Tour #3
  • View on Map
Space maker

Property Description

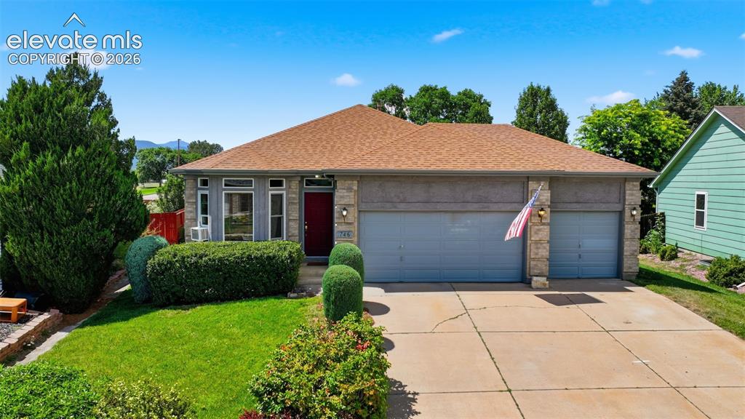
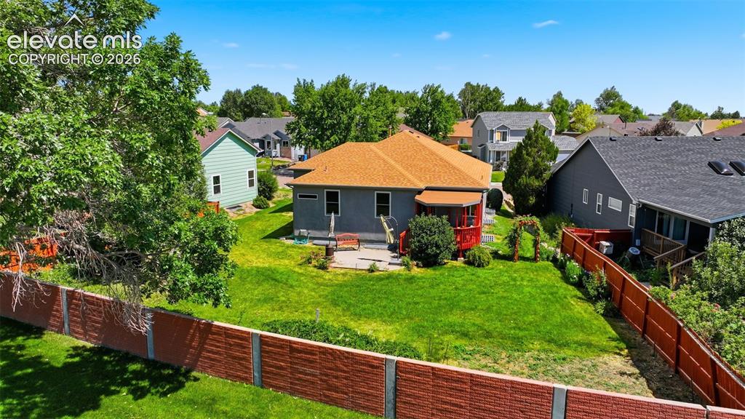
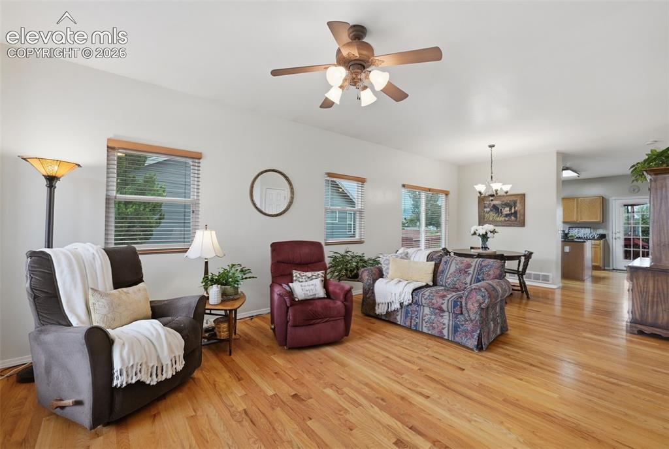
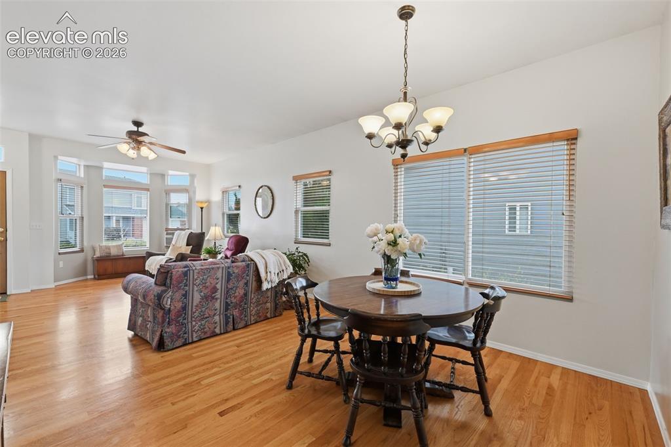
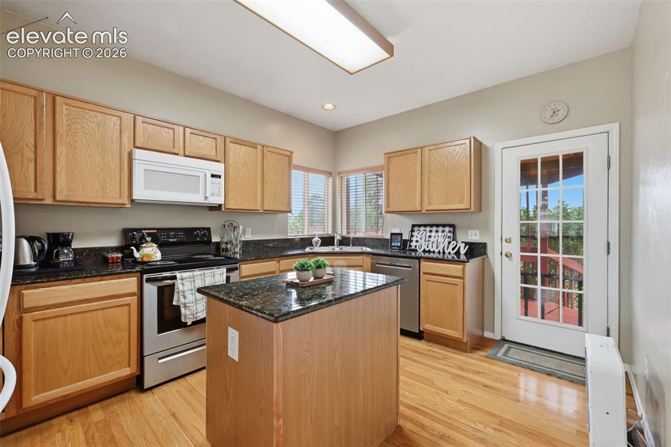
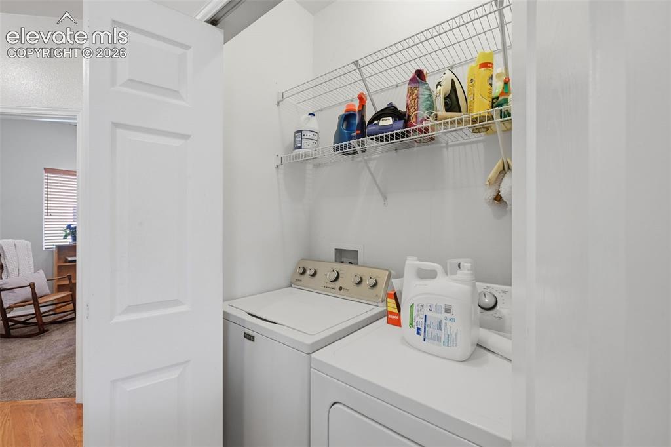
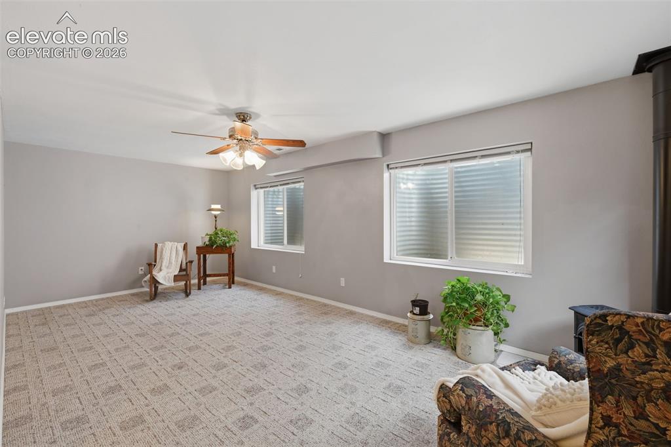
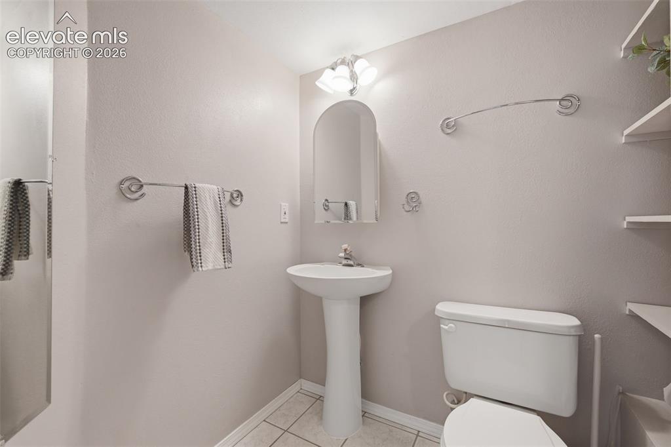
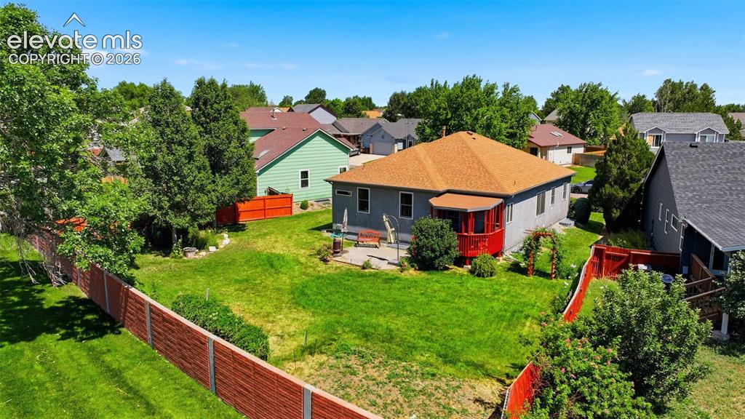
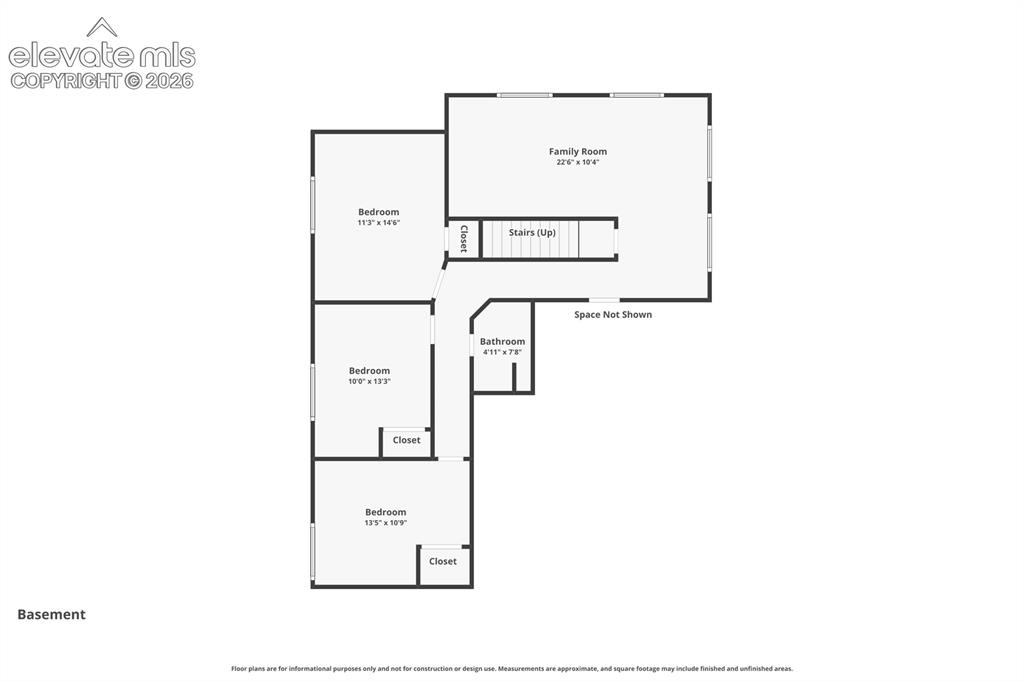
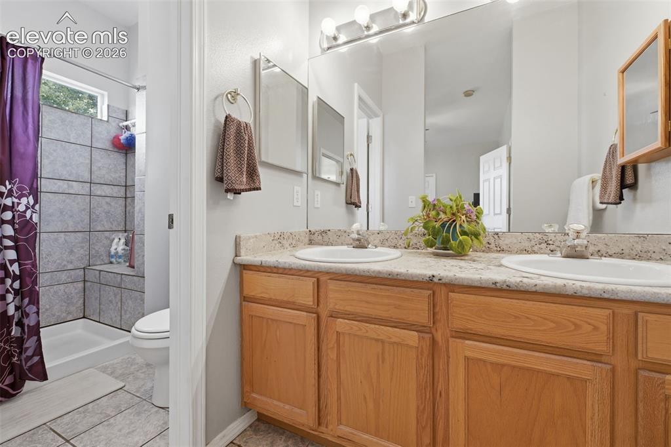
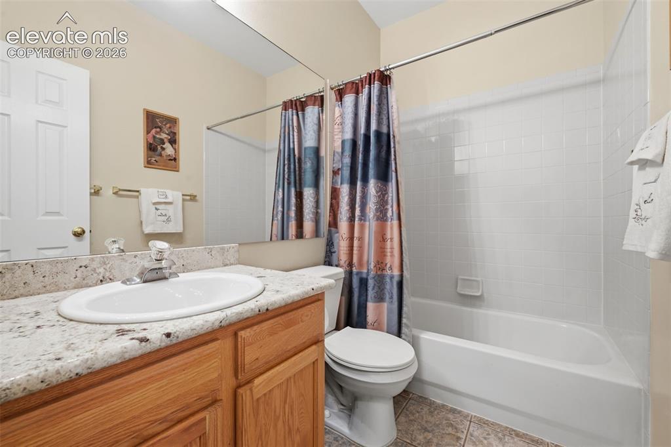
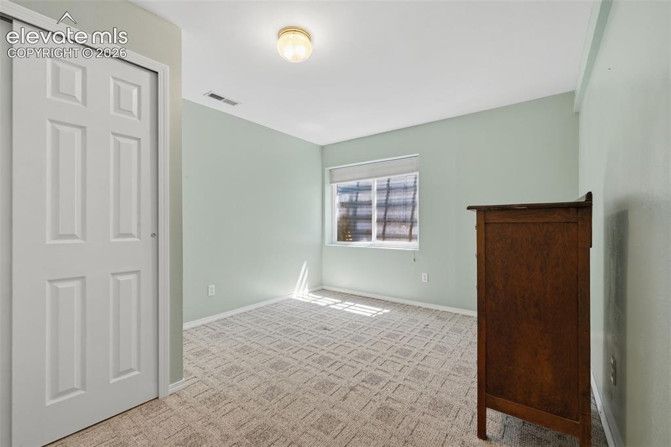
Absolutely charming home in Countryside with real wood floors through the main living areas and views of Pikes Peak! Easy access to military bases! This home has been lovingly cared for and it shows! Enter into this charming home to the beautiful real wood floors in the family room, dining room and kitchen! Spacious rooms and an open floor for easy living! Views of the mountains from the dining room, family room and kitchen! The kitchen has granite counters, stainless steel appliances and amazing views! The kitchen walks out to the private deck with fresh paint and more views! Your park like back yard has a flowing grass area and perennial gardens for year round color! Views from the deck and back yard! The main level master bedroom also has views and an on suite bath with two sinks! A second bedroom on the main level is being used as an office and is right around the corner from the full bath! Also on the main level is an easily accessible laundry closet! Attached extended three car garage is fully finished and gives you room for cars, workshop or collectibles! The basement has a large family/media room, three more bedrooms and a hall bath with updated shower as well as ample storage! New casement windows in the main living area and master bedroom! Roof is two years old. What a wonderful place to live!

Property Listed By

Picture of REALTOR Listing Property
  • Kathy Loidolt
  • 7792-146-917  Call the Agent 
Picture of Office Listing Property
  • The Platinum Group
  • 4444-635-917  Call the Agent 

Property Details

    General Features

  • Property: Single Family, Ranch
  • Year Built: 1997
  • List Price: $415,000
  • County: El Paso
  • School District: Ftn/Ft Carson 8

    Rooms

  • Master: Main Level, 14 x 15
  • Bedrooms: 5
  • Baths: 1 full bath; 2 3/4 bath;
  • Master Bathroom Amenities: Double Vanity, Free-standing Shower
  • Laundry: Main

    Structure

  • Foundation: Full Basement
  • Heating: Forced Air
  • Cooling: Ceiling Fan, Wall Unit
  • Garage/Parking #: 3 vehicle(s), Attached
  • Garage Amenities: Garage Door Opener, Oversized, Workshop
  • Patio Description: Wood Deck
  • Total SqFt: 2,318
  • Finished SqFt: 2,306
  • Basement SqFt: 1,152
  • Basement % Fin: 99
  • Construction Status: Existing Home
  • Siding: Brick, Stucco, Wood
  • Structure: Framed on Lot

    Features

  • Appliances: Dishwasher, Disposal, Dryer, Microwave Oven, Oven, Washer
  • Floors: Tile, Vinyl/Linoleum, Wood
  • Entry: Natural Wood
  • Fireplace: Basement, Gas, One, Wood Burning Stove
  • Additional Items: all appliances in the home, to include: dishwasher, stove/oven, microwave oven and washer/dryer. Window air conditioner is also included.
  • Interior Features: 6-Panel Doors, French Doors, Great Room
  • Laundry: Main

    Taxes, Utilities, Lot

  • Tax: $1,186
  • Lot Size: 0.20 Acres, 8,549 SqFt
  • Street Description: Paved
  • Landscaped: All
  • Driveway: Concrete
  • Lot Location: Near Fire Station, Near Park, Near Schools, Near Shopping Center
  • Lot Description: Level, Mountain View
  • Existing Utilities: Cable Connected, Electricity Connected, Natural Gas Connected, Telephone
  • Existing Water: Municipal

    Community

  • Complex Amenities: Green Areas
  • Commmunity Features: Parks or Open Space

    Additional Information


      Disclaimer
      The real estate listing information and related content displayed on this site is provided exclusively for consumers’ personal, non-commercial use and may not be used for any purpose other than to identify prospective properties consumers may be interested in purchasing.
      PPAR.com Website

      746 Progress Drive, Fountain, CO, 80817

      Image 1 of 31: Beautiful brick and stucco home with three car garage!
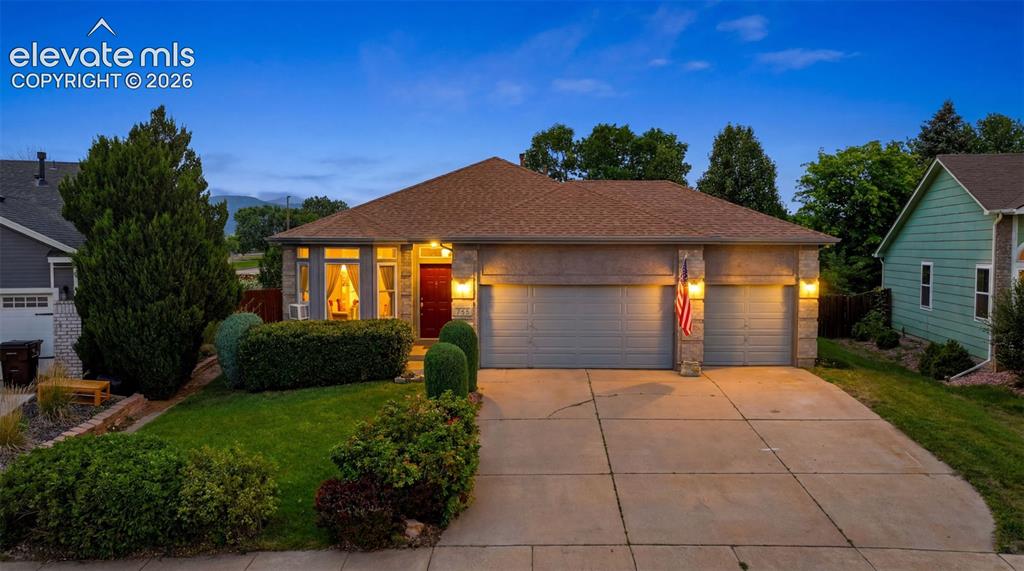
      Beautiful brick and stucco home with three car garage!

      Image 2 of 31: Gorgeous!

      Gorgeous!

      Image 3 of 31: Wonderful landscaping and views!

      Wonderful landscaping and views!

      Image 4 of 31: Beautiful private back yard and covered deck!
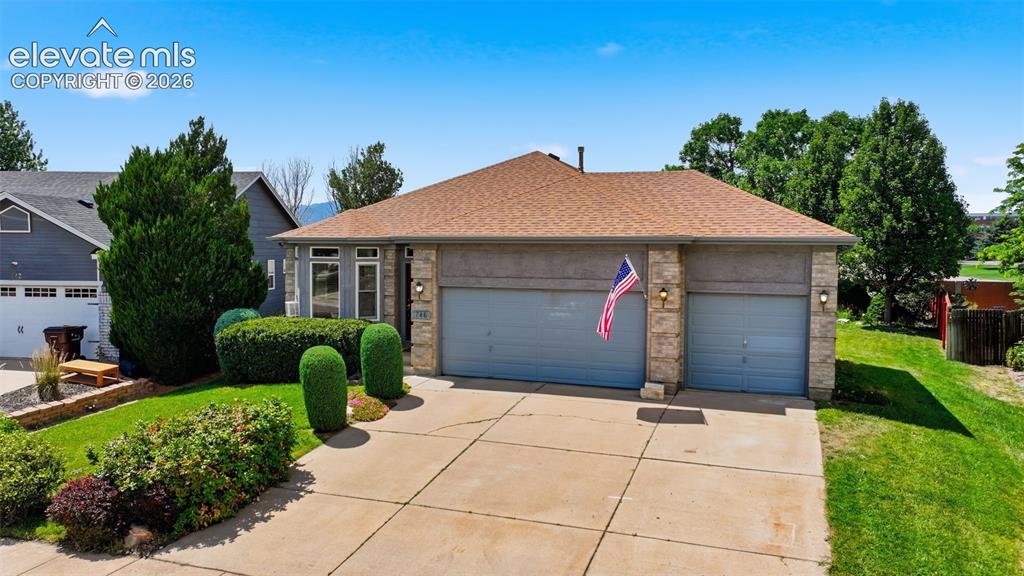
      Beautiful private back yard and covered deck!

      Image 5 of 31: Lovingly cared for and it shows!

      Lovingly cared for and it shows!

      Image 6 of 31: Gorgeous wood flooring through the main leiving areas!
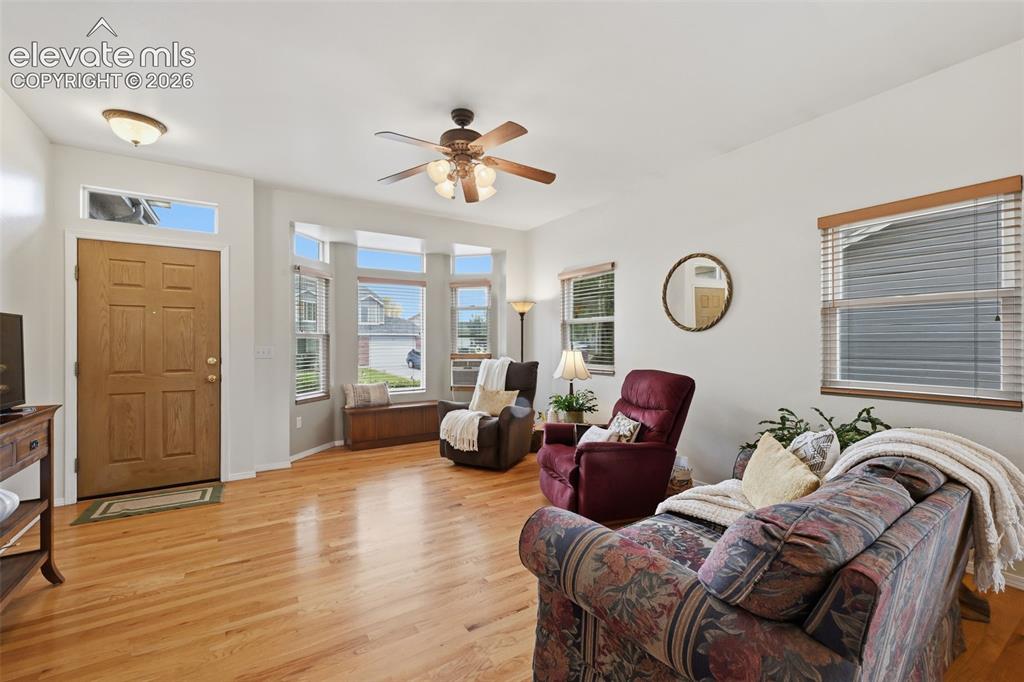
      Gorgeous wood flooring through the main leiving areas!

      Image 7 of 31: Natural light fills the room!  Many newer windows in the main areas!
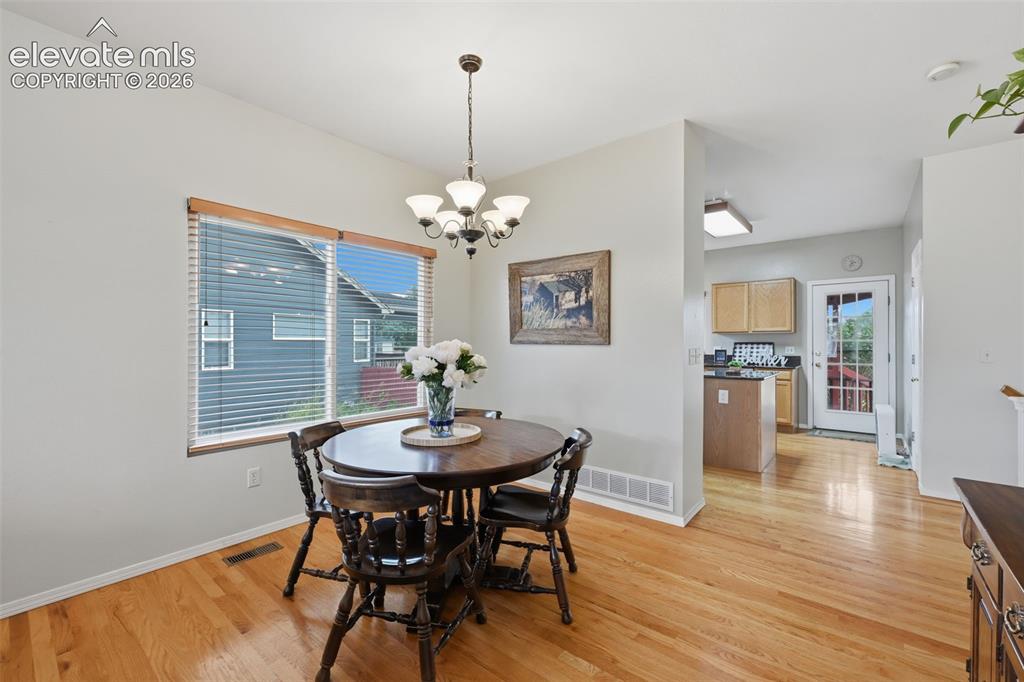
      Natural light fills the room! Many newer windows in the main areas!

      Image 8 of 31: Spacious dining area with views!

      Spacious dining area with views!

      Image 9 of 31: Open floor plan for easy living!

      Open floor plan for easy living!

      Image 10 of 31: Gorgeous kitchen with walk out to deck and  views of Pikes Peak!
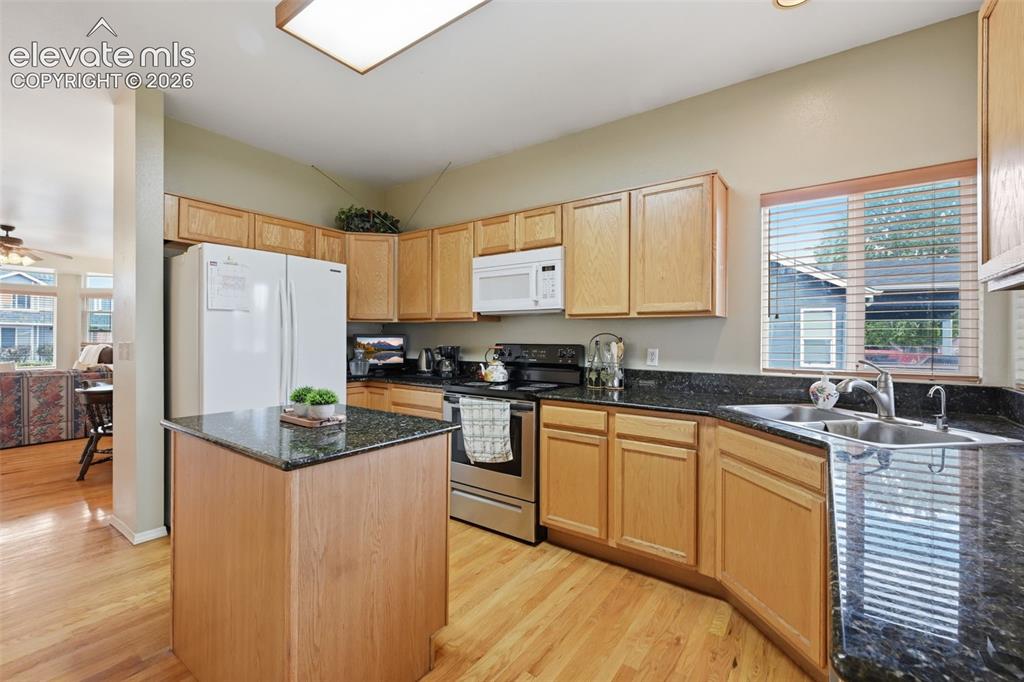
      Gorgeous kitchen with walk out to deck and views of Pikes Peak!

      Image 11 of 31: Granite counters, center island and pantry!
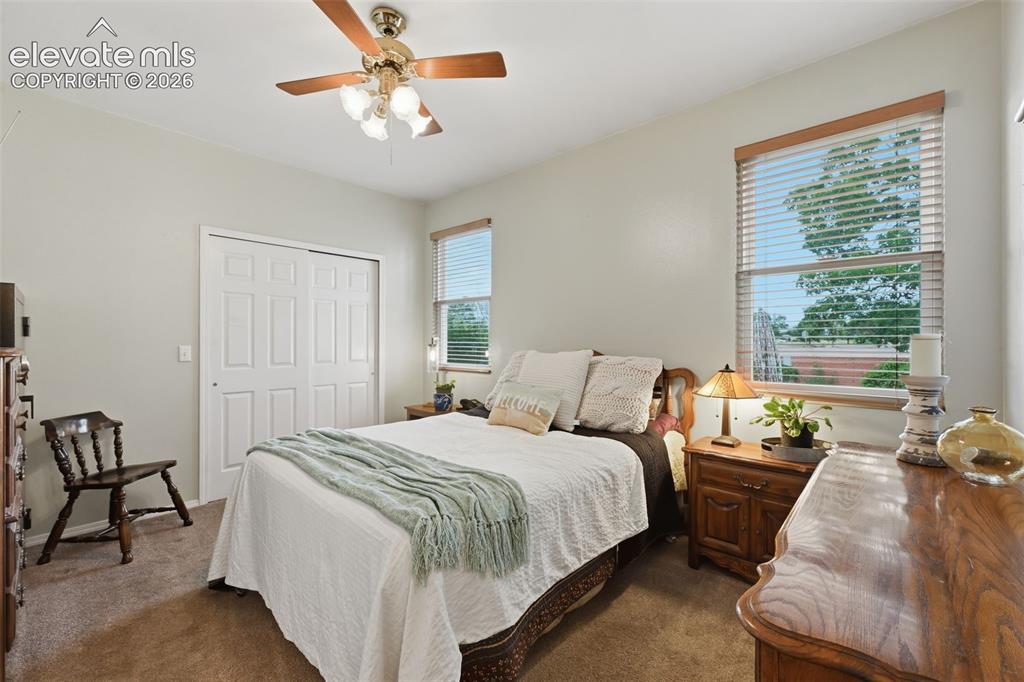
      Granite counters, center island and pantry!

      Image 12 of 31: Main level master bedroom also has some views!
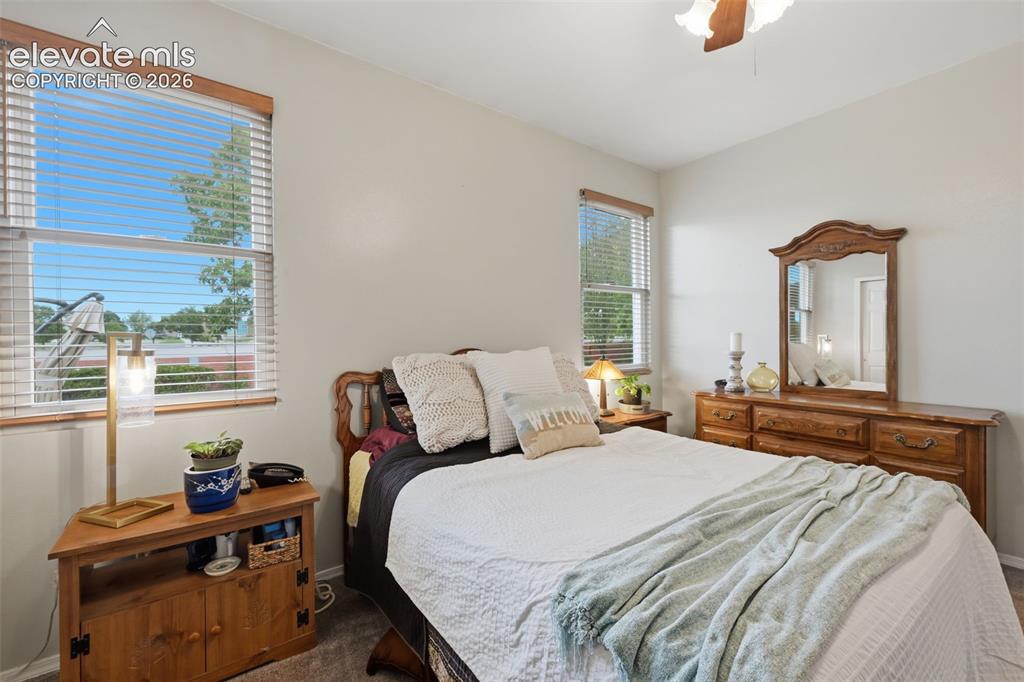
      Main level master bedroom also has some views!

      Image 13 of 31: Another view of the main level master bedroom!
      Another view of the main level master bedroom!

      Image 14 of 31: Master bathroom with two sinks, granite counters and private shower/toilet

      Master bathroom with two sinks, granite counters and private shower/toilet area!
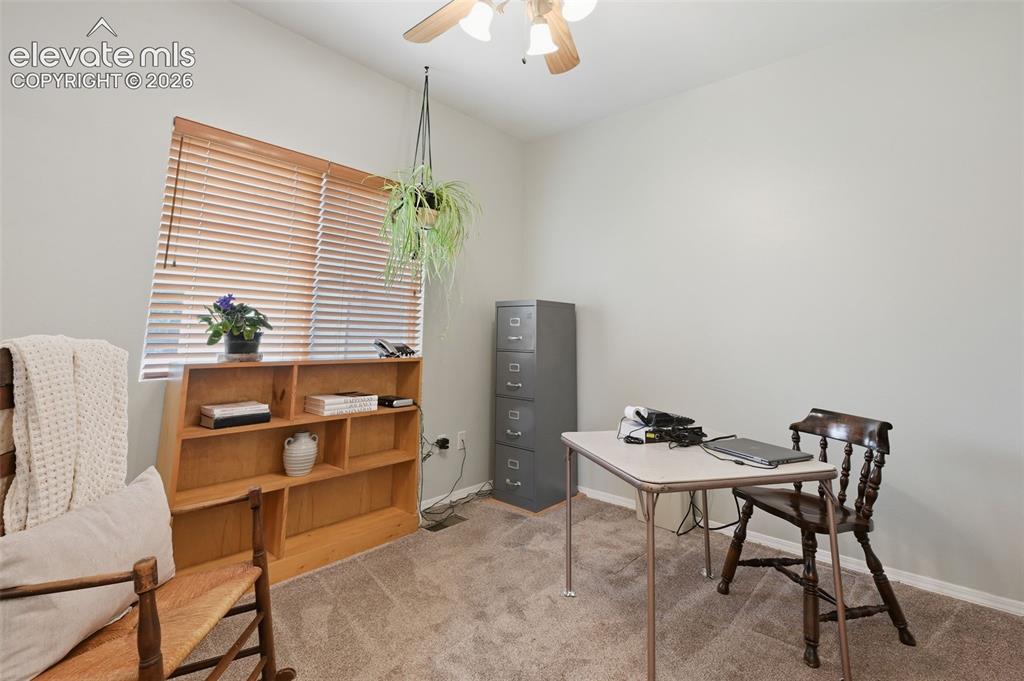
      Image 15 of 31: Main level second bedroom being used as an office!
      Main level second bedroom being used as an office!

      Image 16 of 31: Full bath on the main level!

      Full bath on the main level!

      Image 17 of 31: Main level laundry!

      Main level laundry!

      Image 18 of 31: Spacious second family room in the basement with wood burning stove!
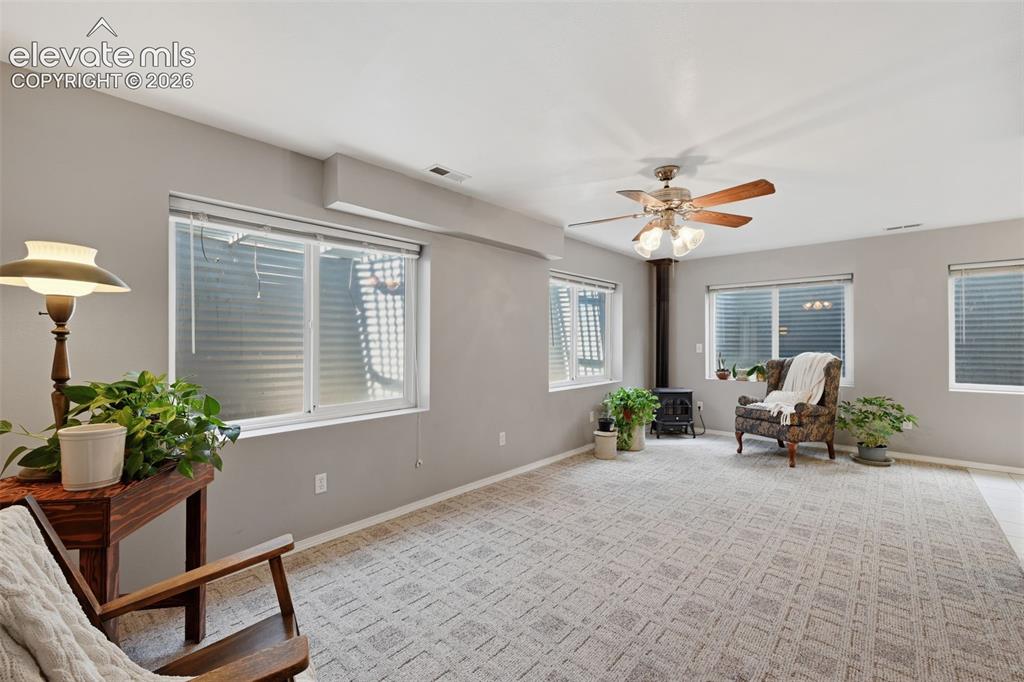
      Spacious second family room in the basement with wood burning stove!

      Image 19 of 31: Another view of the basement with wood burning stove and fan!
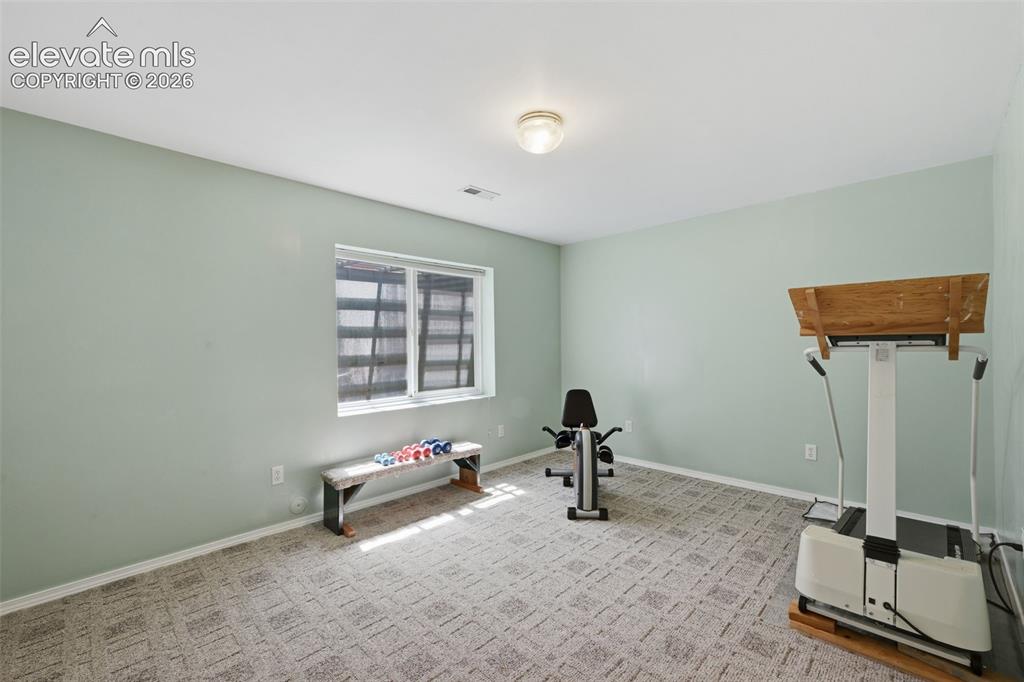
      Another view of the basement with wood burning stove and fan!

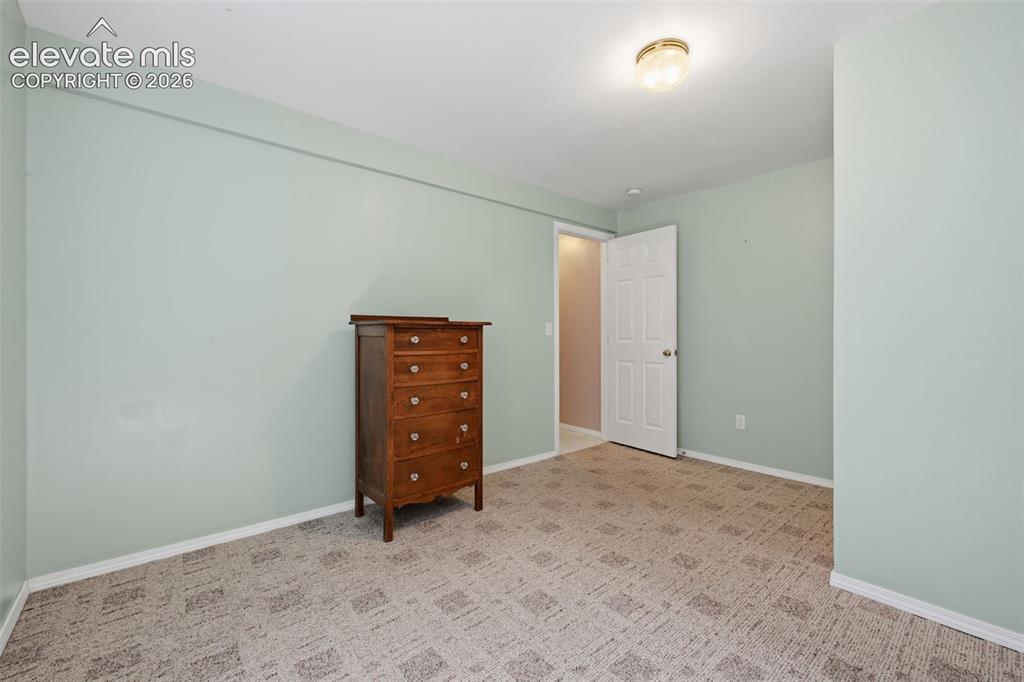
      Image 20 of 31: Third bedroom in the basement being used as a work out room
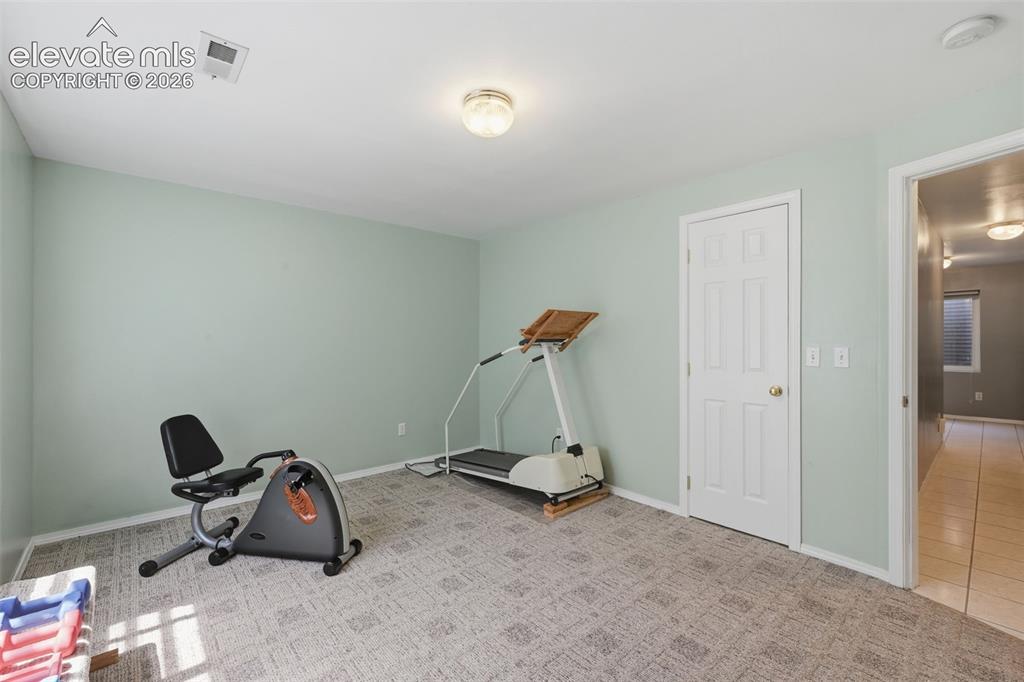
      Third bedroom in the basement being used as a work out room

      Image 21 of 31: Another view of the third bedroom showing the walk in closet!
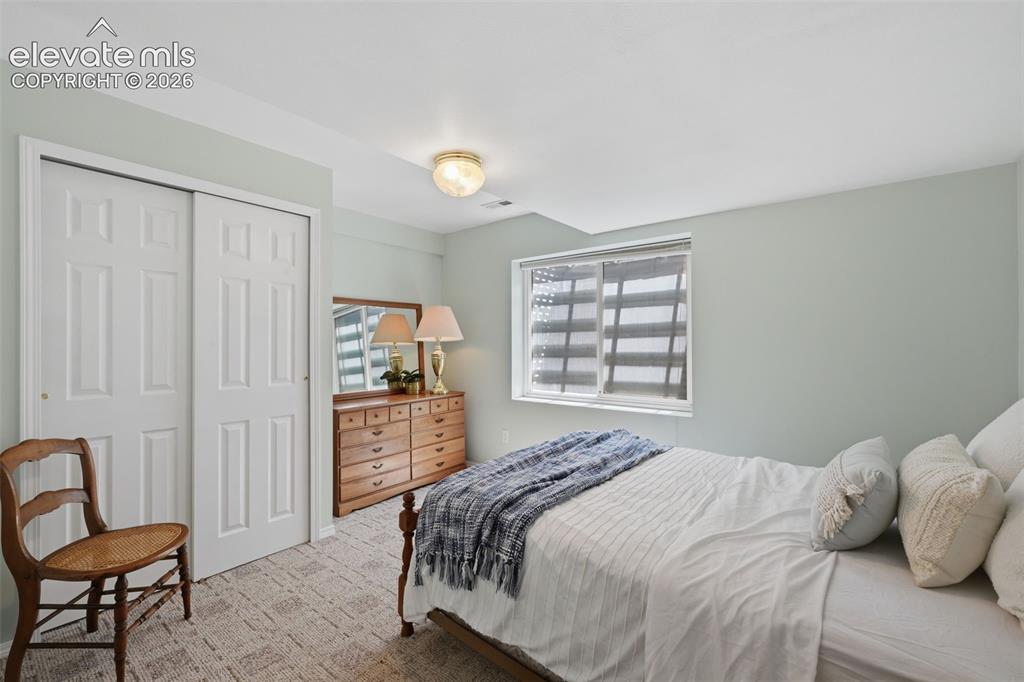
      Another view of the third bedroom showing the walk in closet!

      Image 22 of 31: Fourth bedroom is also in the basement!
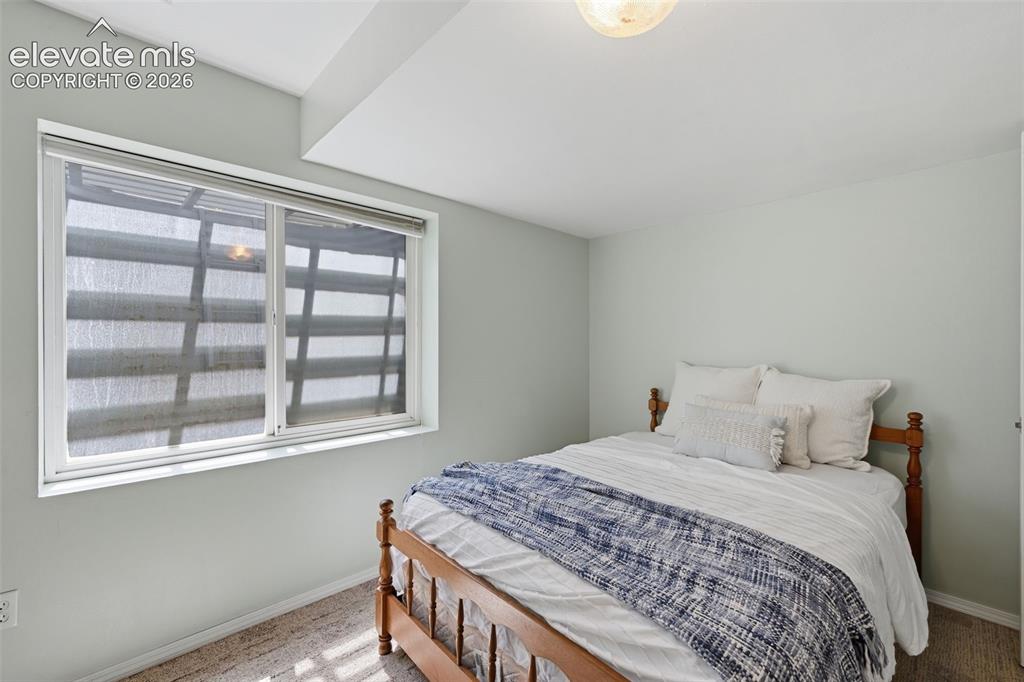
      Fourth bedroom is also in the basement!

      Image 23 of 31: Another view of the fourth bedroom!

      Another view of the fourth bedroom!

      Image 24 of 31: Three quarter bath in the basement hall!
      Three quarter bath in the basement hall!

      Image 25 of 31: Fifth bedroom in the basement!

      Fifth bedroom in the basement!

      Image 26 of 31: Another view of bedroom #5!

      Another view of bedroom #5!

      Image 27 of 31: Incredible private back yard for year round fun!
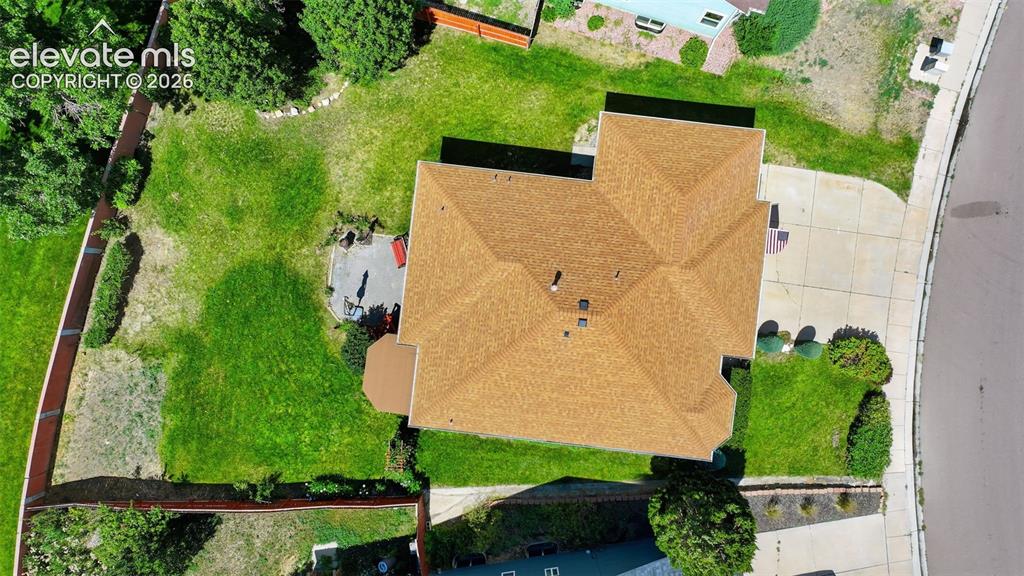
      Incredible private back yard for year round fun!

      Image 28 of 31: Aerial view of the whole lot!

      Aerial view of the whole lot!

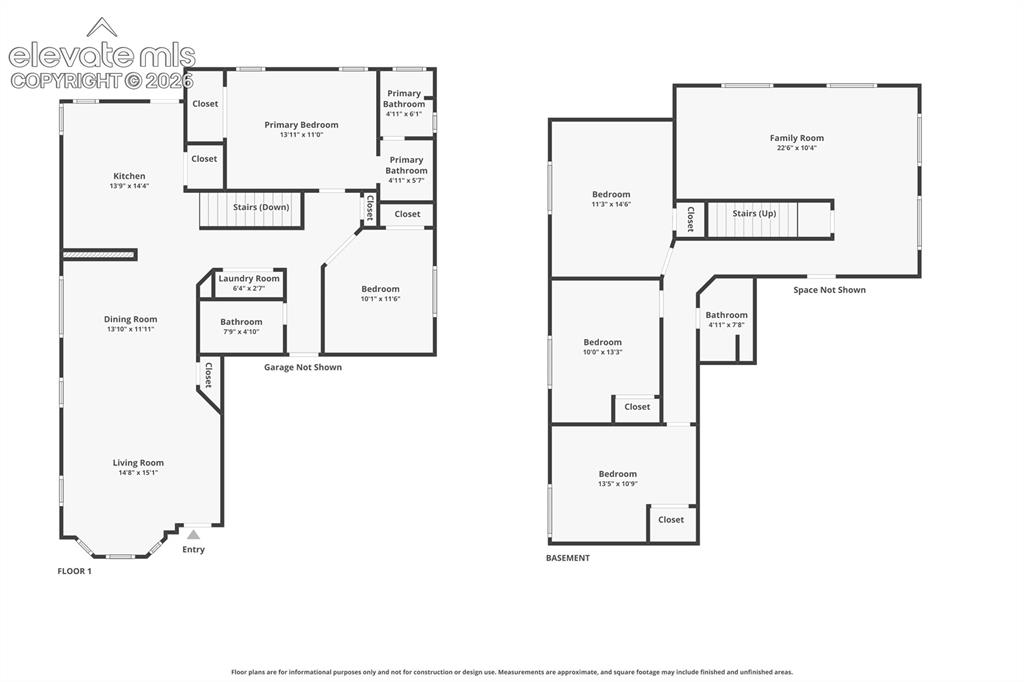
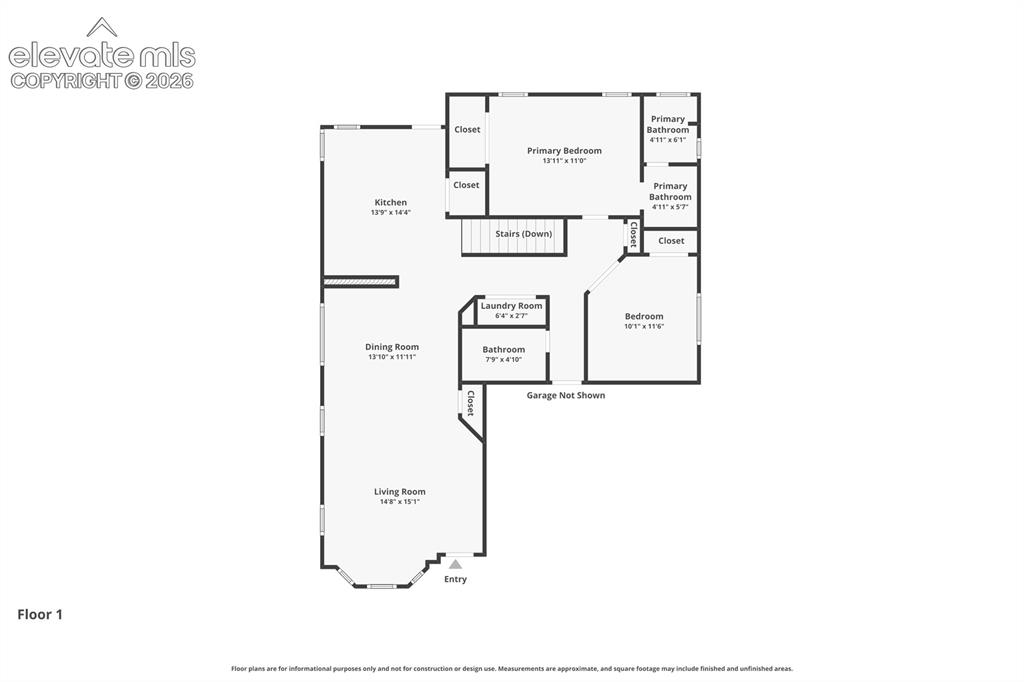
      Image 29 of 31: Floor Plan

      Floor Plan

      Image 30 of 31: Floor Plan

      Floor Plan

      Image 31 of 31: Floor Plan

      Floor Plan

      Disclaimer: The real estate listing information and related content displayed on this site is provided exclusively for consumers’ personal, non-commercial use and may not be used for any purpose other than to identify prospective properties consumers may be interested in purchasing.