1032 Hill Circle, Colorado Springs, CO, 80904
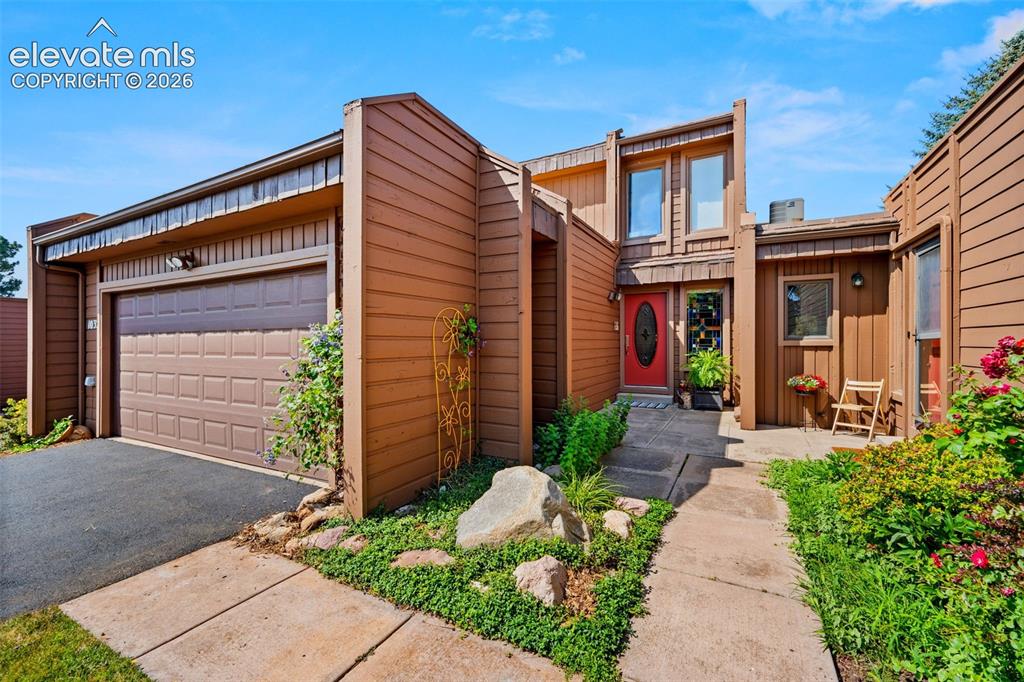
Multi-level exterior with brown siding, a red front door, an integrated garage, a paved driveway, and established landscaping
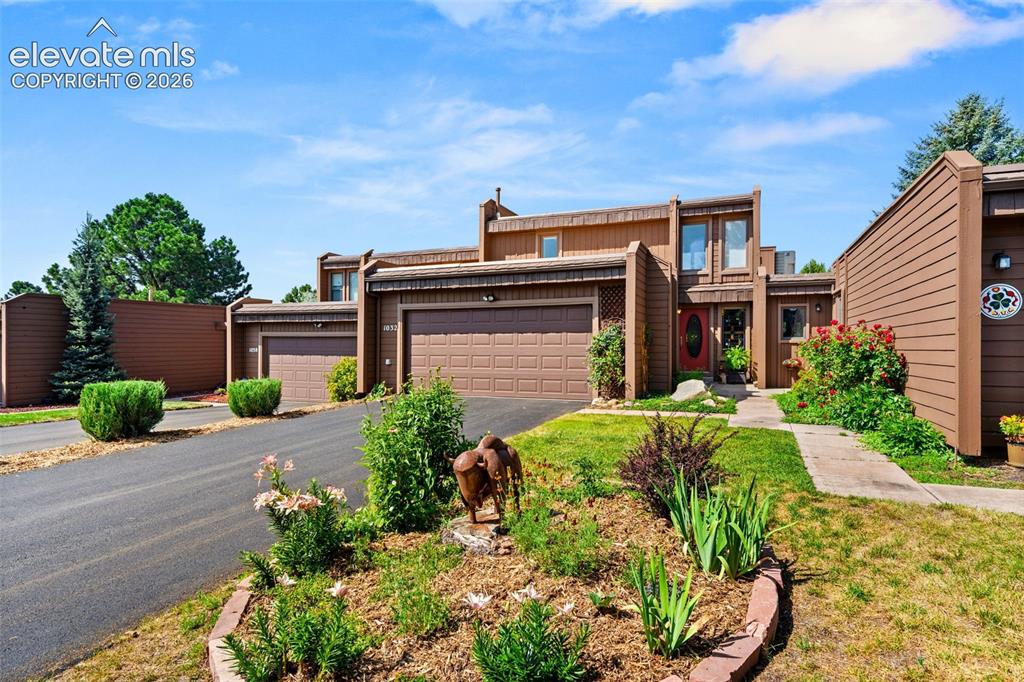
Front house
New Driveway
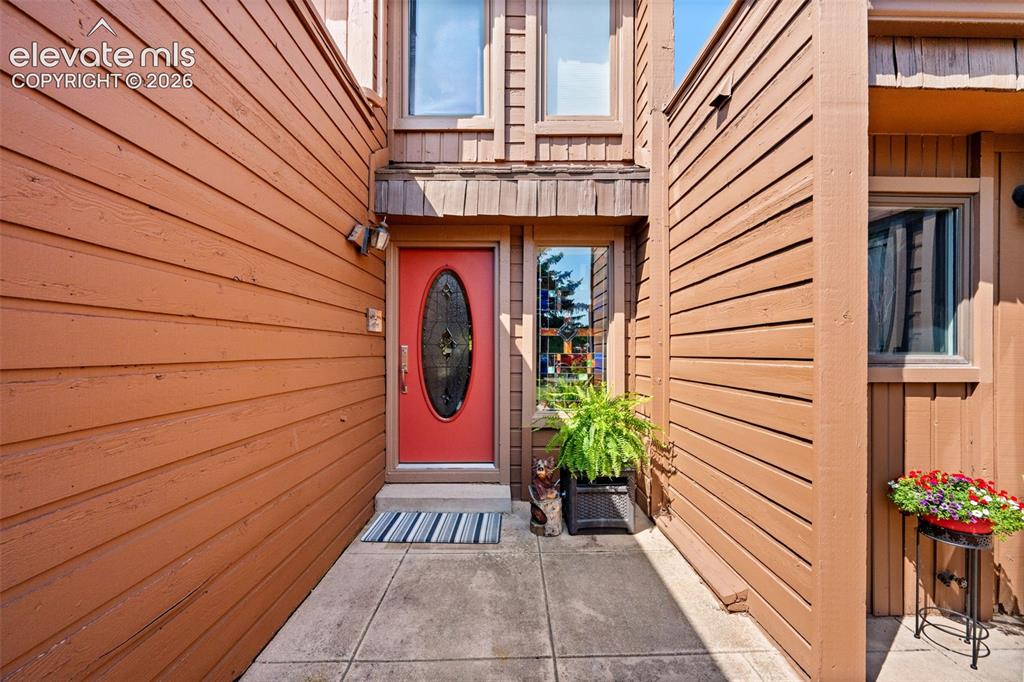
Exterior entry
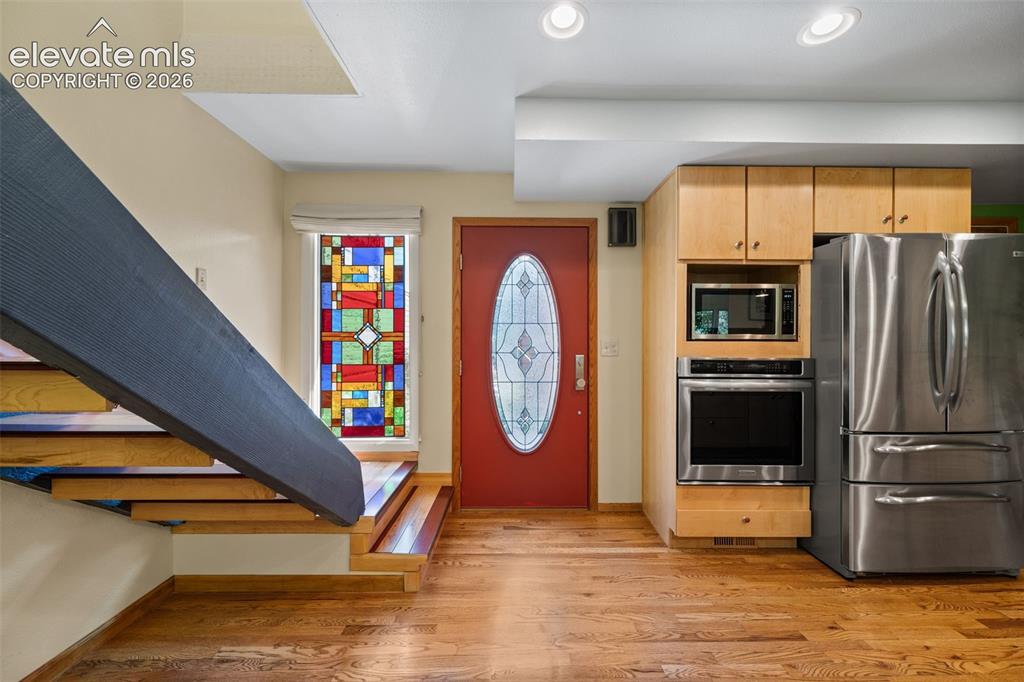
Open-concept entry area featuring hardwood flooring, a red front door with an oval glass insert, and a stained-glass window
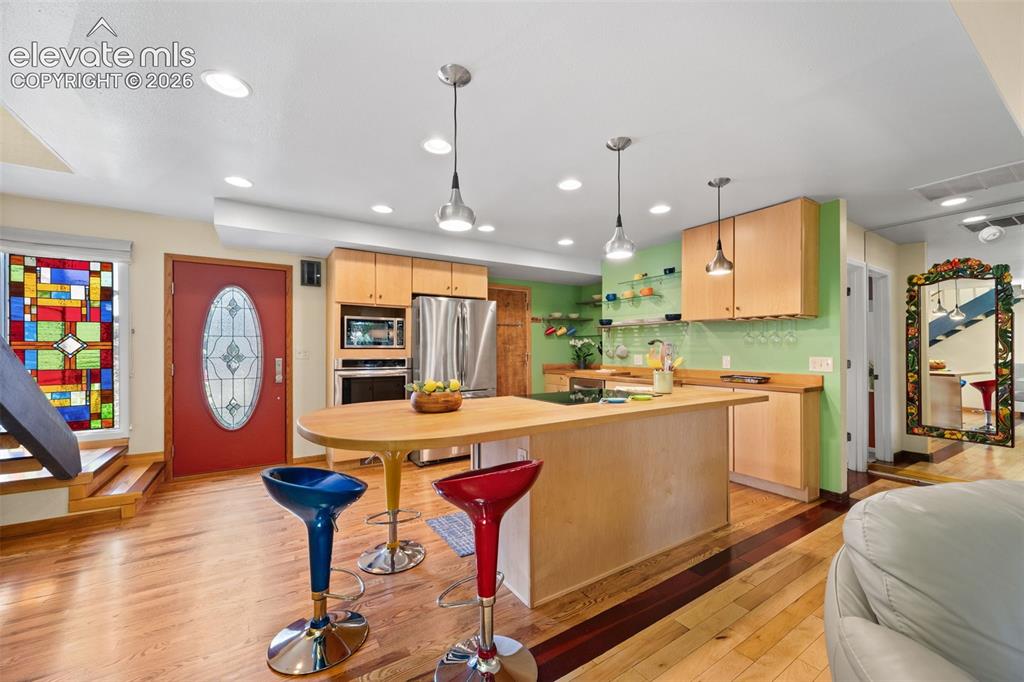
Open-concept kitchen featuring light wood cabinetry, stainless steel appliances, and a central island with an integrated breakfast bar
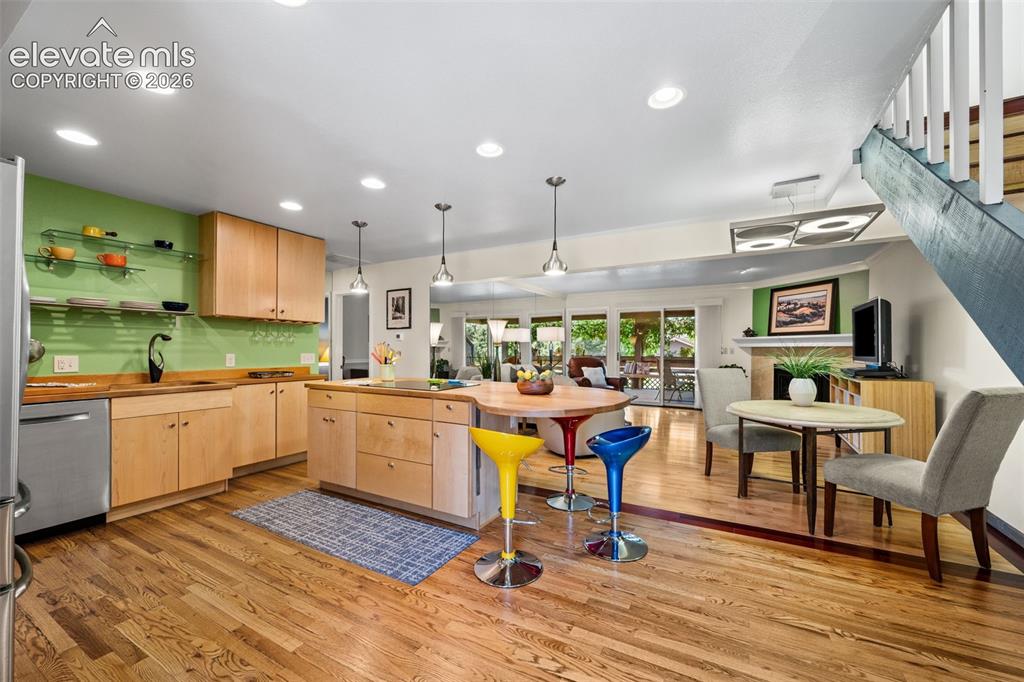
Kitchen
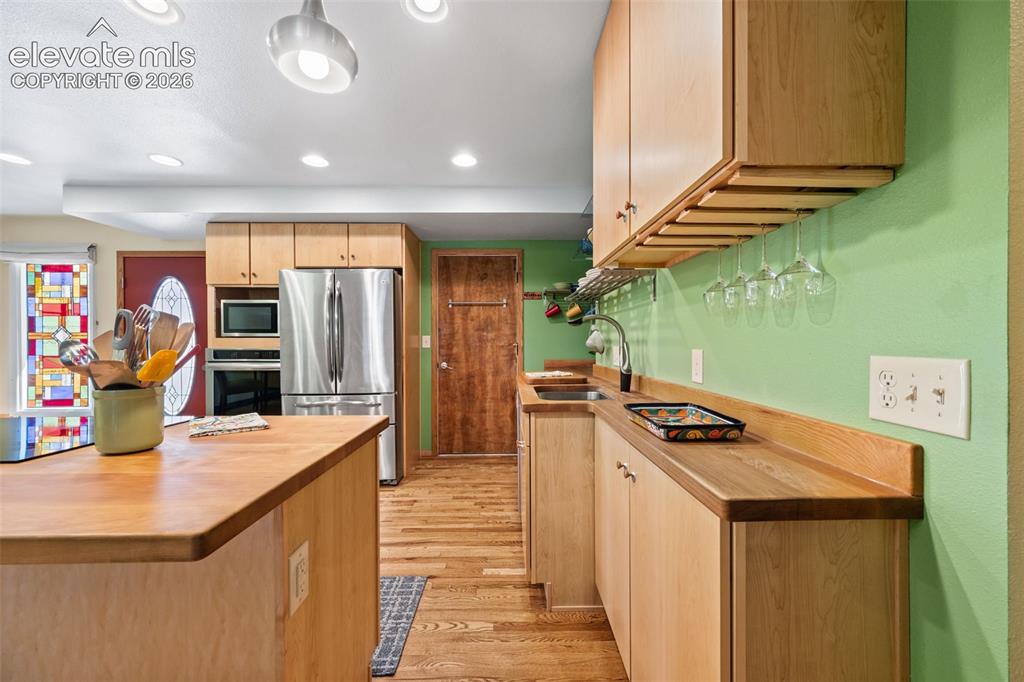
Kitchen
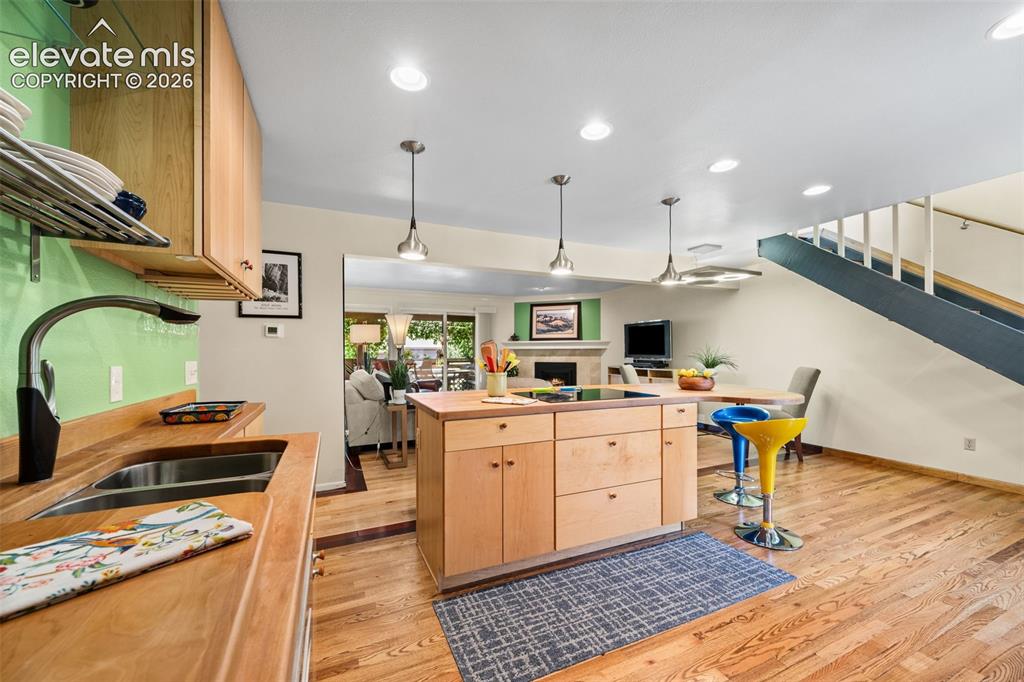
Modern kitchen featuring warm wood cabinetry, stainless steel double basin sink, and a light-colored wood island with integrated cooktop
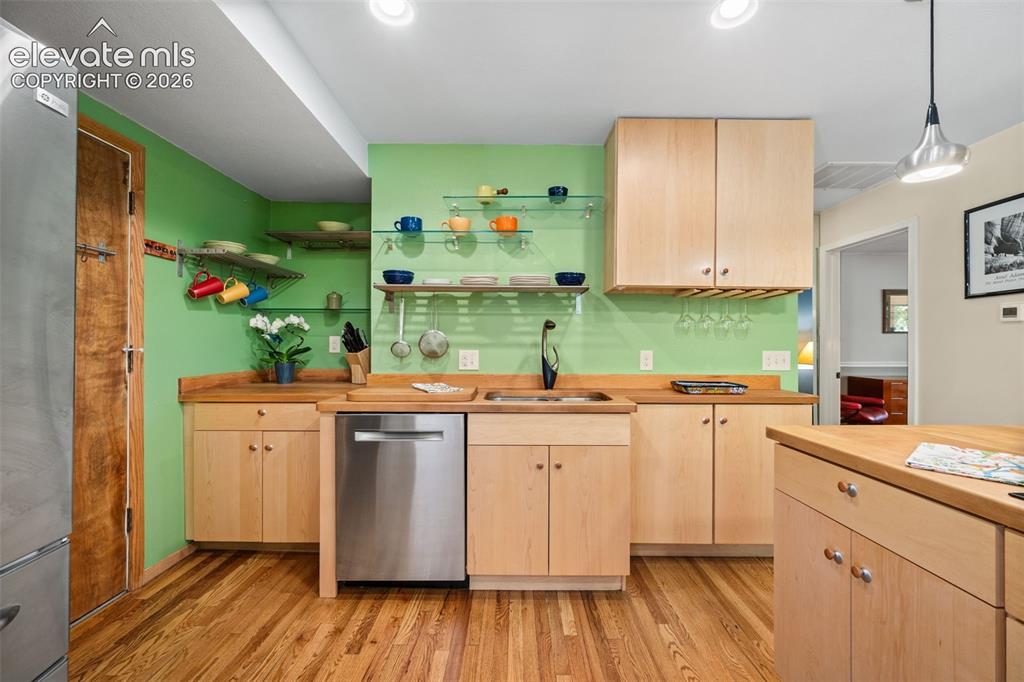
Kitchen featuring wood-finish flooring, light wood cabinetry, wood countertops, and a stainless steel dishwasher
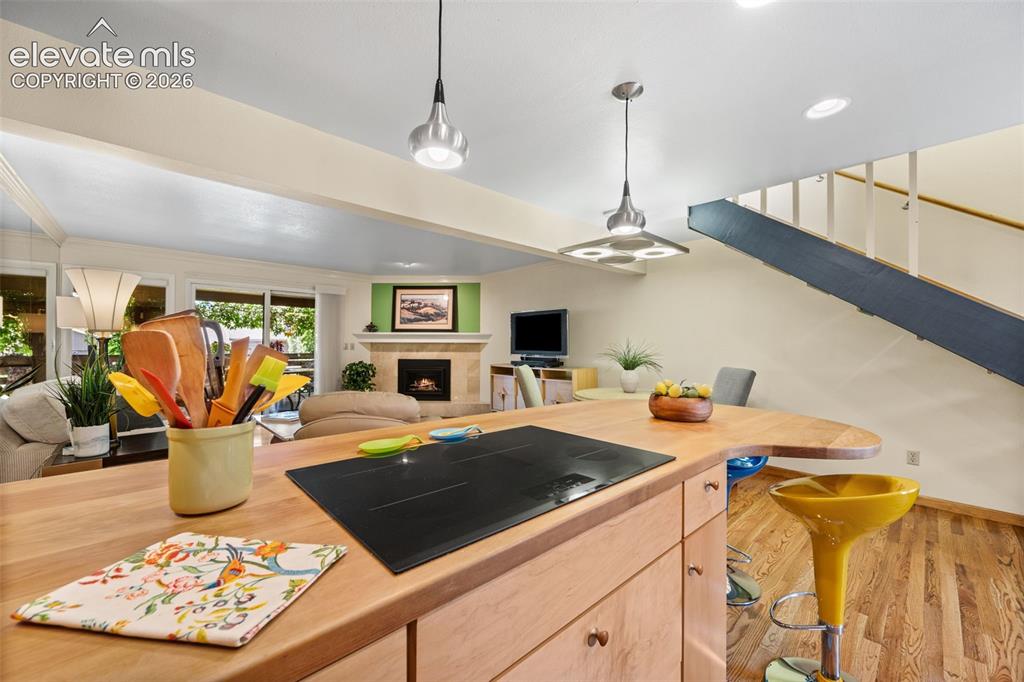
Kitchen
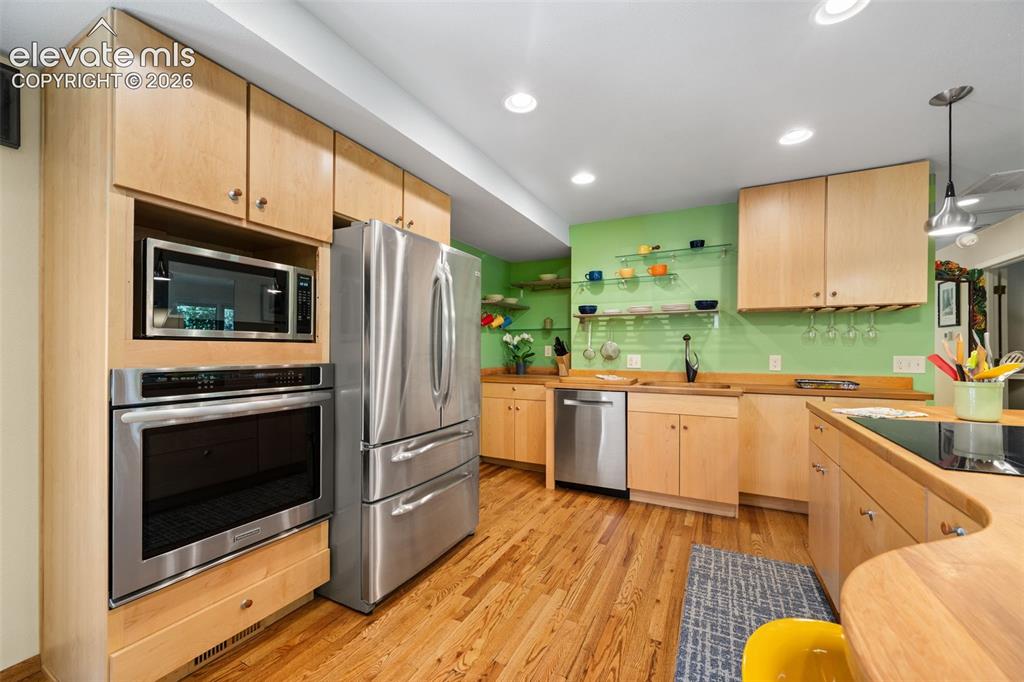
Kitchen featuring natural wood cabinetry, wood-finish flooring, stainless steel appliances, recessed lighting, and a built-in cooktop
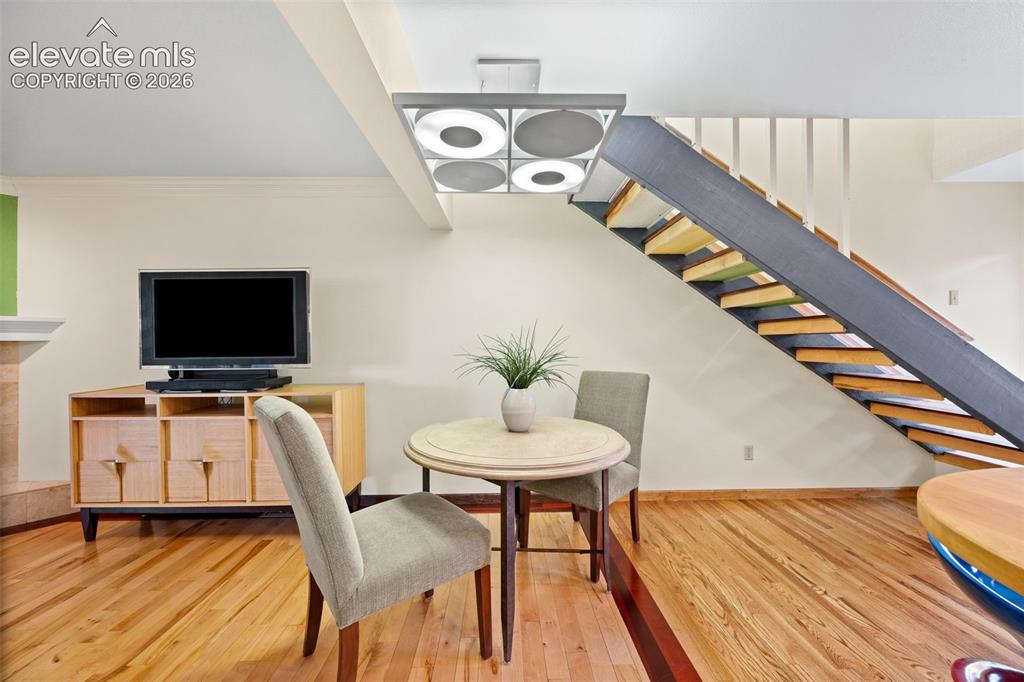
Open-tread staircase with metal stringers and railings
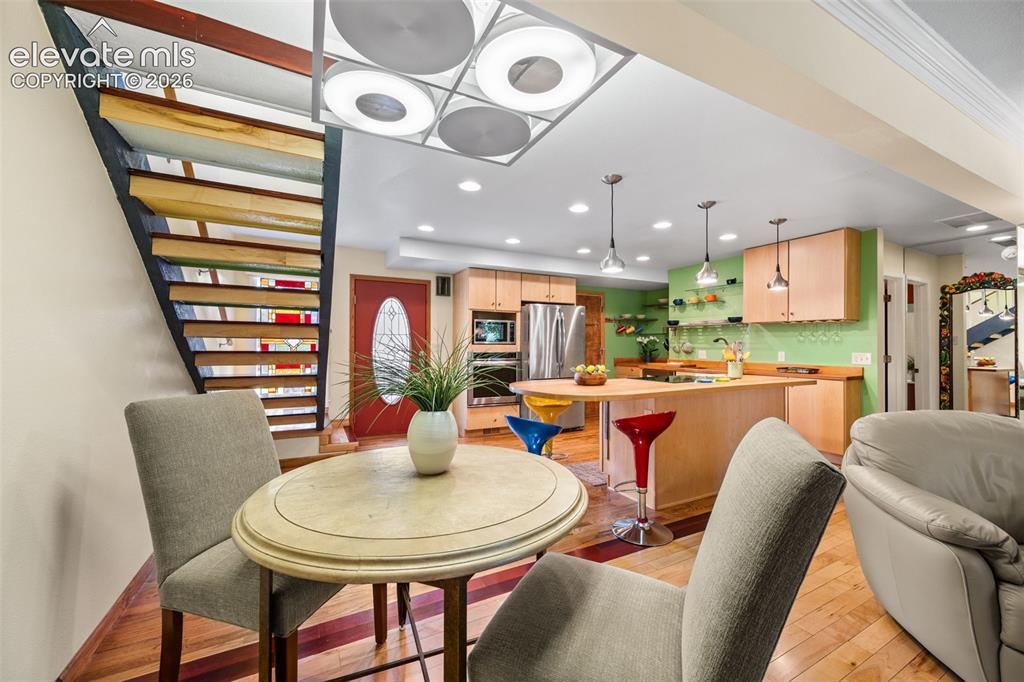
Dining area
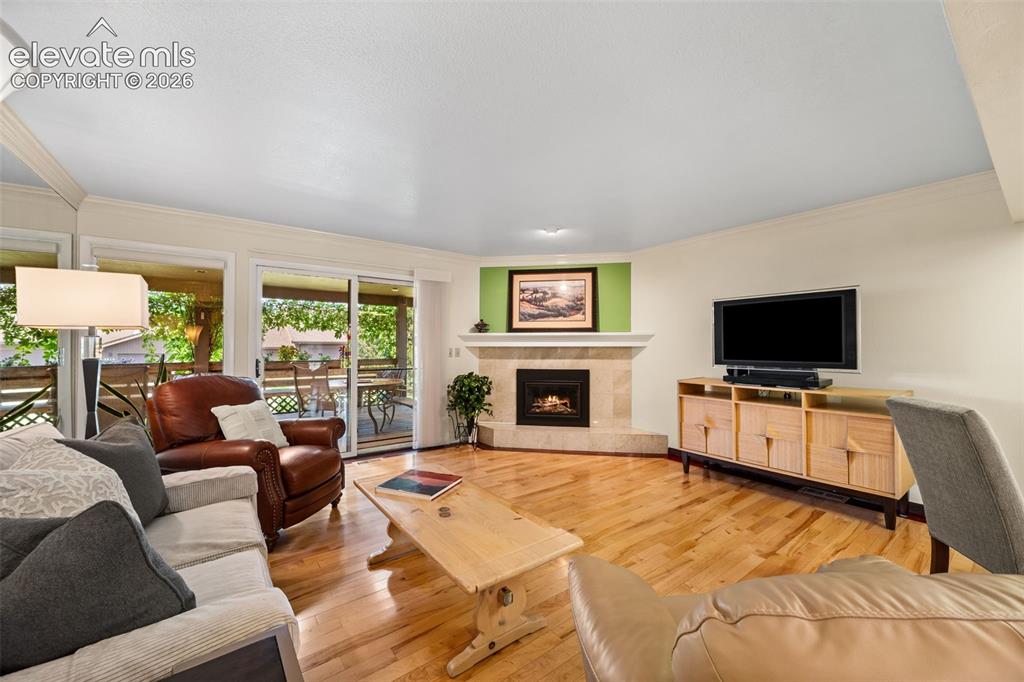
Living area featuring wood-finish flooring, a corner fireplace with a stone surround, and direct access to an outdoor deck through sliding glass doors
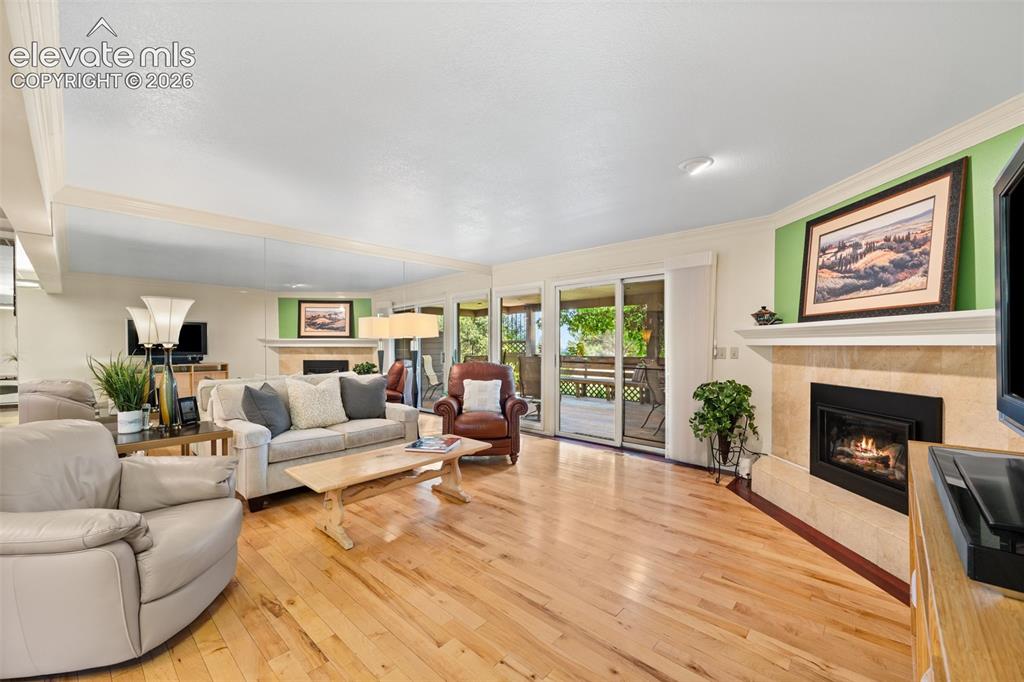
Spacious living area featuring wood-finish flooring, a tiled fireplace with a mantel, and sliding glass doors opening to an outdoor deck
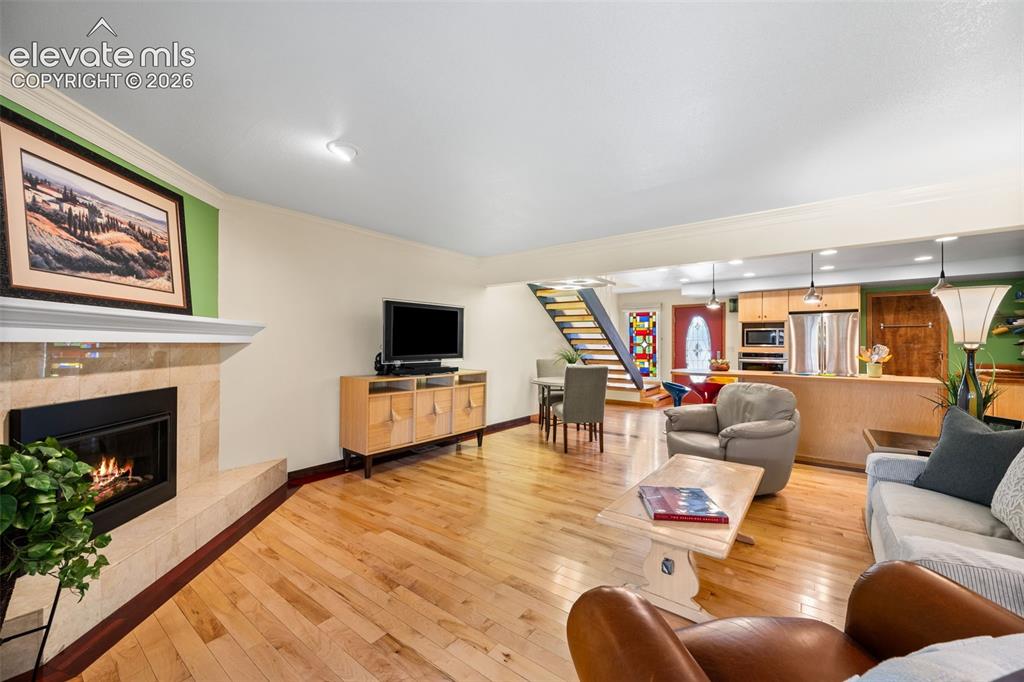
Open-concept living area with light wood-finish flooring, a stone-clad fireplace, and a kitchen featuring stainless steel appliances
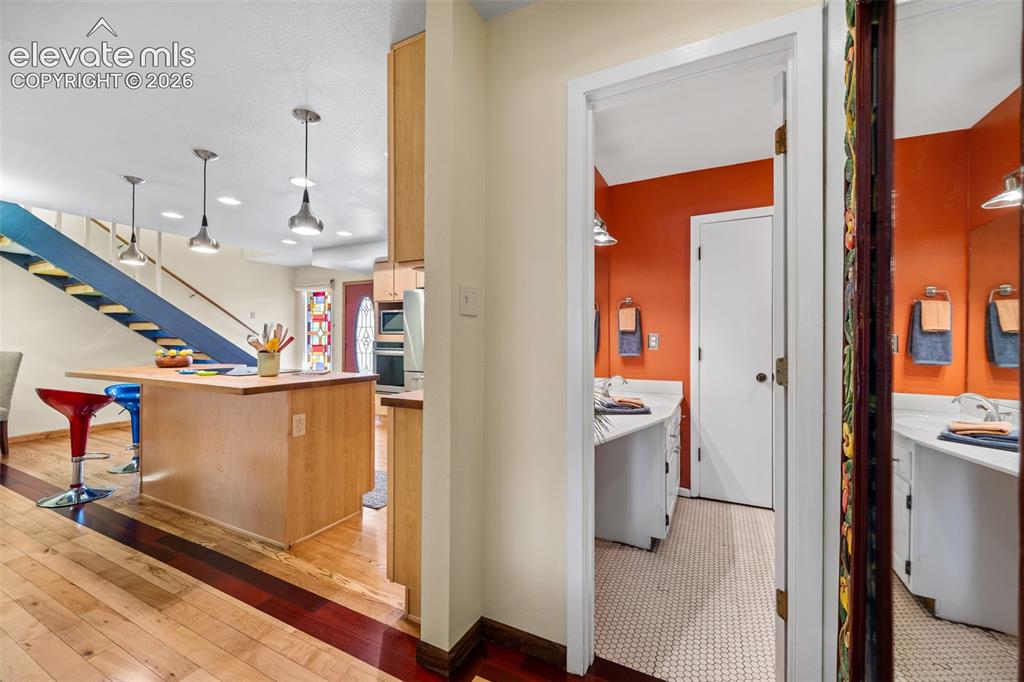
Other
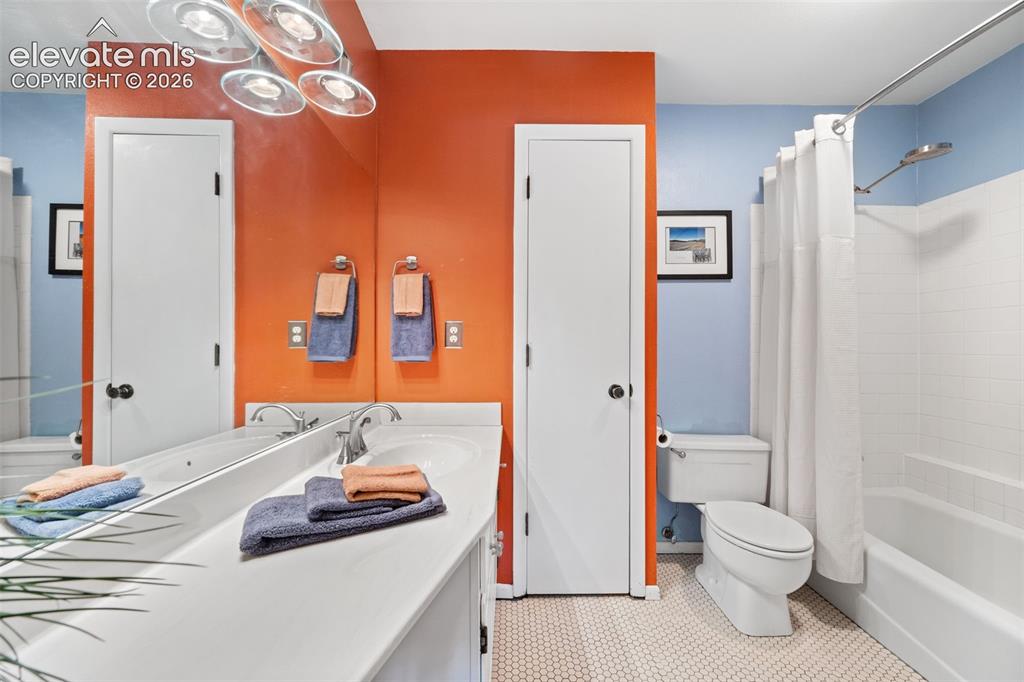
Bathroom
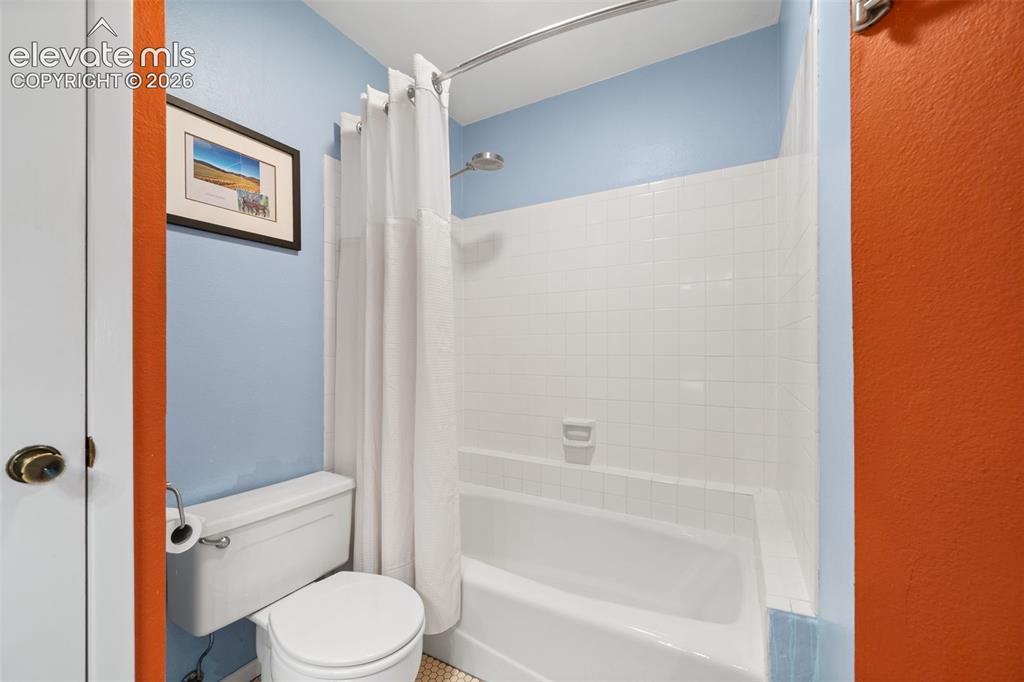
Bathroom featuring a white bathtub, white subway tile surround, and a chrome showerhead
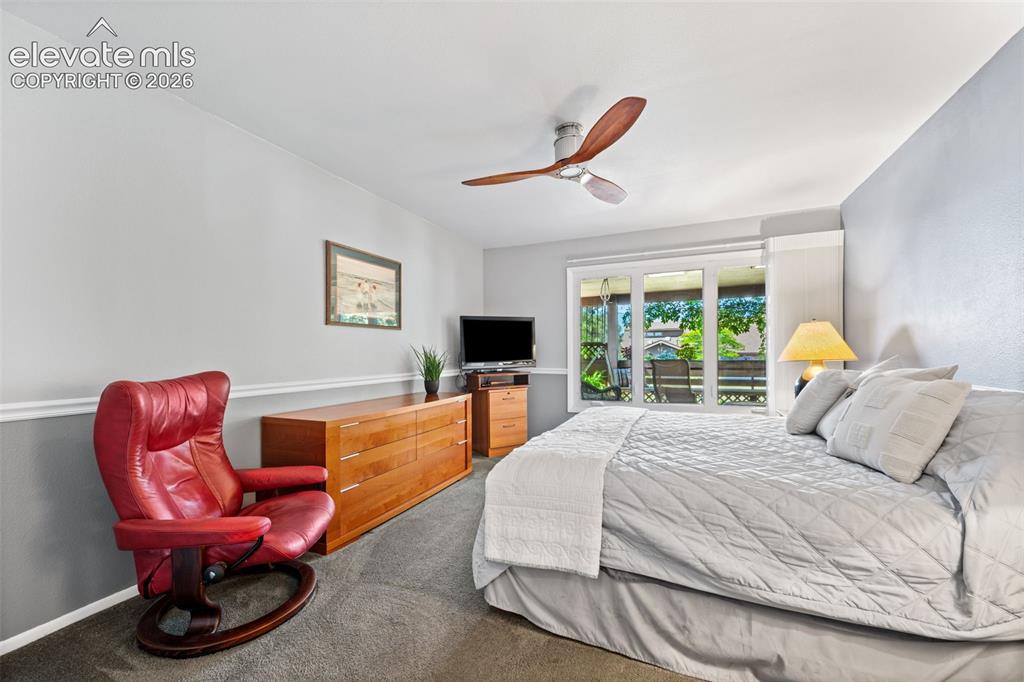
Bedroom
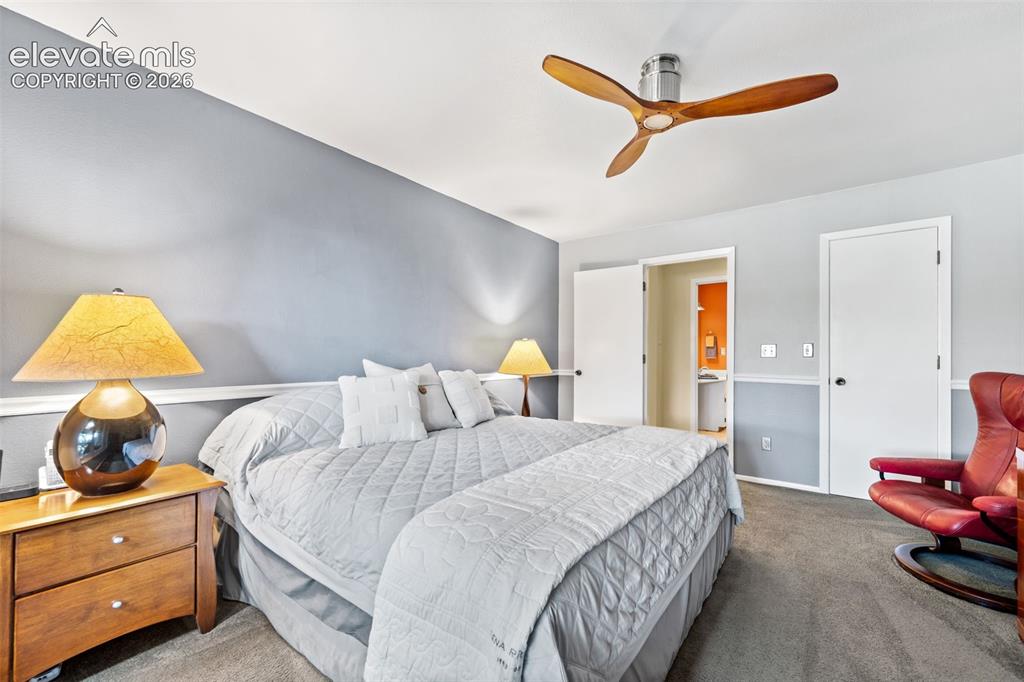
Bedroom featuring a modern ceiling fan with wood-finish blades, soft gray wall paint, white trim, and neutral carpeting
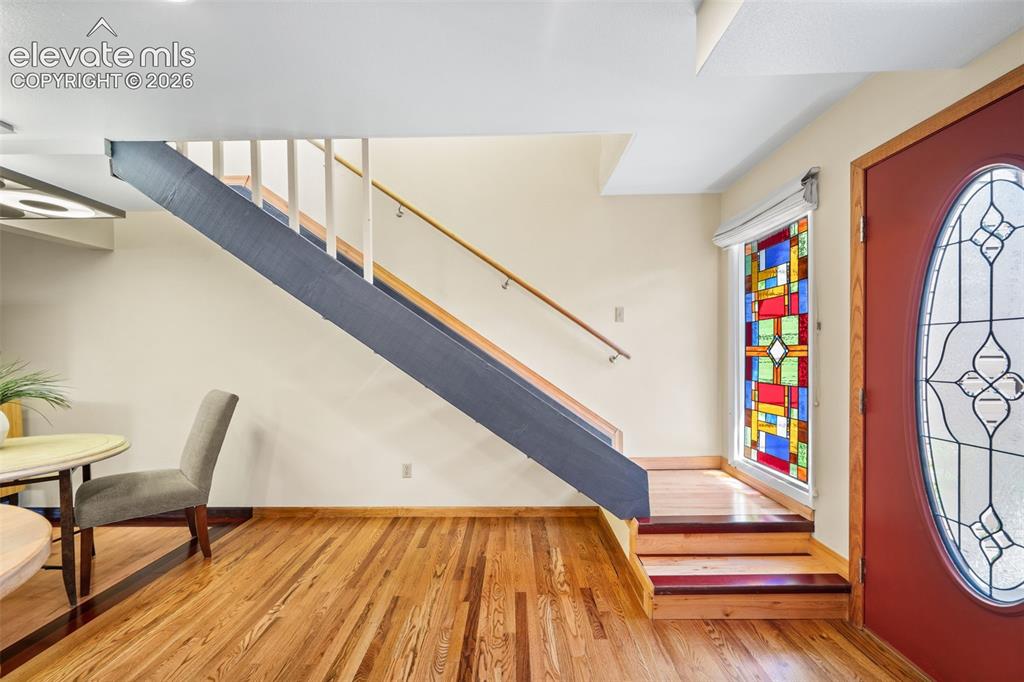
Hardwood flooring throughout the entry, featuring a colorful stained-glass window, a red entry door with an oval glass insert, and a staircase with white risers and wood treads
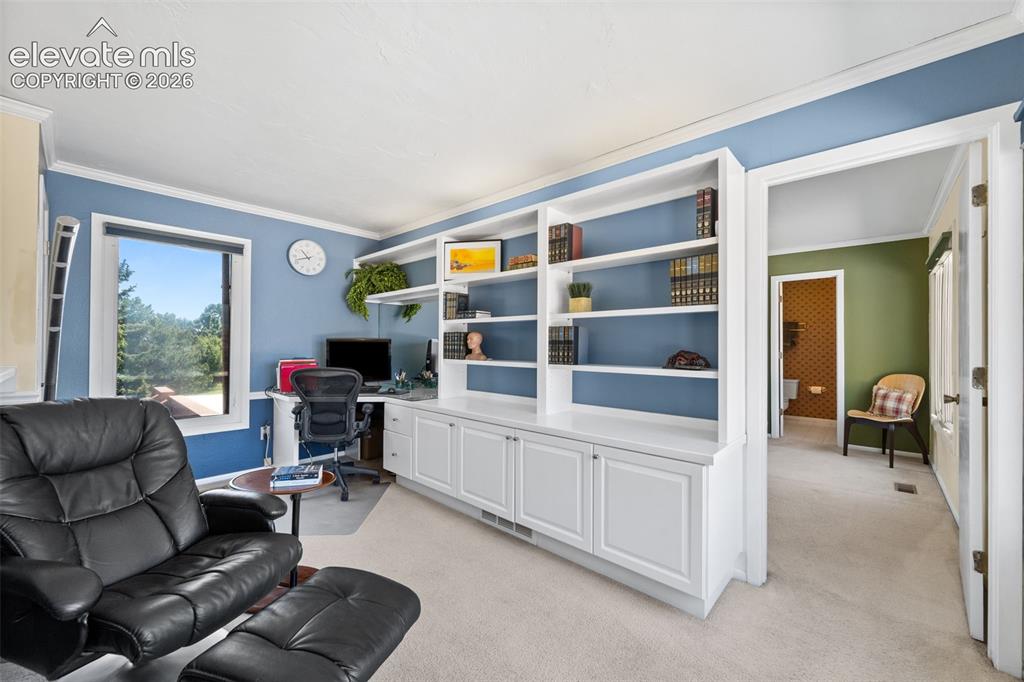
Office
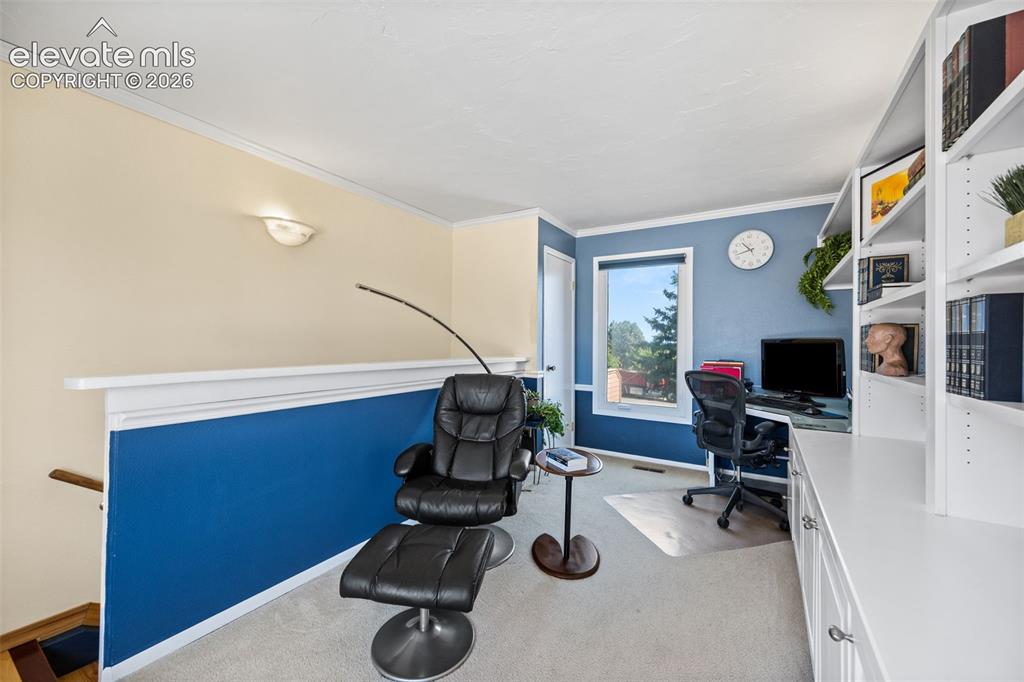
Dedicated workspace featuring built-in white shelving, a window with exterior views, and neutral carpet flooring
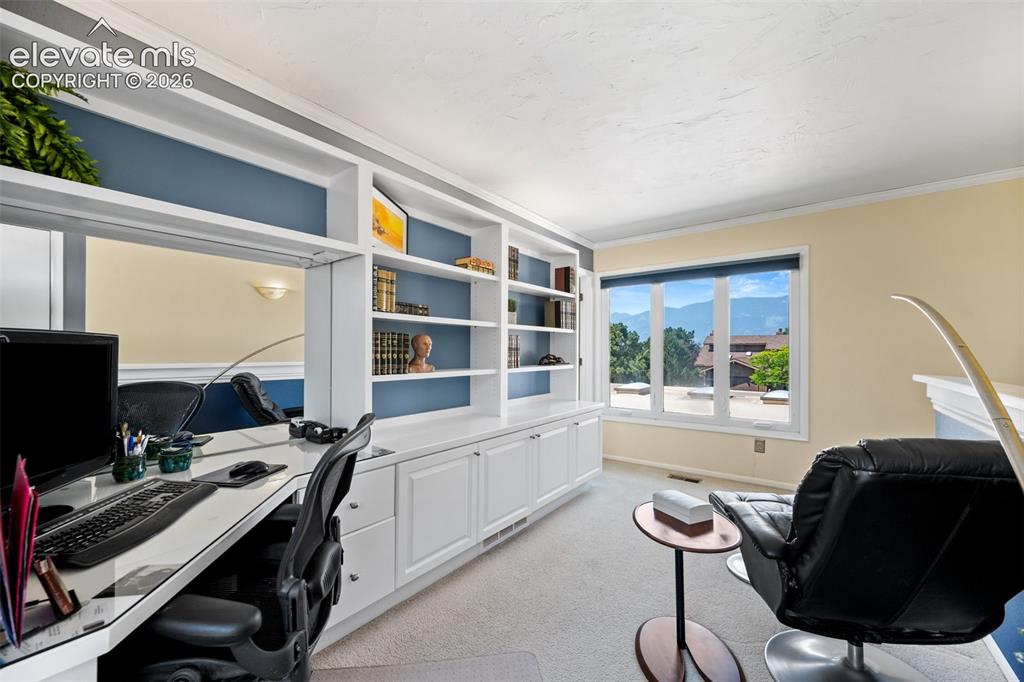
Office
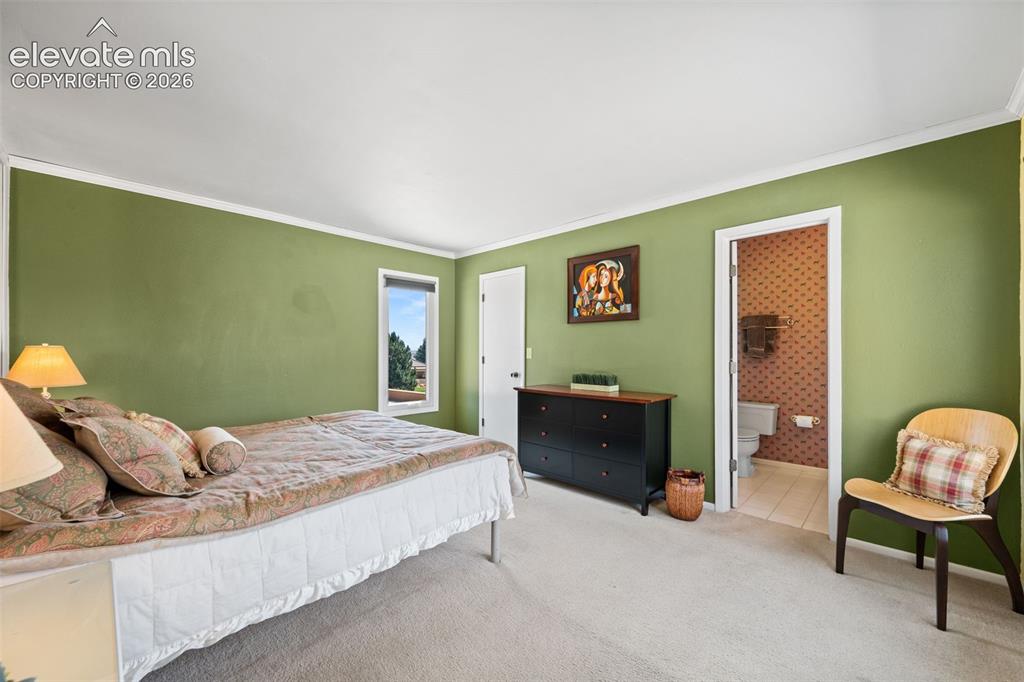
Carpeted bedroom featuring green walls, white crown molding, and a built-in window
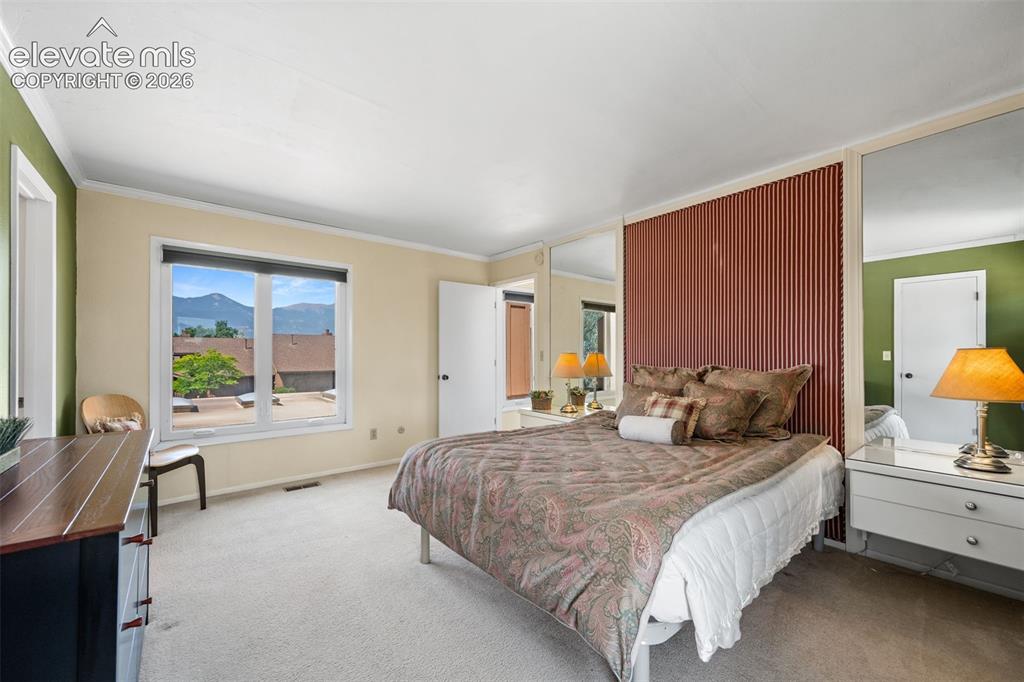
Expansive window offering mountain scenery
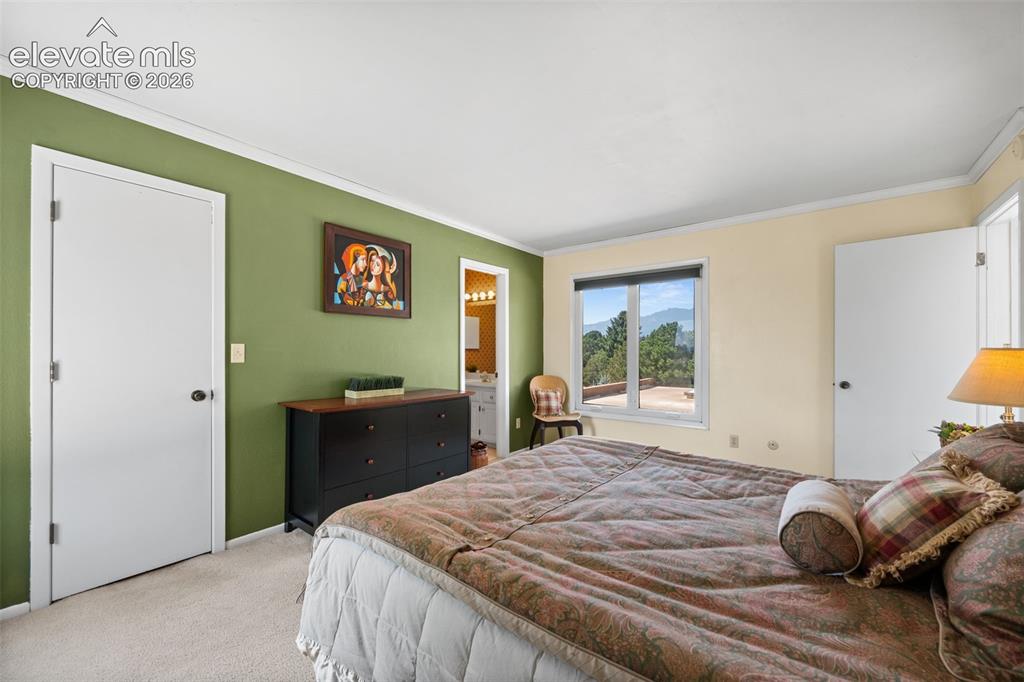
Bedroom
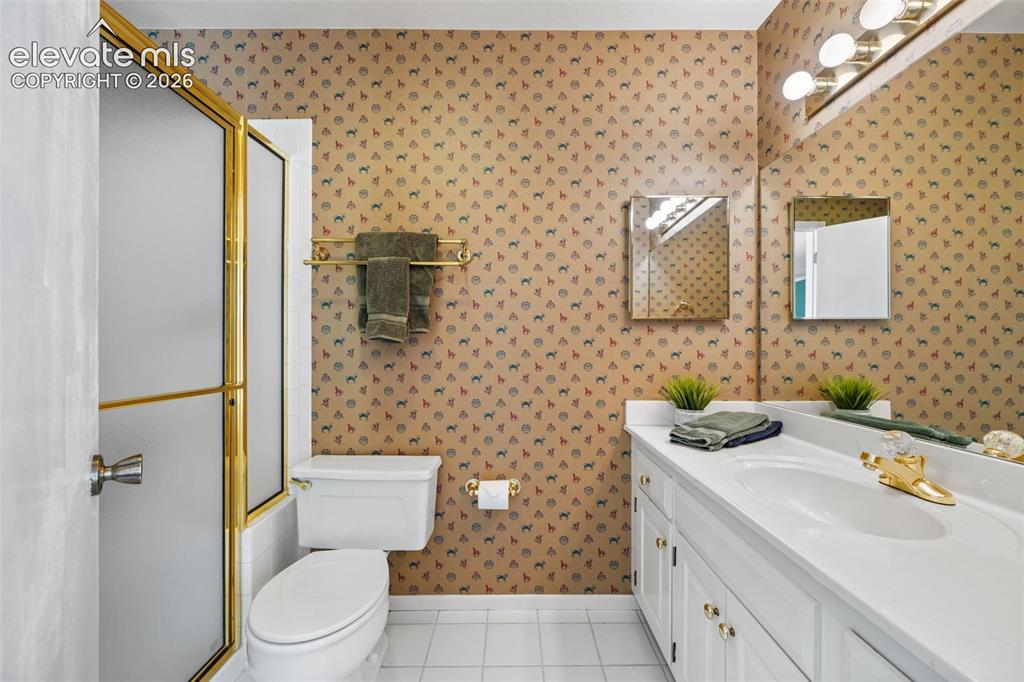
Bathroom
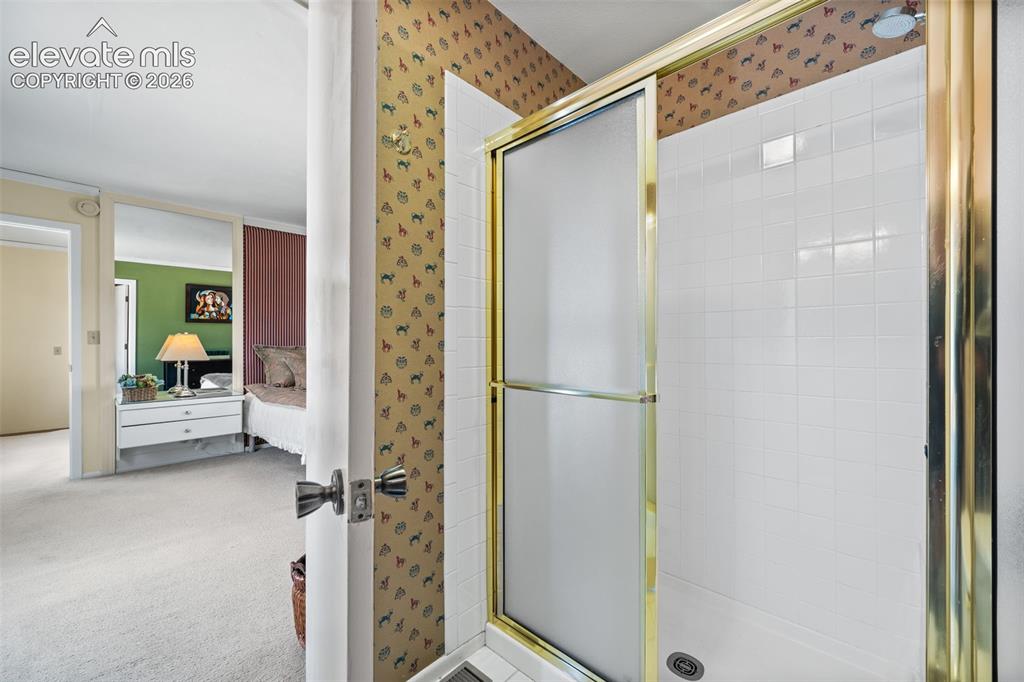
Bathroom
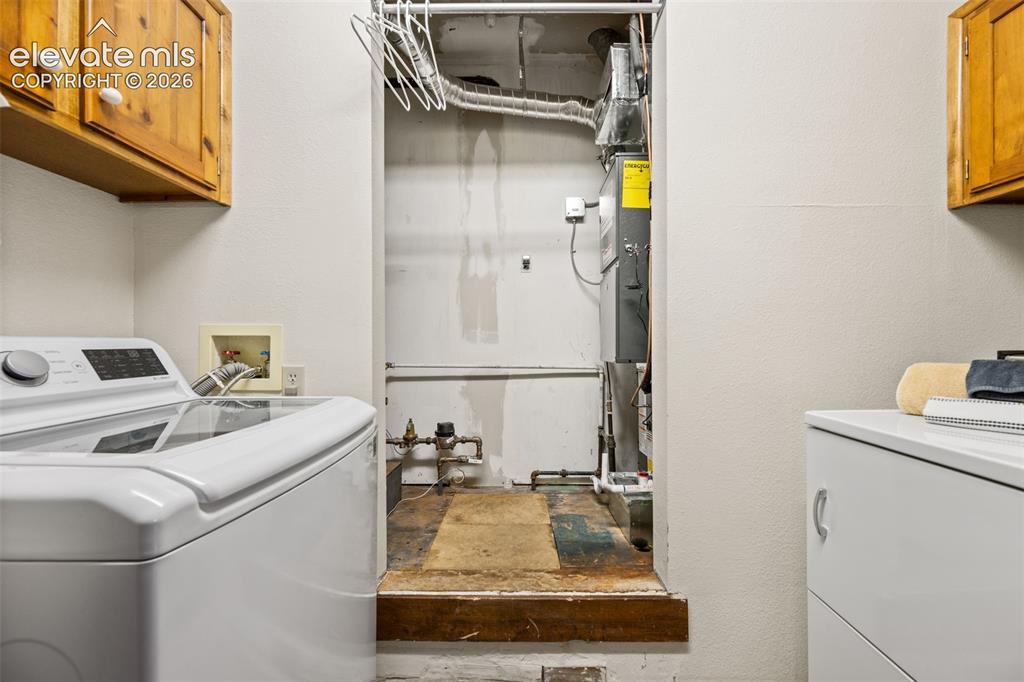
Dedicated utility space featuring a washing machine, built-in wooden cabinetry, and access to mechanical systems
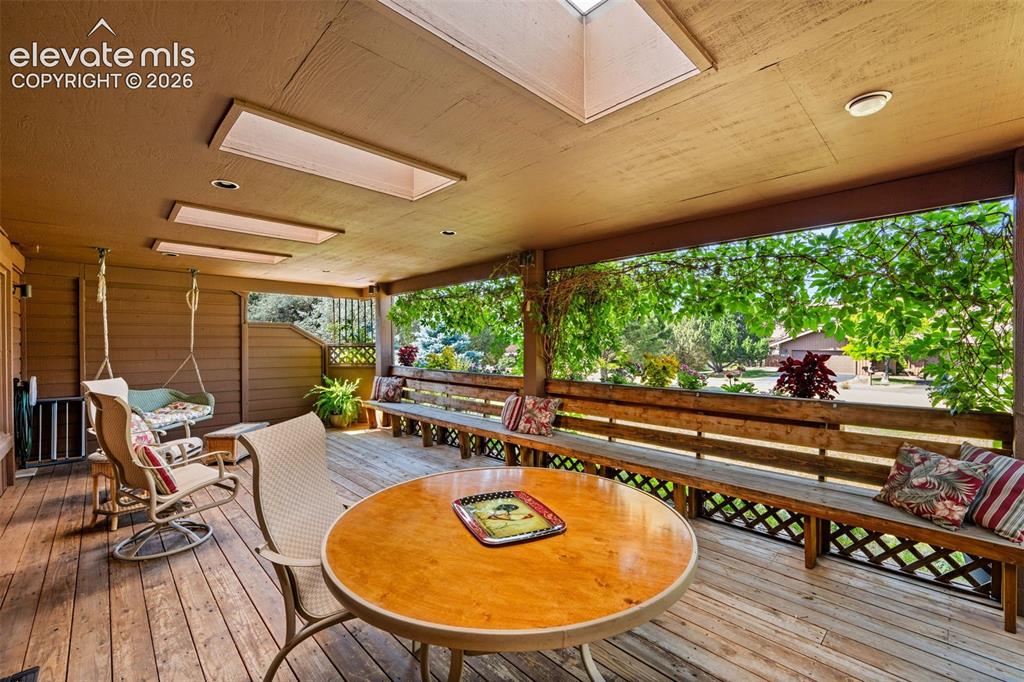
Deck
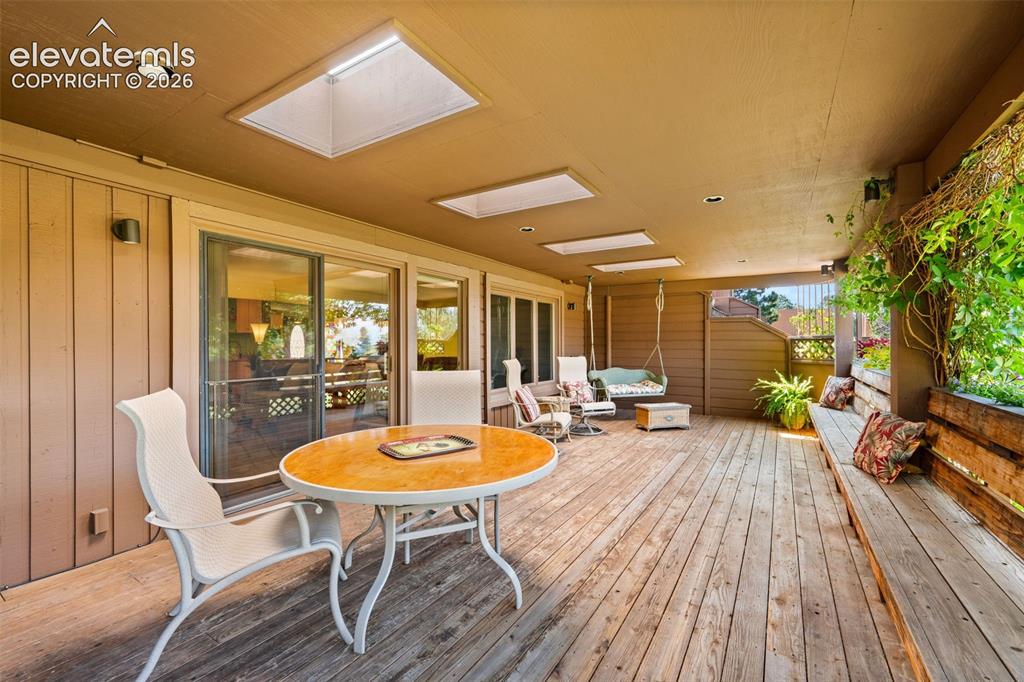
Covered exterior deck with wood flooring and skylights
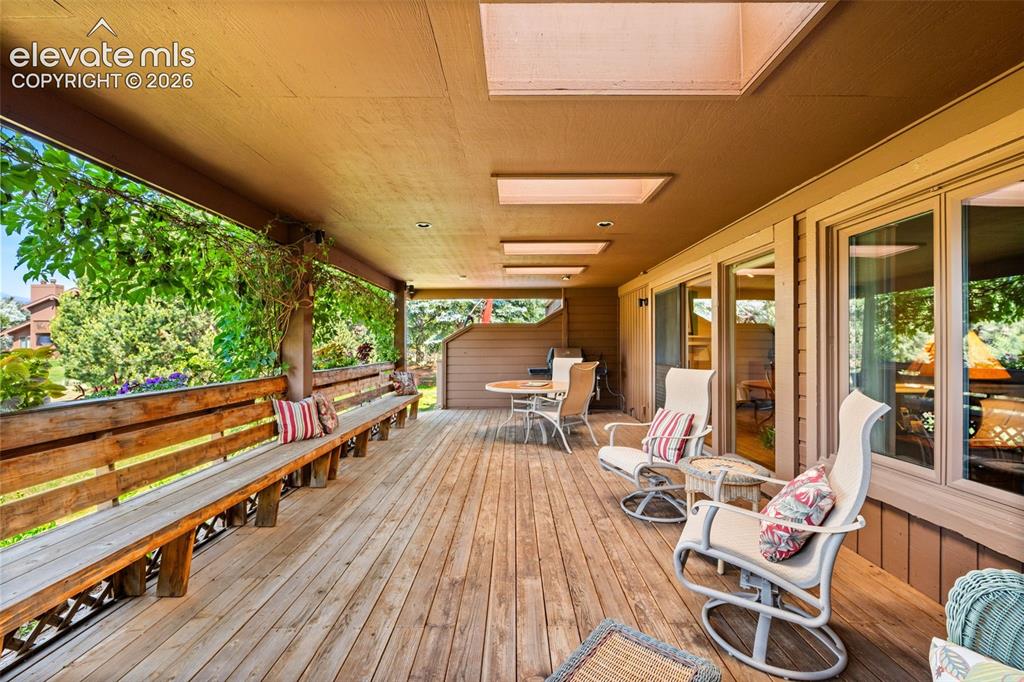
Expansive outdoor deck featuring wood-finish flooring
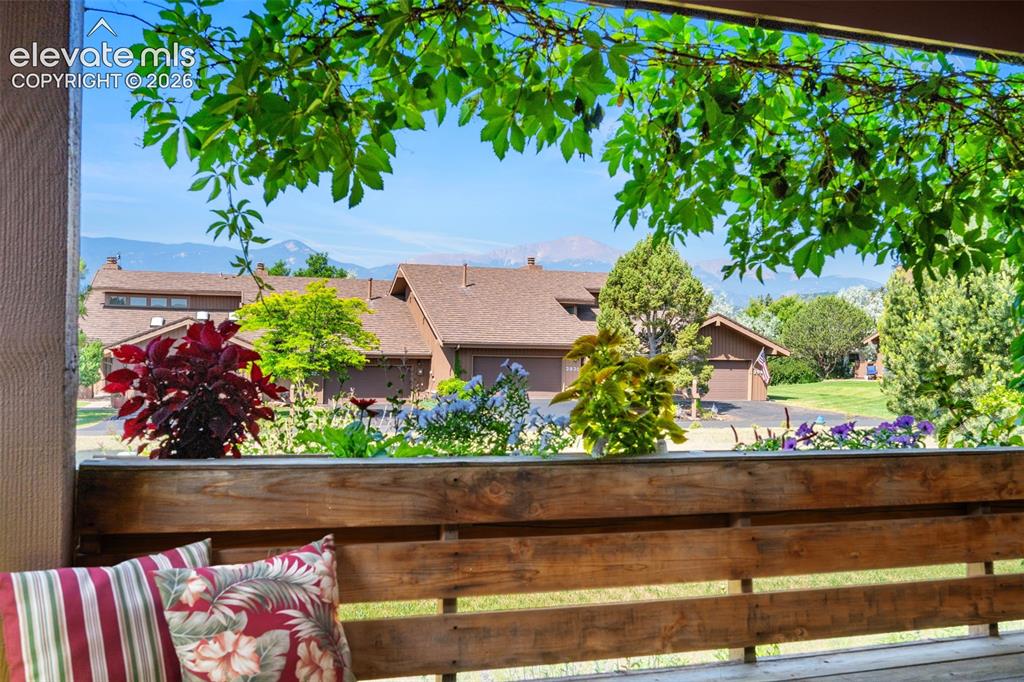
Deck
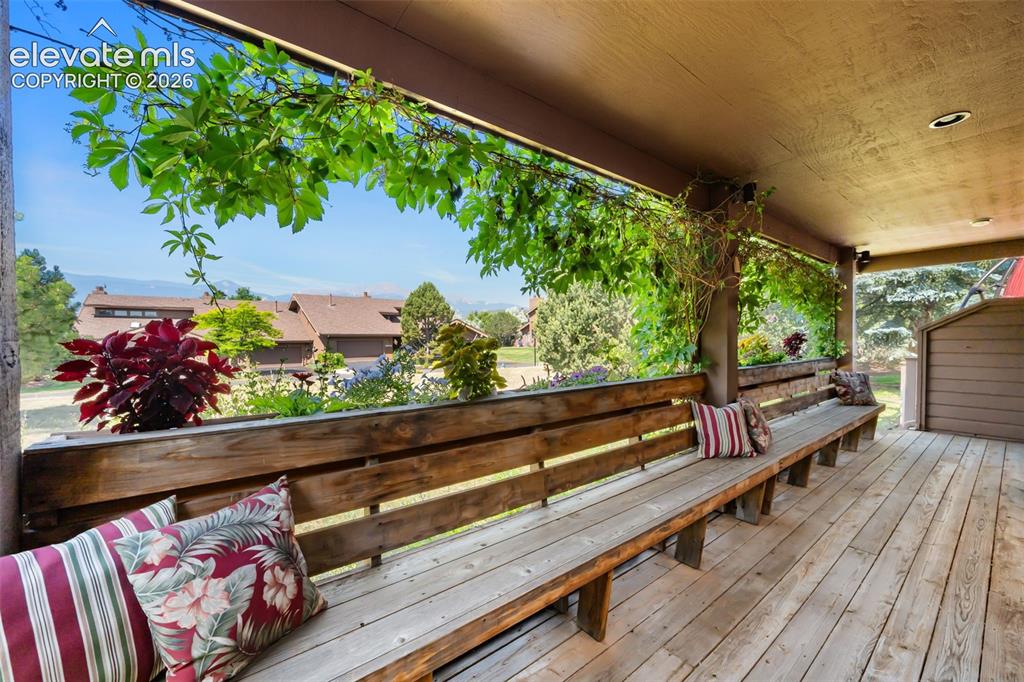
Expansive outdoor covered patio featuring built-in wooden bench seating, natural wood-finish decking, and integrated planters with established foliage
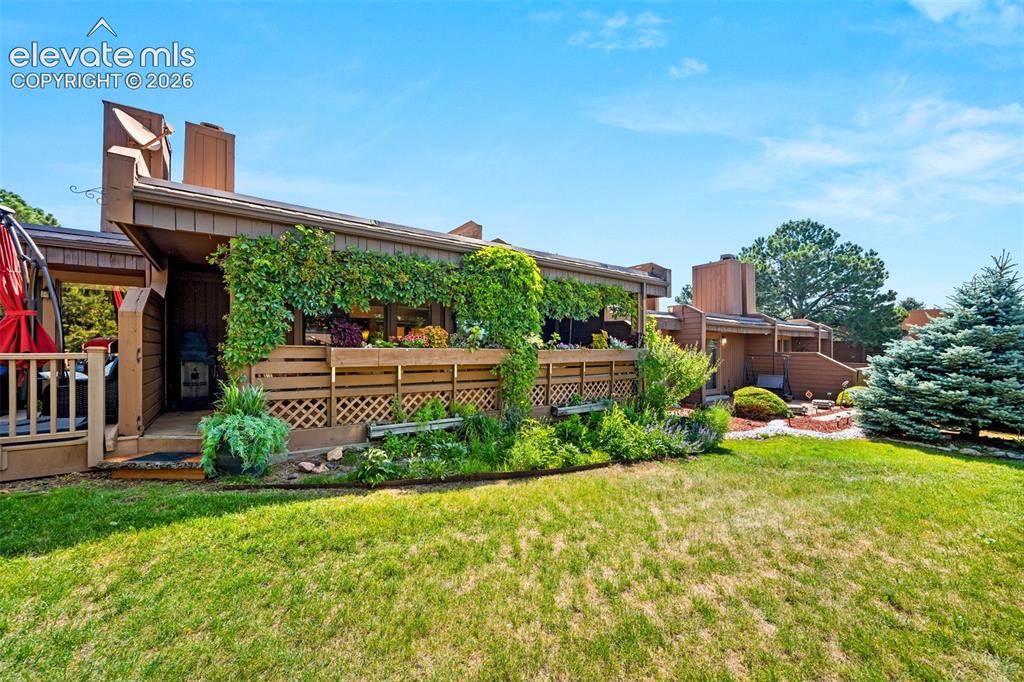
Multi-level exterior featuring a wooden deck with lattice detailing and an integrated planter box adorned with climbing greenery
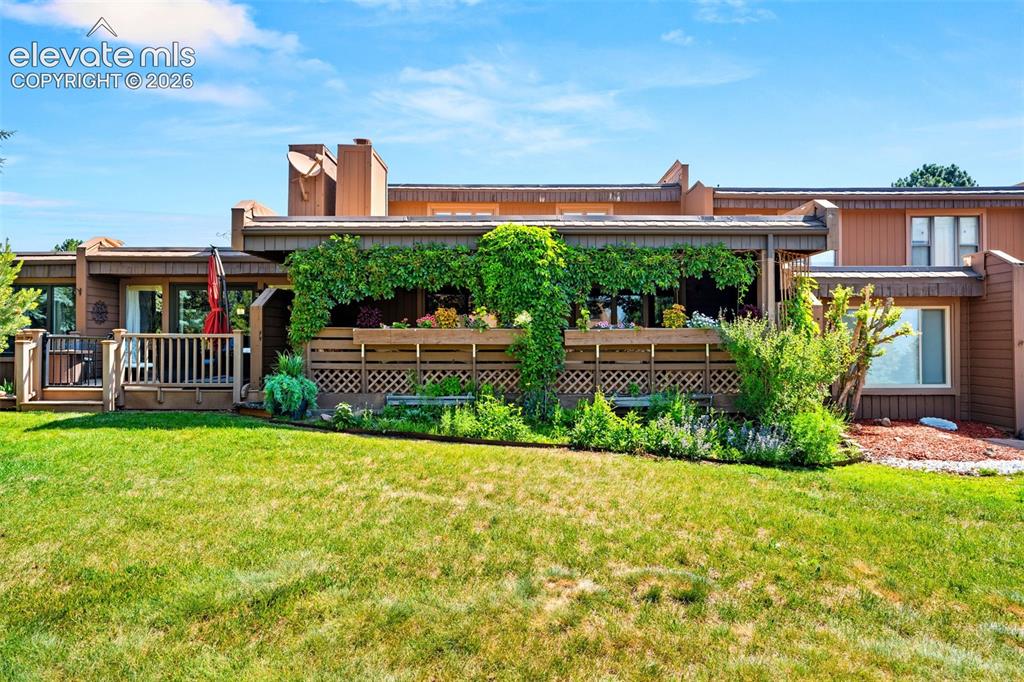
Manicured lawn leading to a private deck with lattice screening and integrated planters
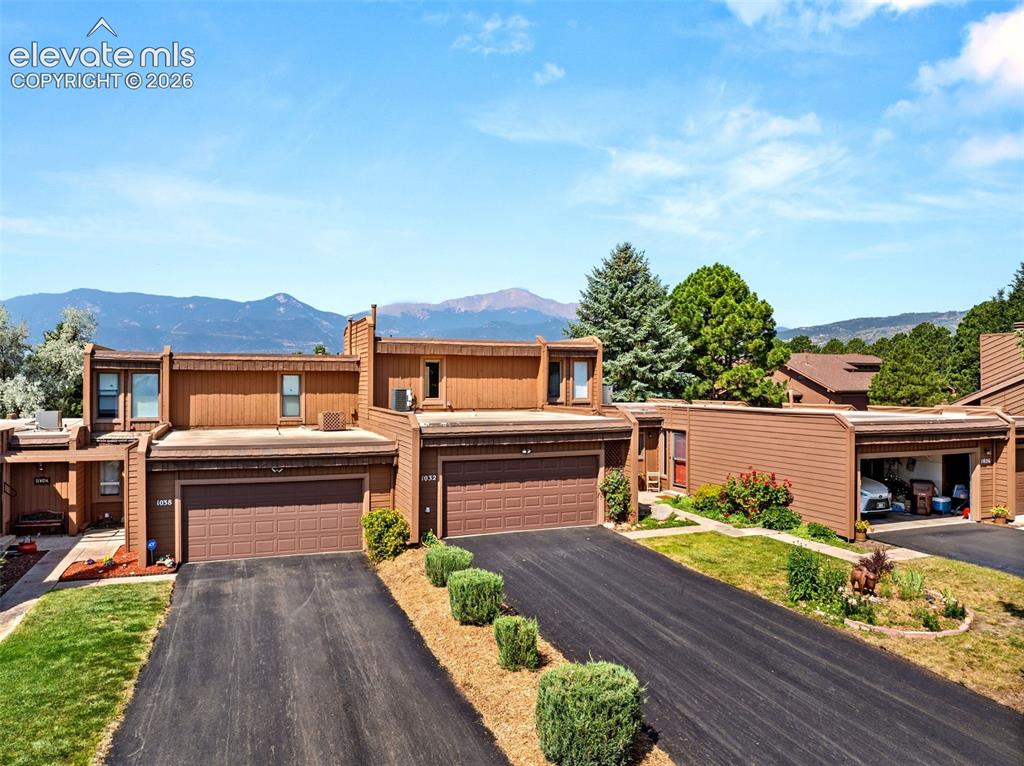
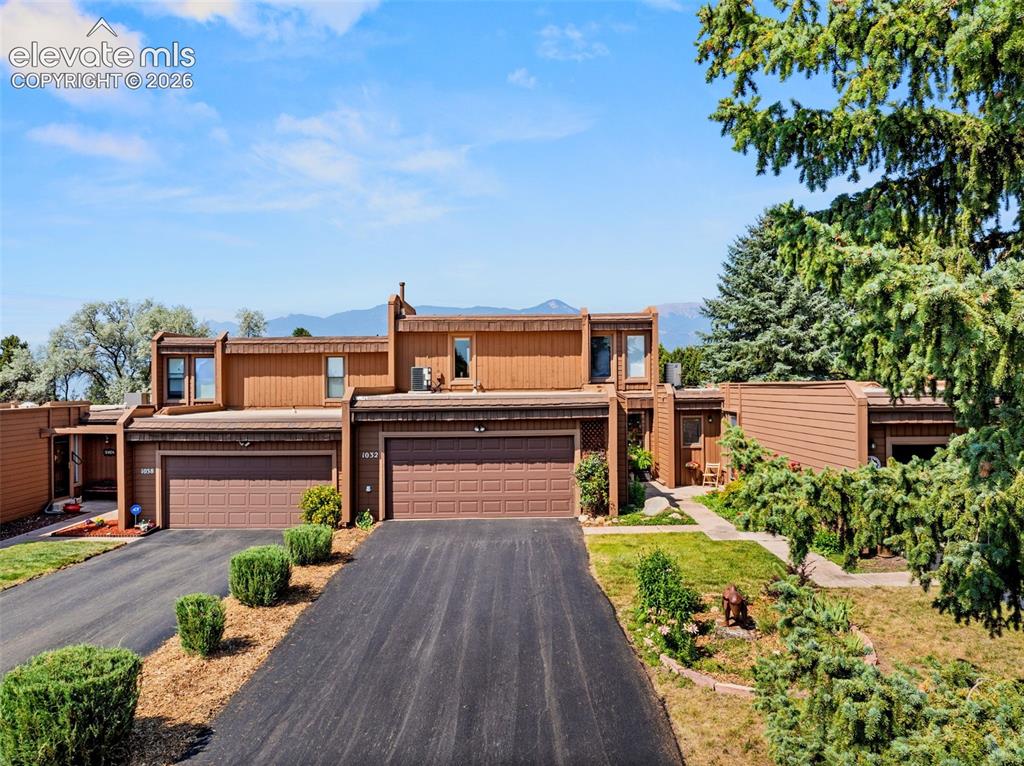
Townhome exterior featuring mountain scenery, brown siding, attached garages, paved driveways, and surrounding greenery
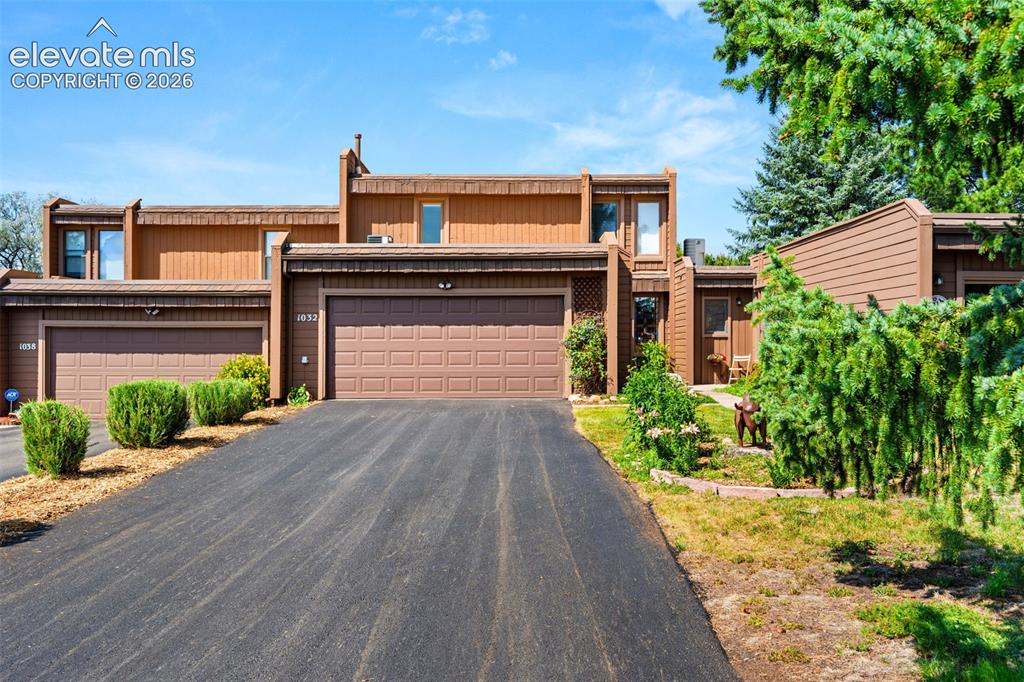
Contemporary townhouse exterior featuring brown siding
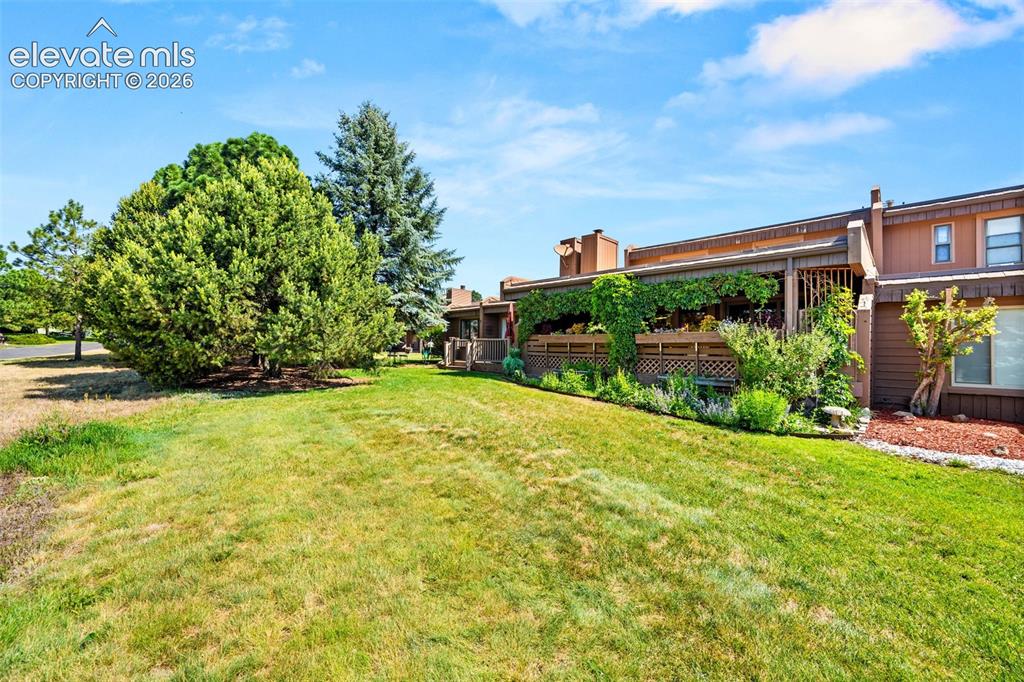
Expansive green space featuring mature trees and a manicured lawn
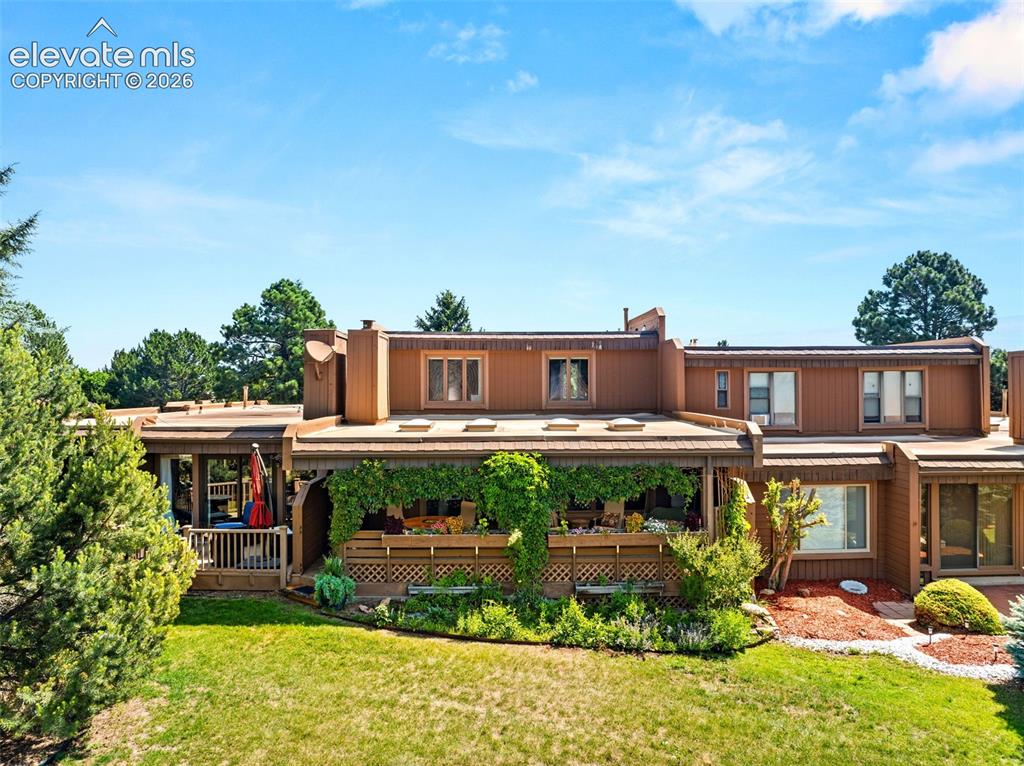
Back of Structure
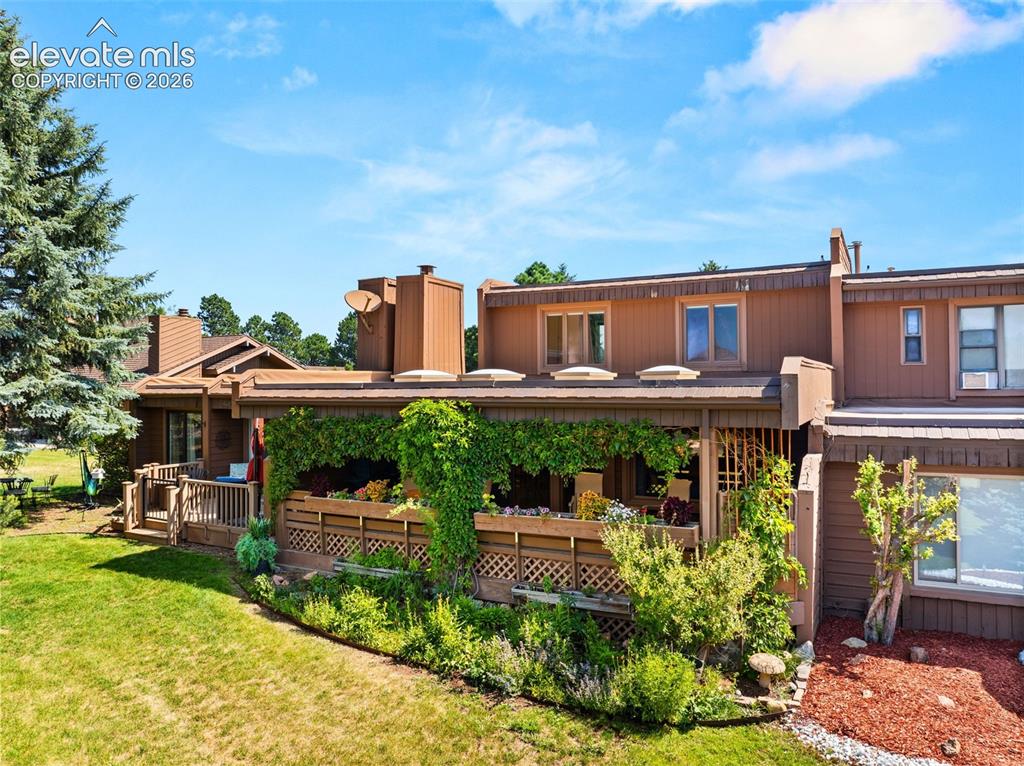
Back house
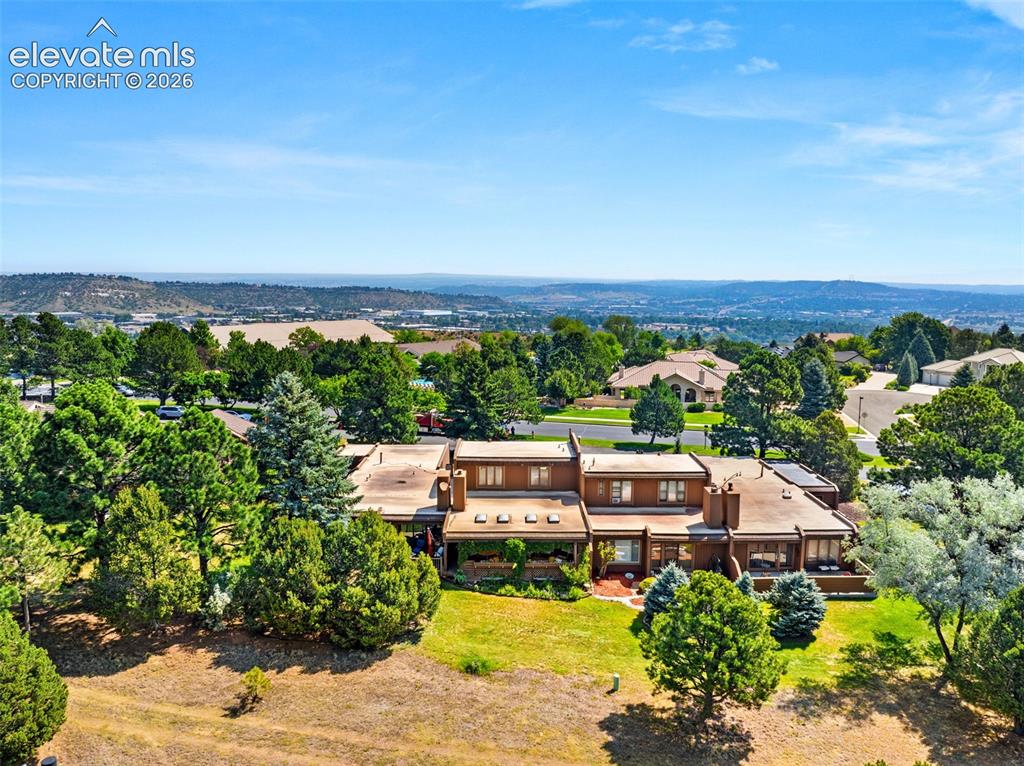
Multi-level property featuring a flat roofline, multiple private patios, mature landscaping, and a broad distant landscape
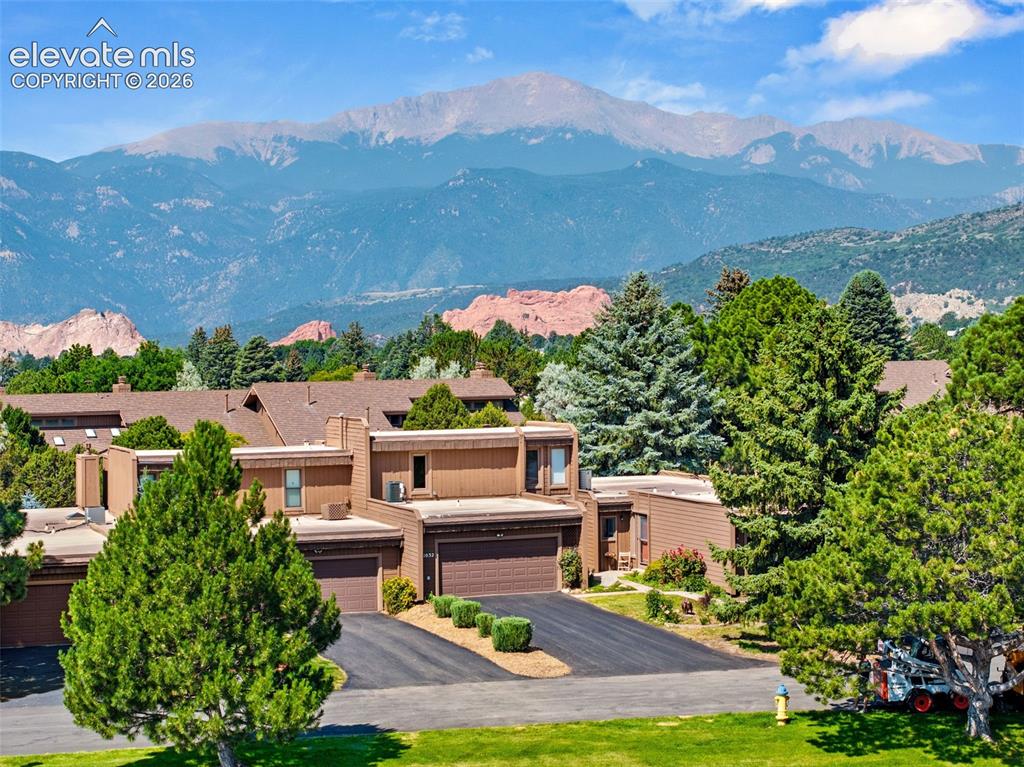
Mountain view
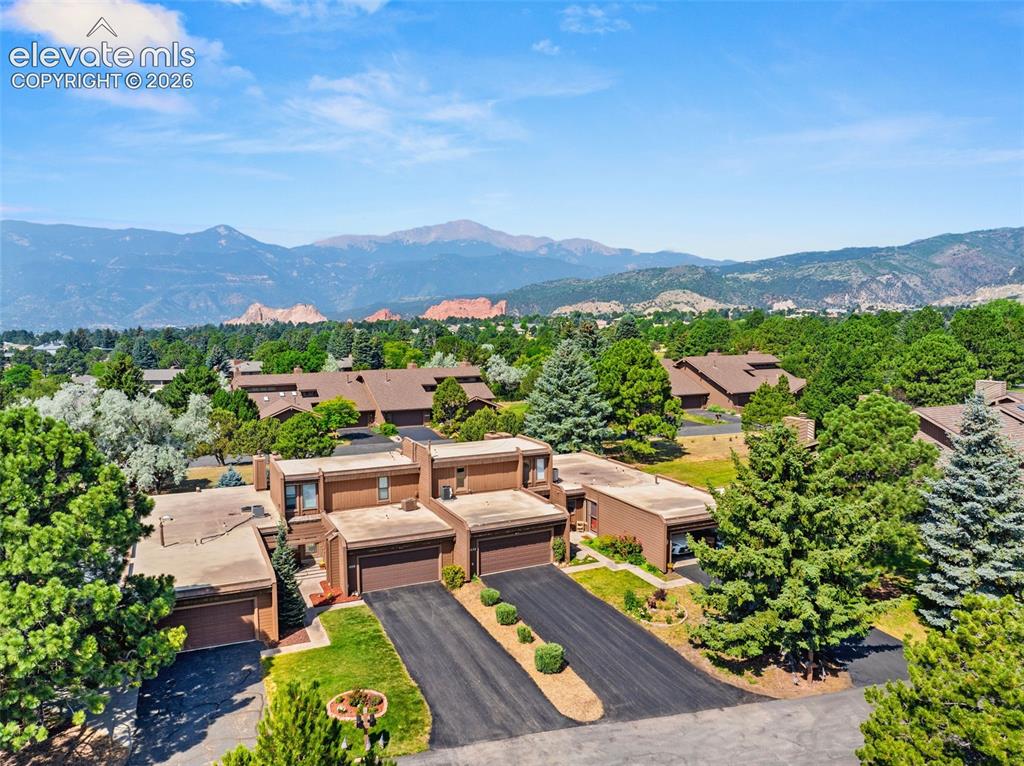
Aerial view
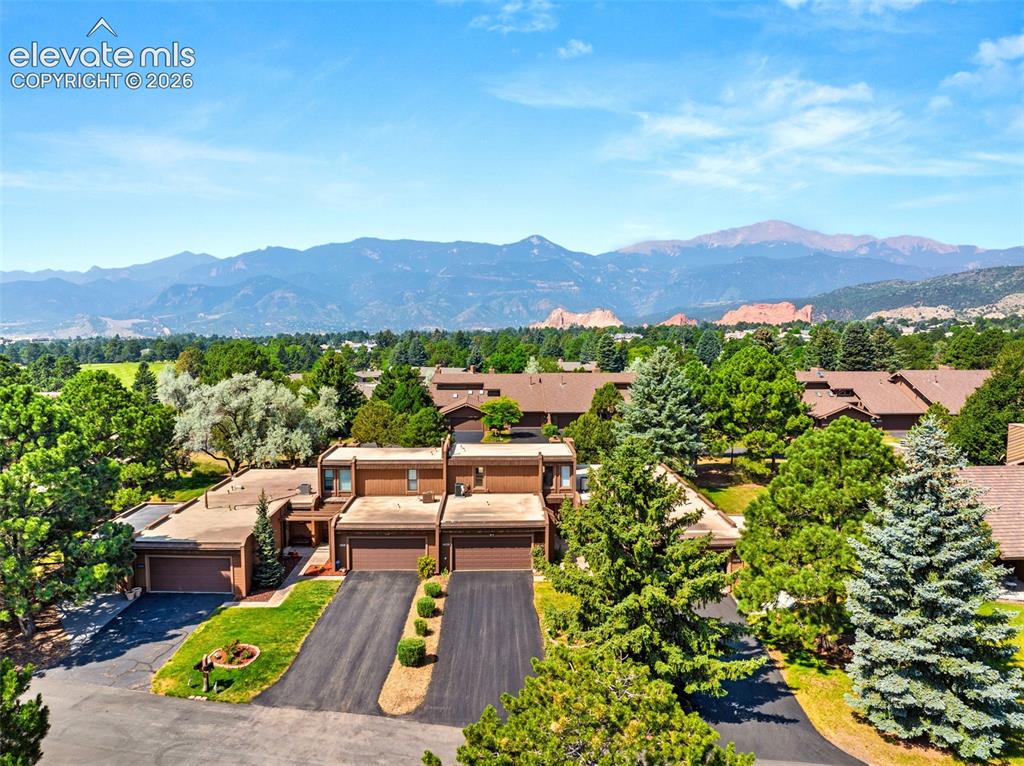
Aerial View
Disclaimer: The real estate listing information and related content displayed on this site is provided exclusively for consumers’ personal, non-commercial use and may not be used for any purpose other than to identify prospective properties consumers may be interested in purchasing.